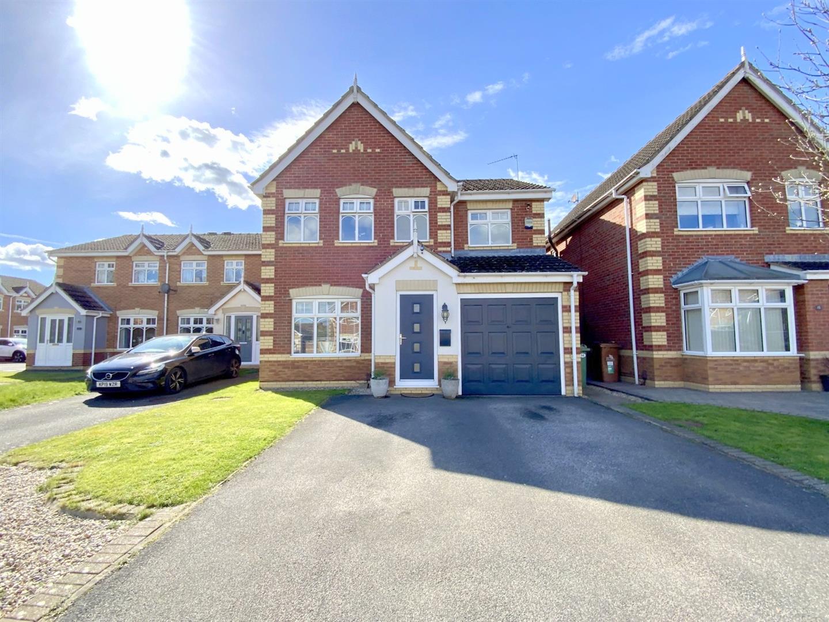
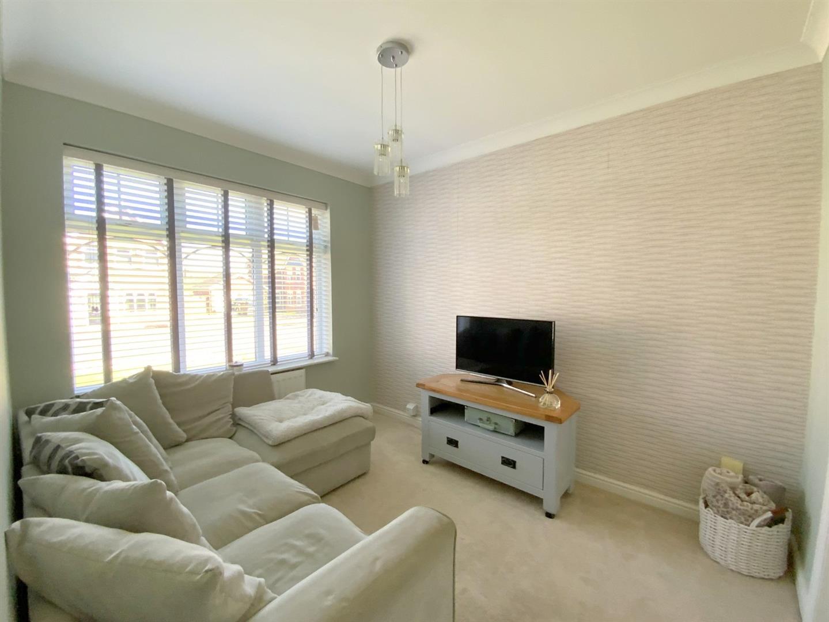
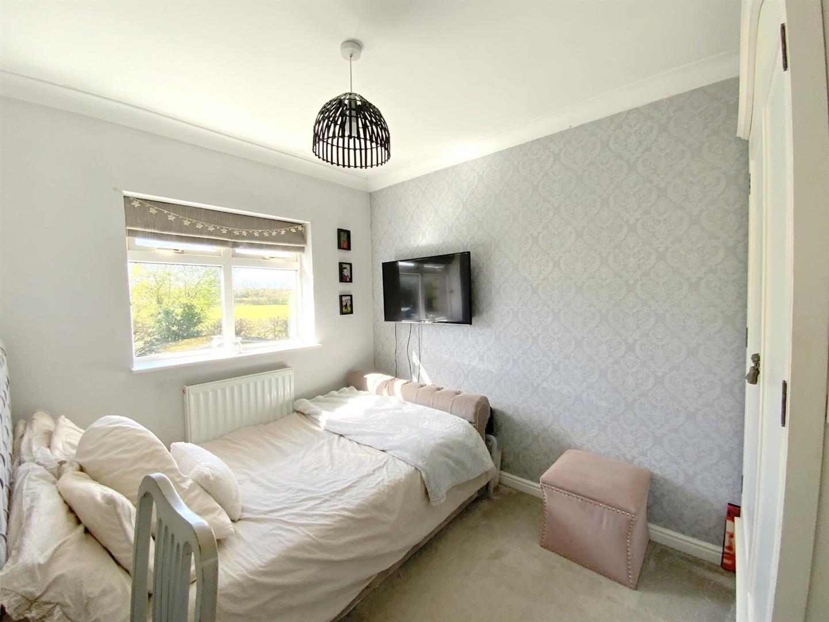
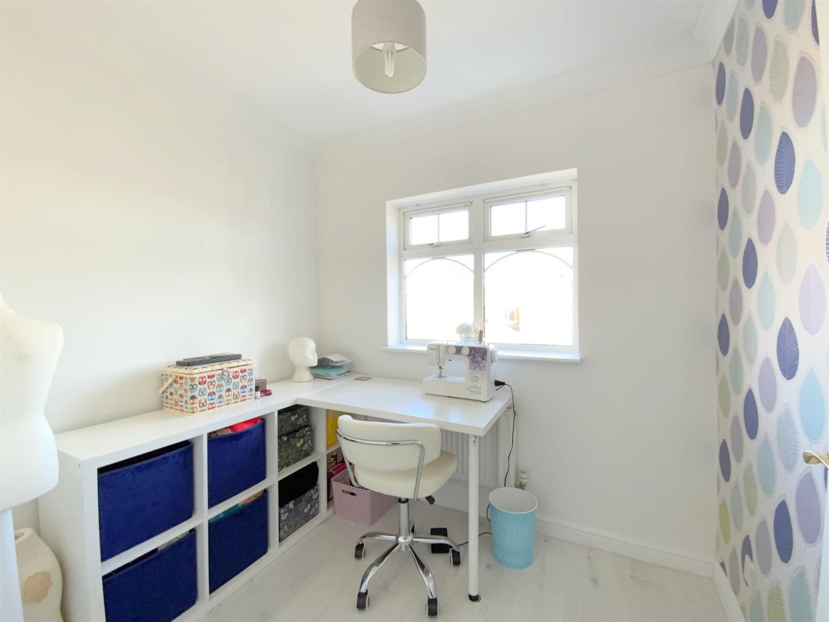
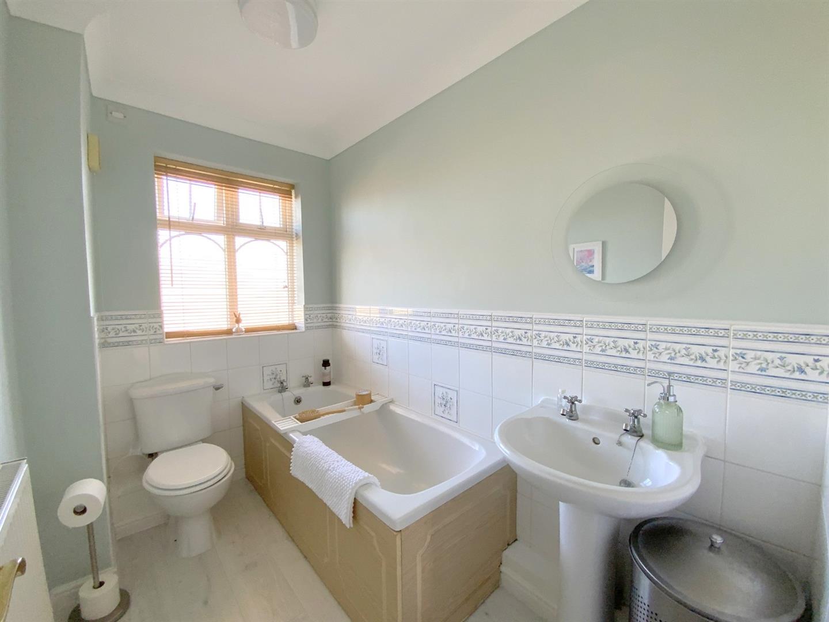
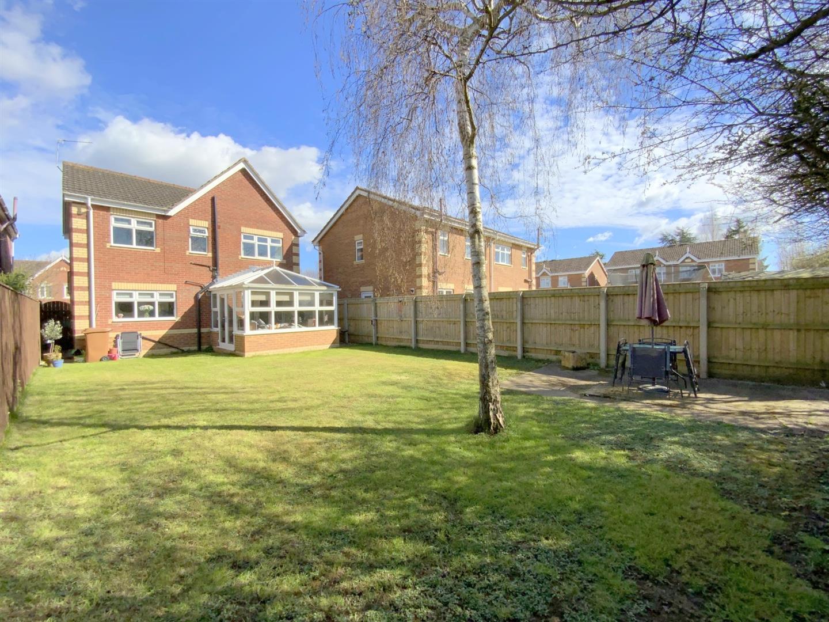
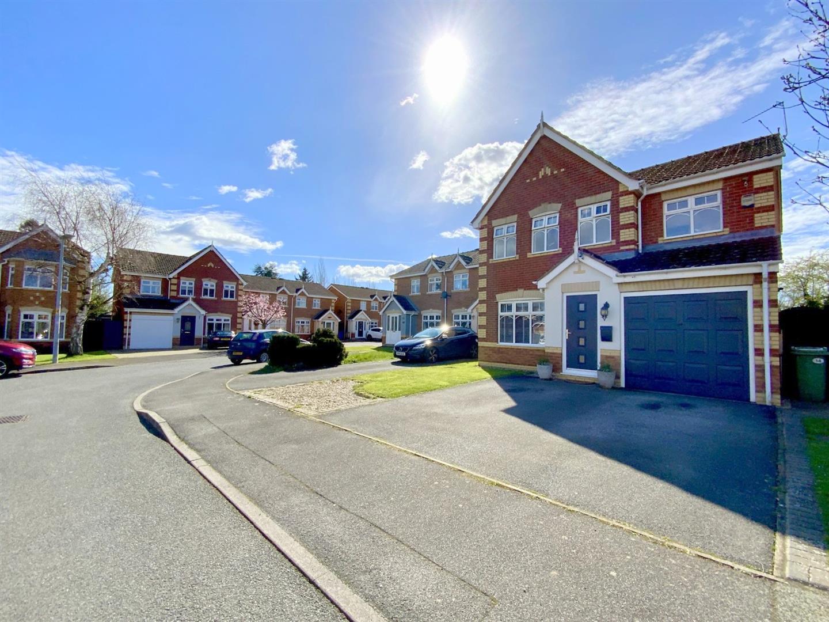
Situated within a quiet cul de sac in the popular village of Laceby, this well presented four bedroom detached home offers spacious and versatile accommodation, ideal for family living. The property is conveniently positioned for local amenities and easy access onto the A46.
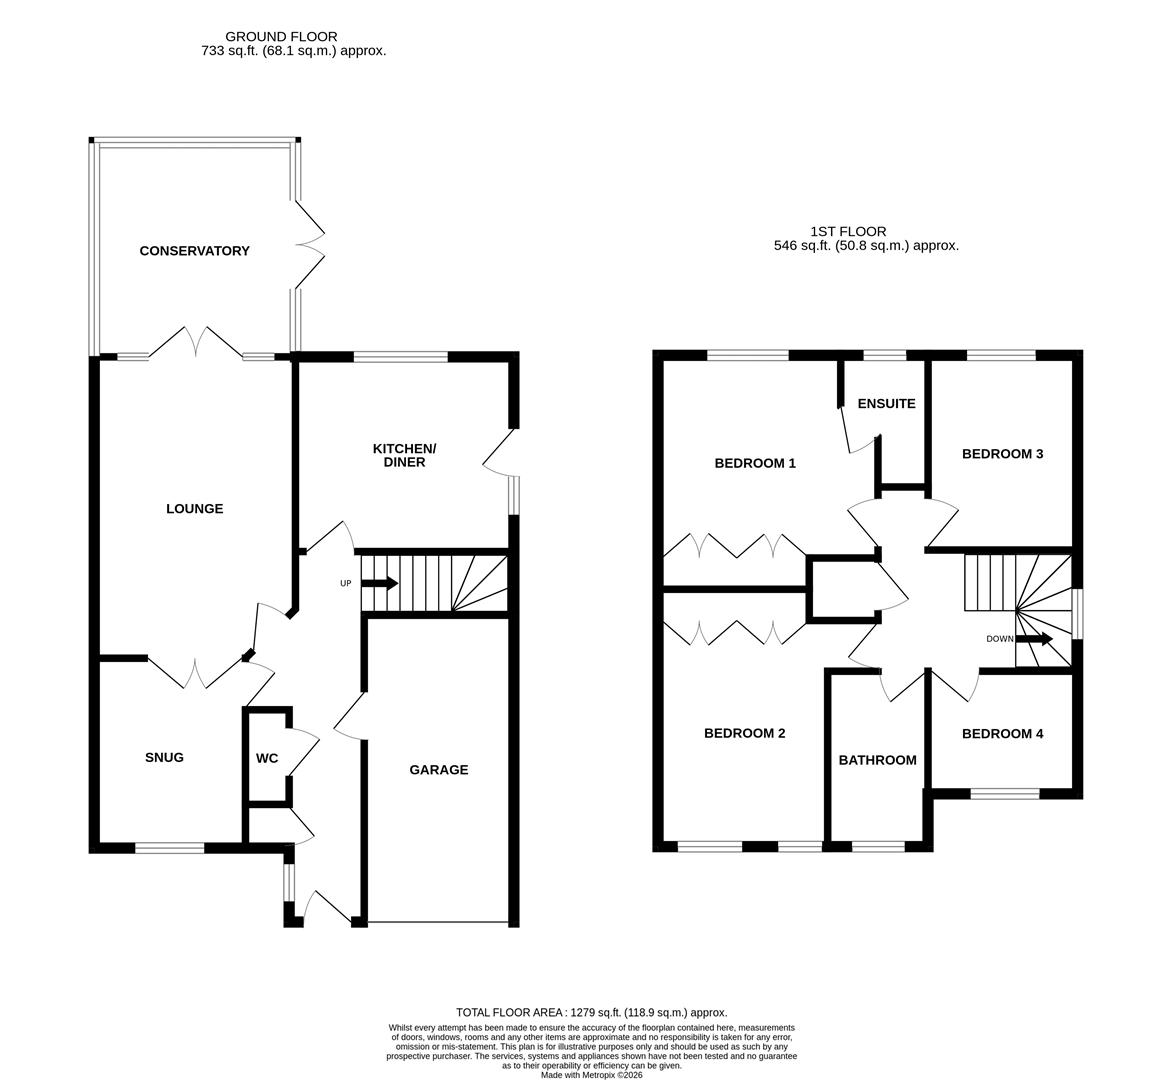
The ground floor comprises an entrance hall, cloak/WC, dining kitchen, snug/study, and a rear lounge opening into the sun room. To the first floor are four bedrooms, including three doubles, with the main bedroom benefiting from an en suite shower room, in addition to a family bathroom.
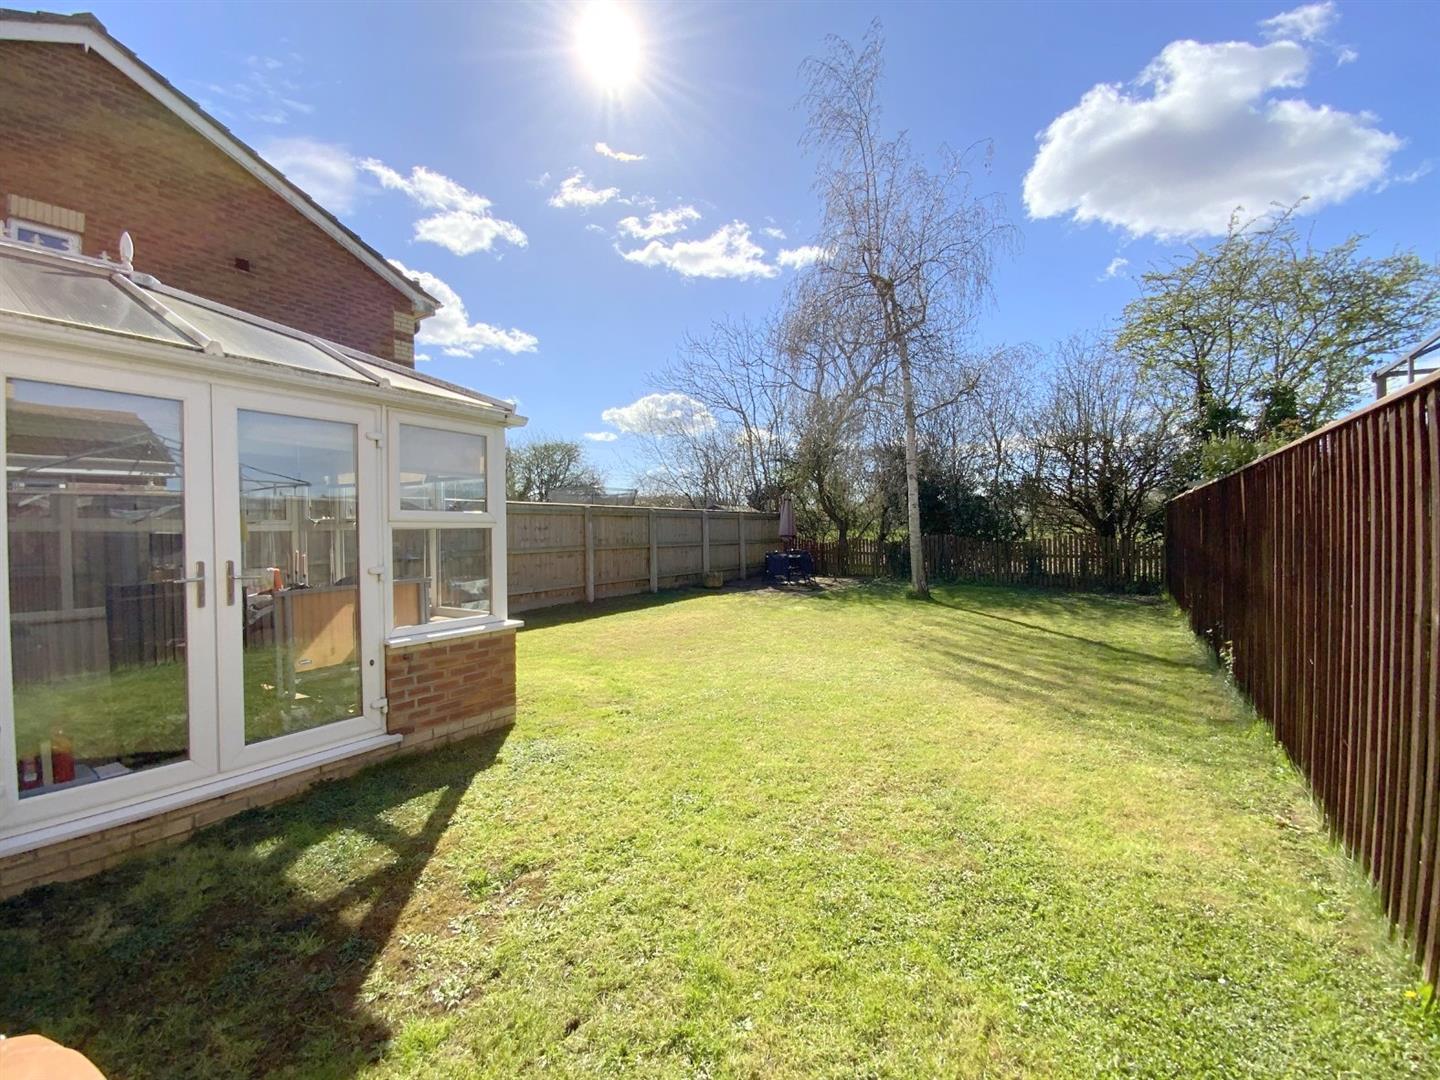
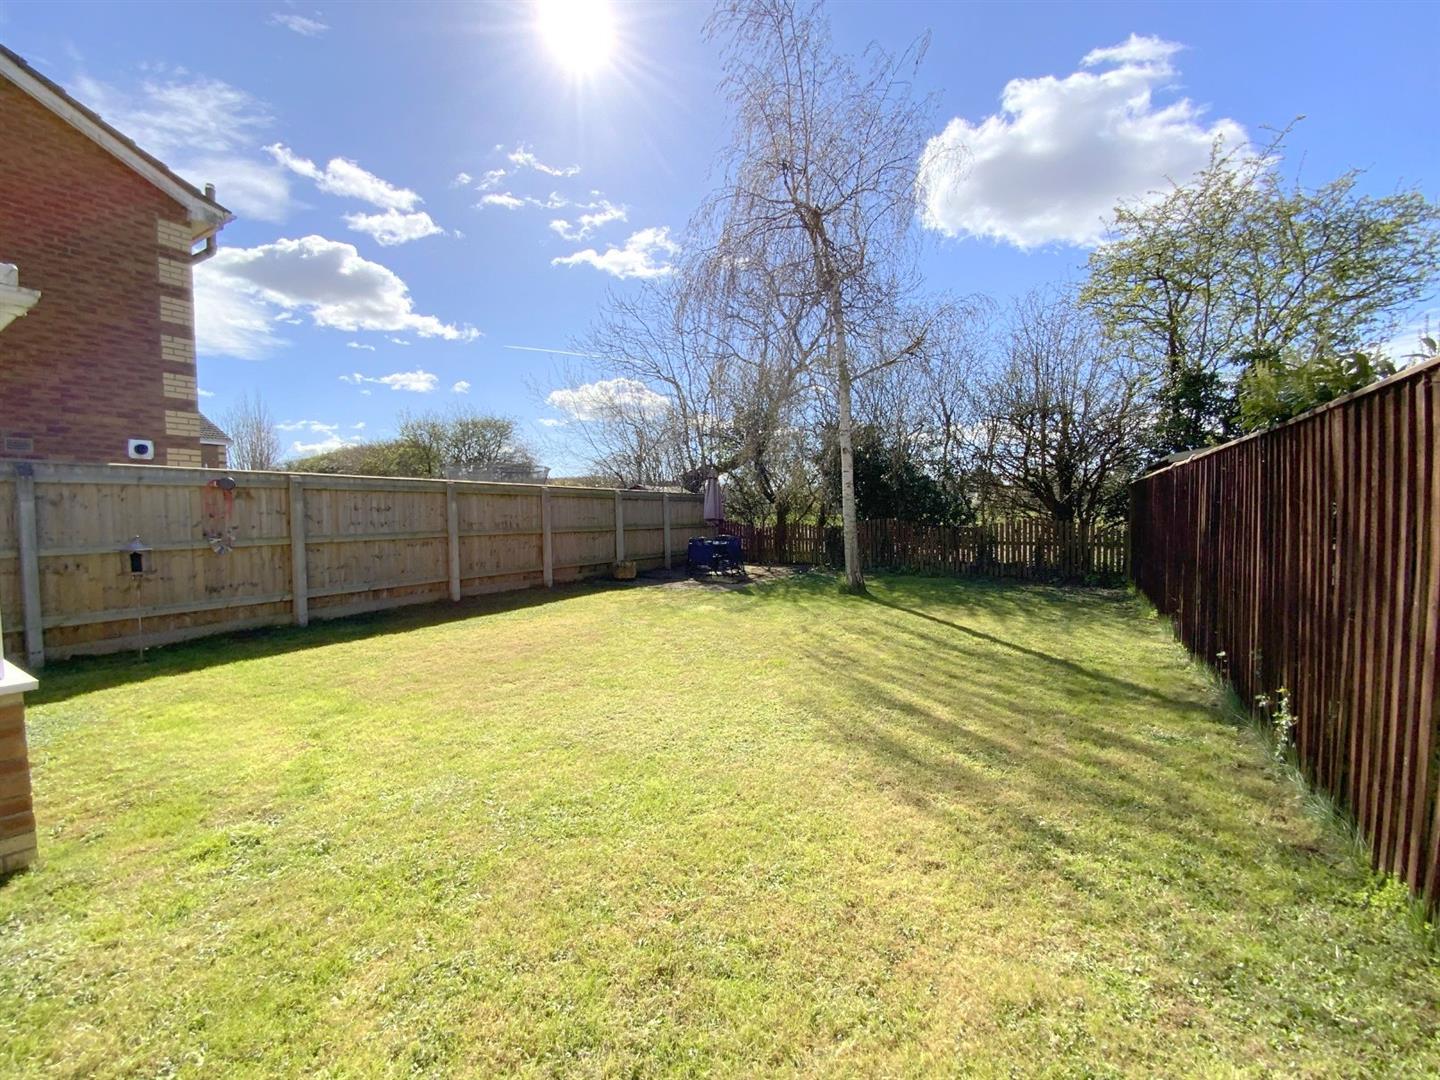
Externally, the property enjoys a good-sized lawned rear garden, offering a private outlook backing onto open fields. To the front, a double width driveway provides ample parking and access to the integral garage.
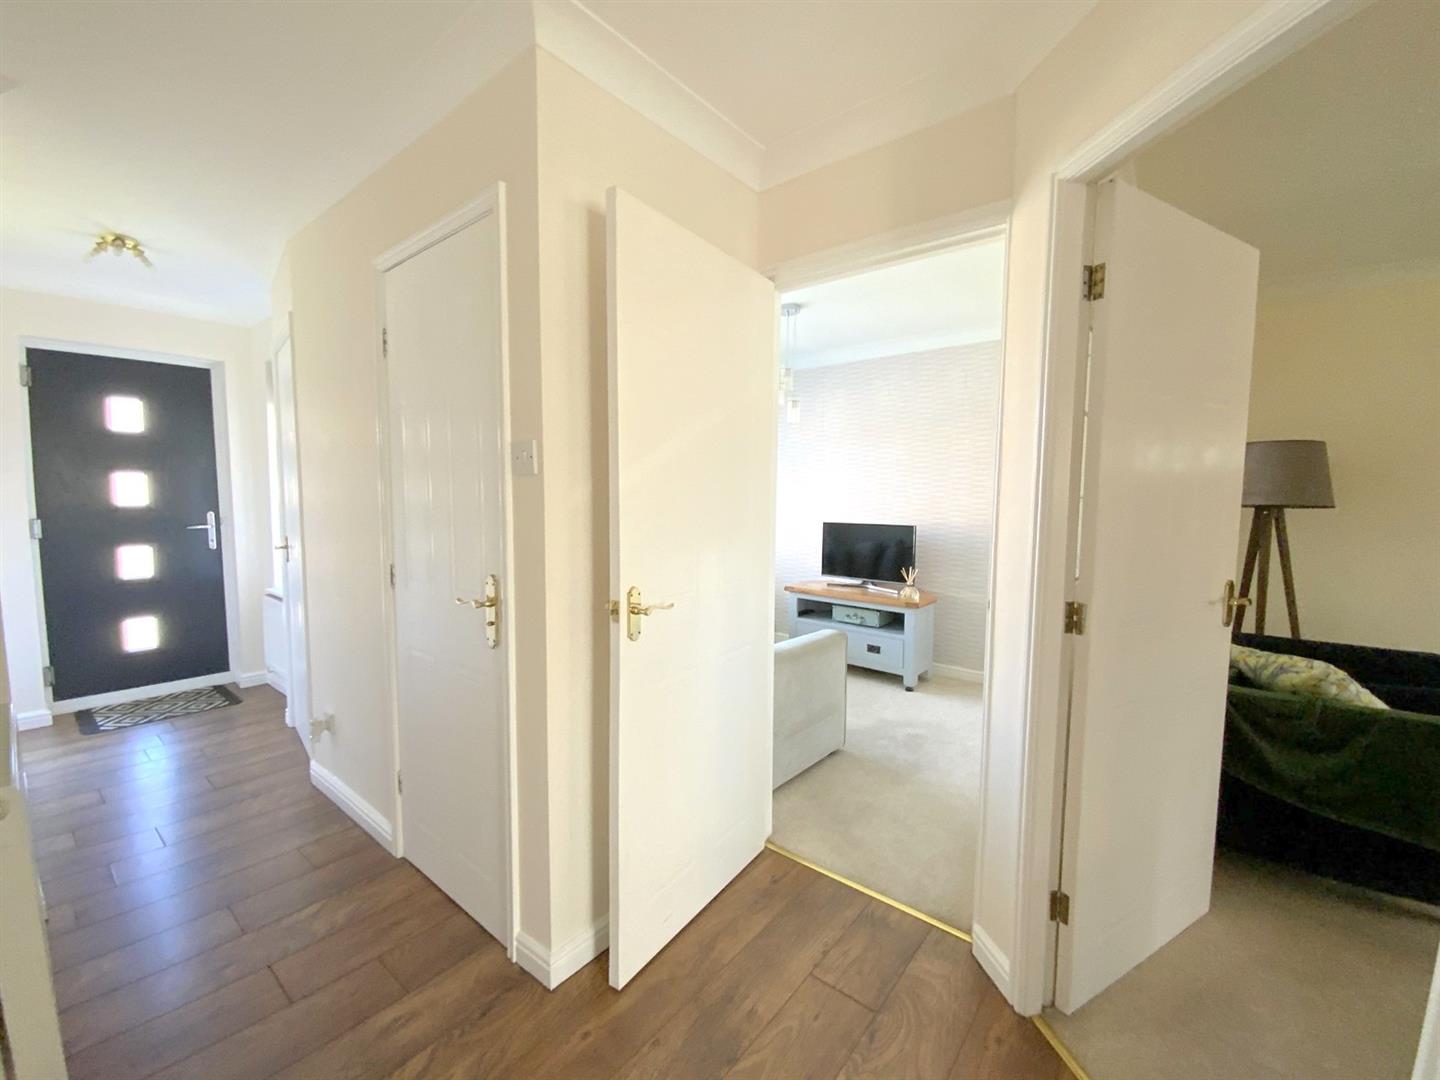
Accessed via a composite front entrance door. With a built-in storage cupboard and staircase leading to the first floor.
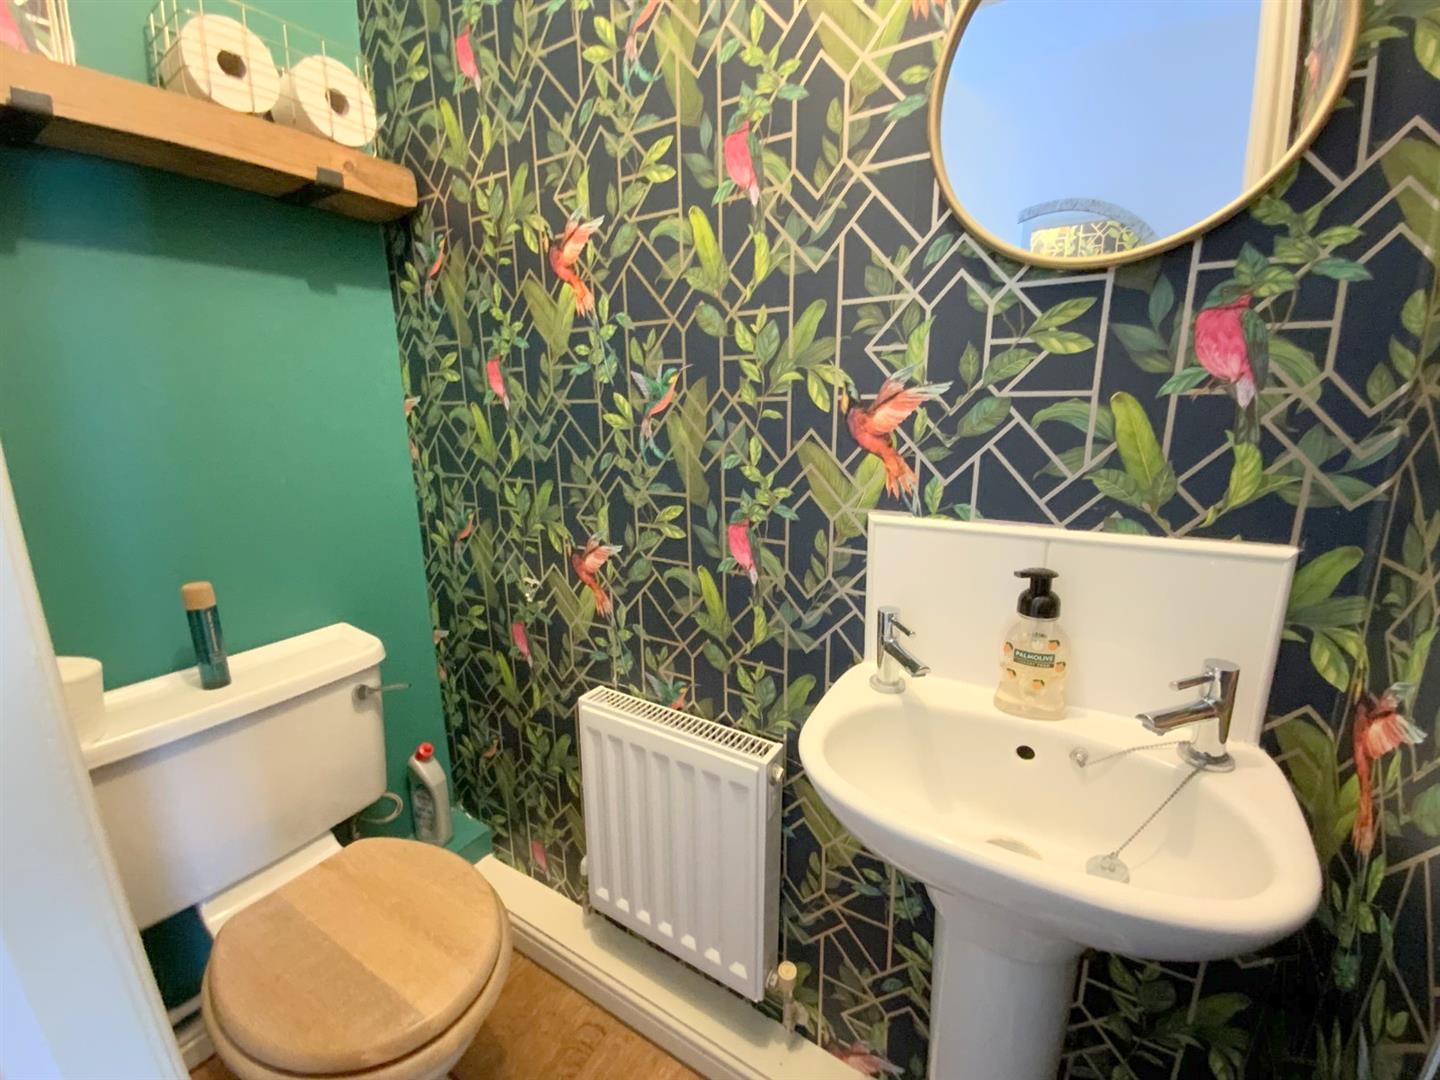
Fitted with a WC and hand basin.
1.52 x 0.74 (4'11" x 2'5")
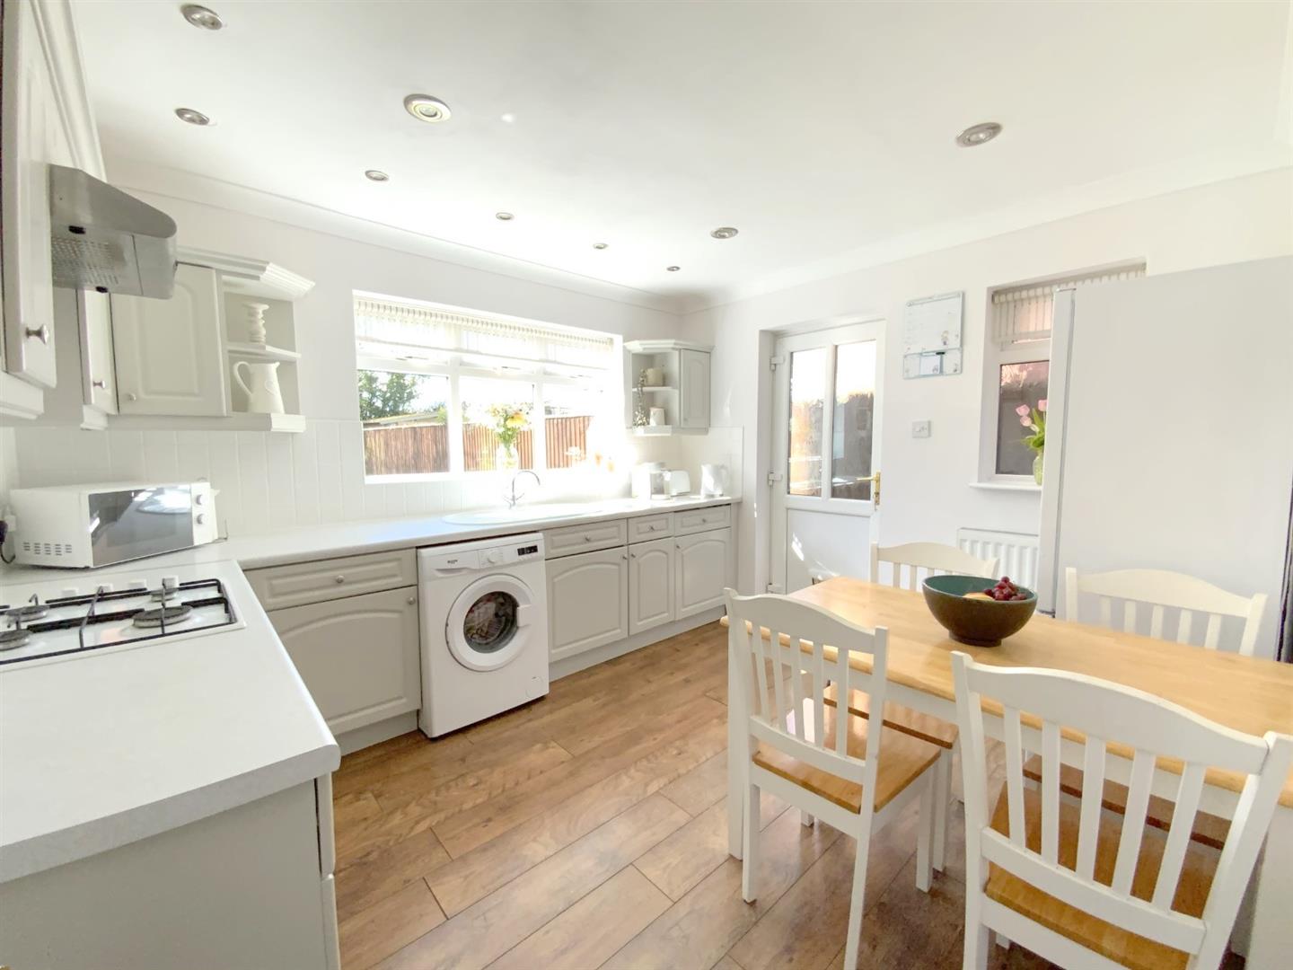
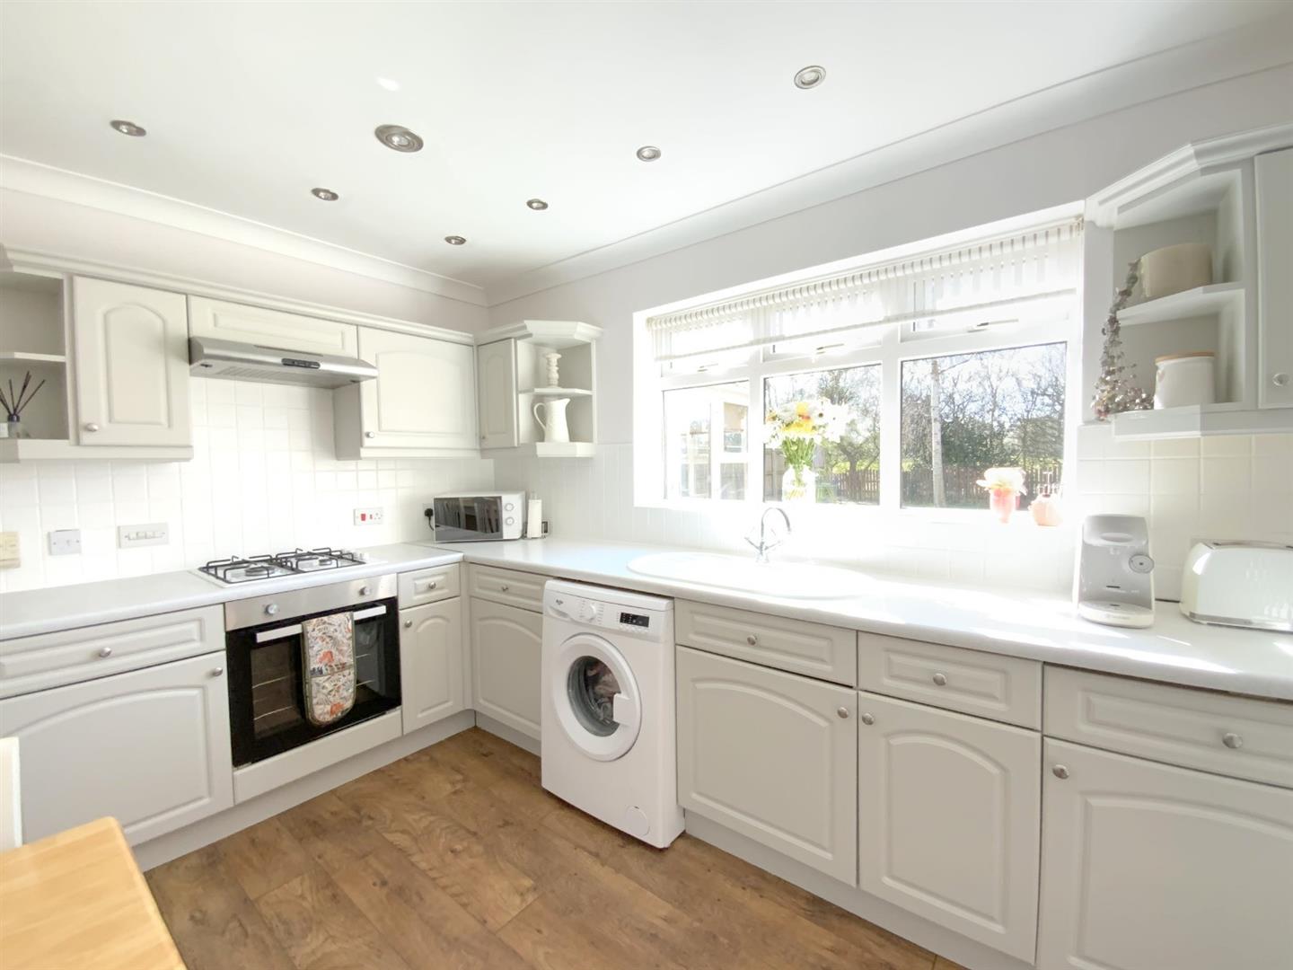
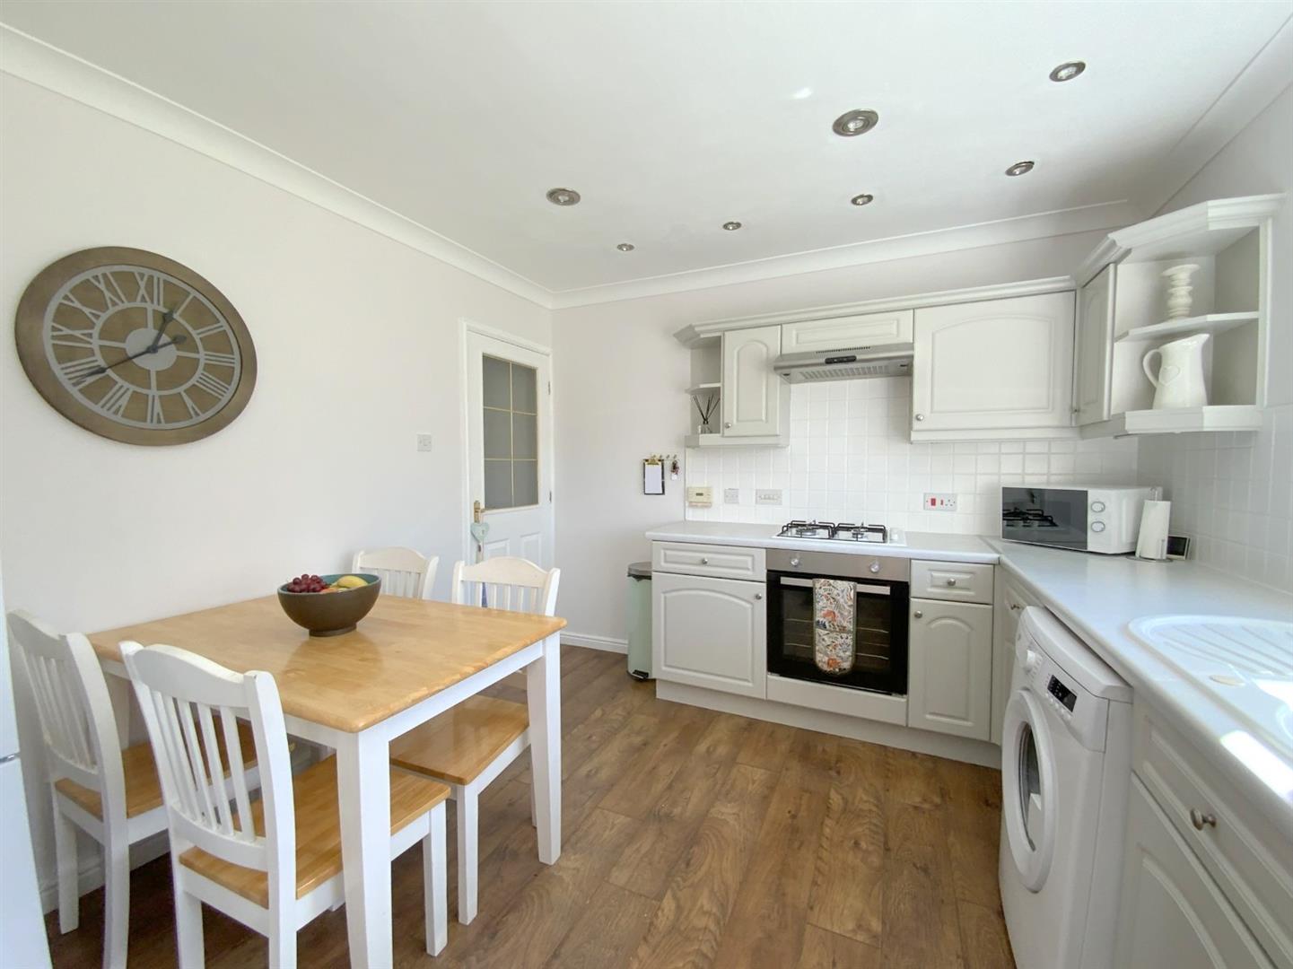
Fitted with a range of traditional style units, worktops incorporating a resin sink, built-in oven, gas hob, and space for further appliances. Rear aspect window, and side entrance door.
3.49 x 3.12 (11'5" x 10'2")
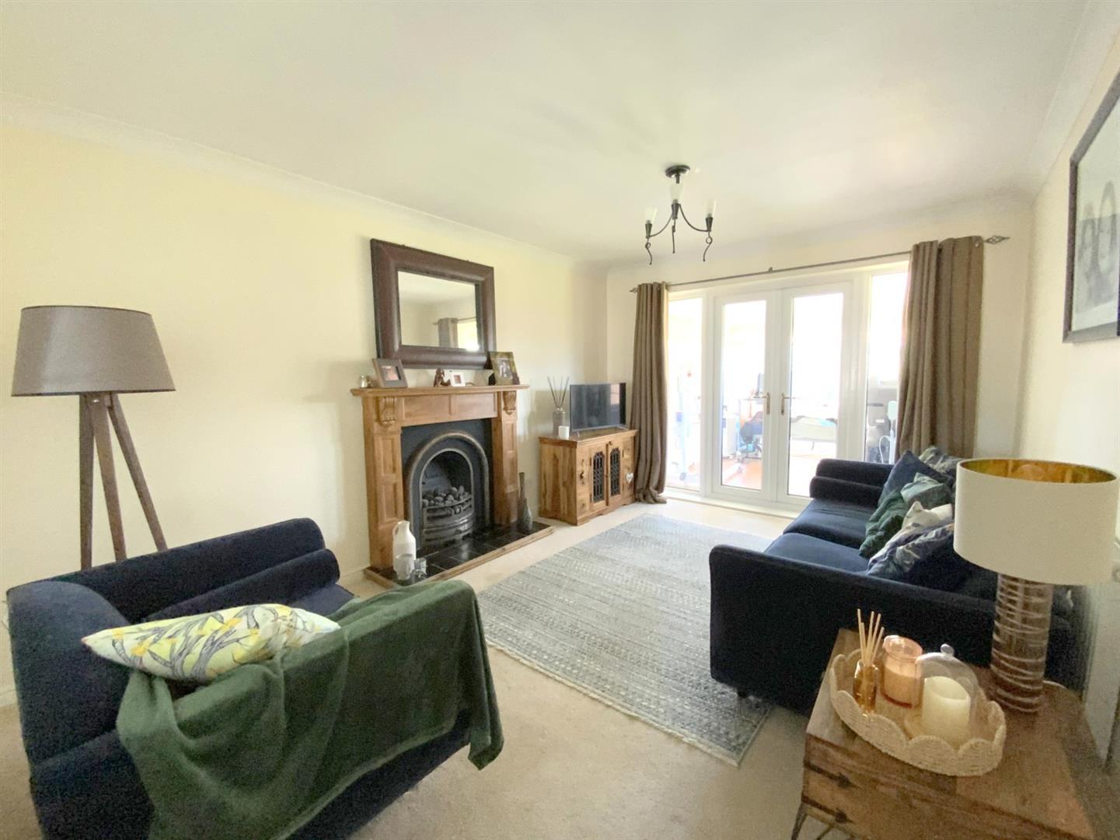
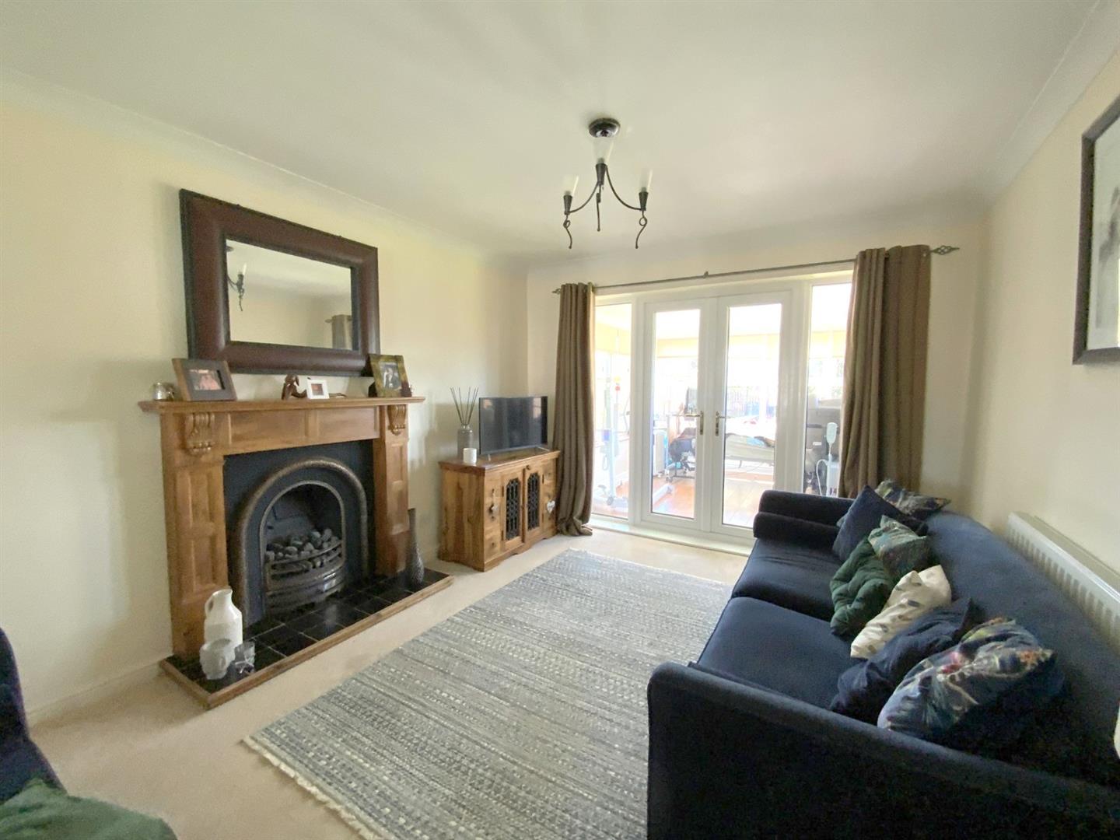
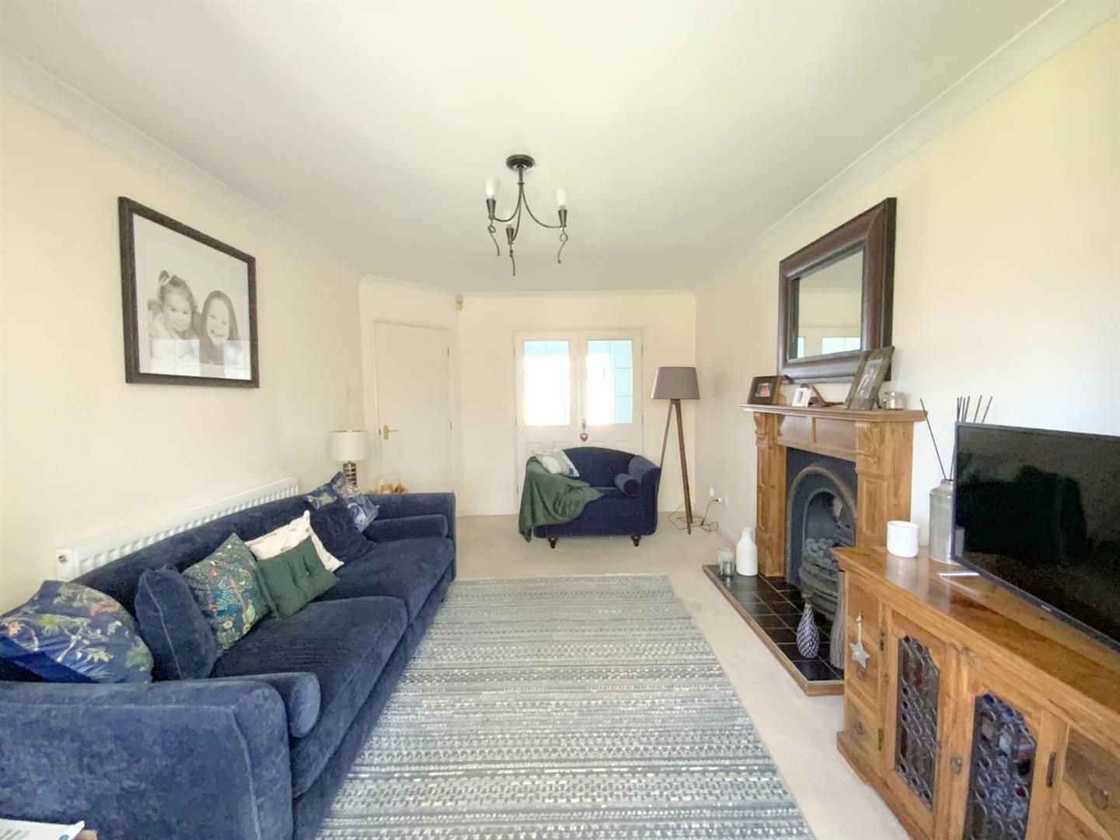
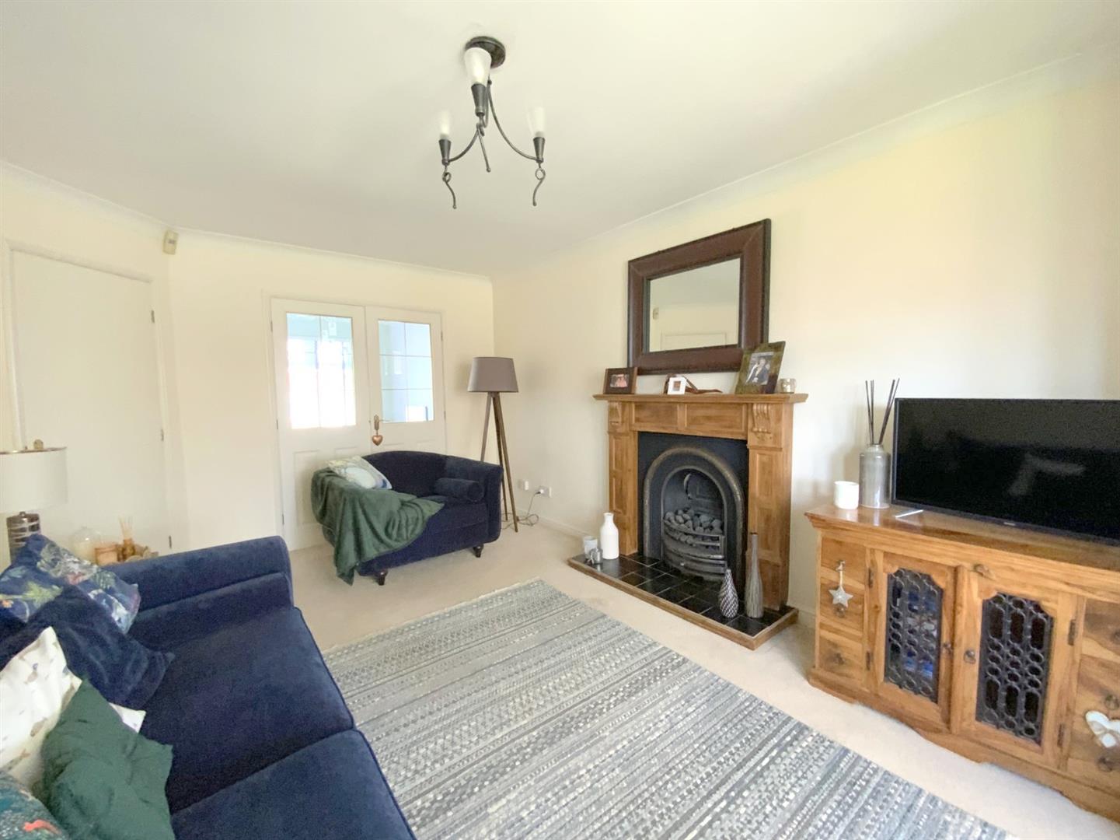
Featuring a classic style fireplace incorporating a coal effect electric fire. French doors opening into the sun room.
4.59 x 3.23 (15'0" x 10'7")
Providing additional living space overlooking the rear garden.
3.31 x 3.27 (10'10" x 10'8")
A versatile room, to front aspect.
3.05 x 2.45 (10'0" x 8'0")
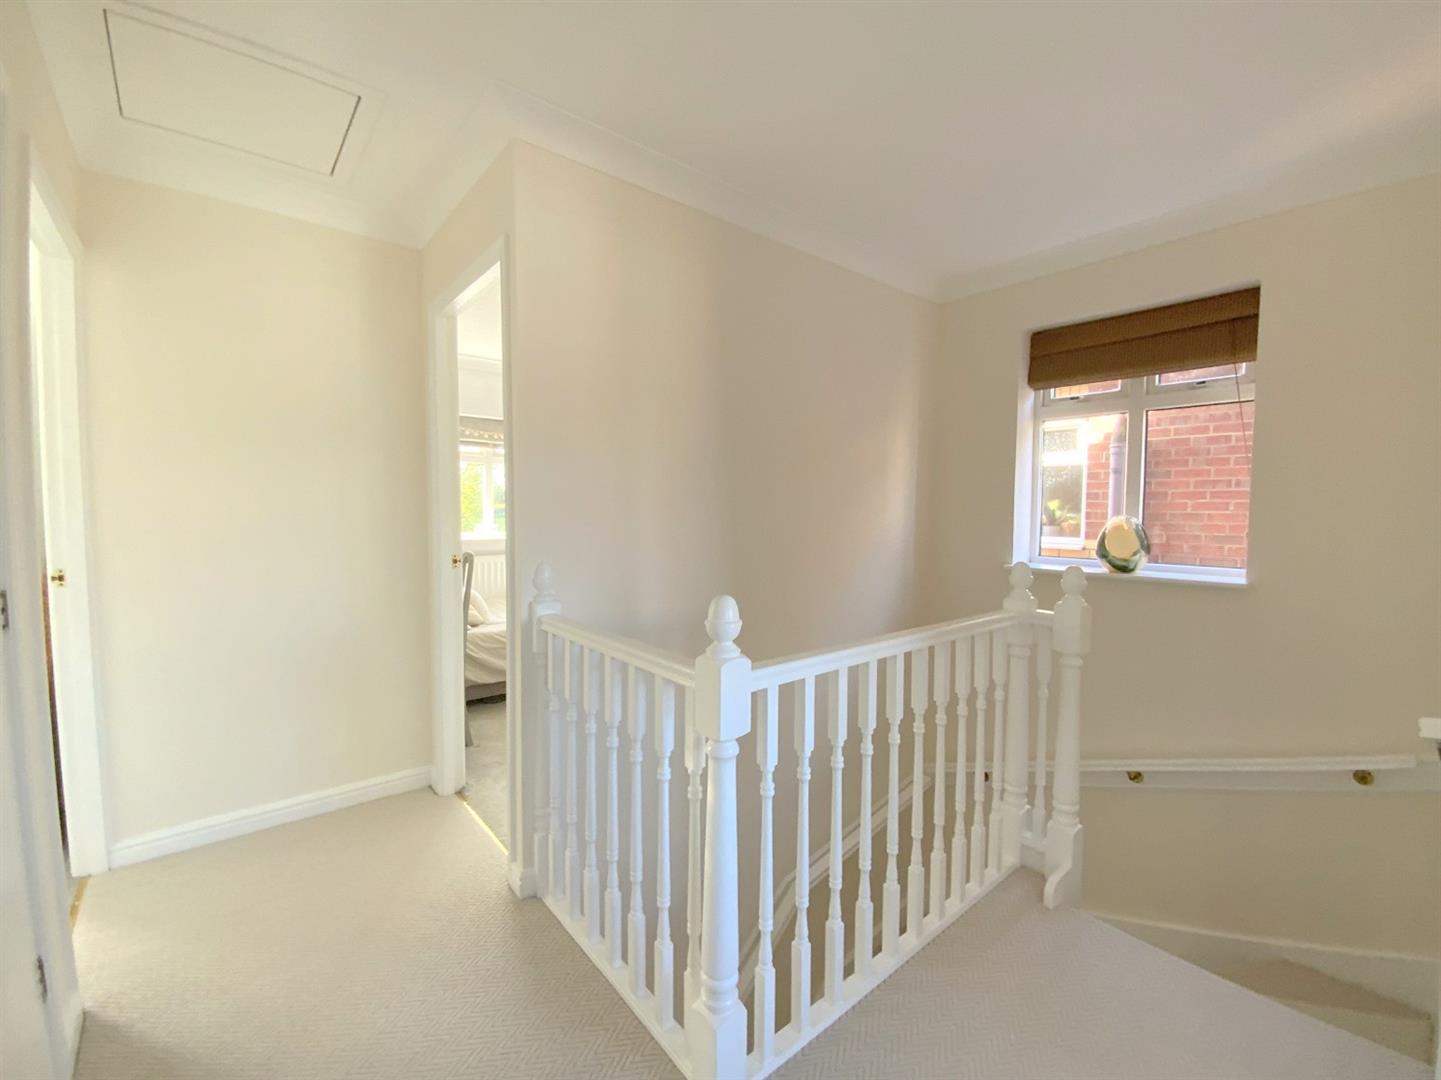
With storage/airing cupboard, and access to the loft.
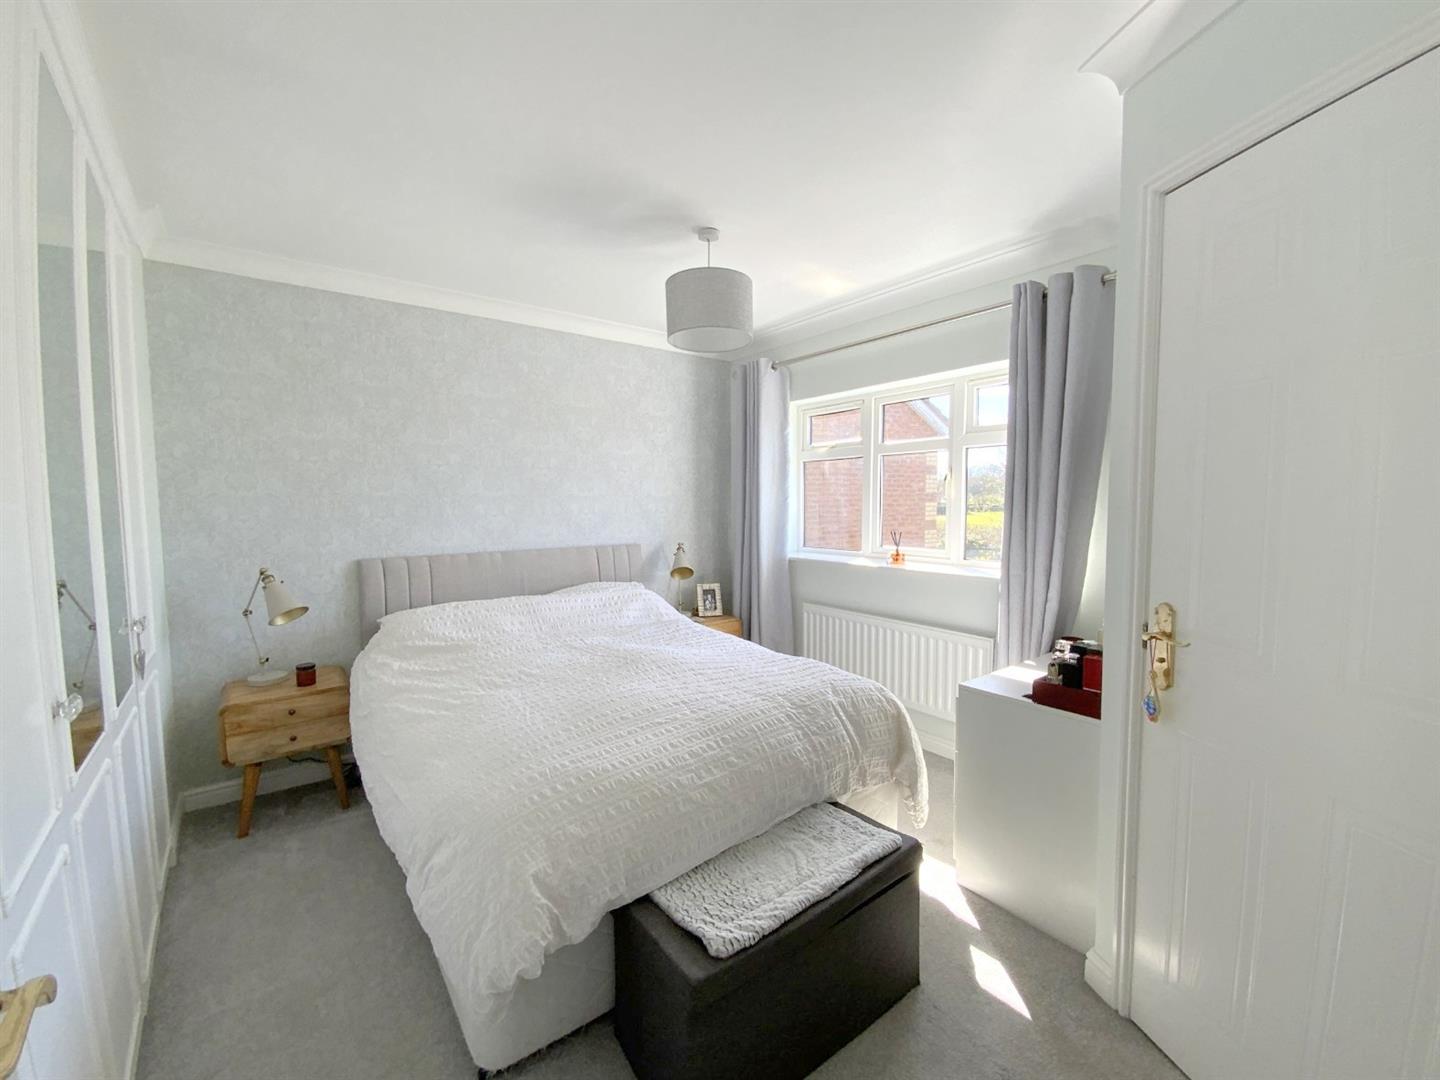
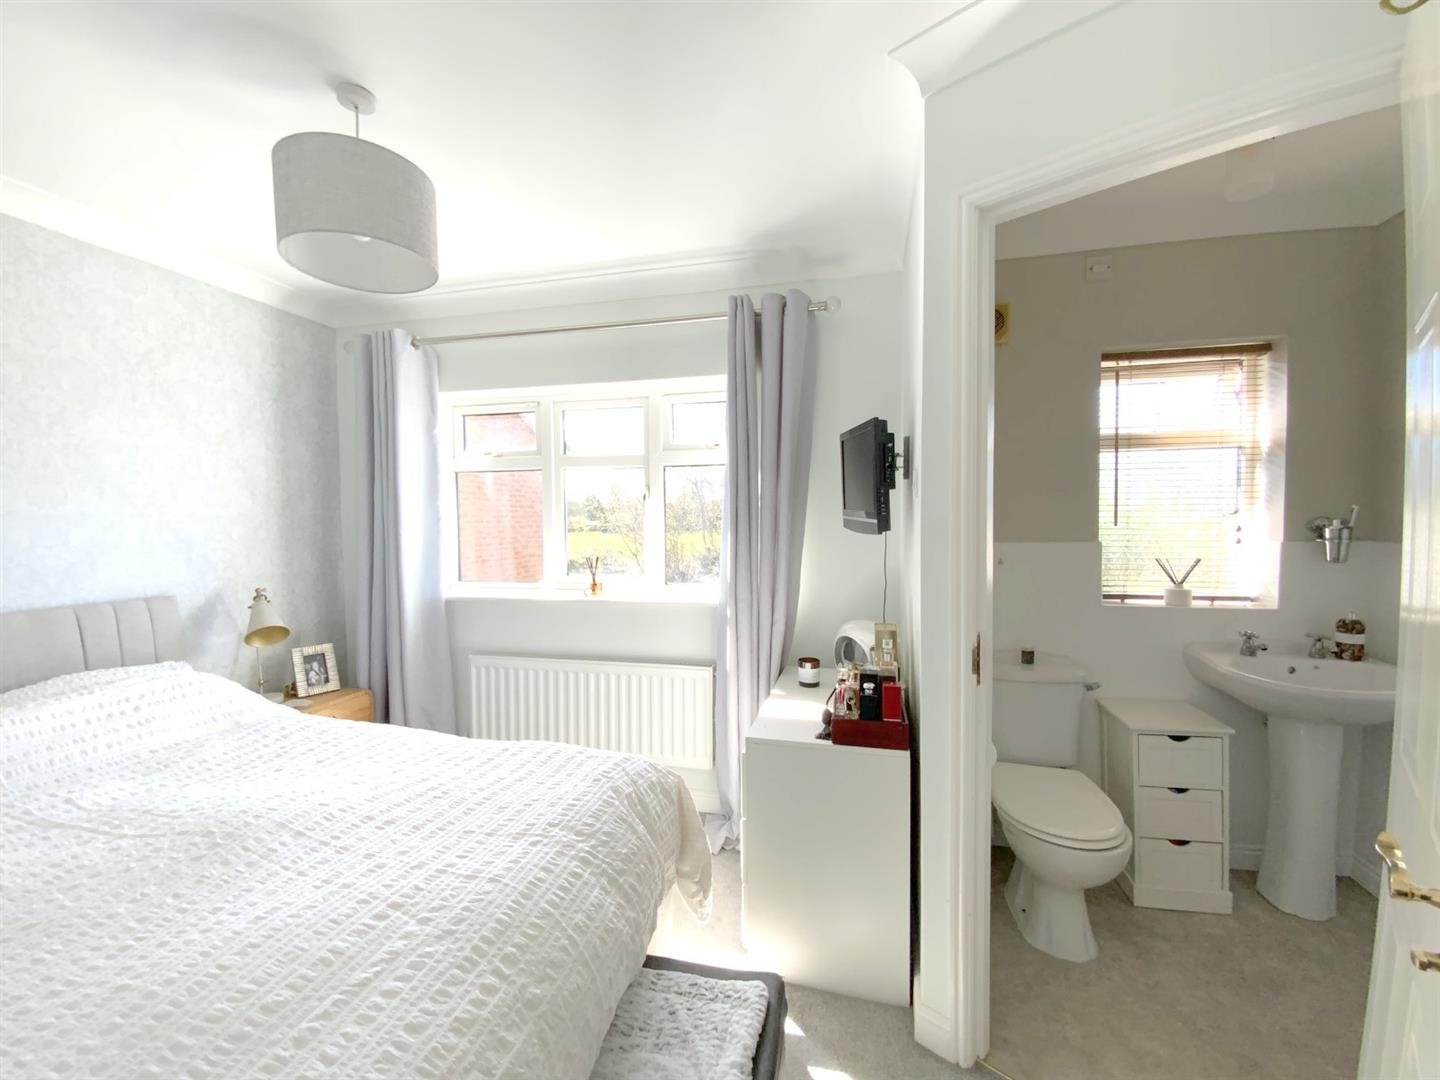
To rear aspect, with built-in wardrobes.
3.51 x 3.02 (11'6" x 9'10")
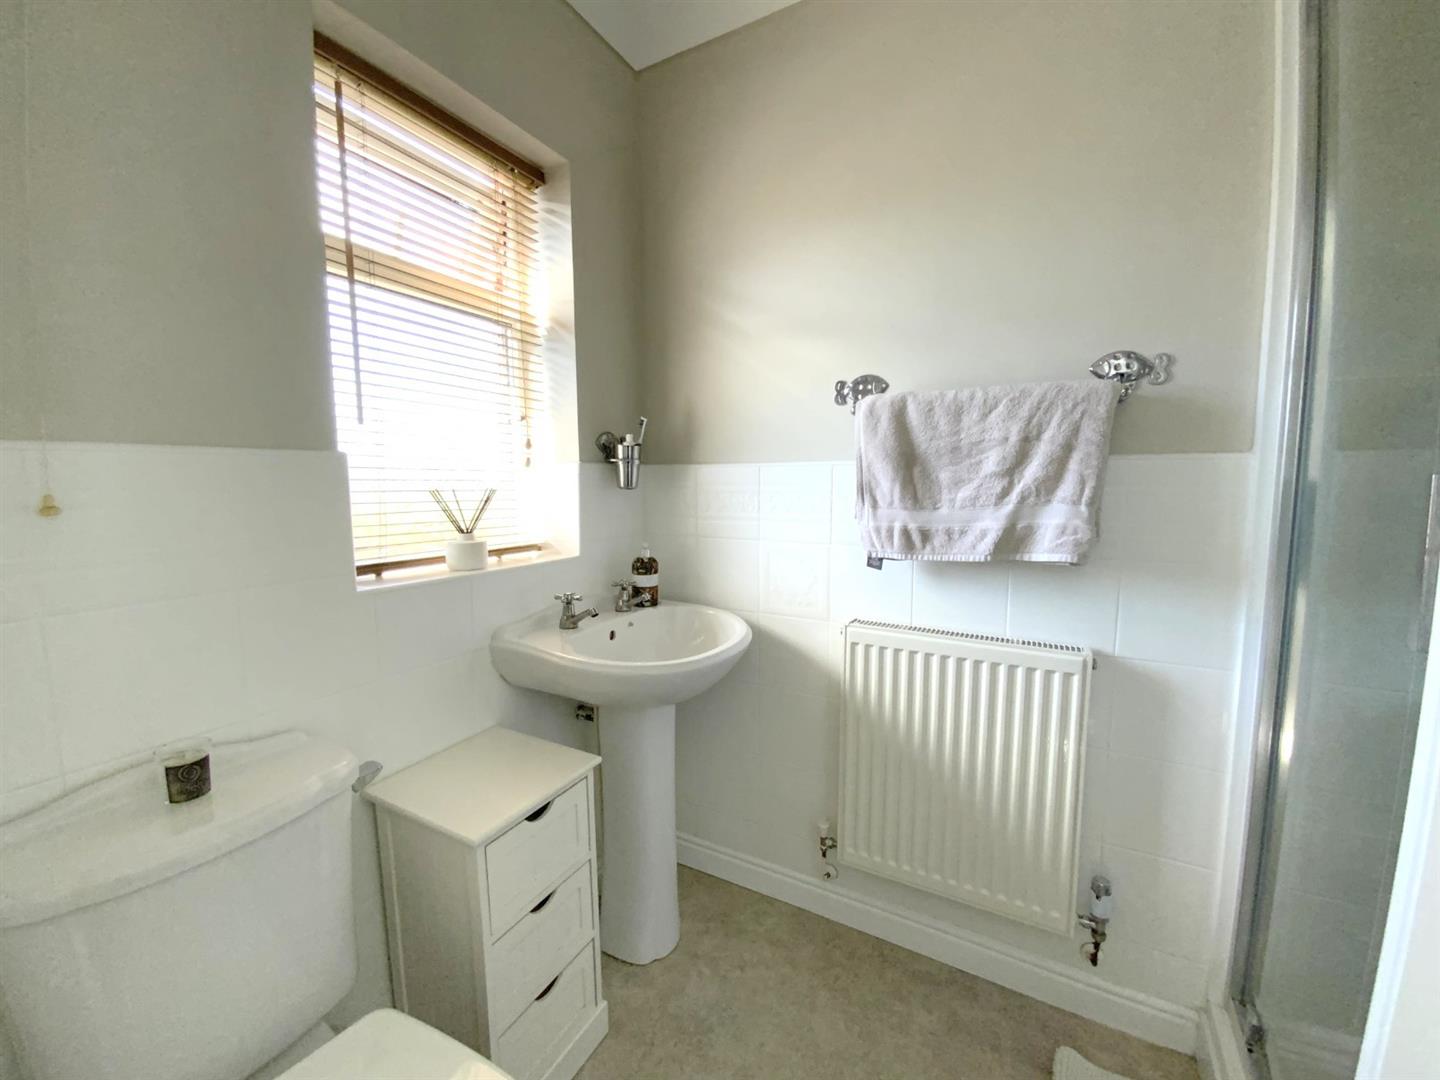
Fitted with a shower enclosure, pedestal basin, and WC.
1.48 x 1.44 (4'10" x 4'8")
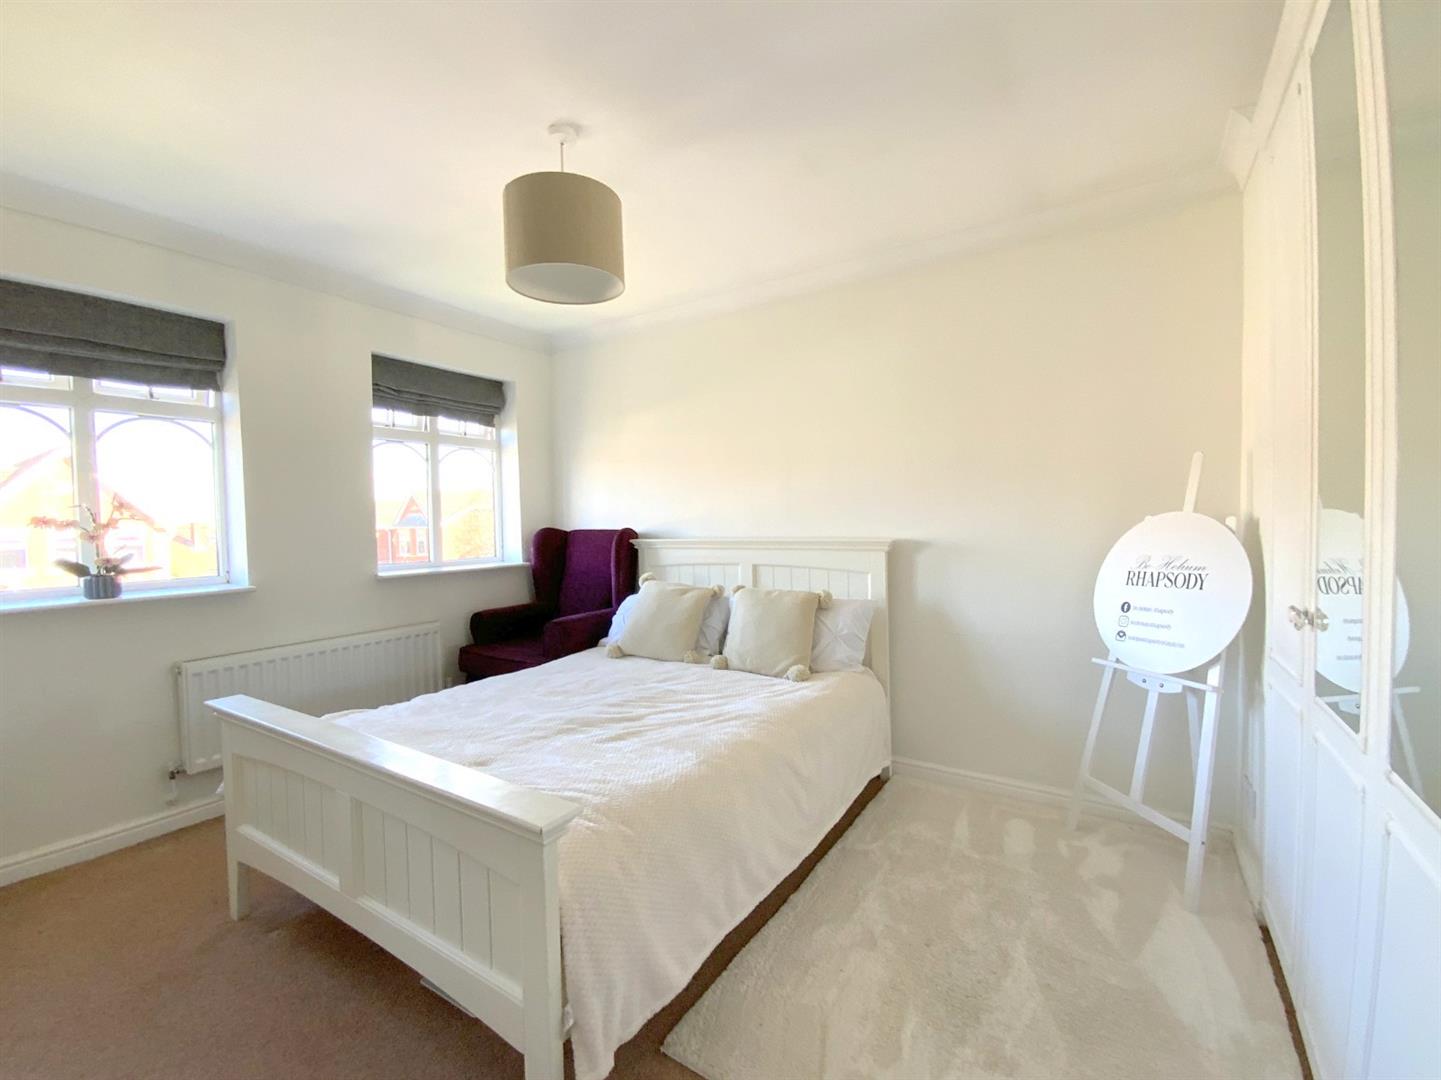
To front aspect, with built-in wardrobes.
3.50 x 2.83 (11'5" x 9'3")
To rear aspect.
3.15 x 2.65 (10'4" x 8'8")
To front aspect.
2.31 x 1.94 (7'6" x 6'4")
Fitted with a panelled bath, pedestal basin and WC.
2.55 x 1.60 (8'4" x 5'2")
With an up and over front door, internal access, and housing the 'Ideal' gas central heating boiler.
Freehold
D
Call Argyle Estate Agents on:


