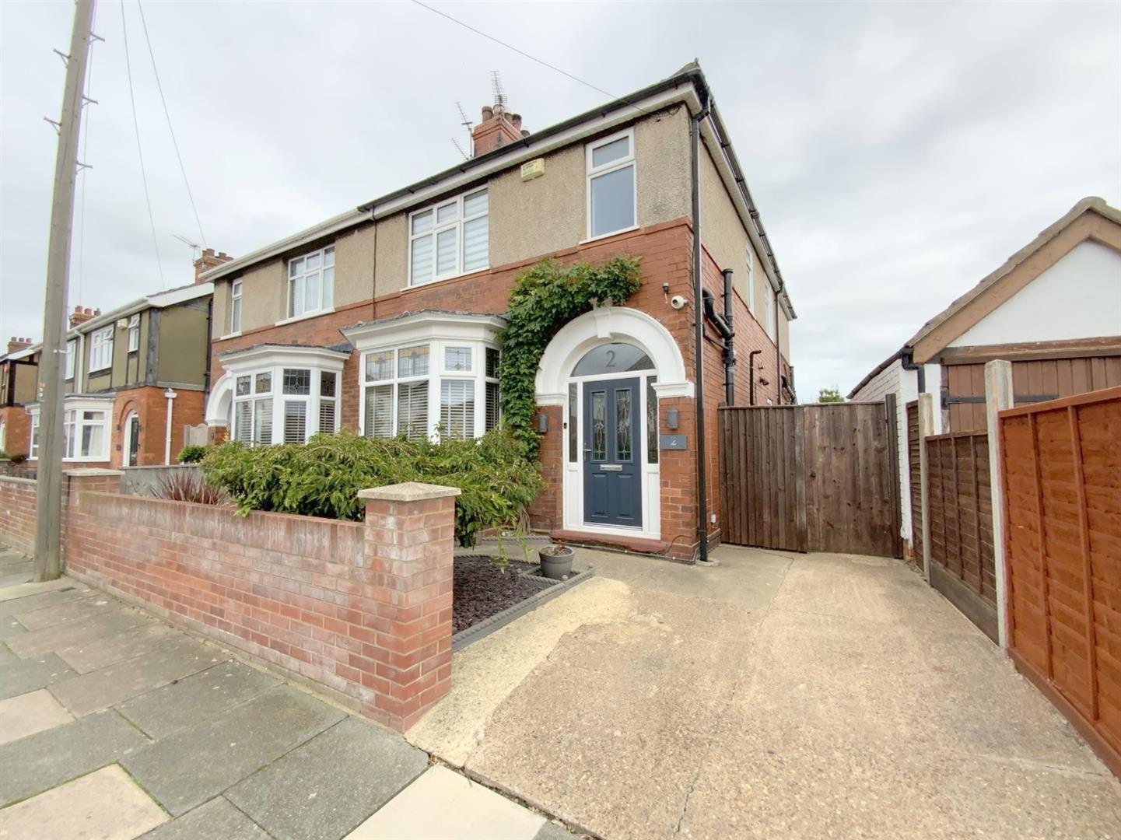
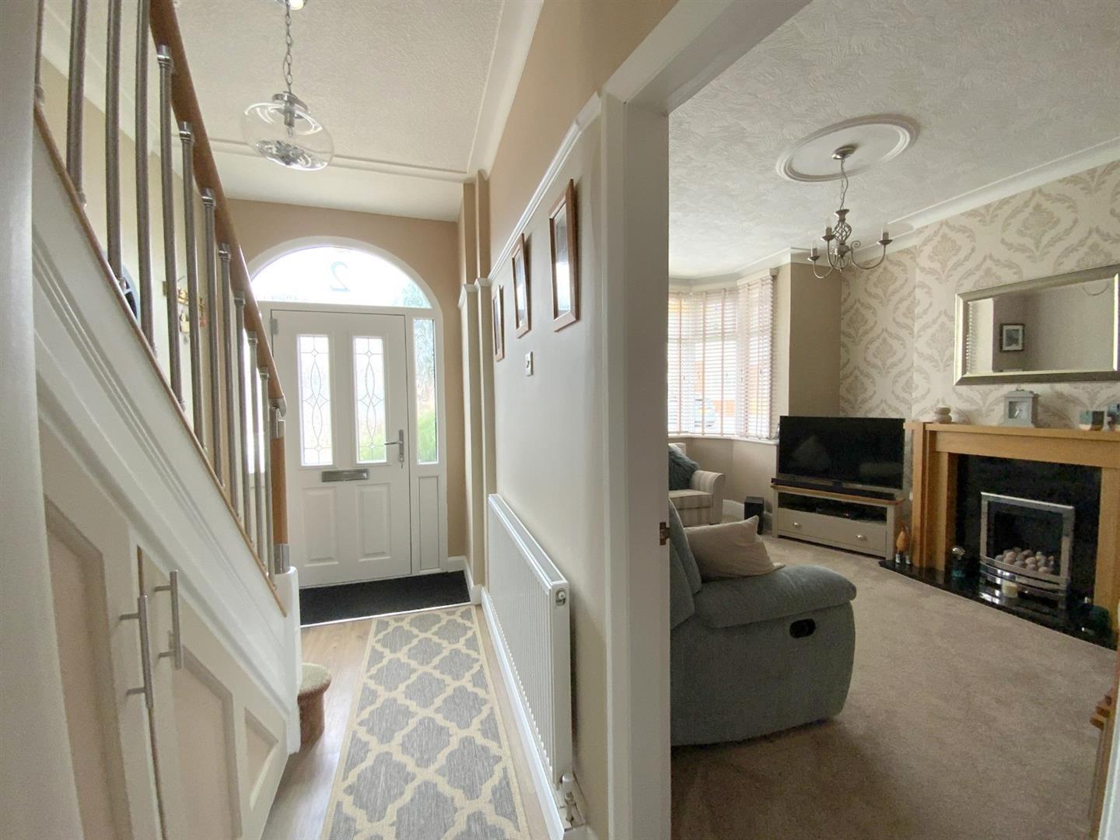
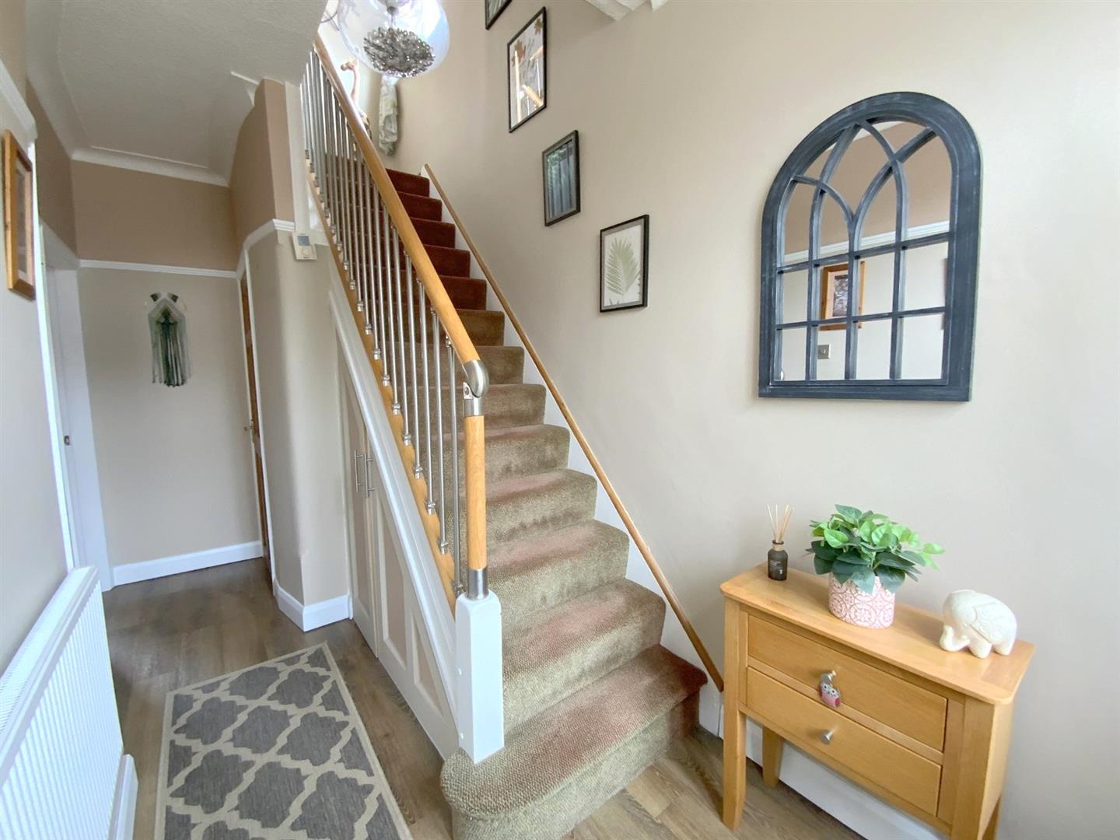
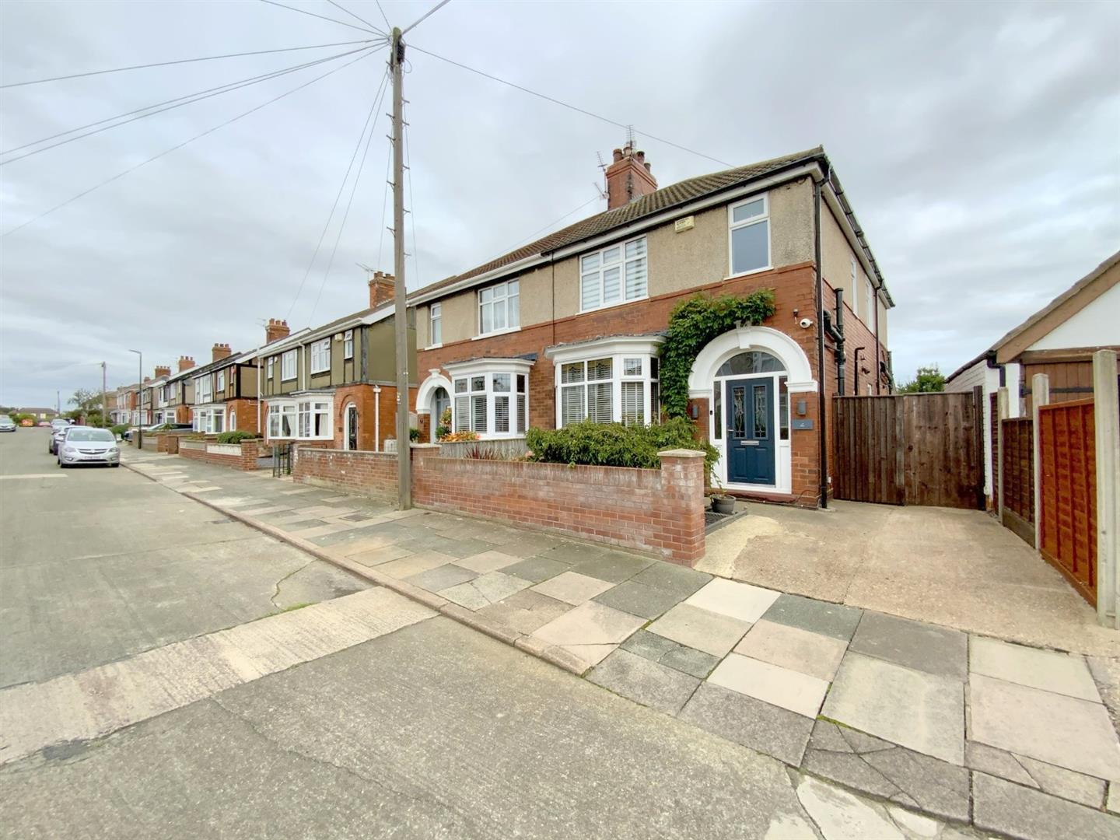
Situated in a popular residential area, this traditional two bedroom semi detached home offers spacious and versatile accommodation, presented to a high standard throughout. The property is within easy walking distance of the seafront, town centre and the many attractions of Cleethorpes.
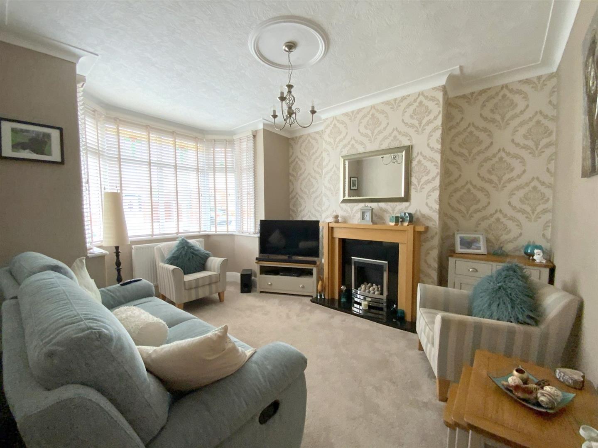
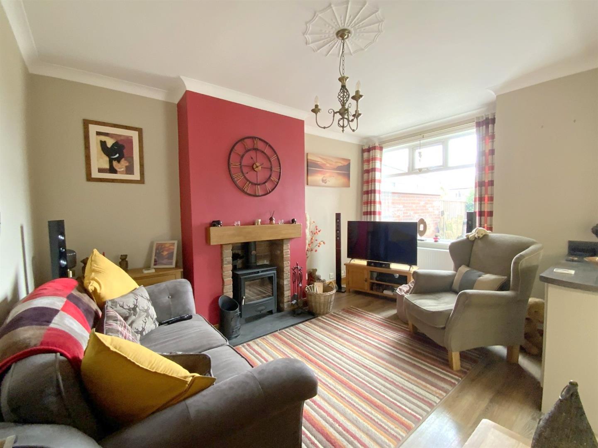
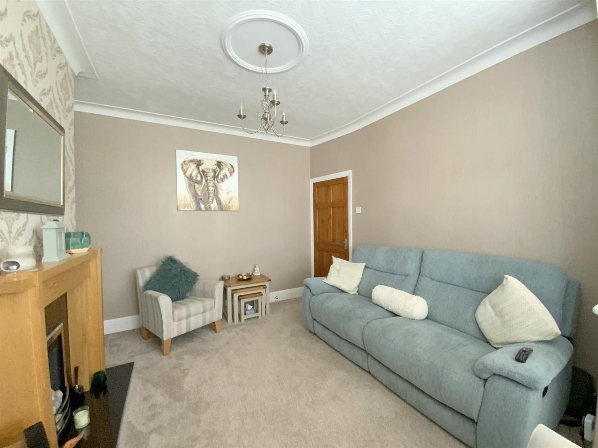
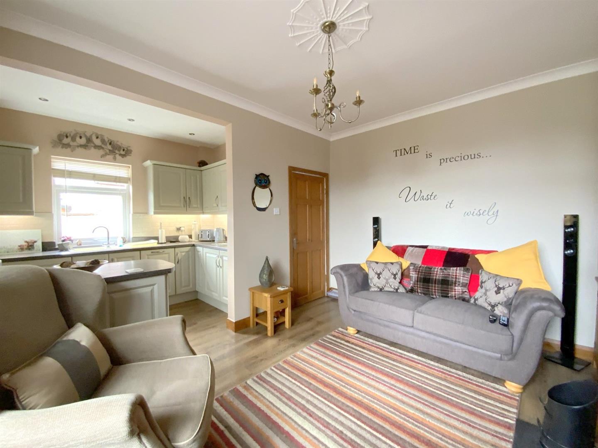
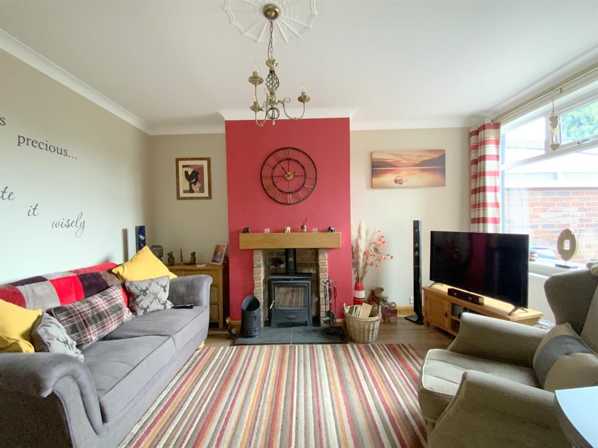
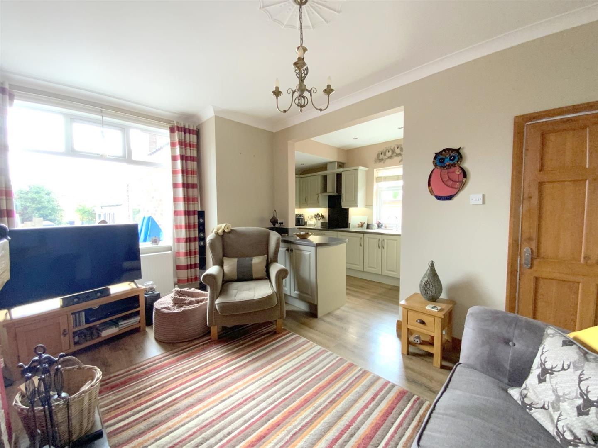
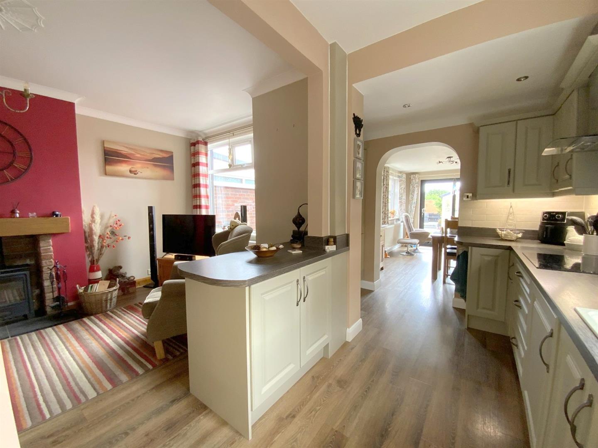
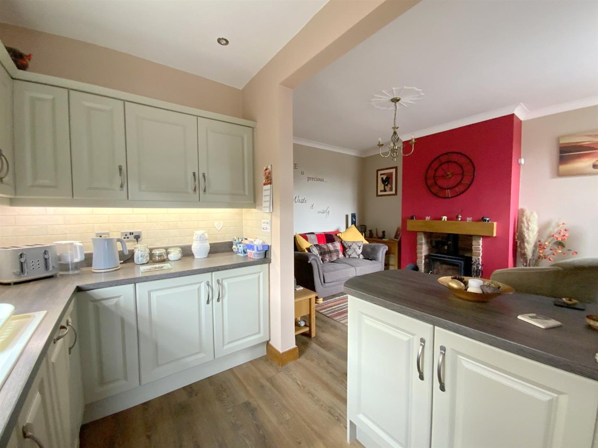
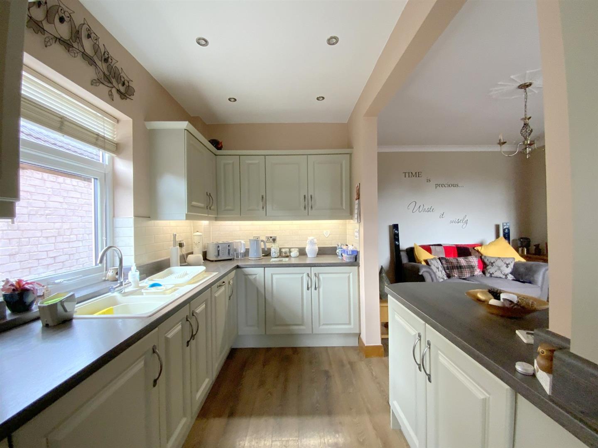
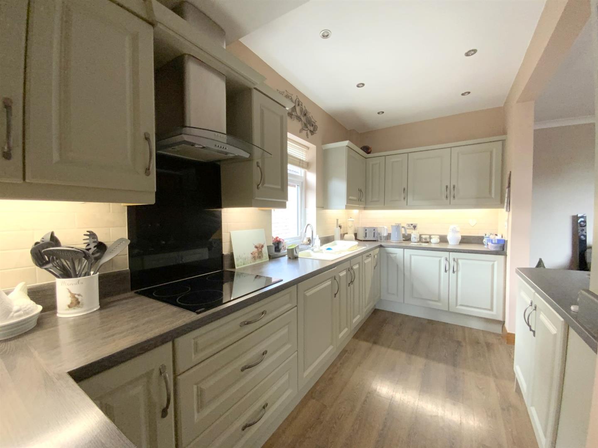
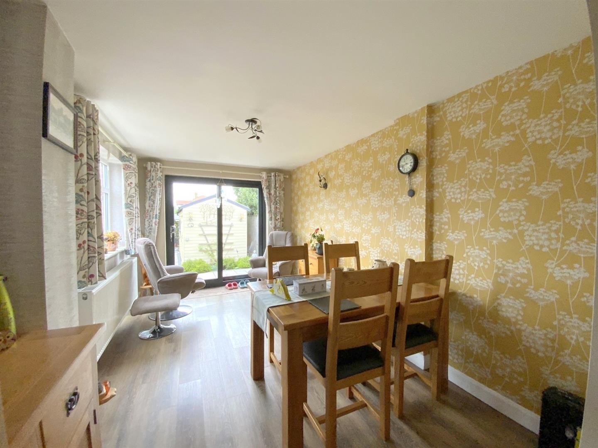
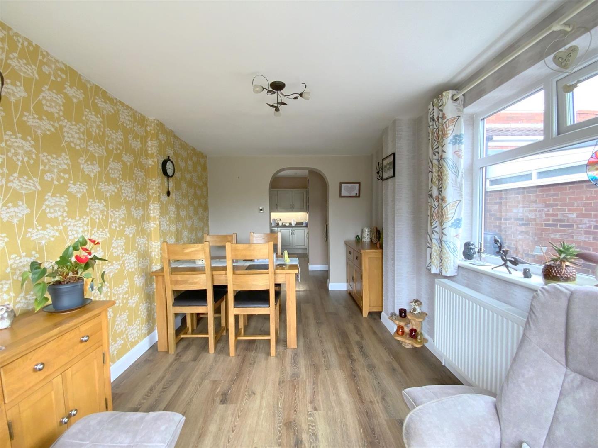
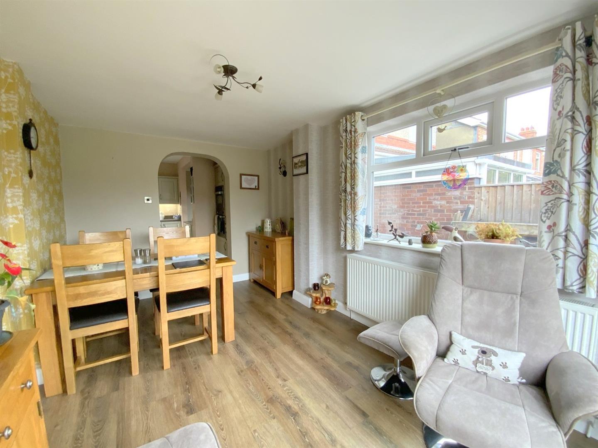
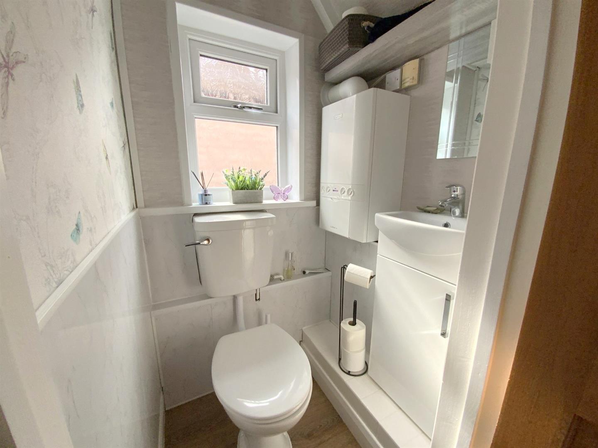
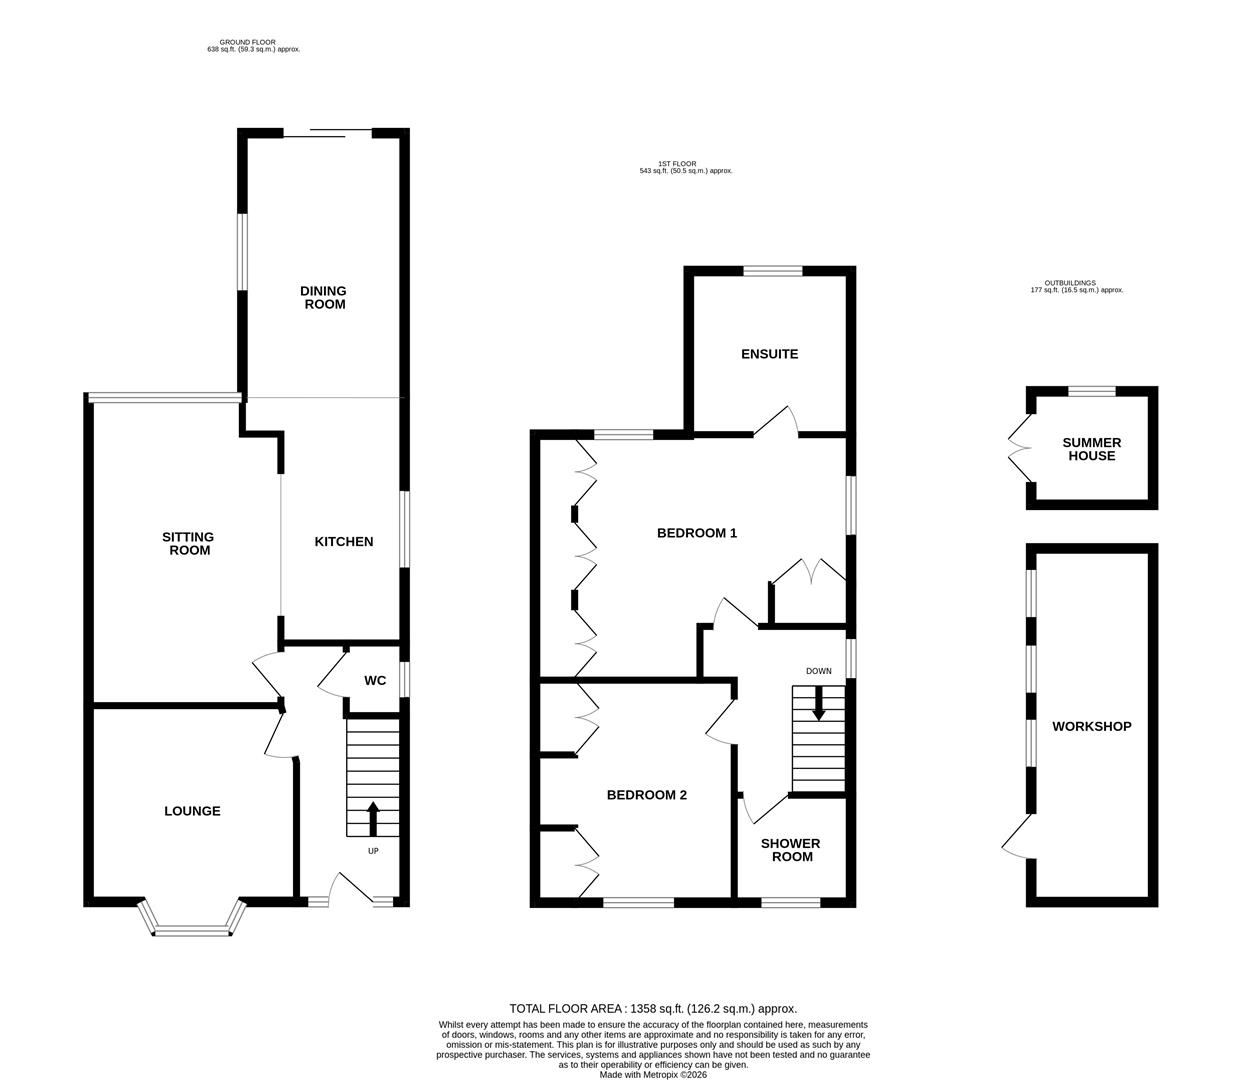
A welcoming entrance hall leads to the ground floor cloakroom/WC and the bay fronted lounge, where a gas fireplace creates a cosy focal point. At the rear of the property, the open plan kitchen and sitting room provides a sociable heart to the home, with a log burning stove adding warmth and character. The modern kitchen is fitted with a large range of units and integrated appliances, including a built-in double oven, induction hob, fridge/freezer, washing machine and dishwasher. A separate dining room opens from the kitchen and leads out to the rear garden.
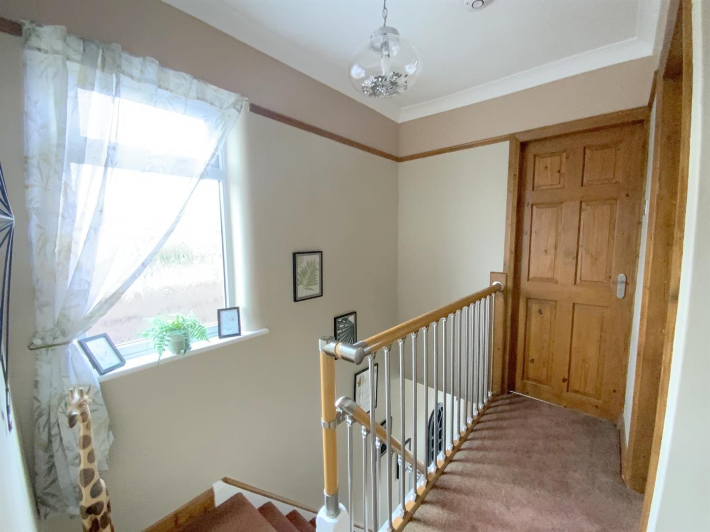
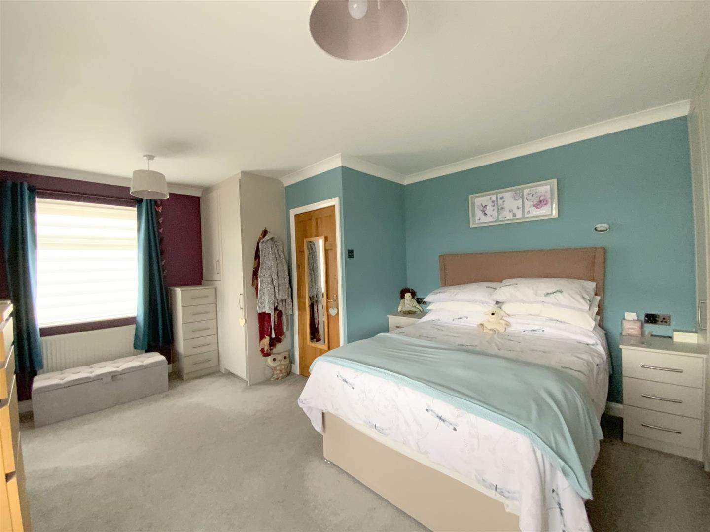
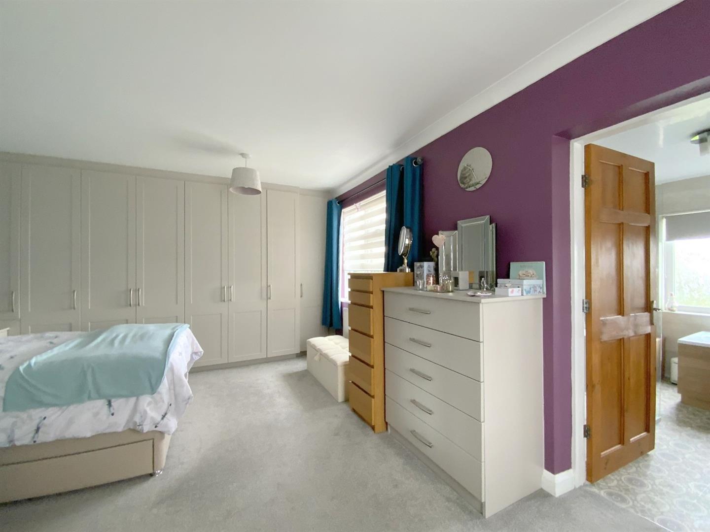
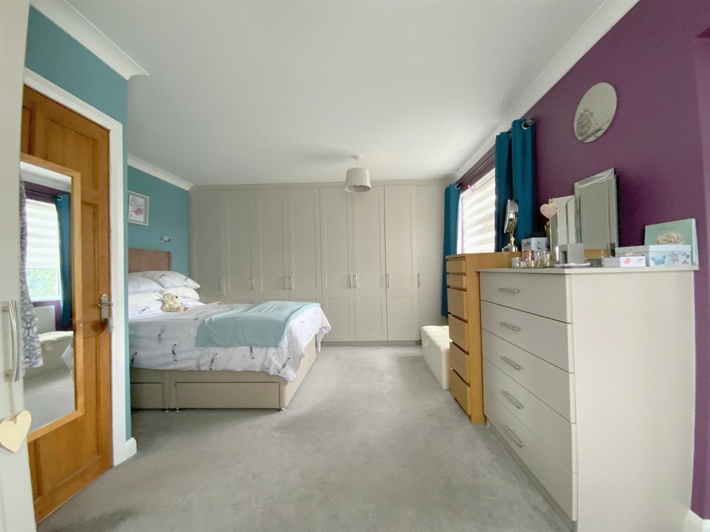
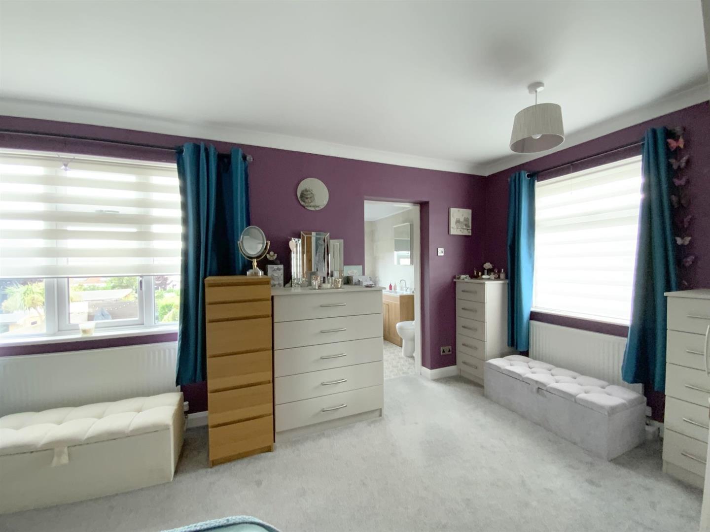
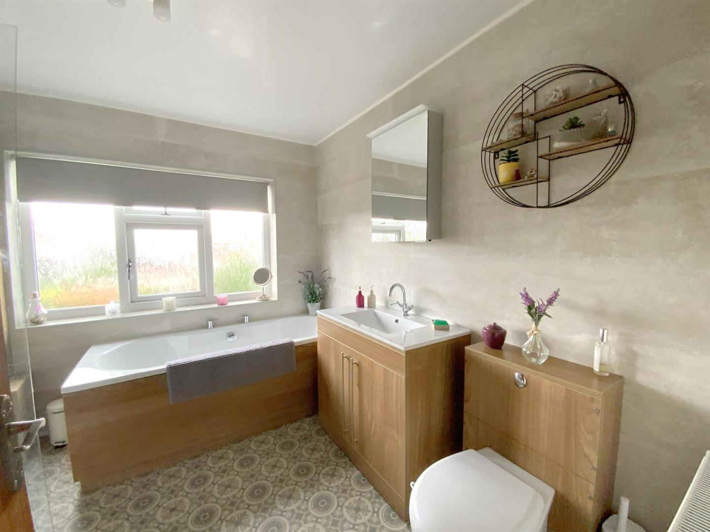
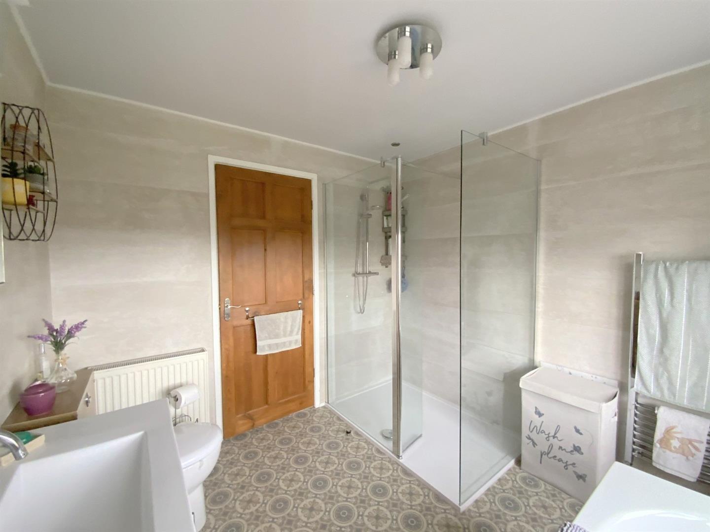
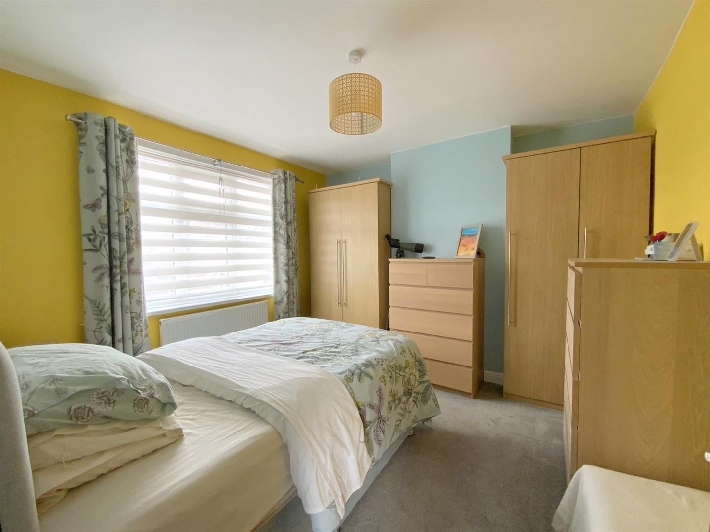
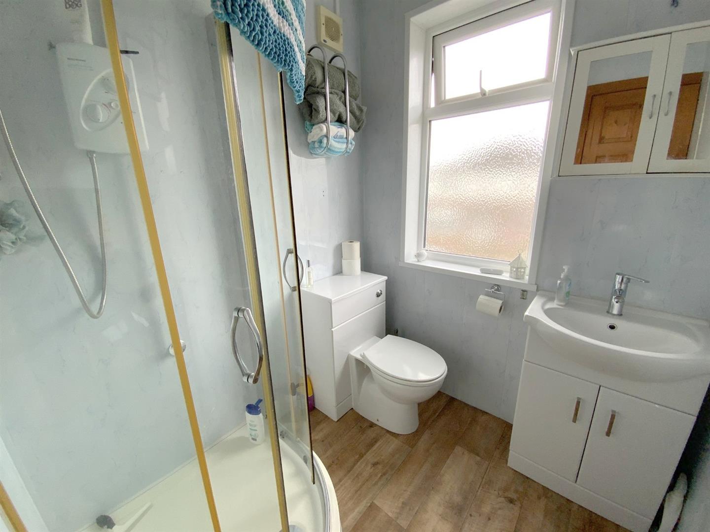
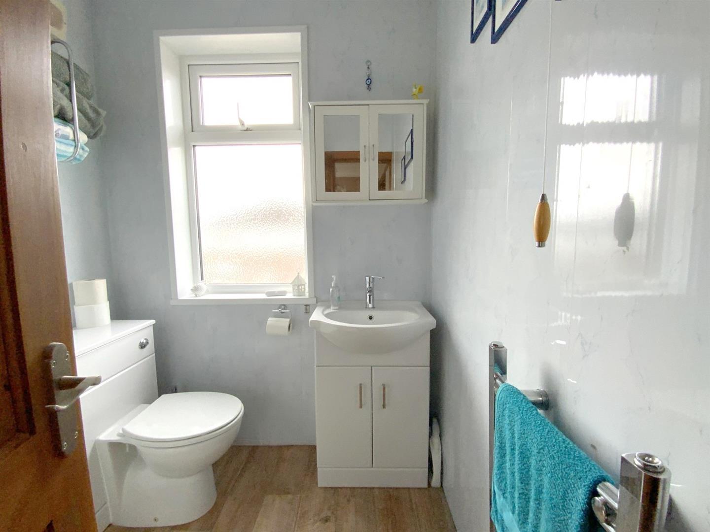
Upstairs, the generous main bedroom features an extensive range of bespoke wardrobes and a modern en suite bathroom including a large walk-in shower, bath and vanity unit. The second bedroom is also a comfortable double, alongside a separate shower room.
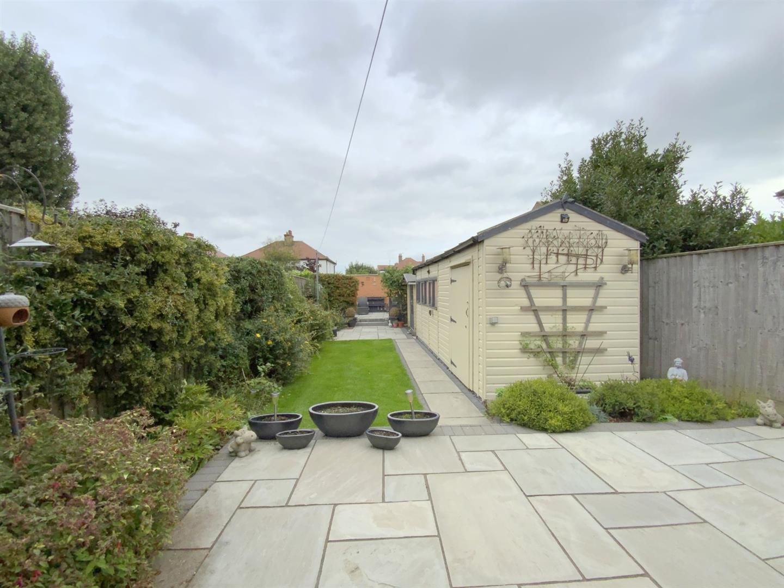
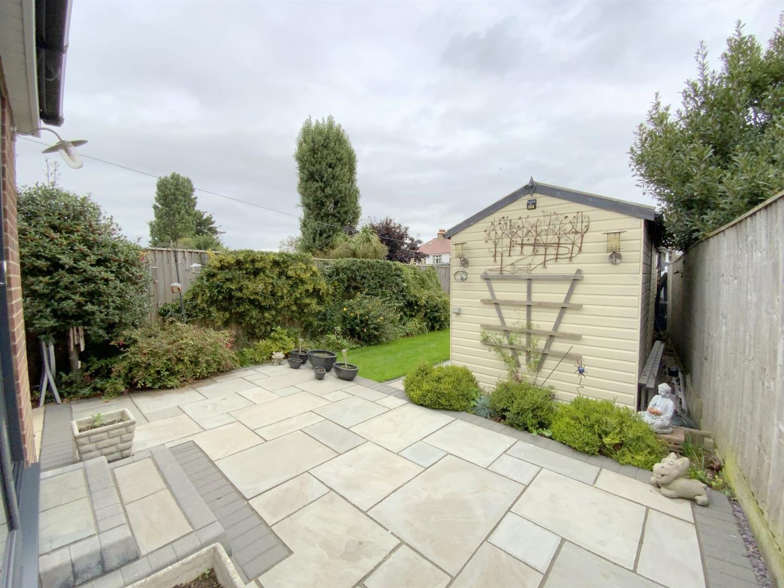
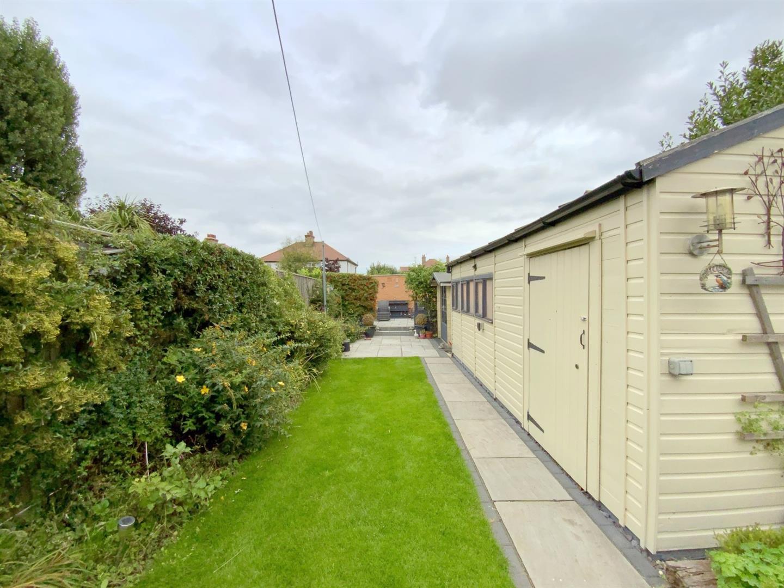
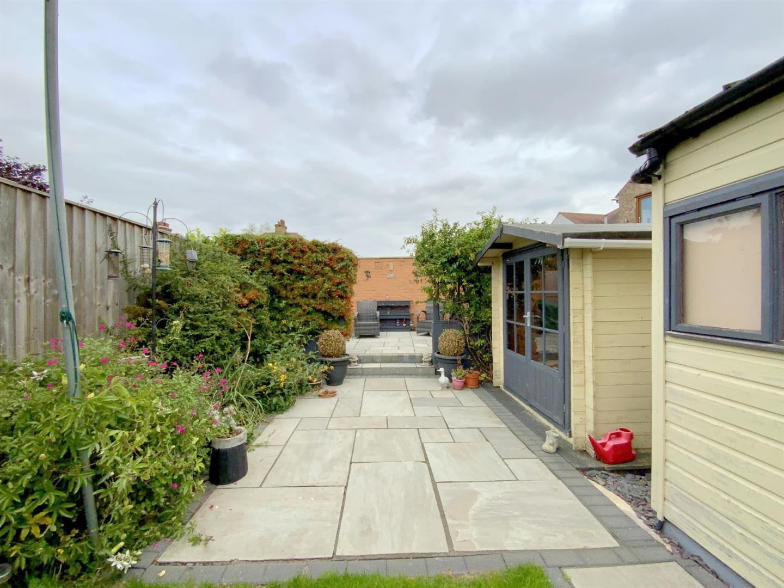
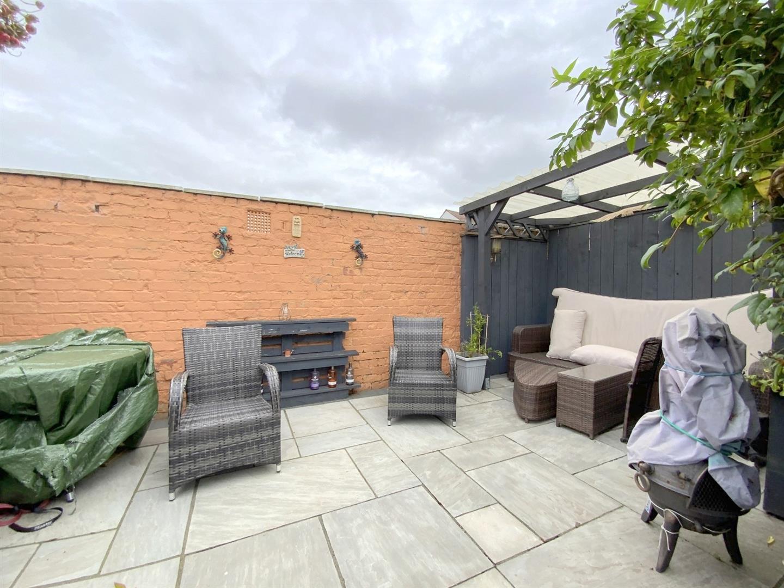
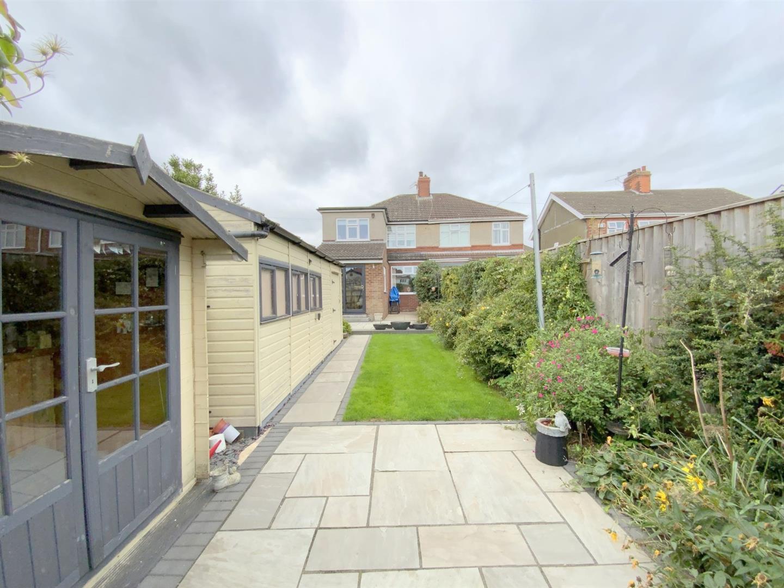
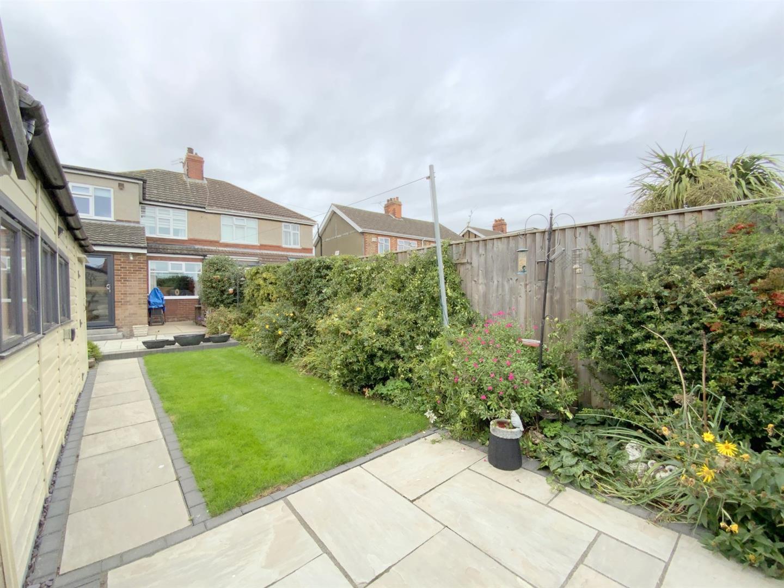
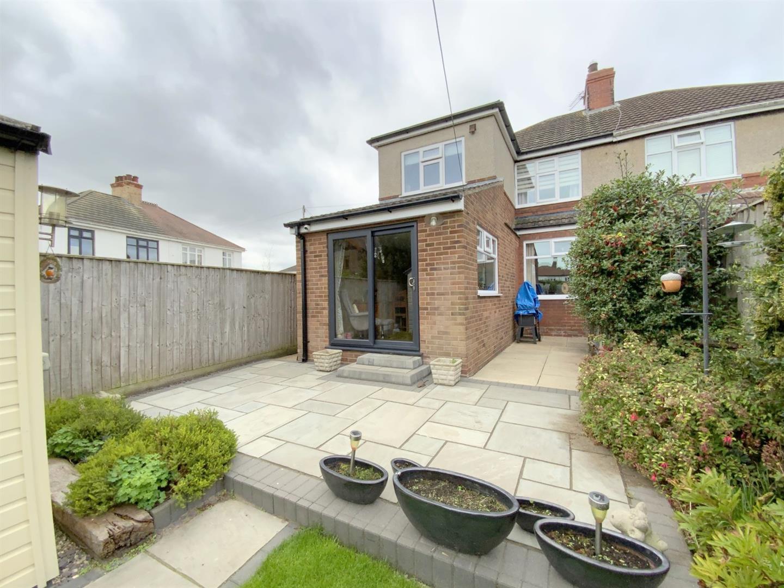
The landscaped rear garden is mainly paved with Indian sandstone, complemented by a small lawned area. A summer house/bar offers an ideal spot for entertaining, while the large store/workshop provides valuable storage and workspace. A raised terrace at the far end of the garden creates a further seating area. A driveway at the front provides off road parking.
With central Cleethorpes’ shops, restaurants and amenities close by, and the seafront just a short stroll away, this is a well-positioned home with plenty to enjoy both inside and out.
4.29 x 3.46 (14'0" x 11'4")
4.60 x 3.26 (15'1" x 10'8")
4.34 x 2.24 (14'2" x 7'4")
4.50 x 2.76 (14'9" x 9'0")
1.21 x 0.97 (3'11" x 3'2")
5.32 x 3.95 (17'5" x 12'11")
2.78 x 2.61 (9'1" x 8'6")
3.45 x 3.35 (11'3" x 10'11")
1.85 x 1.70 (6'0" x 5'6")
FREEHOLD
Call Argyle Estate Agents on: