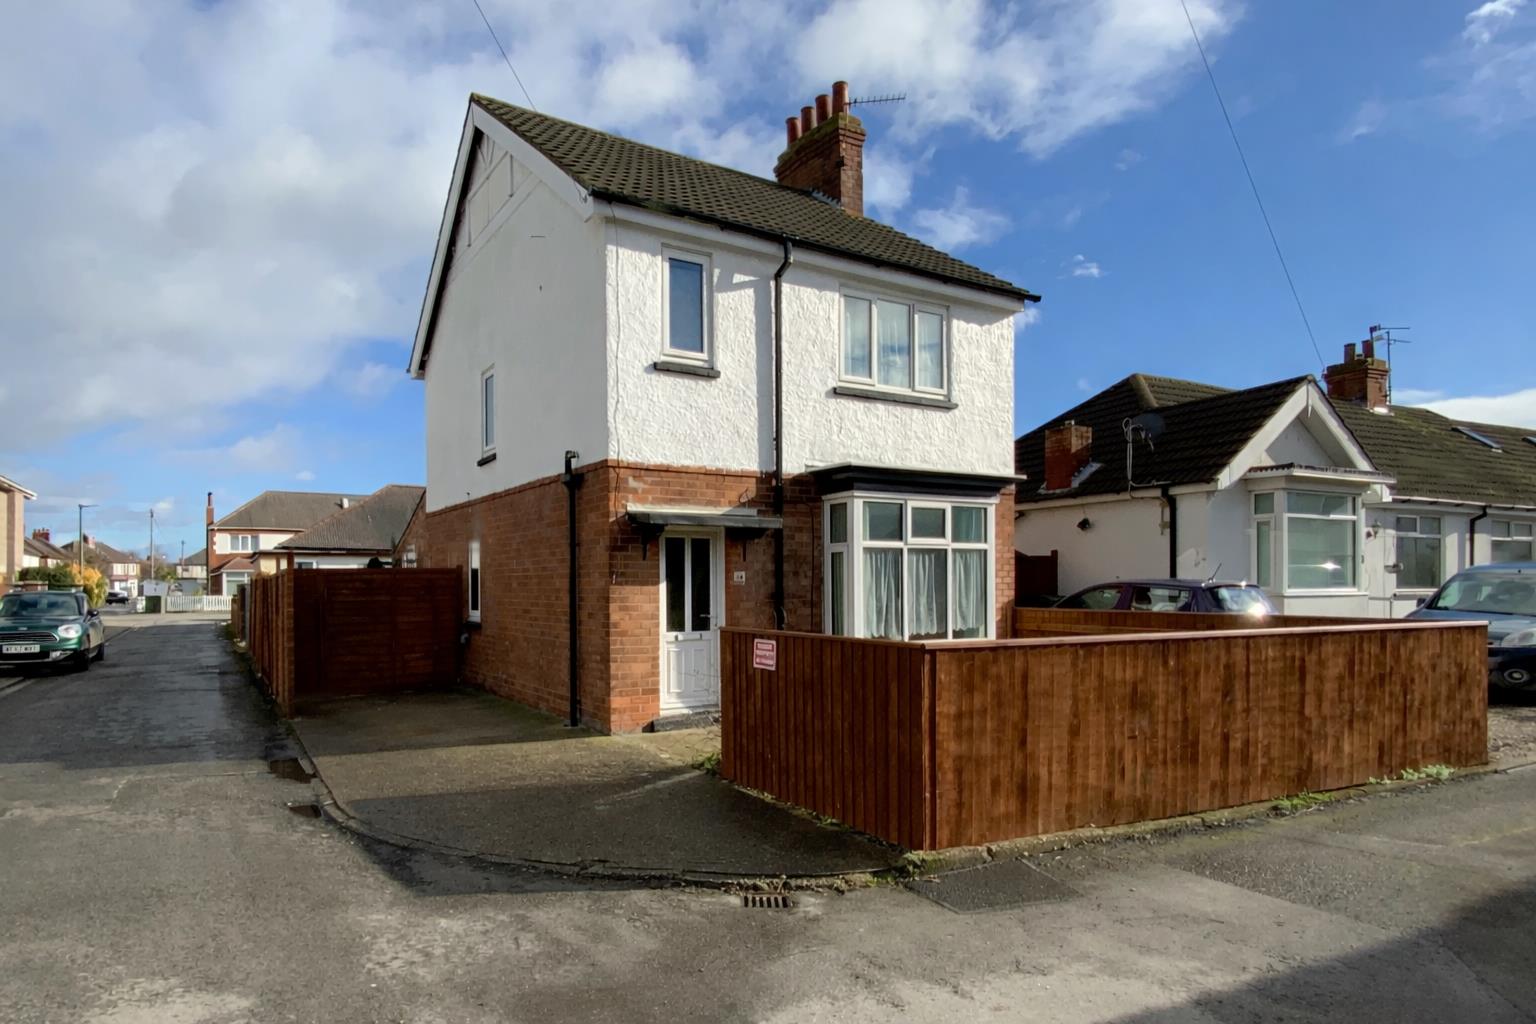
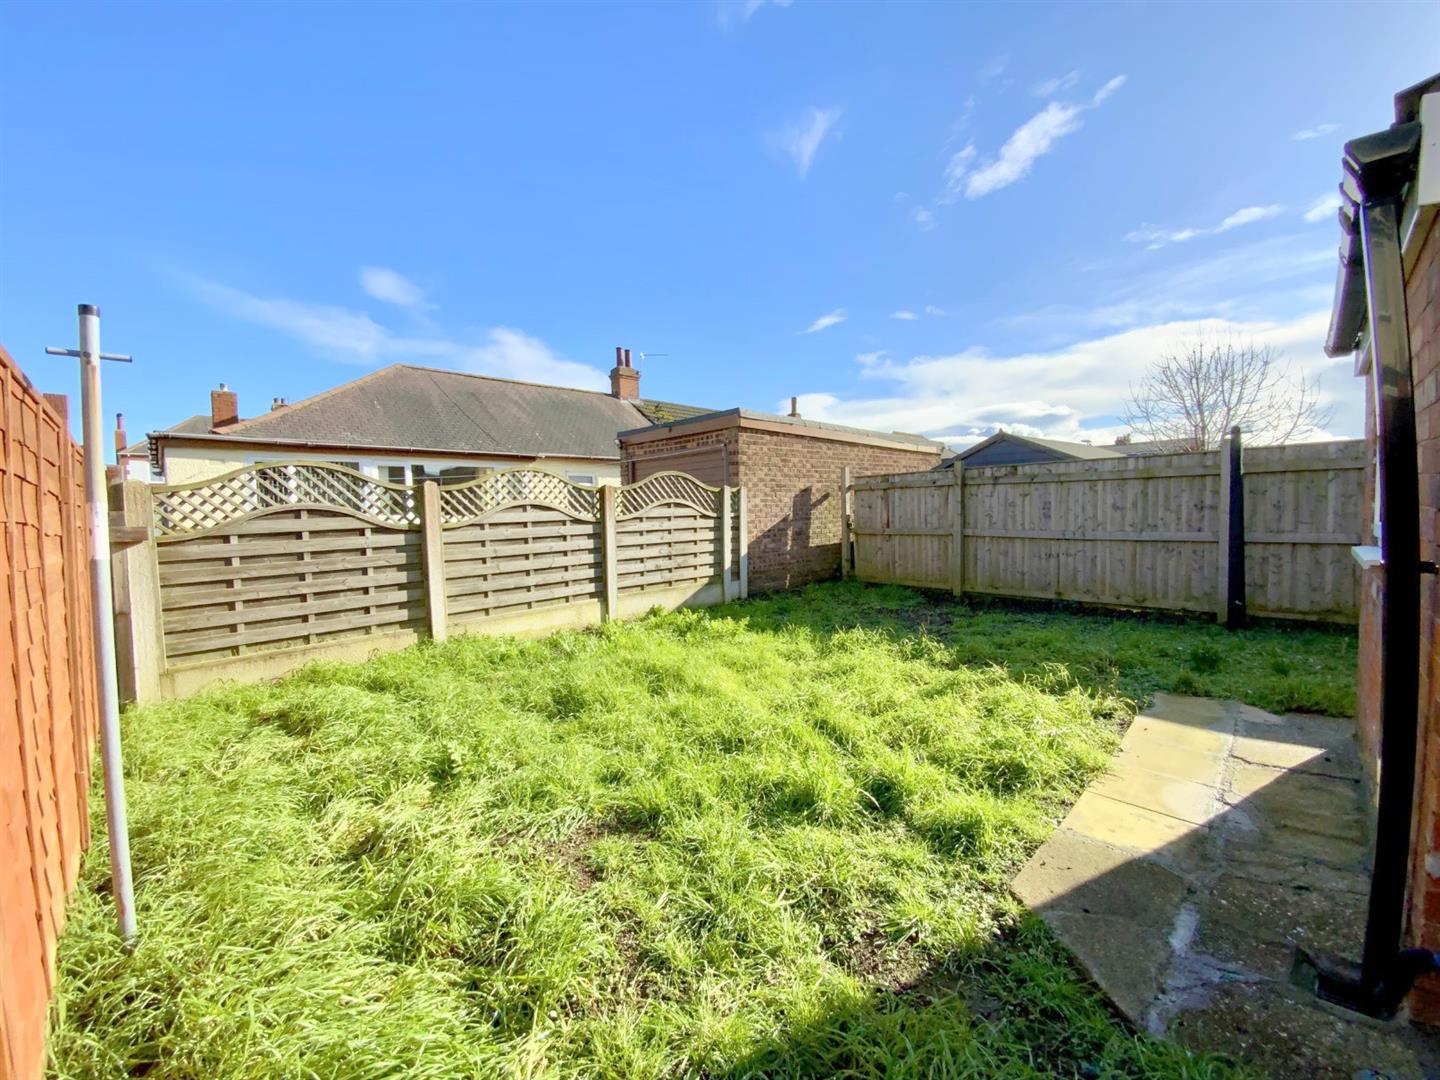
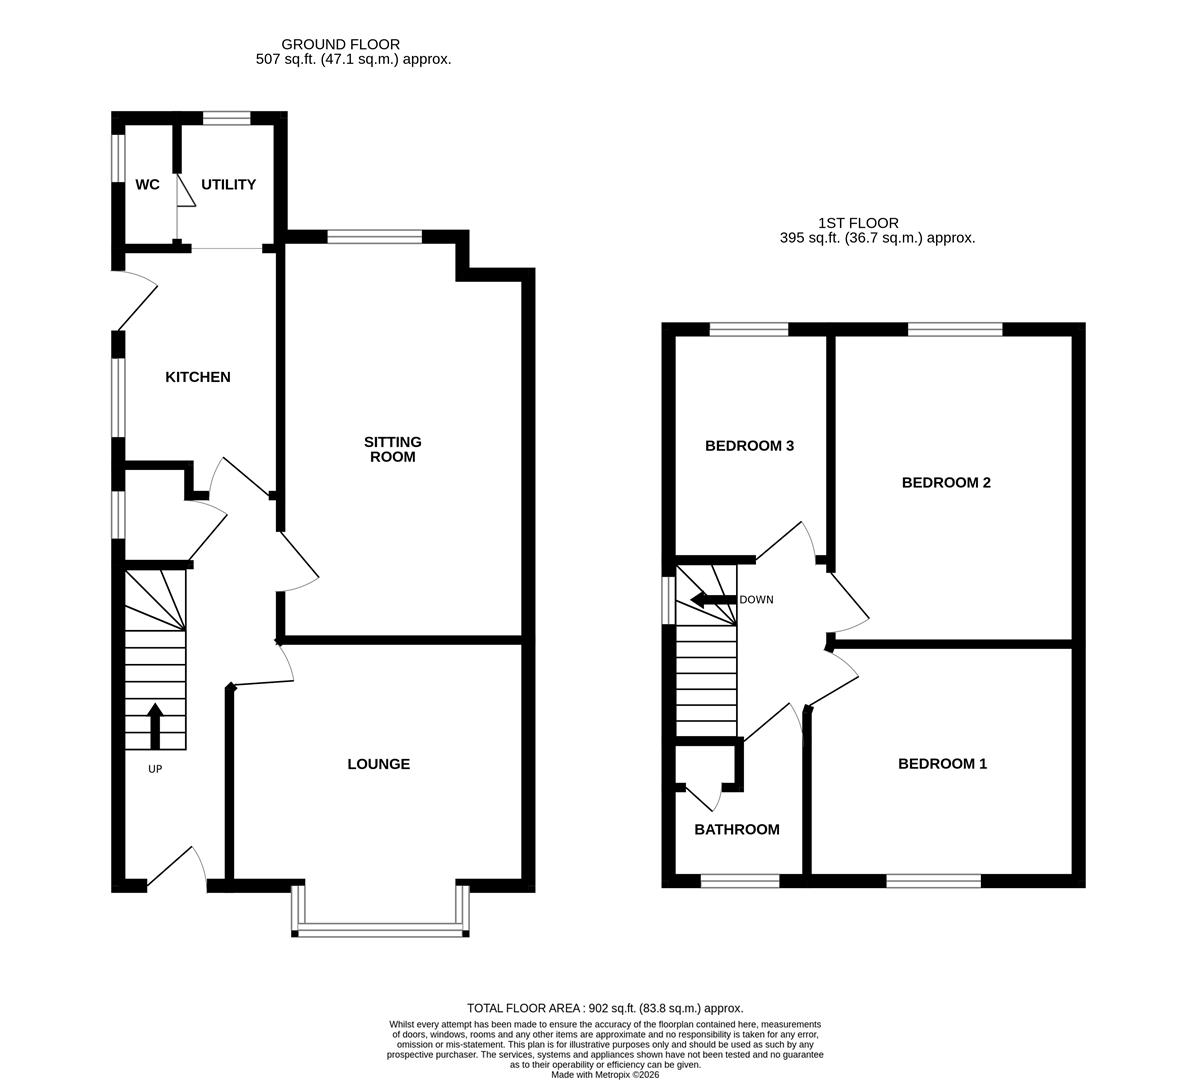
This three bedroom detached home is located in a popular residential area of Grimsby, a short distance from the town centre, local schools and parks. The accommodation offers a traditional layout, comprising an entrance hall, a bay fronted lounge, rear living/dining room, kitchen, a utility area and downstairs WC. Upstairs are two double bedrooms, a third bedroom, along with a family bathroom. Outside, there are lawned gardens to the front and rear, and off road parking.
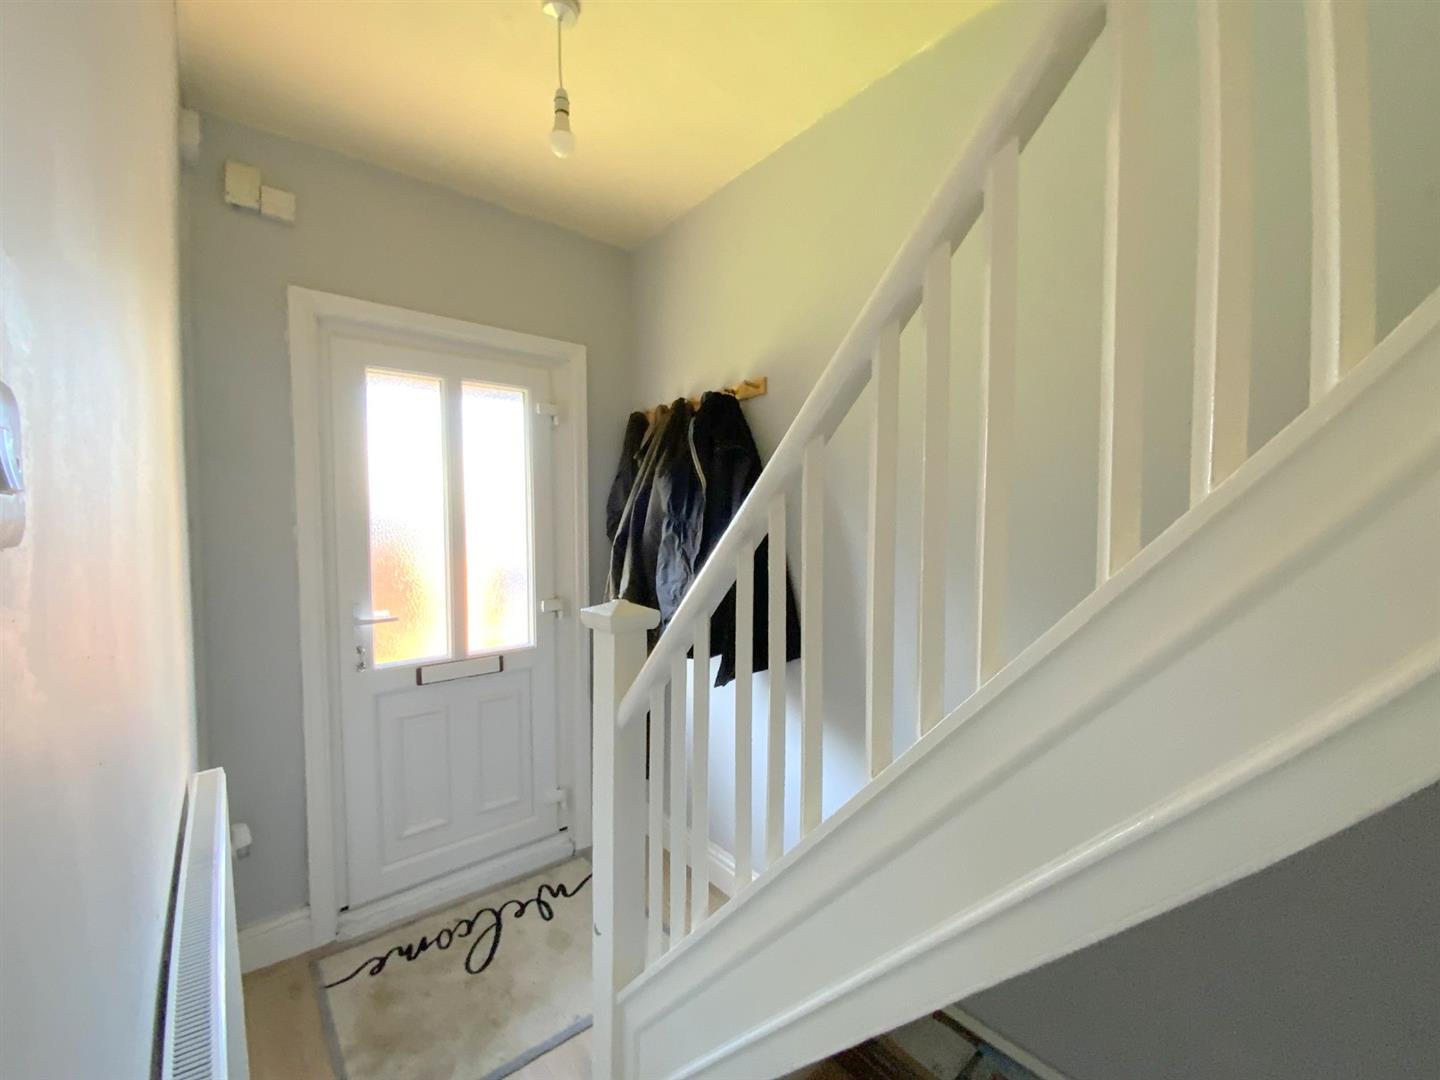
Accessed via a uPVC glazed front door. With understairs recess, and useful storage cupboard/pantry.
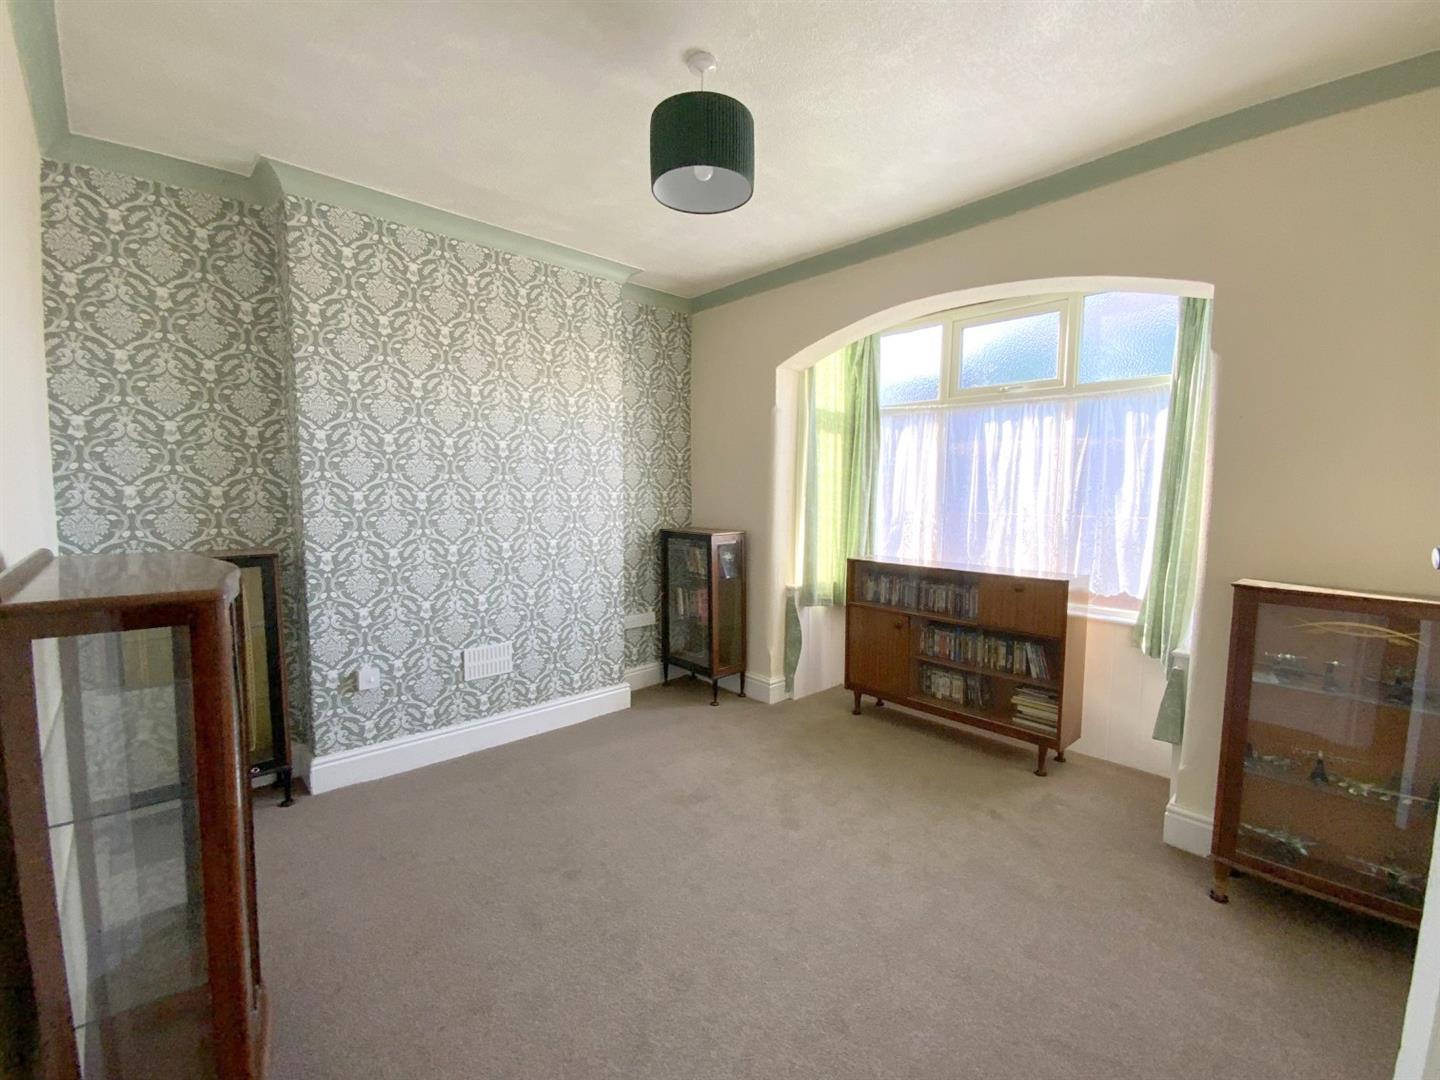
With a bay window to front aspect.
3.83 x 3.77 (12'6" x 12'4")
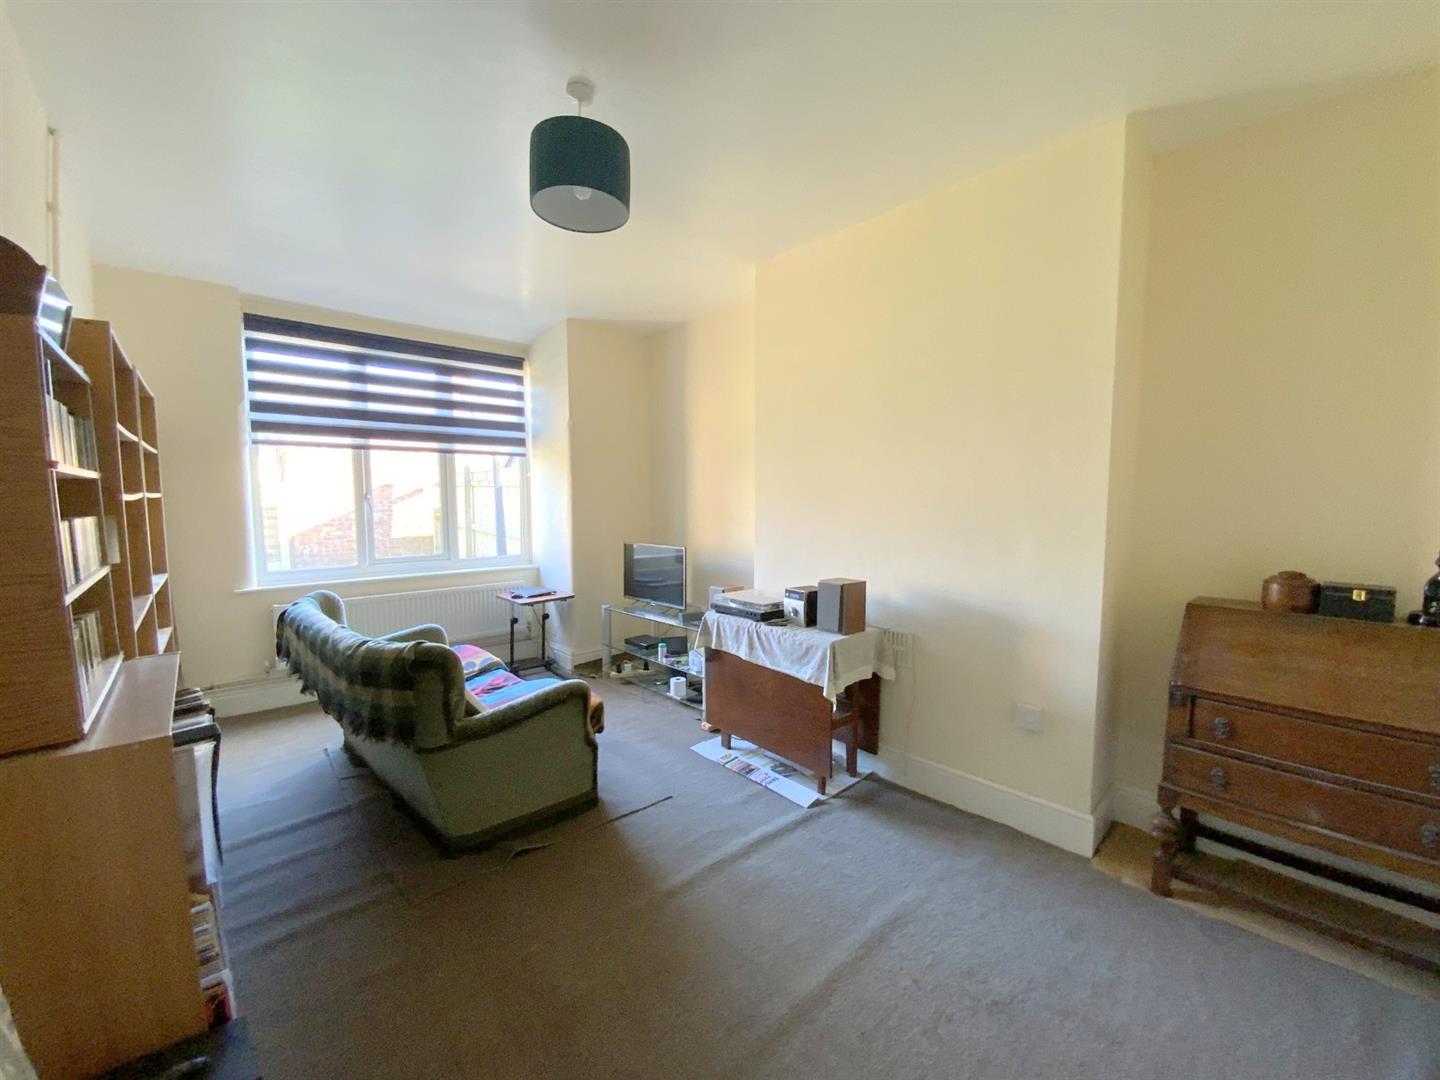
A second reception room, overlooking the rear garden.
5.27 x 3.15 (17'3" x 10'4")
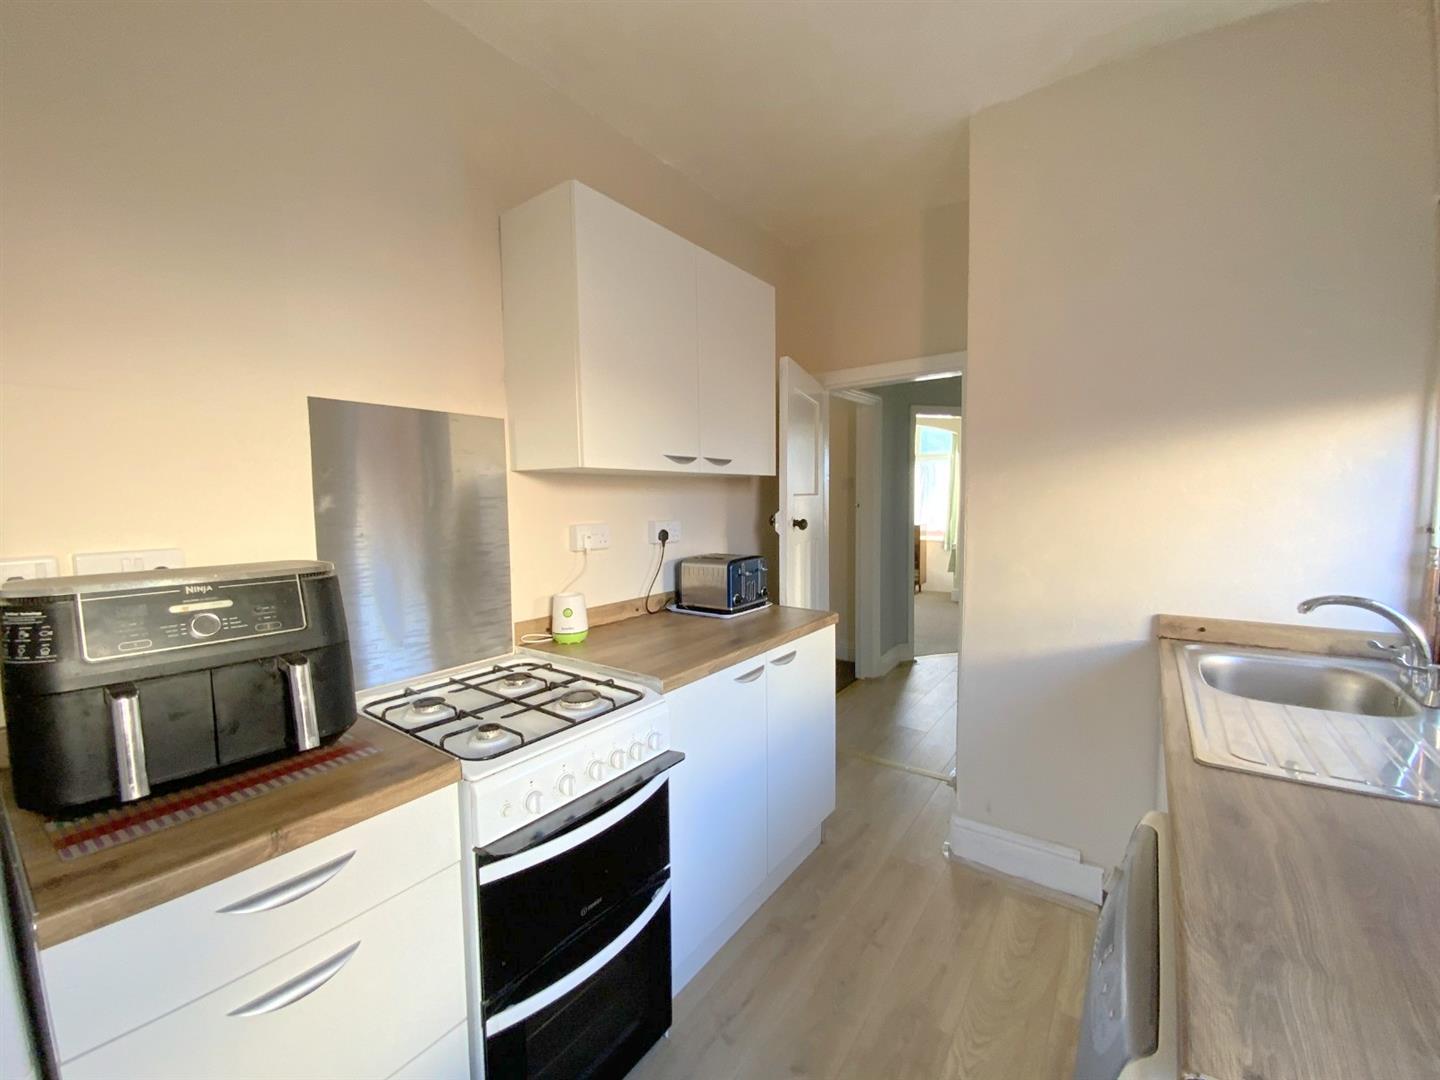
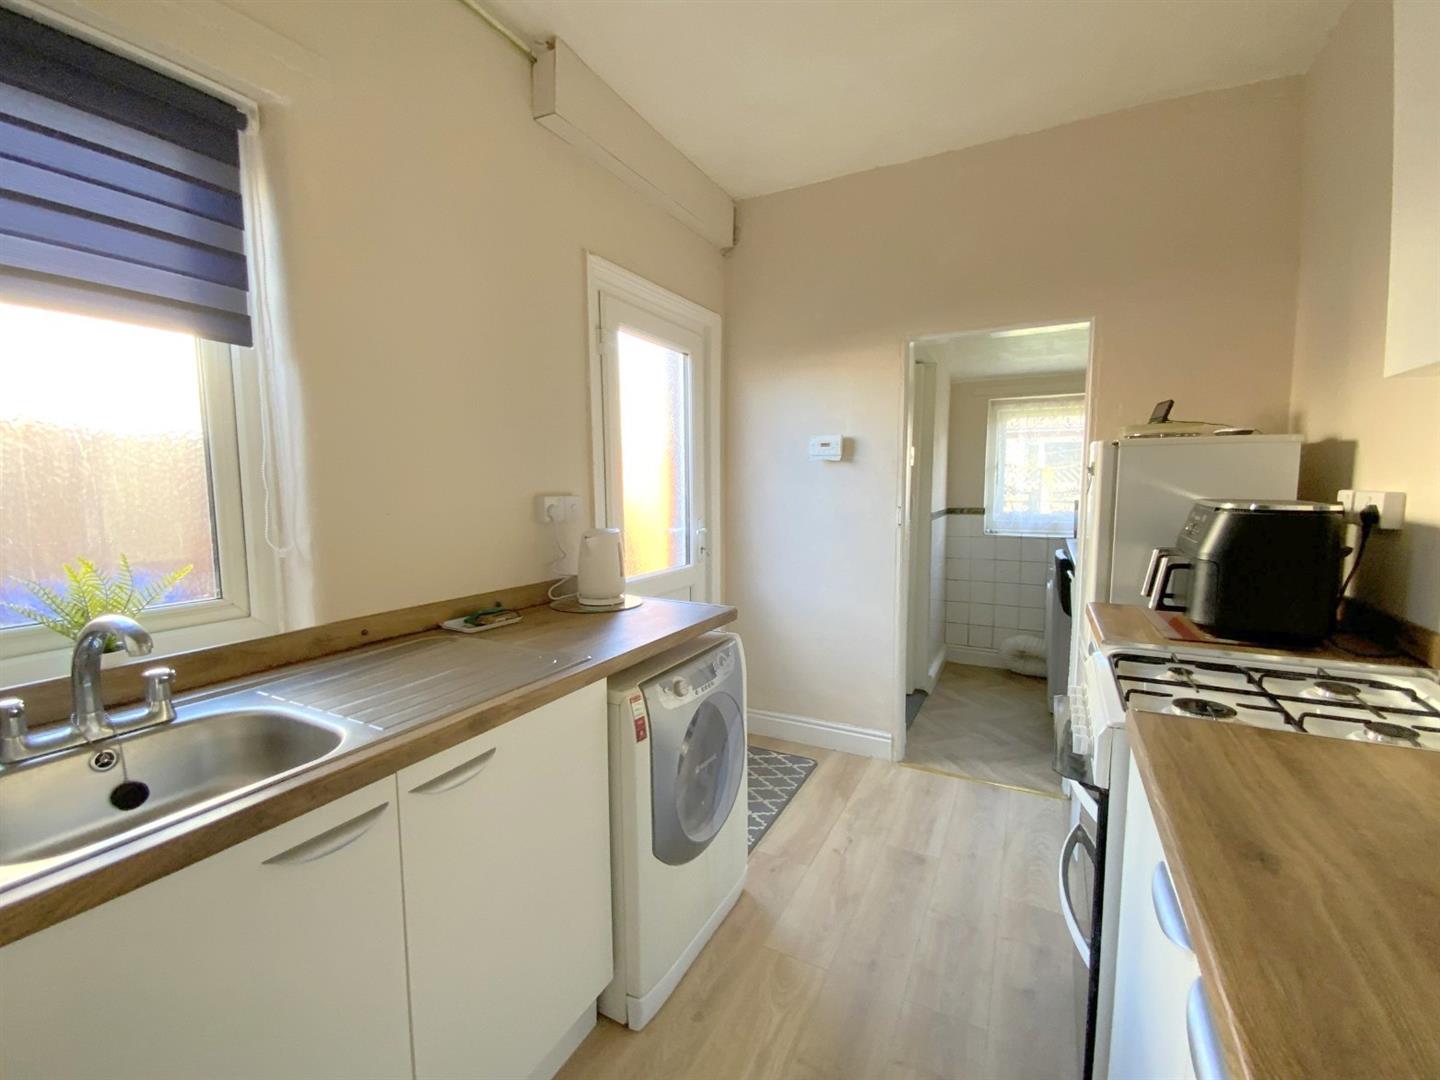
Fitted with modern wall and base units, worktops incorporating a stainless-steel sink, and space for all appliances. Side aspect window, and access to the rear garden.
3.47 x 2.16 (11'4" x 7'1")
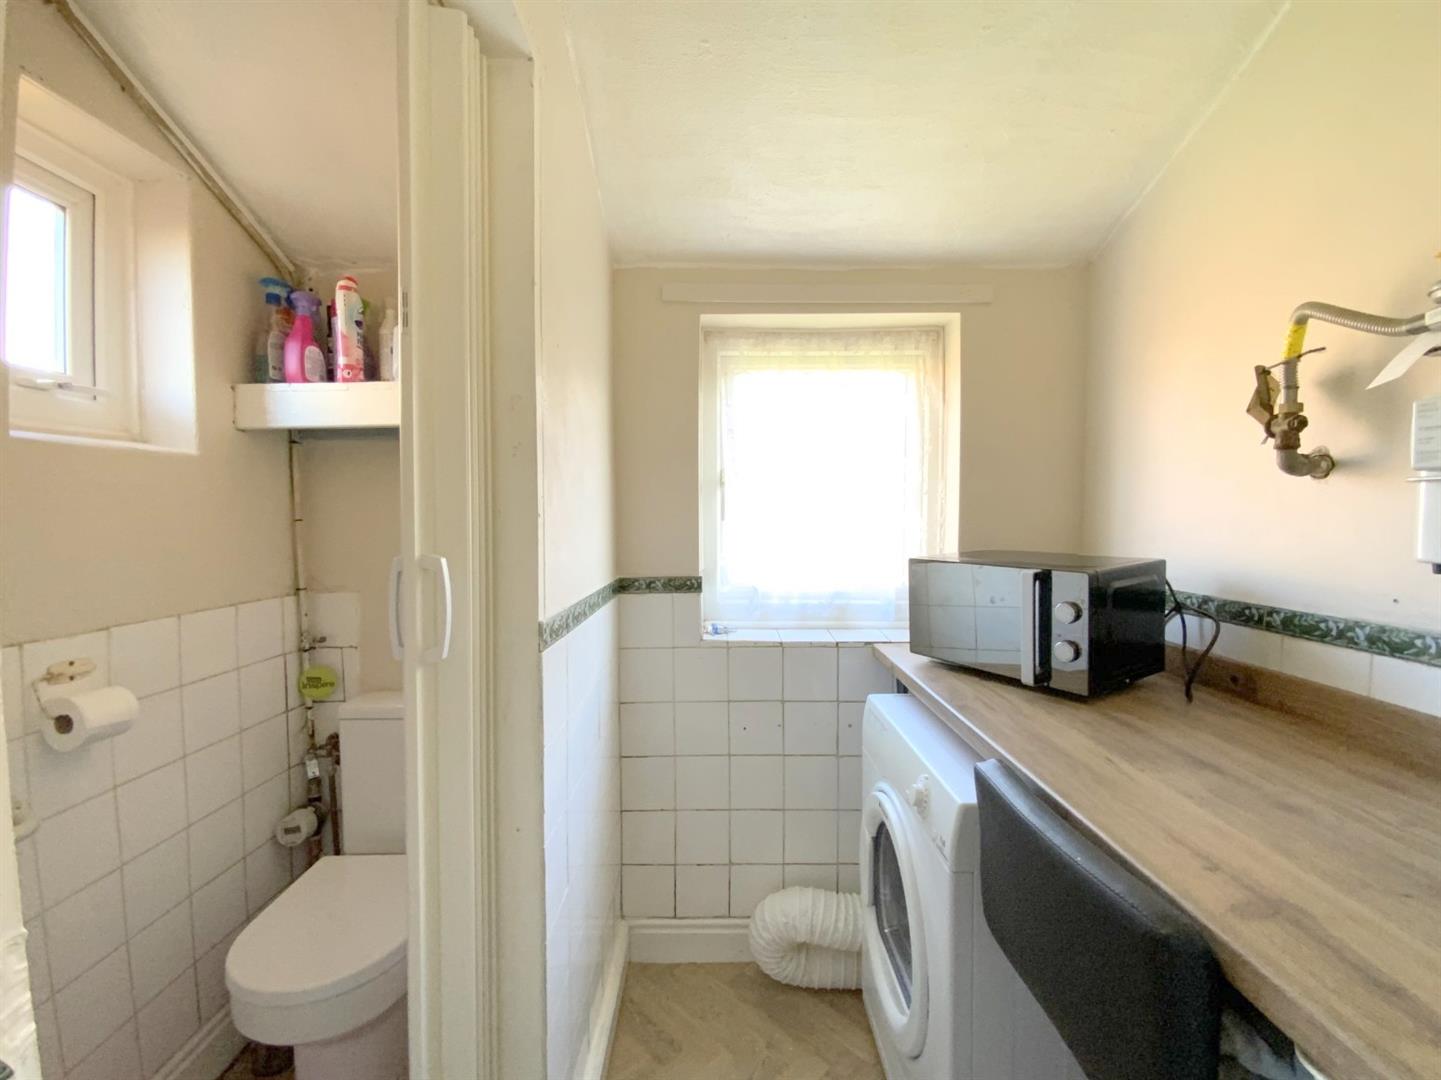
With space for laundry appliances, and a rear aspect window.
1.80 x 1.29 (5'10" x 4'2")
Fitted with a WC, and wall mounted ‘Vaillant’ GCH boiler.
1.66 x 0.76 (5'5" x 2'5")
With a side aspect window.
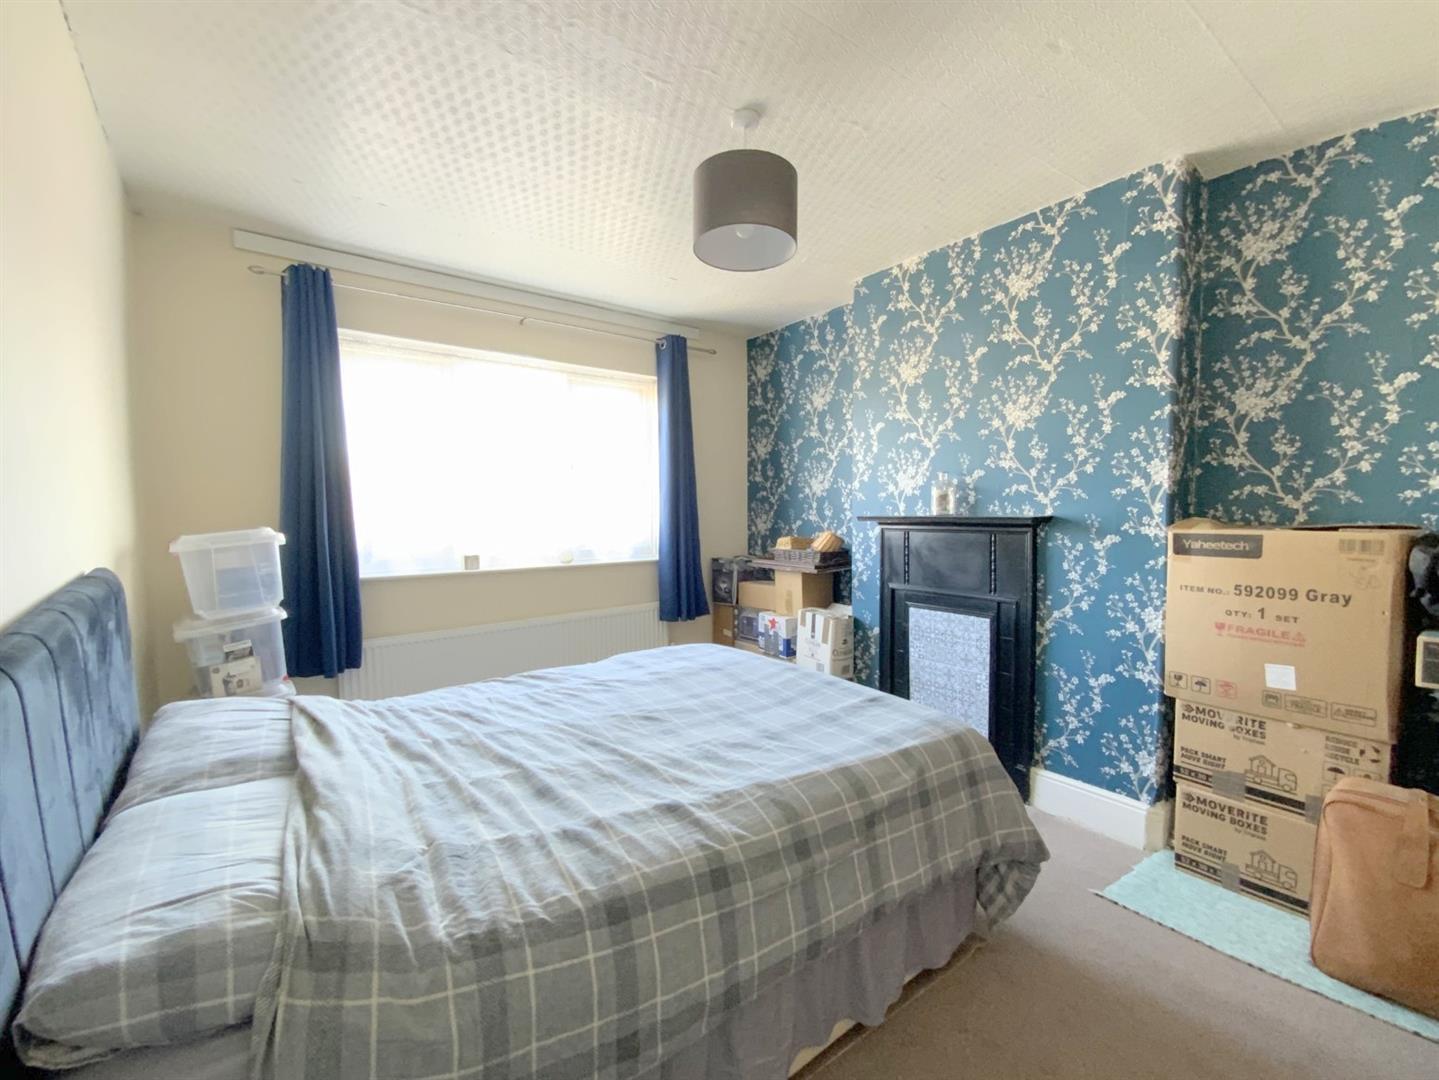
To rear aspect, with original feature fireplace.
4.03 x 3.18 (13'2" x 10'5")
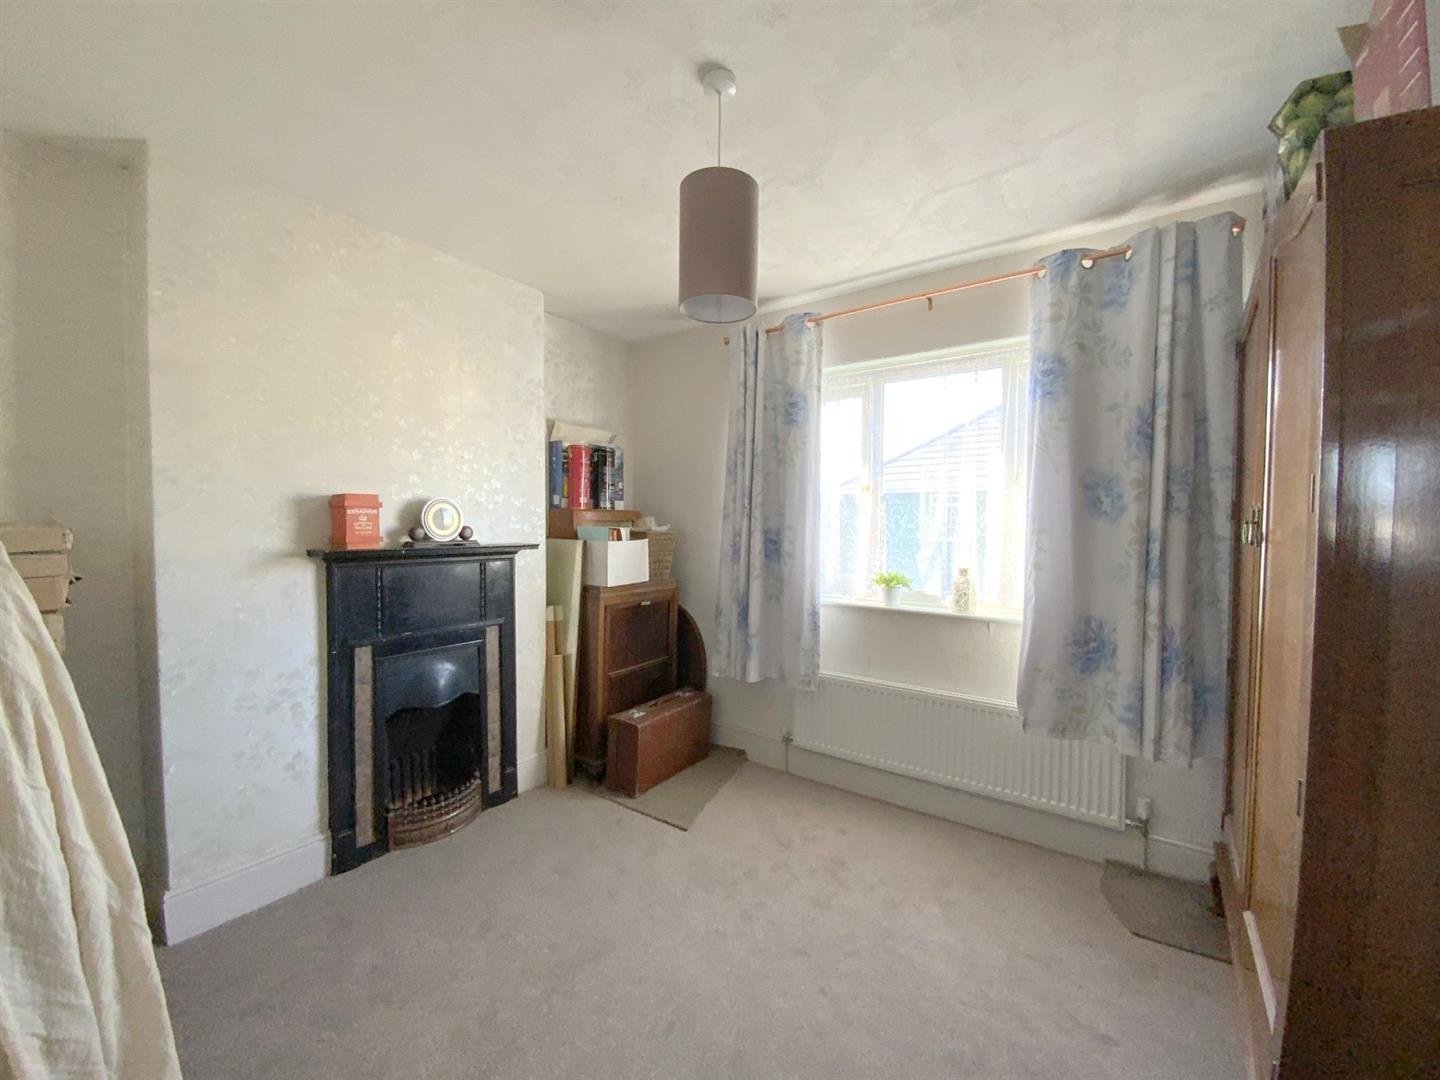
To front aspect, a second double bedroom with original feature fireplace.
3.45 x 3.12 (11'3" x 10'2")
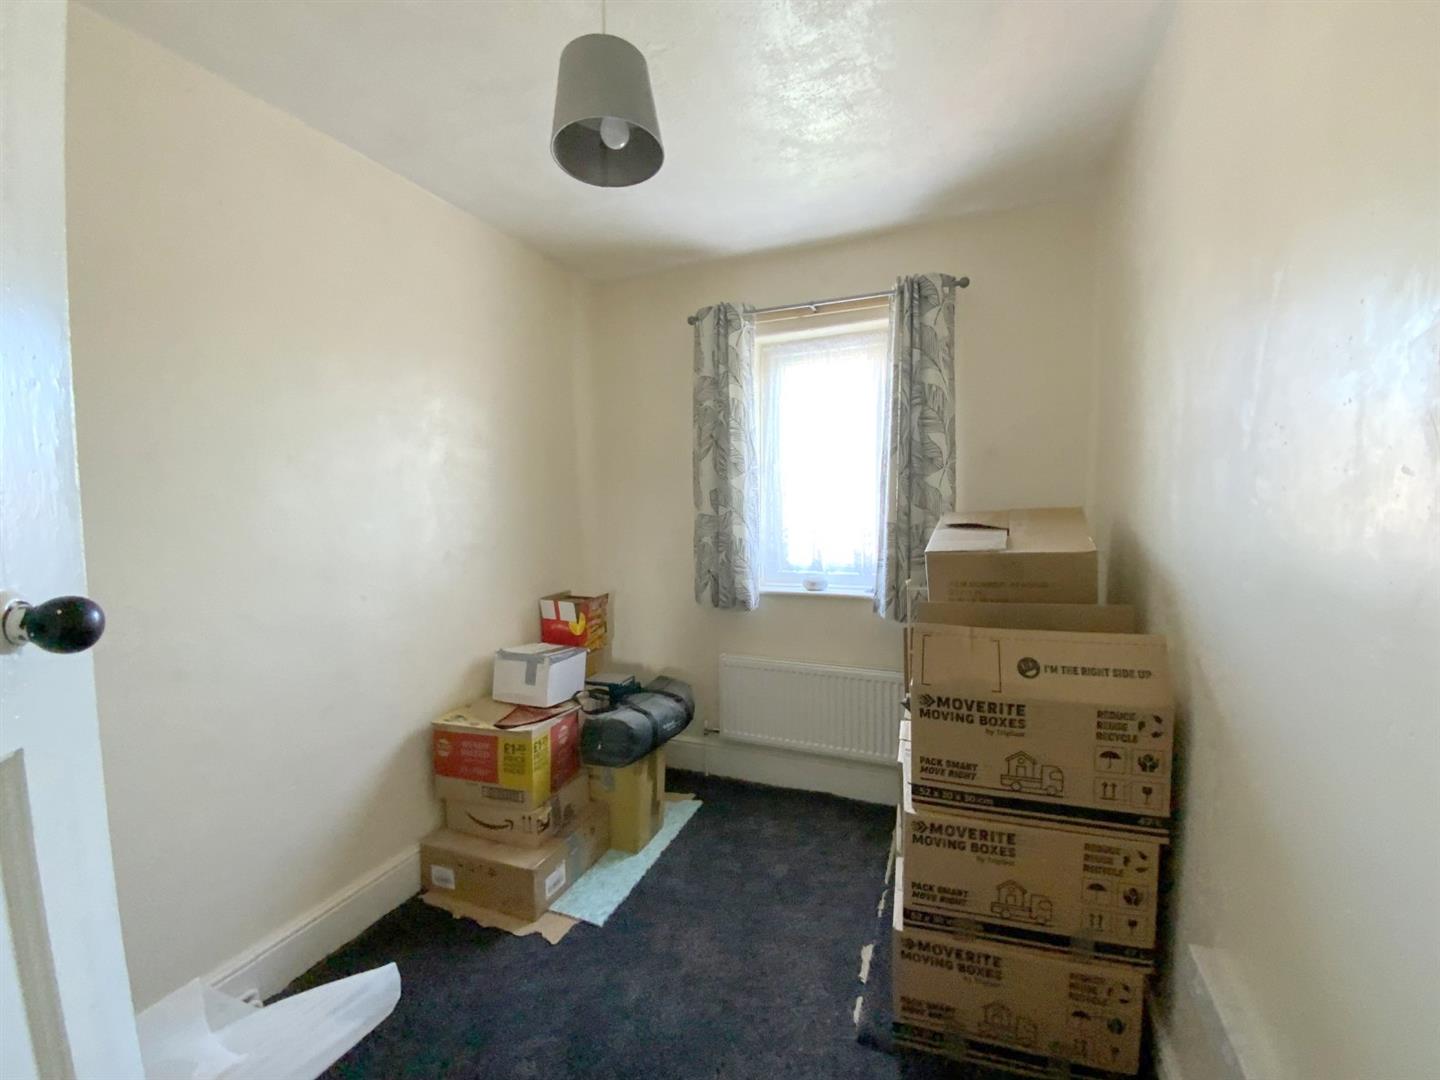
To rear aspect, with access to the loft.
2.84 x 2.29 (9'3" x 7'6")
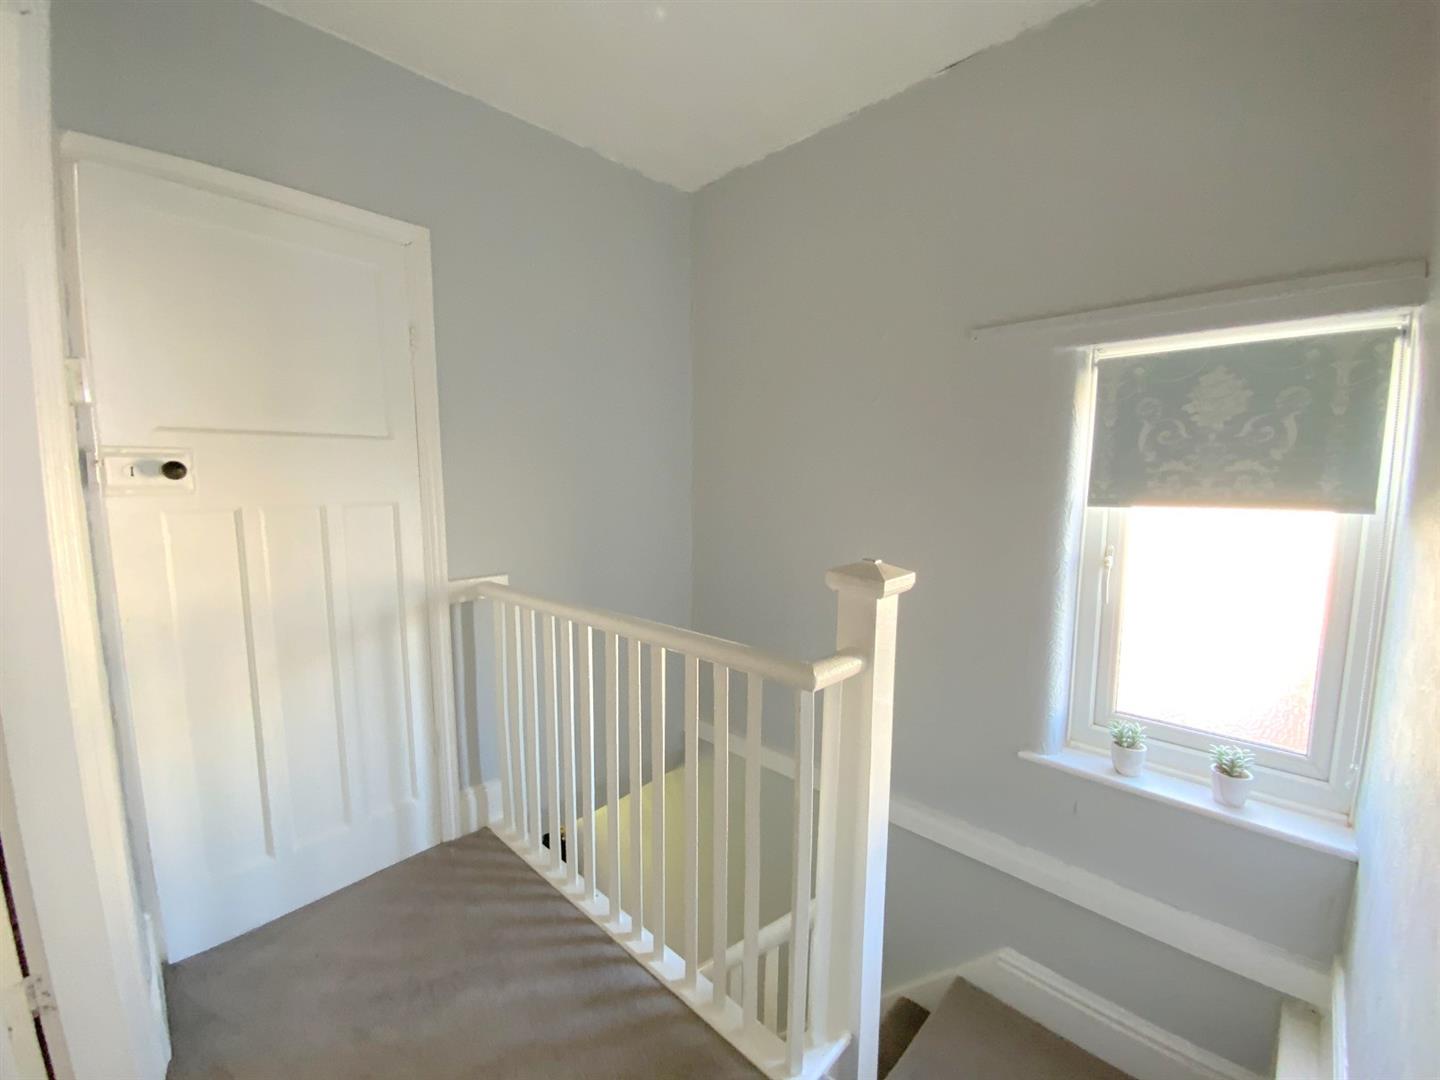
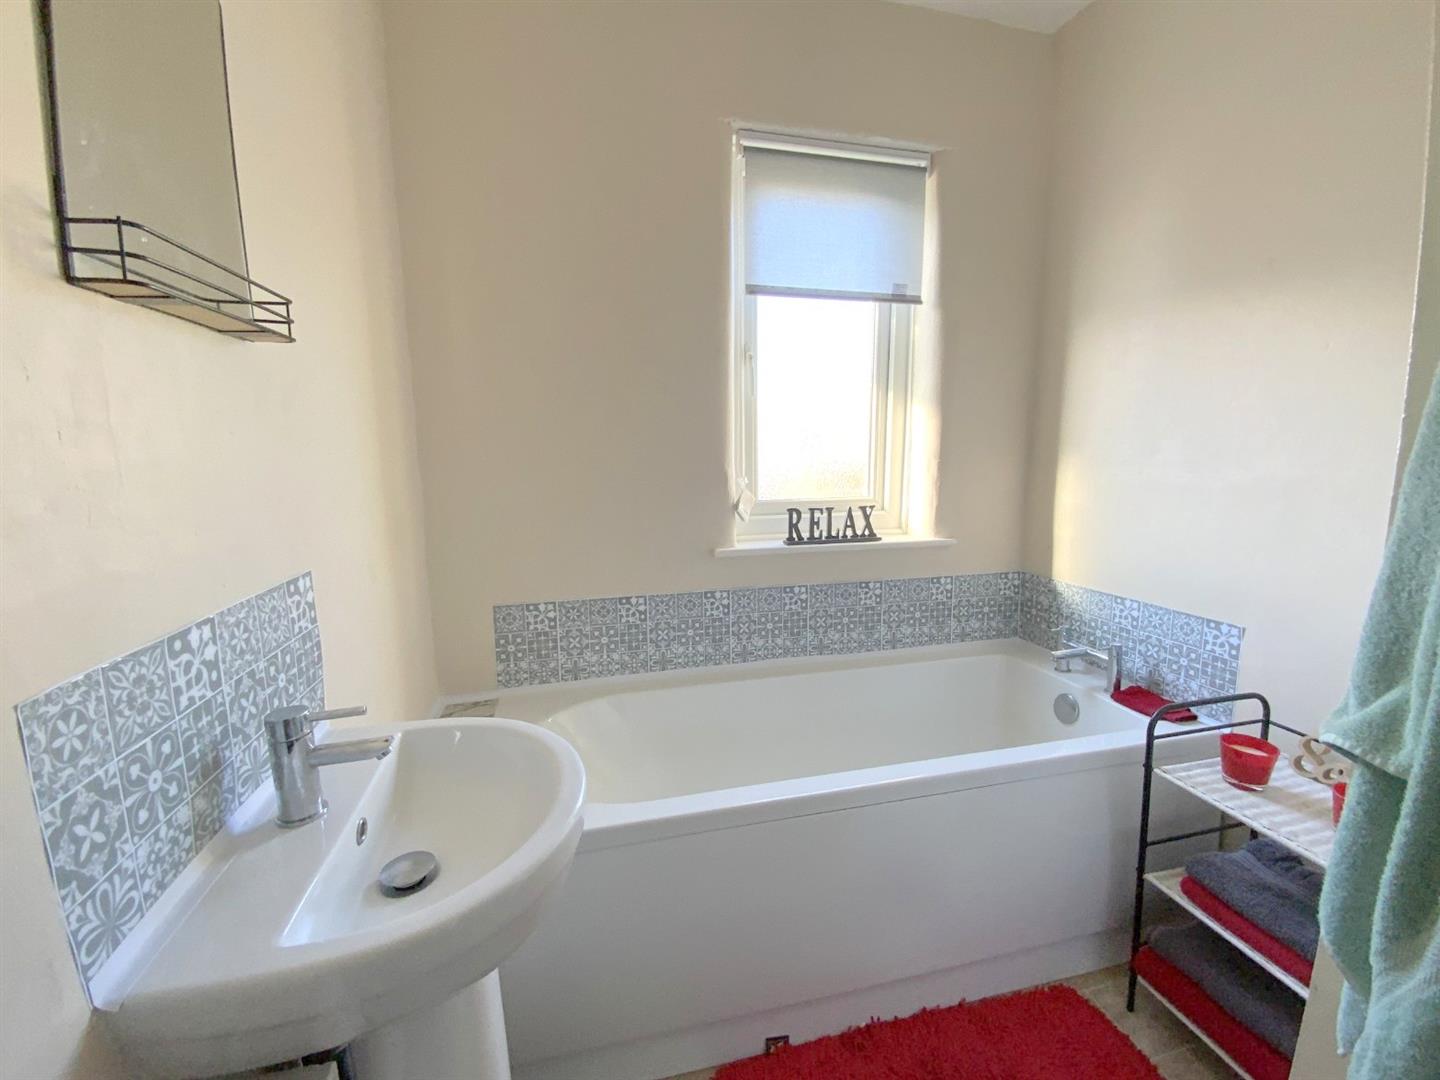
Fitted with a panelled bath and pedestal basin. Storage/airing cupboard housing the hot water cylinder.
1.88 x 1.76 (6'2" x 5'9")

C
FREEHOLD
Call Argyle Estate Agents on:


