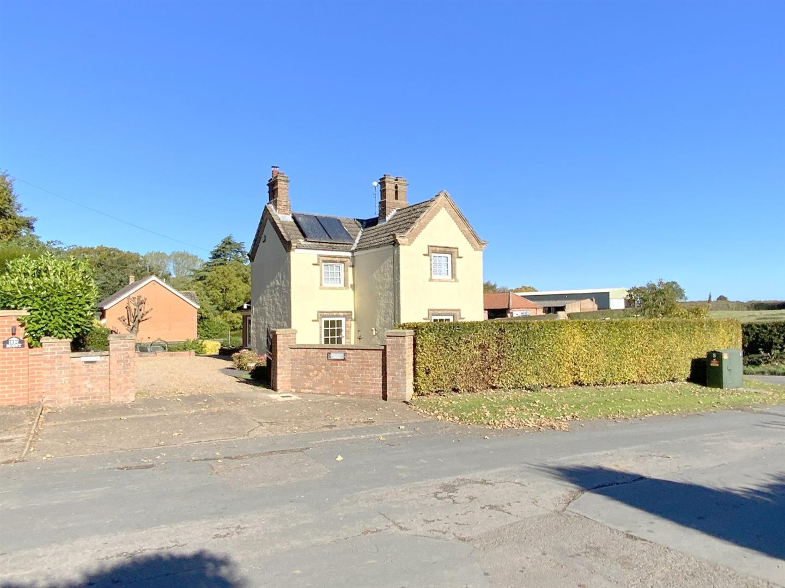
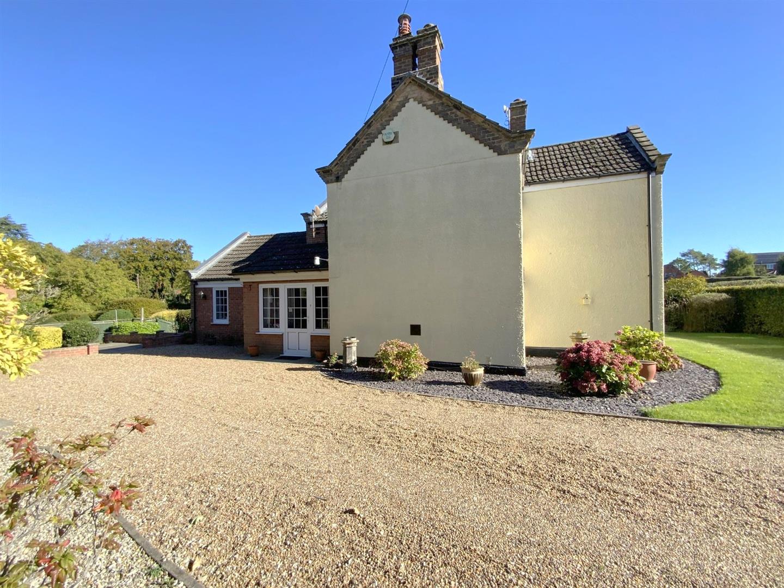
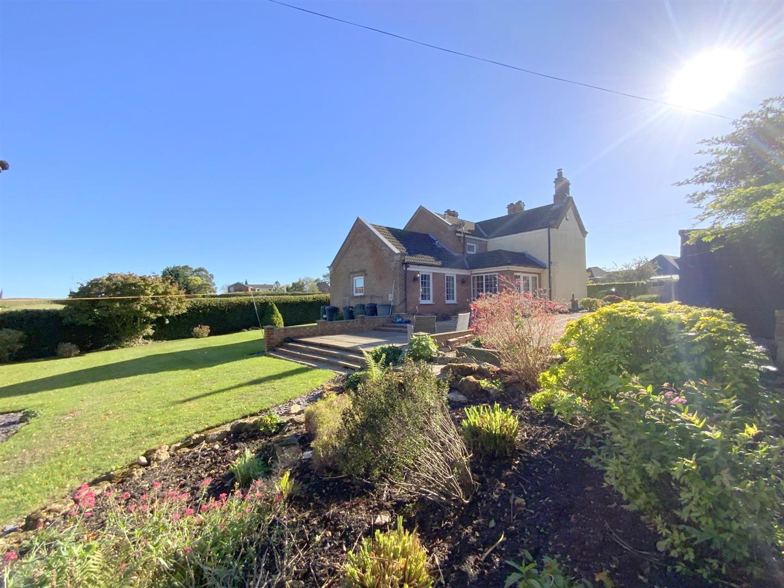
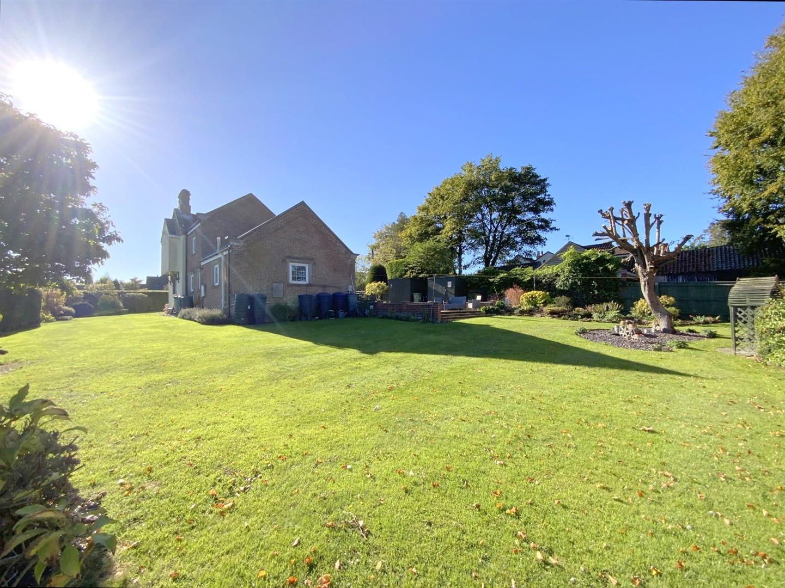
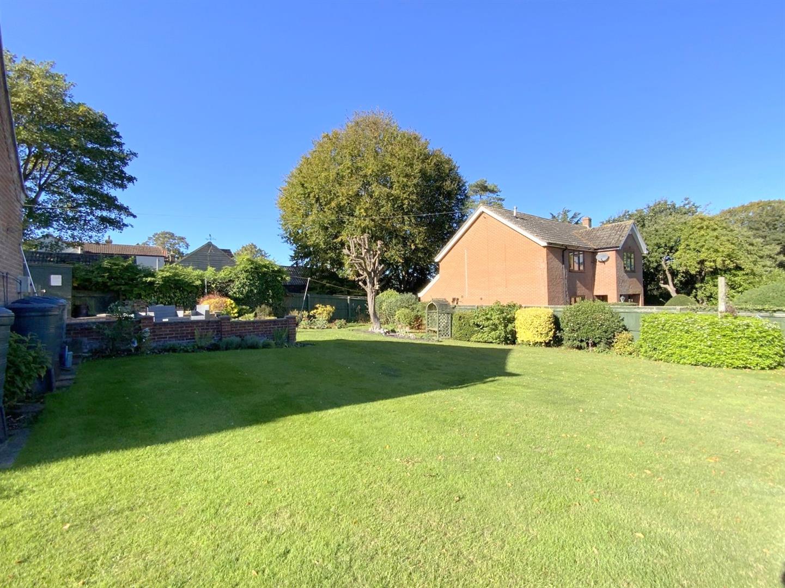
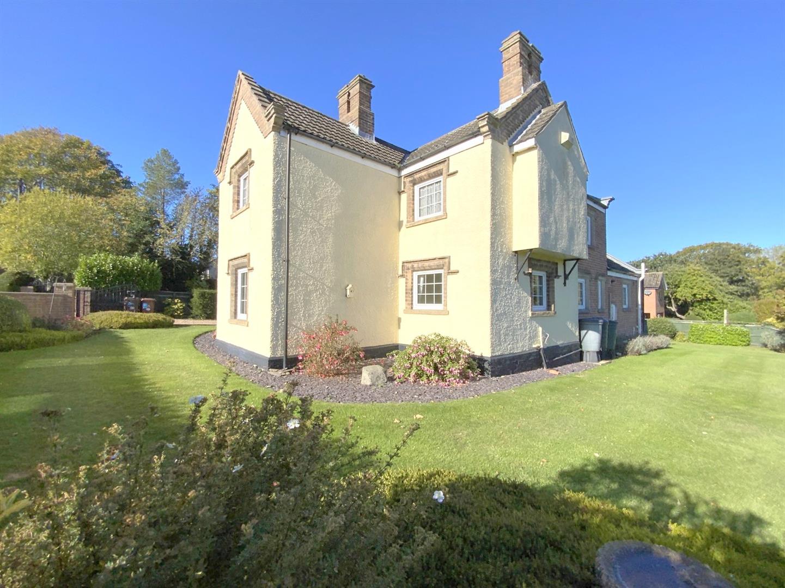
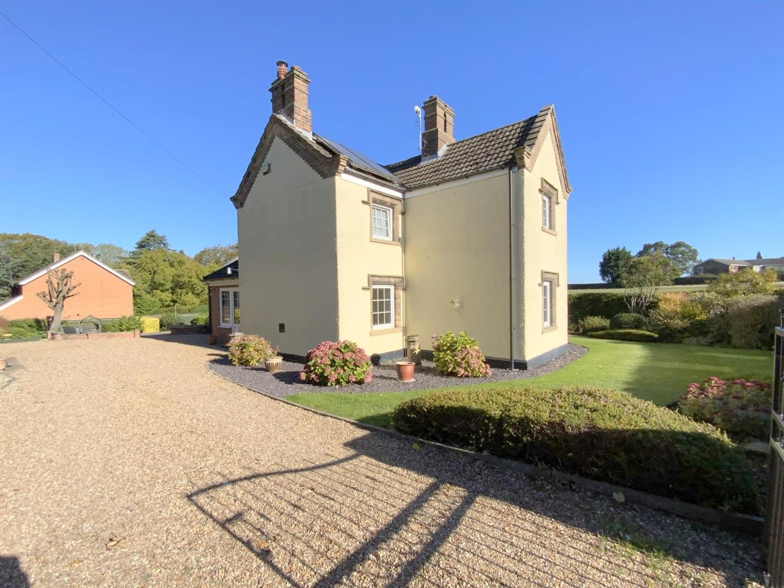
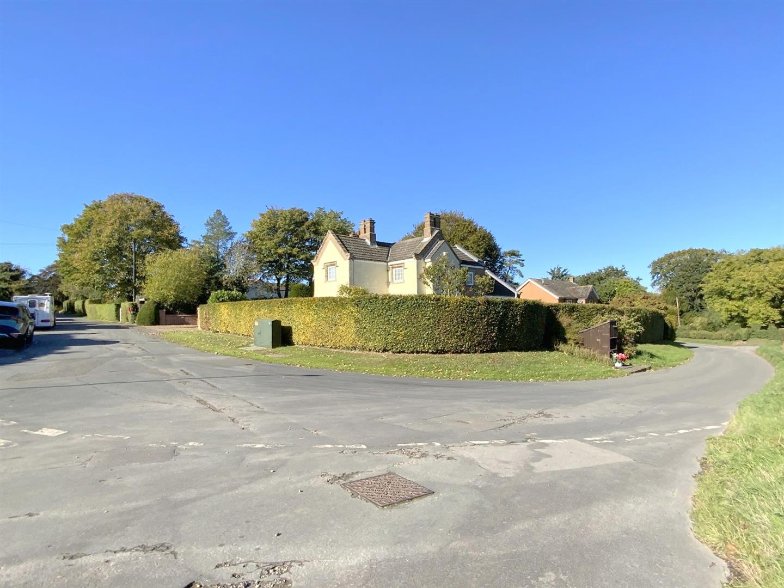
Set within the picturesque village of Irby and occupying an impressive corner plot of approximately a quarter of an acre, this individual four bedroom period home offers substantial and highly versatile accommodation, with excellent potential for a new owner to make it their own.
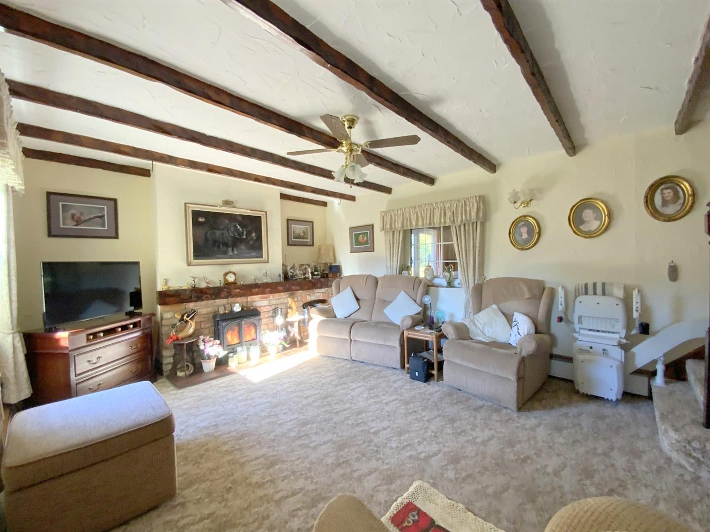
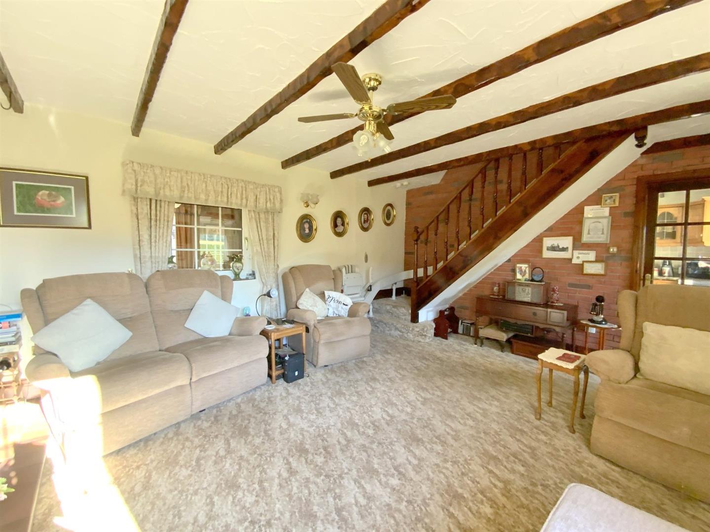
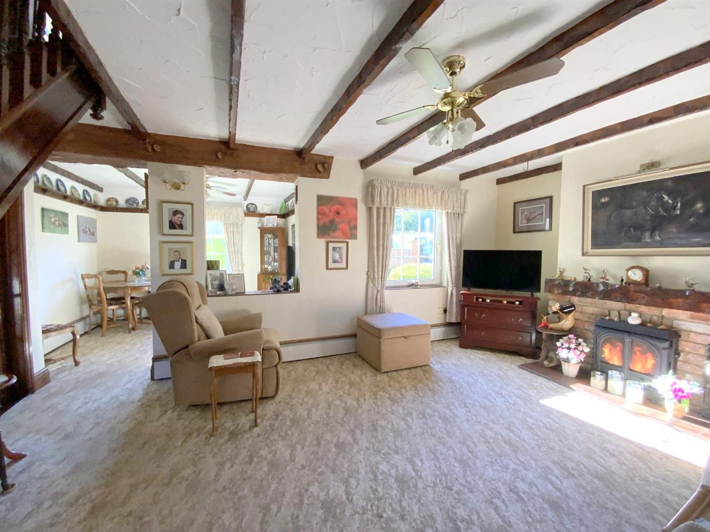
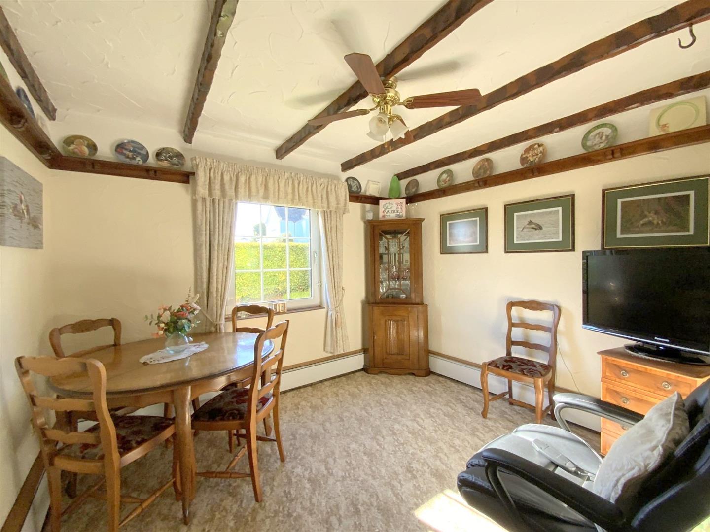
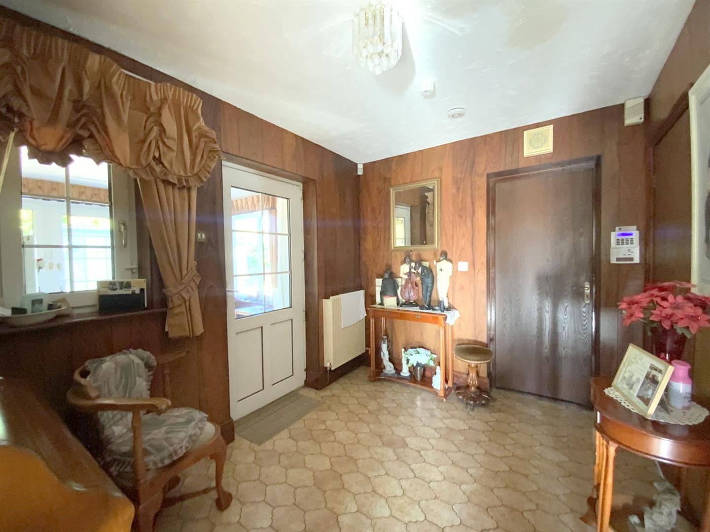
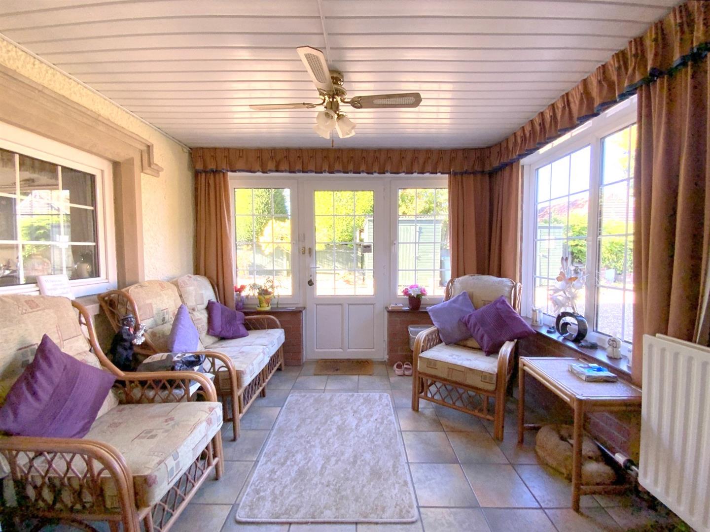
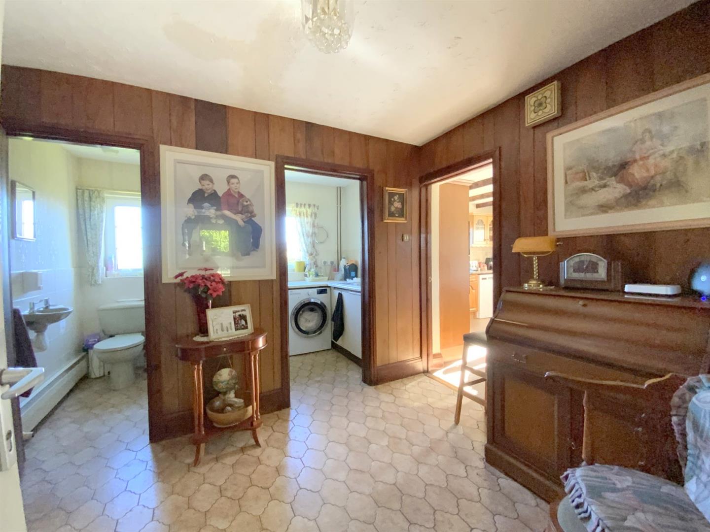
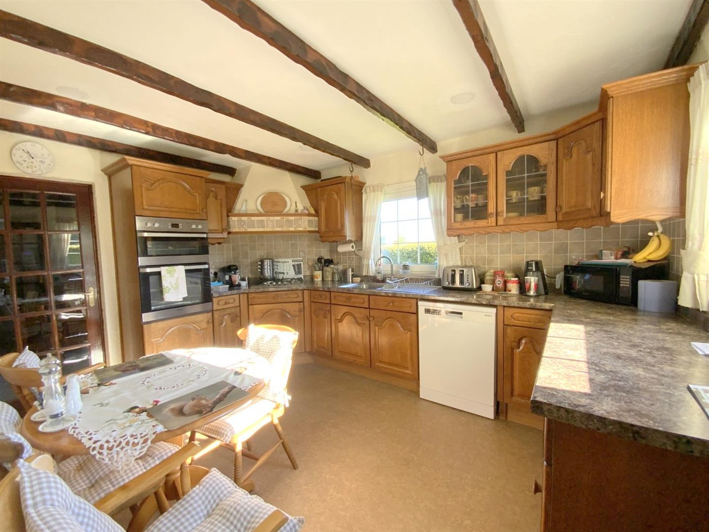
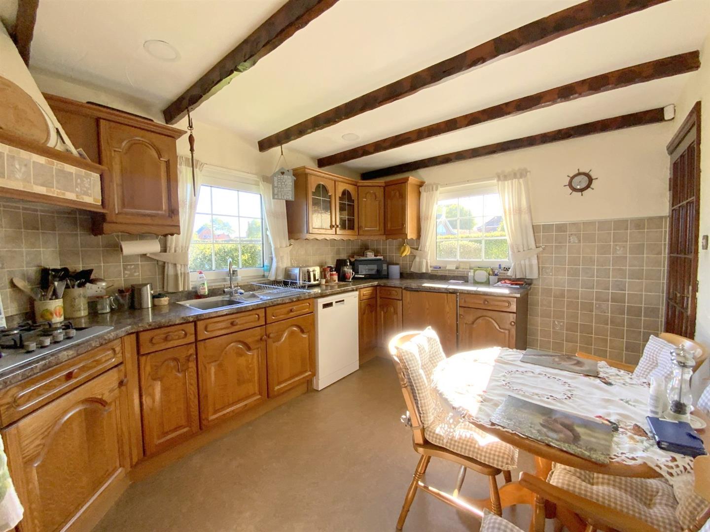
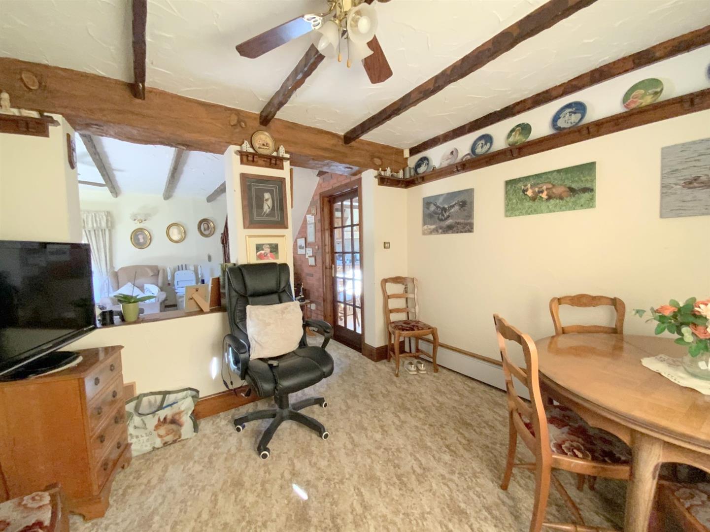
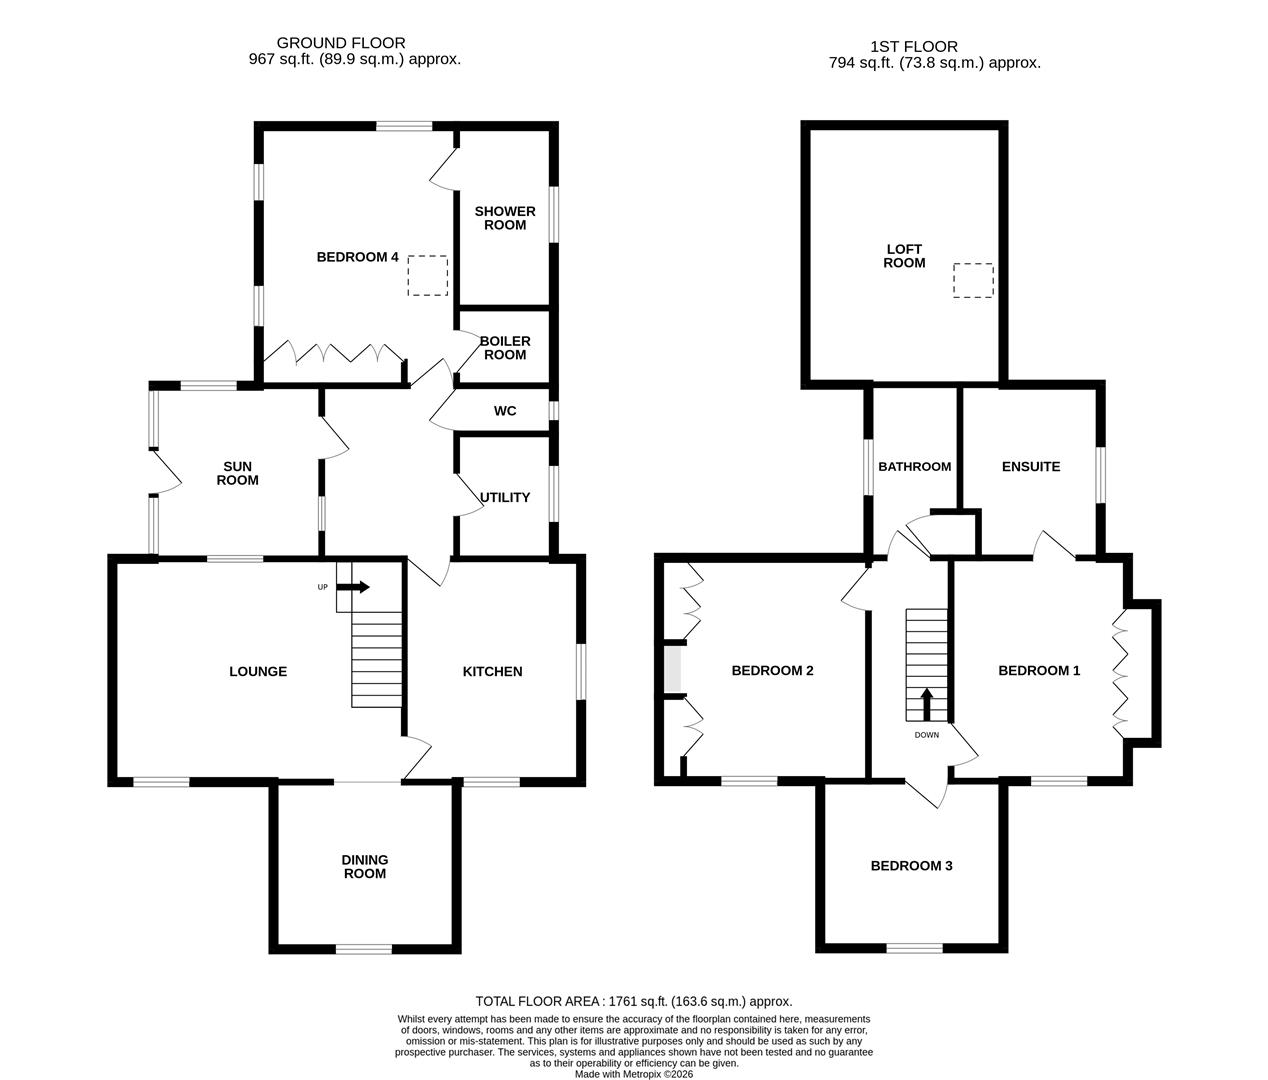
The property is entered through a bright sunroom, leading into the main entrance hall. The ground floor includes a traditional fitted kitchen and a comfortable lounge with an adjoining dining area, providing generous space for everyday living and entertaining.
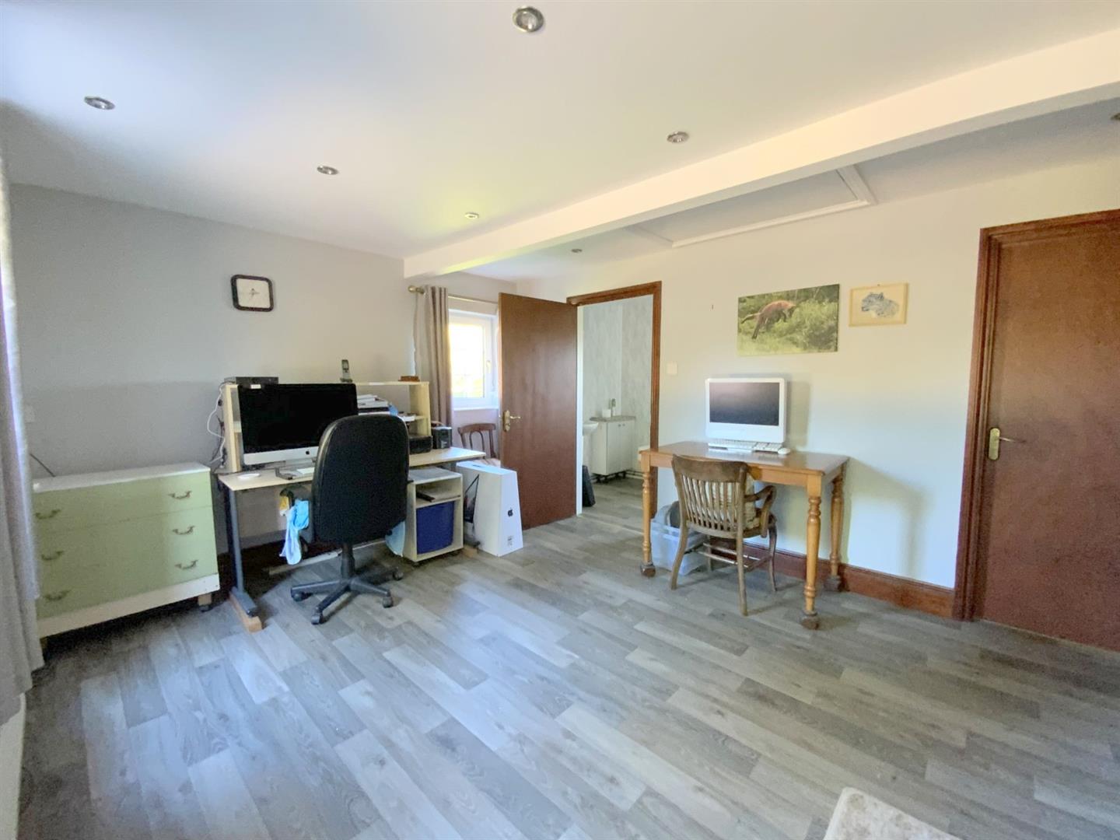
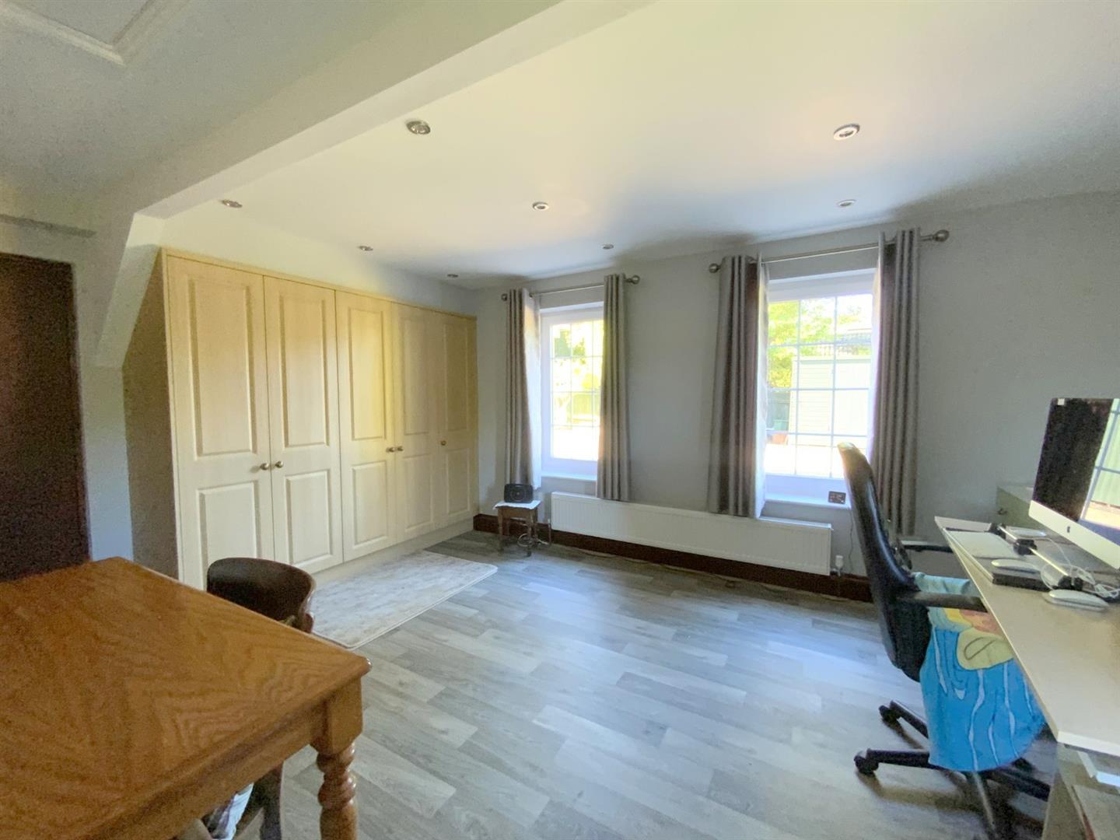
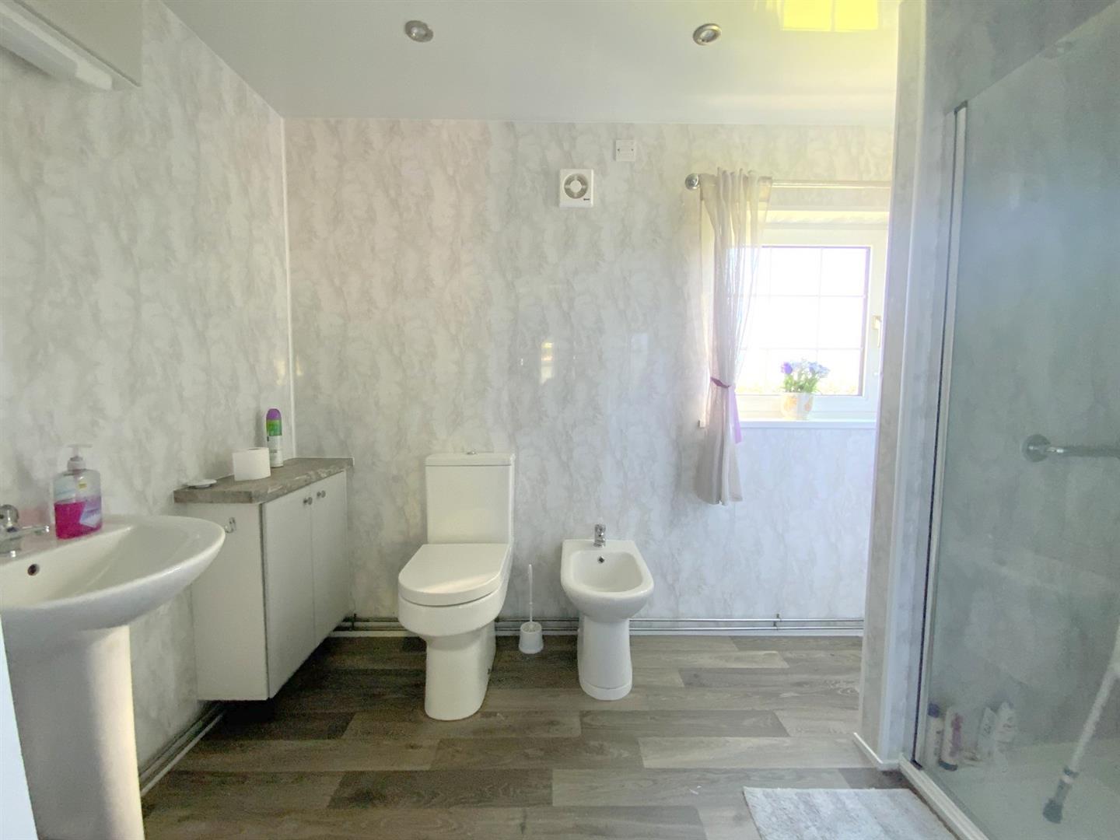
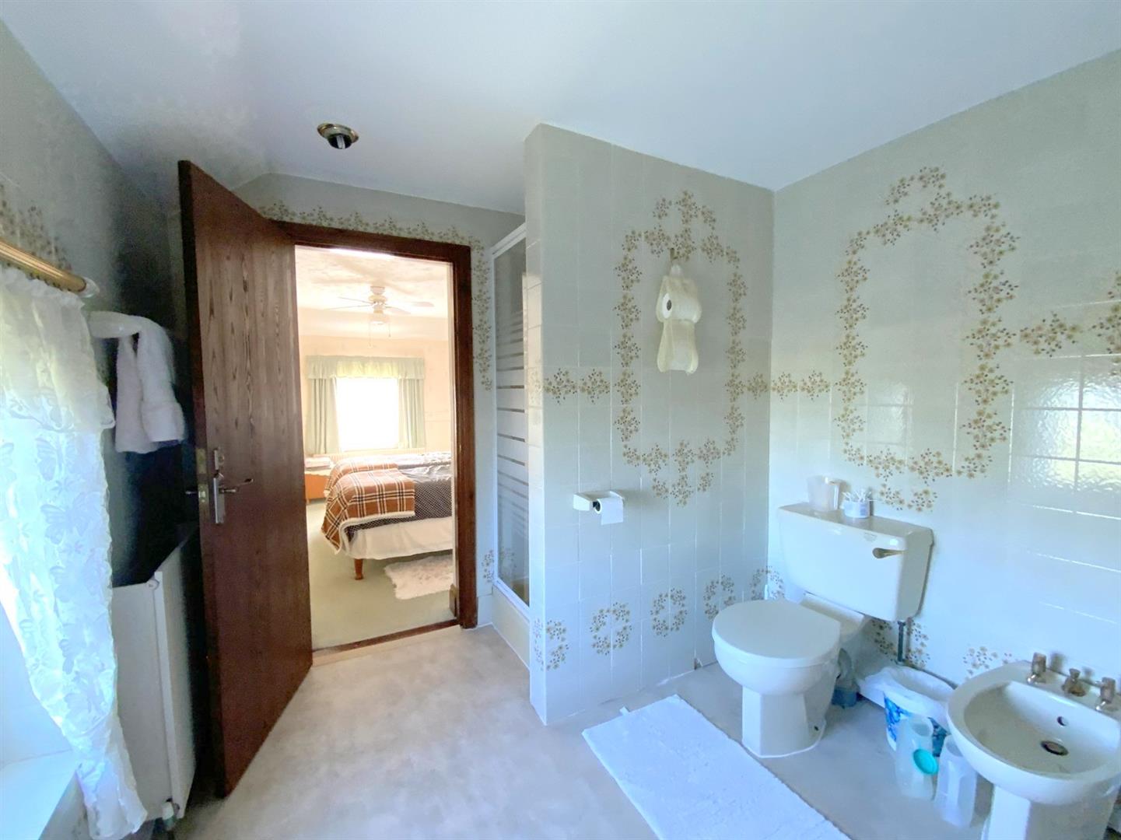
A particularly useful feature is the fourth double bedroom, positioned on the ground floor and served by its own en suite shower room. From here there is also access to an additional loft room, adding further flexibility for storage, hobbies or occasional use. The ground floor also includes a utility room, separate cloakroom/WC and a dedicated boiler/store room.
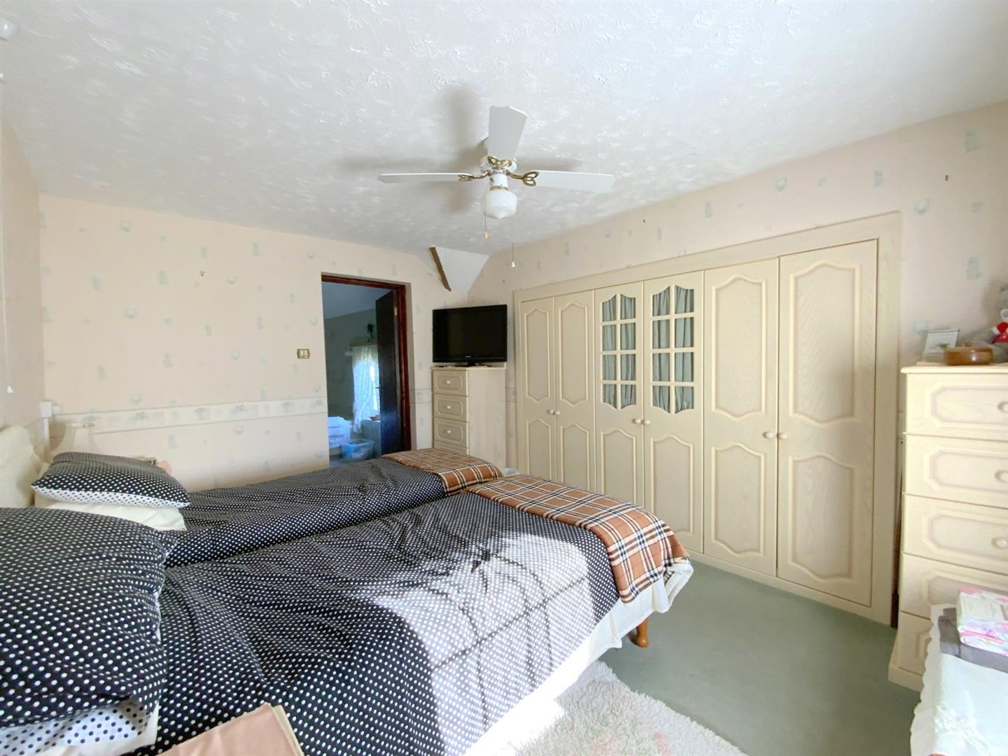
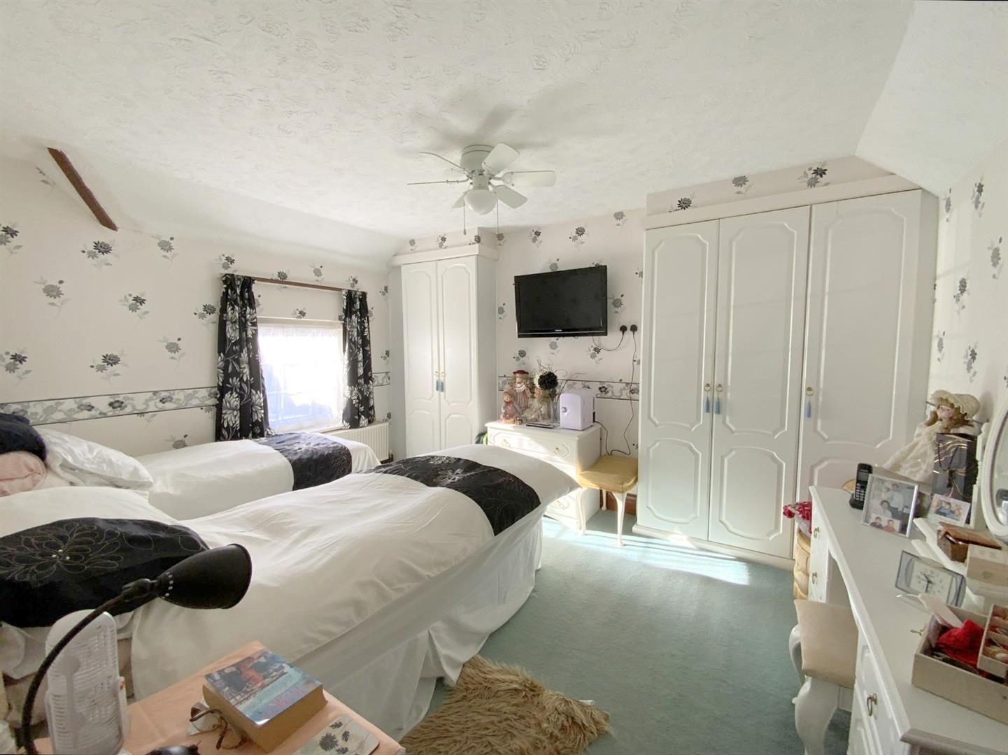
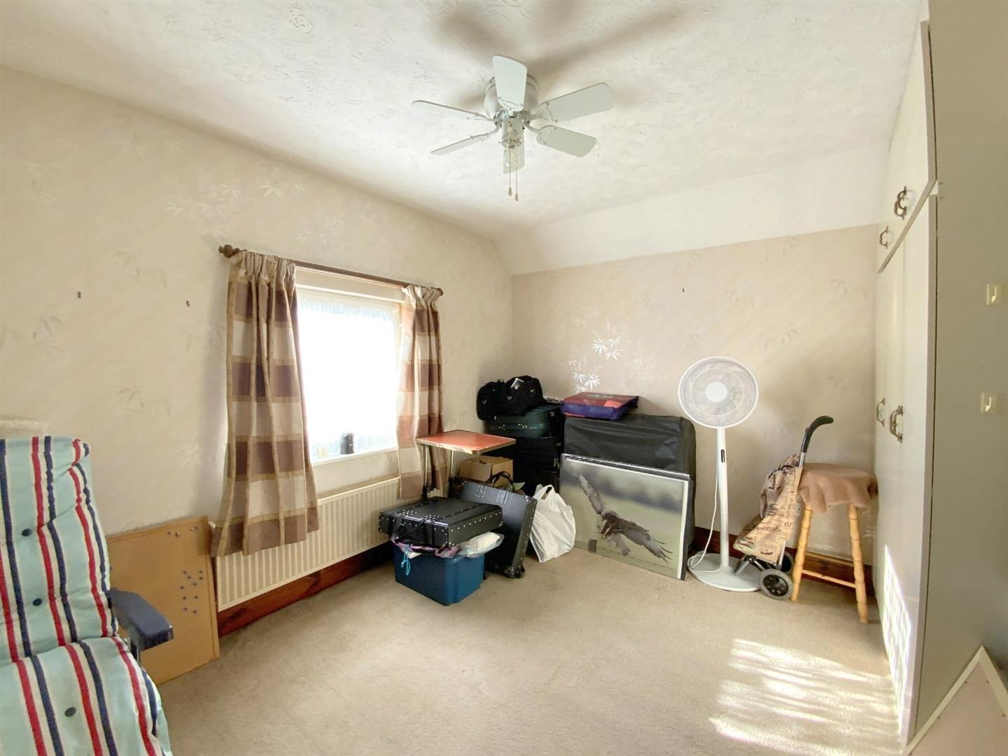
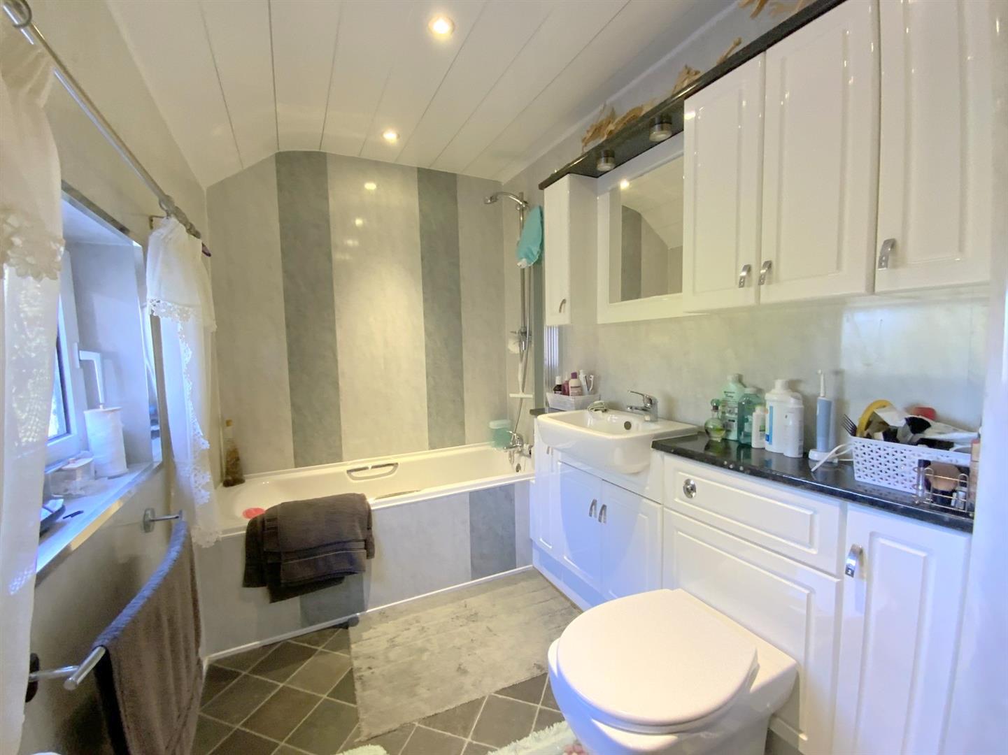
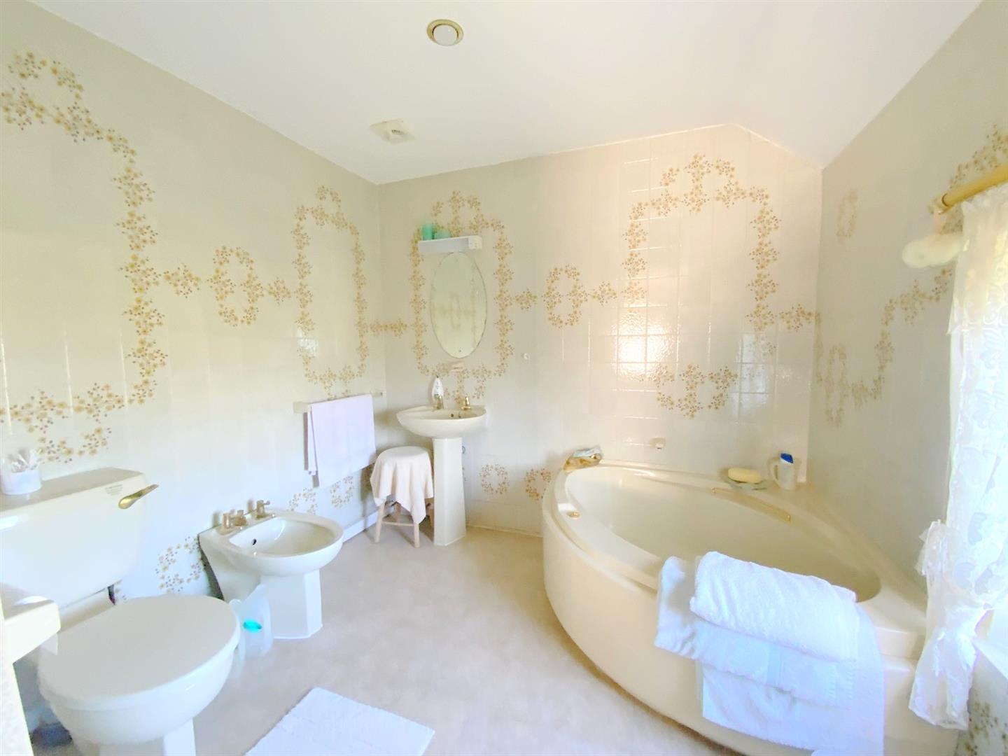
Upstairs are three further double bedrooms. The main bedroom has its own generously proportioned en suite bathroom, while the remaining bedrooms are served by a similarly spacious family bathroom.
While the interior would lend itself to some updating, the proportions, flexibility and individual character provide an excellent basis from which to create a particularly appealing village home.
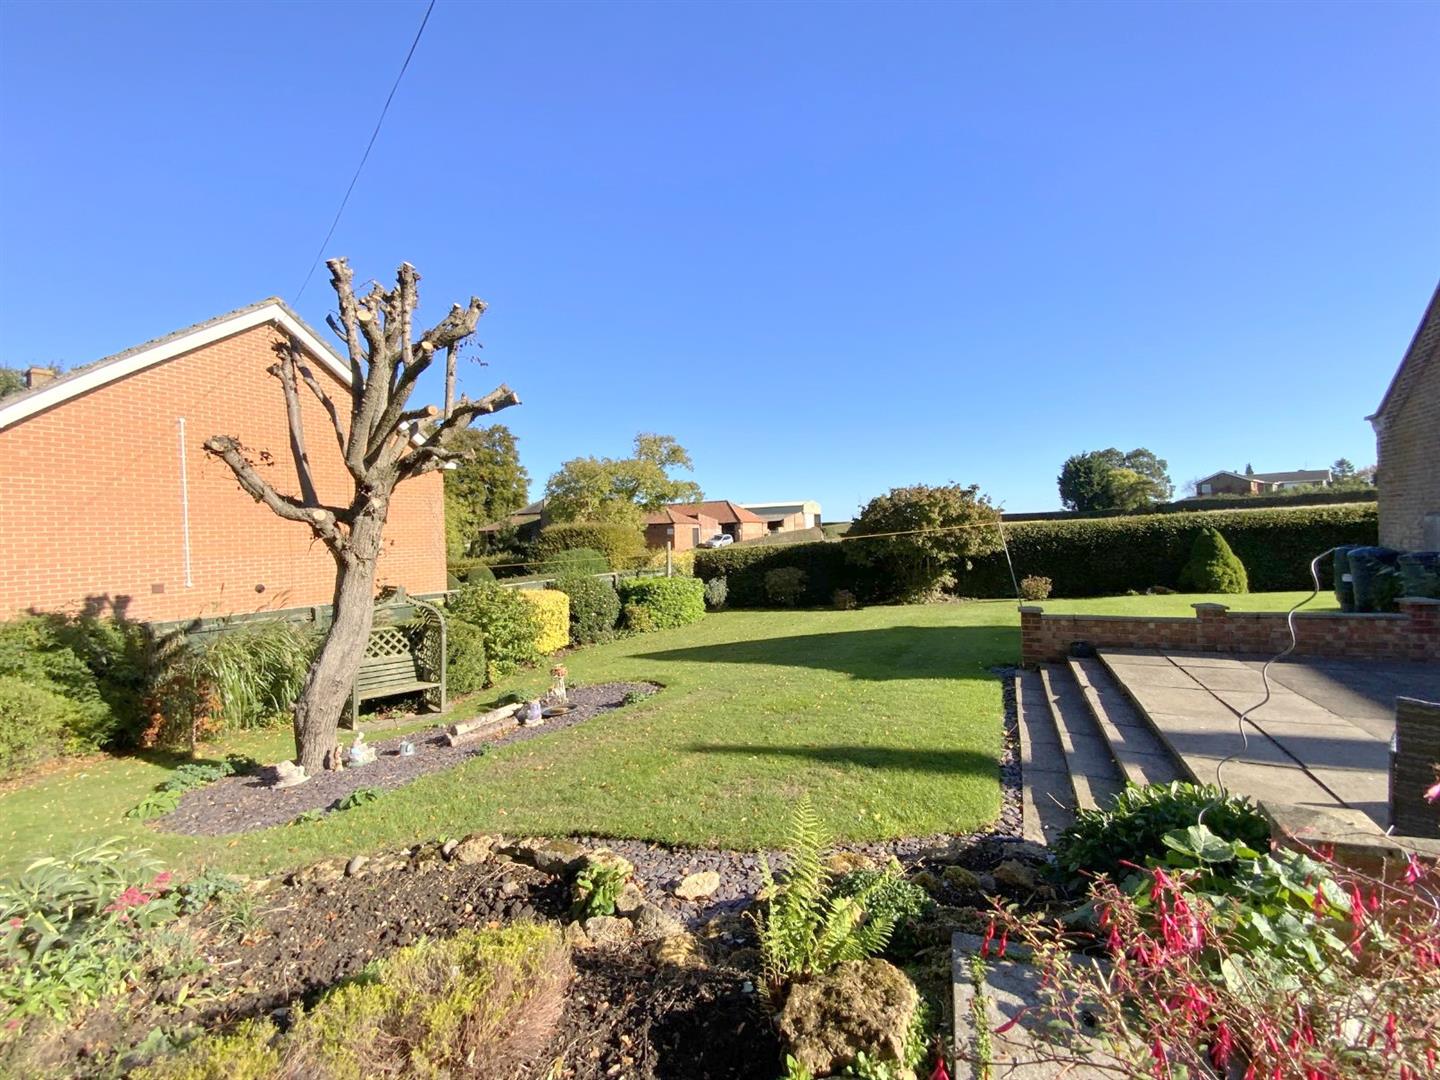
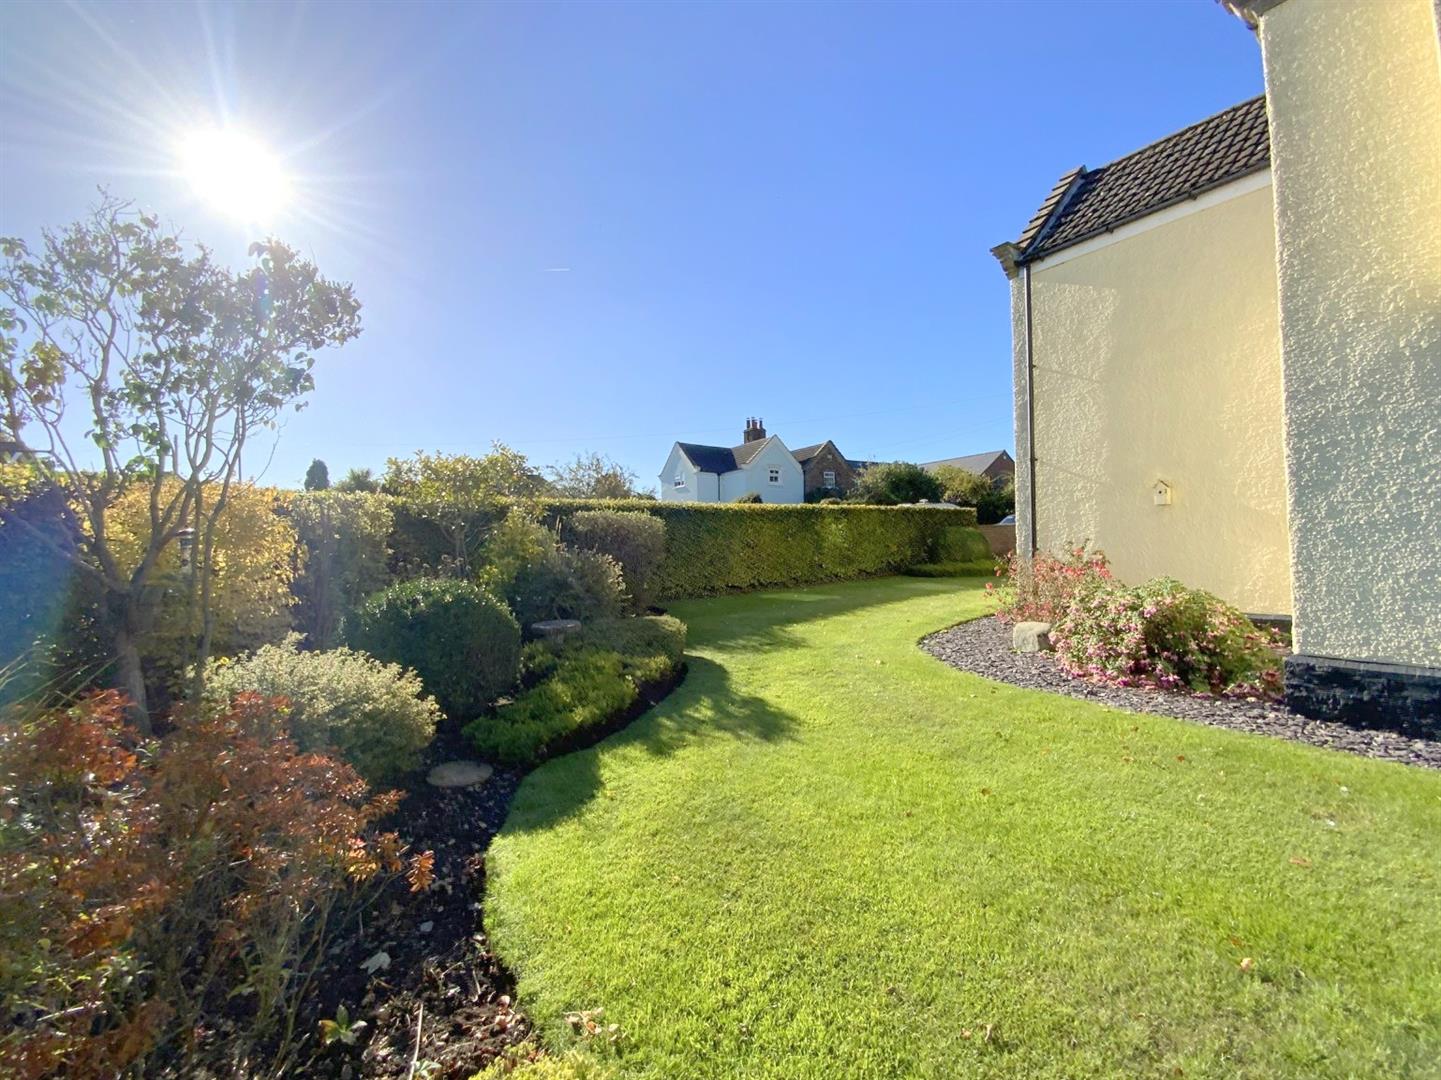
Outside, the generous corner plot features well maintained gardens wrapping around the property and laid predominantly to lawn. A gravelled driveway provides ample off-road parking, while the open aspect towards the horse paddocks opposite further enhances the setting.
The property is ideally placed for village life and nearby rural walks, while the A46 provides straightforward access into Grimsby town centre within minutes. The property has owned solar panels.
Offered for sale with no forward chain.
5.44 x 3.94 (17'10" x 12'11")
3.25 x 2.97 (10'7" x 9'8")
2.23 x 1.72 (7'3" x 5'7")
3.18 x 3.00 (10'5" x 9'10")
3.97 x 3.00 (13'0" x 9'10")
1.73 x 0.86 (5'8" x 2'9")
1.80 x 1.39 (5'10" x 4'6")
4.75 x 3.53 (15'7" x 11'6")
3.24 x 1.74 (10'7" x 5'8")
3.96 x 3.00 (12'11" x 9'10")
3.19 x 2.52 (10'5" x 8'3")
3.94 x 3.17 (12'11" x 10'4")
3.28 x 2.97 (10'9" x 9'8")
3.15 x 1.65 (10'4" x 5'4")
FREEHOLD
E
Call Argyle Estate Agents on: