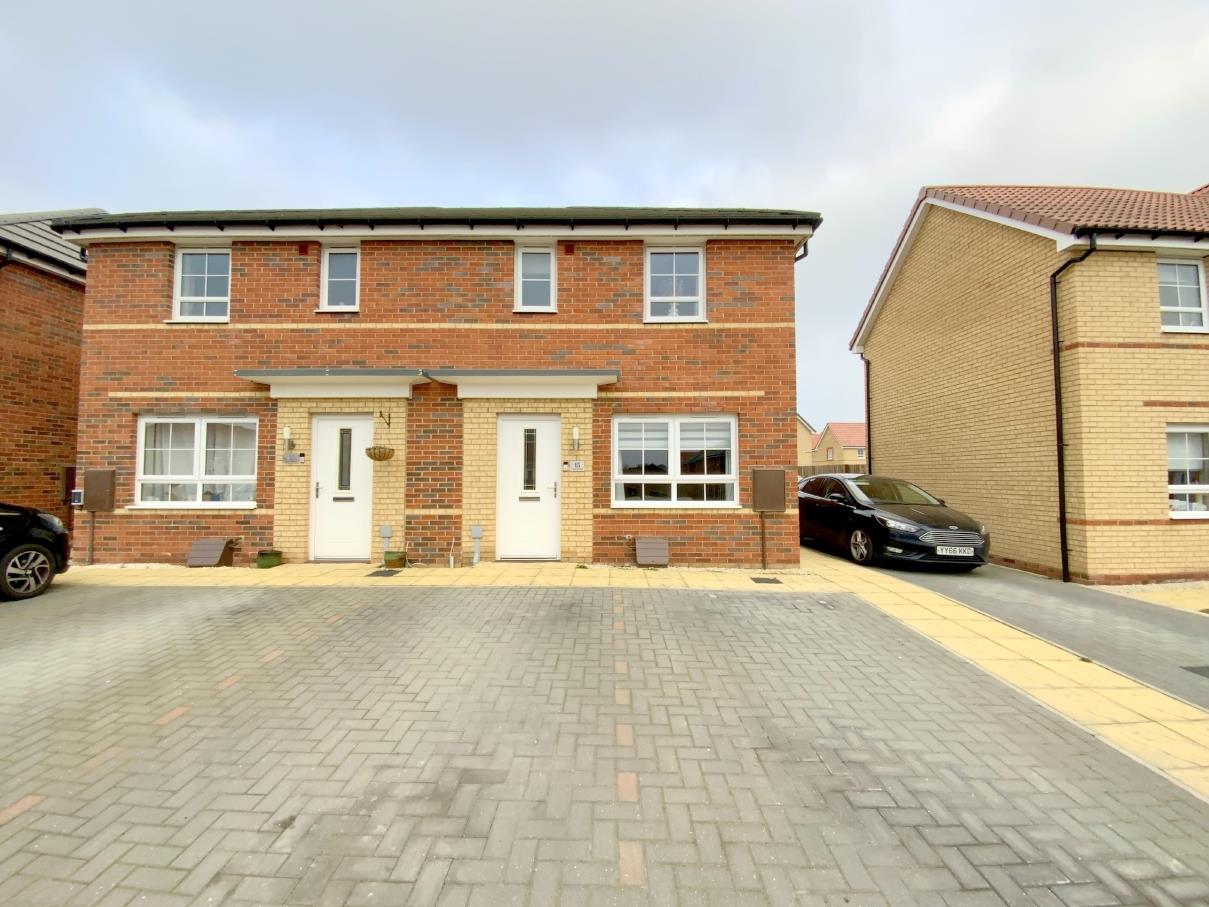

Built in 2022, a three bedroom semi detached home located at 'Wigmore Park' in the popular village of New Waltham.
Built by Barrett Homes to their 'Ellerton' design, the property is perfectly suited for first time buyers and young families, ideally situated close to excellent schools and amenities.
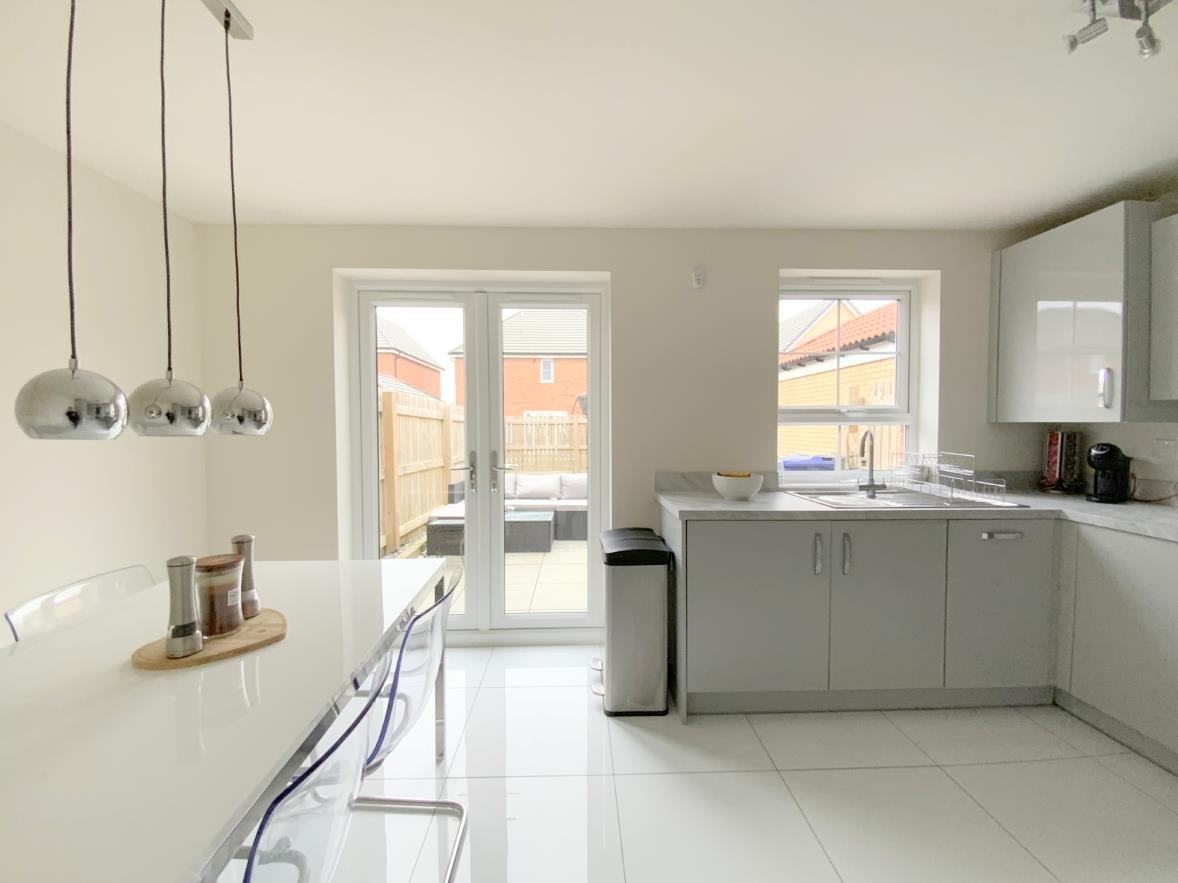
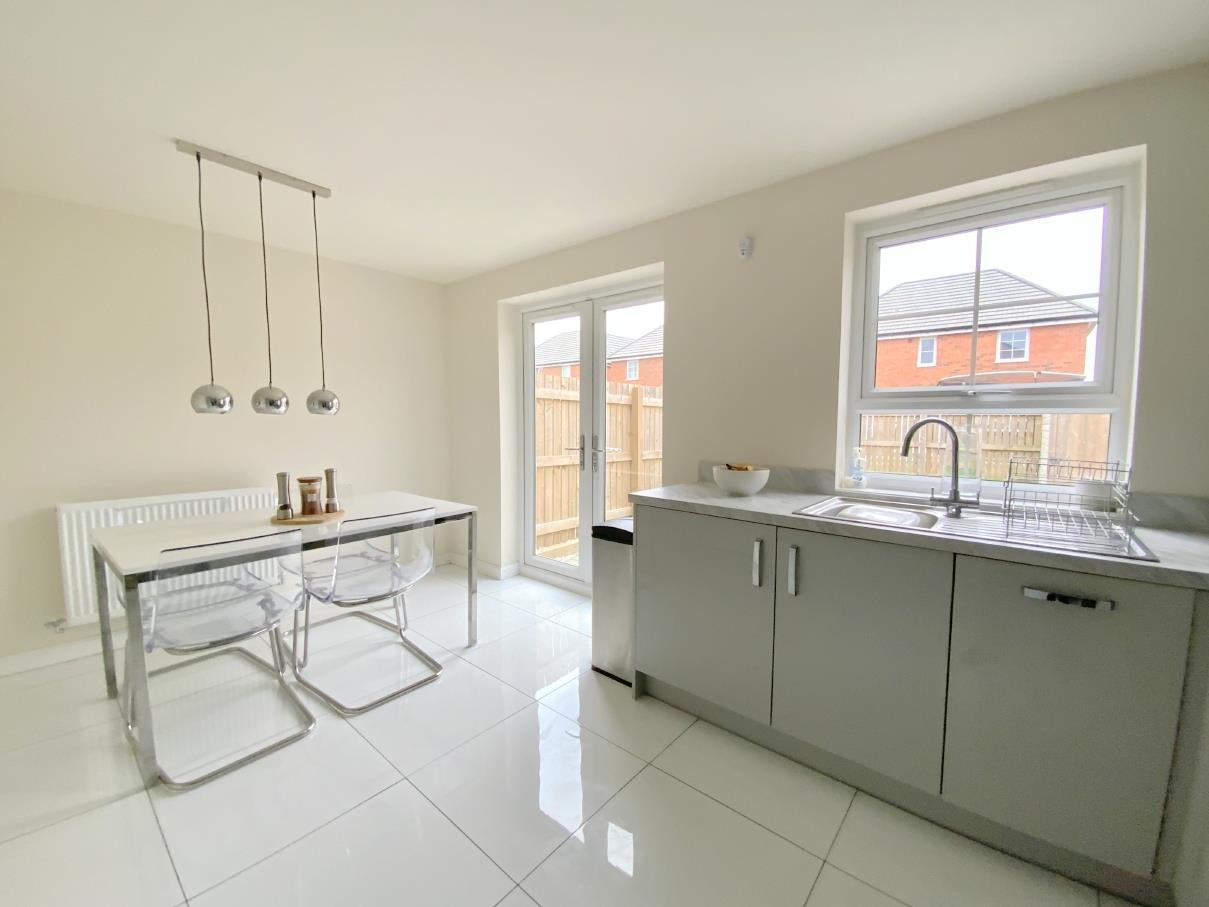
The accommodation offers; entrance hall, a front aspect lounge, open plan kitchen diner featuring a full range of integrated appliances, and a downstairs cloak/WC. The first floor landing leads to three bedrooms and a family bathroom.
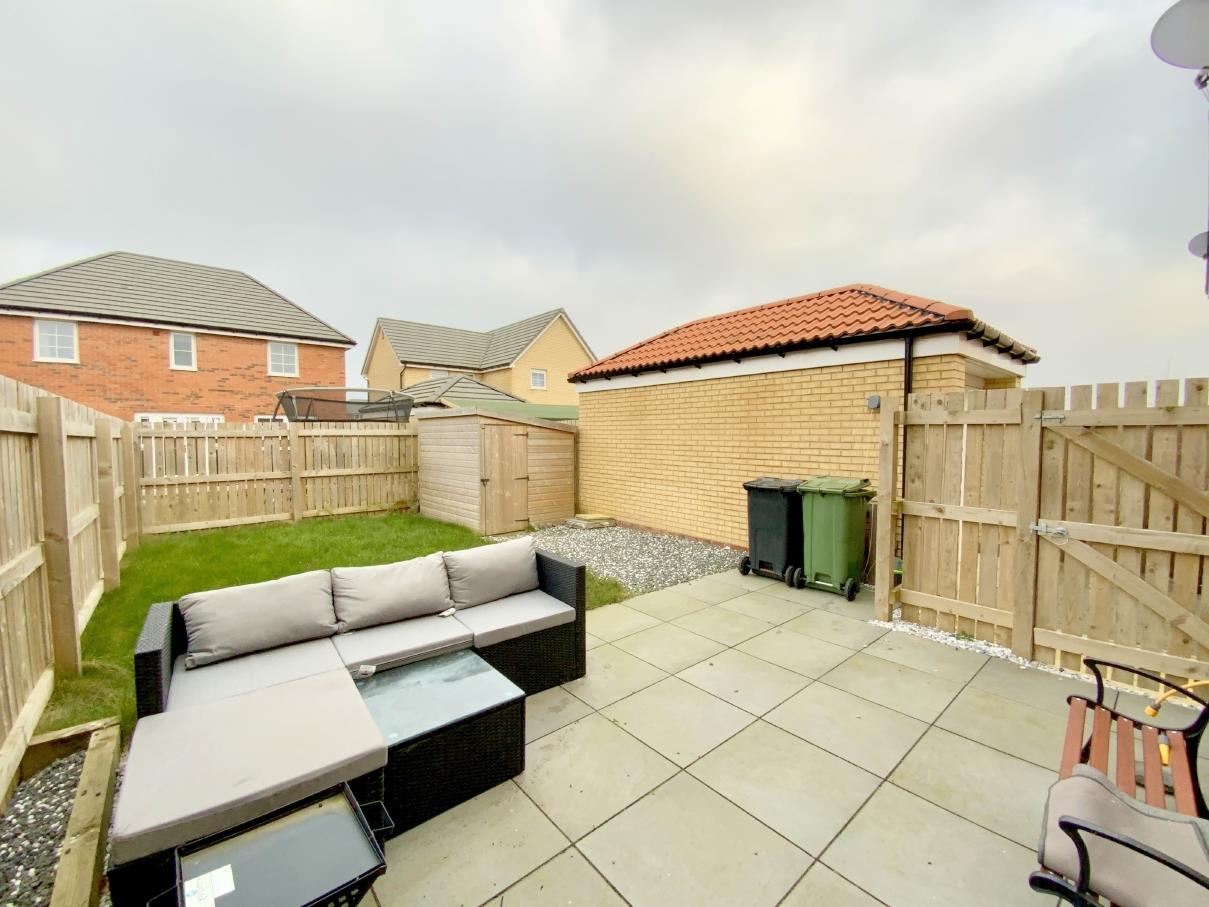
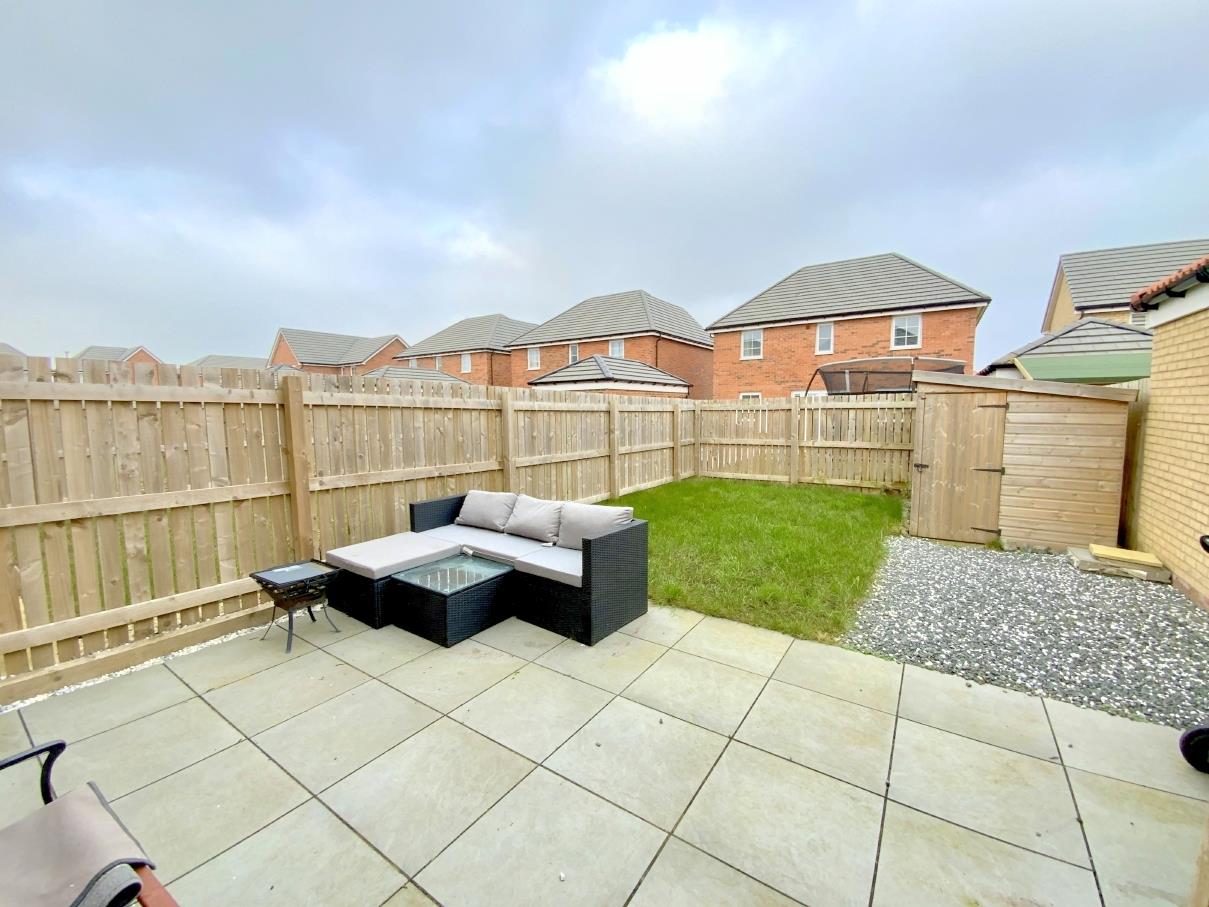
Outside, to the front of the property there is off road parking for two vehicles, and an enclosed garden at the rear.
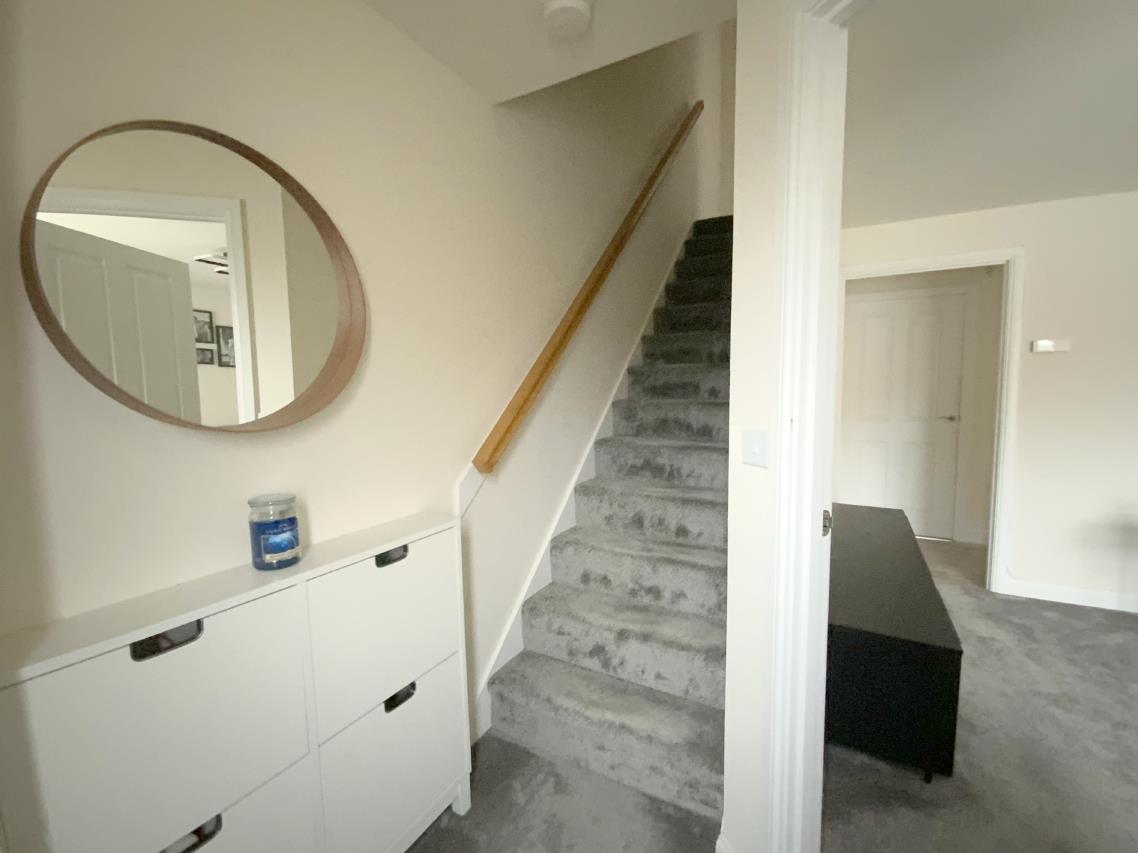
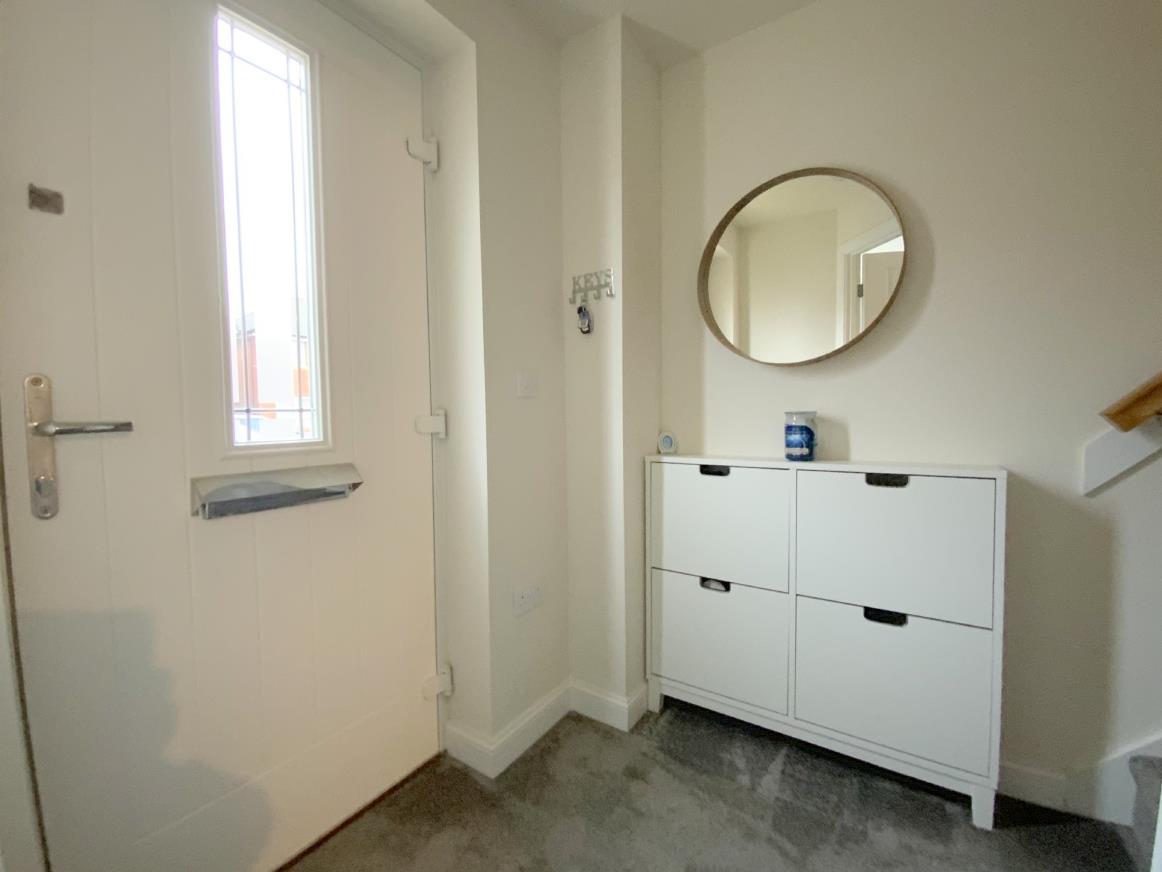
Accessed via a modern composite door. With staircase to the first floor.
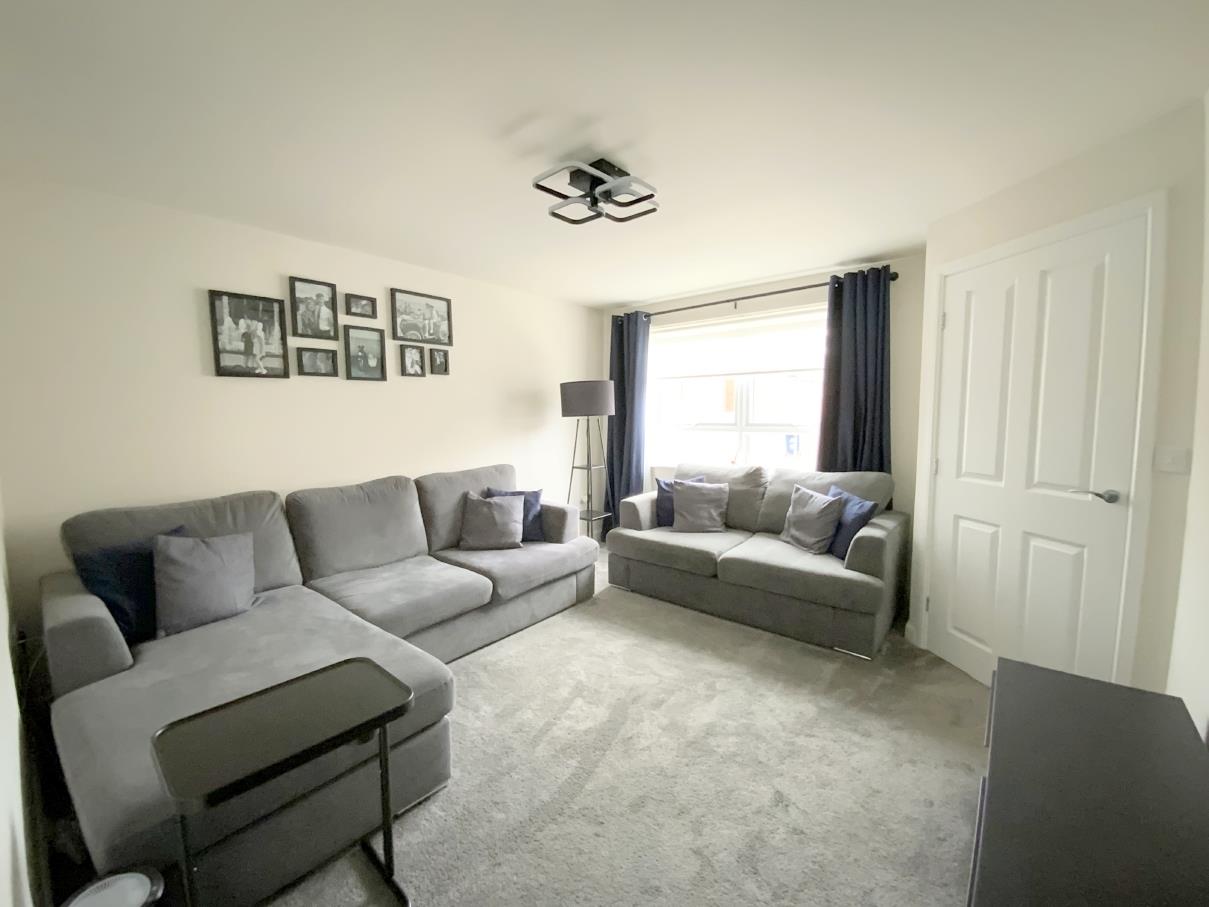
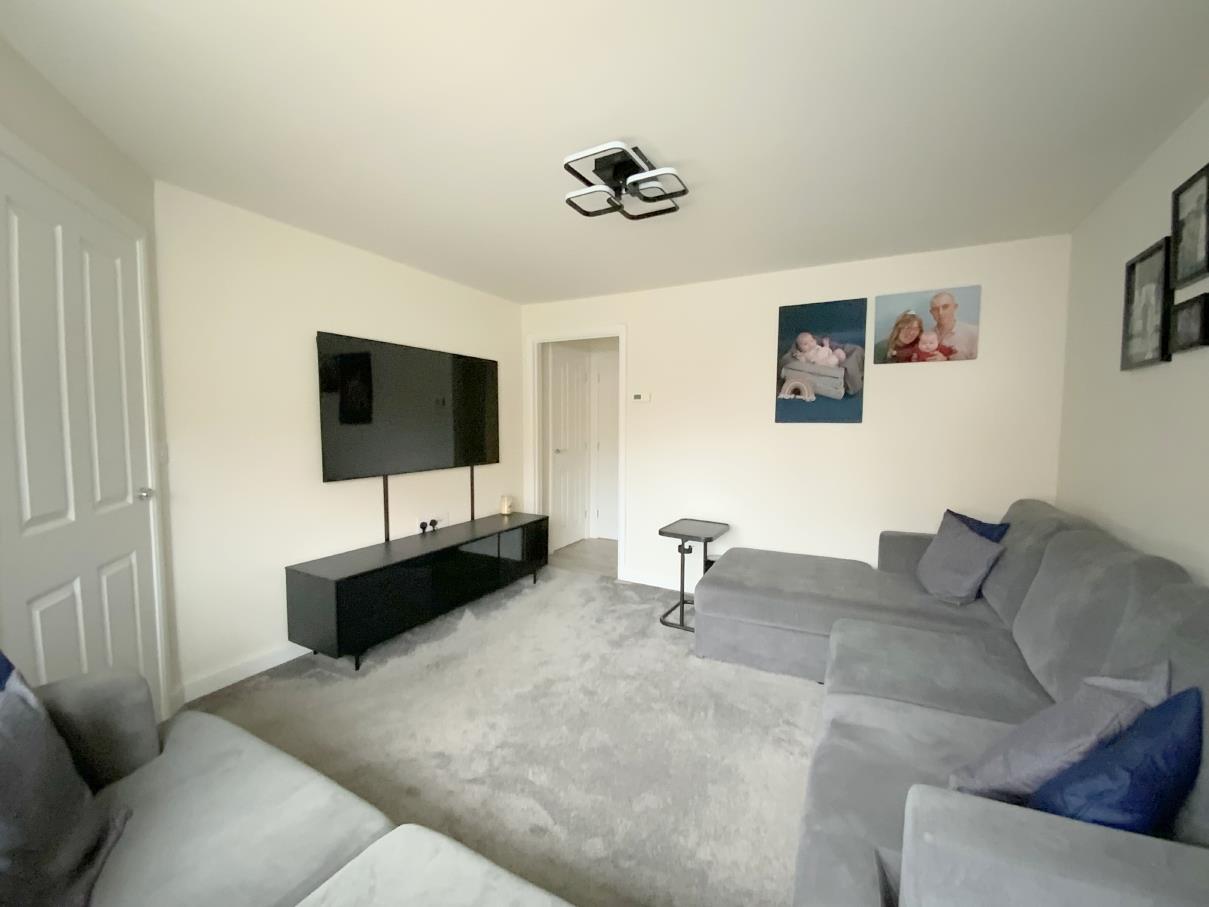
To front aspect.
3.91 x 3.62 (12'9" x 11'10")
With a useful understairs storage cupboard, and access to:-
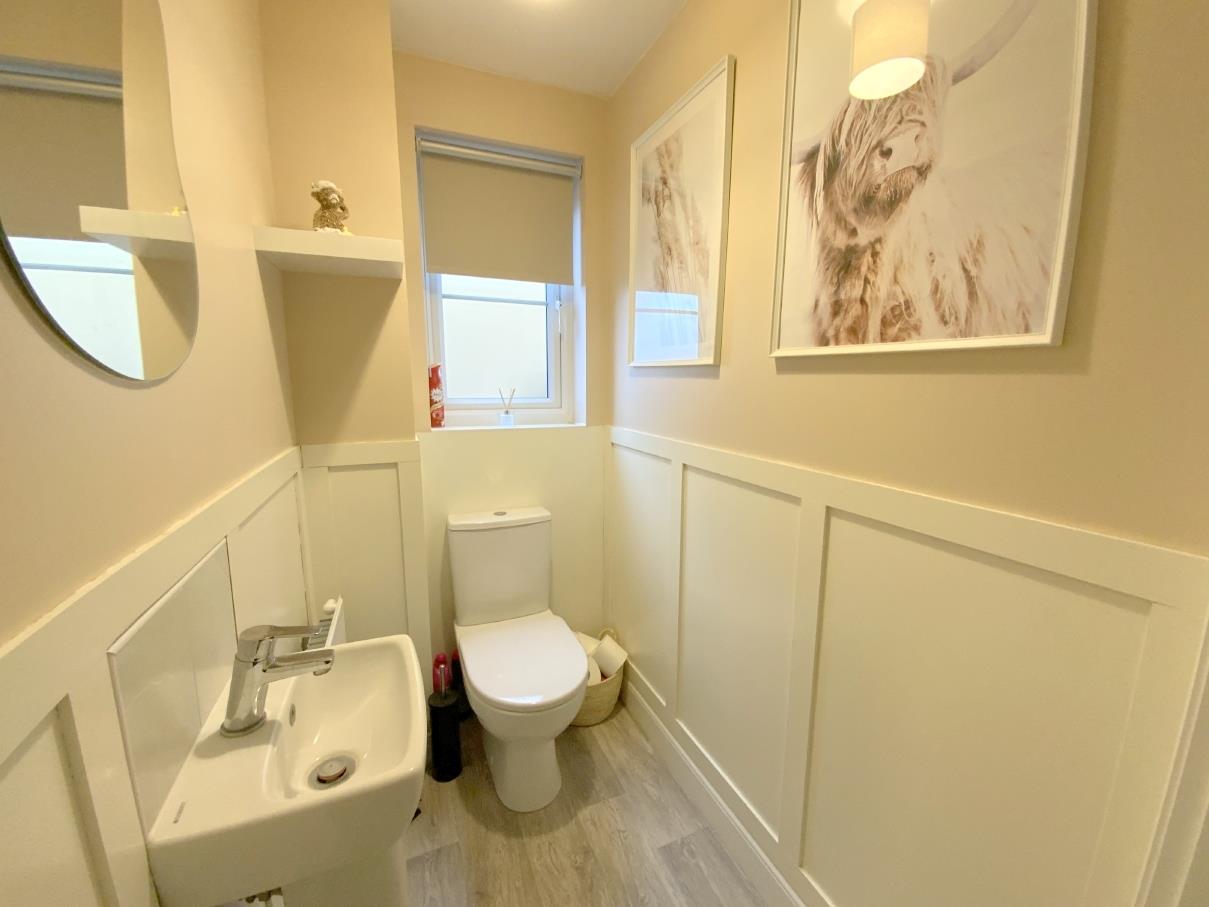
Fitted with a pedestal hand basin and wc.
1.67 x 1.06 (5'5" x 3'5")
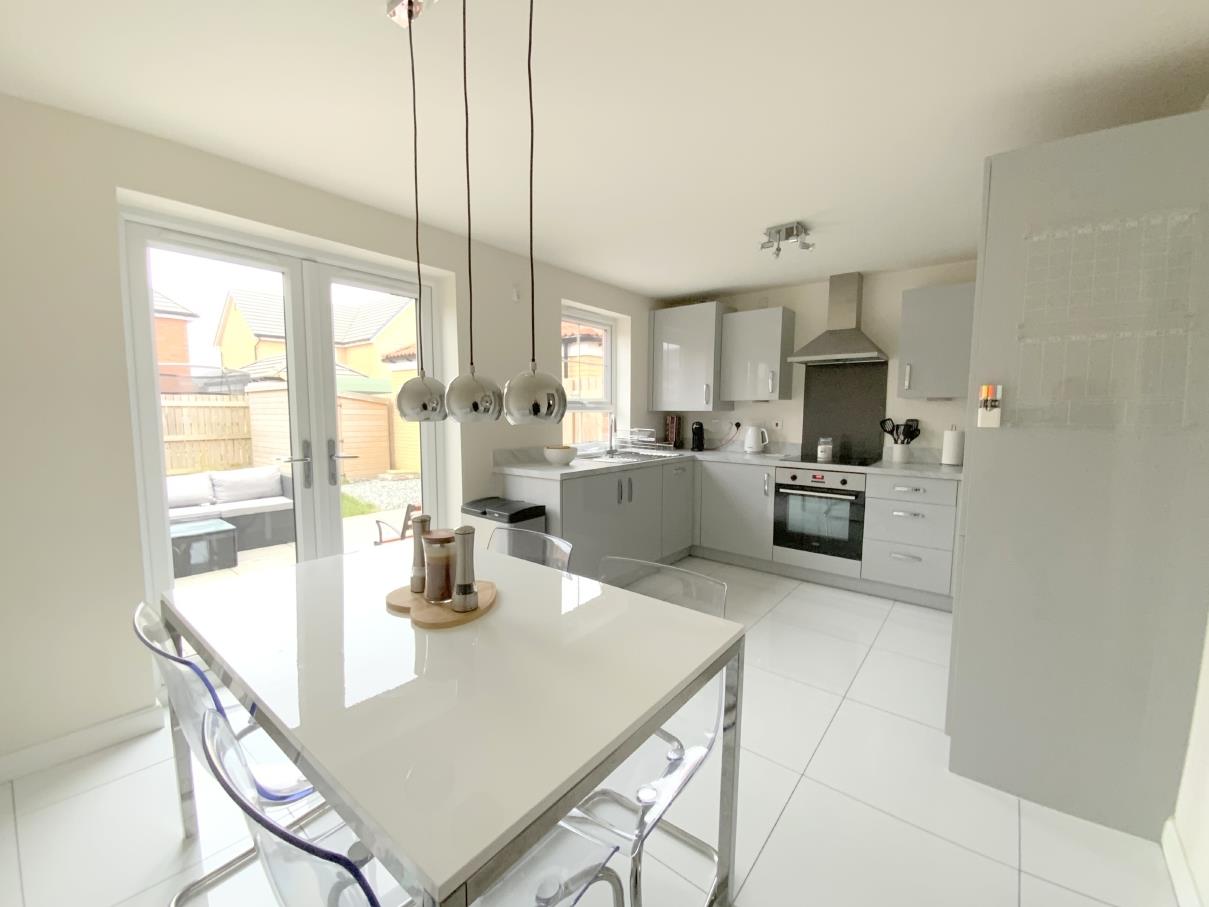
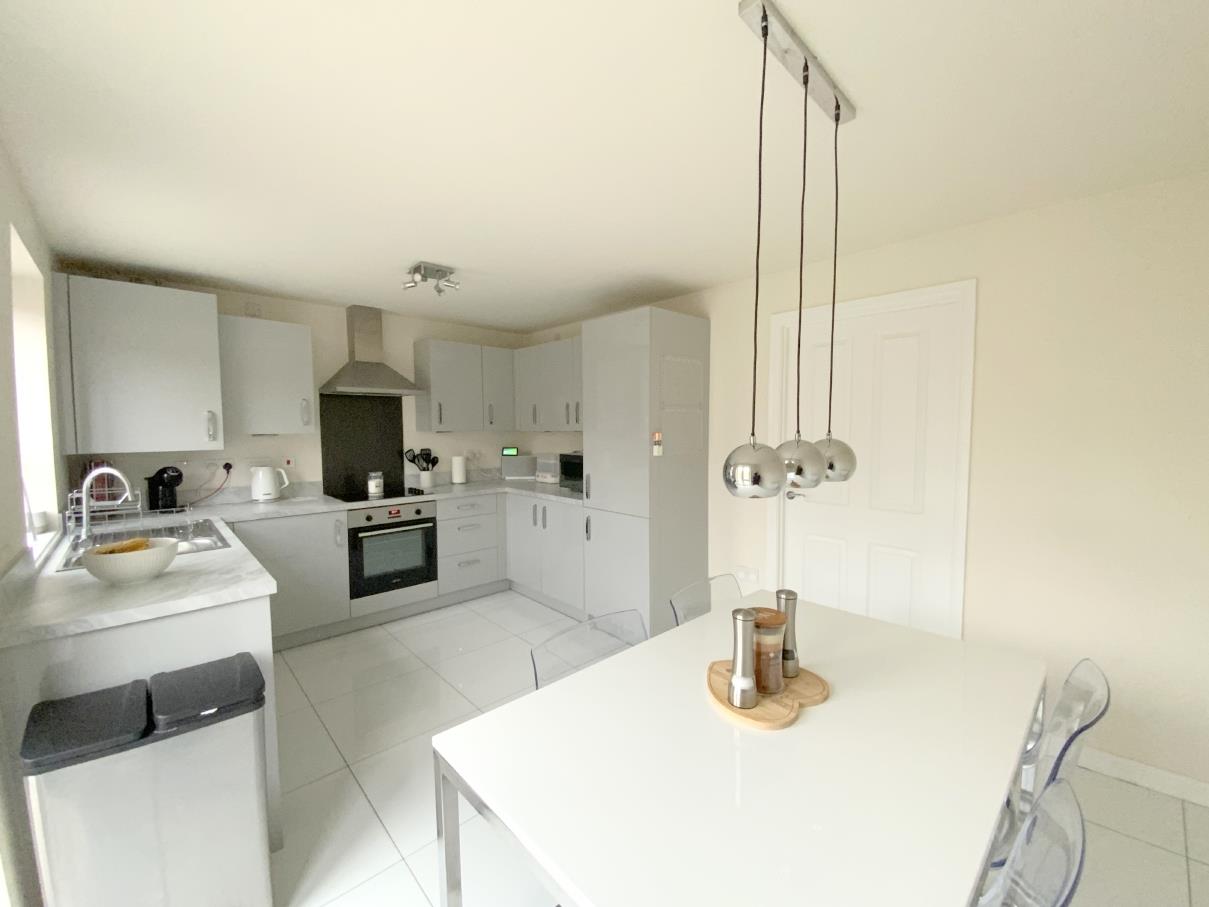
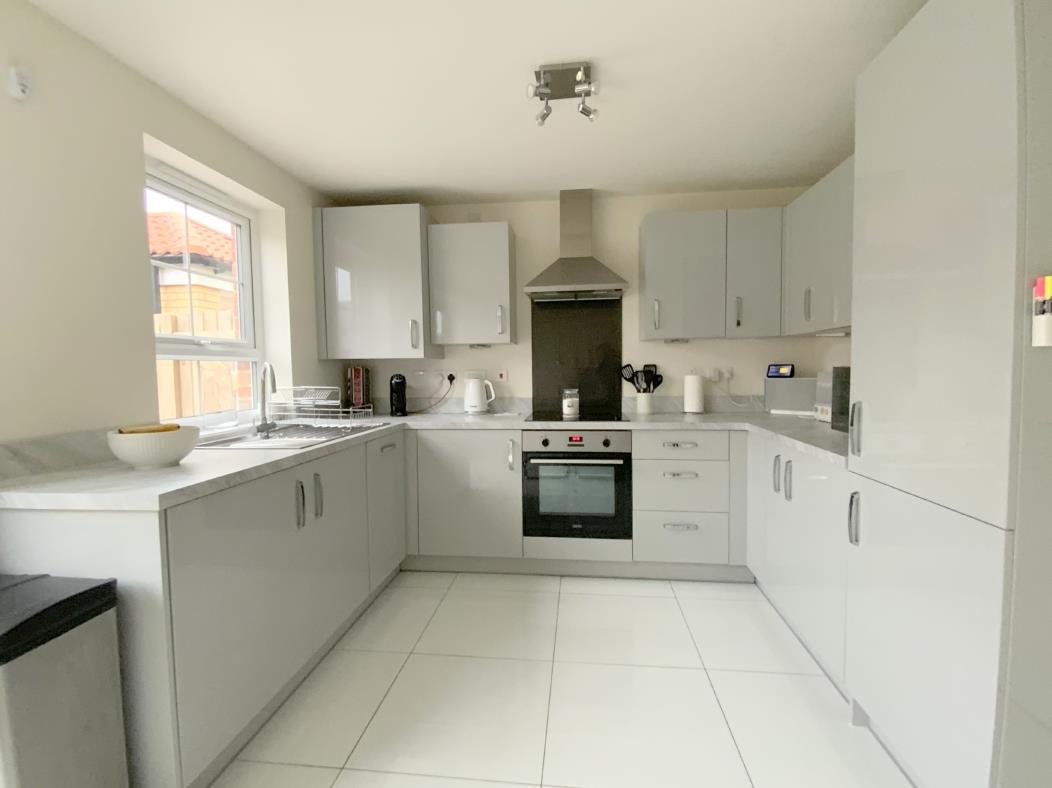
Fitted with a range of modern grey gloss units and contrasting worktops incorporating a stainless steel sink. Integrated 'Zanussi' appliances comprising an electric oven, ceramic hob with extractor over, washing machine, fridge/freezer and a slim-line dishwasher. Unit housing the gas central heating boiler. Rear aspect window and French doors opening onto the garden patio.
4.56 x 3.04 (14'11" x 9'11")
With access to the loft.
Measured at max width.
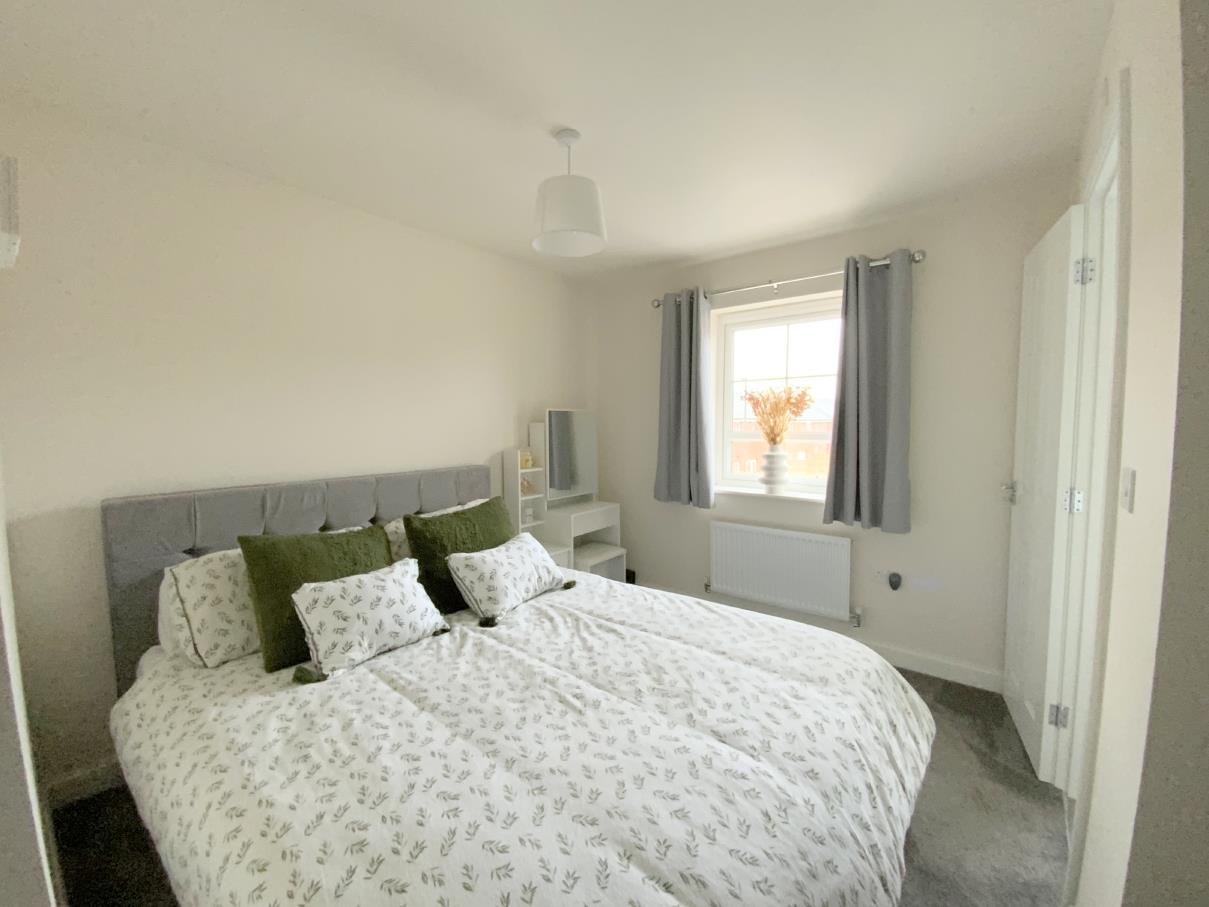
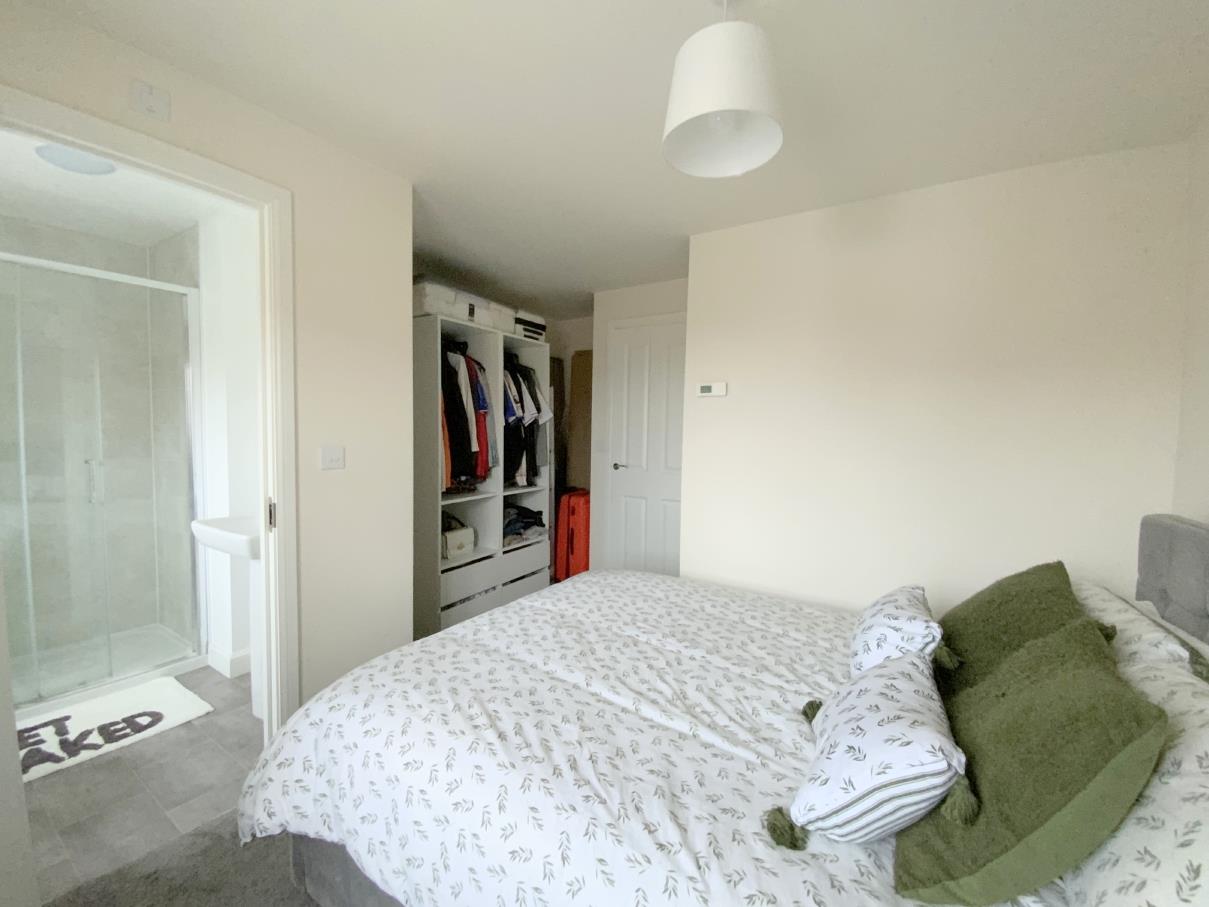
Master bedroom to front aspect.
3.62 x 2.89 (11'10" x 9'5")
Measured into shower enclosure.
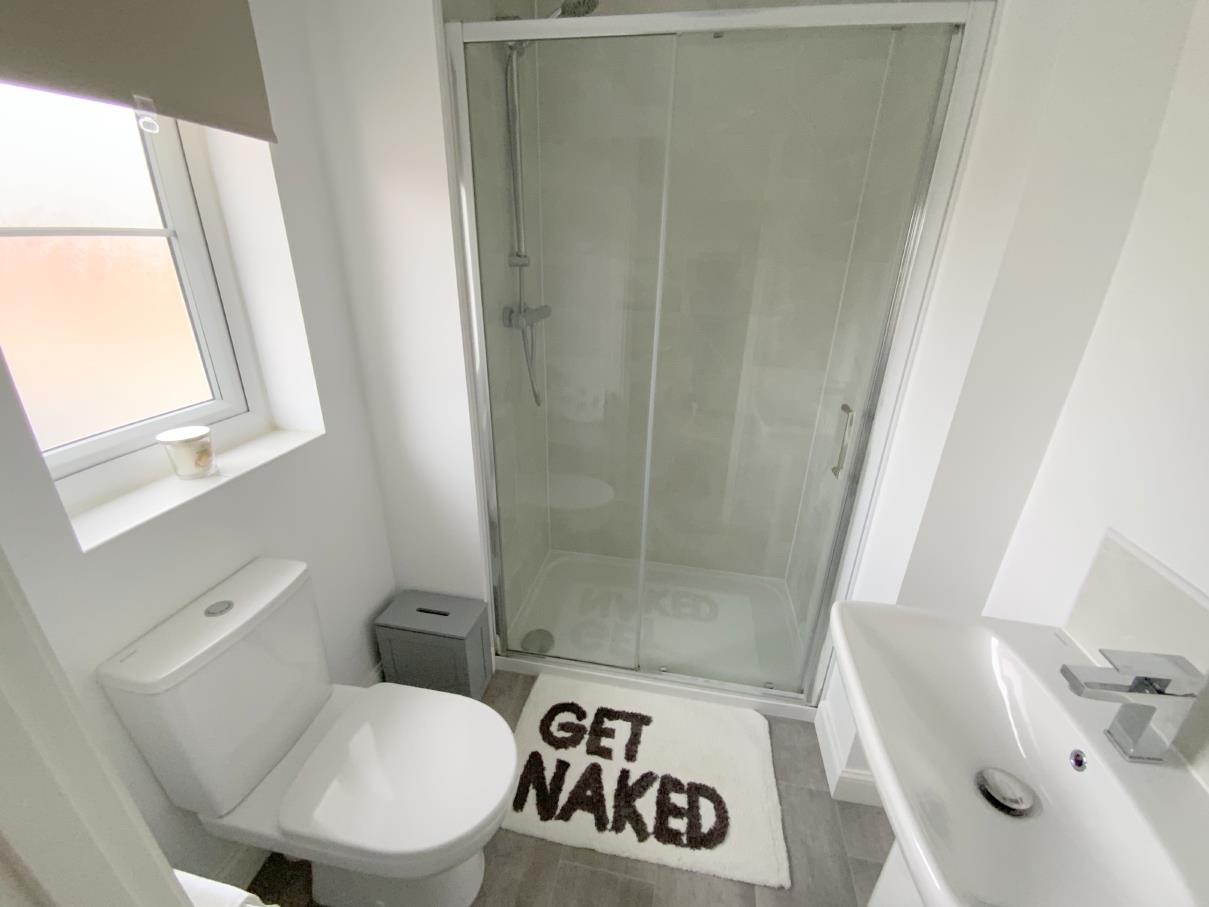
Fitted with a pedestal basin, wc and large shower enclosure.
1.92 x 1.71 (6'3" x 5'7")
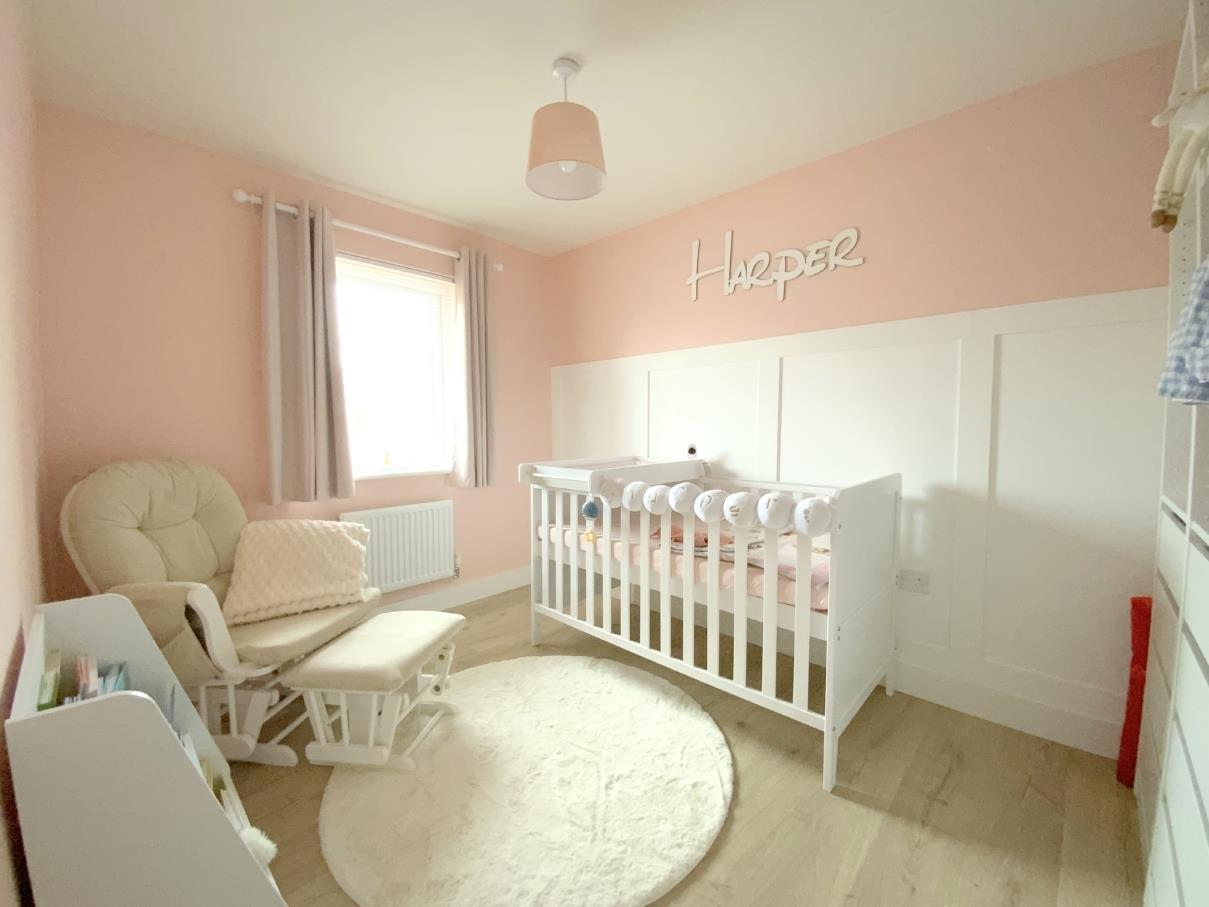
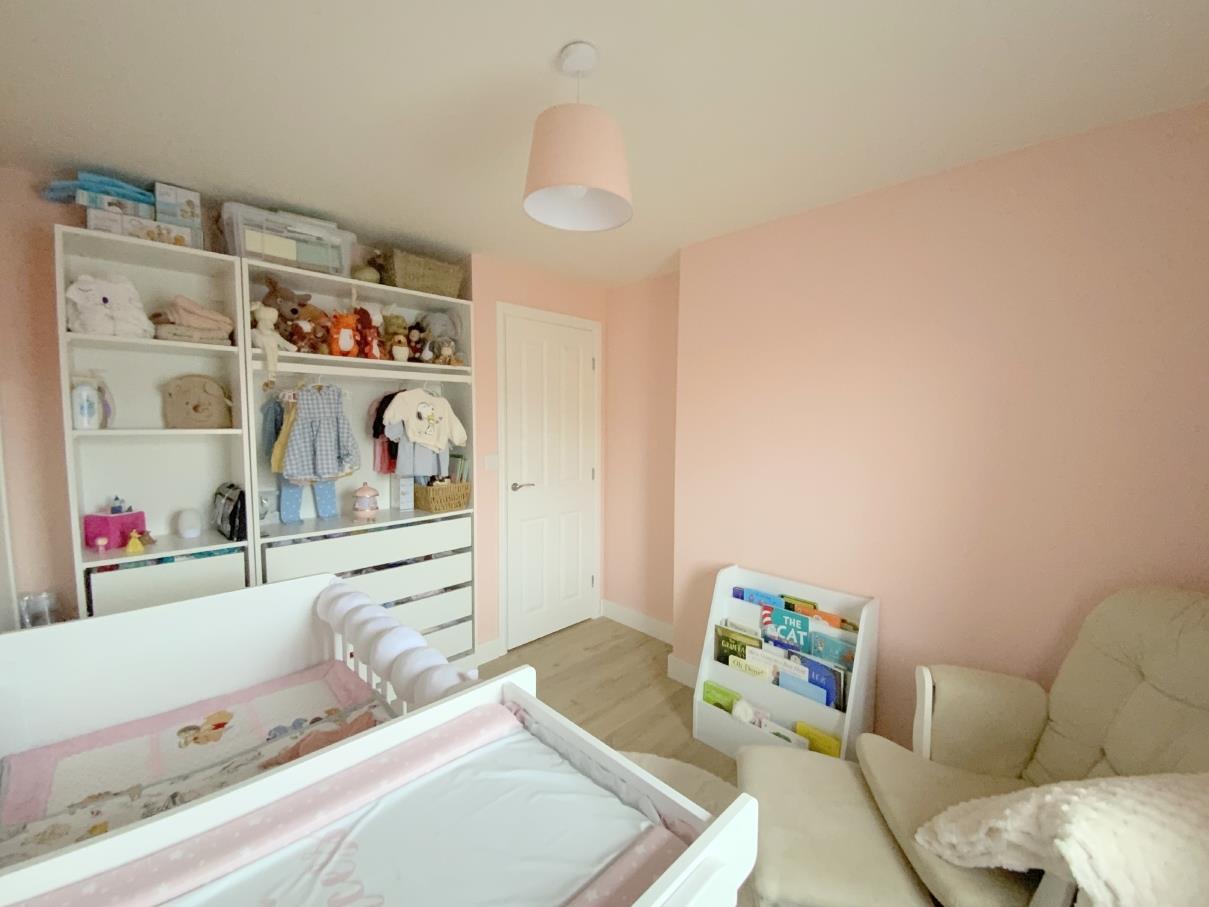
To rear aspect, with feature panelled wall and wood effect laminate flooring.
2.93 x 2.40 (9'7" x 7'10")
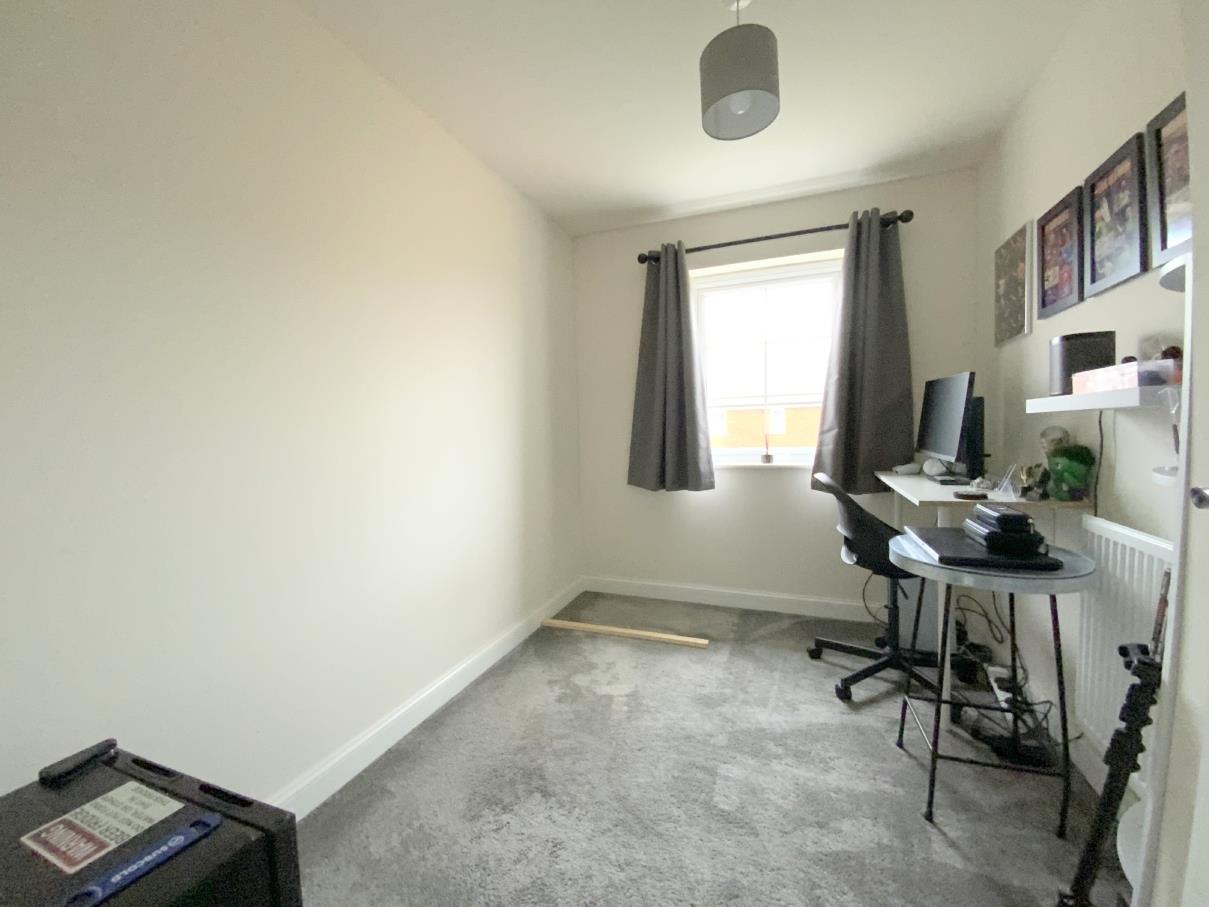
To rear aspect.
2.93 x 2.12 (9'7" x 6'11")
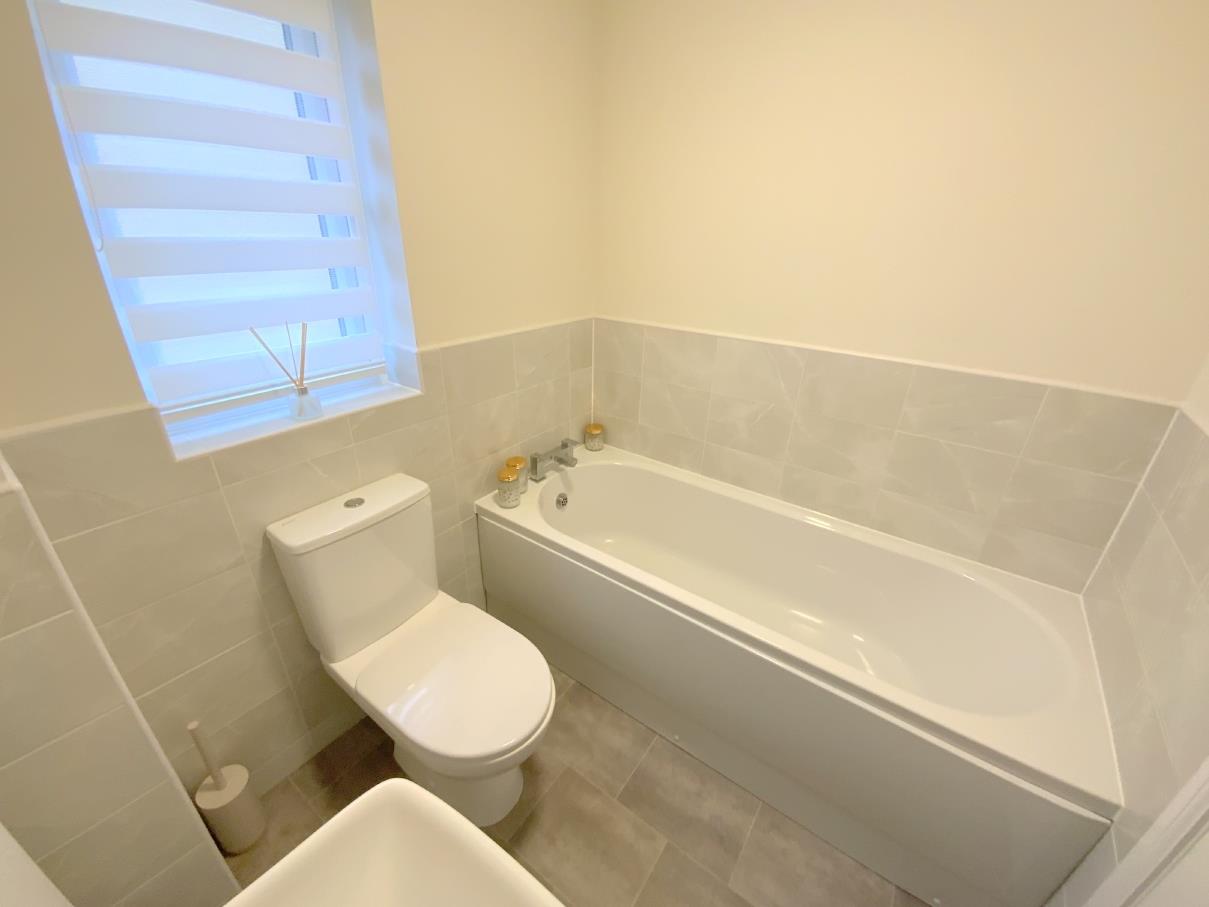
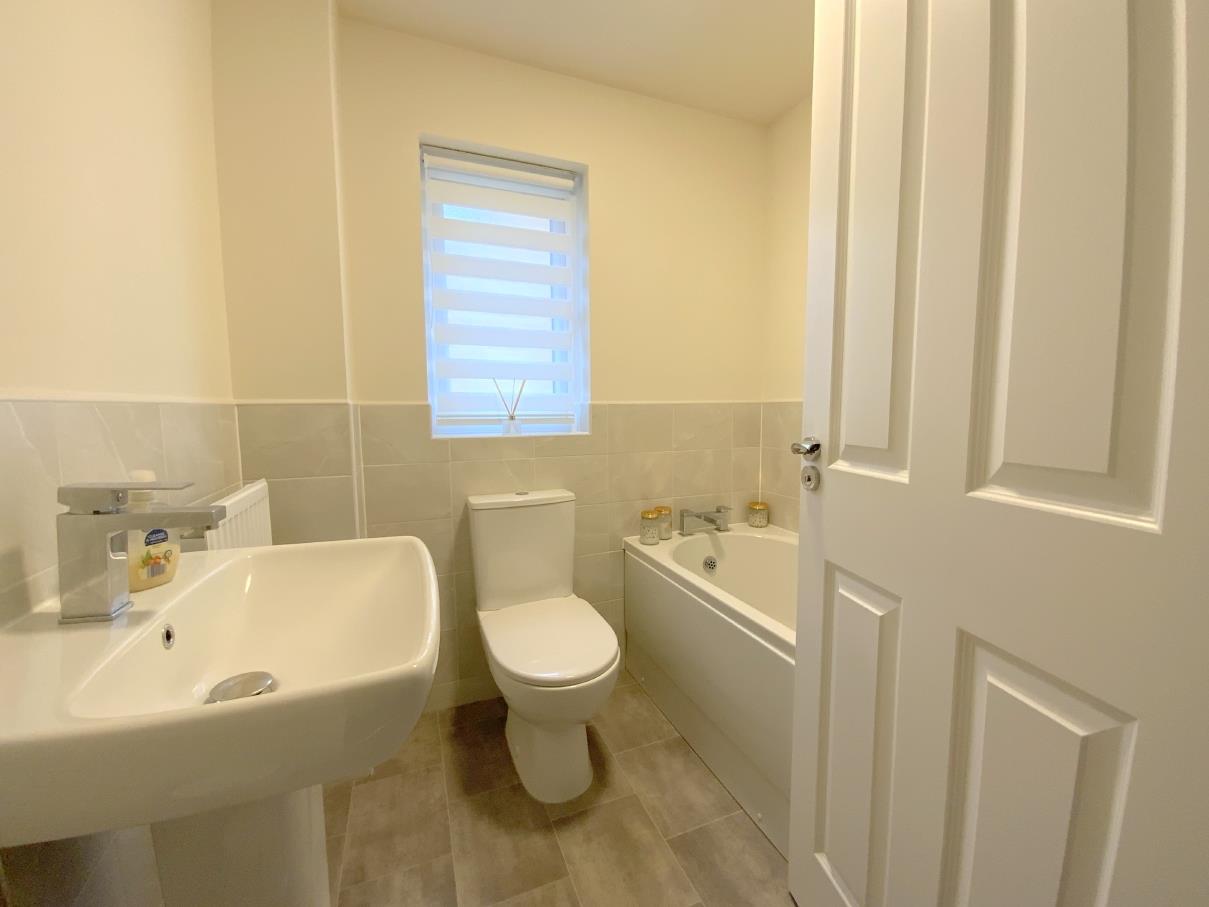
Fitted with a panelled bath, pedestal basin and wc.
1.92 x 1.45 (6'3" x 4'9")
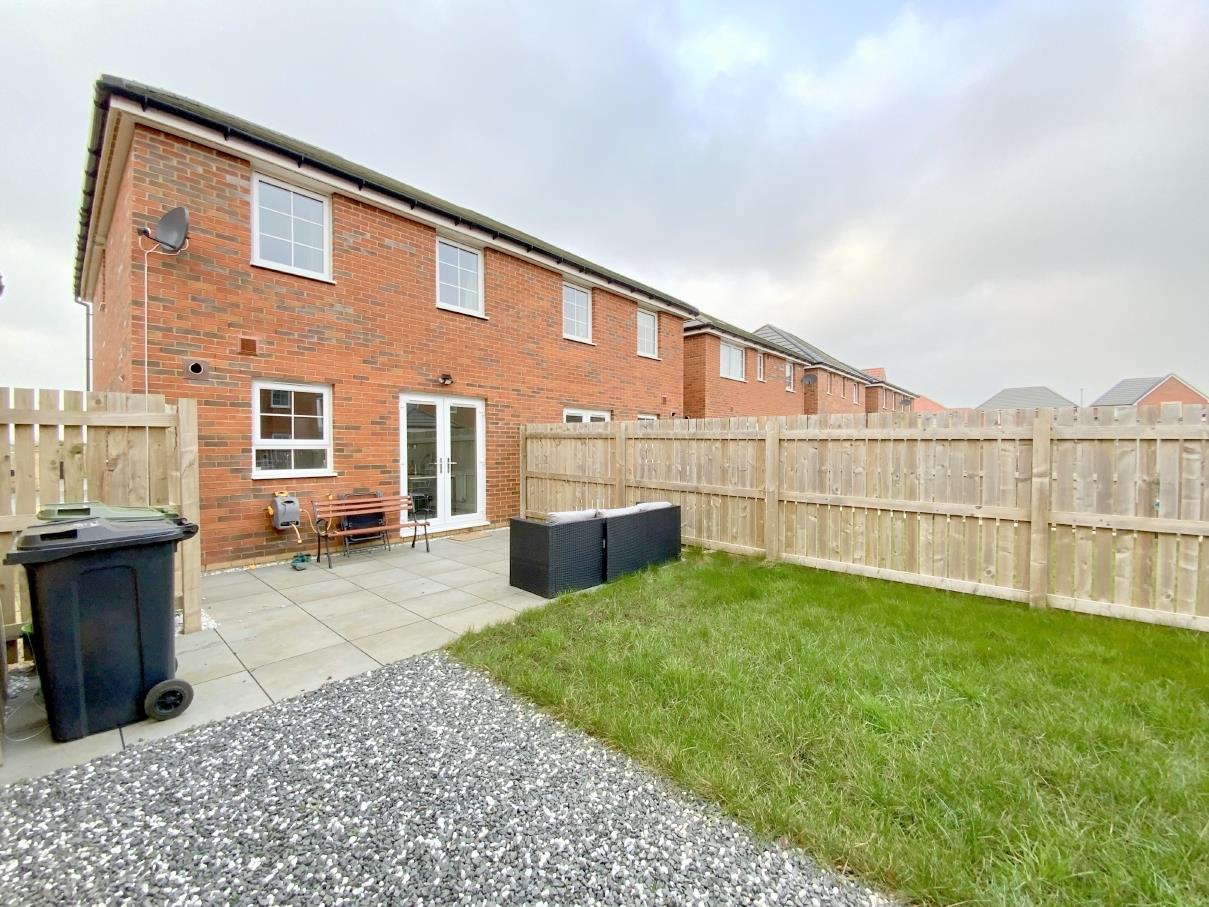
The property is set open plan to the front providing two parking spaces. Gated side access leads to the rear garden which is laid to lawn, with a paved patio area, and shed.
FREEHOLD
Call Argyle Estate Agents on: