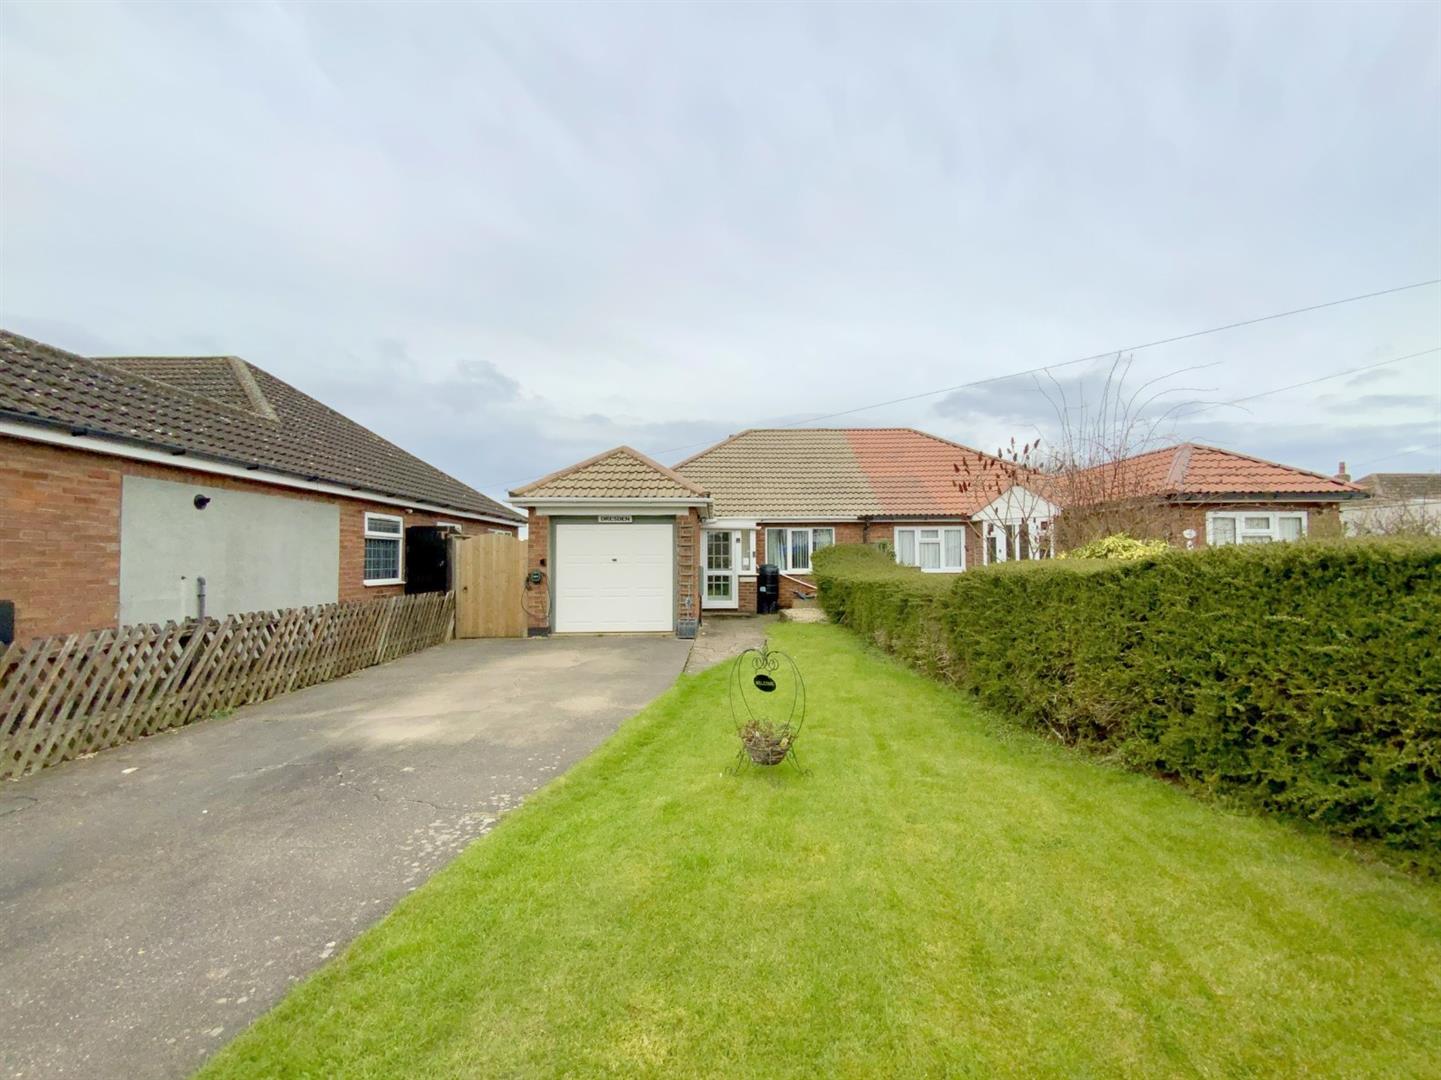
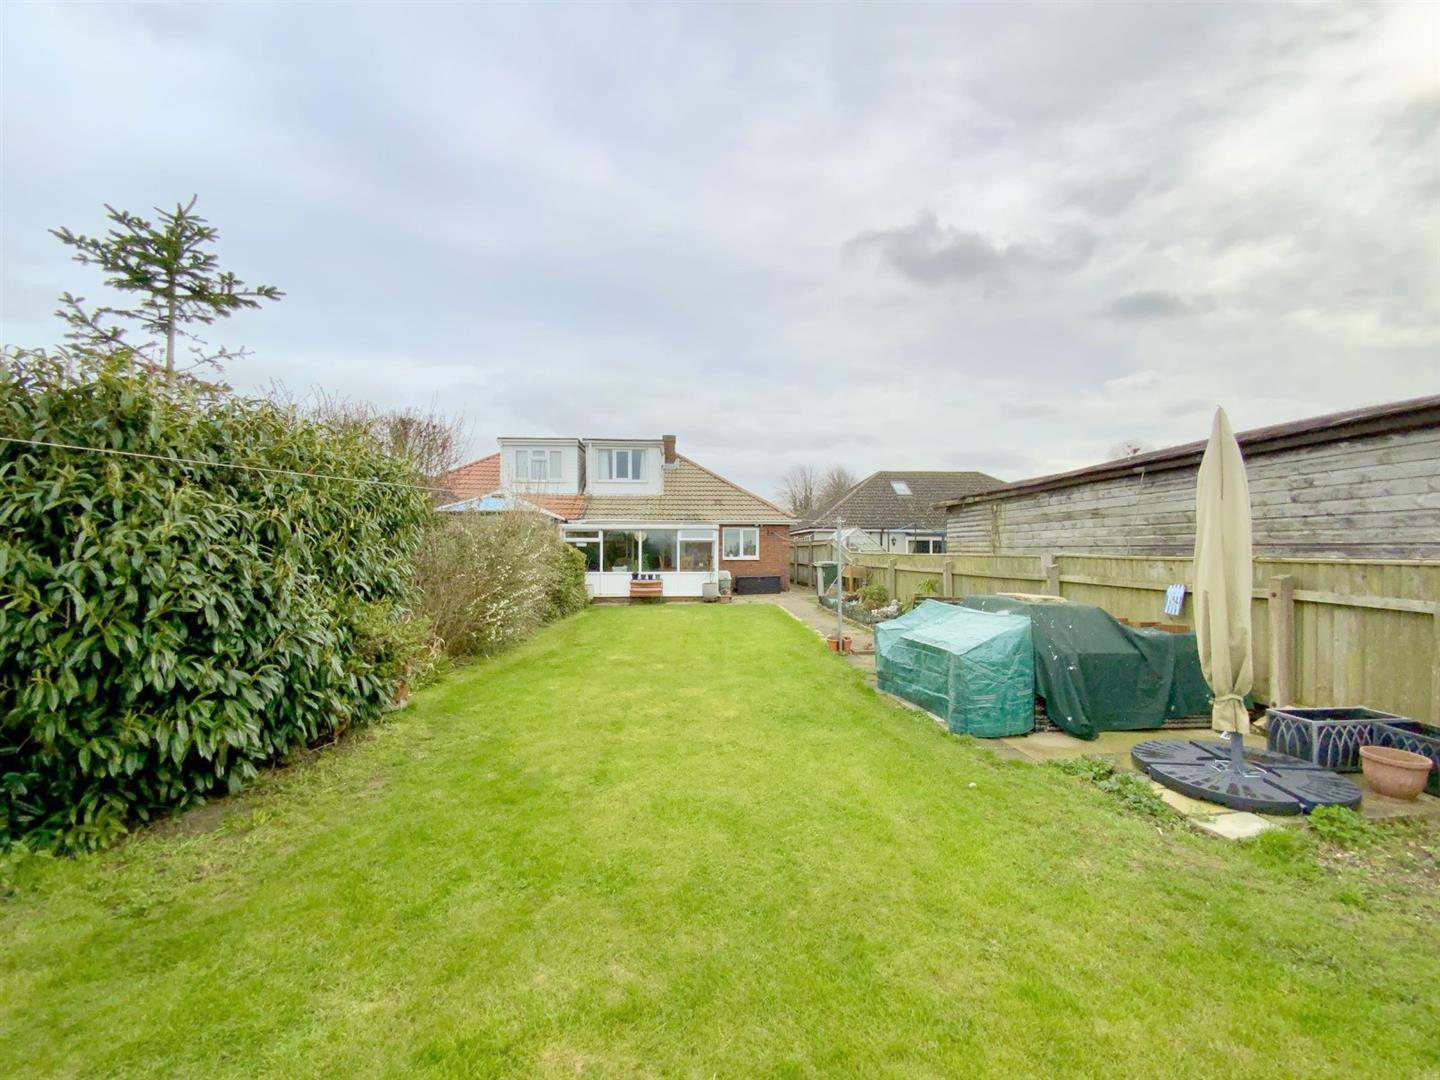
Situated in the highly regarded village of Tetney, this three bedroom semi detached bungalow offers spacious and versatile living, within a well-established residential setting.
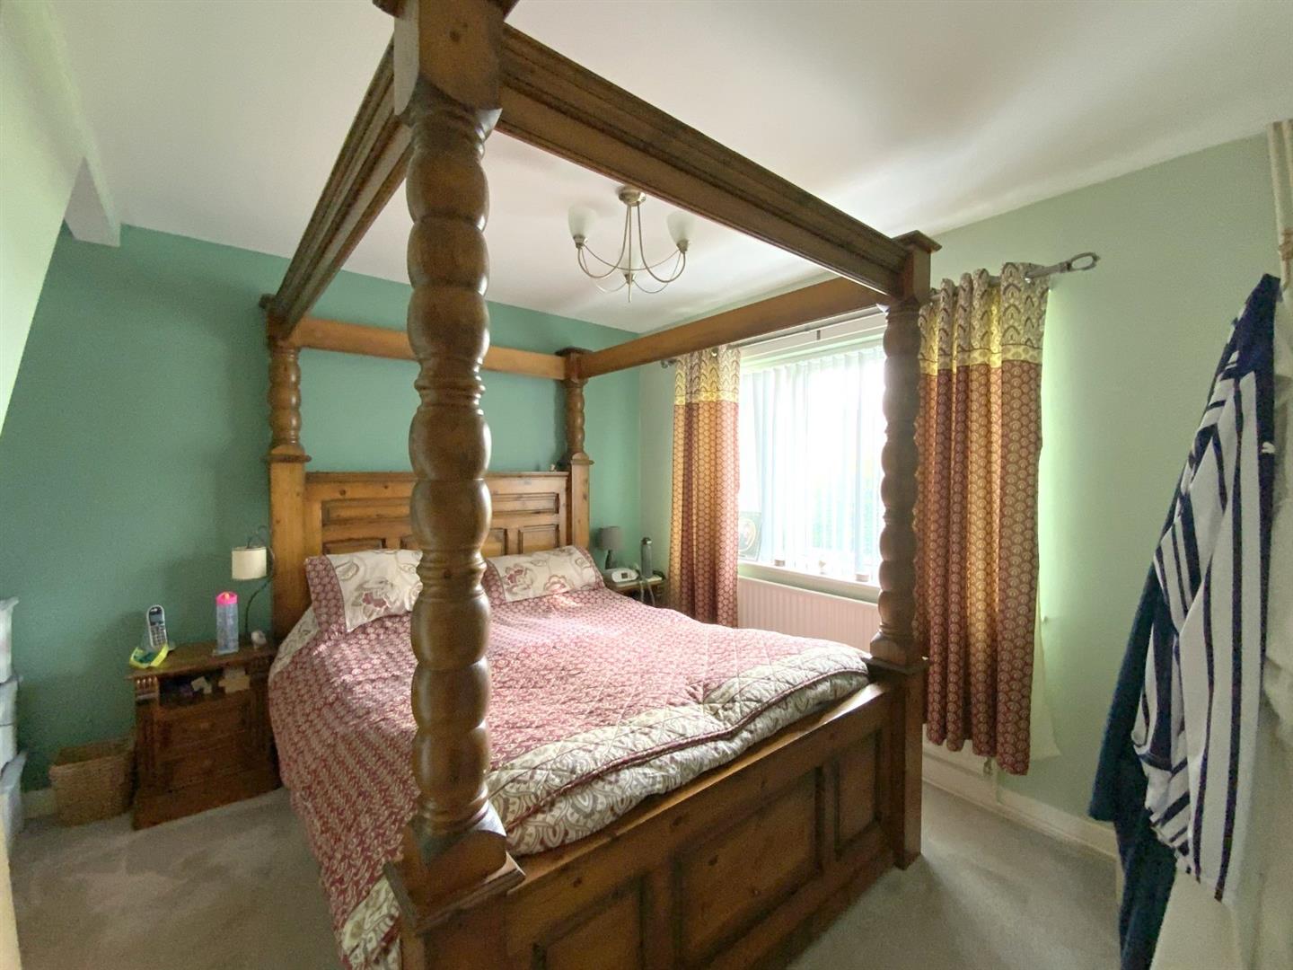
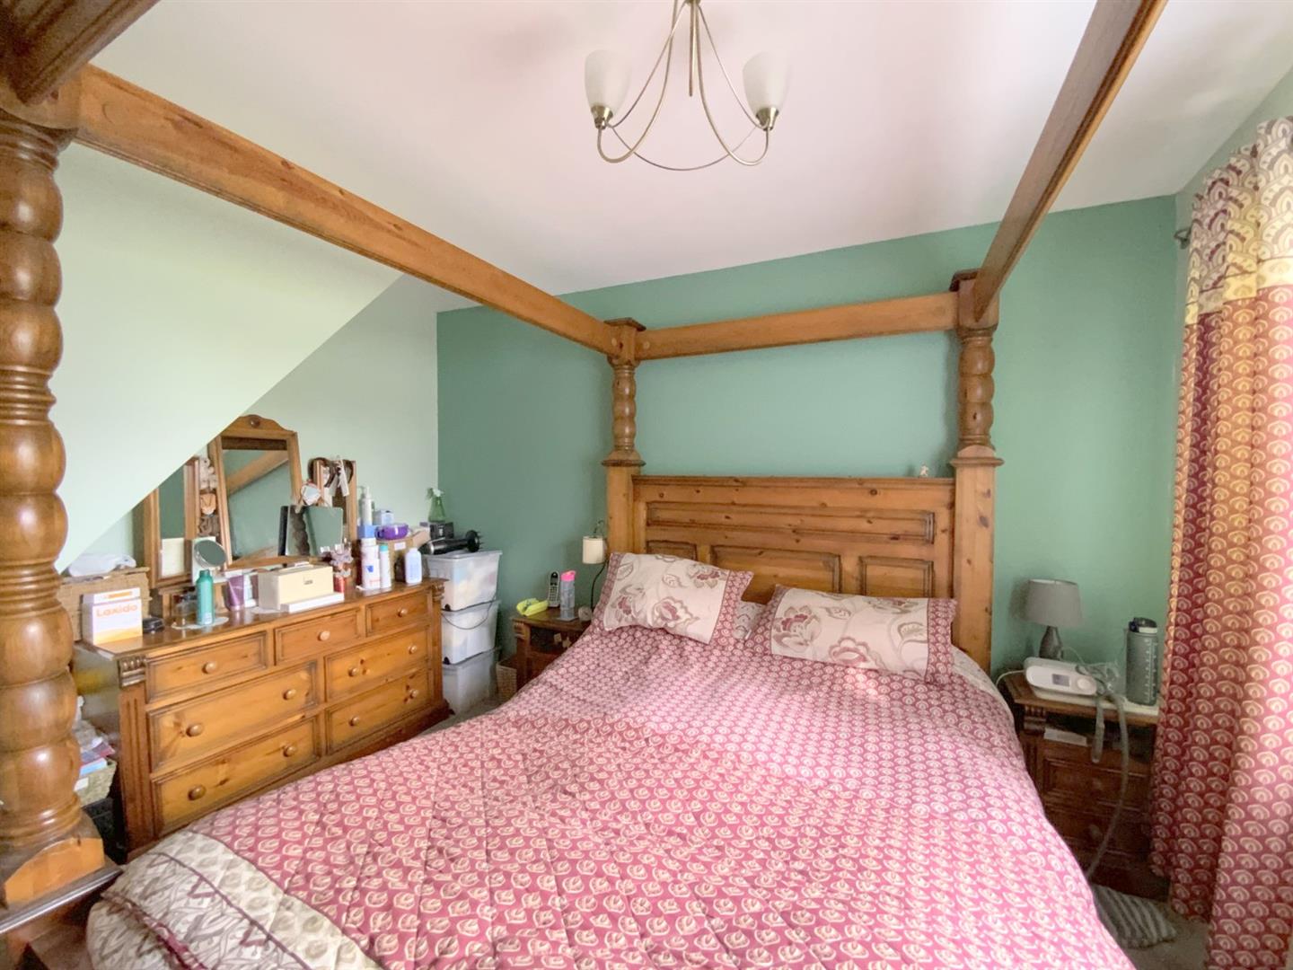
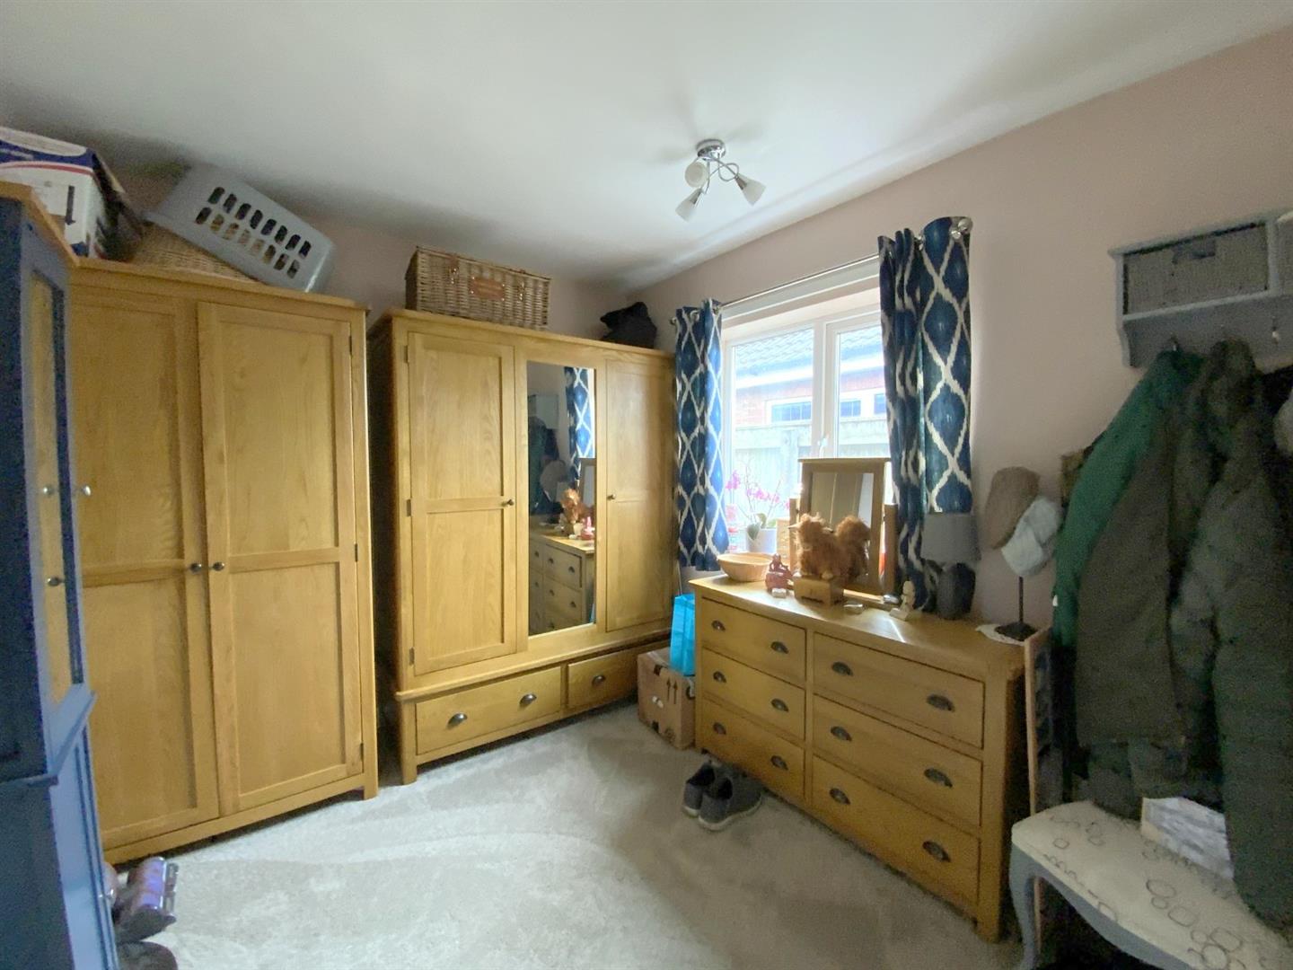
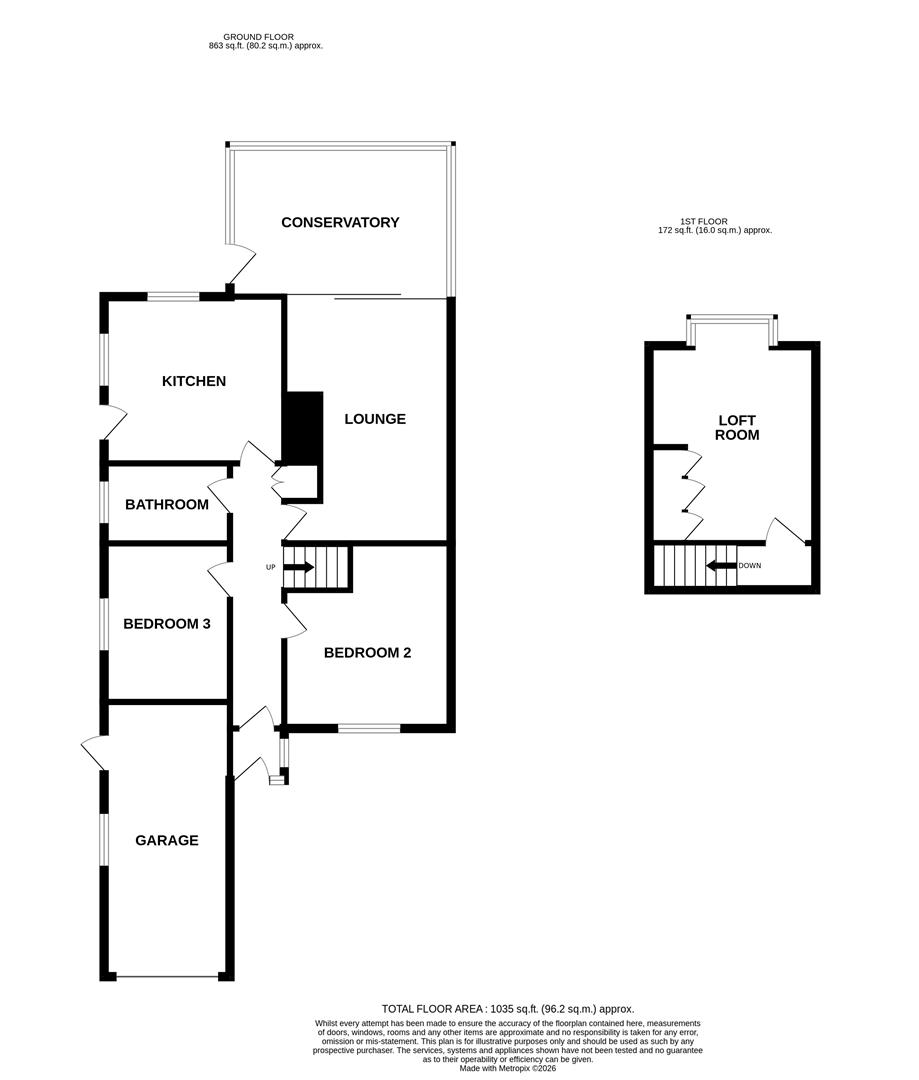
The accommodation comprises an entrance hall, spacious rear lounge, conservatory and kitchen. There are two bedrooms on the ground floor together with a modern bathroom, while upstairs the dormer level provides a further double bedroom, offering useful additional space.
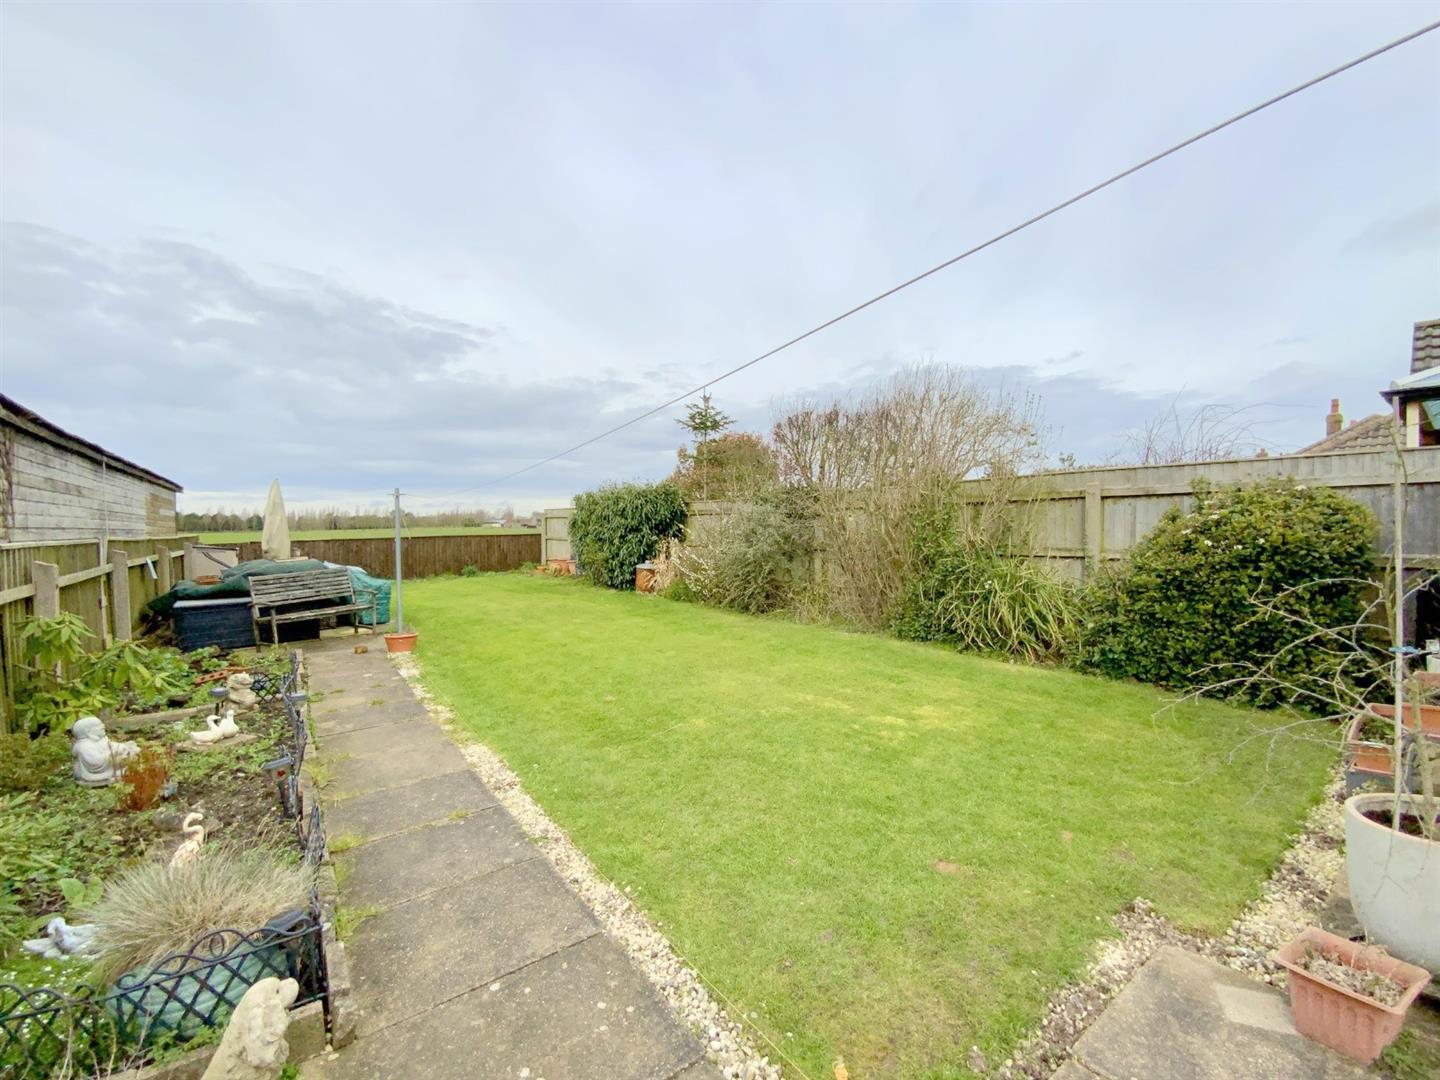
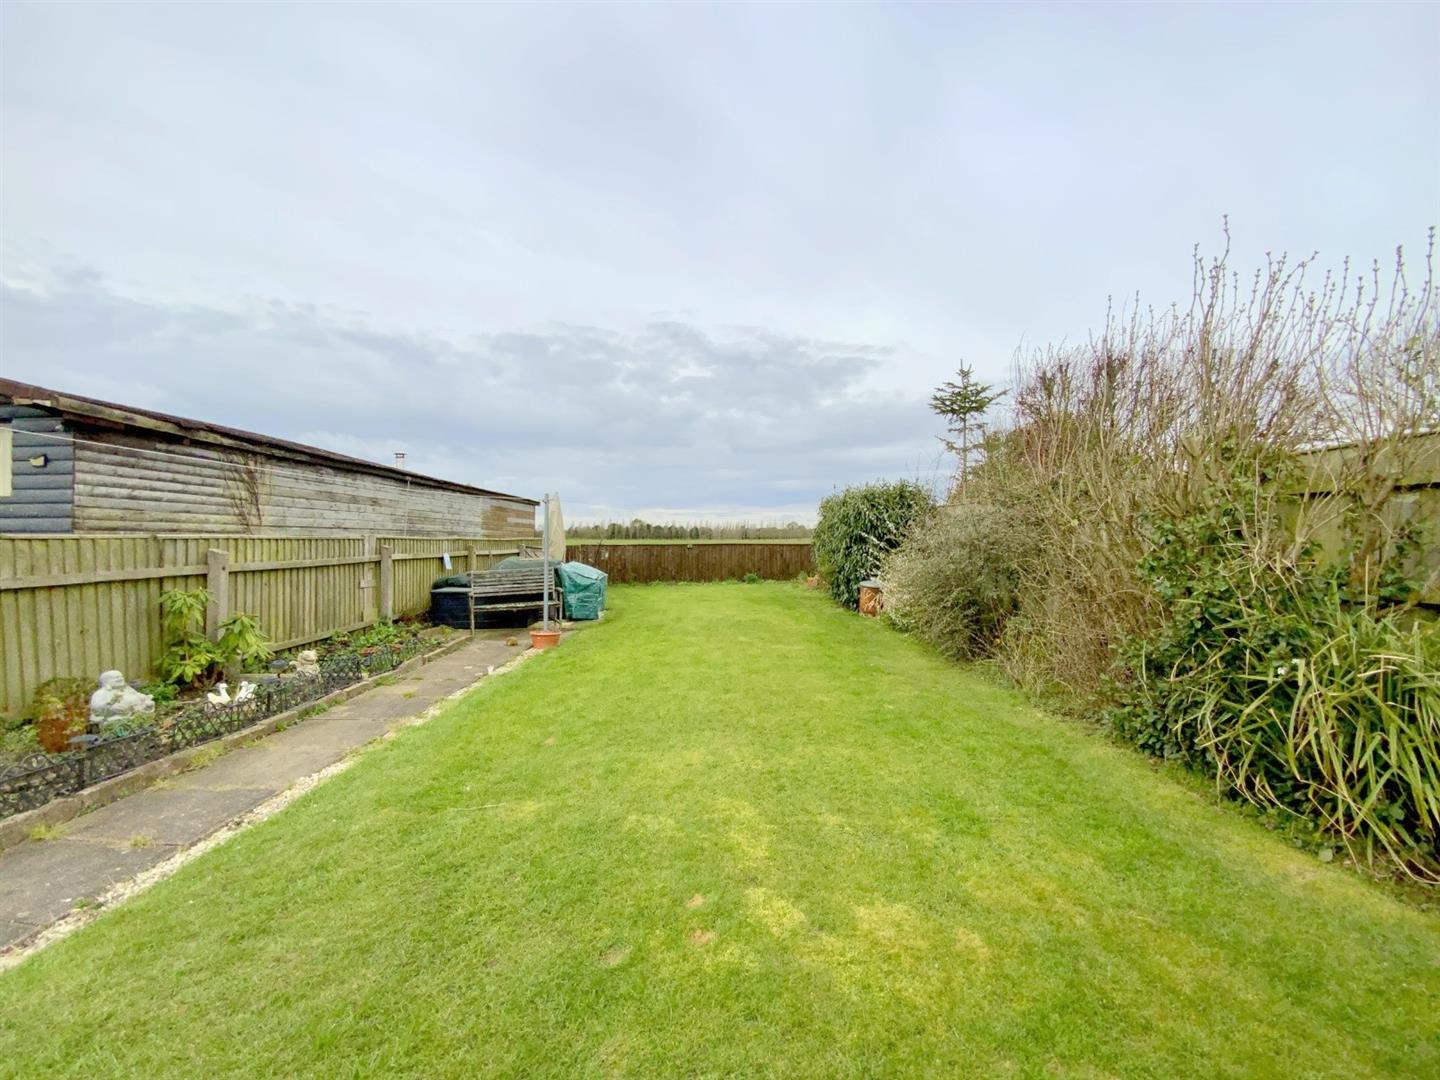
Outside, the property benefits from ample driveway parking, a garage, and a generous lawned rear garden enjoying open views across fields, offering a pleasant and private outlook.
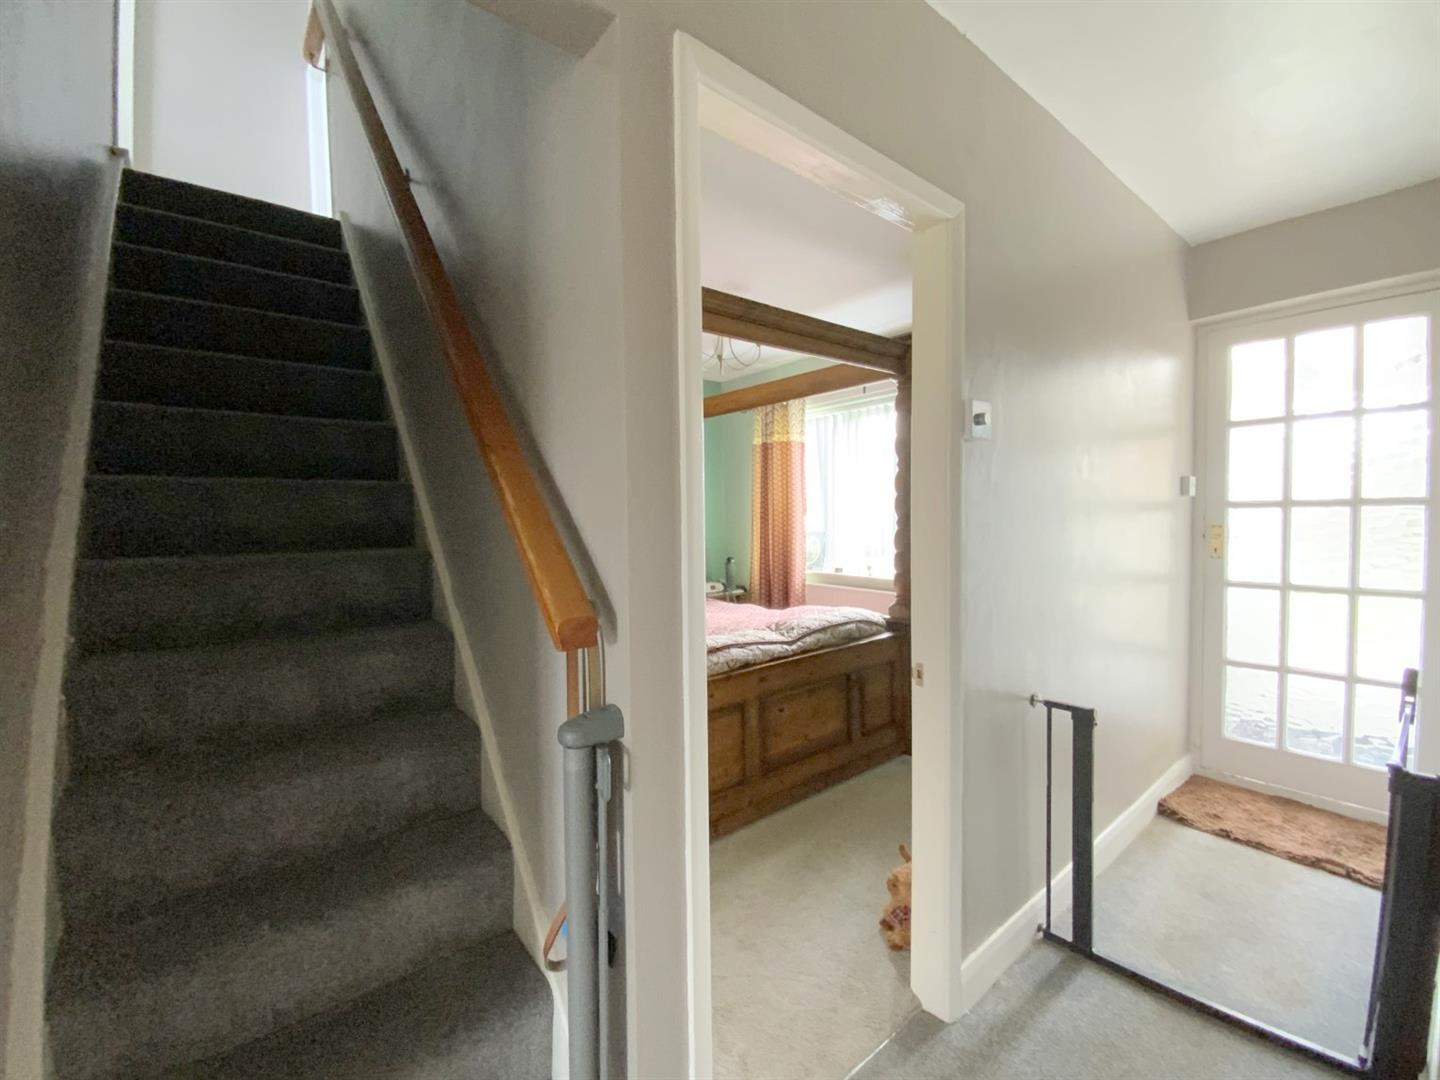
With a built-in storage/airing cupboard, and staircase leading to the first floor.
Measured at widest point.
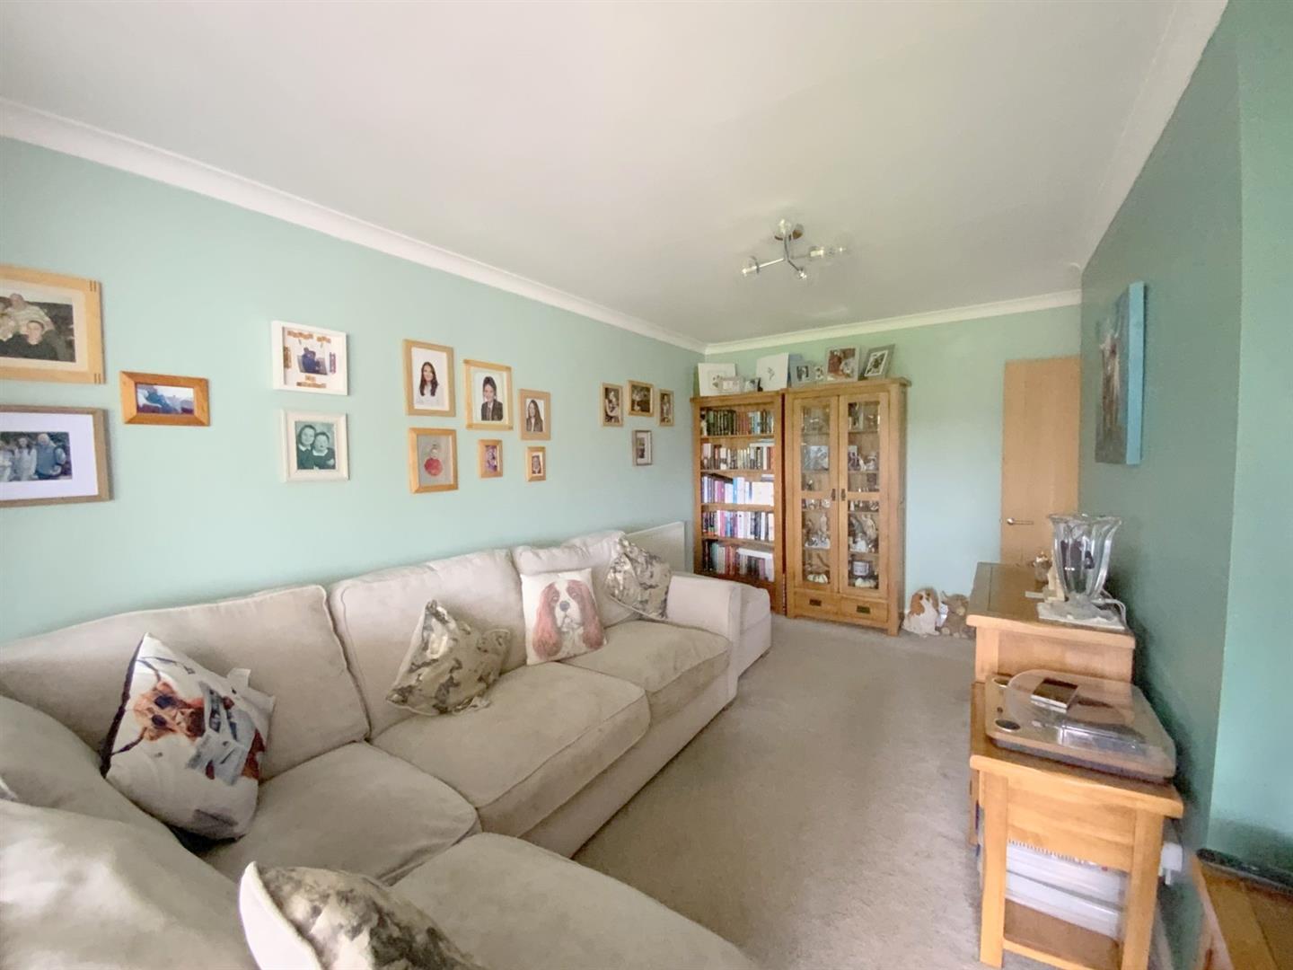
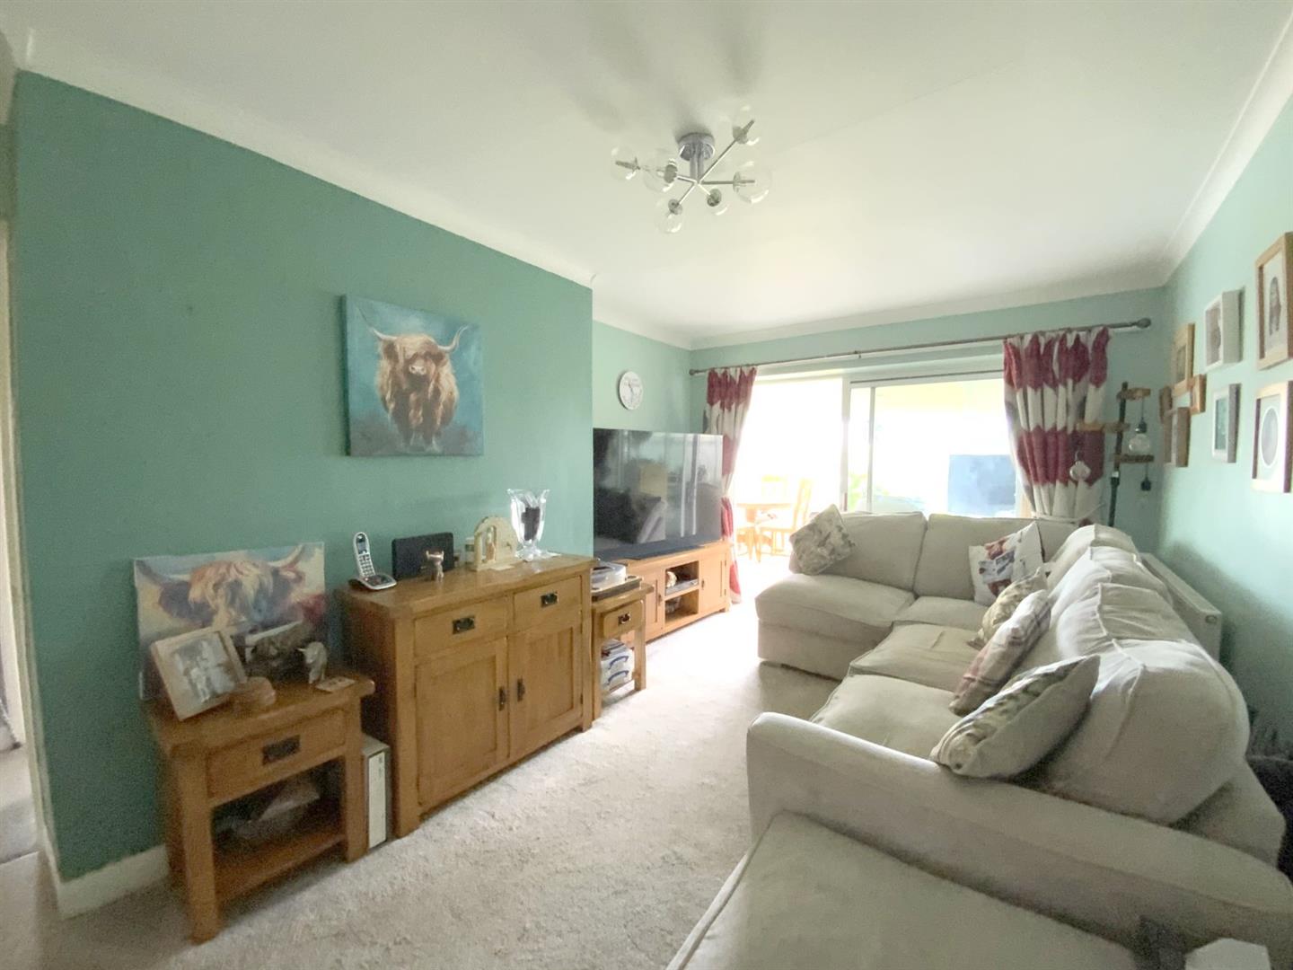
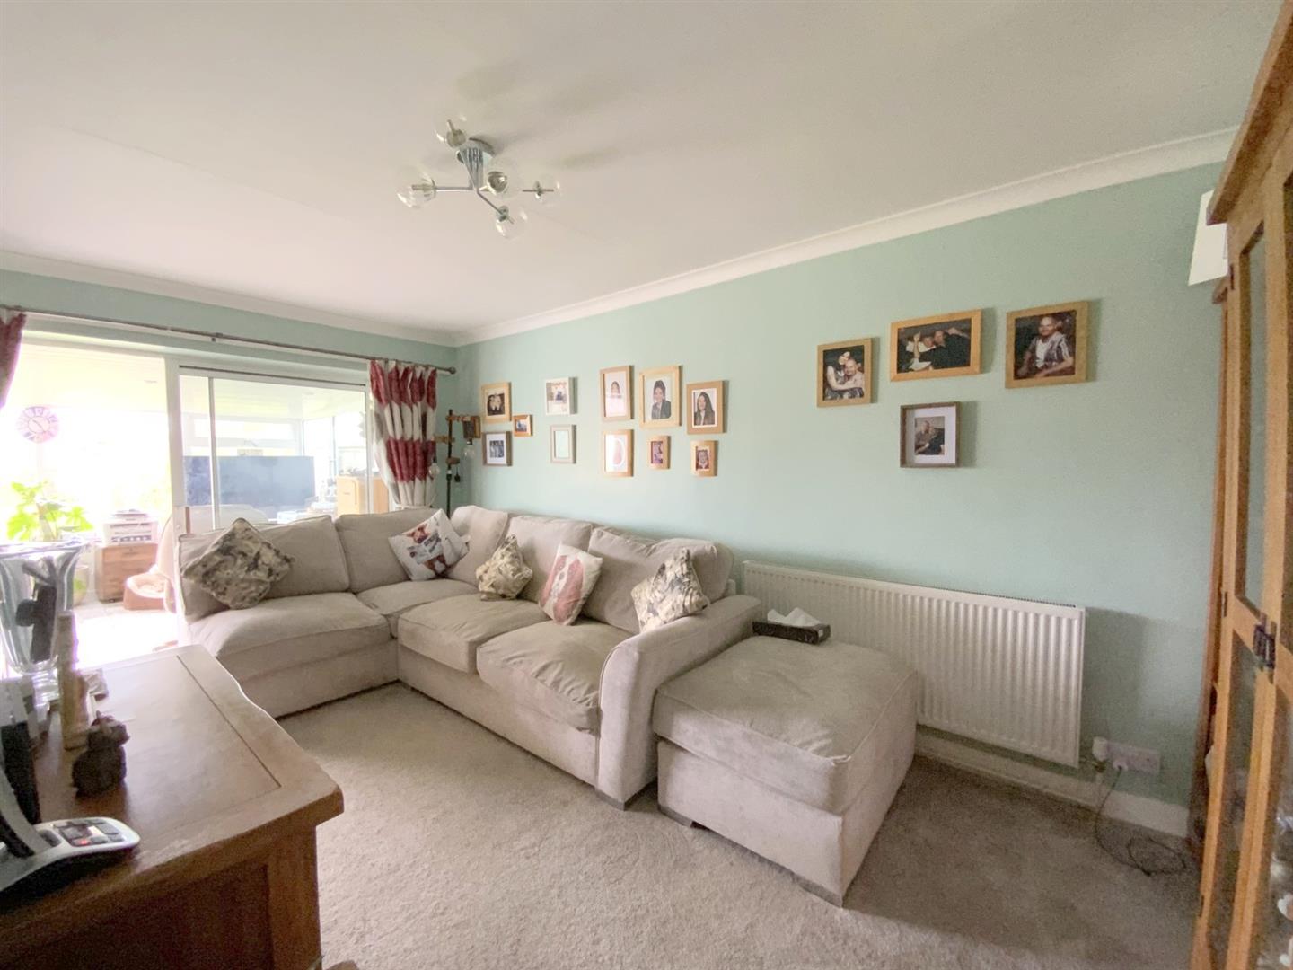
A rear aspect lounge with sliding doors opening into the conservatory.
5.10 x 3.18 (16'8" x 10'5")
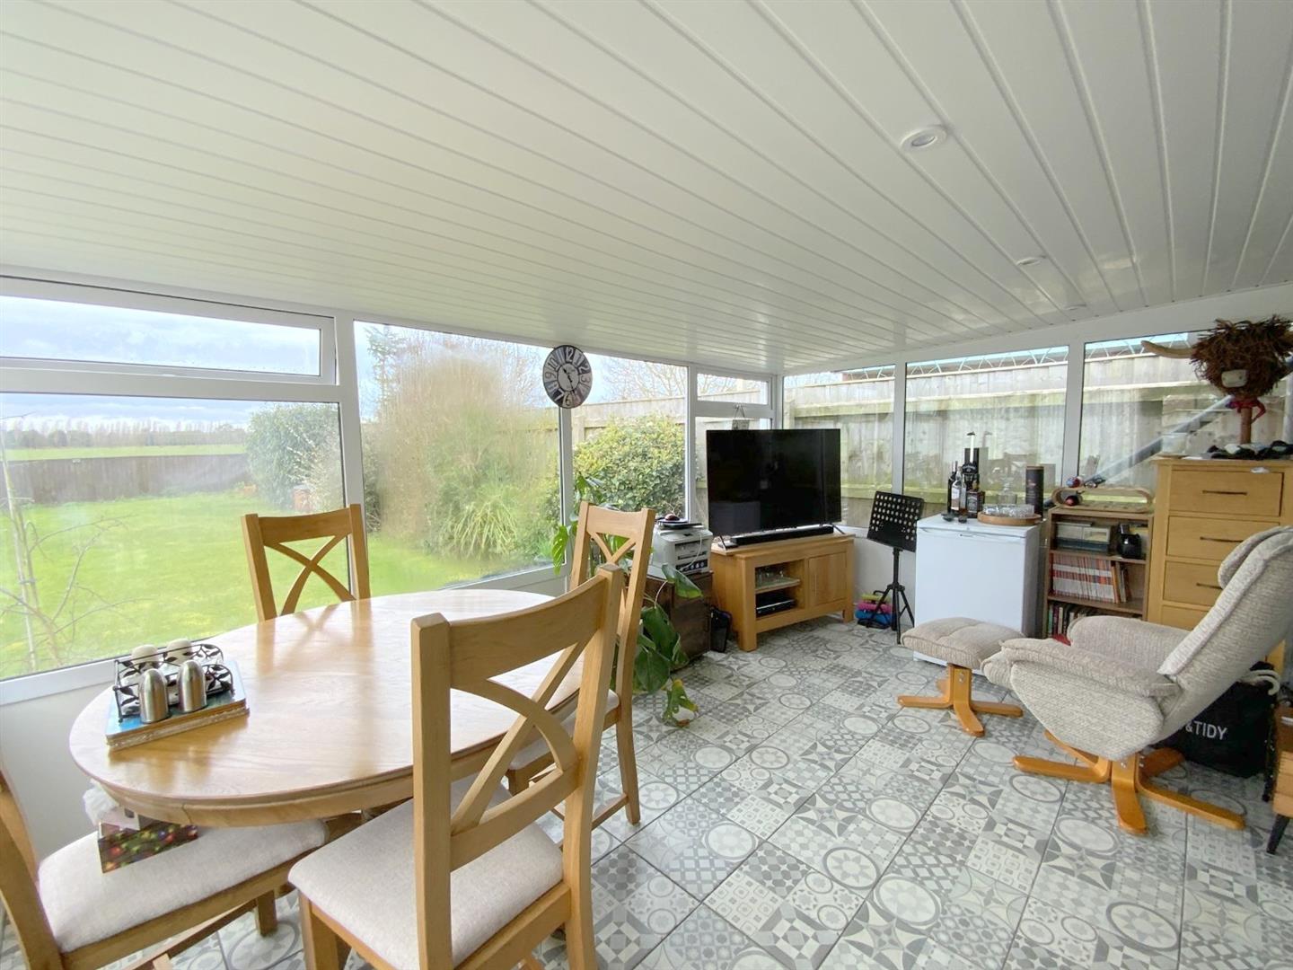
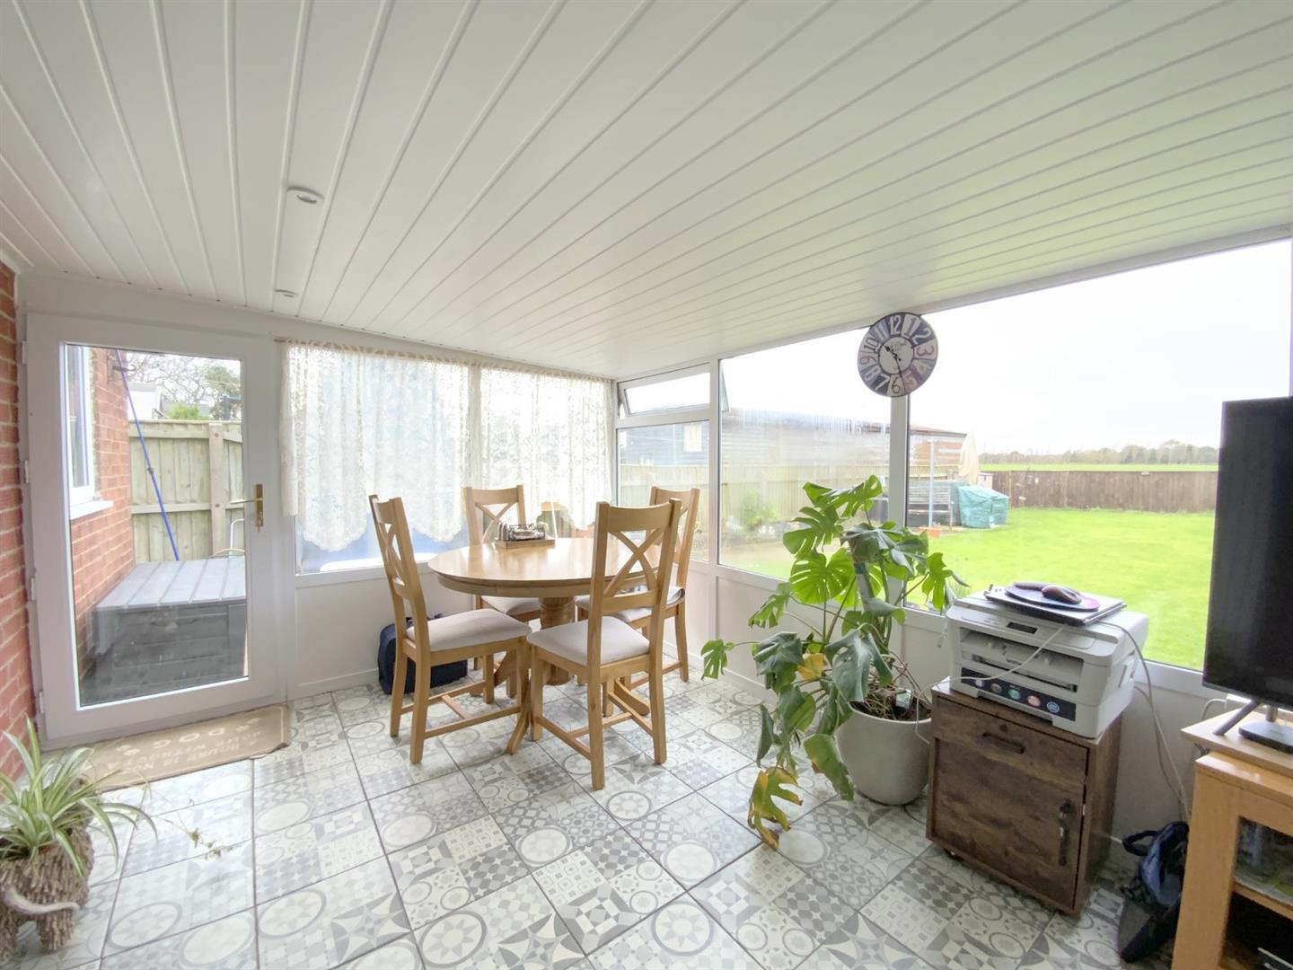
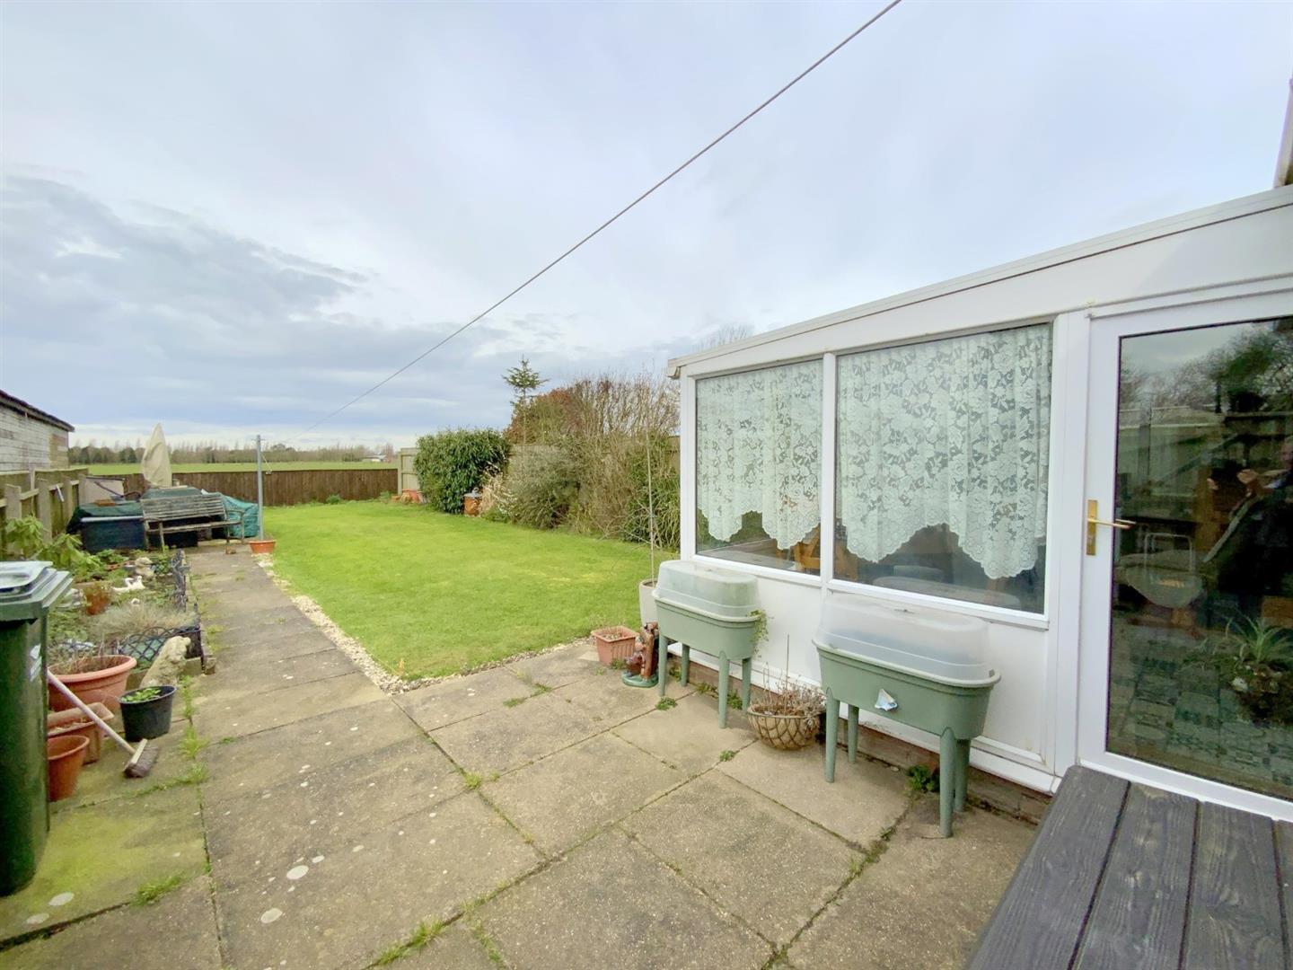
Additional living space overlooking the rear garden.
4.27 x 2.95 (14'0" x 9'8")
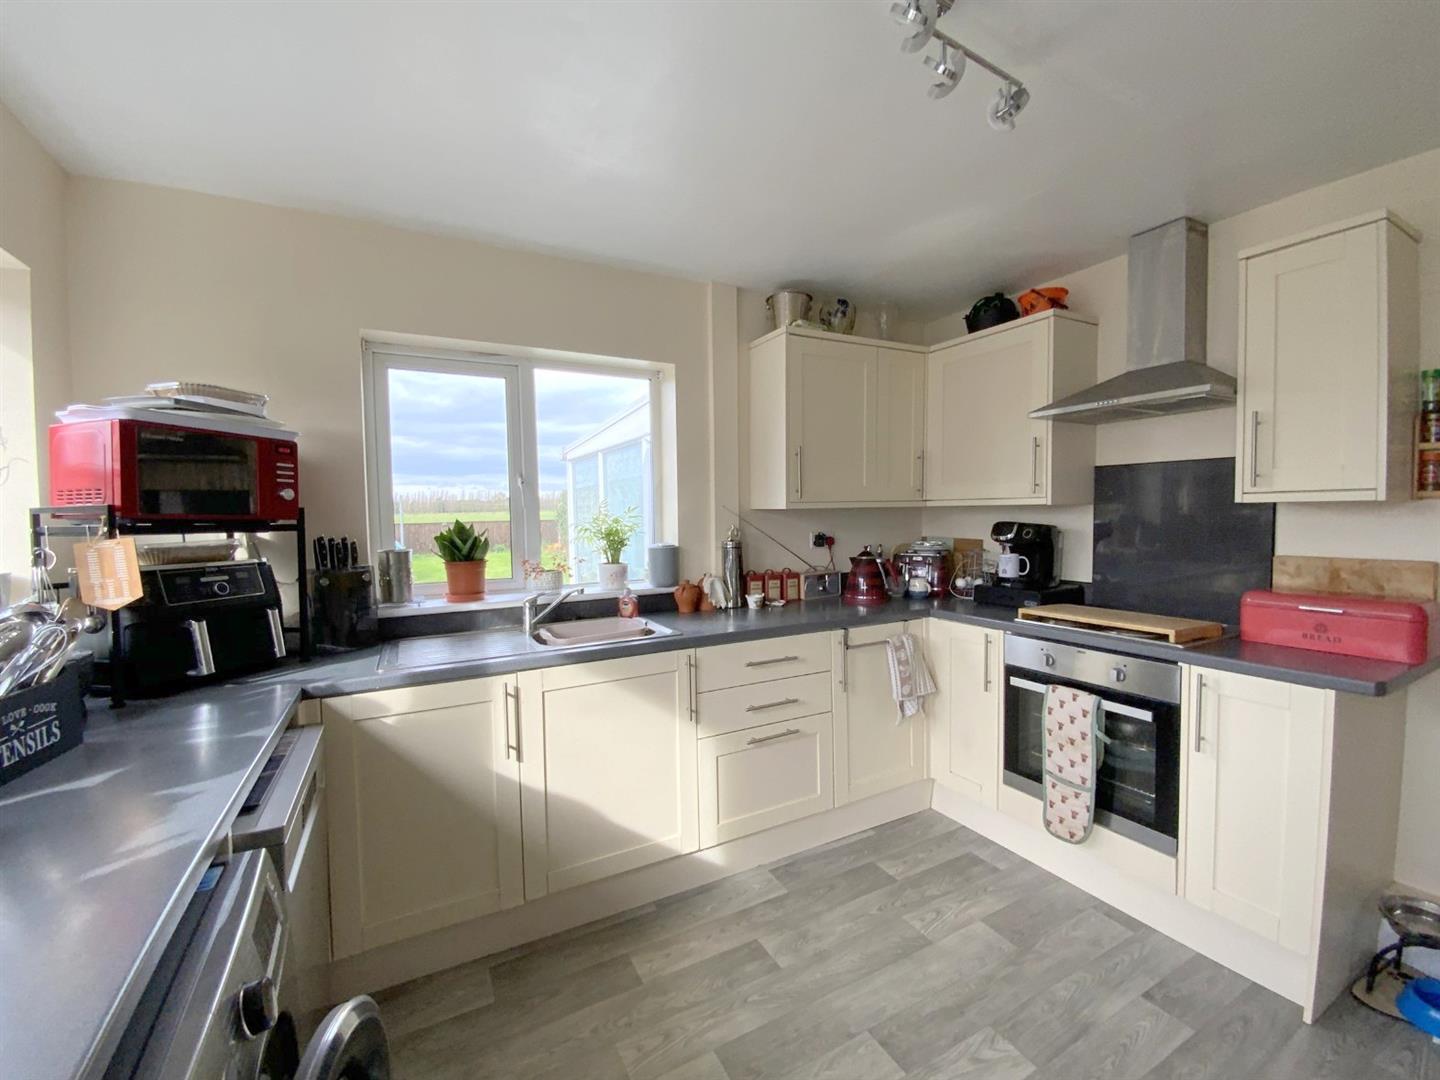
Fitted with a range of shaker style units, work tops incorporating a stainless-steel sink, built-in electric oven and hob with extractor over, plumbing for a washing machine/dishwasher, and space for further appliances. Side entrance door.
3.48 x 3.22 (11'5" x 10'6")
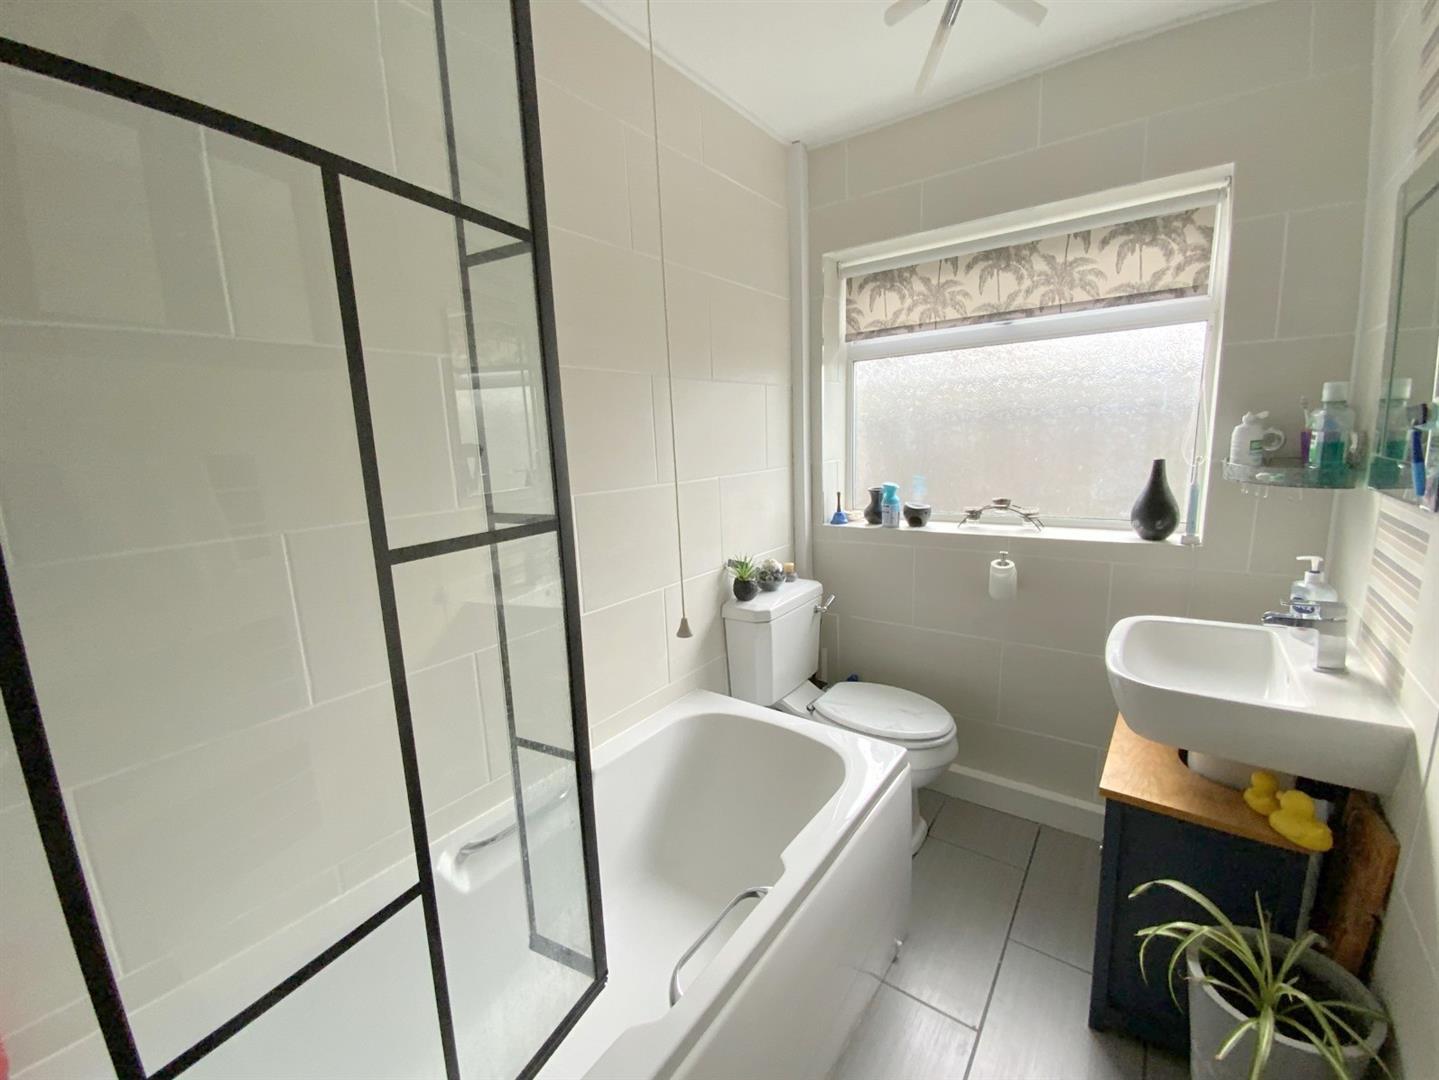
Fully tiled, with a pedestal basin, WC, bath with electric shower over, crittall style screen, and heated towel rail.
2.44 x 1.55 (8'0" x 5'1")
To front aspect.
3.59 x 3.15 (11'9" x 10'4")
With a side aspect window.
3.05 x 2.56 (10'0" x 8'4")
With access to the loft
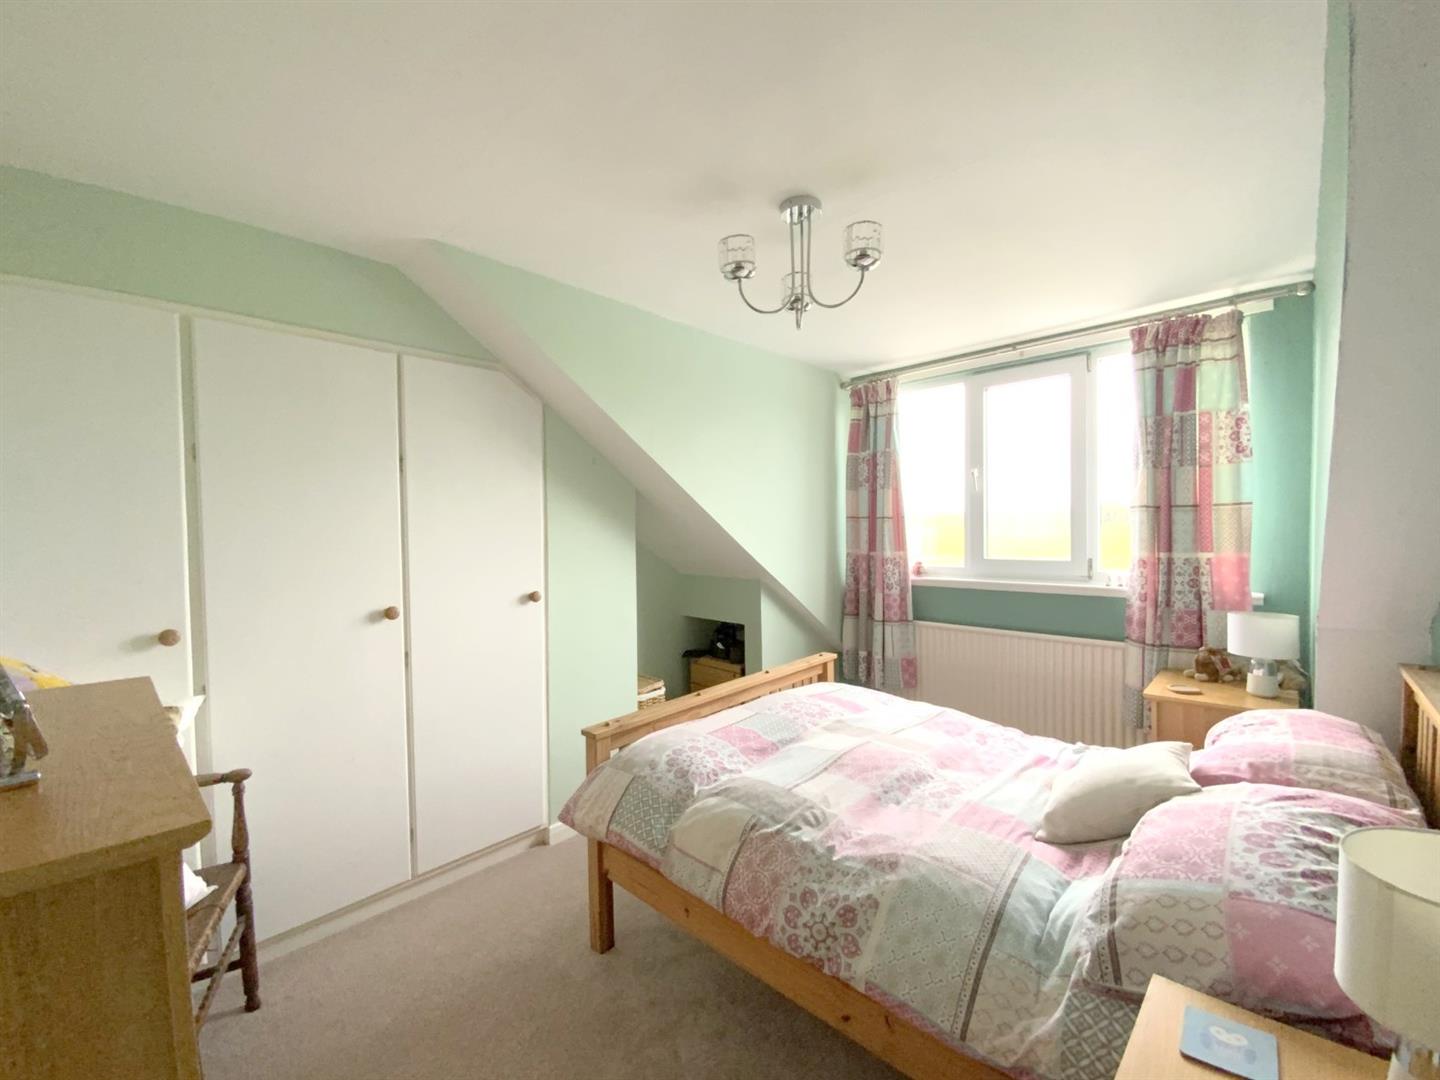
To rear aspect, with built-in wardrobes.
3.79 x 3.17 (12'5" x 10'4")
Housing the gas central heating boiler (Vaillant Combination Boiler installed 2025). Up and over front door, and pedestrian side door.
EV charger to external wall.
5.19 x 2.52 (17'0" x 8'3")

B
FREEHOLD
Call Argyle Estate Agents on:


