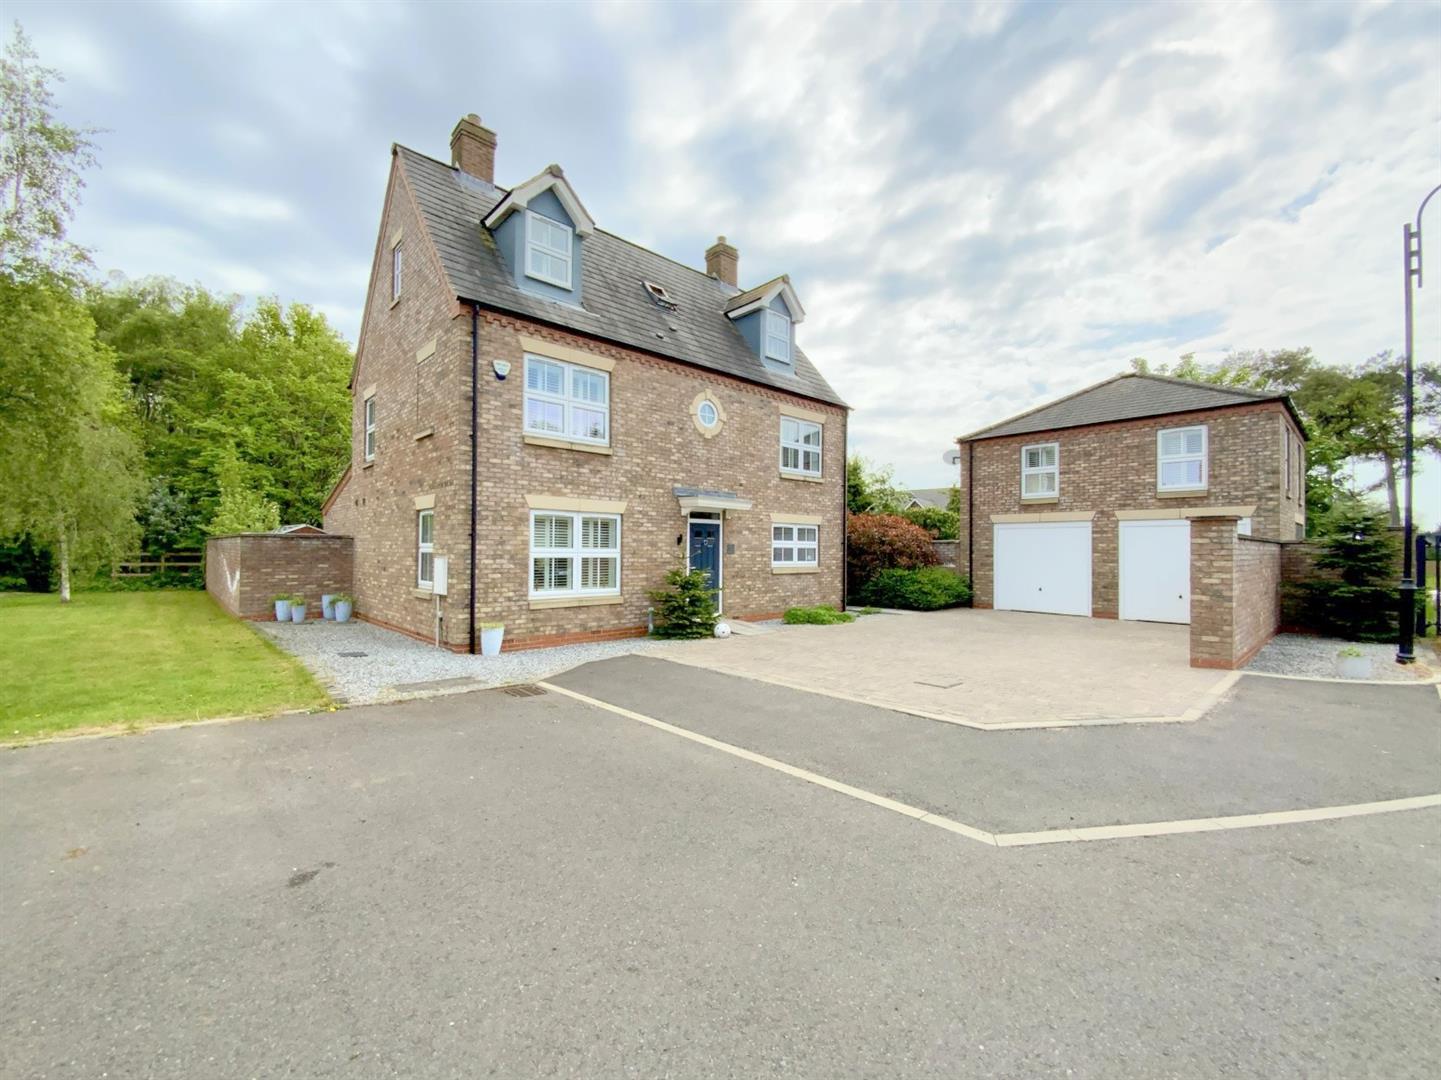
Occupying a prime cul de sac position within the prestigious Renaissance development, this outstanding five/six bedroom detached home offers substantial and highly versatile family accommodation, arranged over three floors.
The property combines generous internal proportions with superbly designed outdoor entertaining space.
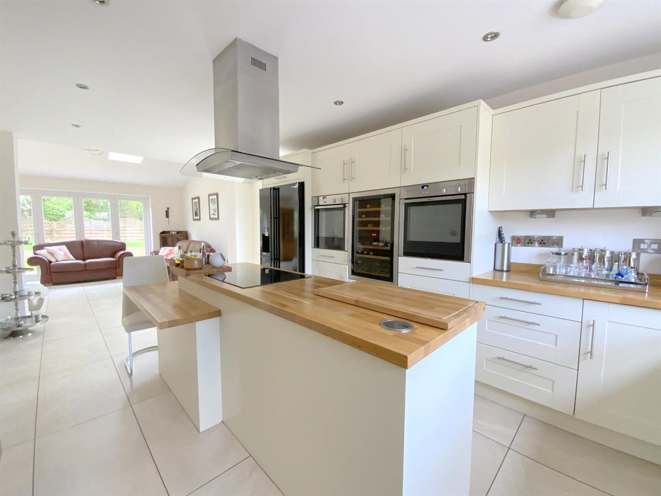
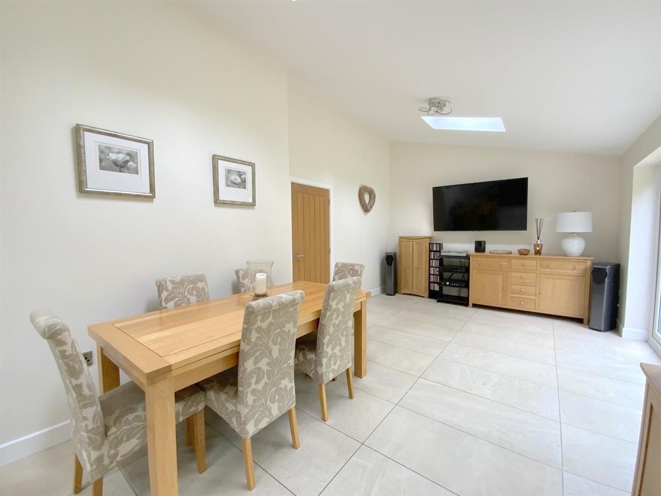
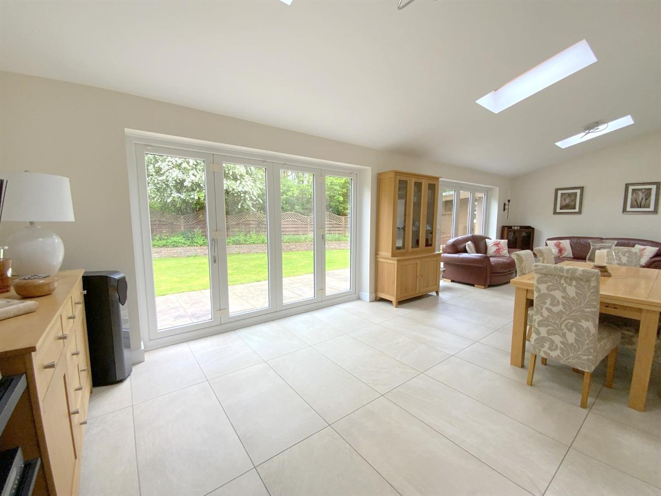
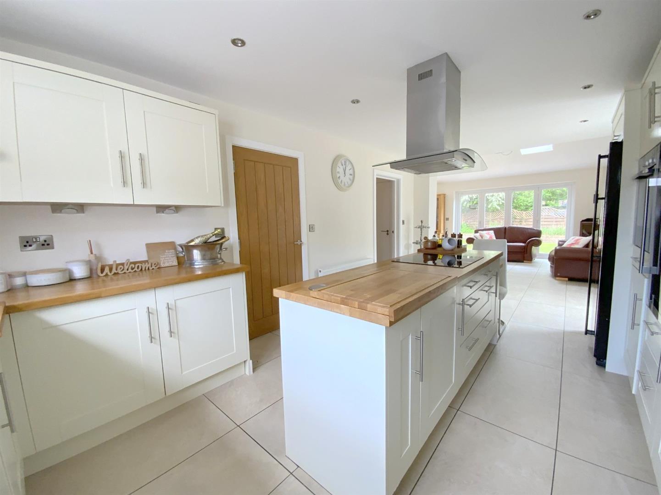
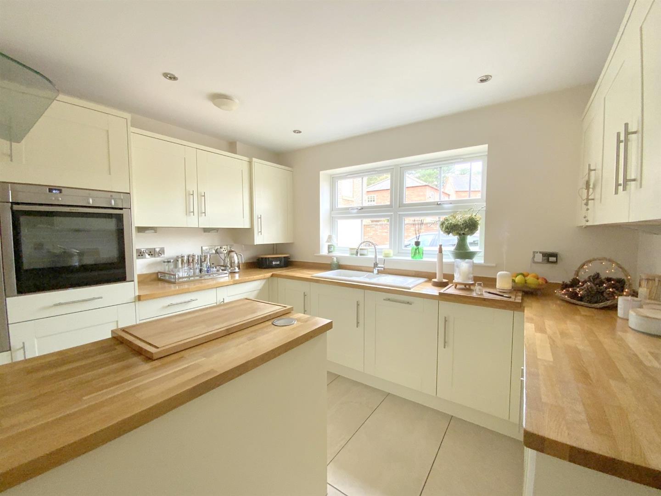
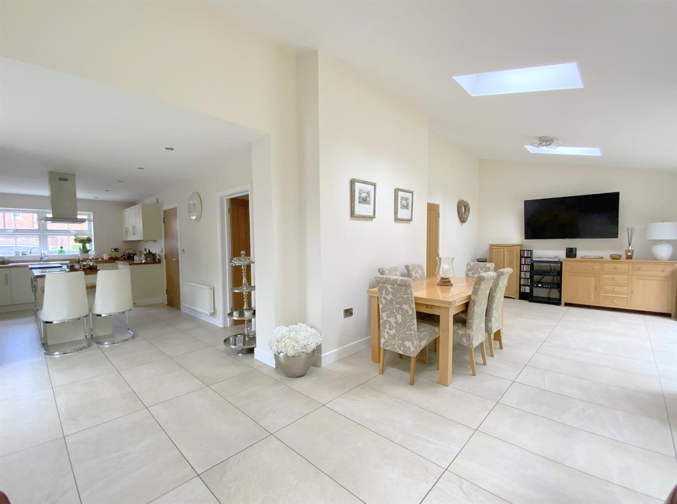
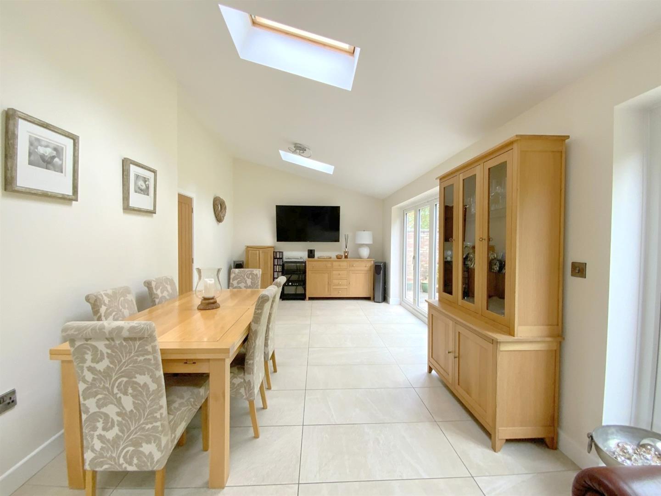
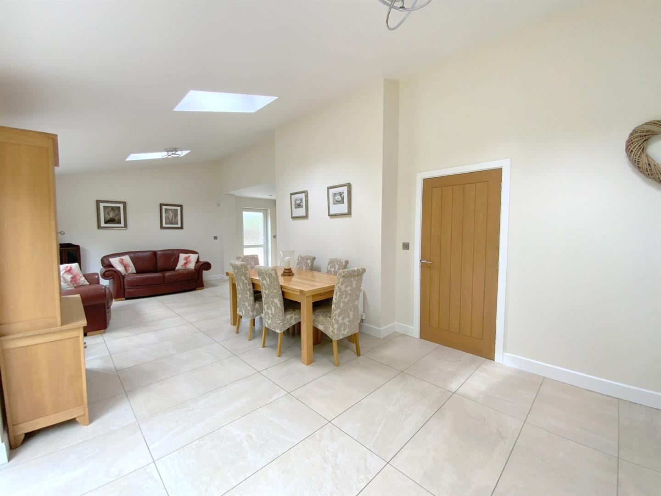
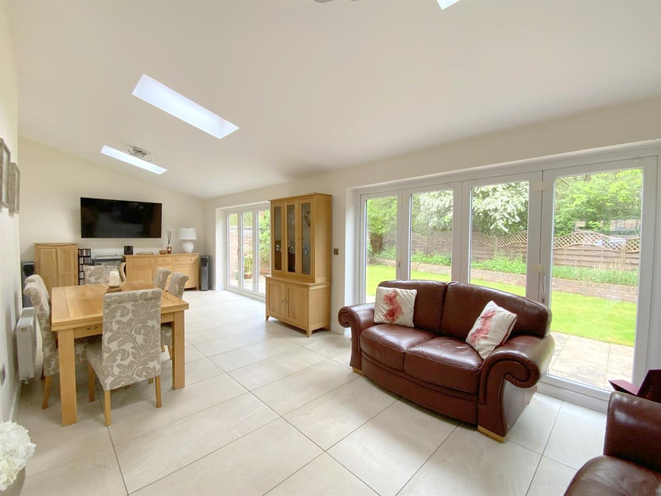
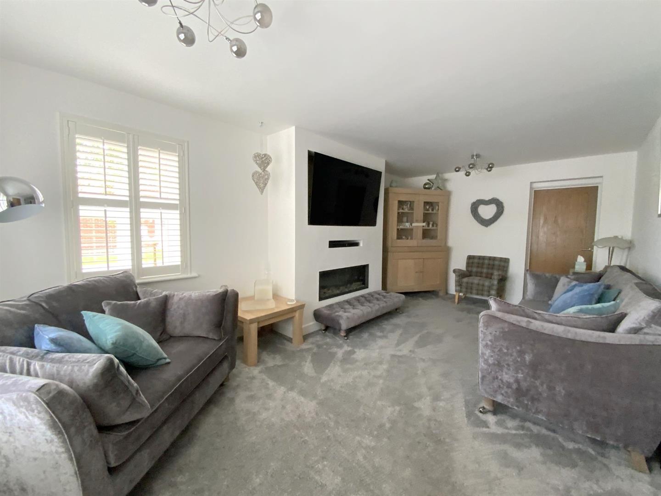
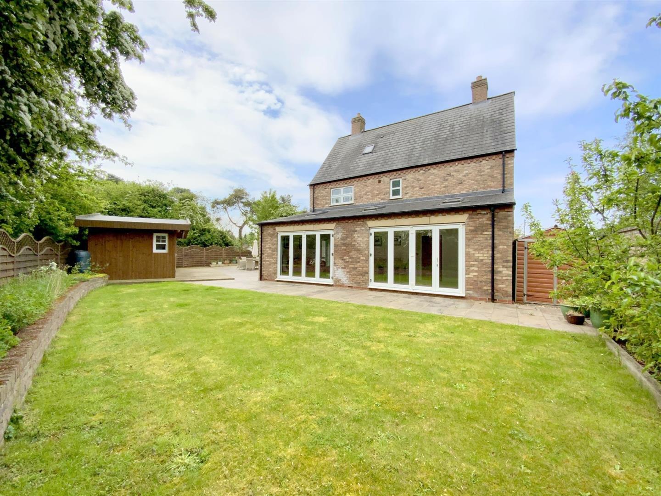
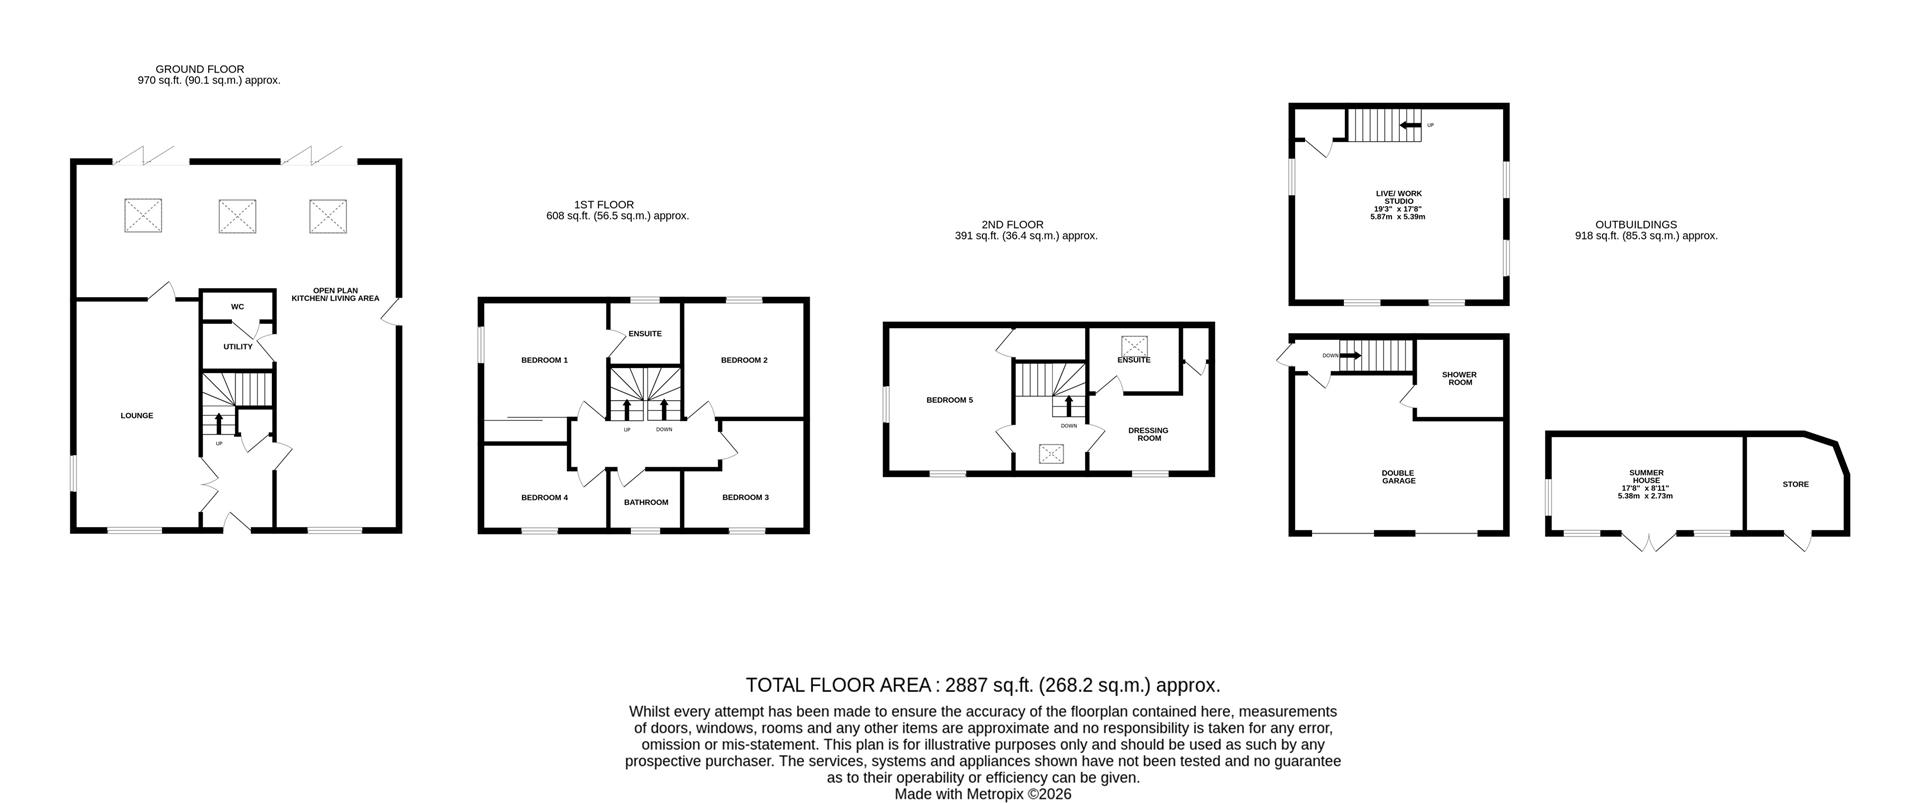
At the heart of the home is the impressive open plan kitchen, living and dining area, complete with bi-folding doors opening onto the rear garden, creating an ideal space for both family life and entertaining. A separate front aspect lounge provides a comfortable reception space accessed via double doors from the welcoming entrance hall. A utility room and cloakroom add further practicality to the ground floor.
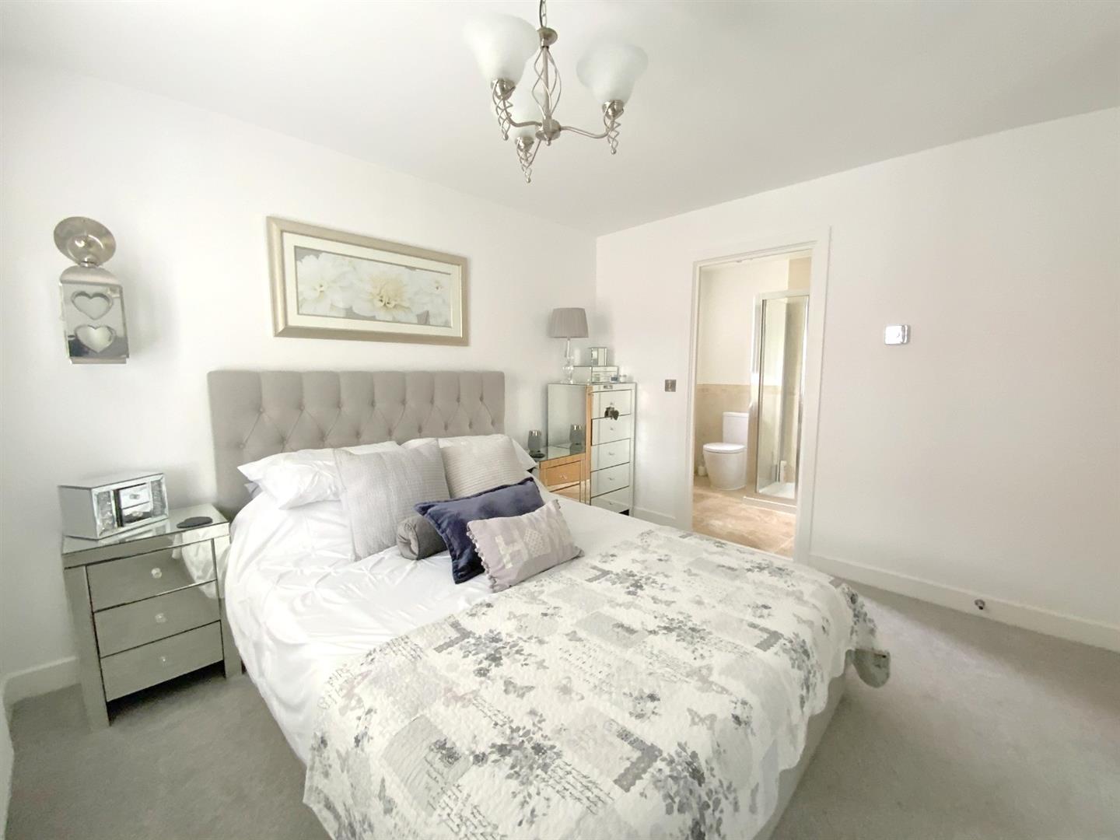
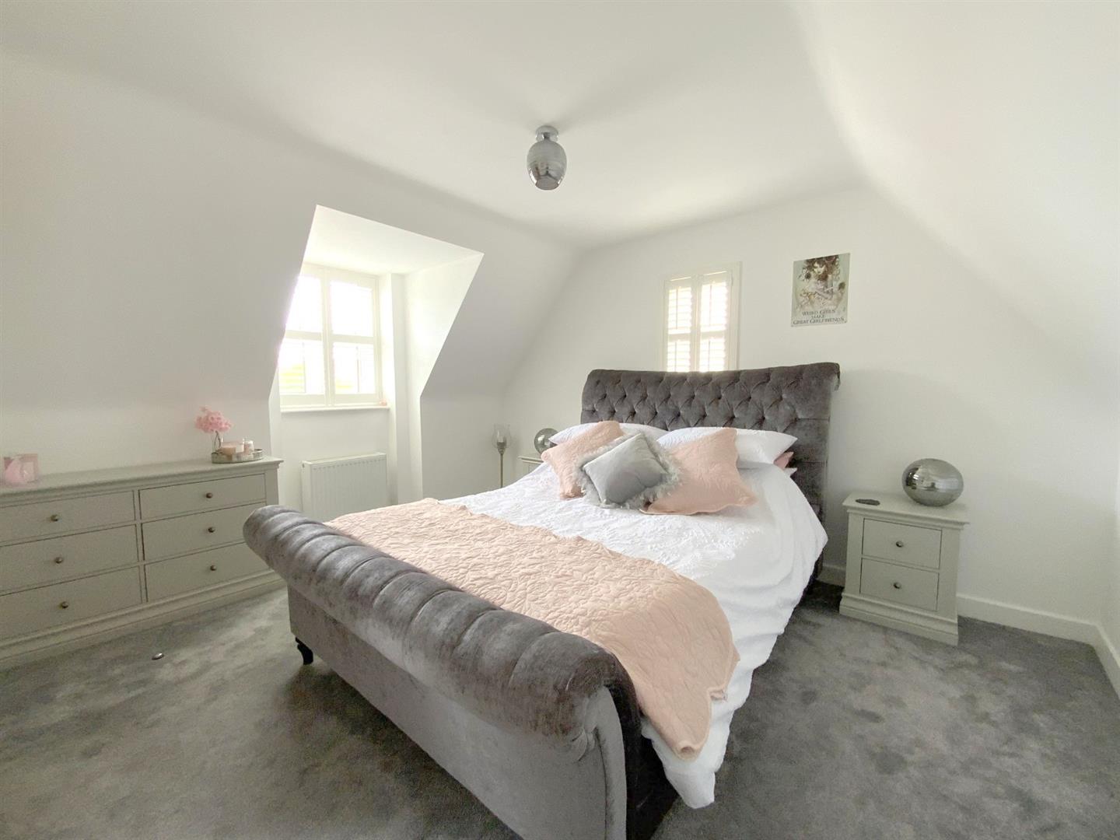
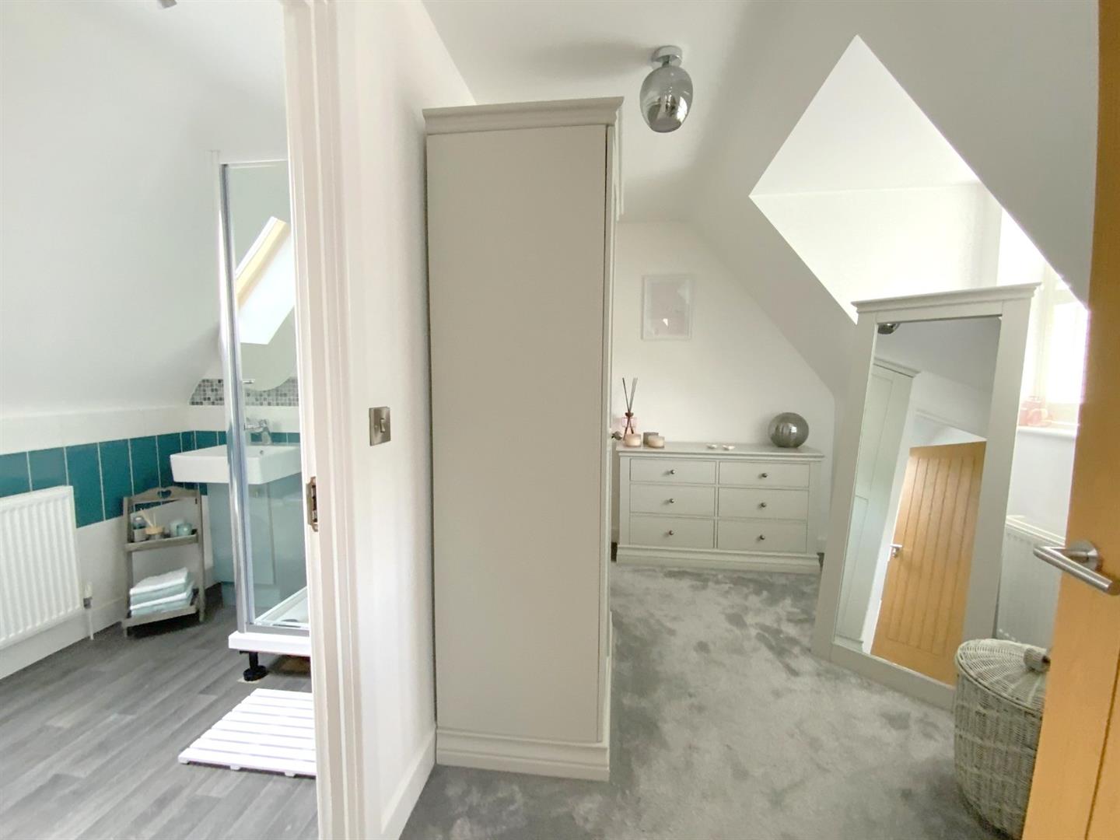
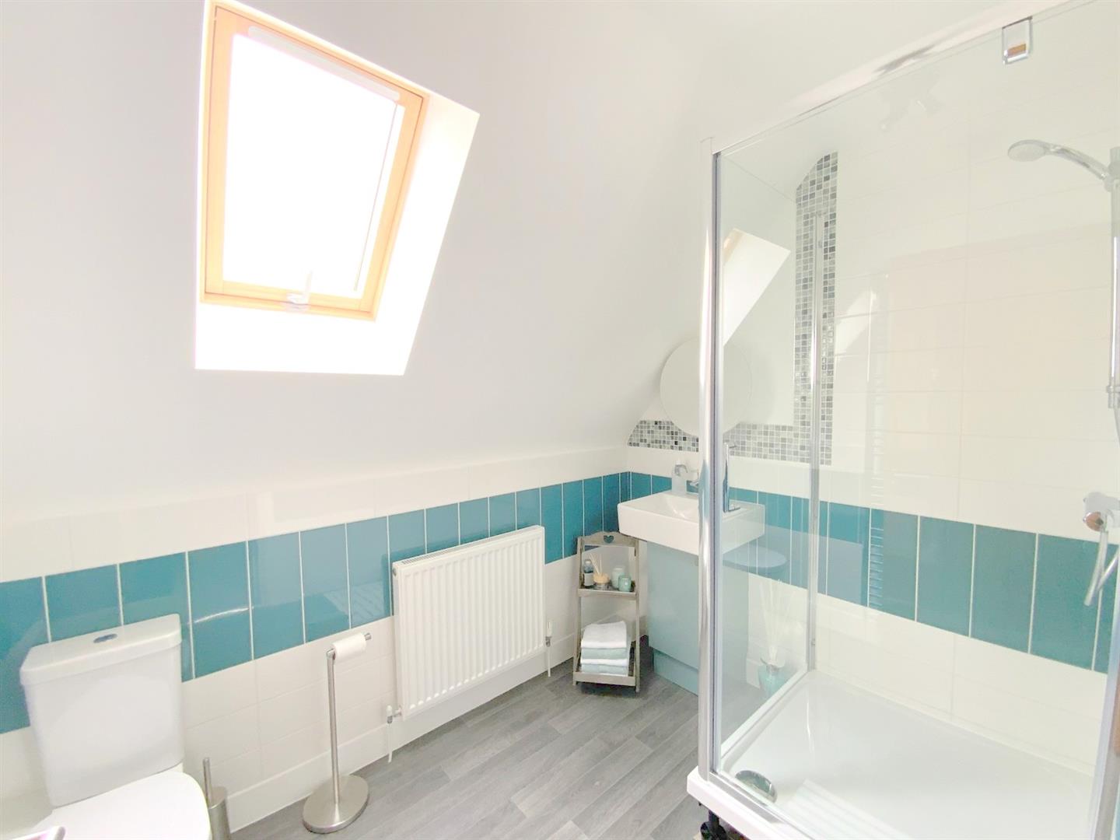
To the first floor are four well proportioned double bedrooms, including the main bedroom with en suite shower room, together with a family bathroom. The second floor provides further flexible accommodation, currently arranged as a fifth double bedroom, a dressing room and an en suite shower room, making it ideal for teenagers, guests or multi-generational living. Plantation shutters feature throughout the property, adding a stylish touch.
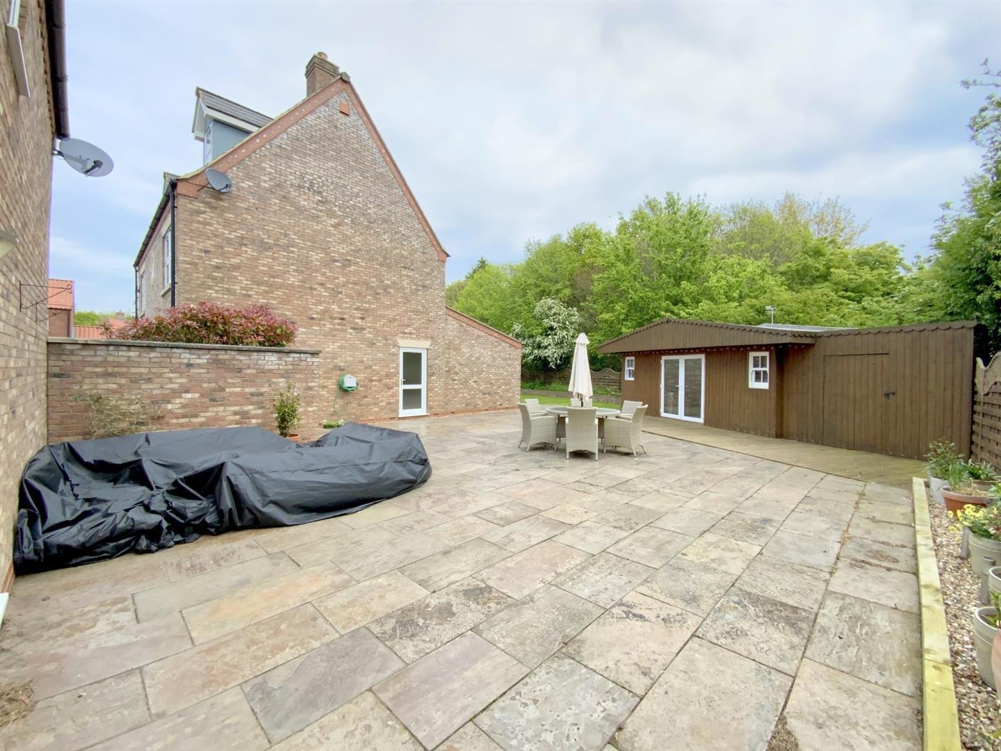
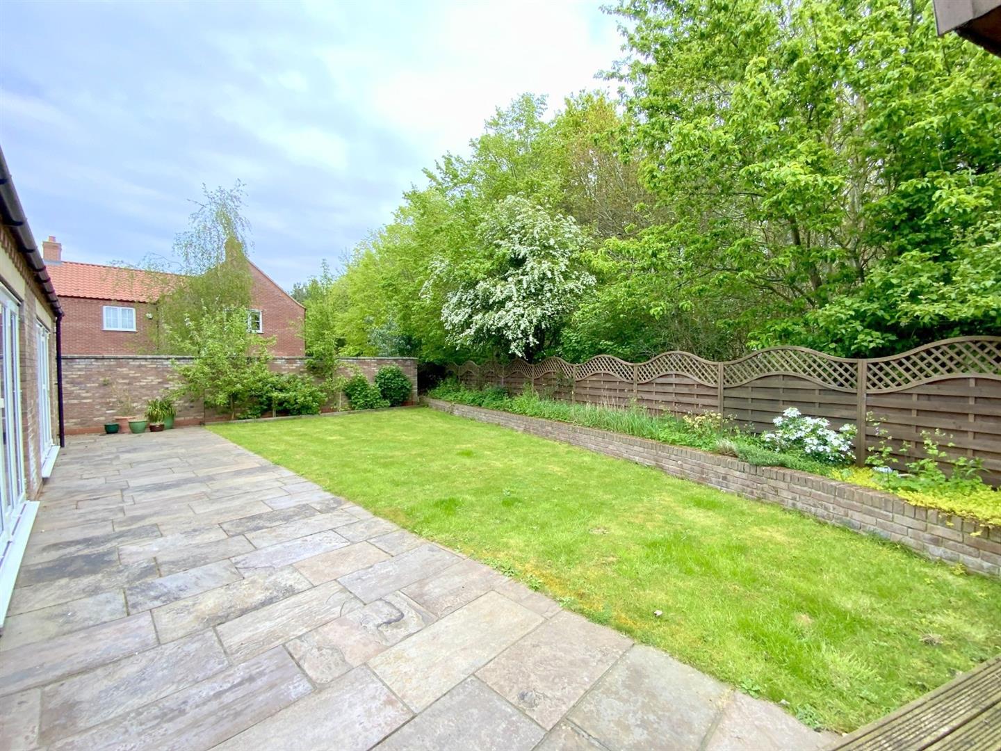
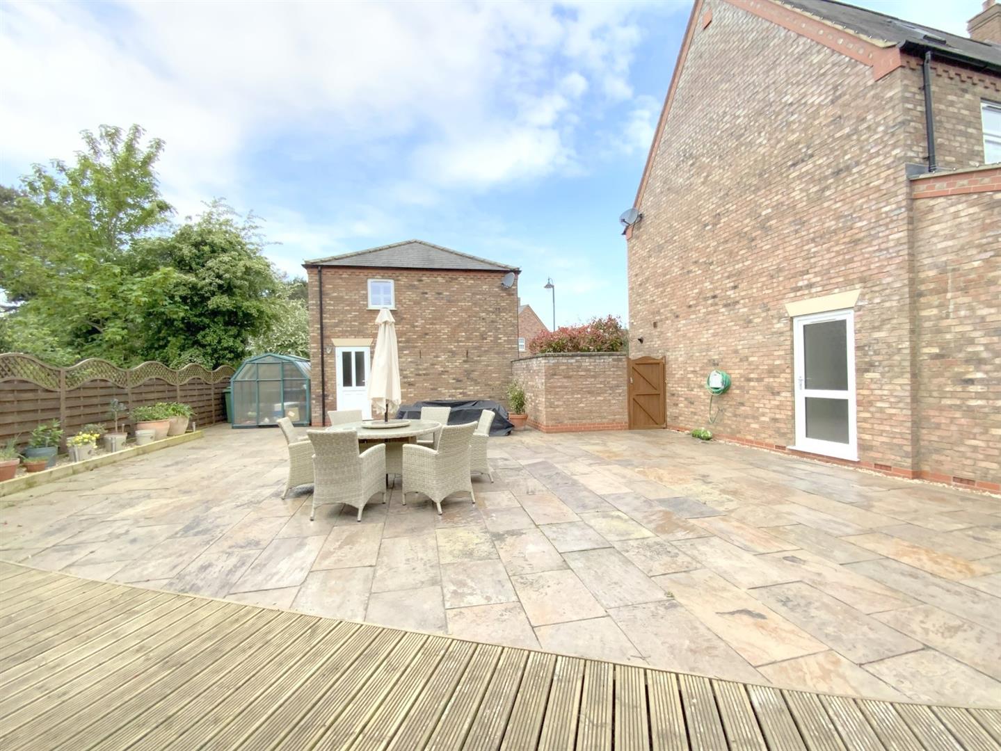
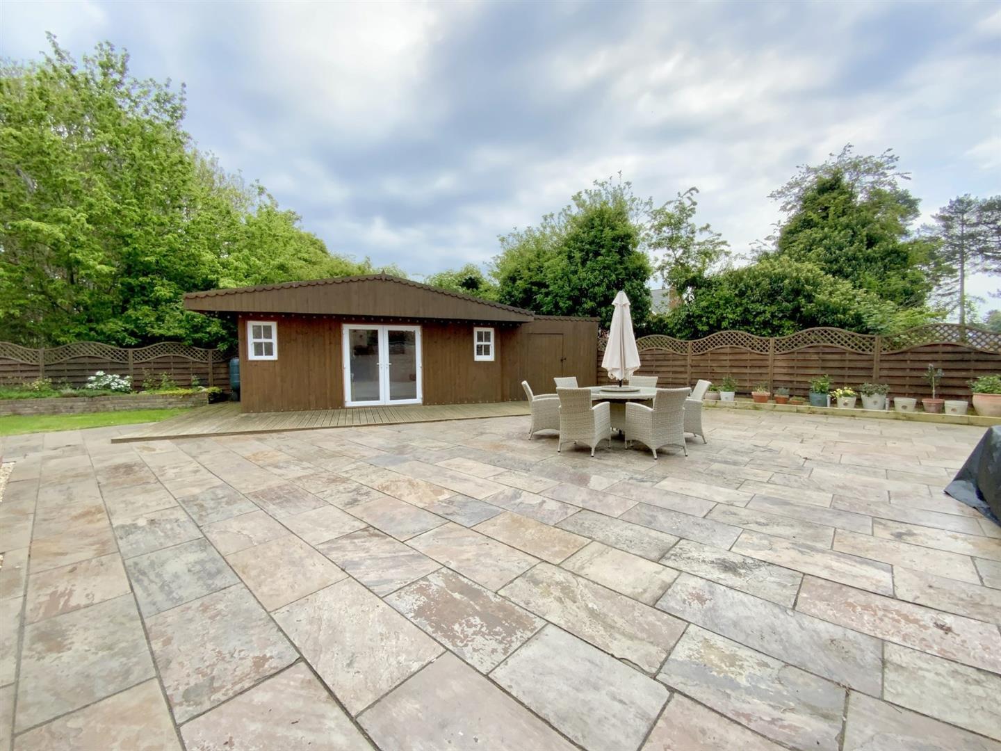
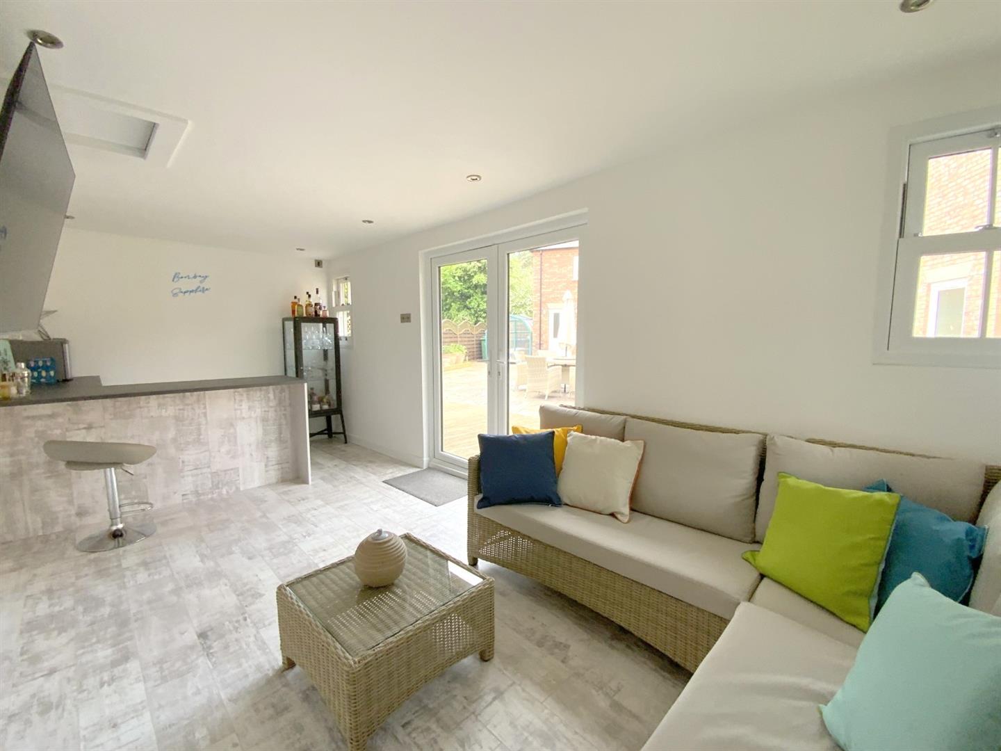
Set against a pleasant woodland backdrop, the property offers generous outdoor space enjoying a high degree of privacy, comprising a lawned rear garden and an extensive paved patio, perfect for outdoor dining and entertaining. A summer house has been fitted as a sociable bar area, enhancing the home’s lifestyle appeal.
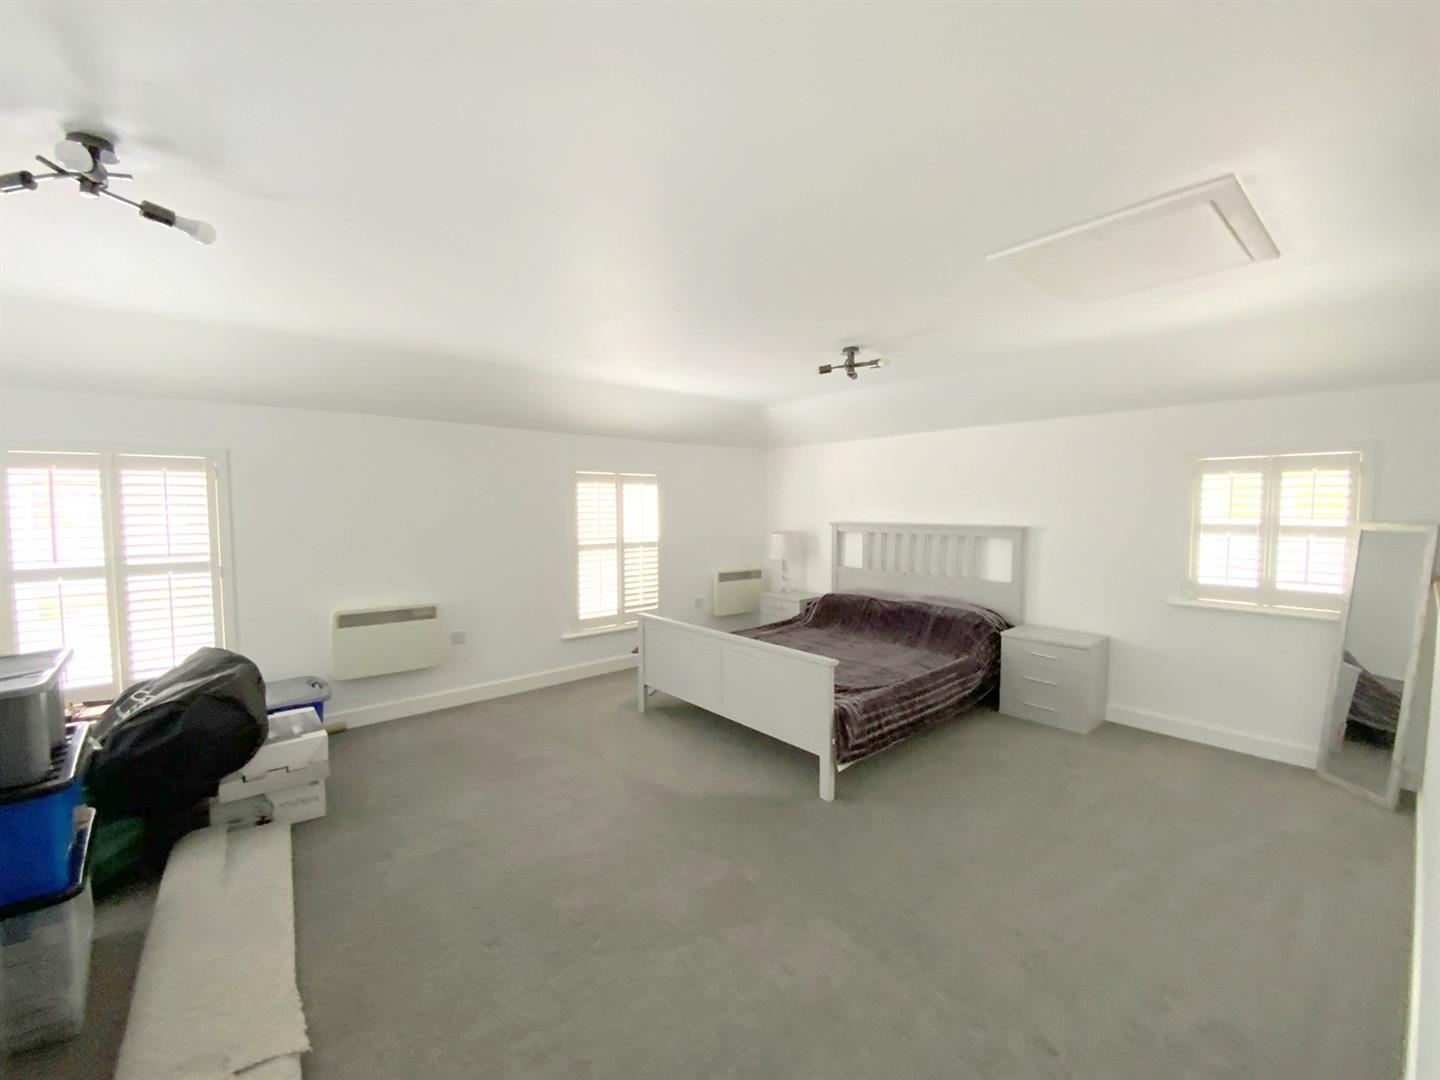
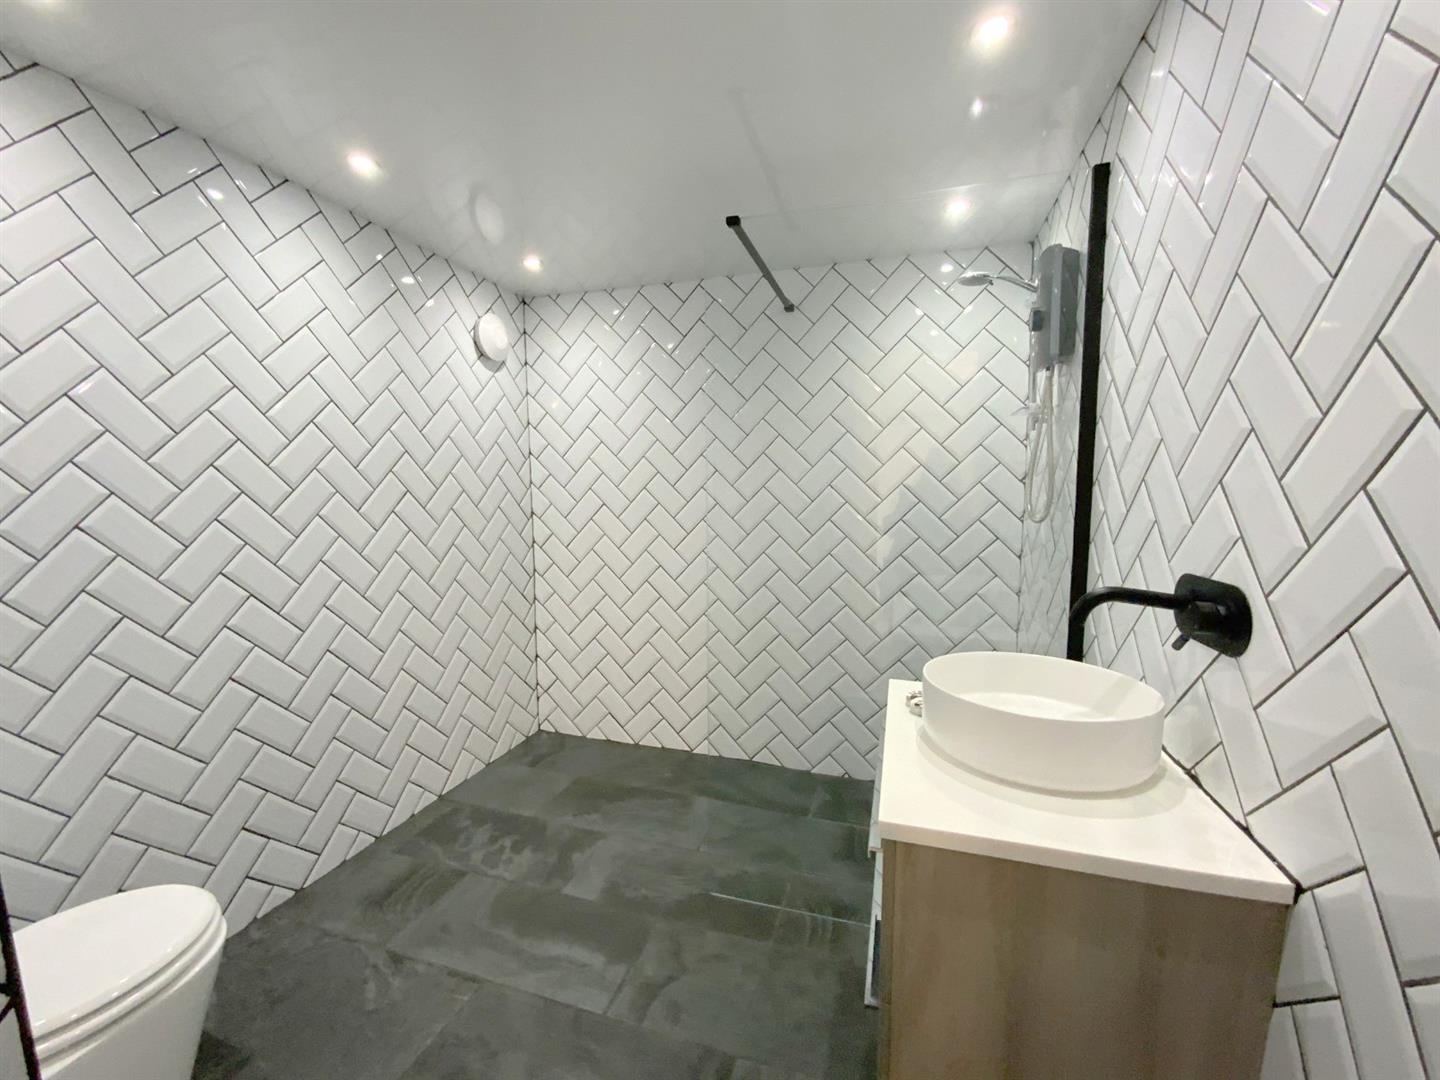
Further features include a two-storey detached double garage with shower room and a flexible first floor live/work studio, suitable for a home office or leisure use.
Set in a desirable residential location, within the catchment area of reputable schools, this superb property offers an ideal opportunity for families seeking both space and versatility….Viewing highly recommended.
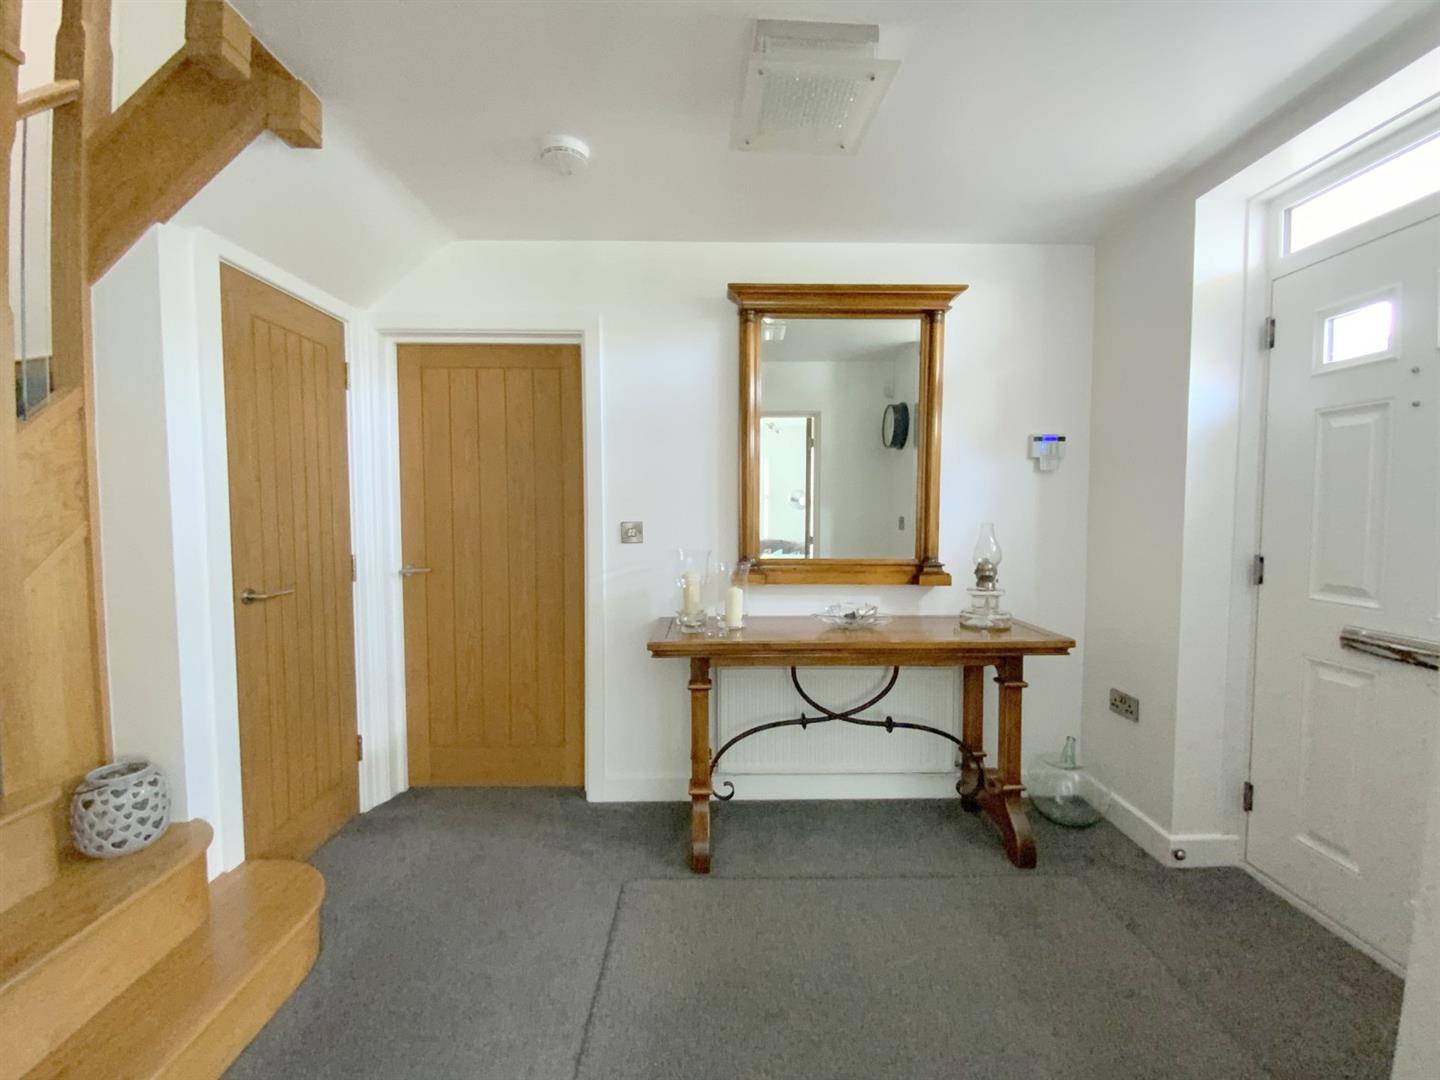
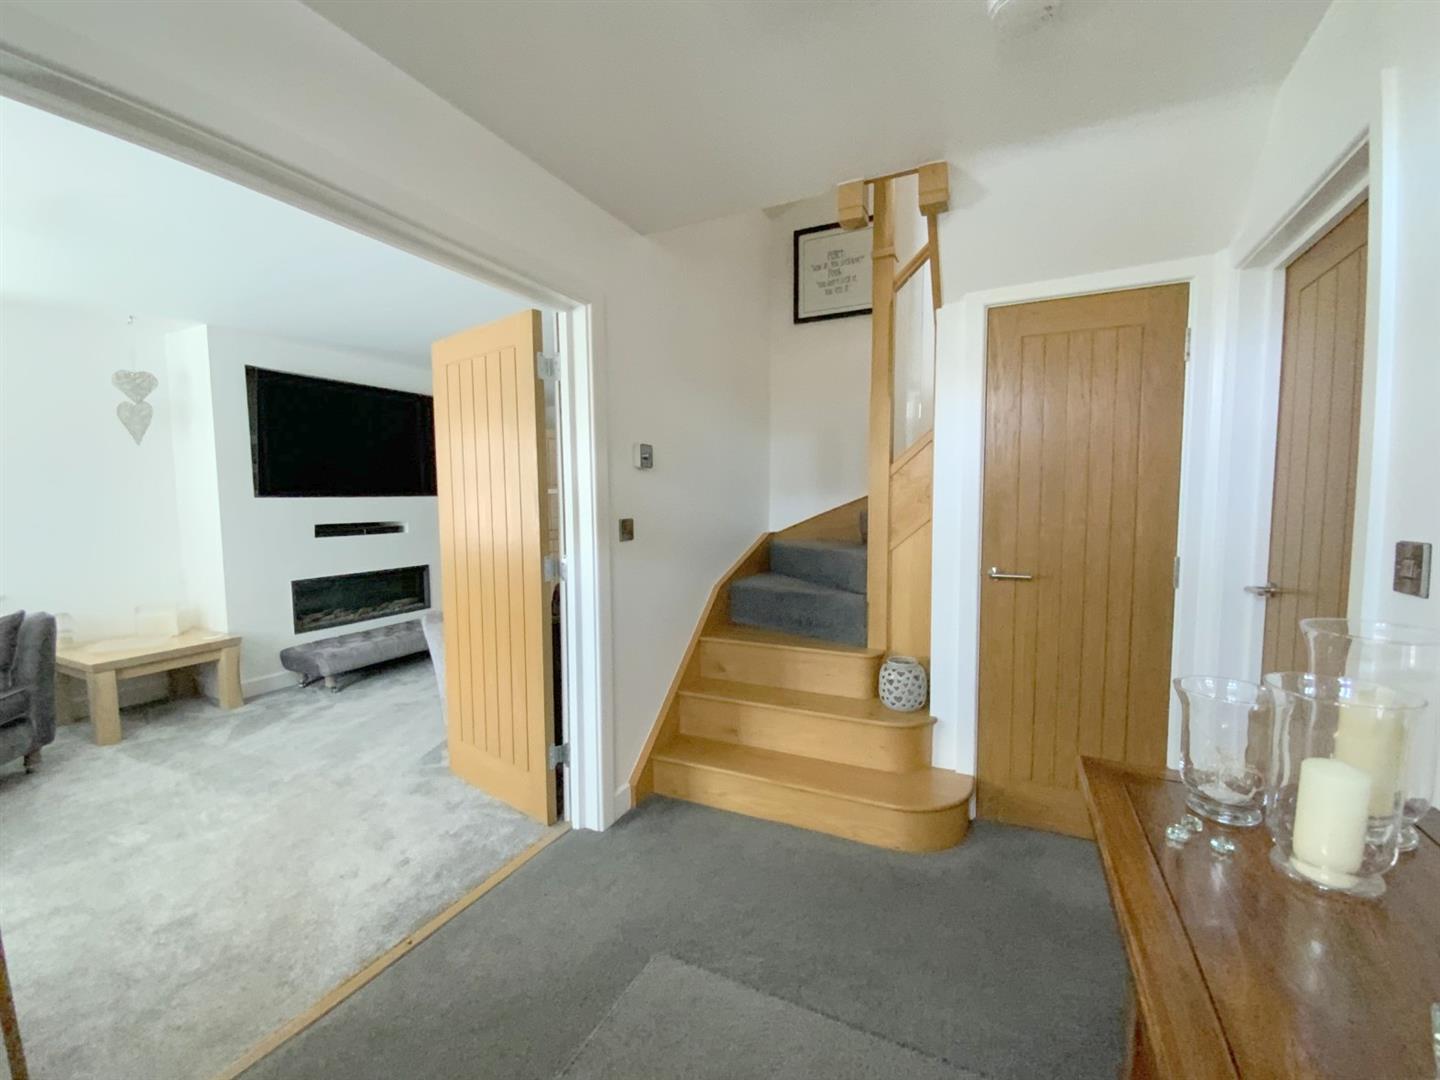
A welcoming entrance to the property, with understairs cupboard and double doors opening into the lounge.
3.06 x 2.05 (10'0" x 6'8")
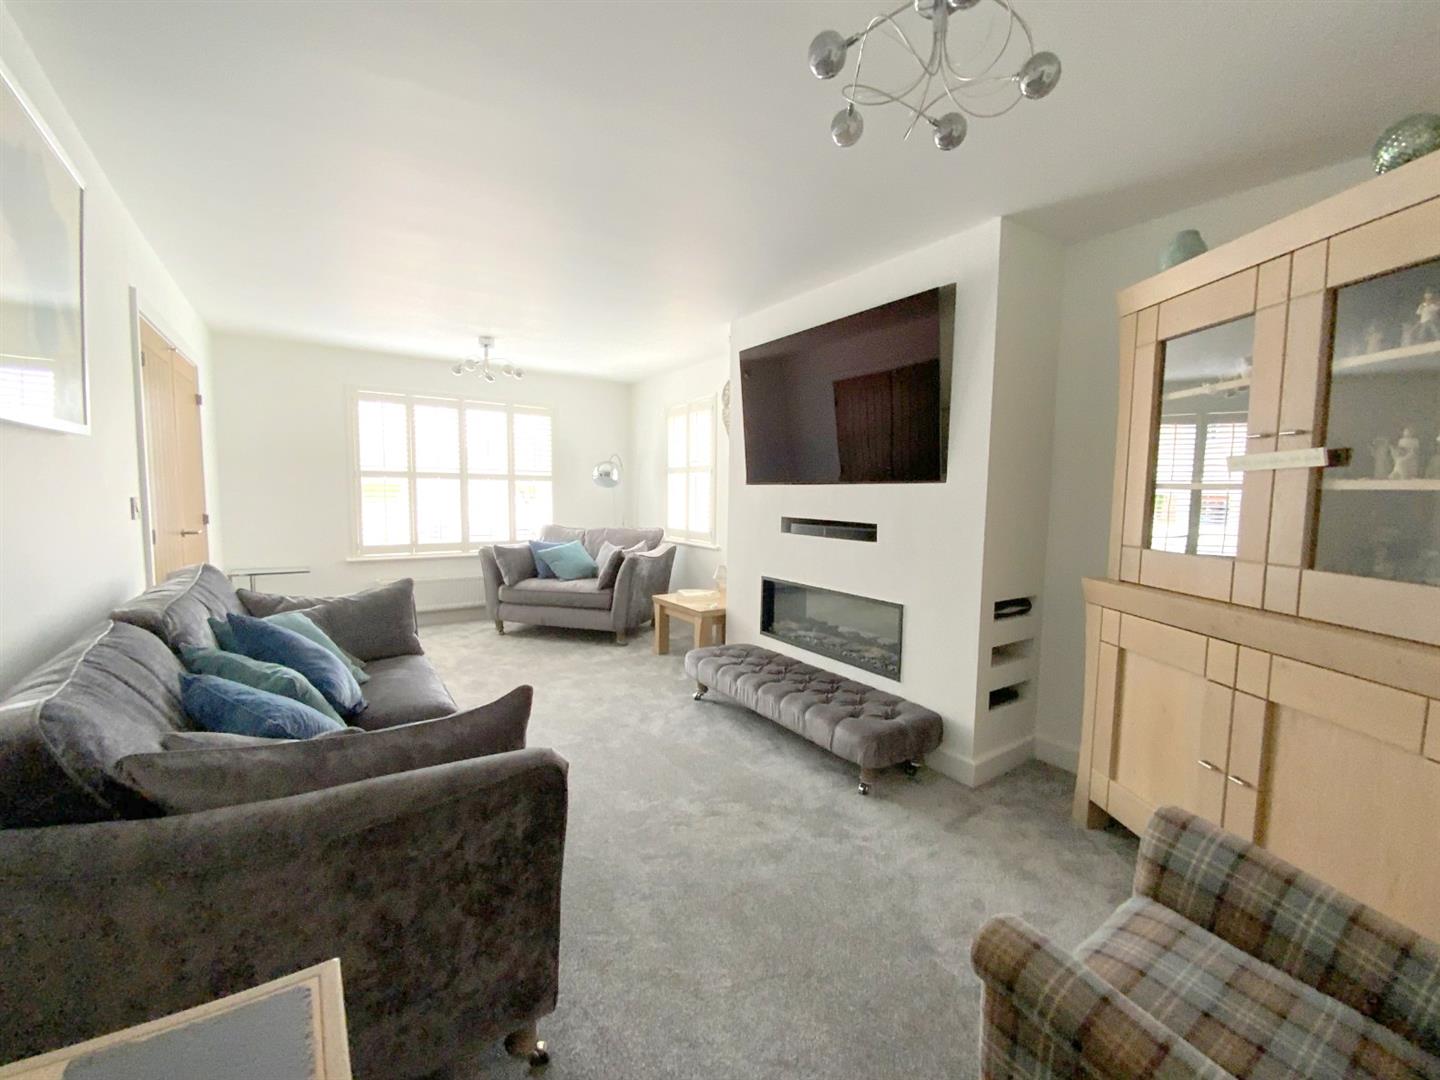
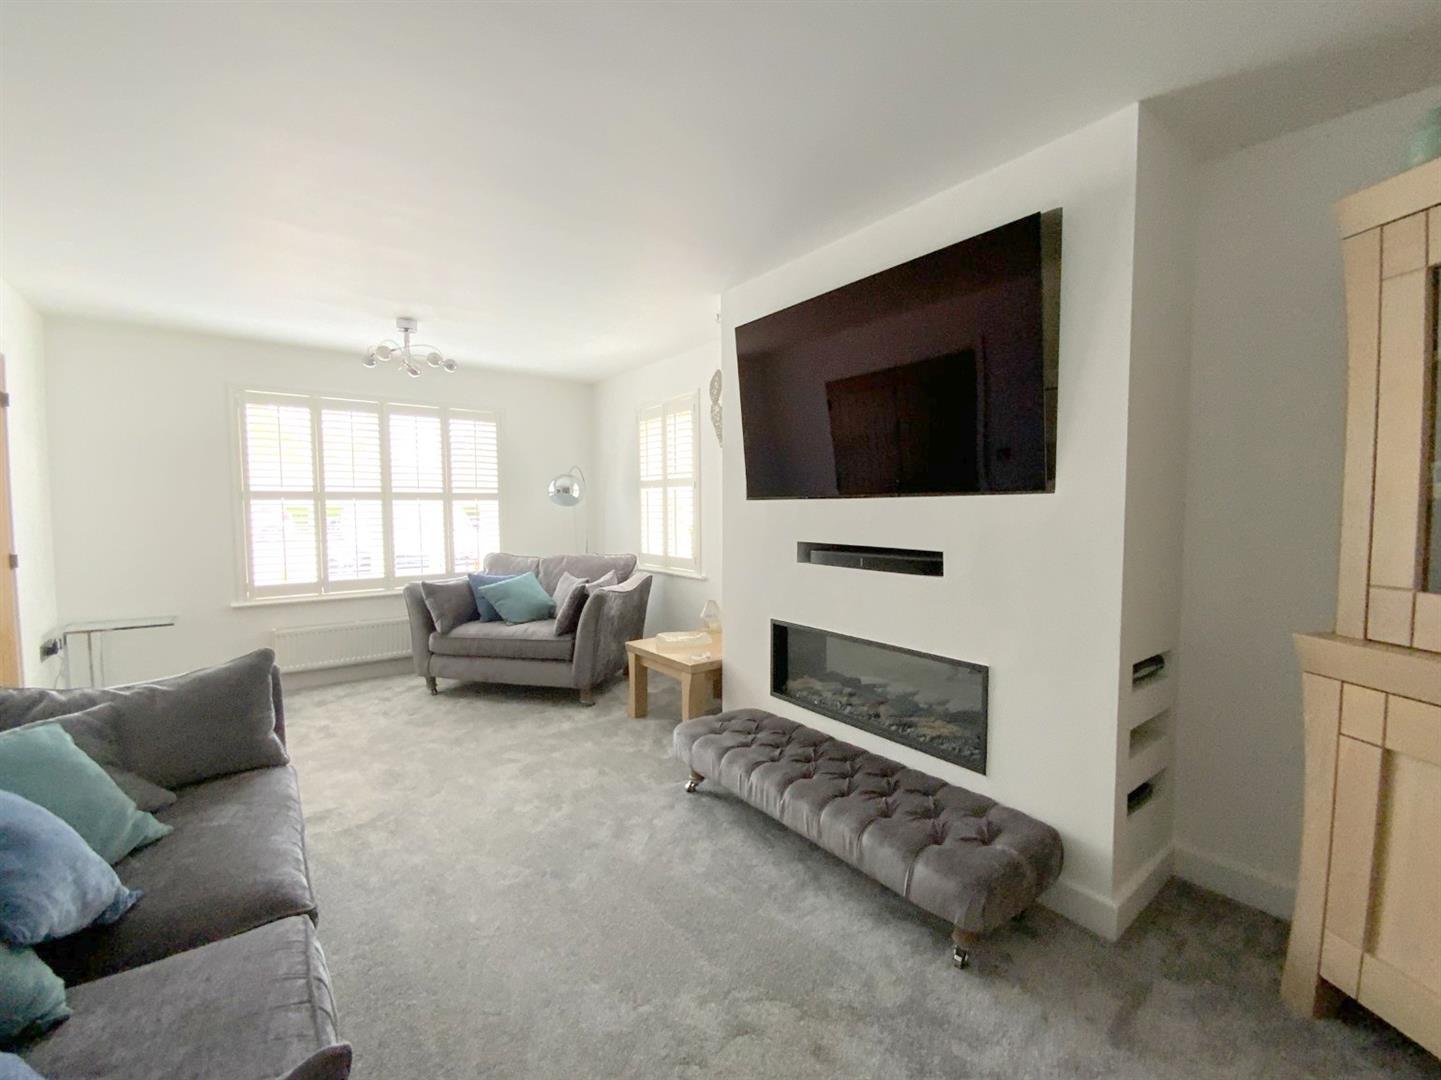
Front aspect lounge with feature media wall incorporating a modern electric fire.
6.17 x 3.41 (20'2" x 11'2")
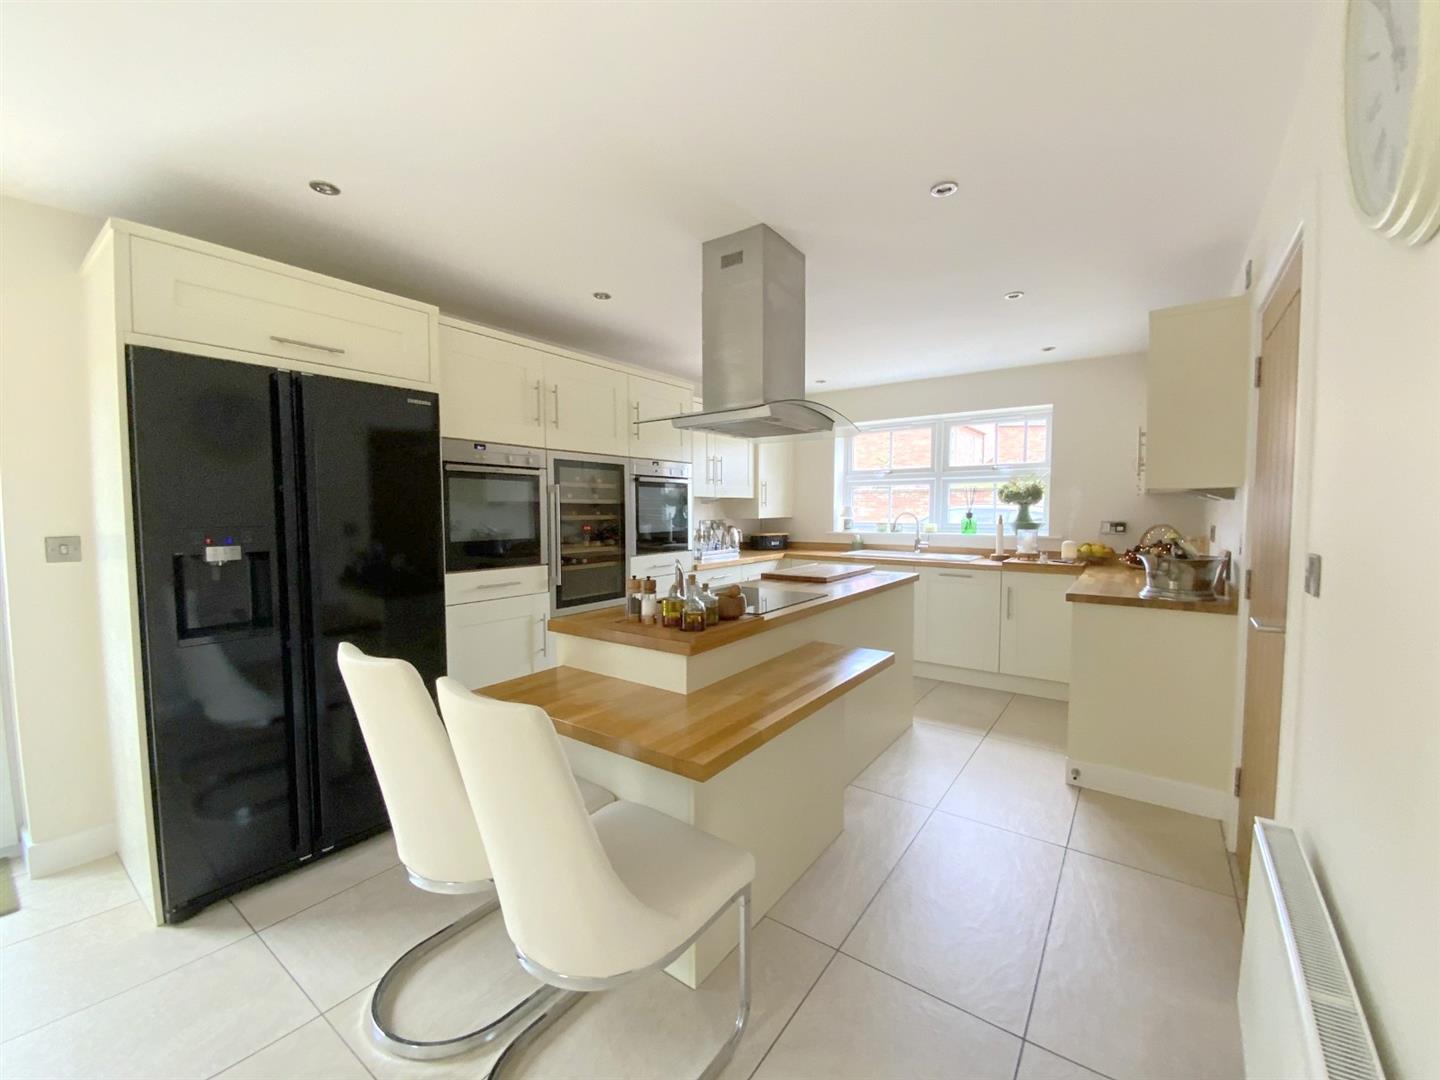
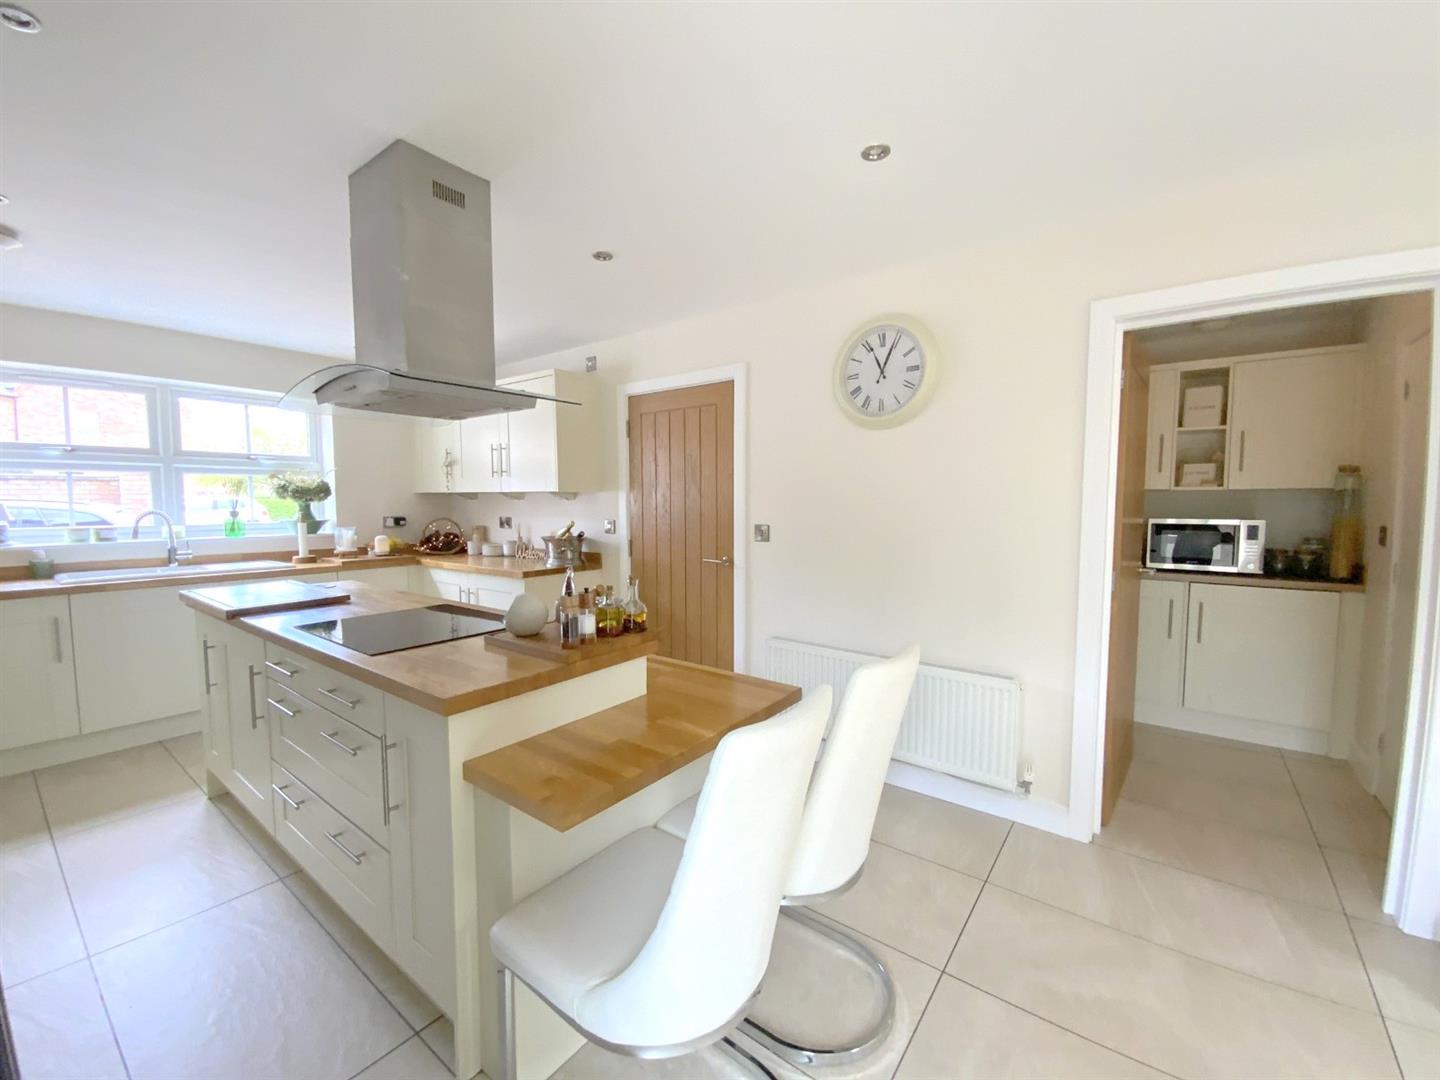
Fitted with a range of shaker style units and butchers-block style worktops inset with a ceramic sink. Incorporating built-in twin ovens, a wine cooler, dishwasher, recess for an American style fridge freezer, and central island with induction hob and breakfast bar. Gas central heating boiler housed within wall unit. Open plan to:
6.17 x 3.45 (20'2" x 11'3")
Forming an L-shape with the kitchen, having bi-folding doors opening onto the rear garden.
9.00 x 3.19 (29'6" x 10'5" )
Providing further storage, and integrated washing machine.
2.04 x 1.52 (6'8" x 4'11")
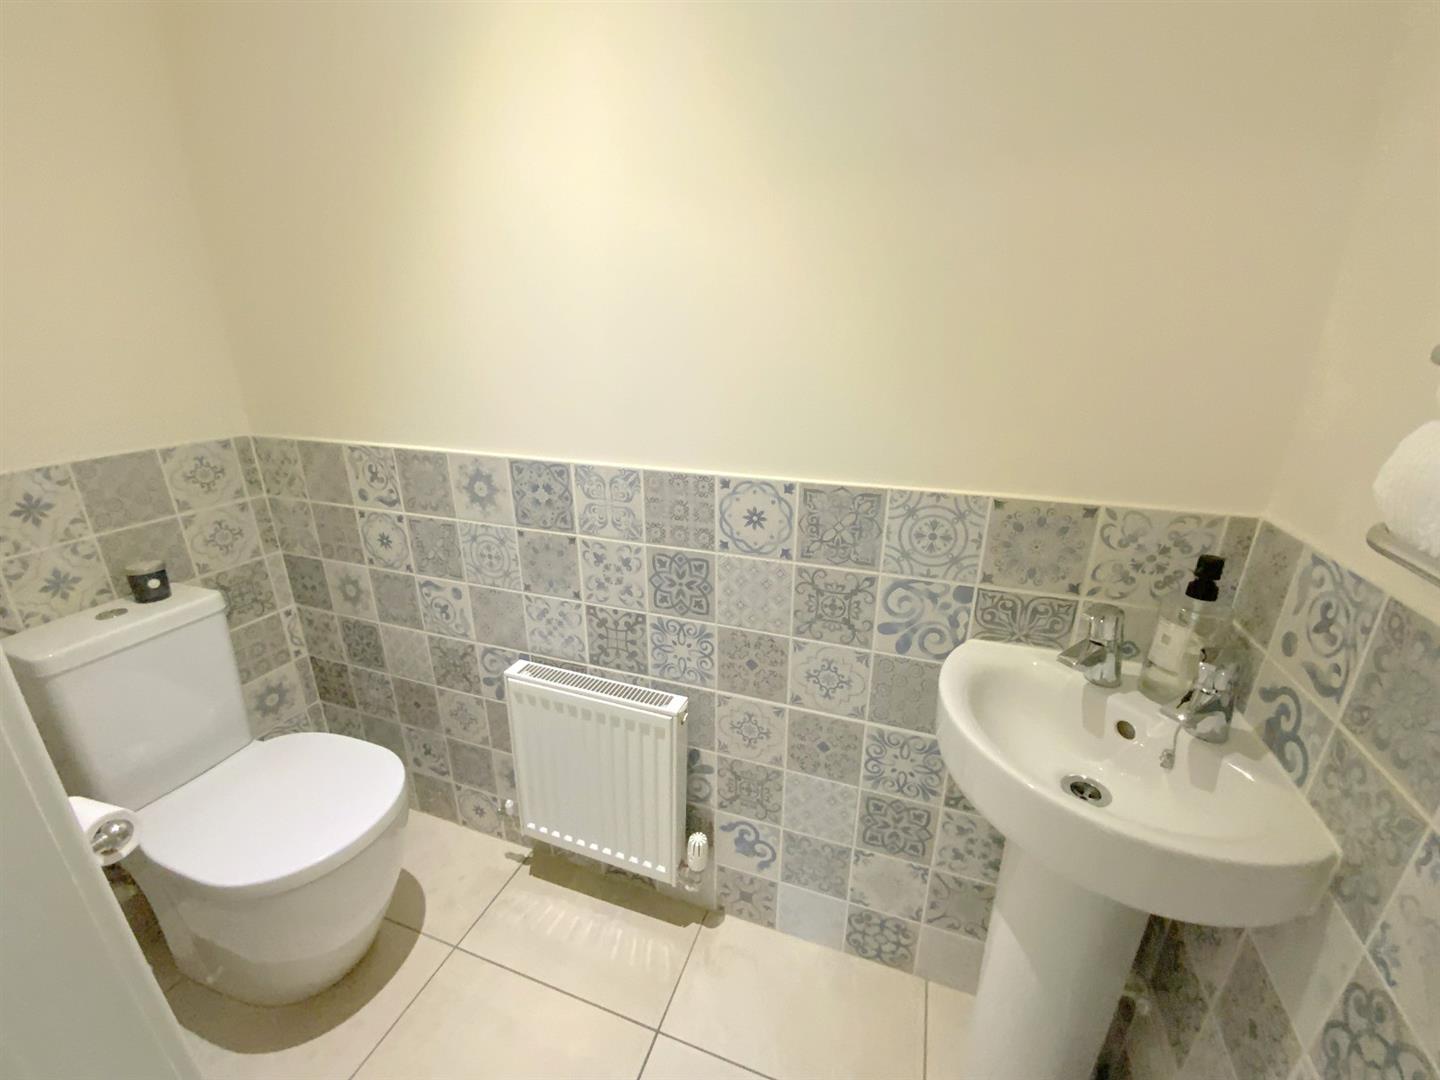
Fitted with a WC and pedestal hand basin.
2.01 x 0.83 (6'7" x 2'8")
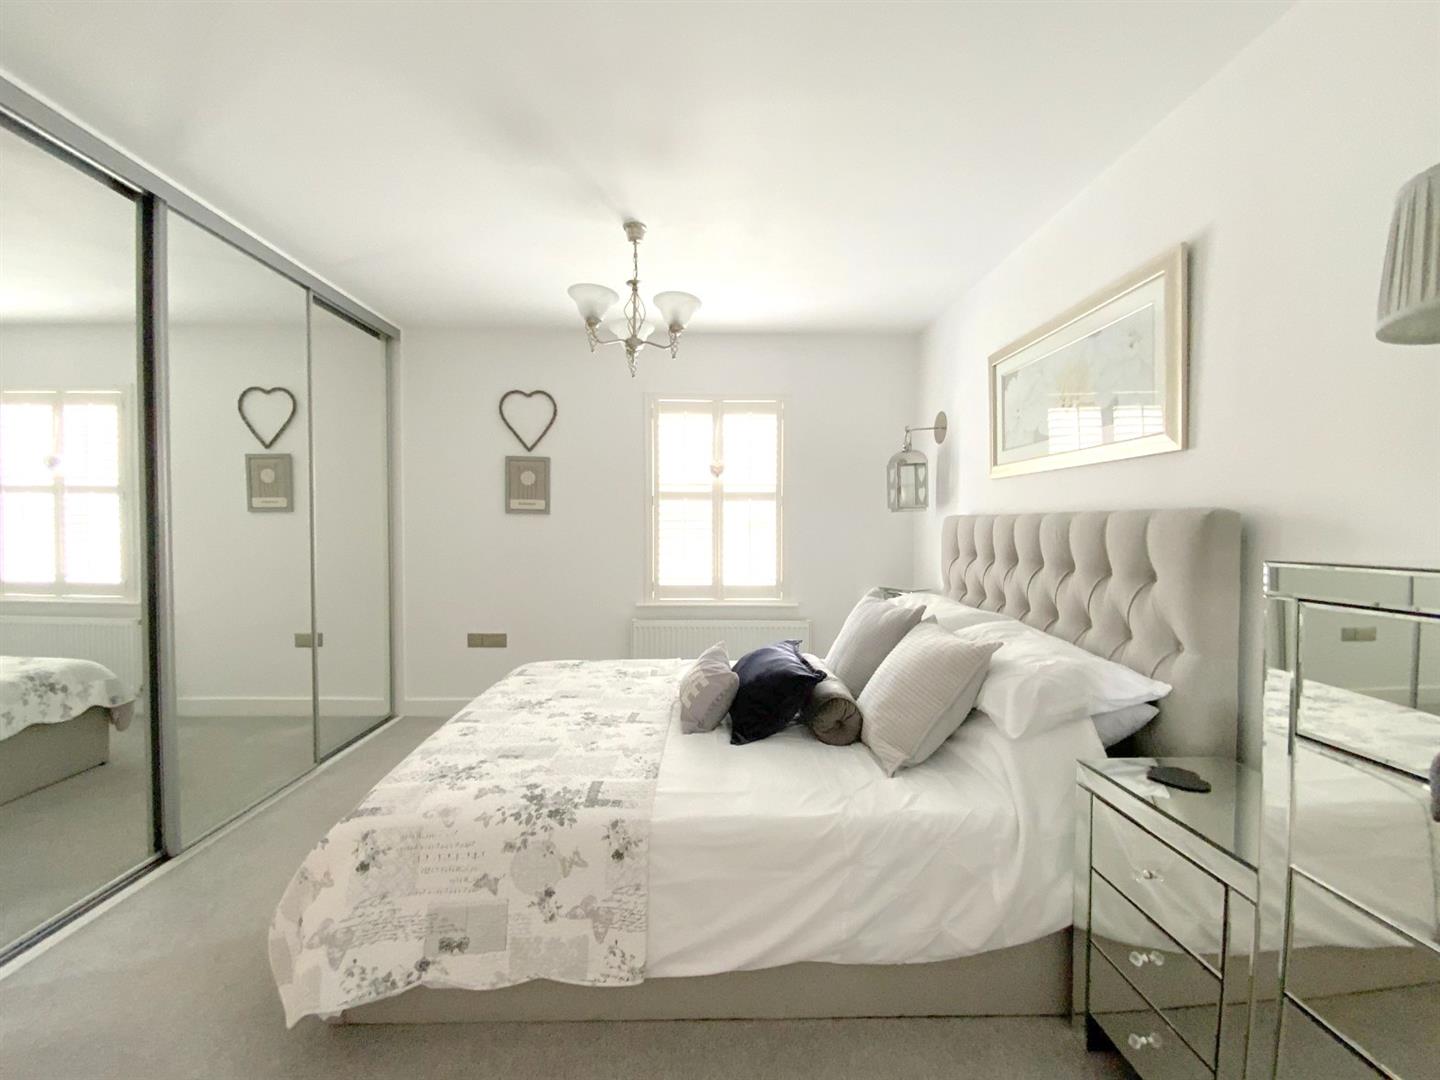
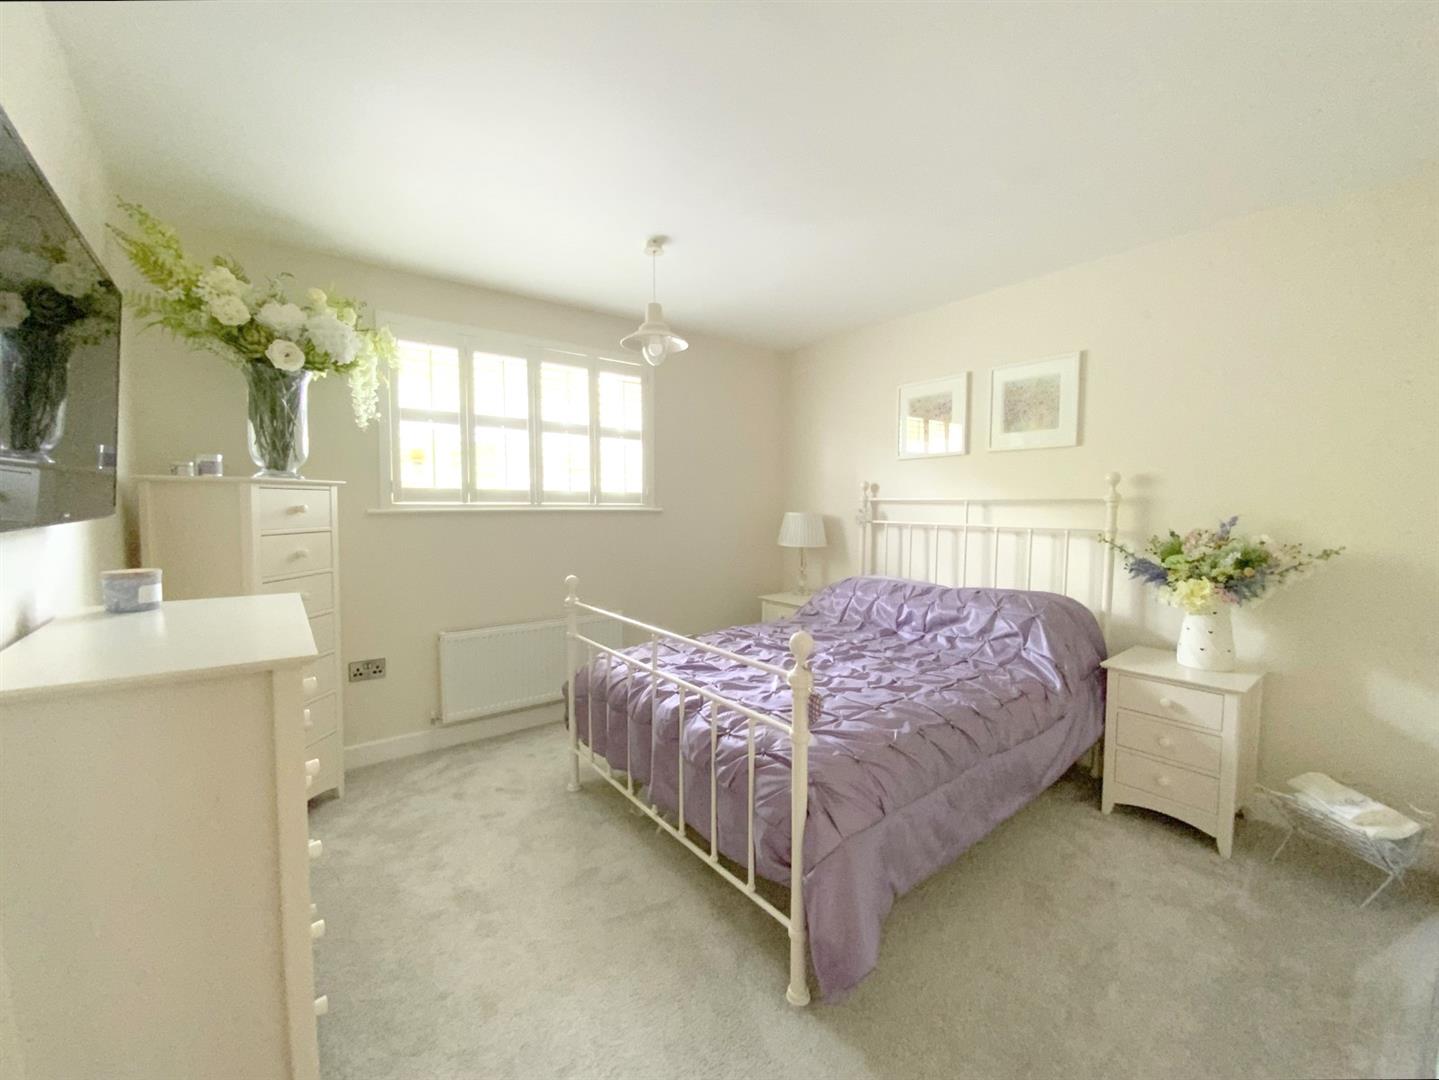
Rear aspect bedroom with built-in mirror fronted wardrobes.
3.47 x 3.25 (11'4" x 10'7")
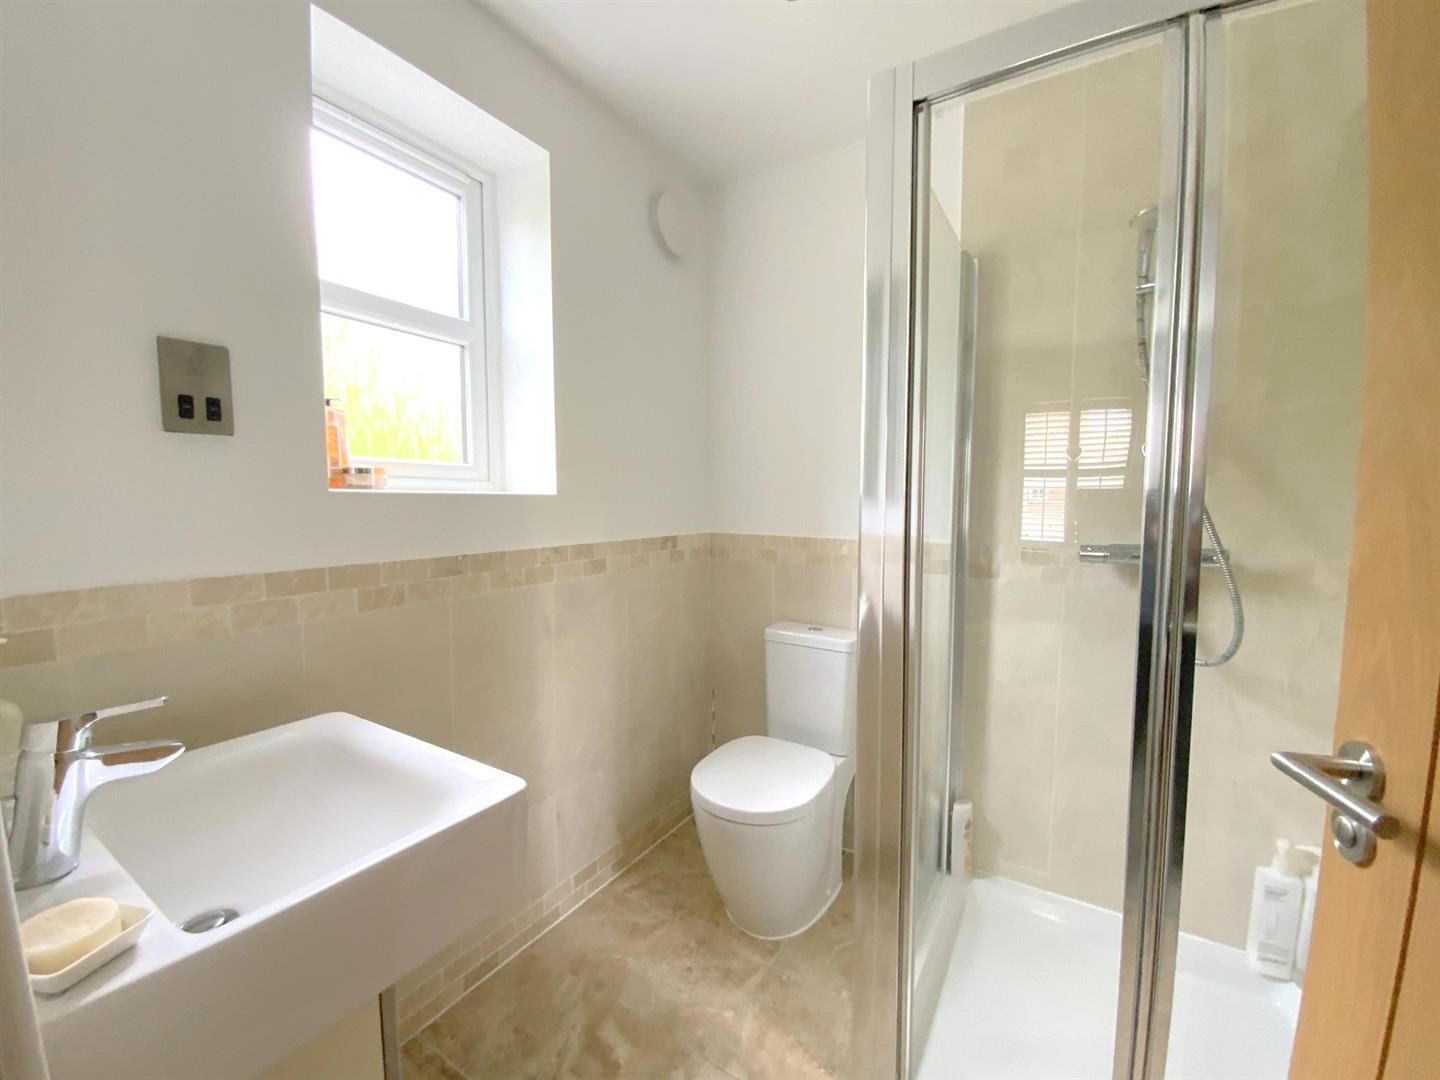
Fitted with a shower enclosure, vanity unit, WC, and illuminated wall mirror.
1.87 x 1.80 (6'1" x 5'10")
Rear aspect bedroom.
3.46 x 3.27 (11'4" x 10'8")
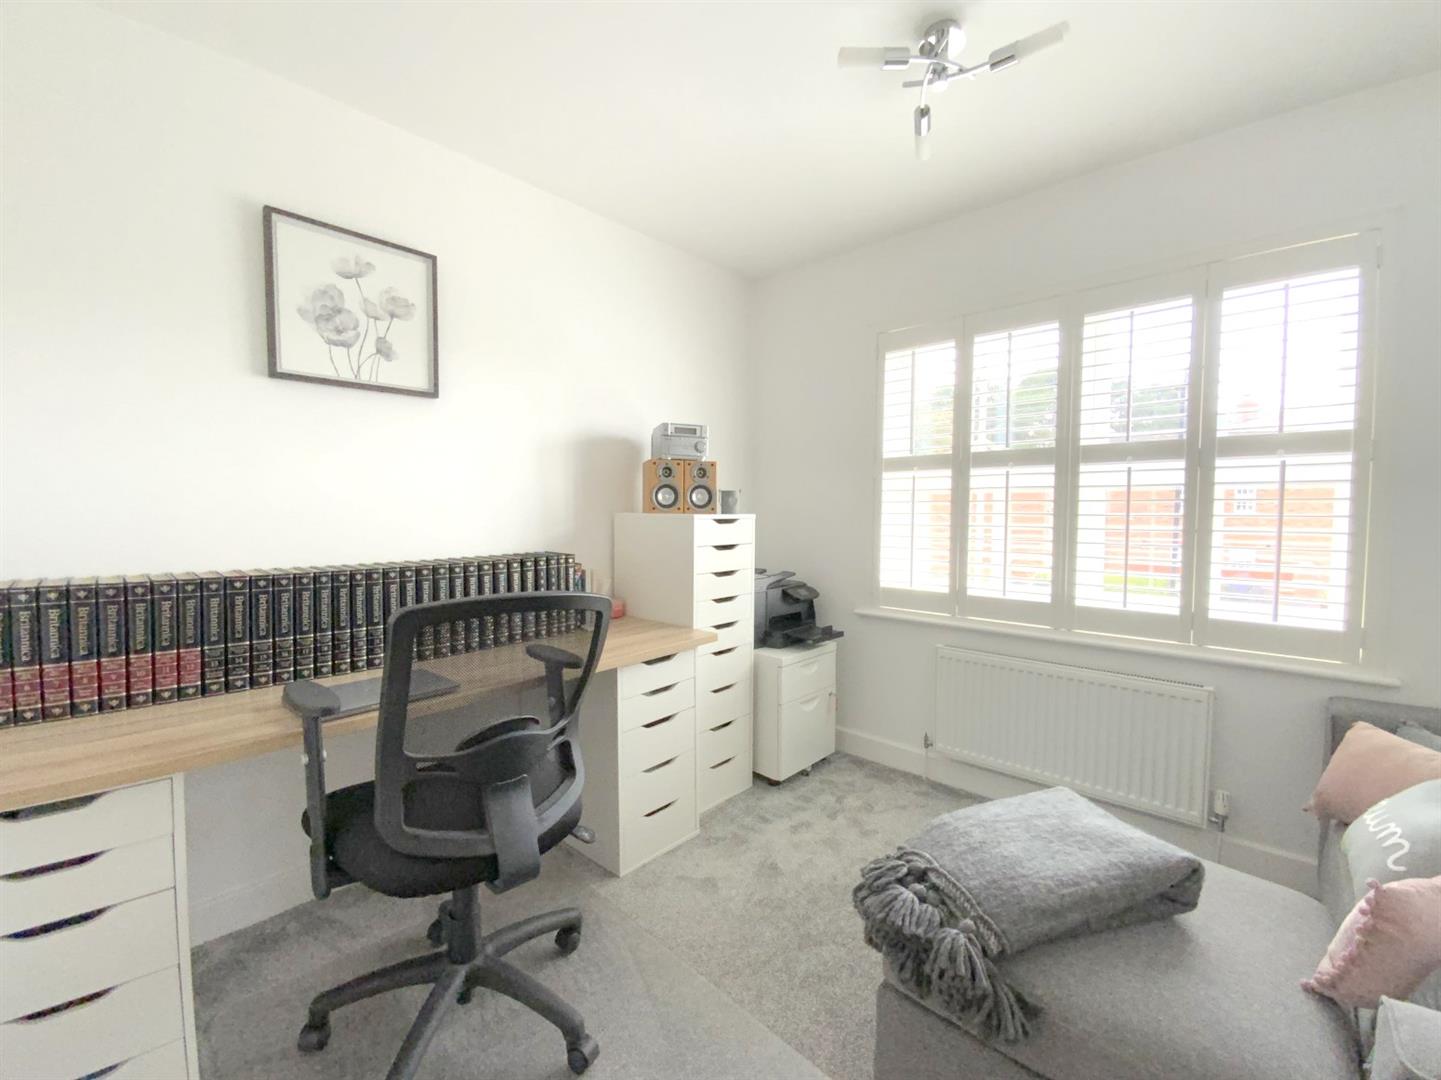
Front aspect bedroom, currently arranged as a study.
3.18 x 2.38 (10'5" x 7'9")
Measured at widest point.
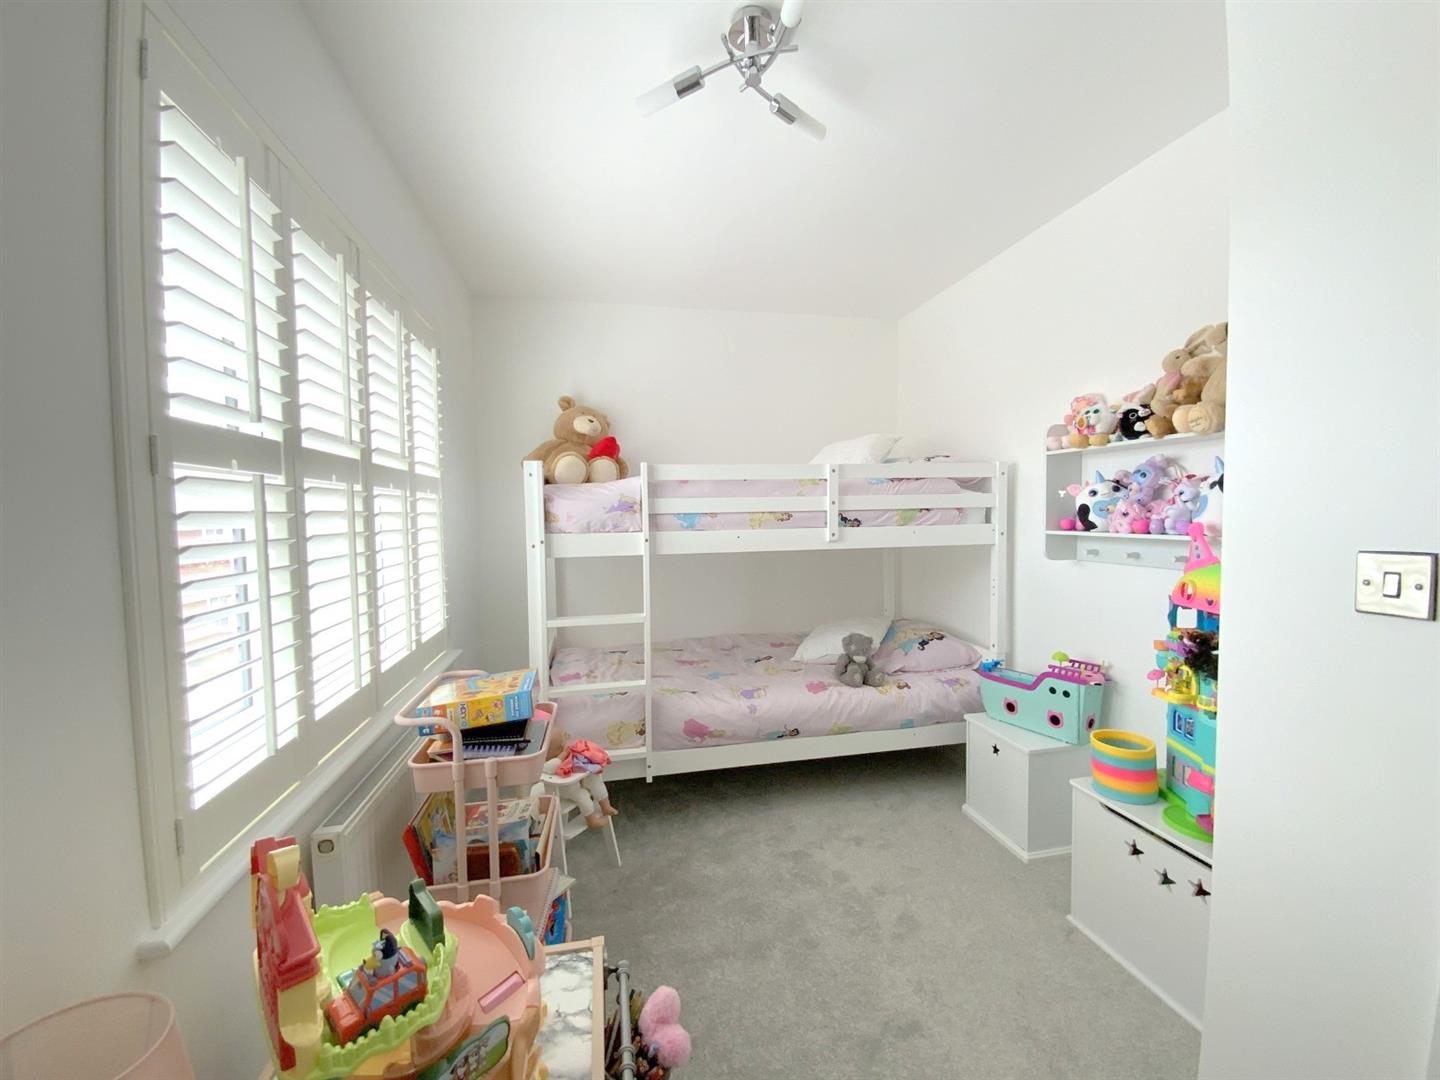
Front aspect bedroom.
3.78 x 3.36 (12'4" x 11'0" )
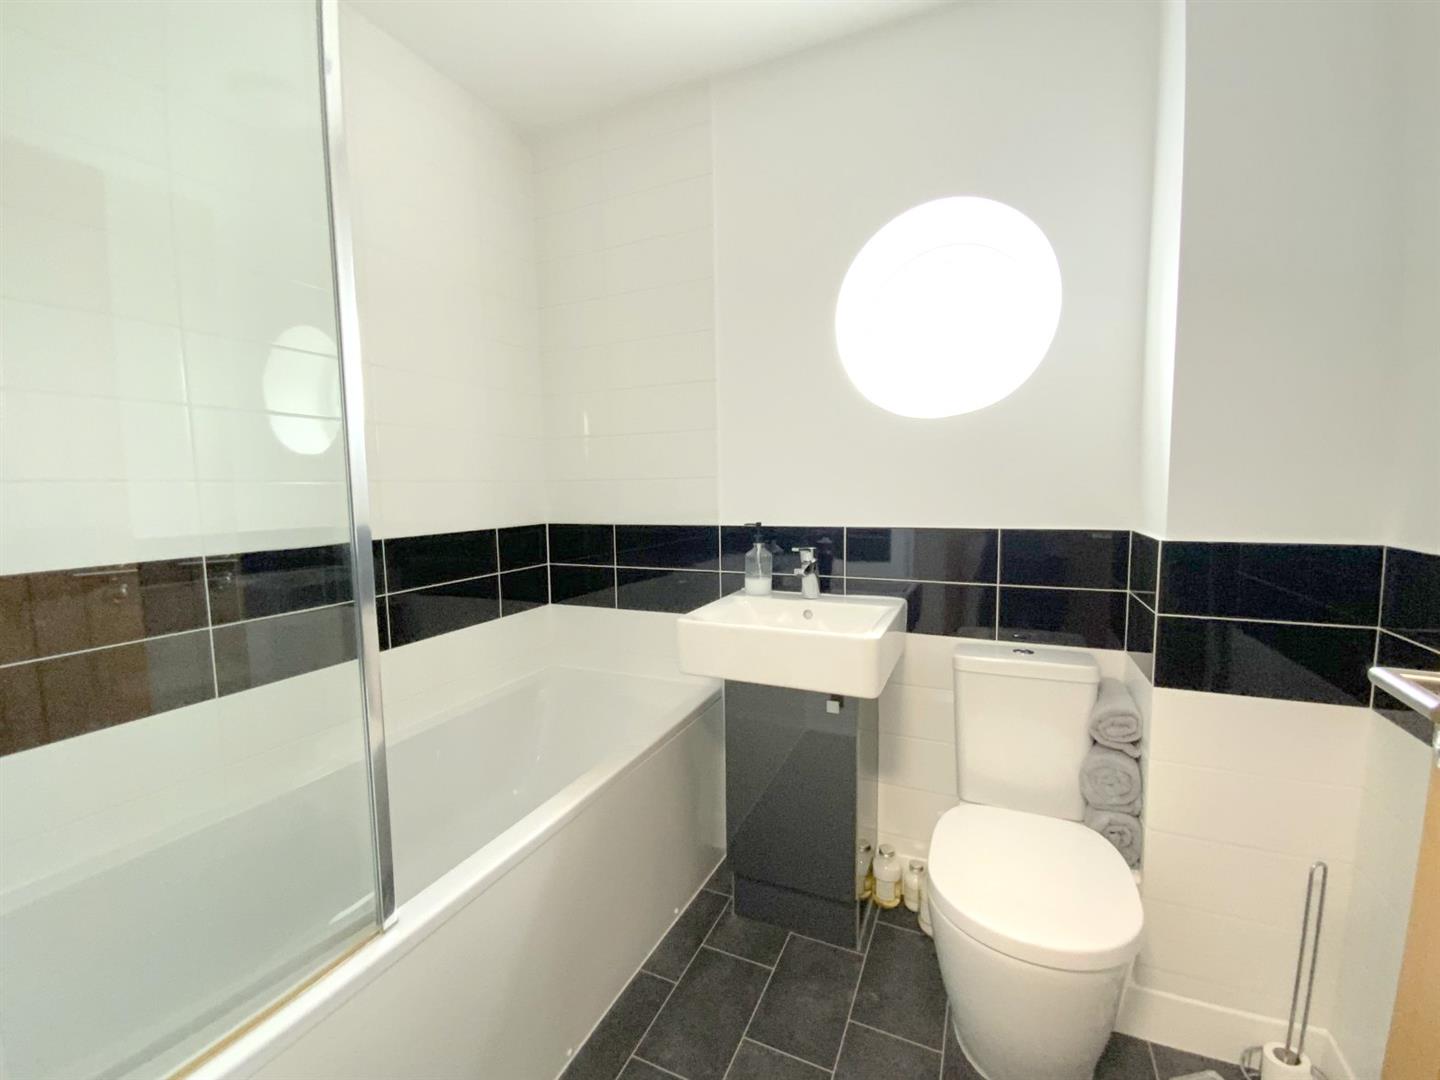
Fitted with a vanity unit, WC, and panelled bath with shower over.
2.11 x 1.68 (6'11" x 5'6")
Front aspect bedroom.
4.05 x 3.51 (13'3" x 11'6")
Front aspect versatile room.
3.52 x 2.26 (11'6" x 7'4")
Fitted with a shower enclosure, vanity unit and WC.
2.56 x 1.87 (8'4" x 6'1")
Incorporating a wet room with electric shower, vanity unit, WC and underfloor heating.
Stairs lead to the Live/Work Studio above.
5.85 x 5.32 (19'2" x 17'5")
Freehold
F
Call Argyle Estate Agents on:


