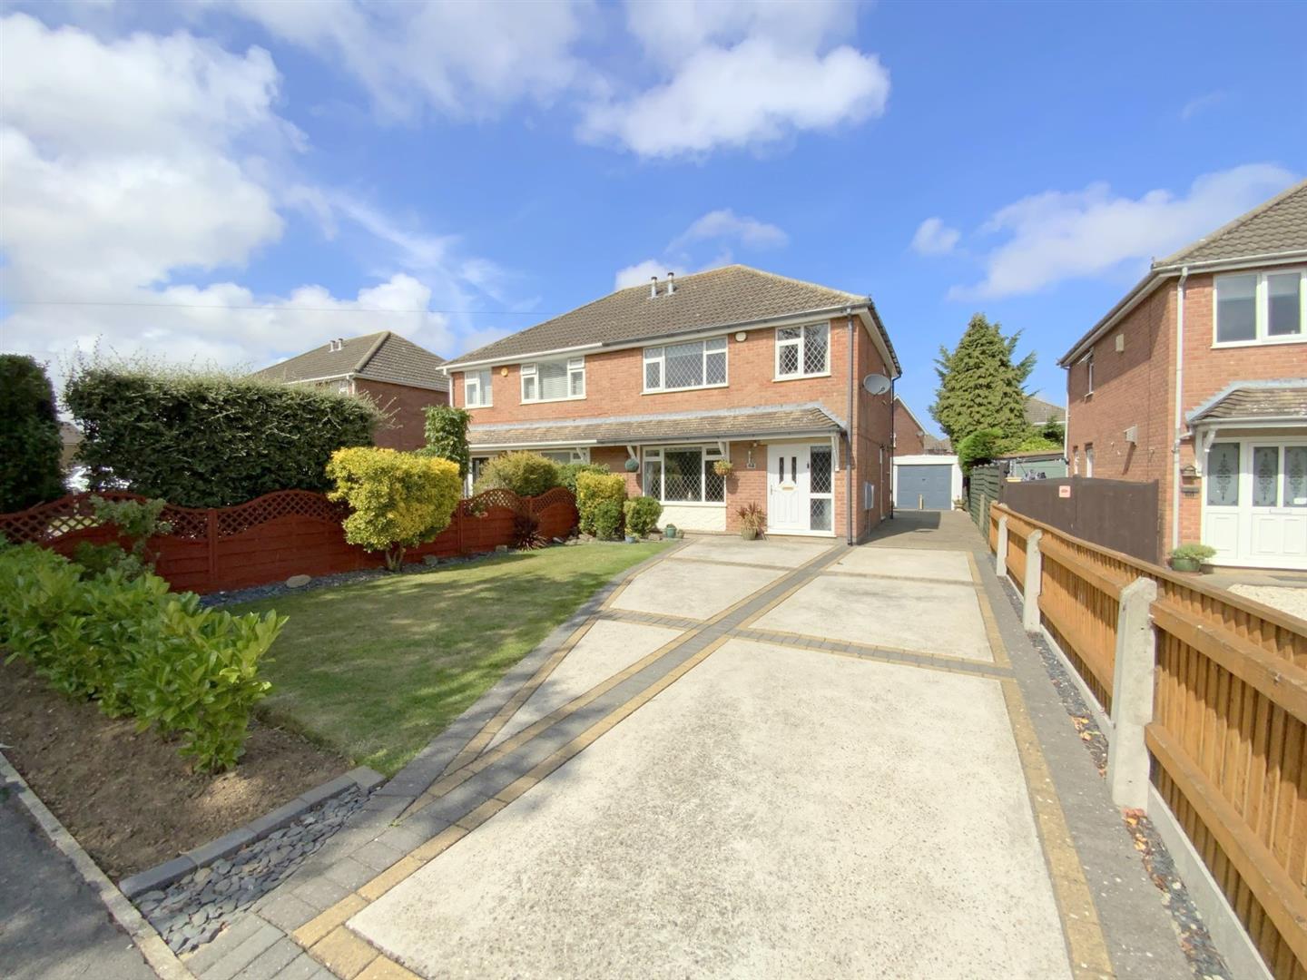
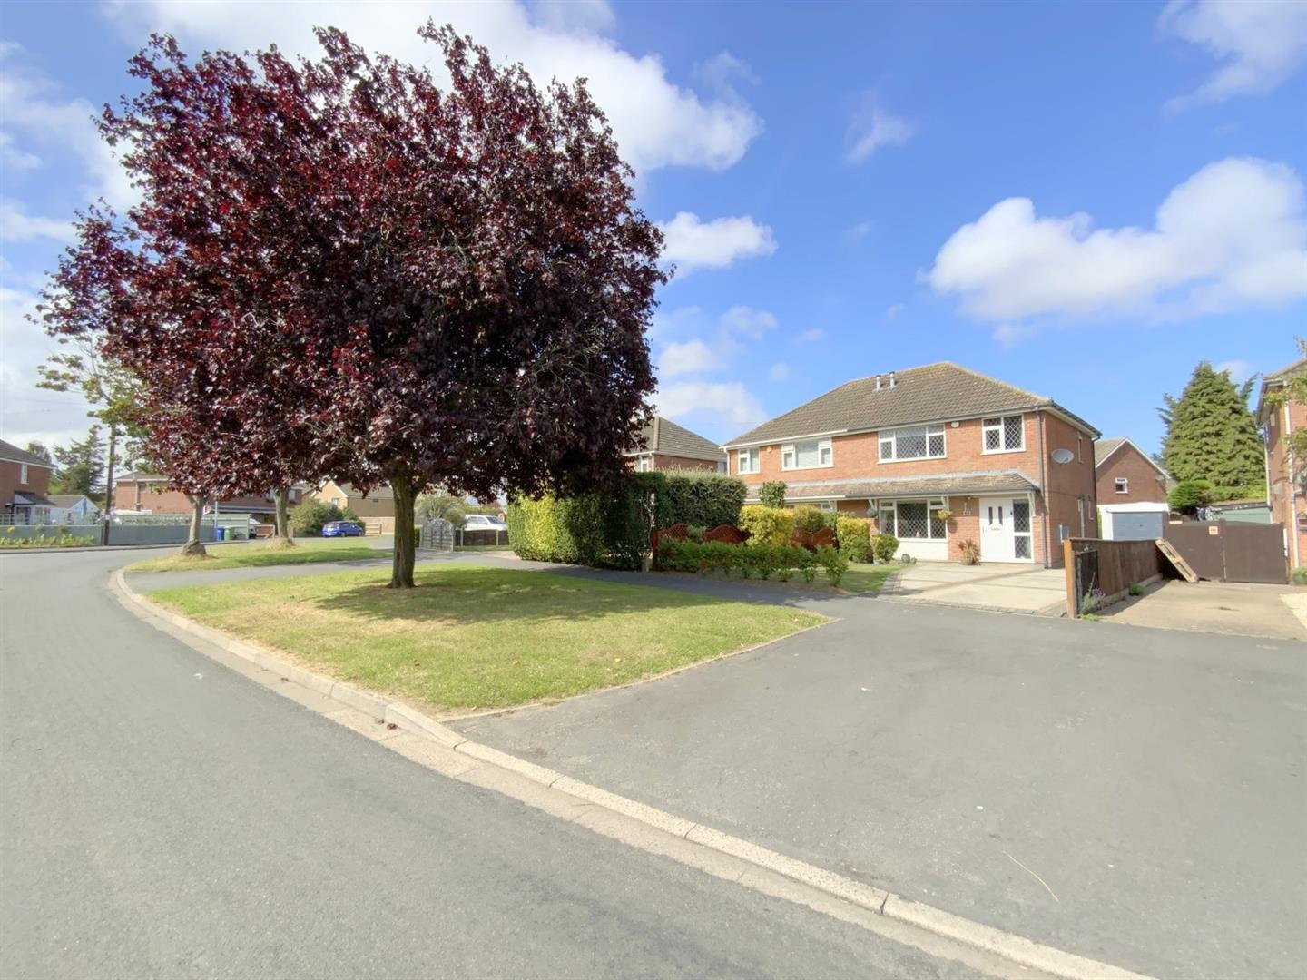
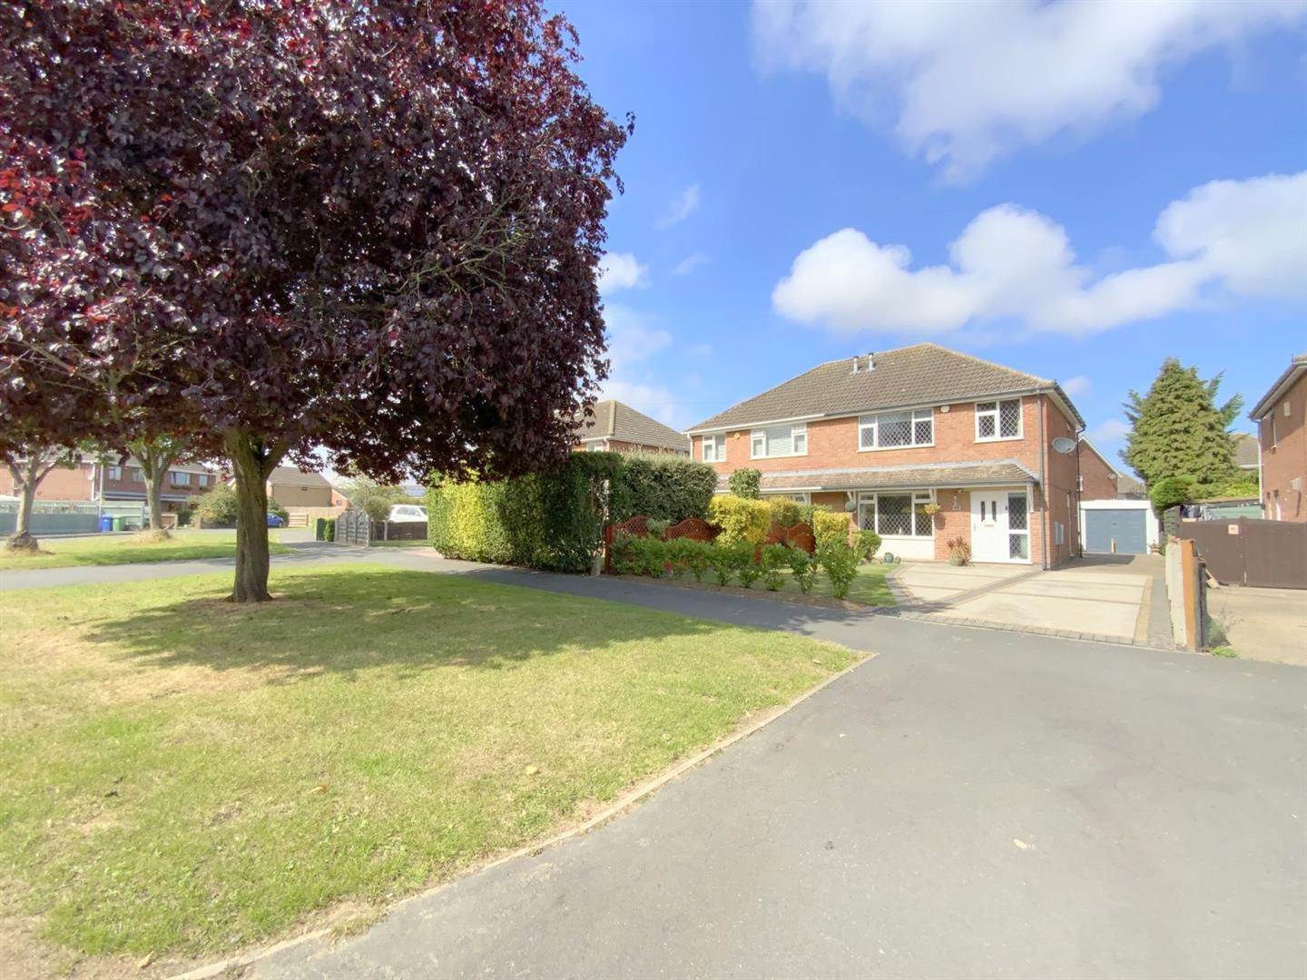
Situated within a popular residential area off Barnoldby Road, in the highly regarded village of Waltham, this three bedroom semi detached home offers well presented accommodation, together with ample off-road parking and a detached garage.
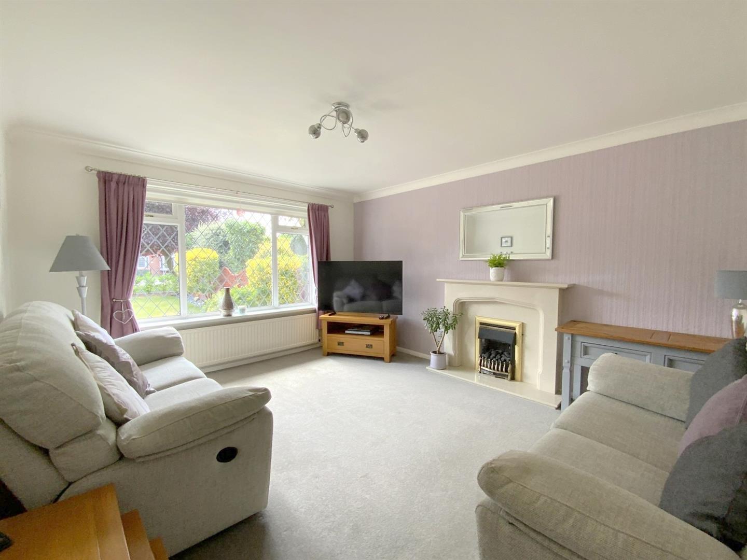
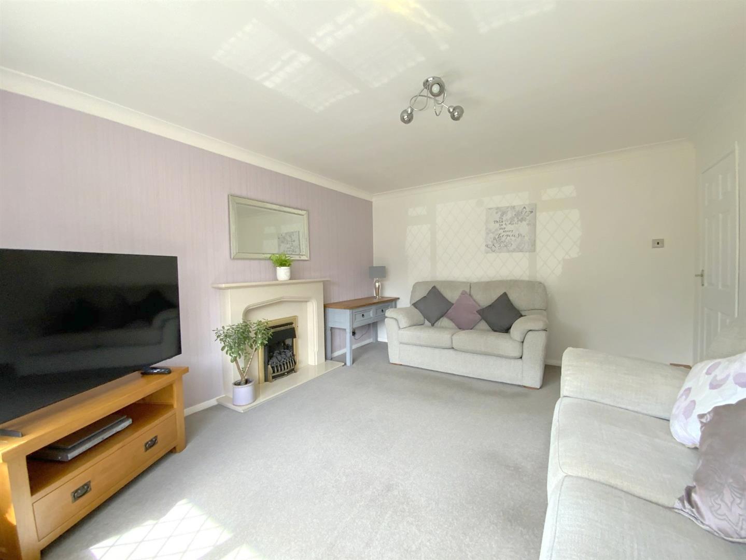
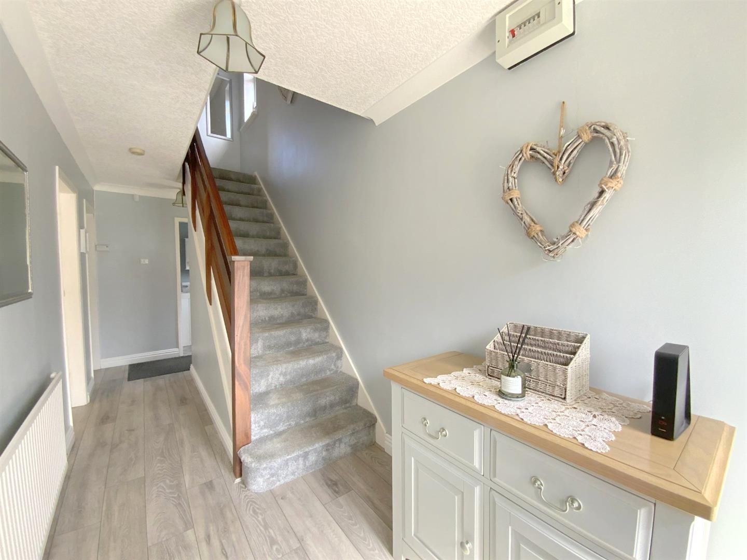
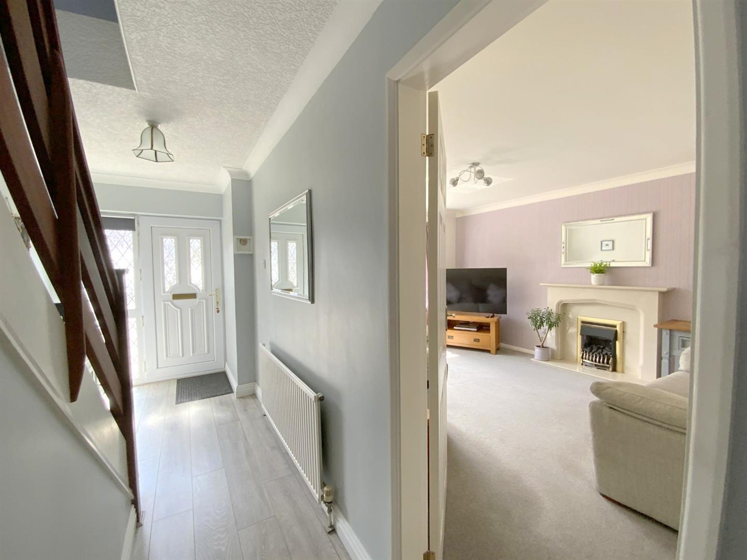
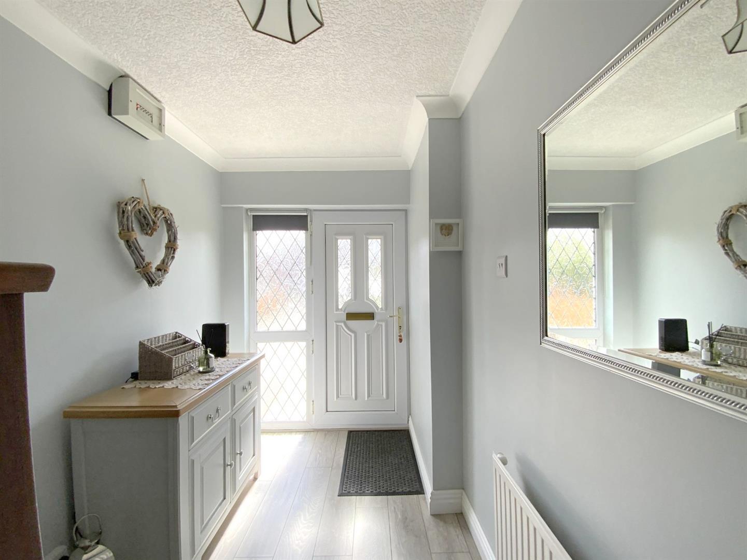
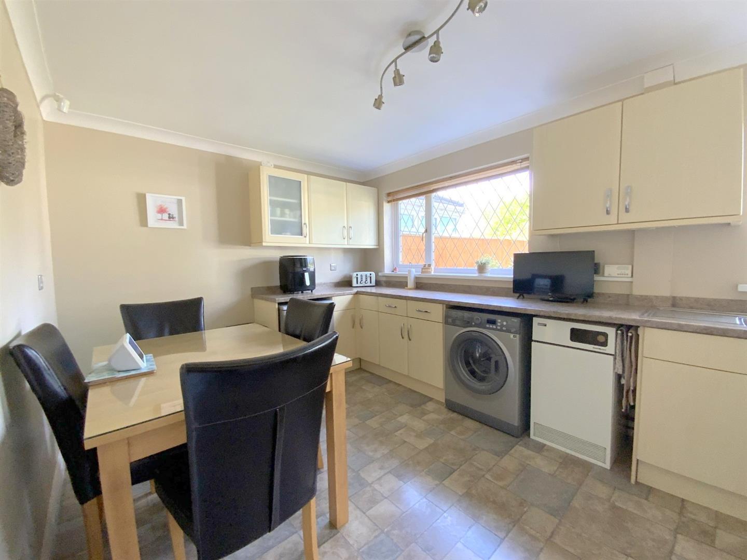
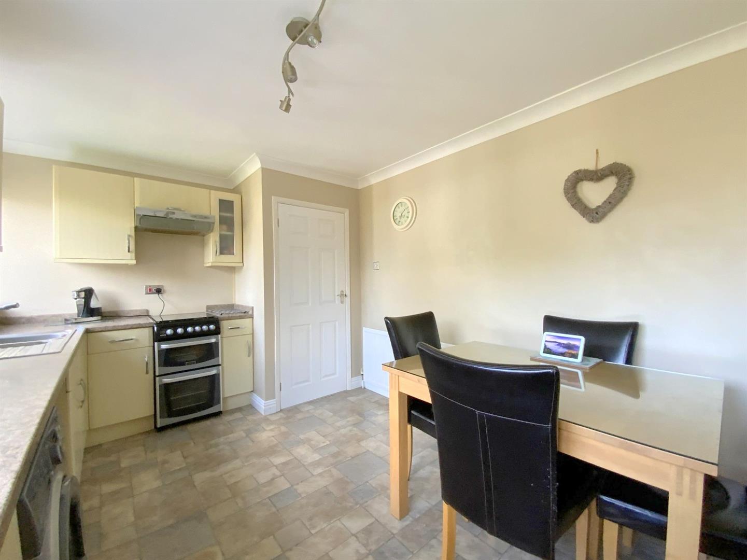
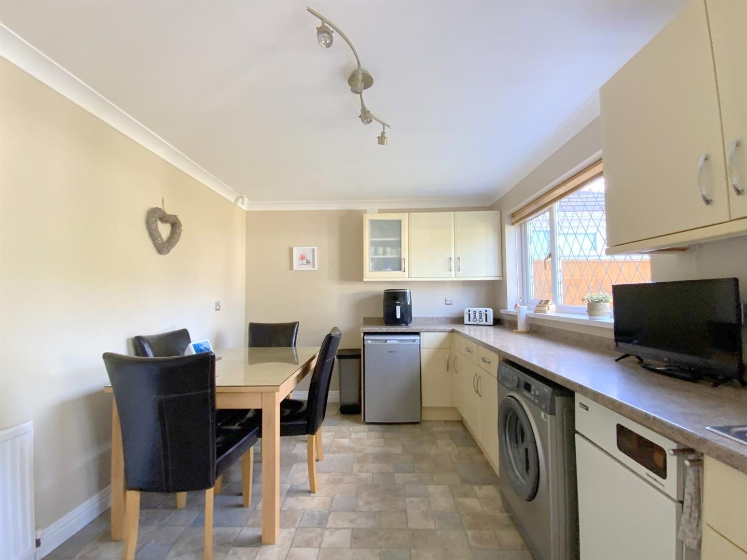
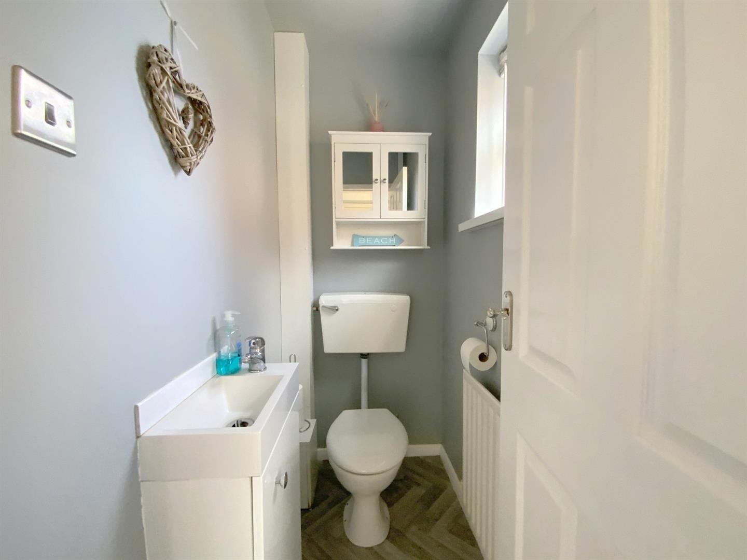
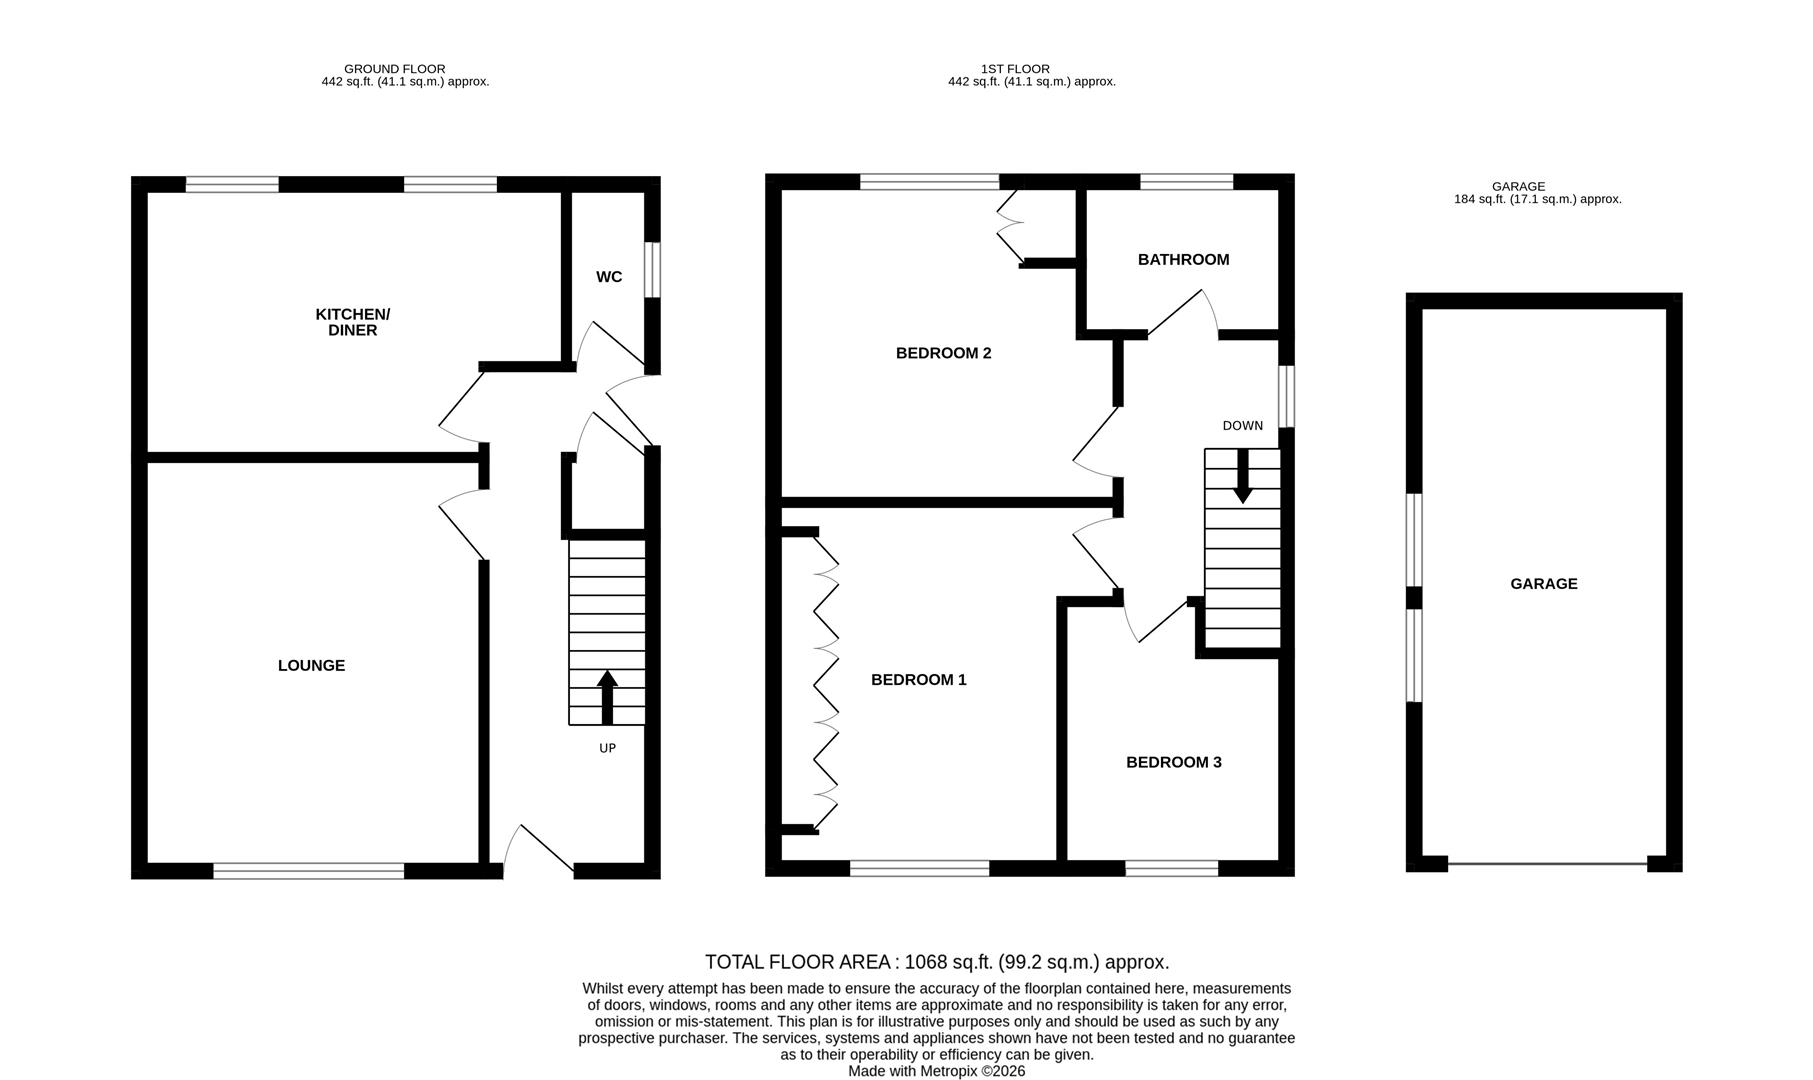
The entrance hall gives access to a useful cloakroom/WC and the main living accommodation. Positioned to the front, the lounge is a comfortable and well-proportioned room, centred around a fireplace incorporating a gas fire. The kitchen provides a separate space for everyday dining, with a range of fitted units and room for a dining table.
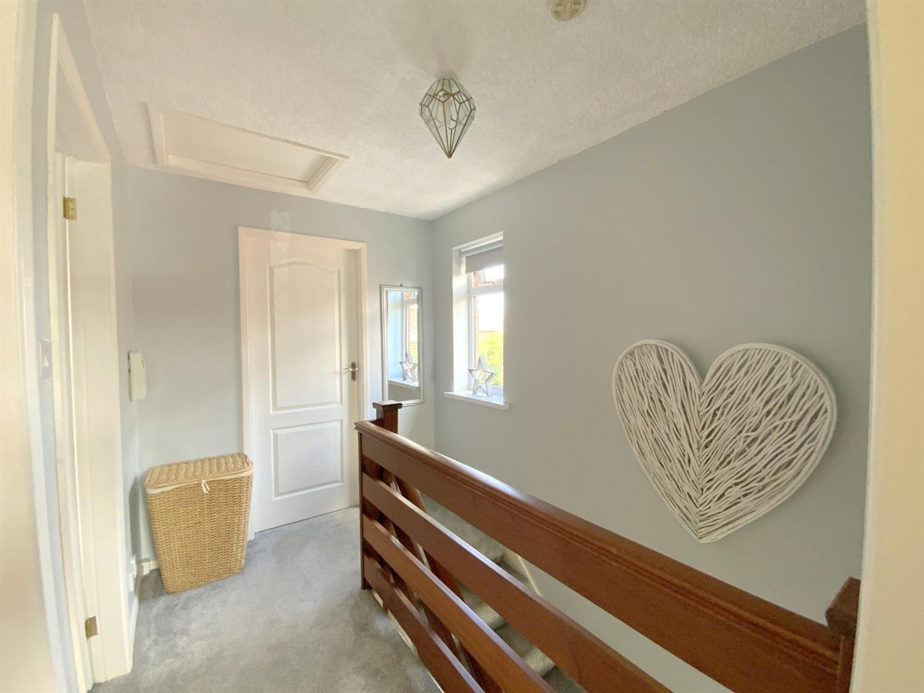
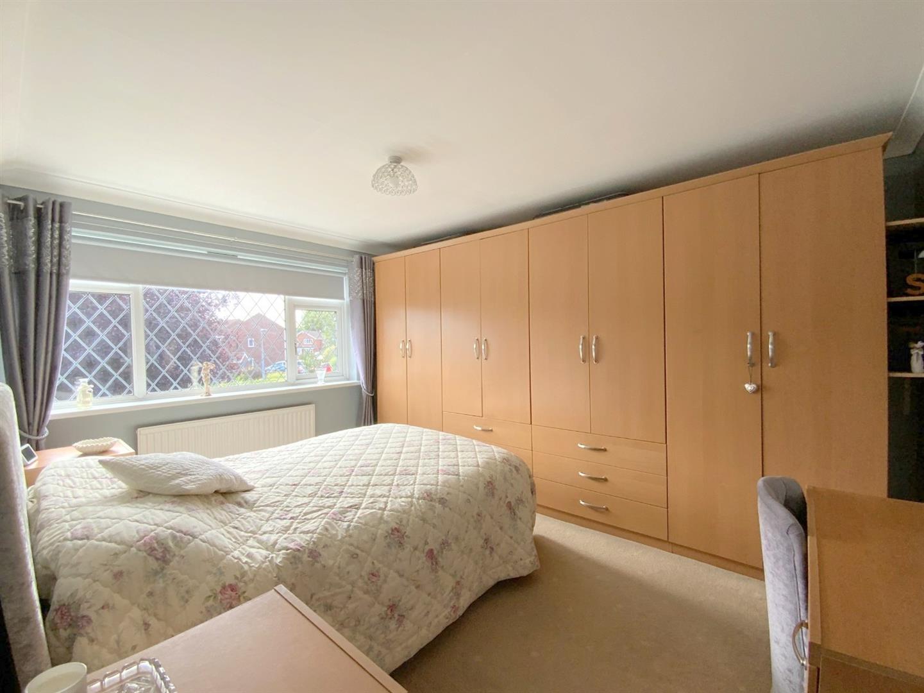
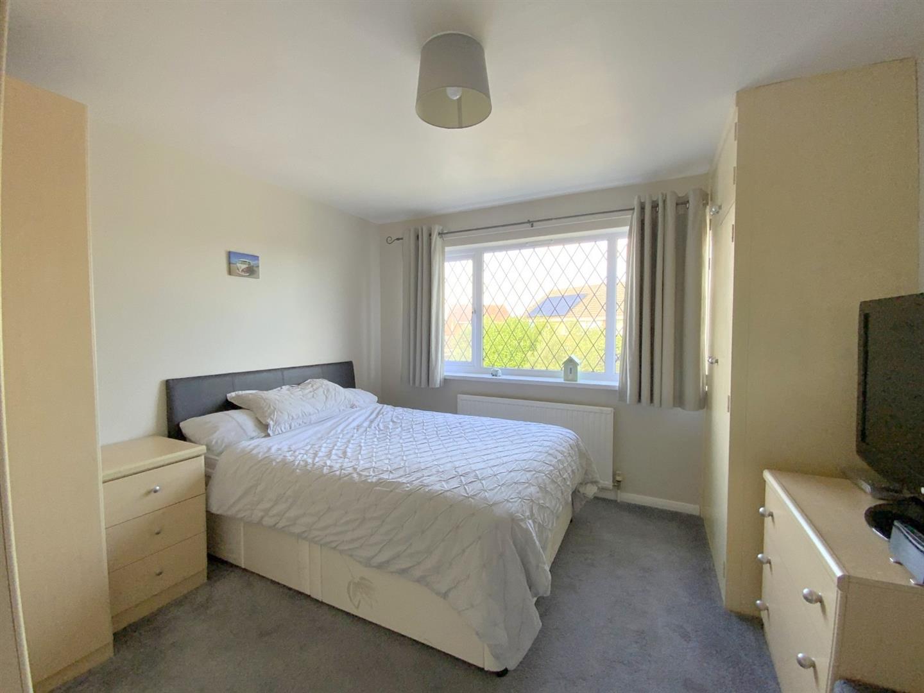
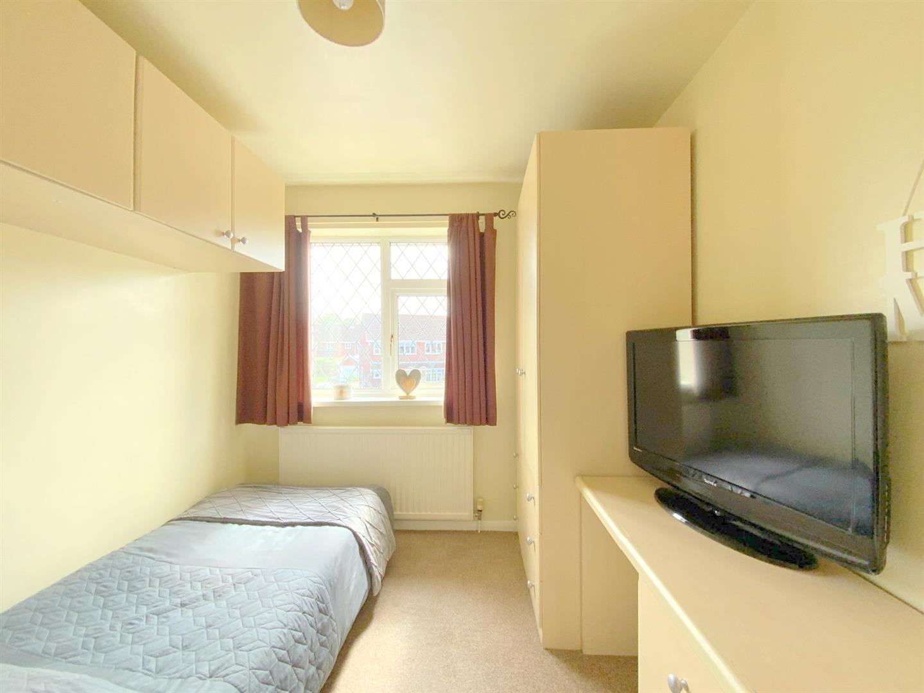
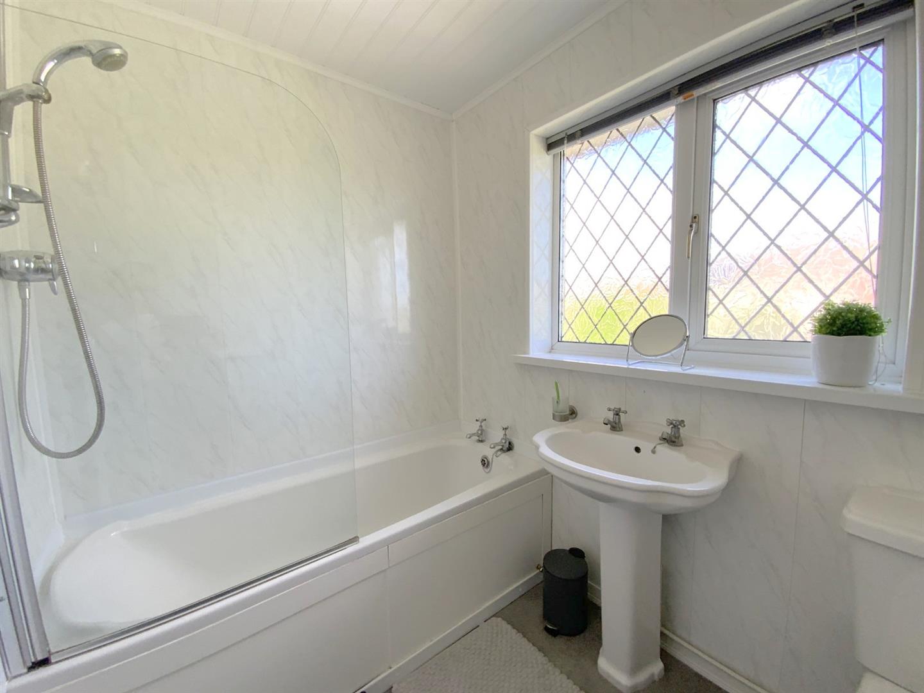
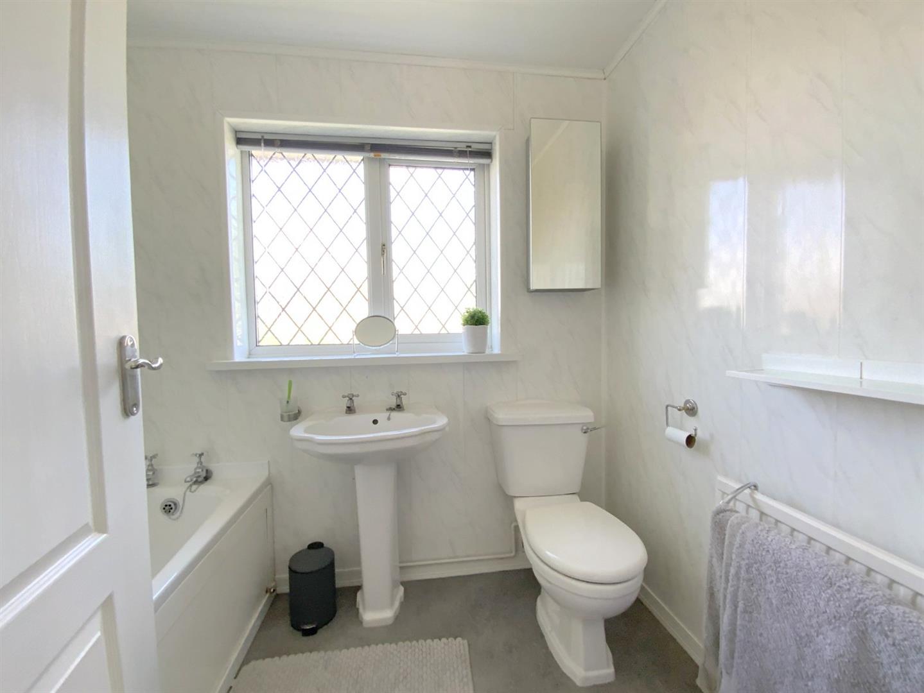
Upstairs, there are three good sized bedrooms, two of which are doubles, together with a family bathroom fitted with a shower over the bath.
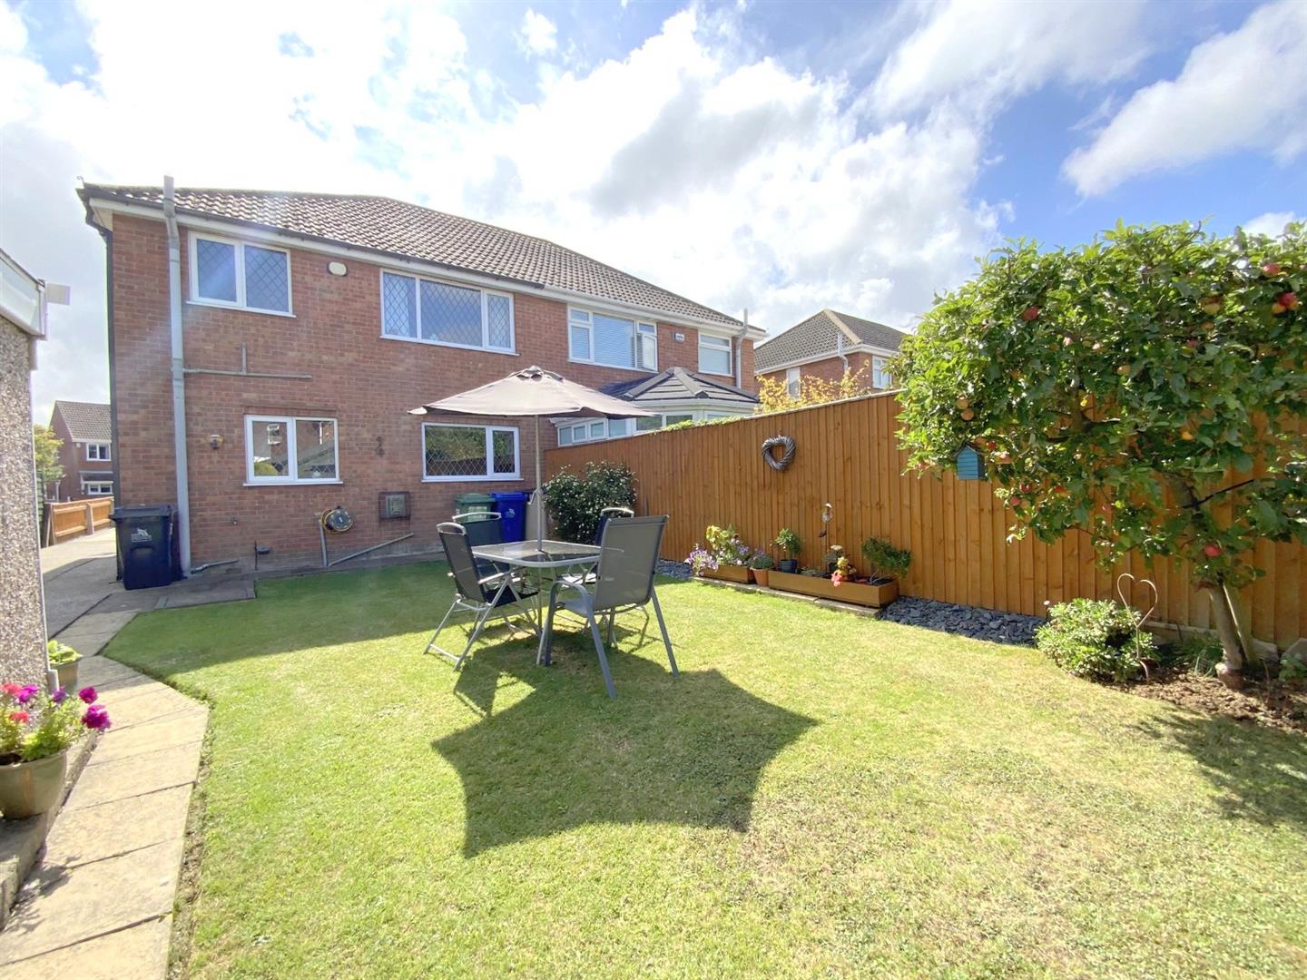
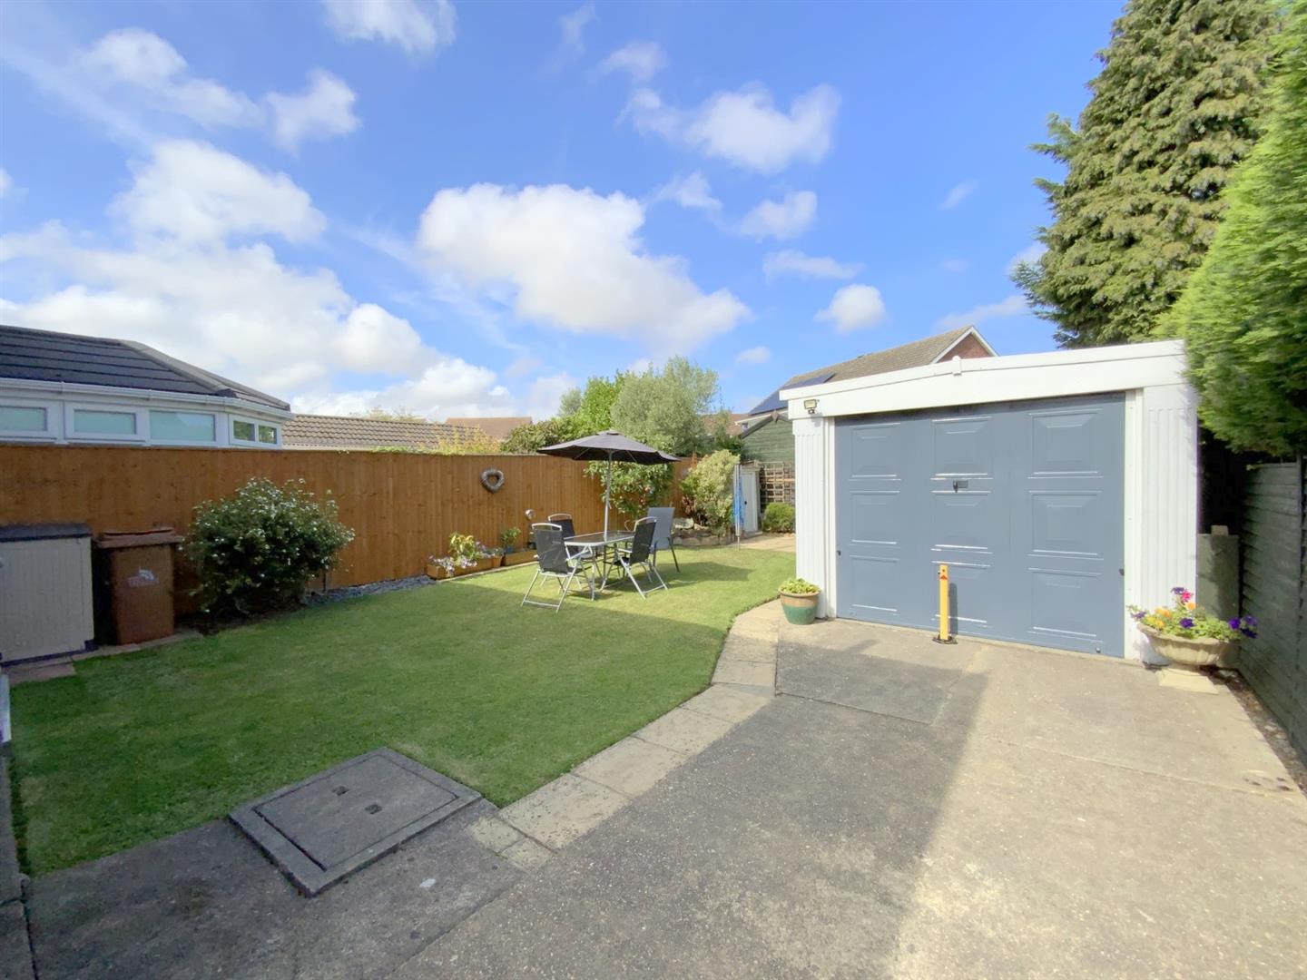
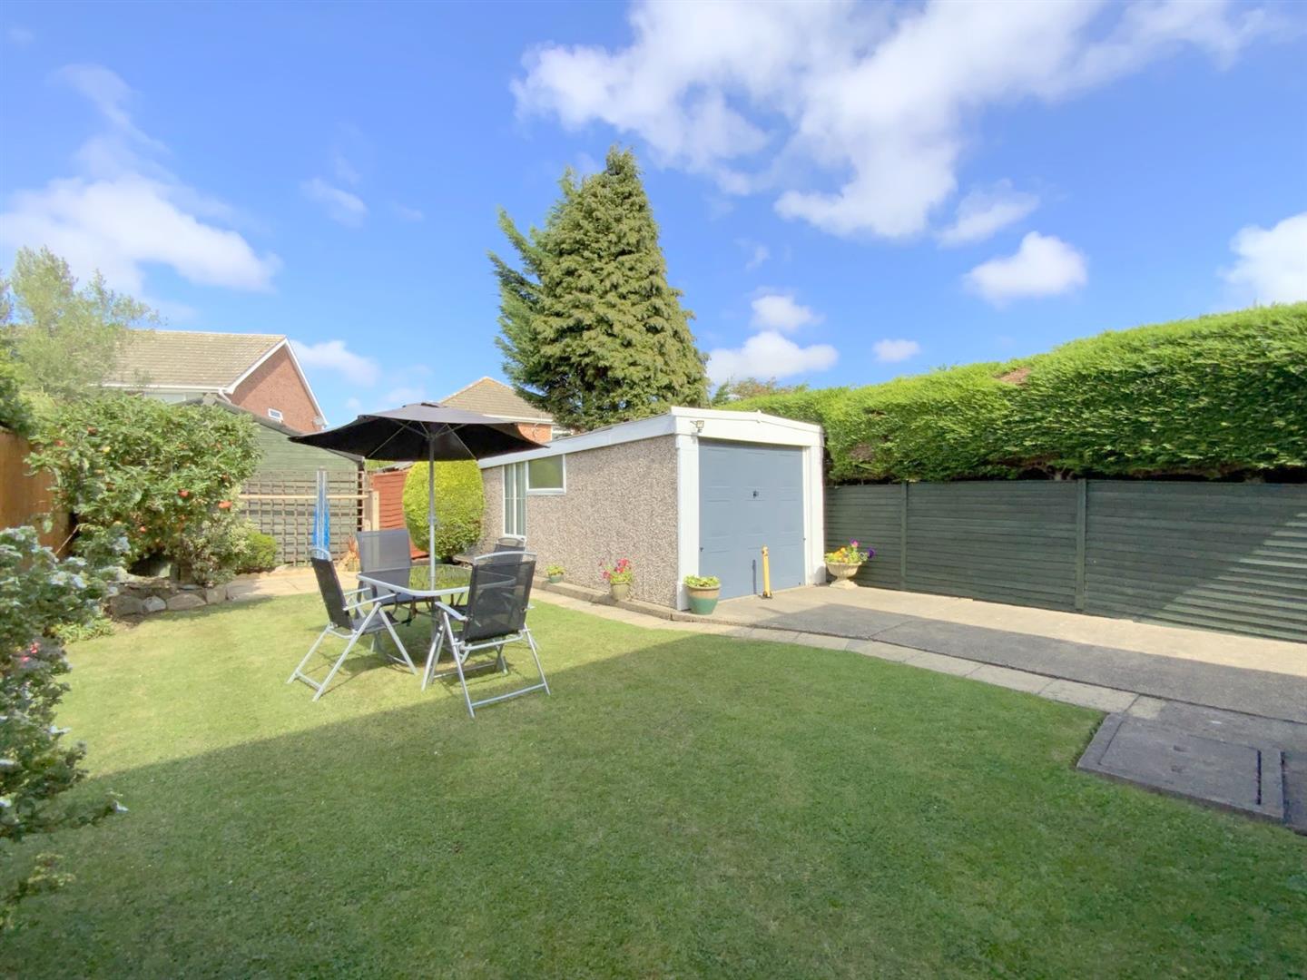
Outside, a lengthy driveway extends alongside the property, providing ample off-road parking and access to the detached garage. The gardens are mainly laid to lawn, with the rear offering a pleasant space for outdoor seating and summer entertaining.
Waltham offers an excellent range of local amenities, including shops, restaurants, and everyday services, together with well-regarded schools. Grimsby town centre and the attractions of Cleethorpes are also within easy reach. Well maintained throughout, with scope for a purchaser to introduce their own style over time, the property would make an appealing choice for first-time buyers and growing families alike.
4.46 x 3.71 (14'7" x 12'2")
4.60 x 2.95 (15'1" x 9'8")
1.84 x 0.93 (6'0" x 3'0")
3.97 x 3.58 (13'0" x 11'8")
3.60 x 3.49 (11'9" x 11'5")
2.90 x 2.41 (9'6" x 7'10")
2.21 x 1.66 (7'3" x 5'5")
FREEHOLD
Call Argyle Estate Agents on: