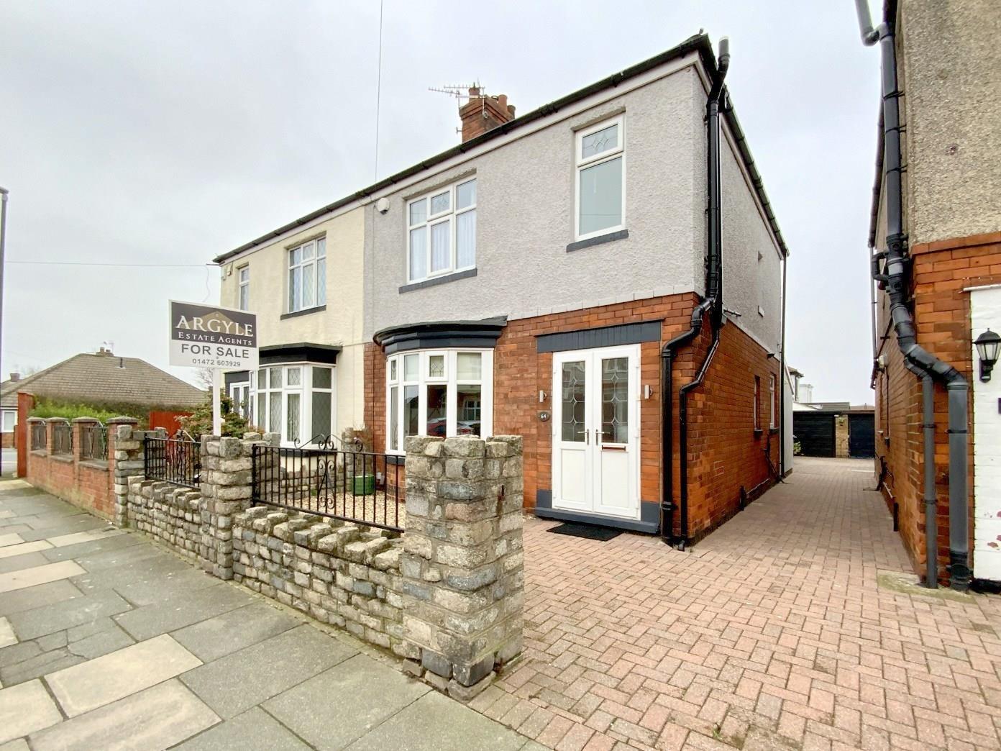
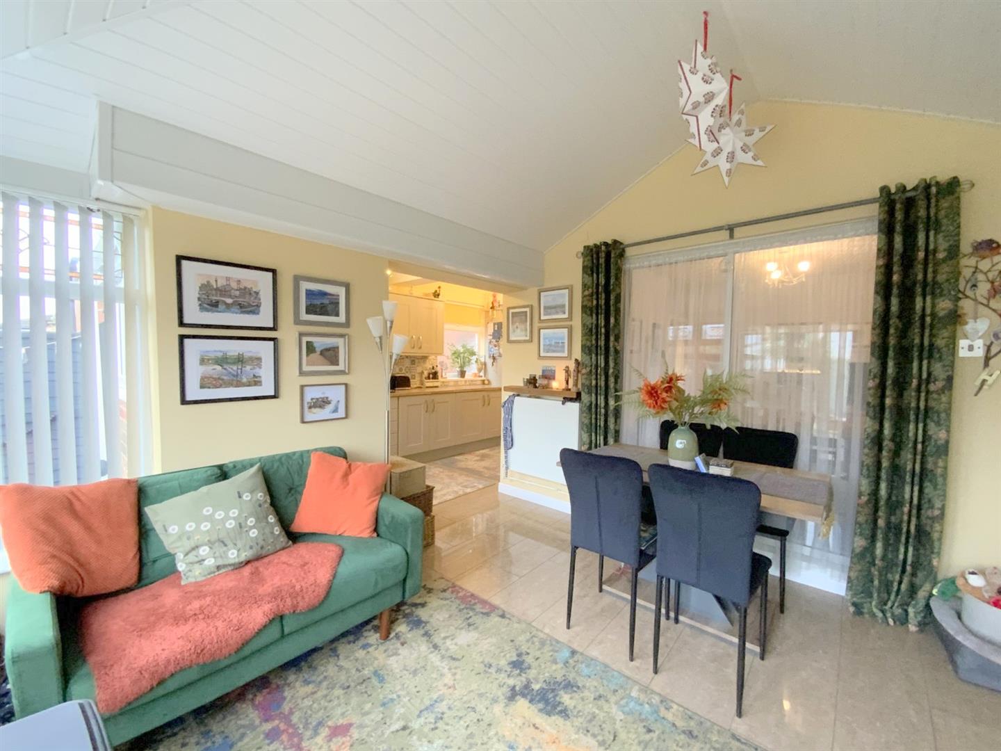
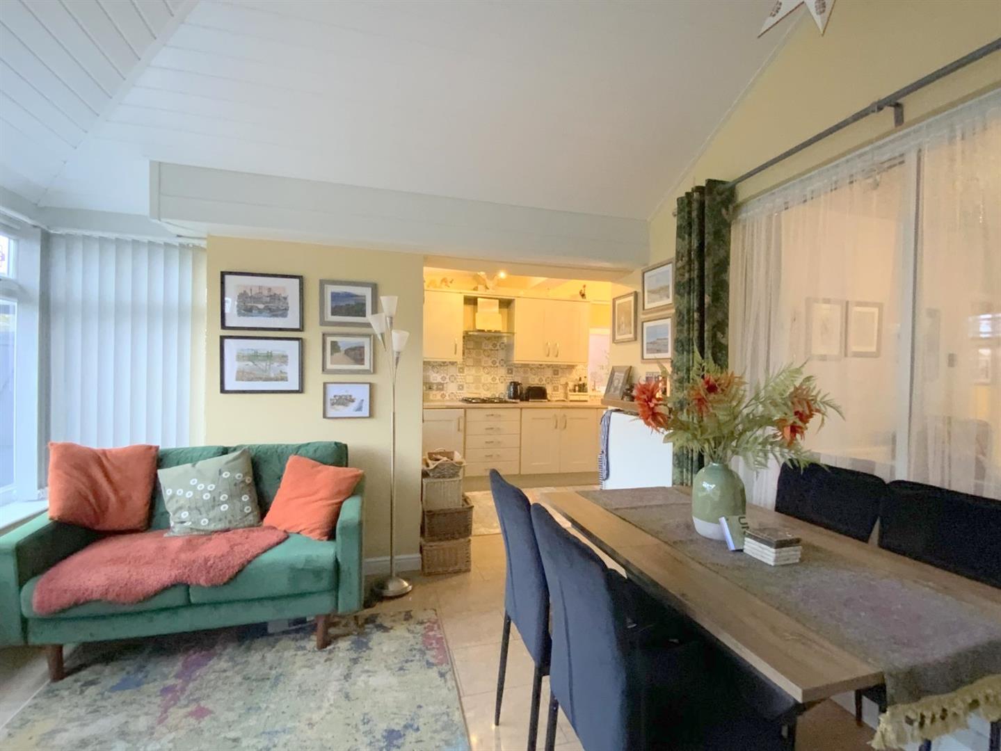
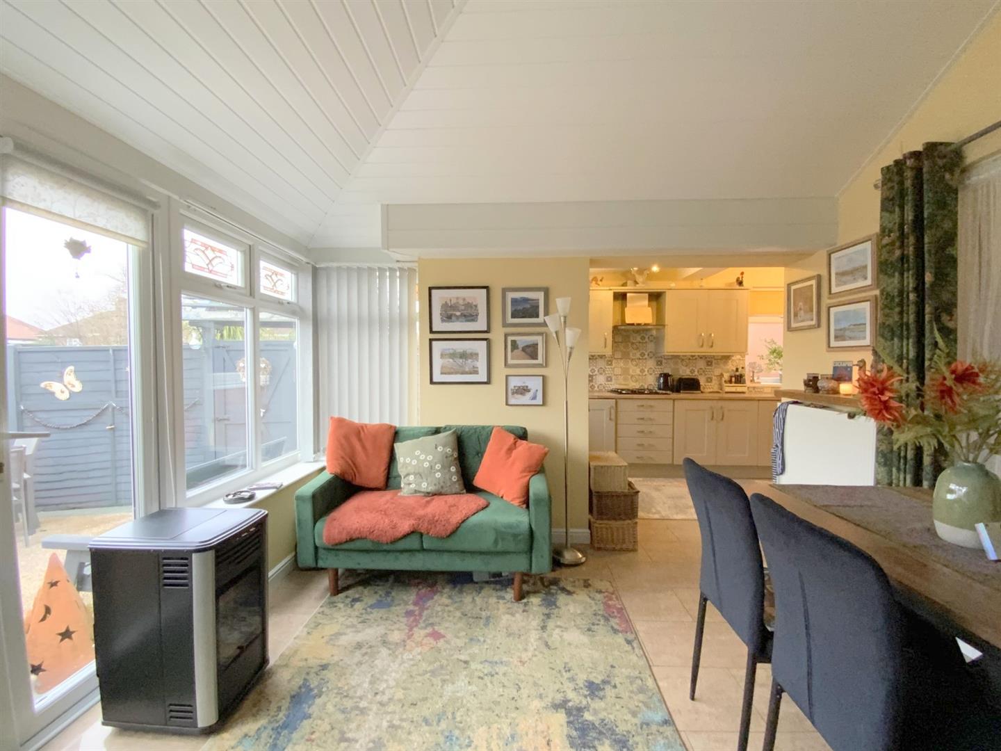
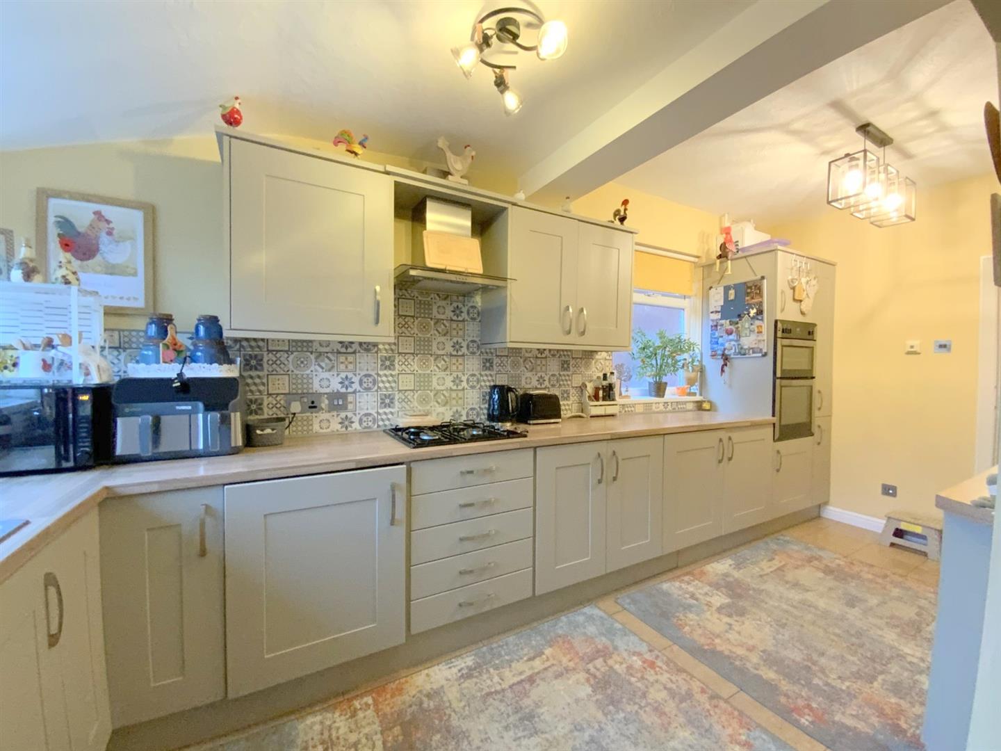
A well presented semi detached home, lying just off Trinity Road in this popular residential area of Cleethorpes. Situated a short distance from the town centre, local schools, and the seafront, the property is perfectly positioned for buyers seeking convenience, space and traditional appeal.
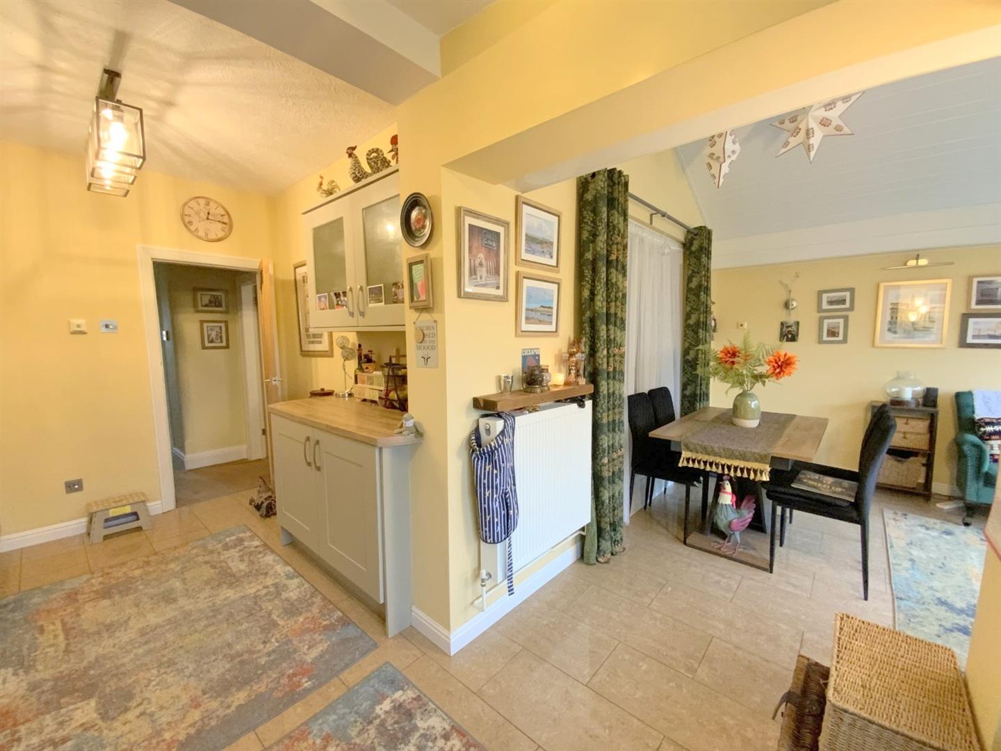
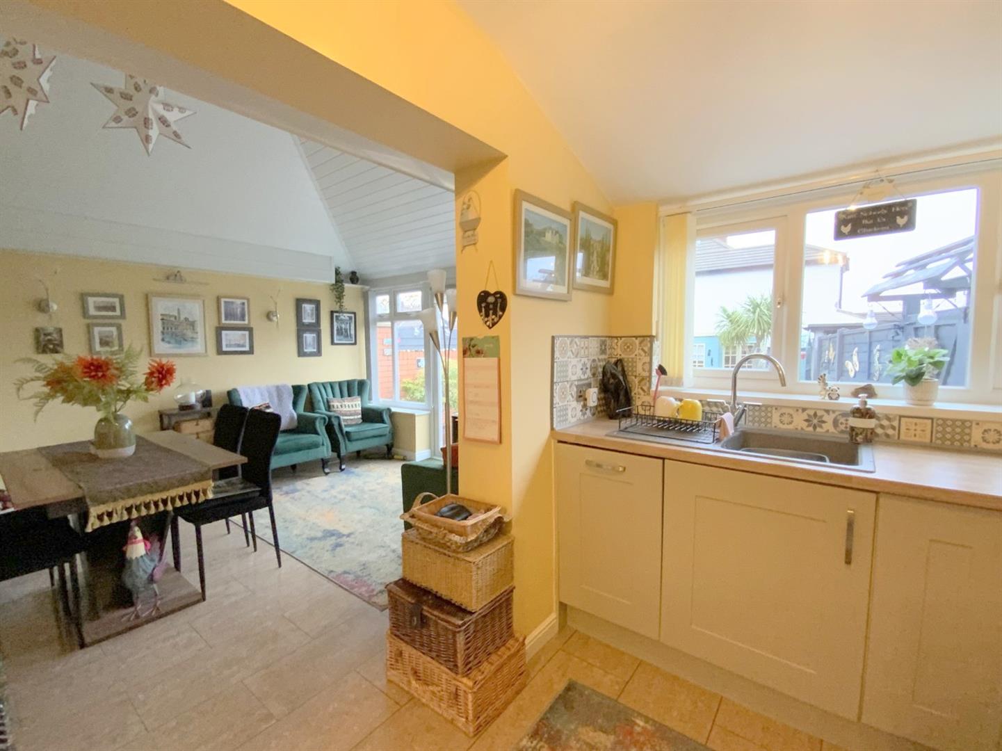
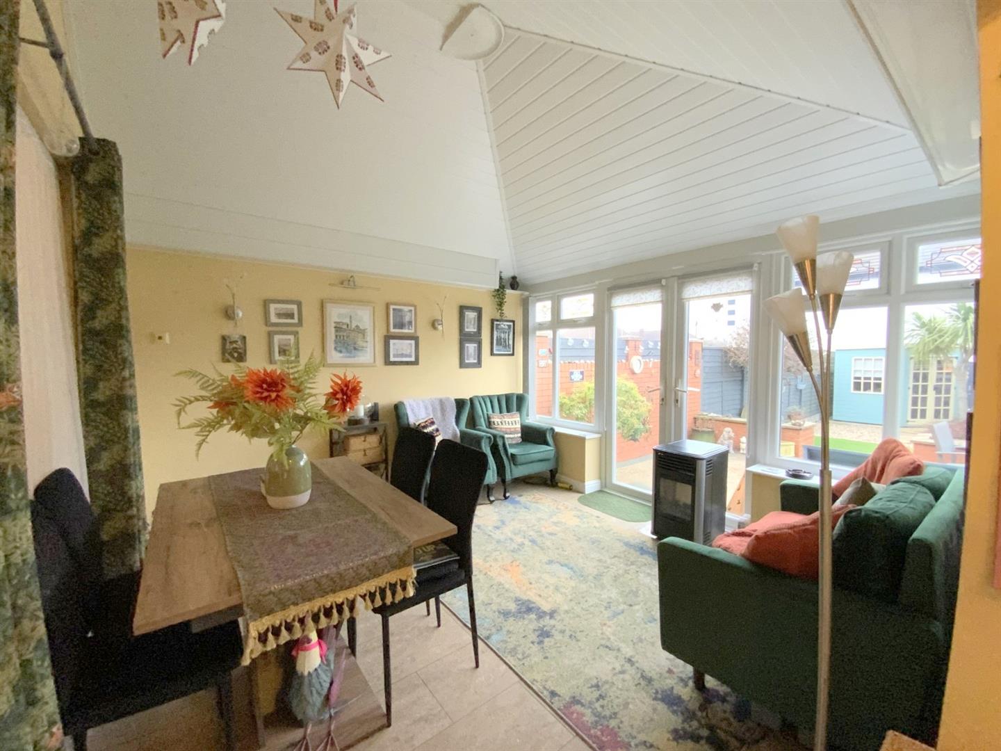
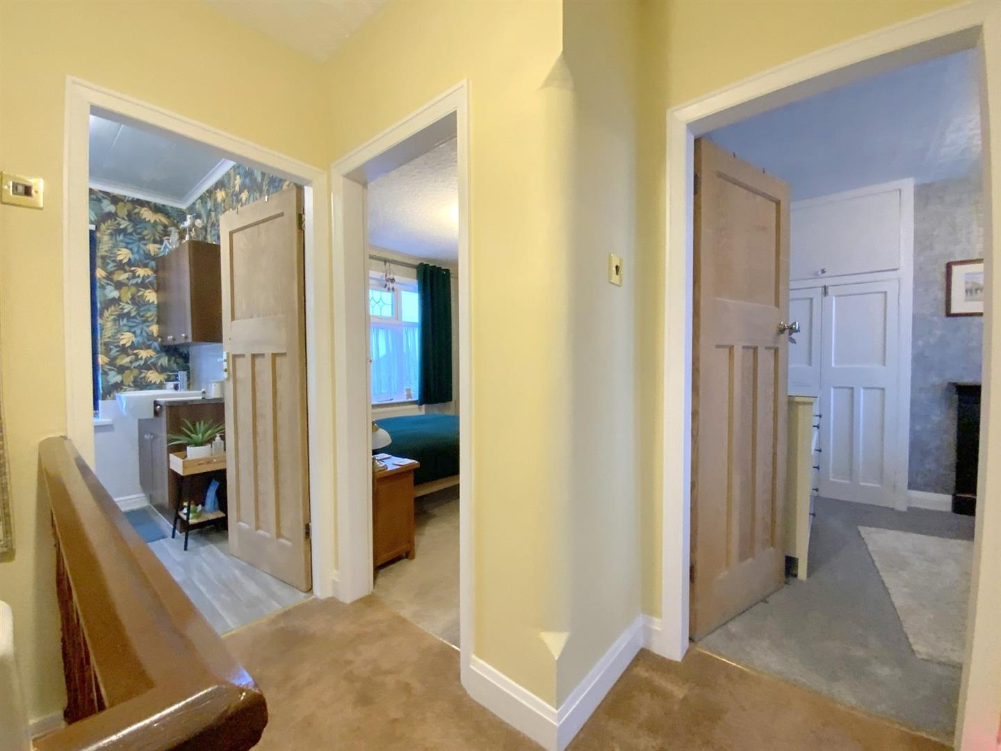
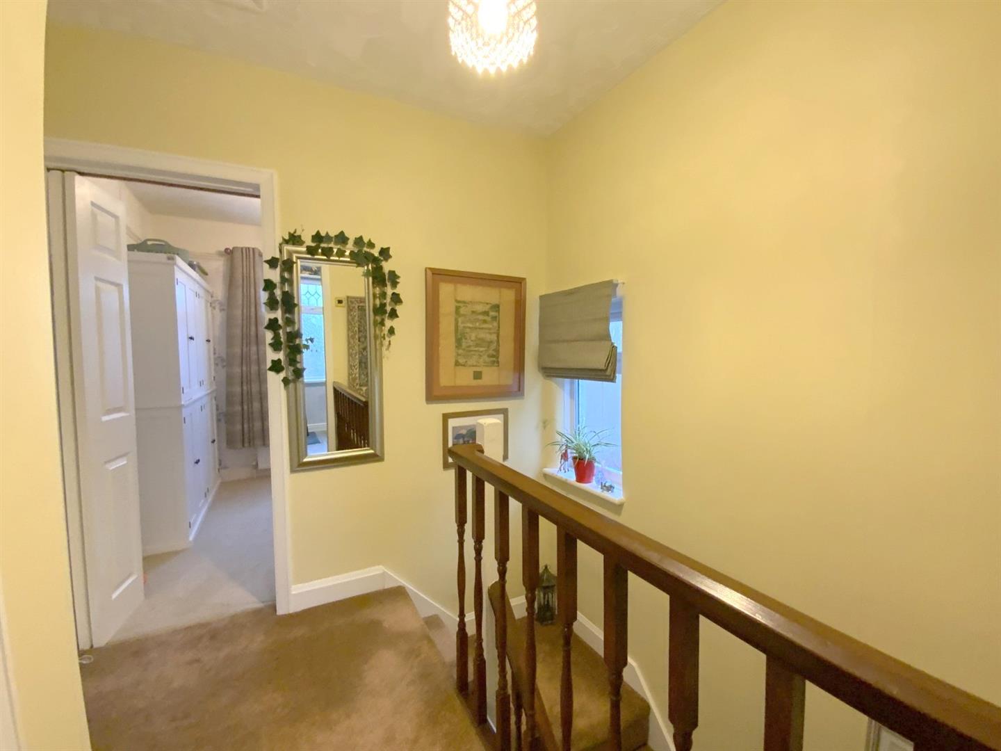
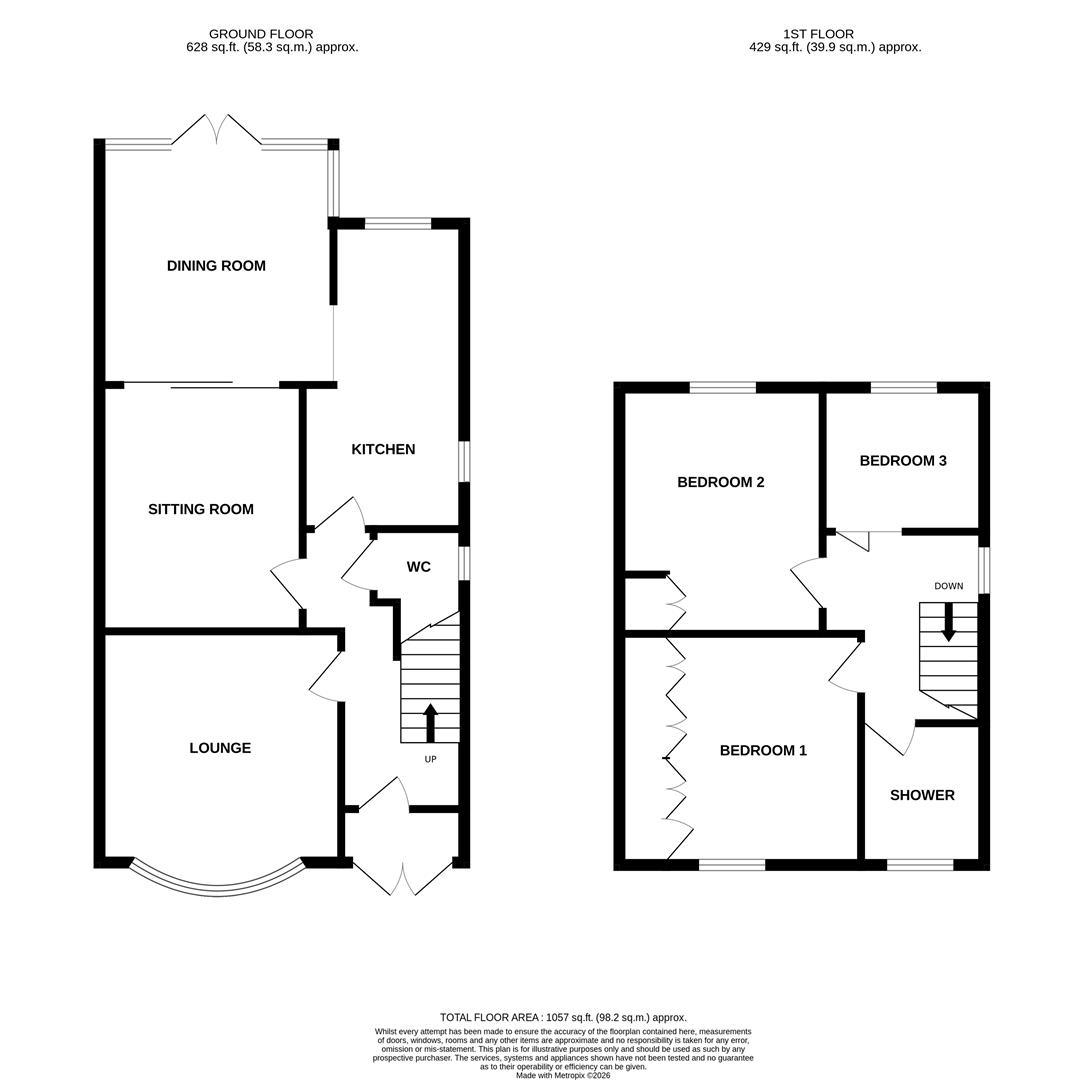
The ground floor comprises an entrance hall, cloak/WC, a front aspect lounge, rear sitting room, and a modern fitted kitchen leading through to a dining area. Upstairs, are three bedrooms and a shower room.
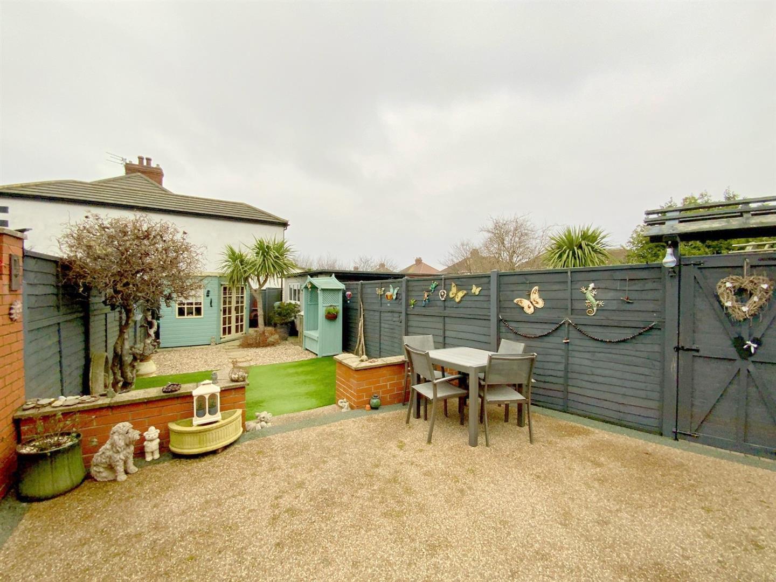
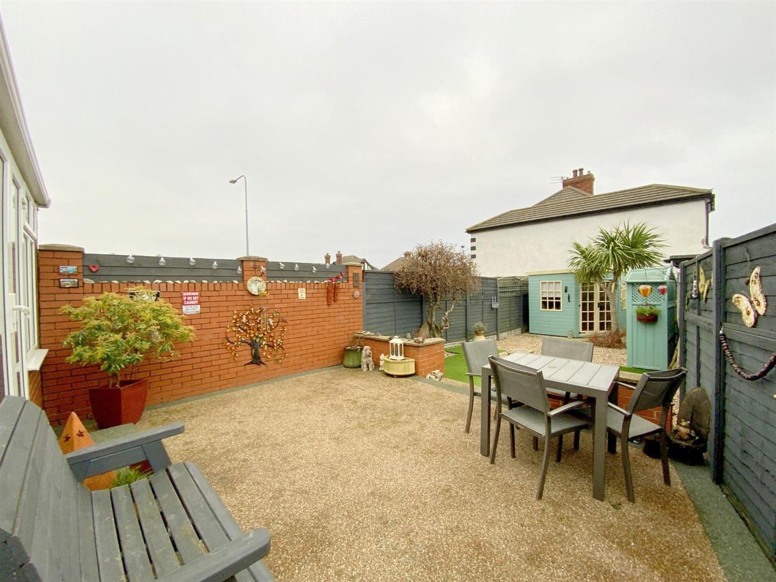
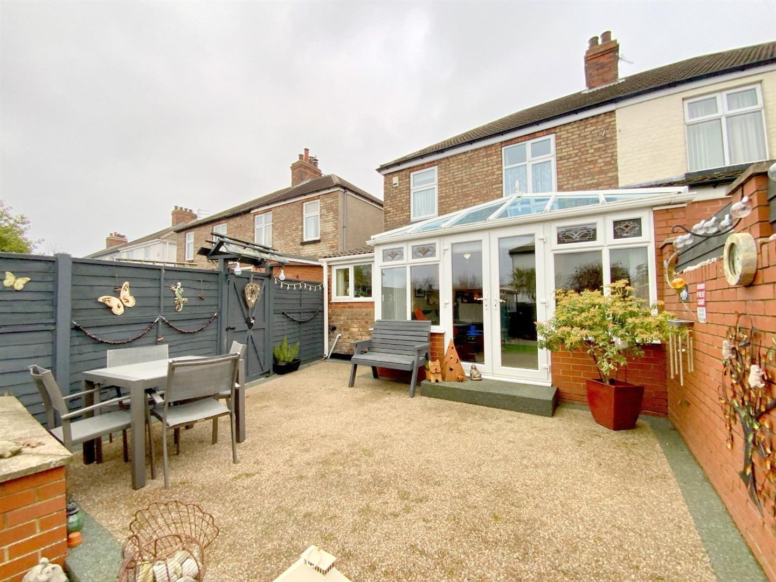
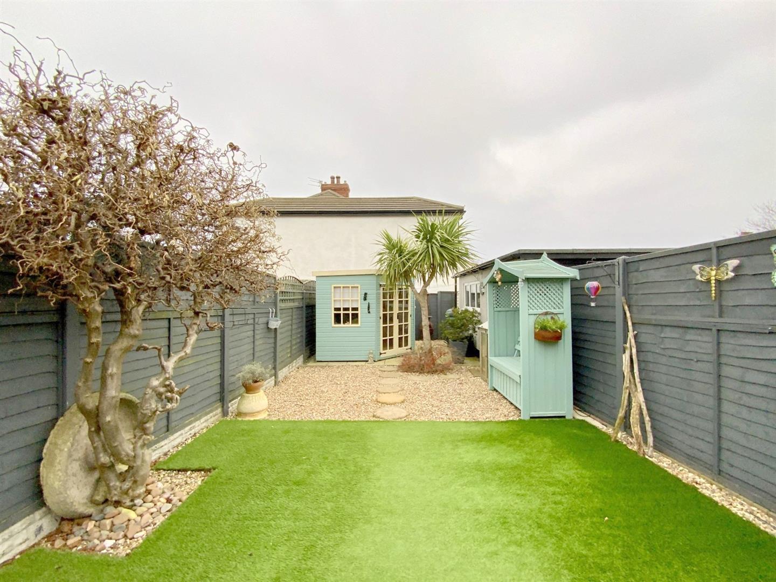
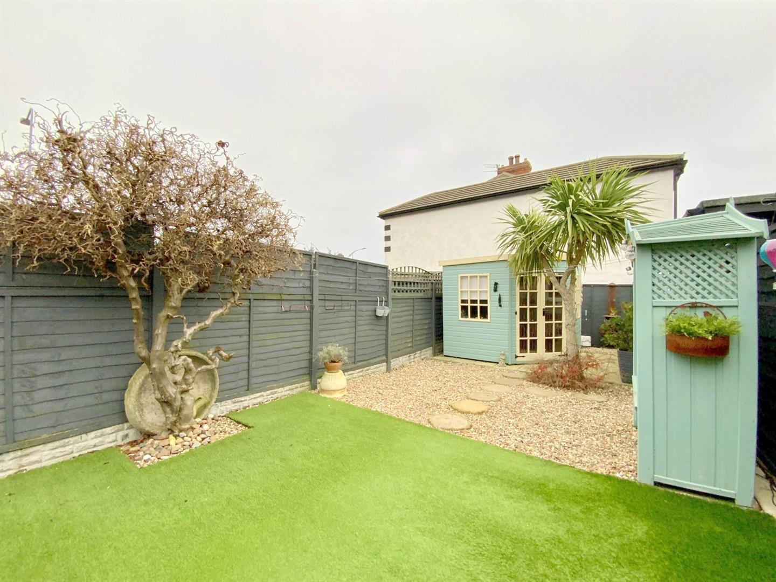
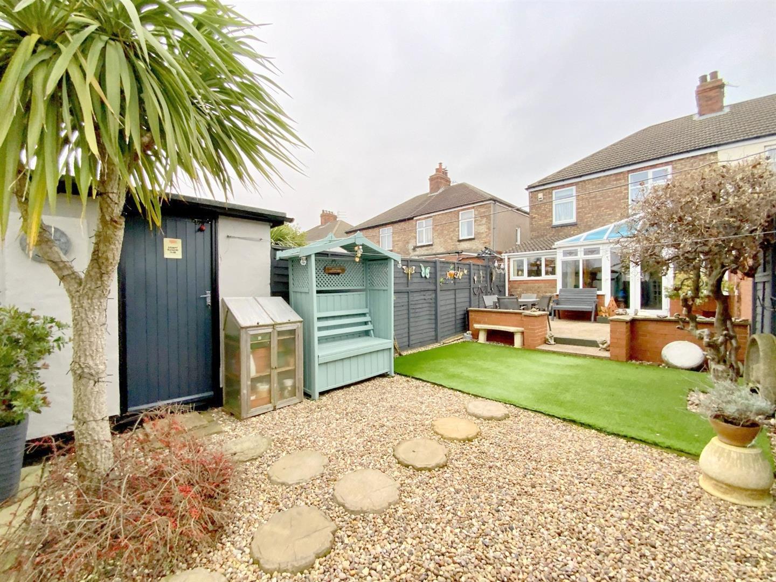
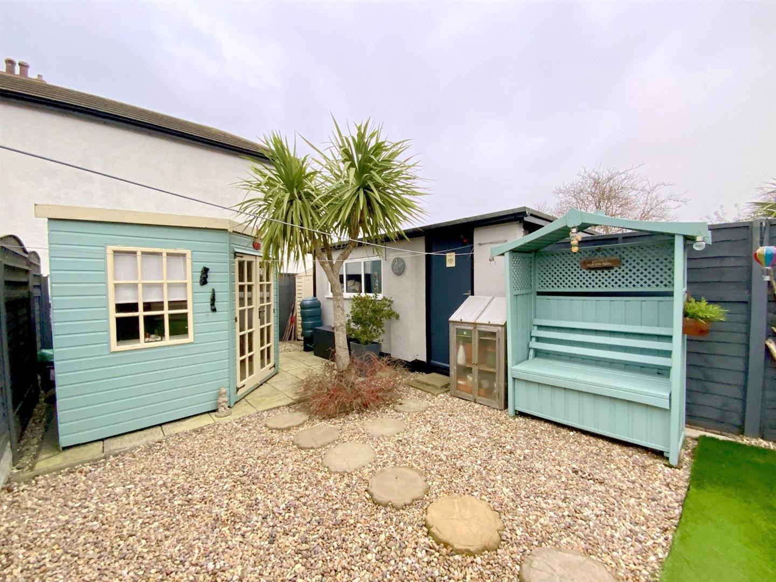
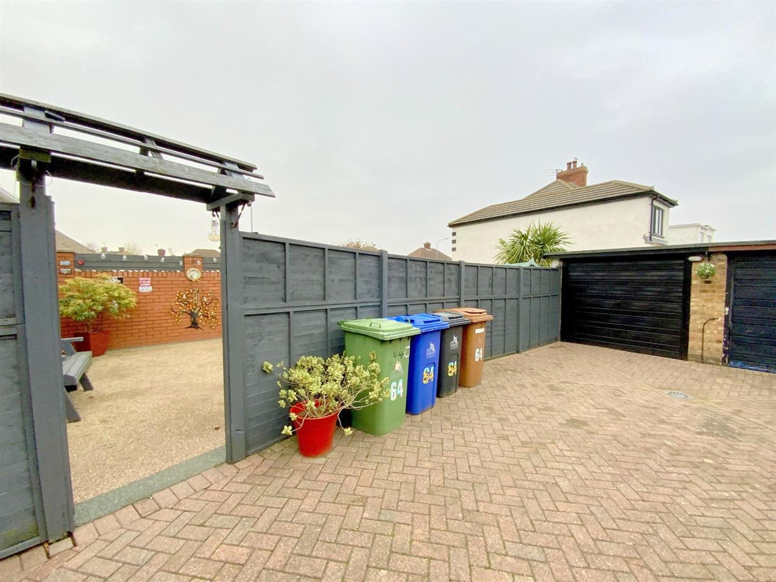
Outside, the rear garden has been thoughtfully designed for low maintenance, with shared access to the garage.
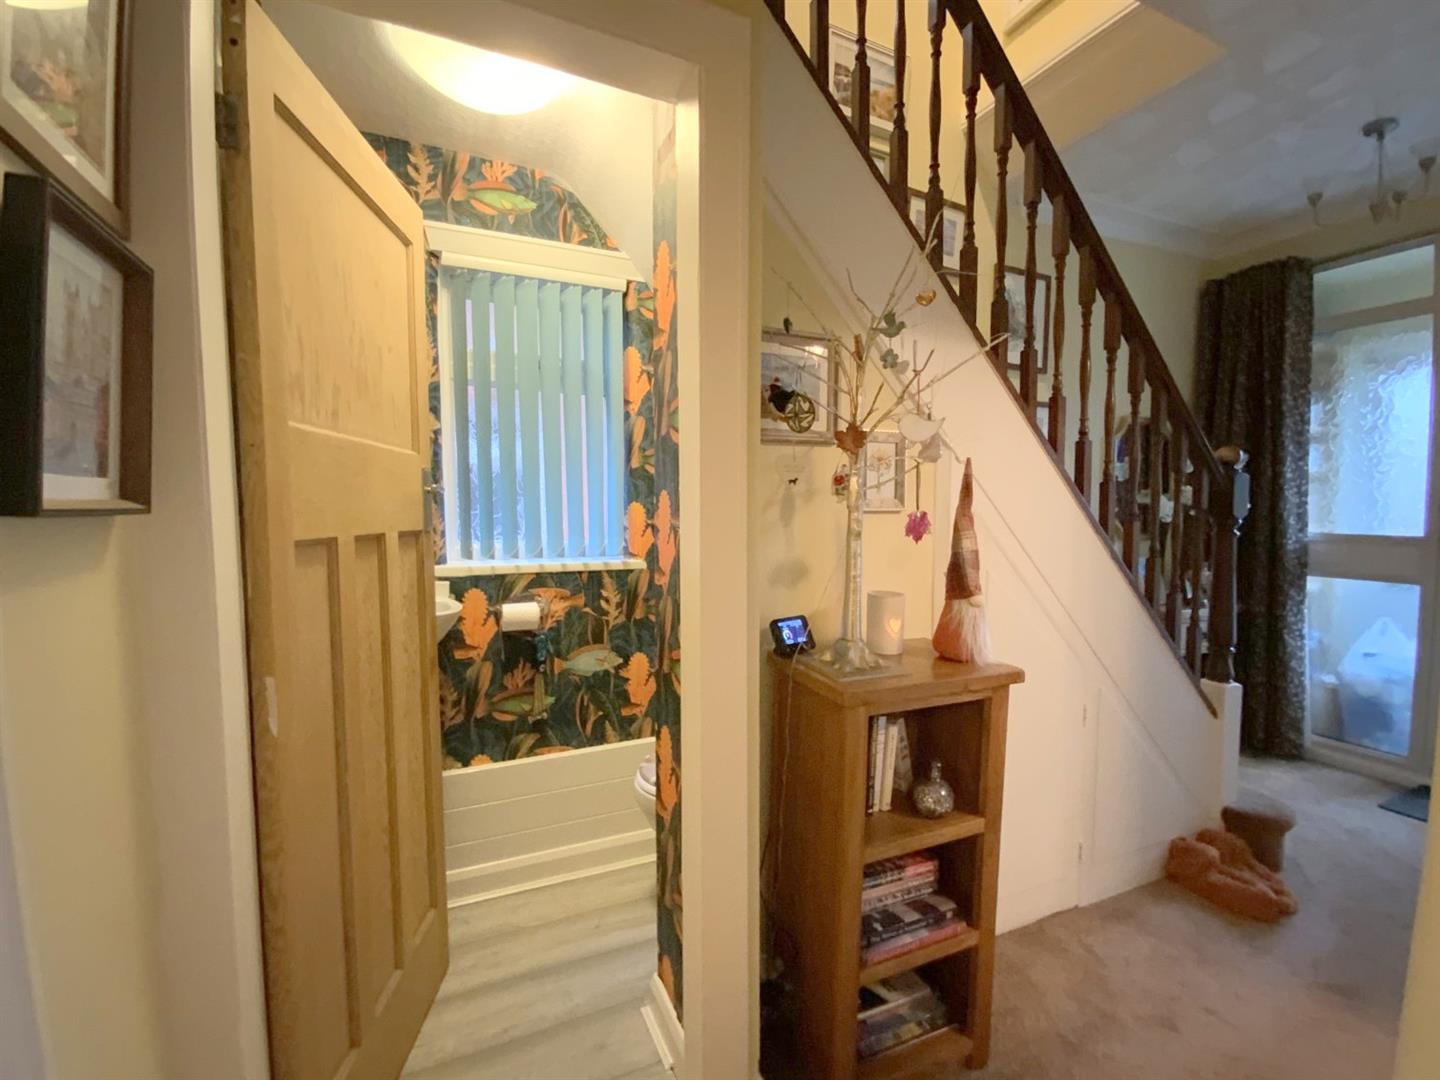
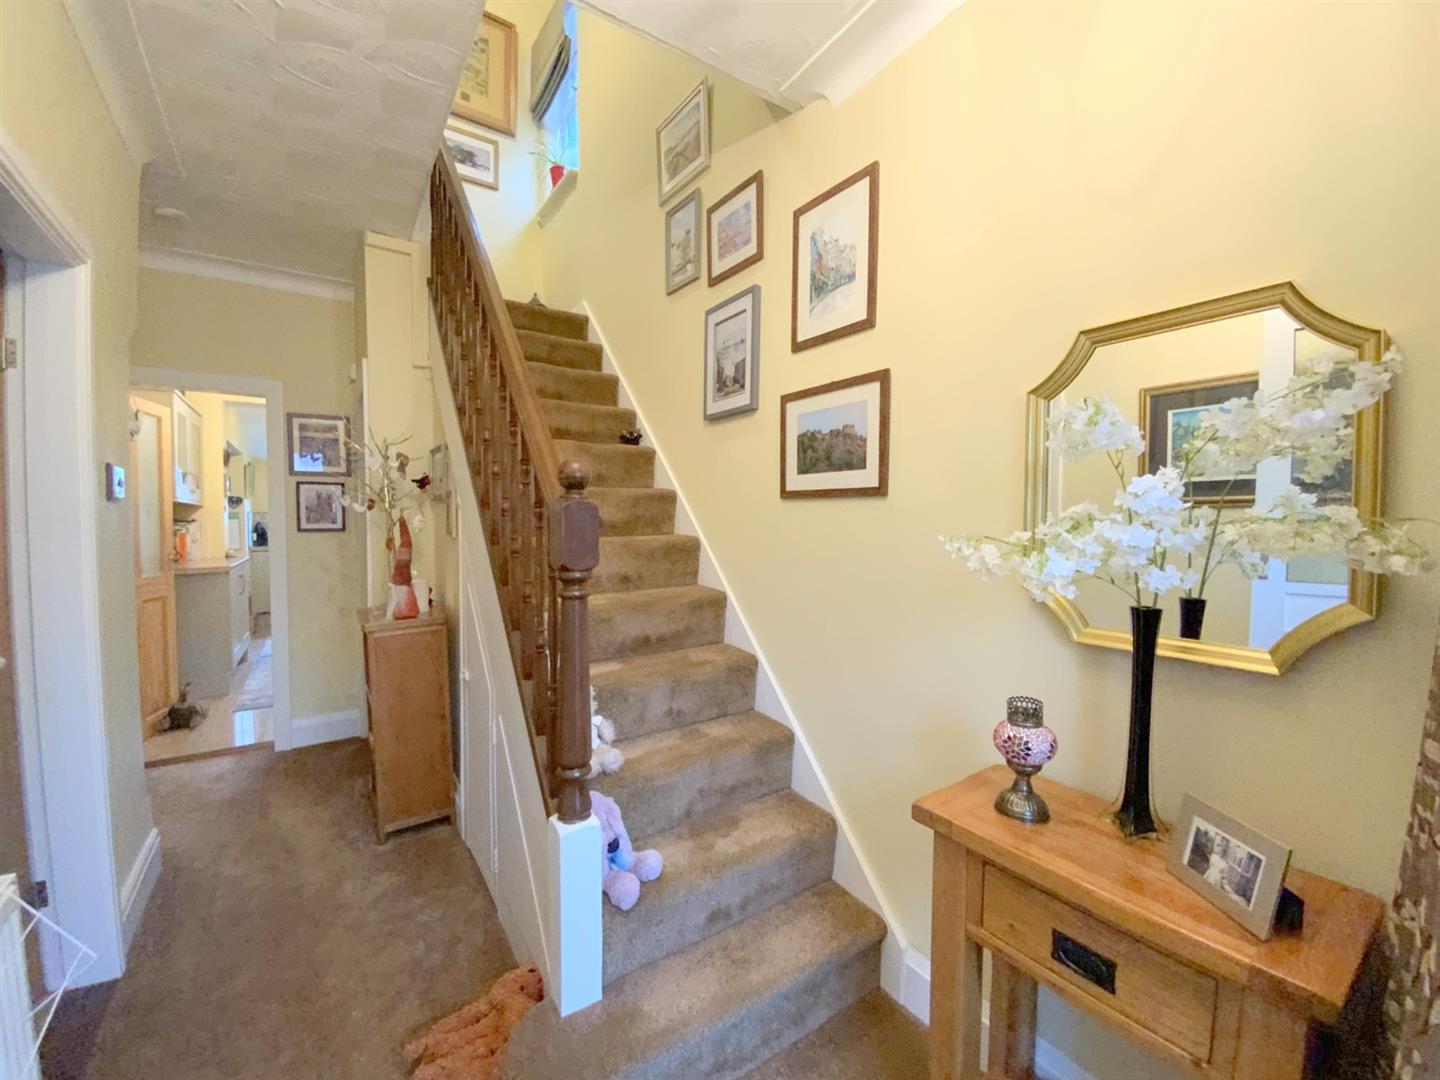
Accessed via an enclosed front porch. With staircase to the first floor.
Fitted with a WC and corner hand basin.
1.51 x 0.96 (4'11" x 3'1")
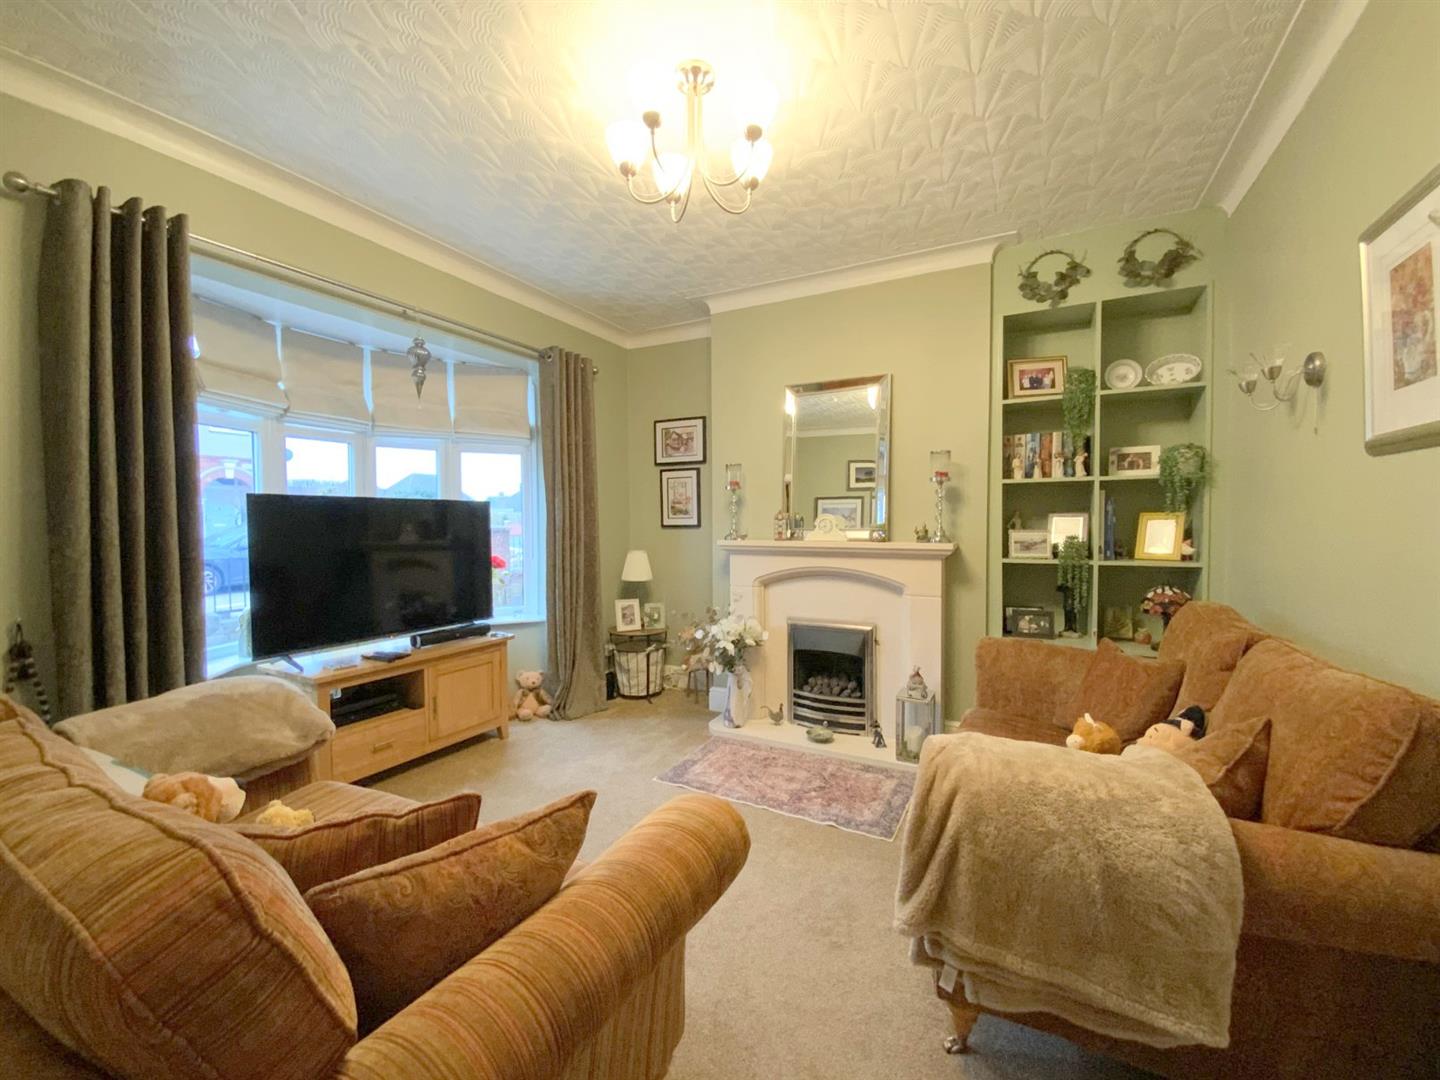
A bay fronted lounge, with feature limestone fireplace inset with a coal effect gas fire.
4.13 x 3.61 (13'6" x 11'10")
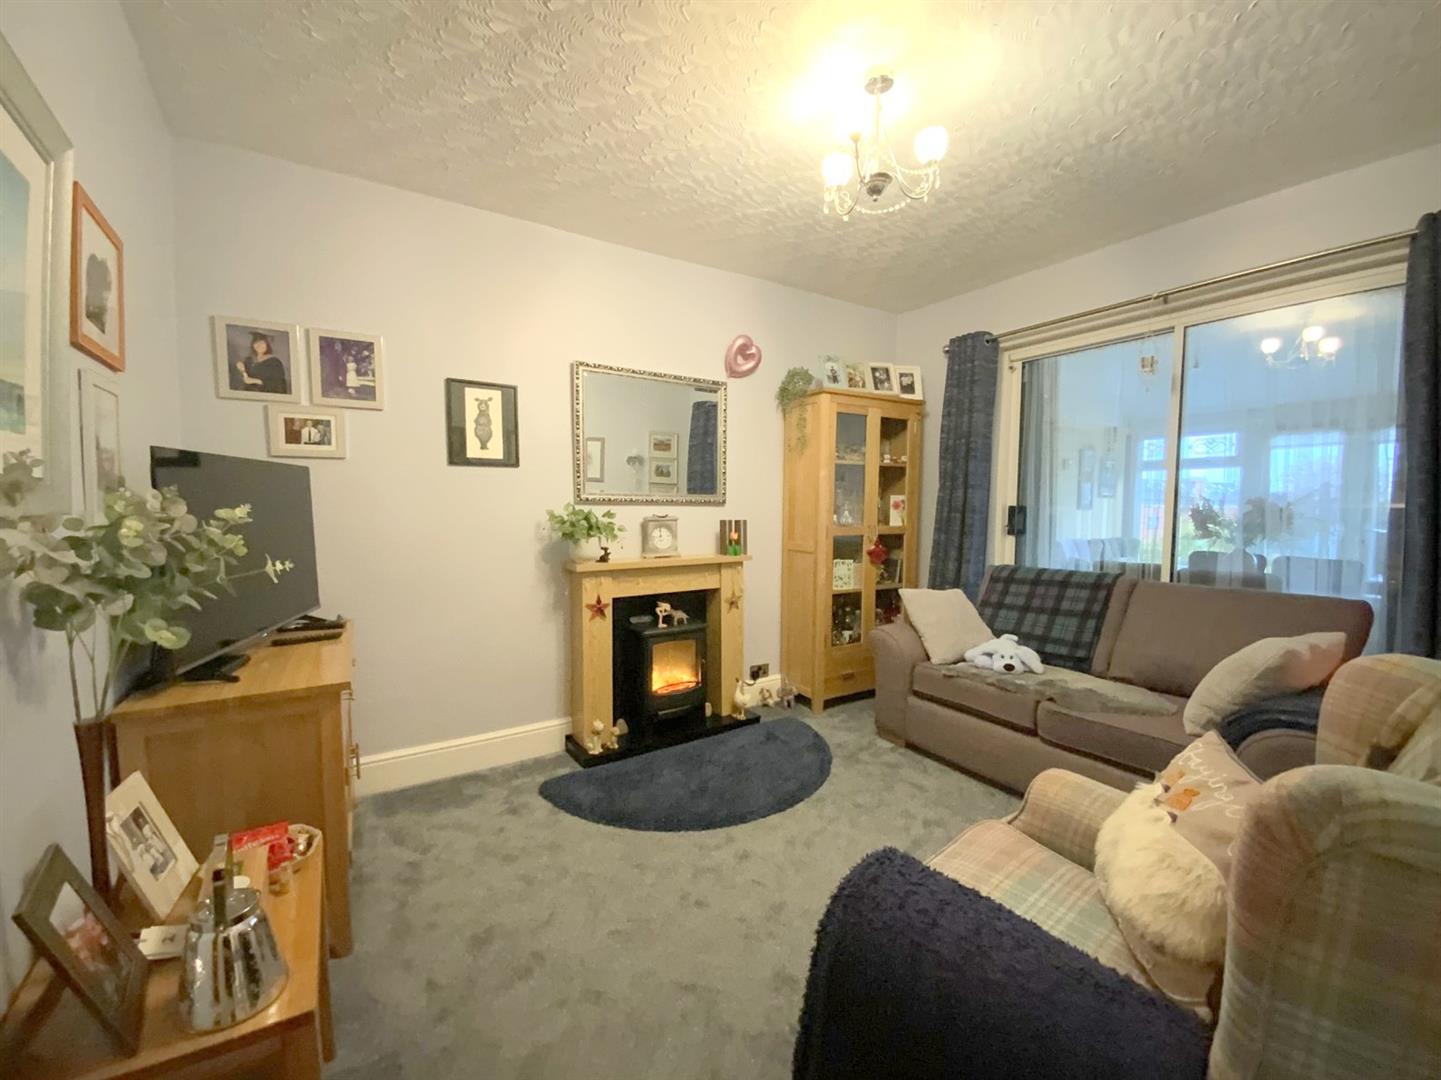
Having a fireplace with electric stove, and sliding doors opening into the dining room.
3.78 x 3.03 (12'4" x 9'11")
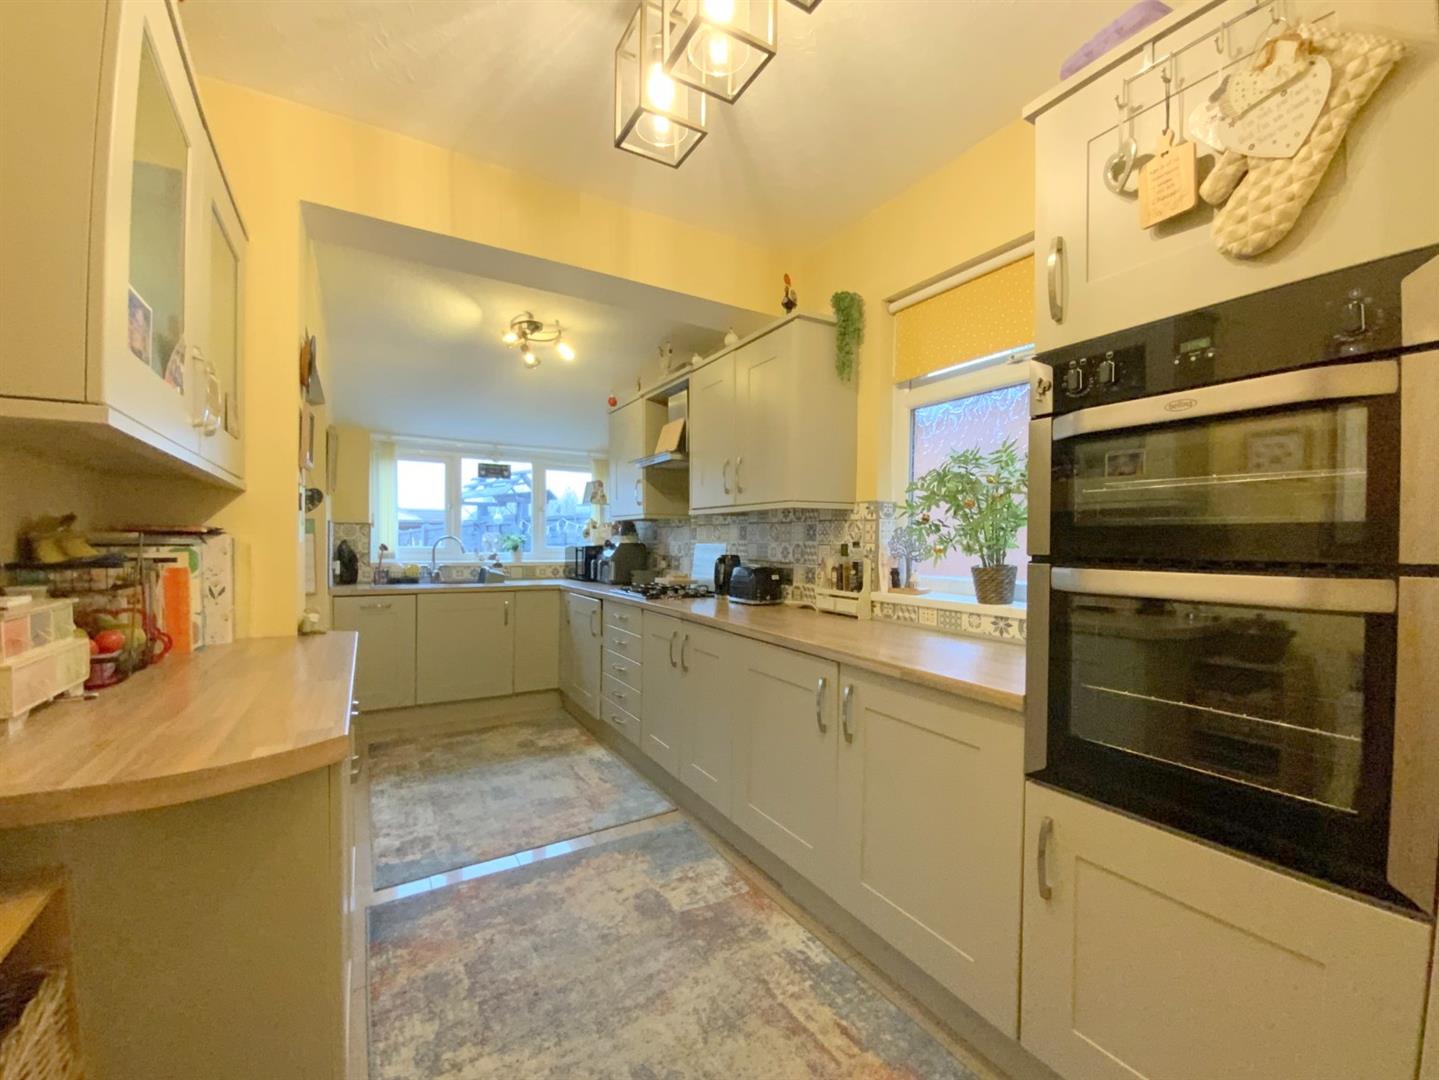
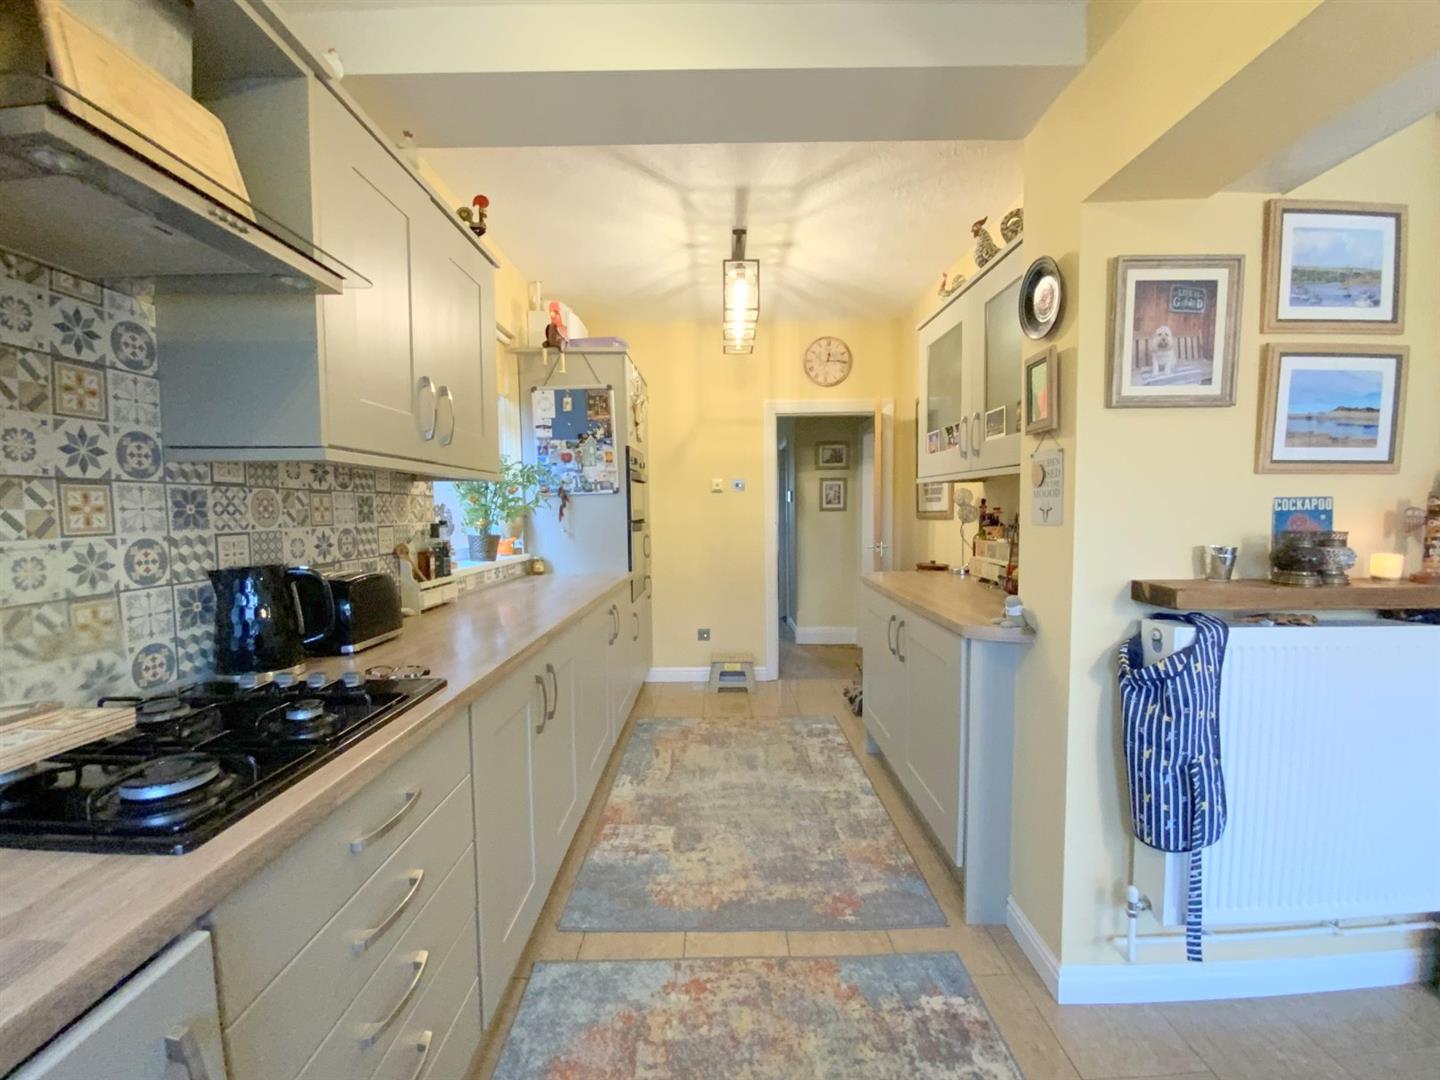
Fitted with a large range of modern shaker style units, built-in double oven, gas hob, integrated dishwasher, fridge, freezer, and washing machine. Unit housing the gas central heating boiler. Side and rear aspect windows.
Open plan to:-
5.21 x 2.24 (17'1" x 7'4")
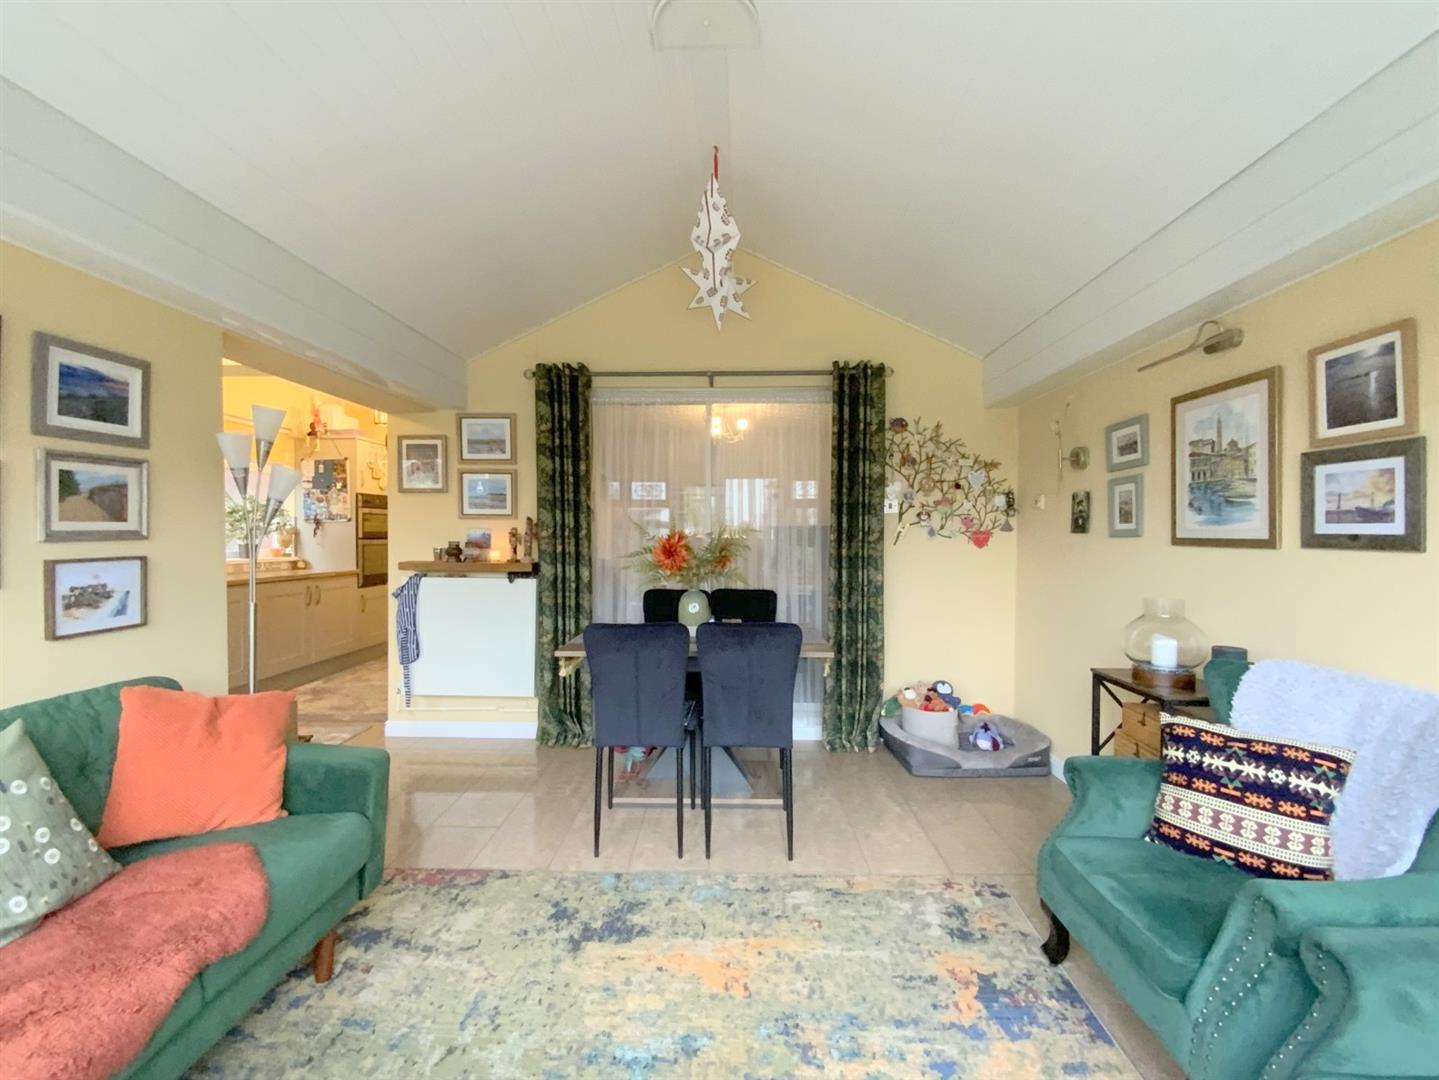
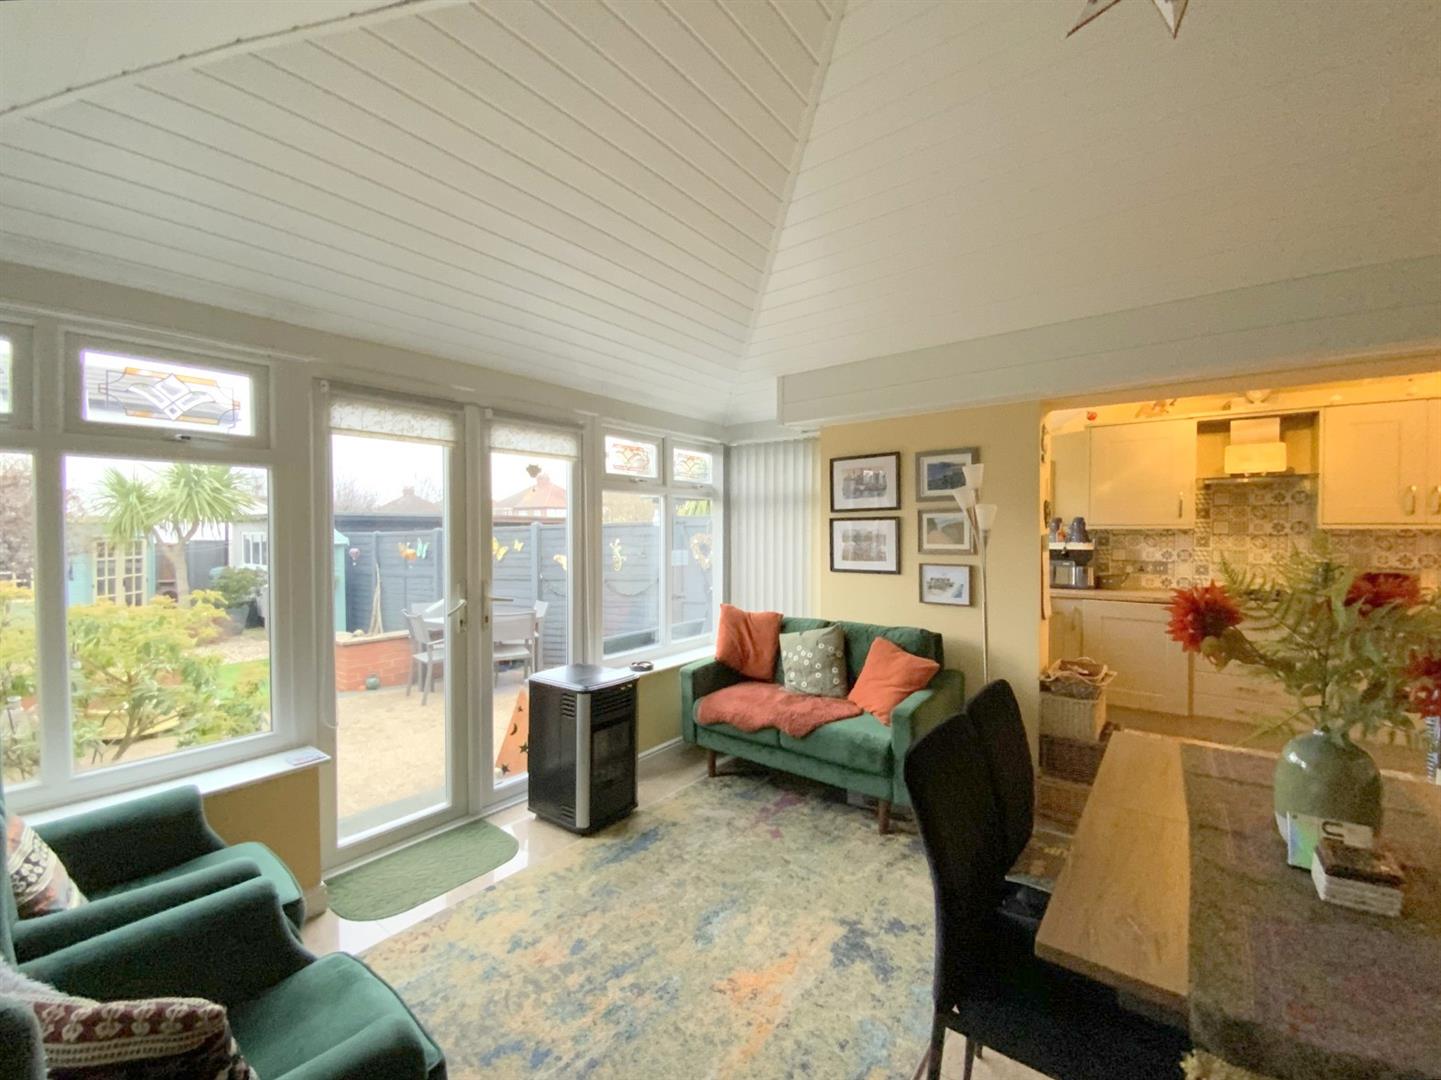
Overlooking the rear garden, with French doors opening onto the patio area.
3.57 x 3.54 (11'8" x 11'7")
With a side aspect window, and access to the loft via a drop-down ladder.
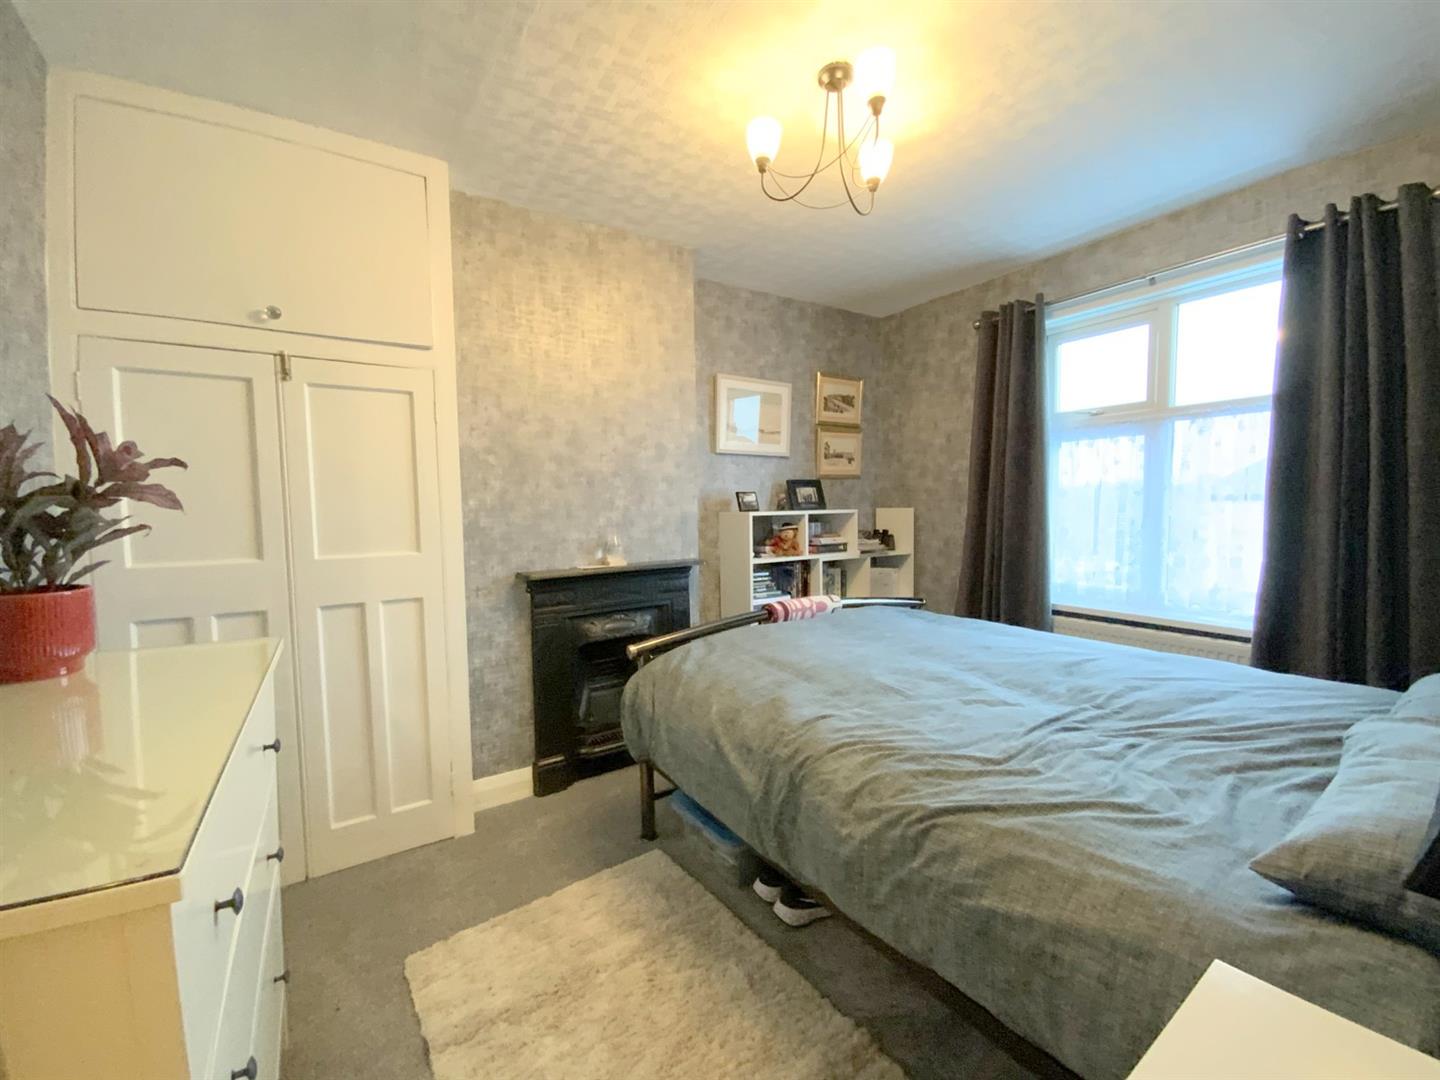
To rear aspect, with feature fireplace, and built-in storage/airing cupboard.
3.76 x 3.03 (12'4" x 9'11")
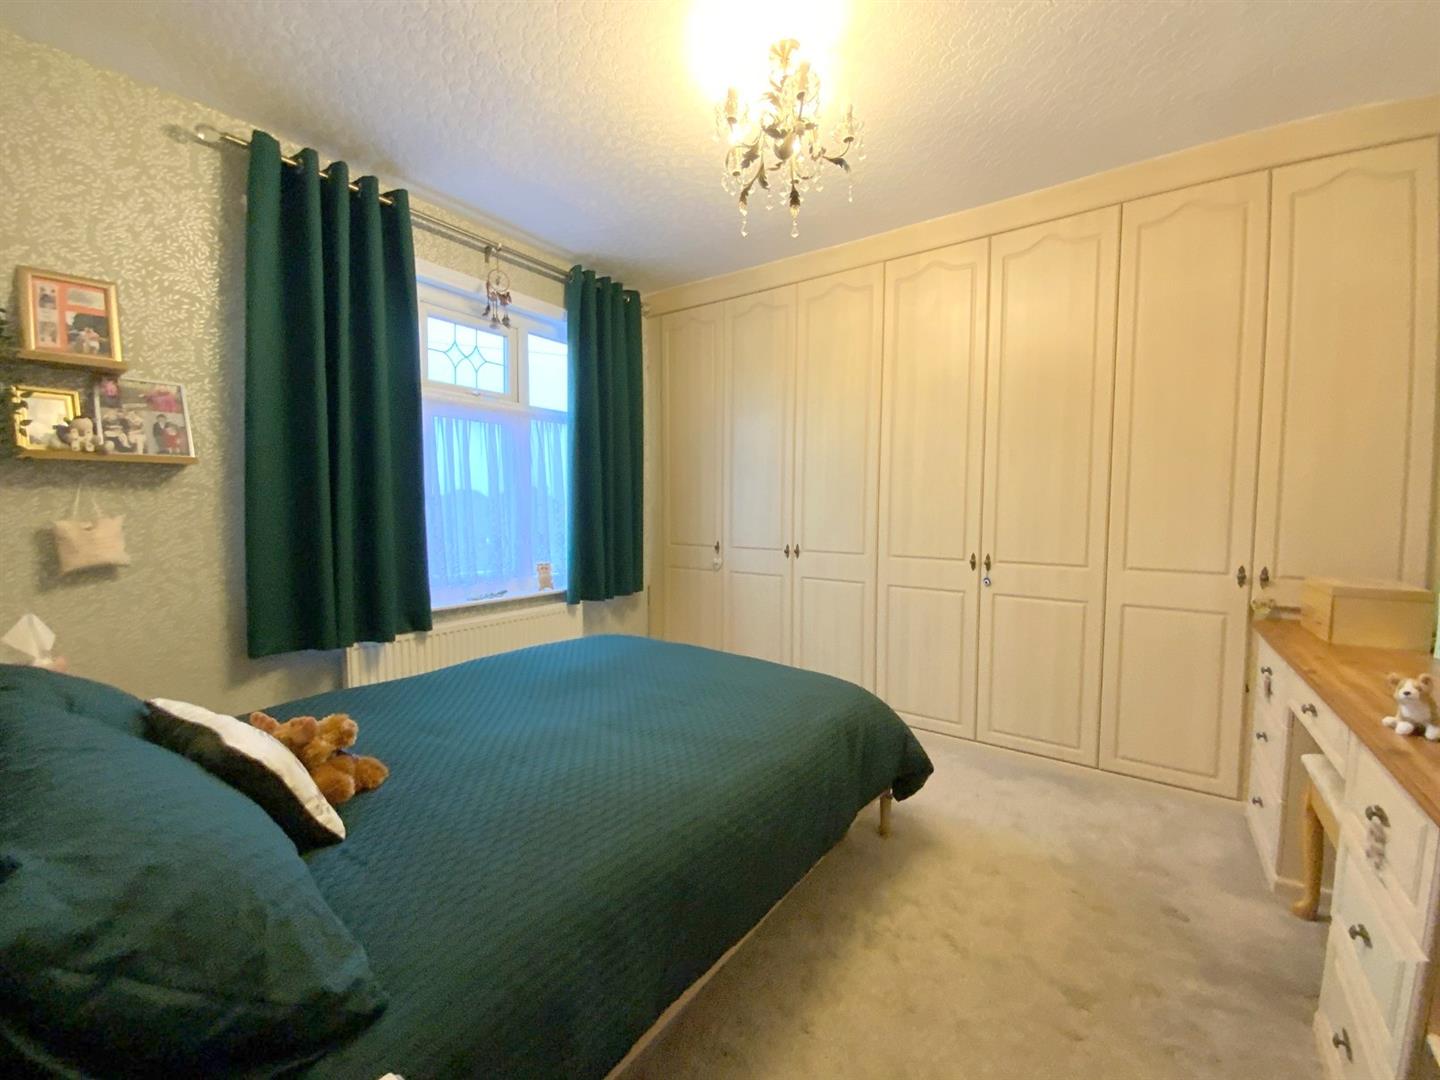
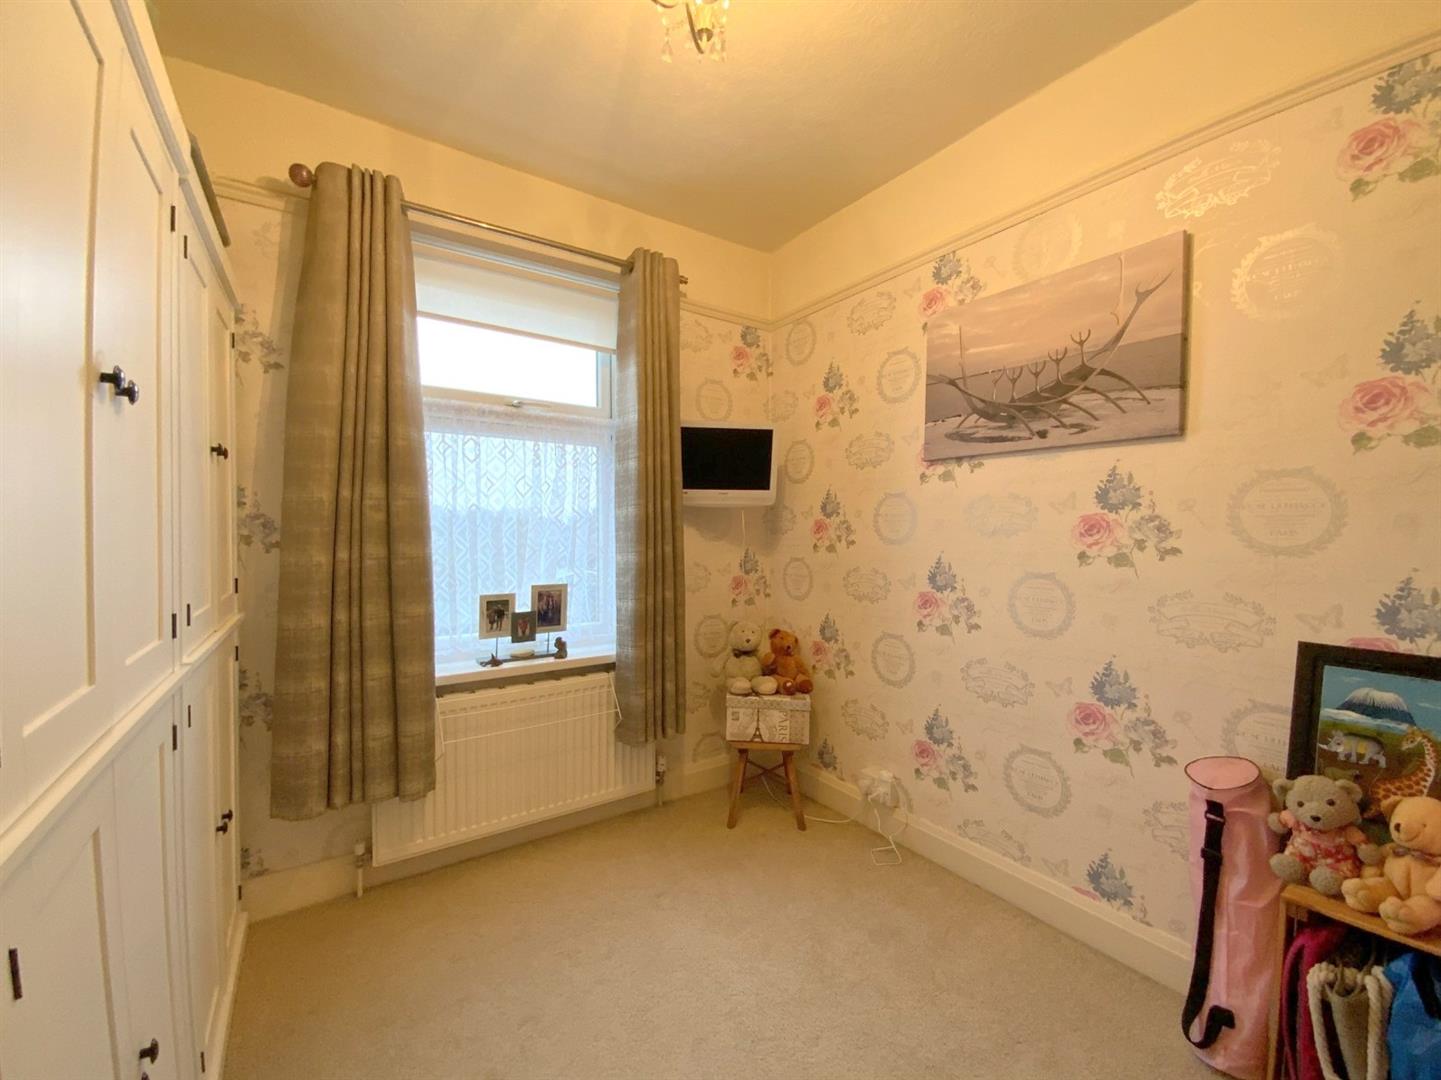
To front aspect, with fitted wardrobes/dressing table.
3.45 x 2.93 (11'3" x 9'7")
To rear aspect.
2.50 x 2.41 (8'2" x 7'10")
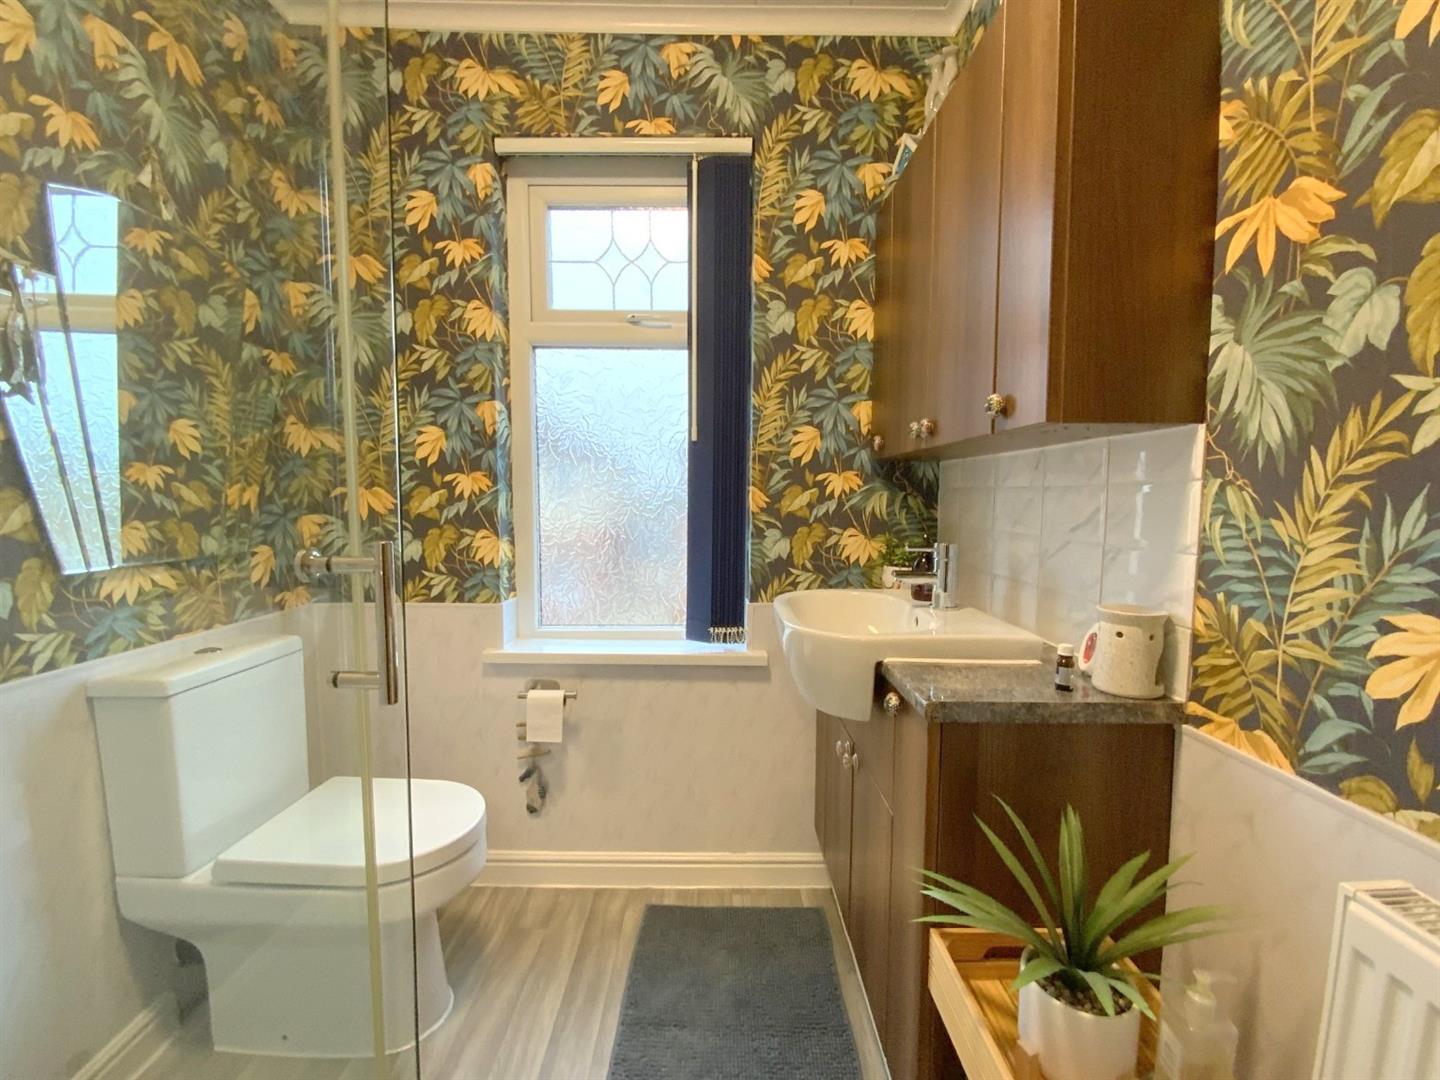
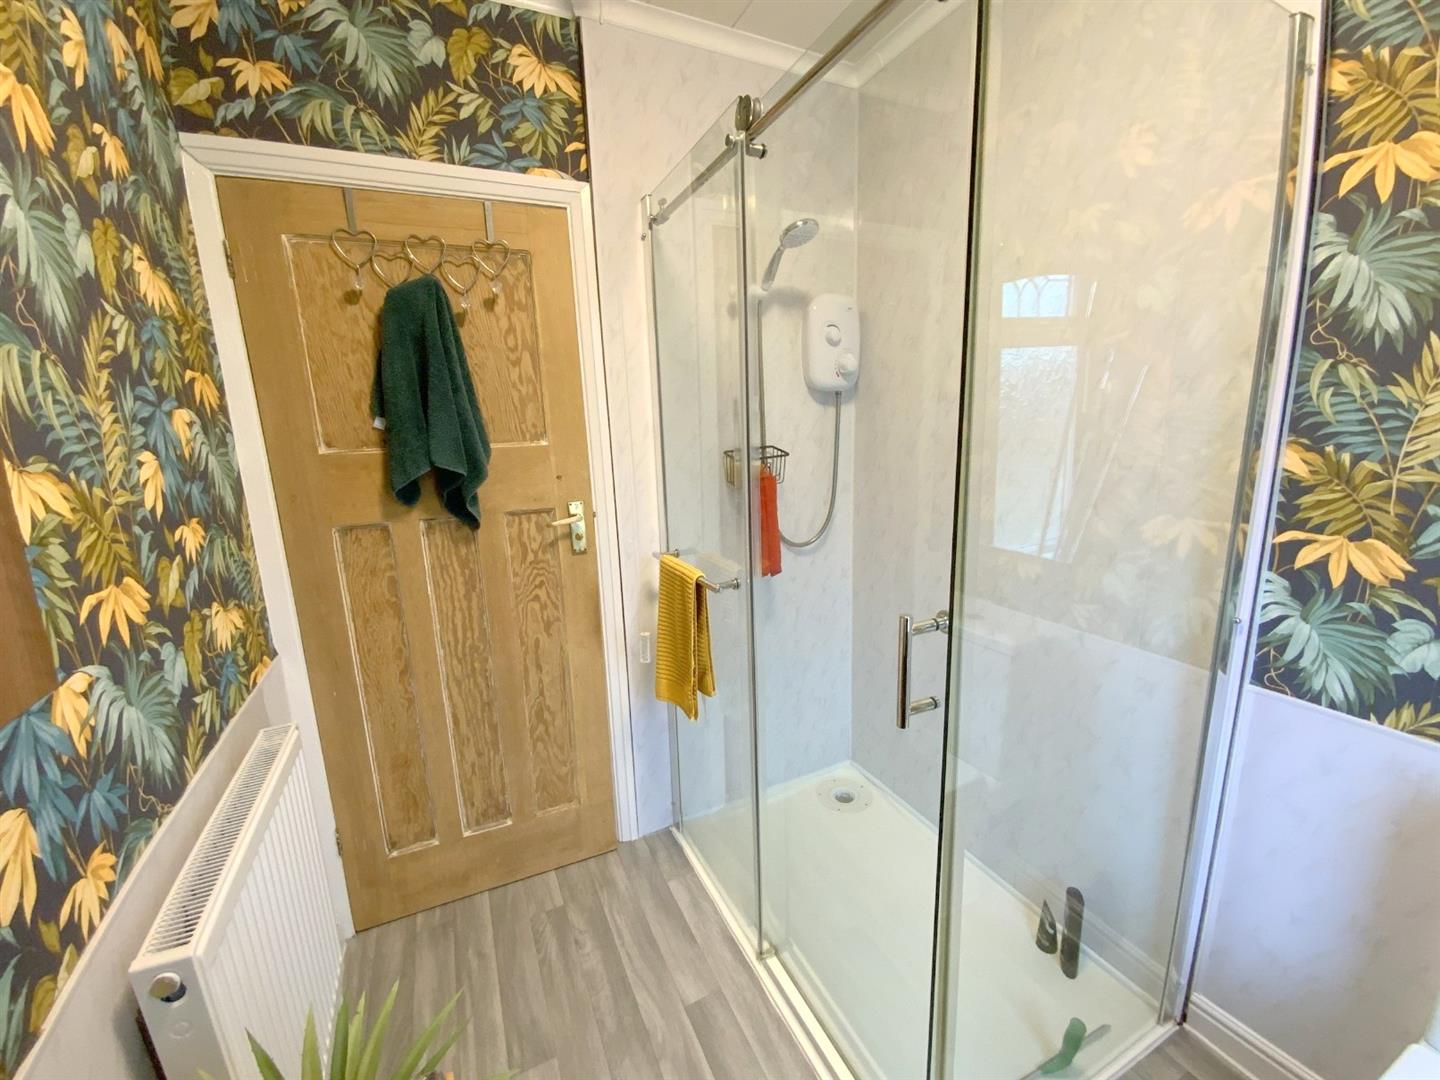
Fitted with a vanity unit, matching wall cabinet, WC and shower enclosure.
2.21 x 1.82 (7'3" x 5'11")
The property sits in well-maintained gardens, with a block paved shared driveway (narrow) leading to the garage. The rear garden features a resin-bound patio, artificial lawn, and summer house.
Freehold
B
Call Argyle Estate Agents on:


