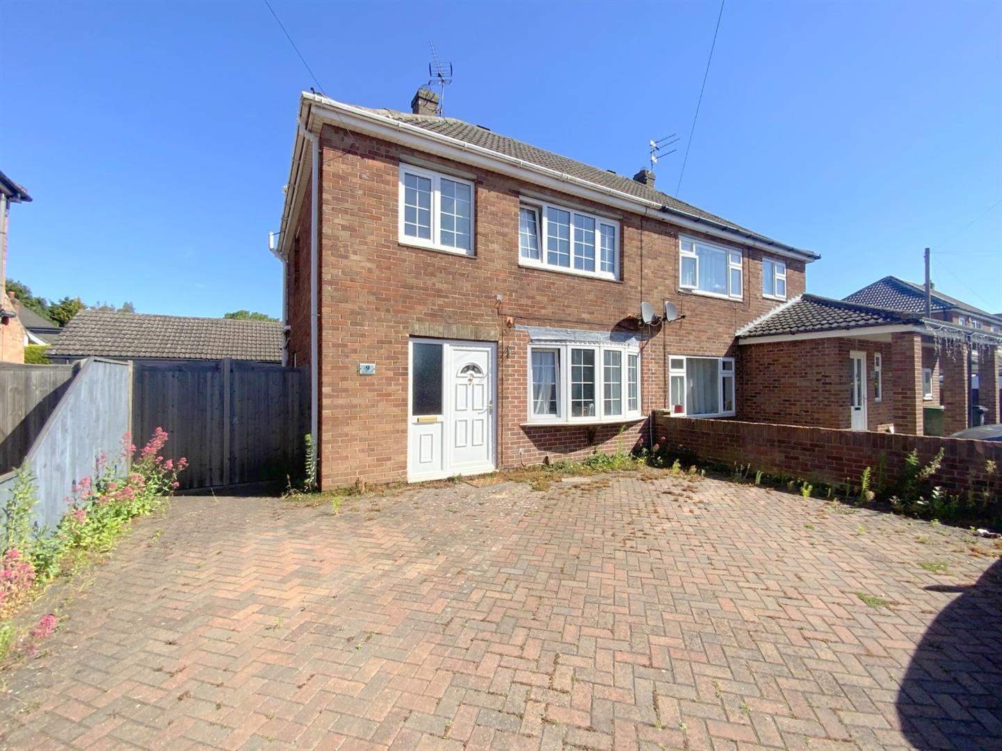
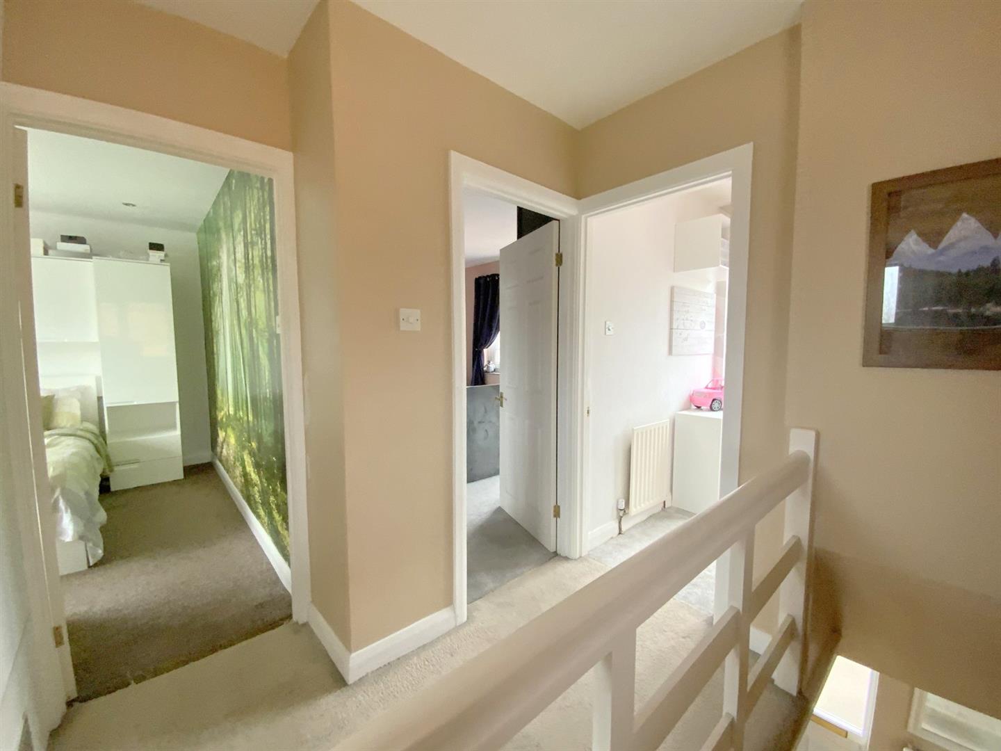
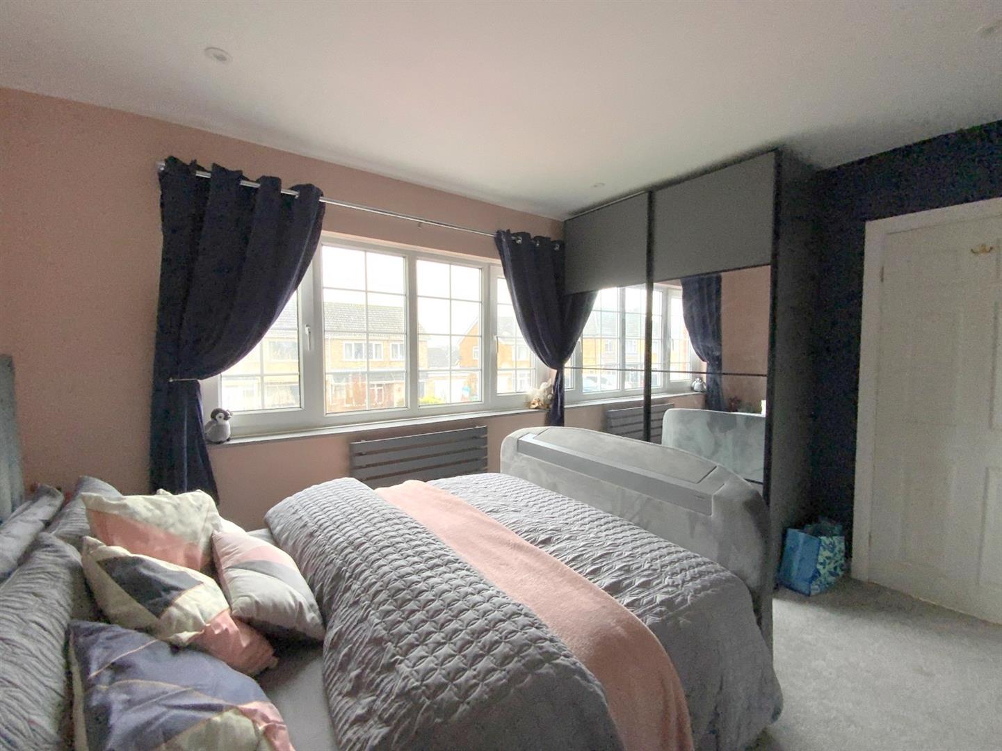
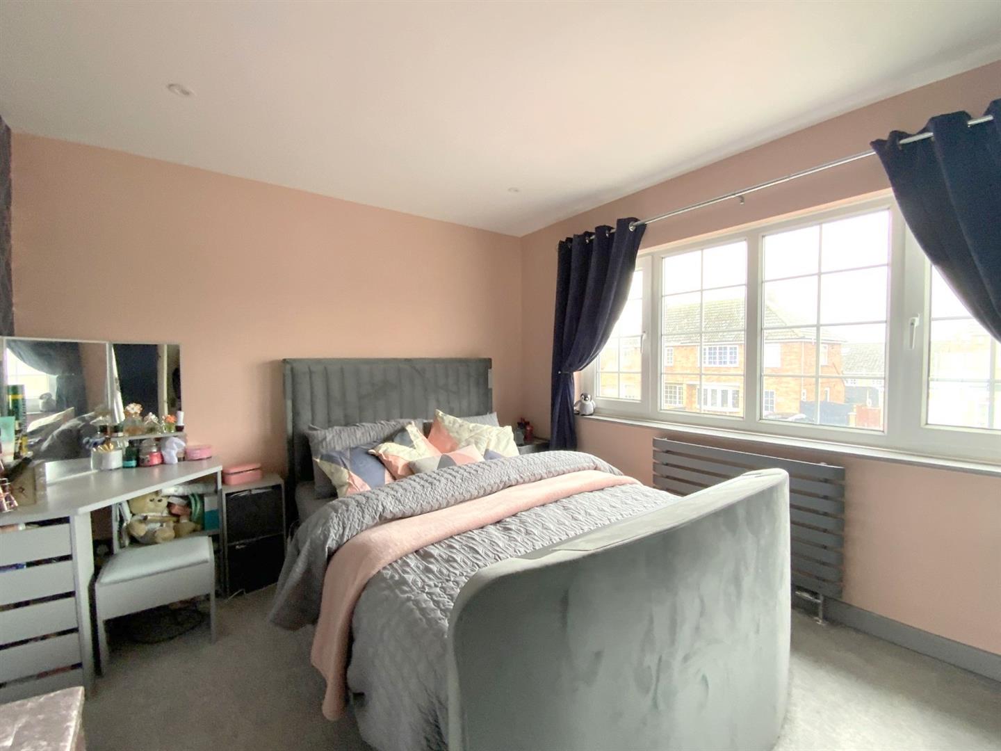
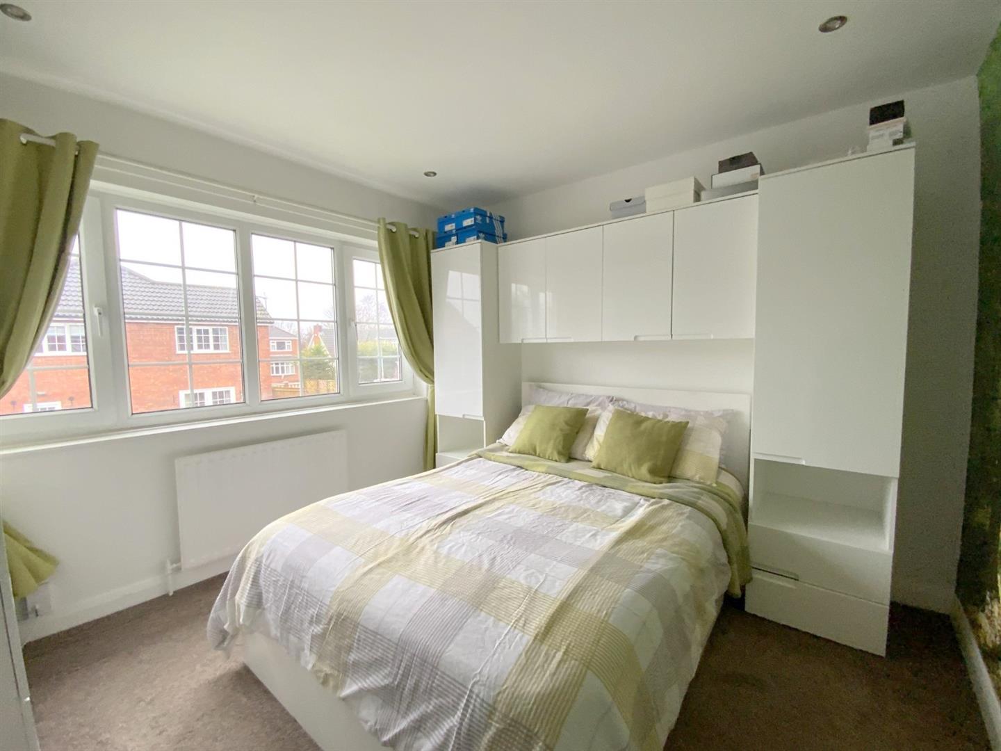
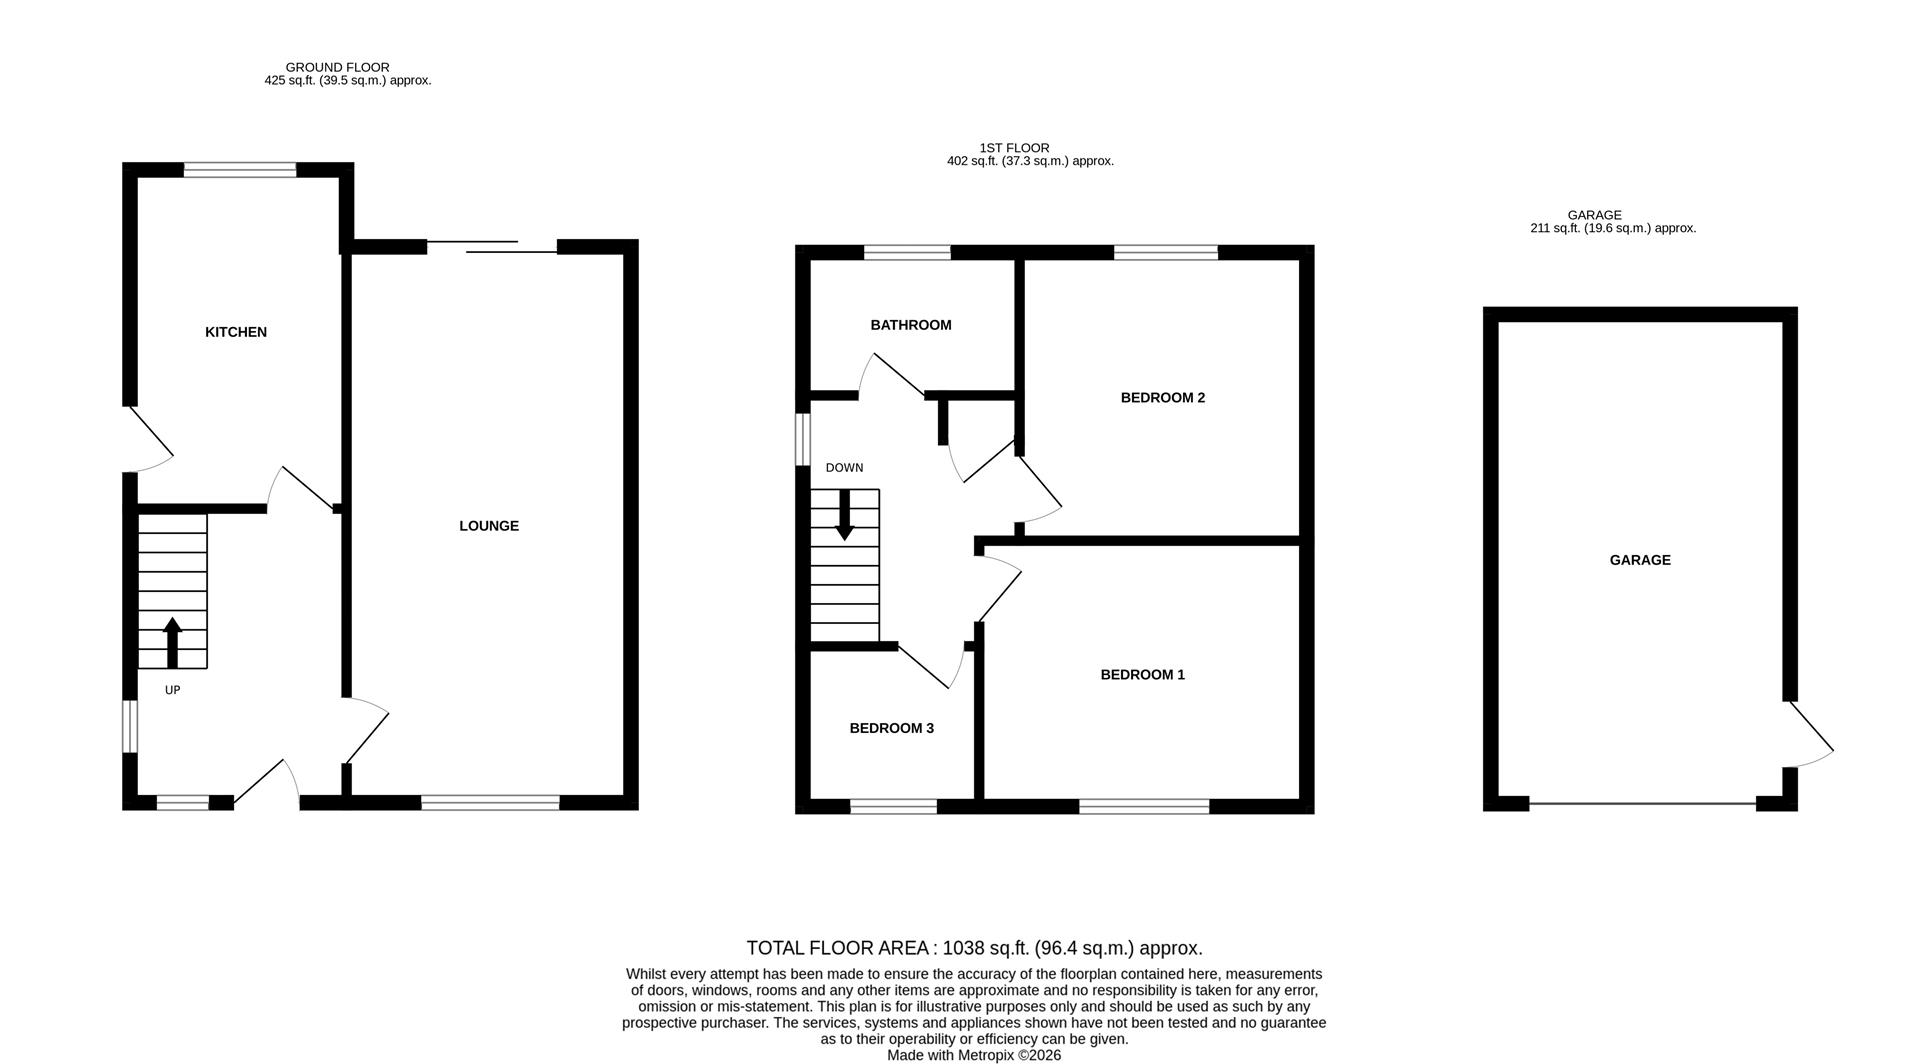
A three bedroom semi detached home located in this sought after area of New Waltham. Ideally suited to first time buyers and families alike, the property is conveniently located close to a wide range of local amenities and popular schools.
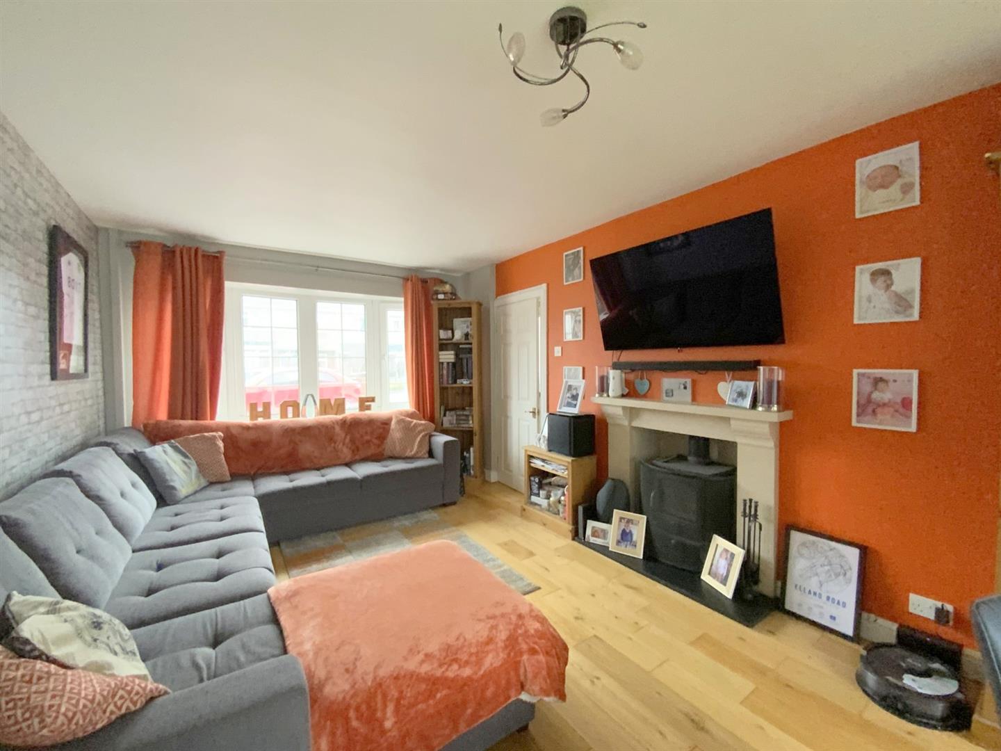
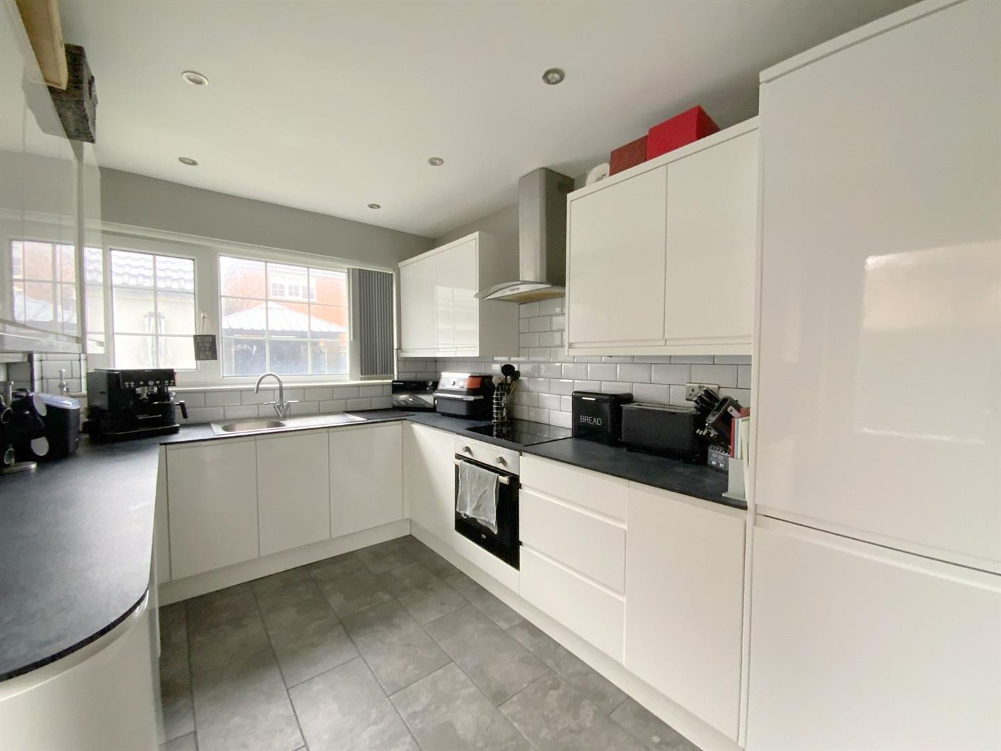
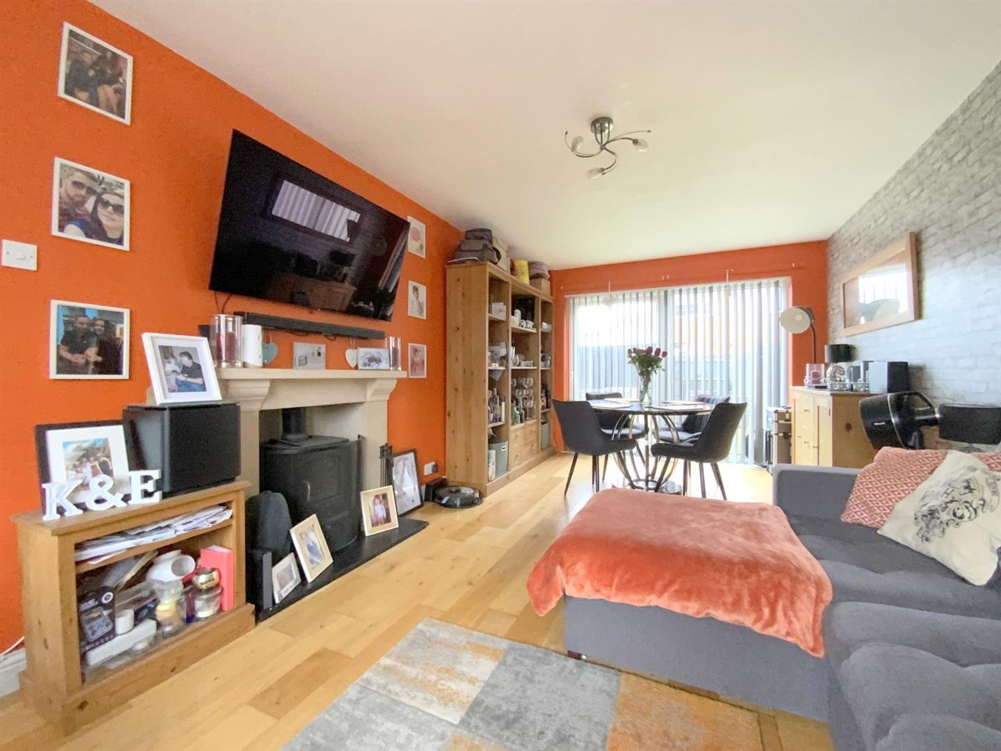
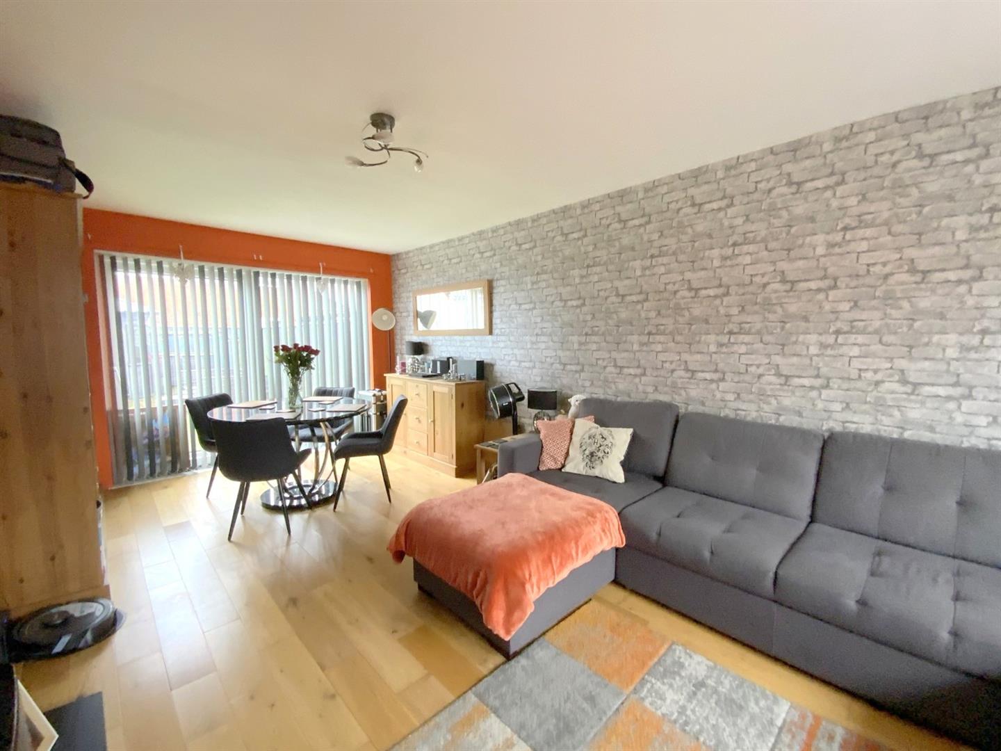
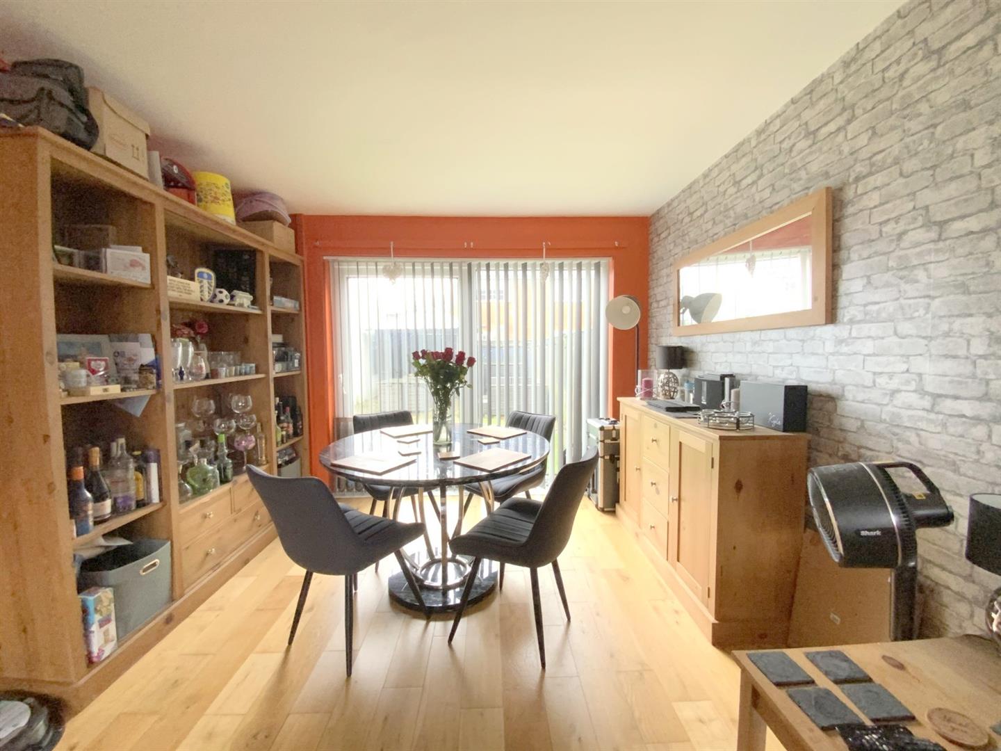
The accommodation offers a spacious open plan lounge/dining room with log burner, and a modern fitted kitchen benefiting a full range of integral appliances. Upstairs there are three bedrooms including two doubles, along with a family bathroom.
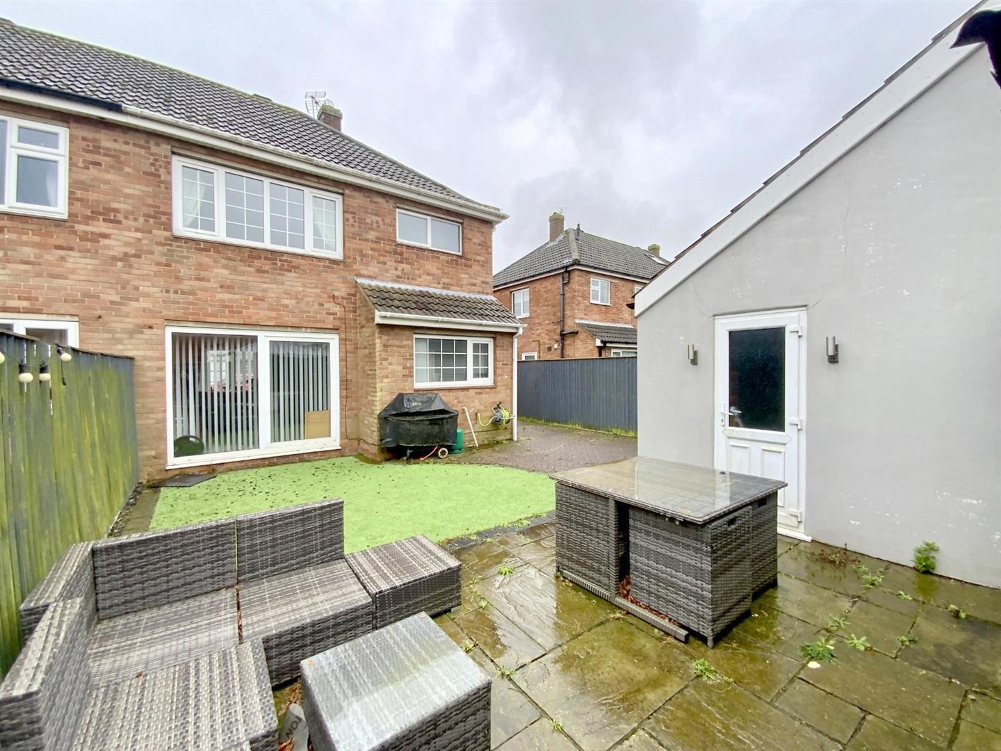
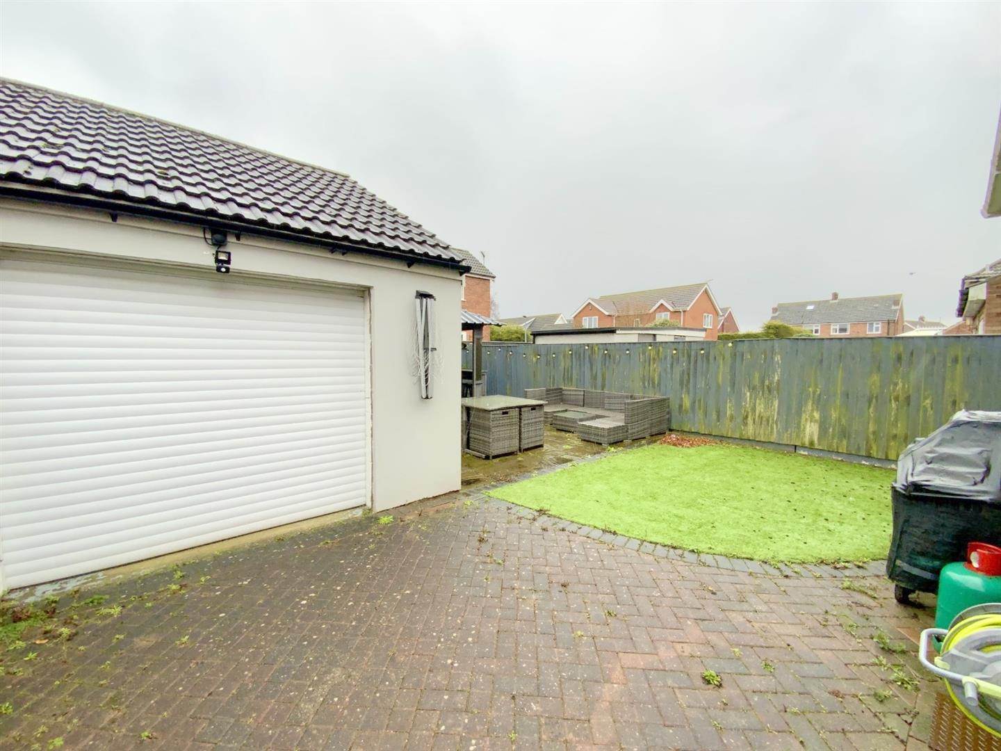
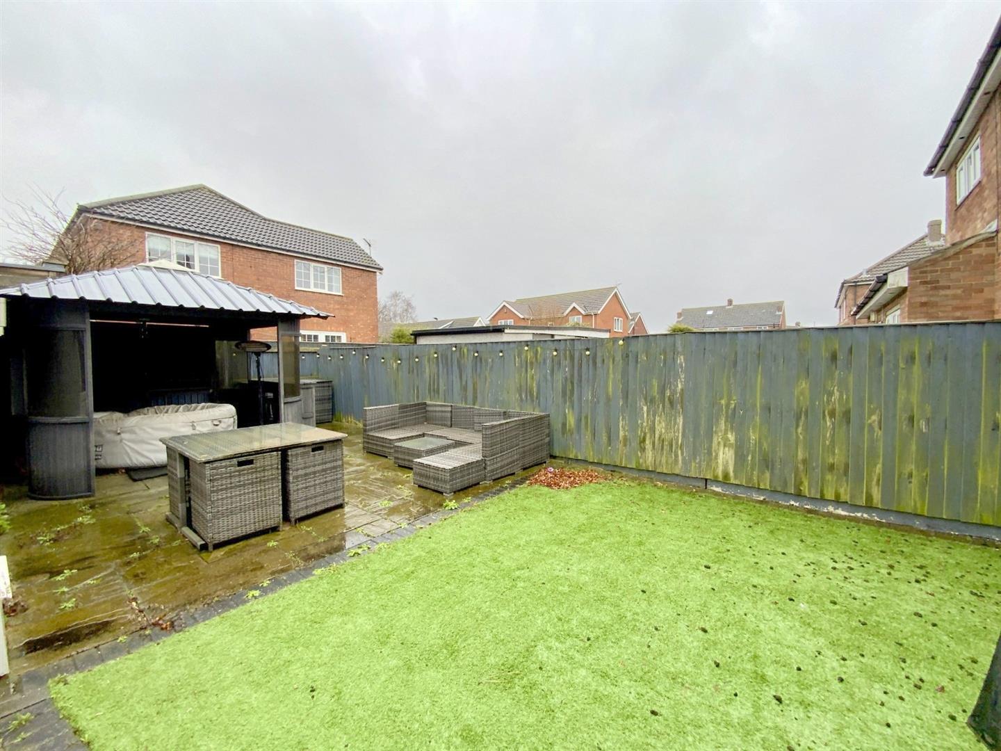
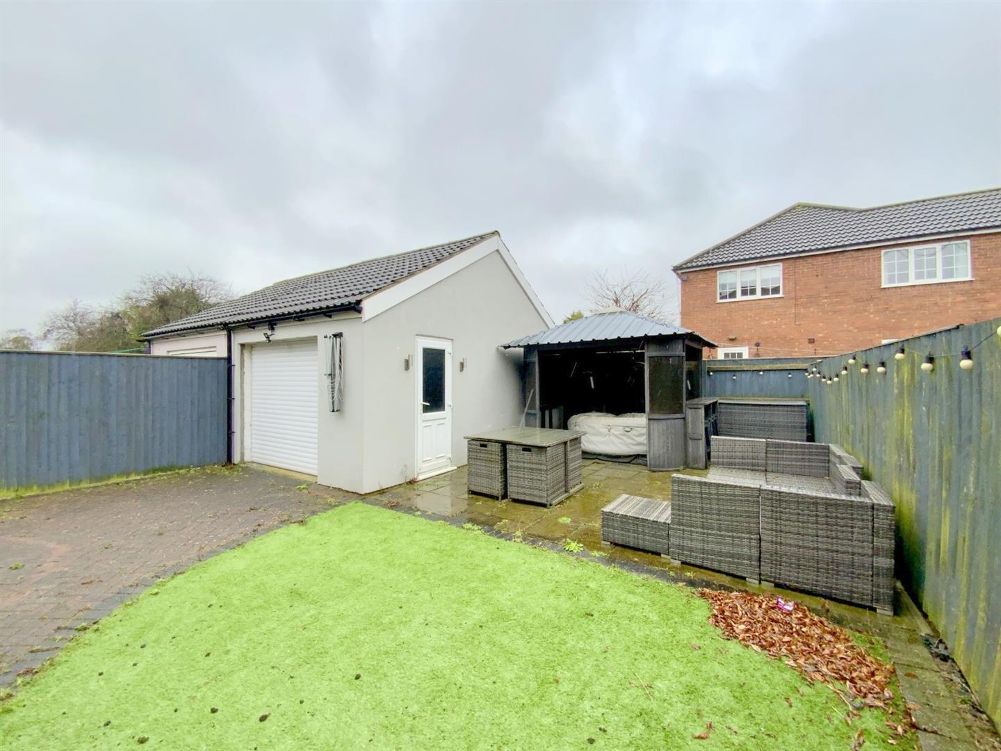
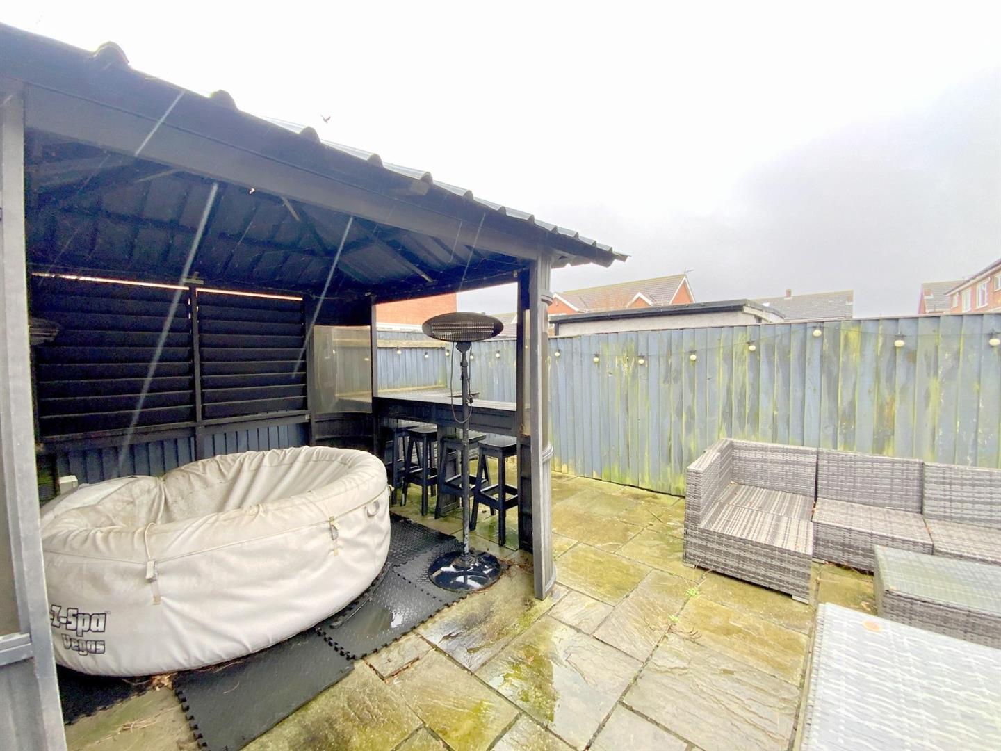
Externally, the front of the property is fully block paved providing ample parking, while to the rear is a low maintenance garden and garage.
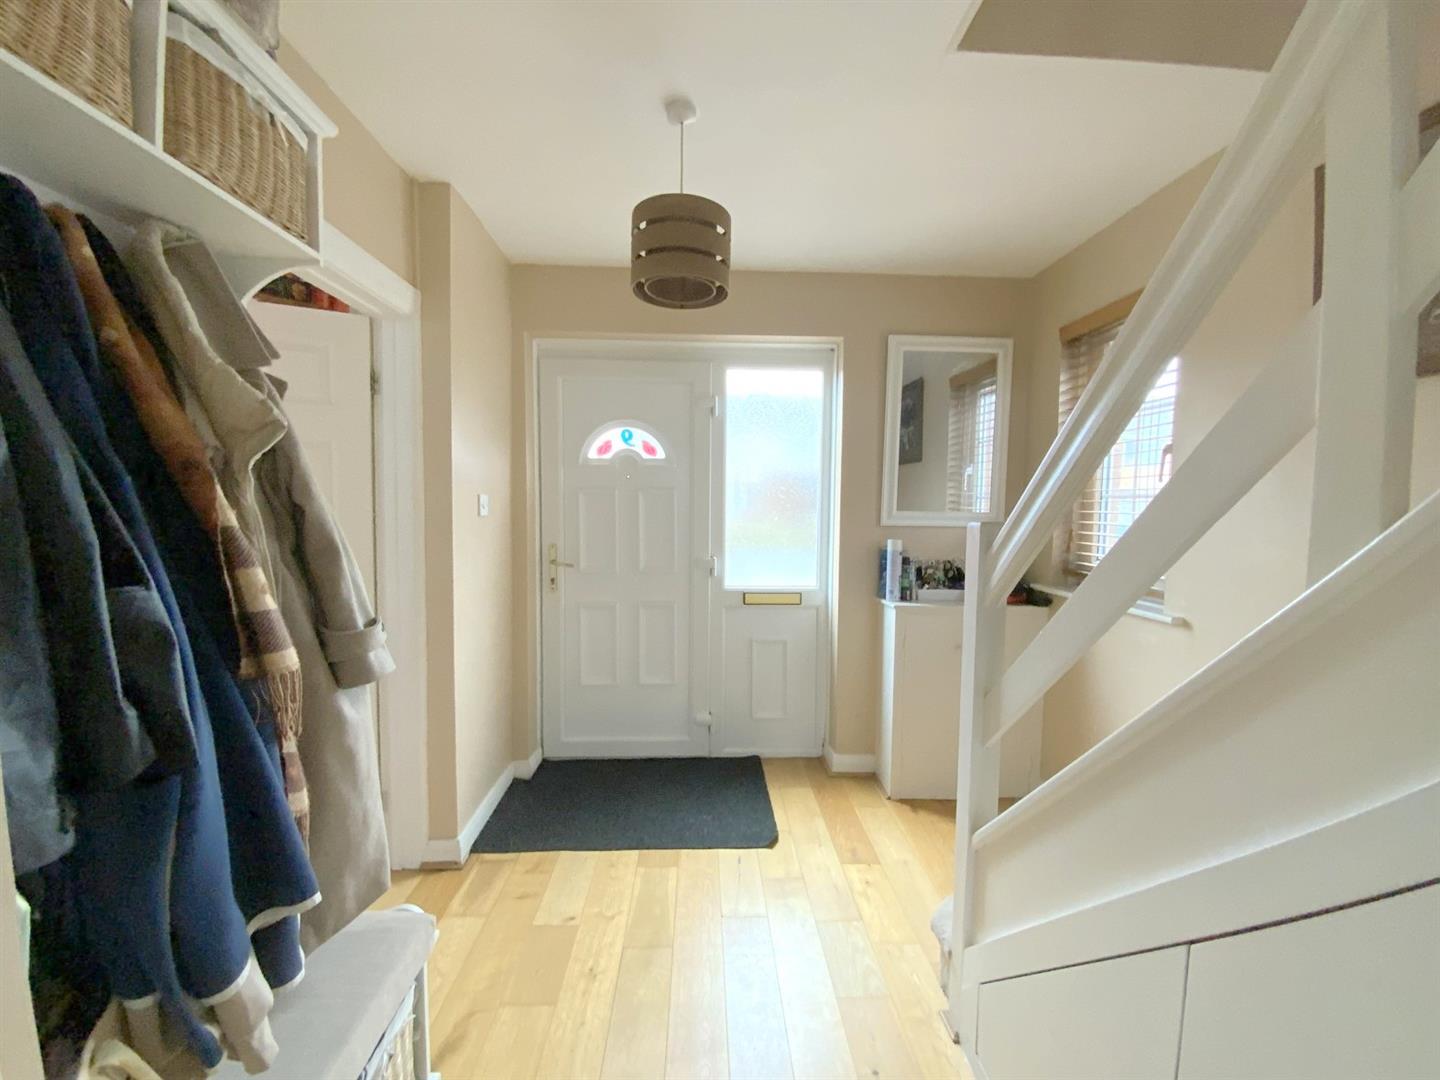
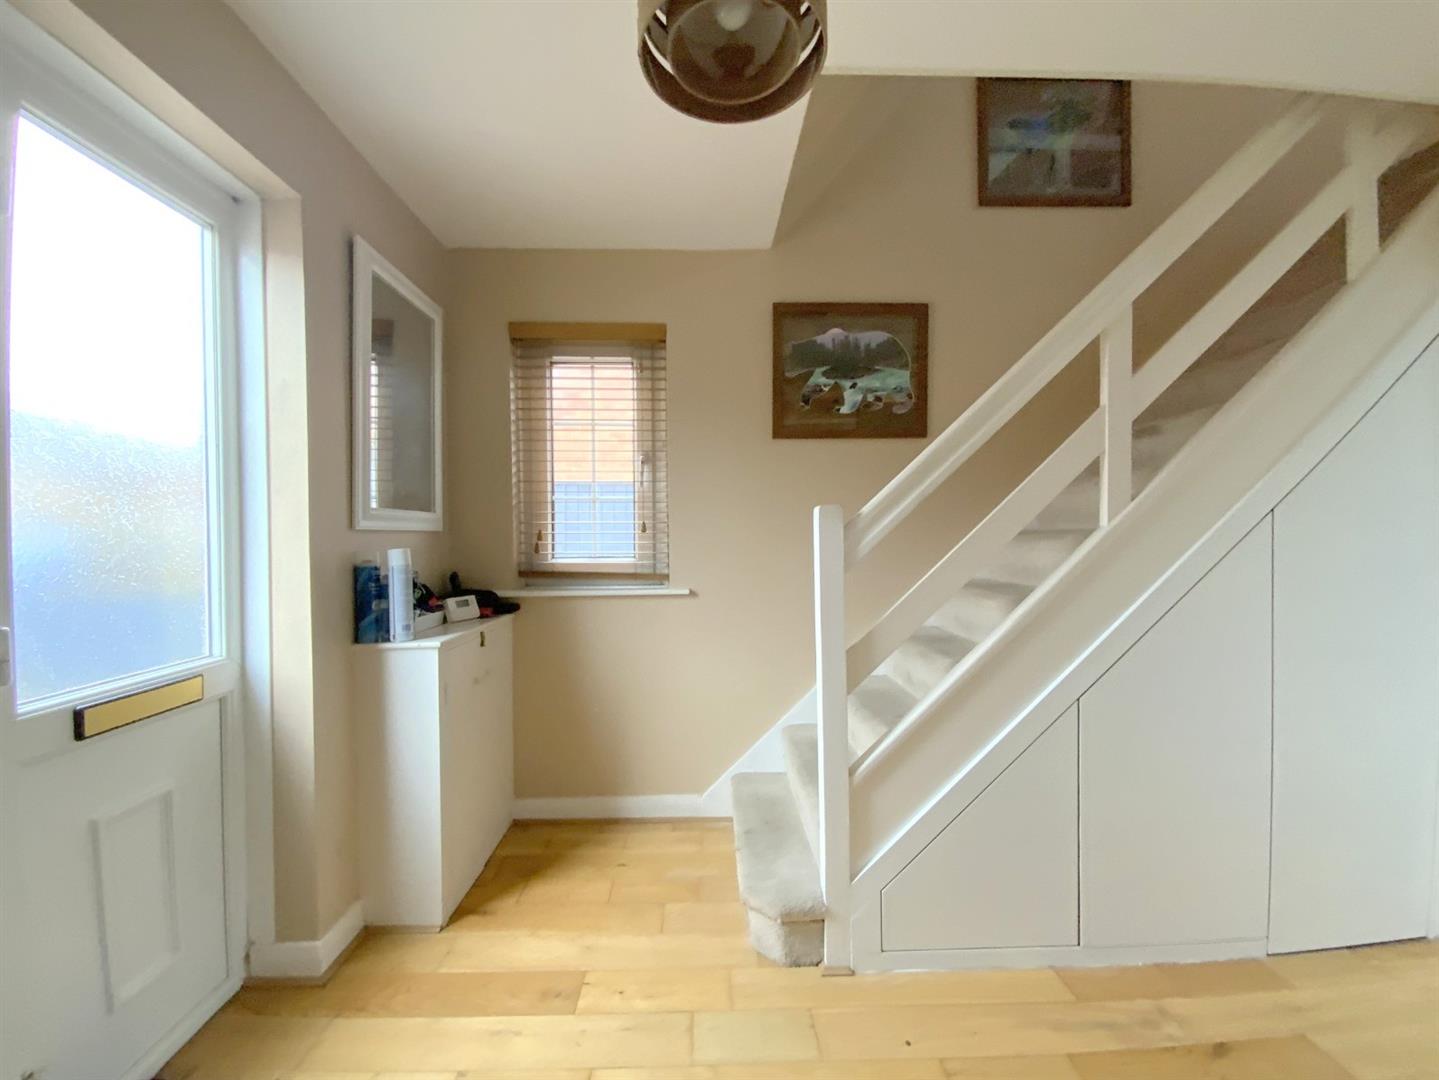
With solid hardwood floor, and understairs storage cupboards.
3.48 x 2.45 (11'5" x 8'0")
Featuring a log burning stove with stone surround, and continued hardwood floor. Of dual aspect with a bow window to the front and patio doors opening onto the rear garden.
6.95 x 3.29 (22'9" x 10'9")
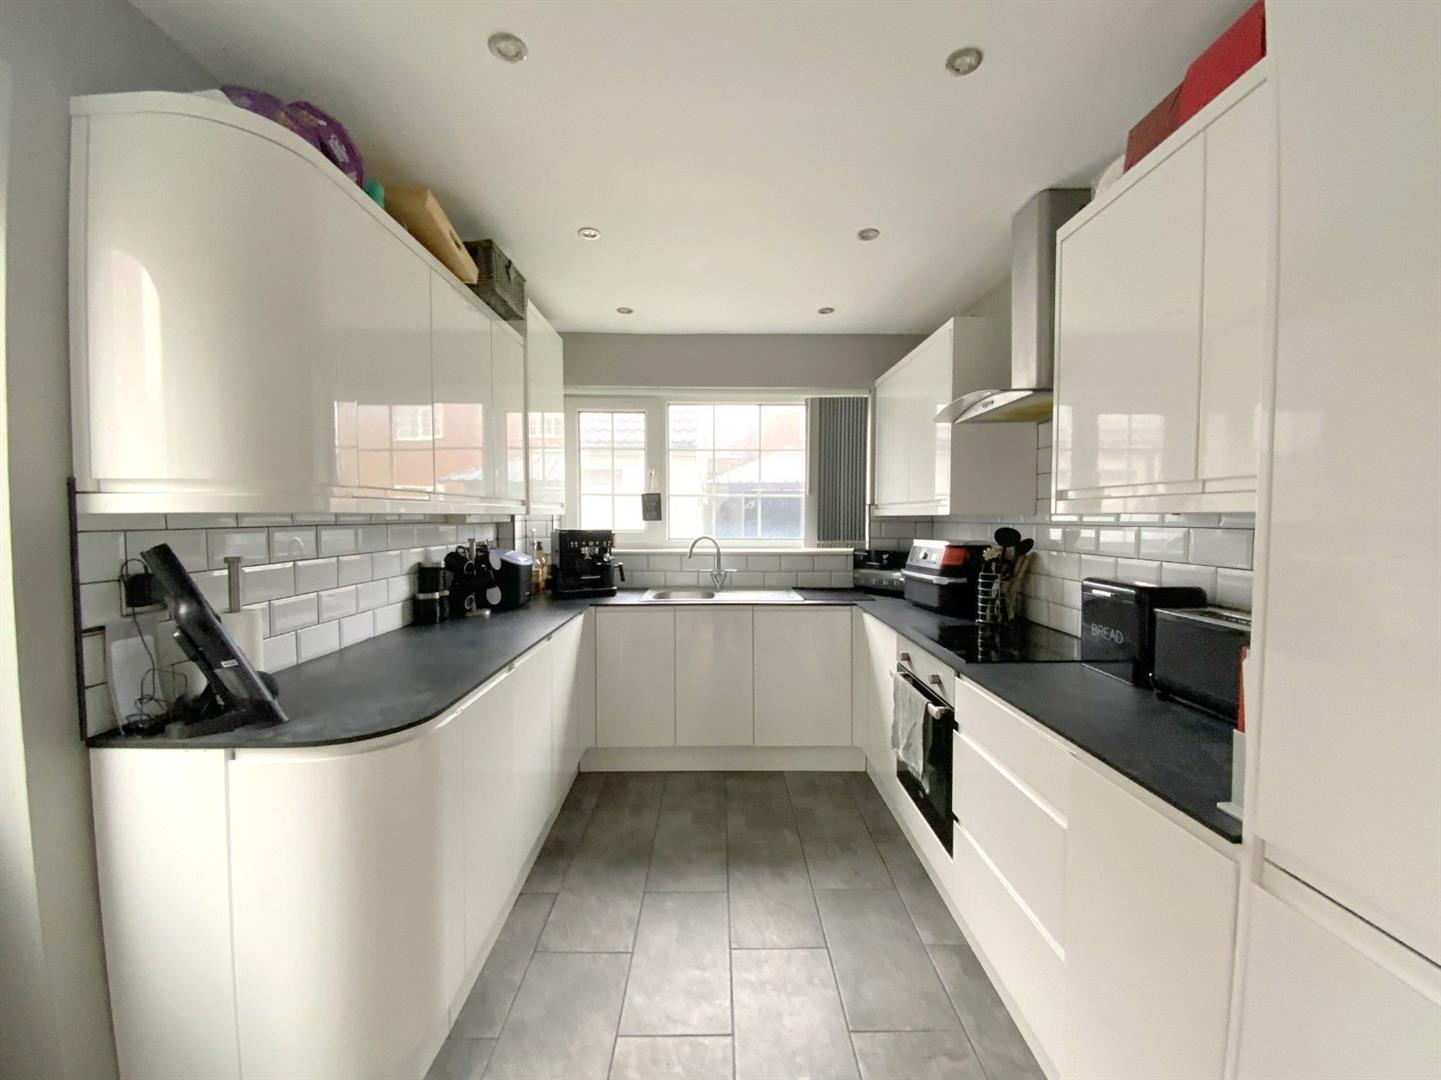
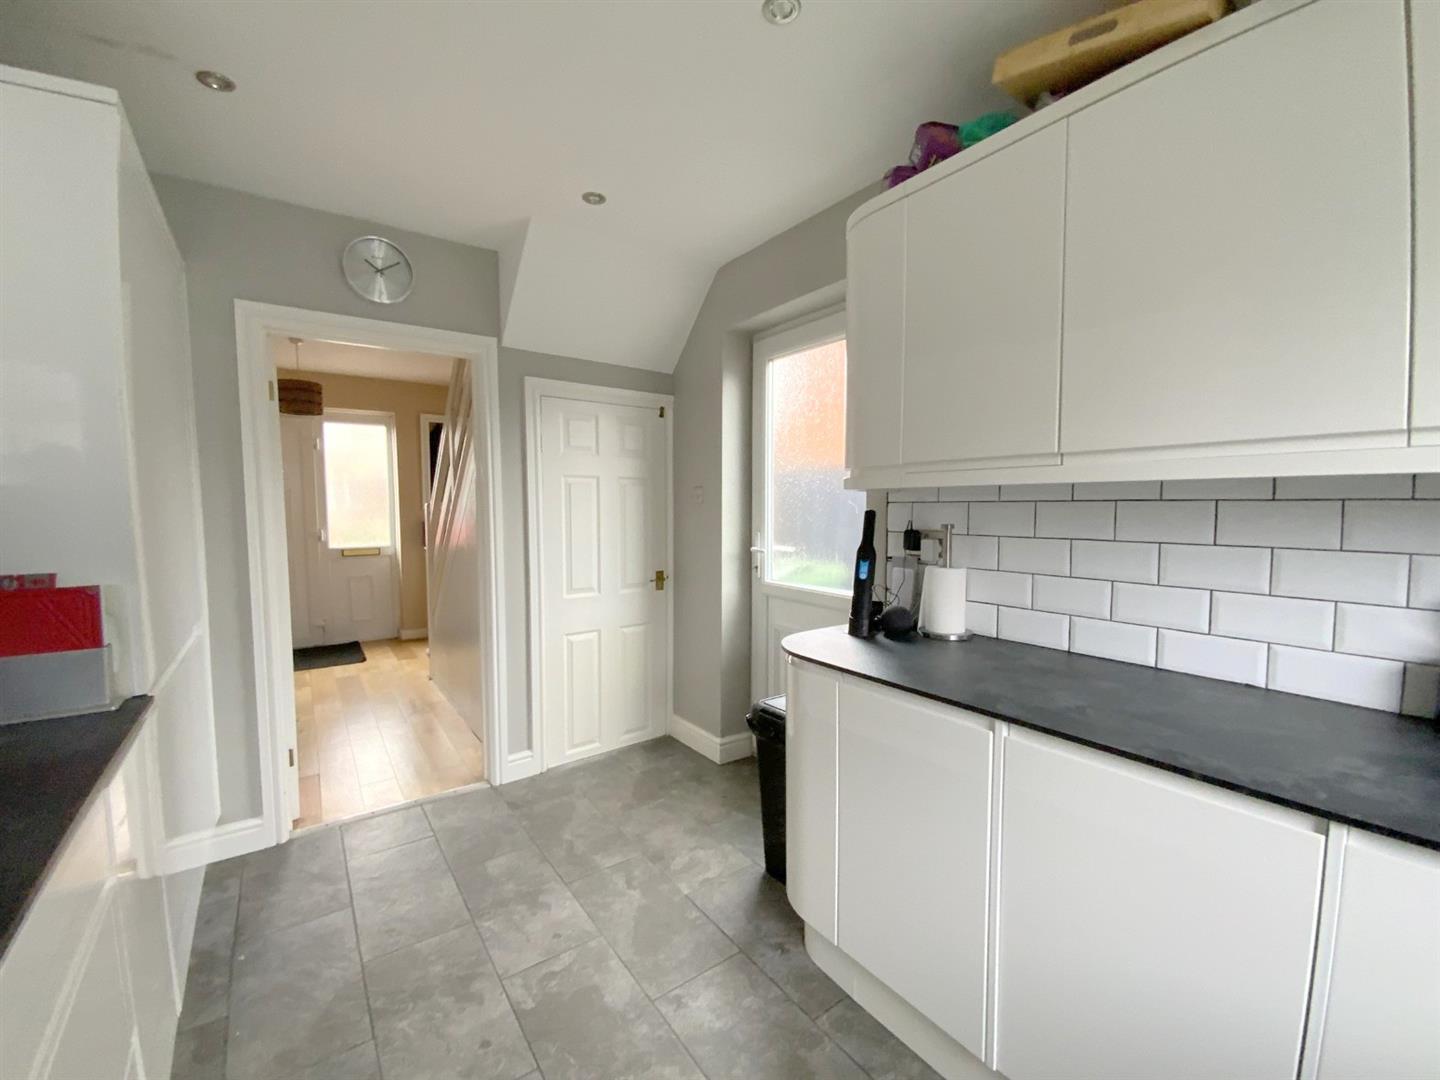
Fitted with modern white gloss units, built-in oven, electric hob, integrated fridge/freezer, dishwasher, washing machine and tumble dryer. Unit housing the ‘Baxi’ gas central heating boiler. Rear aspect window, and side entrance door.
3.34 x 2.19 (10'11" x 7'2")
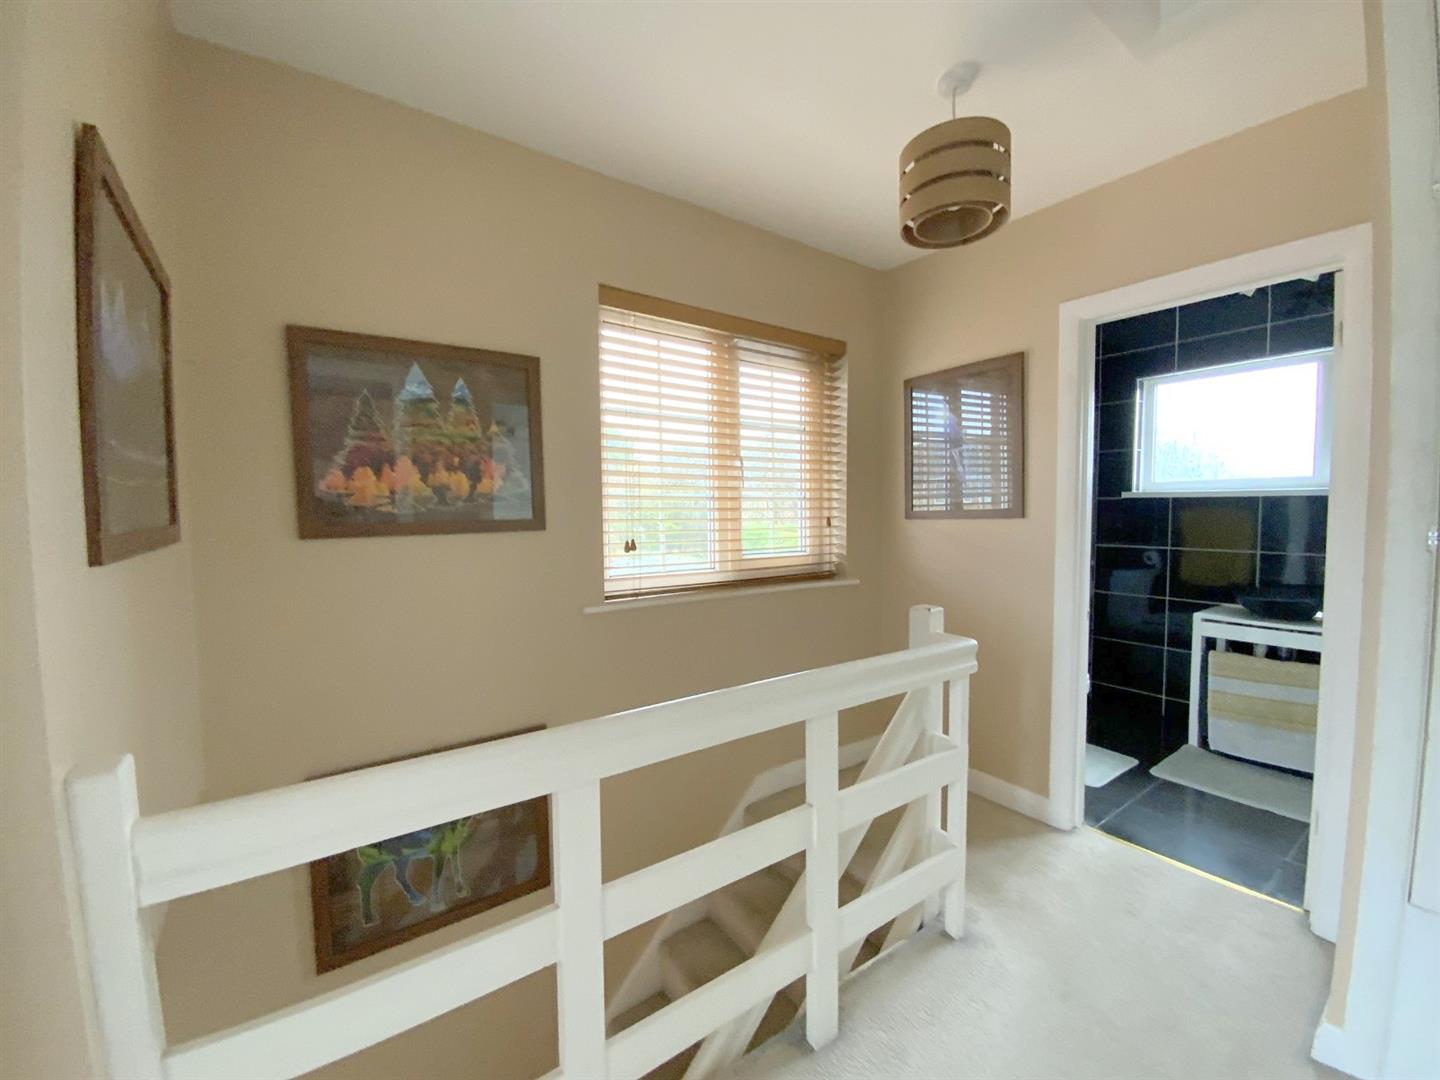
With a built-in storage cupboard, and access to the loft. Side aspect window.
To front aspect.
3.38 x 3.16 (11'1" x 10'4")
To rear aspect.
3.33 x 3.18 (10'11" x 10'5")
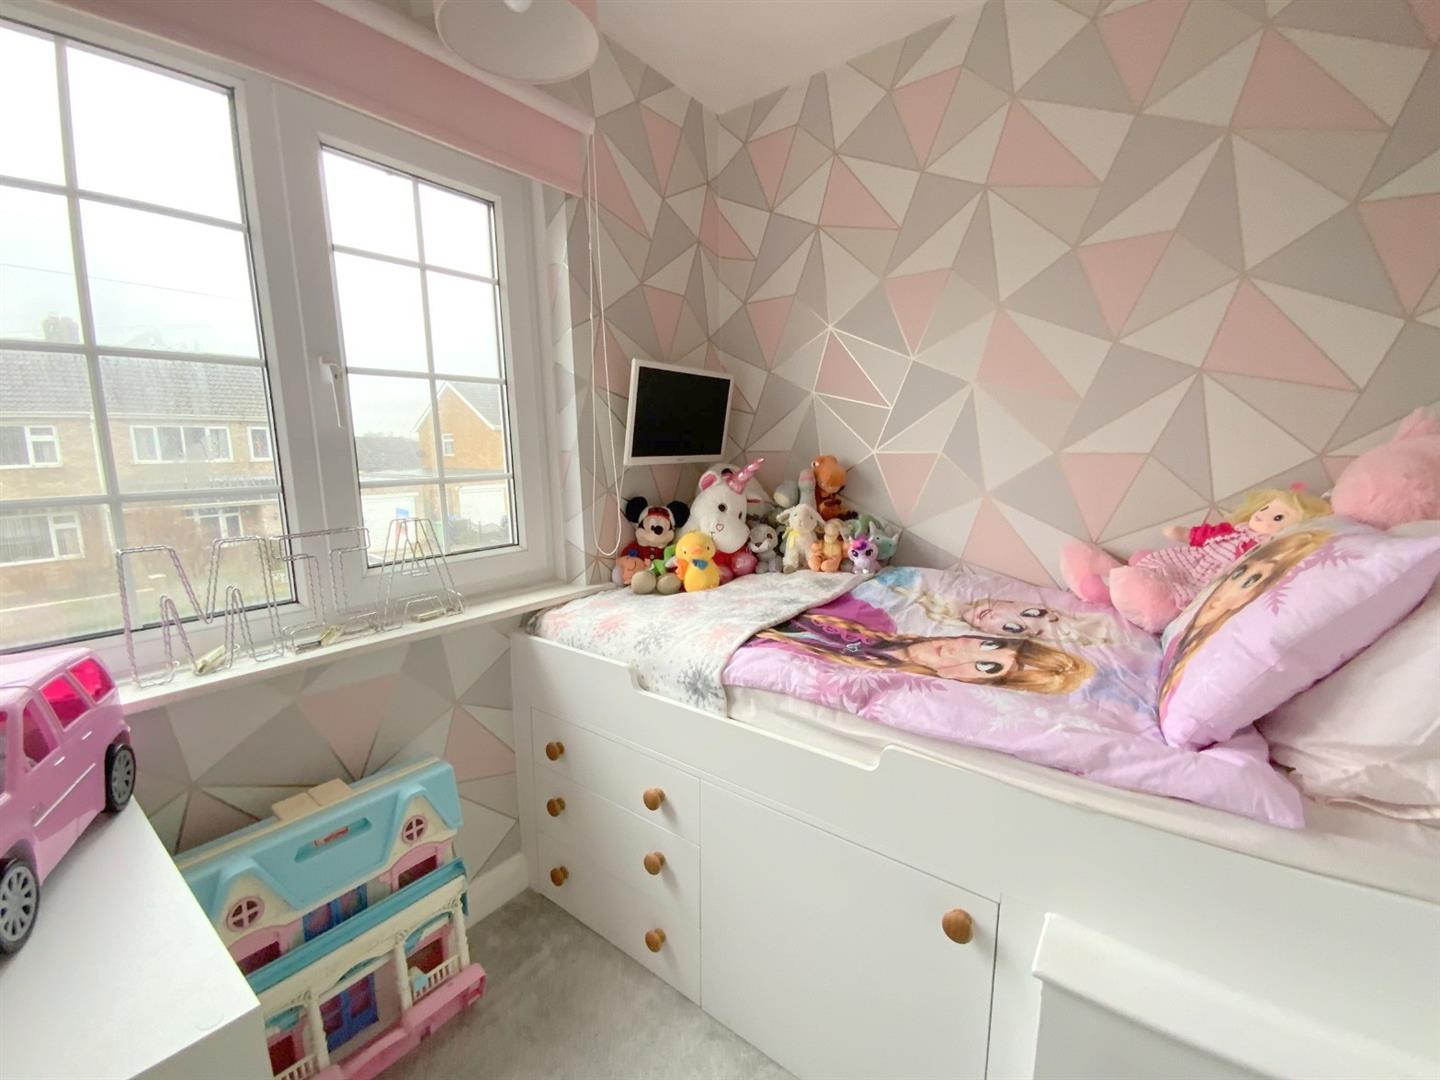
To front aspect, with fitted cabin bed.
2.11 x 1.95 (6'11" x 6'4")
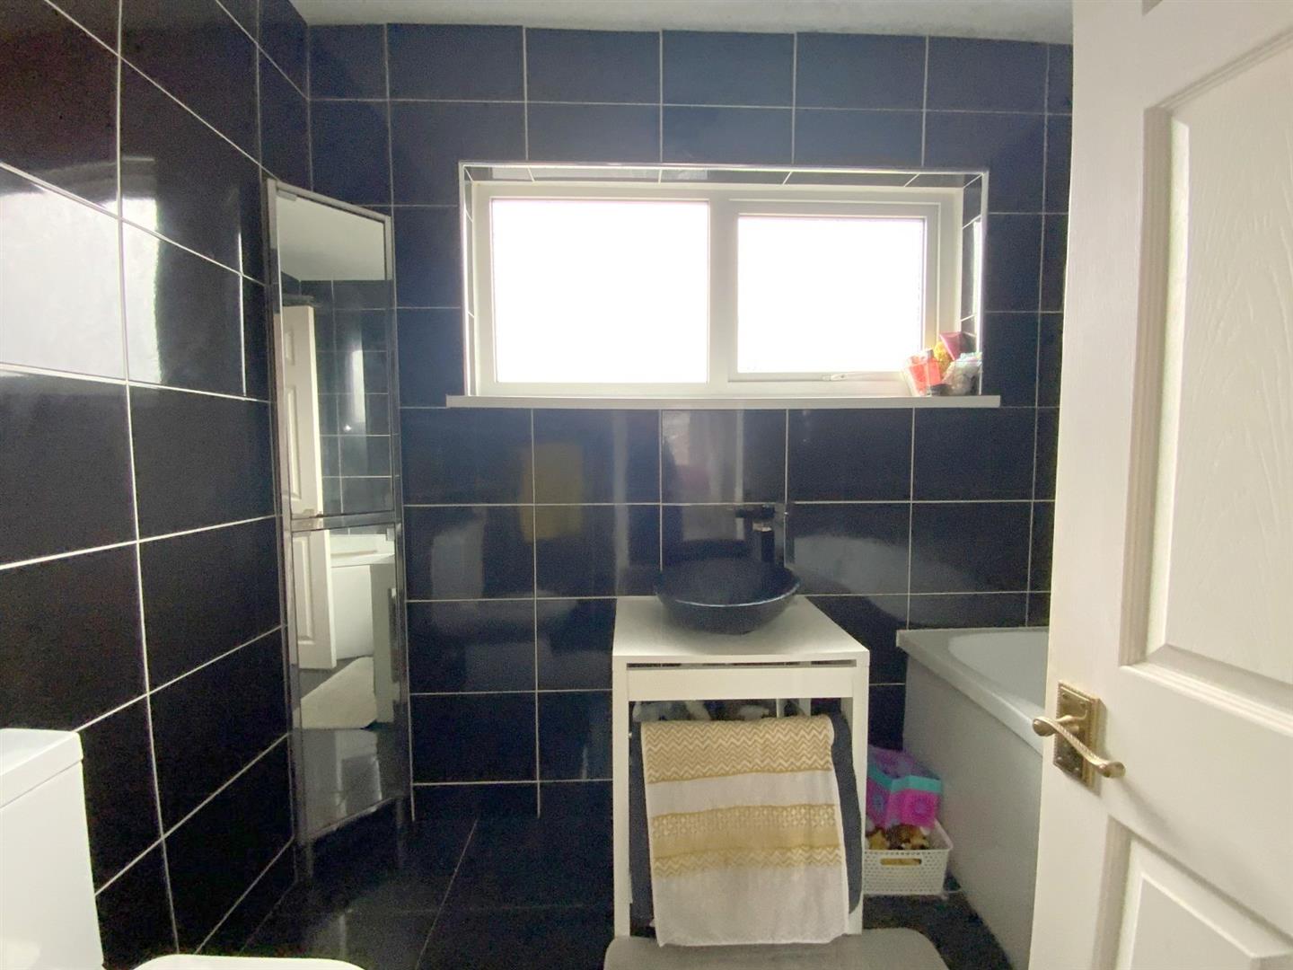
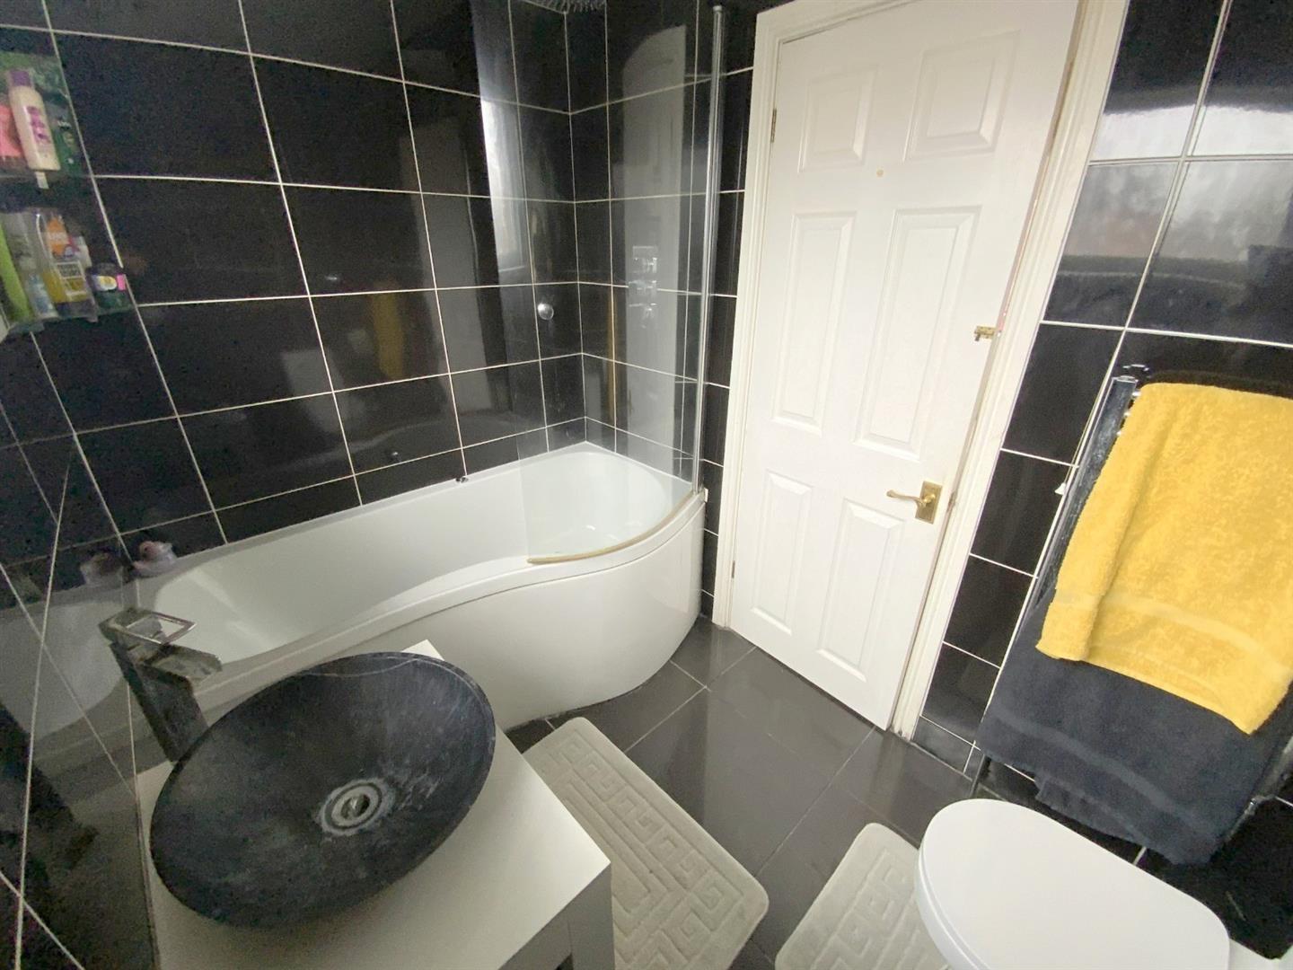
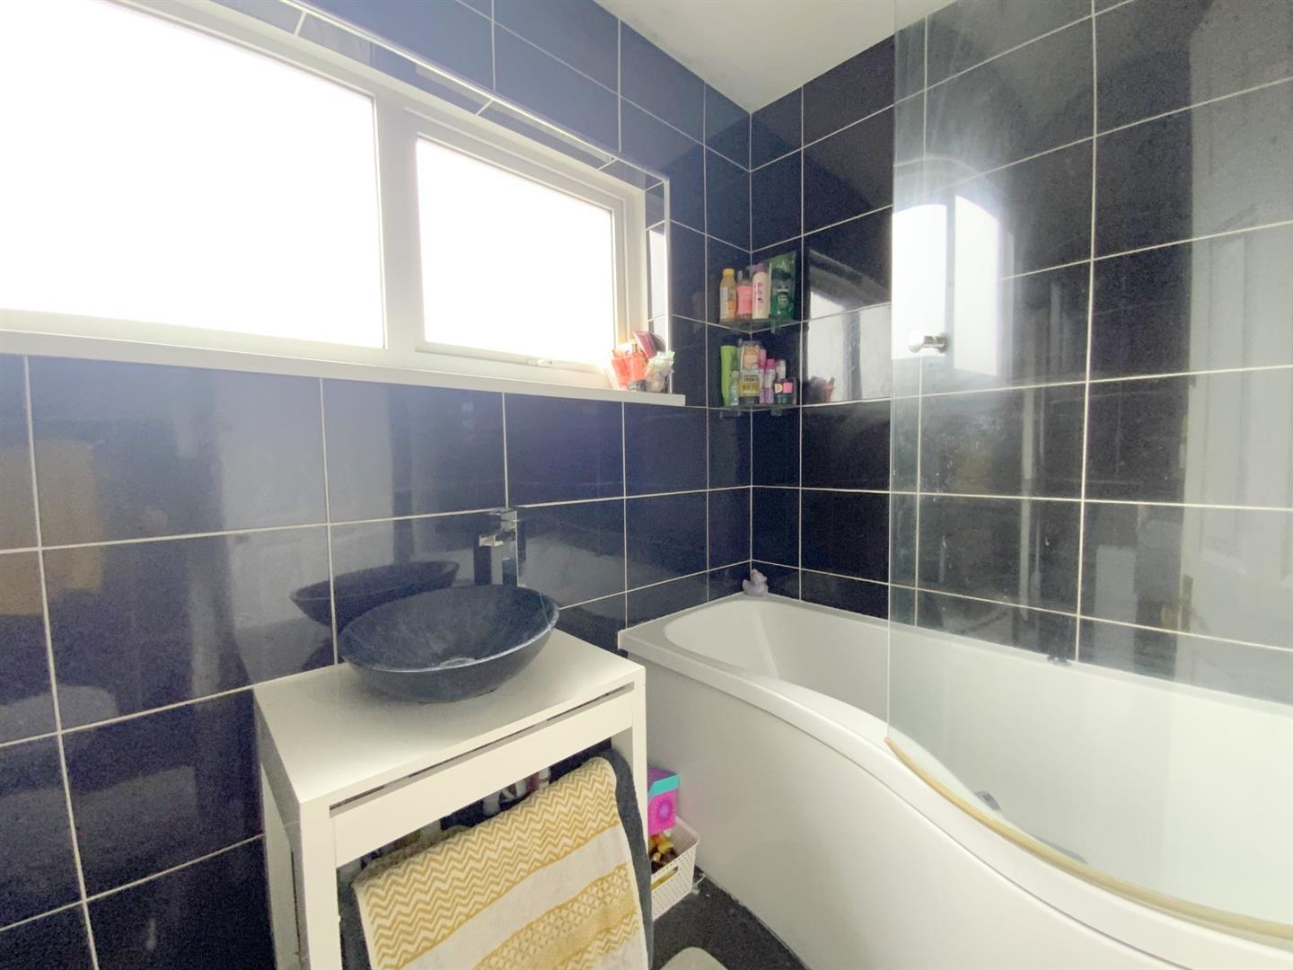
Fitted with a wash stand, WC, and bath with rainfall shower over.
2.45 x 1.68 (8'0" x 5'6")
Freehold
B

Call Argyle Estate Agents on:


