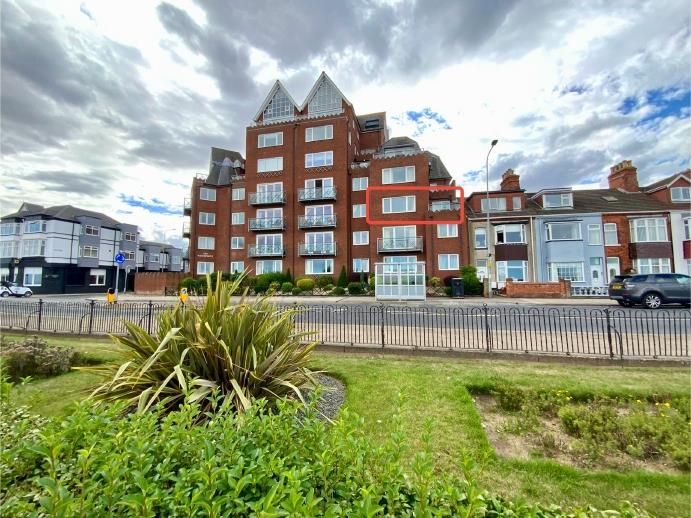
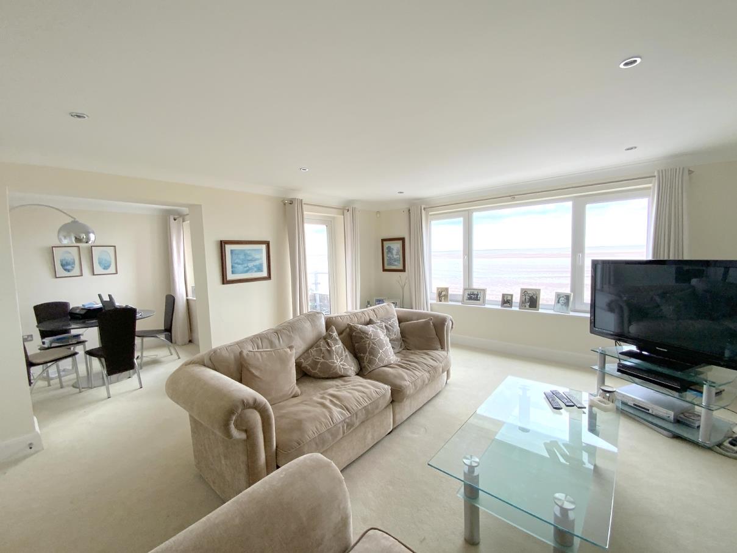
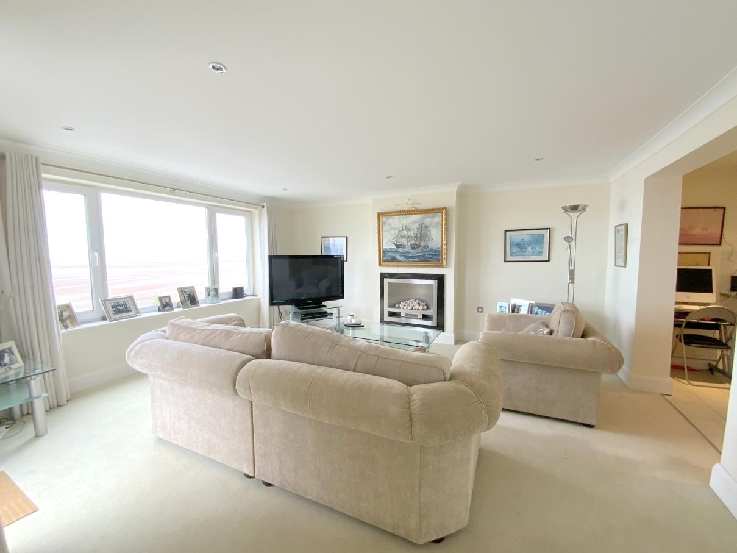
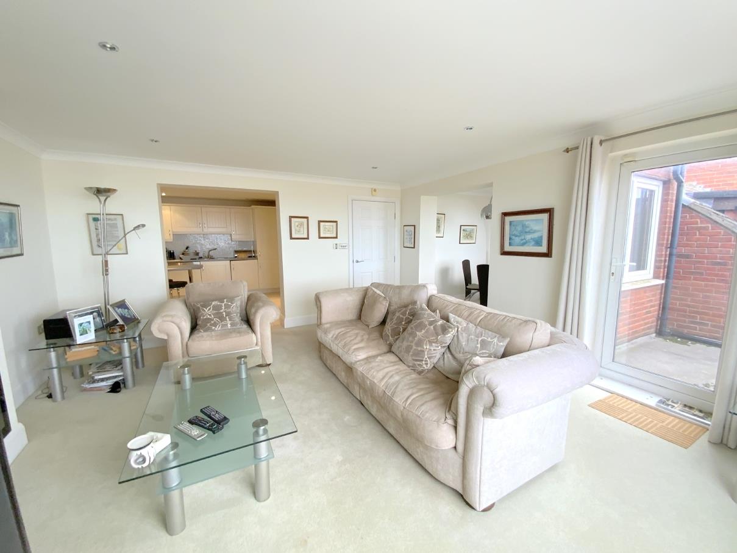
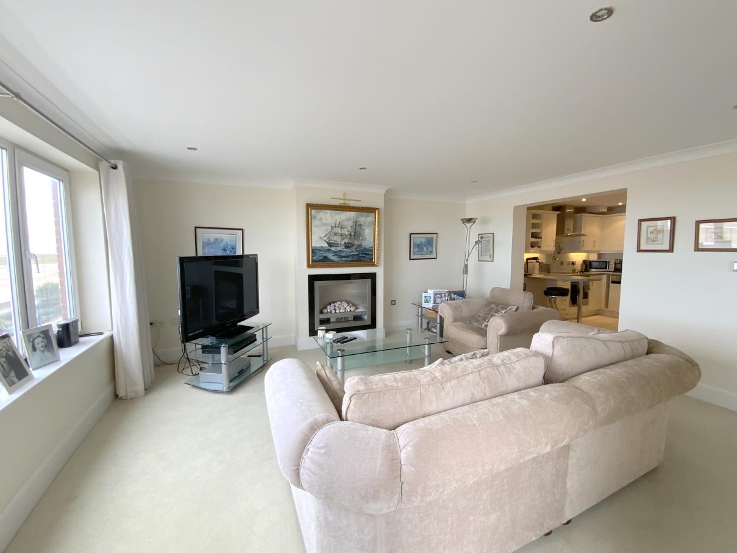
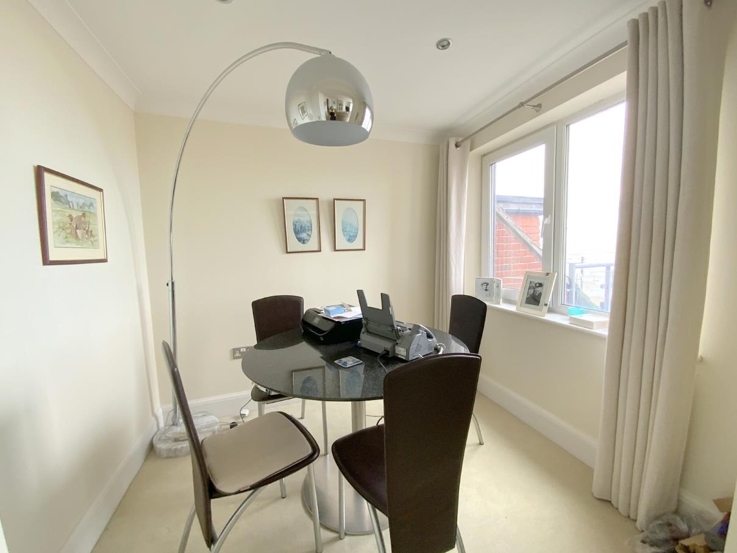
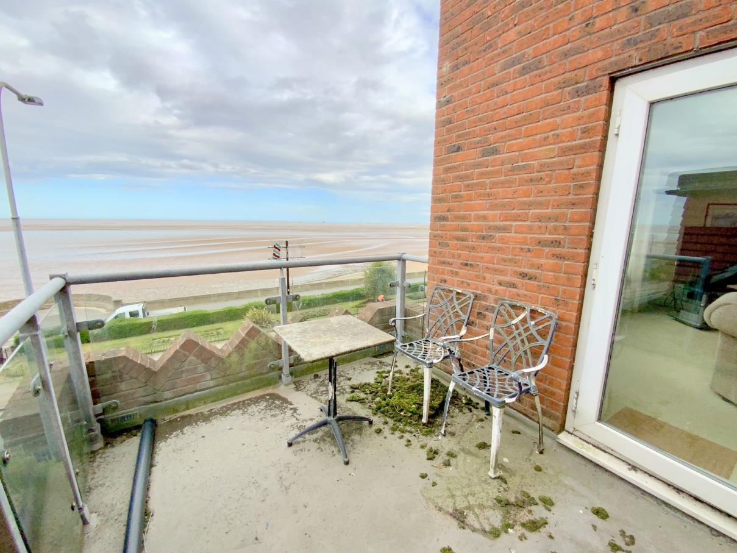
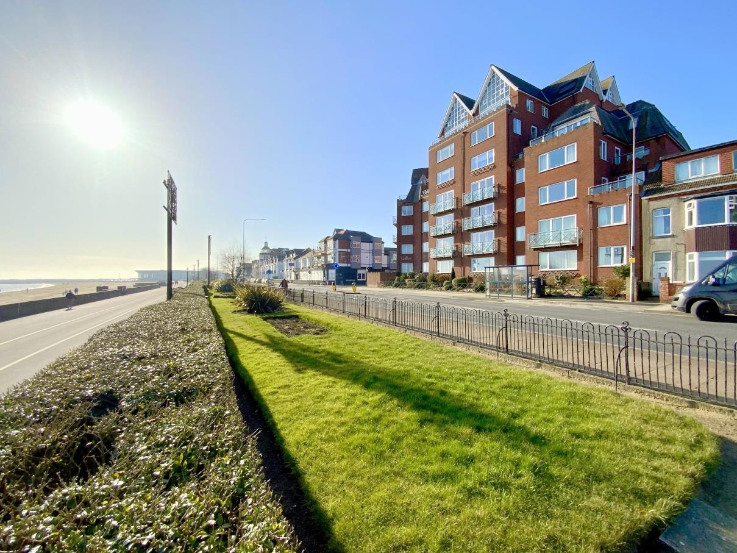
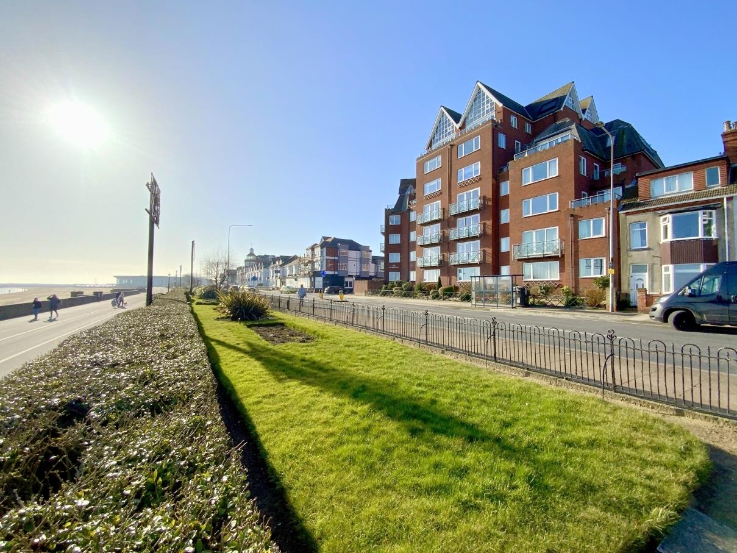
A spacious second floor apartment set within this exclusive seafront development, enjoying views over Cleethorpes promenade and the Humber Estuary.
Perfectly positioned to make the best of coastal living, with the beach and local attractions all within easy reach, the property offers a superb opportunity for those seeking a permanent home, holiday base, or investment in this prime location.
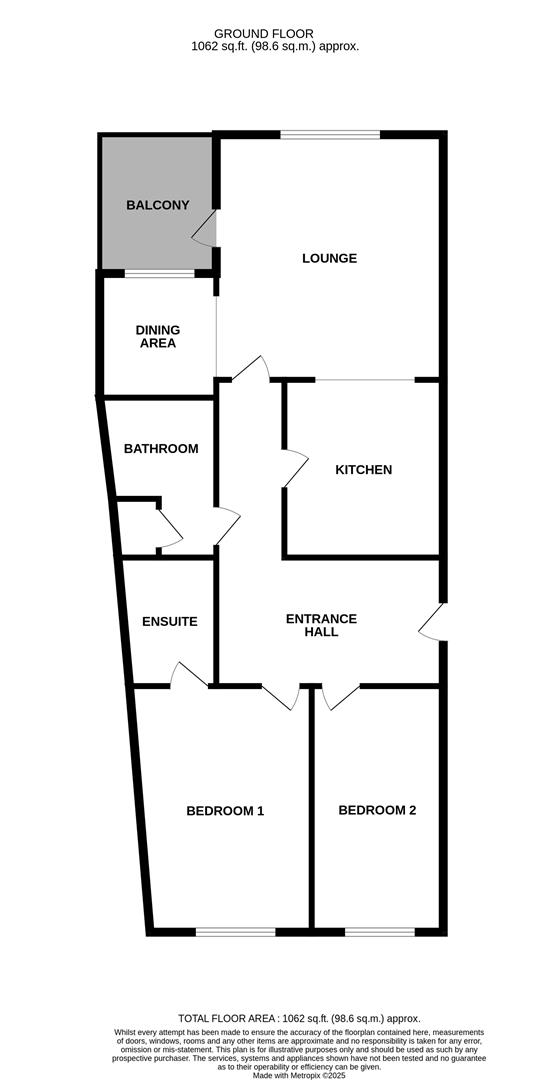
The apartment is approached via a secure communal entrance with lift and stair access. Inside, the accommodation offers; a welcoming entrance hall, two double bedrooms including main bedroom with en-suite, a separate bathroom, and a well proportioned living room that opens onto a private balcony. The kitchen and dining area extend from the living space, creating an open, sociable layout ideal for everyday living and entertaining.
Externally, to the rear of the development, is a secure gated car park allowing one allocated space and visitors parking. A superb opportunity...Offered for sale with no forward chain.
With lift and staircase rising to the upper floors.
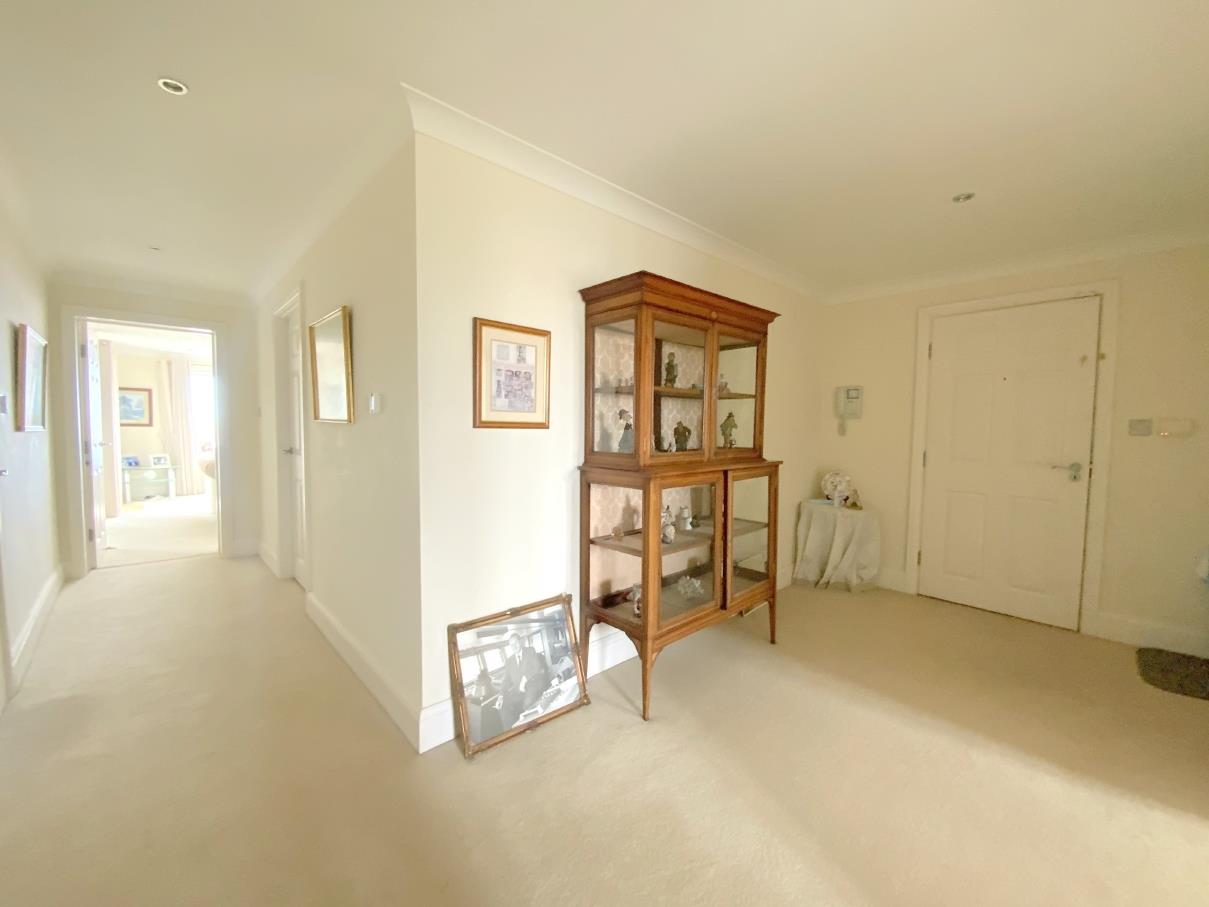
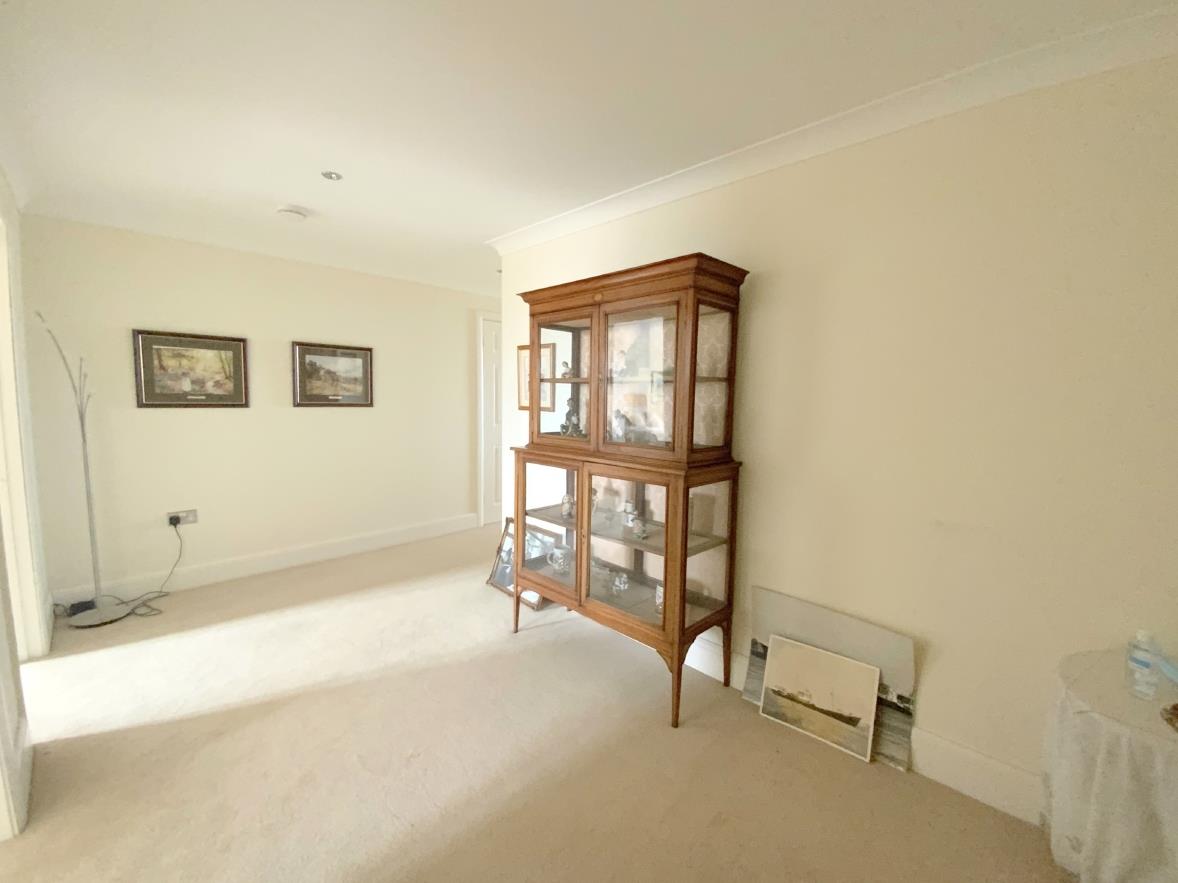
A spacious L-shaped hall, providing access to all rooms.
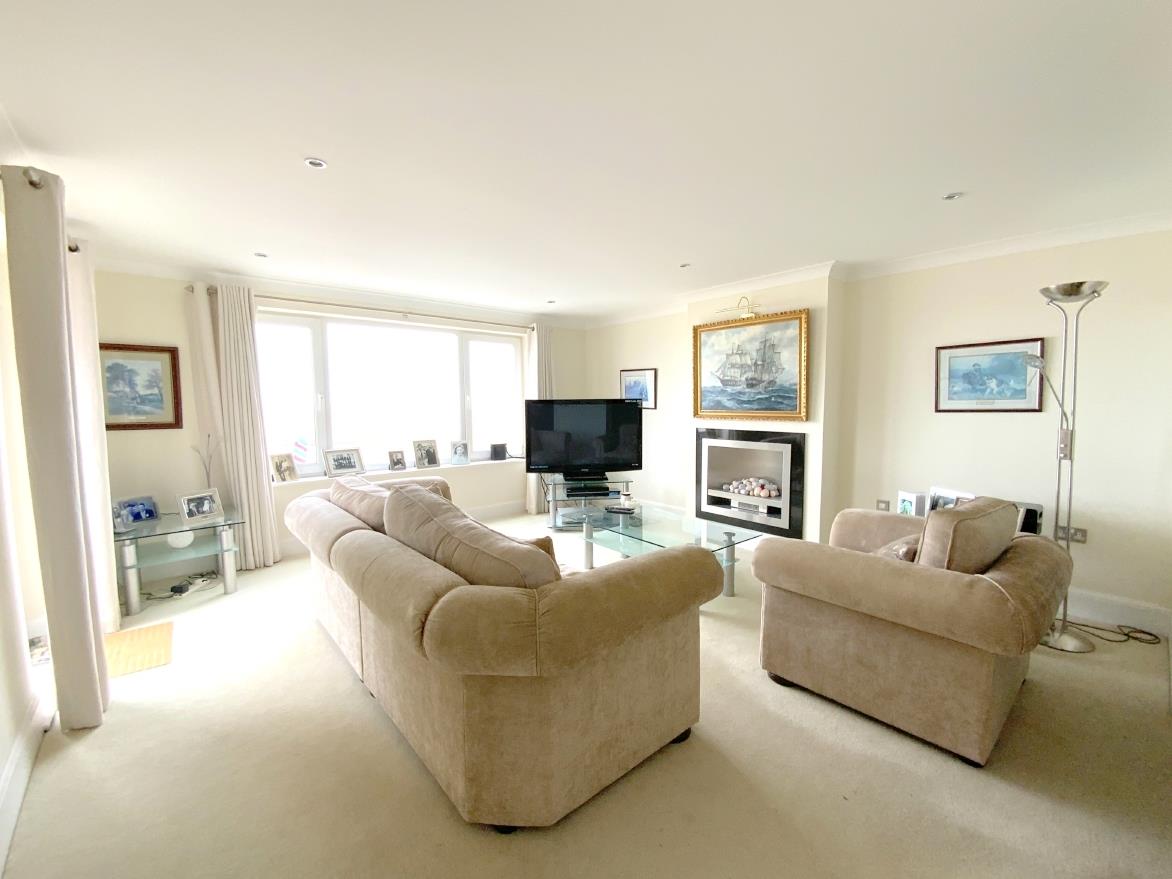
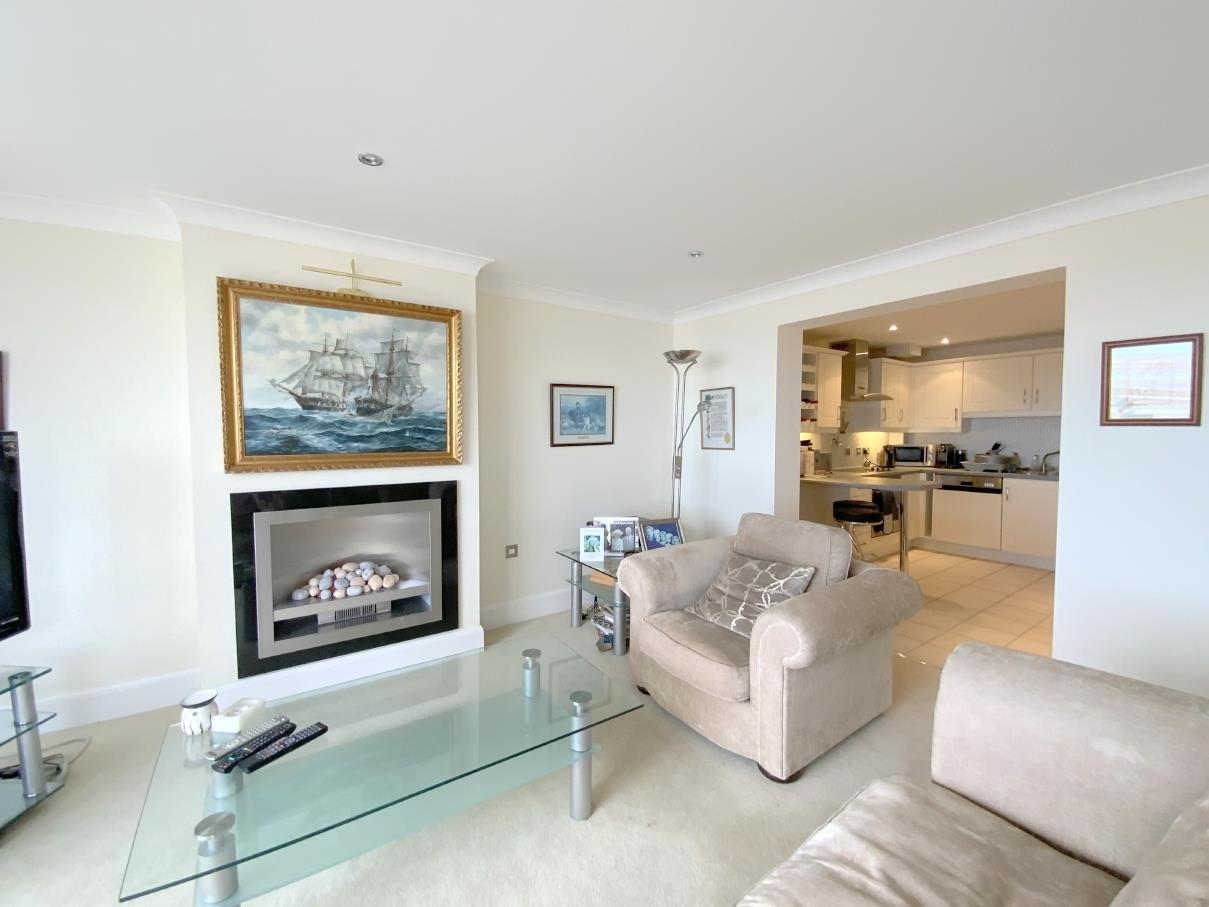
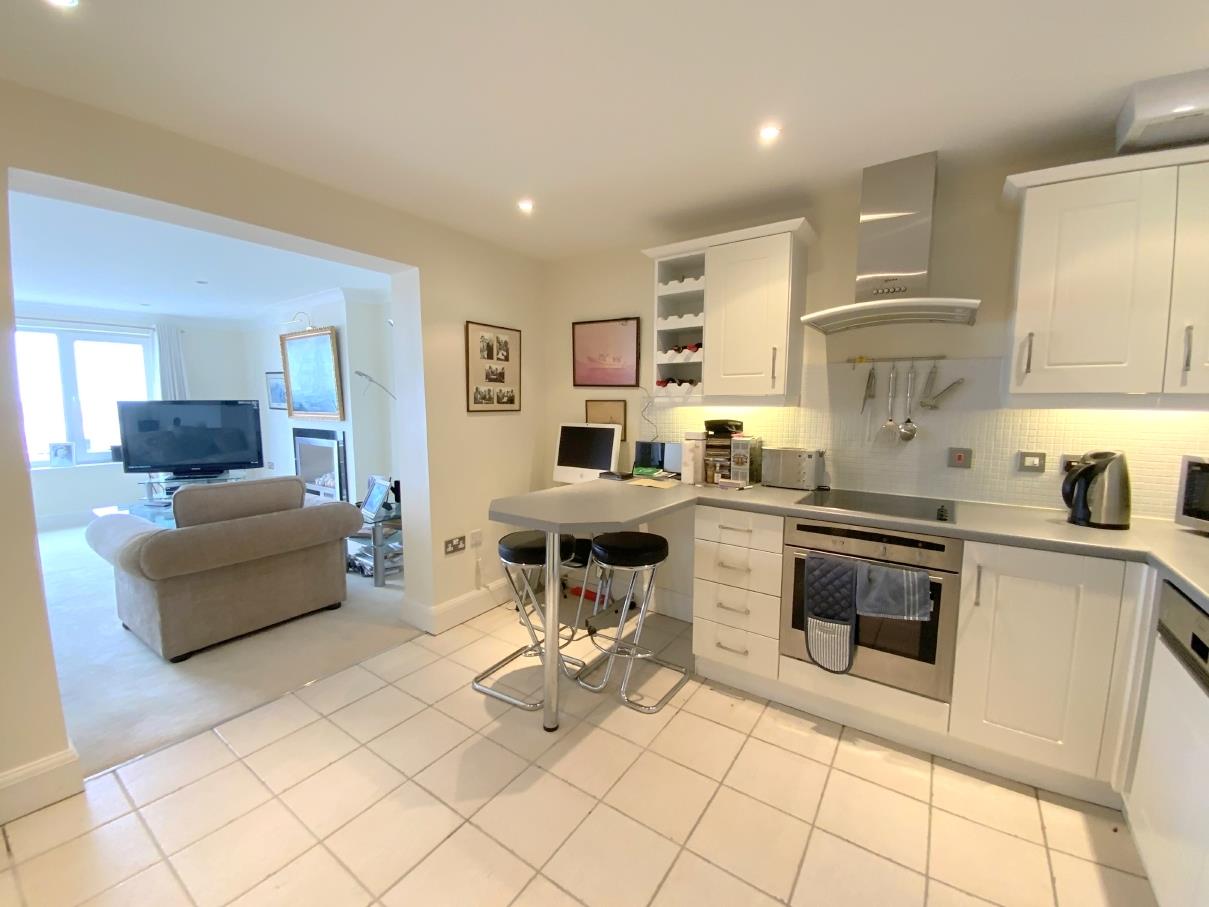
A well proportioned reception space with views over the seafront and beyond, and leading onto the private balcony, With a modern wall mounted electric fire, and open access to the kitchen and dining area.
4.93 x 4.56 (16'2" x 14'11")
With a front aspect window.
2.50 x 2.10 (8'2" x 6'10")
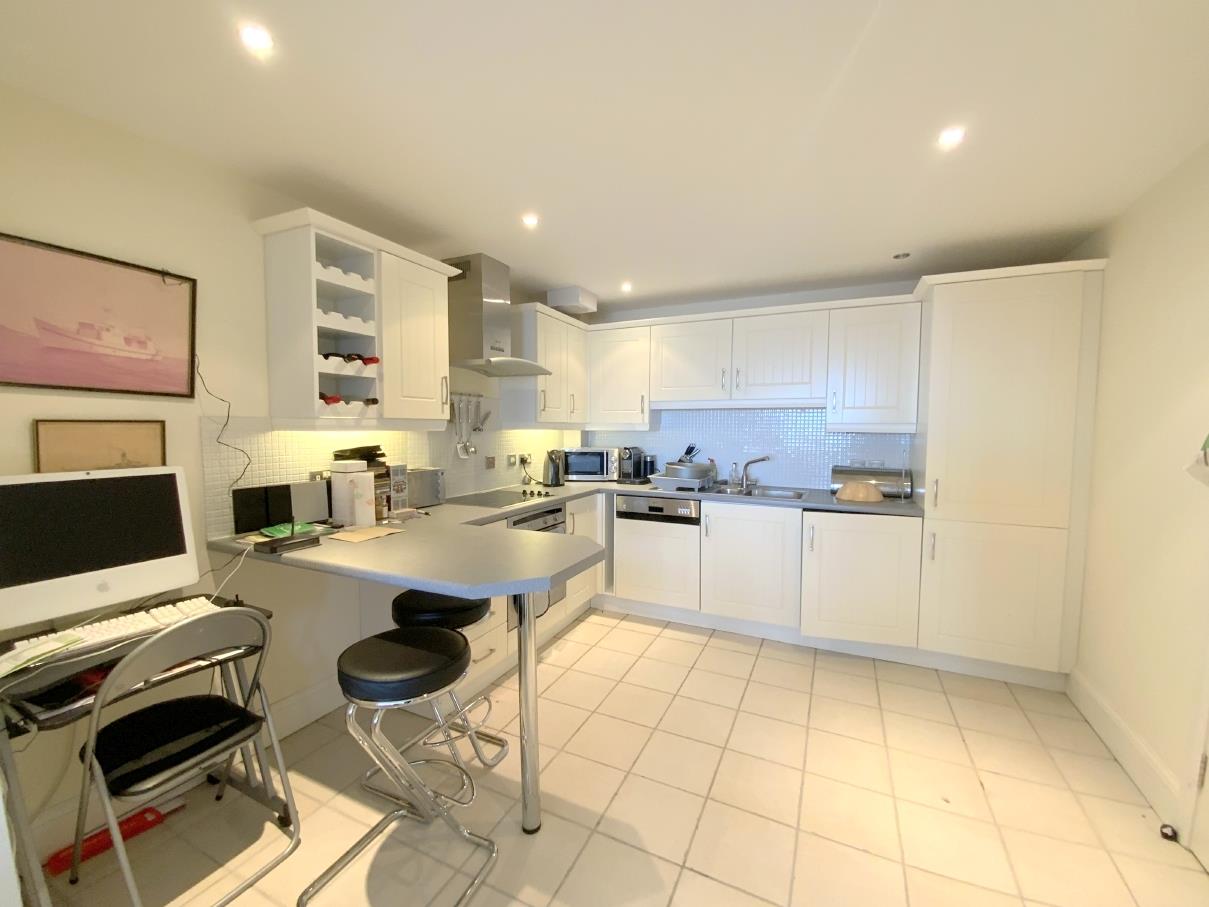
Fitted with a range of wall and base units, and worktops incorporating a breakfast bar. Built-in oven, hob with extractor over, integrated fridge/freezer, dishwasher, and washing machine.
3.55 x 3.20 (11'7" x 10'5")
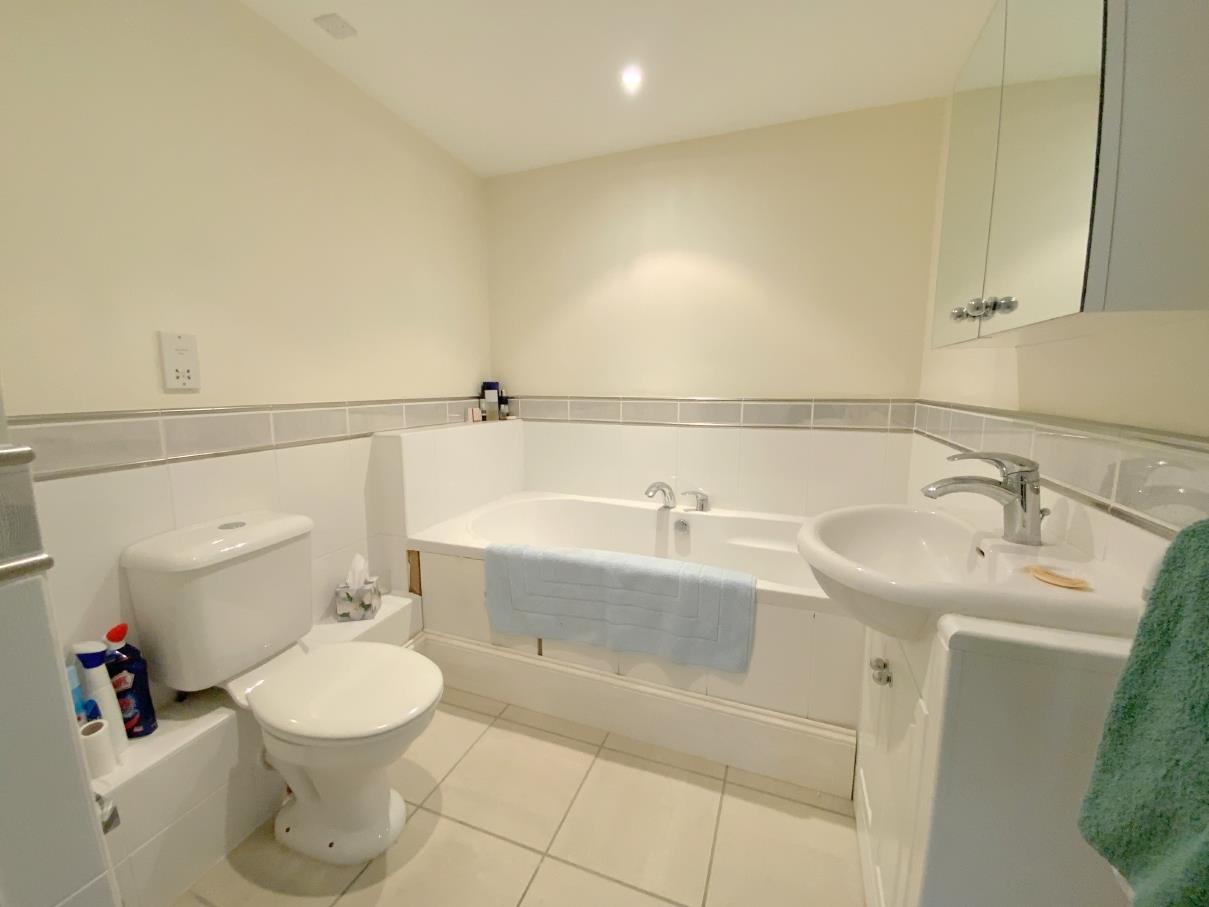
Fitted with a panelled bath, vanity unit, and wc.
2.13 x 1.94 (6'11" x 6'4")
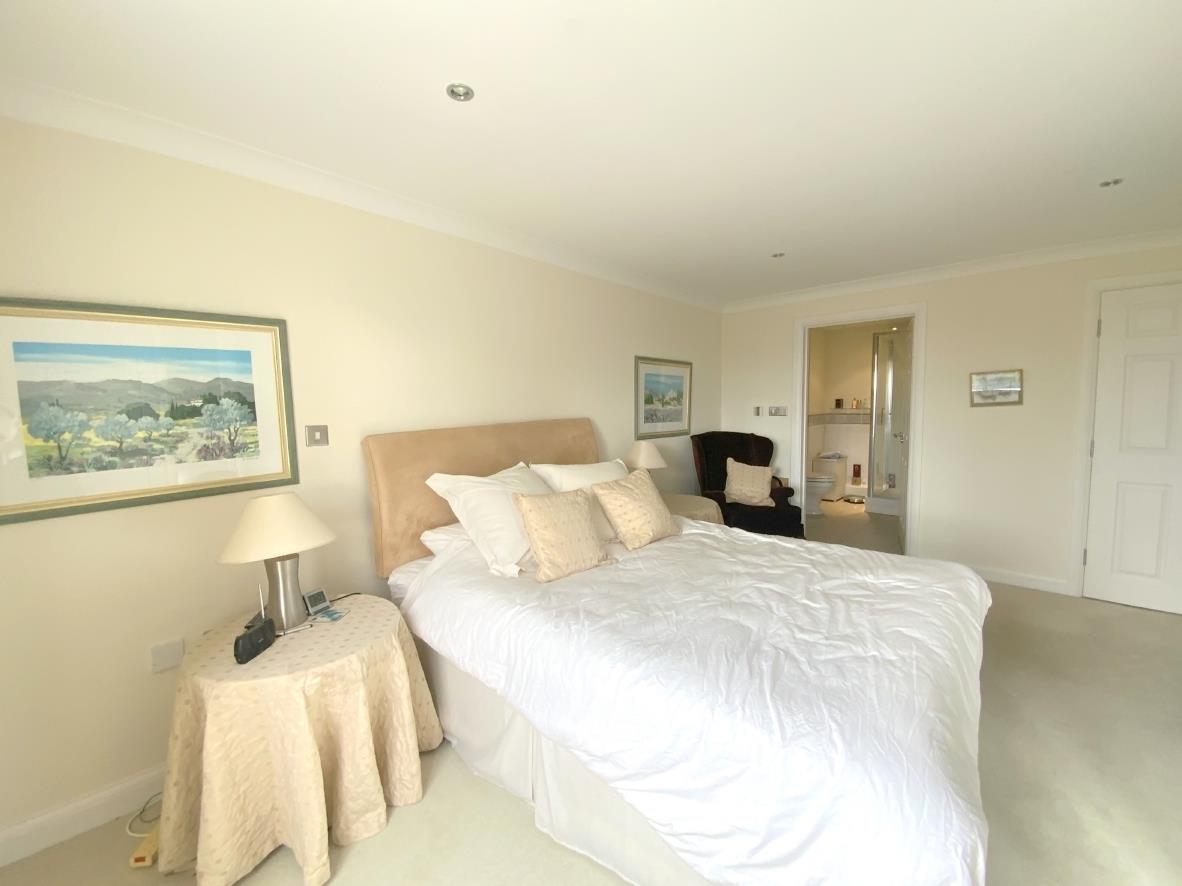
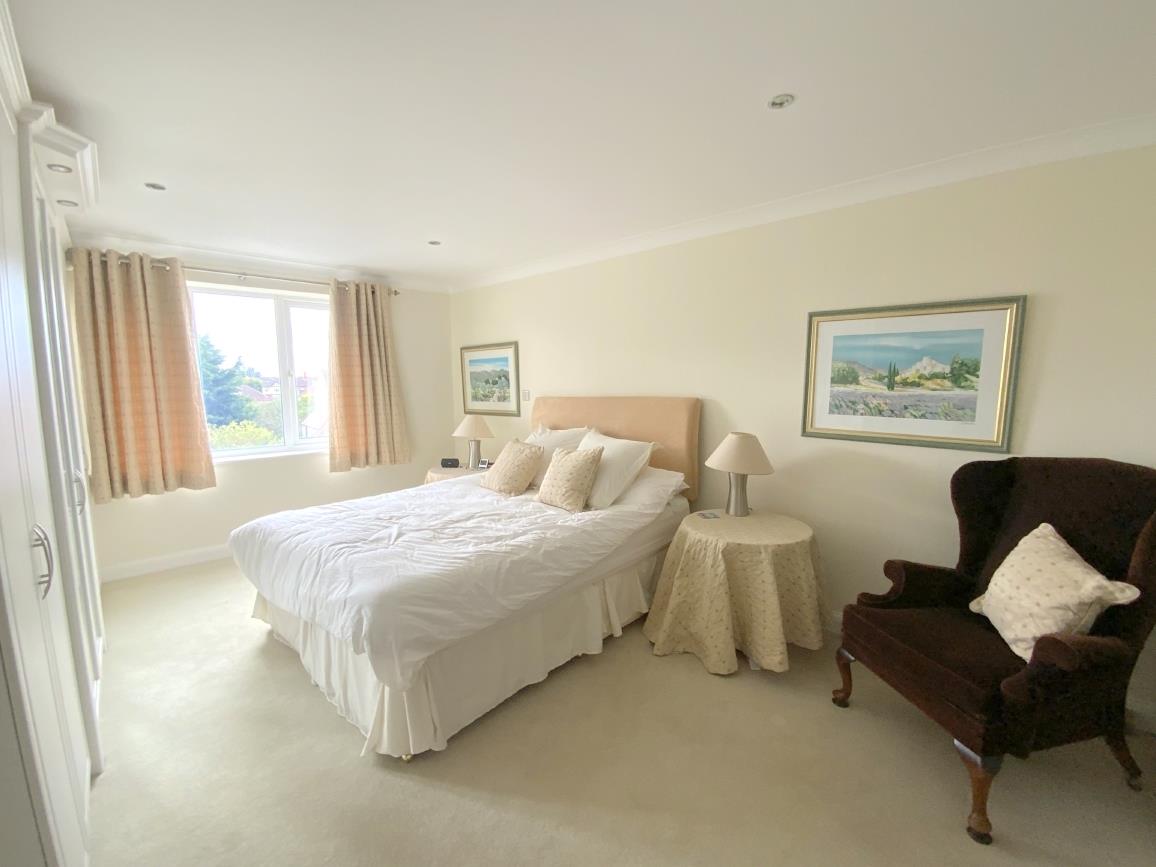
A rear aspect double bedroom, with fitted wardrobes/storage.
4.94 x 3.51 (16'2" x 11'6")
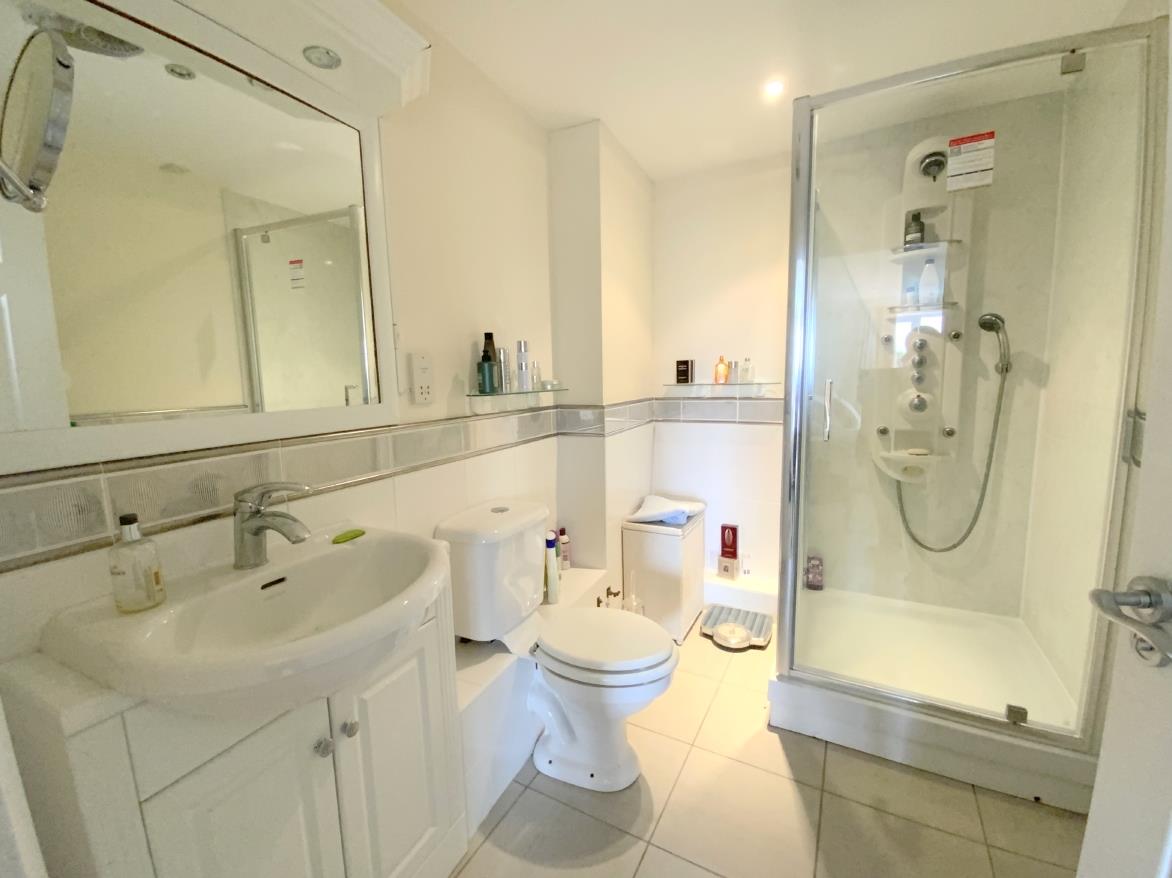
Comprising a shower enclosure, vanity unit, and wc.
2.59 x 1.77 (8'5" x 5'9")
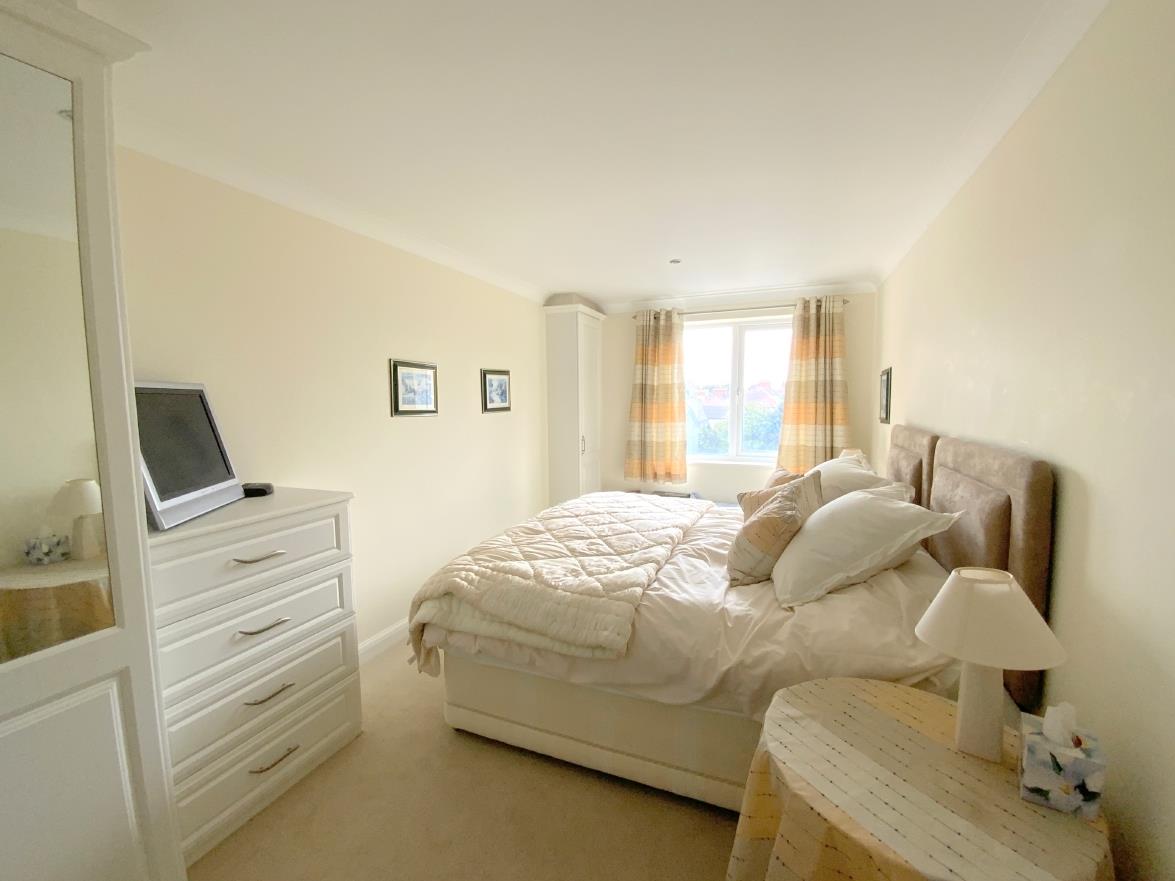
A second double bedroom to rear aspect, also with fitted wardrobes/storage.
4.89 x 2.08 (16'0" x 6'9")
The development benefits from a secure gated car park accessed by a keypad entry system, with allocated and visitor parking available.
ALL OWN A SHARE OF THE FREEHOLD
D
Call Argyle Estate Agents on:


