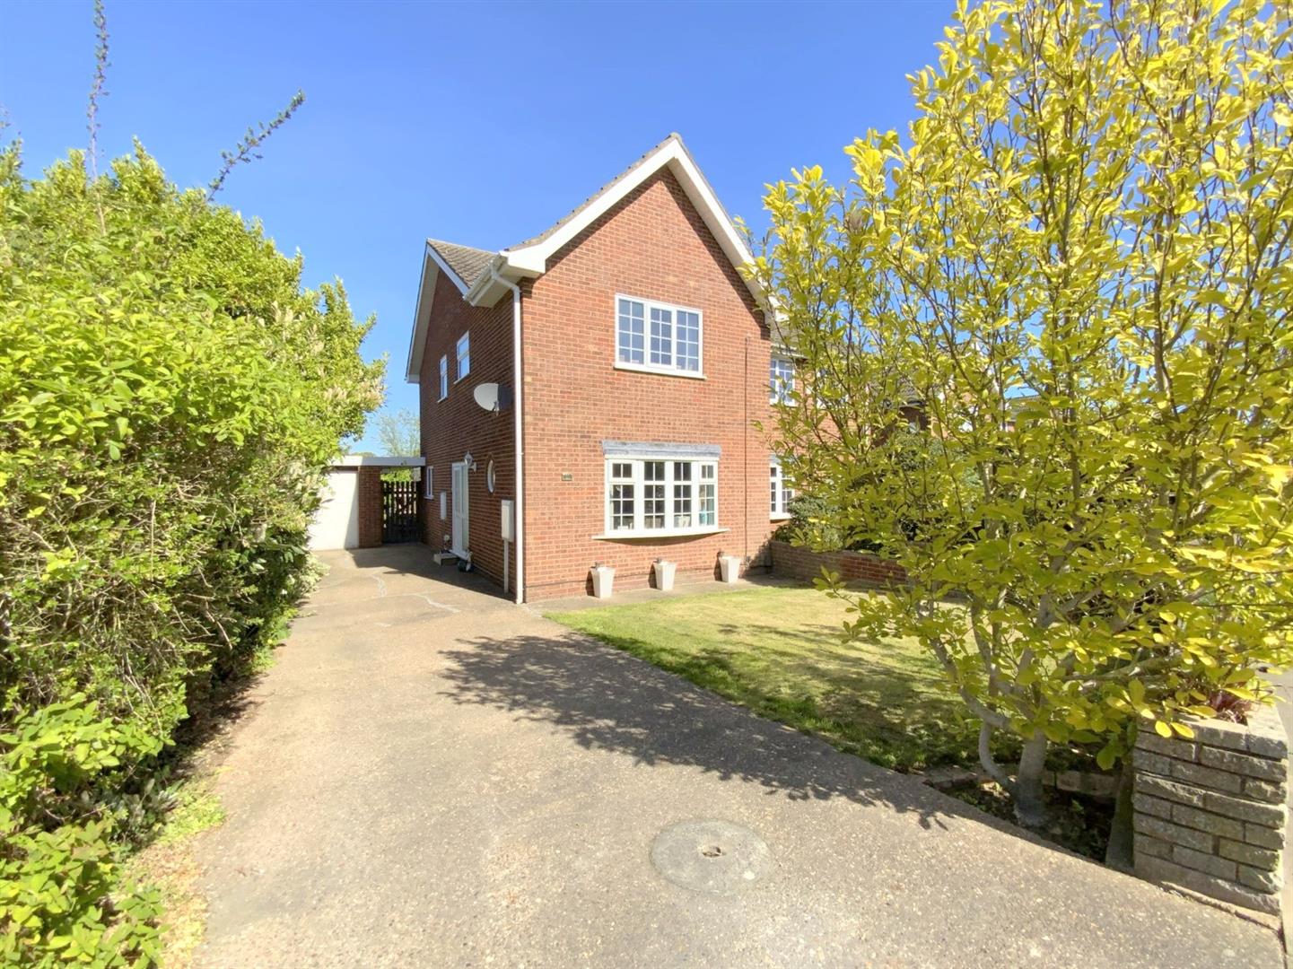
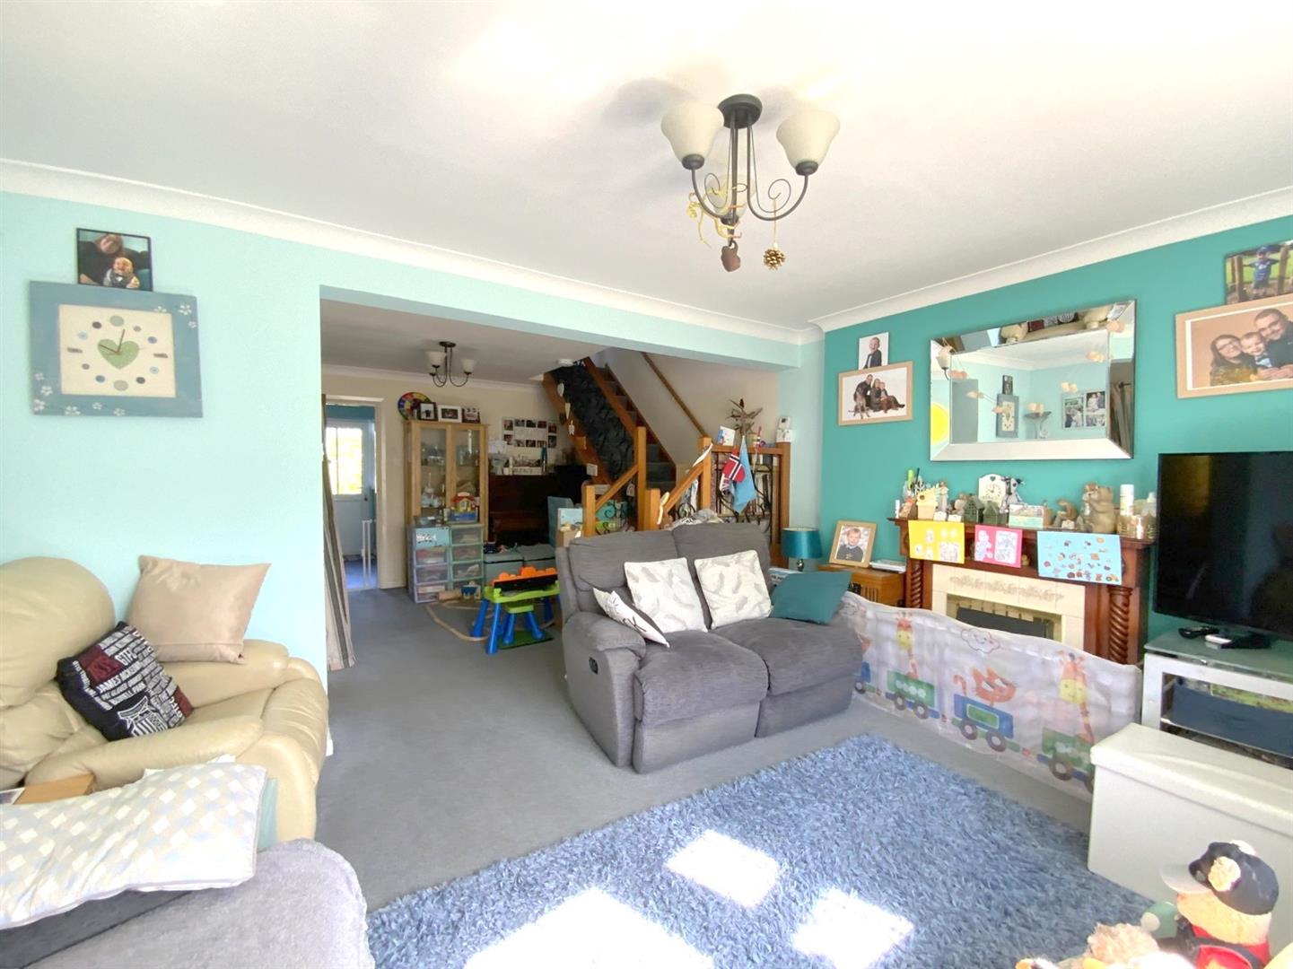
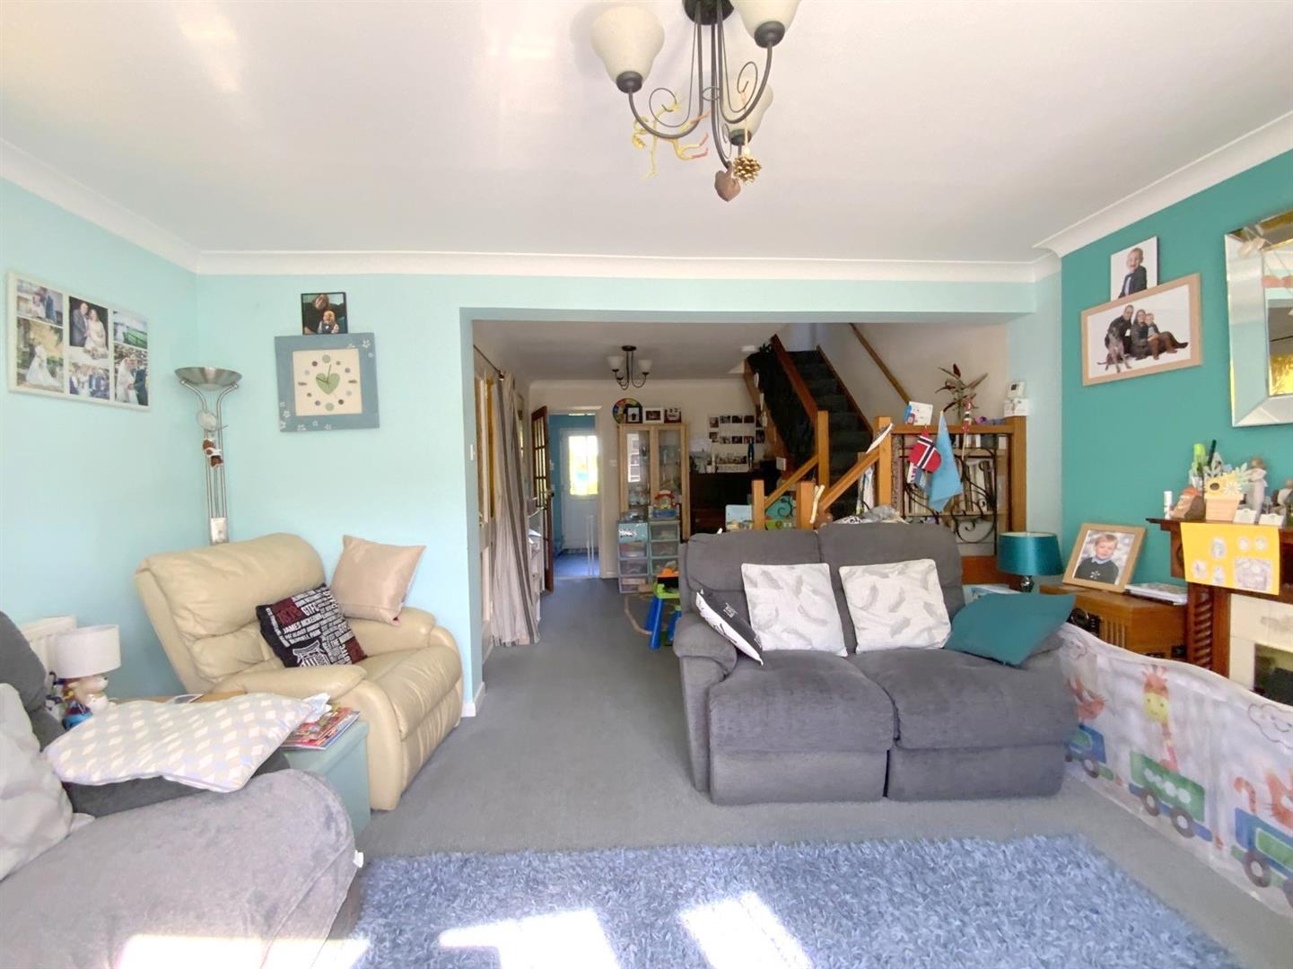
Located within a well-established and convenient area of Scartho, this three bedroom semi detached home offers ideal accommodation for families and first time buyers alike. The property is well placed for local amenities, and lies within close proximity of popular schools and Quantock Park, making it a practical and appealing choice.
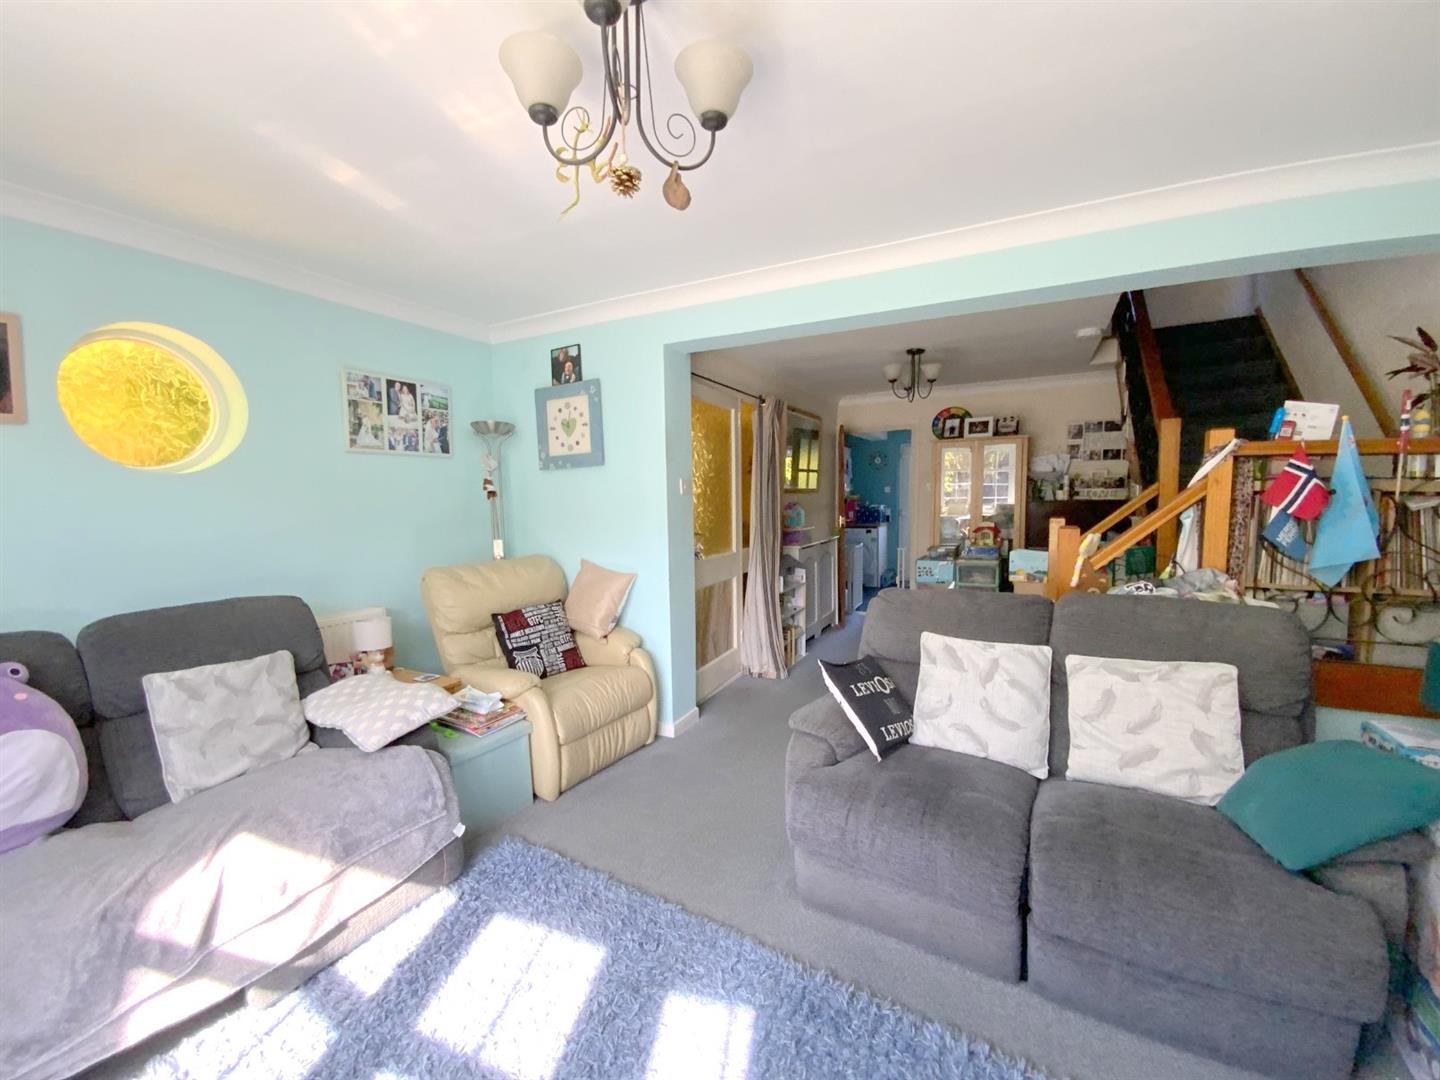
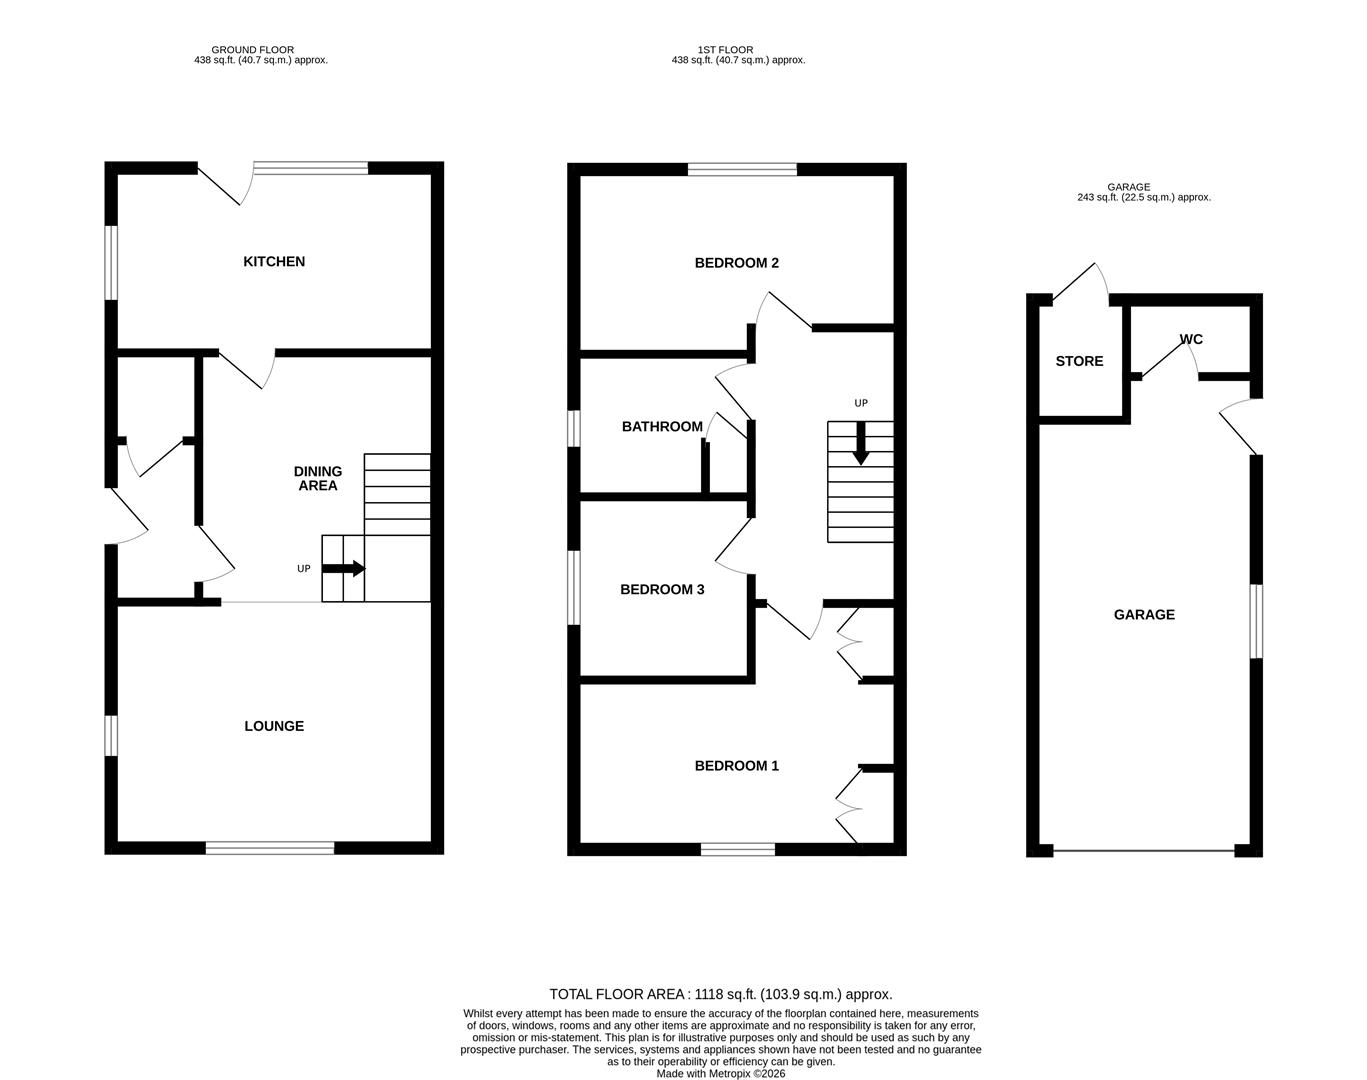
The accommodation includes an open plan lounge/dining room, kitchen, and first floor with three bedrooms and a bathroom.
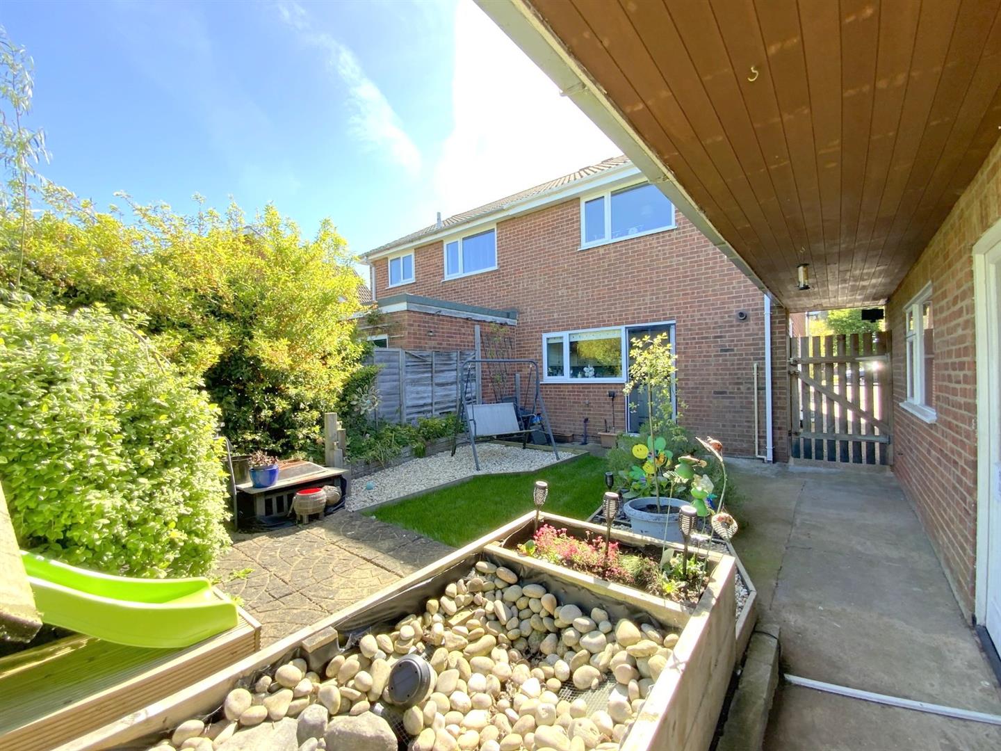
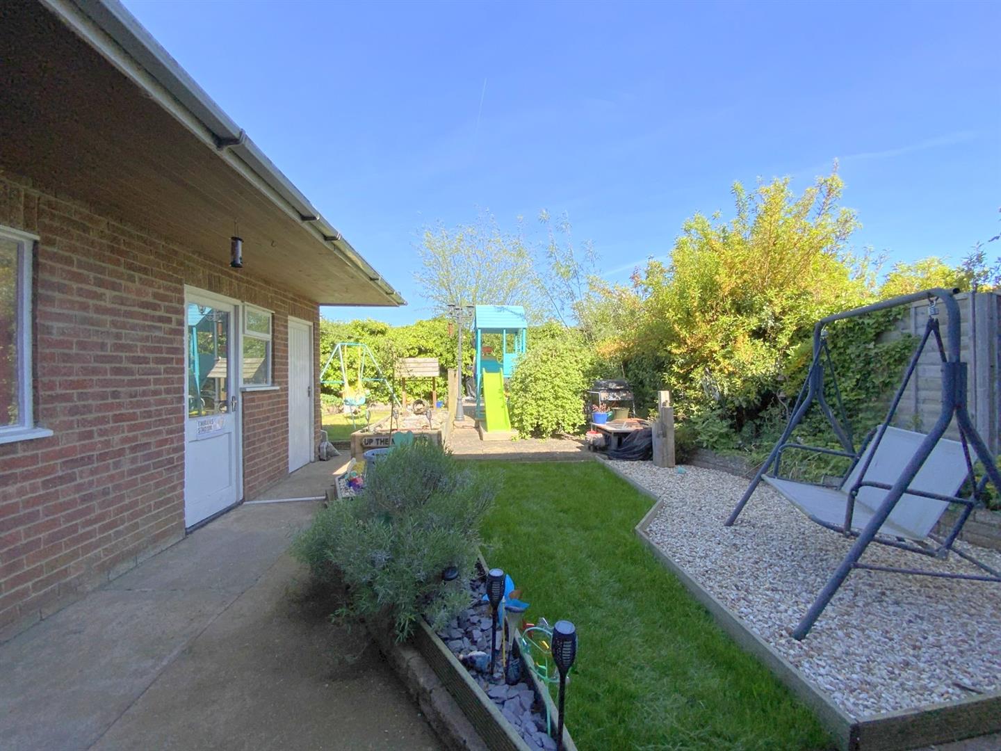
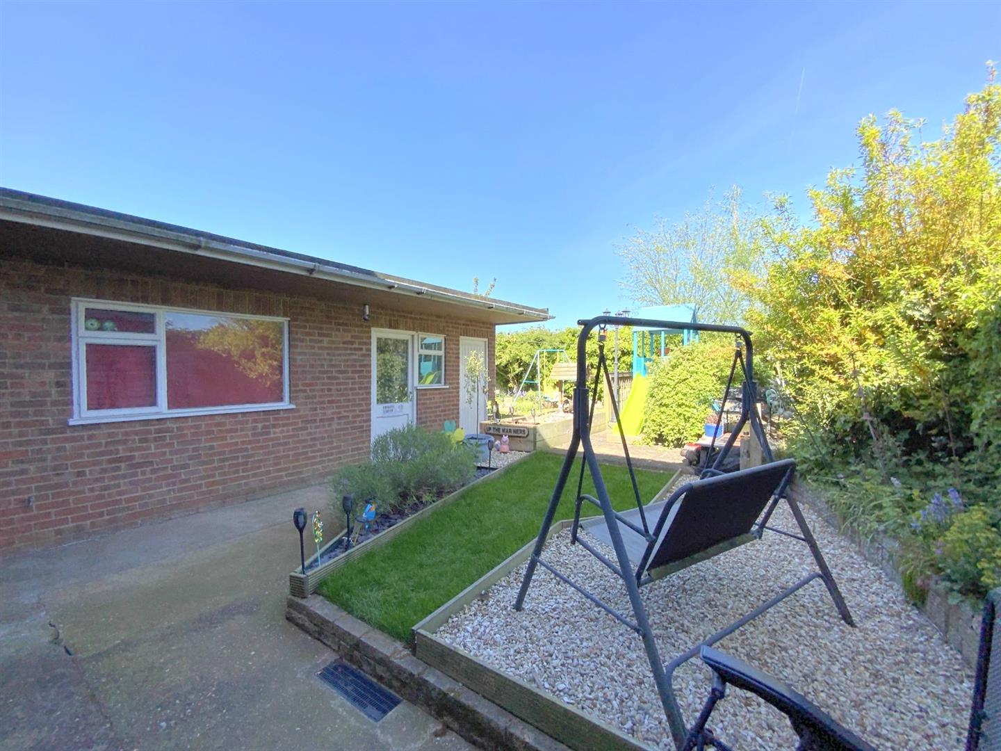
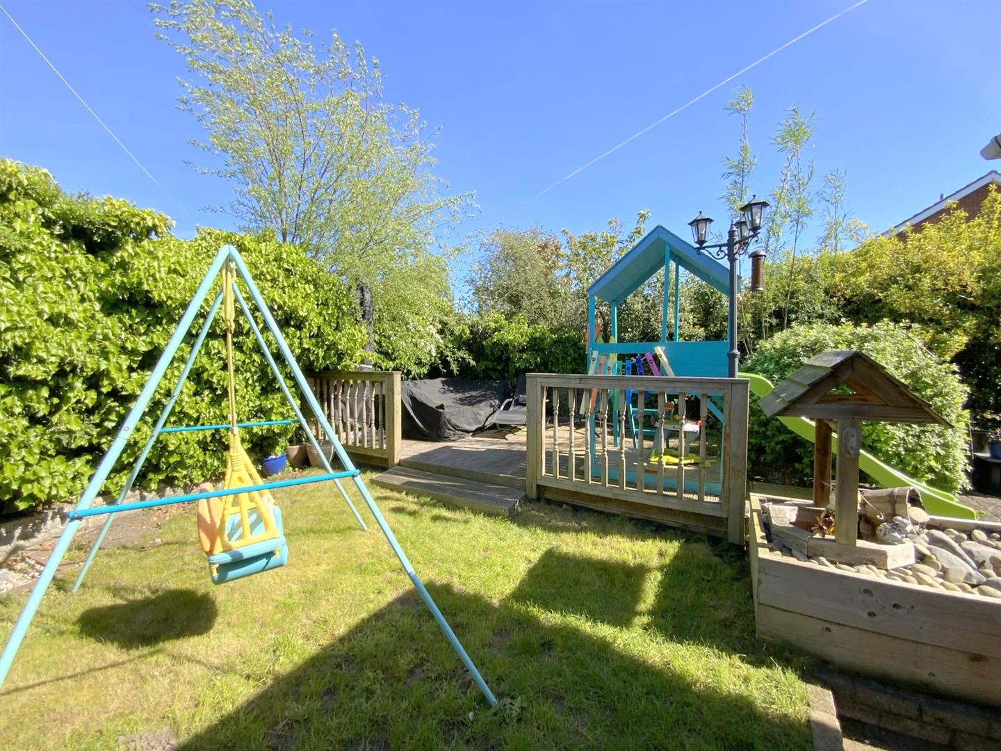
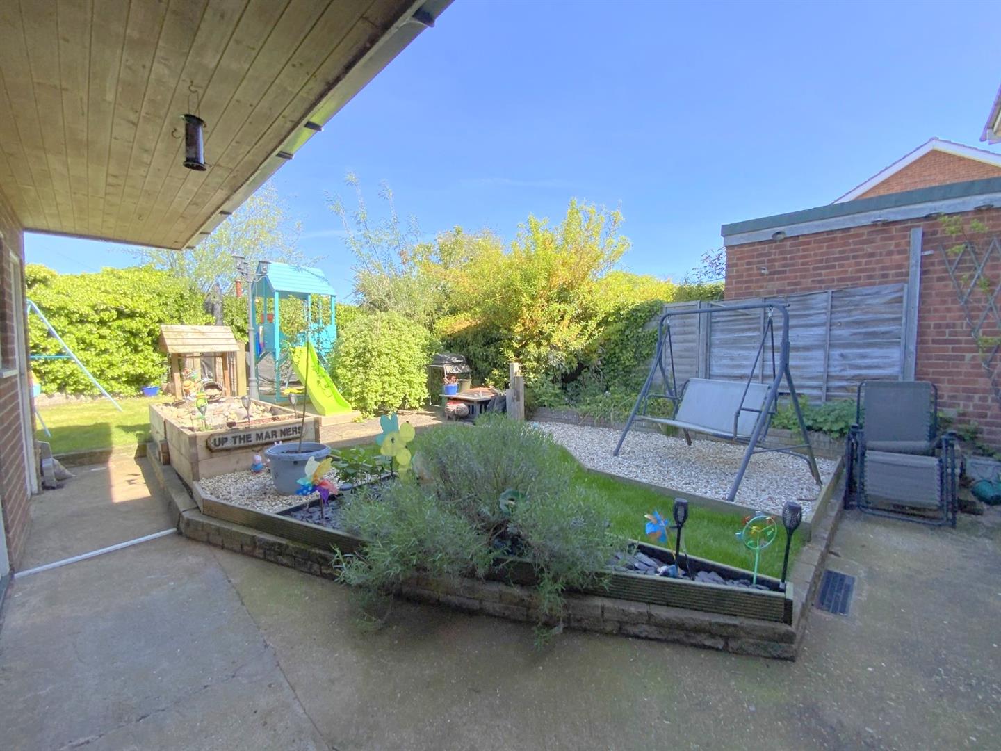
Outside, the property stands in good sized front and rear gardens, with ample driveway parking and a detached single garage with adjoining outhouse, offering useful additional storage and flexibility.
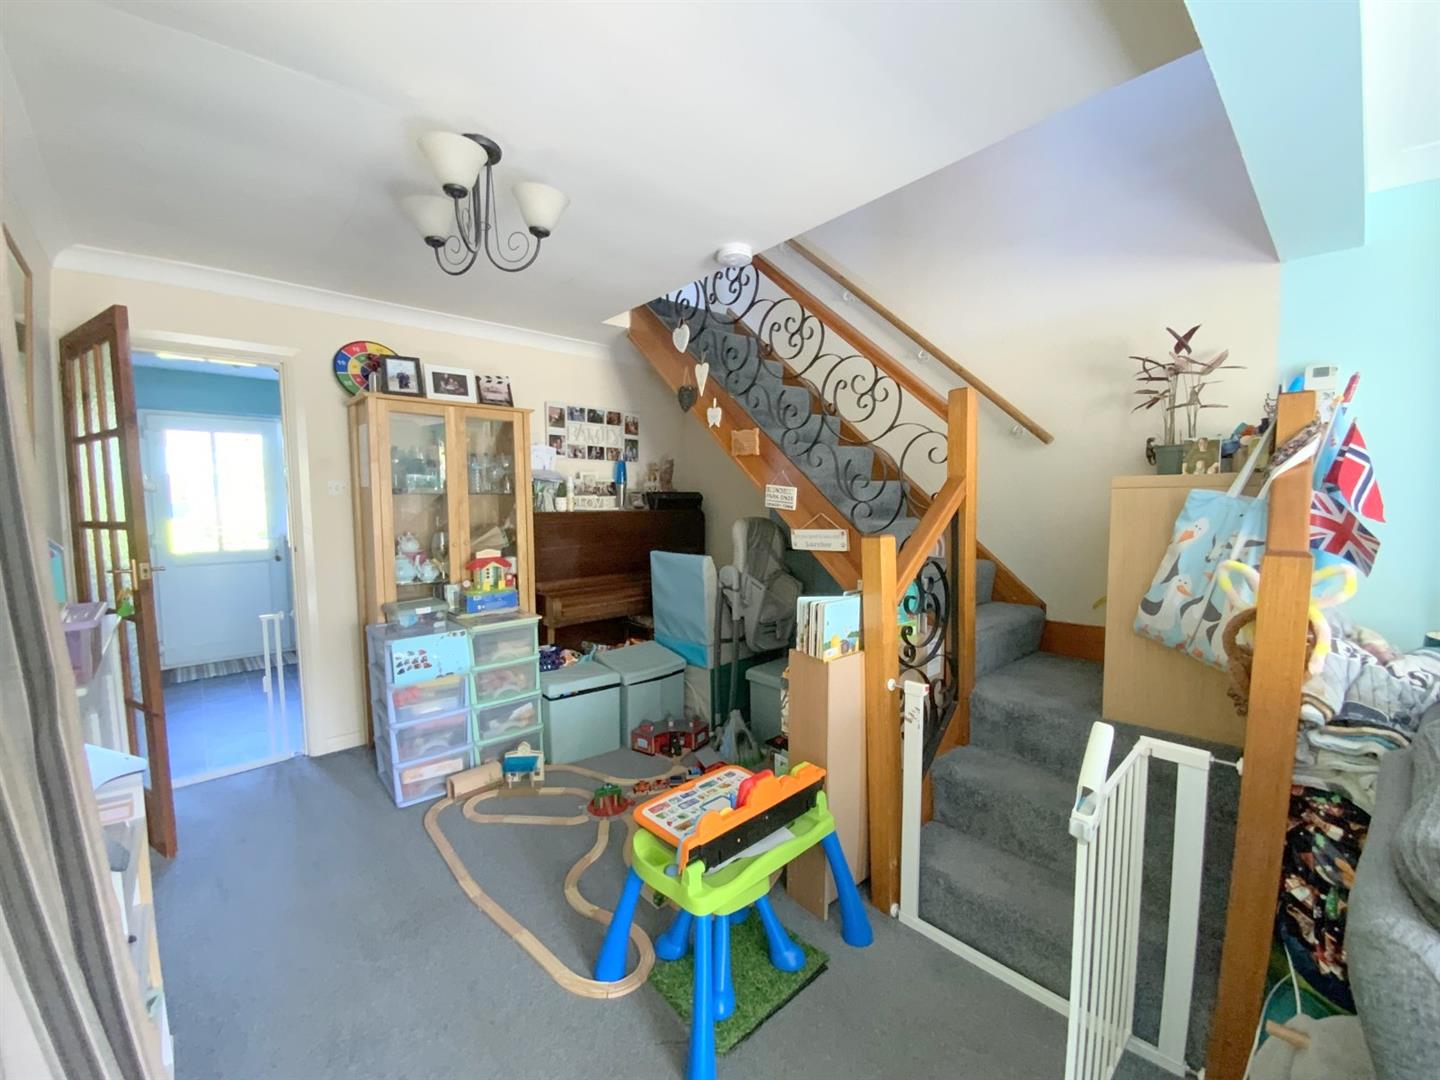
Side entrance to the property, with a useful built-in storage cupboard - which has sufficient space and scope to be converted into a downstairs WC.
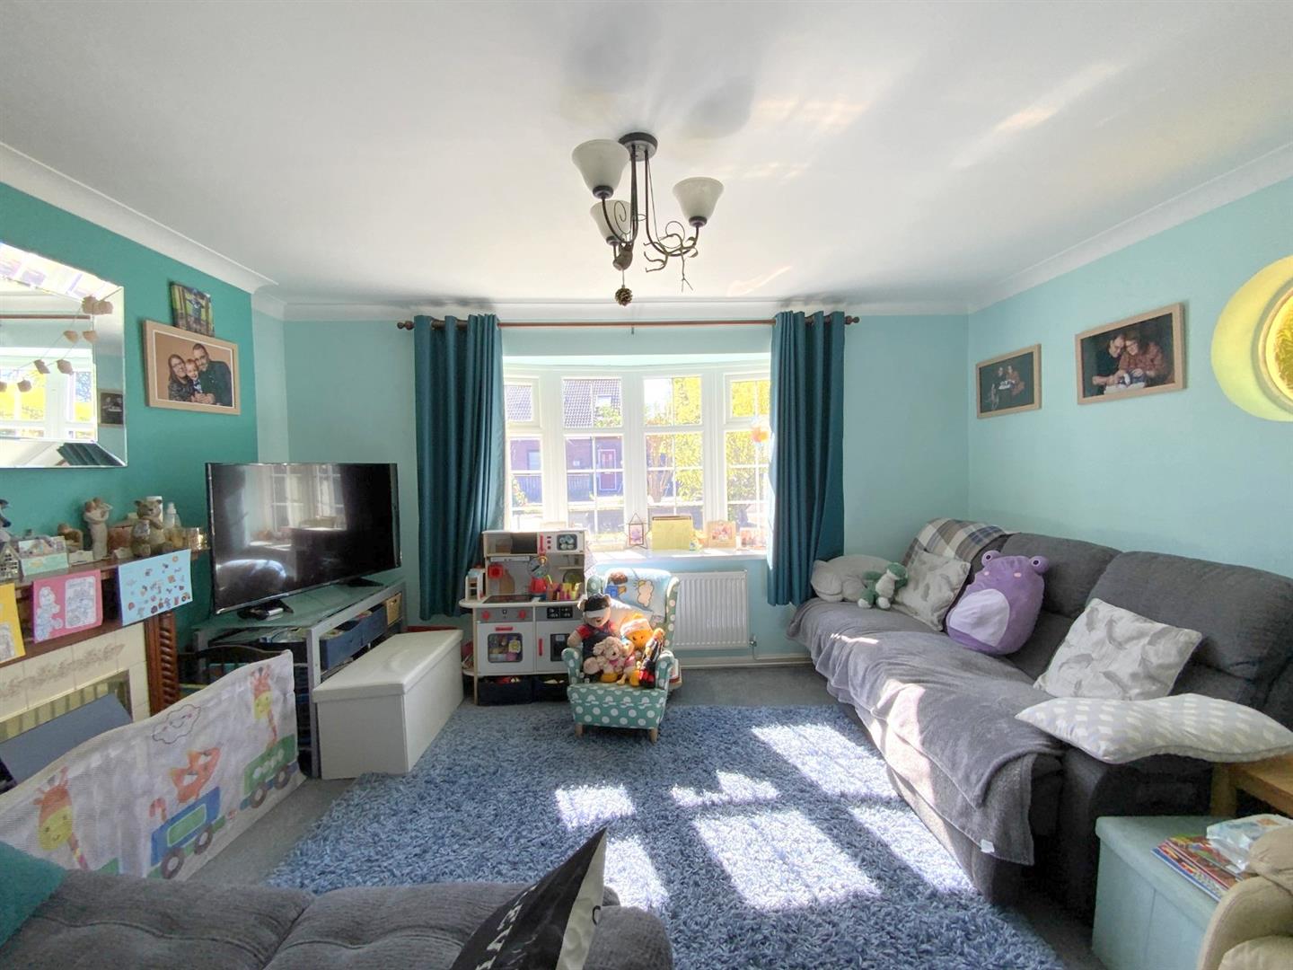
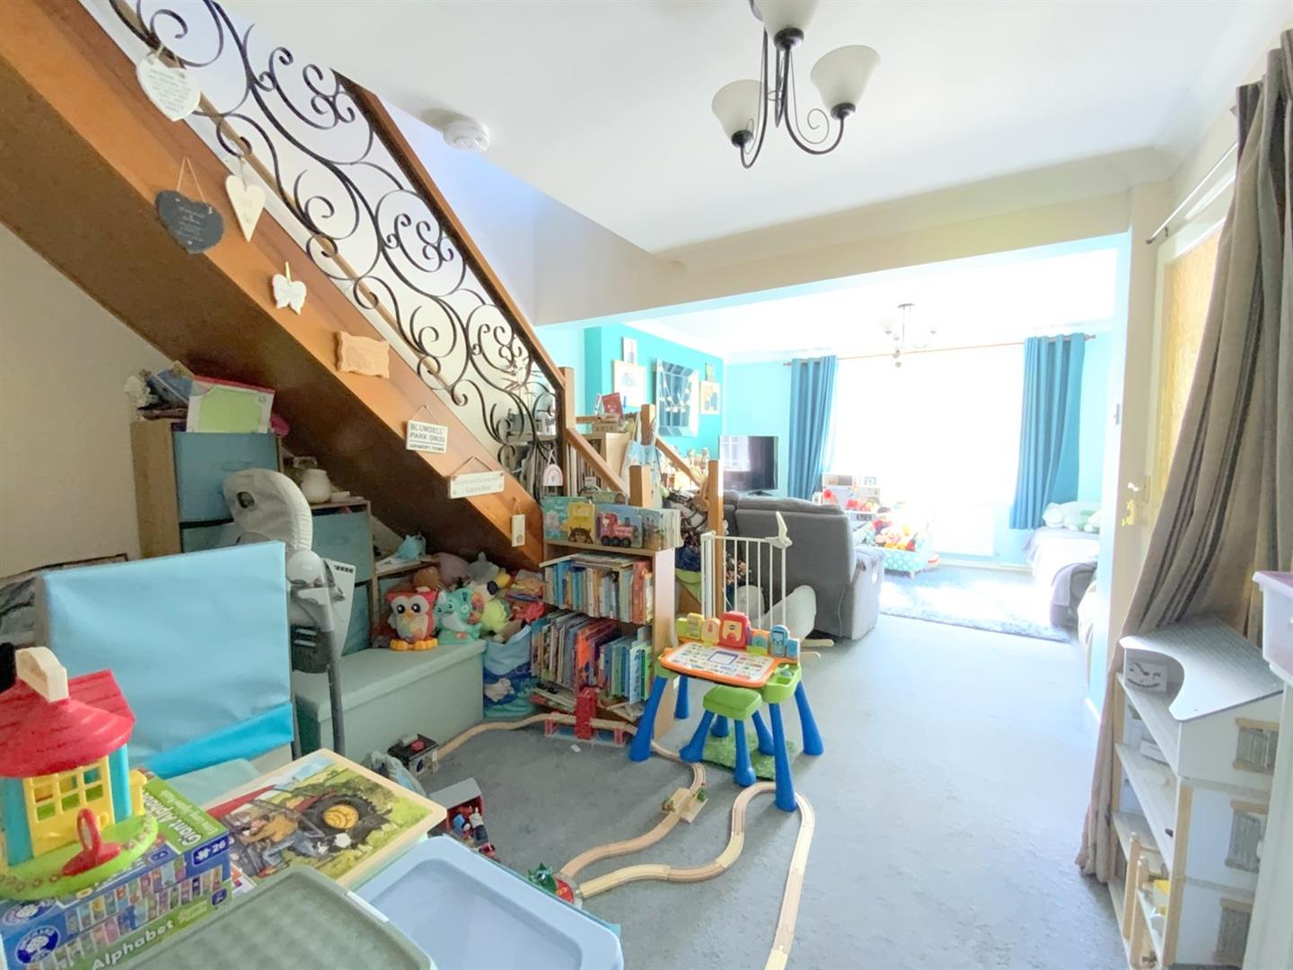
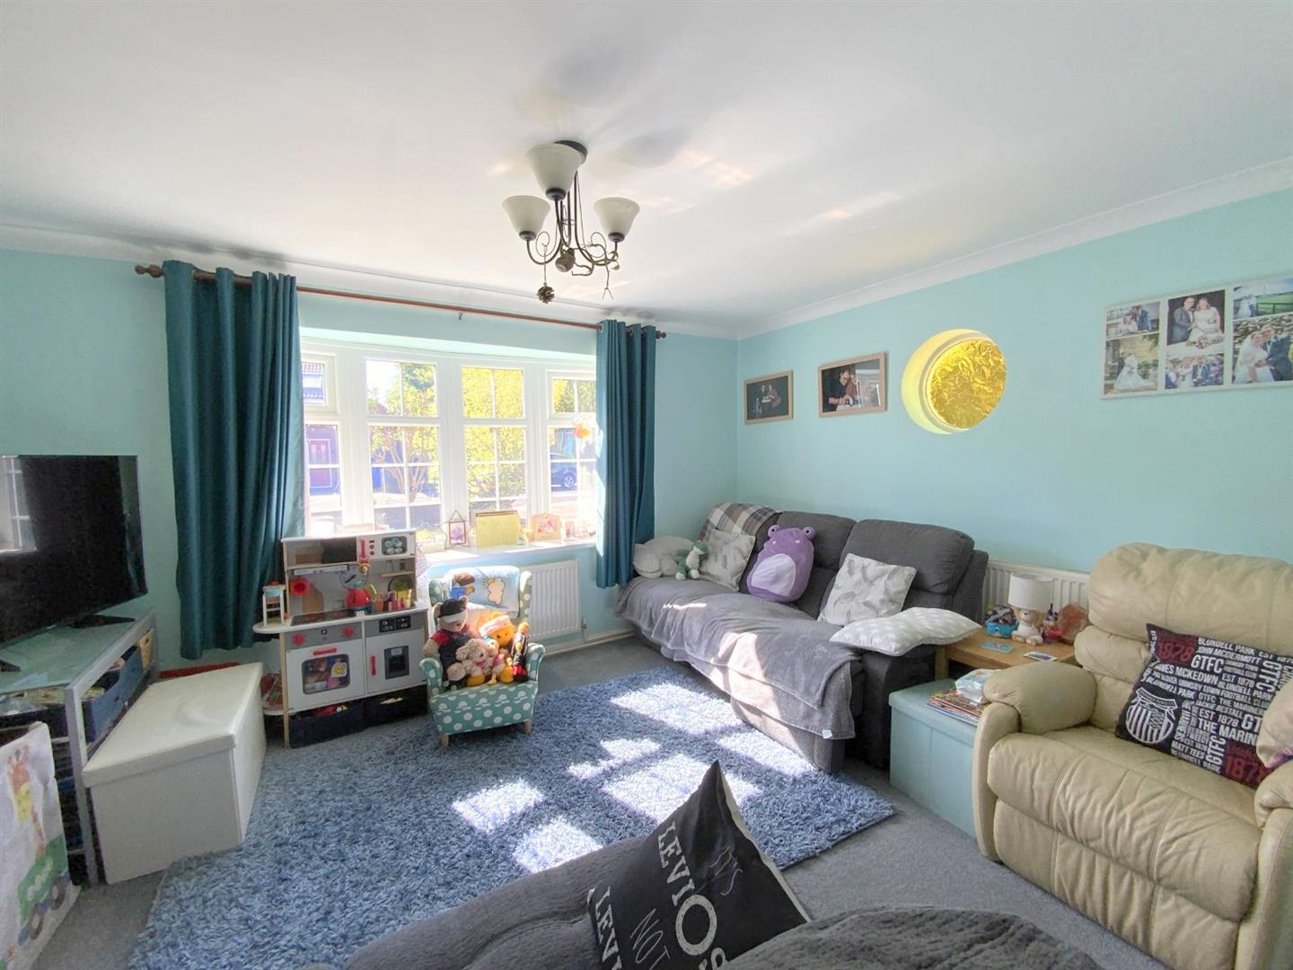
An open plan living room, with a front aspect window, and fireplace incorporating an electric fire. Staircase leading to the first floor.
7.26 x 4.45 (23'9" x 14'7")
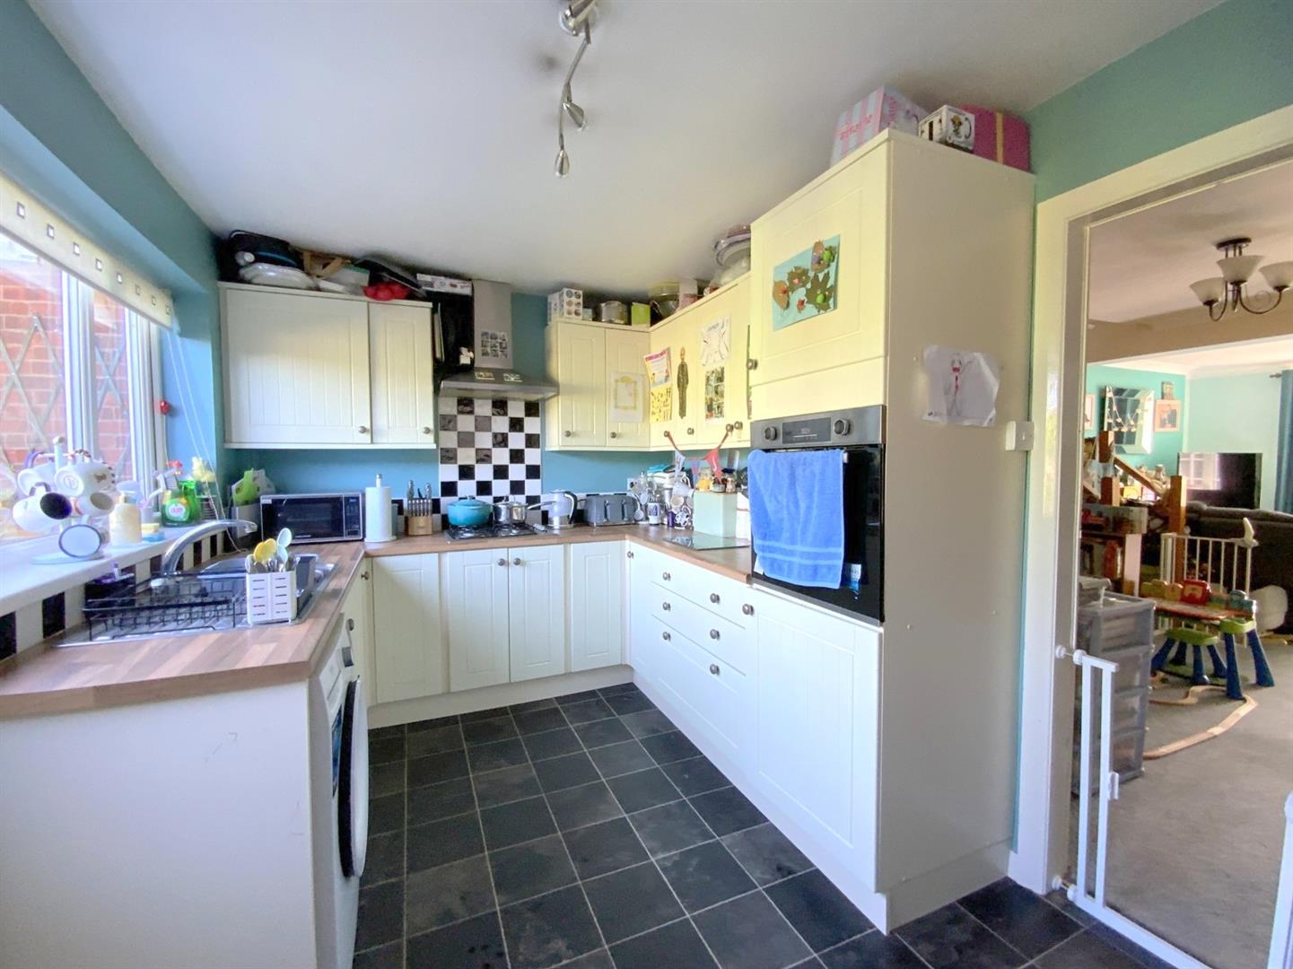
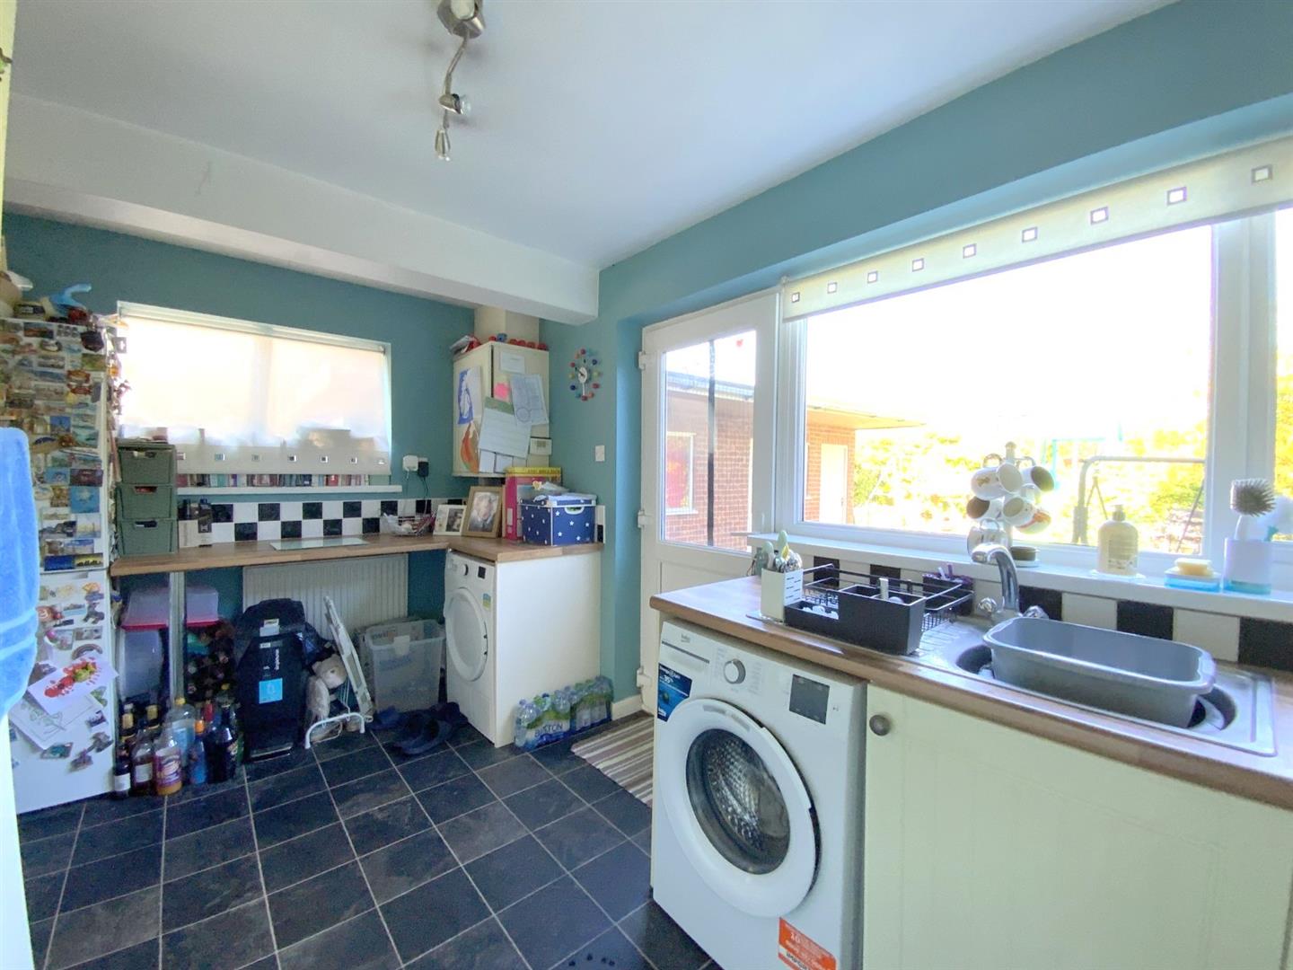
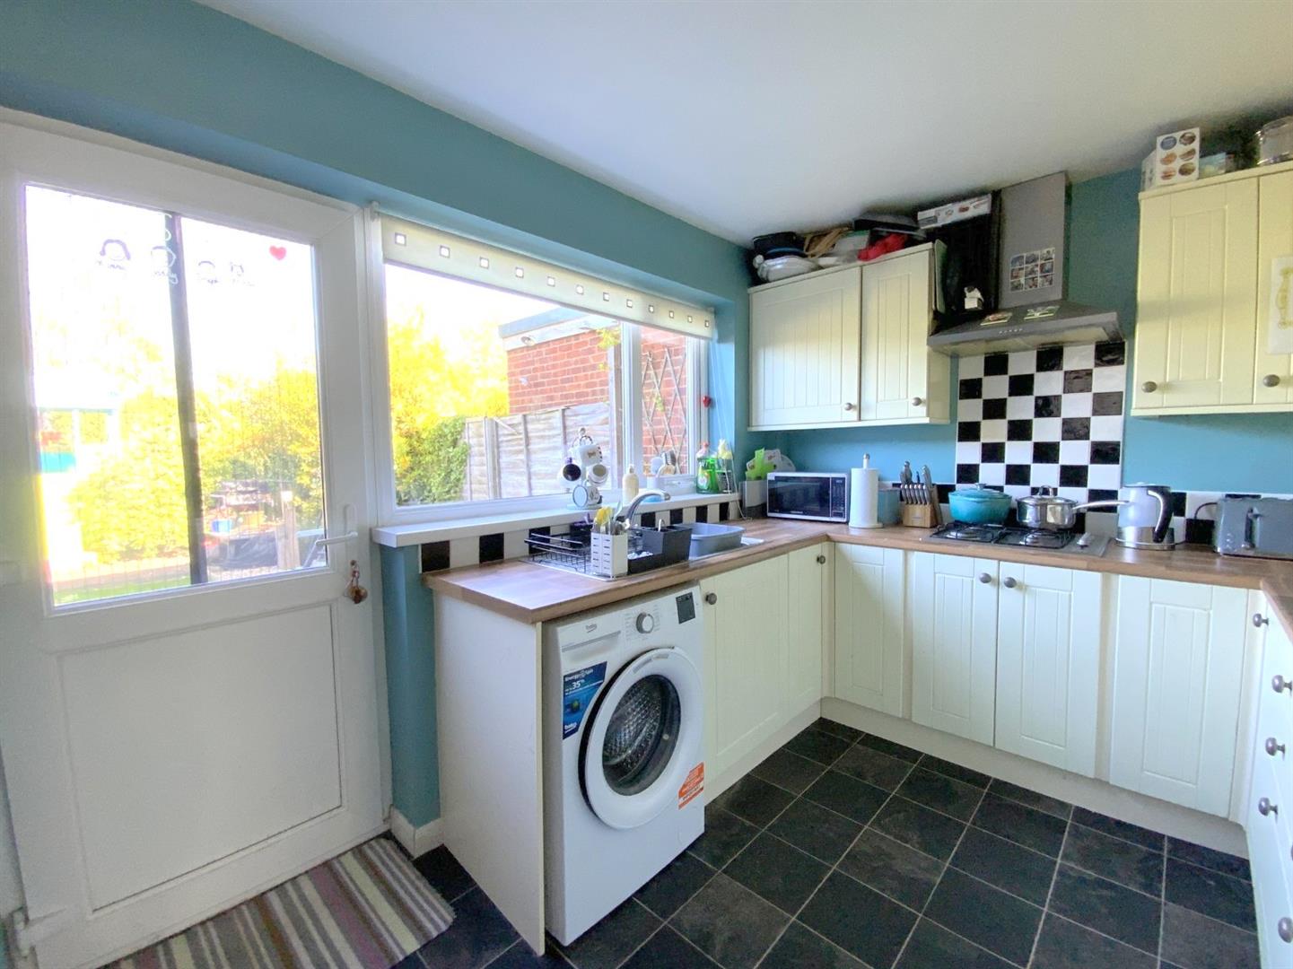
With fitted wall and base units, built-in electric oven, gas hob, and space for further appliances. Wall mounted gas central heating boiler. Side and rear aspect windows, and access onto the rear garden.
4.47 x 2.52 (14'7" x 8'3")
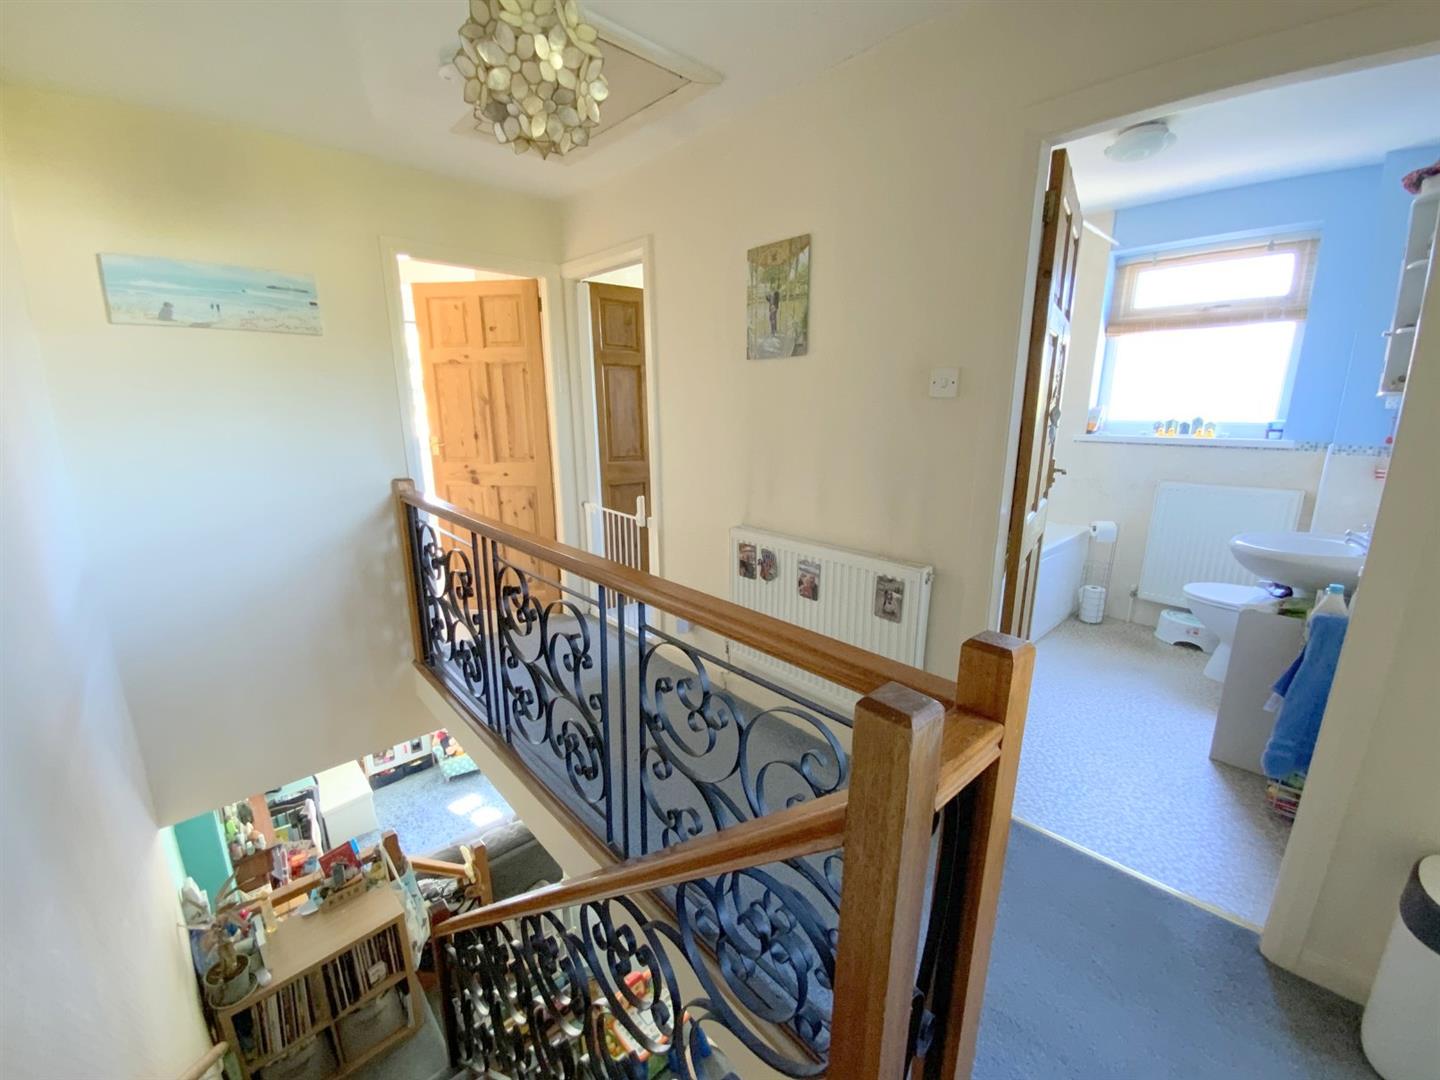
With access to the loft via a drop-down ladder.
Measured at widest point.
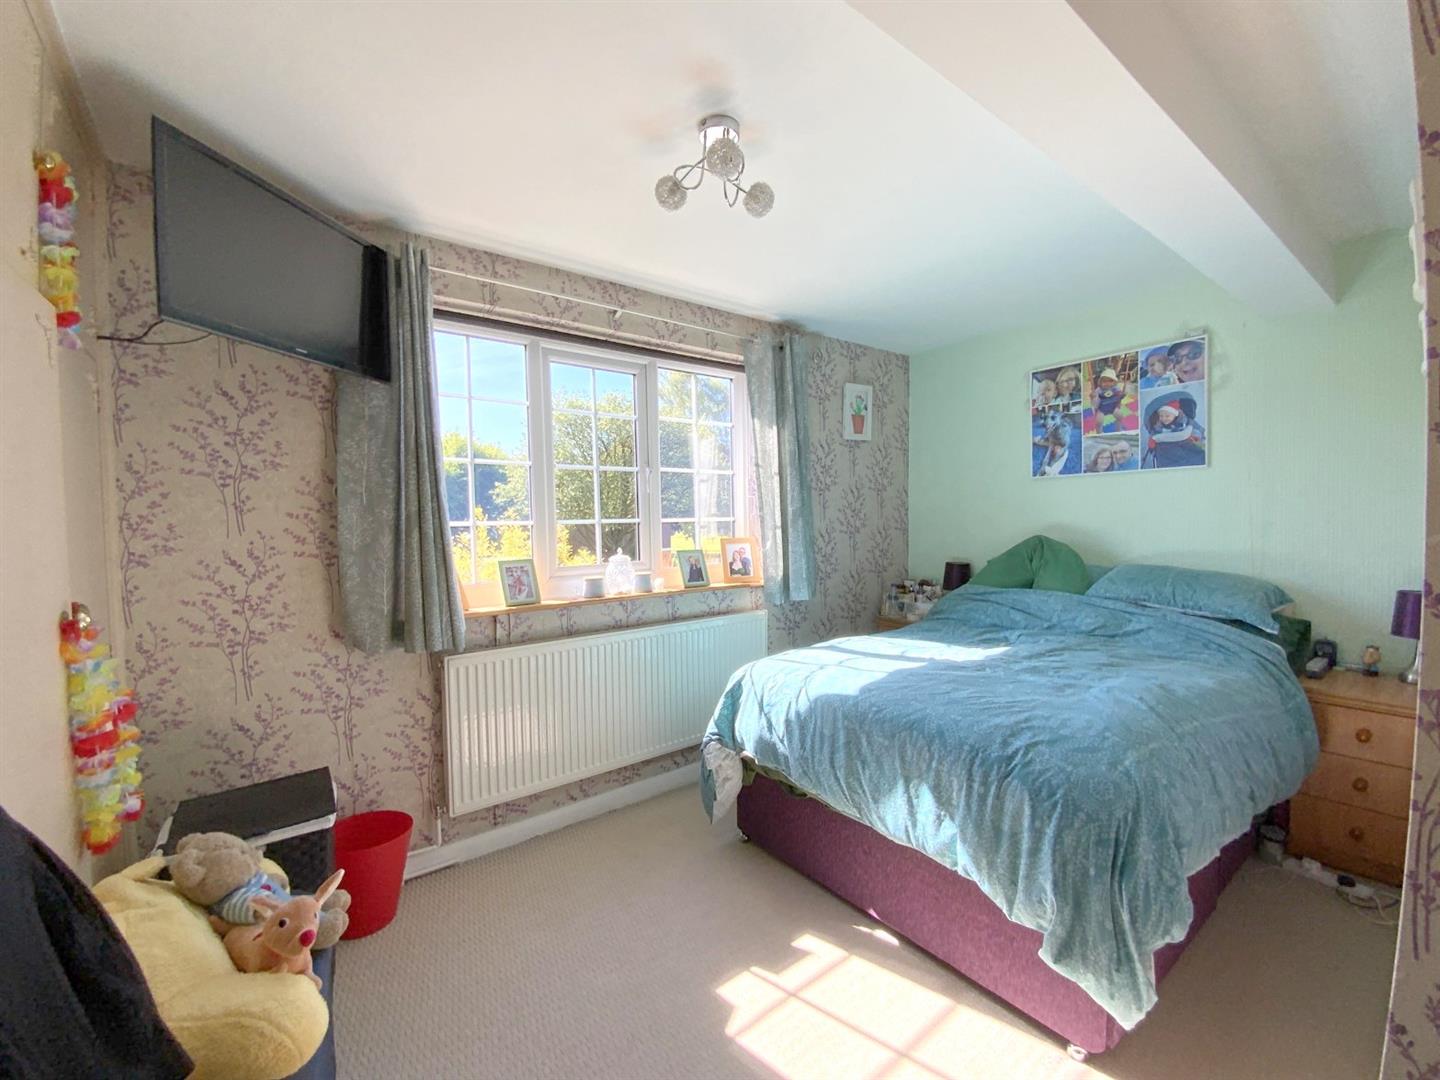
With a front aspect window, and fitted wardrobes.
4.46 x 3.47 (14'7" x 11'4")
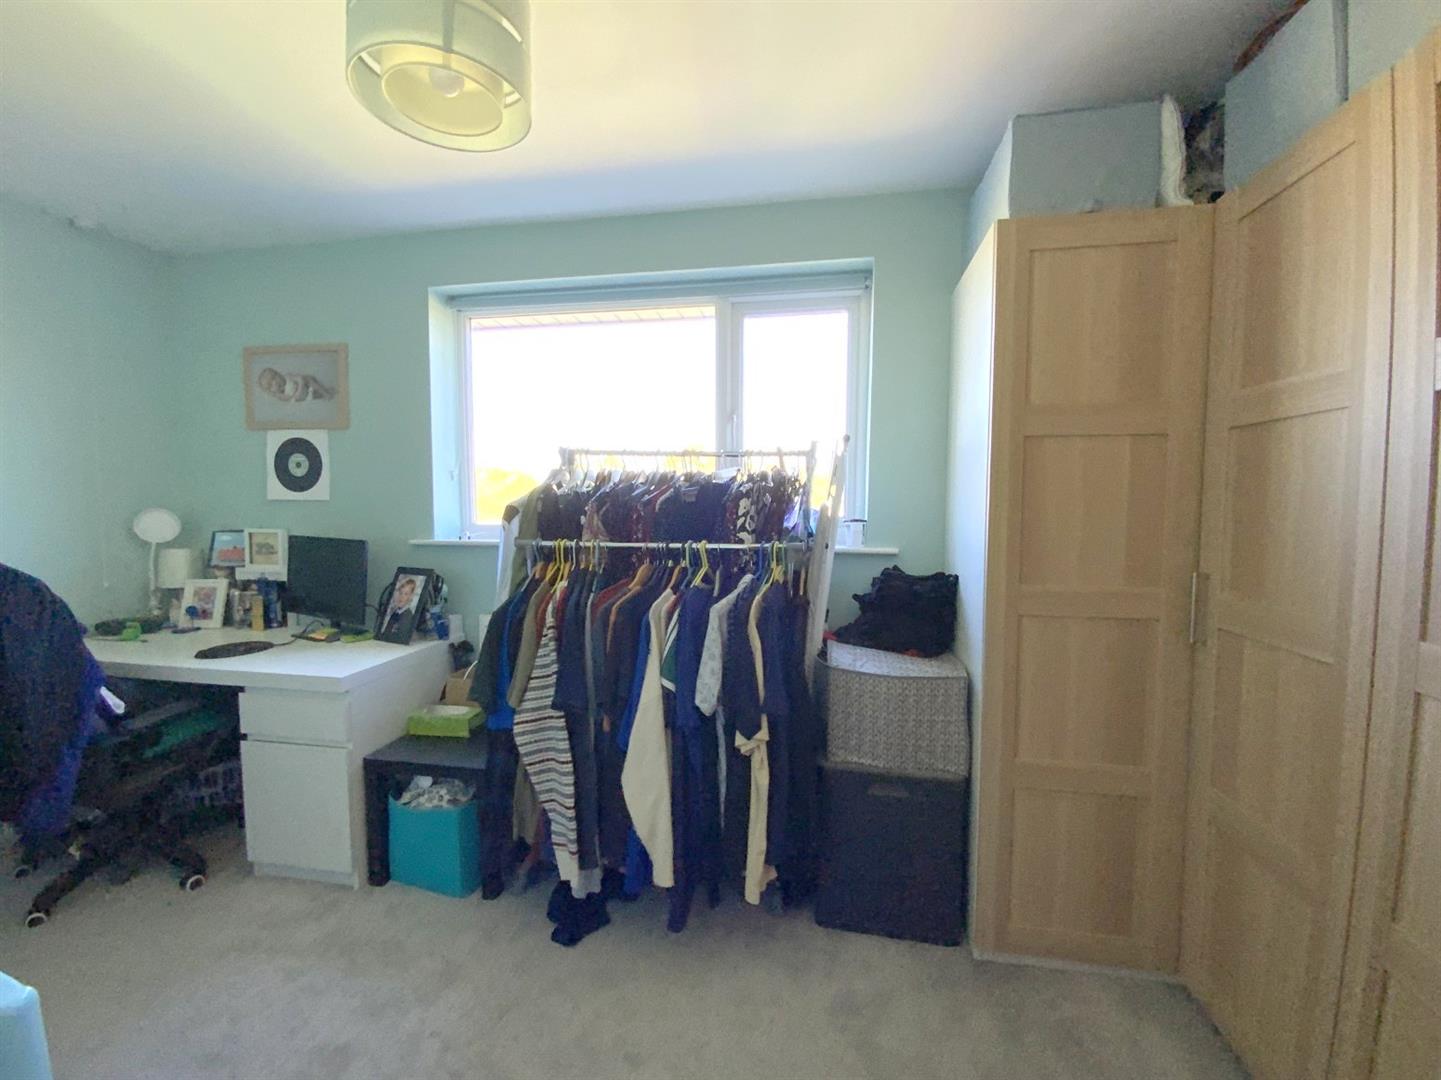
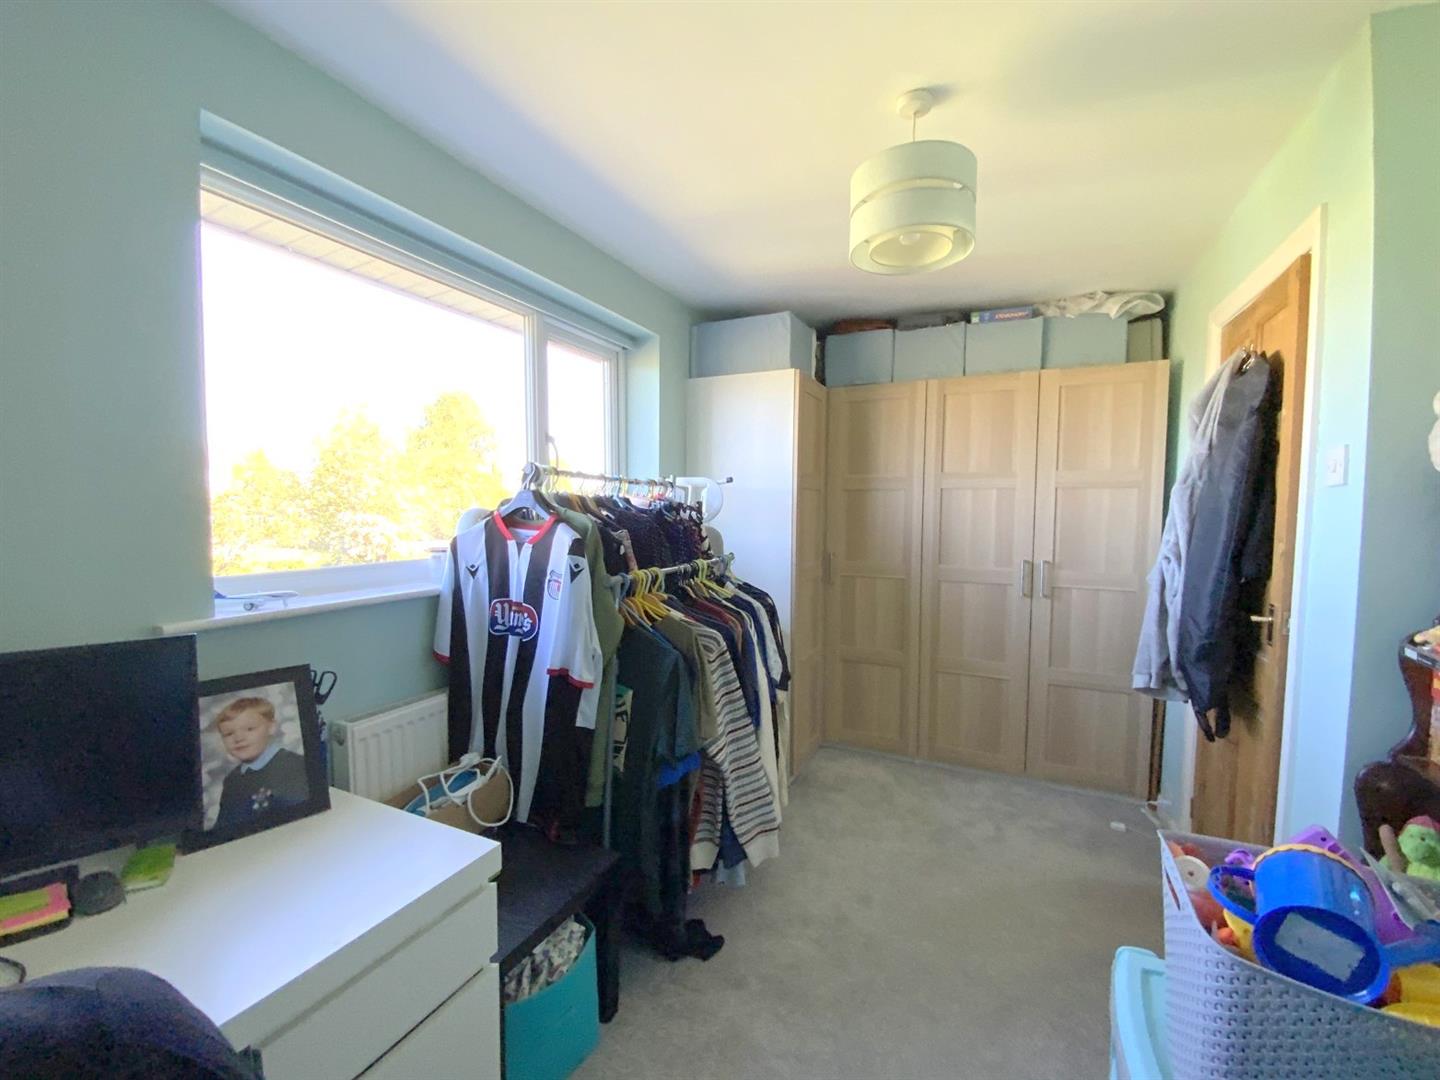
With a rear aspect window.
4.46 x 2.51 (14'7" x 8'2")
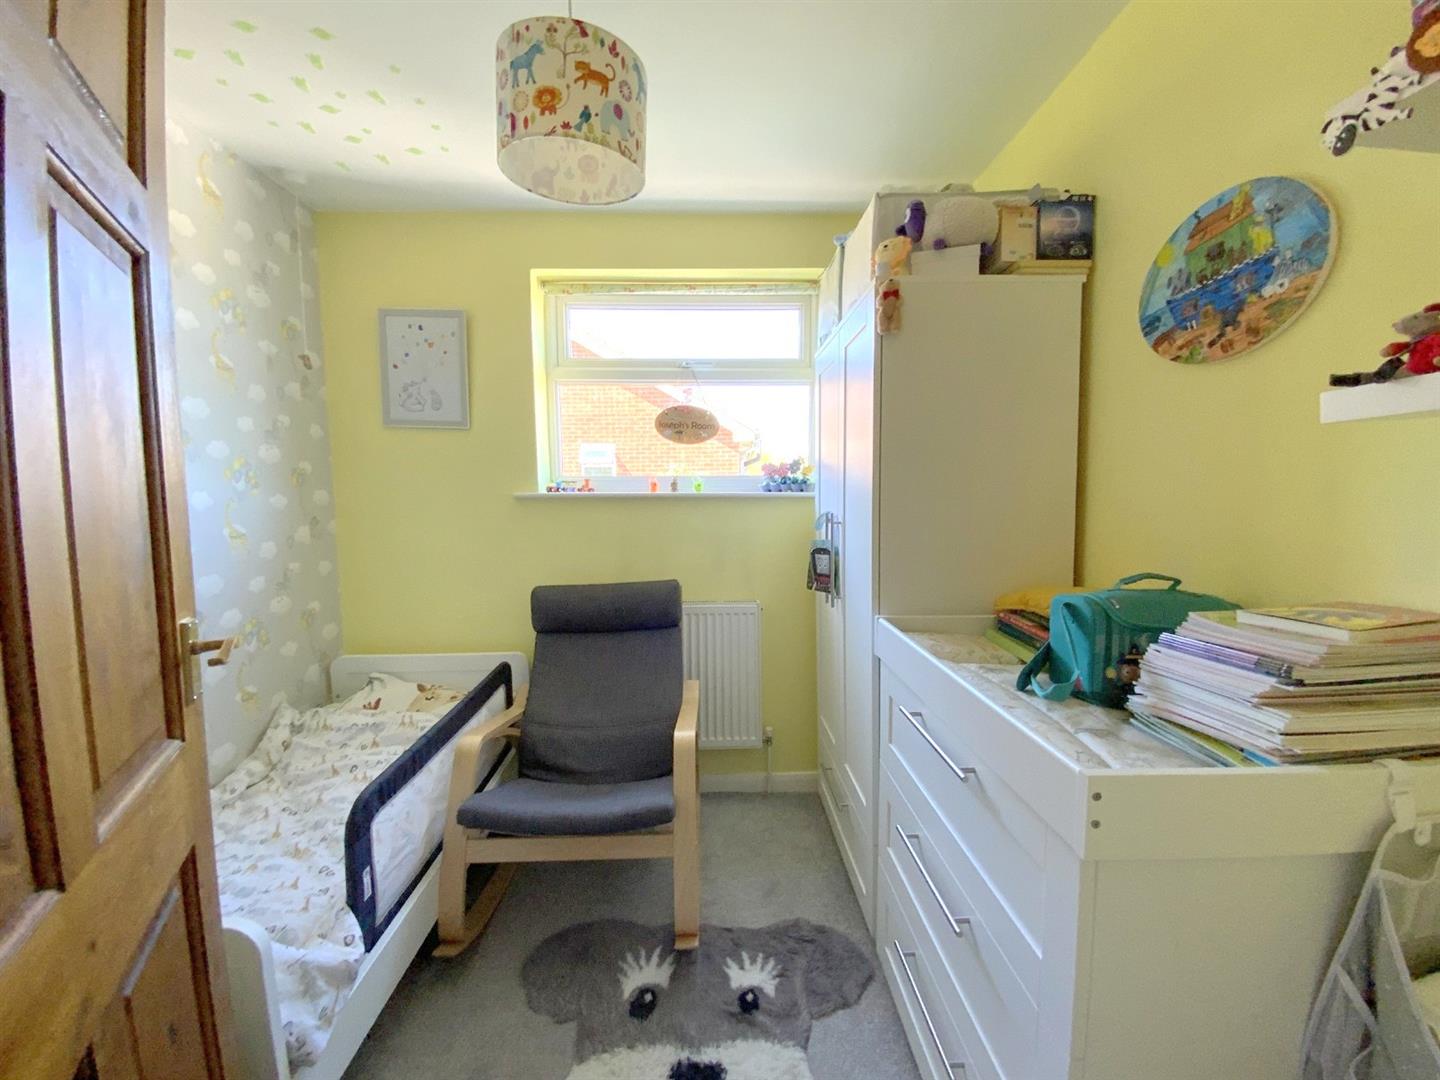
With a side aspect window.
2.47 x 2.33 (8'1" x 7'7")
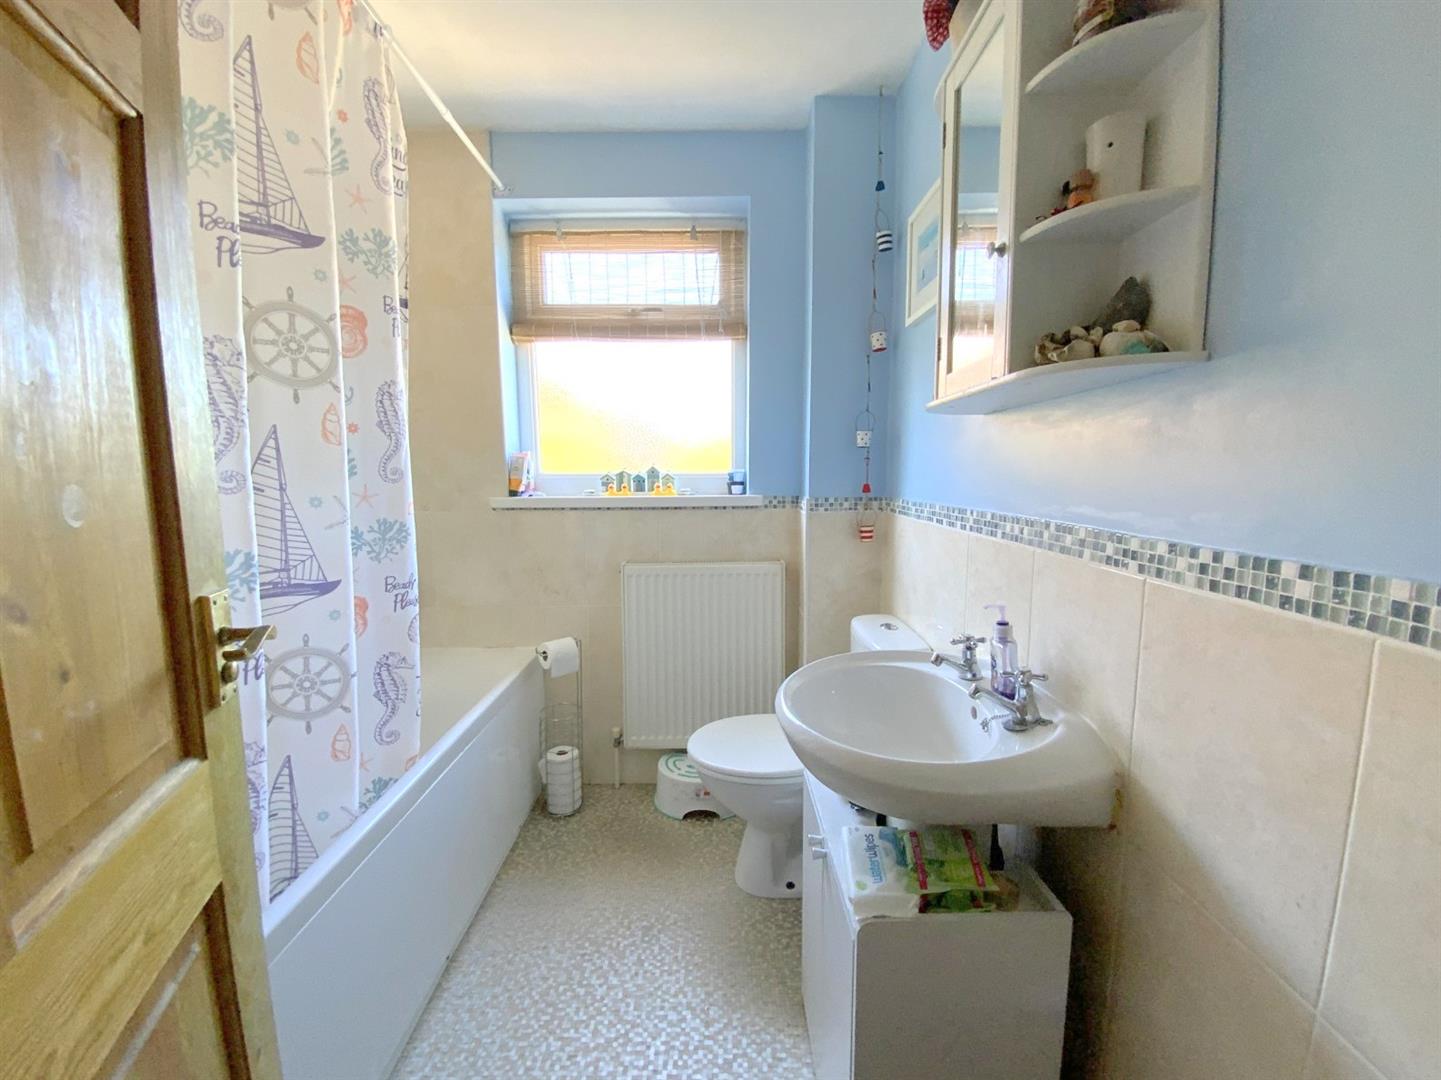
Fitted with a pedestal basin, WC, and panelled bath with electric shower over. Built-in storage/airing cupboard.
2.30 x 1.91 (7'6" x 6'3")
A detached brick garage, with separate store/WC to the rear.
FREEHOLD
B

Call Argyle Estate Agents on:


