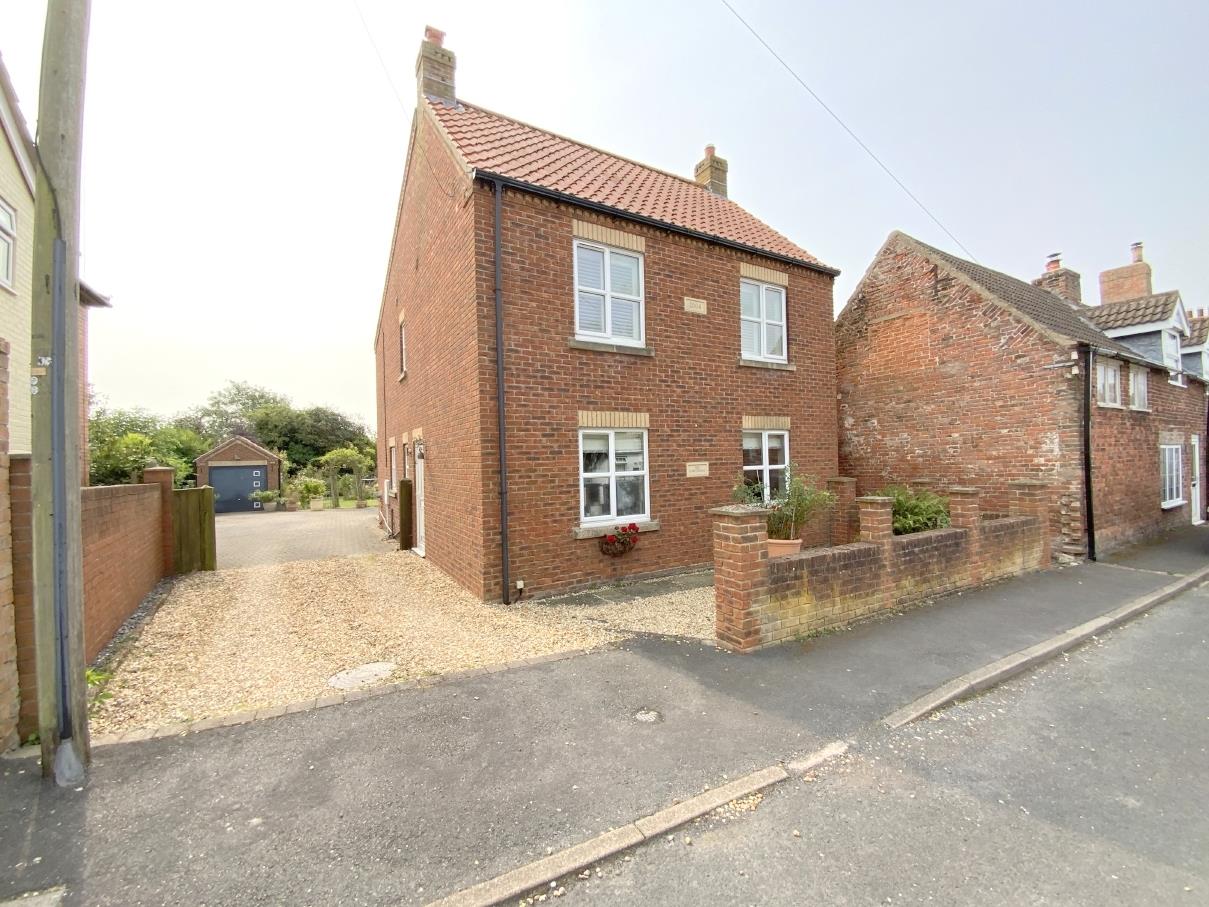
An individual four bedroom detached home, constructed in 2004, located in the quiet coastal village of Saltfleet, with easy access to the market town of Louth, and nearby seaside resort of Mablethorpe.
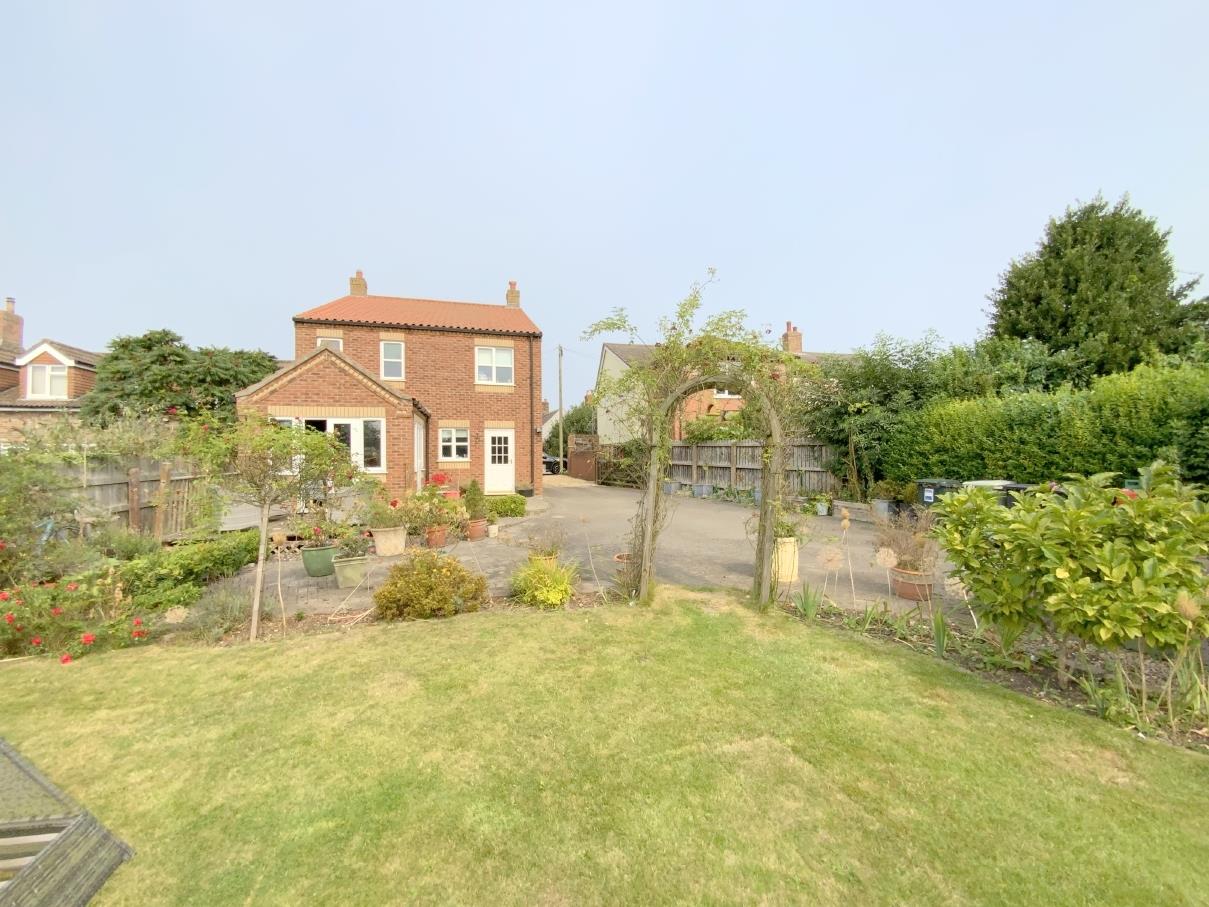
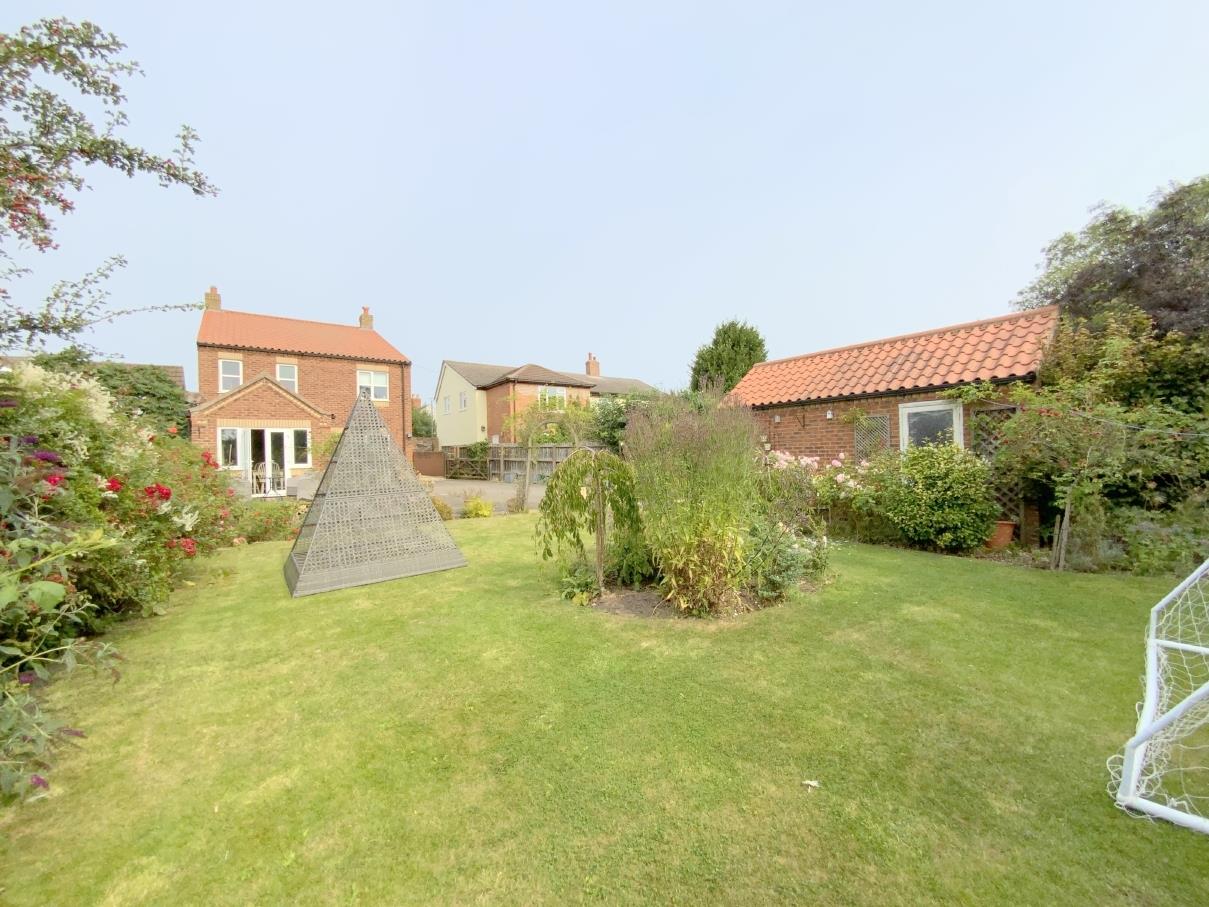
Set on a generous plot, in established gardens with open fields to the rear, and a spacious driveway providing ample parking and access to the detached garage.
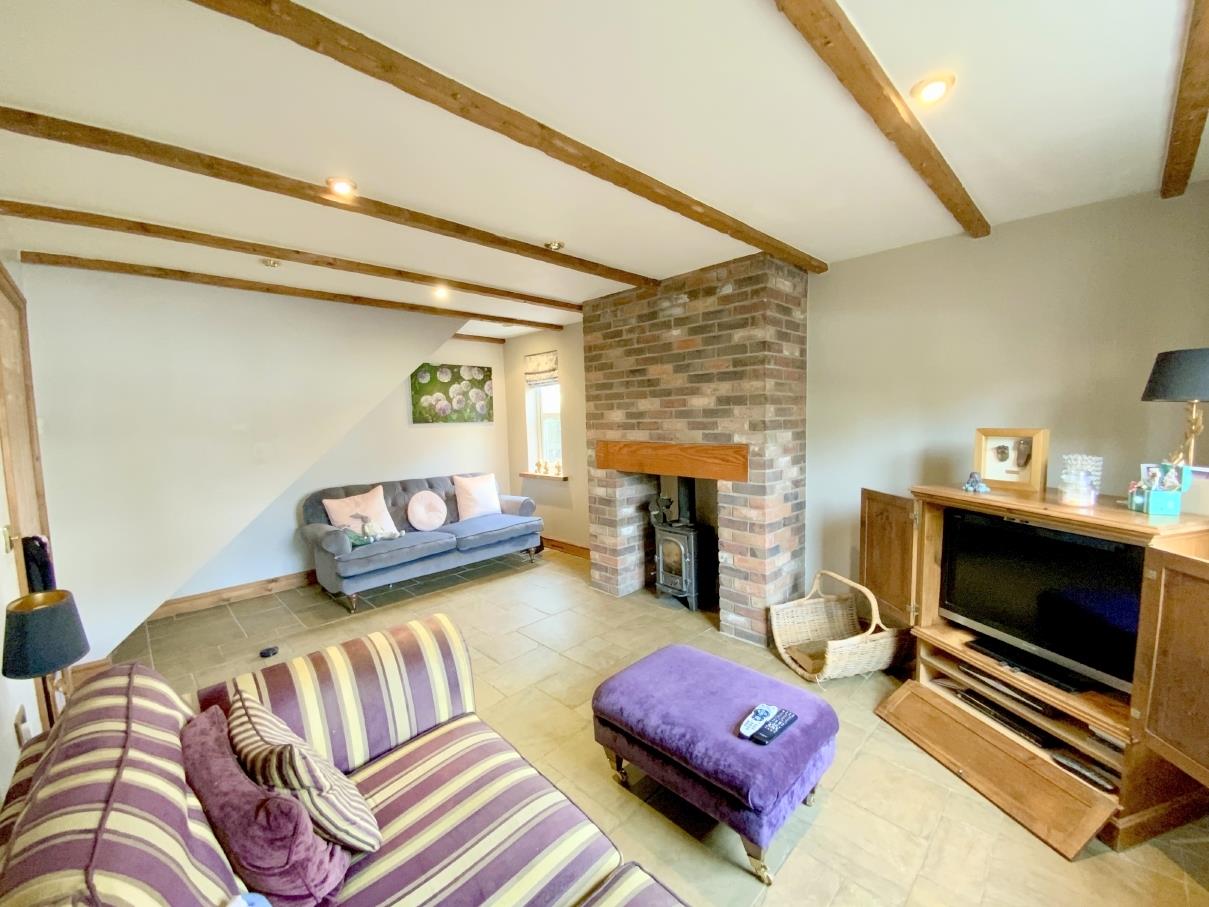
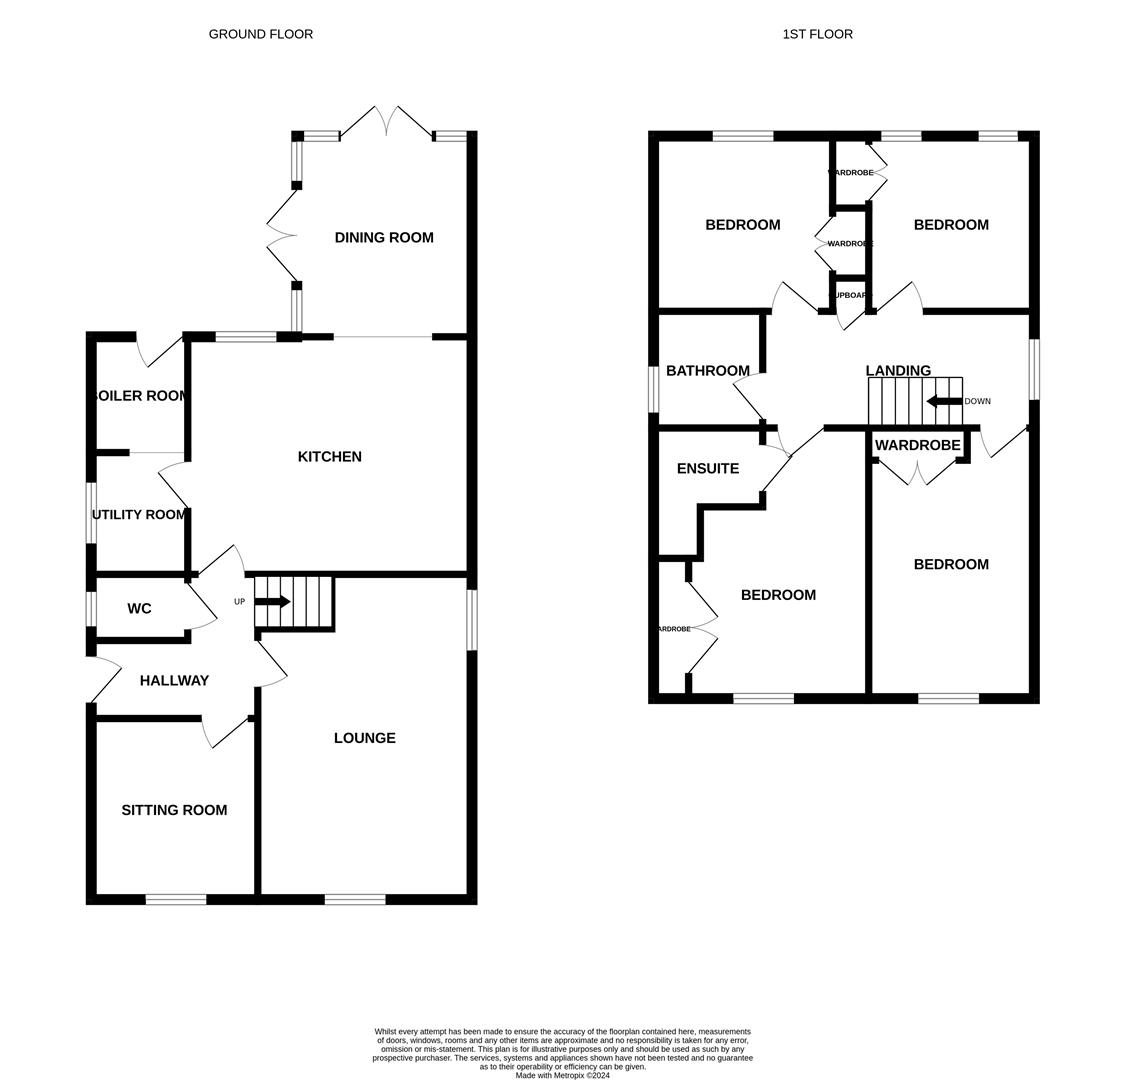
To the ground floor the accommodation features stone flooring throughout with underfloor heating, a luxury bespoke farmhouse style kitchen/dining room, and lounge with log burning stove. There is a snug/study ideal for working from home, a utility room and cloaks/wc. The first floor offers four good sized bedrooms all with built-in wardrobes, an en-suite shower room to the master bedroom, and a family bathroom.
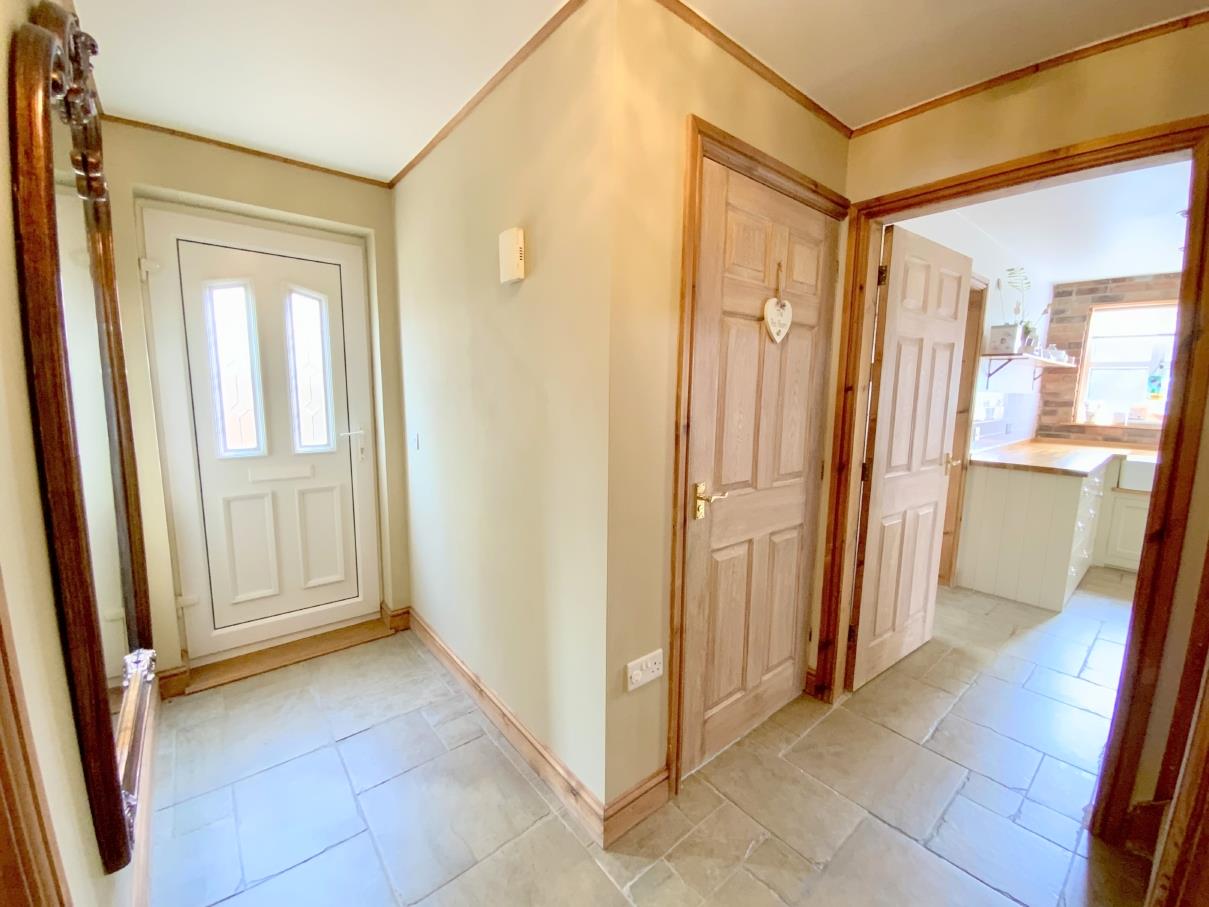
Accessed via the side of the property, with staircase to the first floor, and stone tiled floor which continues throughout.
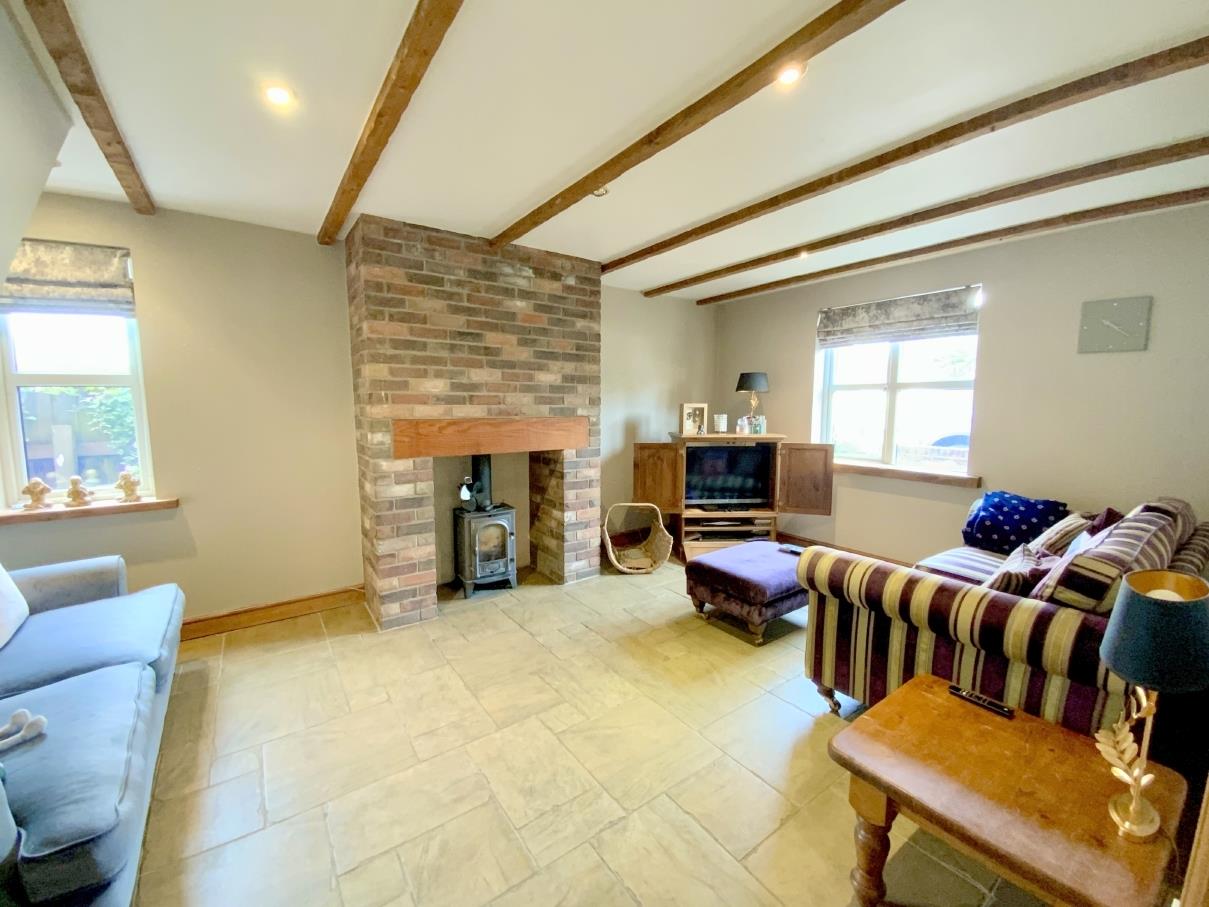
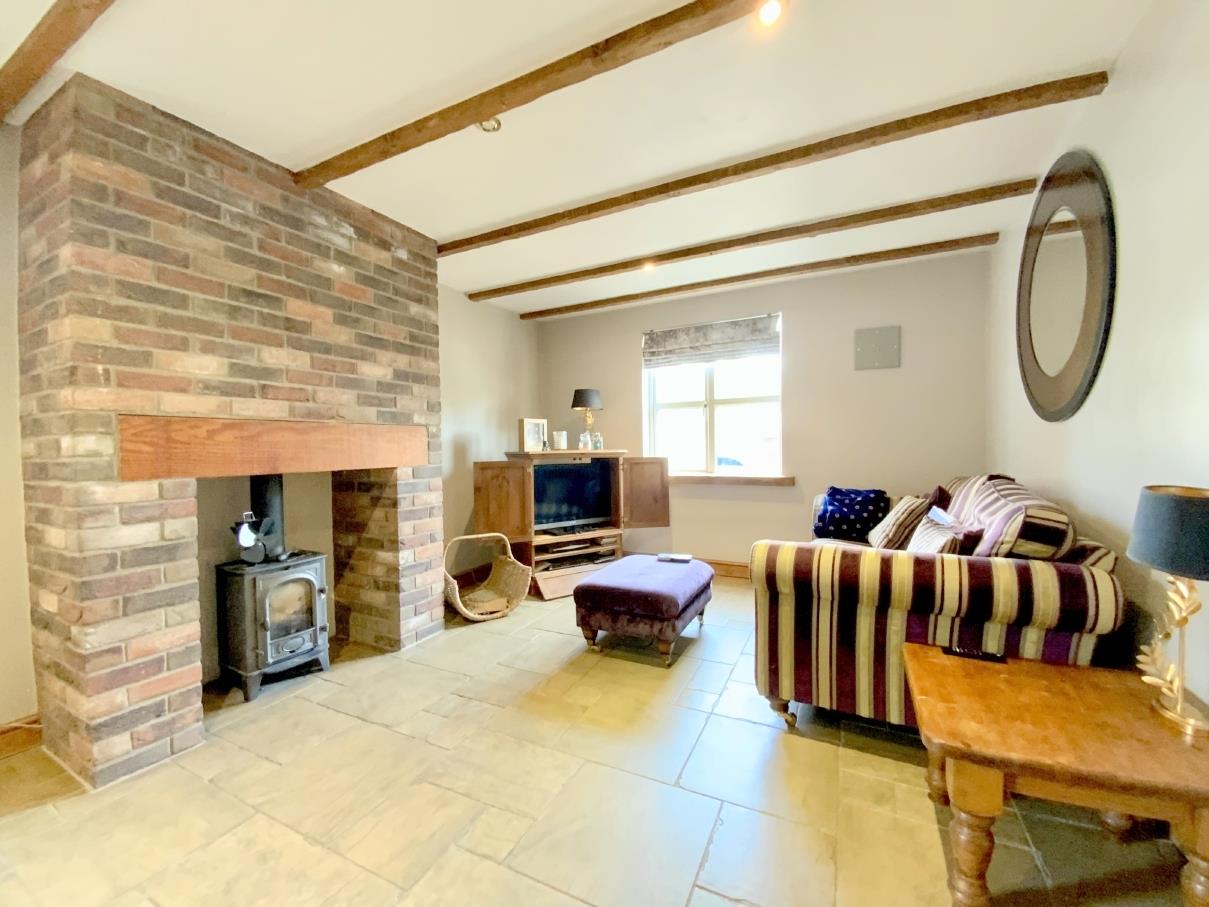
With a feature brick fireplace incorporating a multi fuel stove. Front and side aspect windows.
5.37 x 3.53 (17'7" x 11'6")
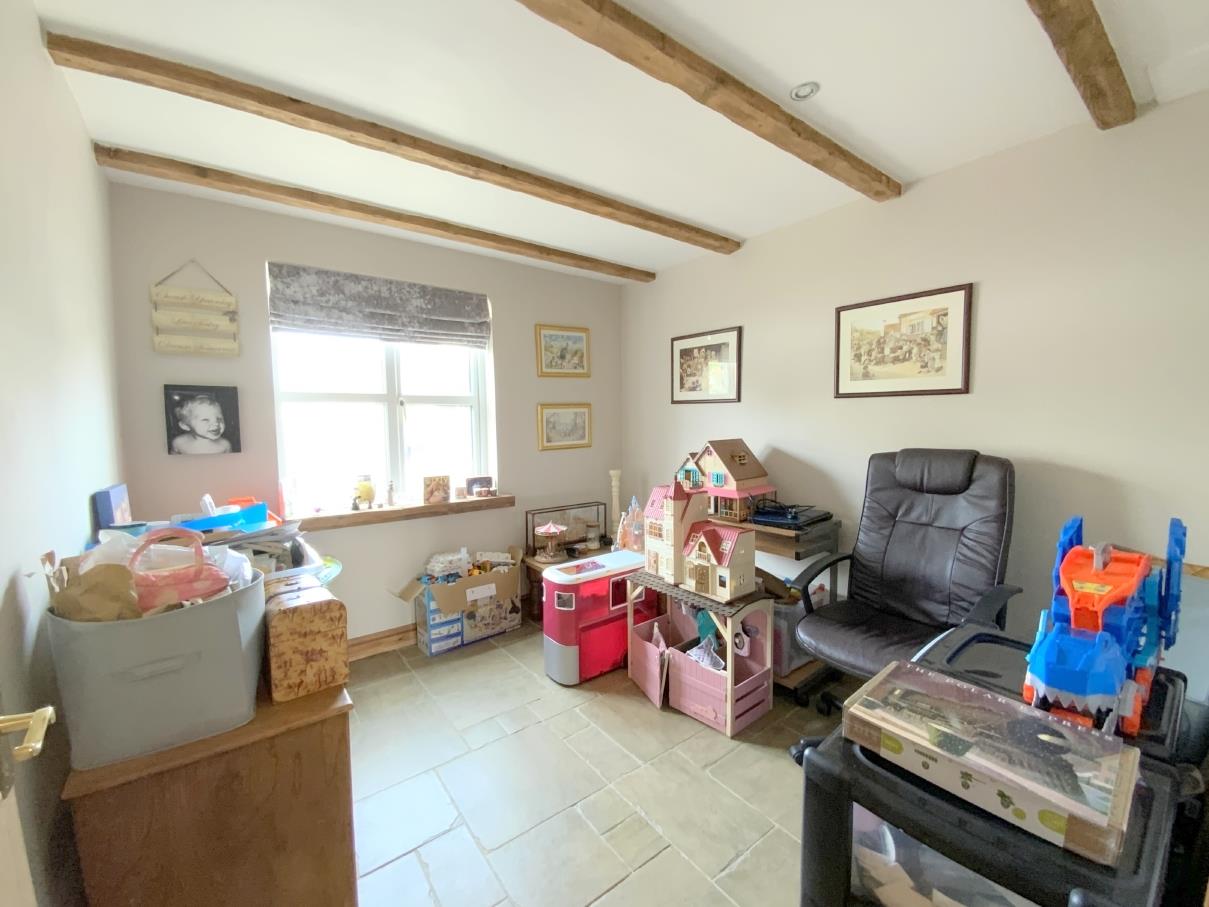
A versatile room, to front aspect.
2.96 x 2.77 (9'8" x 9'1")
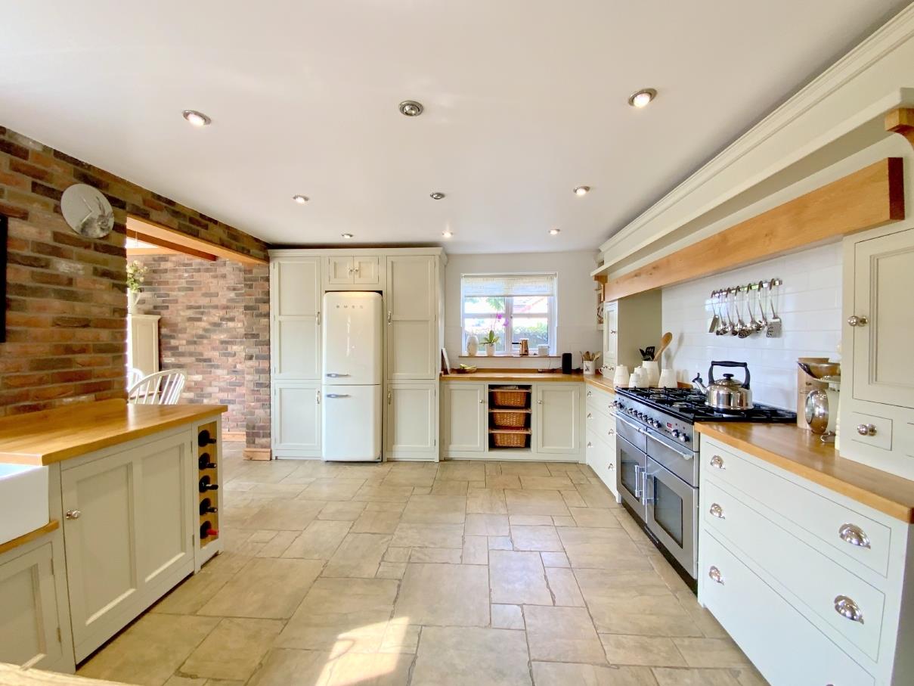
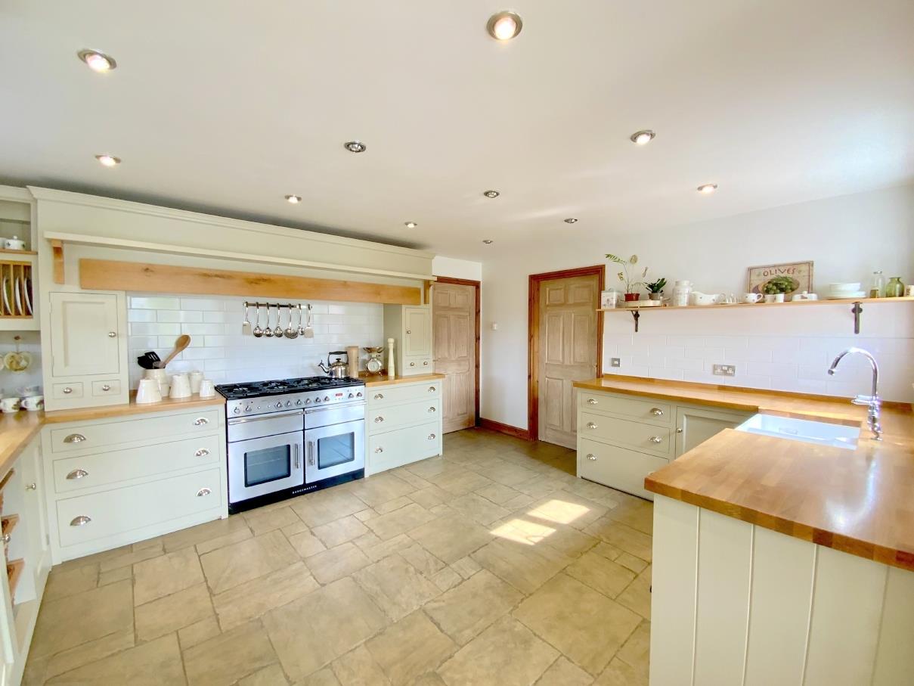
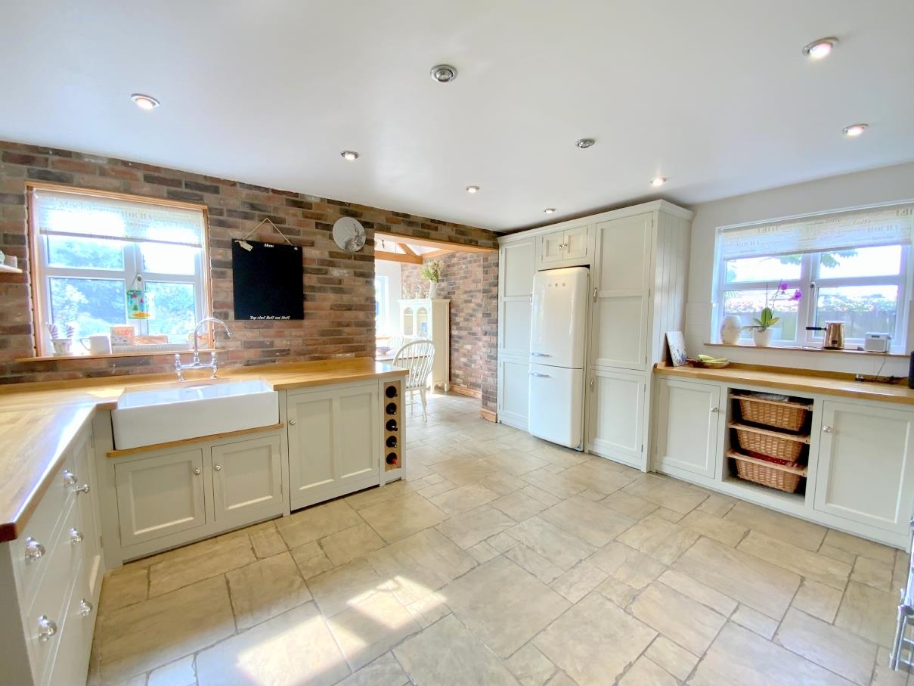
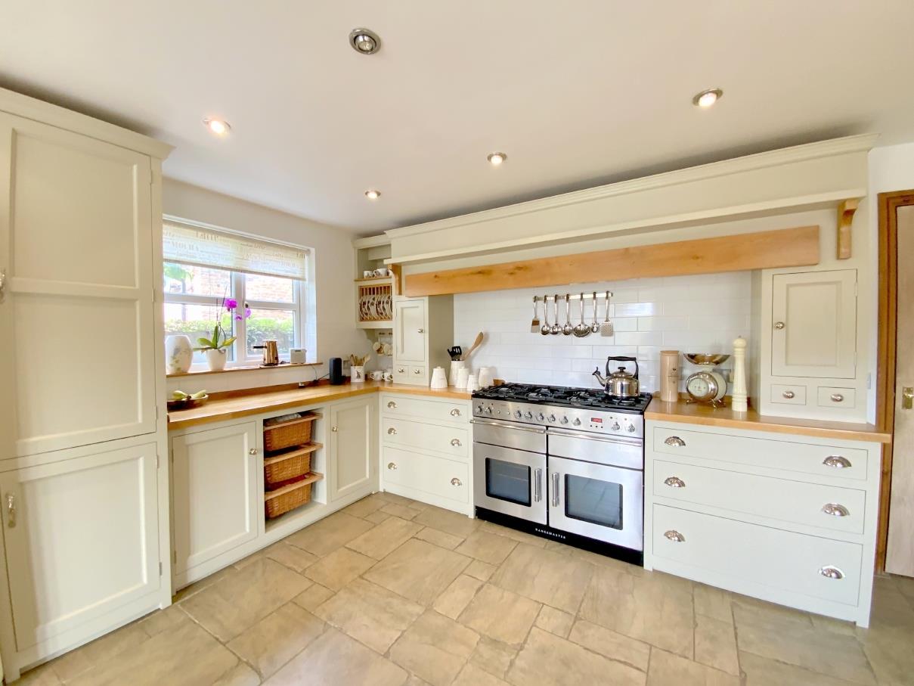
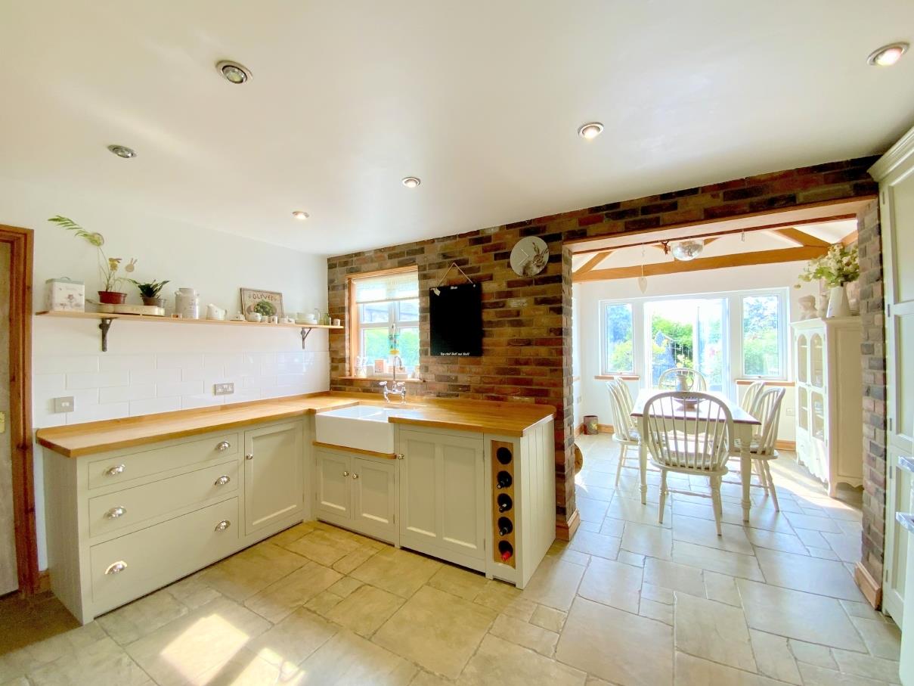
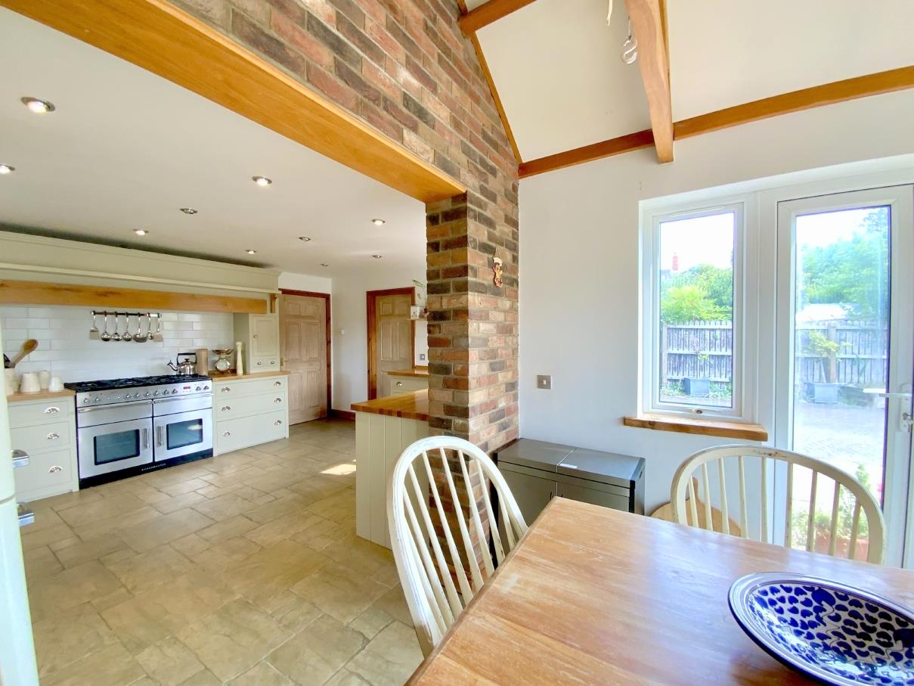
The kitchen, a culinary haven, fitted just three years ago by Murdoch Troon of Louth, boasts a large range of handcrafted shaker style cabinets and solid wood block work tops.
Including a six burner range cooker with extractor over, recess for a fridge/freezer and plumbing for a dishwasher (within unit). Double Belfast sink. Side and rear aspect windows. Open plan to:-
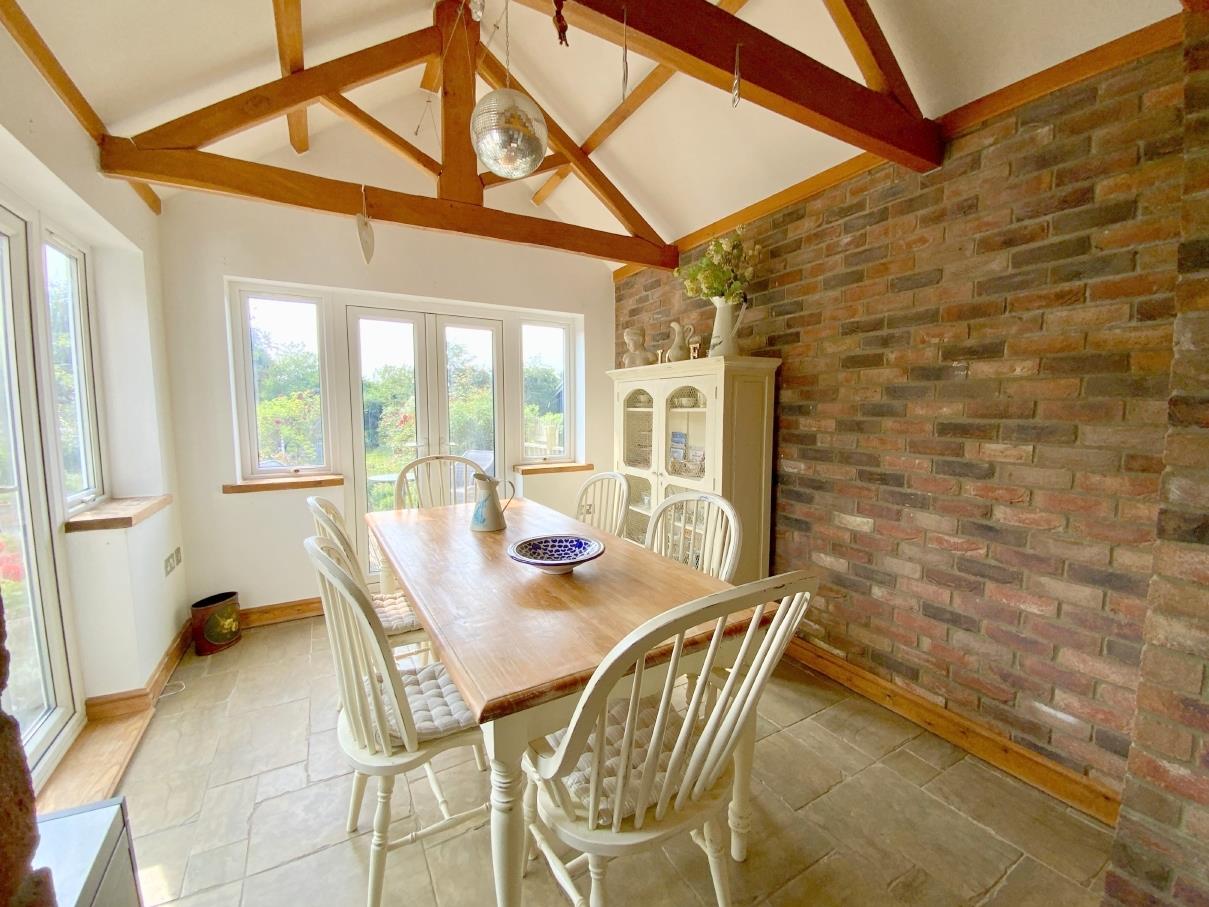
4.71 x 3.53 (15'5" x 11'6")
With vaulted ceiling, and two sets of French doors opening onto the rear garden.
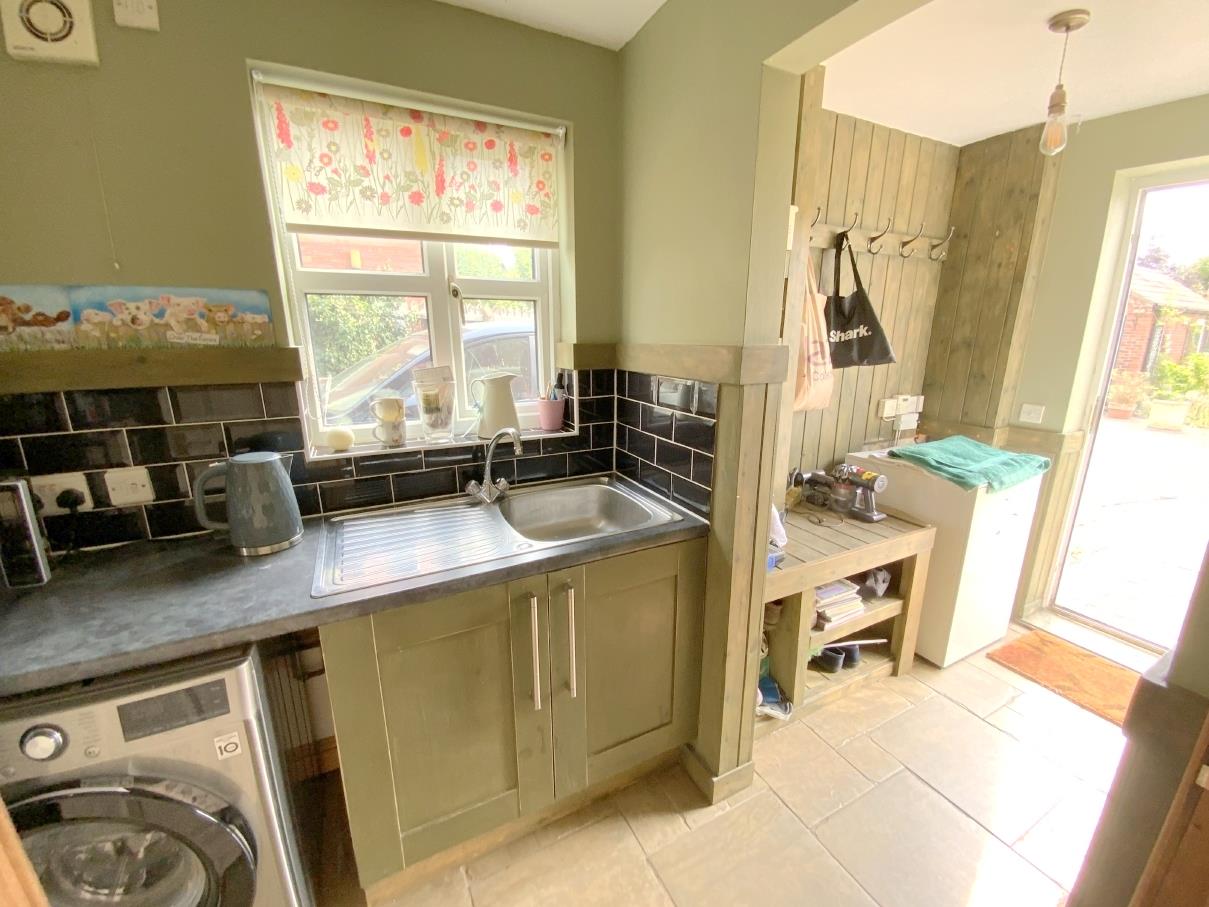
3.31 x 2.90 (10'10" x 9'6")
Rear entrance to the property, with sink unit, plumbing for a washing machine, and floor standing oil fired heating boiler (approximately 5 years old).
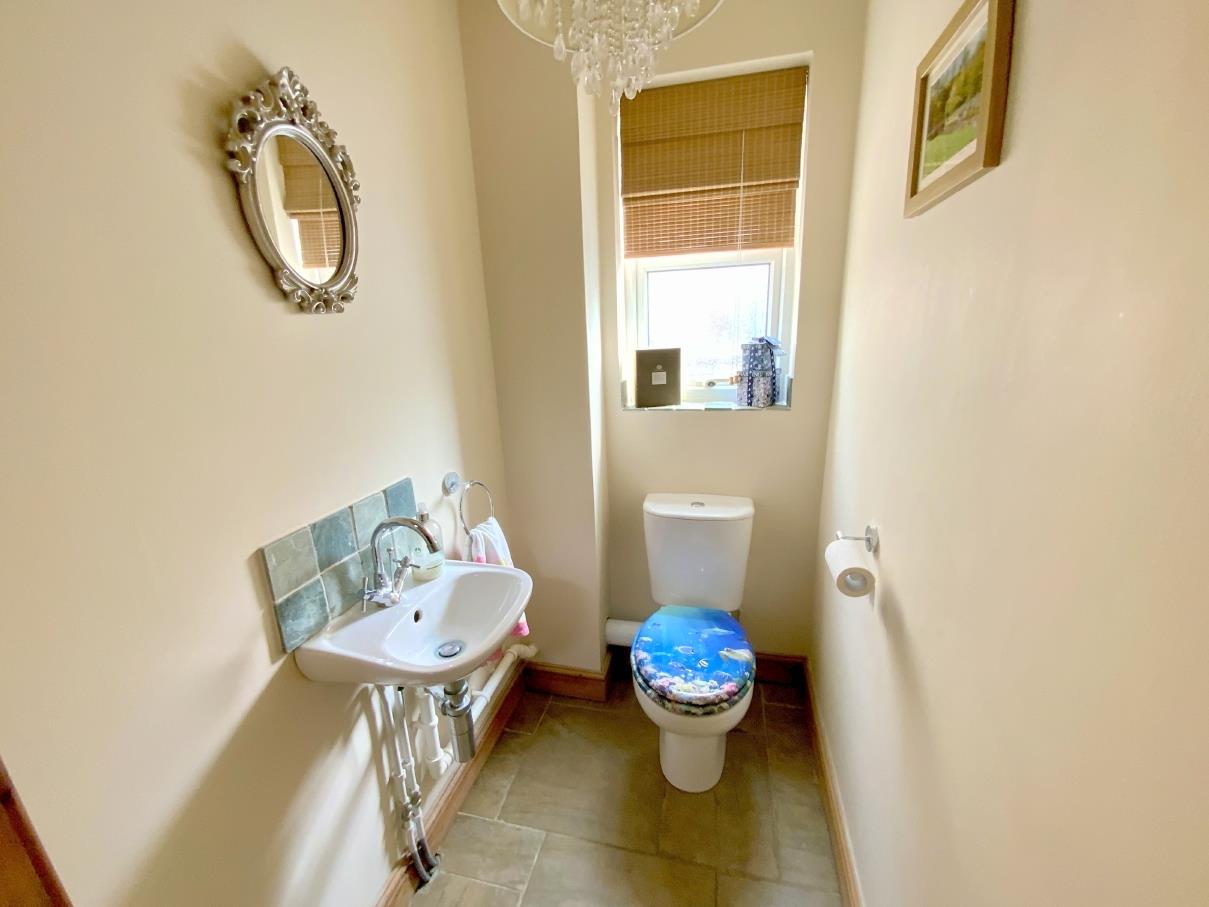
4.09 x 1.57 (13'5" x 5'1")
Fitted with a wc and hand basin.
1.54 x 1.08 (5'0" x 3'6")
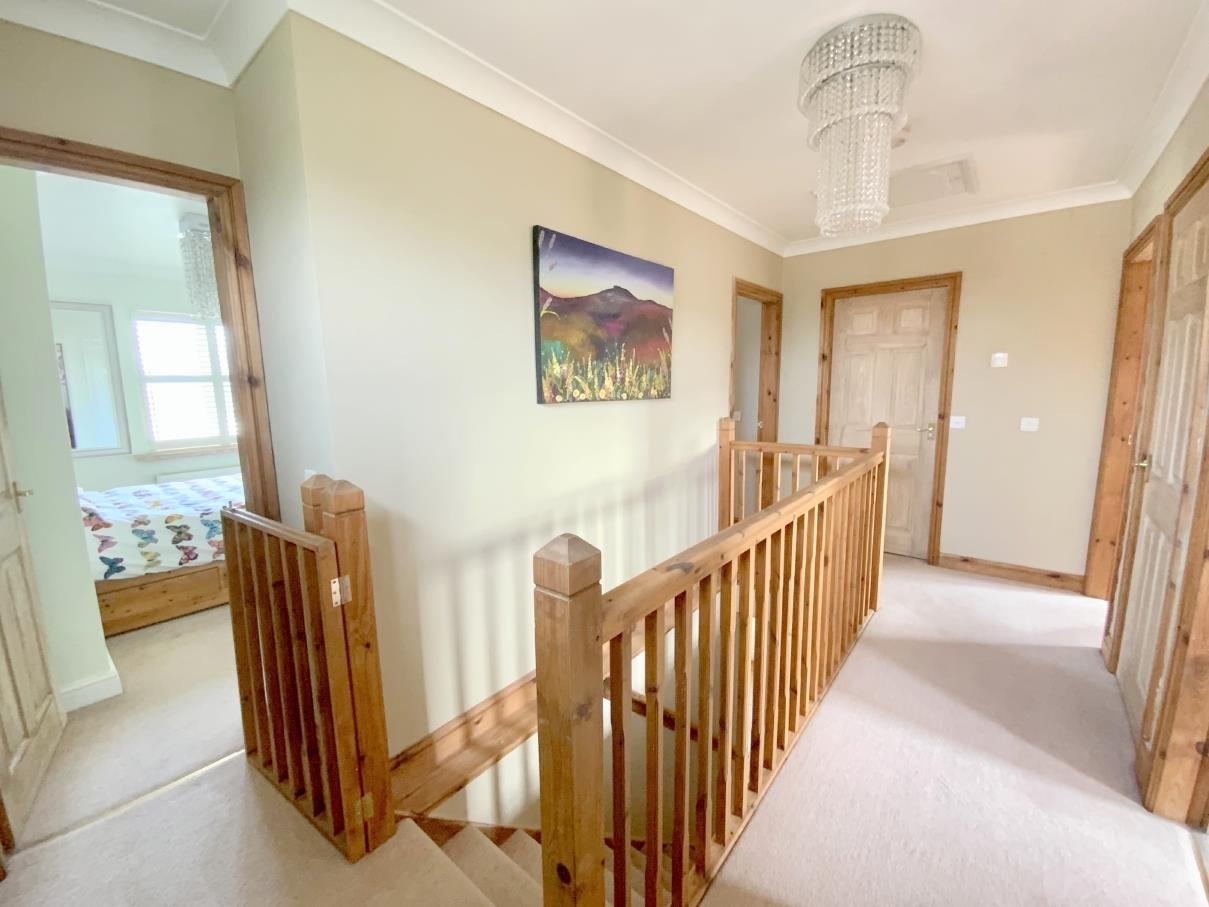
With a built-in storage/airing cupboard and access to the loft via a drop-down ladder. Side aspect window.
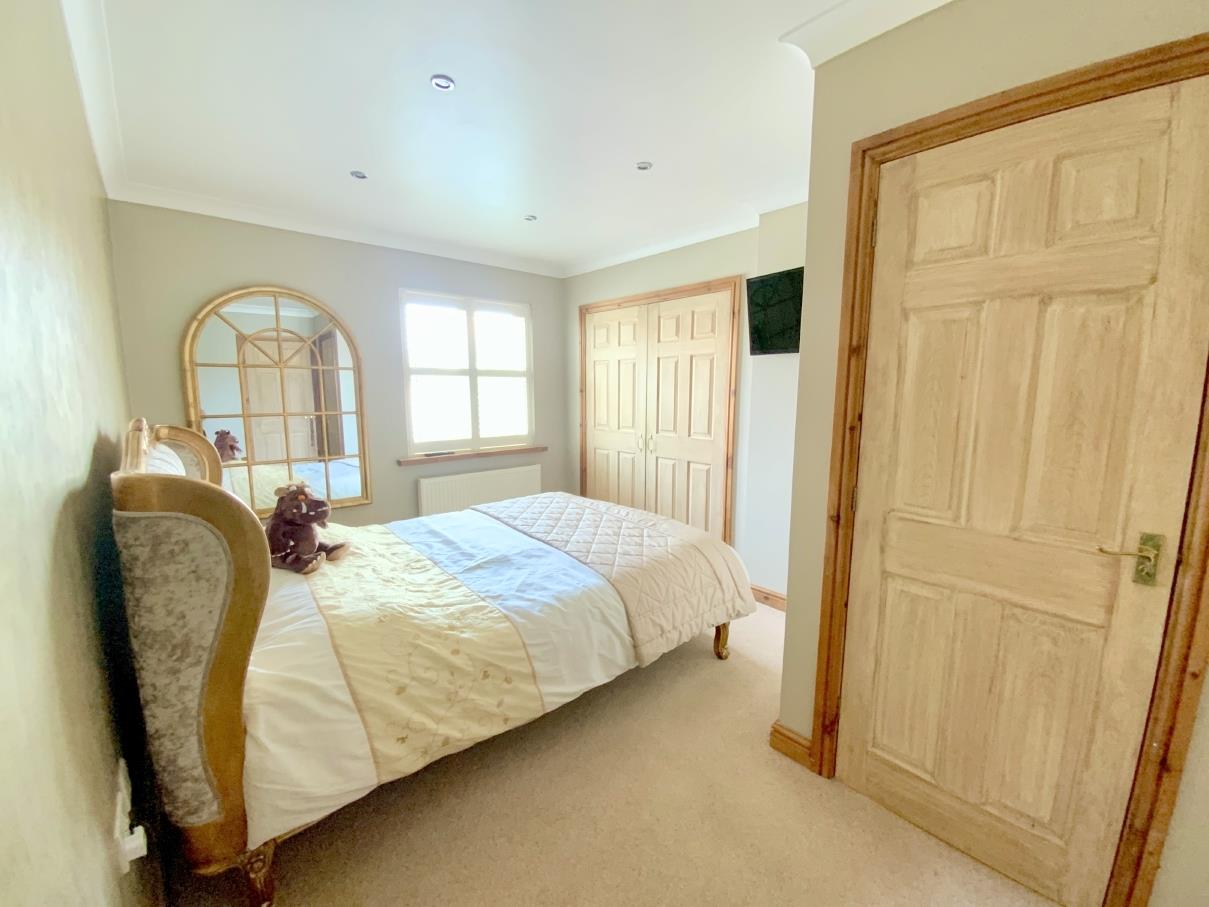
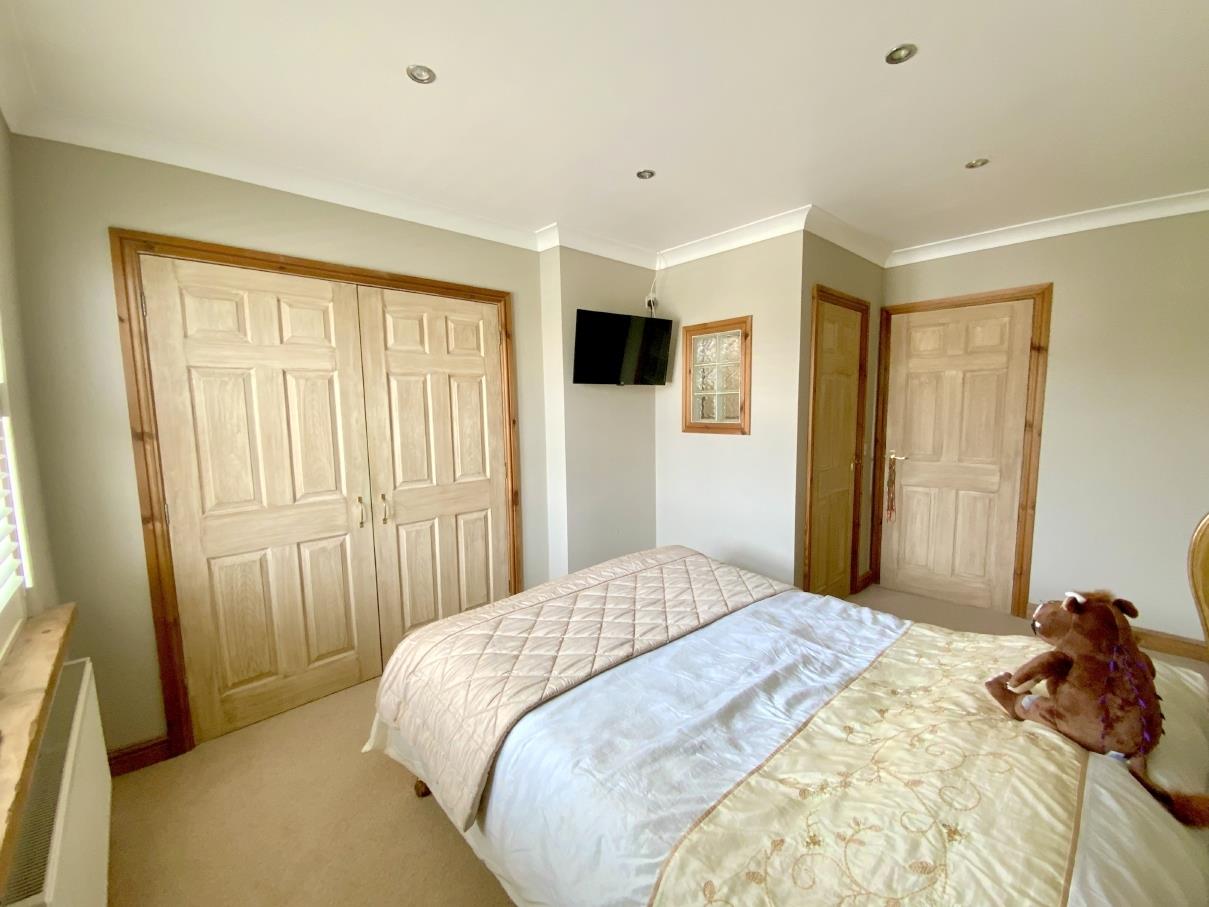
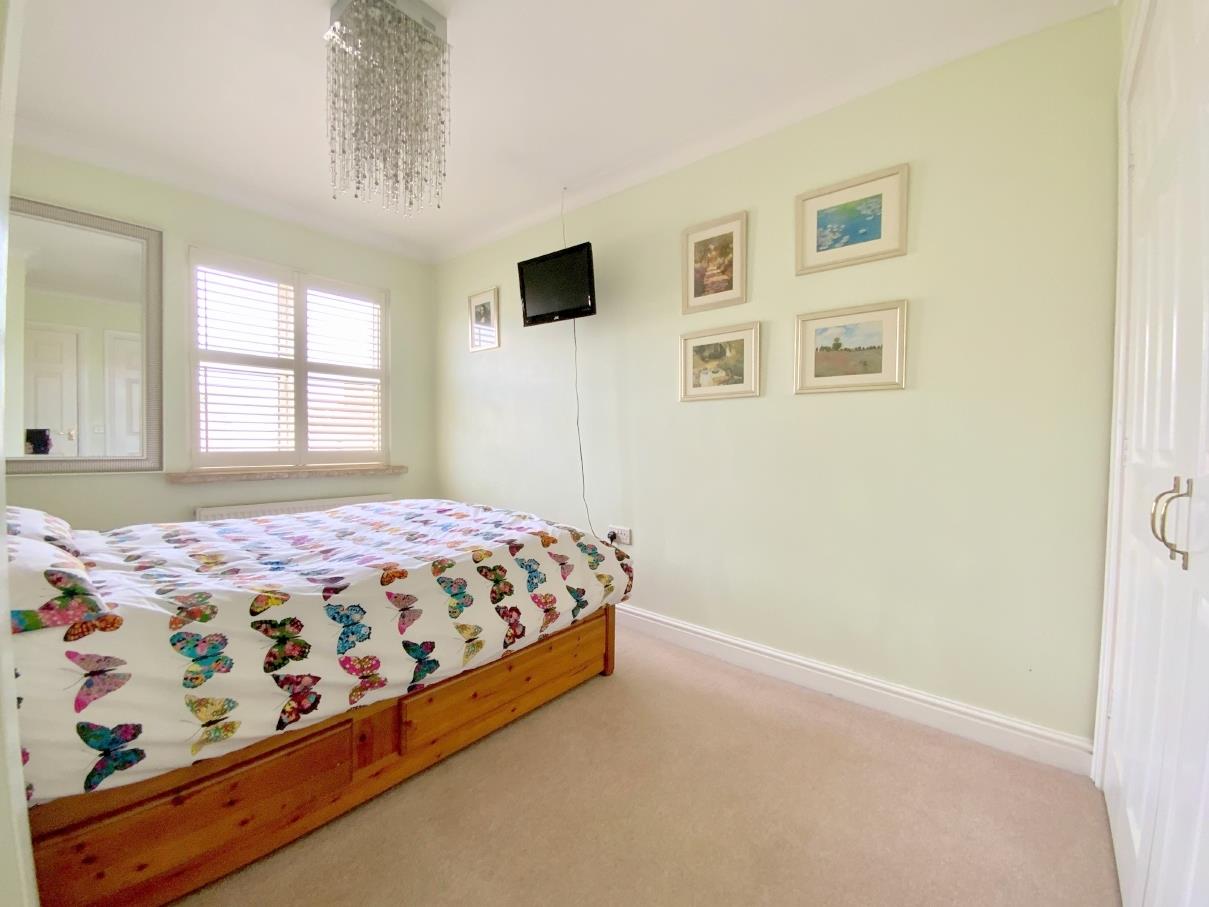
Master bedroom to front aspect, with plantation shutter blinds, and built-in wardrobes.
4.29 x 3.03 (14'0" x 9'11")
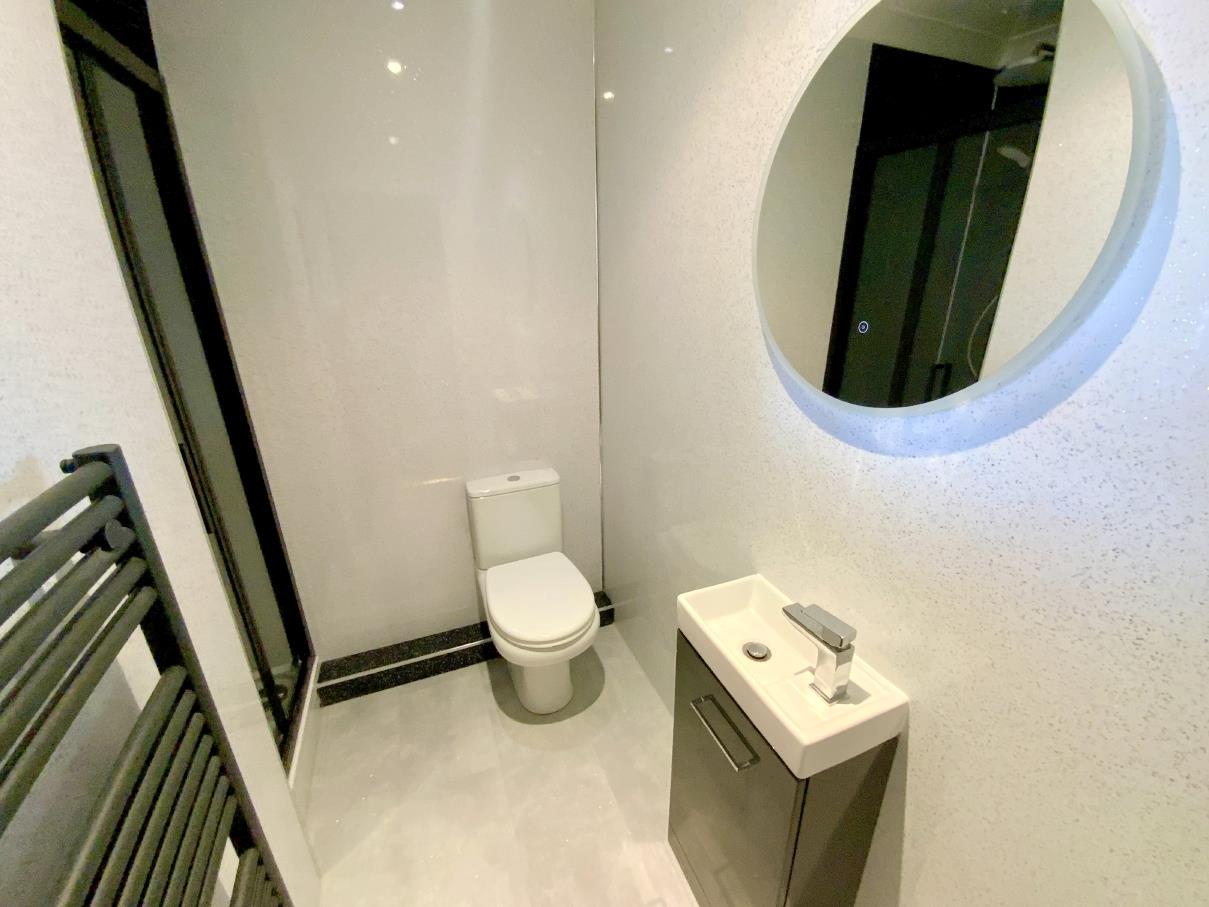
Fitted with a vanity sink unit, wc and recessed shower enclosure with a thermostatic Mira shower. Heated towel rail
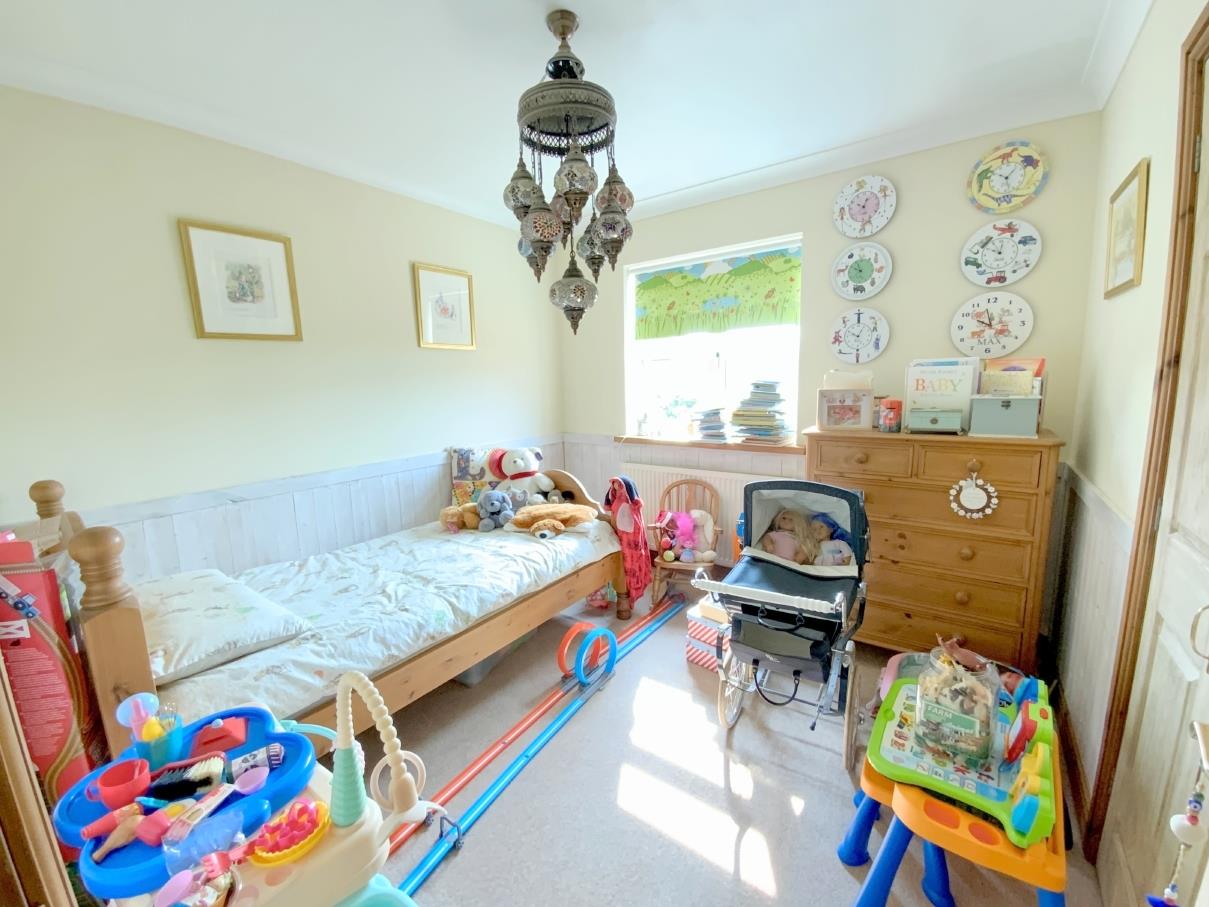
To front aspect, with plantation shutter blinds, and built-in wardrobes.
3.76 x 2.56 (12'4" x 8'4")
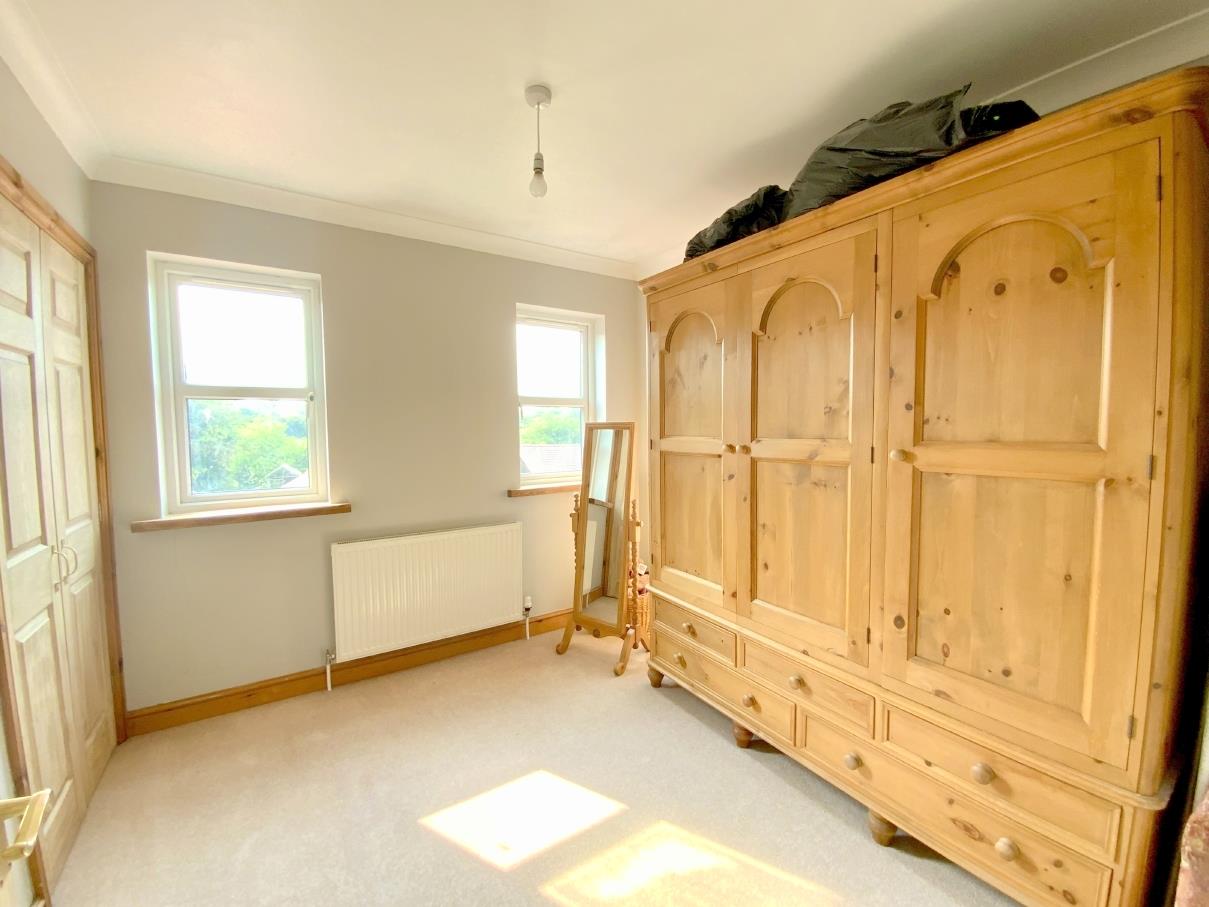
To rear aspect, with a built-in wardrobe.
2.92 x 2.92 (9'6" x 9'6")
To rear aspect, with a built-in wardrobe.
2.92 x 2.79 (9'6" x 9'1")
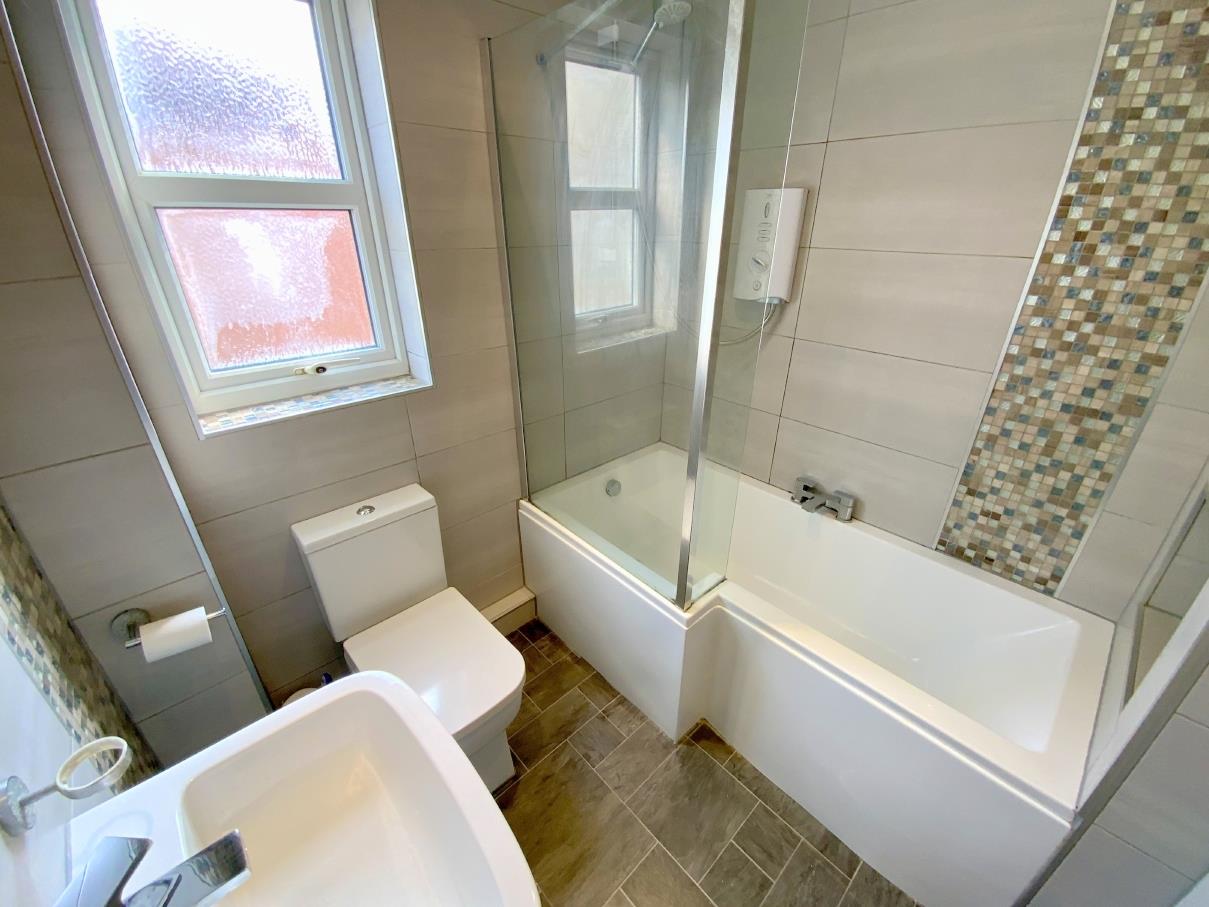
Fitted with a pedestal basin, wc, and panelled bath with electric shower over. Heated towel rail. Obscure glazed window.
1.97 x 1.87 (6'5" x 6'1")
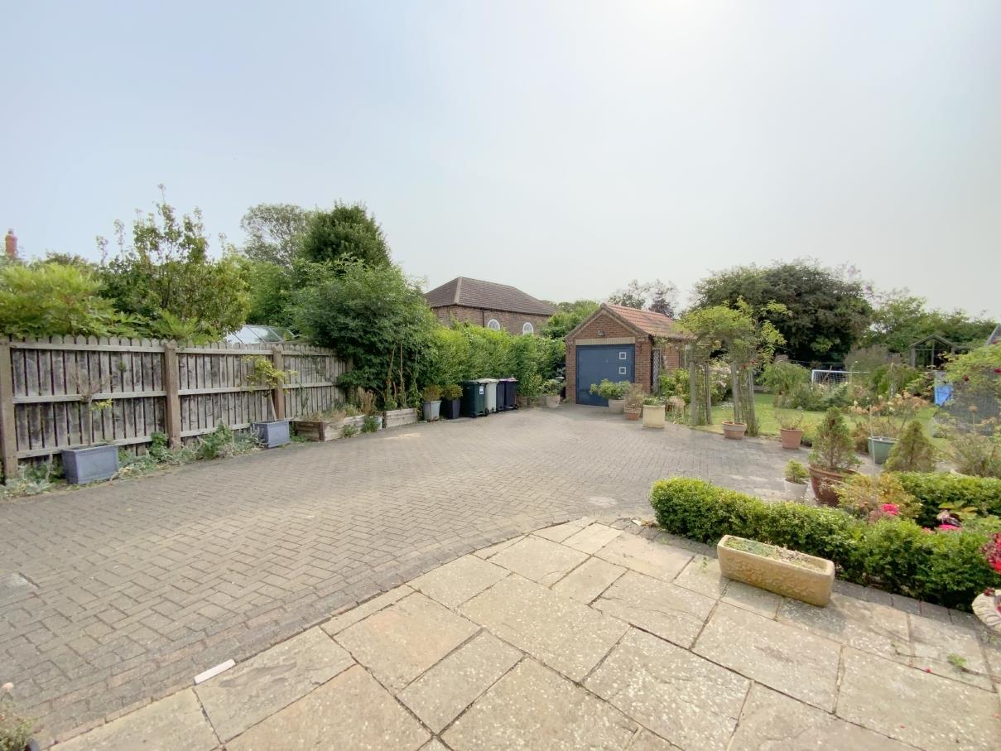
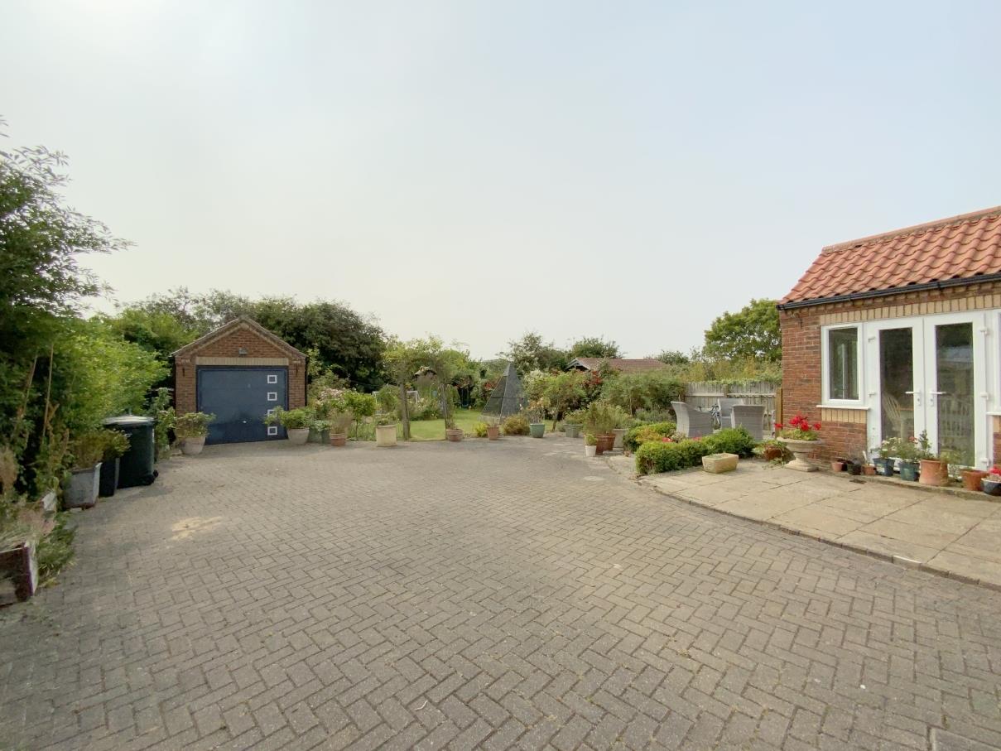
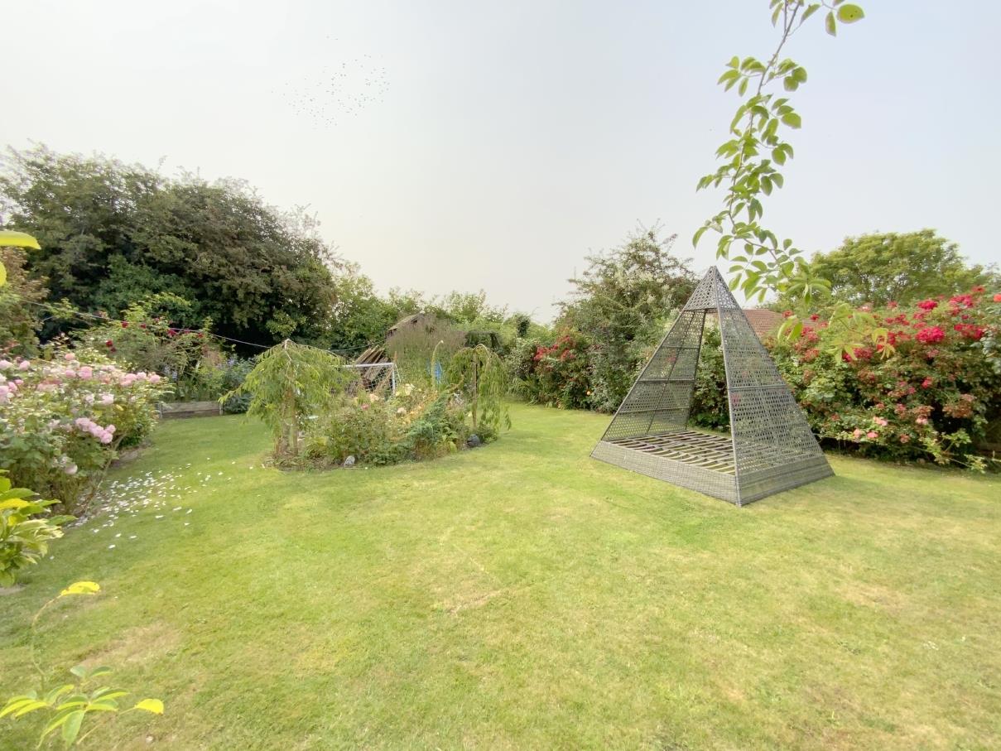
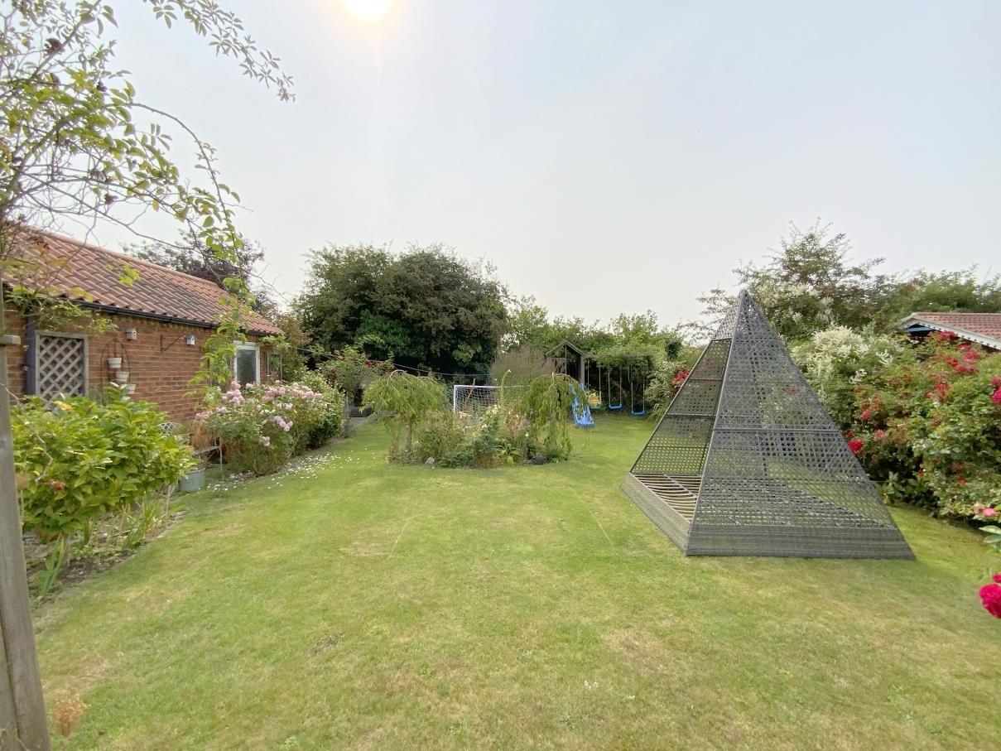
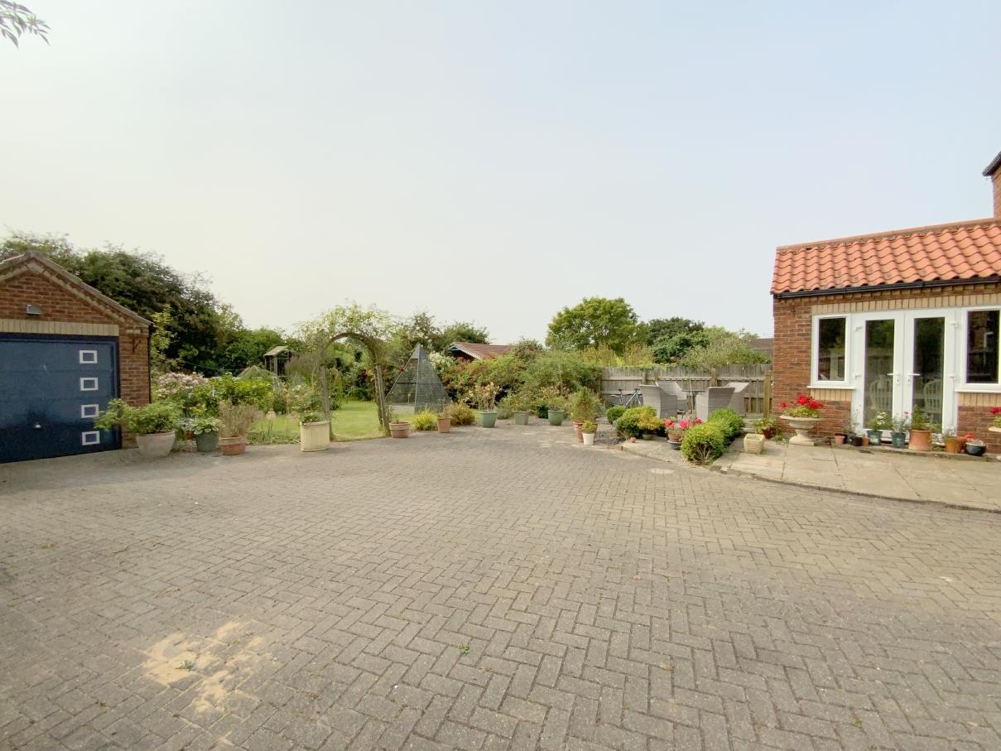
The property is approached by a gravelled stone driveway which in turn leads to a block paved forecourt for multiple cars, and having access to the detached brick garage. Enjoying excellent privacy and backing onto cattle fields, the rear garden is mainly lawned and established with well stocked beds/borders.
FREEHOLD
D

Call Argyle Estate Agents on:


