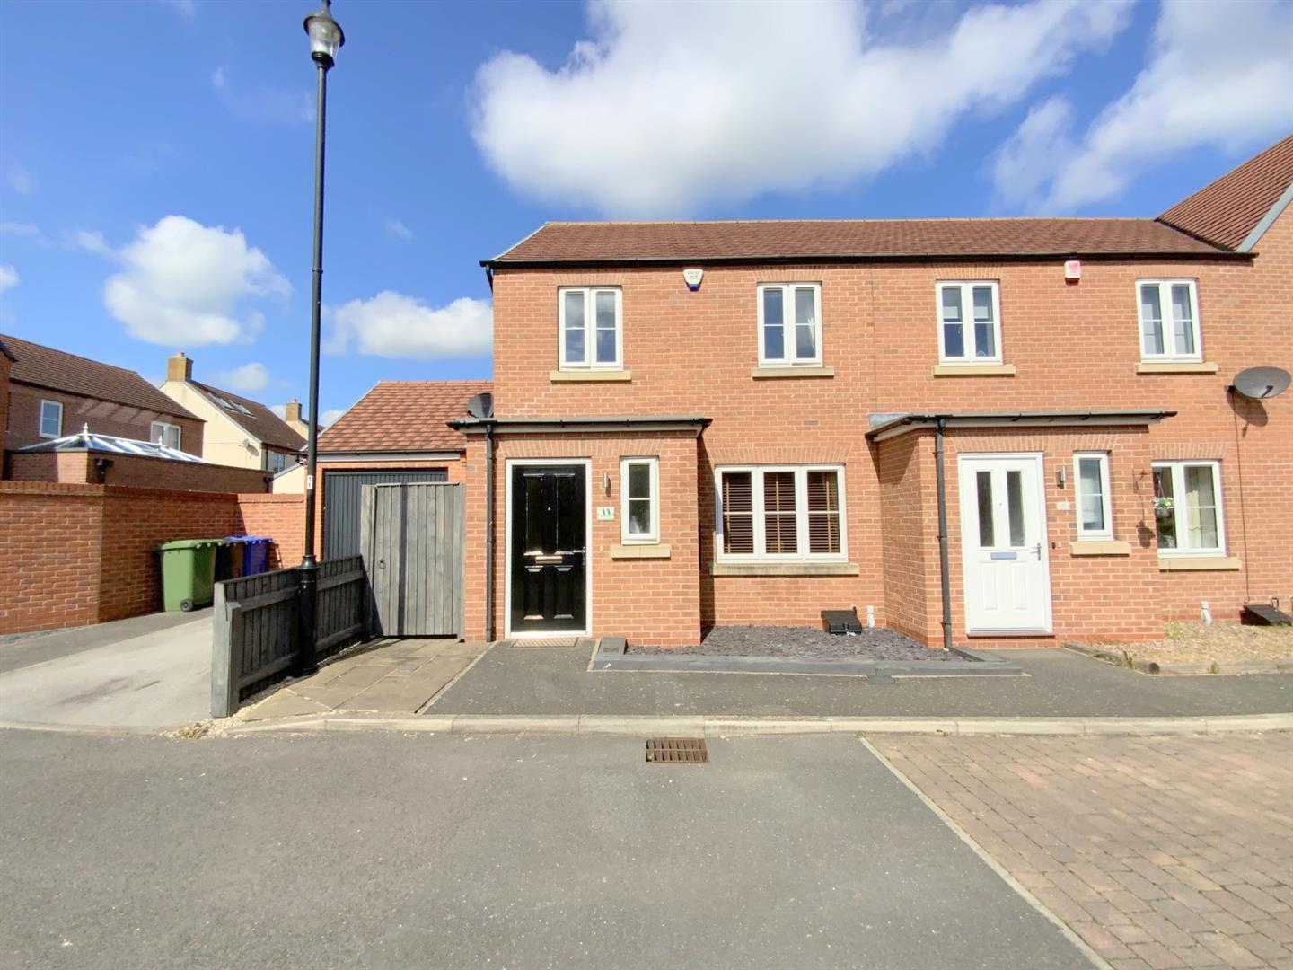
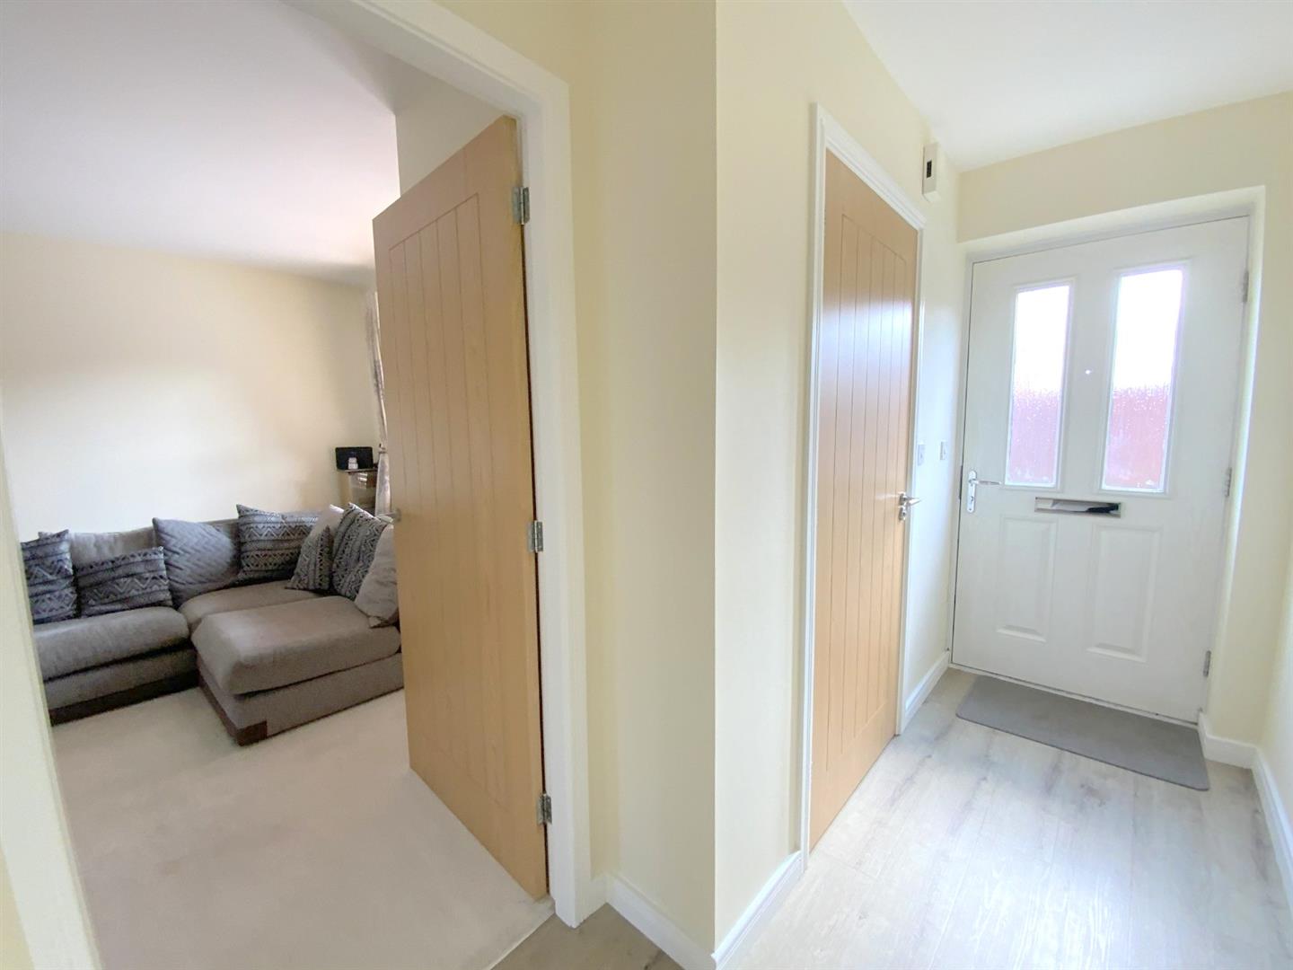
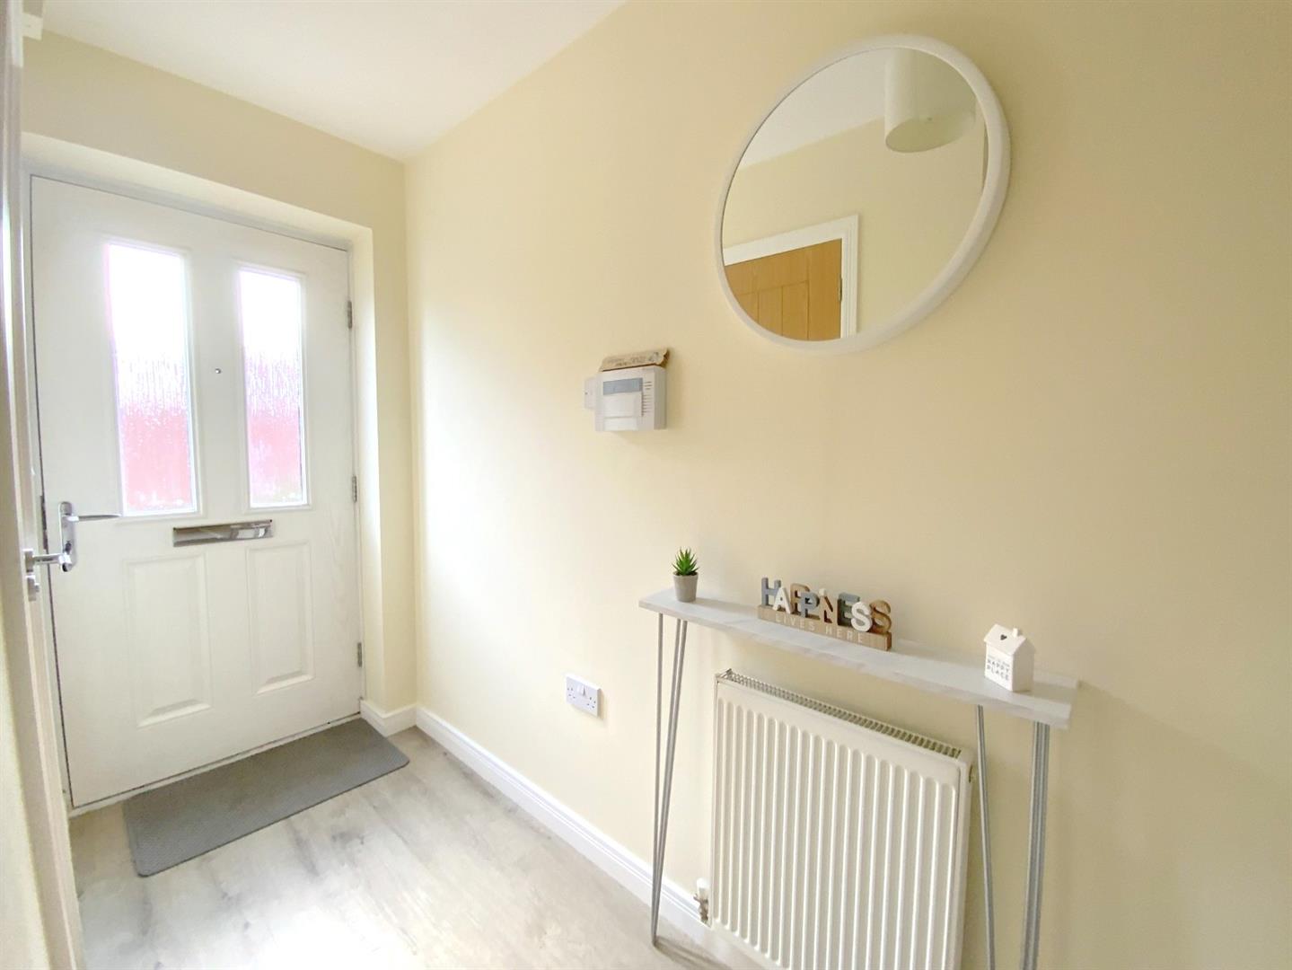
Situated on the highly regarded Renaissance development, off Humberston Avenue, this modern three bedroom end link home enjoys a peaceful yet convenient location, close to local amenities and highly reputable schools.
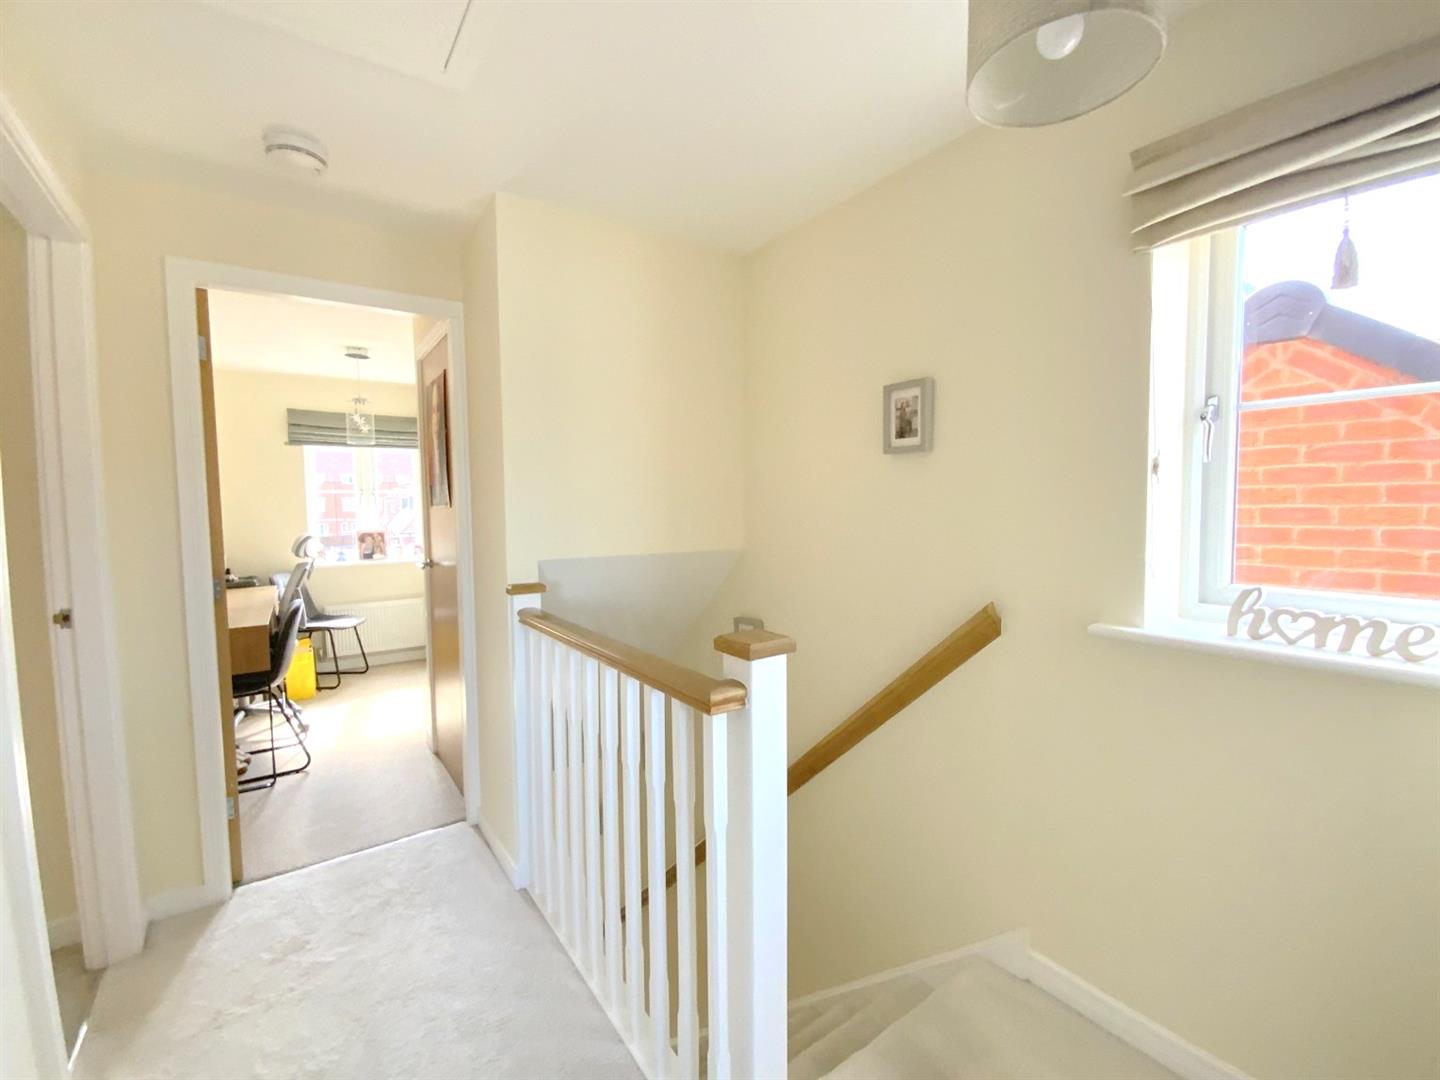
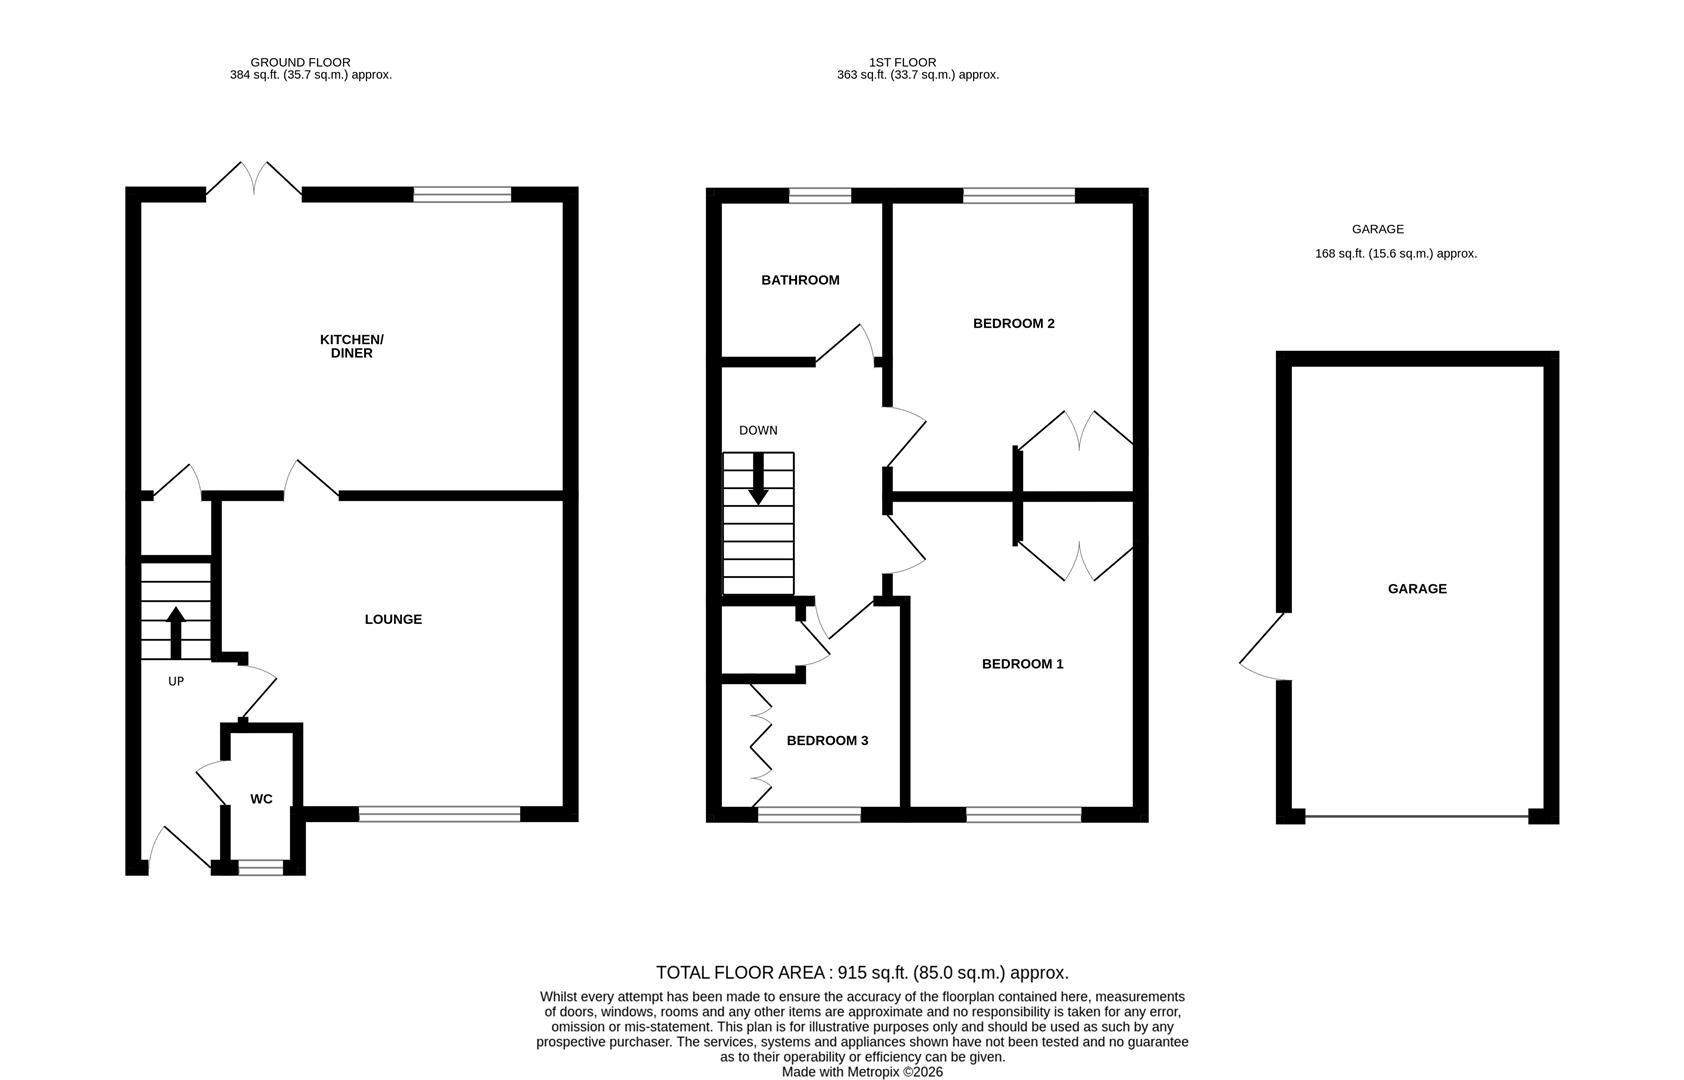
Well presented throughout, the accommodation includes an entrance hall with cloak/WC, a comfortable lounge, and a kitchen diner opening onto the rear garden. To the first floor are three bedrooms and a family bathroom, the third bedroom currently utilised as a dressing room.
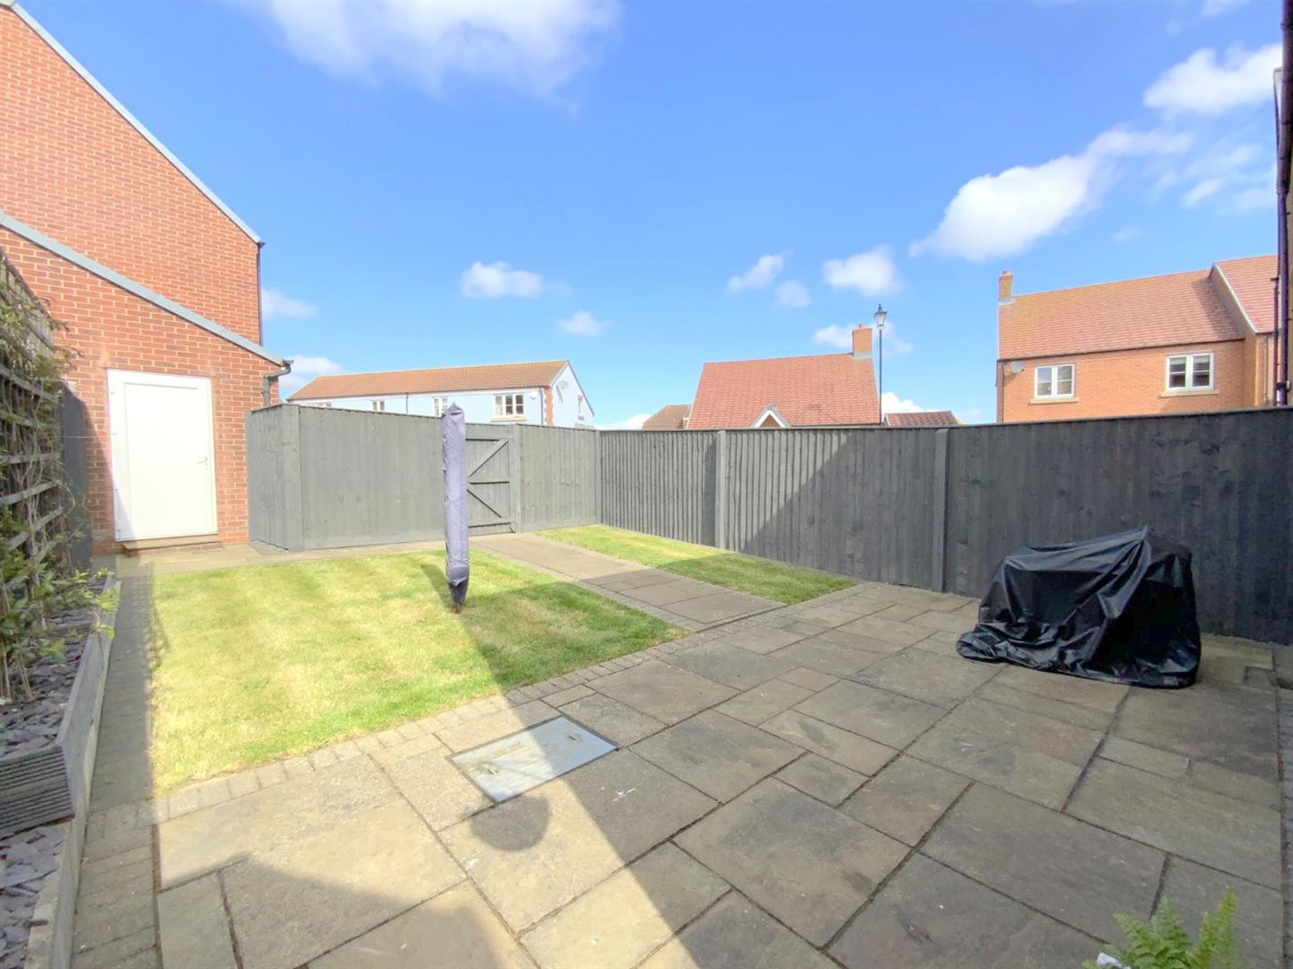
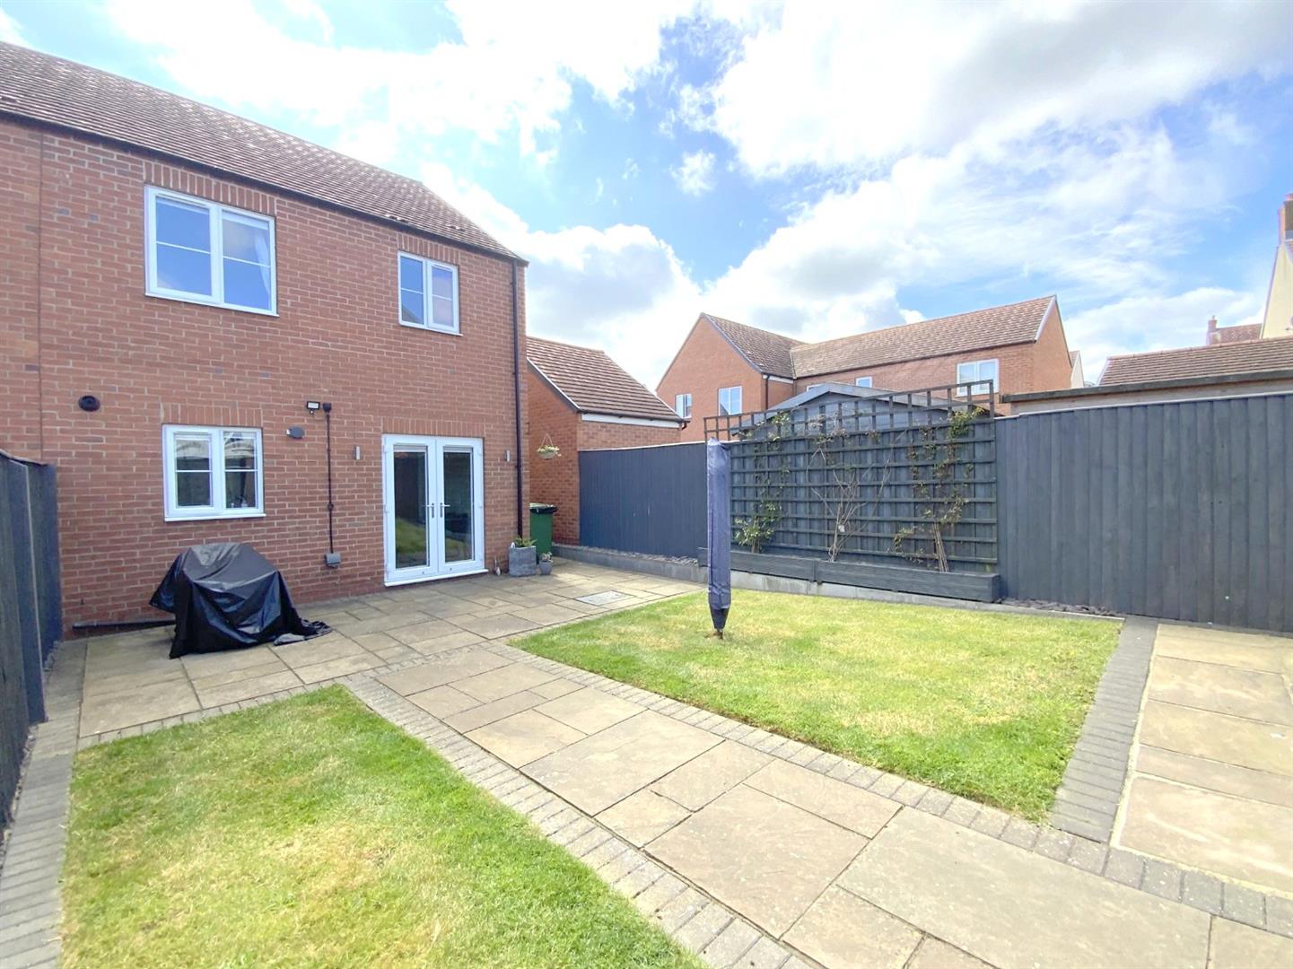
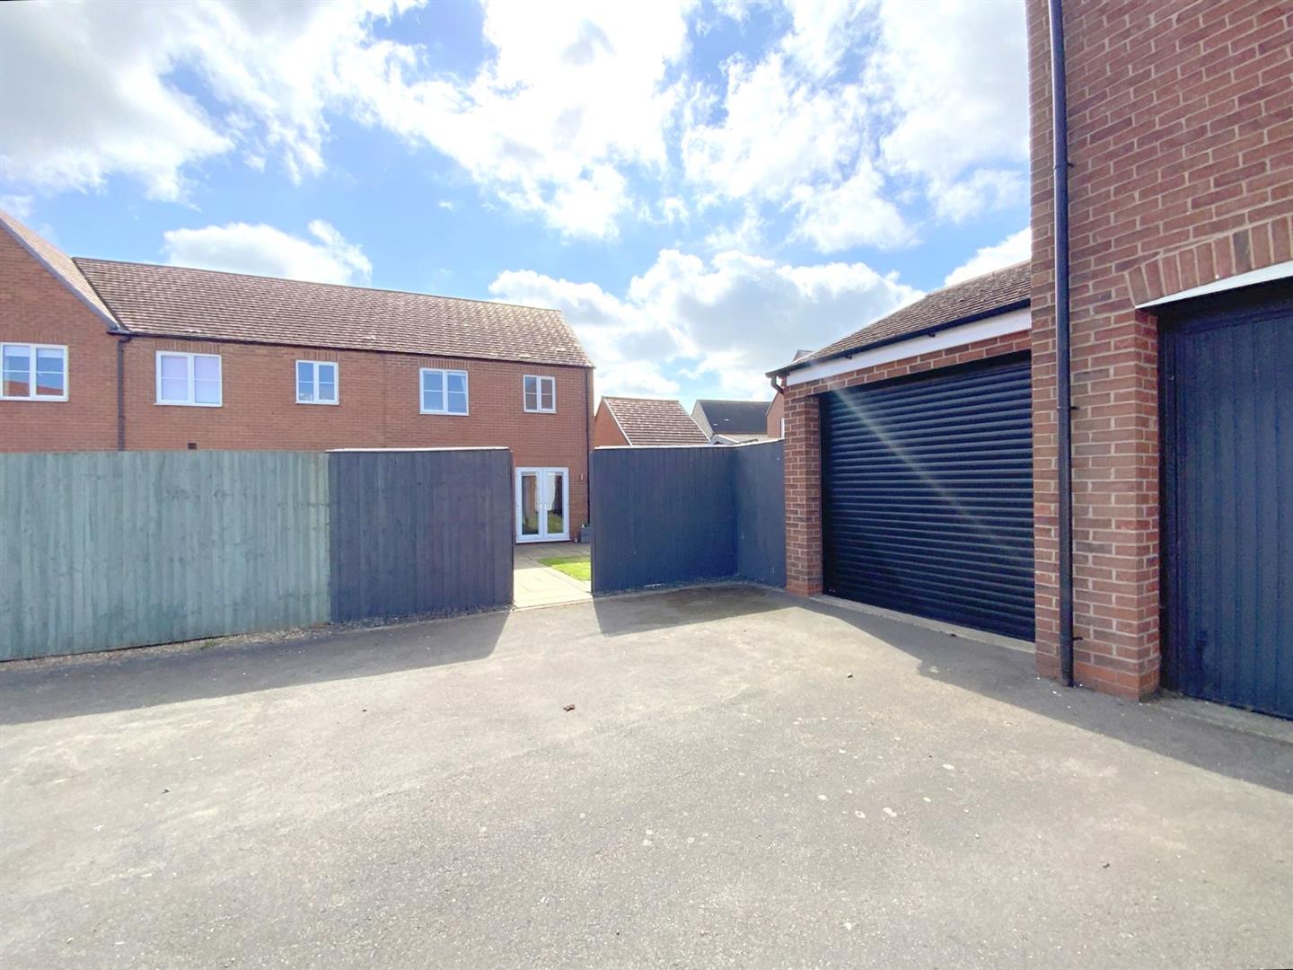
Outside, the property offers an enclosed rear garden with patio seating area and lawn, along with a garage and driveway providing off road parking for two vehicles.
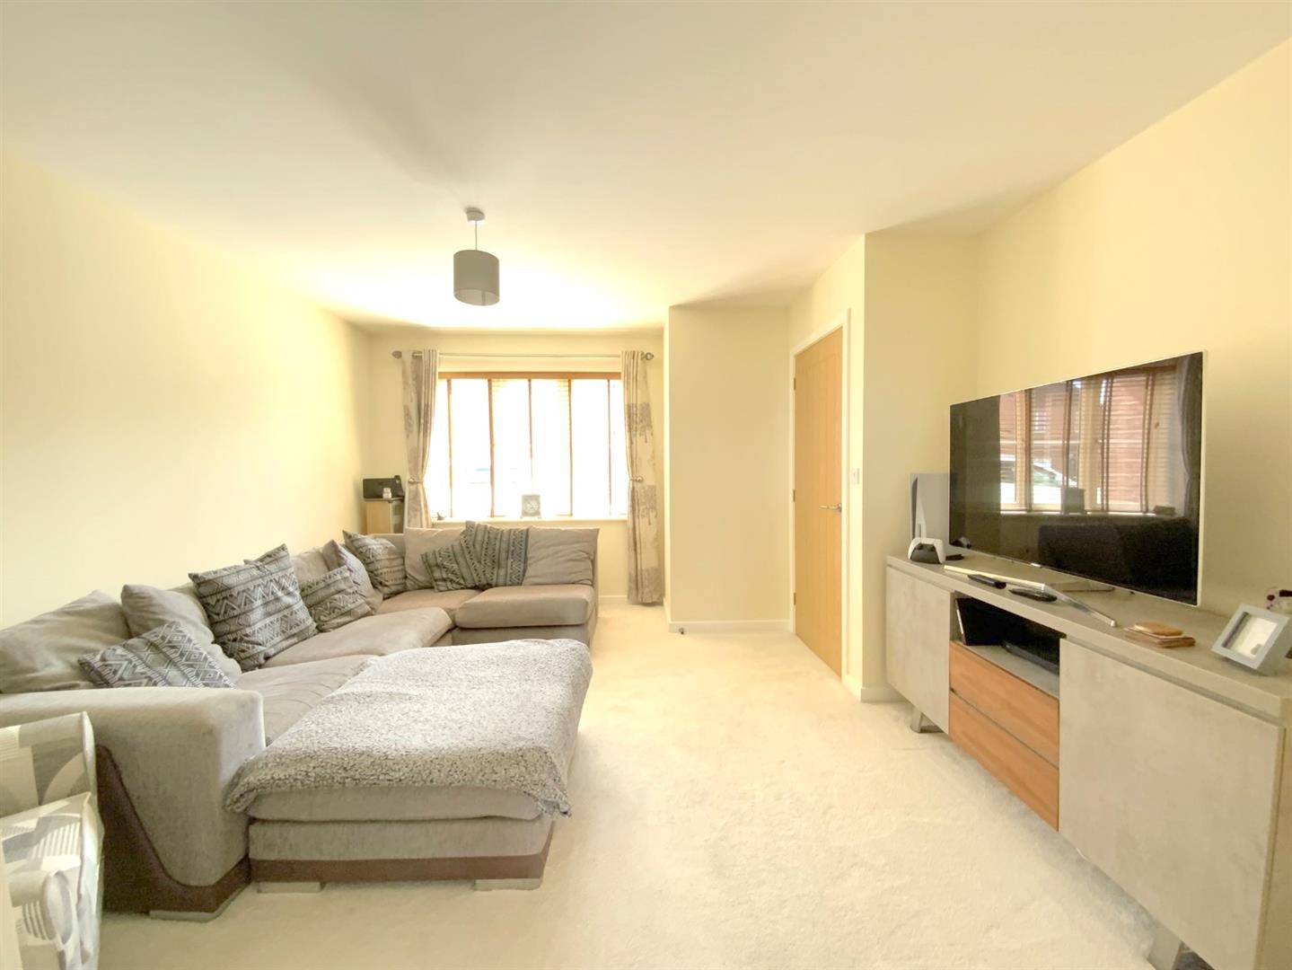
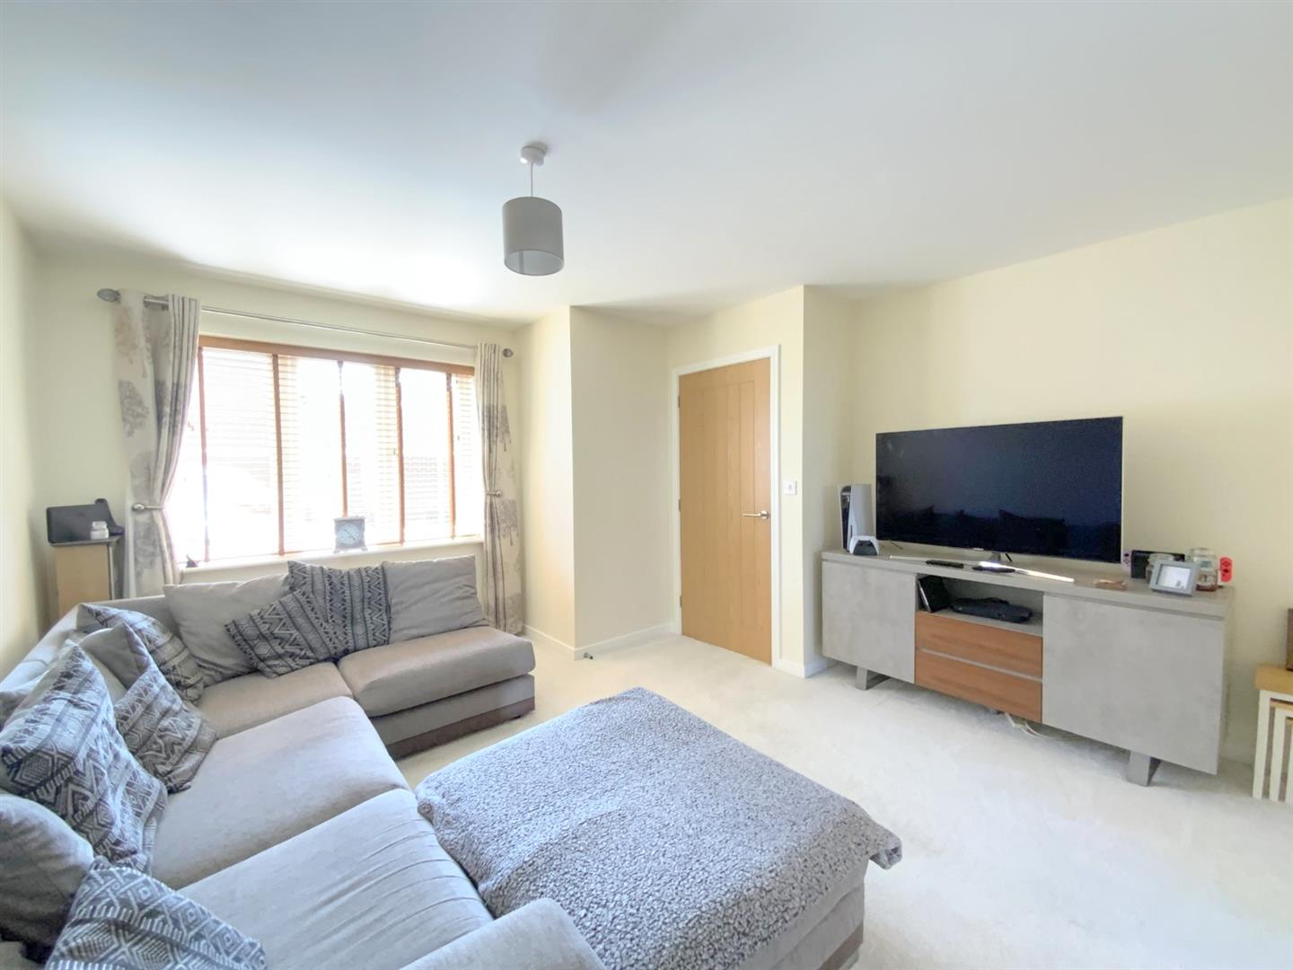
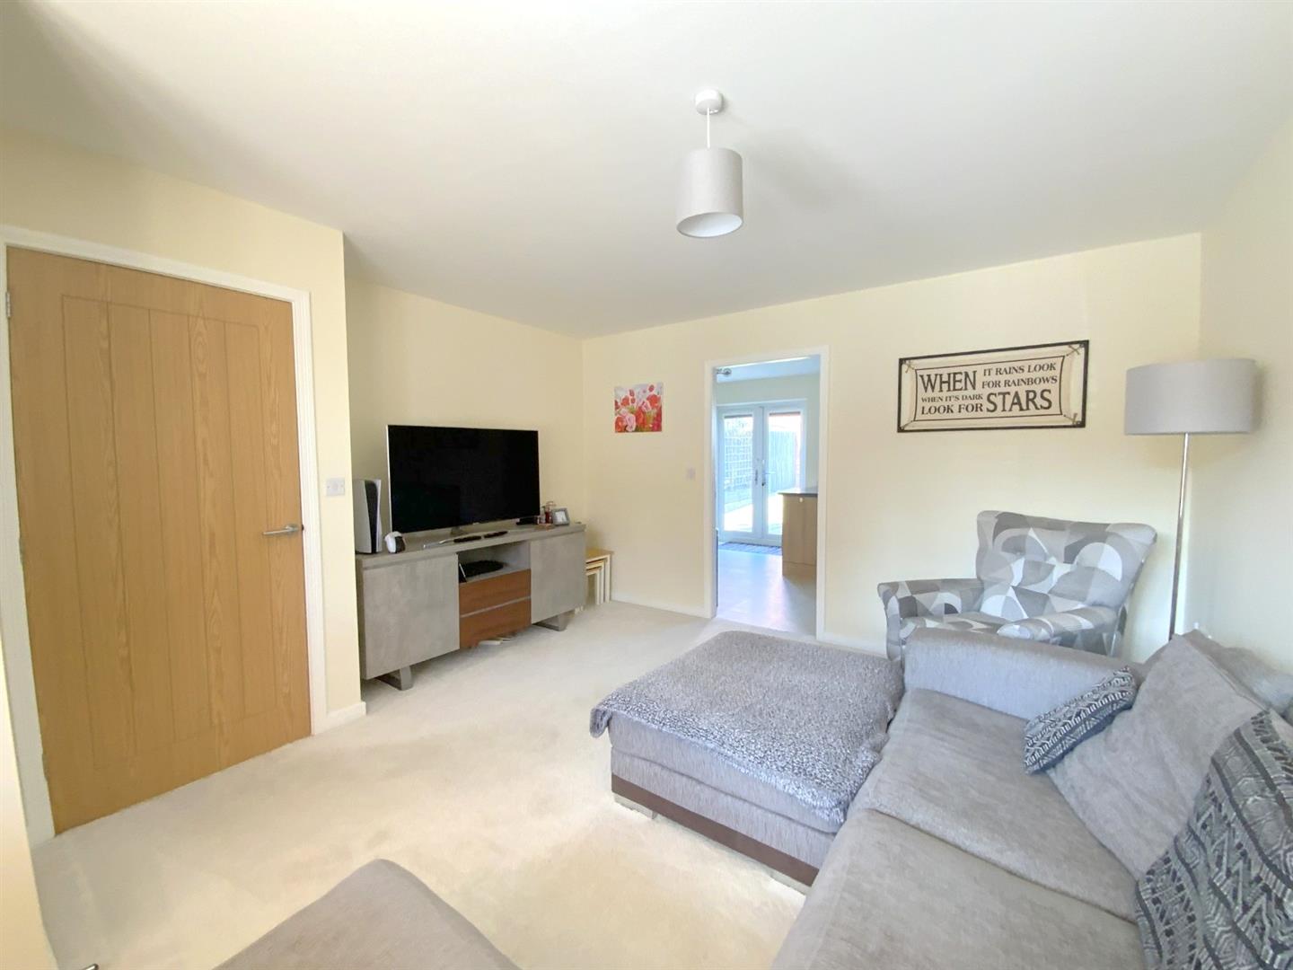
With a front aspect window.
4.29 x 3.96 (14'0" x 12'11")
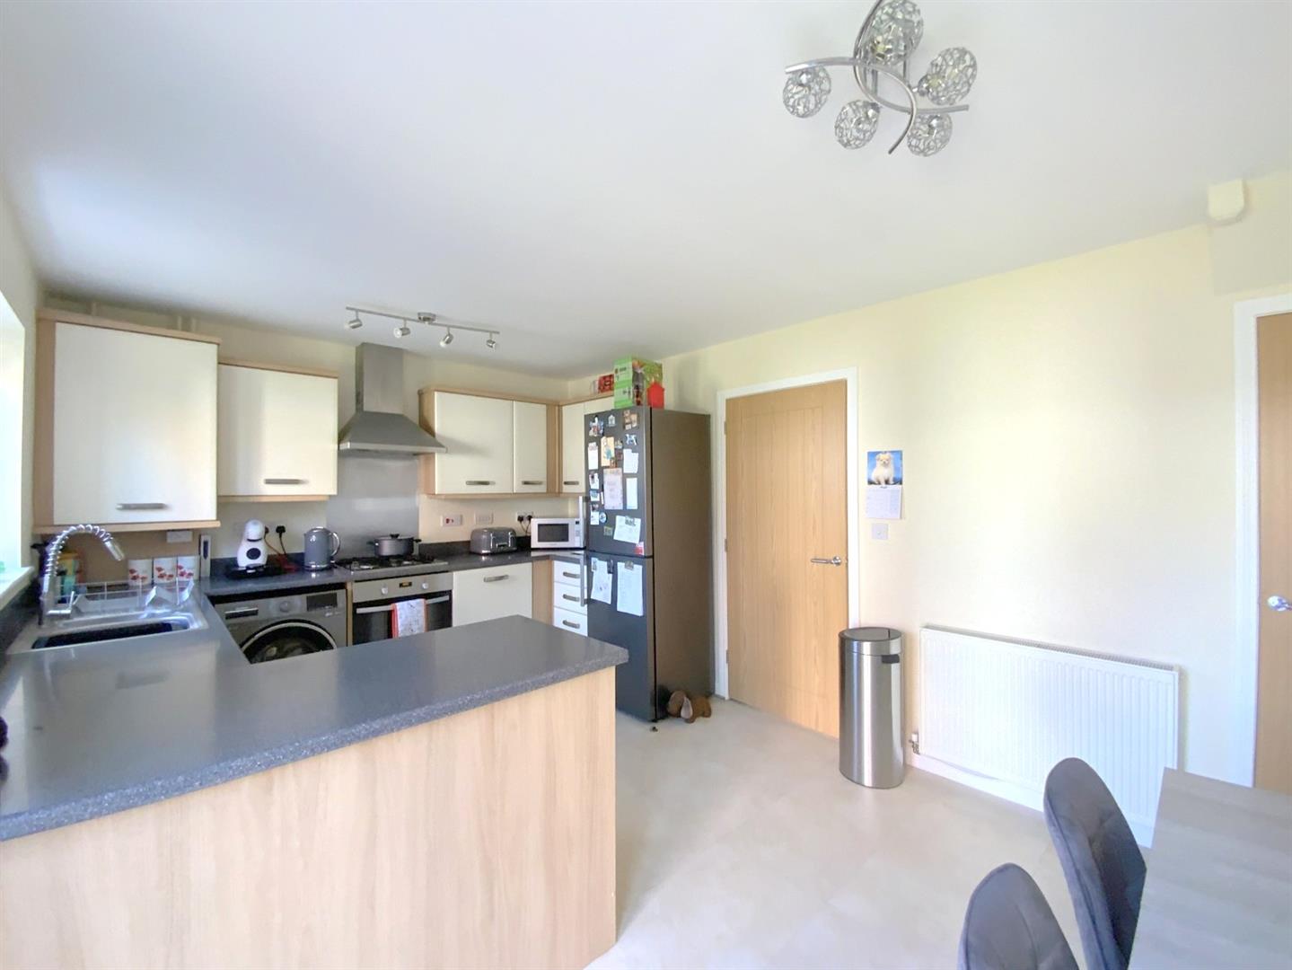
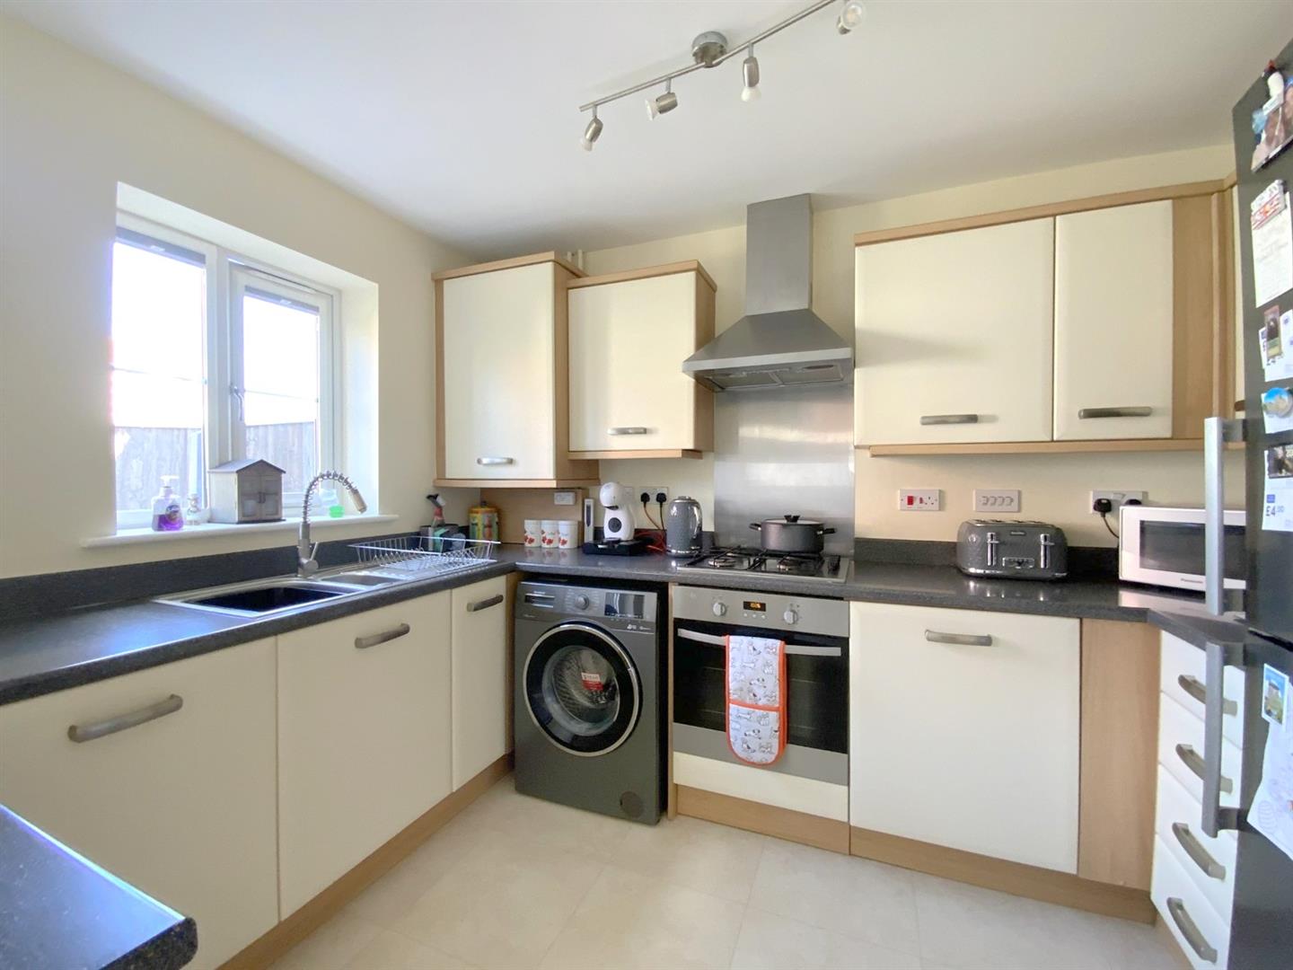
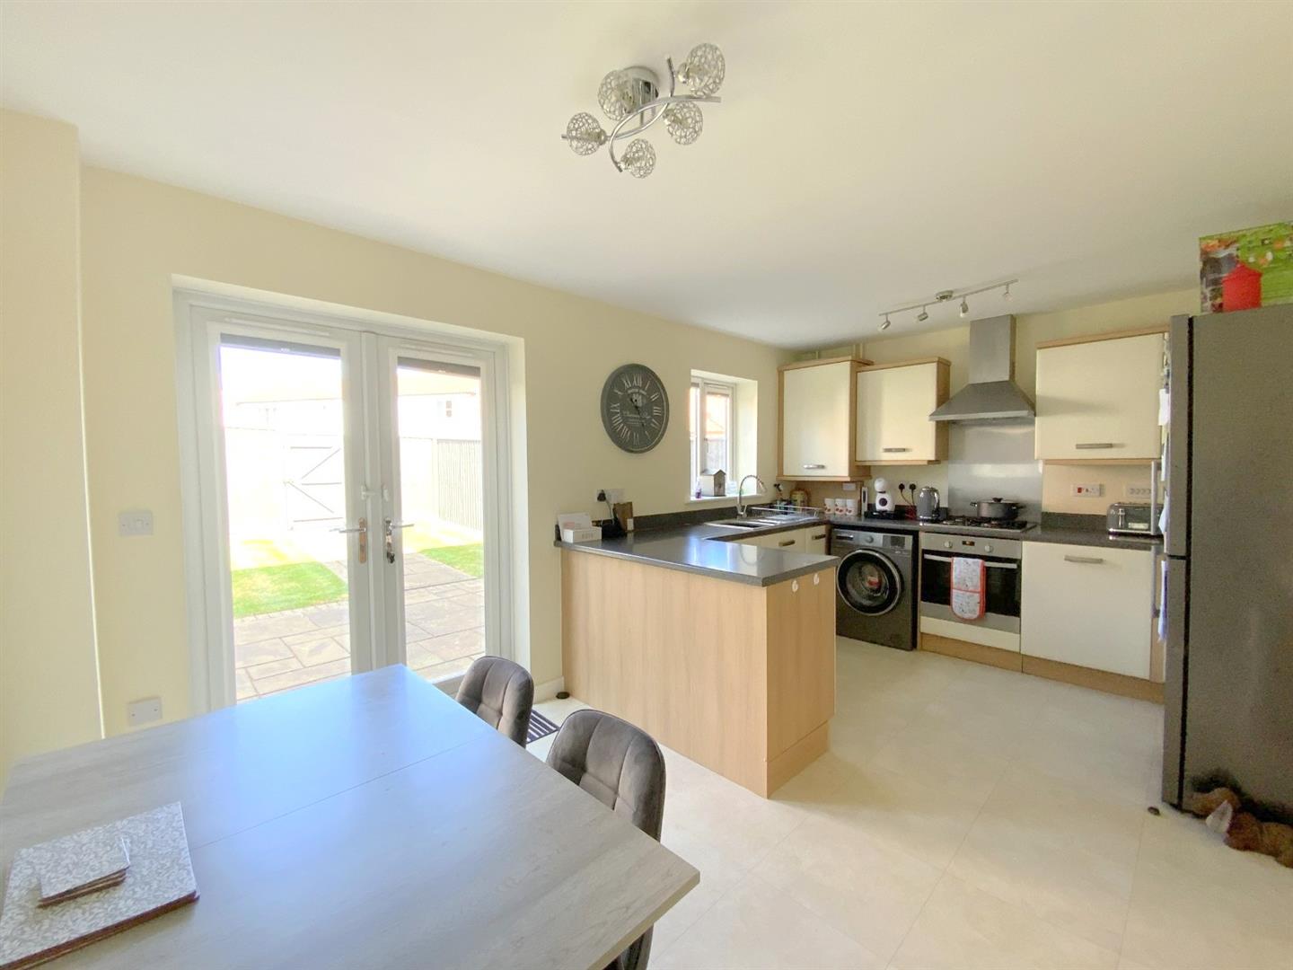
Fitted with a range of modern units, built-in oven, gas hob, and space for further appliances. Gas central heating boiler housed within a wall unit. Understairs storage cupboard, and French doors opening onto the rear patio.
4.93 x 3.22 (16'2" x 10'6")
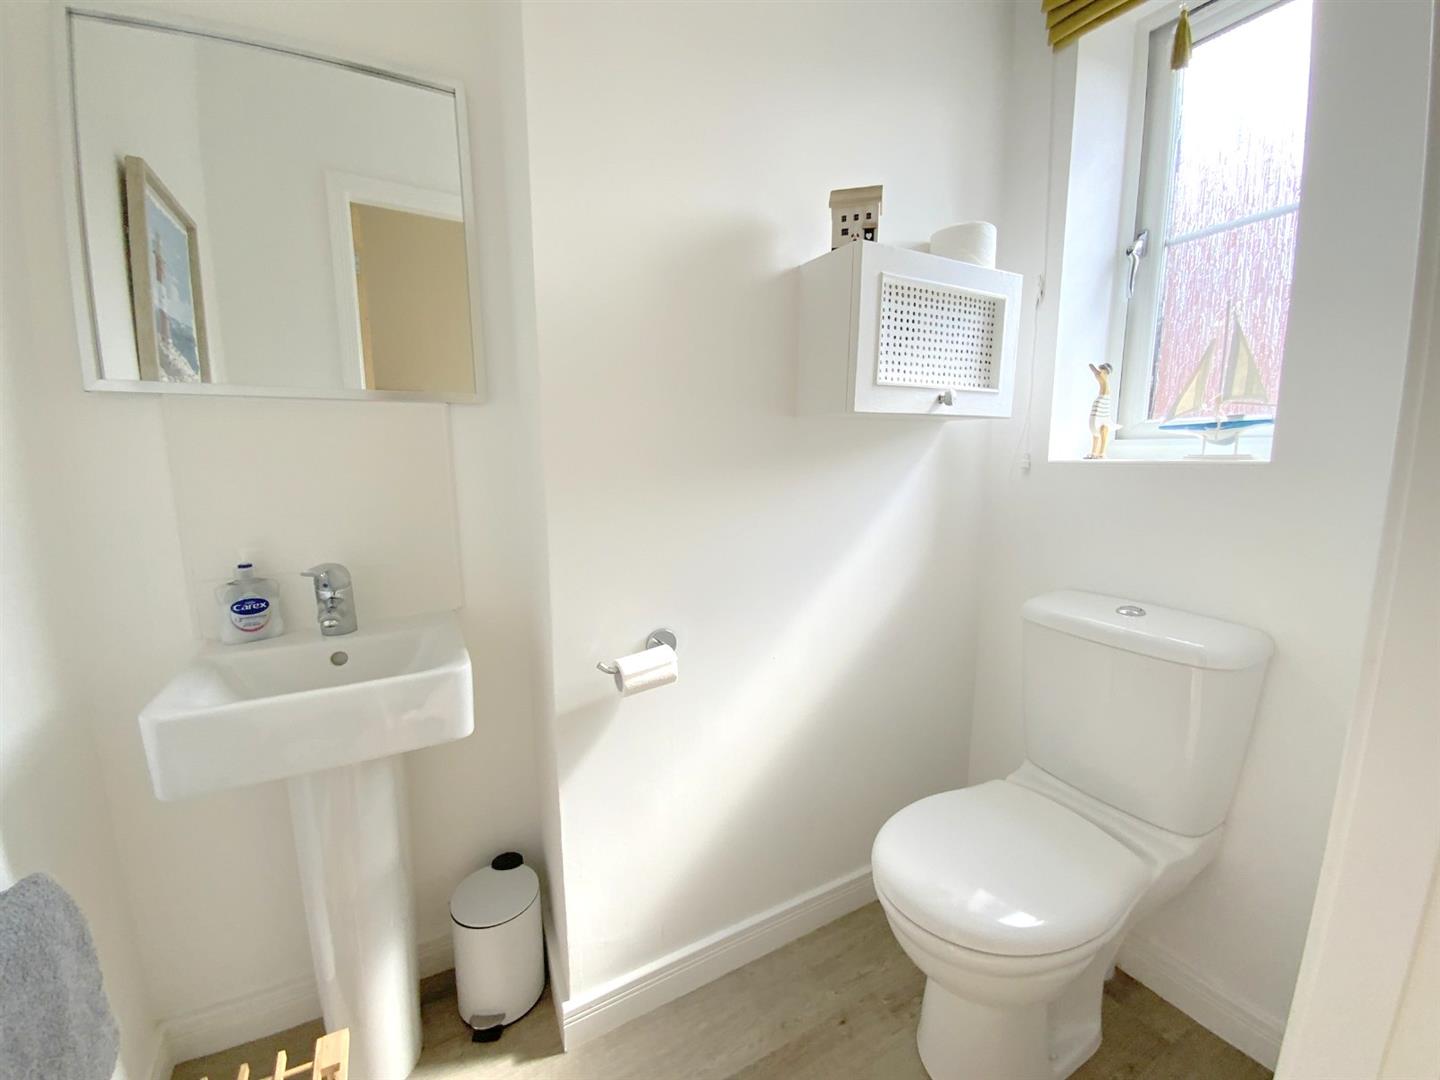
Located off the entrance hall, with WC and pedestal hand basin.
1.80 x 1.16 (5'10" x 3'9")
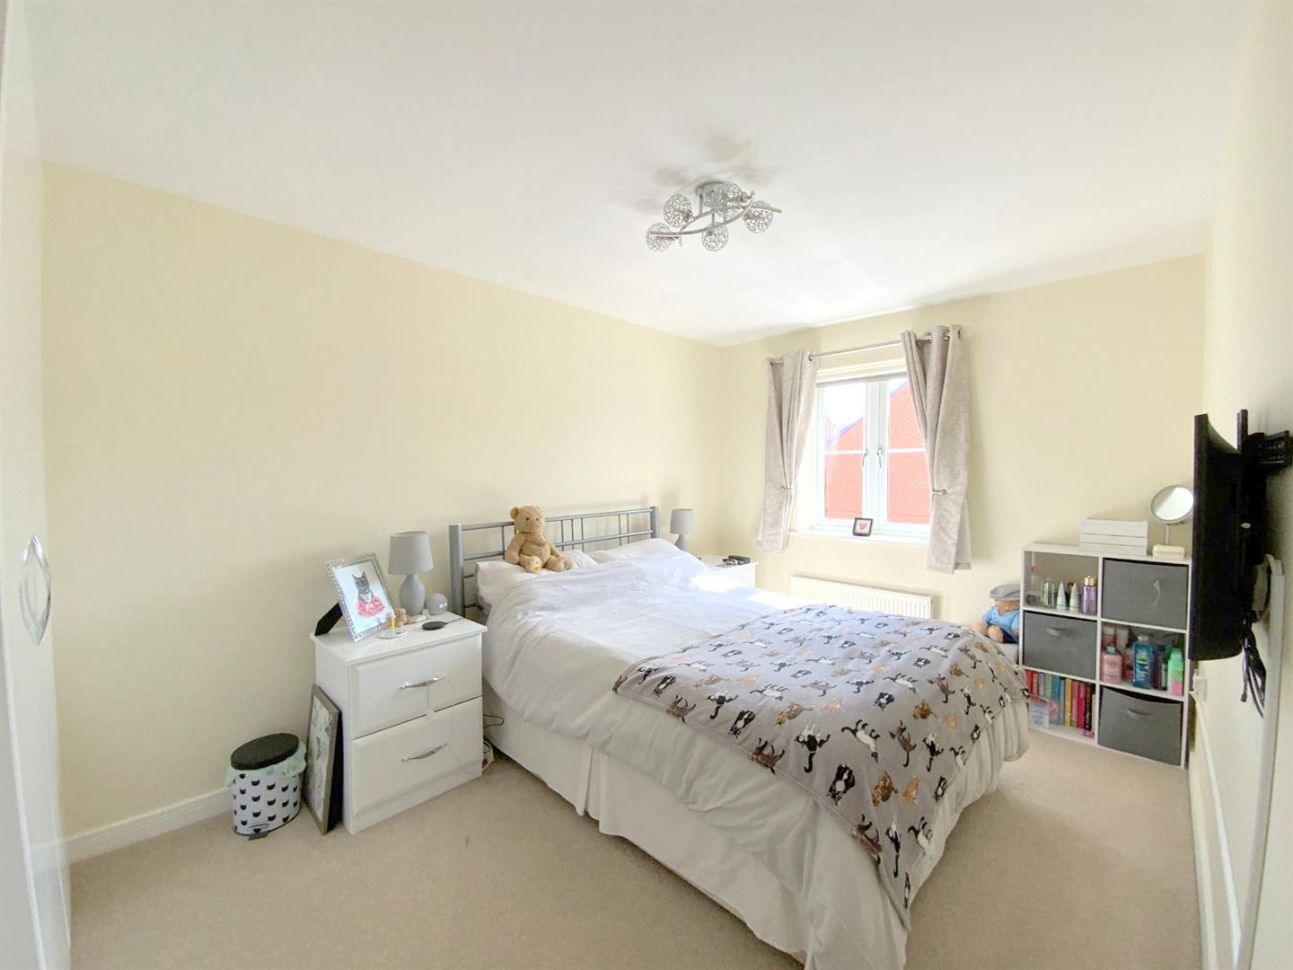
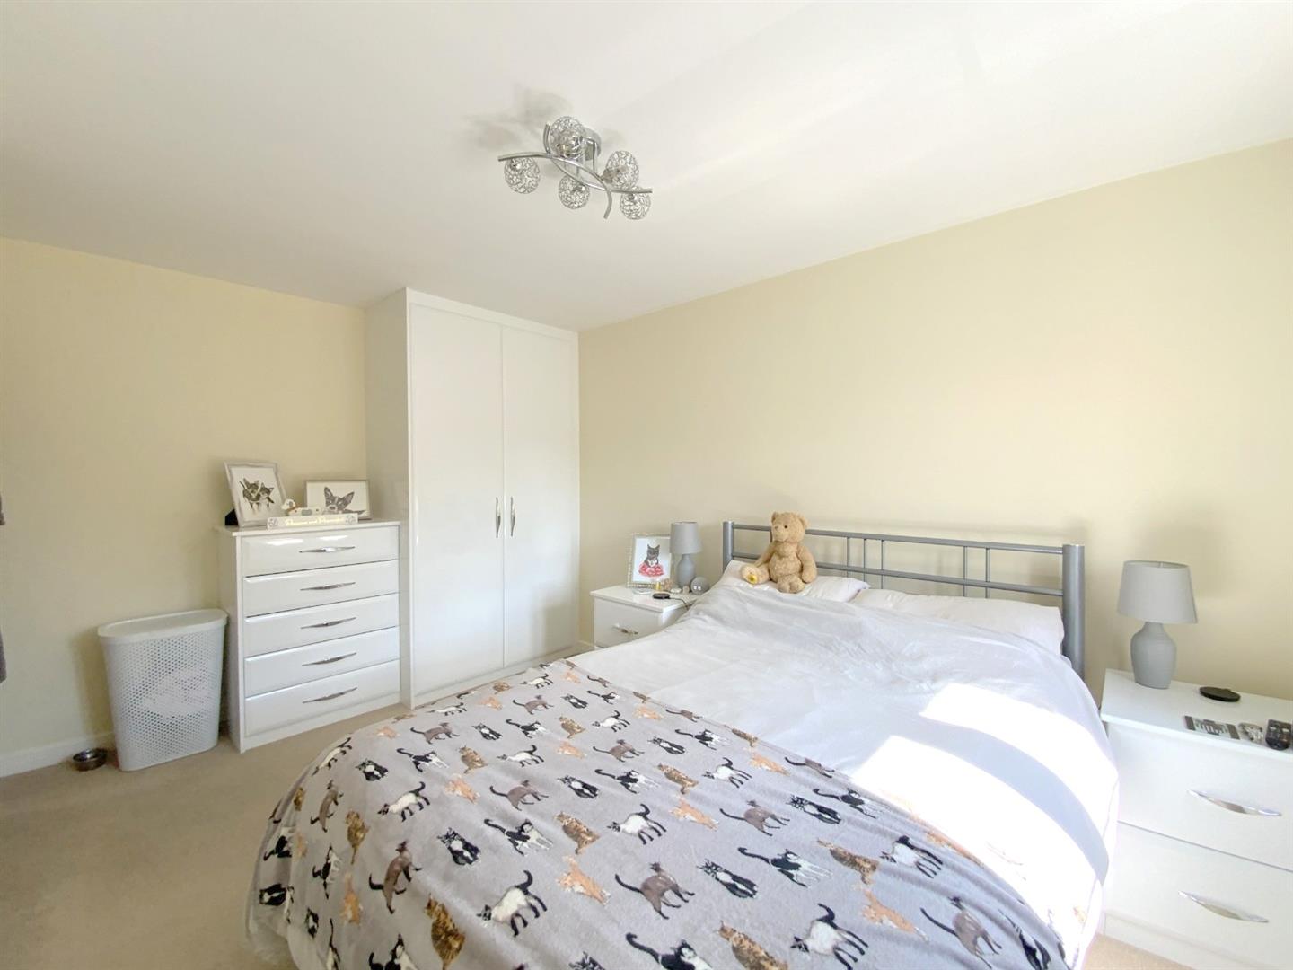
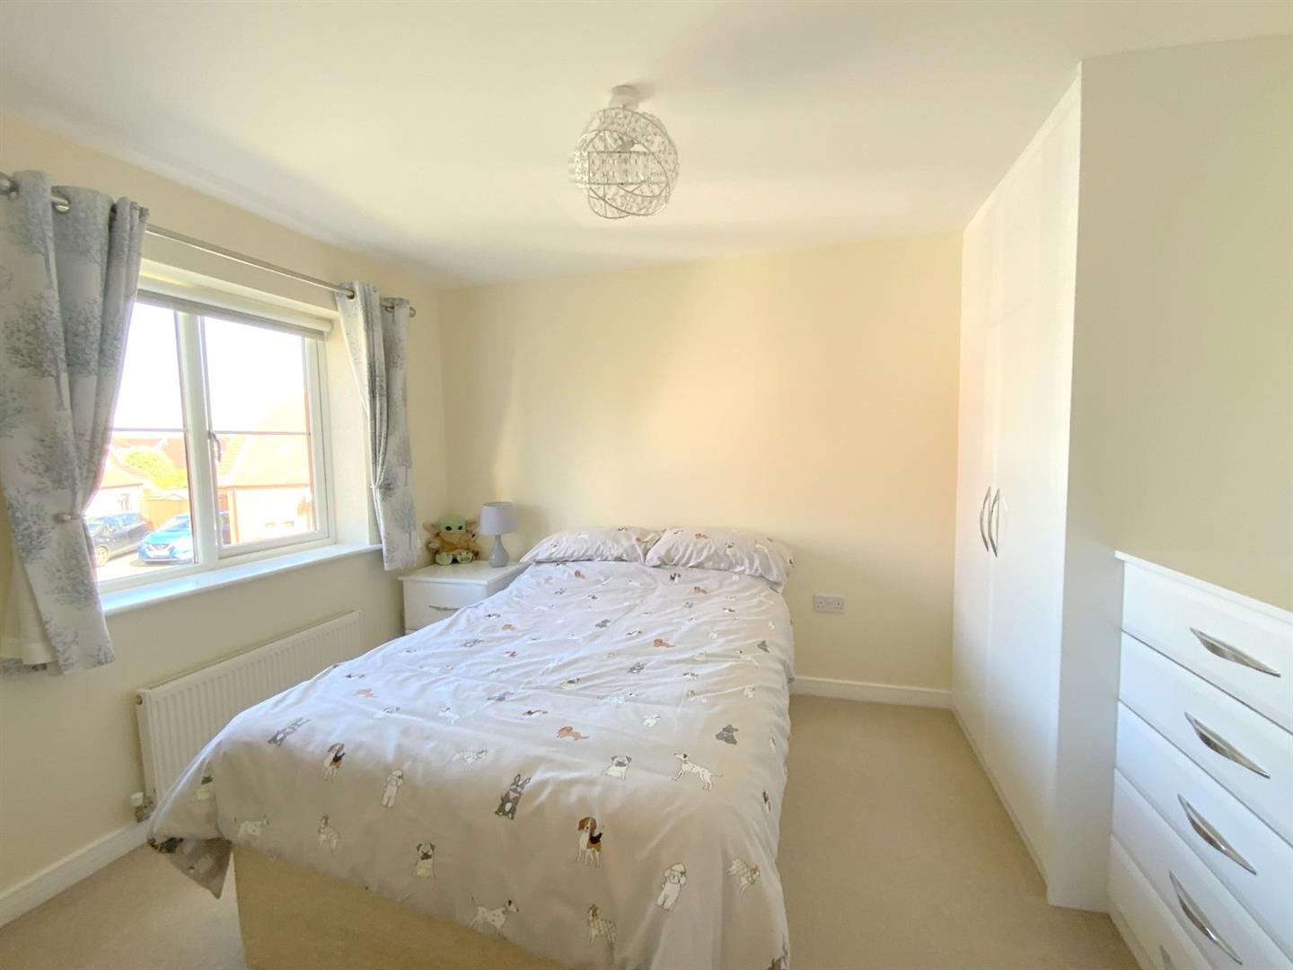
Front aspect bedroom with fitted wardrobe/storage.
4.17 x 2.65 (13'8" x 8'8")
Rear aspect bedroom, with fitted wardrobe/storage.
3.39 x 2.87 (11'1" x 9'4")
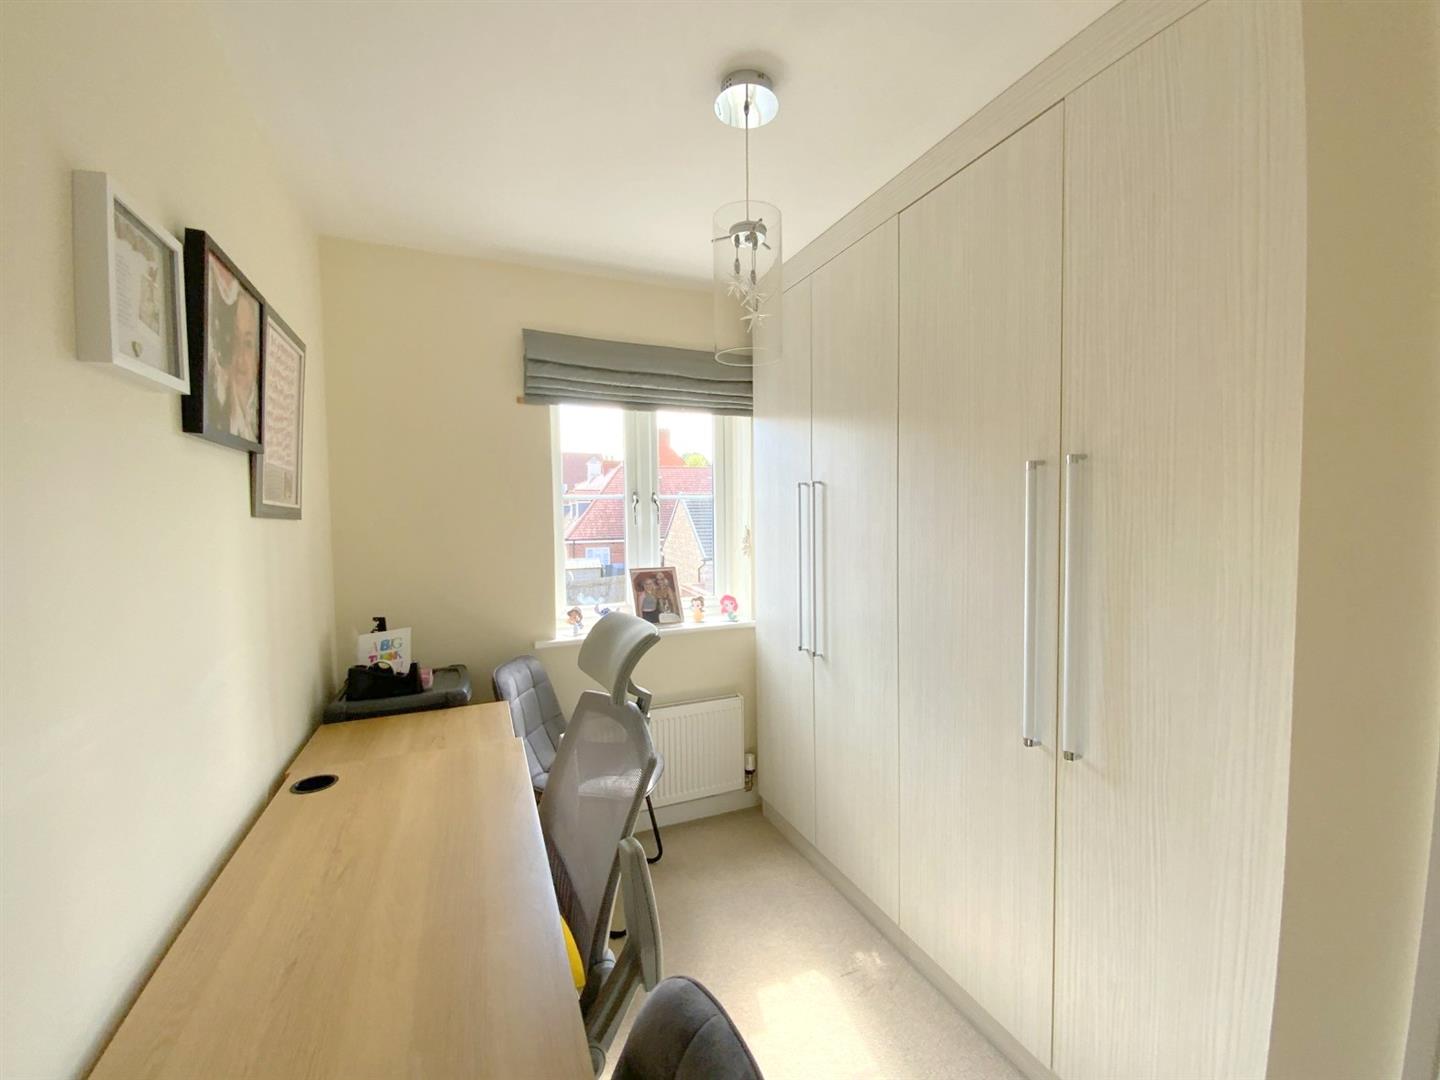
Ideal as a dressing room, with large range of fitted wardrobes, plus built-in storage cupboard.
3.03 x 2.16 (9'11" x 7'1")
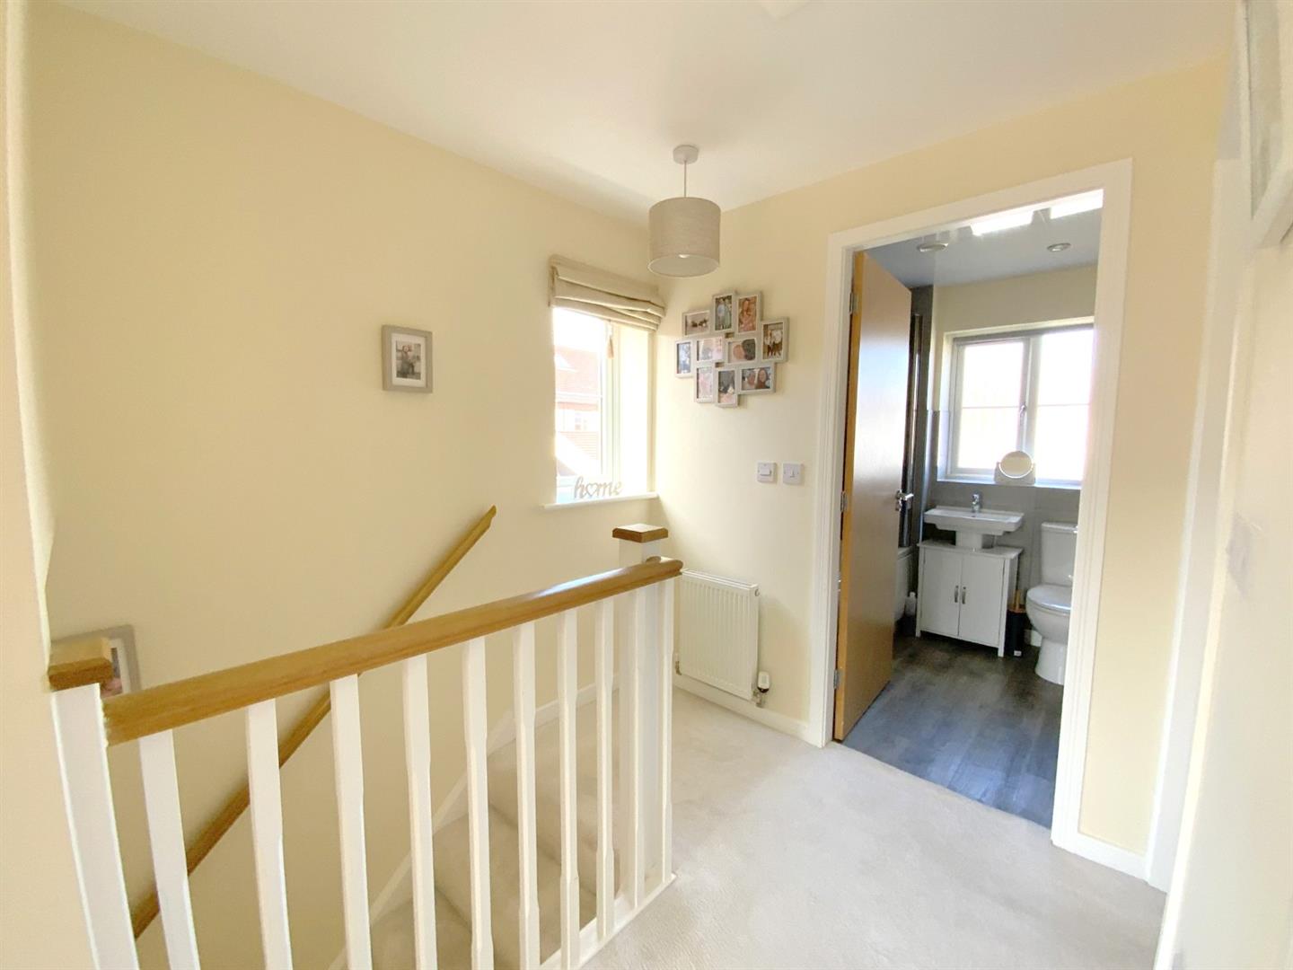
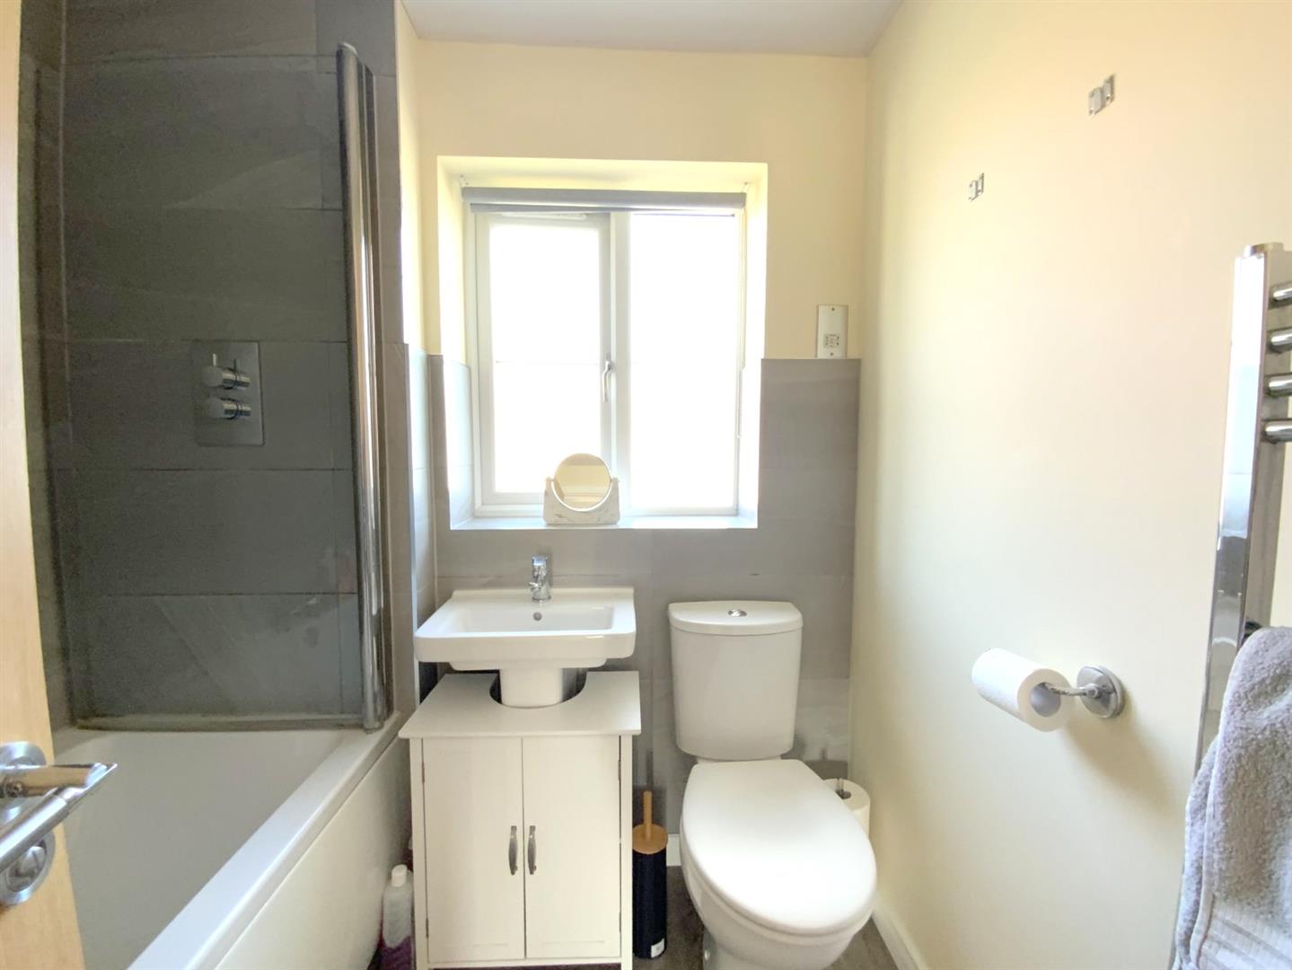
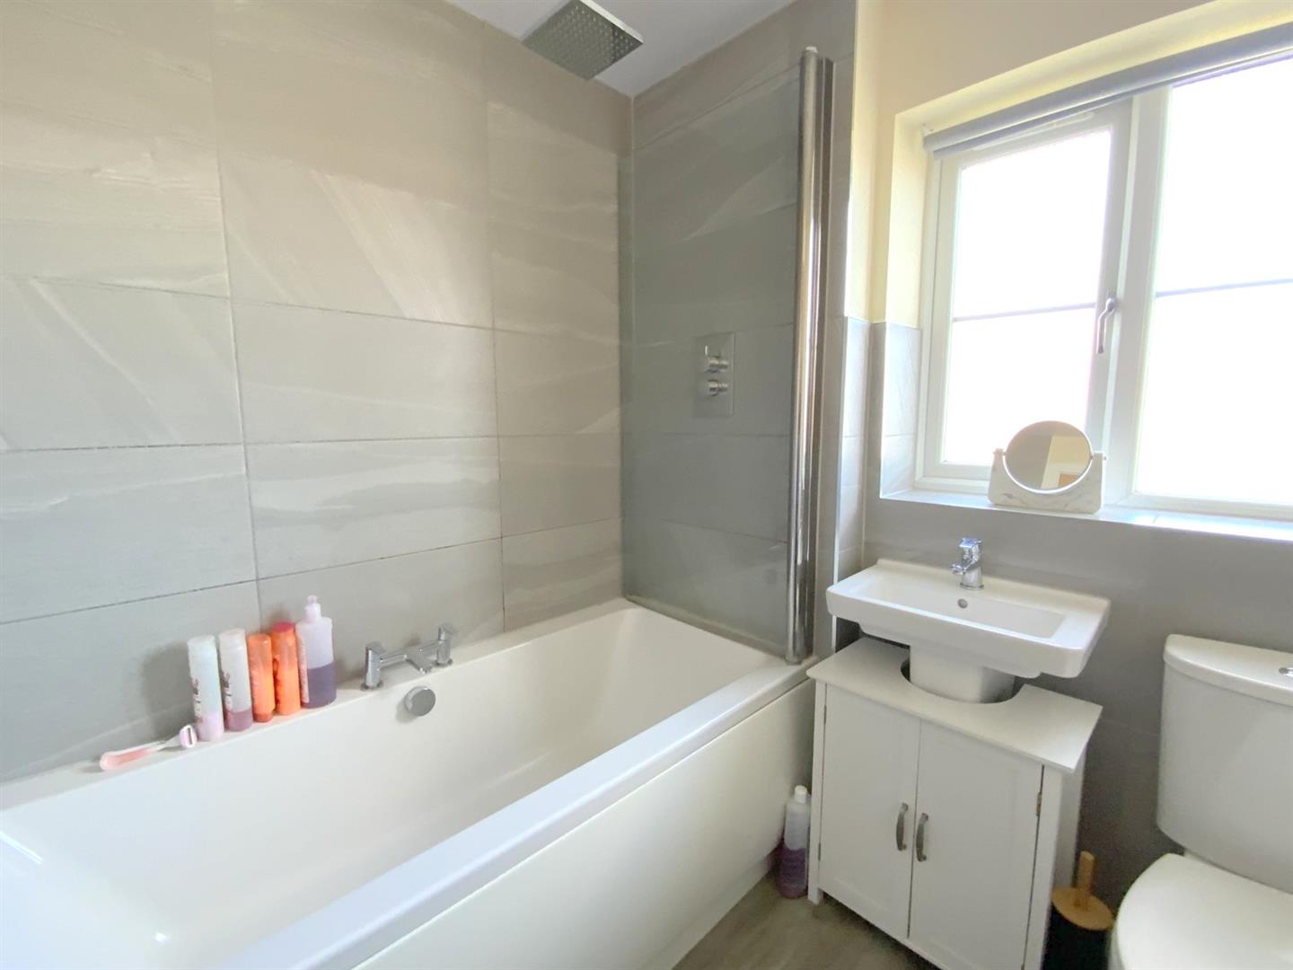
Fitted with a pedestal basin, WC, and panelled bath with shower over.
1.94 x 1.87 (6'4" x 6'1")
Freehold
C
Call Argyle Estate Agents on:


