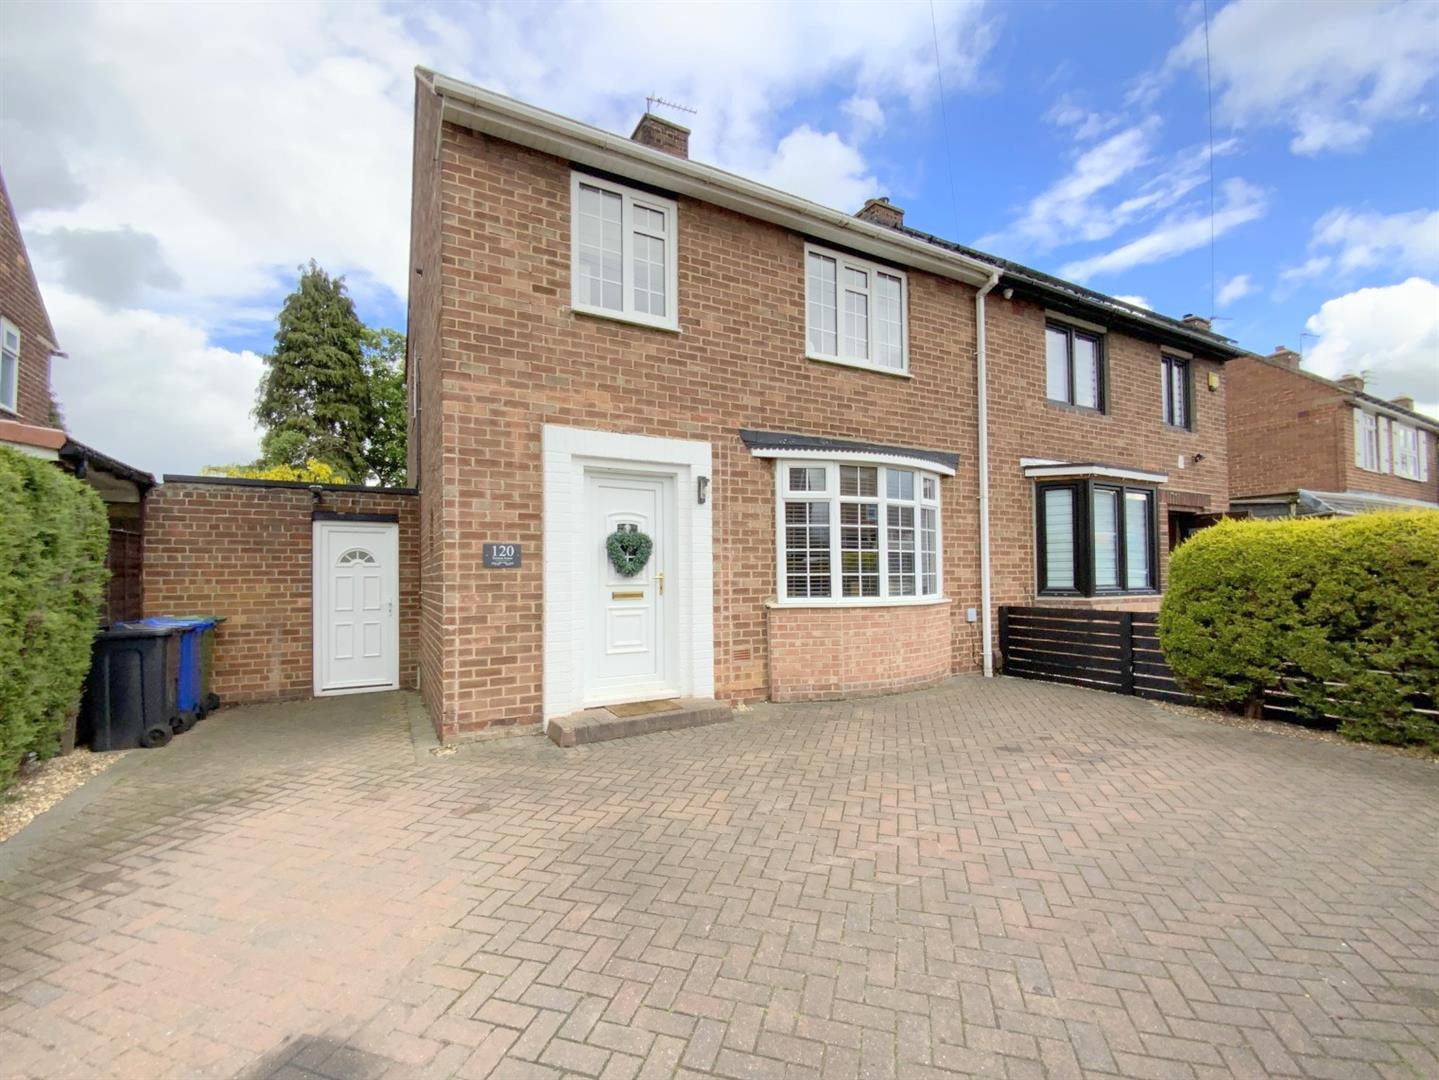
Situated within a well established residential area of Grimsby, lying just off Broadway, this three bedroom semi detached home offers ideal family living, conveniently positioned close to local schools and amenities.
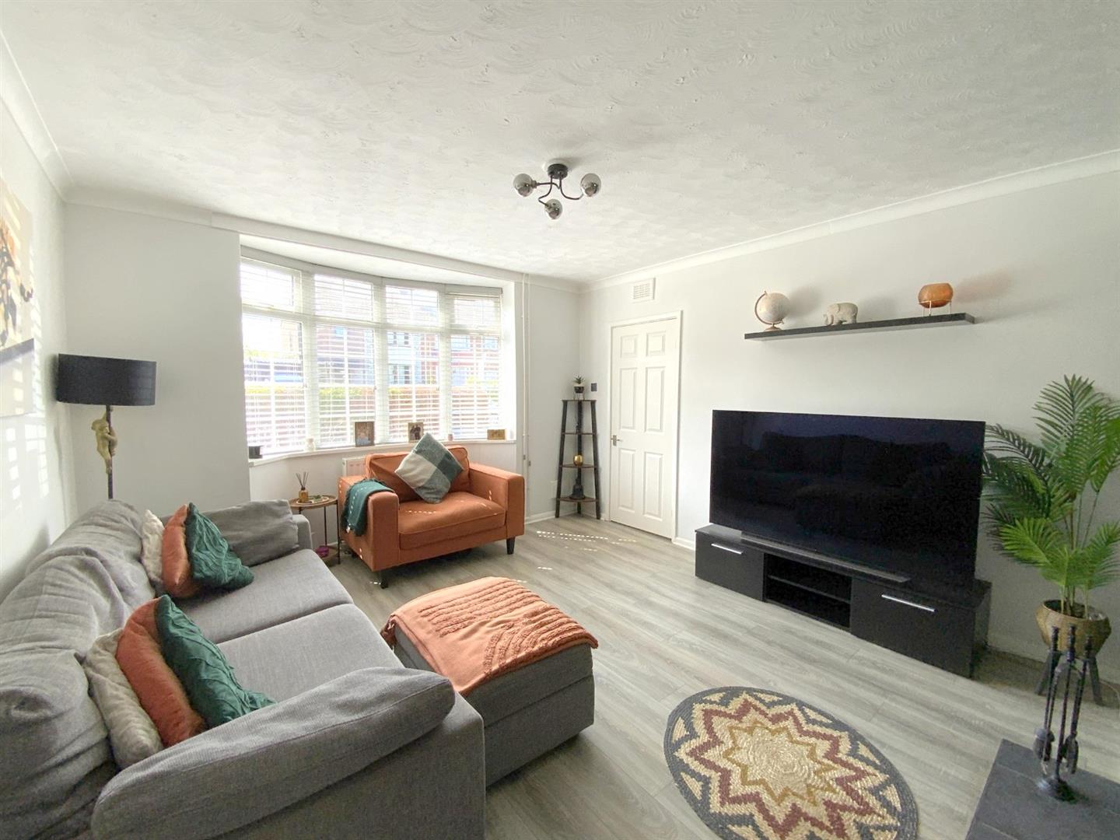
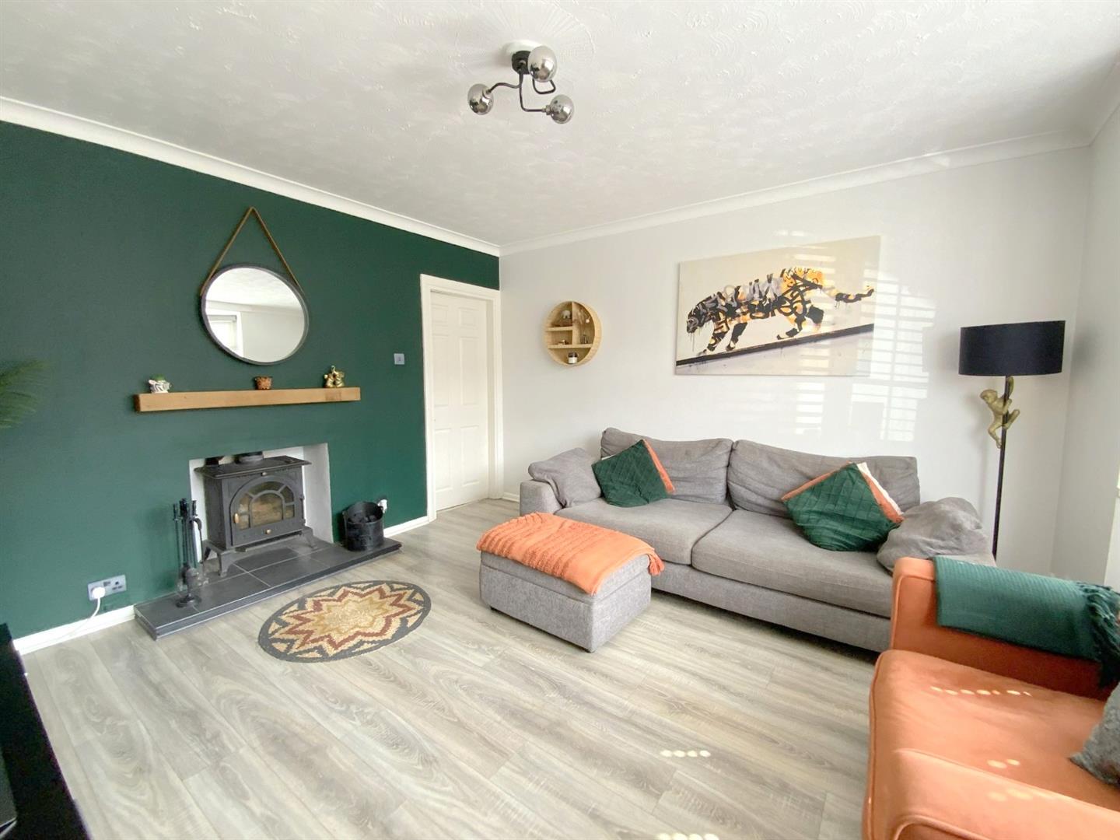
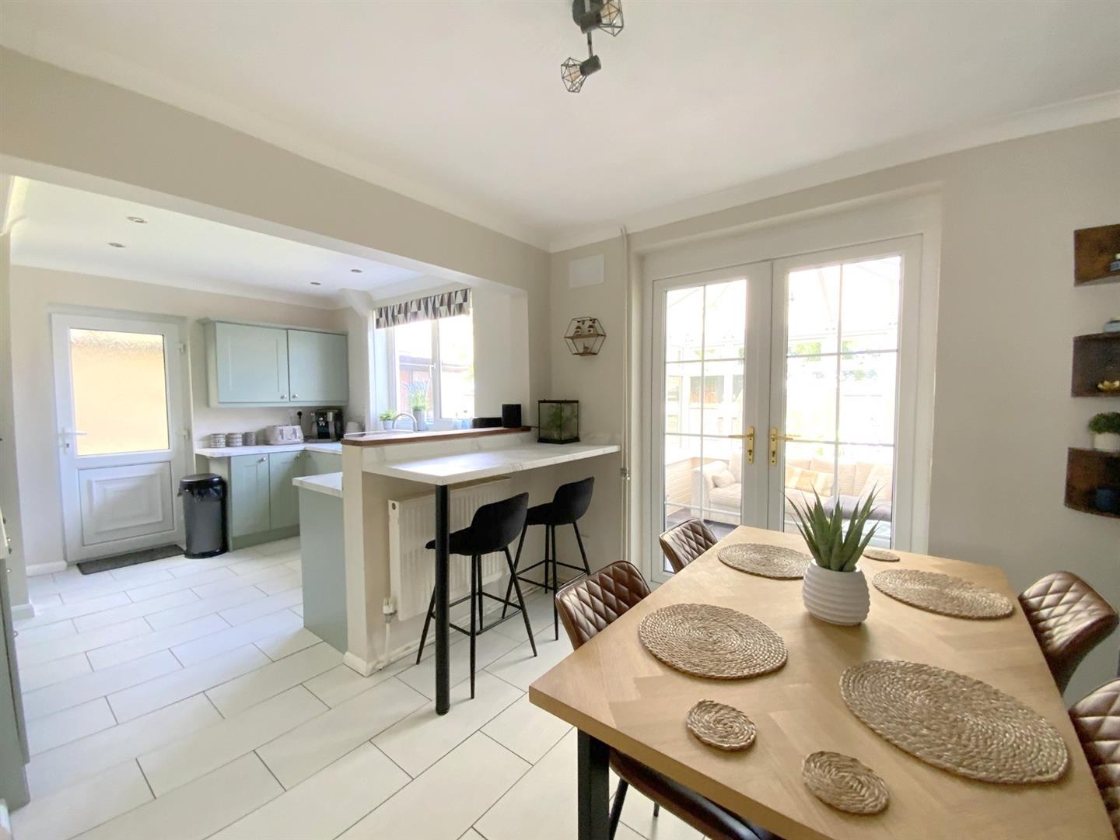
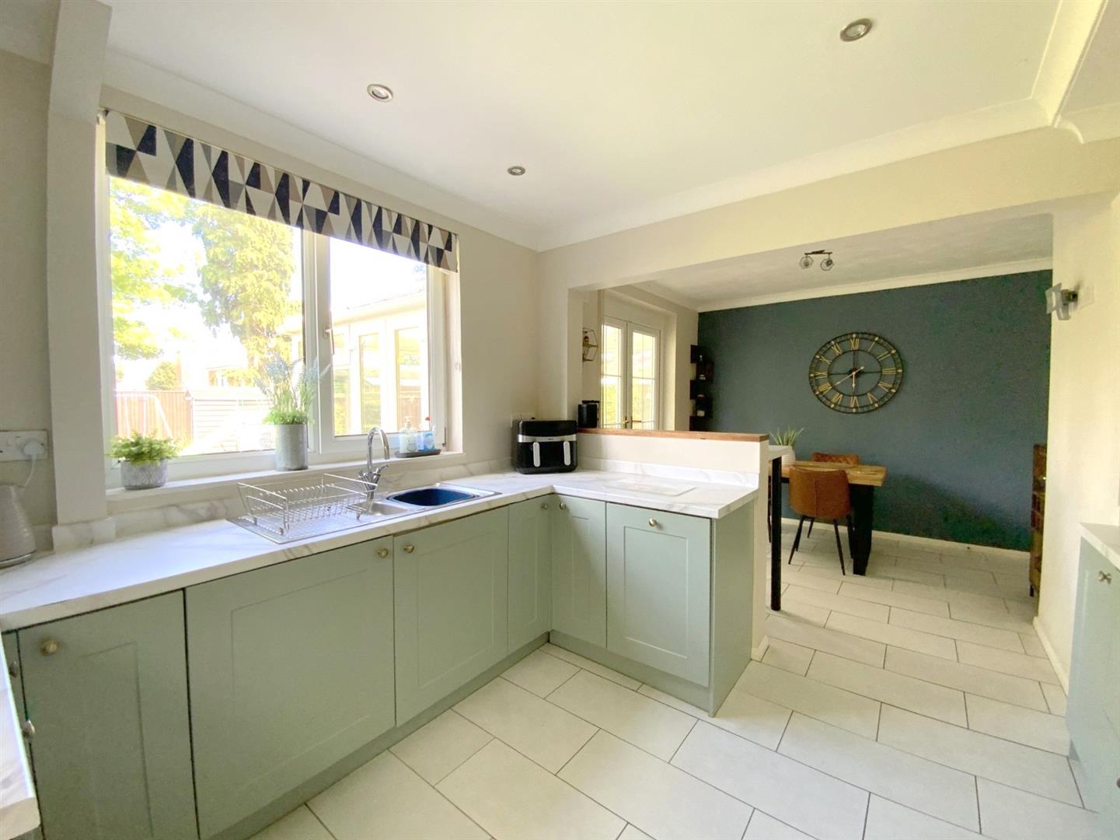
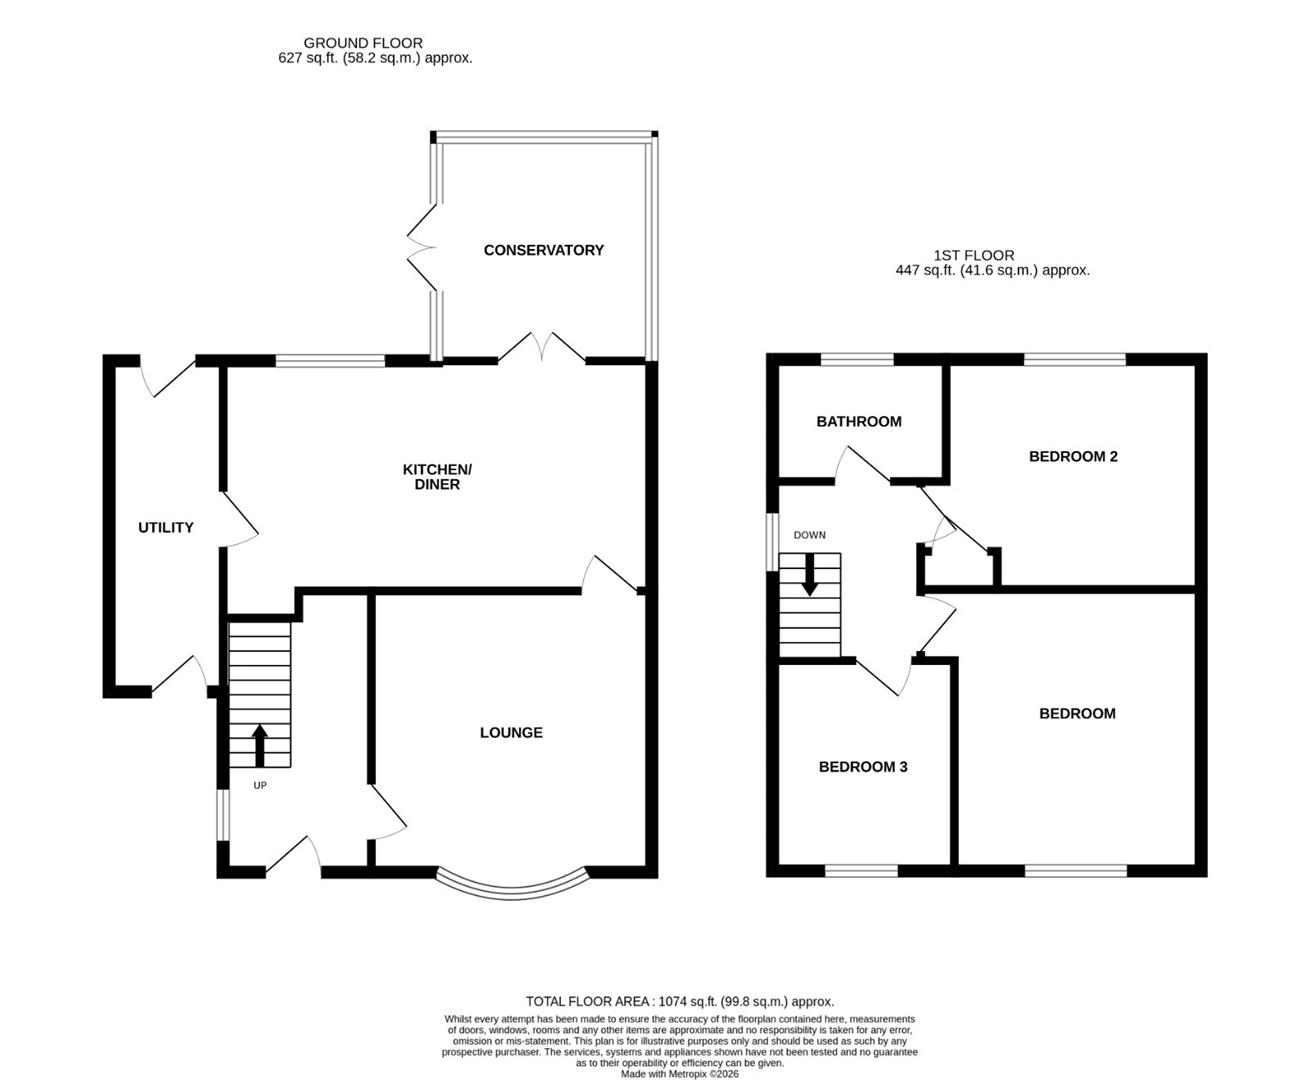
Well presented throughout, the accommodation offers a bay fronted lounge with log burner, a full width open plan kitchen/dining room, and conservatory overlooking the rear garden. To the first floor are three good sized bedrooms, along with a modern family bathroom.
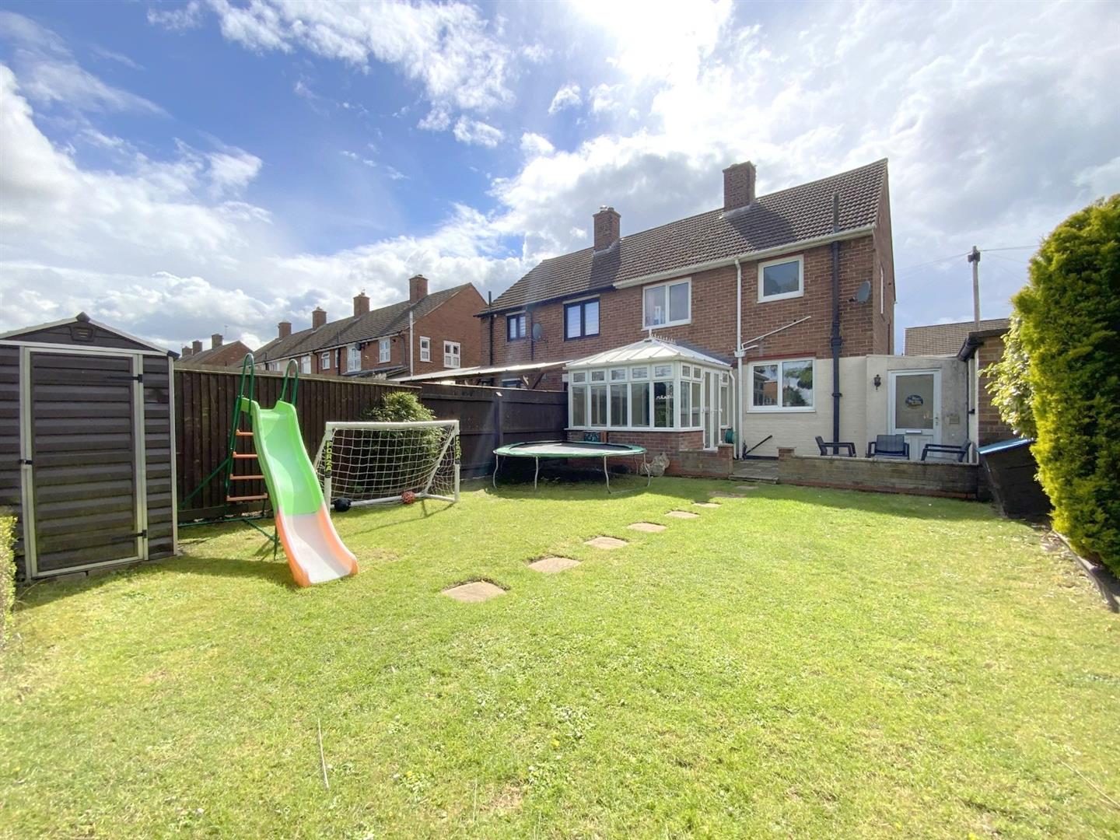
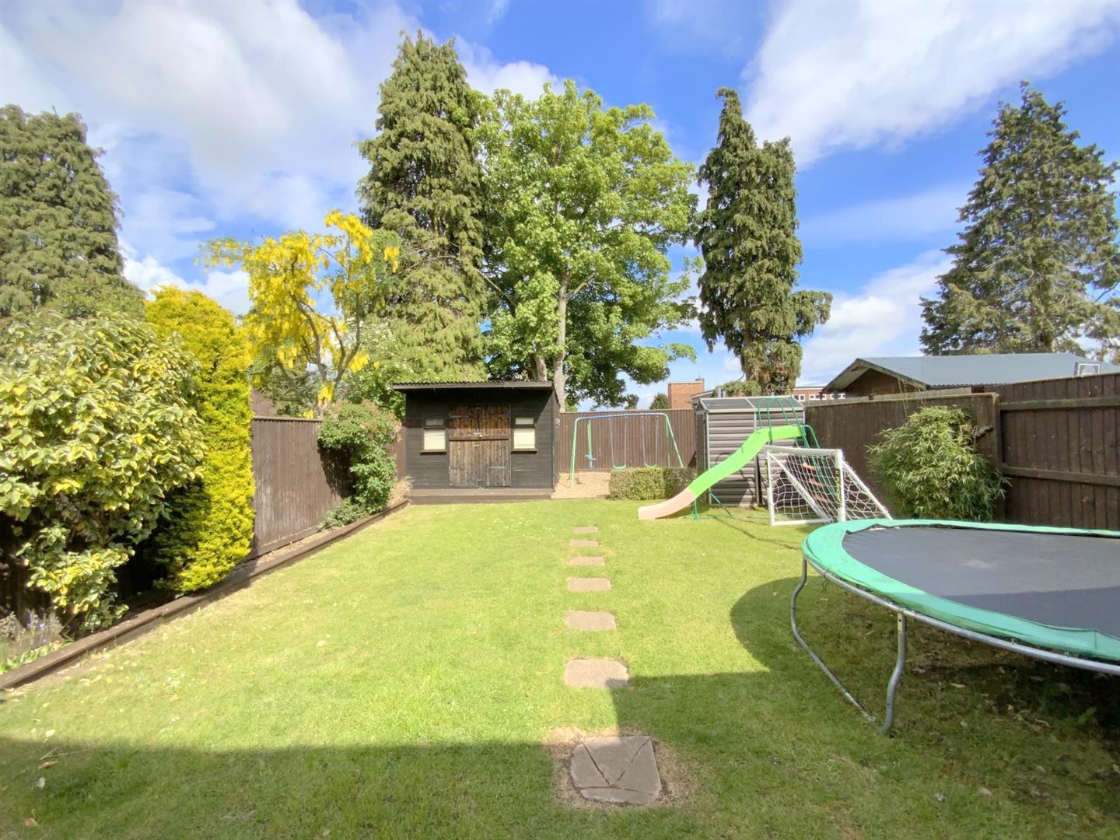
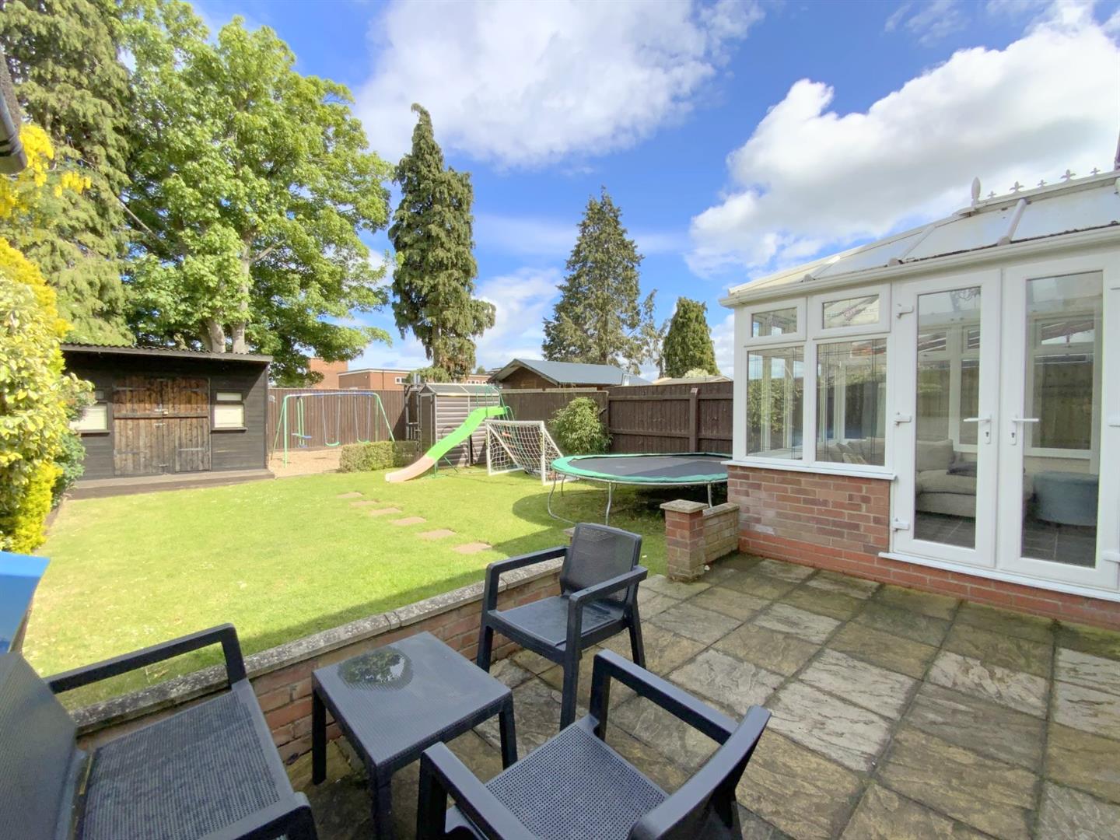
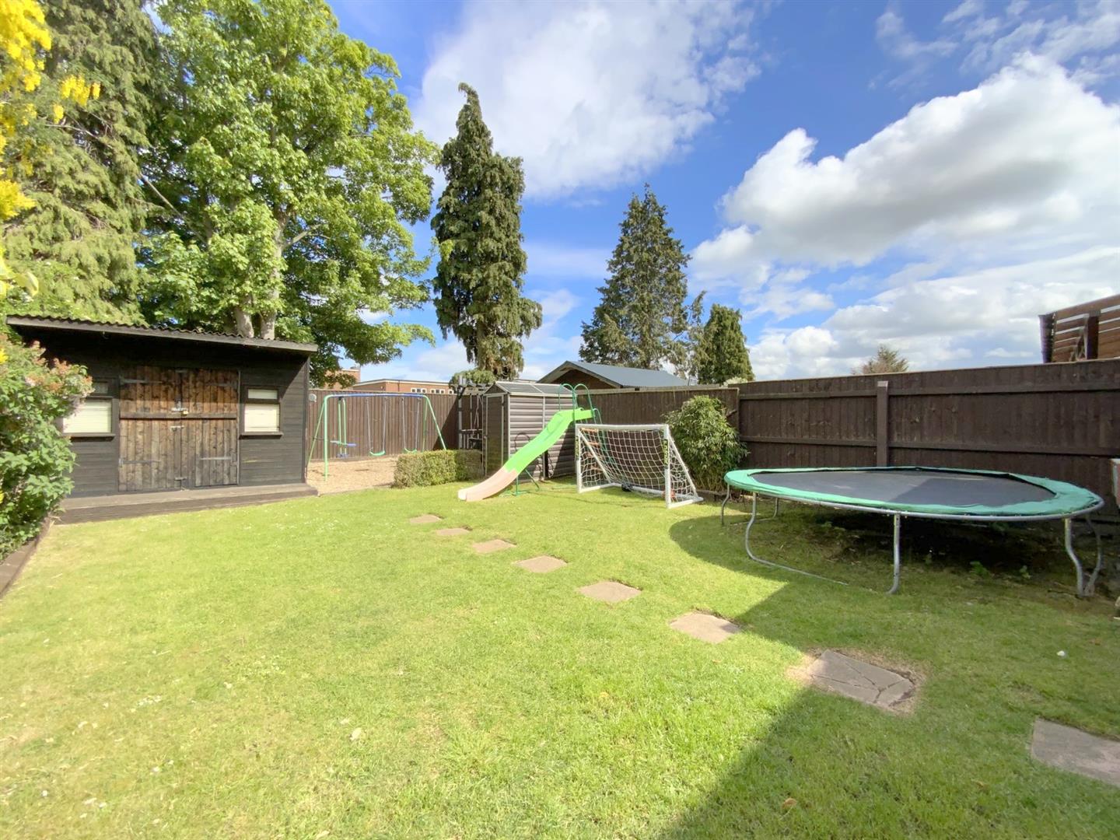
Externally, the property stands behind driveway parking to the front, whilst the rear garden enjoys a private outlook, benefiting from not being directly overlooked, and features a lawned garden, patio seating area and summer house.
Adjoined to the property are useful outbuildings with both front and rear access, providing excellent storage and utility space.
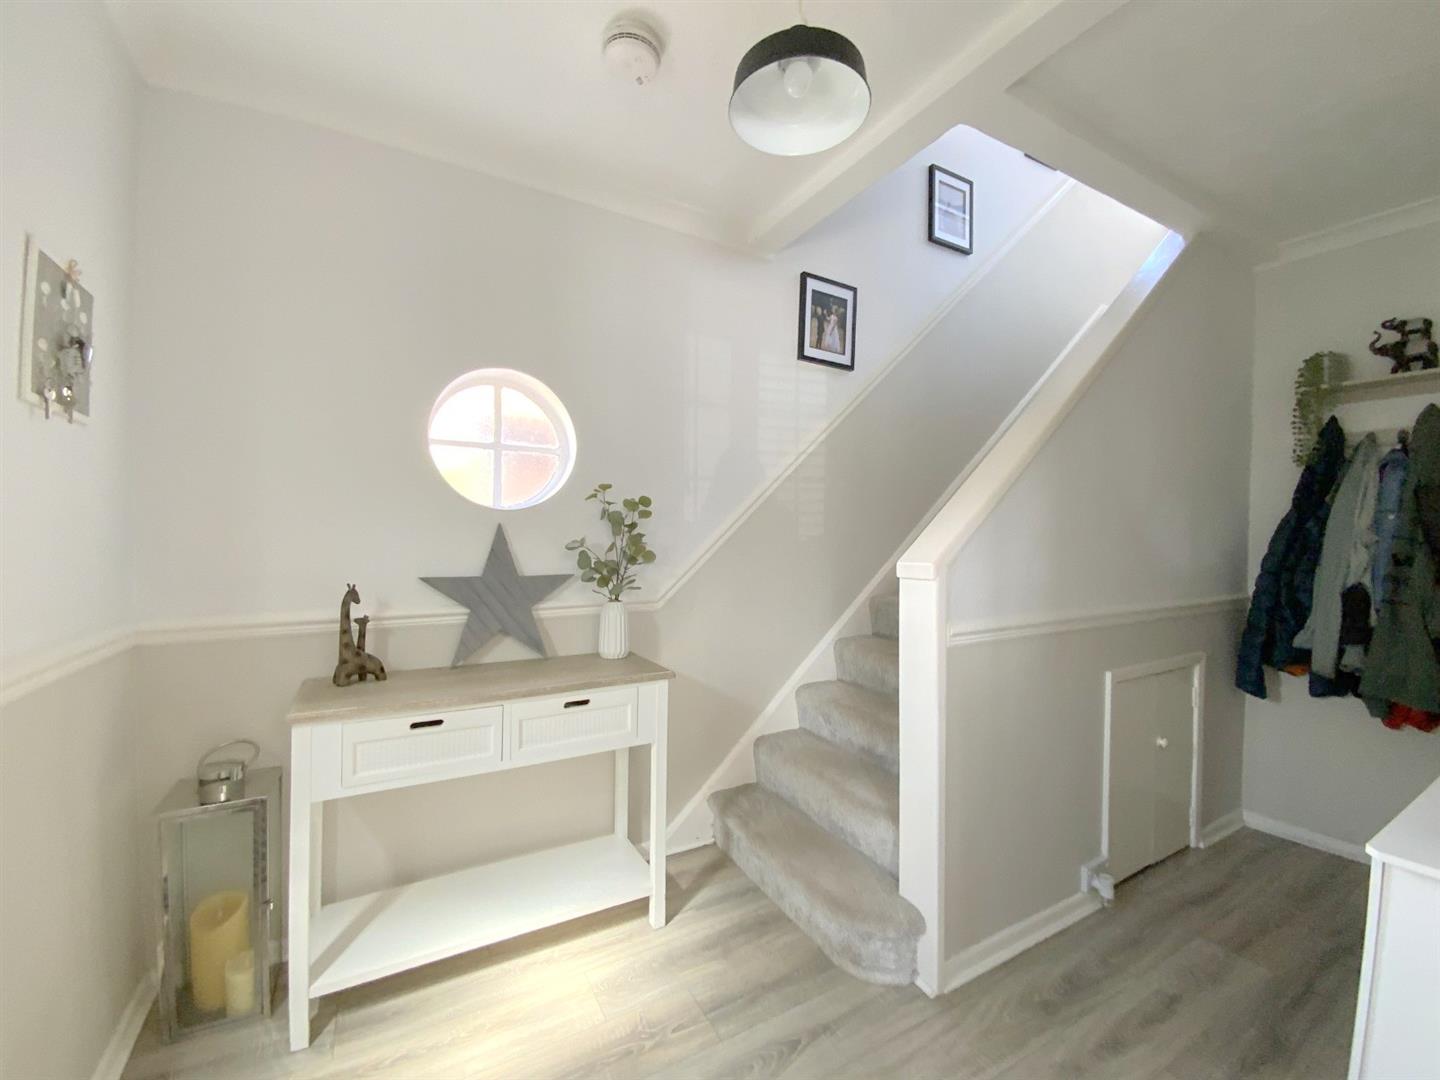
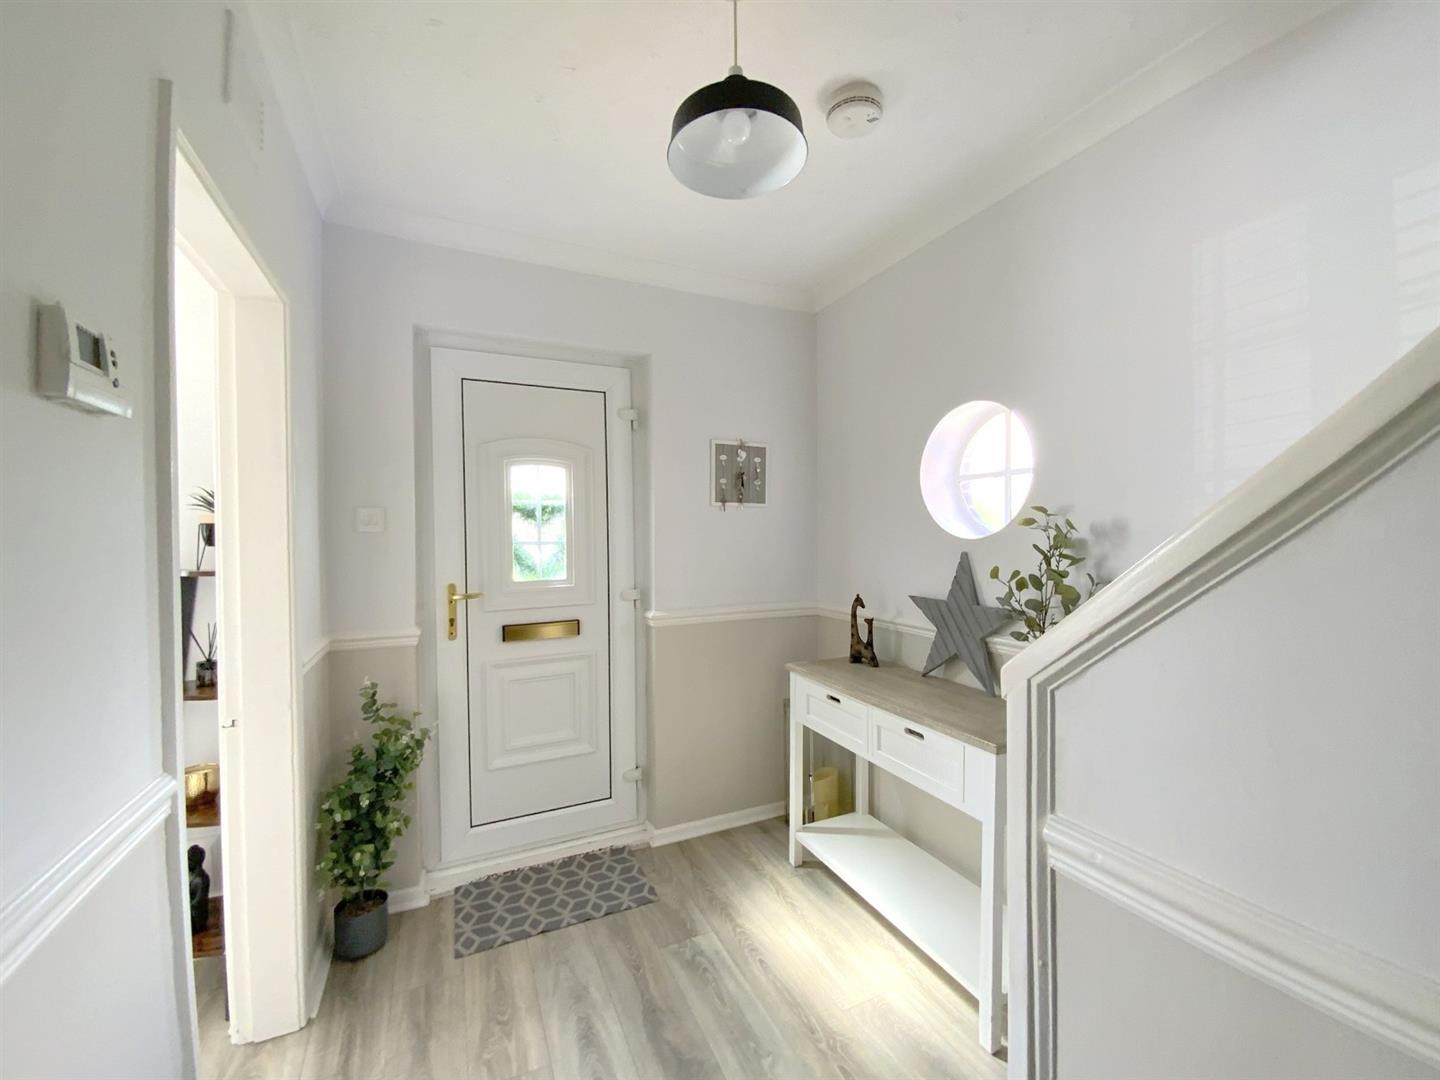
With staircase leading to the first floor, and understairs storage area.
3.91 x 2.15 (12'9" x 7'0")
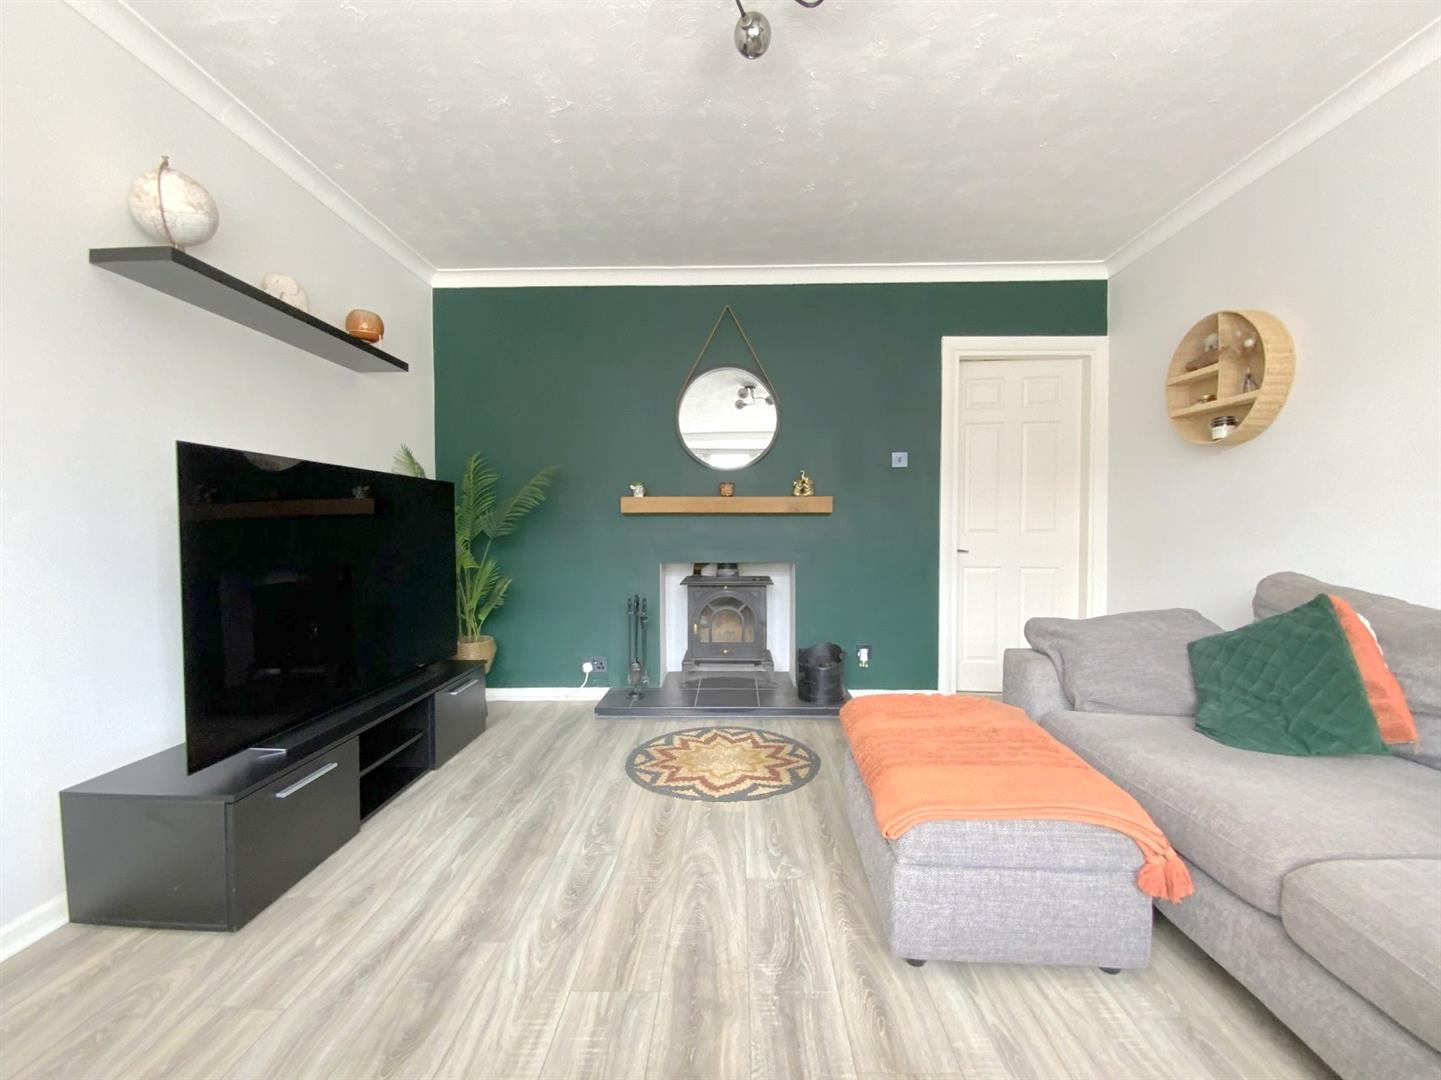
Bay fronted lounge with fireplace incorporating a multi-fuel stove.
5.98 x 3.19 (19'7" x 10'5")
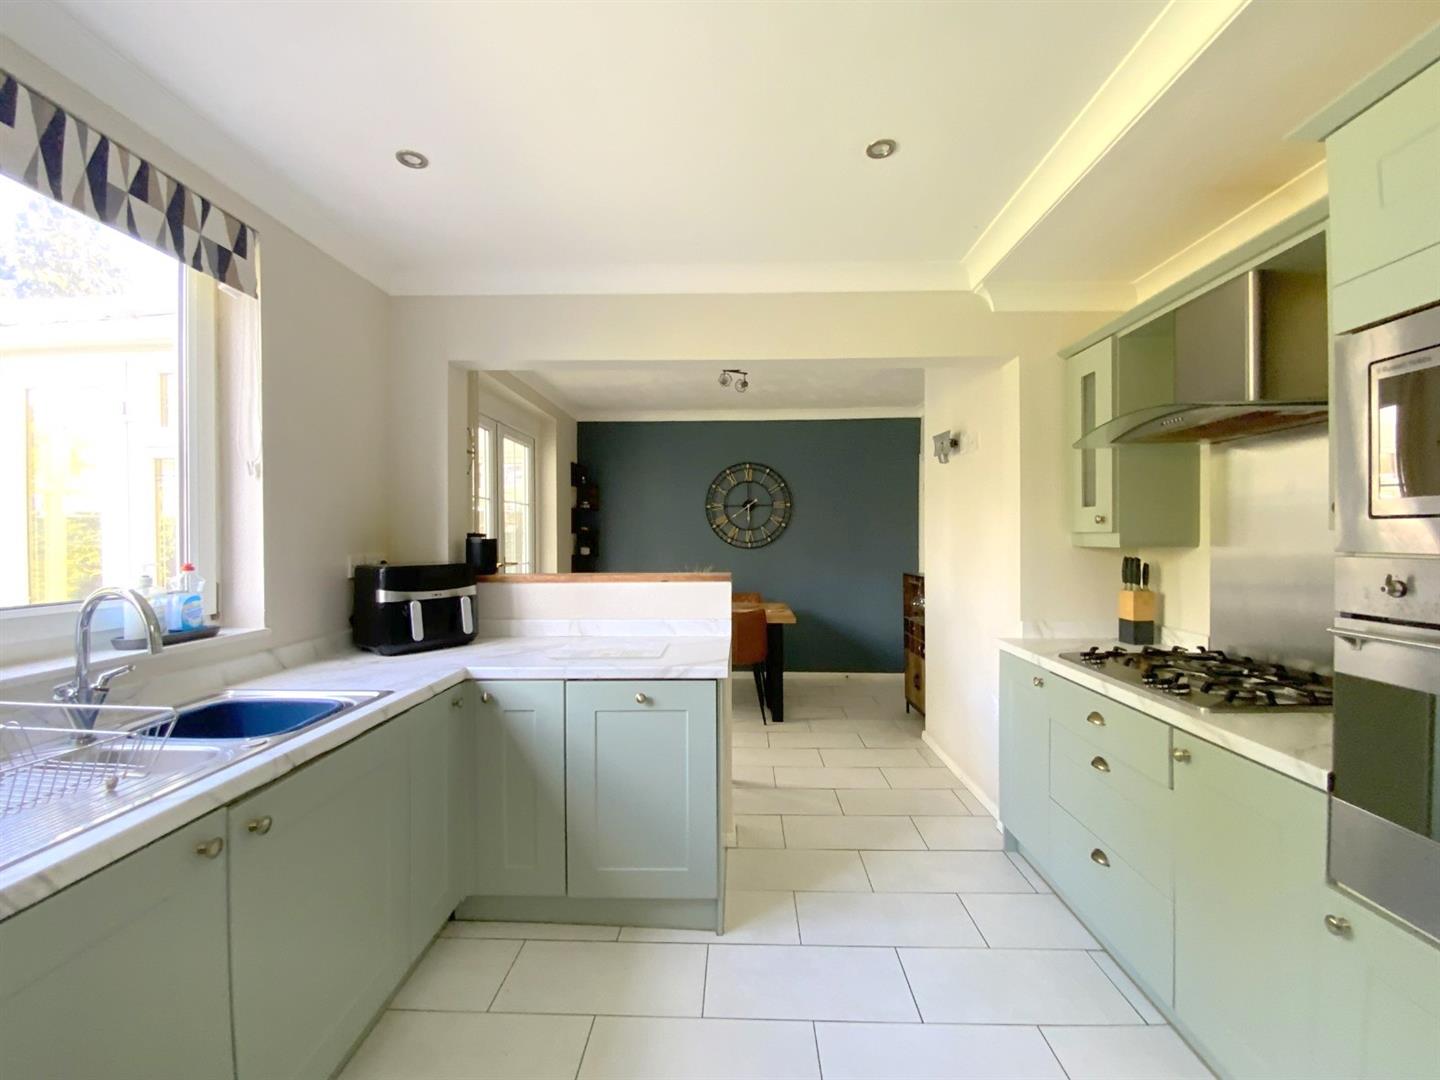
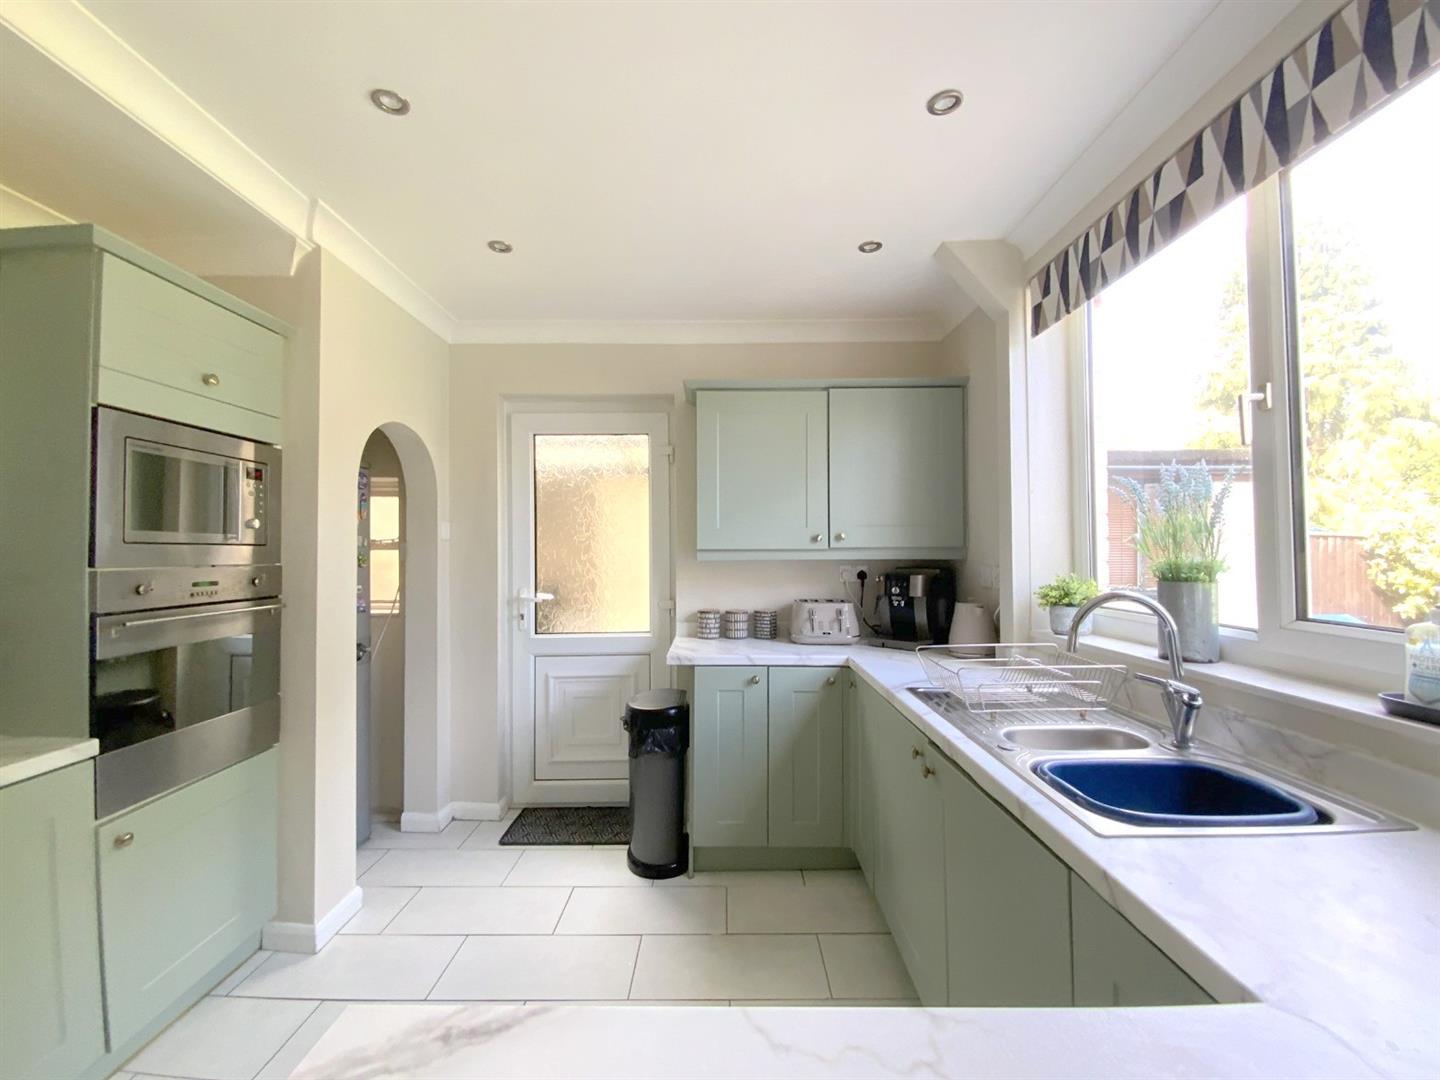
Fitted with a range of modern shaker style units, built-in oven/microwave, five ring gas hob, integrated dishwasher and washing machine, and space for a fridge/freezer. Side entrance door, and French doors opening into the conservatory.
5.98 x 3.19 (19'7" x 10'5")
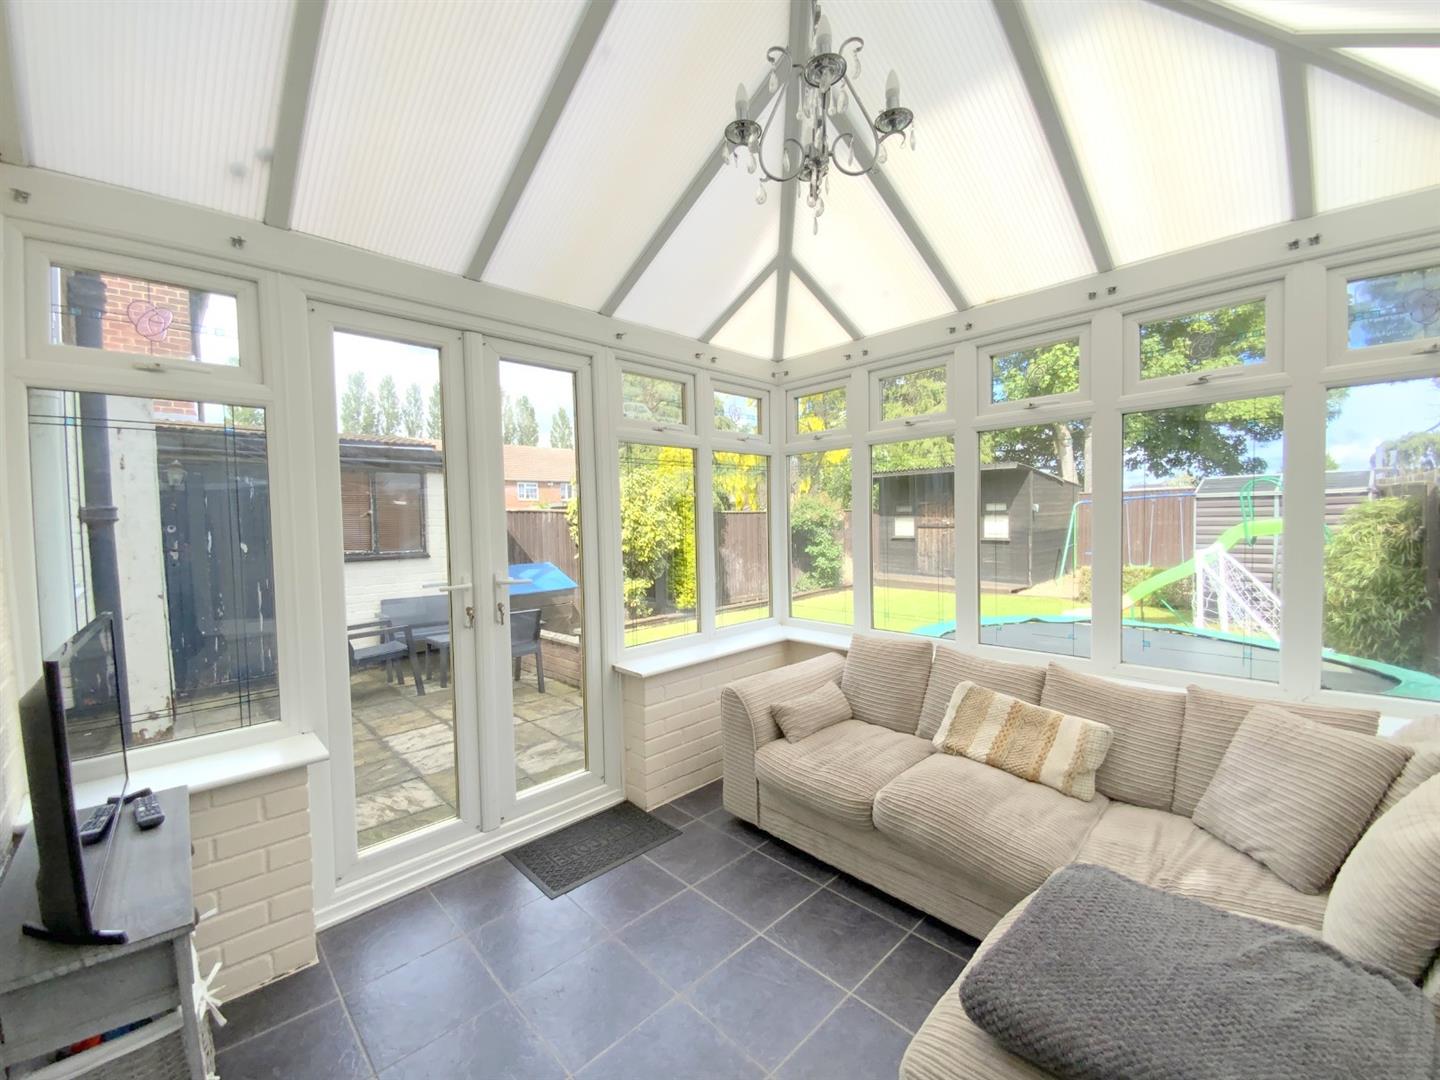
Additional living space overlooking the rear garden, with access onto the patio area.
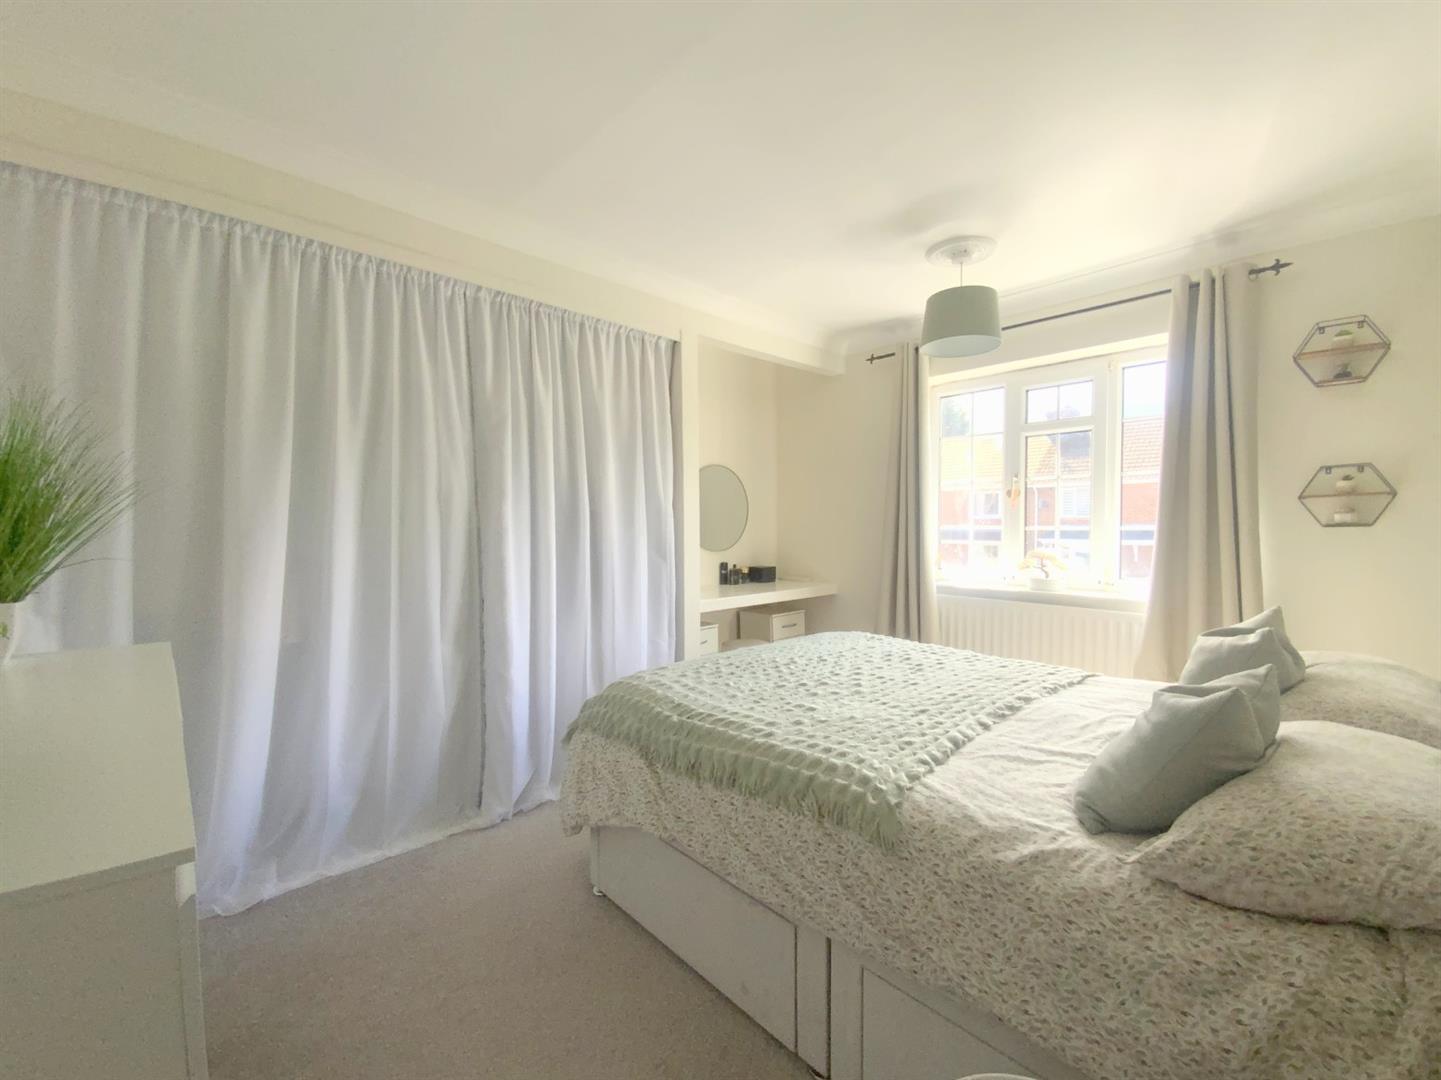
3.03 x 3.00 (9'11" x 9'10")
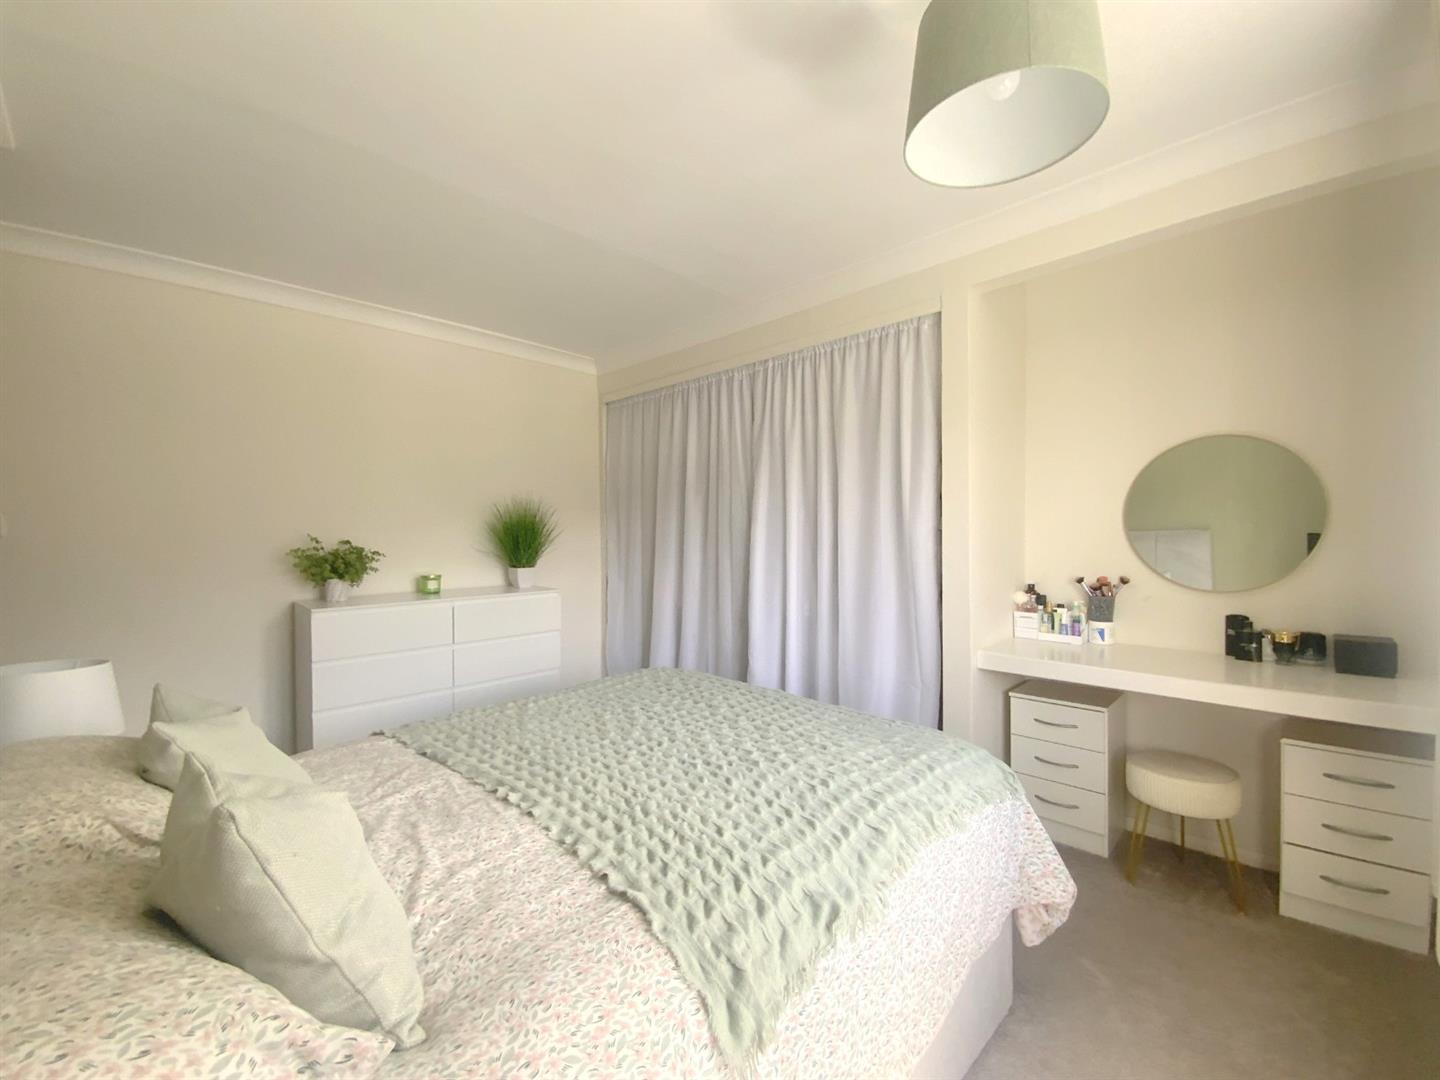
Front aspect bedroom, with built-in wardrobes and dressing table.
3.89 x 3.35 (12'9" x 10'11")
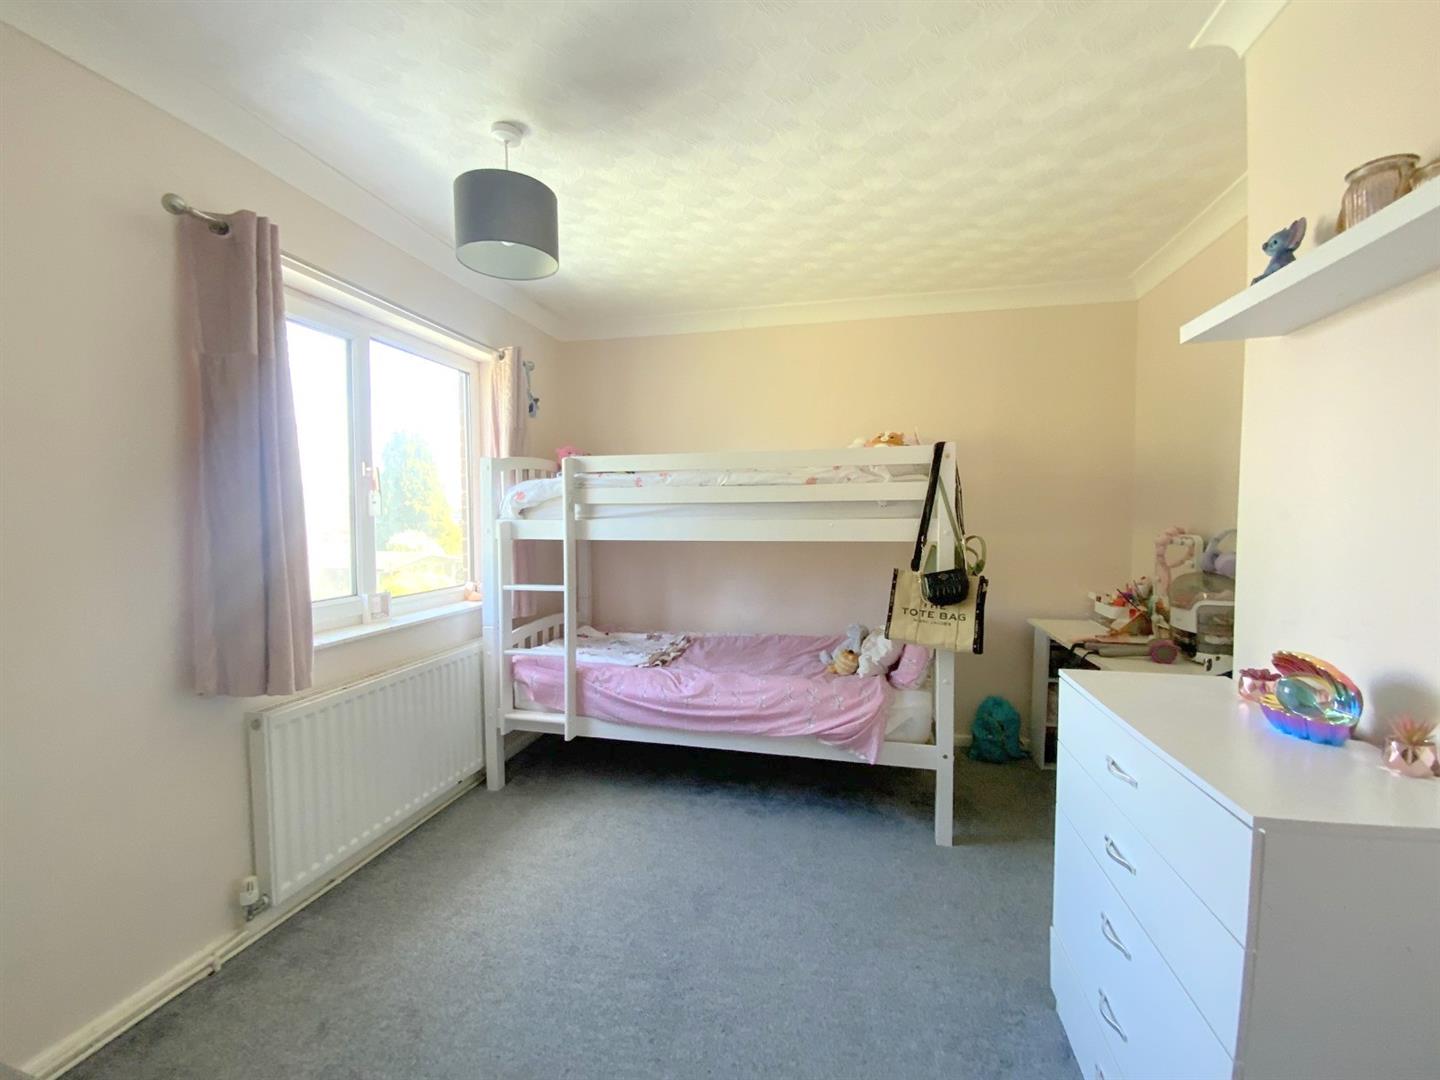
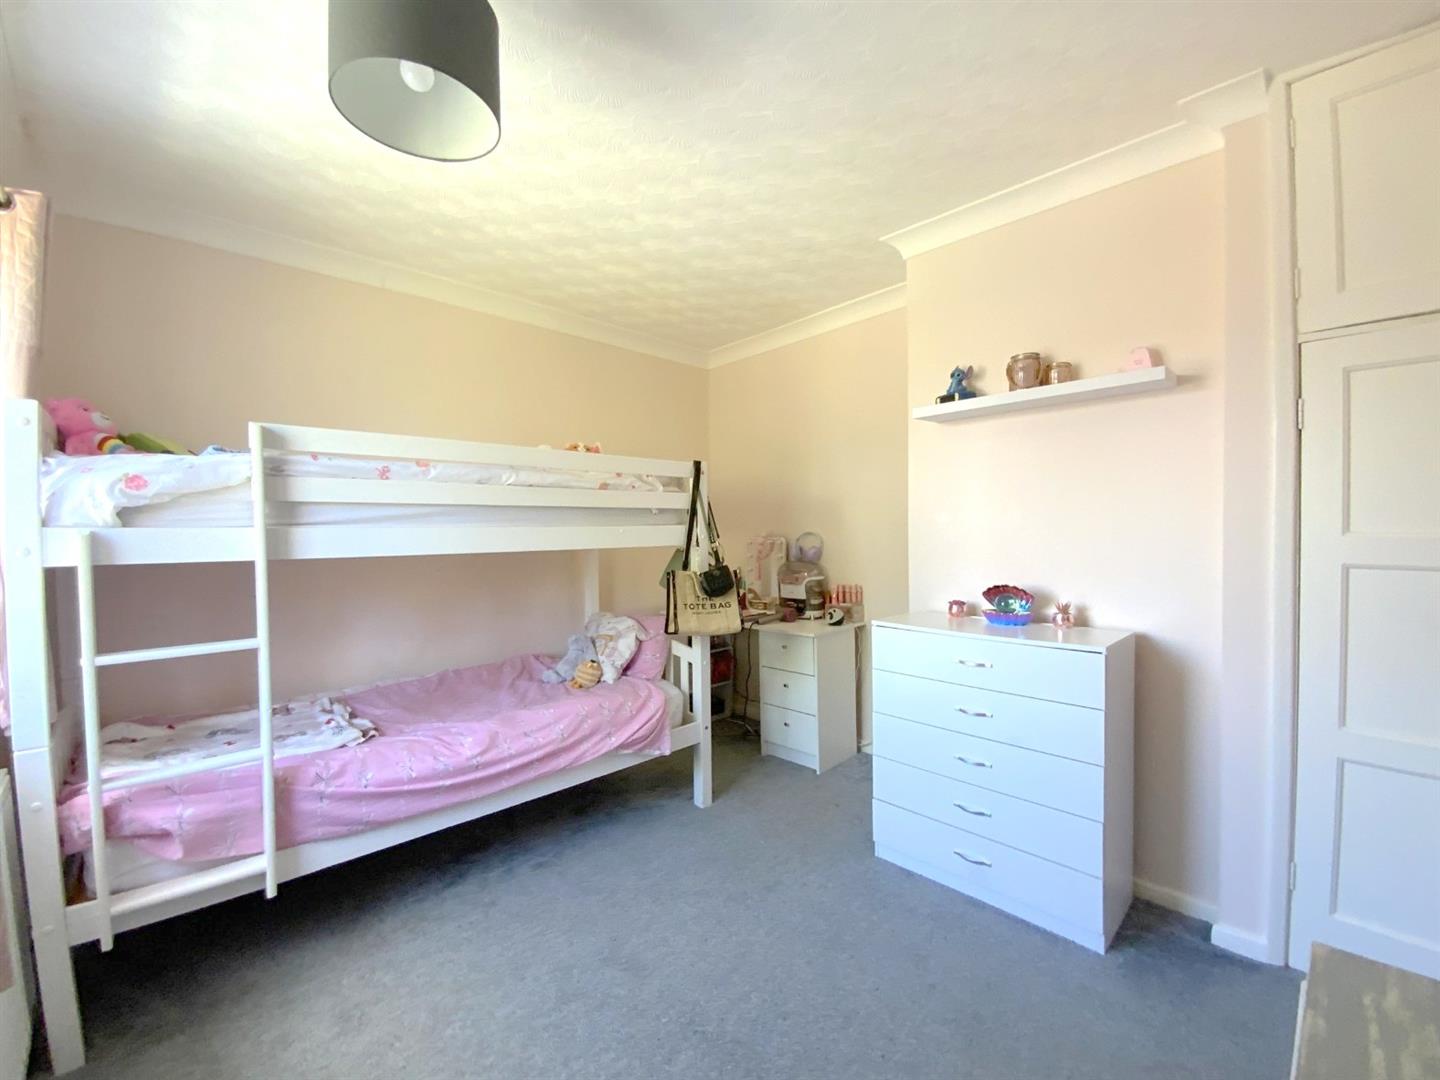
Rear aspect bedroom, with a built-in wardrobe.
3.53 x 3.19 (11'6" x 10'5")
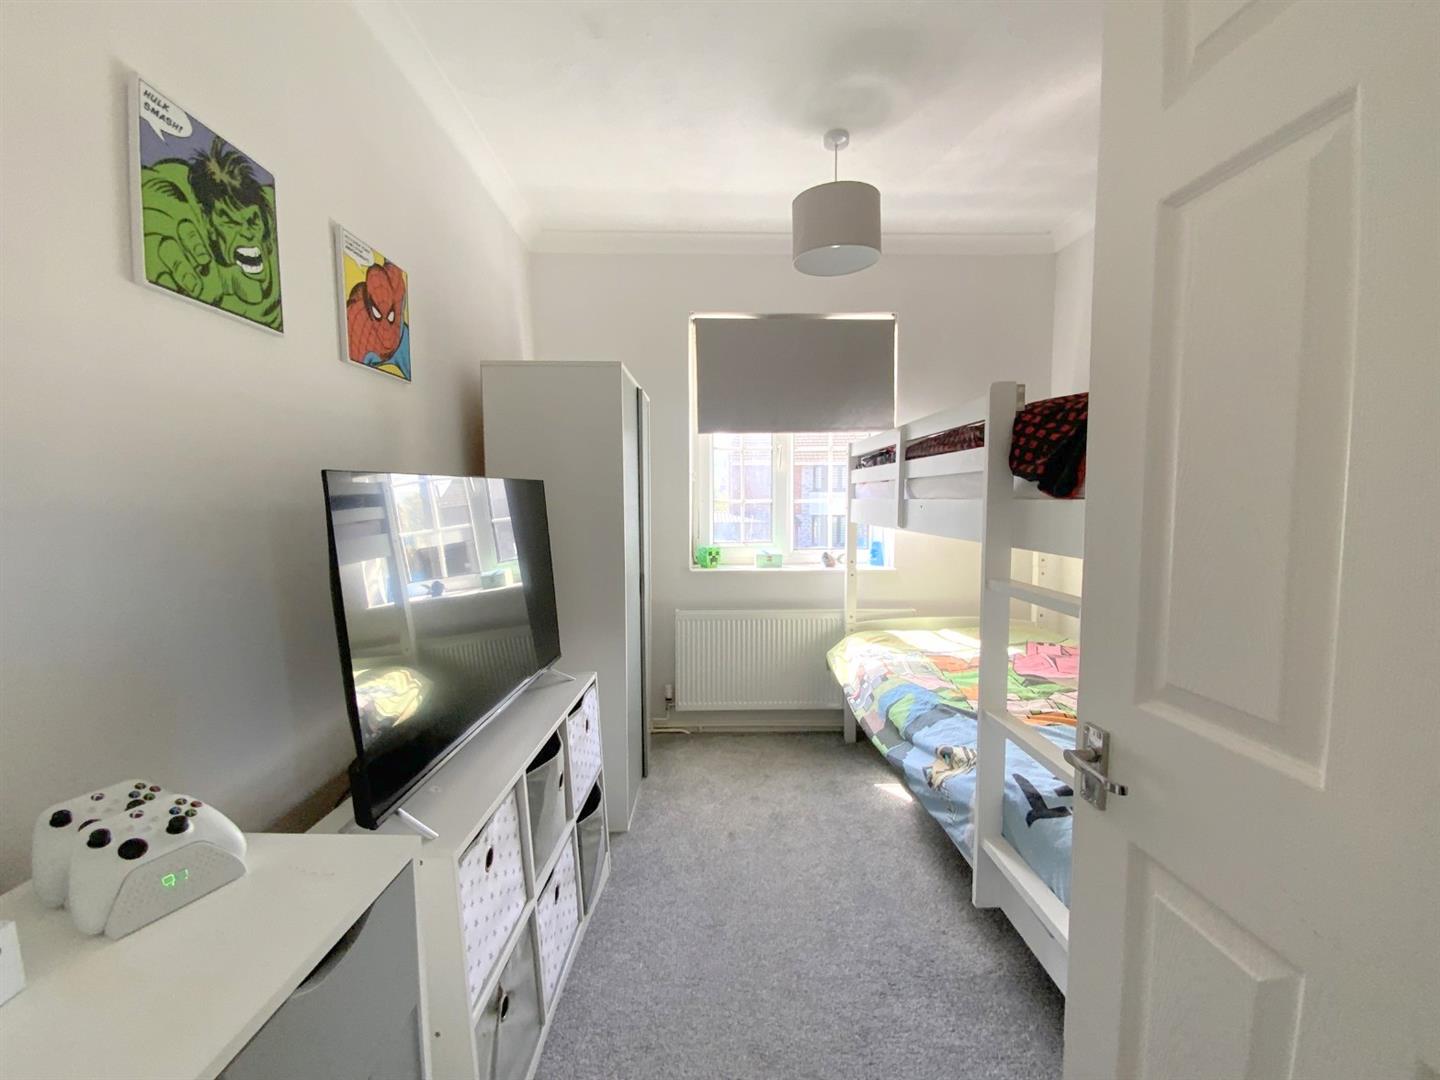
Front aspect bedroom, with a built-in storage cupboard housing the gas central heating boiler.
2.92 x 2.56 (9'6" x 8'4")
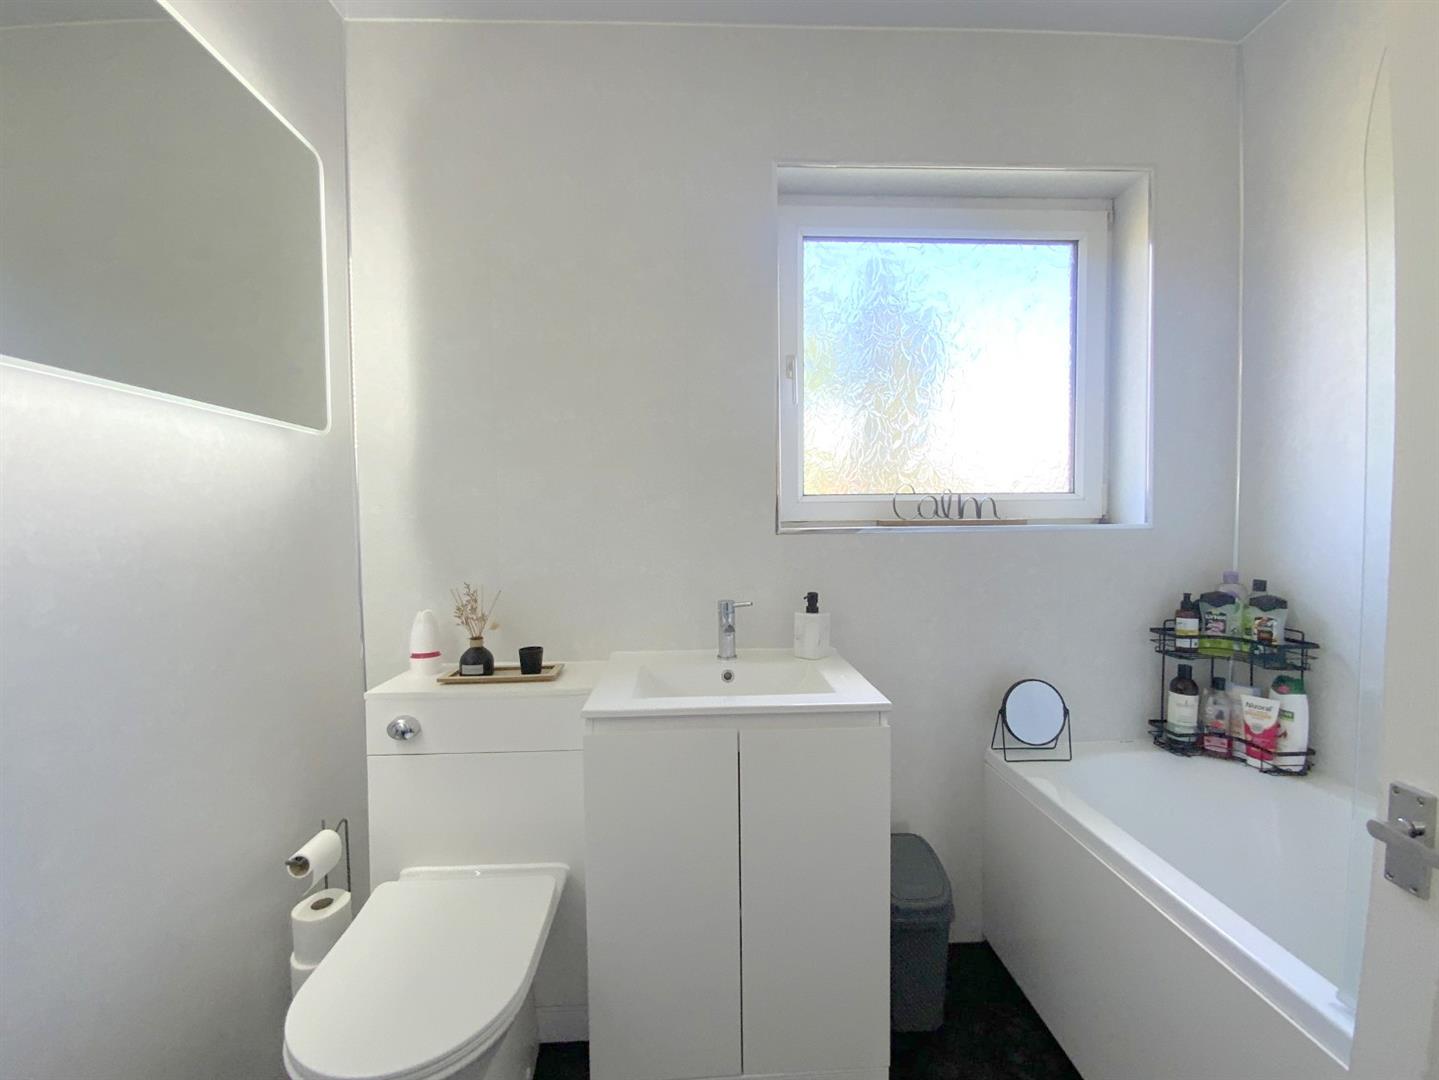
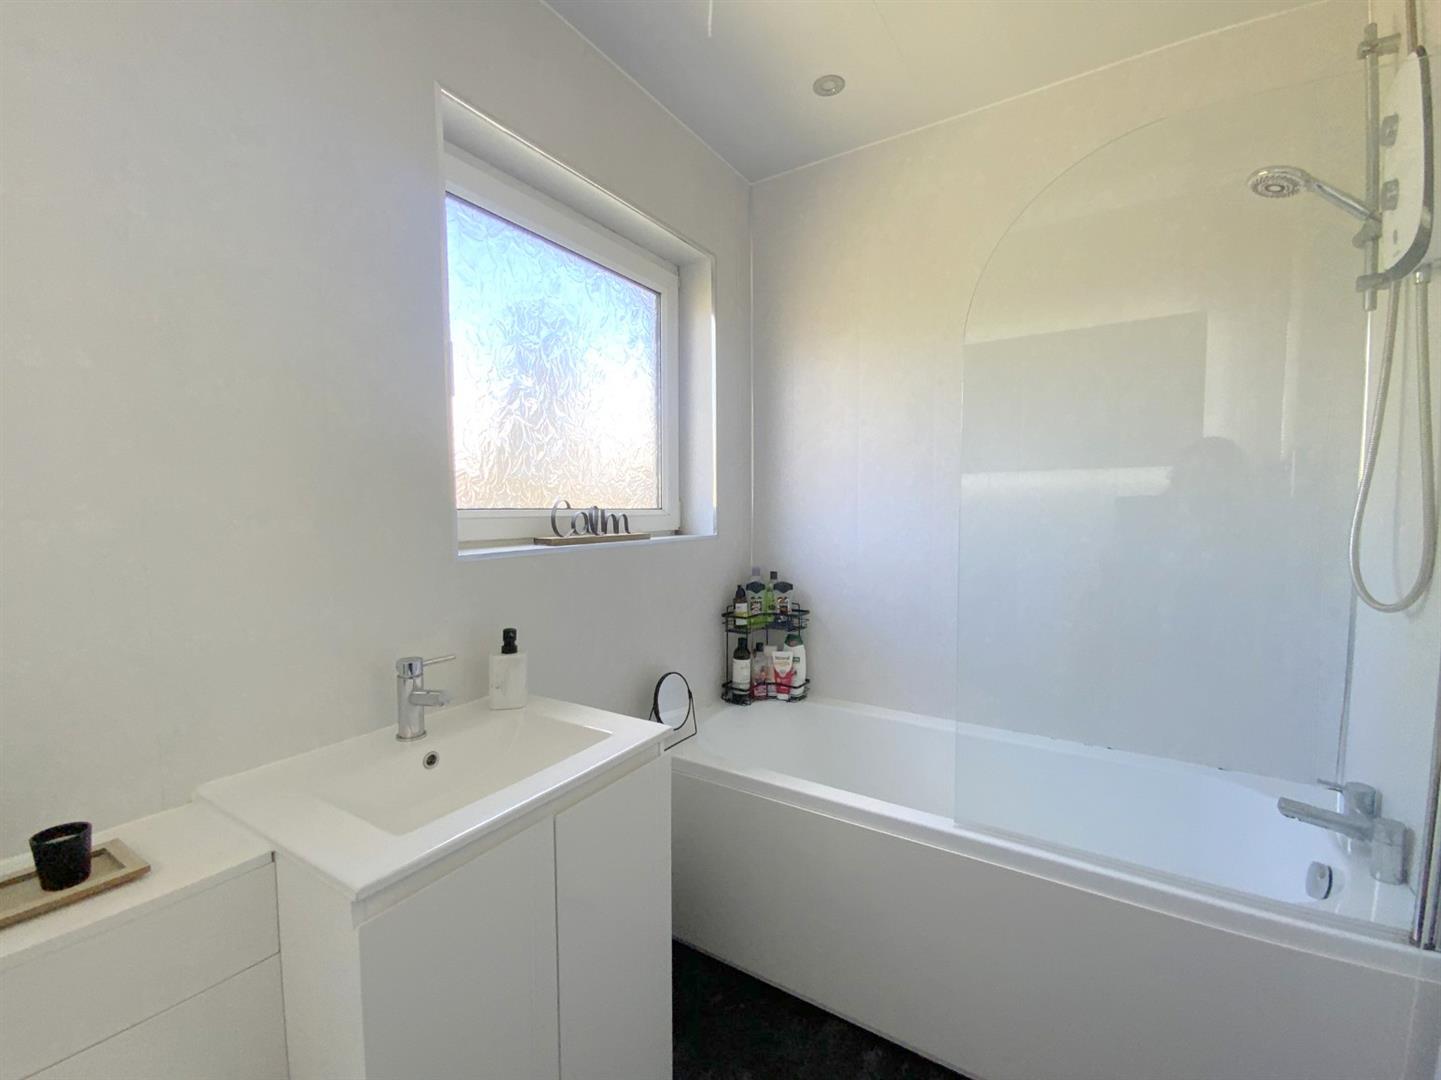
Fitted with a vanity unit, WC, illuminated wall mirror, and panelled bath with electric shower over.
2.36 x 1.66 (7'8" x 5'5")
FREEHOLD
A
Call Argyle Estate Agents on:


