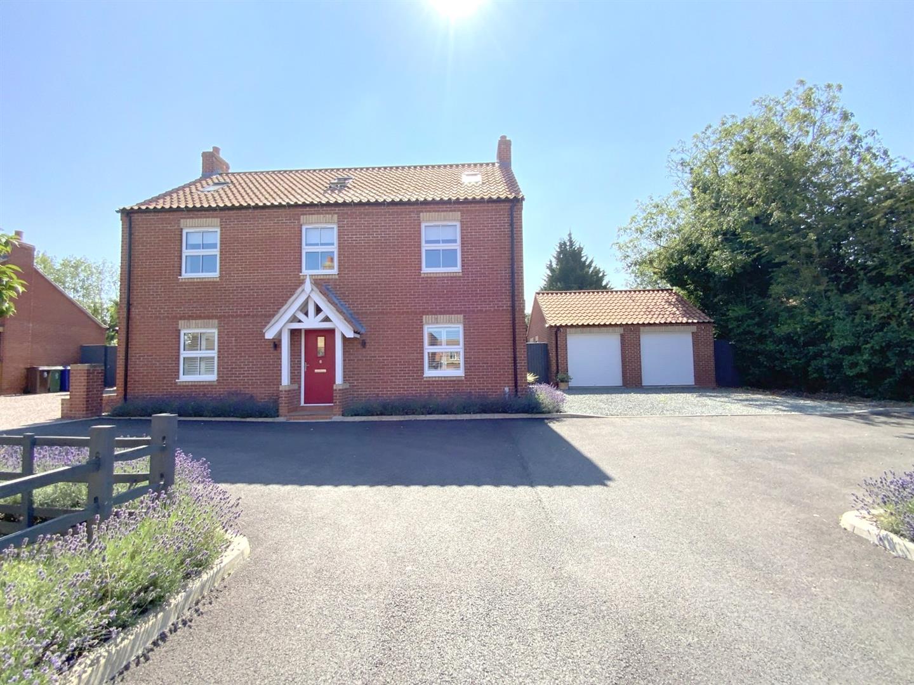
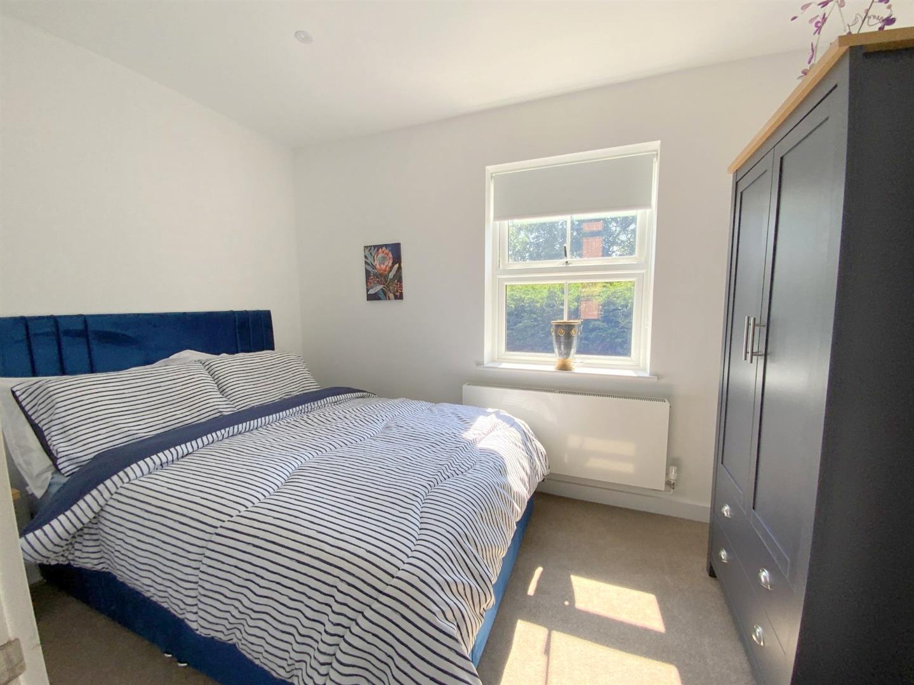
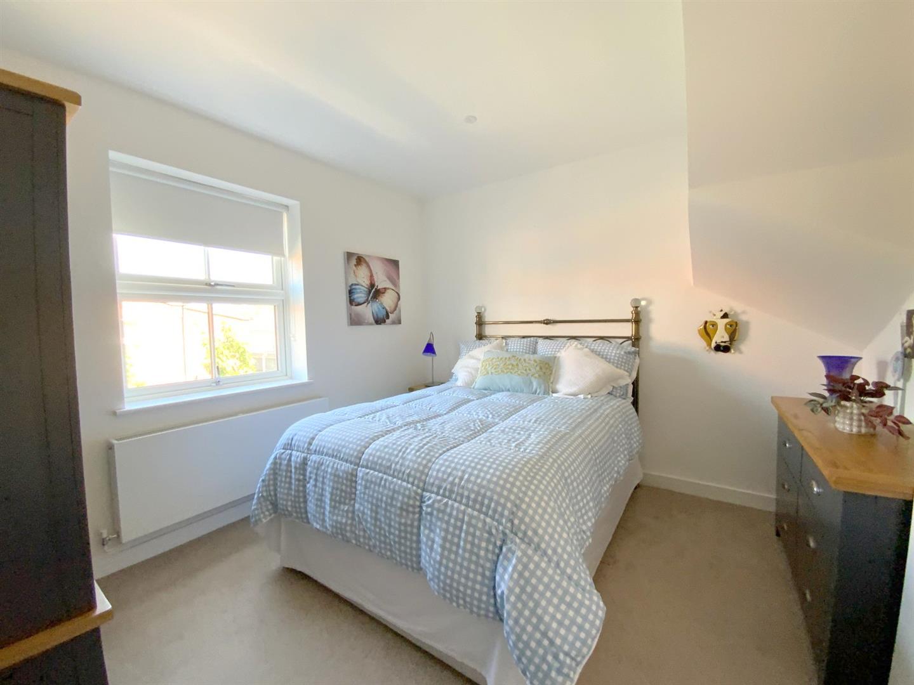
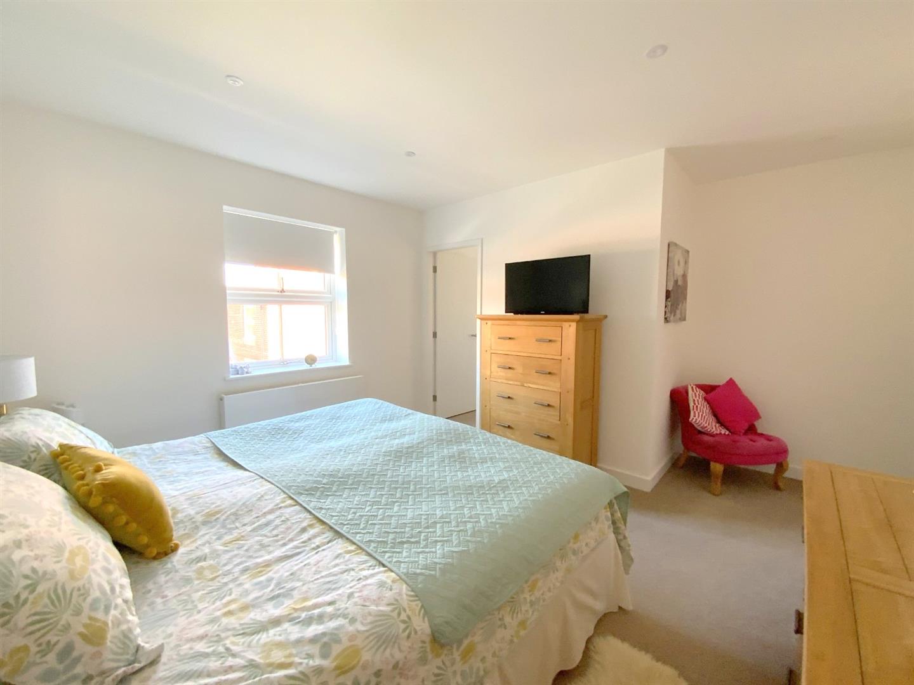
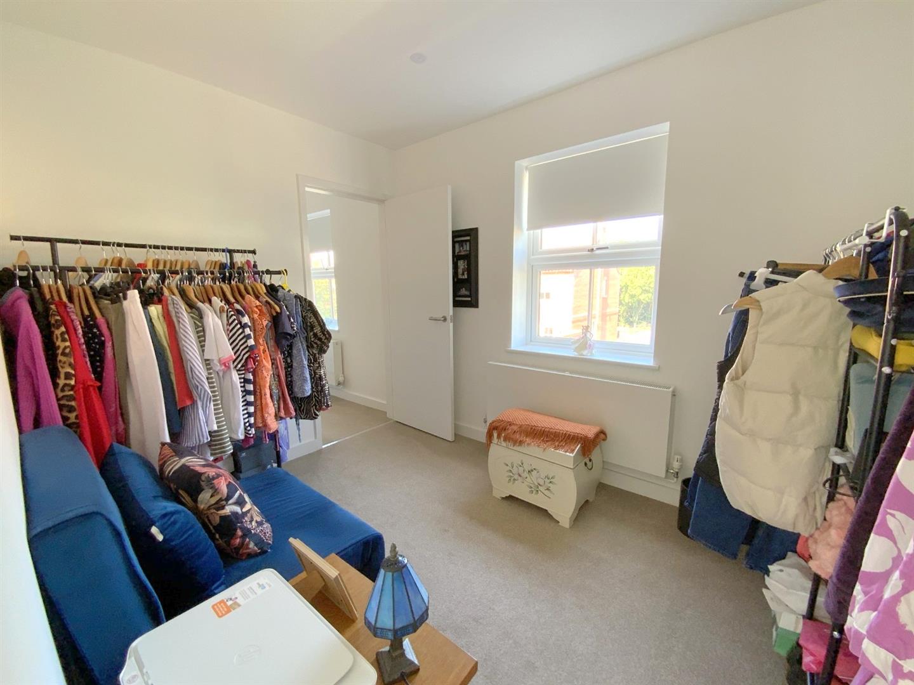
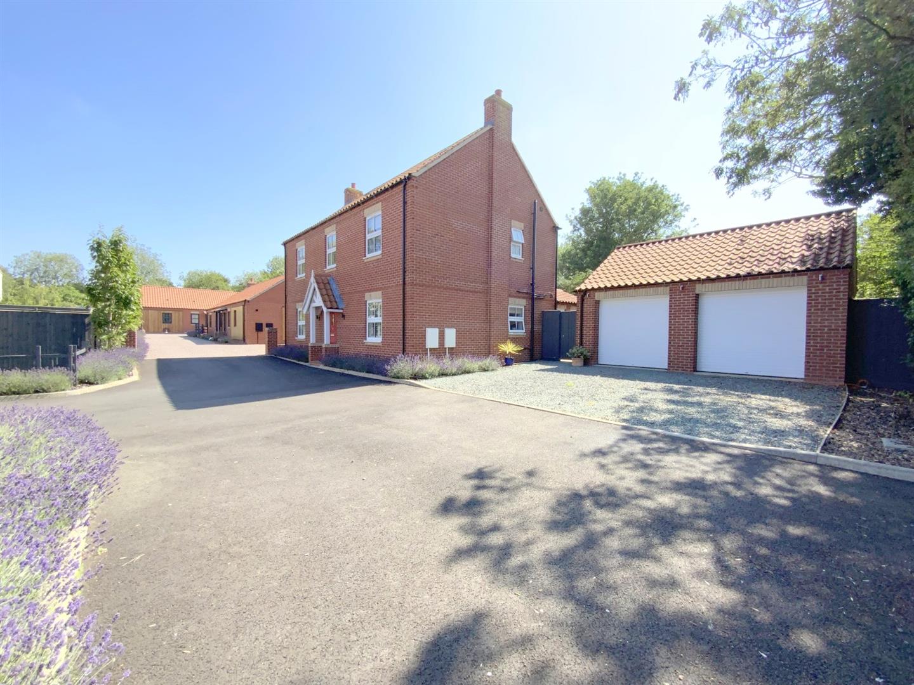
Situated within the exclusive Orchard Fields development in the desirable village of Healing, this impressive four bedroom detached home was built in 2021 by respected local developers Taylor Homes Ltd. Set at the end of a quiet private road, the property offers spacious and thoughtfully designed accommodation.
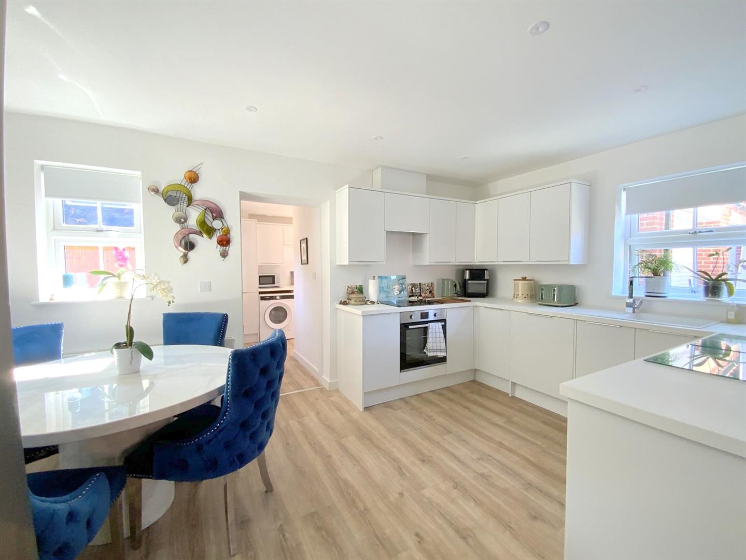
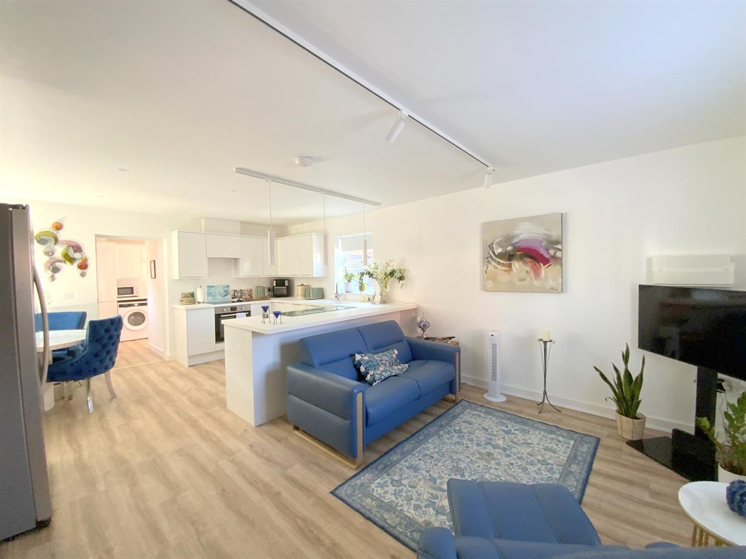
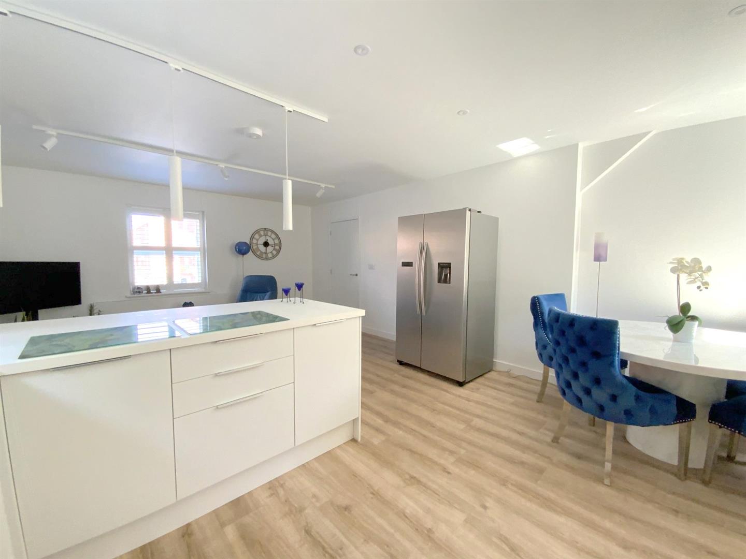
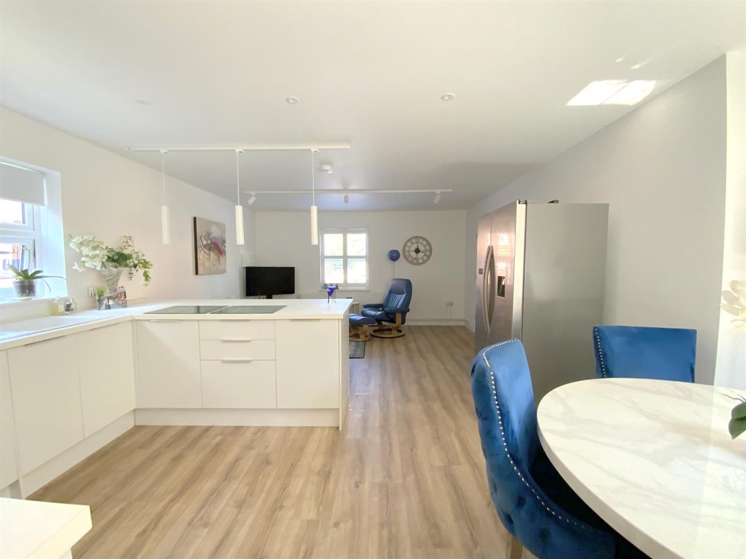
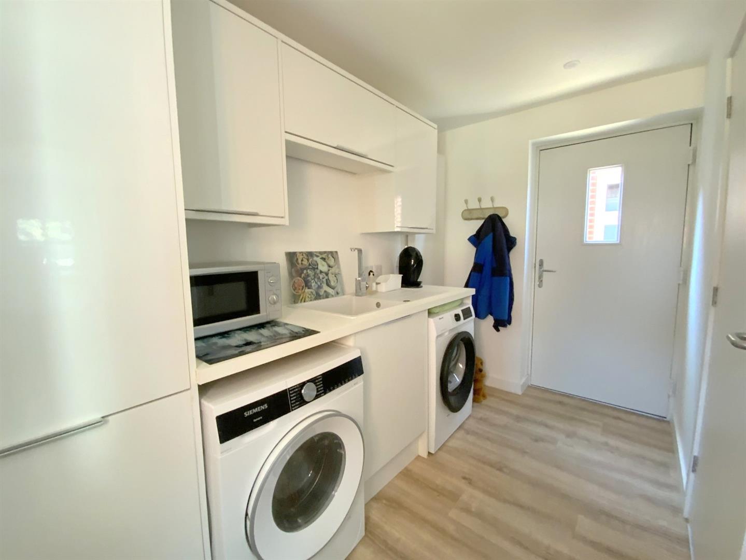
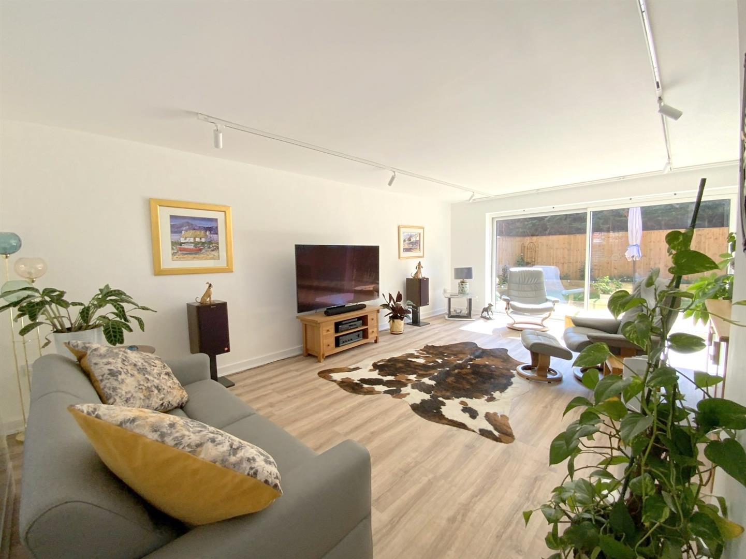
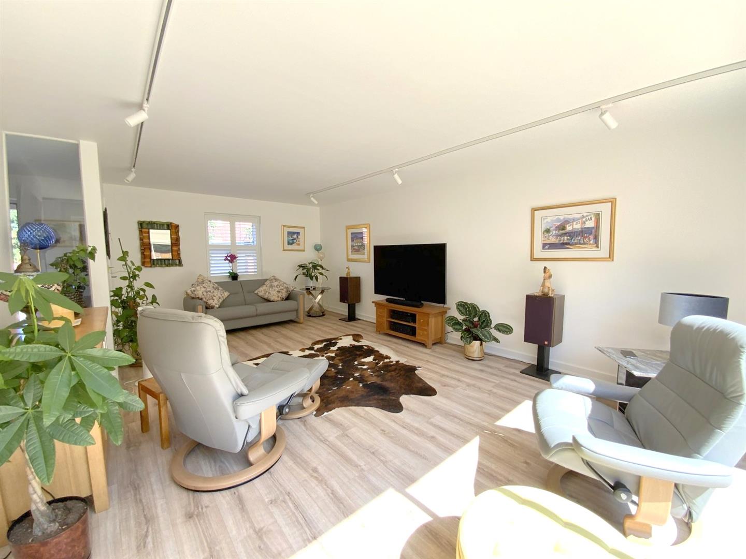
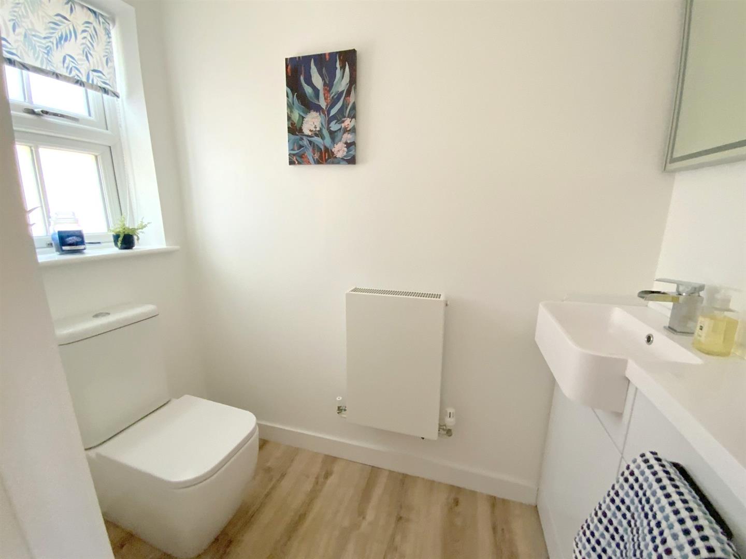
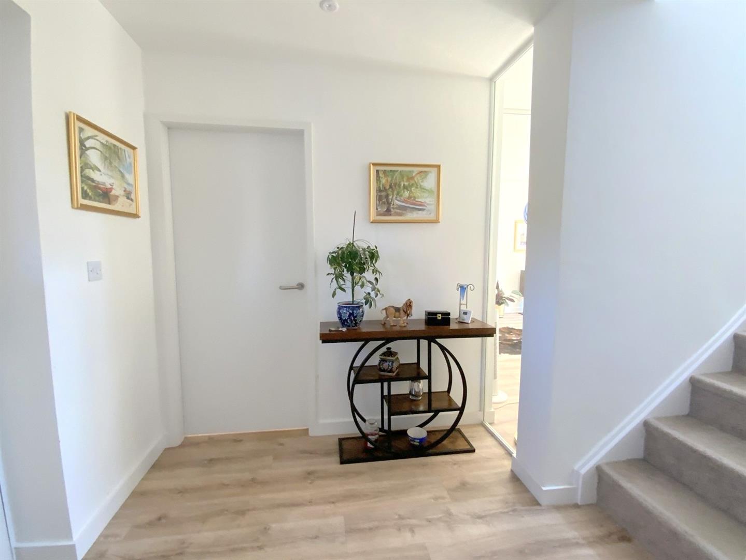
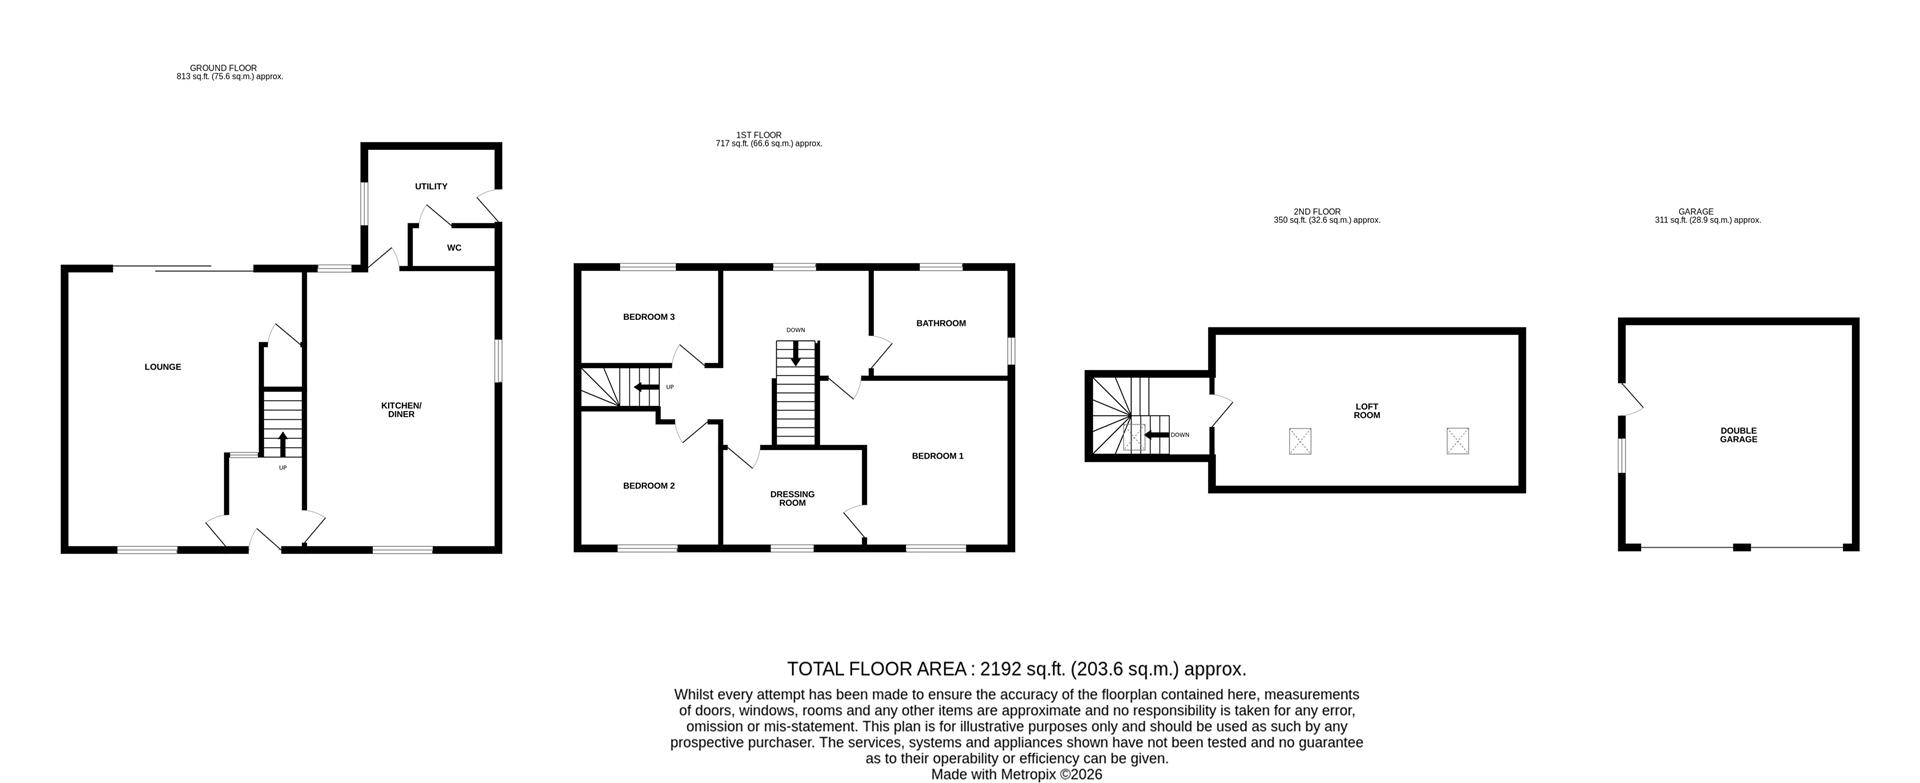
The ground floor comprises a welcoming entrance hall, comfortable dual aspect living room with sliding doors opening onto the garden, and an impressive open plan kitchen and dining room. The kitchen is fitted with contemporary gloss units, integrated oven, hob and dishwasher, together with a peninsula breakfast bar. A separate utility room and ground floor cloakroom provide further convenience.
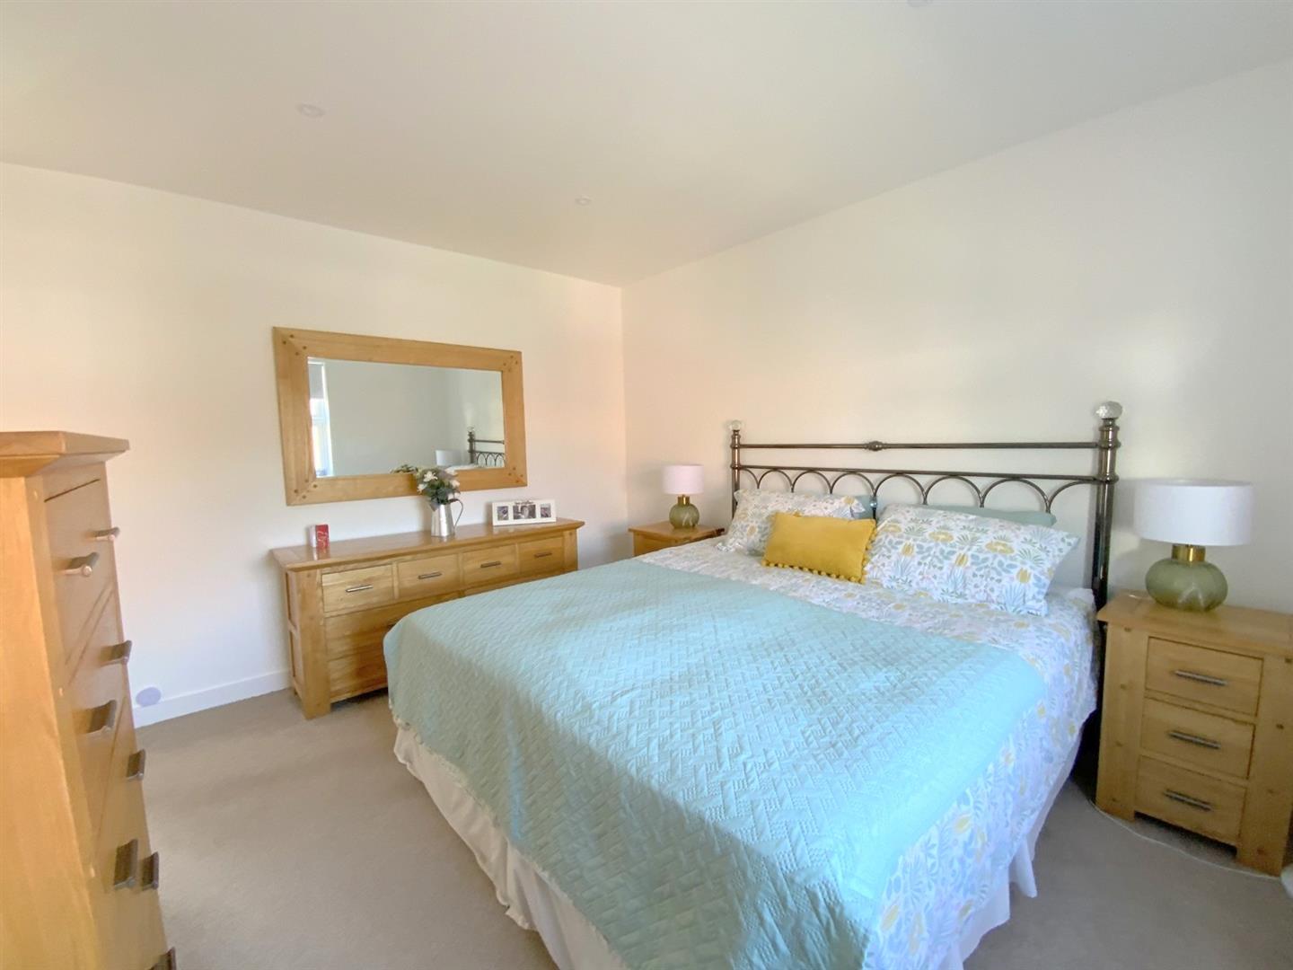
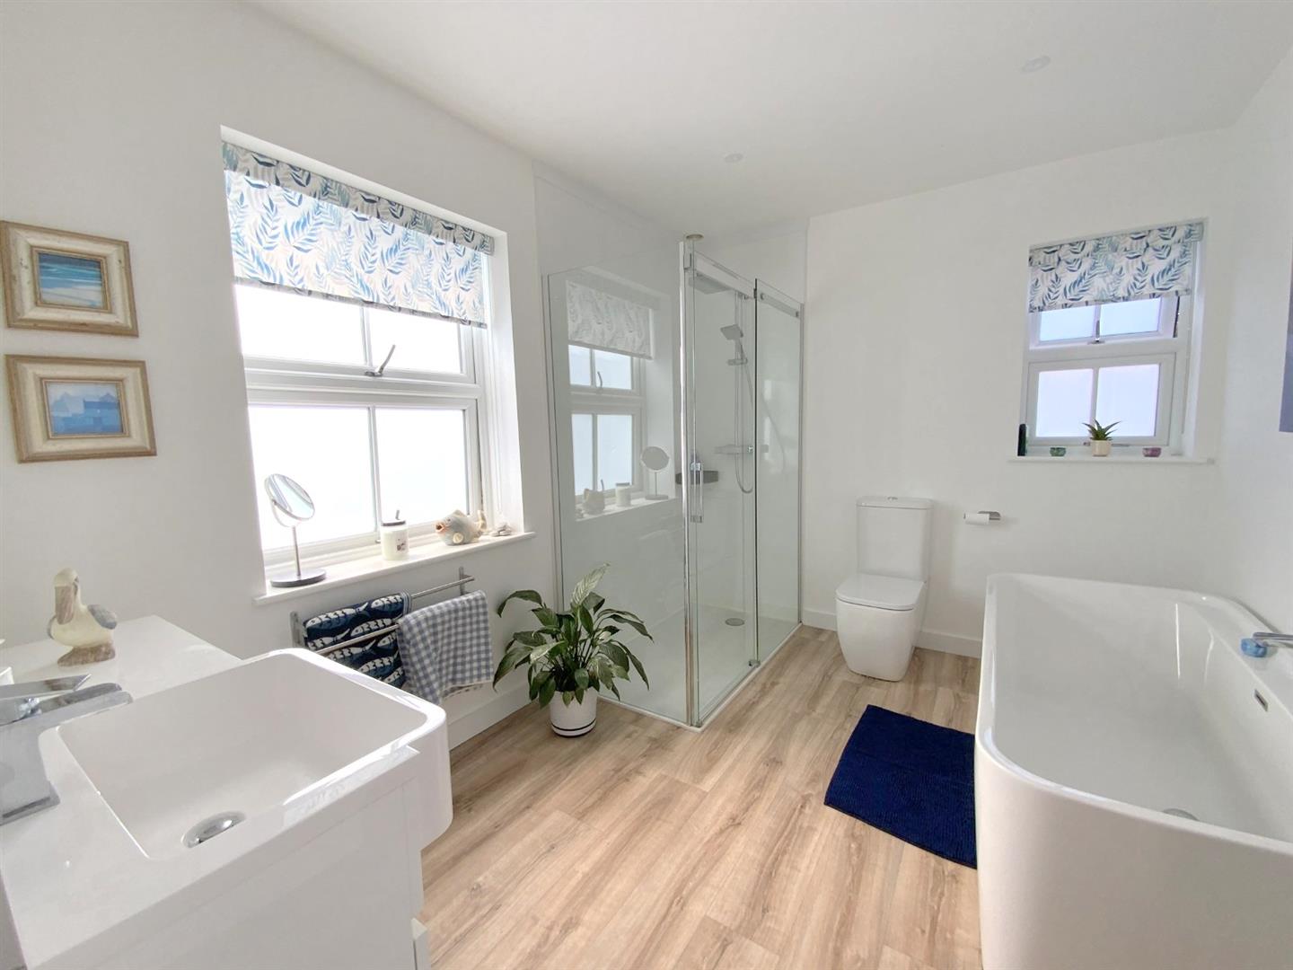
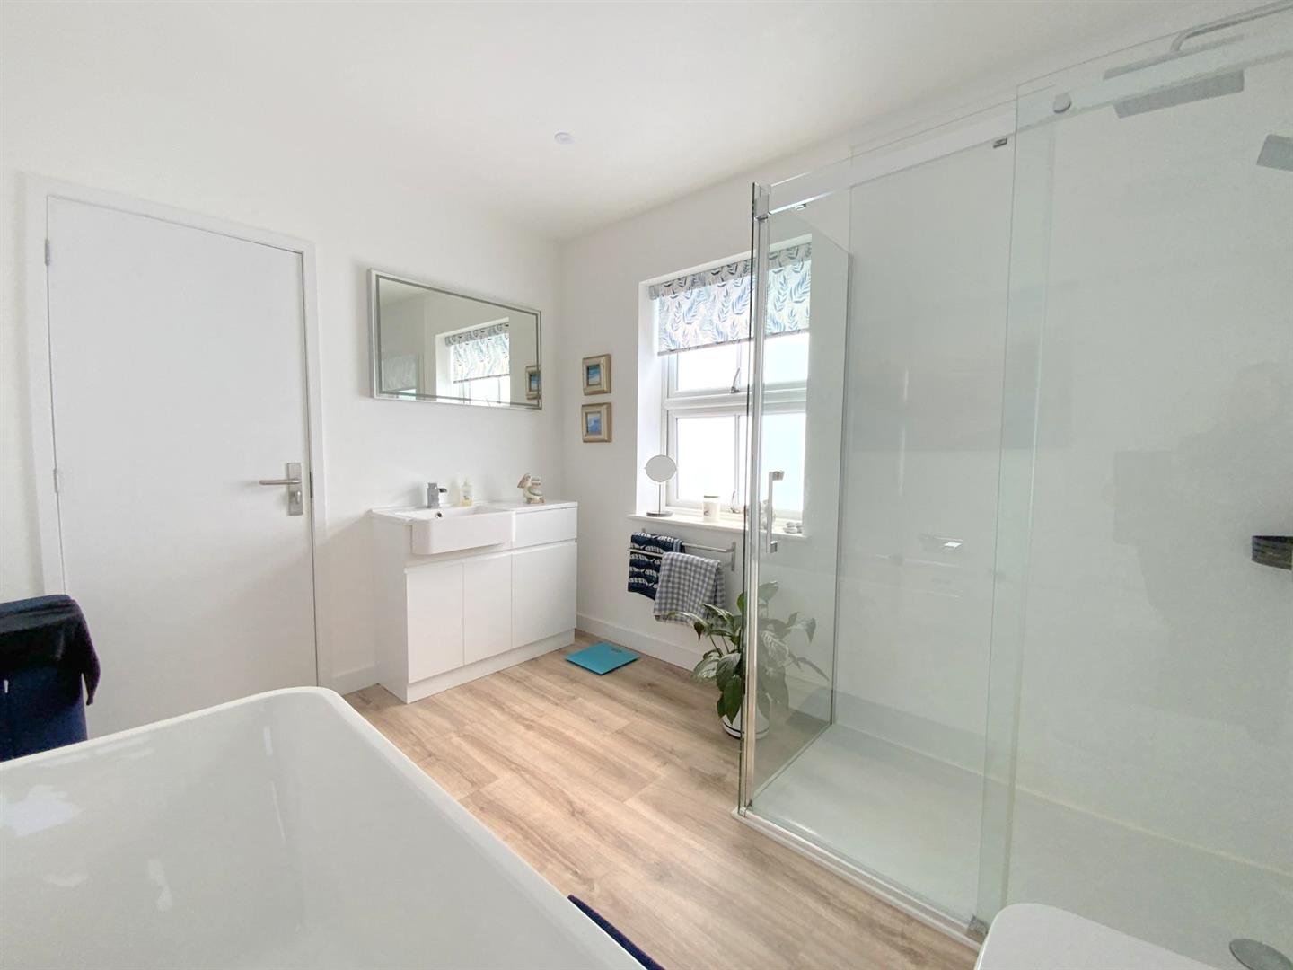
To the first floor are four well-proportioned bedrooms, complemented by a luxury family bathroom featuring a freestanding bath and separate shower enclosure.
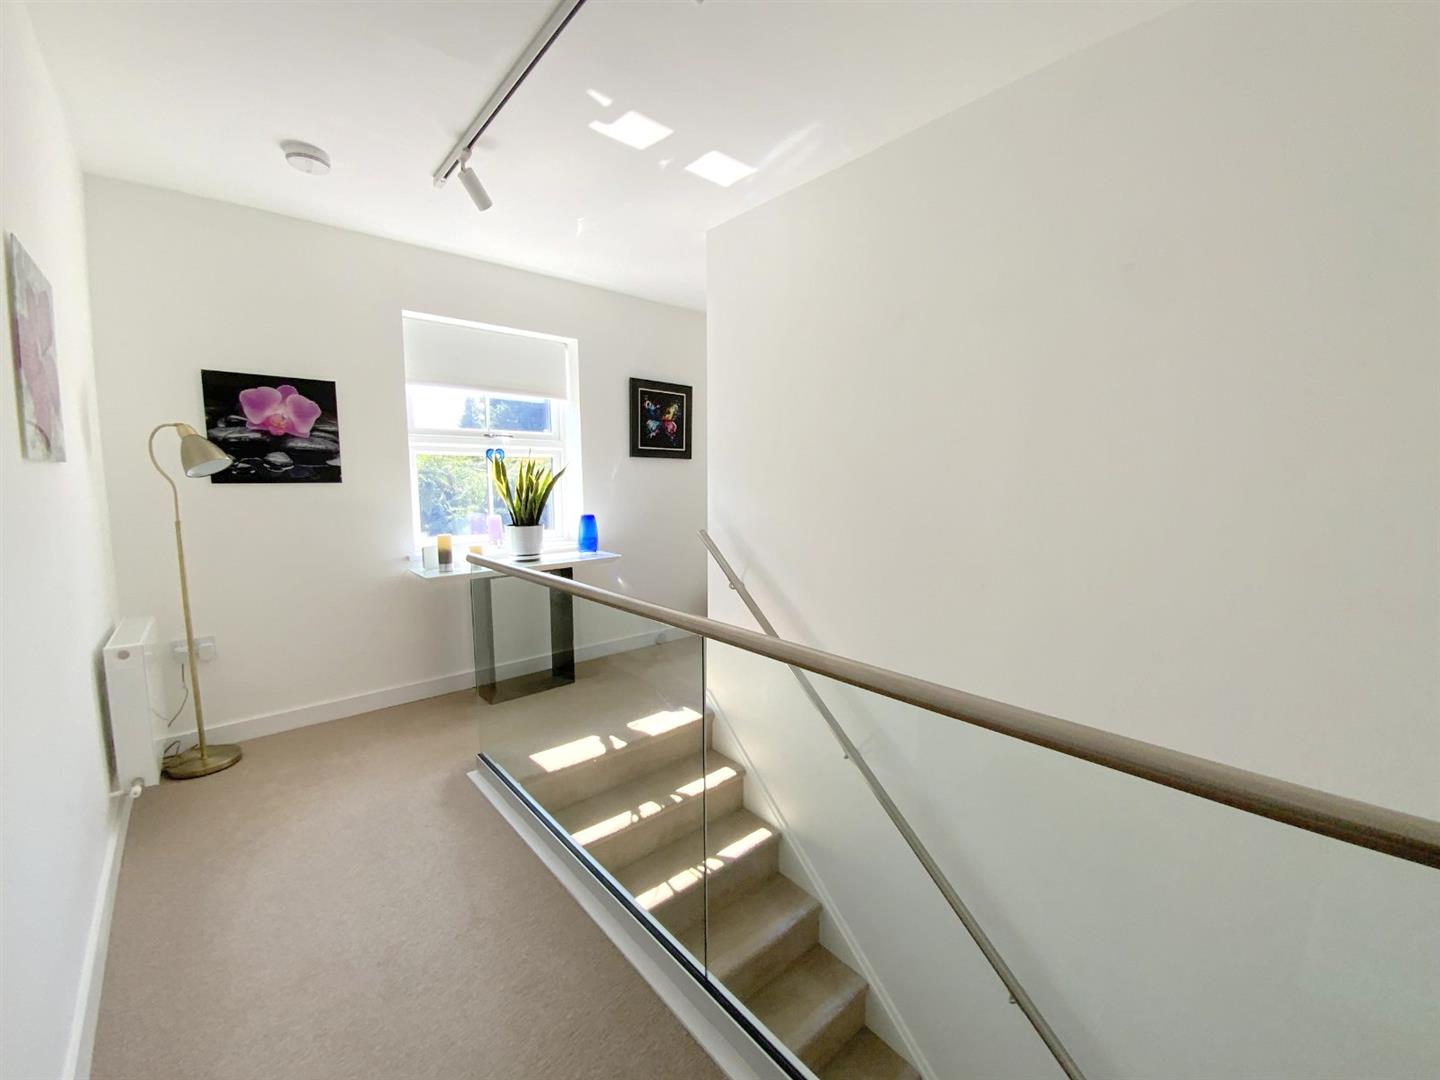
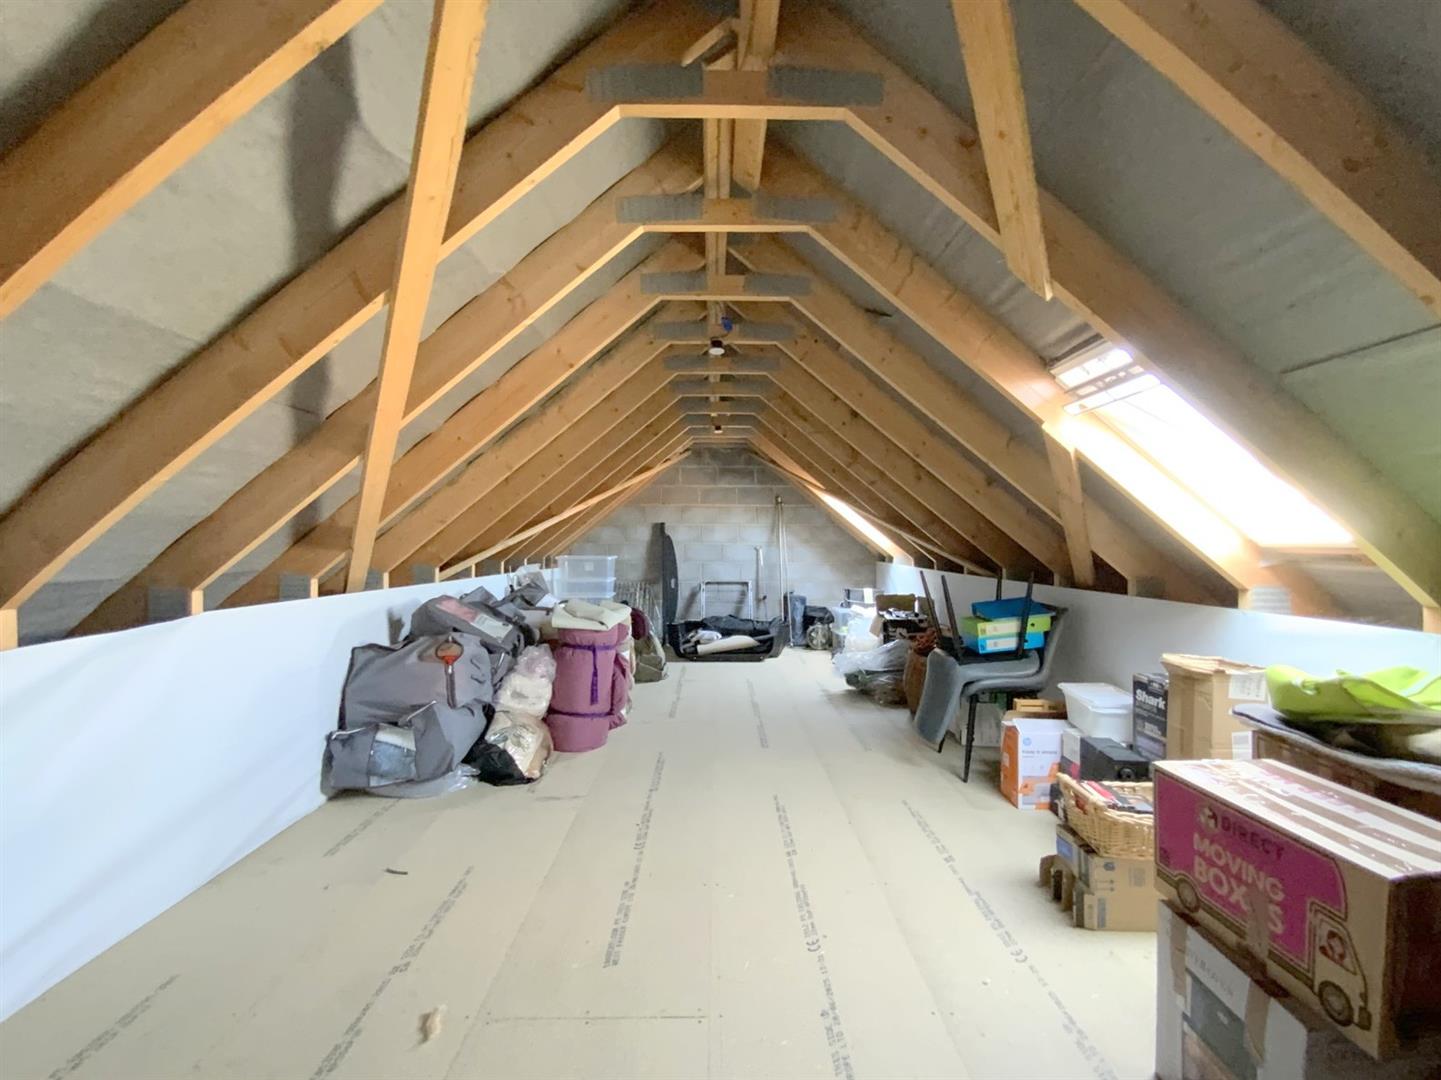
A staircase from the first floor landing provides access to a substantial loft space, offering excellent scope for conversion into a fifth bedroom with en suite, a games room or simply retained as generous storage.
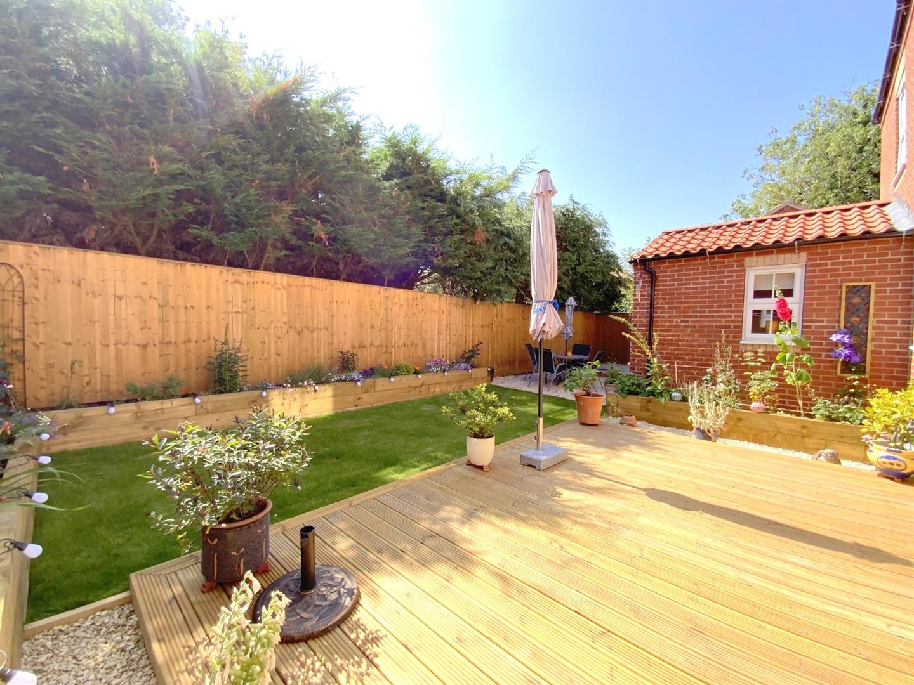
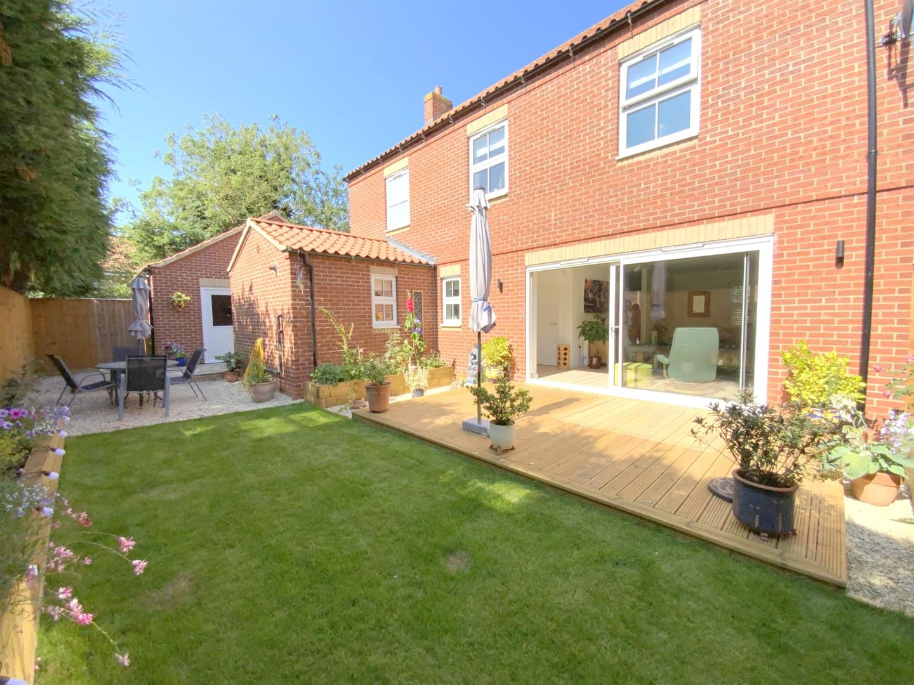
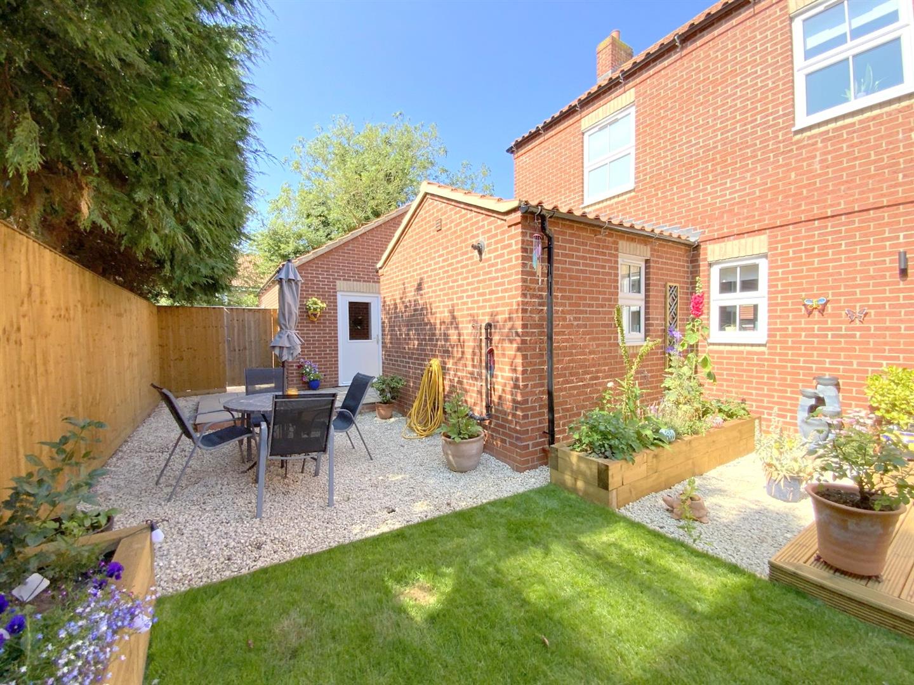
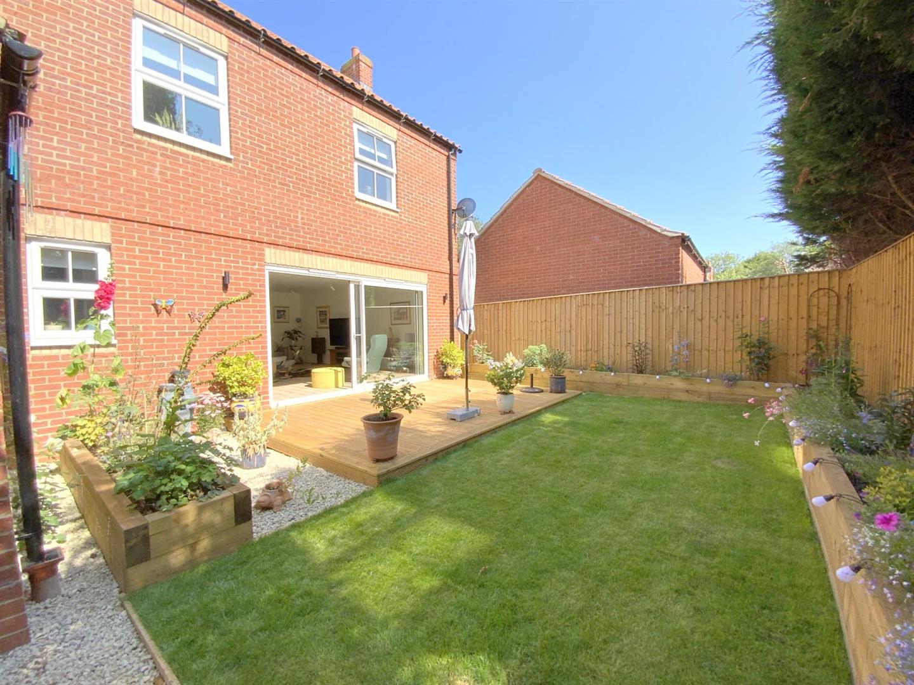
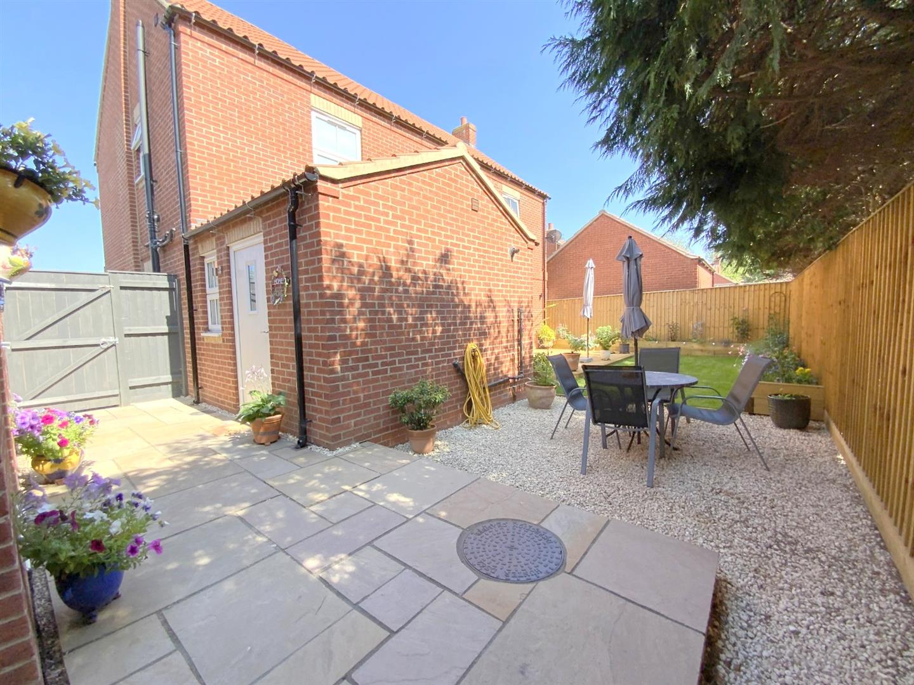
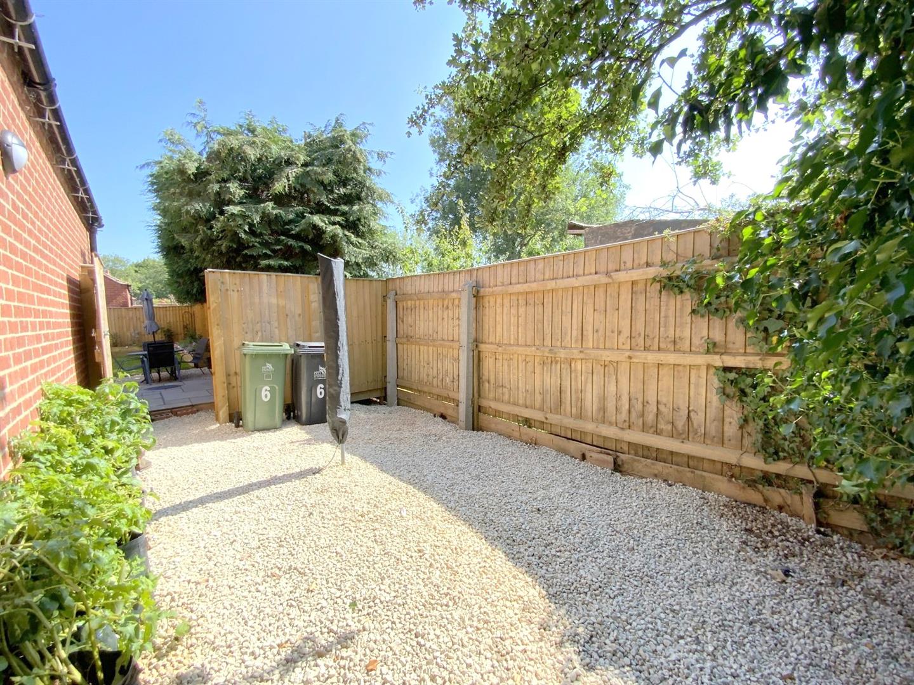
Externally, the property enjoys a recently landscaped rear garden featuring a lawn, paved patio, decking area and raised planters, creating an attractive and private outdoor space. A detached double garage with twin electric doors is accompanied by a generous driveway and additional parking, providing excellent space for multiple vehicles.
This superb family home combines modern accommodation with a desirable village setting. Healing is renowned for its excellent schooling, village amenities, rail links and convenient access to Grimsby town centre, Cleethorpes seafront, and the surrounding countryside. Offered for sale with no forward chain.
6.57 x 4.43 (21'6" x 14'6")
6.57 x 4.53 (21'6" x 14'10")
3.13 x 1.76 (10'3" x 5'9")
2.22 x 1.01 (7'3" x 3'3")
4.12 x 3.39 (13'6" x 11'1")
3.35 x 3.18 (10'11" x 10'5")
3.35 x 2.29 (10'11" x 7'6")
3.35 x 2.37 (10'11" x 7'9")
3.22 x 2.58 (10'6" x 8'5")
7.37 x 3.72 (24'2" x 12'2")
5.88 x 3.48 (19'3" x 11'5")
Freehold
D
Call Argyle Estate Agents on:


