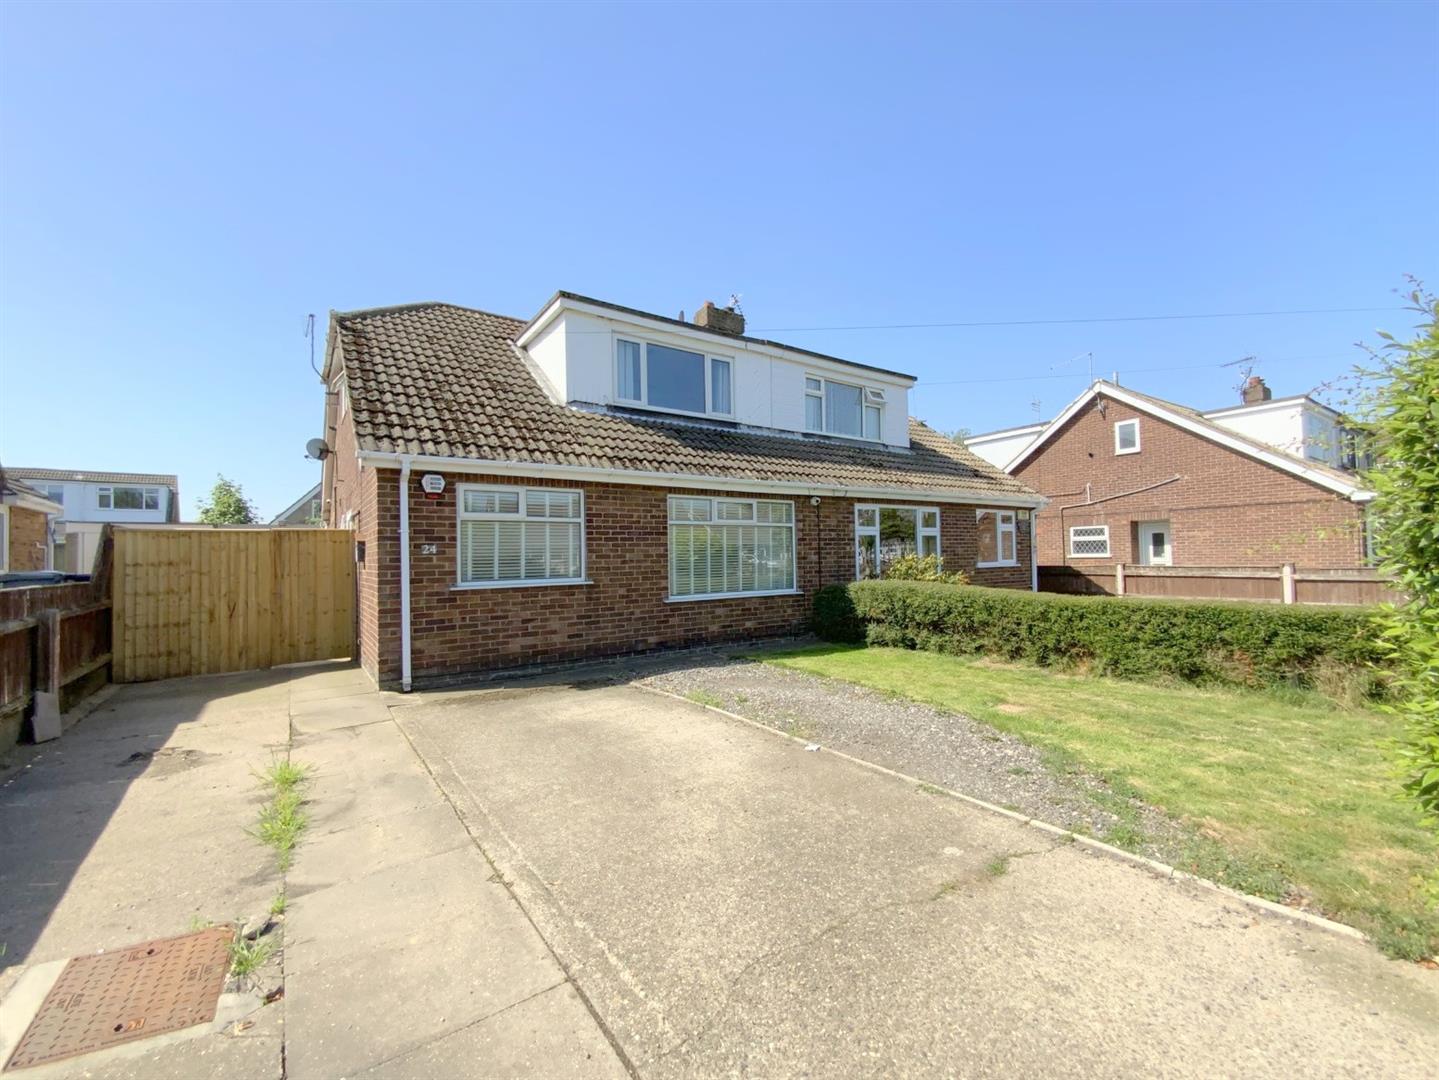
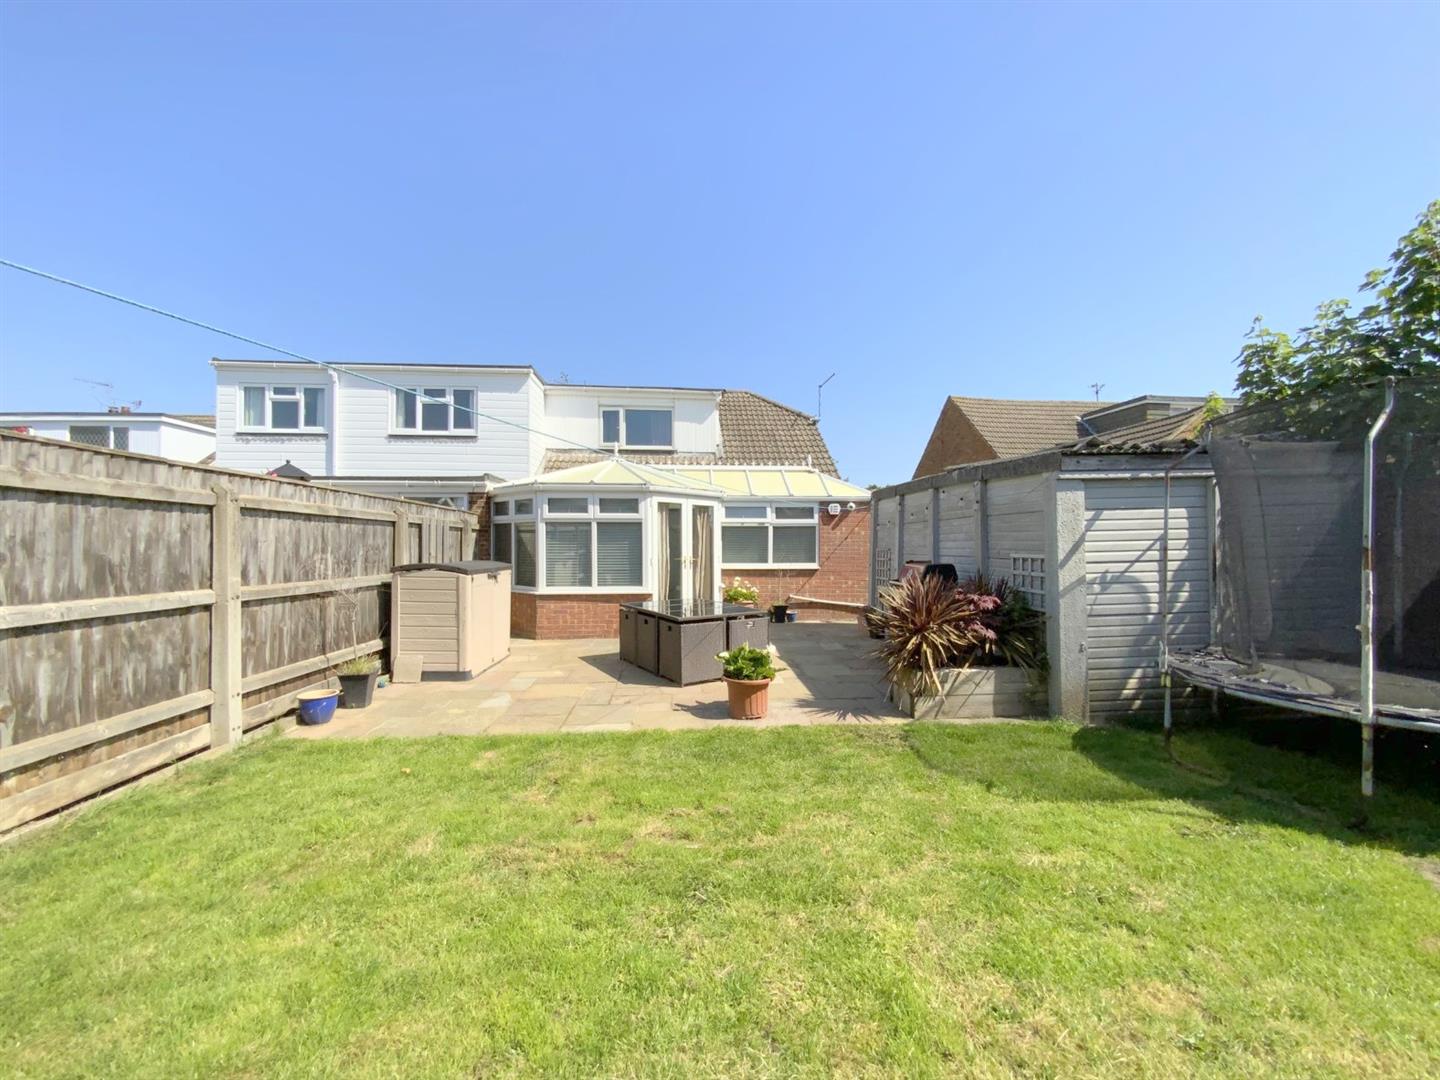
Located in the popular village of Holton Le Clay, this four bedroom semi detached home offers spacious and versatile accommodation, ideally suited to modern family living. The property is well placed for local amenities, and falls within a highly regarded school catchment, making it an attractive choice for buyers seeking both convenience and a well-connected village setting.
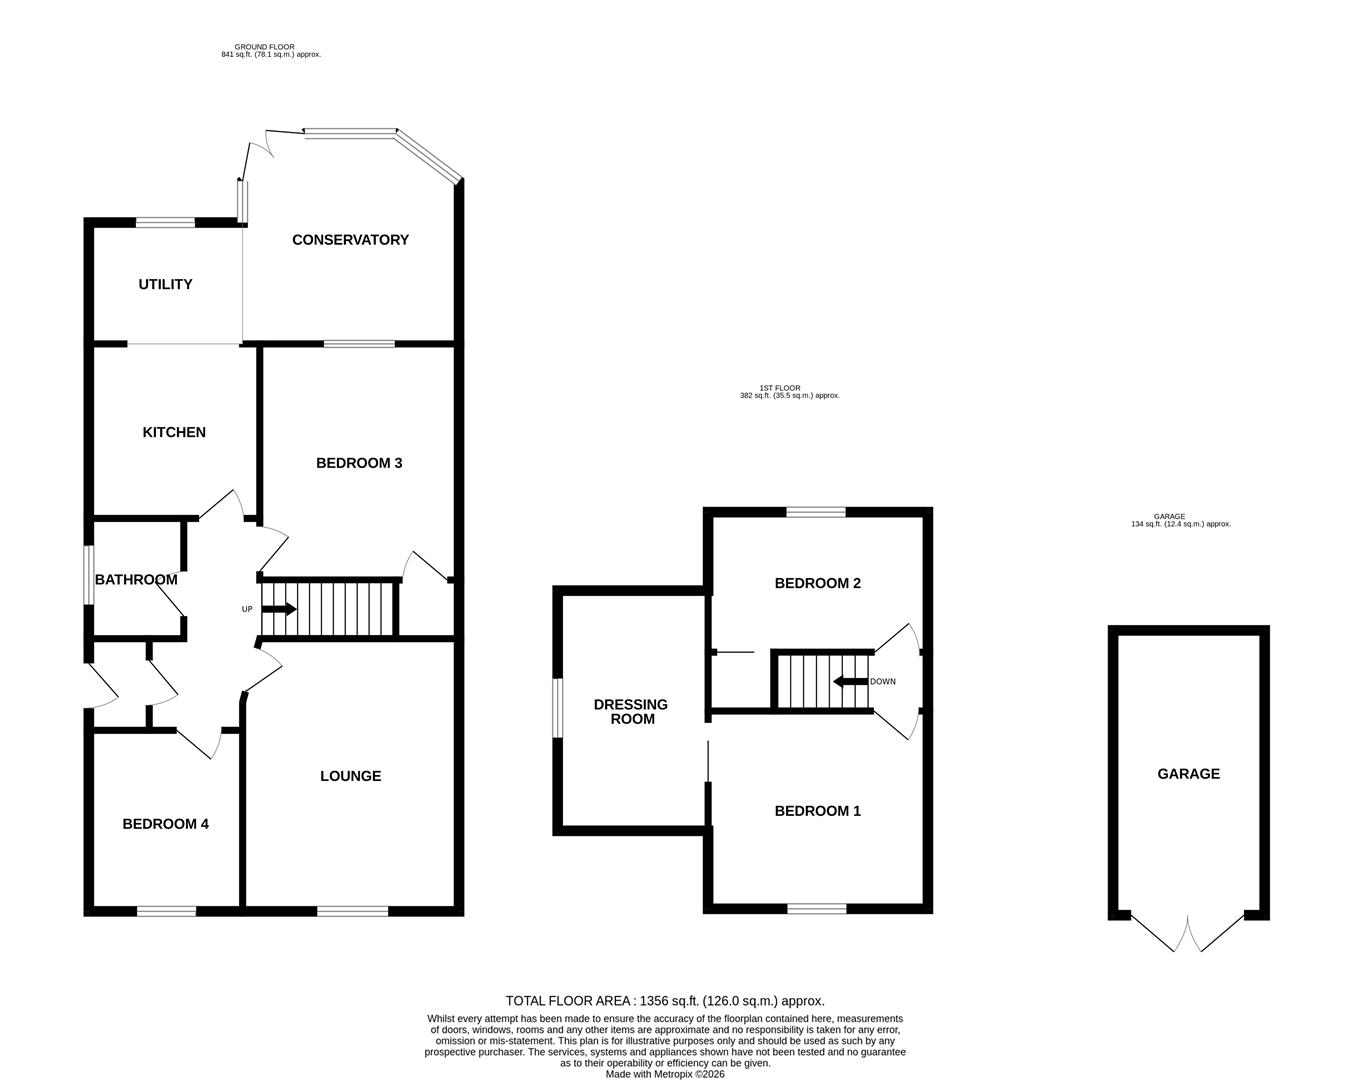
The accommodation is arranged over two floors and provides excellent flexibility. On the ground floor there is a front aspect lounge, kitchen, open plan conservatory, two bedrooms and a family bathroom.
To the first floor are two further bedrooms, including the main bedroom which enjoys the added advantage of an en suite dressing room.
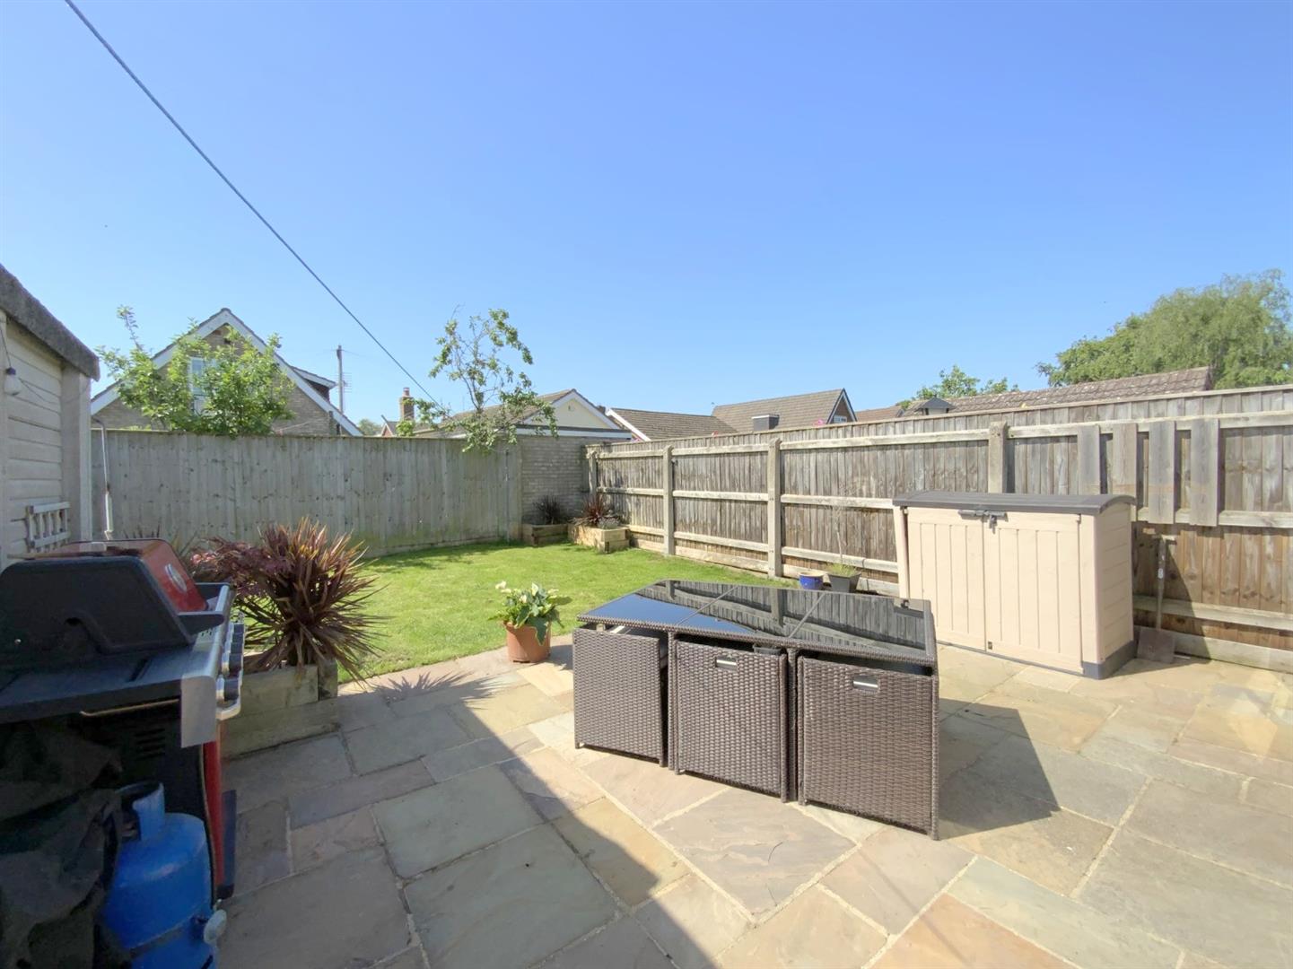
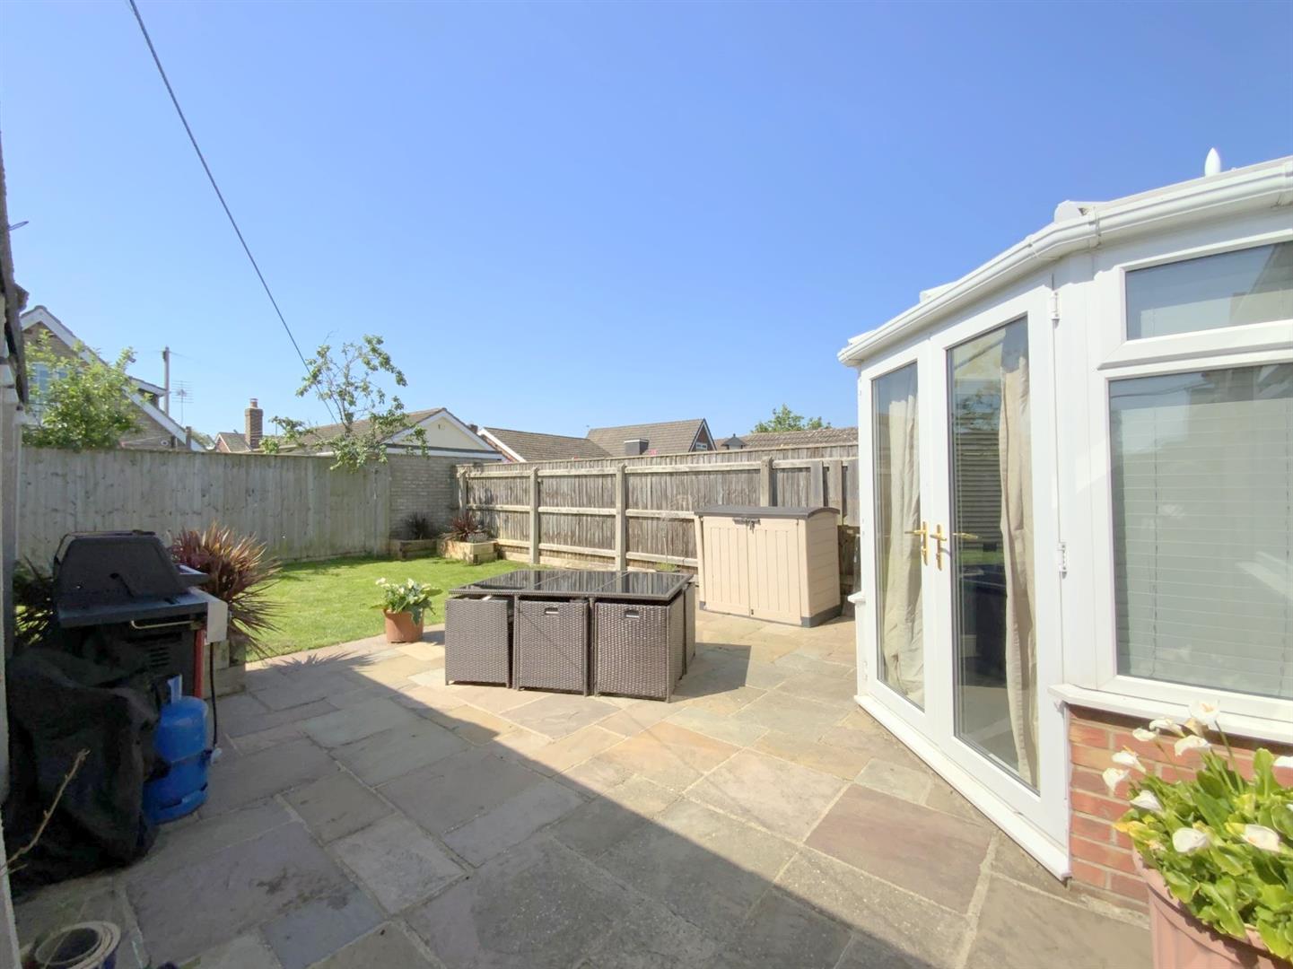
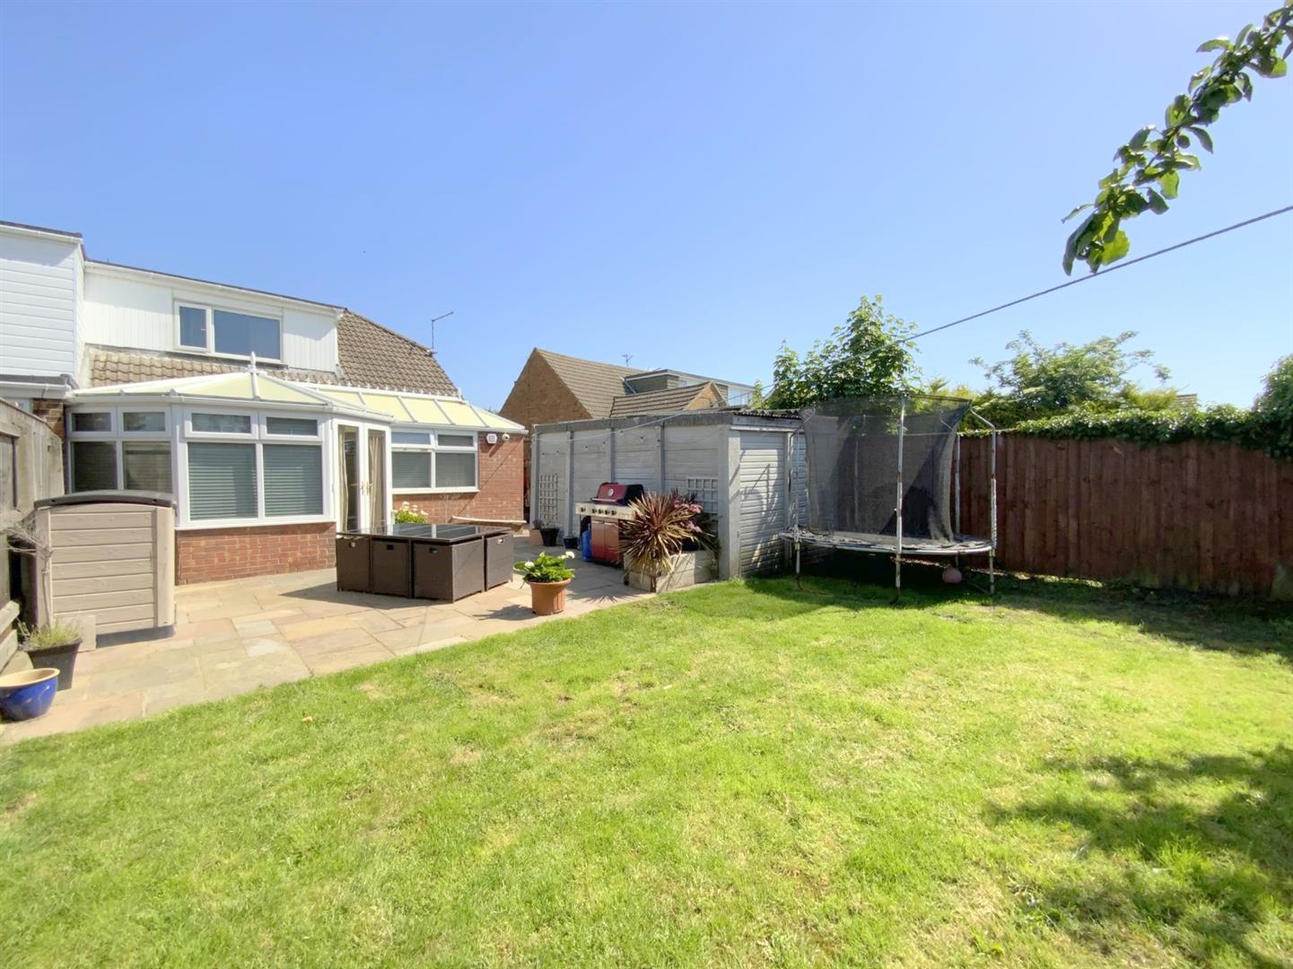
Externally, the property stands within gardens to the front and rear, along with driveway parking and a detached garage.
Accessed via an entrance porch to the side of the property. L-shaped with staircase leading to the first floor.
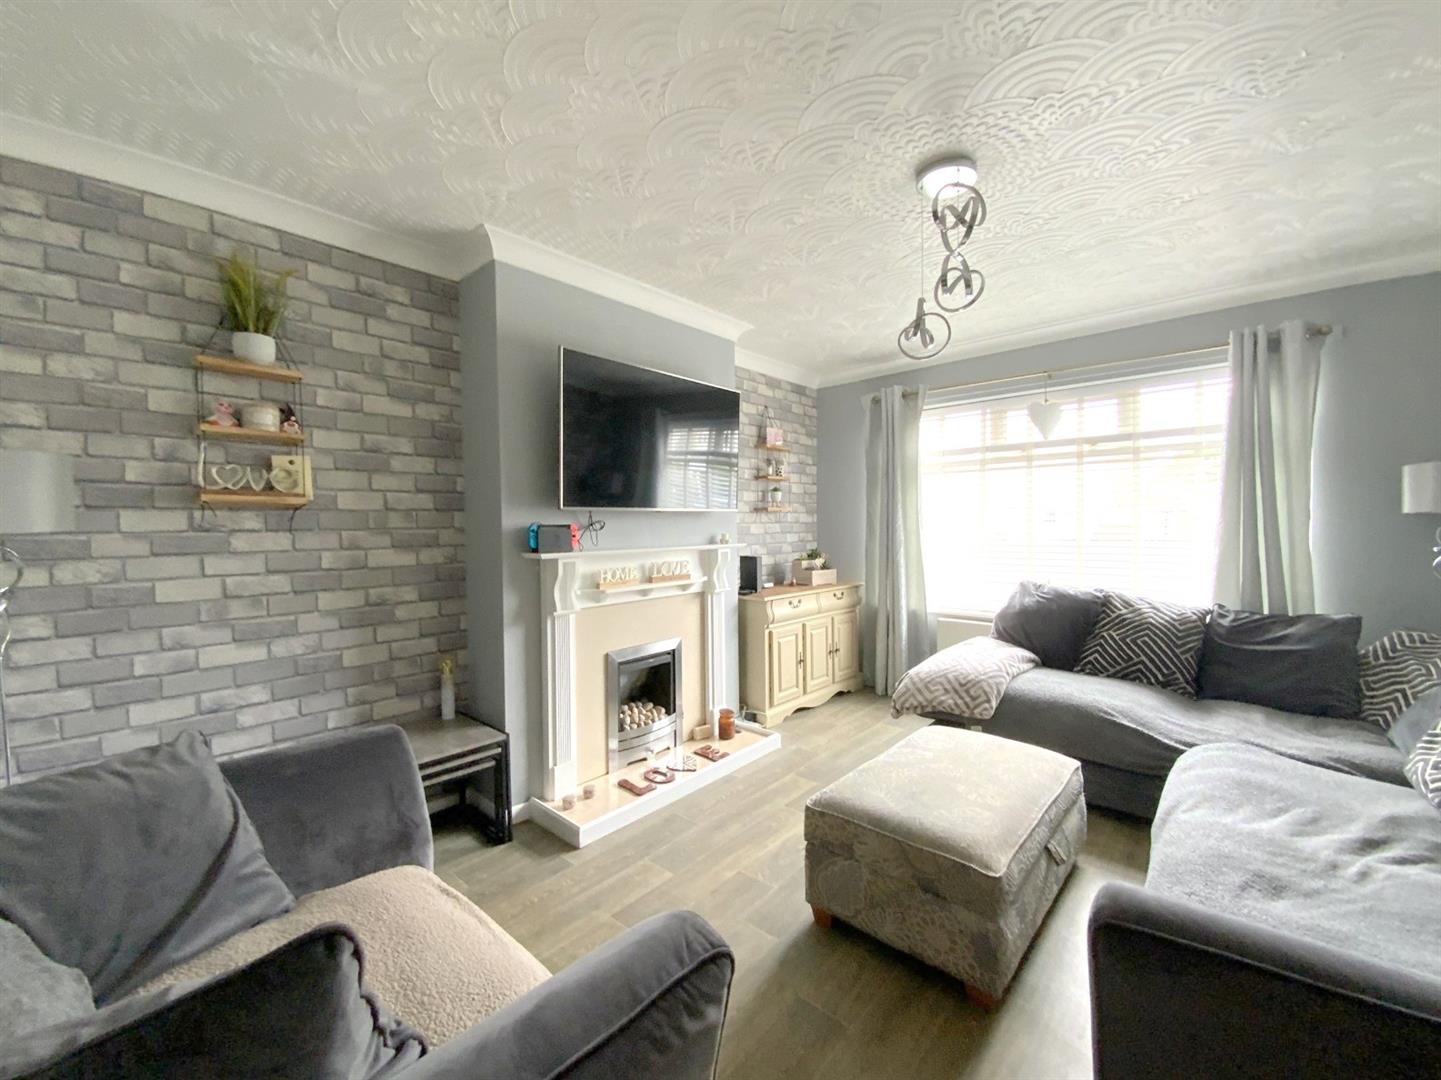
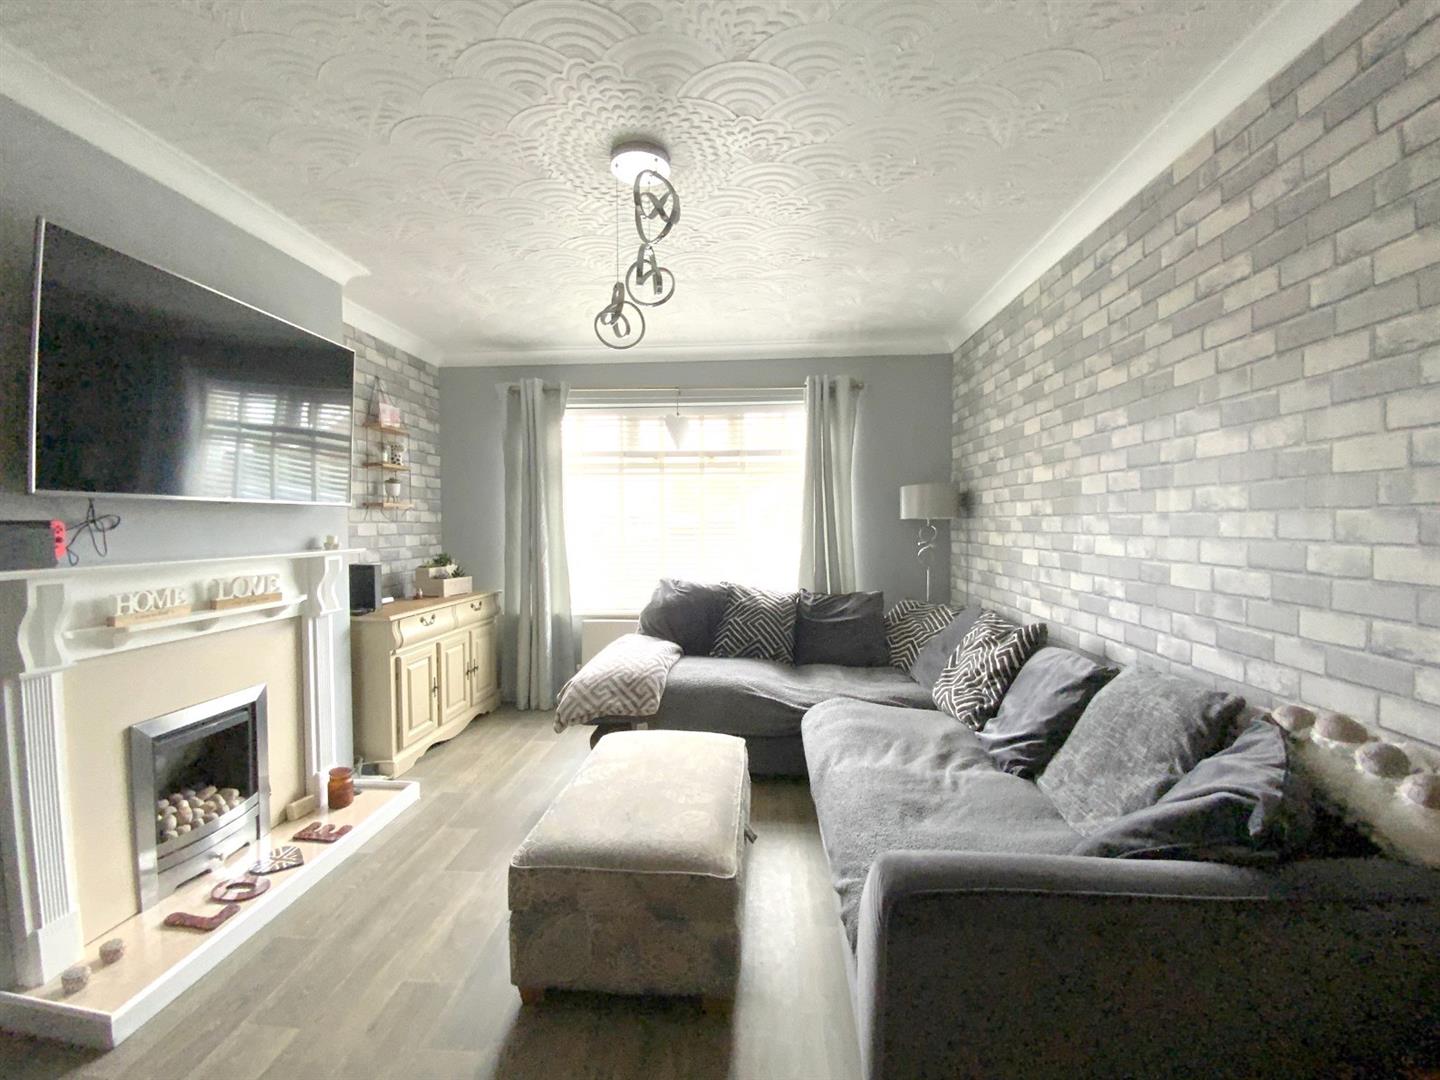
Front aspect reception room with fireplace incorporating a modern gas fire.
4.61 x 3.67 (15'1" x 12'0")
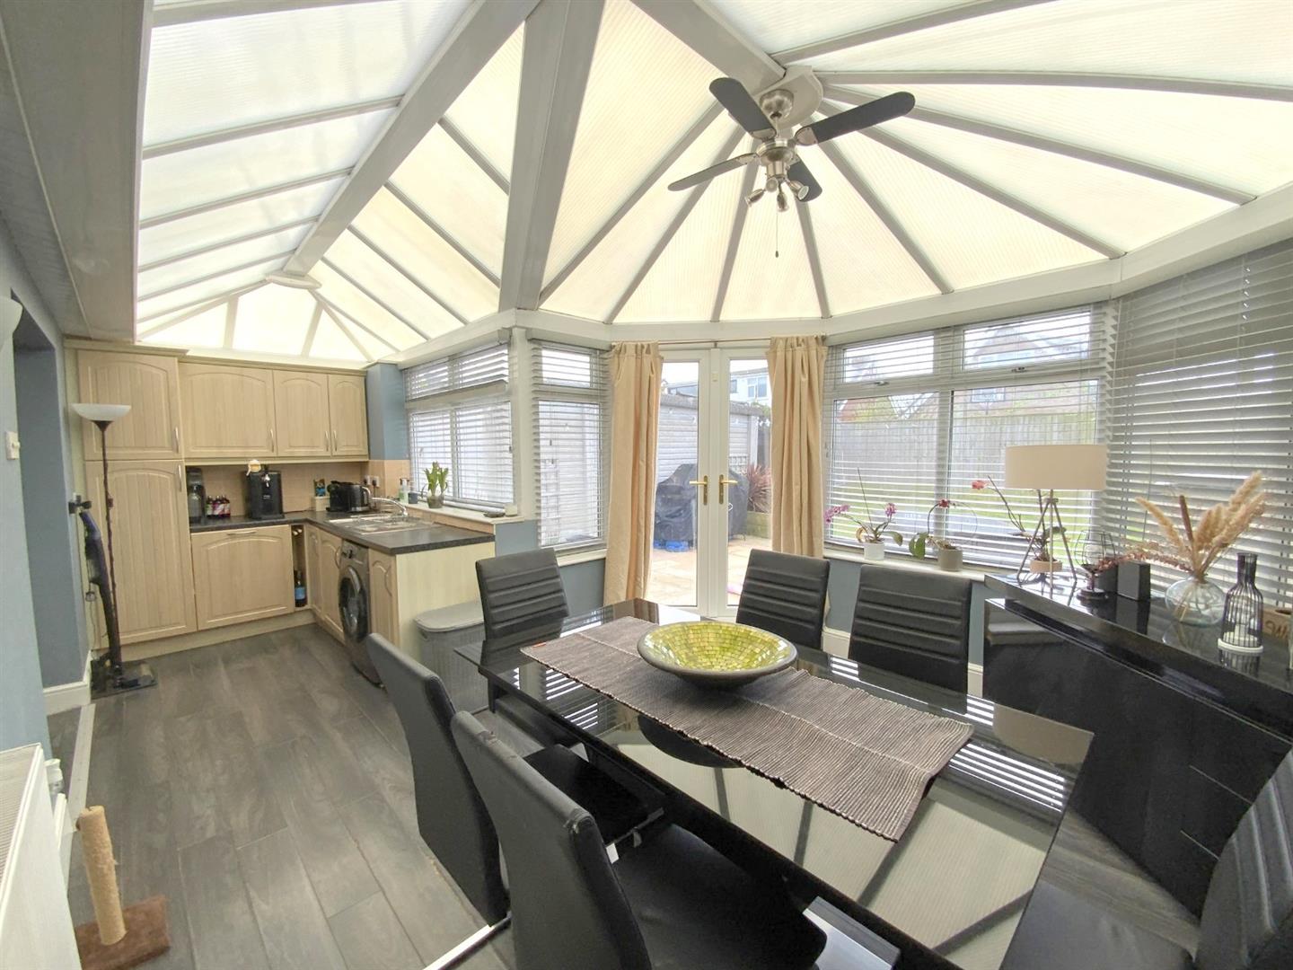
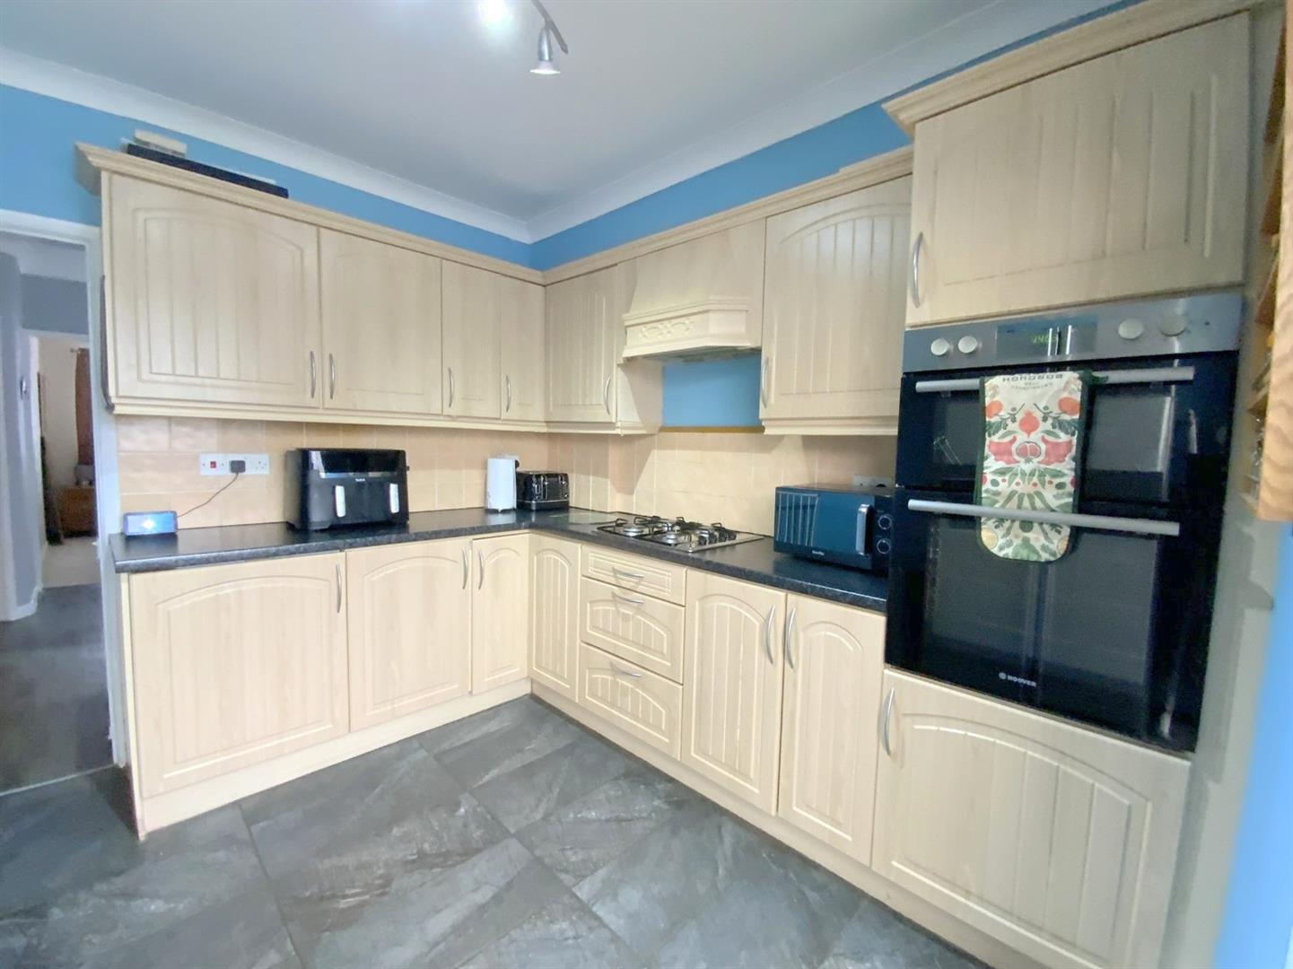
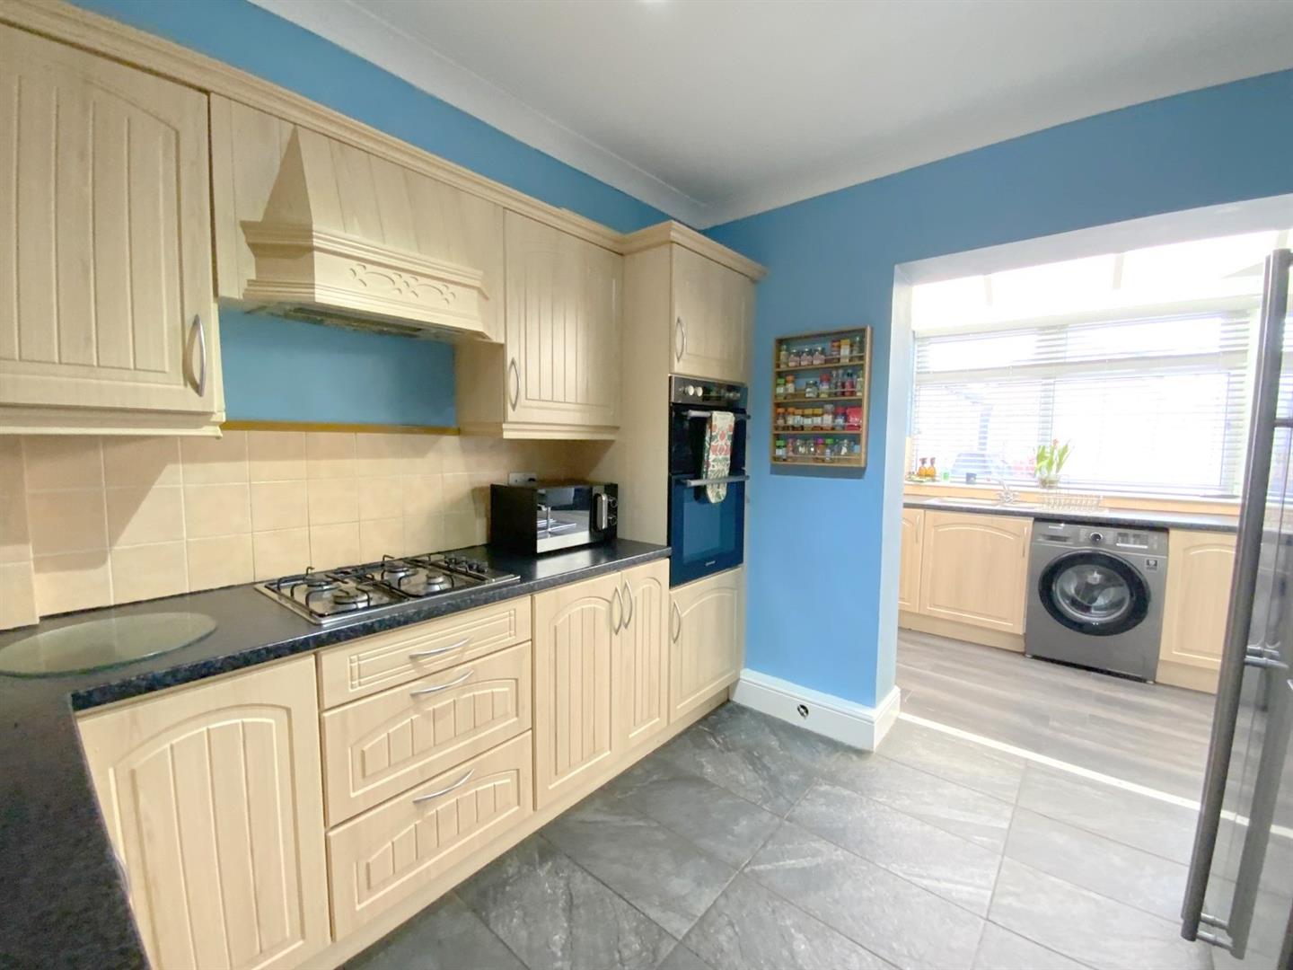
Fitted with a range of wall and base units, built-in double oven, gas hob and integrated fridge.
2.95 x 2.93 (9'8" x 9'7")
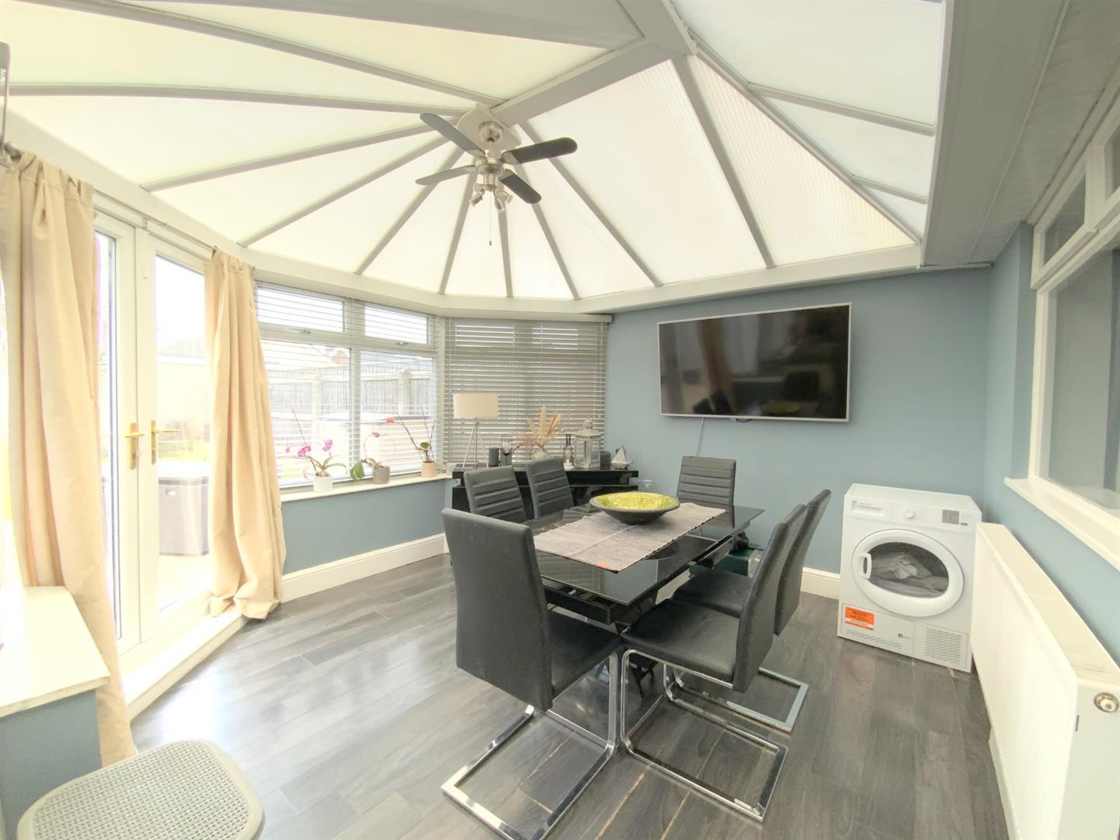
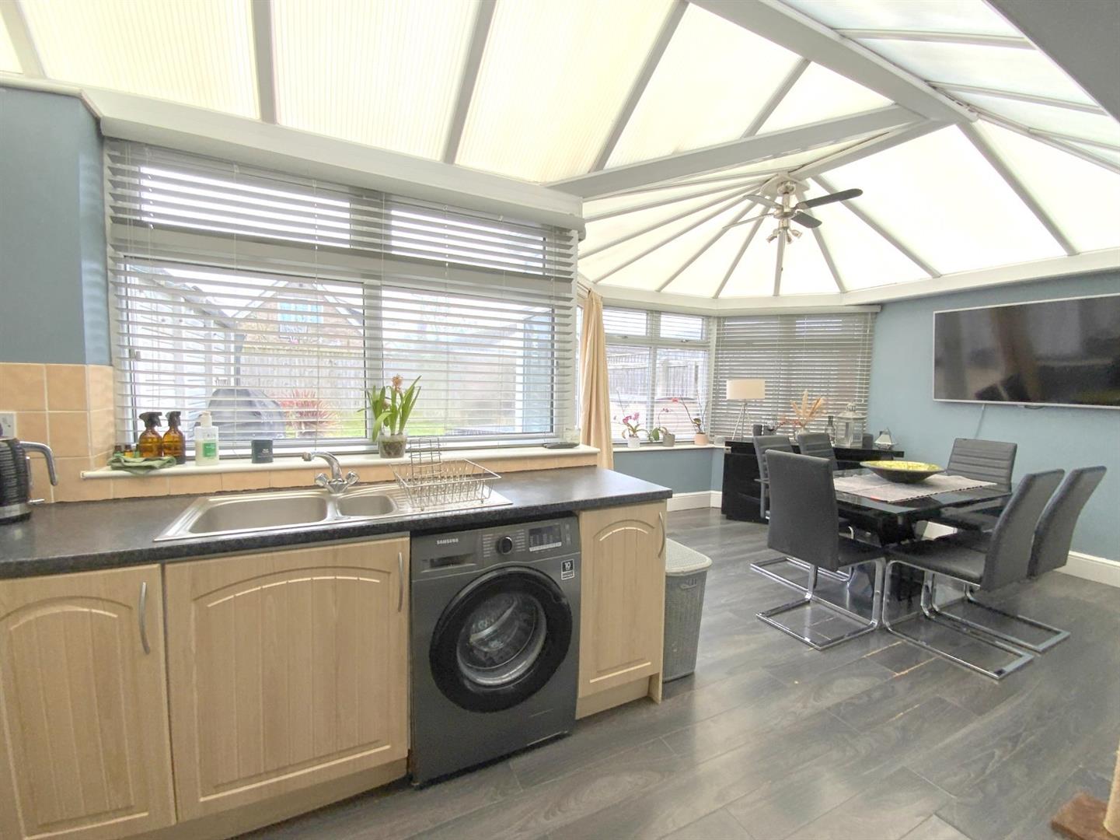
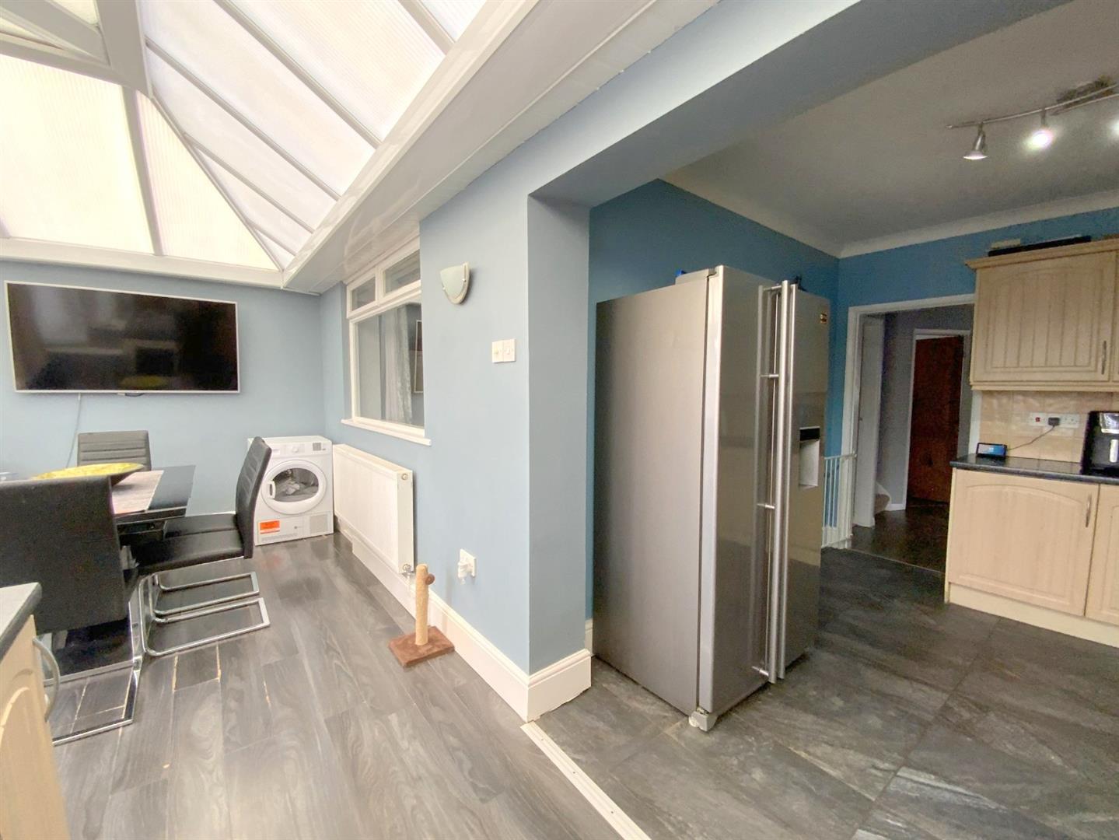
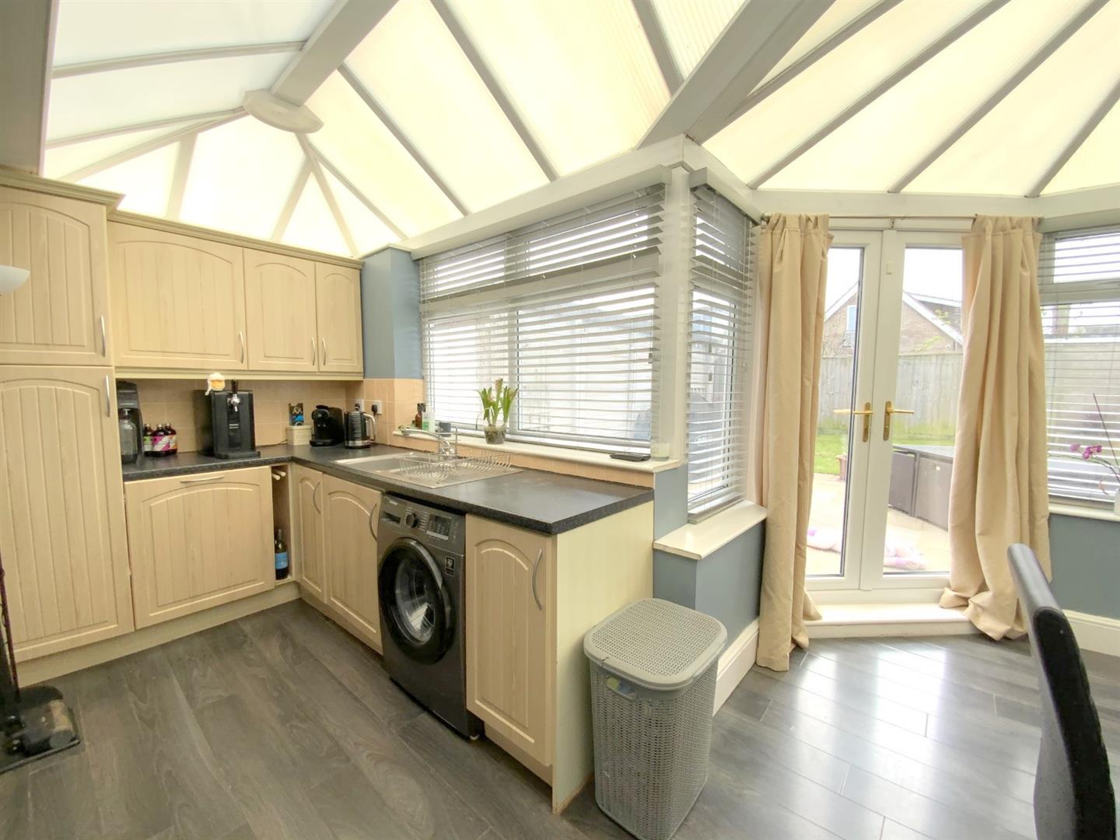
Open plan to the kitchen and fitted with additional units, stainless-steel sink, integrated dishwasher, and plumbing for a washing machine. French doors open onto the patio area.
6.36 x 3.85 (20'10" x 12'7")
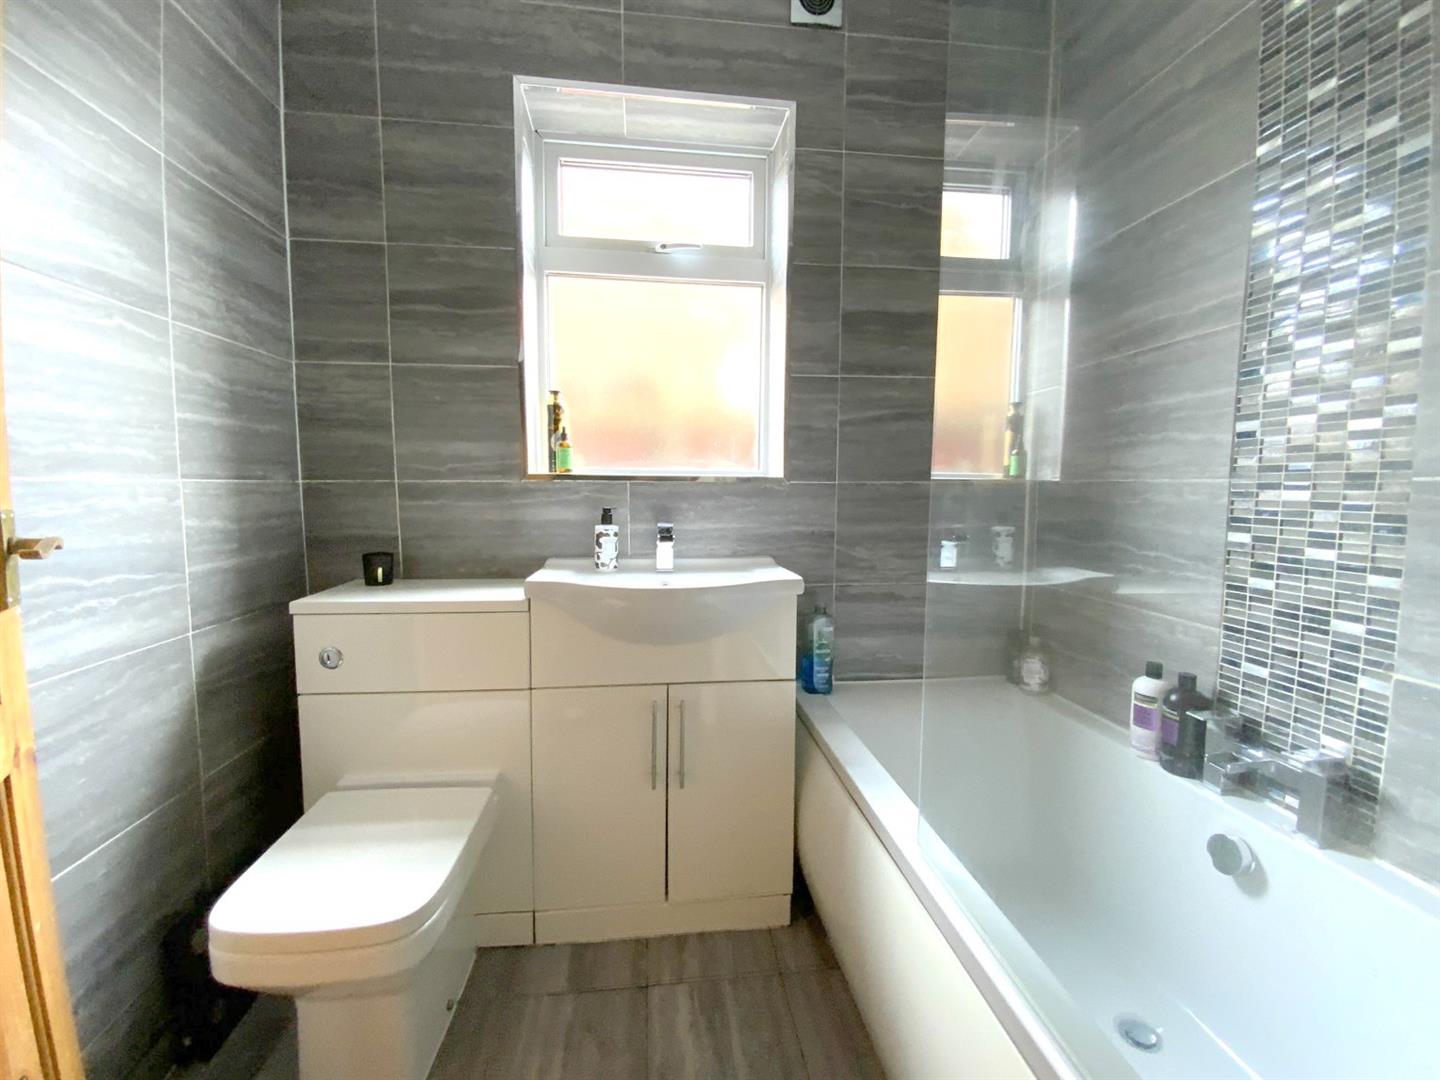
Comprising a vanity unit, WC, and panelled bath with overhead shower.
2.05 x 1.85 (6'8" x 6'0")
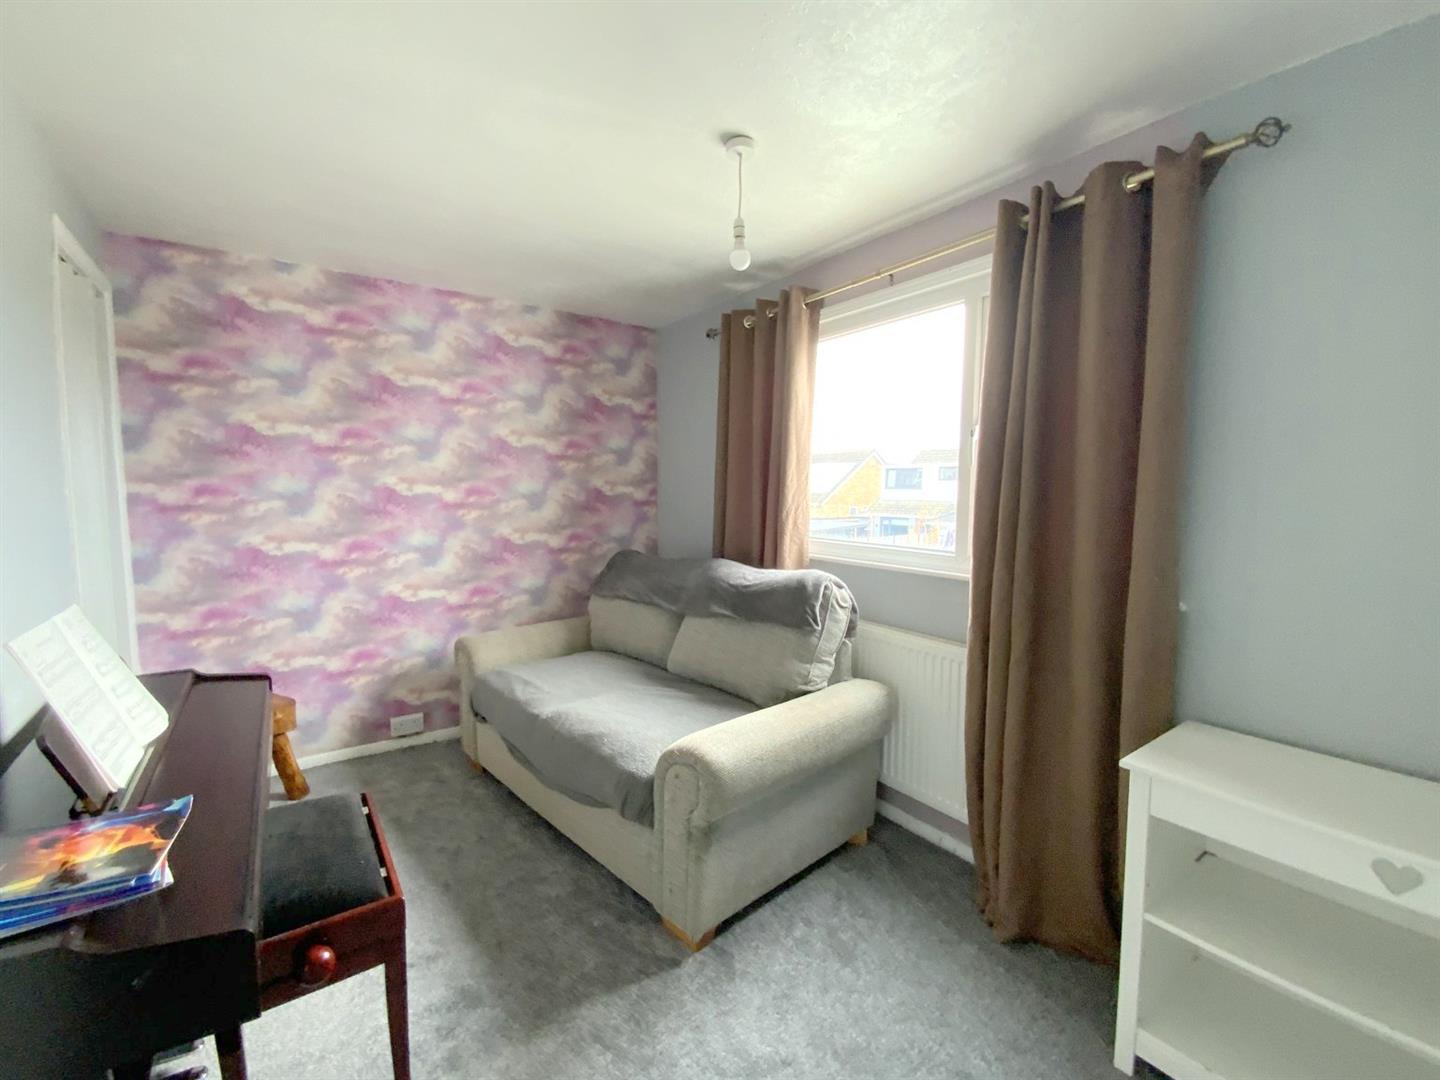
Rear aspect room with a built-in storage cupboard.
3.79 x 3.87 (12'5" x 12'8")
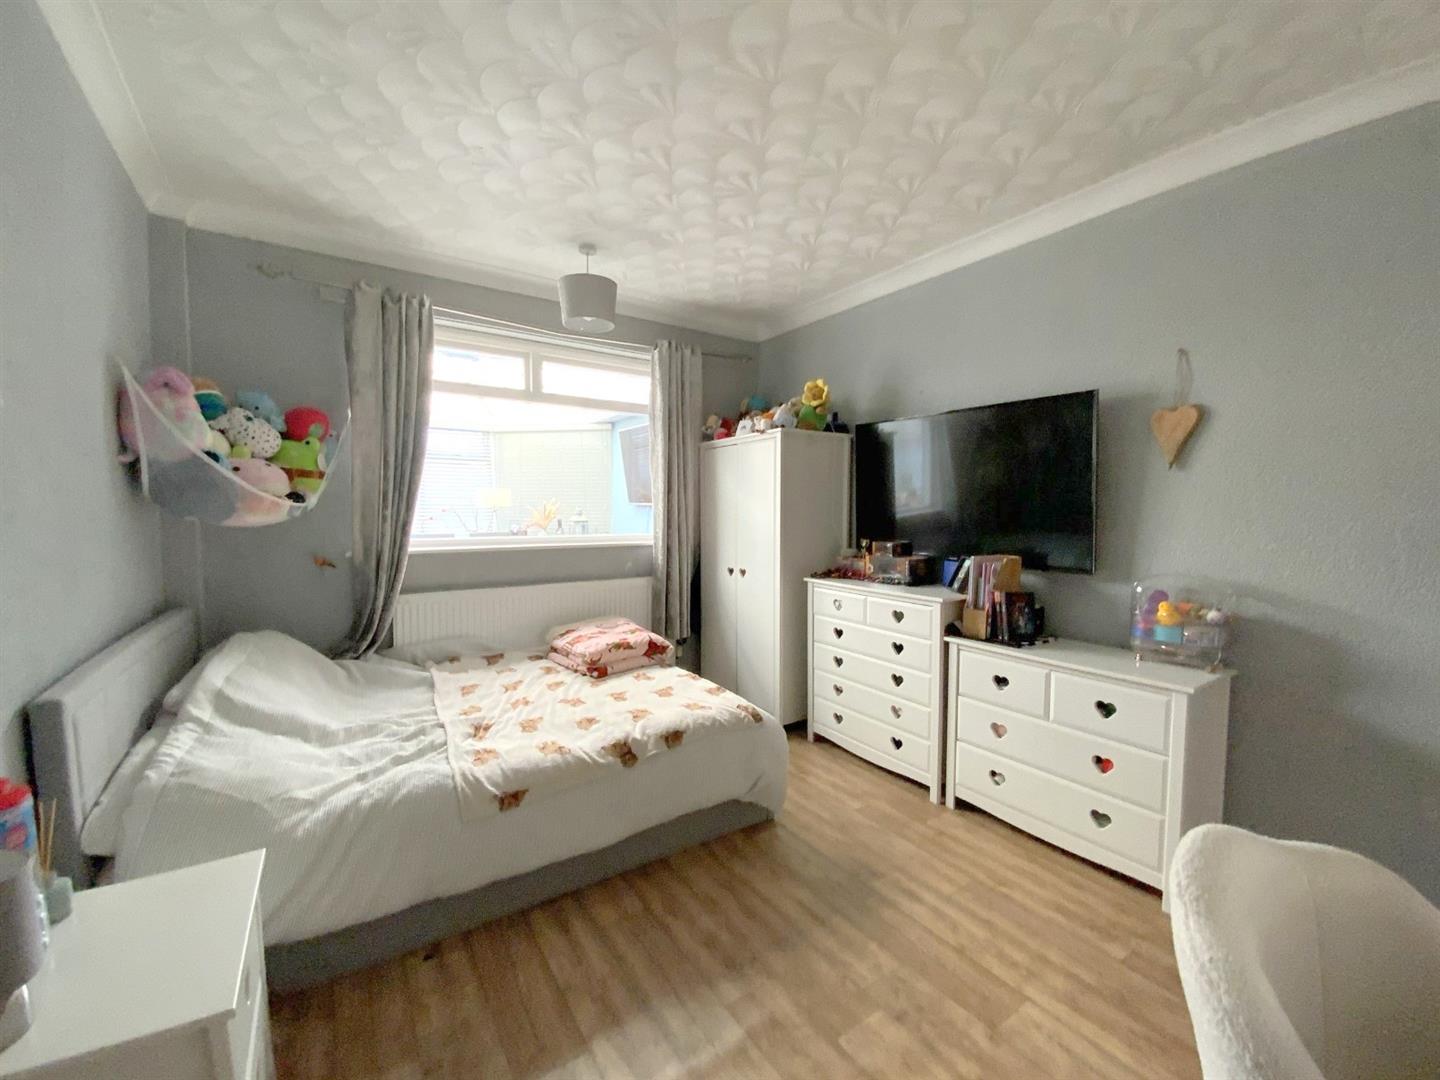
Front aspect room.
3.00 x 2.42 (9'10" x 7'11")
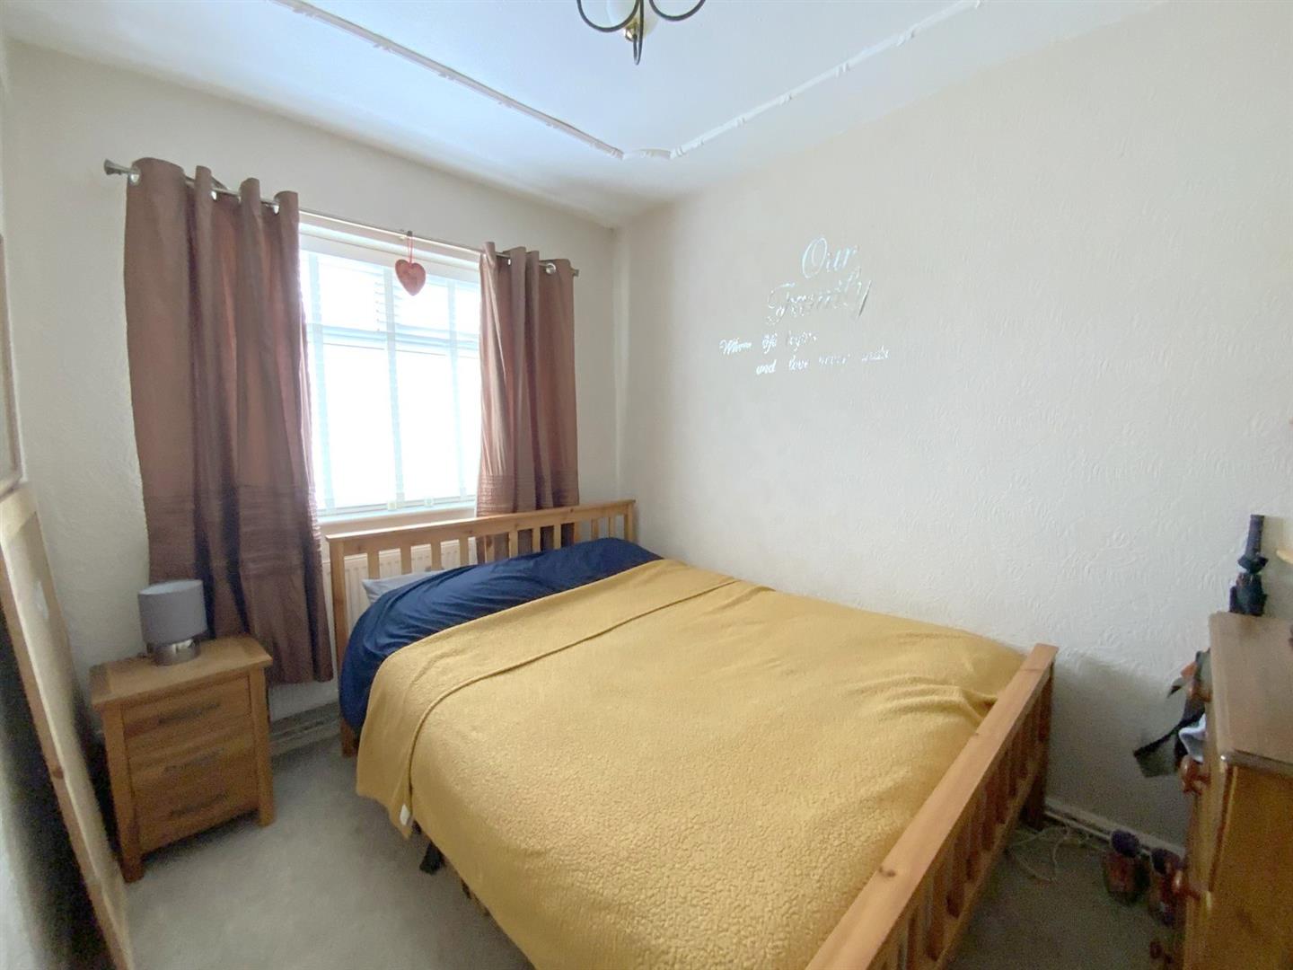
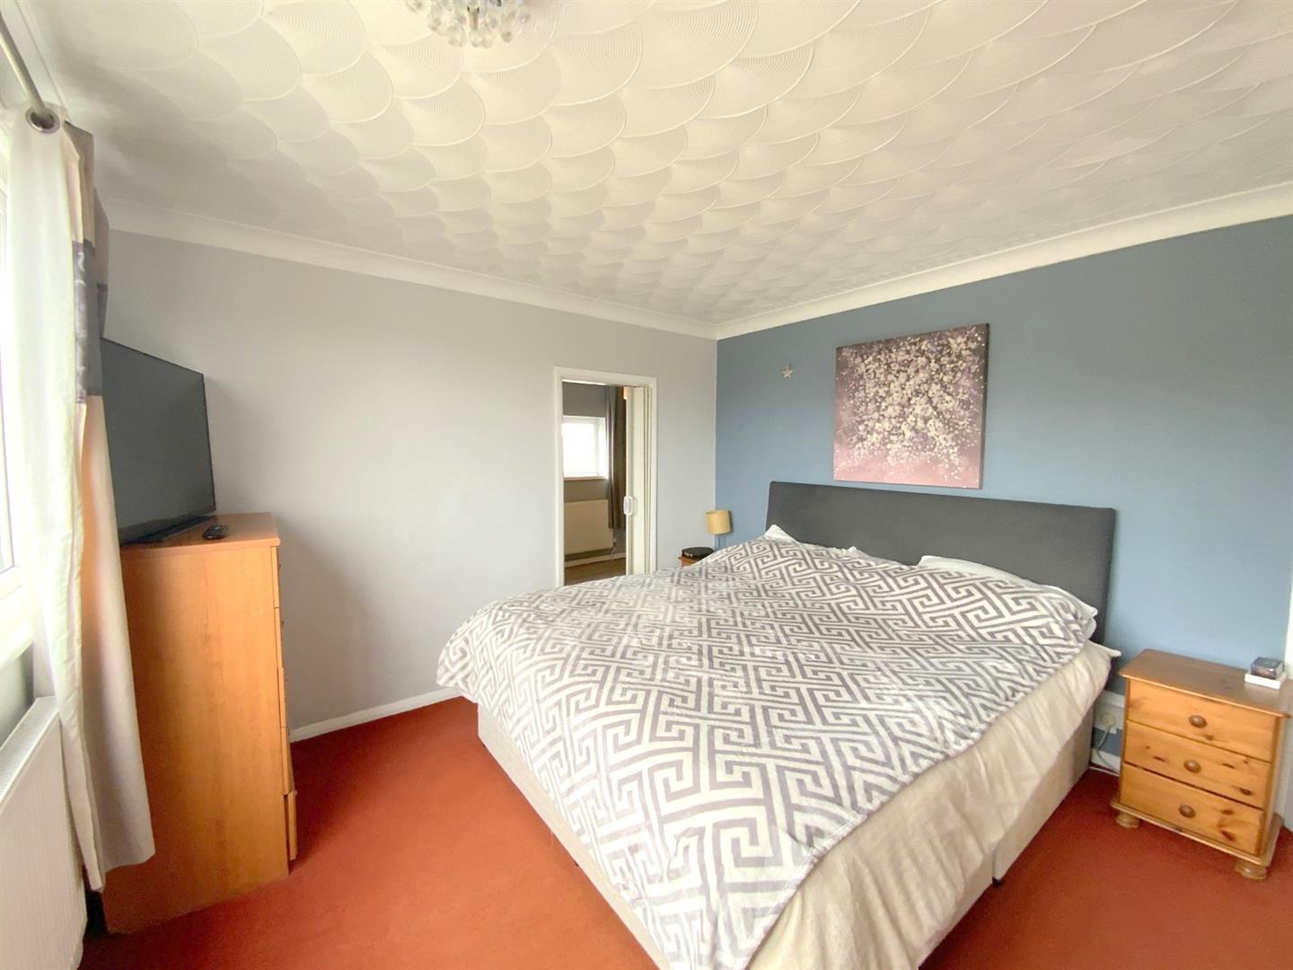
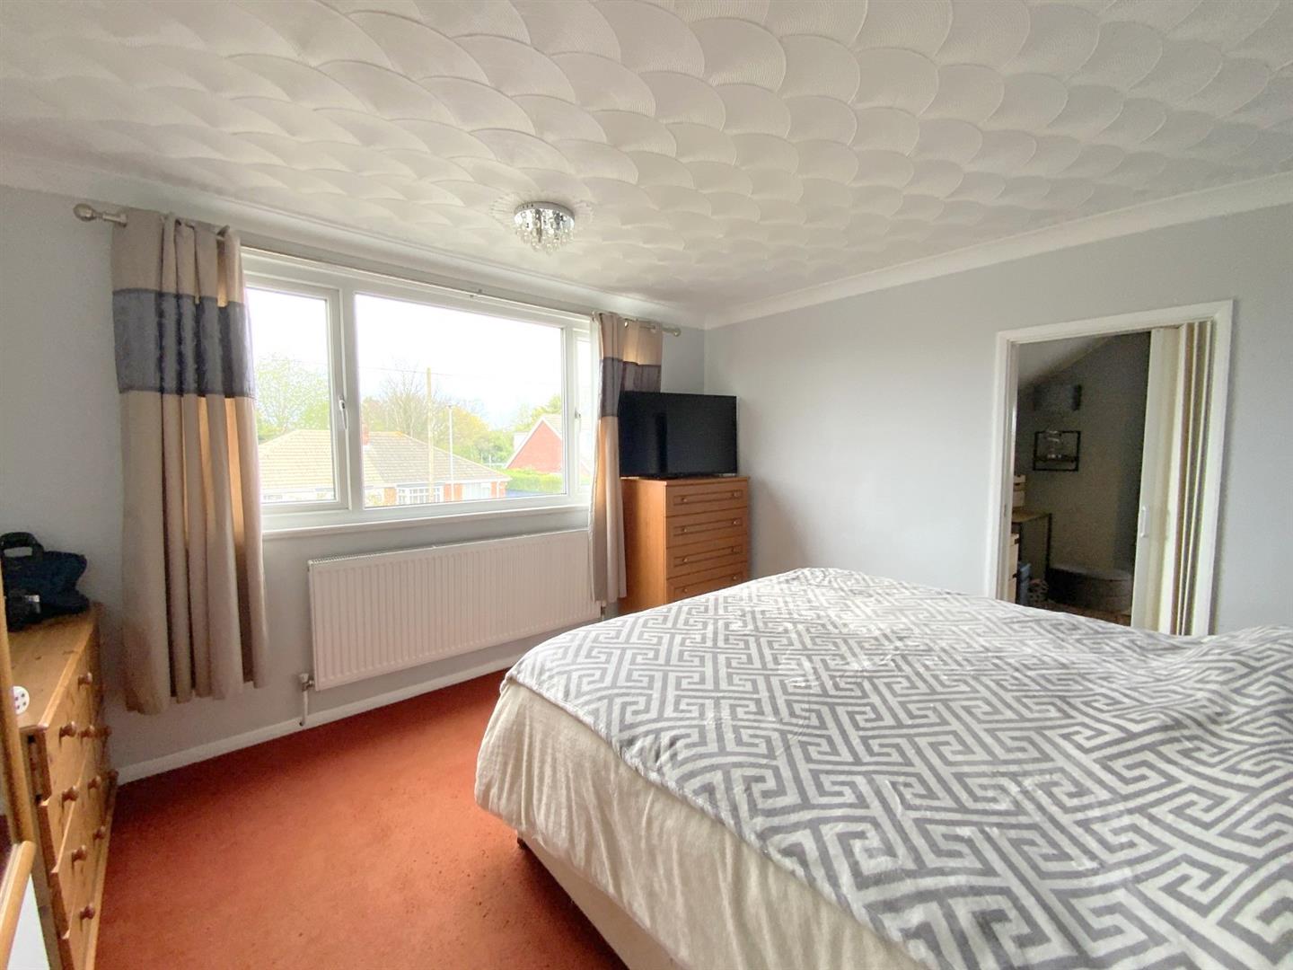
Front aspect main bedroom.
3.72 x 3.35 (12'2" x 10'11")
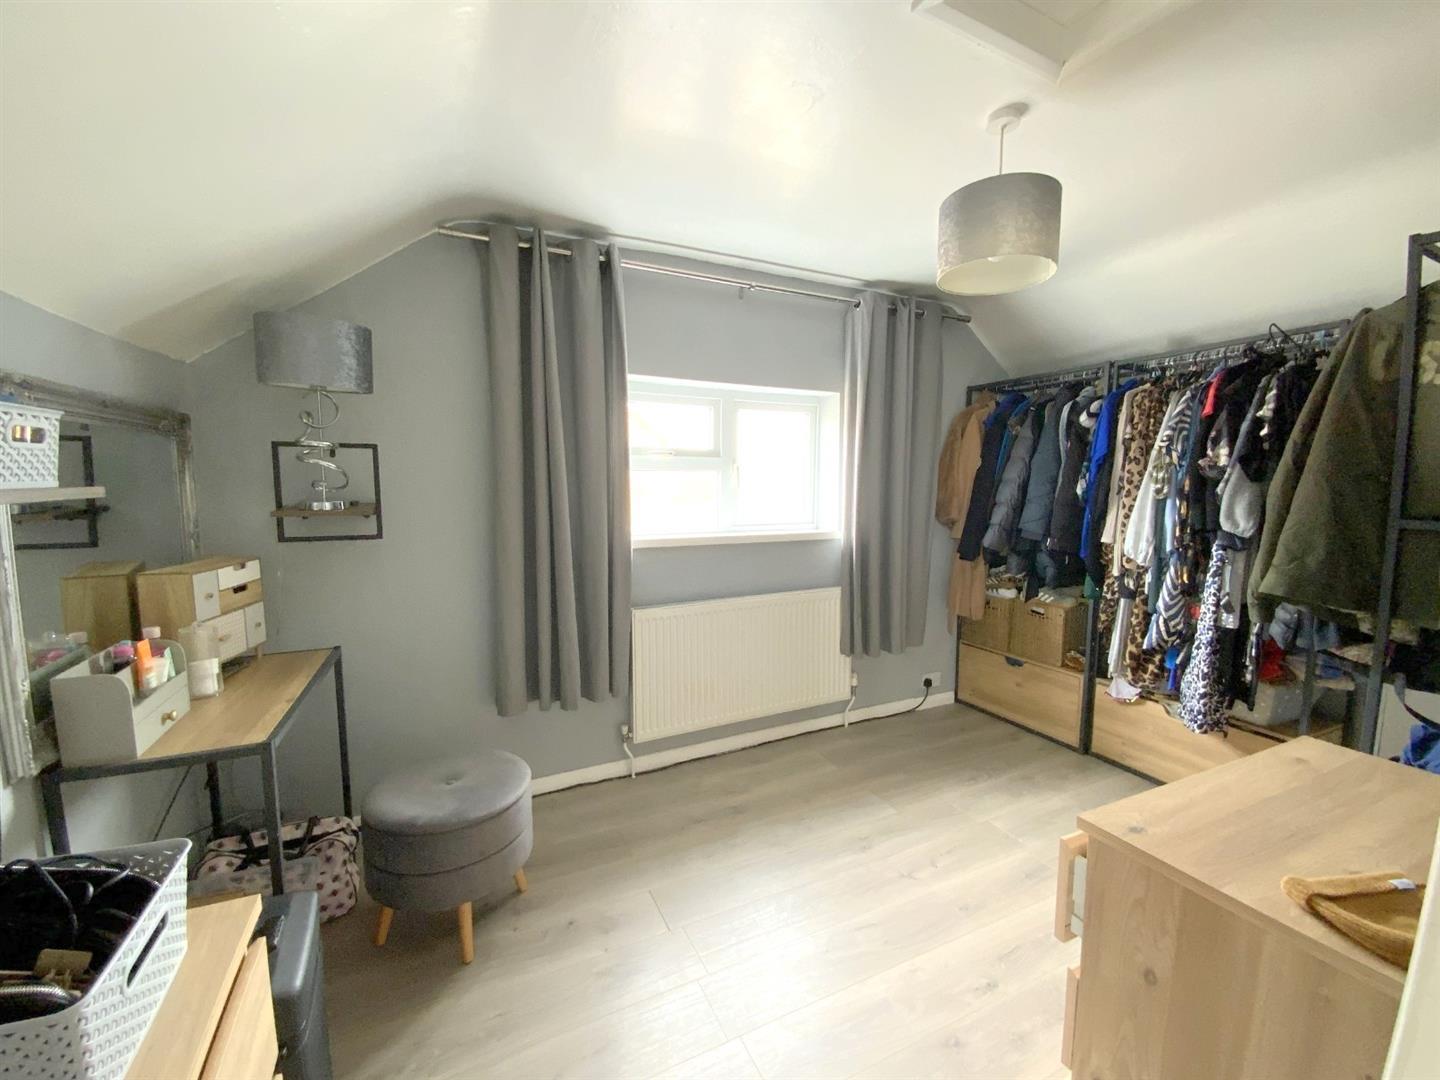
Leading from the main bedroom, providing useful dressing and storage space.
3.91 x 2.40 (12'9" x 7'10")
Rear aspect room with a built-in storage cupboard.
3.71 x 2.44 (12'2" x 8'0")
4.44 x 2.52 (14'6" x 8'3")
FREEHOLD
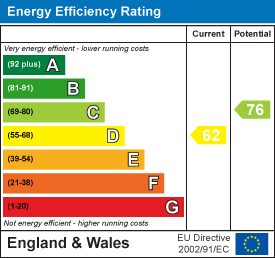
B
Call Argyle Estate Agents on:


