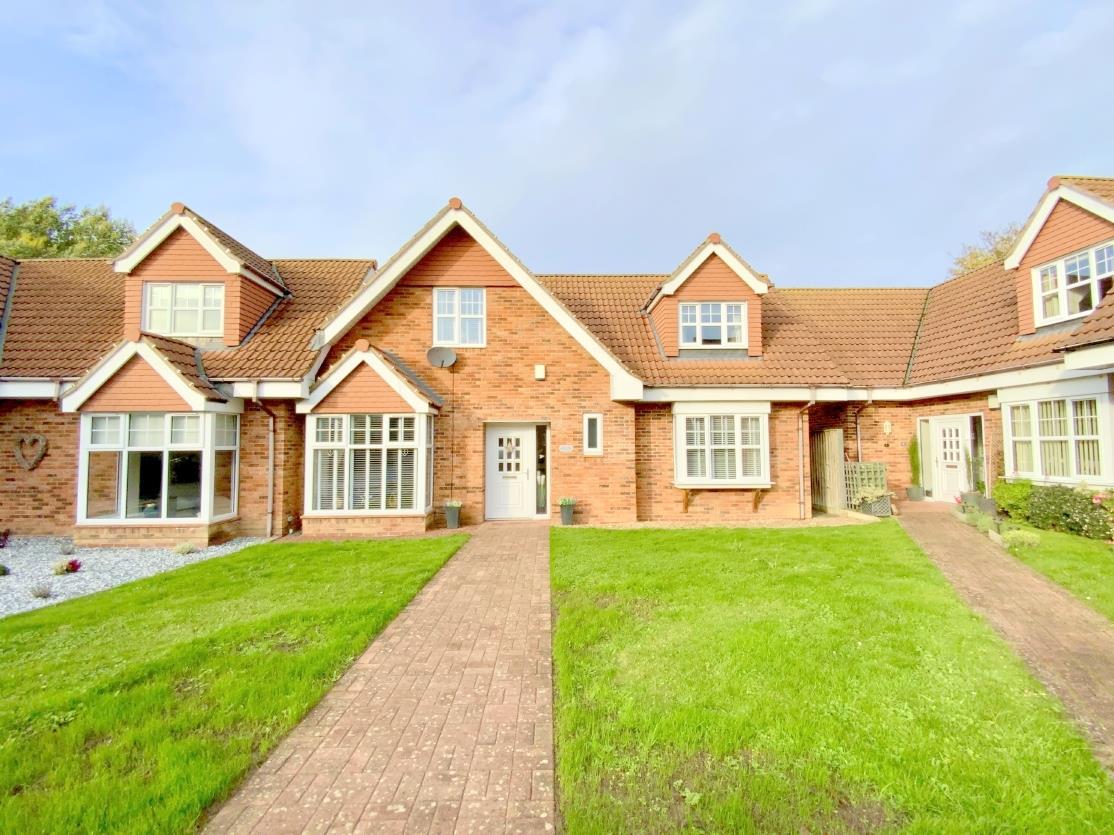
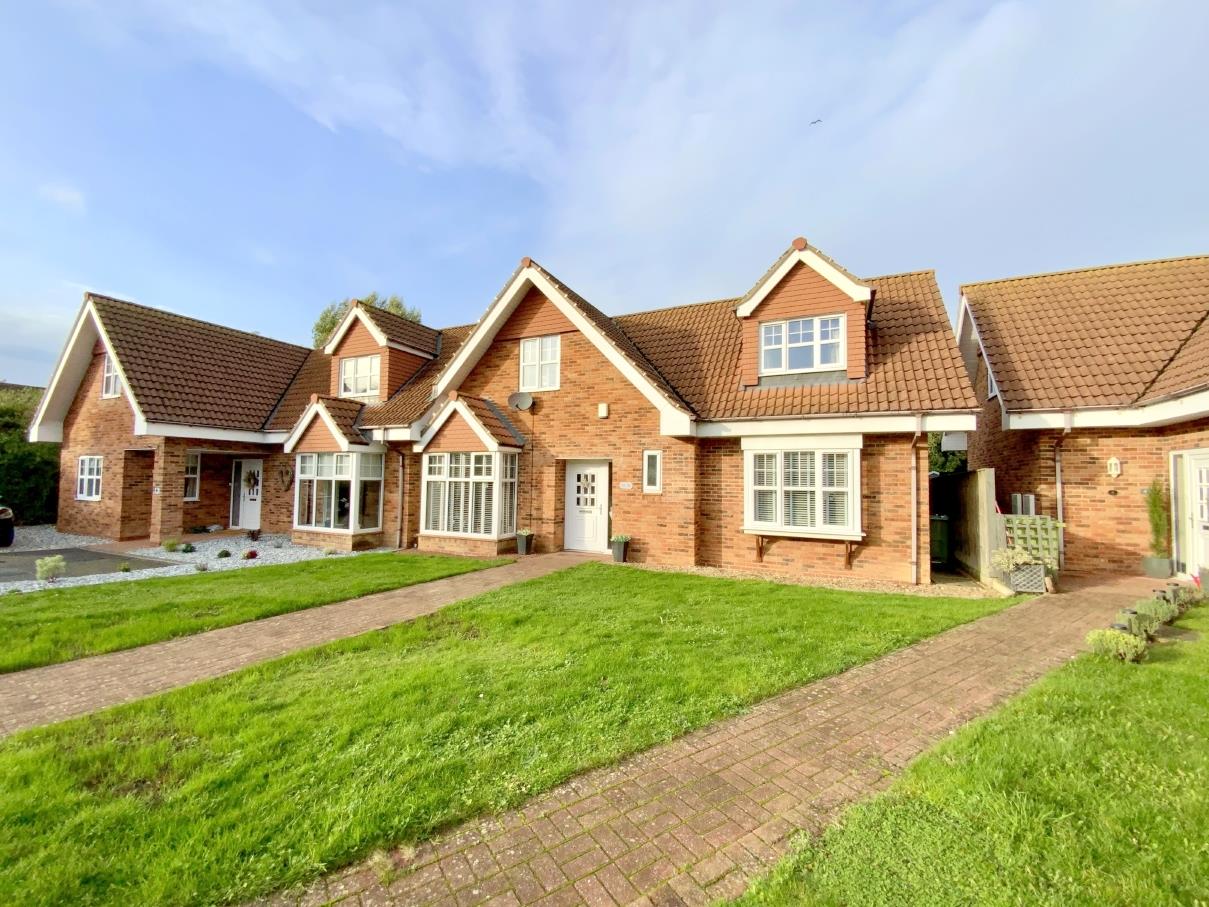
Forming part of this small and exclusive development of just six homes, situated off Station Road, this attractive semi-detached property offers spacious and flexible living.
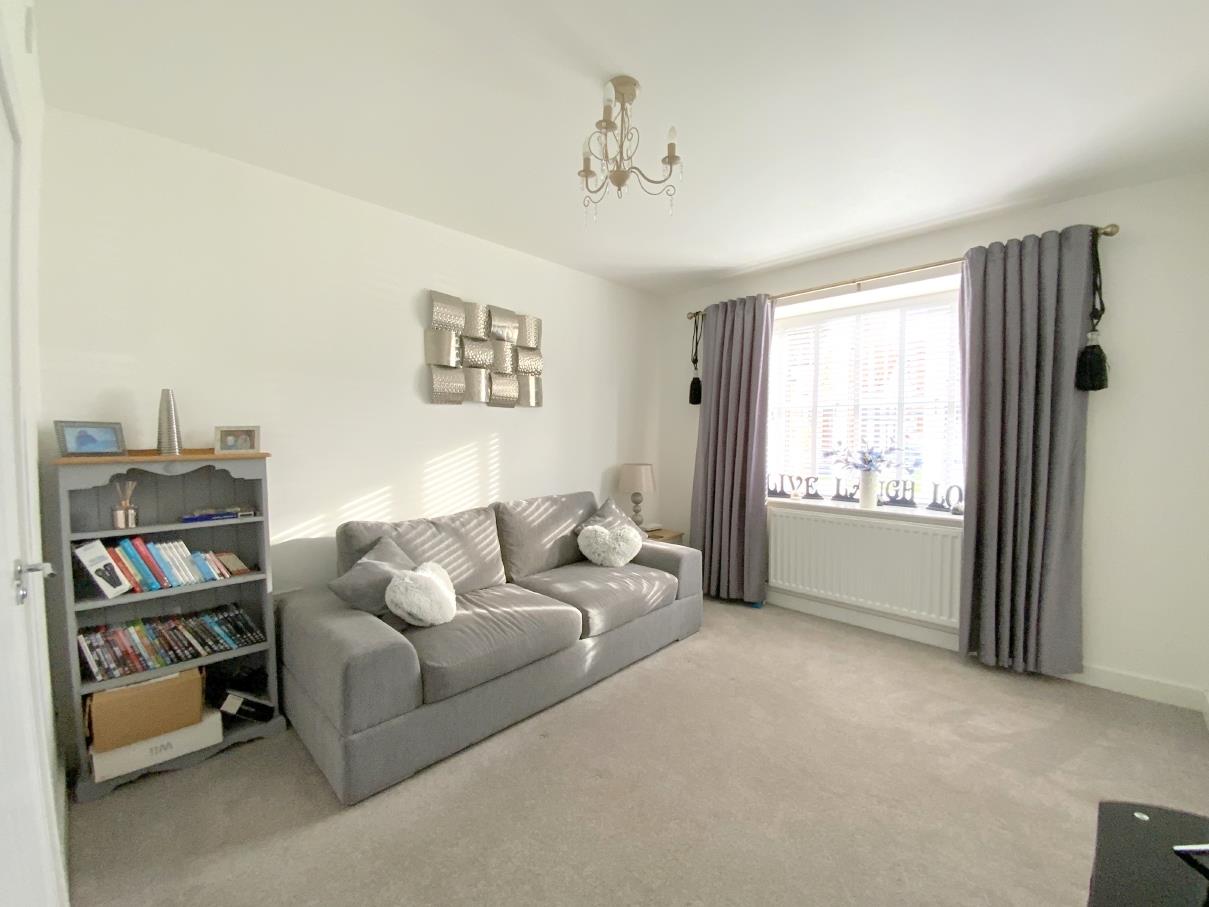
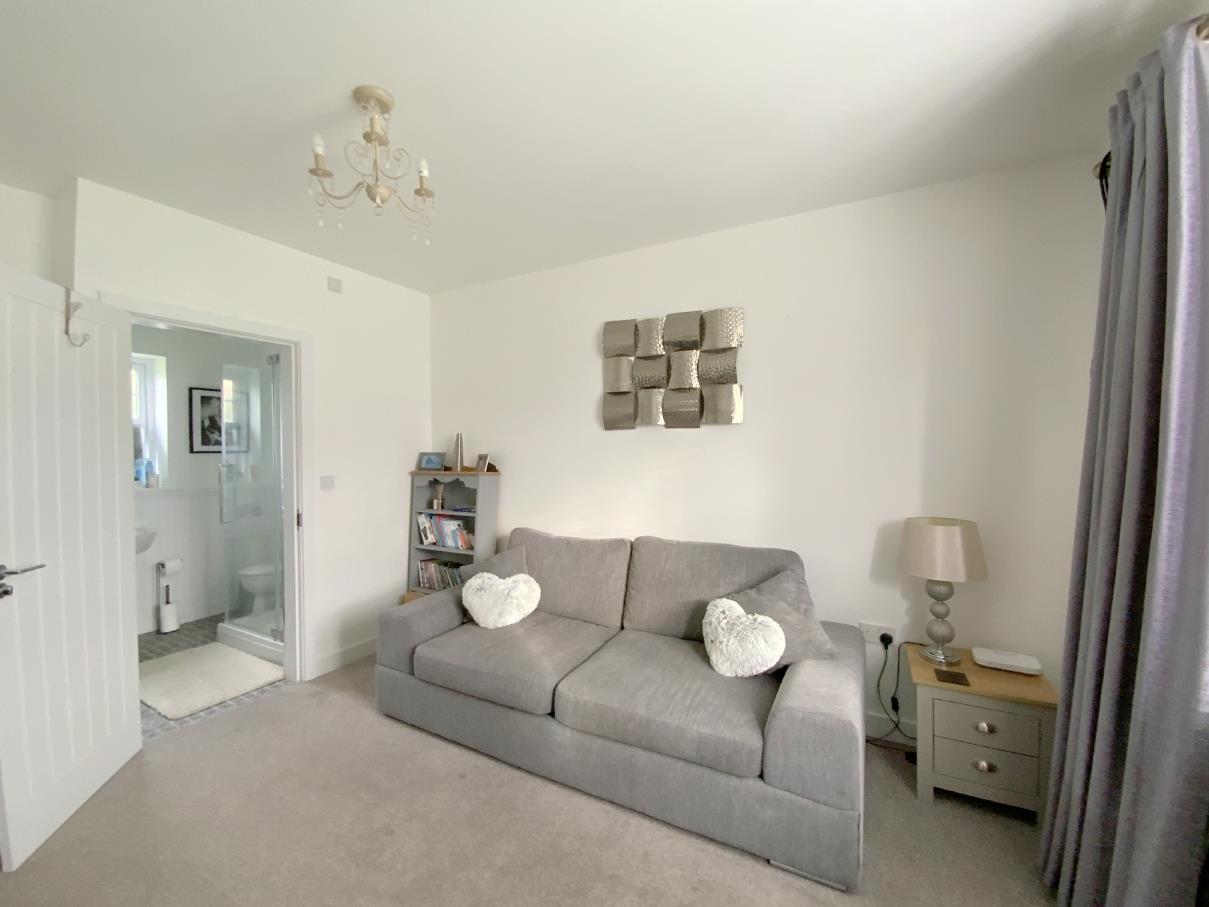
Well presented throughout, the accommodation features three generously sized double bedrooms, including a versatile ground floor bedroom with its own en suite shower room, which could also serve as a second reception room if preferred. Upstairs are two further bedrooms along with the family bathroom - the main bedroom featuring modern built-in wardrobes.
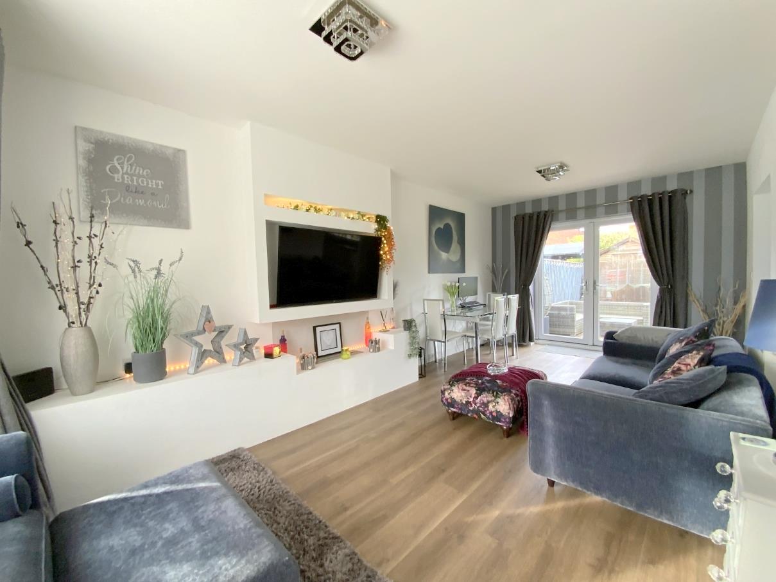
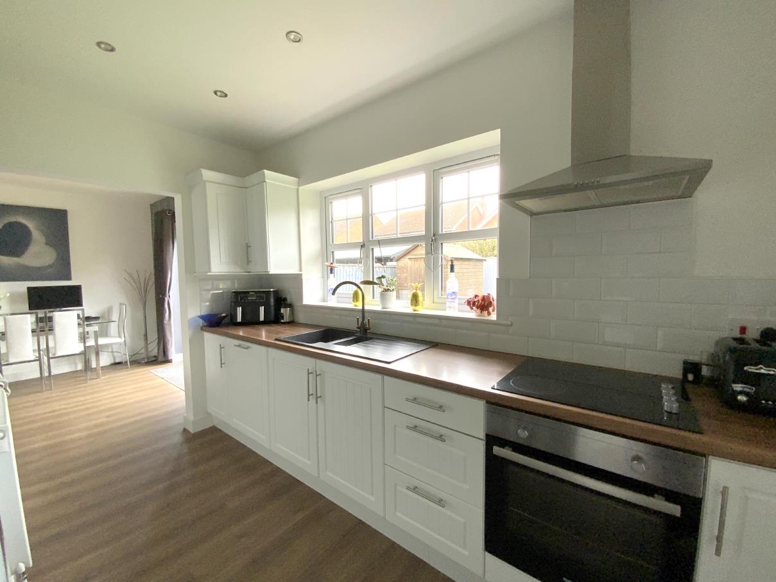
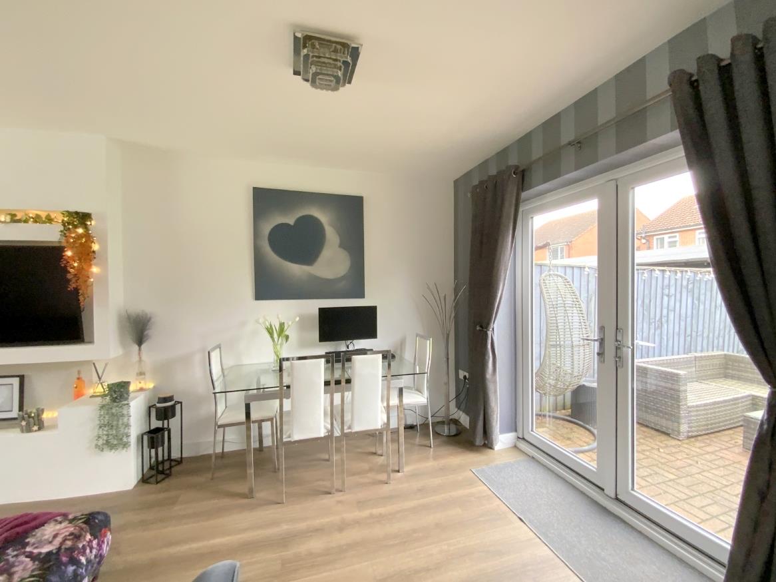
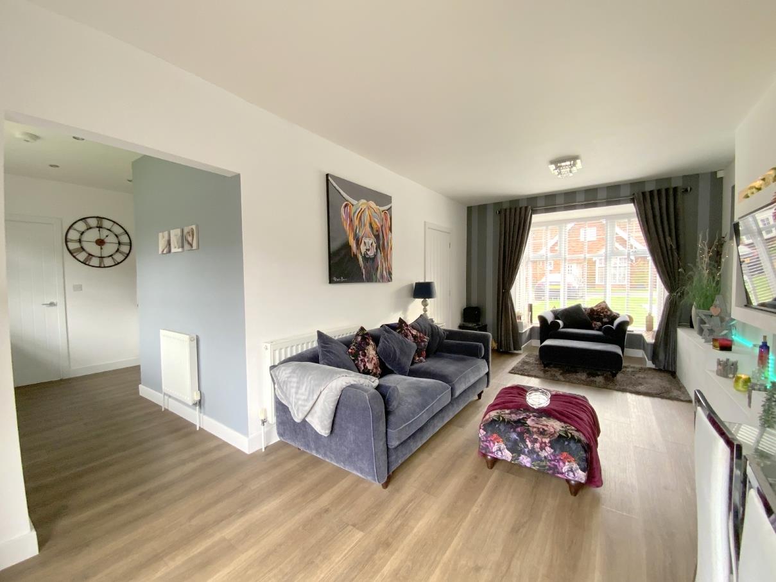
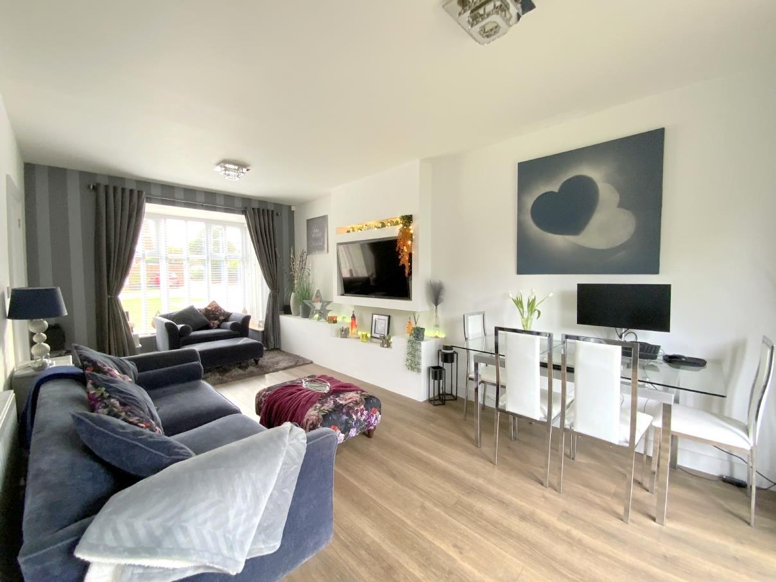
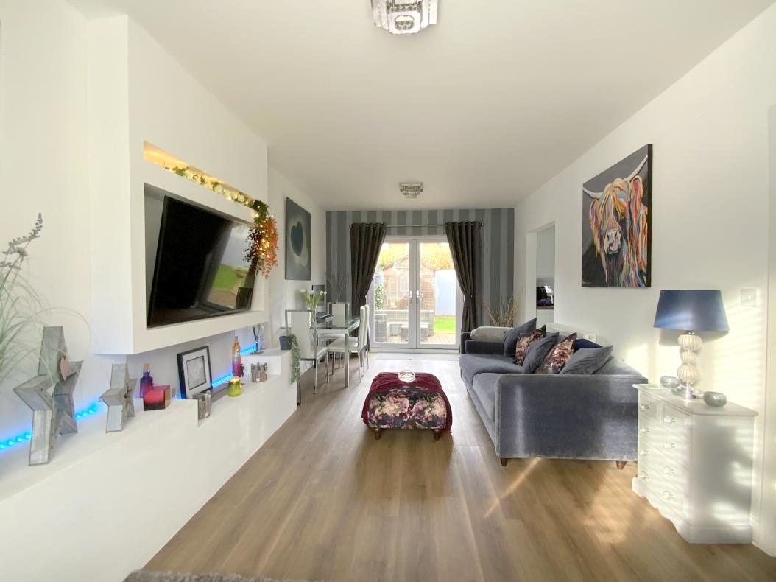
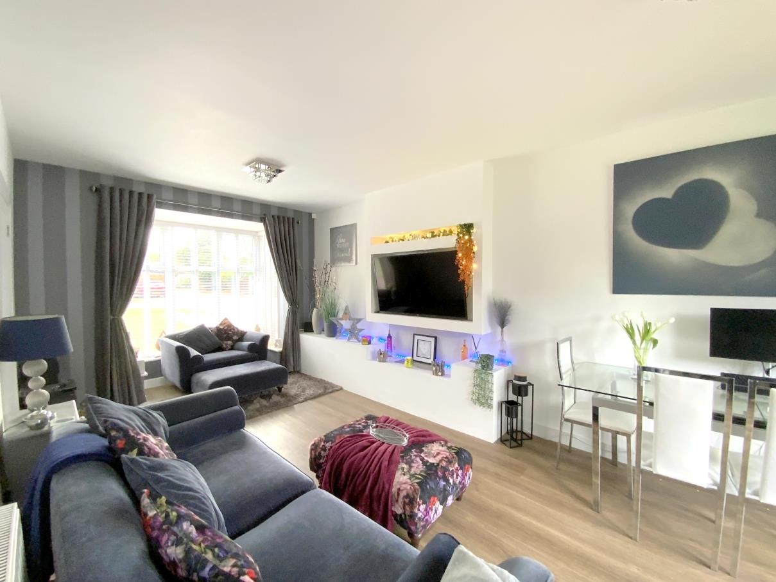
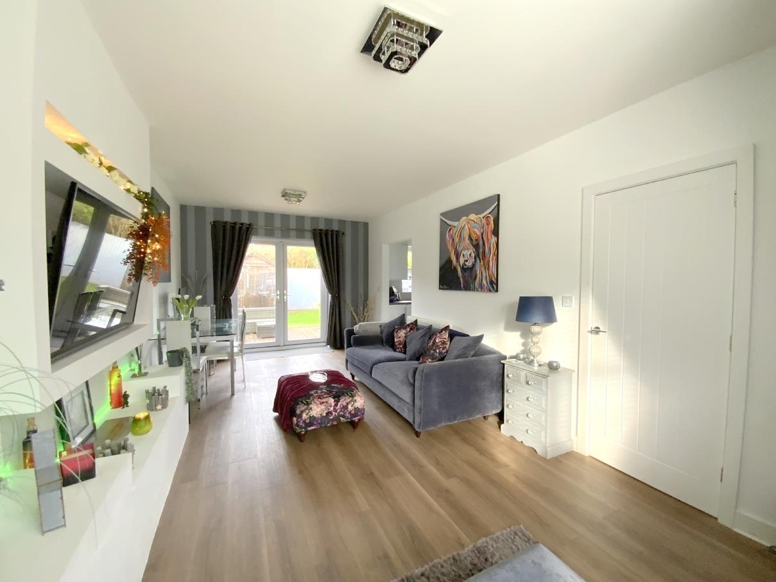
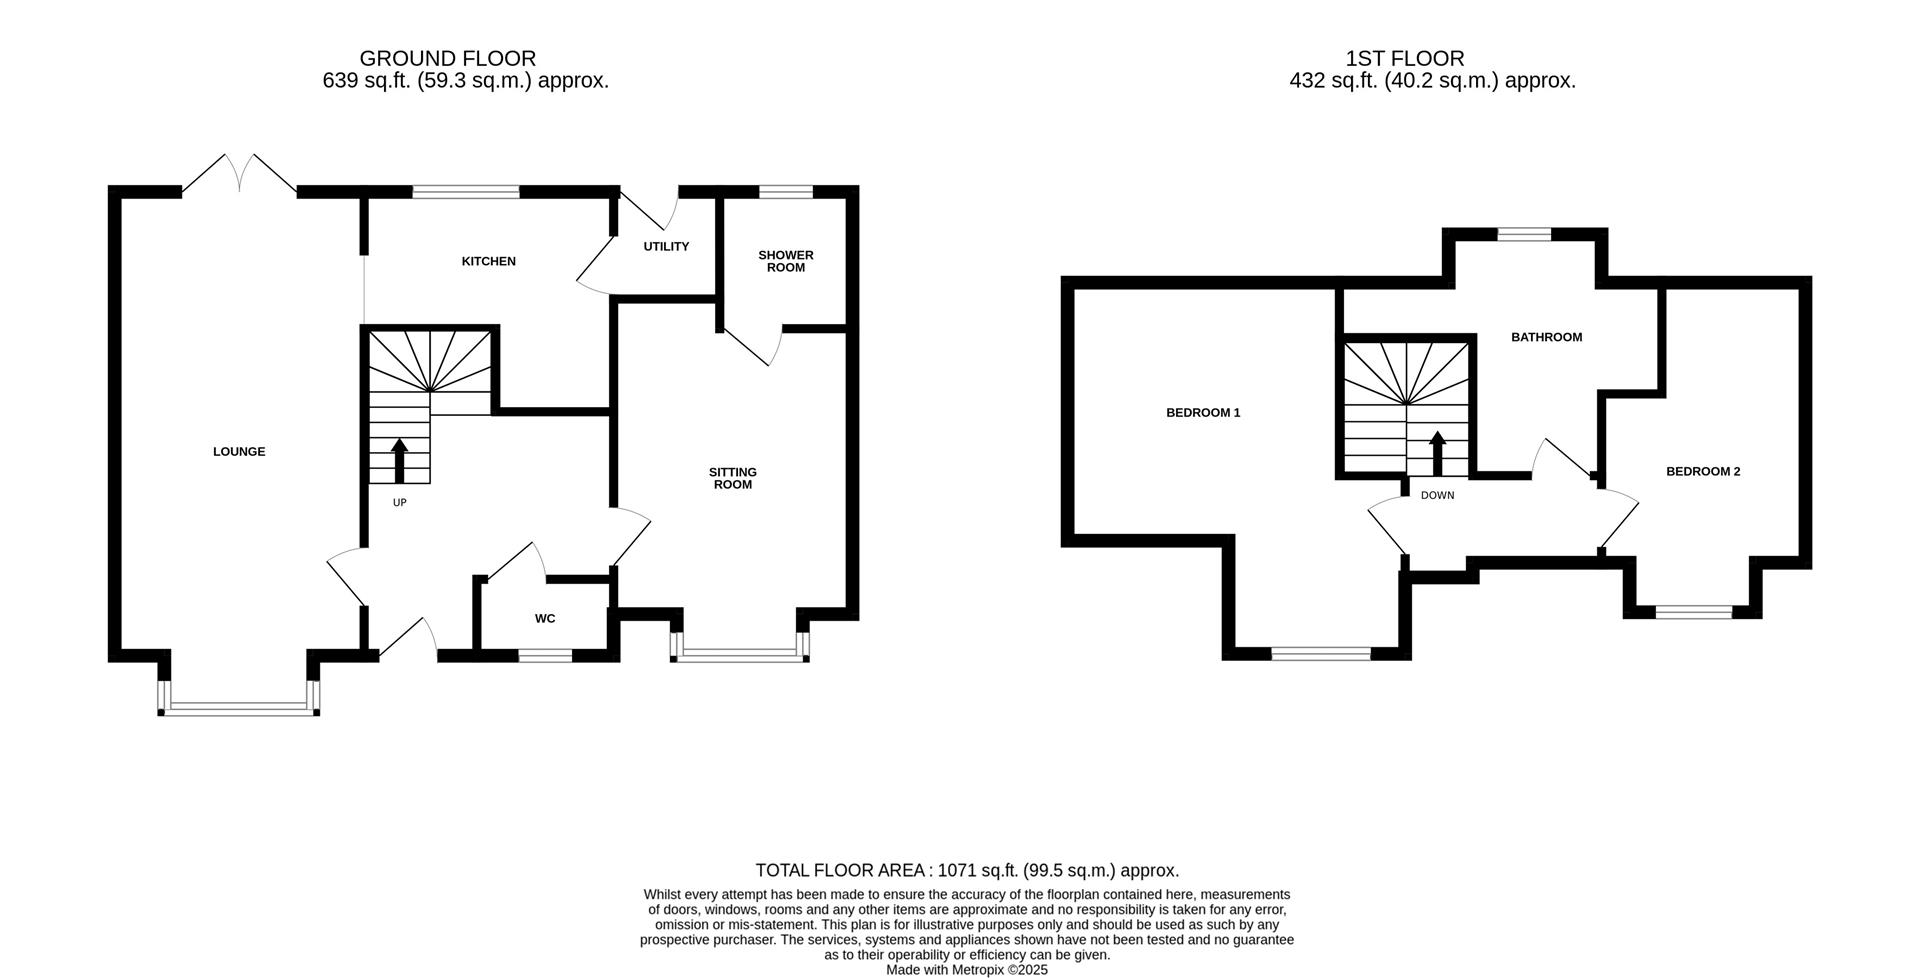
Downstairs there's a bright dual aspect lounge/ dining room with a feature media wall and French doors opening onto the rear patio. The space flows nicely into the kitchen, creating an open plan setting ideal for everyday family life and entertaining. A separate utility room, and newly refurbished stylish cloakroom provides extra convenience.
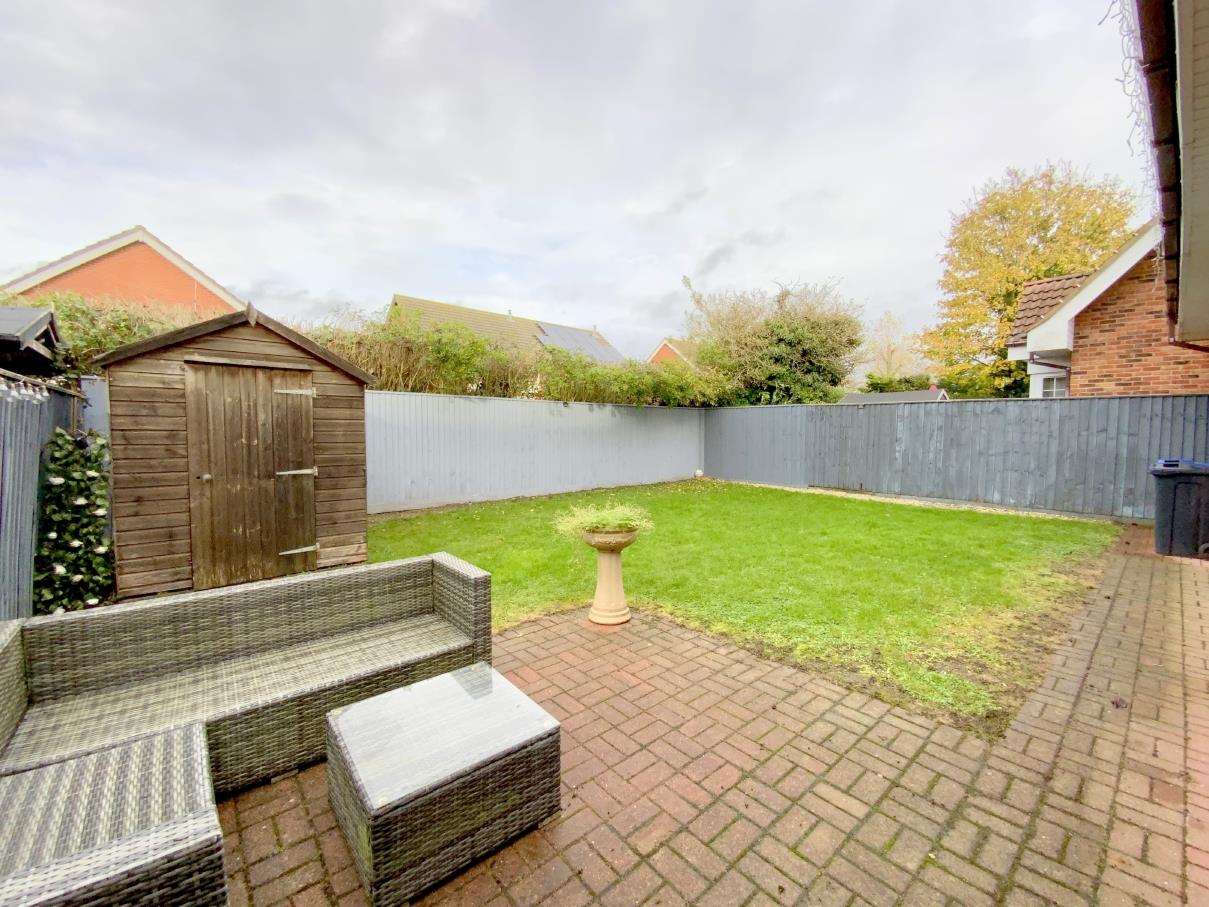
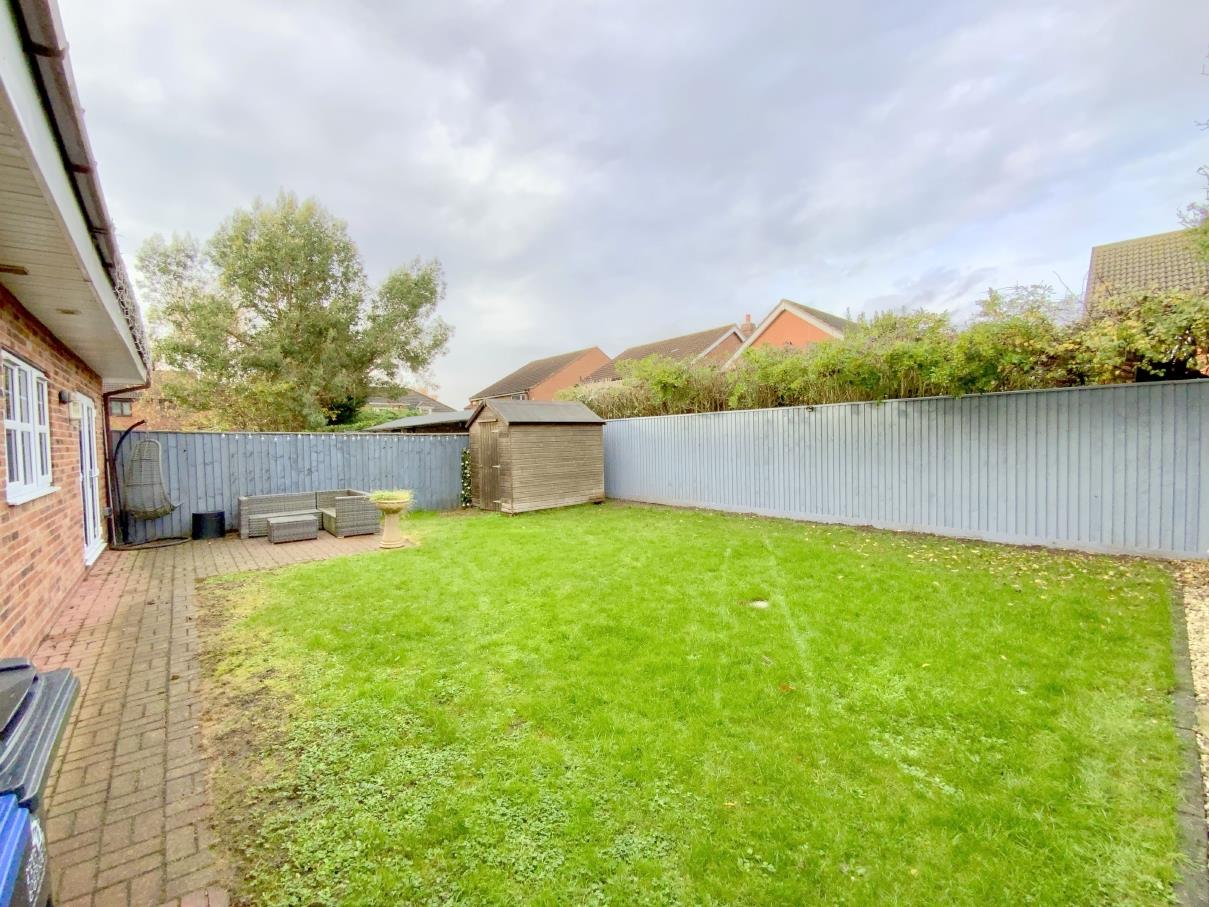
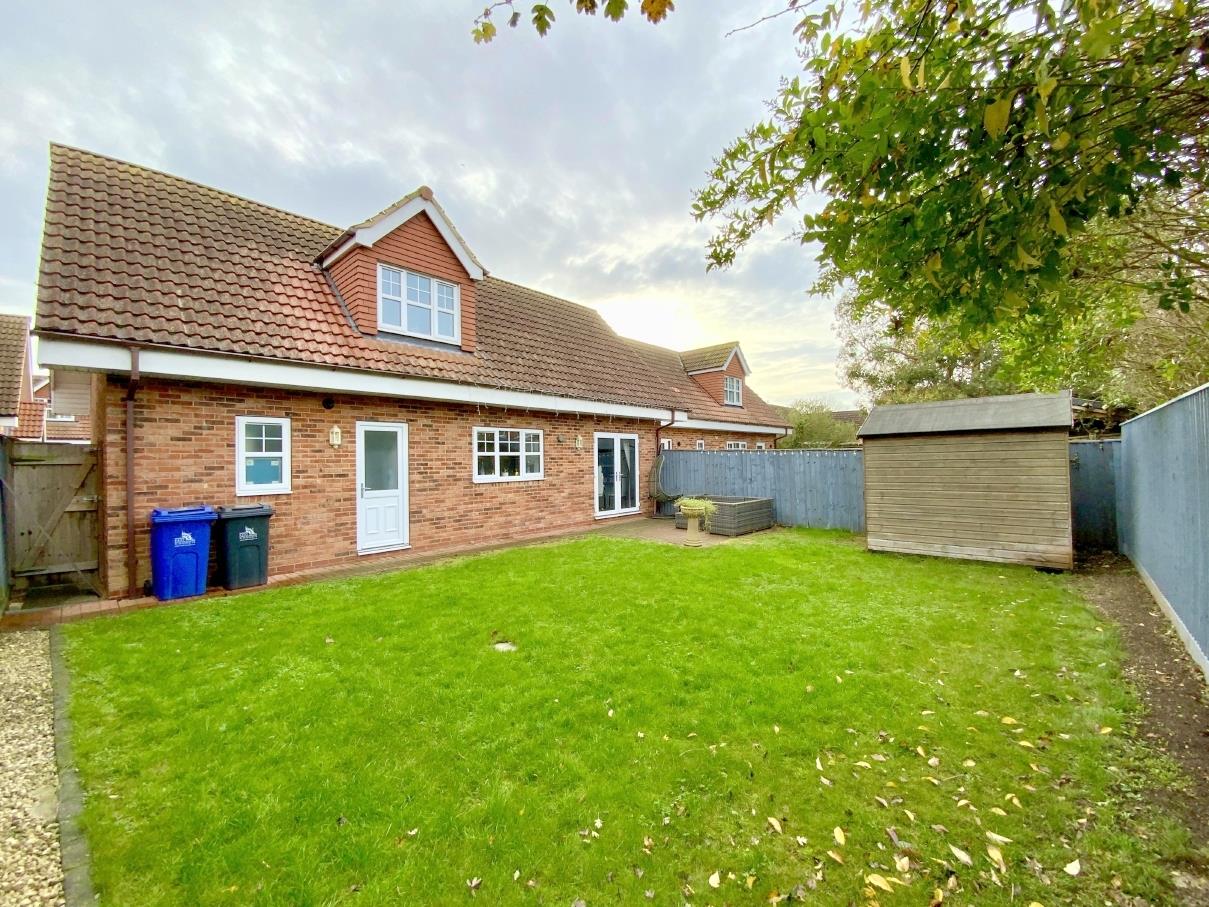
Outside, the home benefits from ample off road parking, and a good sized private enclosed rear garden that enjoys plenty of sunshine - perfect for relaxing and socialising.
Located in the ever popular village of New Waltham, the home is within easy reach of local amenities and highly regarded schools, making it an excellent choice for families and professionals alike.
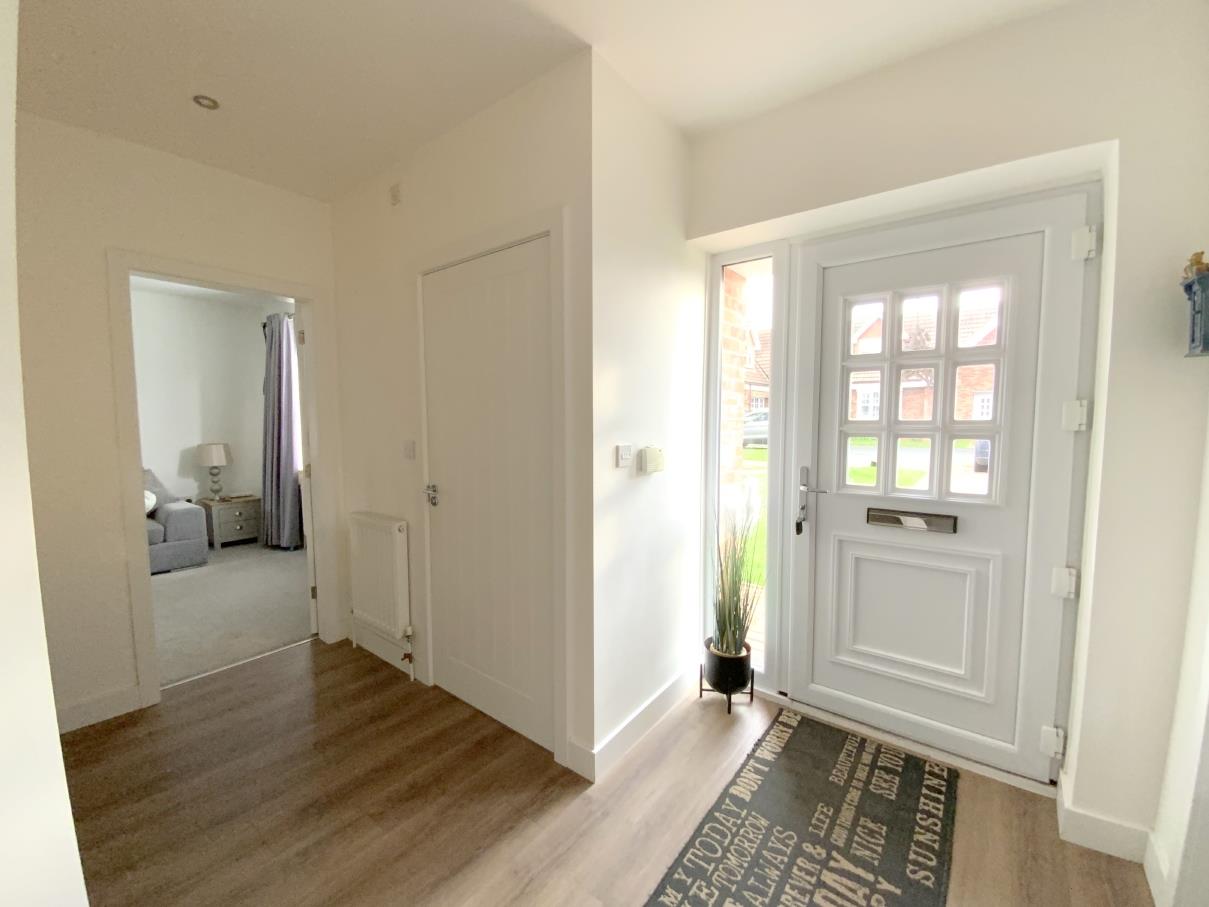
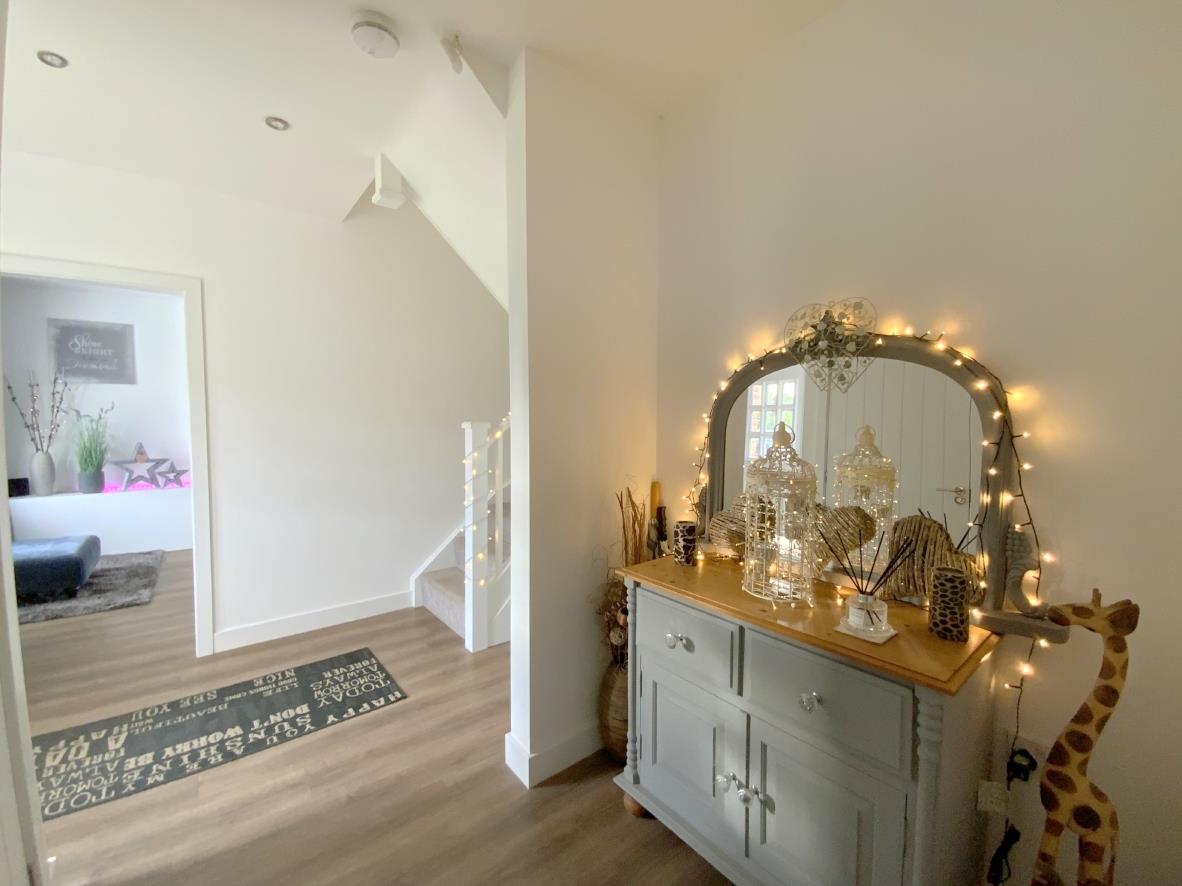
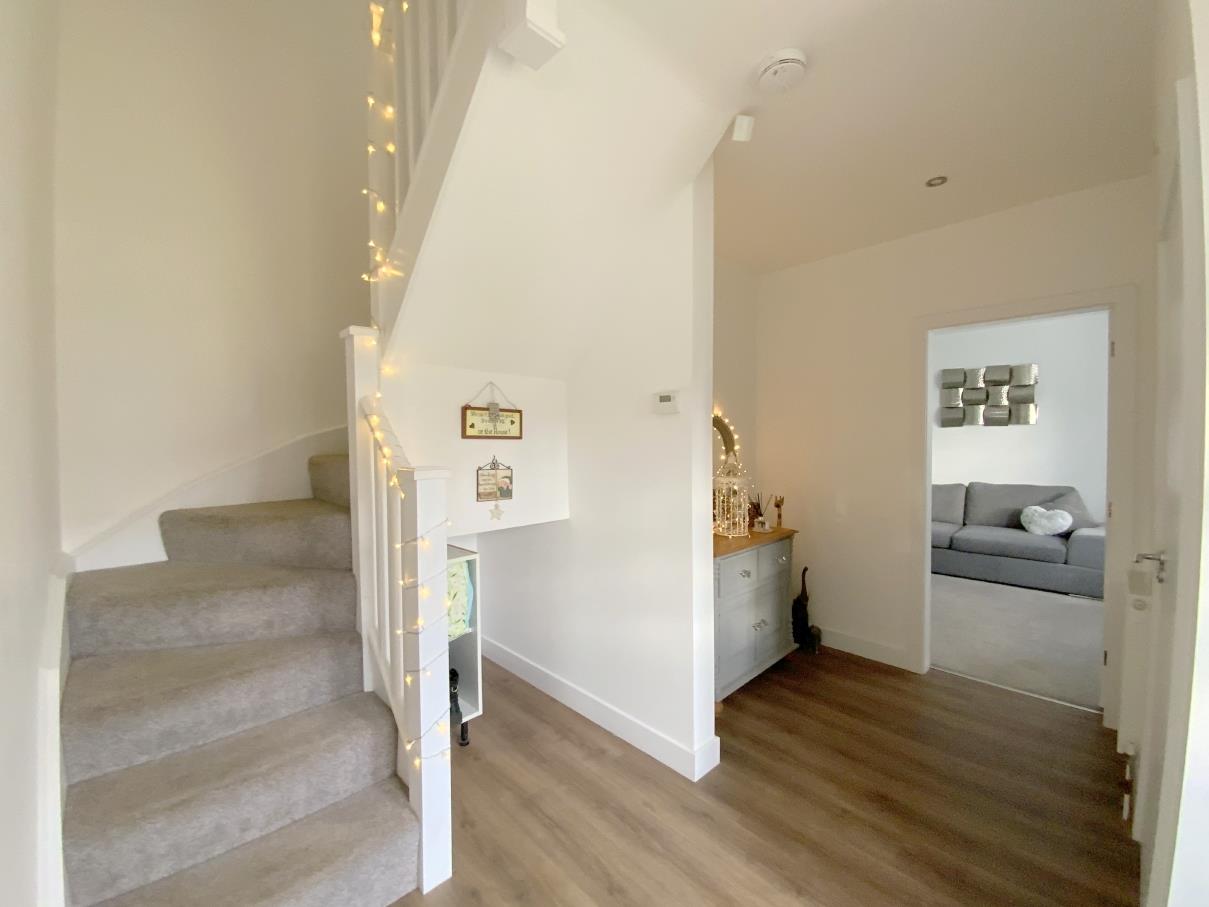
Accessed via a uPVC front entrance door. With staircase leading to the first floor, and oak effect laminate flooring which continues mainly throughout the ground floor.
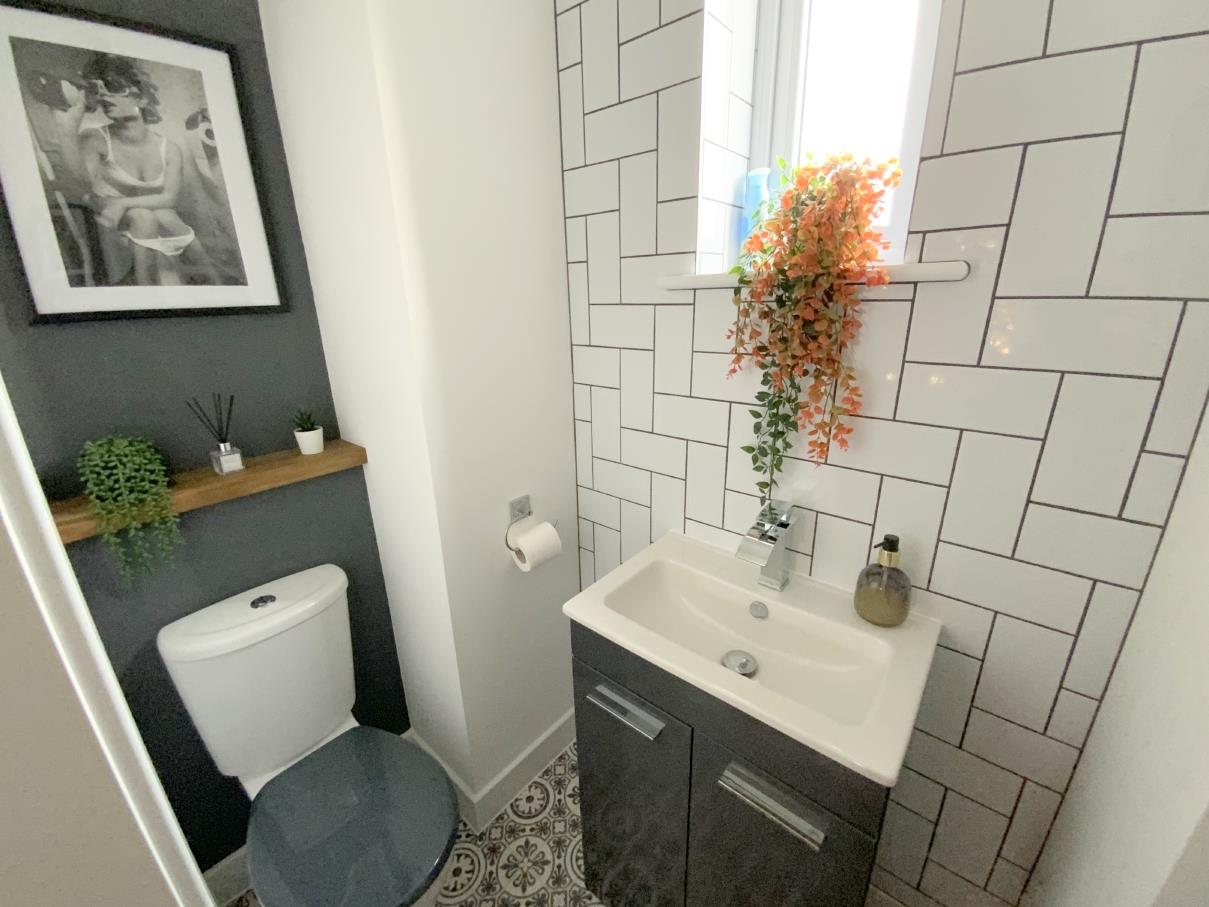
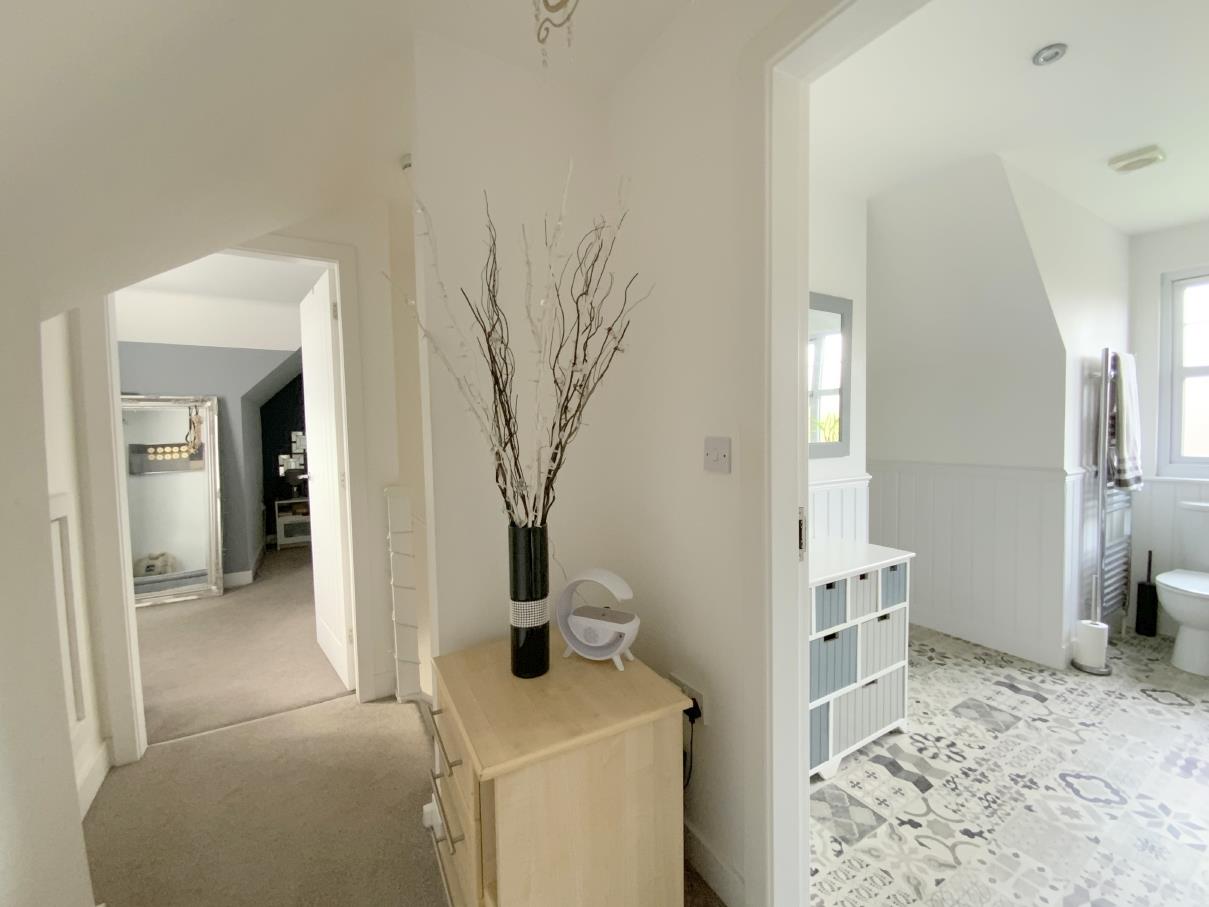
Fitted with a modern vanity unit, WC, heated towel rail, feature tiled splashback, and decorative vinyl flooring.
1.79 x 1.00 (5'10" x 3'3")
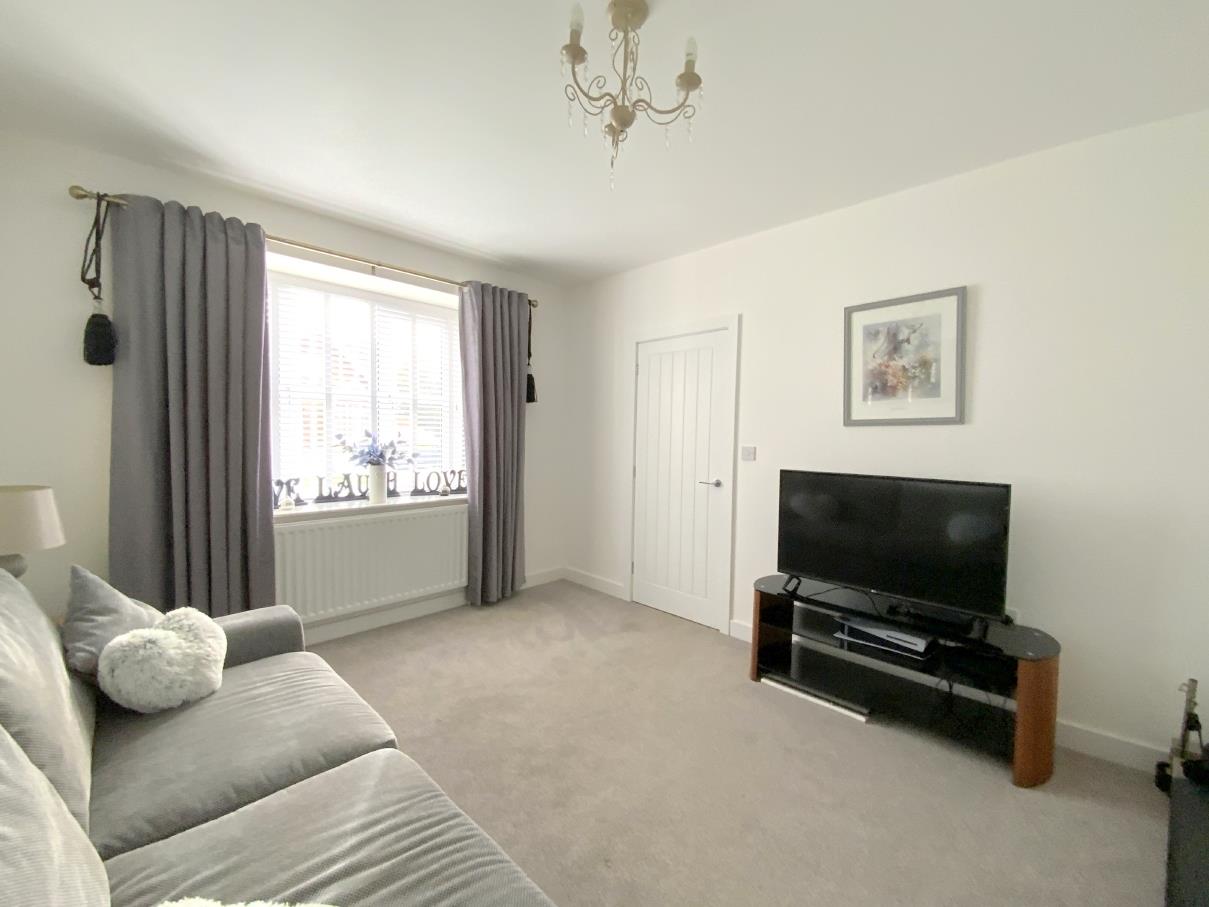
With feature media wall incorporating a bioethanol fire, box bay window to the front, and French doors opening onto the rear garden. Open plan to:-
7.30 x 3.26 (23'11" x 10'8")
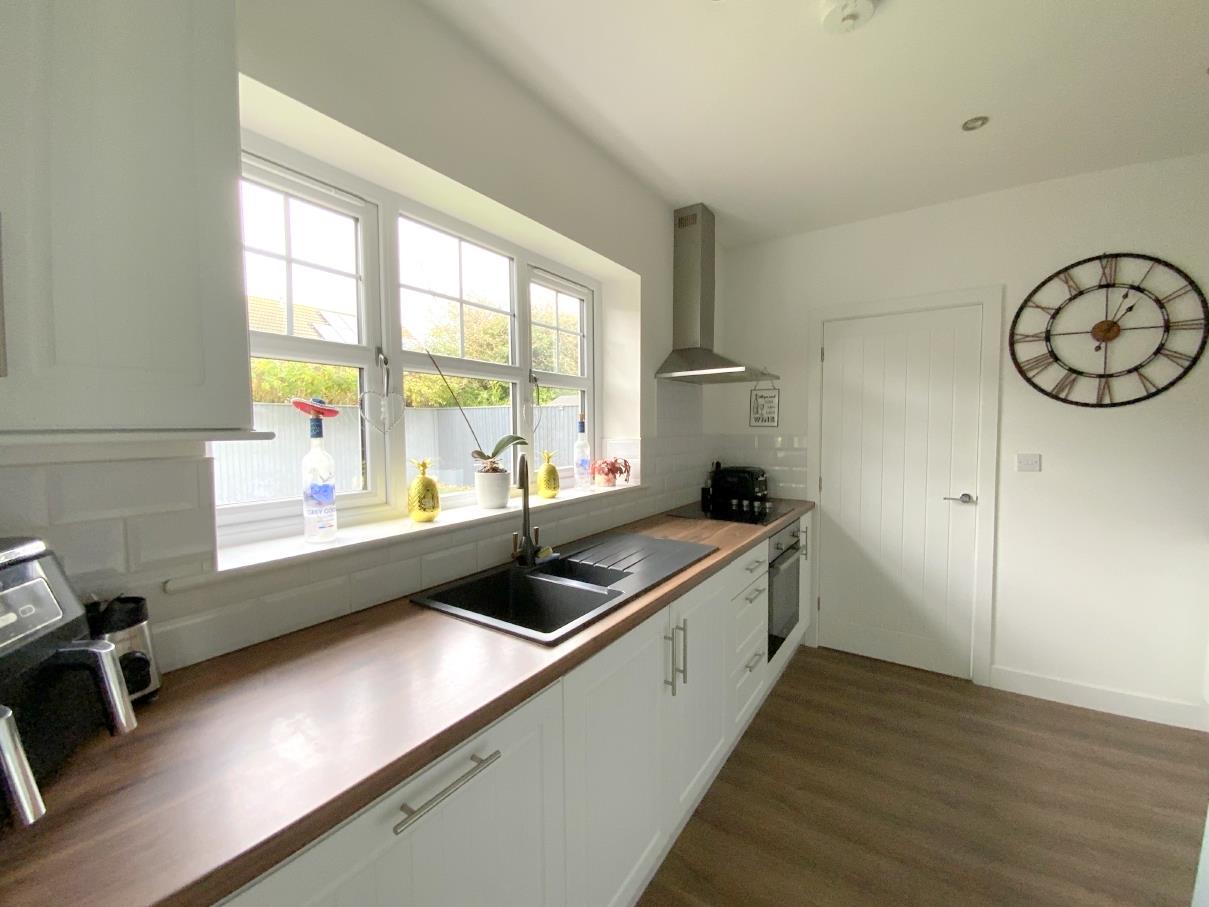
Fitted with modern tongue and groove style units and contrasting worktops incorporating a composite sink. Built-in oven, ceramic hob with extractor over, integrated dishwasher, and space for a fridge/freezer.
3.49 x 2.85 (11'5" x 9'4")
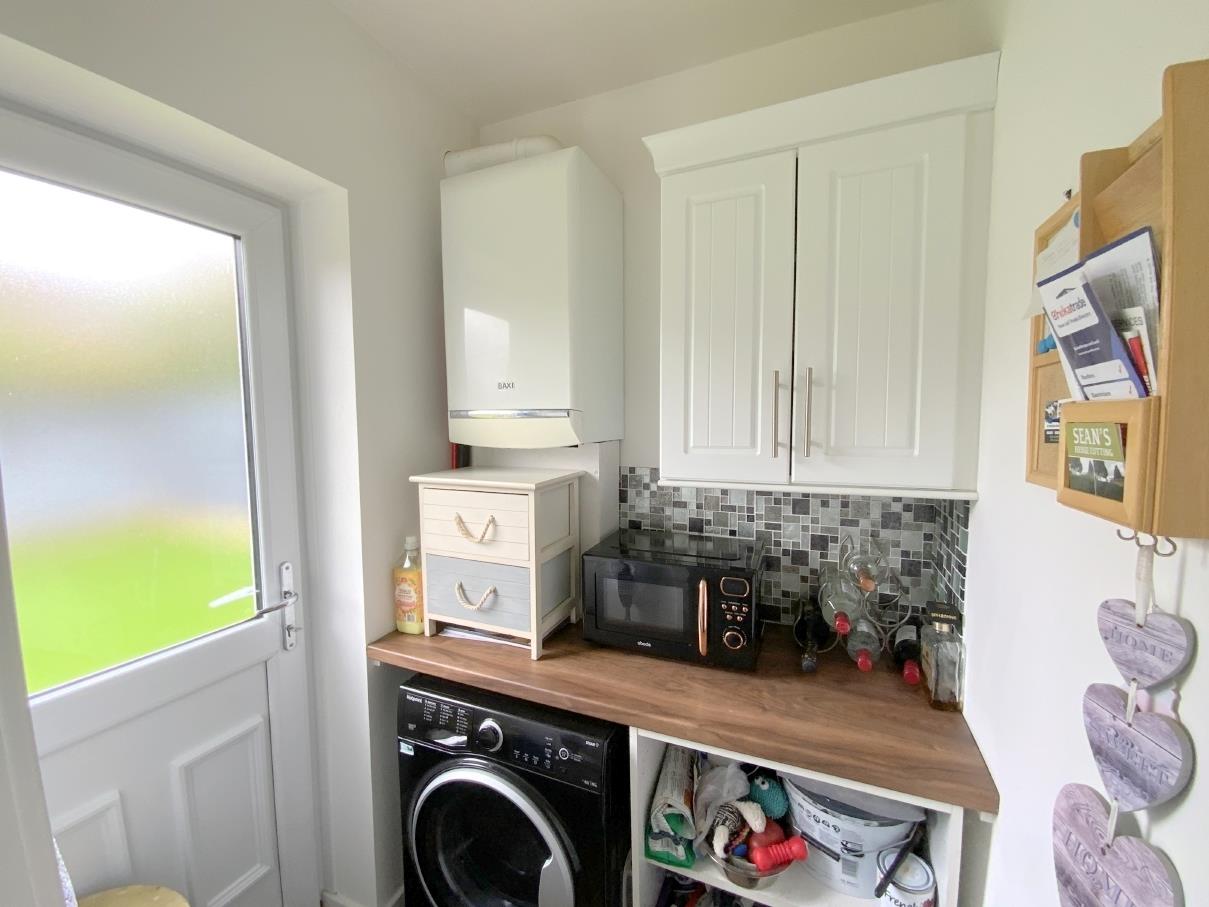
Rear entrance to the property, providing further storage, plumbing for a washing machine, and wall mounted gas central heating boiler.
1.61 x 1.39 (5'3" x 4'6")
Situated on the ground floor, with a front aspect box bay window.
4.08 x 3.29 (13'4" x 10'9")
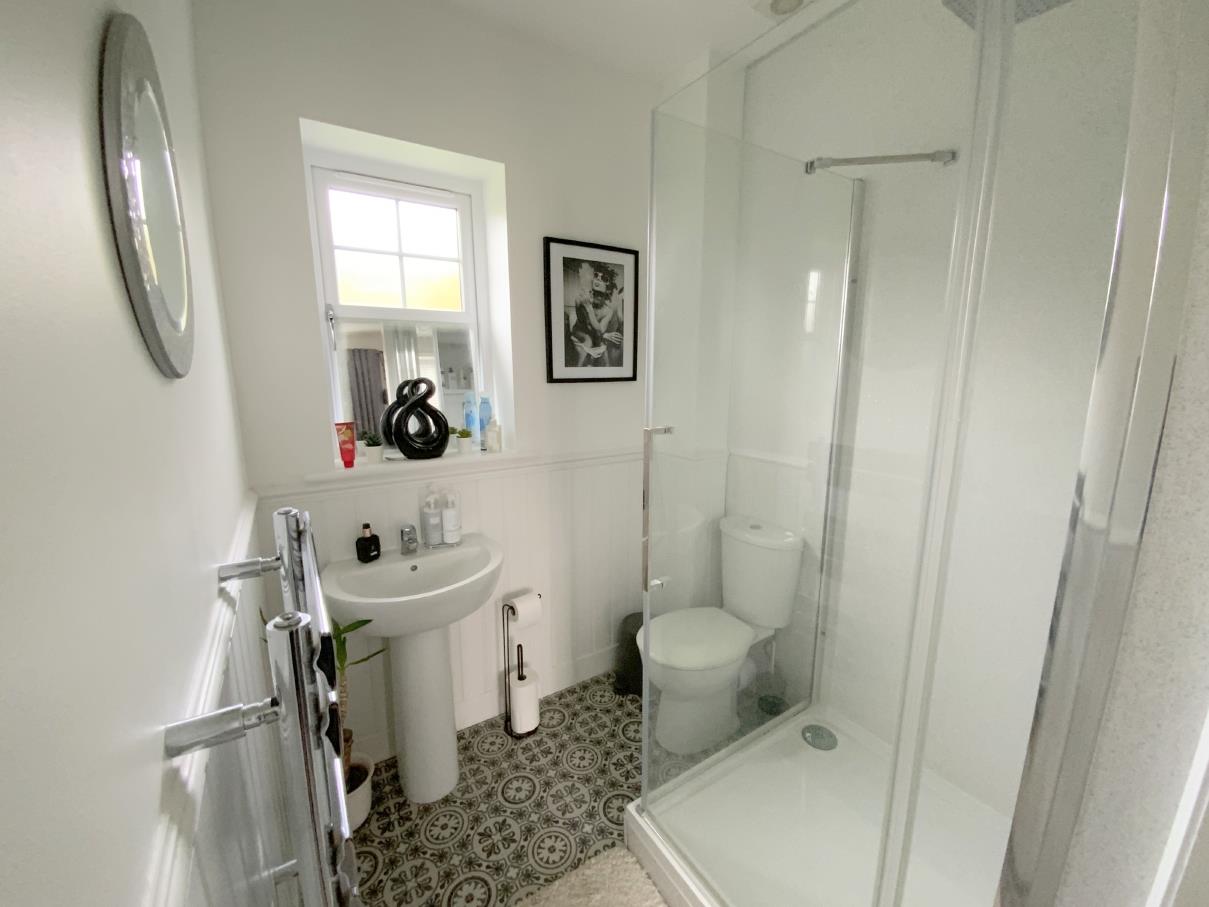
Fitted with a shower enclosure, pedestal basin, WC, and heated towel rail.
1.89 x 1.73 (6'2" x 5'8")
With access to eaves storage.
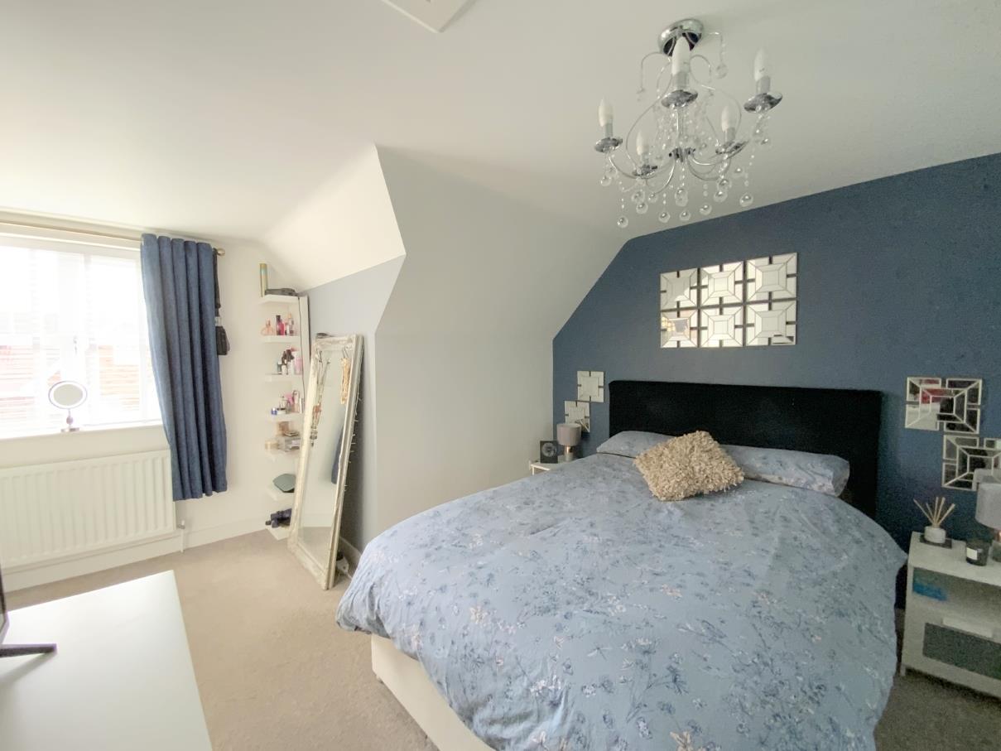
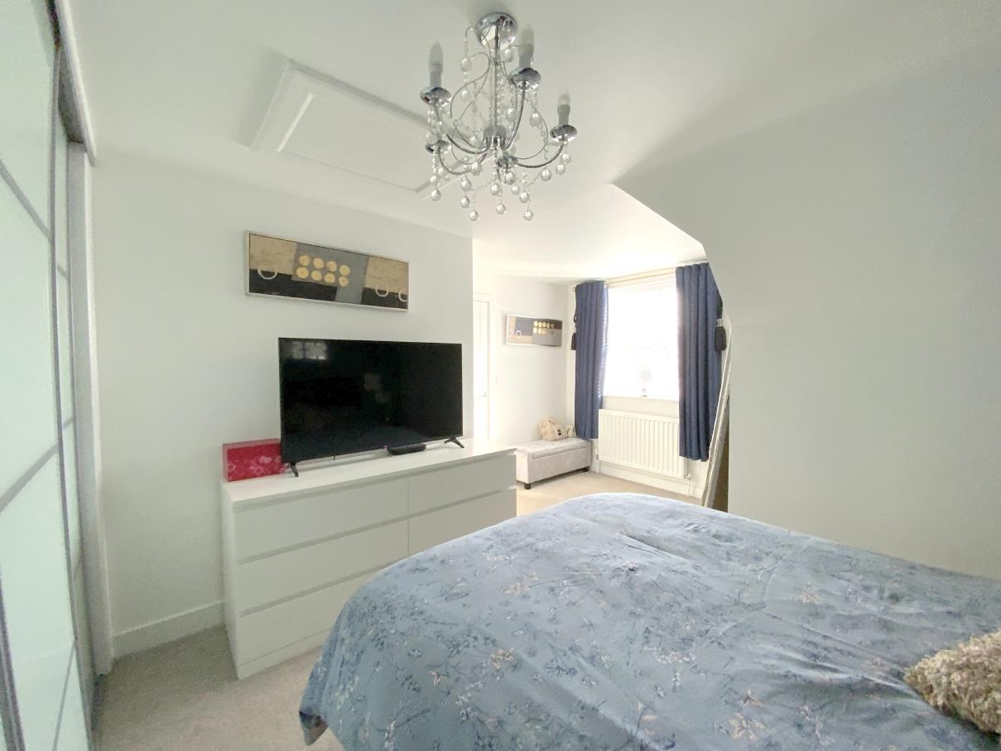
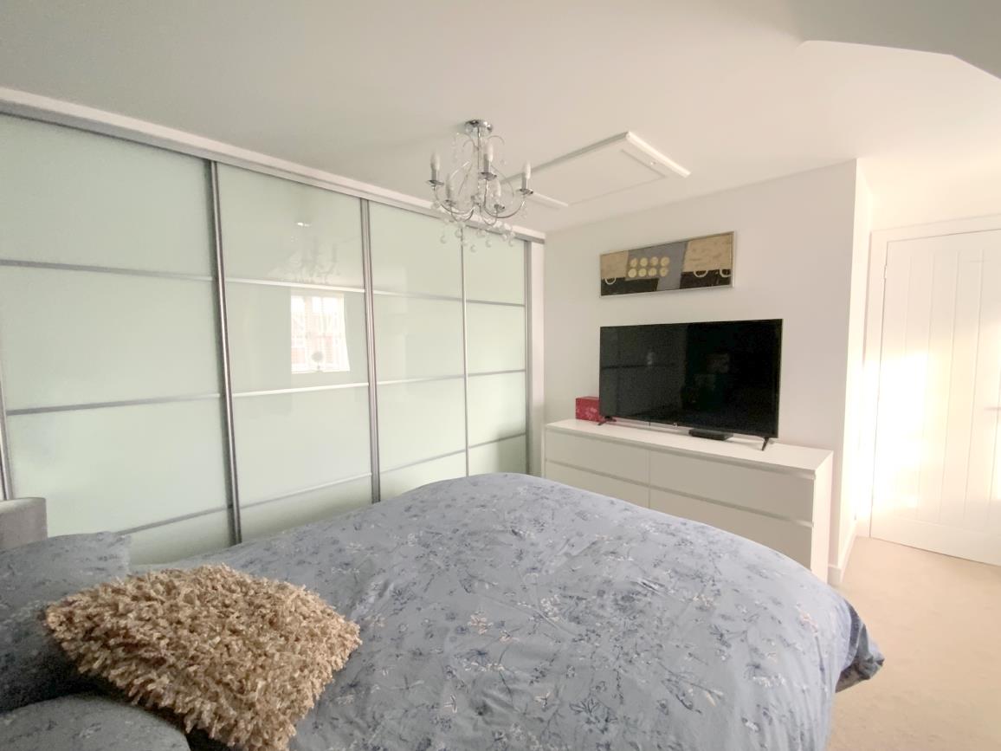
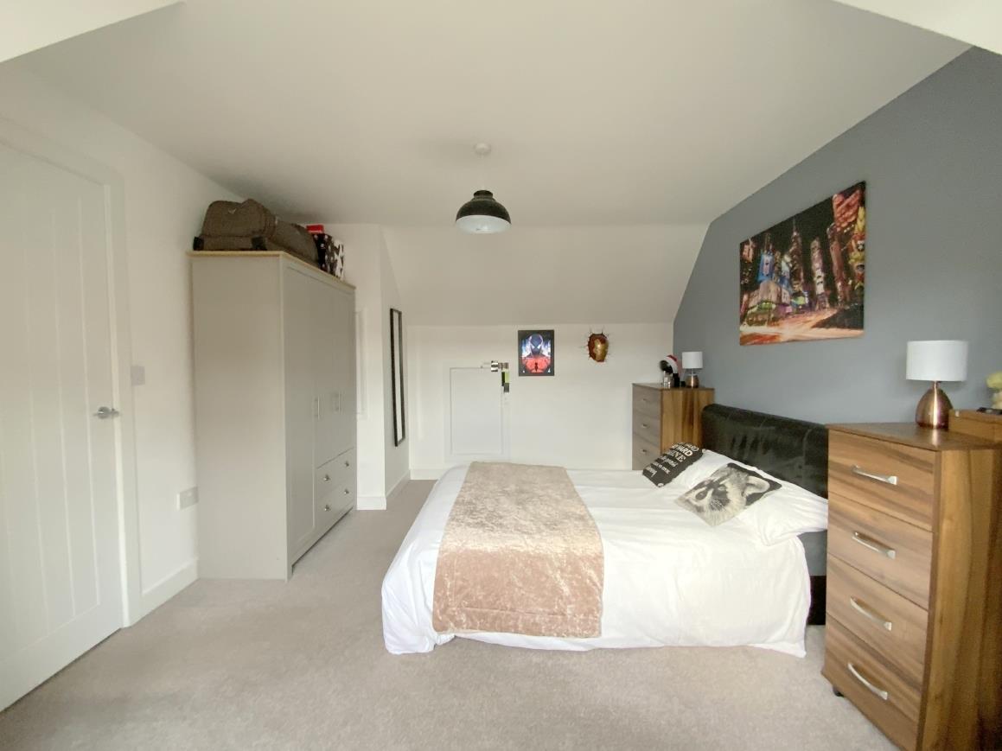
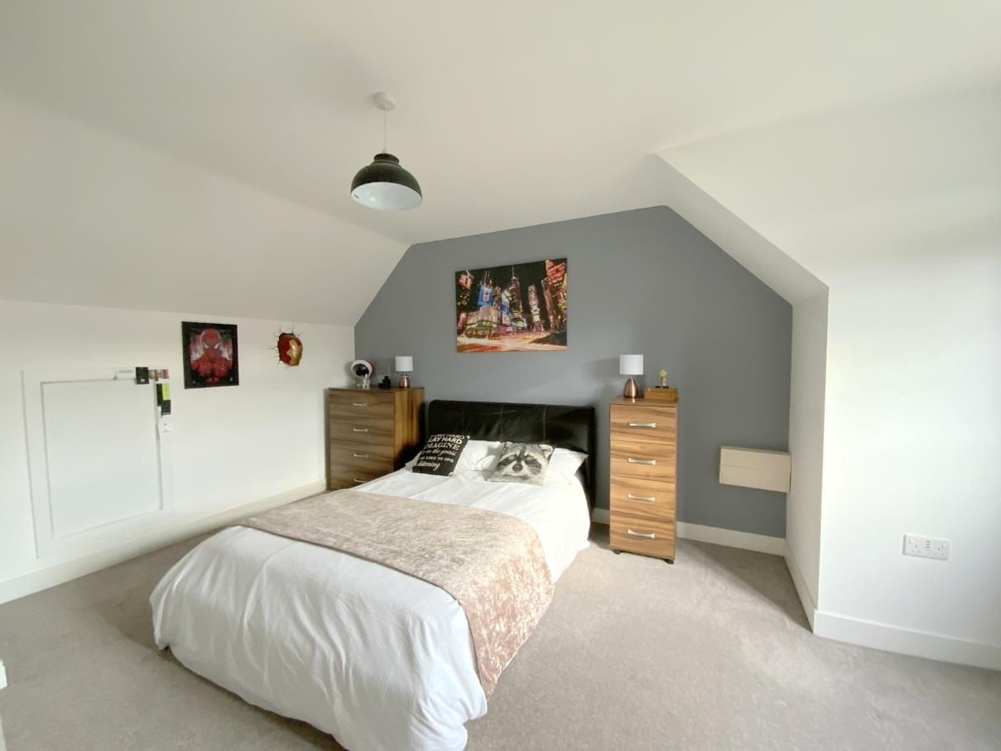
To front aspect, with built-in wardrobes featuring modern sliding doors. Access to loft and eaves storage.
4.26 x 4.15 (13'11" x 13'7")
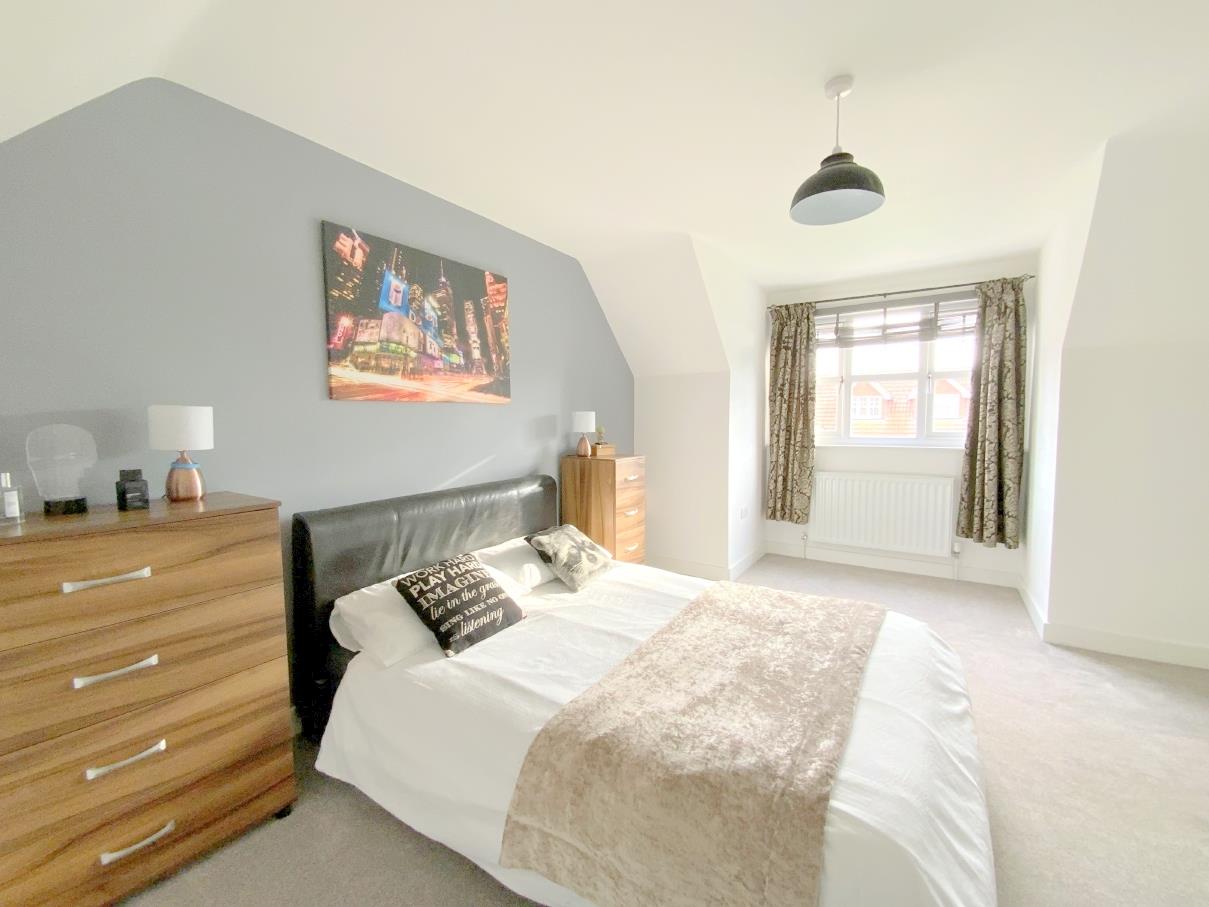
A further double bedroom to front aspect, with access to eaves storage.
4.66 x 4.15 (15'3" x 13'7")
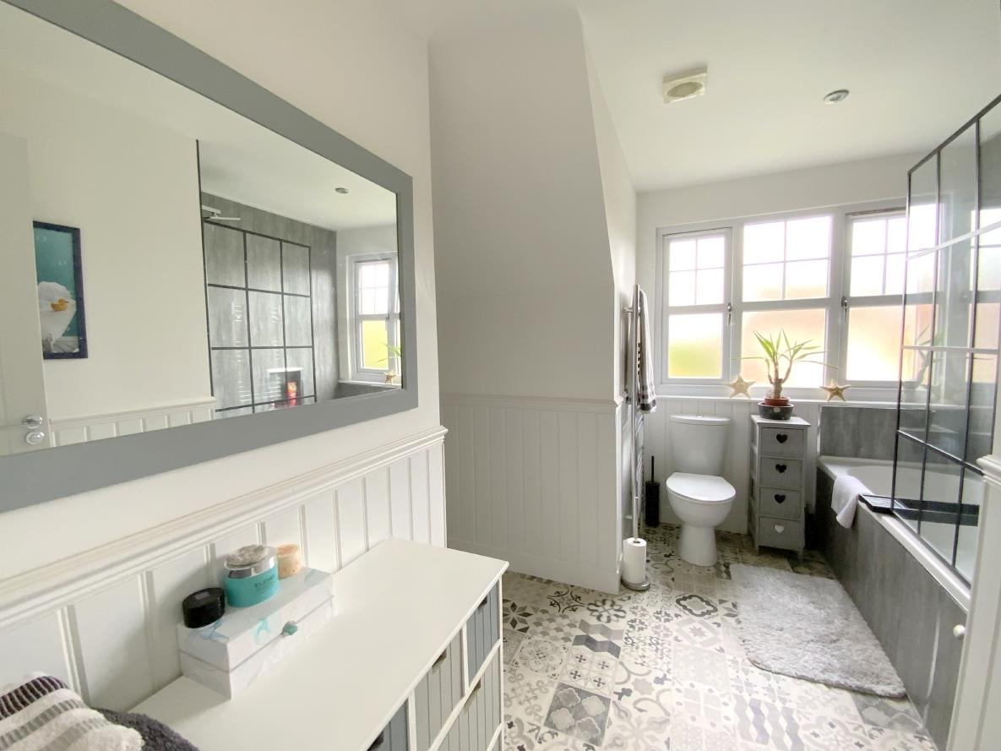
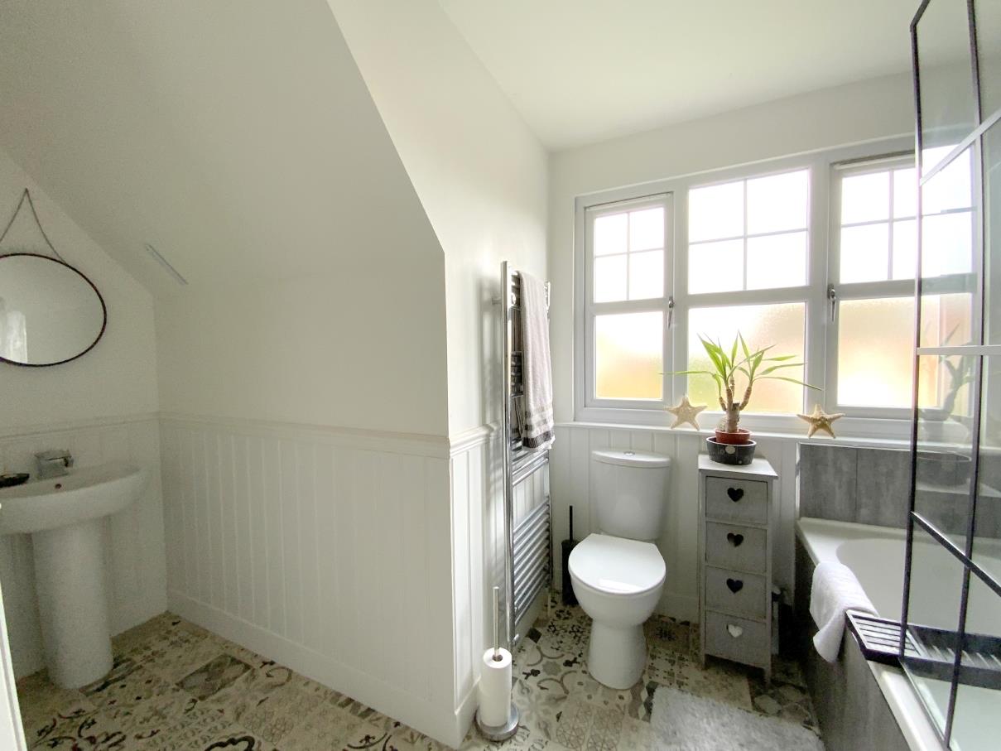
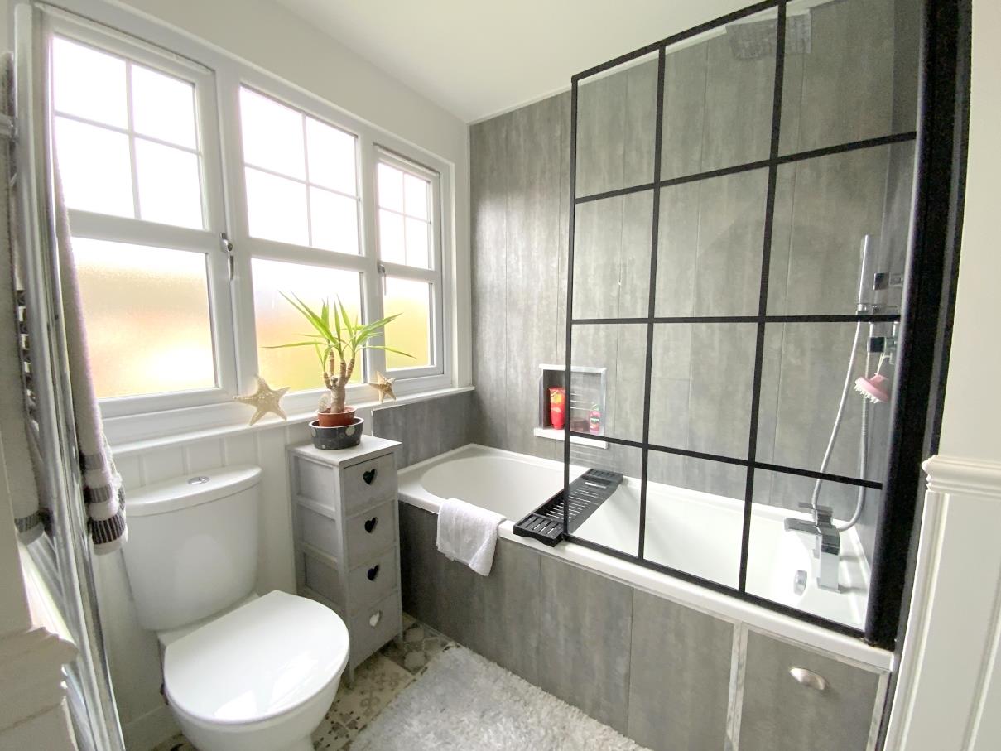
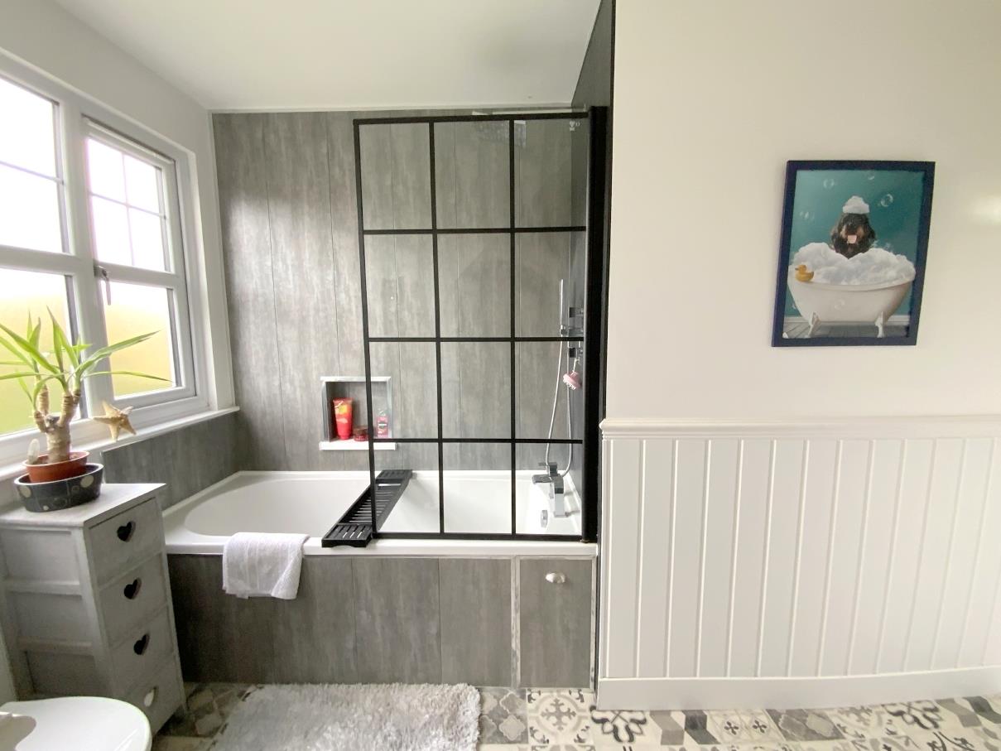
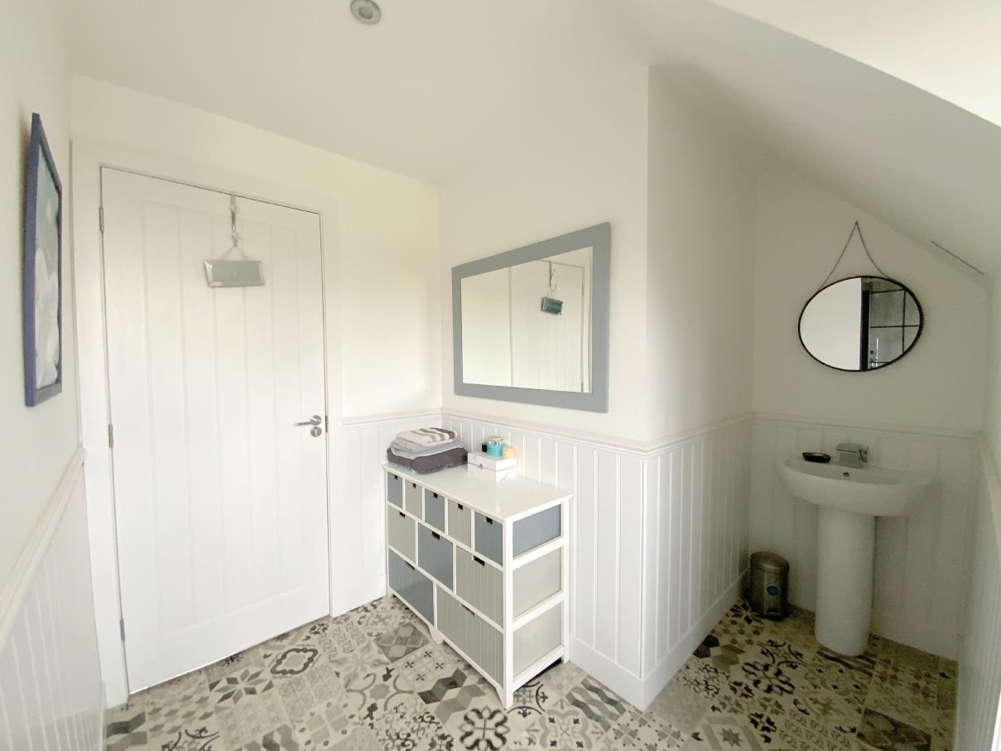
Fitted with a pedestal basin, WC, and panelled bath with shower attachment. Crittall style shower screen, and heated towel rail.
C
Freehold
Call Argyle Estate Agents on:


