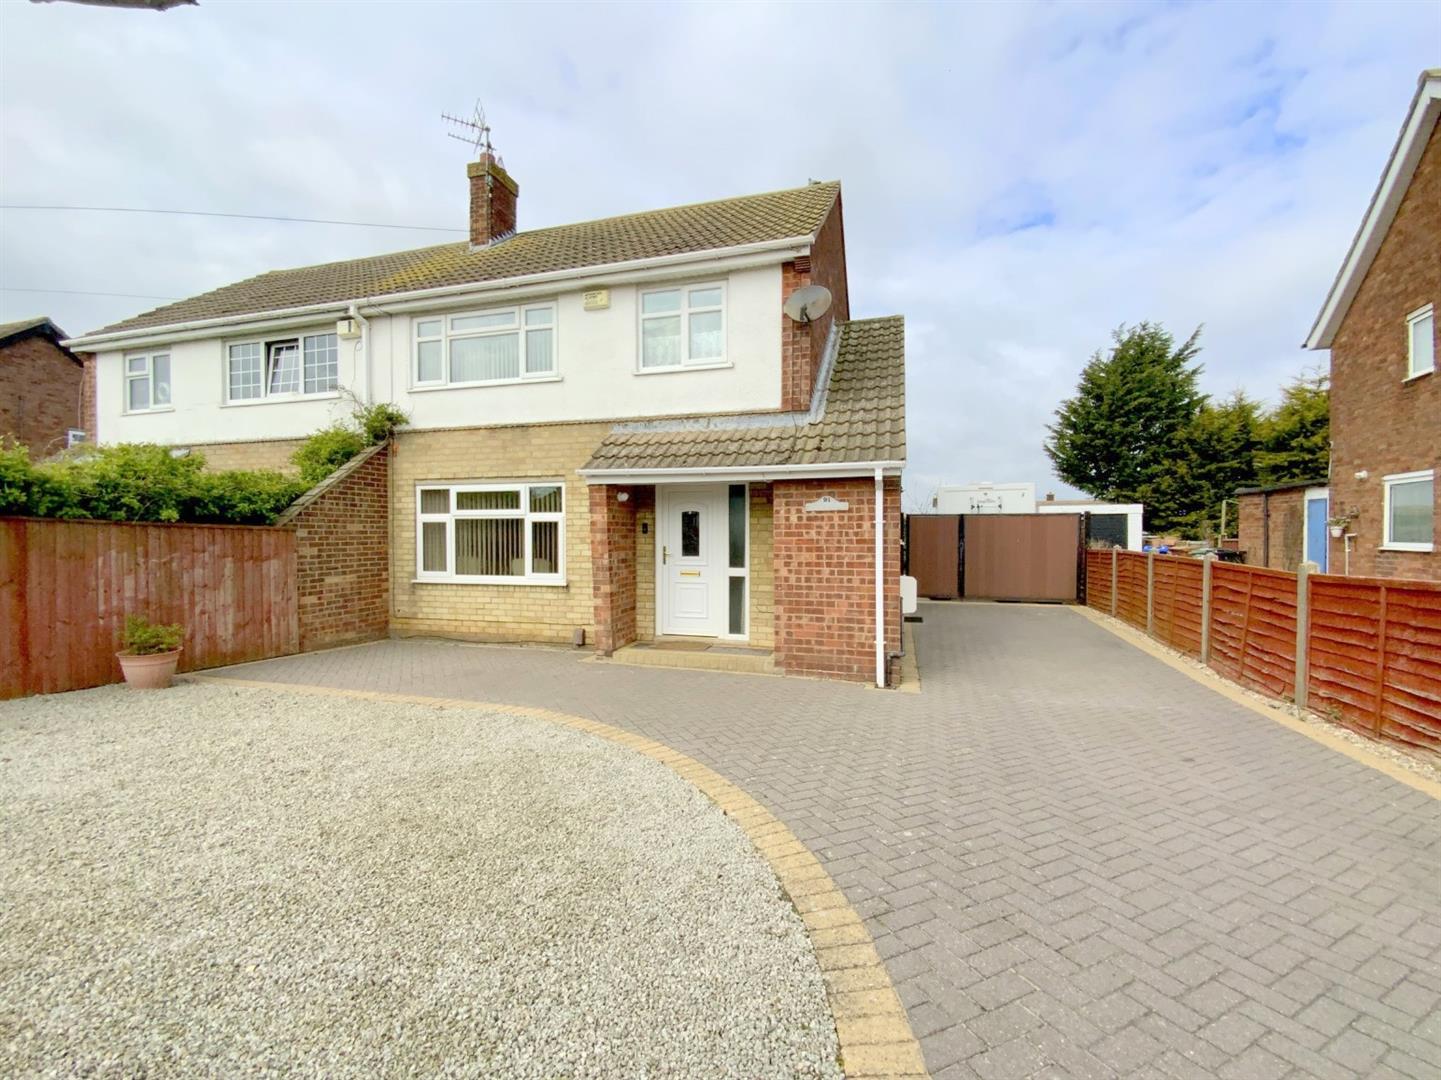
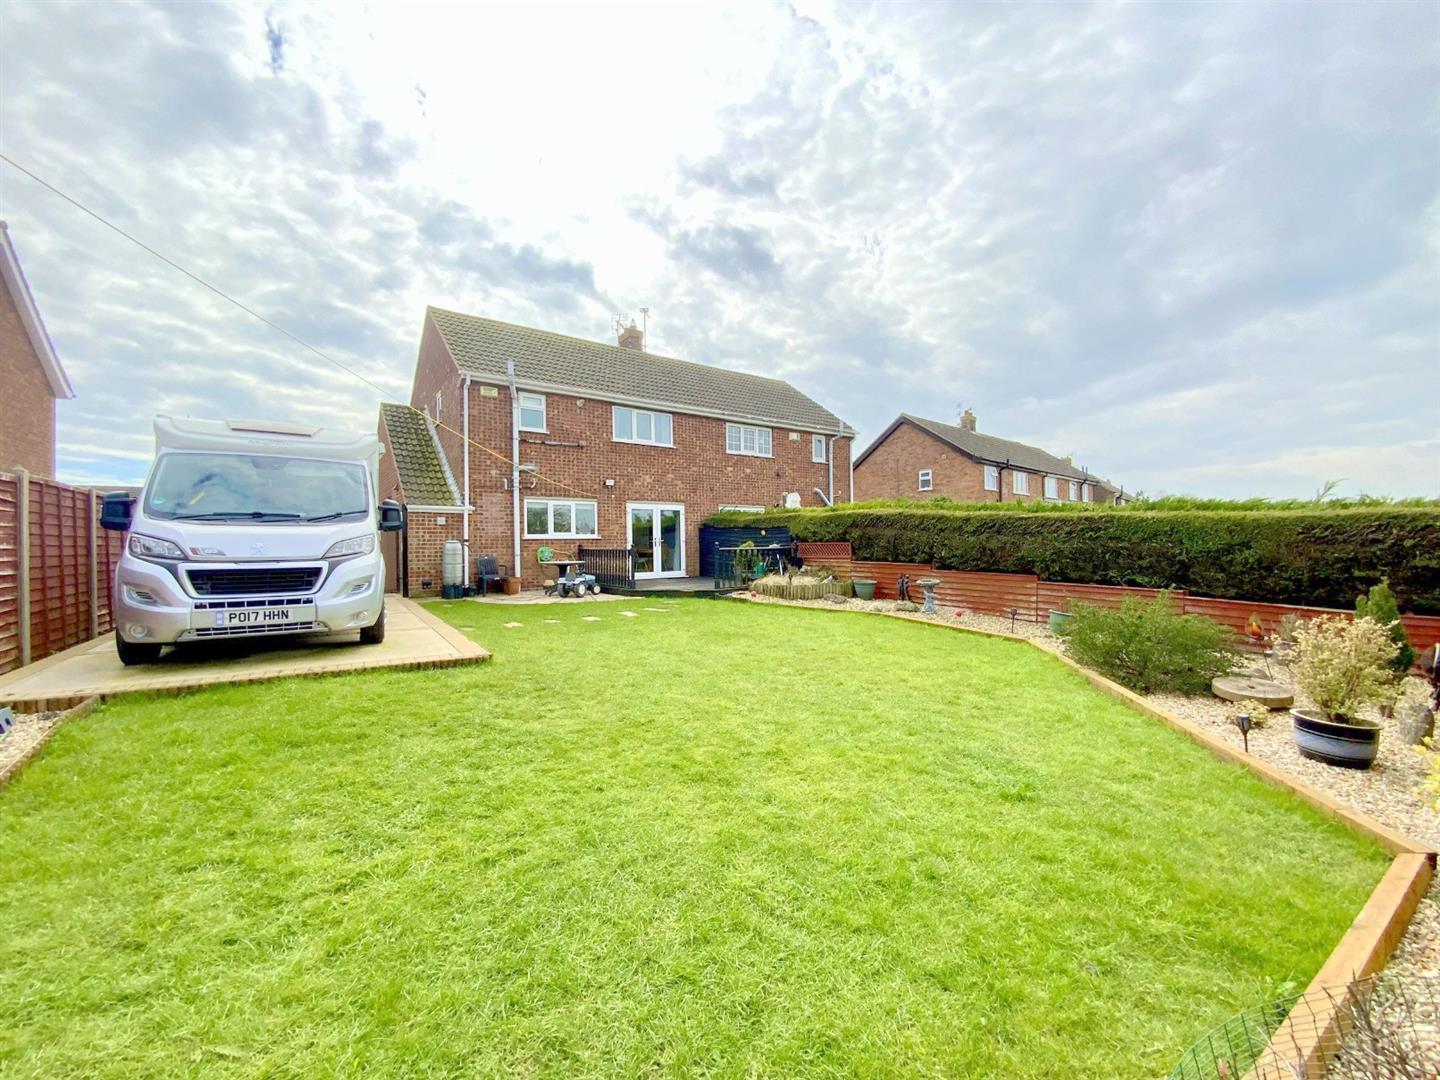
A well presented three bedroom semi detached home situated in this established and popular area of Waltham, conveniently positioned for well regarded schools, and amenities.
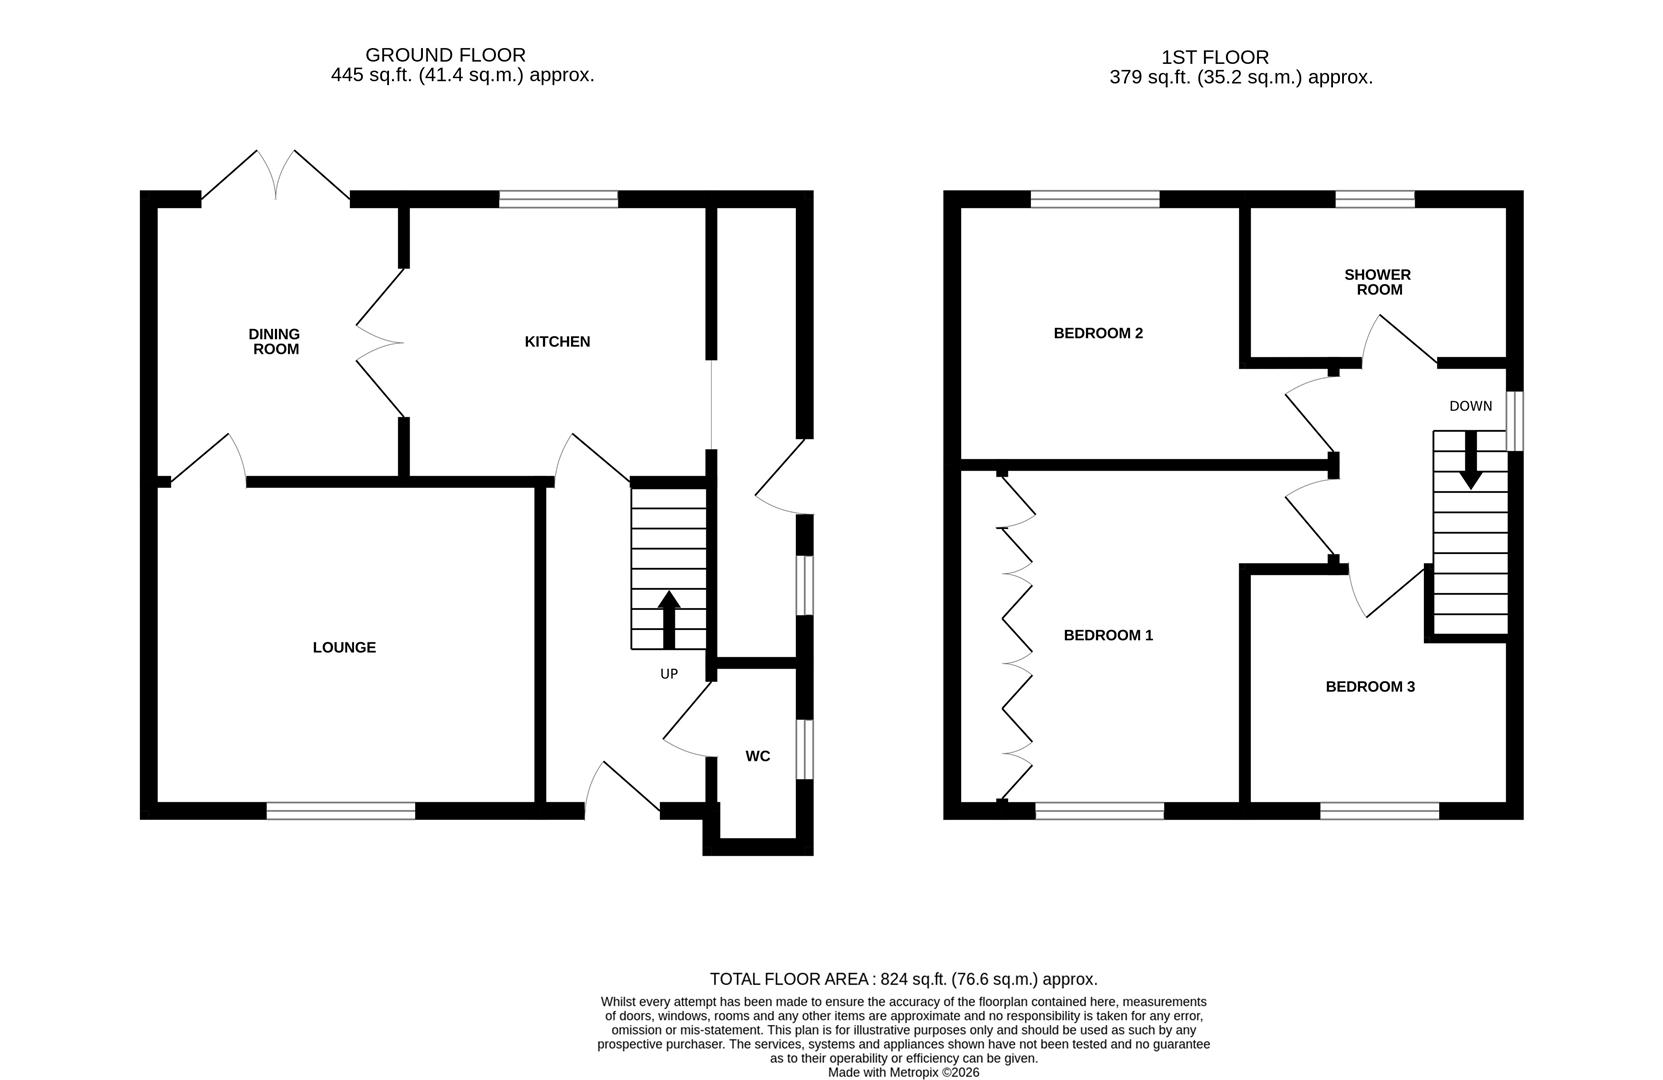
Ideally suited for first time buyers and families, the accommodation includes a modern fitted kitchen, separate dining room and a comfortable lounge, along with a useful utility area, and a downstairs cloak/WC. To the first floor are three bedrooms and a shower room.
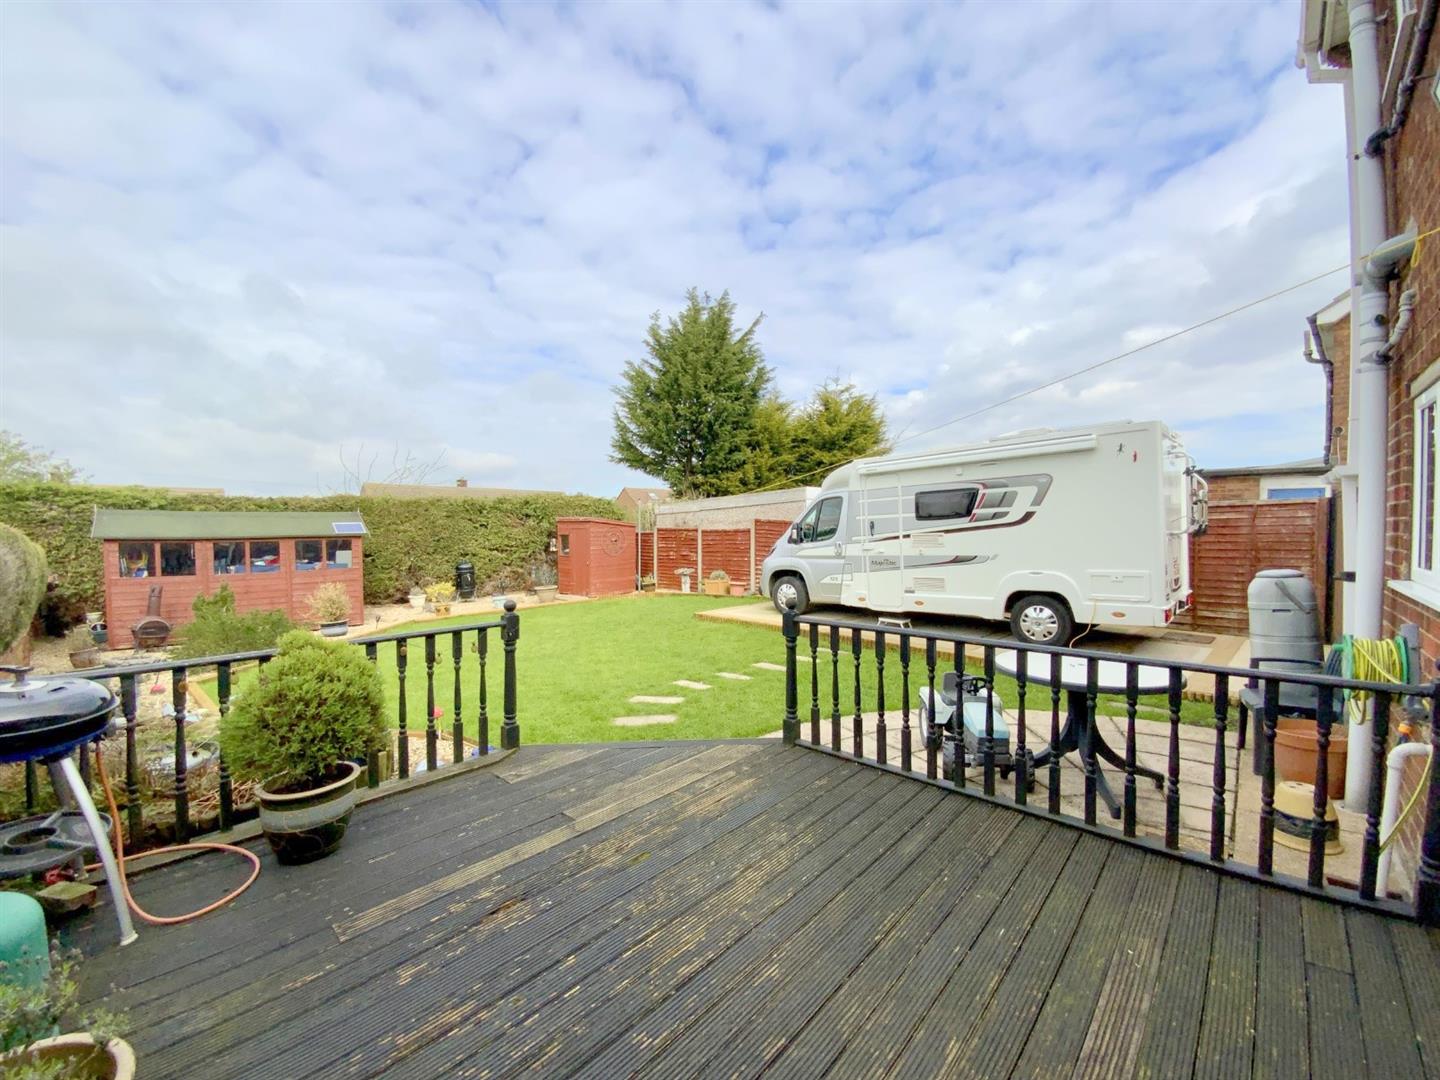
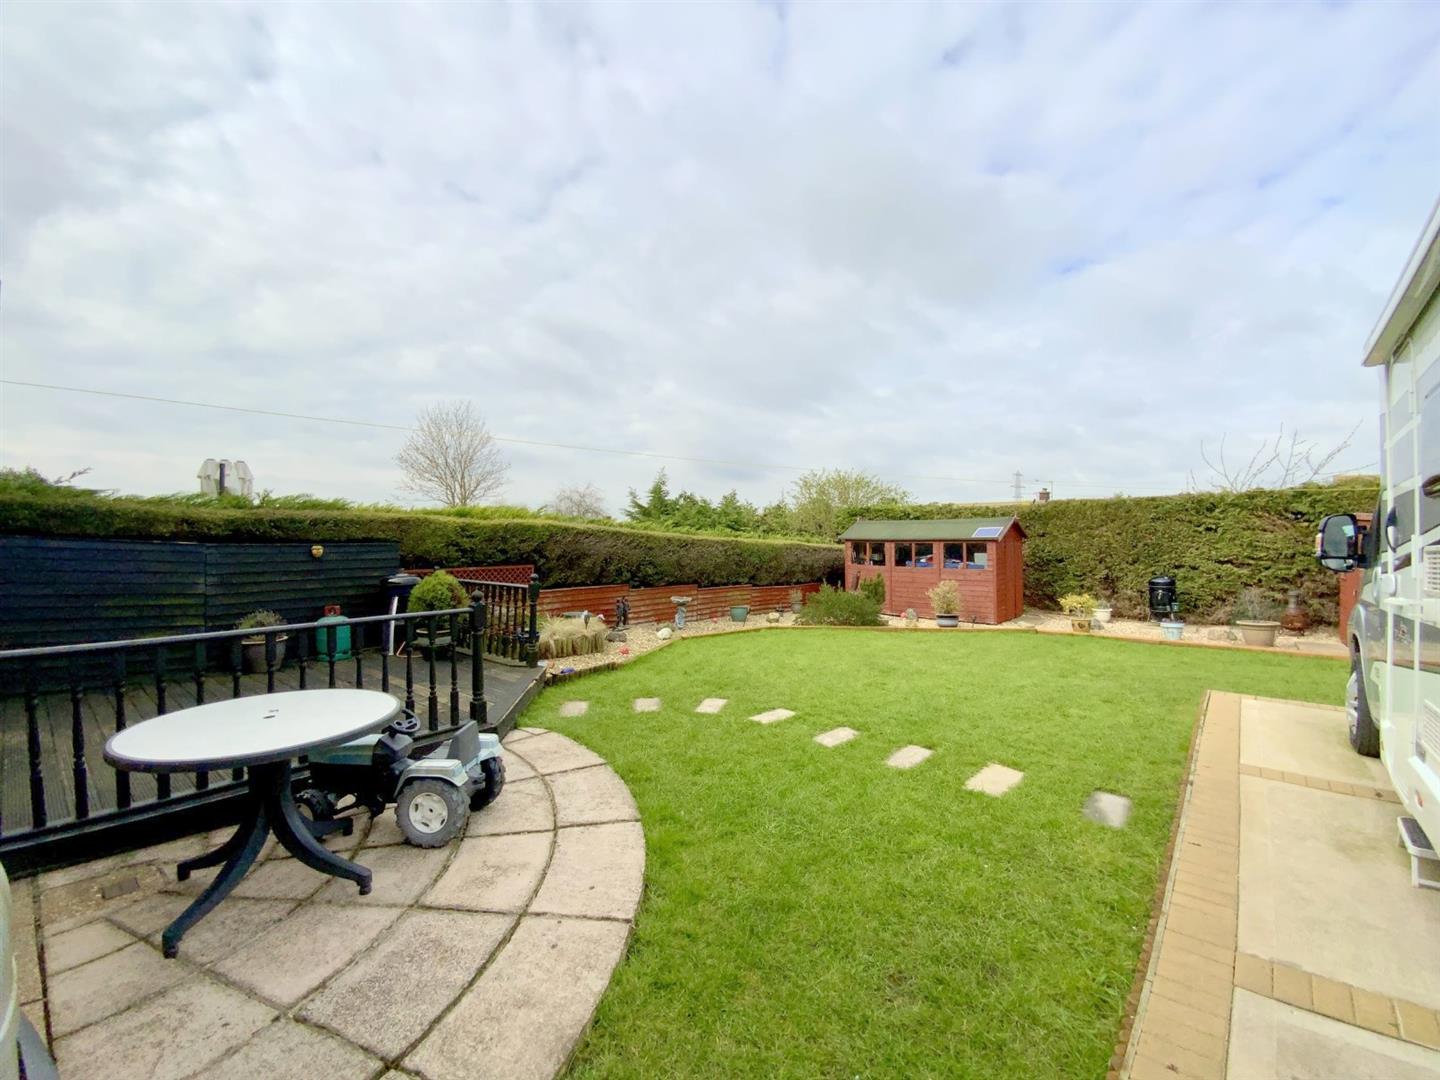
Externally, the property benefits from a generous rear garden enjoying a private outlook across open fields. The front offers ample off road parking with a gated driveway extending to the rear.
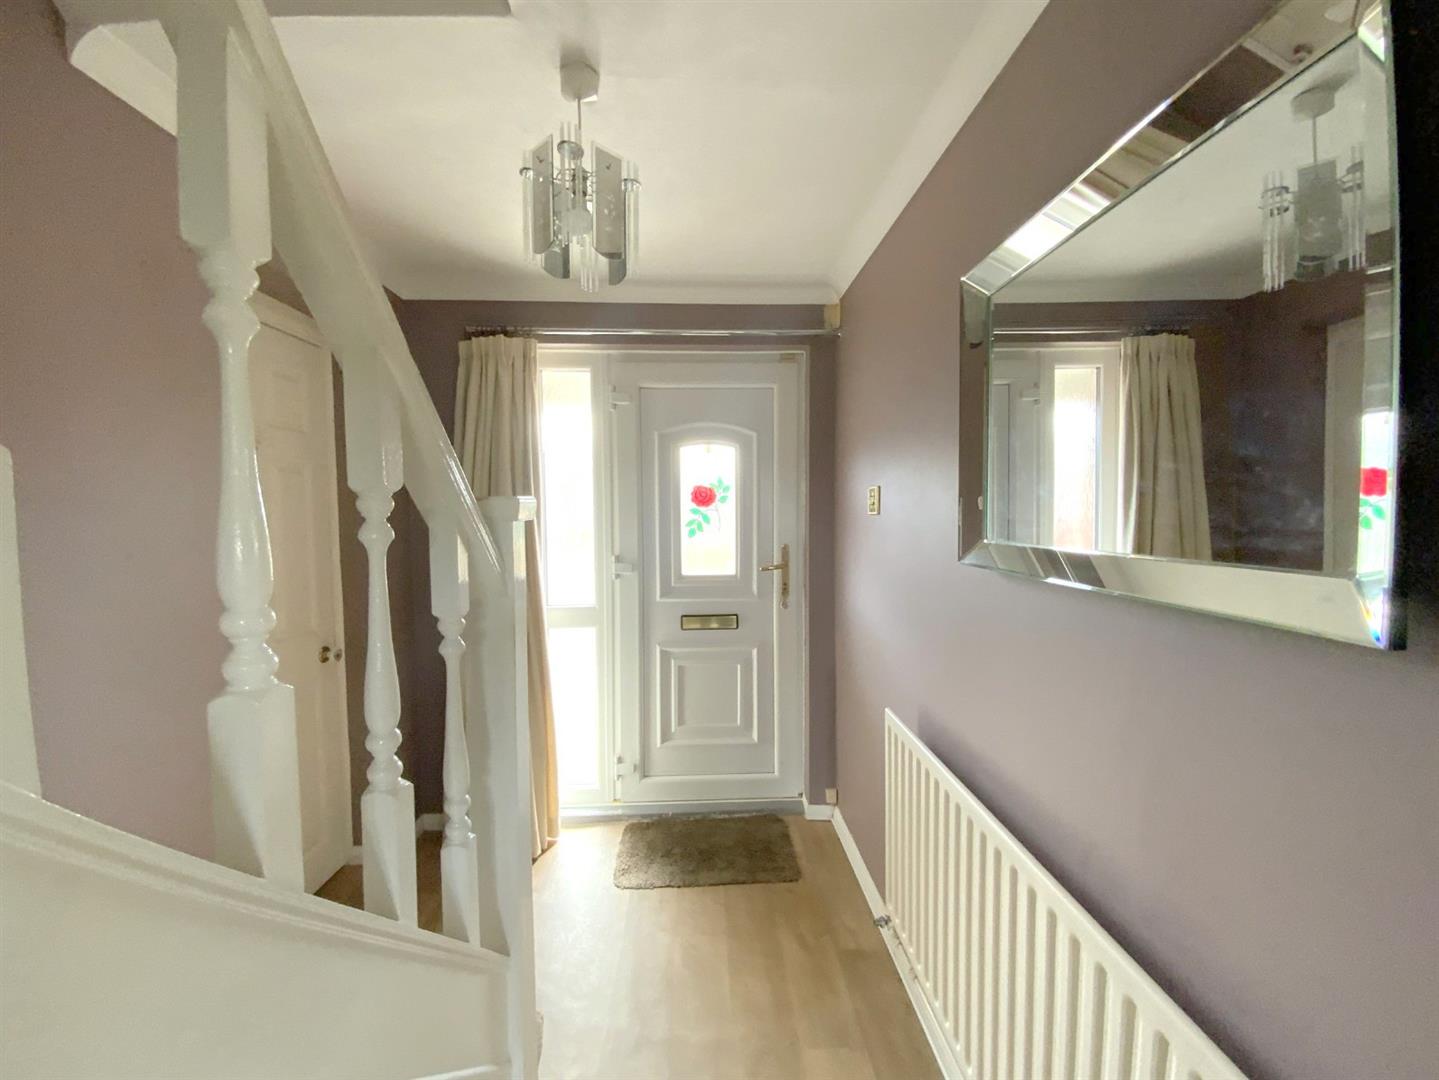
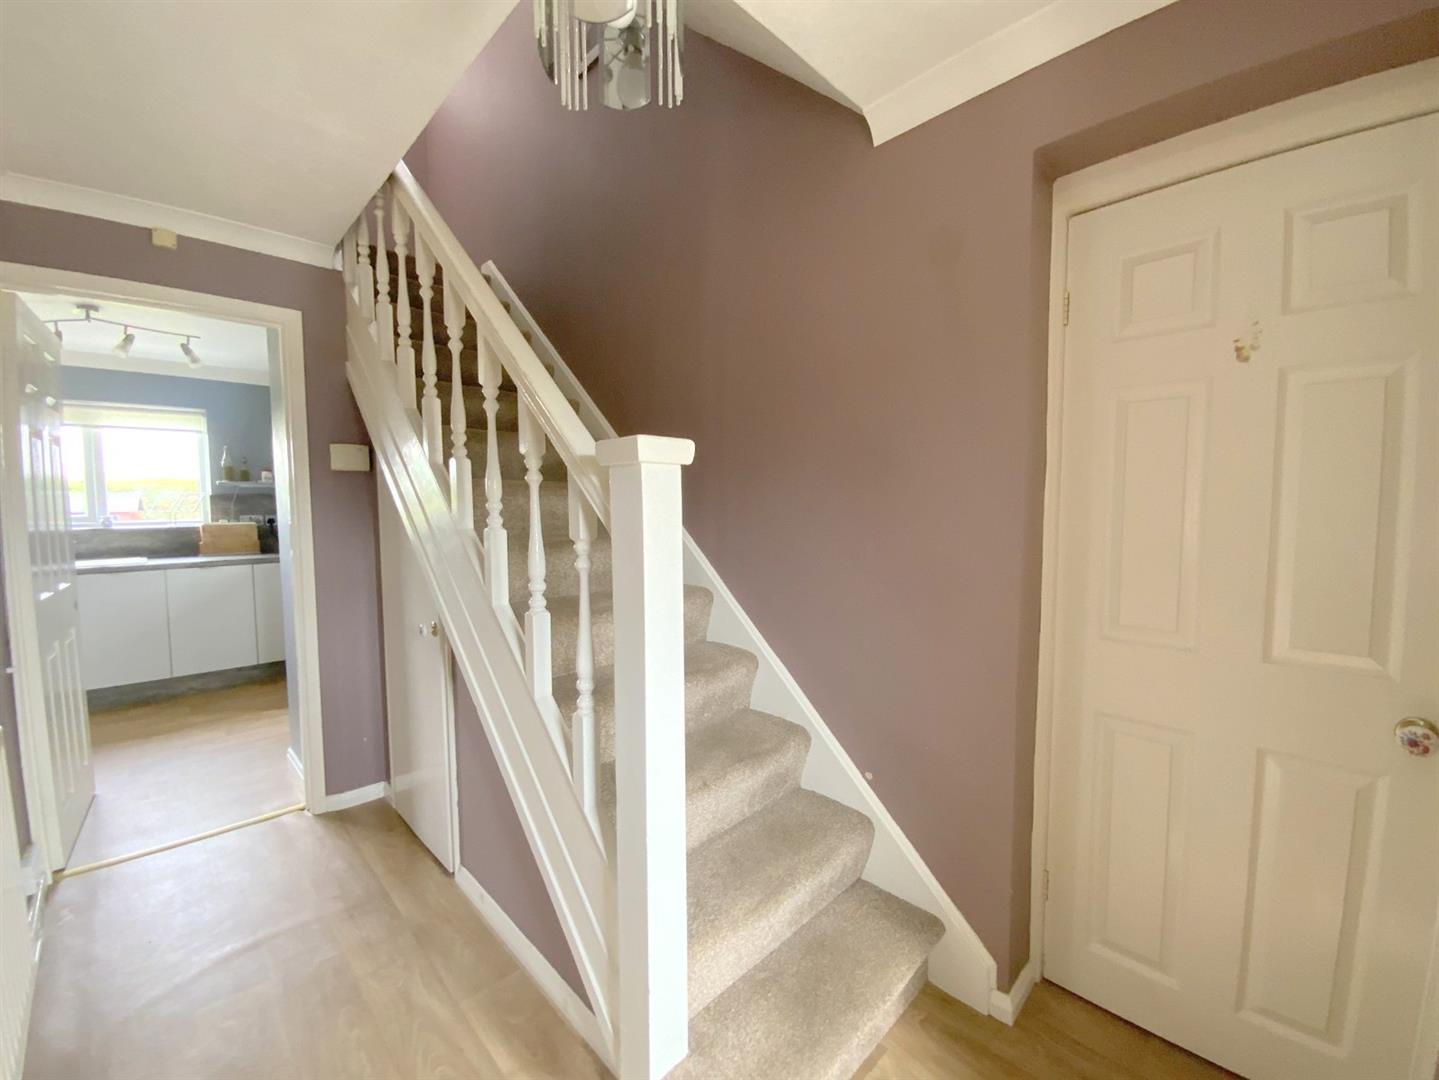
Accessed via a uPVC front entrance door. With staircase leading to the first floor.
3.34 x 1.79 (10'11" x 5'10")
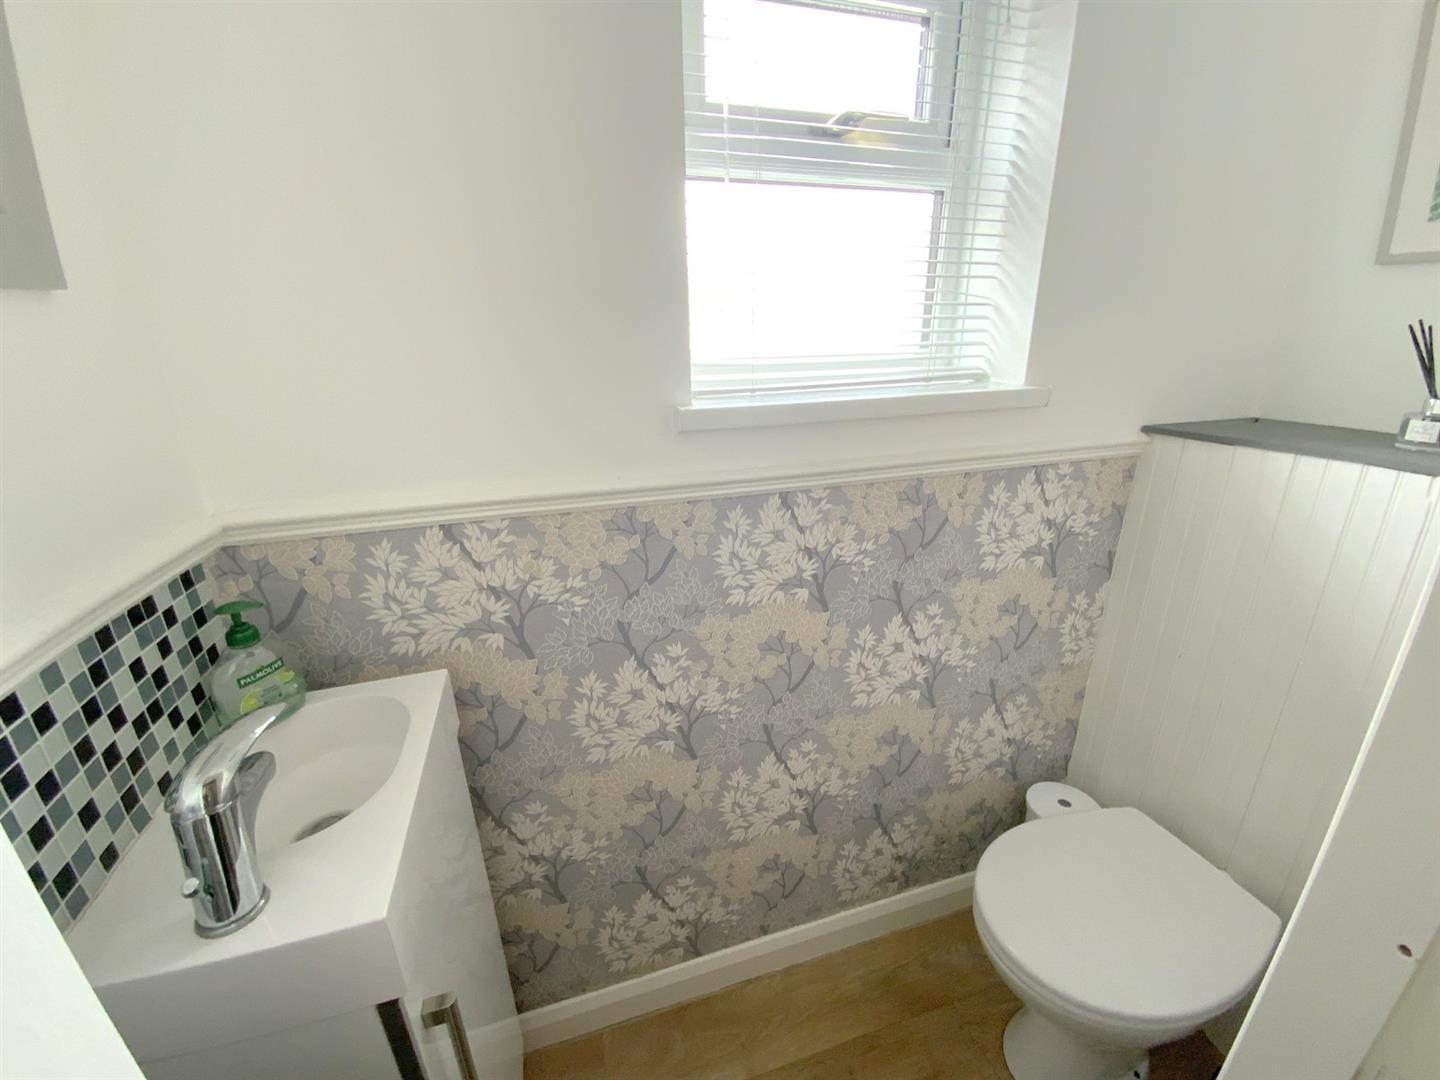
Fitted with a vanity unit and WC.
1.88 x 0.70 (6'2" x 2'3")
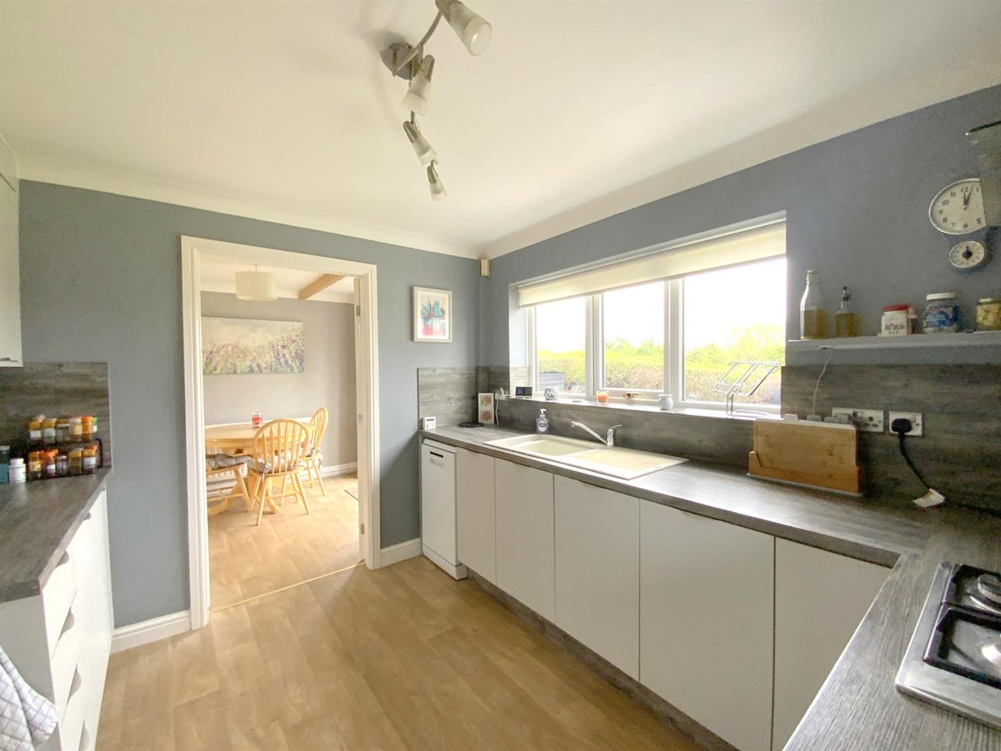
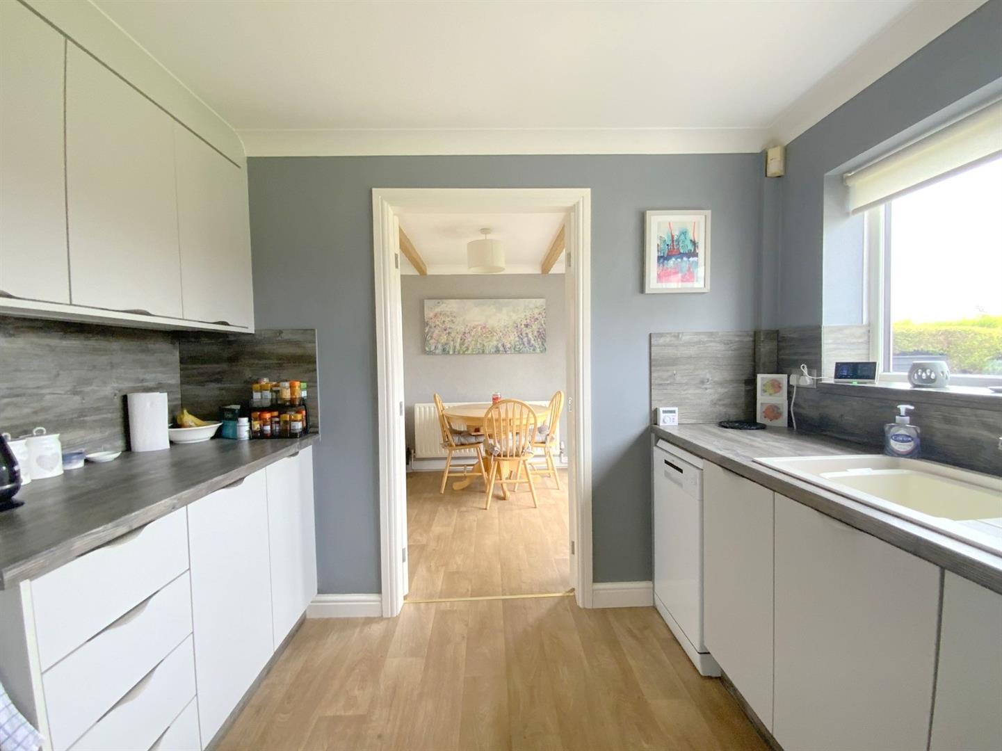
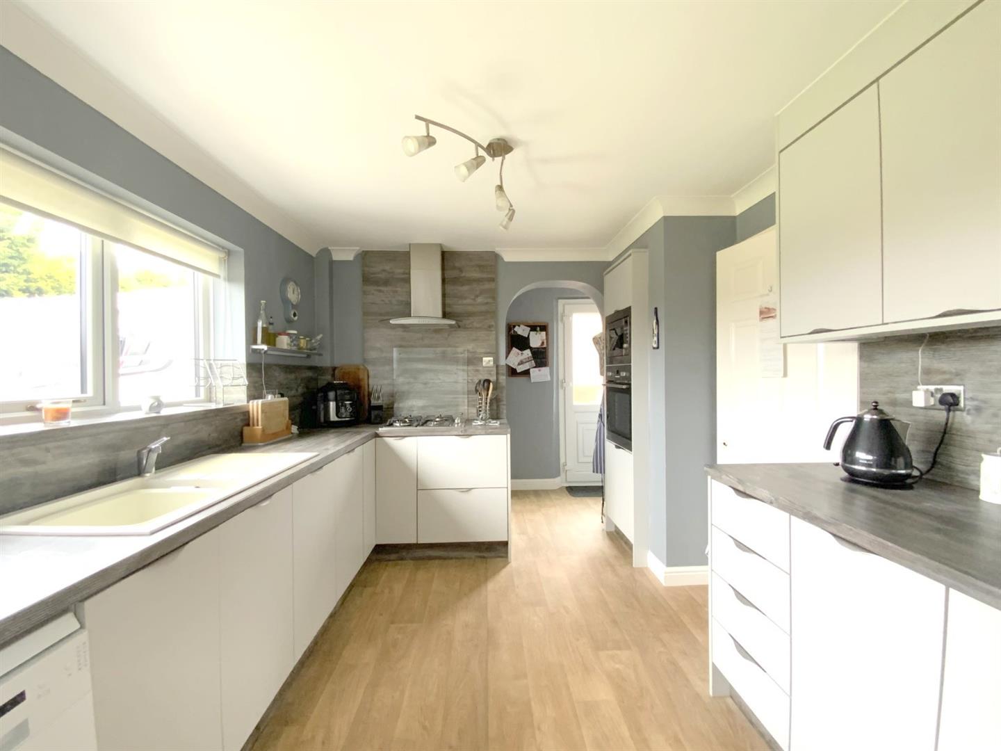
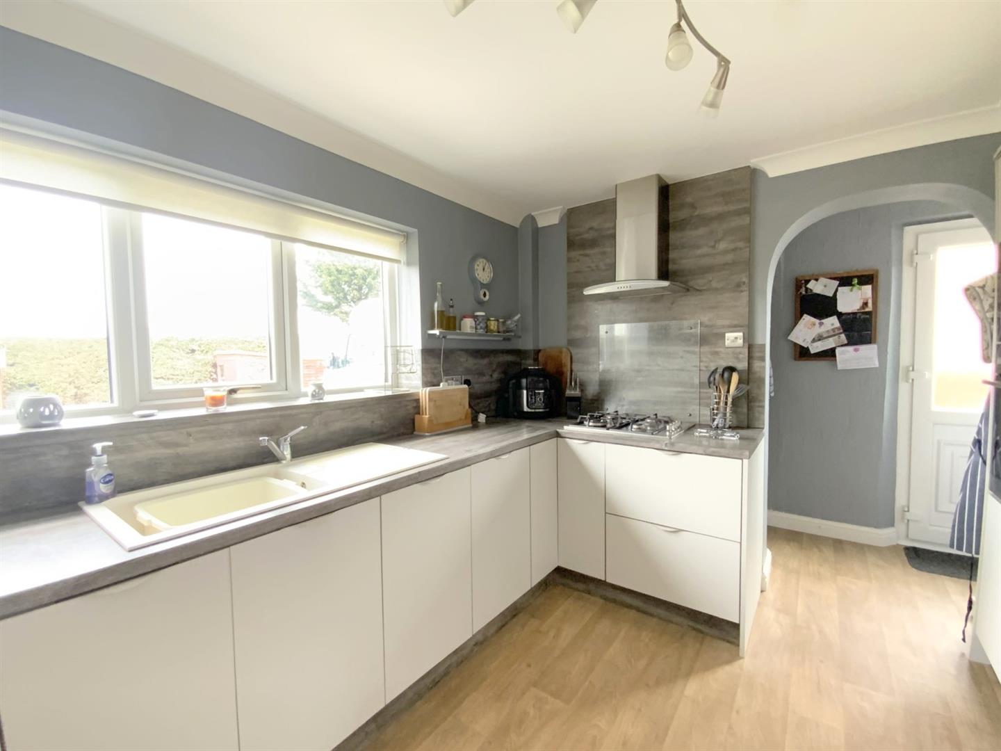
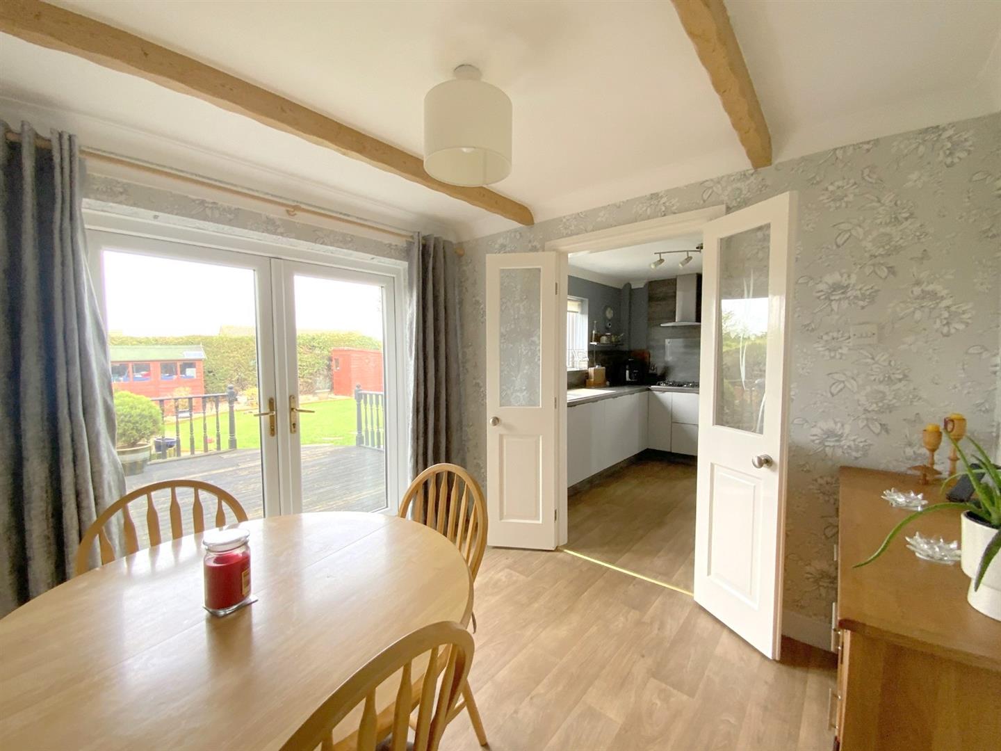
Comprising a range of modern units, contrasting worktops inset with a resin sink, built-in oven, microwave, gas hob, and plumbing for a dishwasher. Double doors opening into the dining room.
3.17 x 2.83 (10'4" x 9'3")
Side entrance to the property, with plumbing for a washing machine, and space for further appliances.
4.78 x 0.77 (15'8" x 2'6")
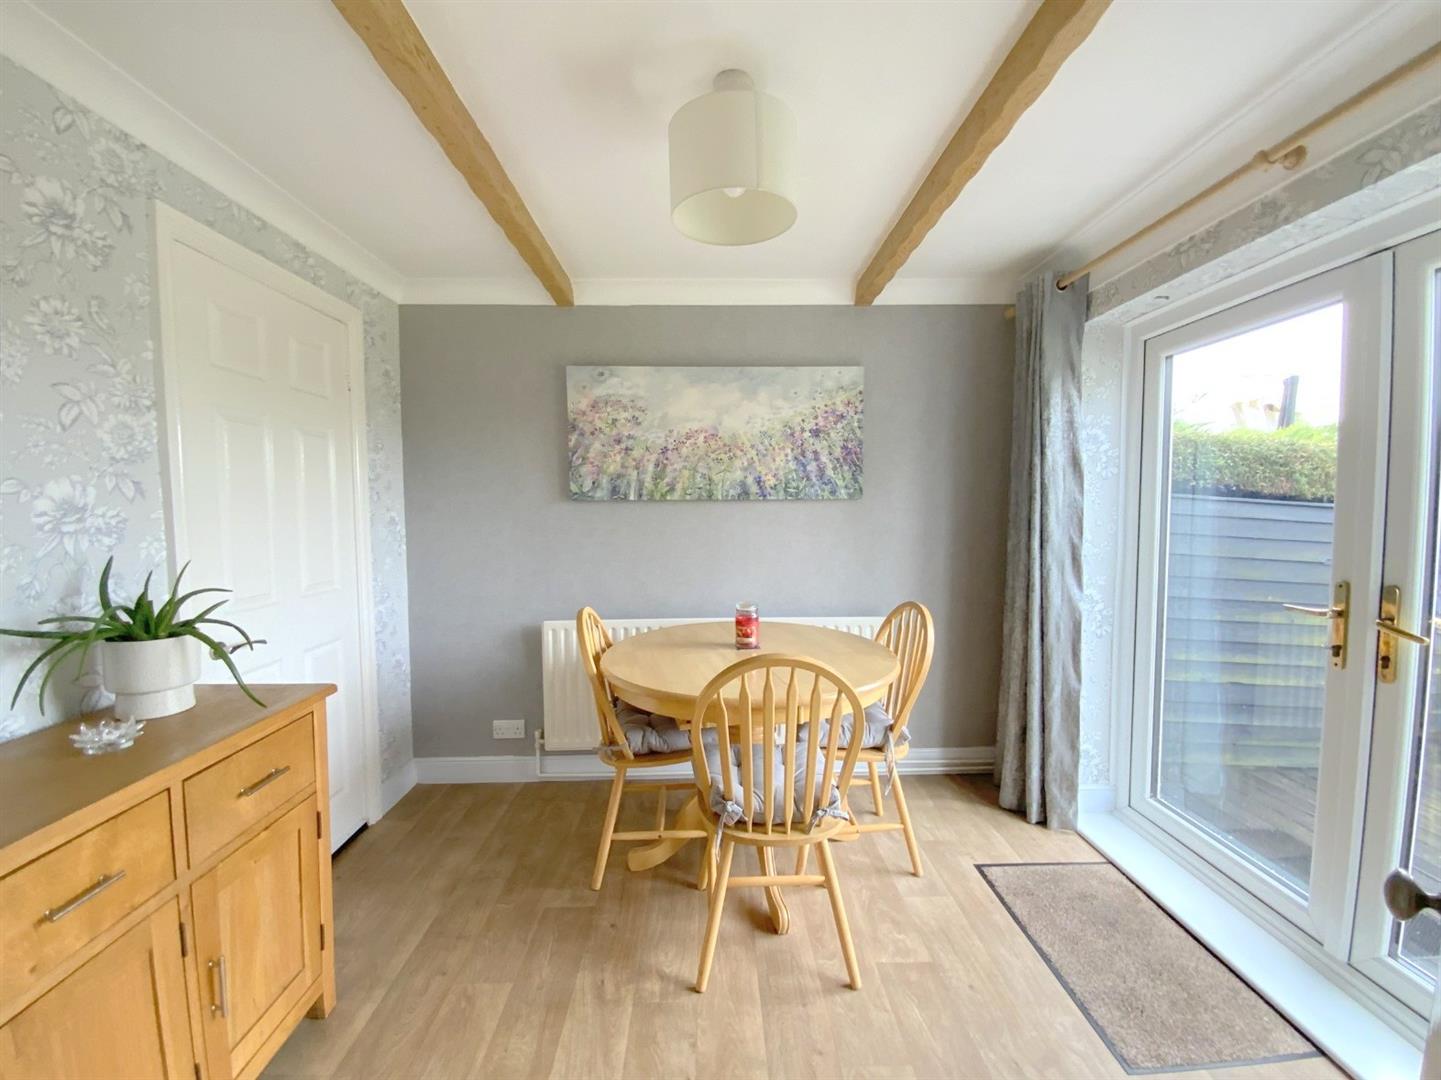
With French doors opening onto the rear garden.
2.87 x 2.58 (9'4" x 8'5")
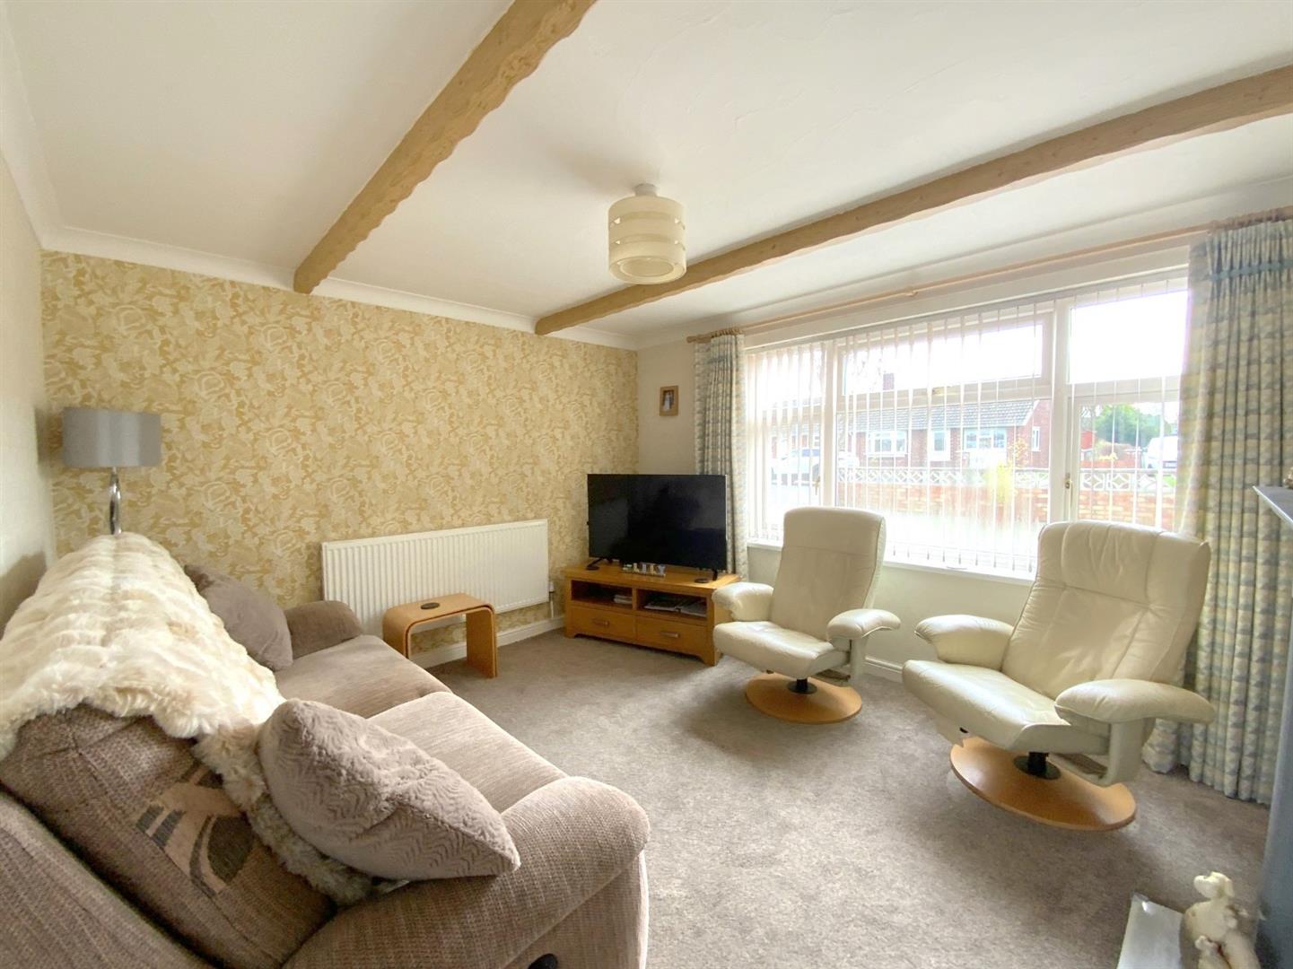
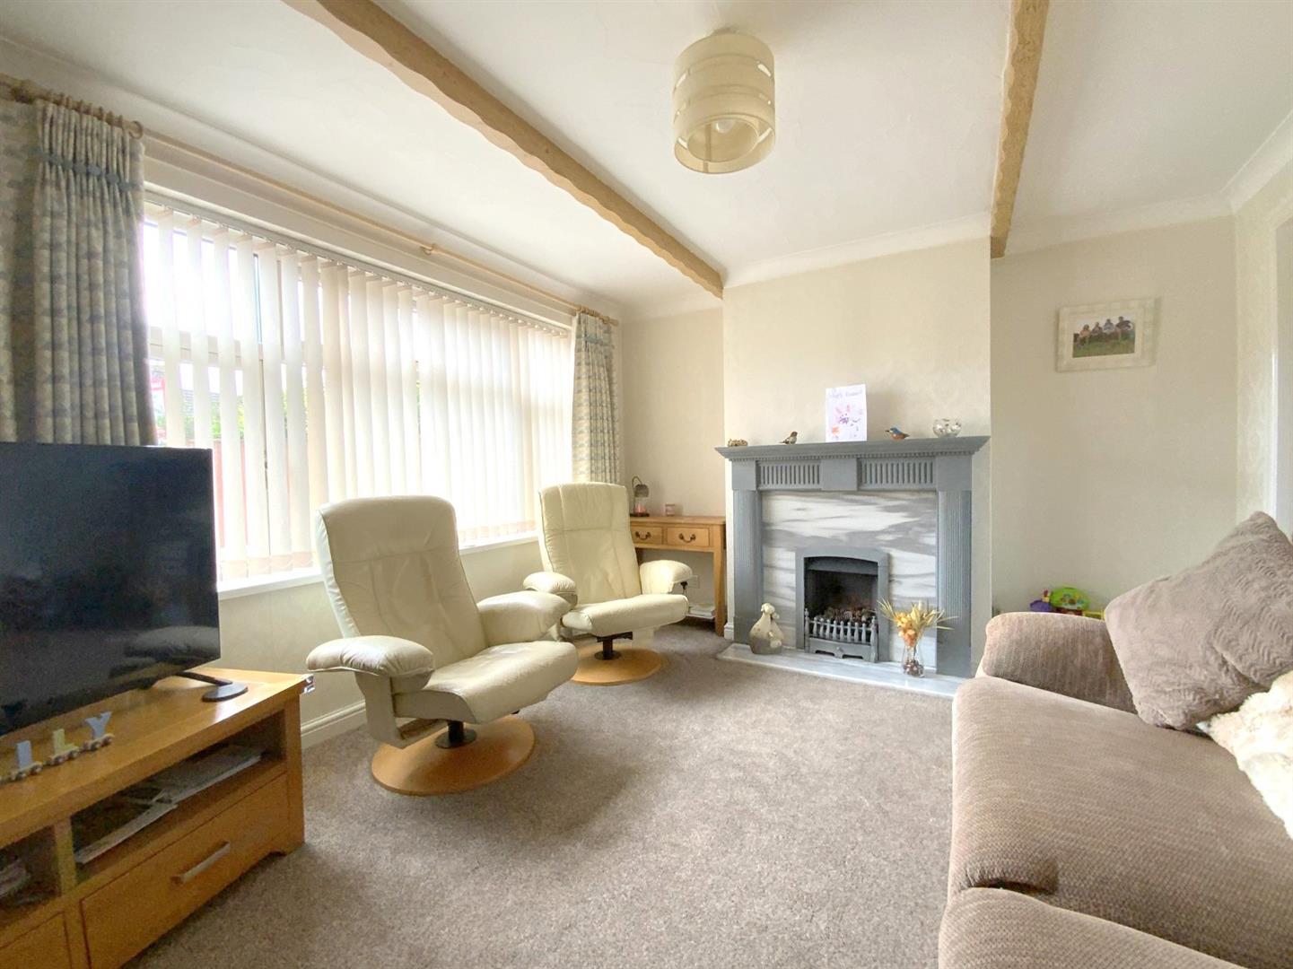
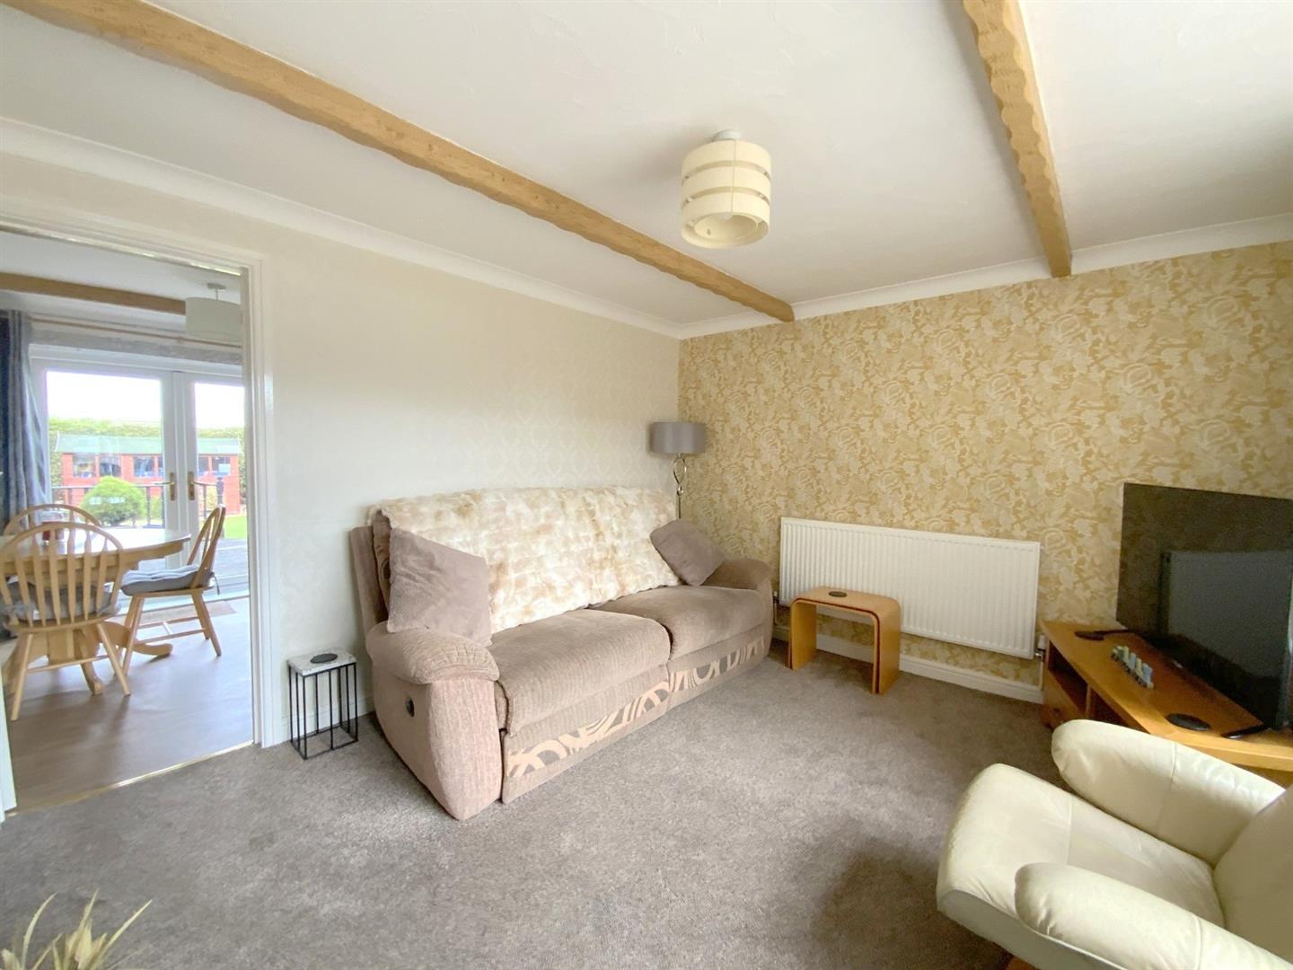
A front aspect lounge, with fireplace incorporating a gas fire, marble back and hearth.
3.94 x 3.35 (12'11" x 10'11")
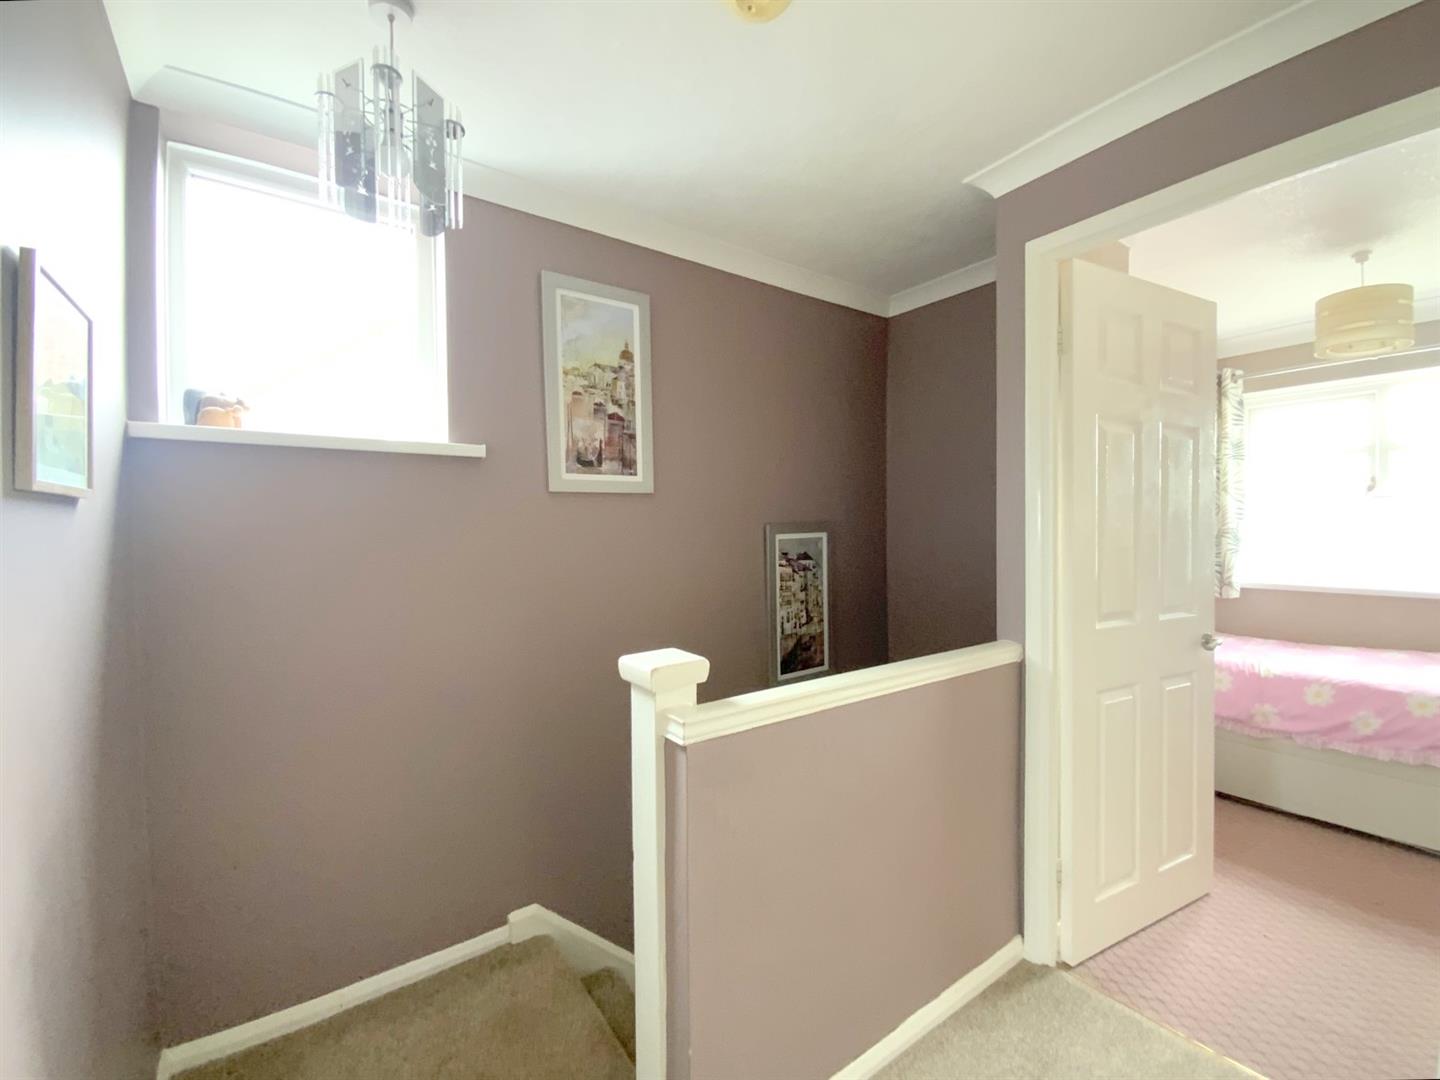
With a side aspect window, and access to the loft.
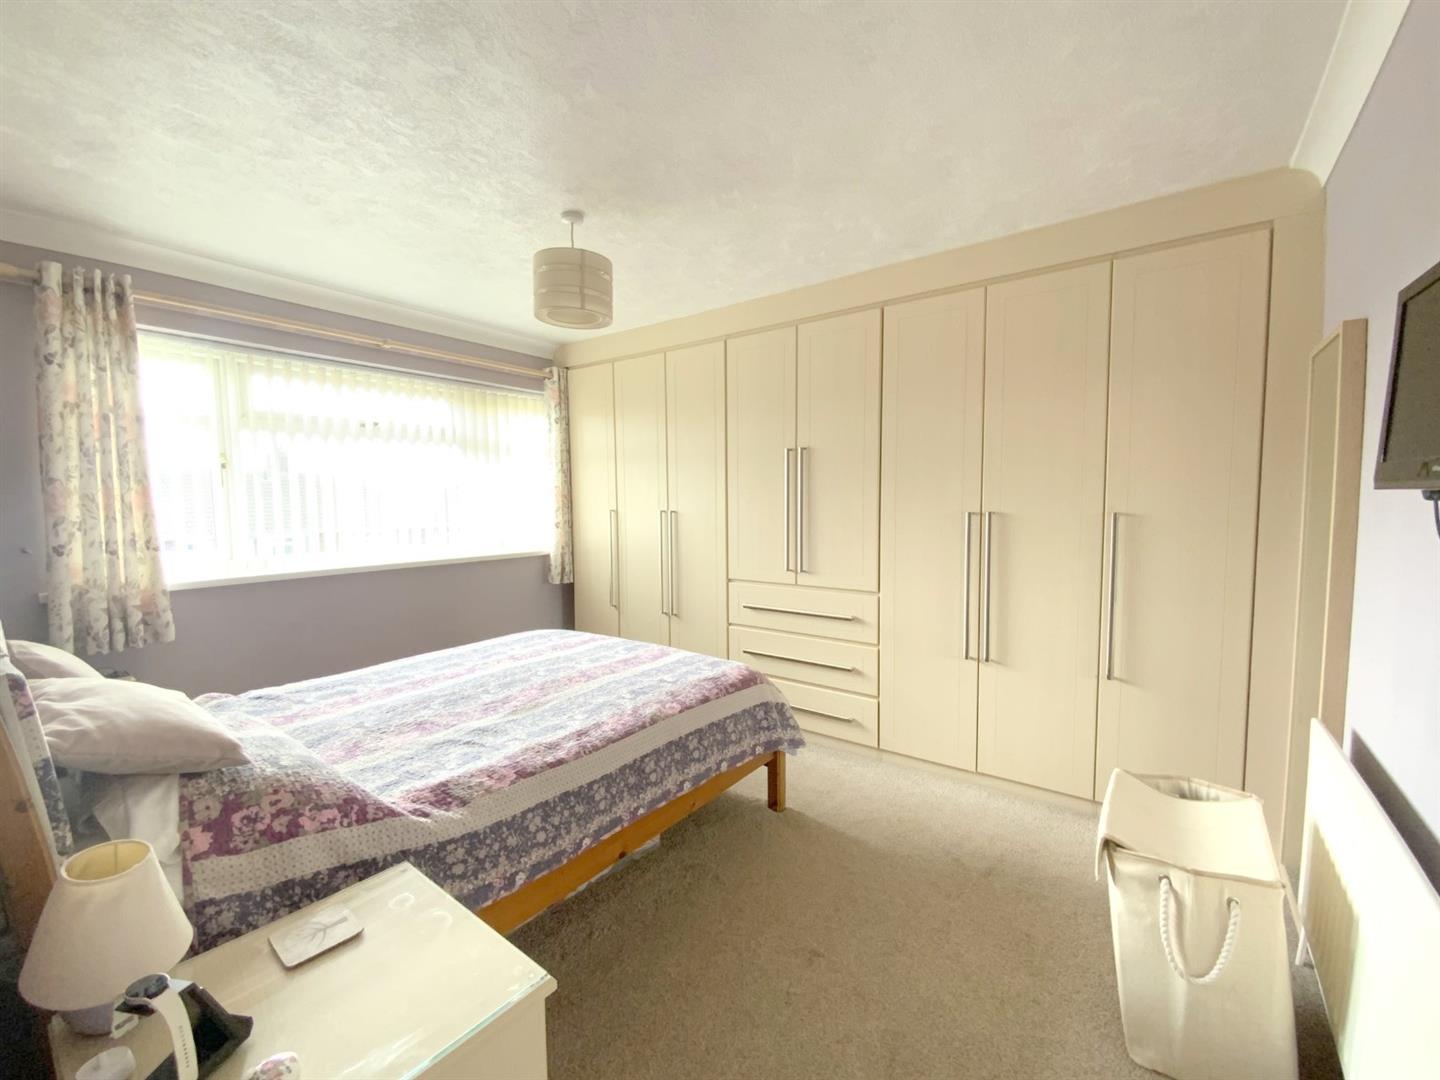
To front aspect, with built-in wardrobes.
3.71 x 3.50 (12'2" x 11'5")
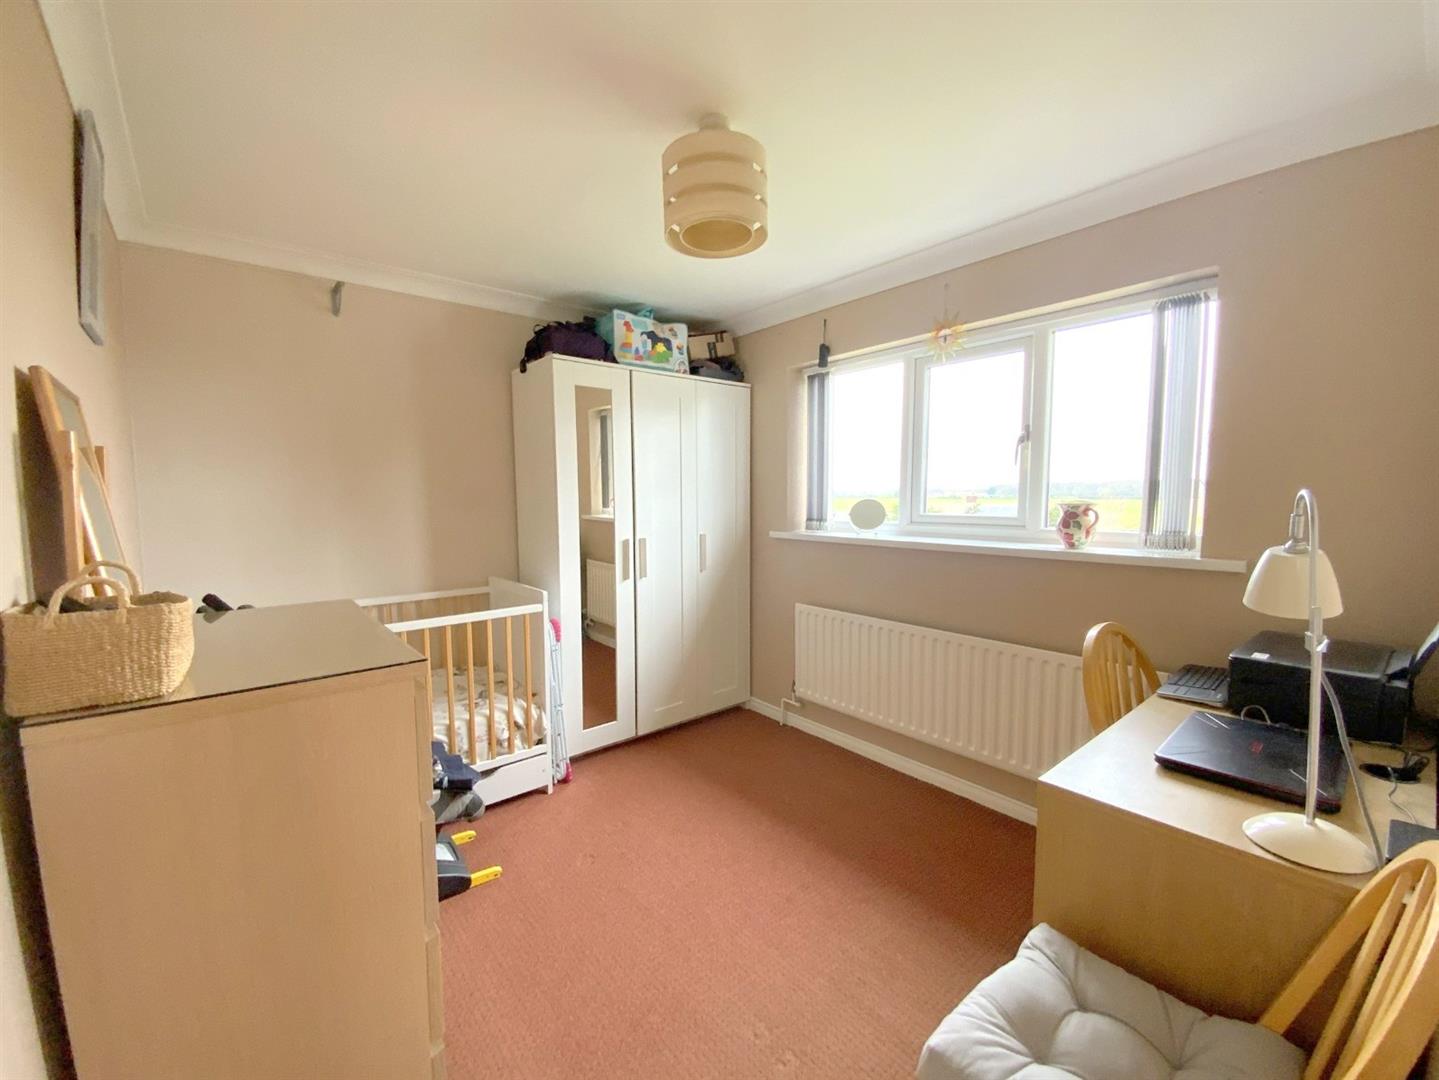
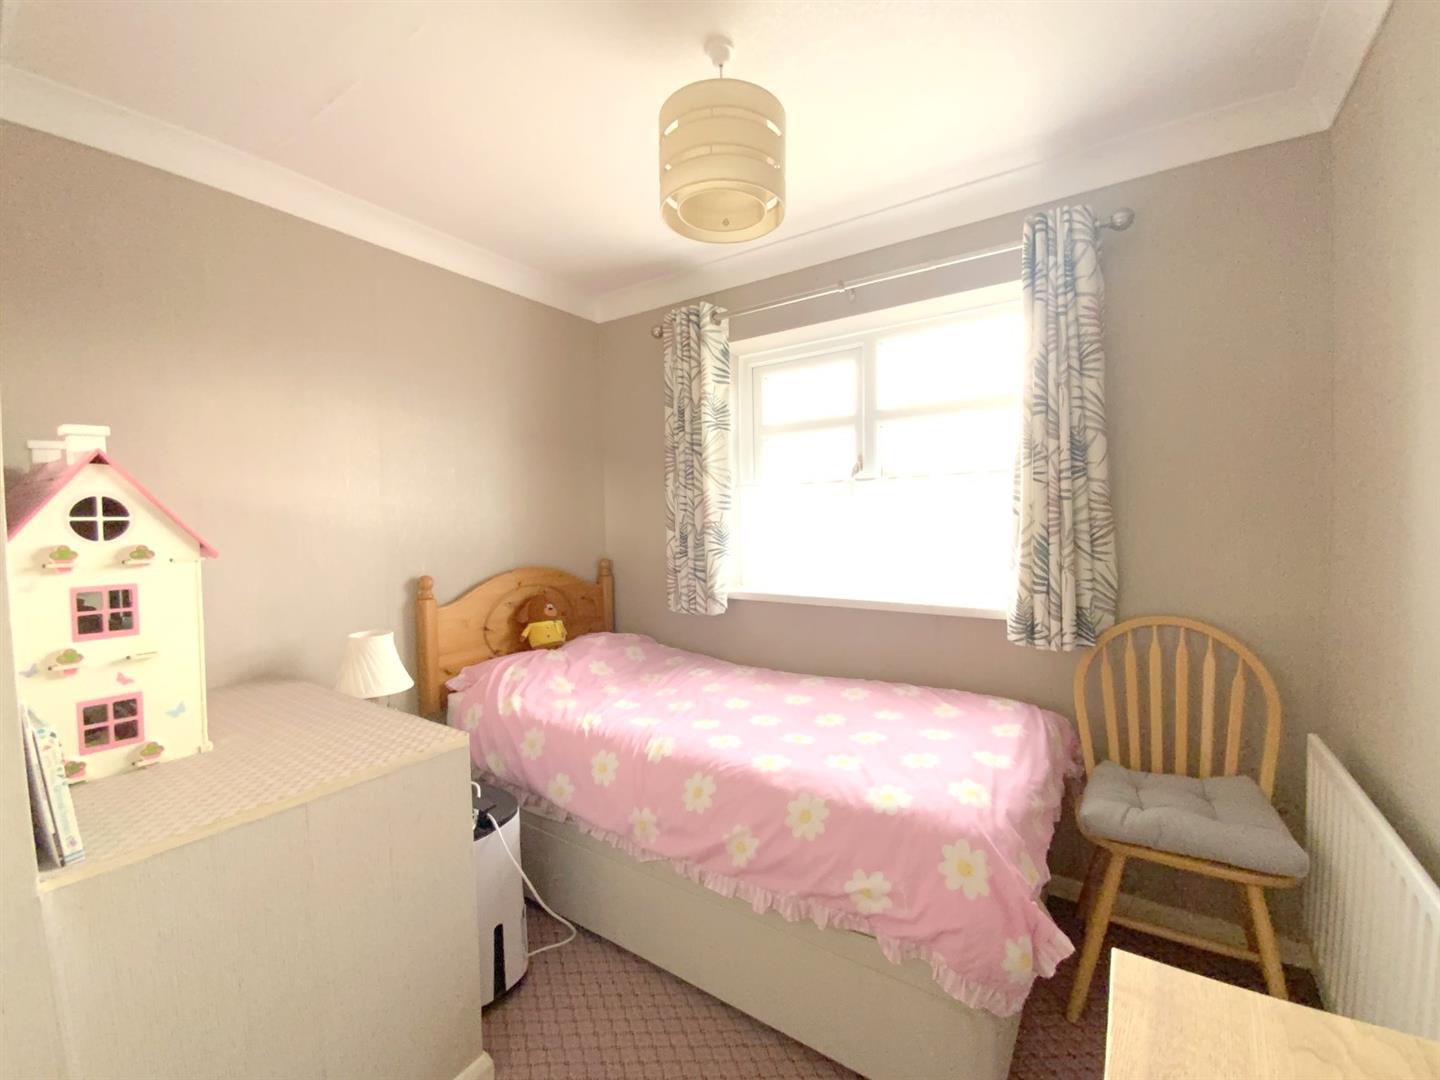
To rear aspect.
3.10 x 2.58 (10'2" x 8'5")
To front aspect.
2.58 x 2.58 (8'5" x 8'5")
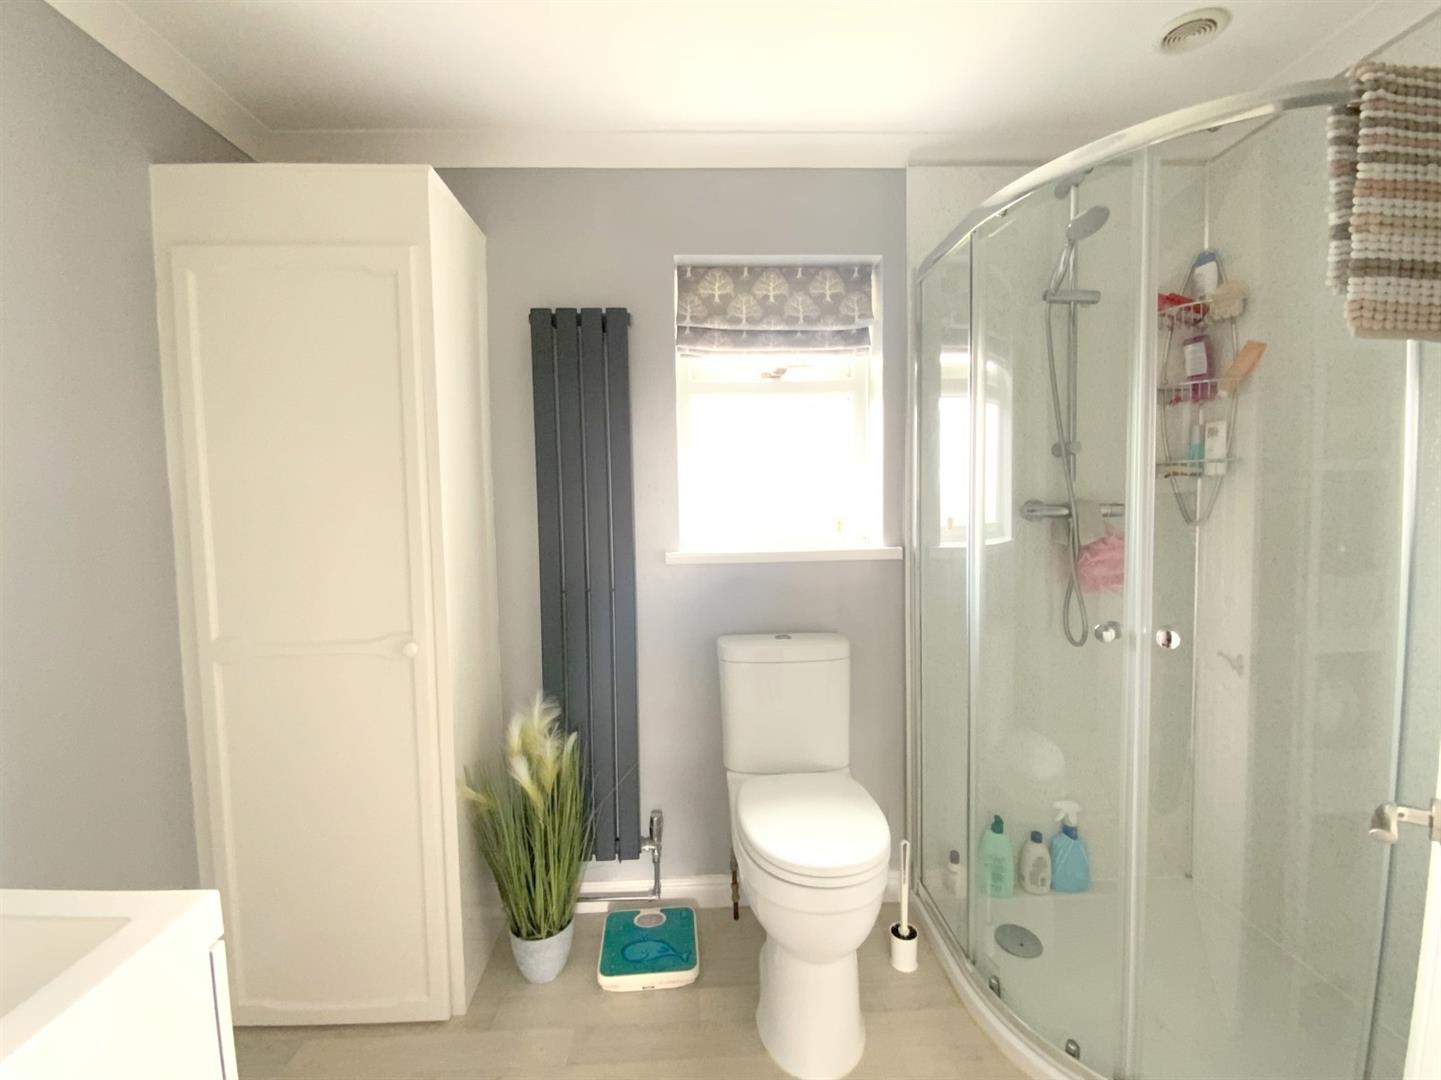
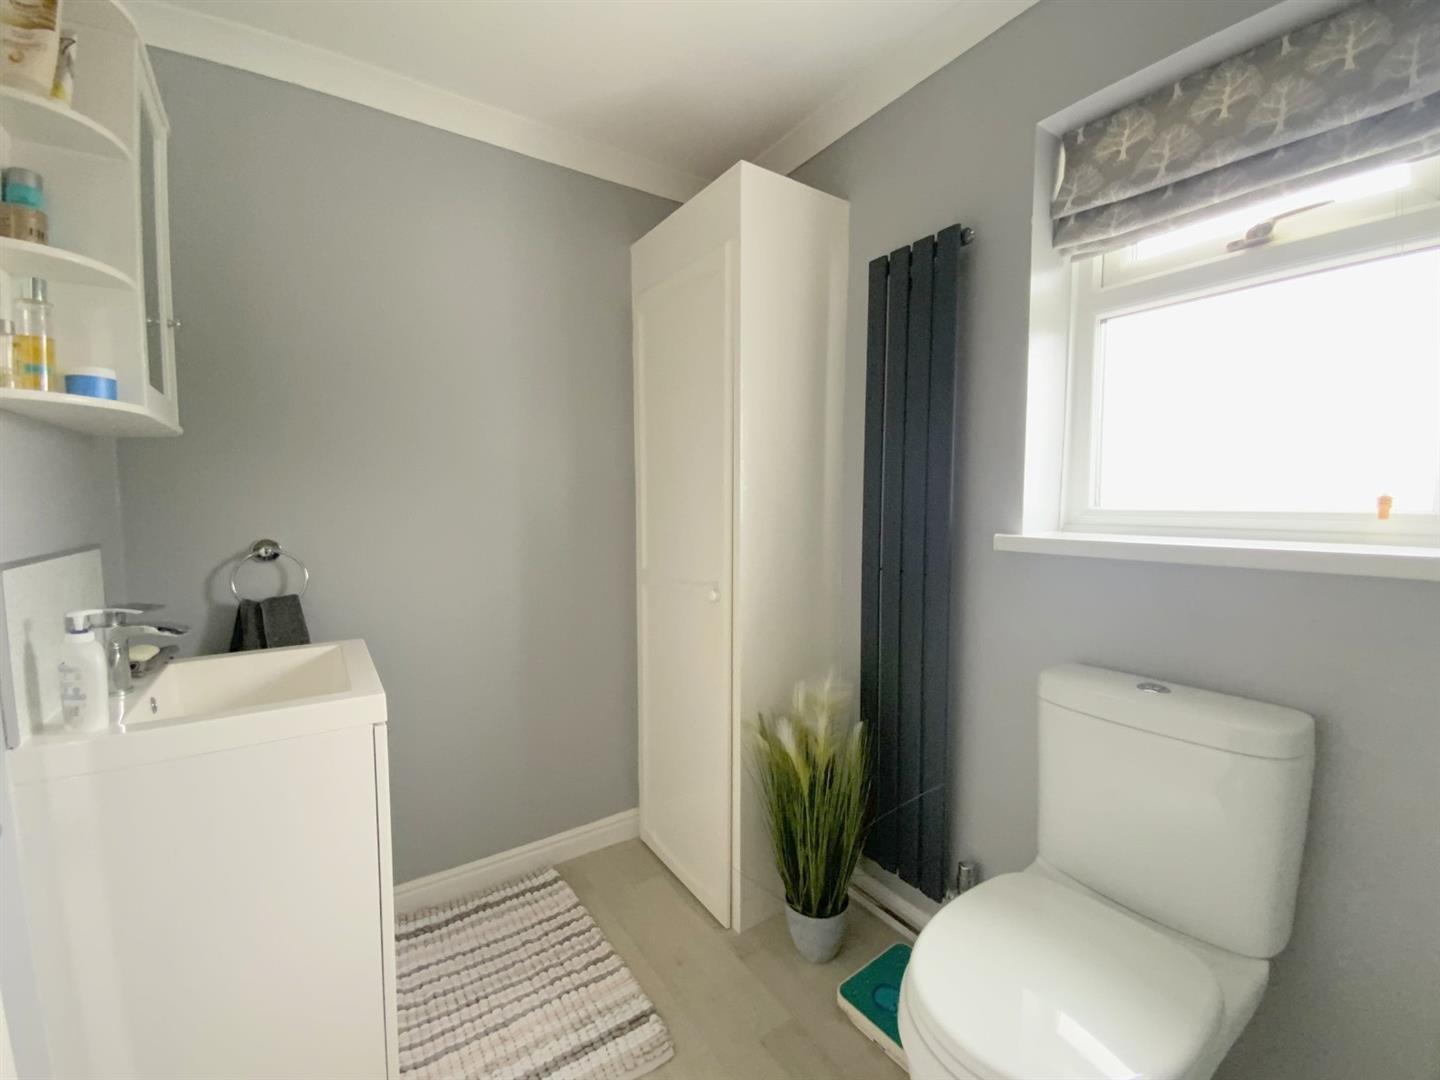
Fitted with a quadrant shower enclosure, vanity unit and WC. Fitted storage cupboard housing the gas central heating boiler.
2.73 x 1.65 (8'11" x 5'4")
Freehold
B
Call Argyle Estate Agents on:


