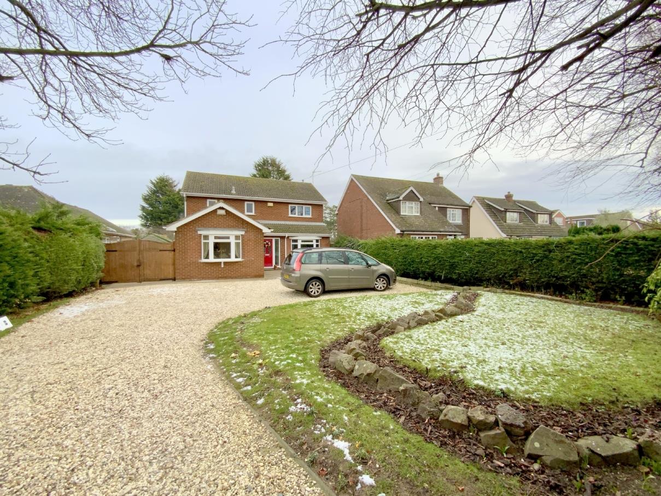
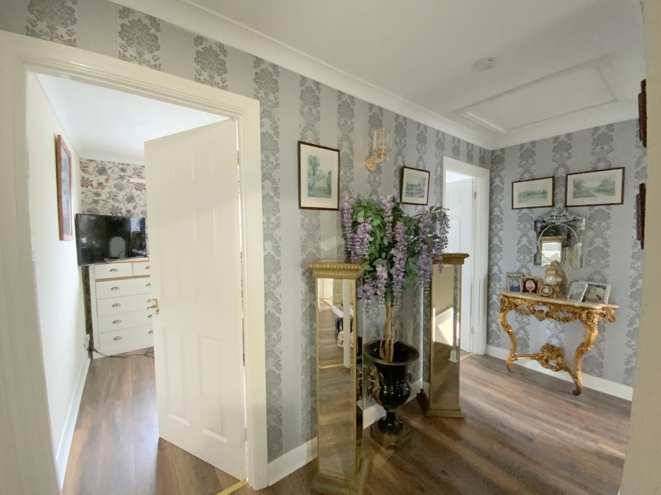
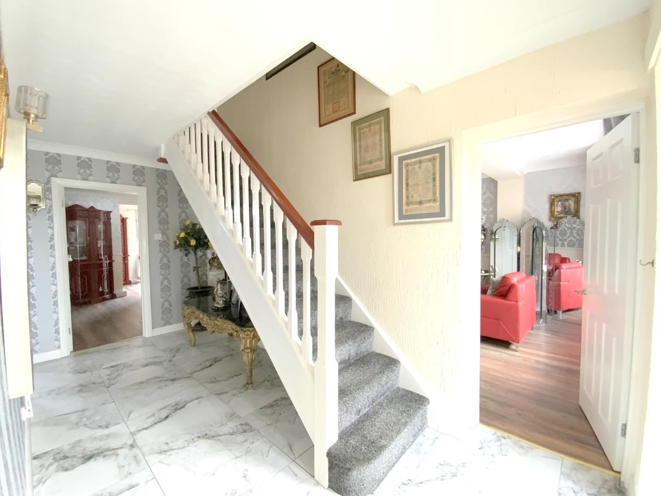
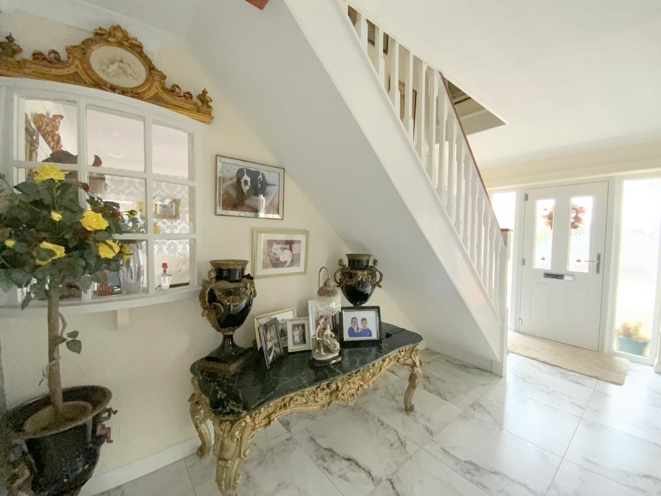
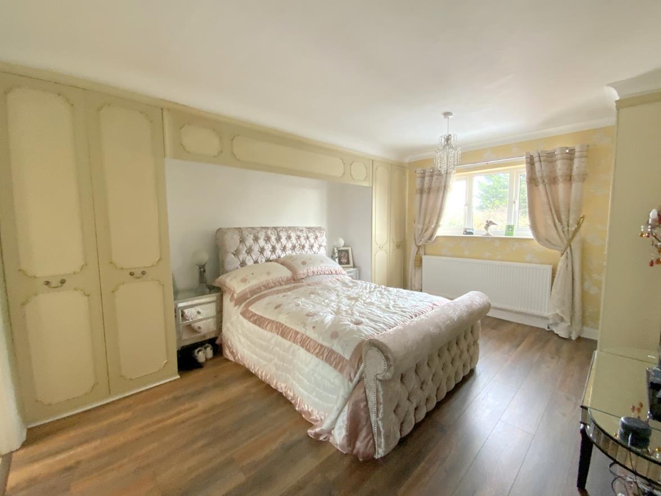
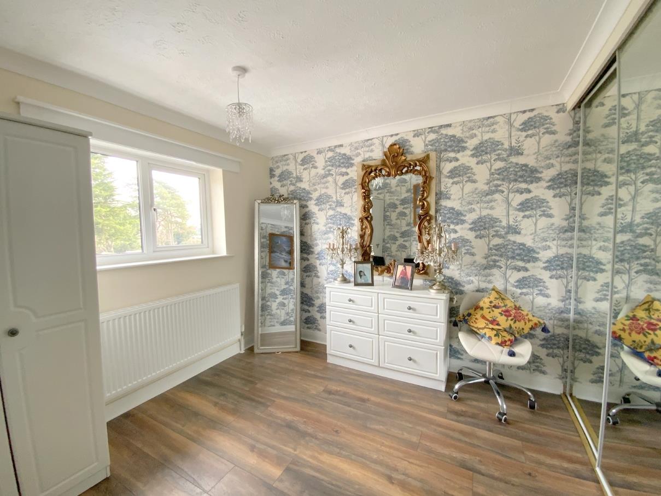
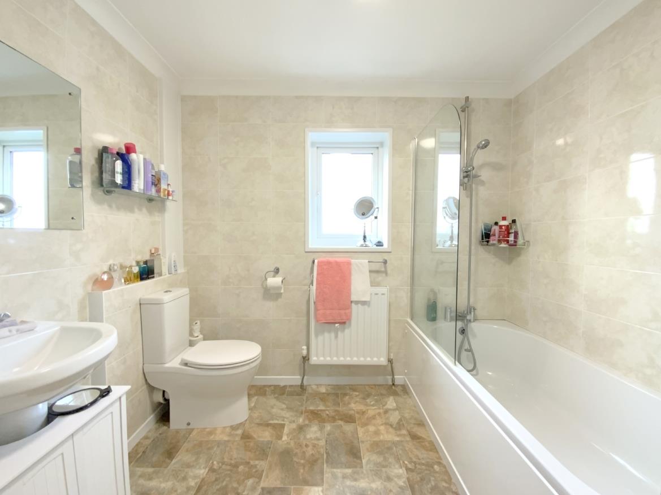
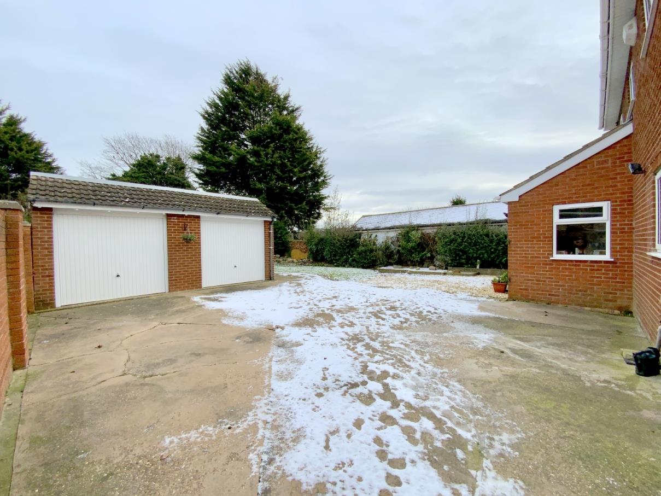
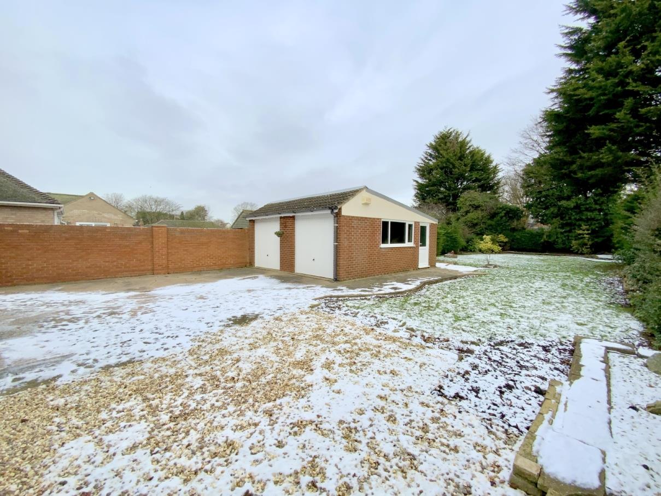
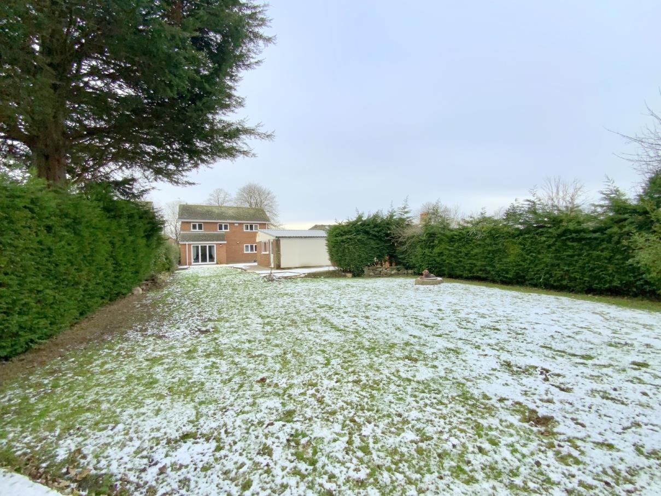
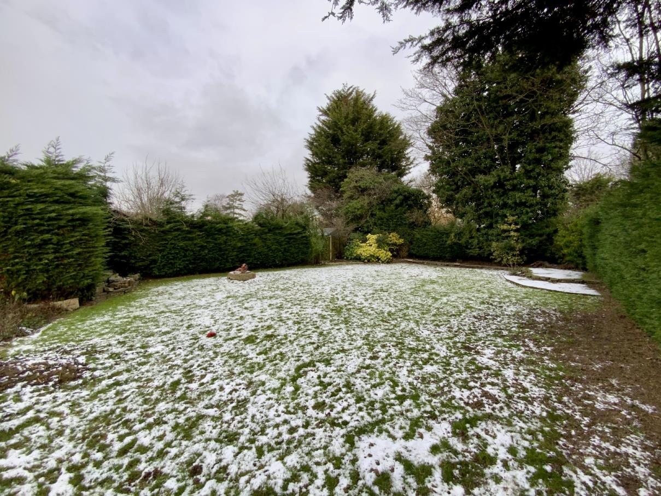
Set on an excellent sized plot, this recently renovated four bedroom detached home offers spacious and versatile family accommodation, featuring a generously sized private garden, ample driveway parking and a detached double garage,
Located to the edge of New Waltham, the property is conveniently positioned for Tollbar Academy, local amenities, and transport links.
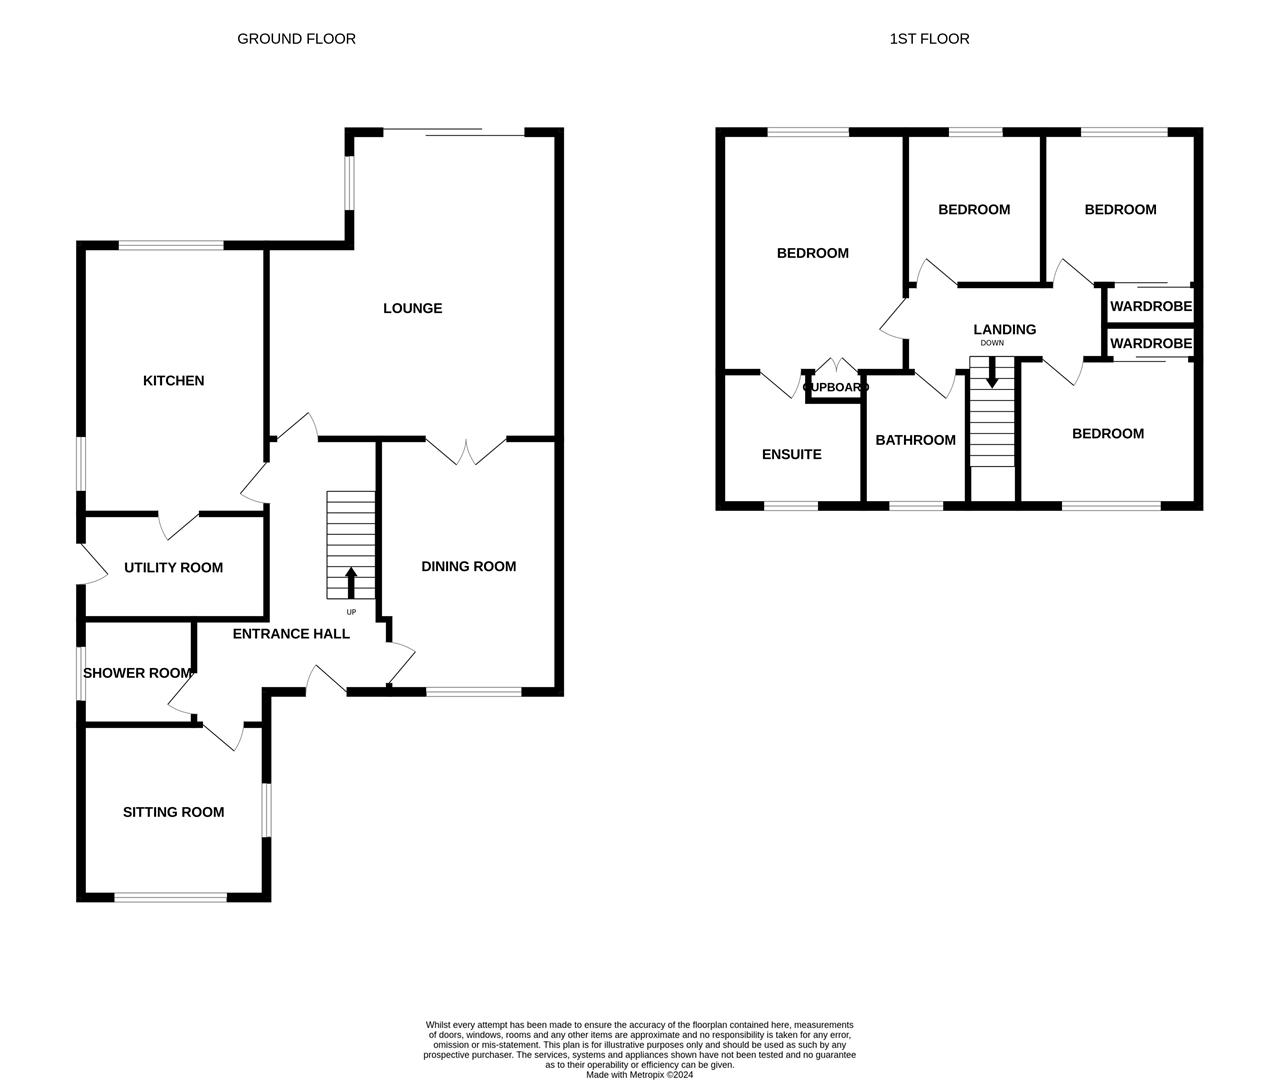
The ground floor features three receptions rooms, providing flexible living options for living, dining, or home working, along with a dining kitchen, utility room, and a practical downstairs wet room.
Upstairs, the main bedroom benefits from an en-suite bathroom, with the remaining bedrooms served by a well-appointed family bathroom.
A welcoming entrance to the property, with marble effect floor tiles, and staircase leading to the first floor.
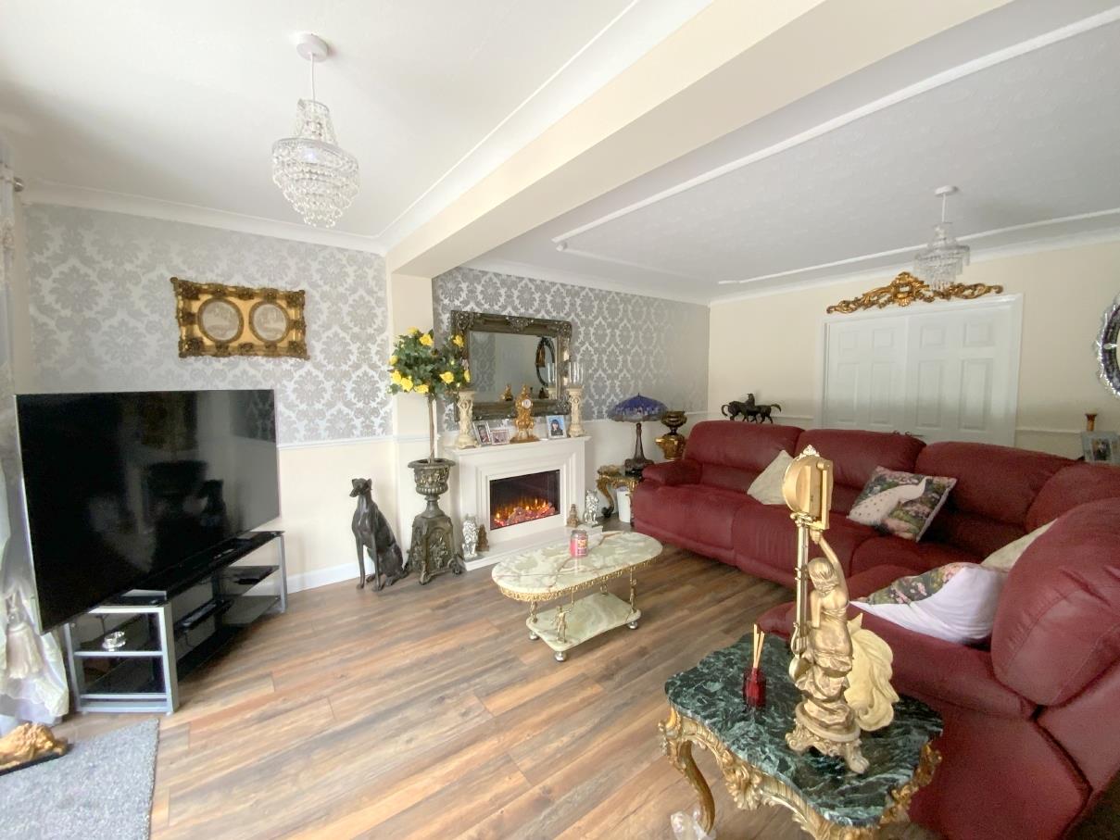
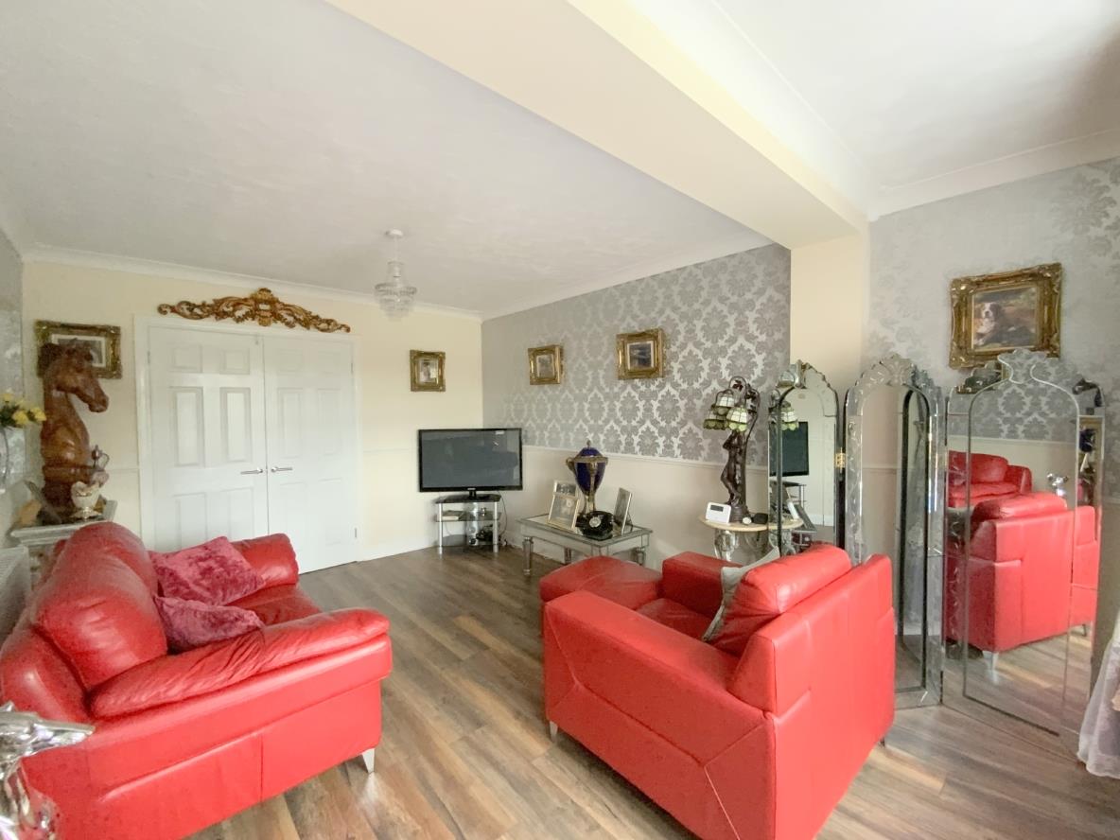
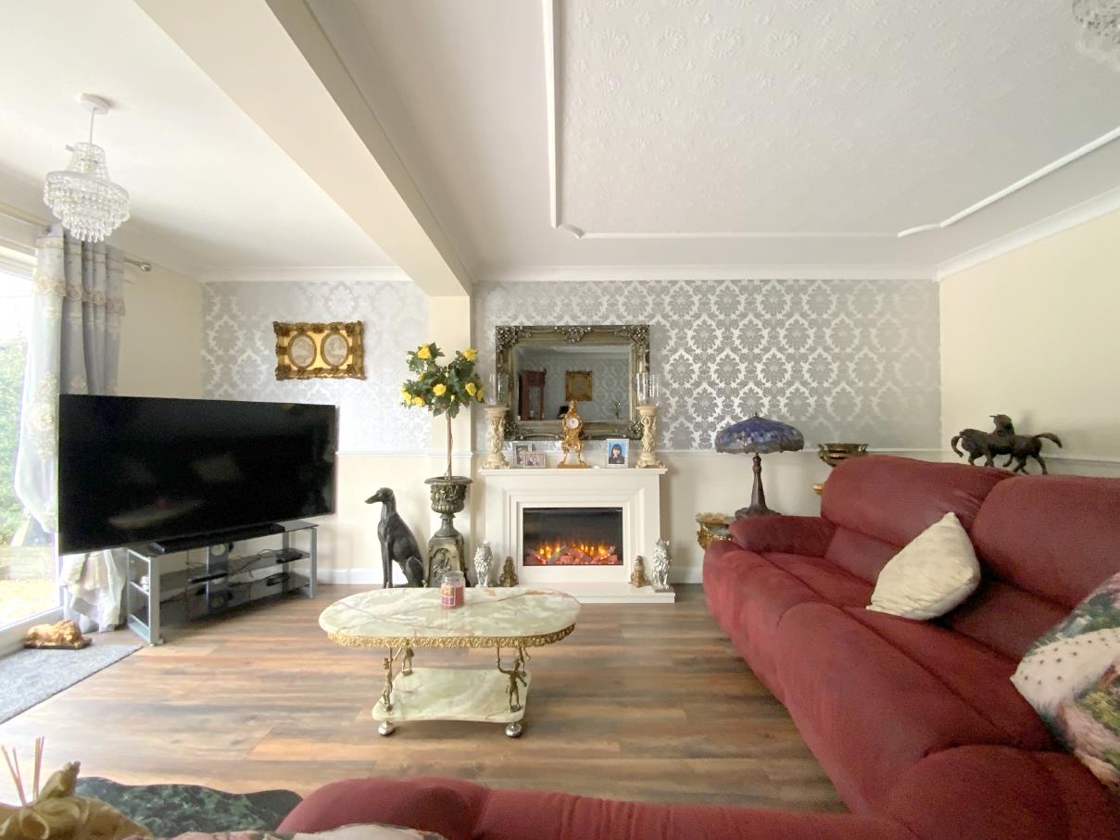
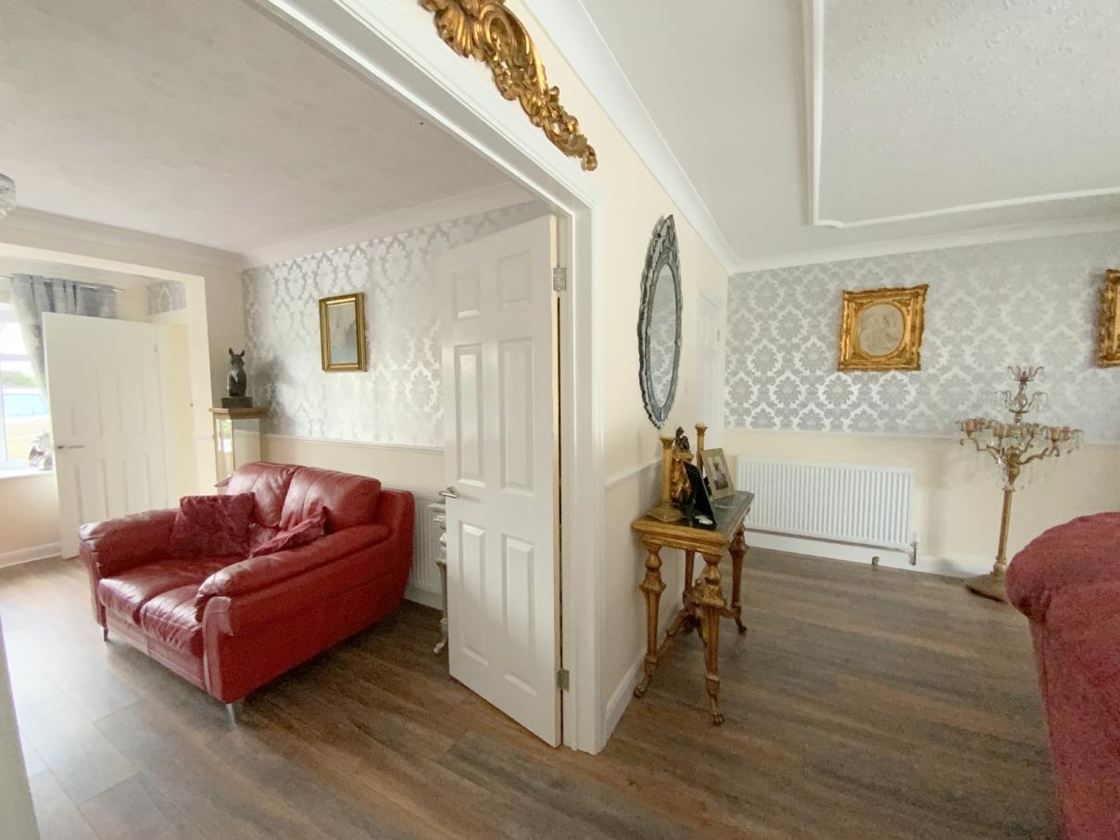
Enjoying a rear aspect, the living room features a granite fireplace with a modern inset electric fire, and wood effect laminate flooring. Bi-fold doors open onto the garden, while double doors connect through to the front sitting room, offering flexibility for open plan living when required.
5.72 x 5.45 (18'9" x 17'10")
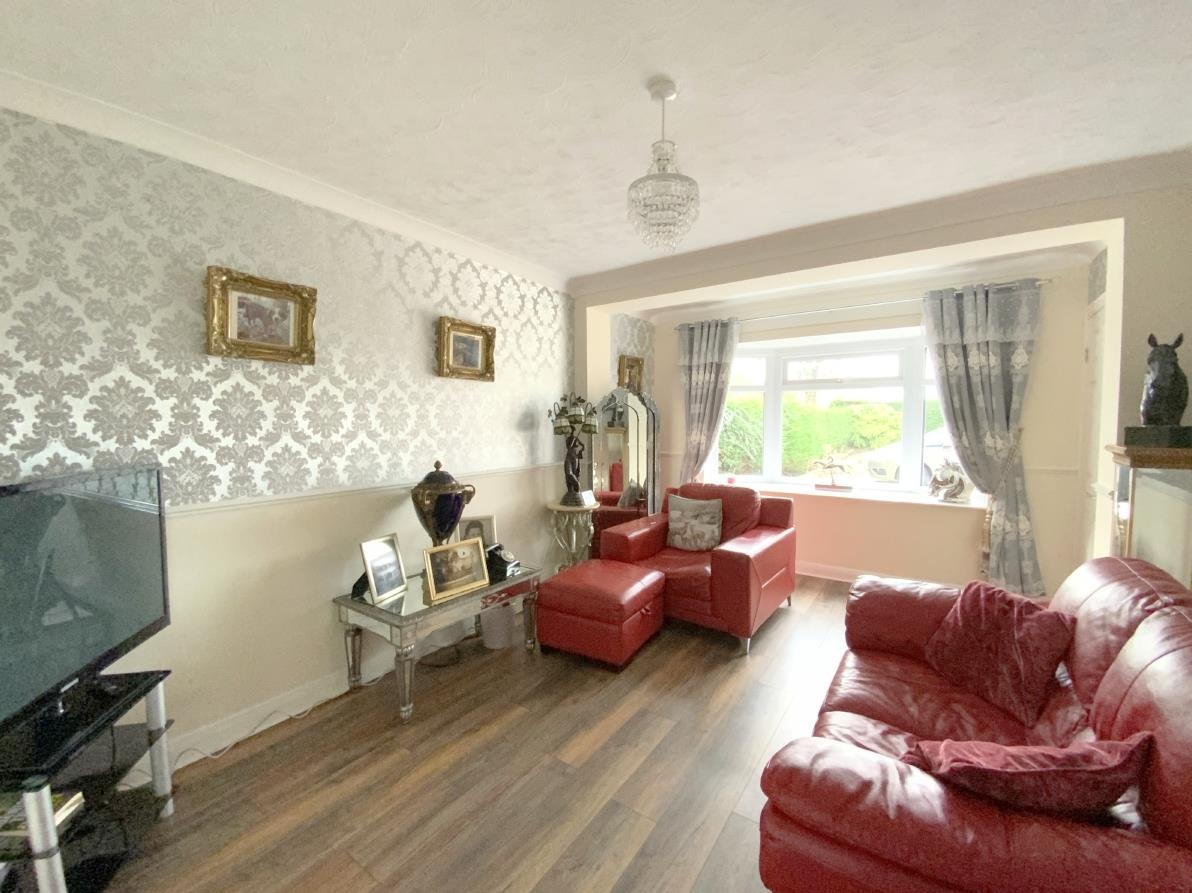
With a front aspect bow window, and continued laminate flooring.
4.66 x 3.33 (15'3" x 10'11")
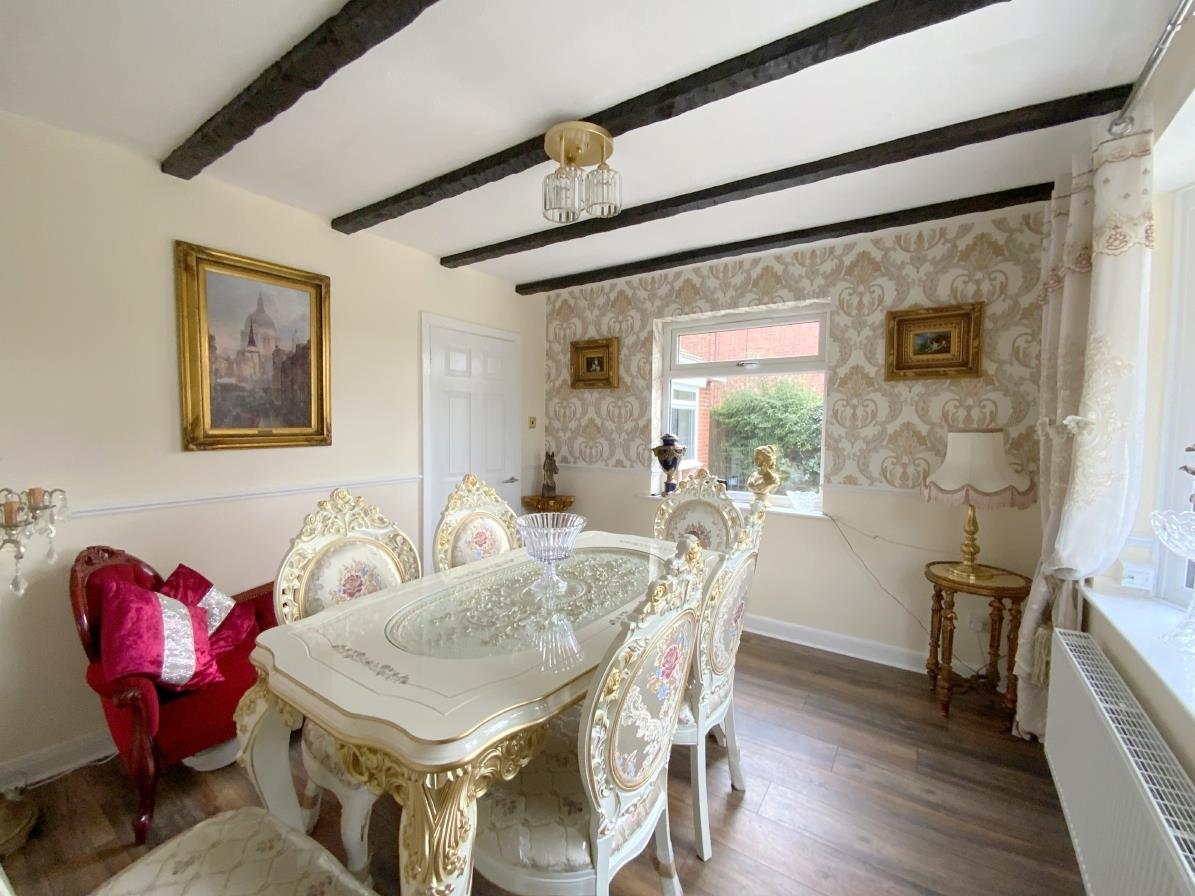
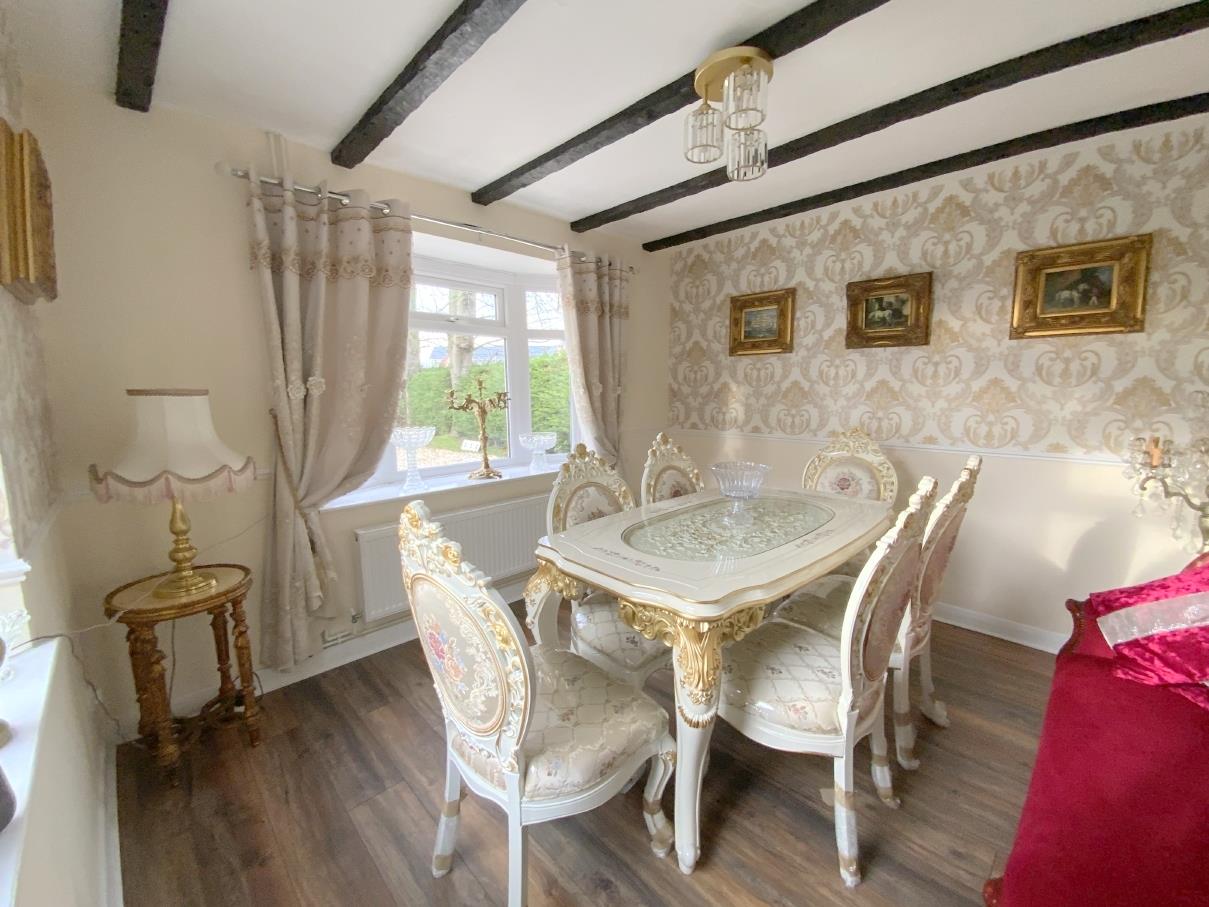
A versatile room to front aspect.
3.44 x 3.21 (11'3" x 10'6")
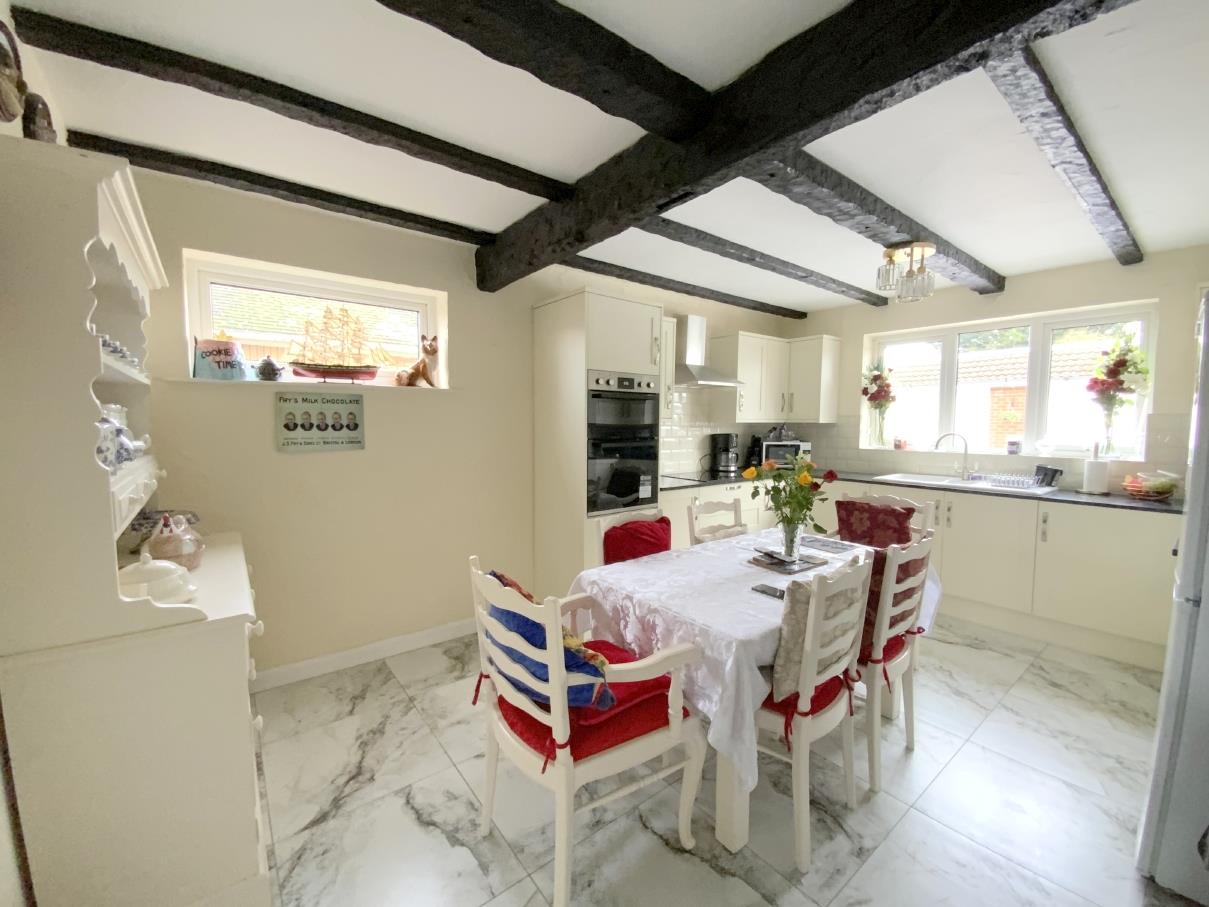
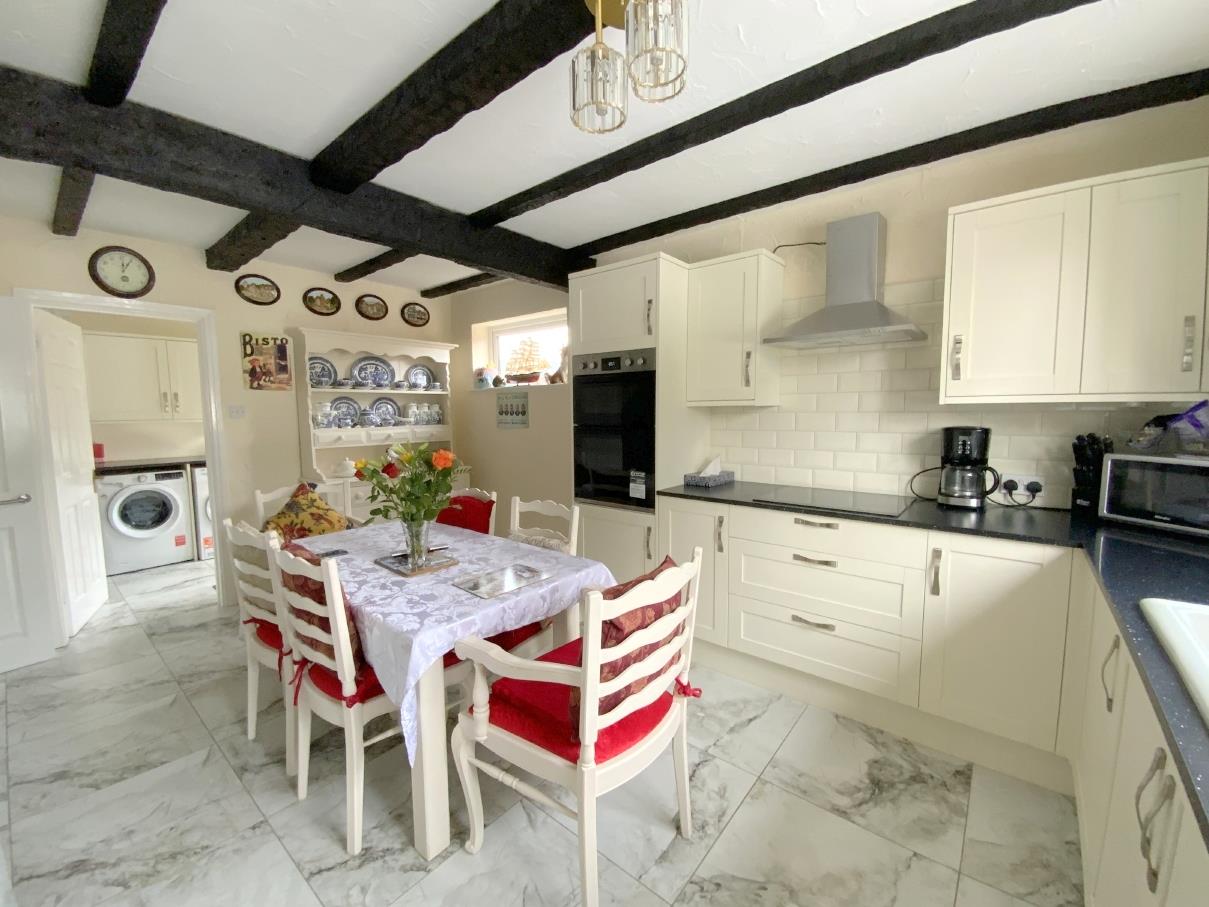
Fitted with a range of cream shaker style units, and contrasting worktops incorporating a ceramic sink. Built-in double oven, and ceramic hob with extractor over.
5.00 x 3.48 (16'4" x 11'5")
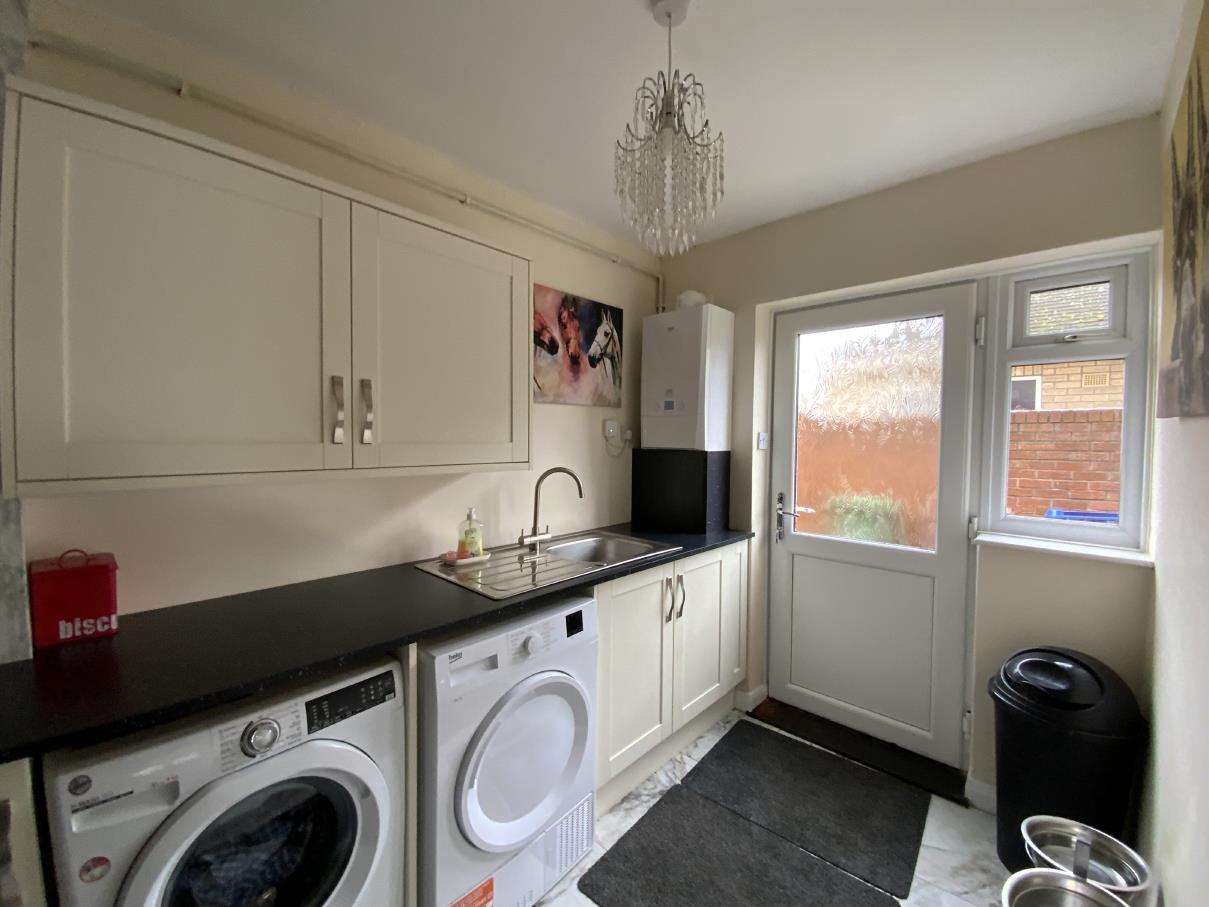
Providing further storage, space for laundry appliances, and wall mounted gas central heating boiler. Side entrance door.
2.89 x 1.94 (9'5" x 6'4")
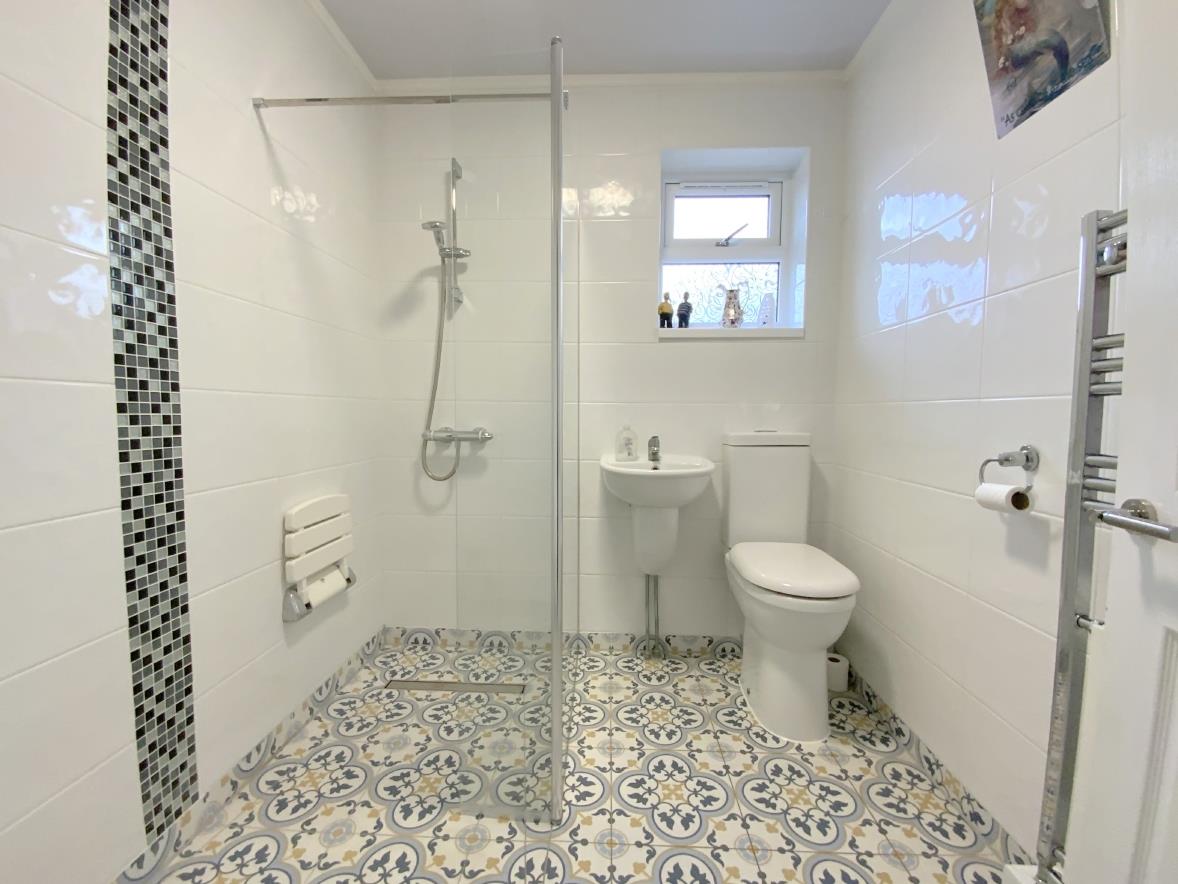
A fully tiled wet room, with shower, wash basin, WC, and heated towel rail.
2.09 x 1.94 (6'10" x 6'4")
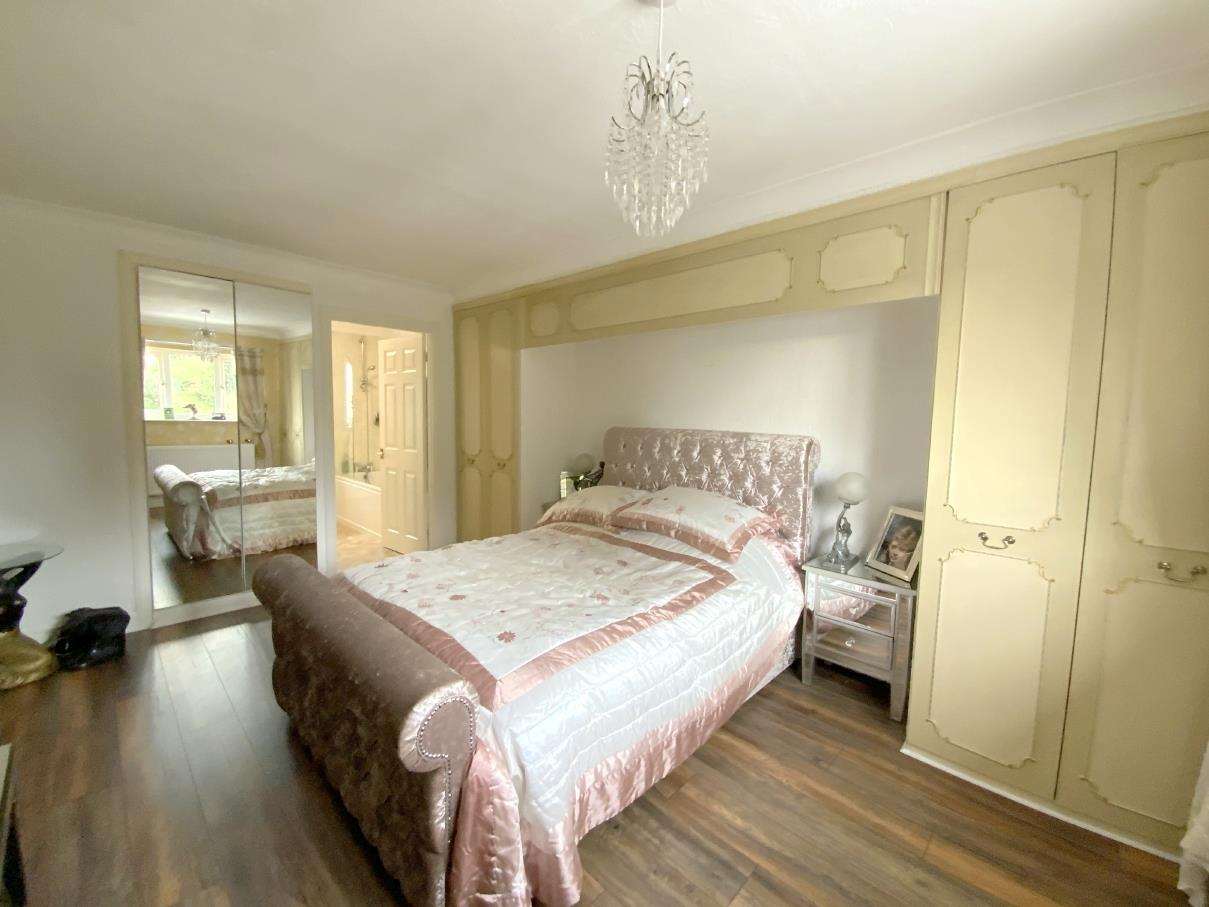
To rear aspect, with a range of fitted wardrobes, and laminate flooring.
4.45 x 3.53 (14'7" x 11'6")
Fitted with a pedestal basin, WC, and panelled with shower attachment.
2.58 x 2.50 (8'5" x 8'2")
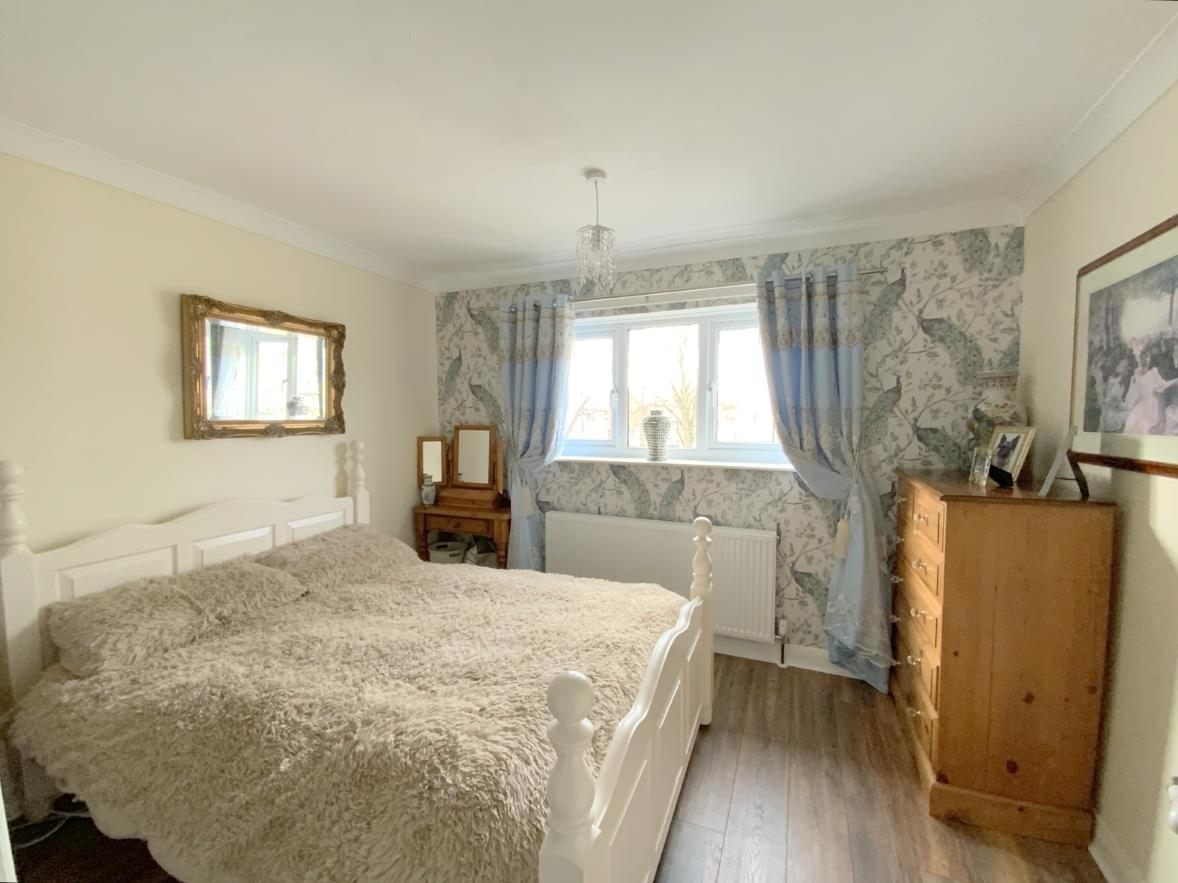
To front aspect, with laminate flooring.
3.36 x 2.75 (11'0" x 9'0")
To rear aspect, with laminate flooring.
2.85 x 2.82 (9'4" x 9'3")
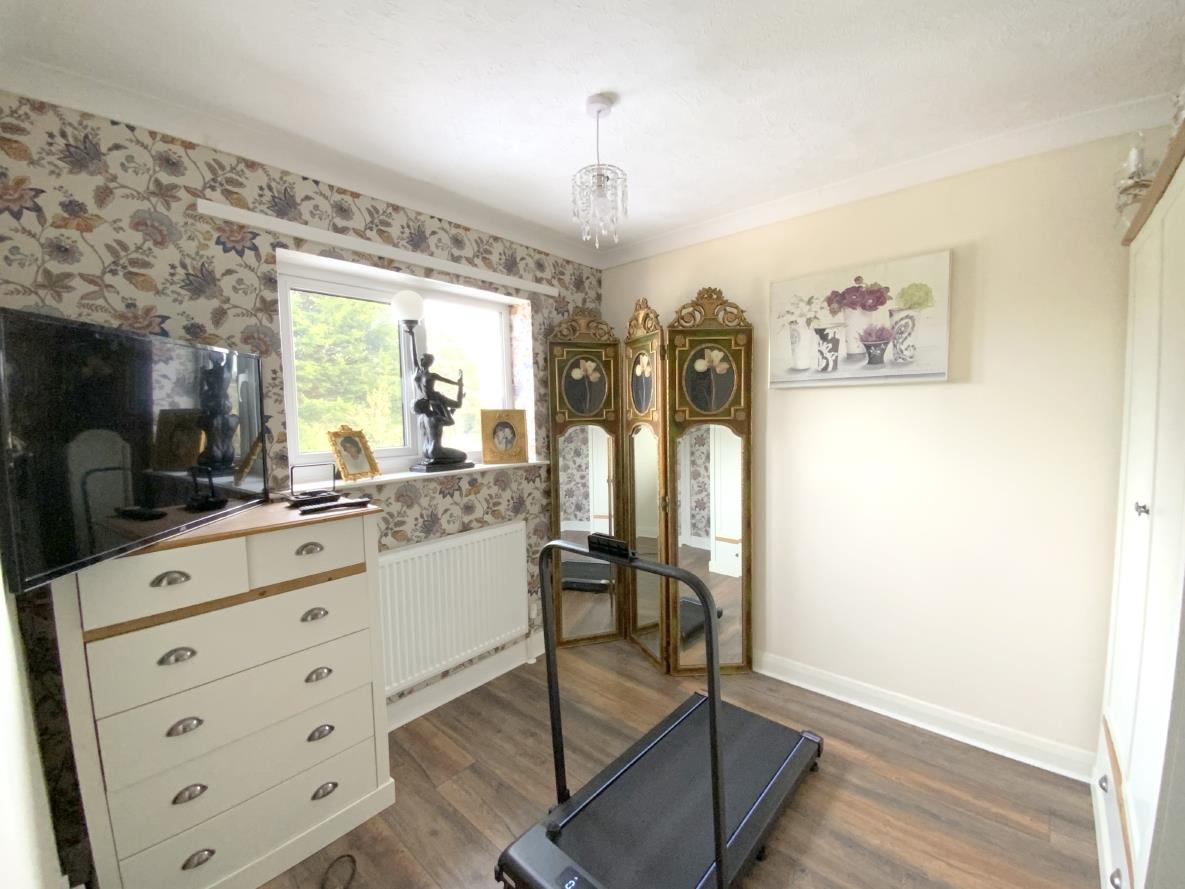
To rear aspect, with laminate flooring and built-in wardrobe.
2.85 x 2.49 (9'4" x 8'2")
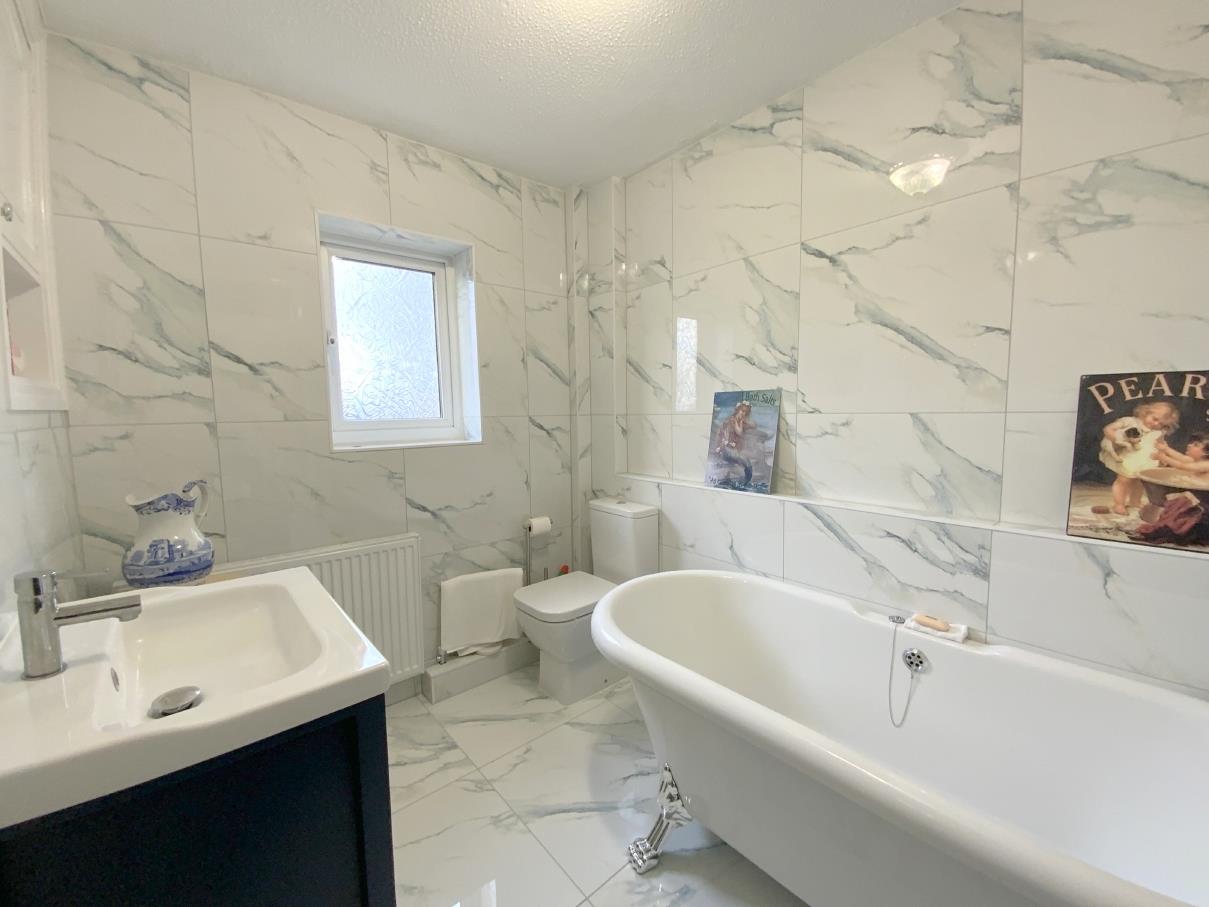
Featuring a freestanding oval bath, wash stand, and WC.
2.51 x 1.96 (8'2" x 6'5")
6.34 x 5.89 (20'9" x 19'3")
FREEHOLD

D
Call Argyle Estate Agents on:


