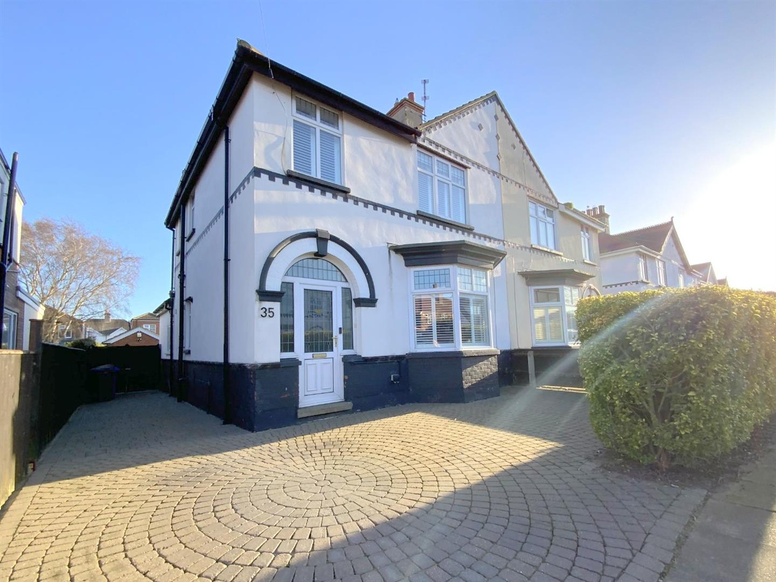
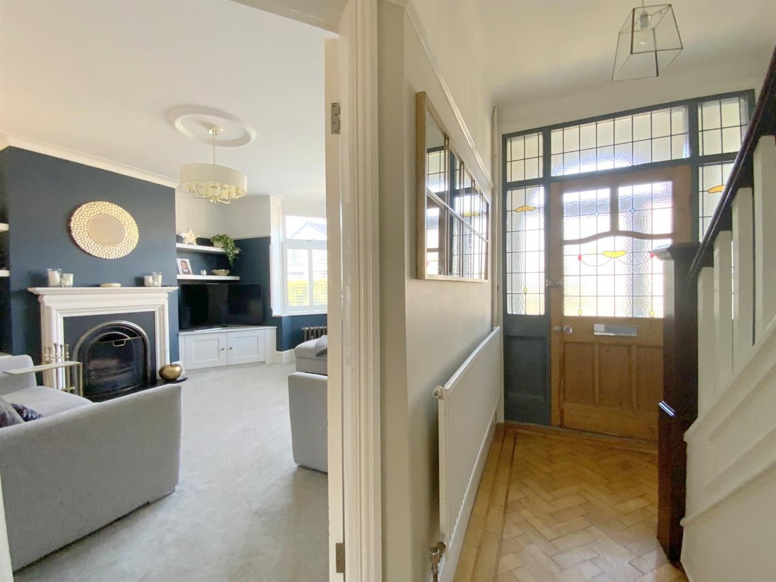
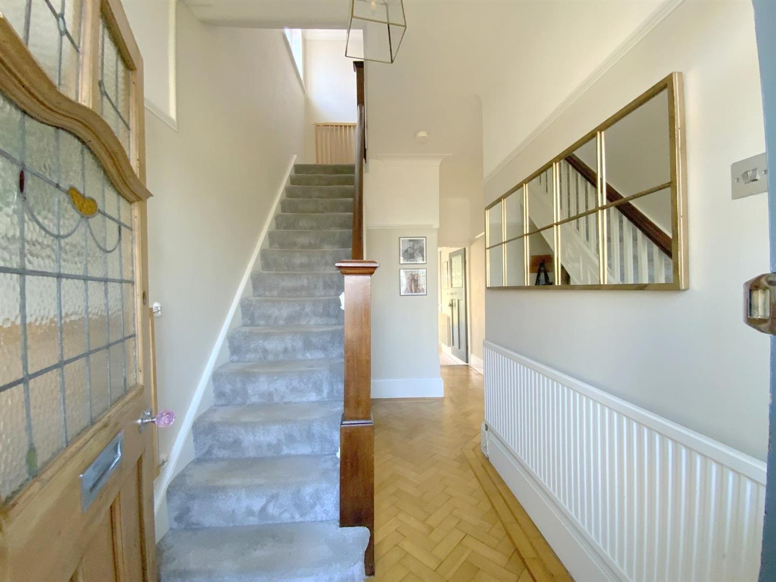
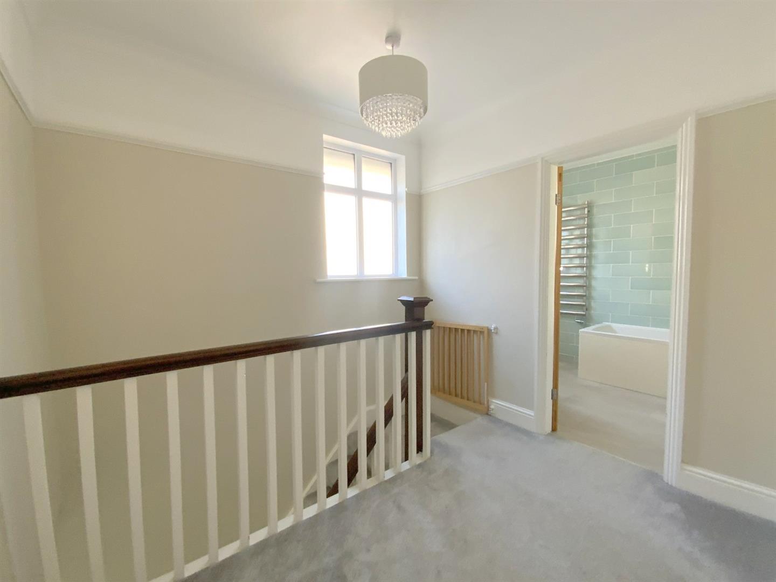
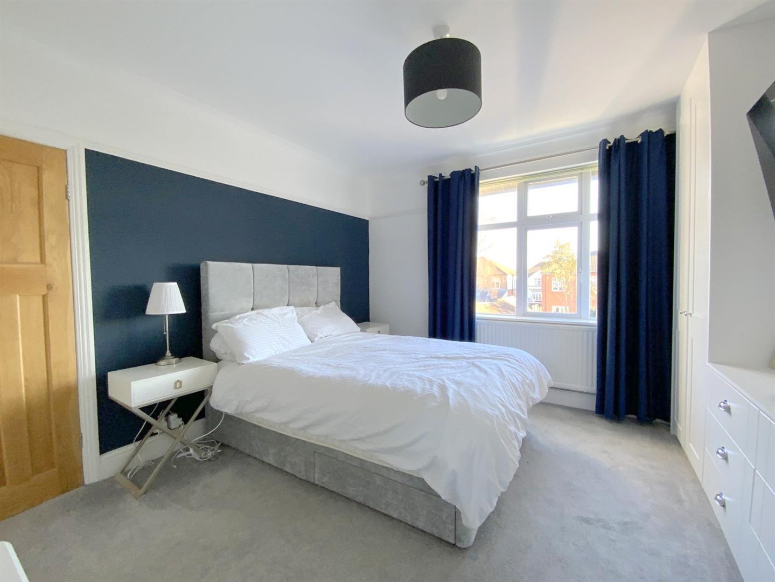
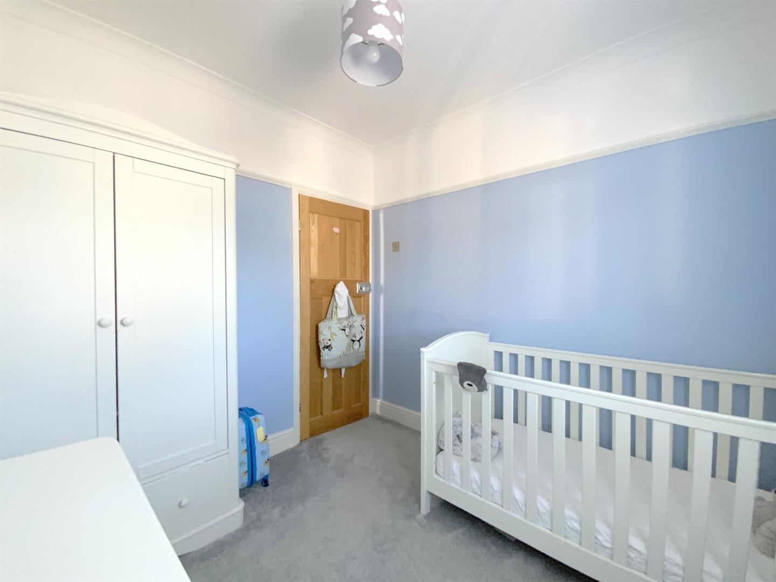
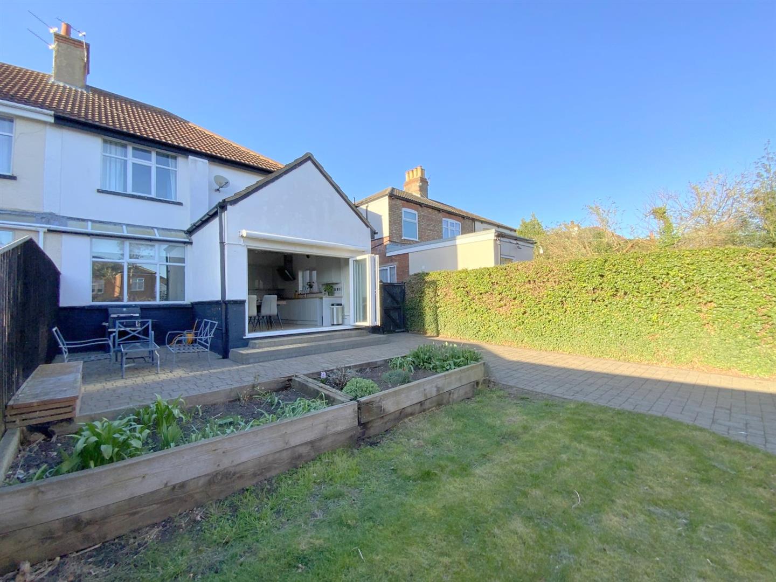
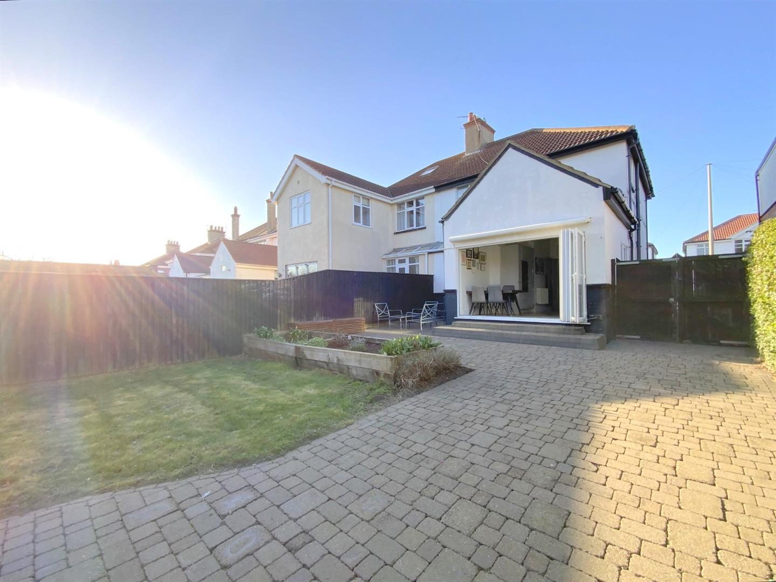
A charming three bedroom semi situated in this highly sought after area of Cleethorpes, just a short walk from the seafront and town centre amenities. The property features generous and well-proportioned family accommodation, while retaining its original character.
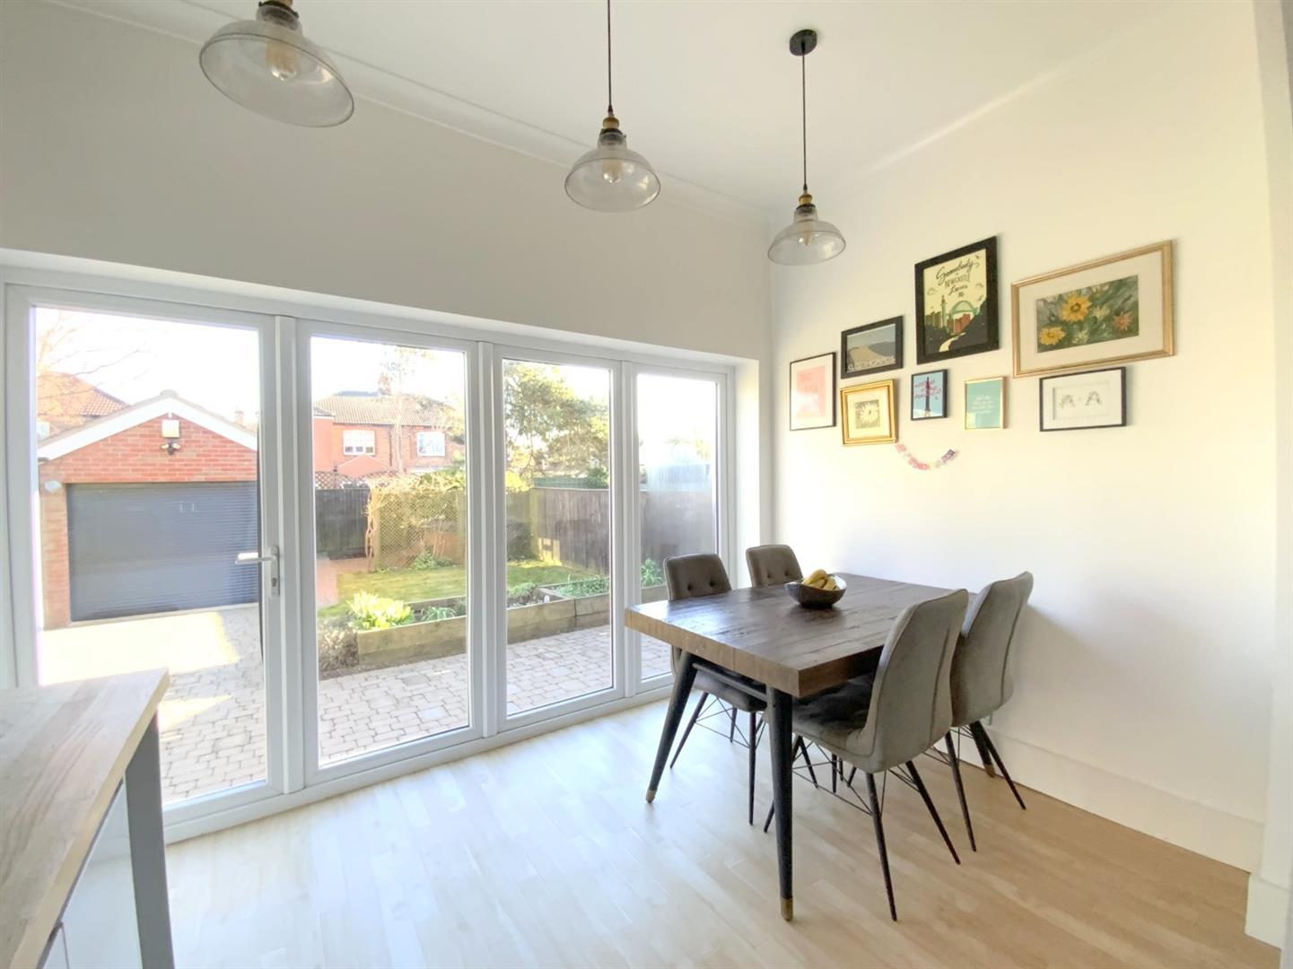
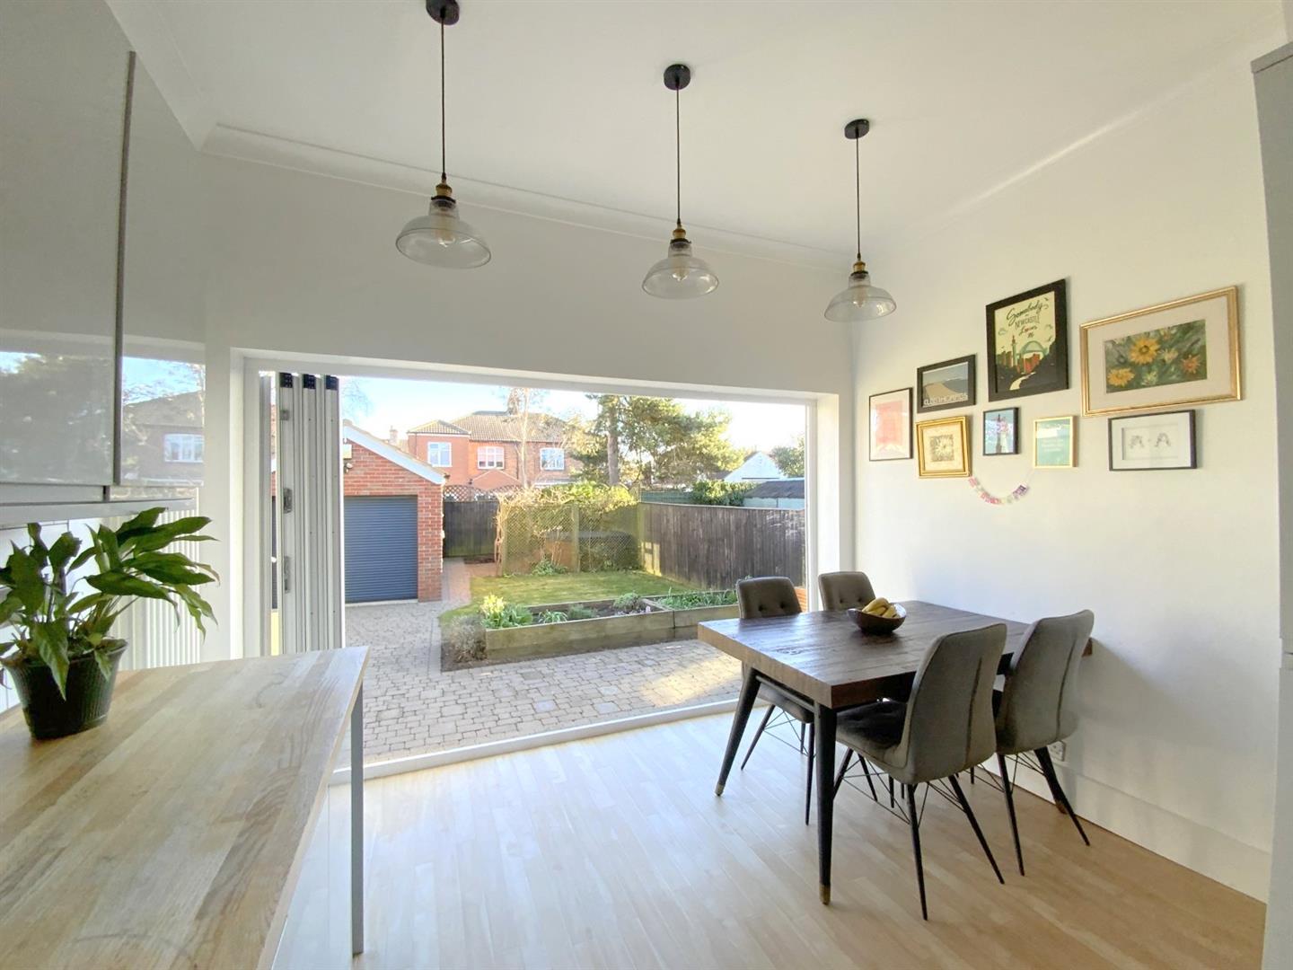
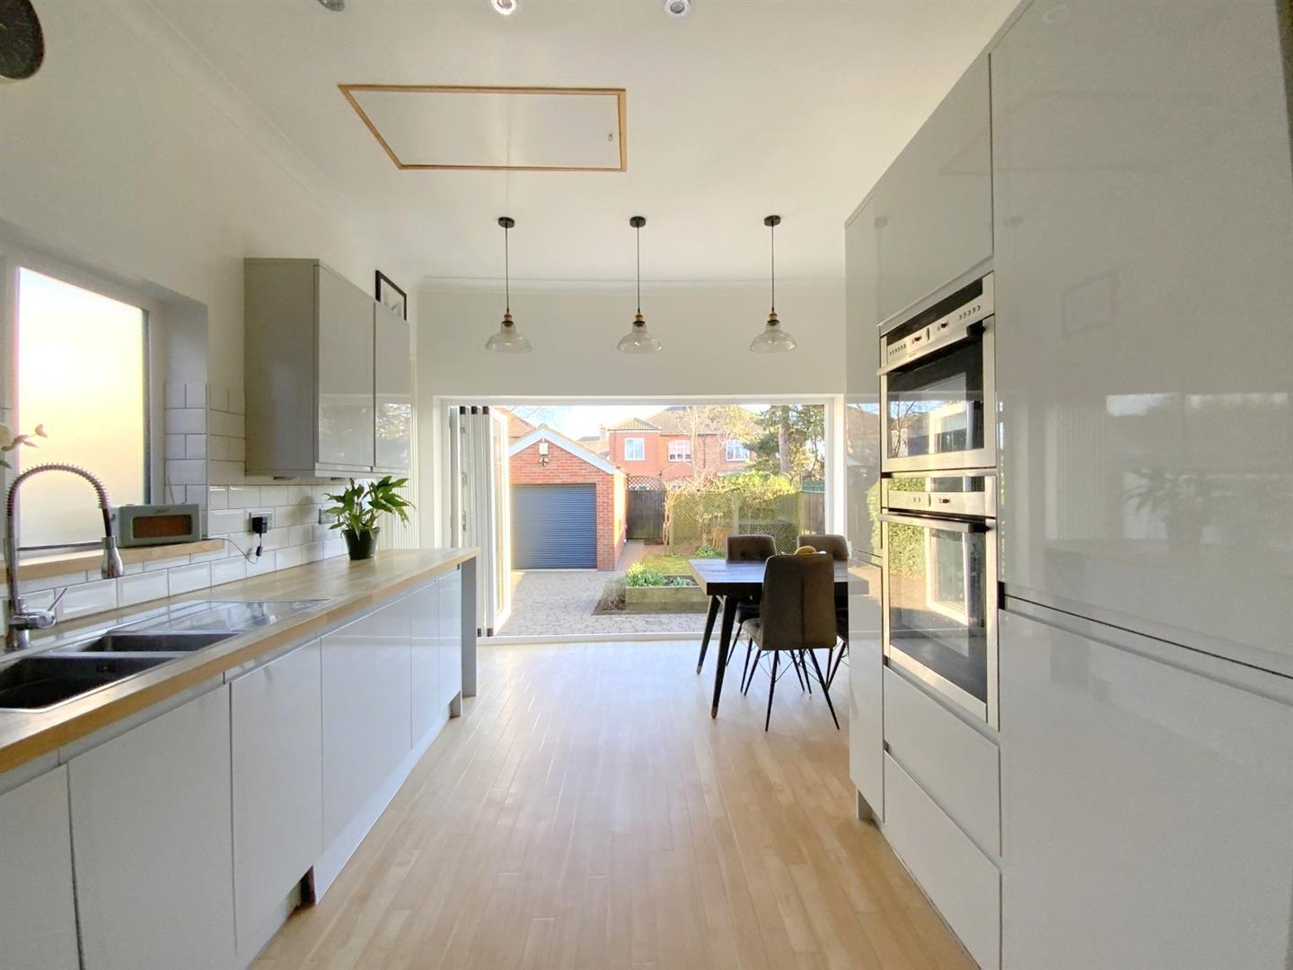
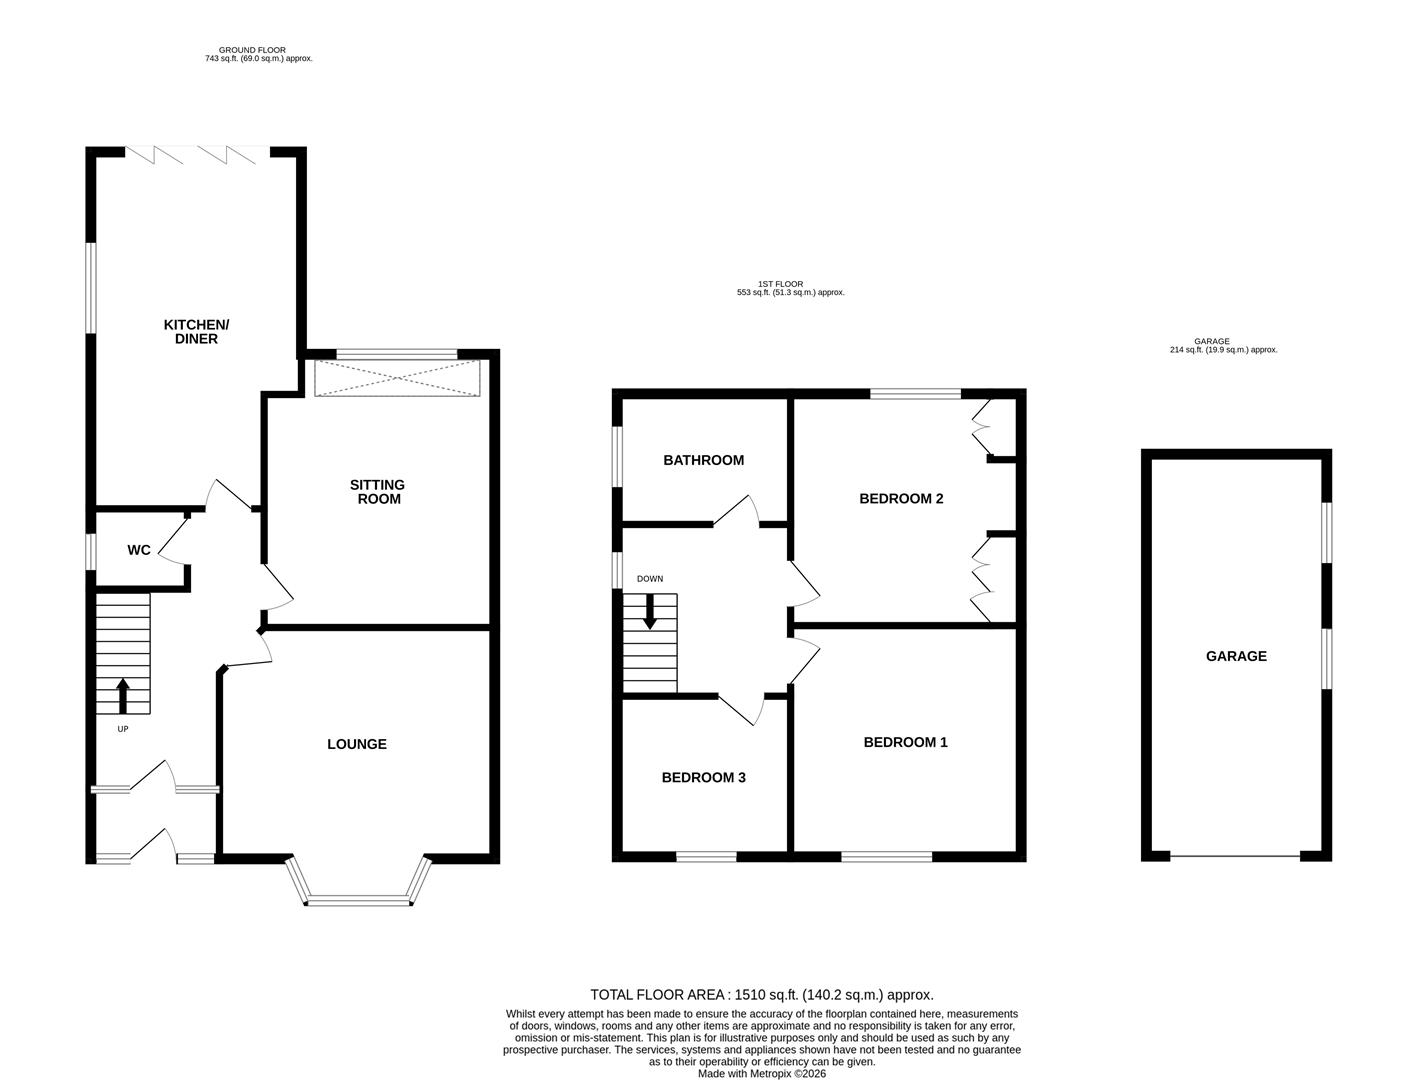
On the ground floor, two reception rooms offer flexible living space, while the extended dining kitchen opens directly onto the rear garden, creating a bright and sociable area perfect for everyday living and entertaining.
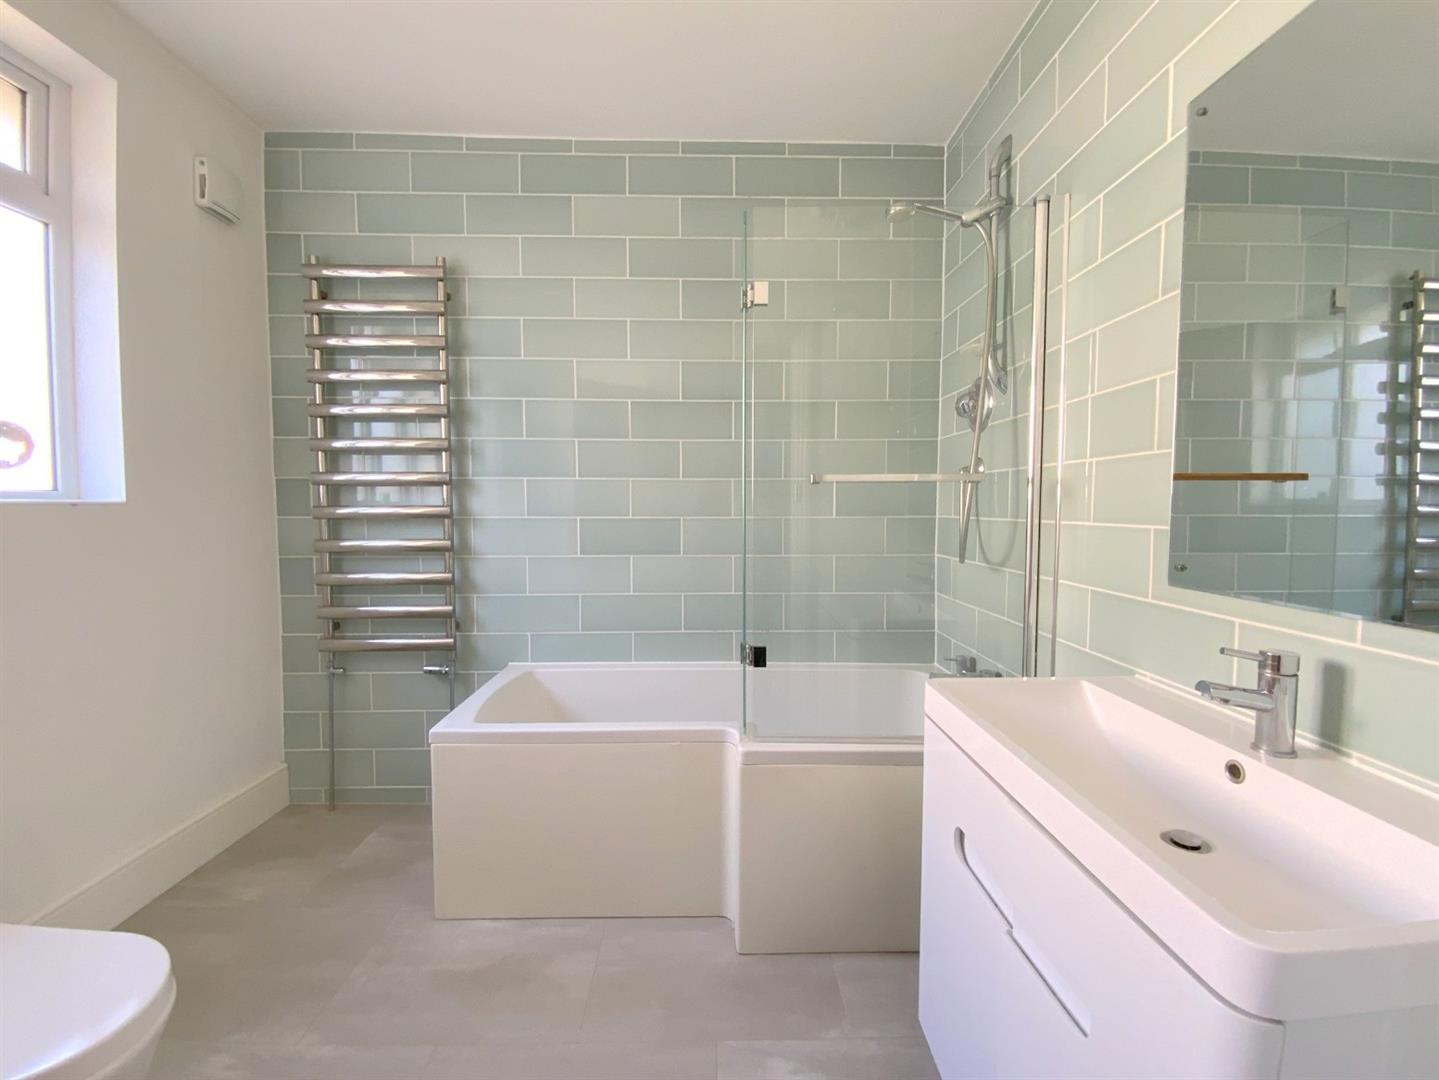
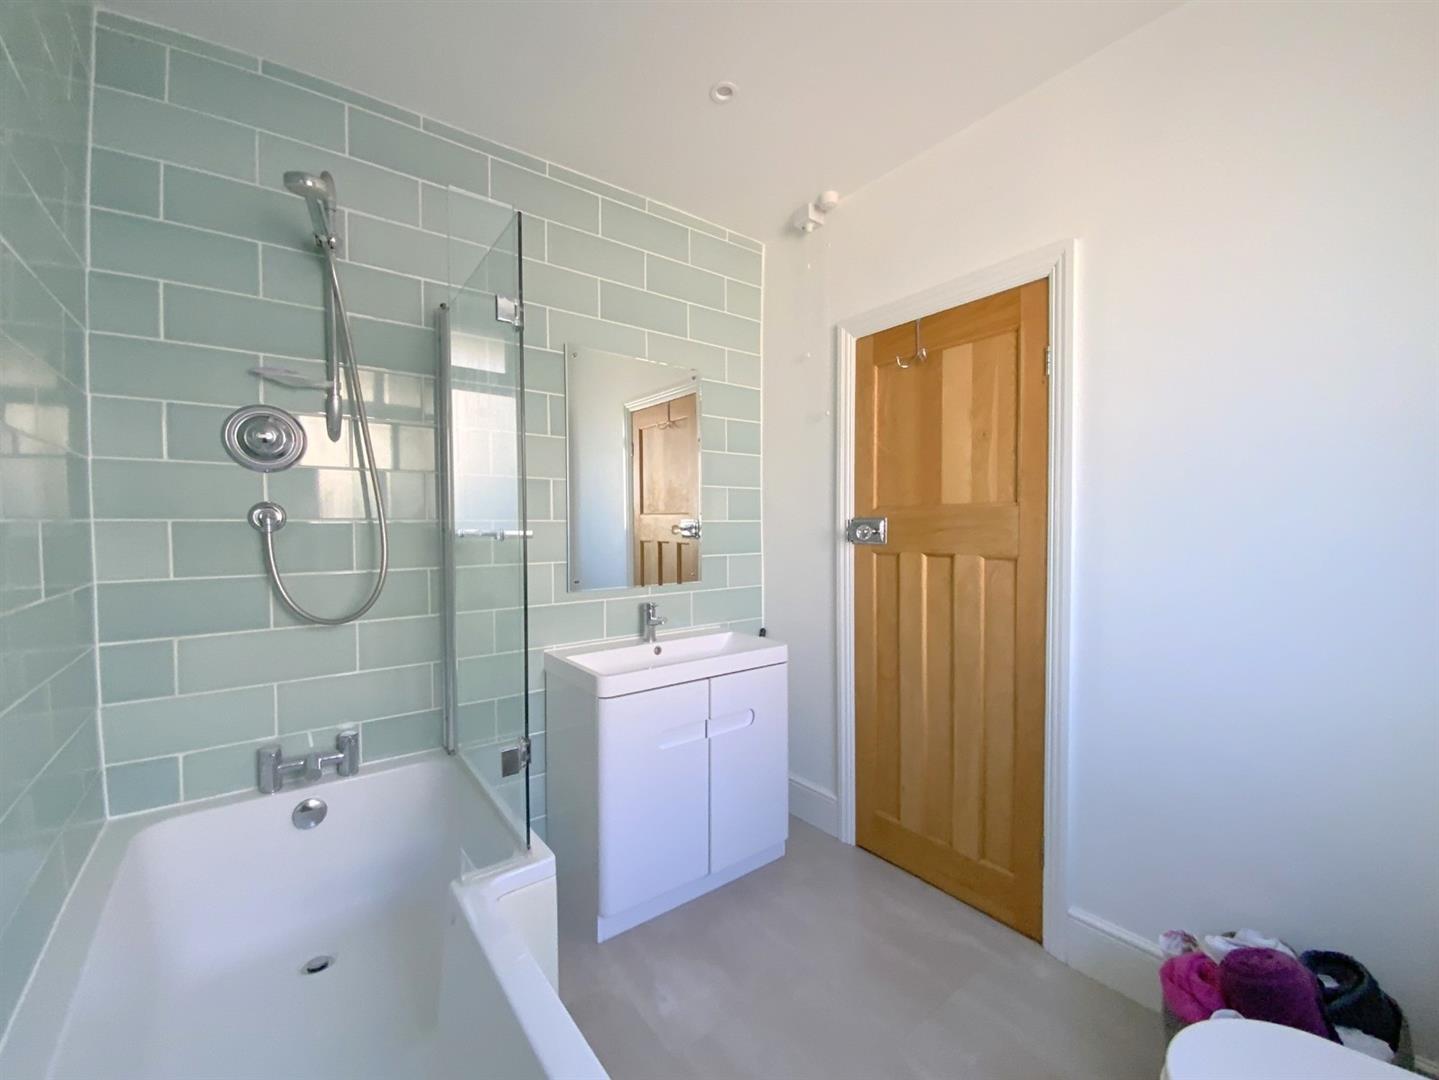
Upstairs, three good sized bedrooms and a modern bathroom provide plenty of space for a growing family, and a downstairs cloak/WC adds further convenience.
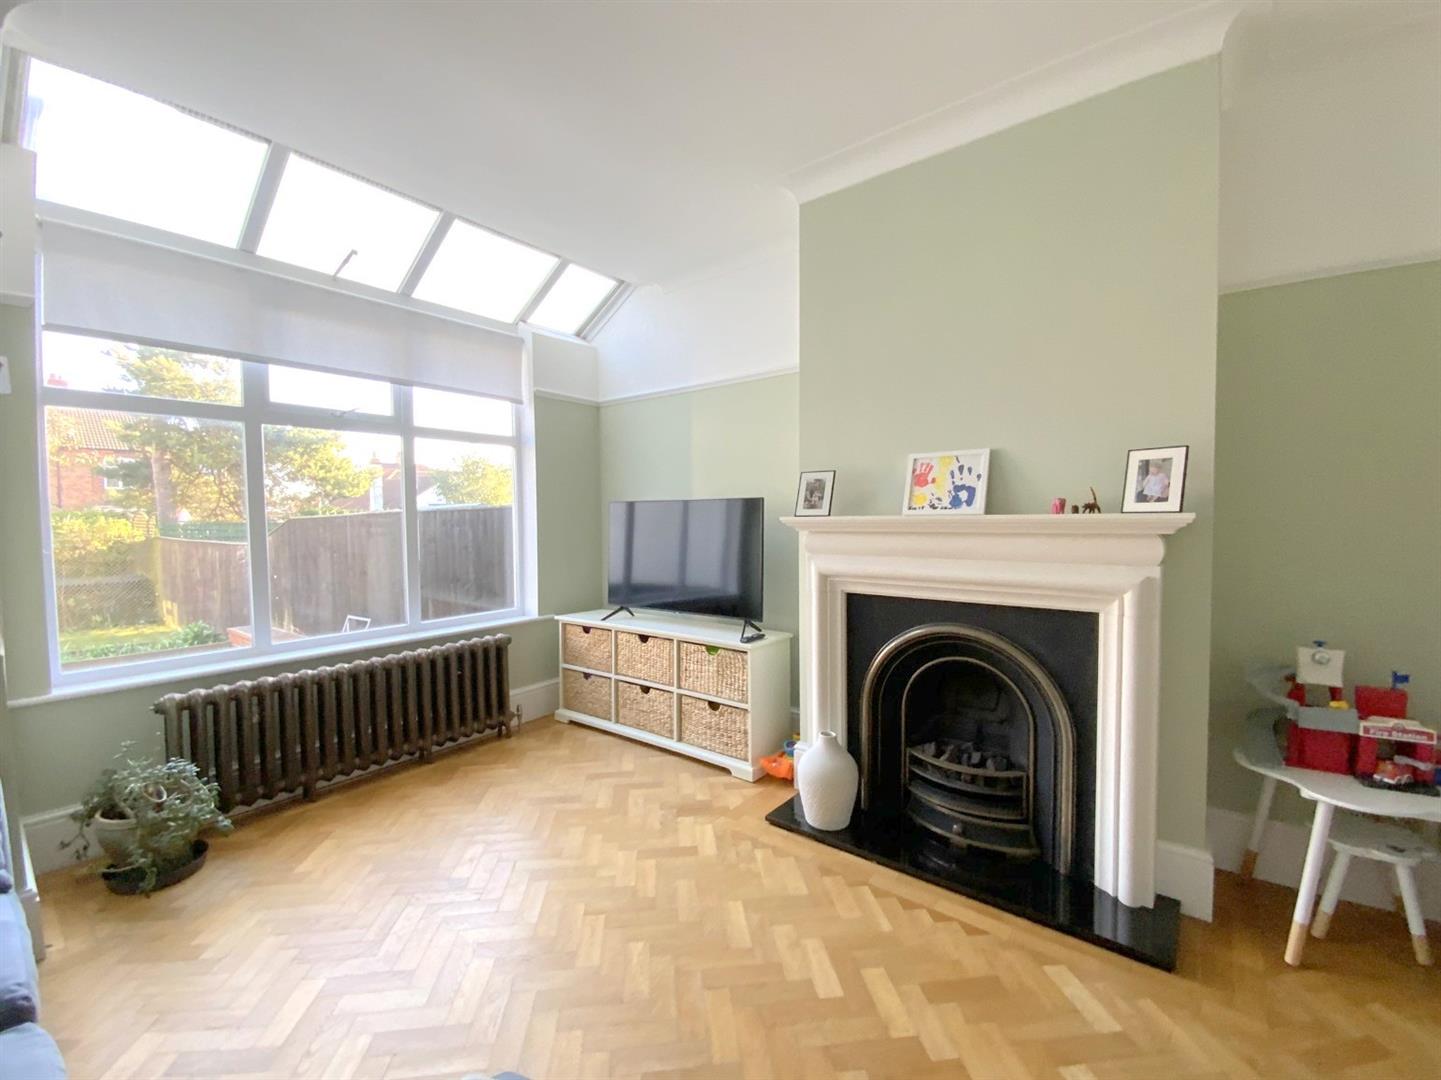
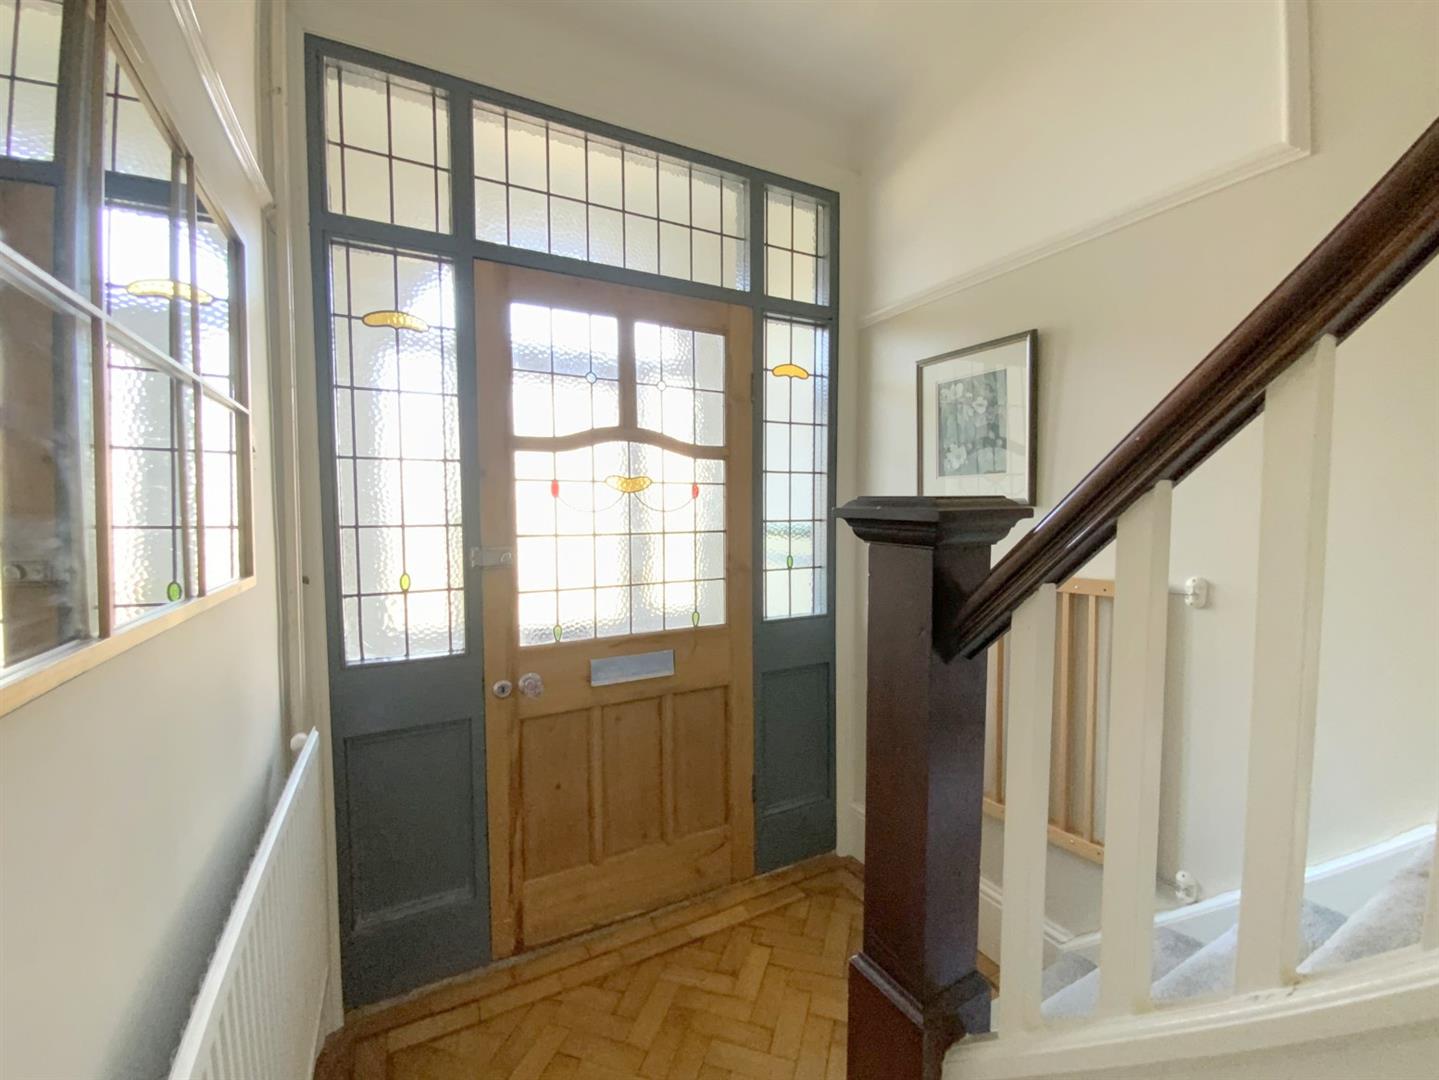
Classic details meet contemporary comfort, including parquet floors, plantation shutters, feature fireplaces, and a recently upgraded gas central heating boiler.
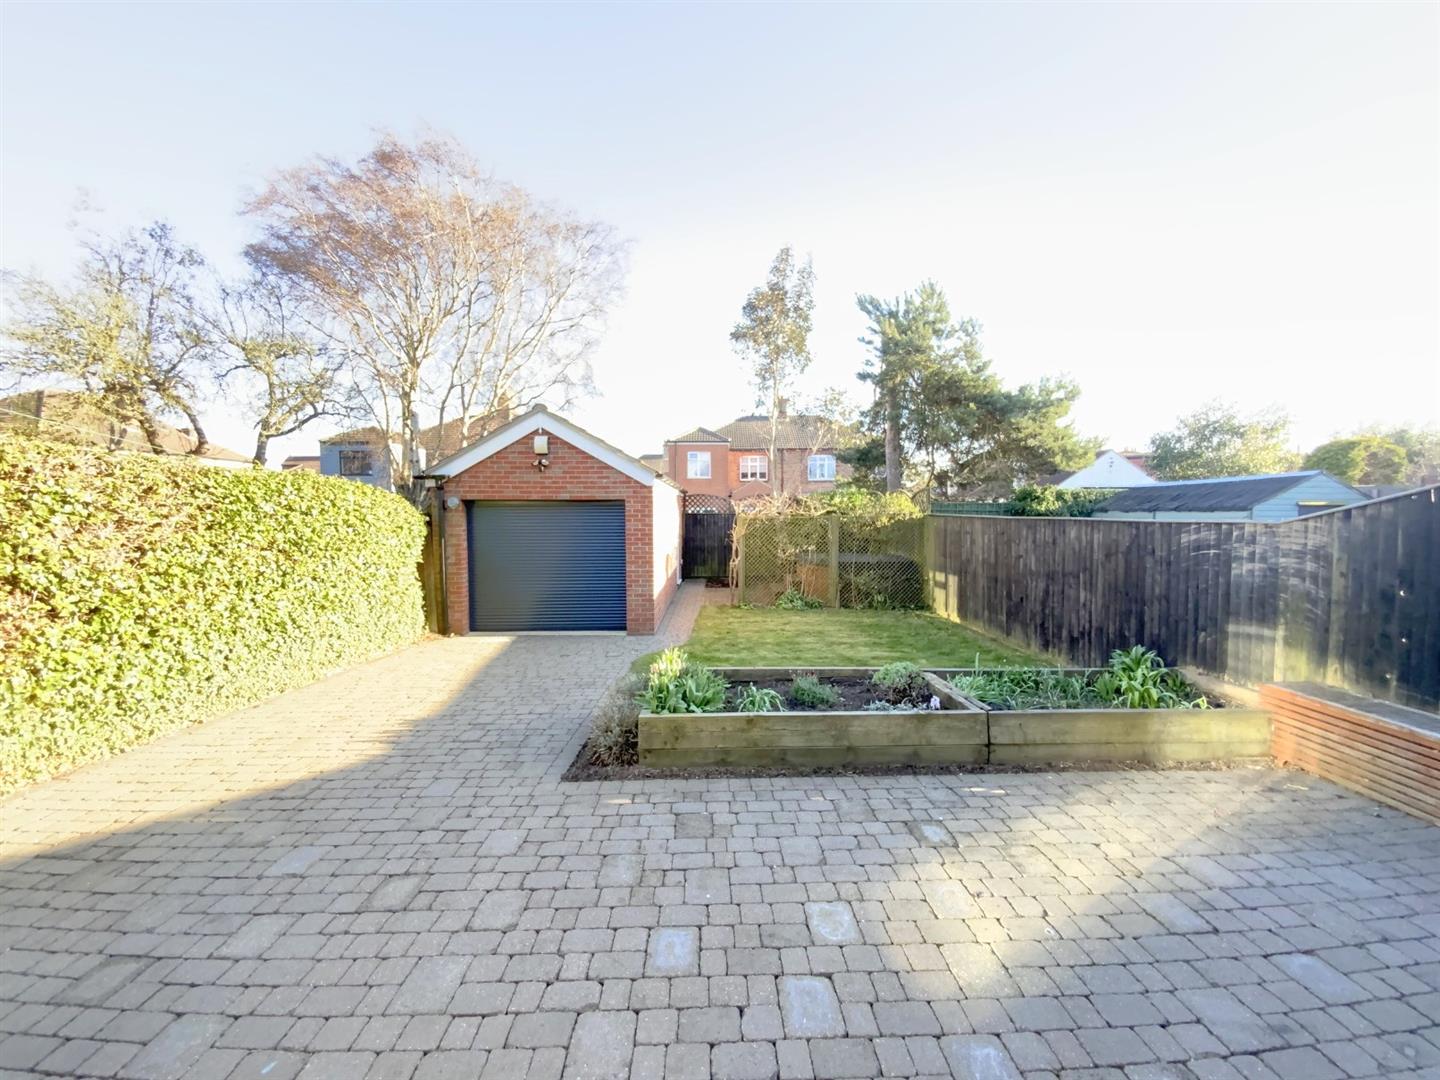
Outside, a block paved driveway provides off road parking, while the south-east facing garden includes a spacious patio and detached garage.
Accessed via a front entrance porch, a welcoming hall featuring parquet wood flooring and stained-glass entrance door. With staircase leading to the first floor.
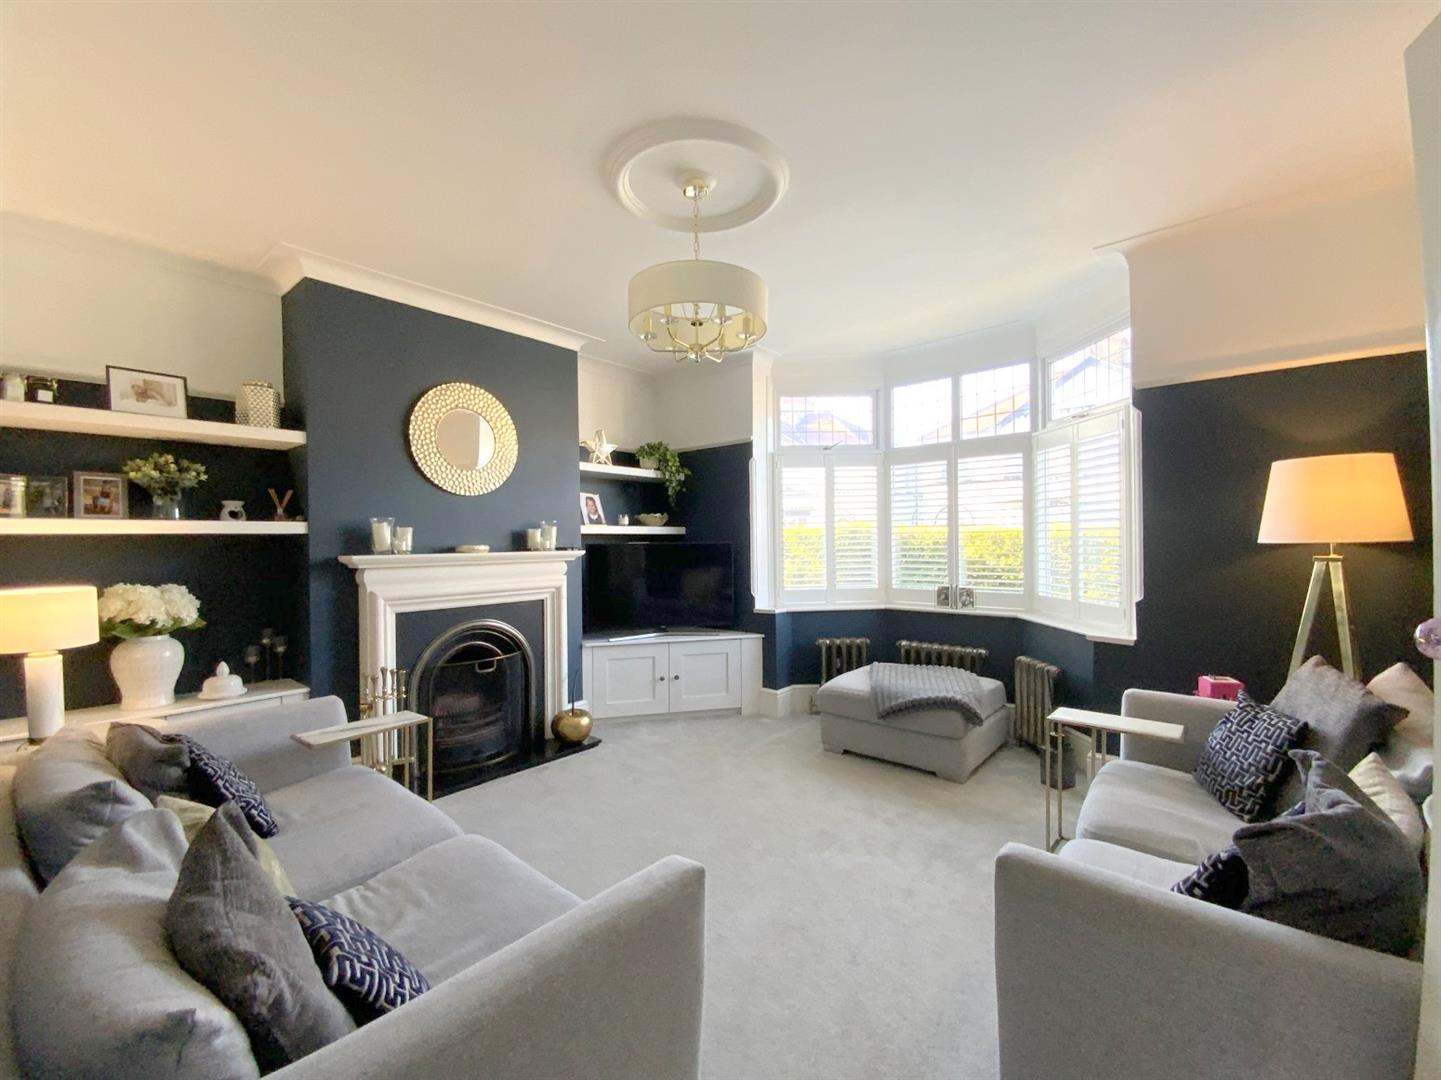
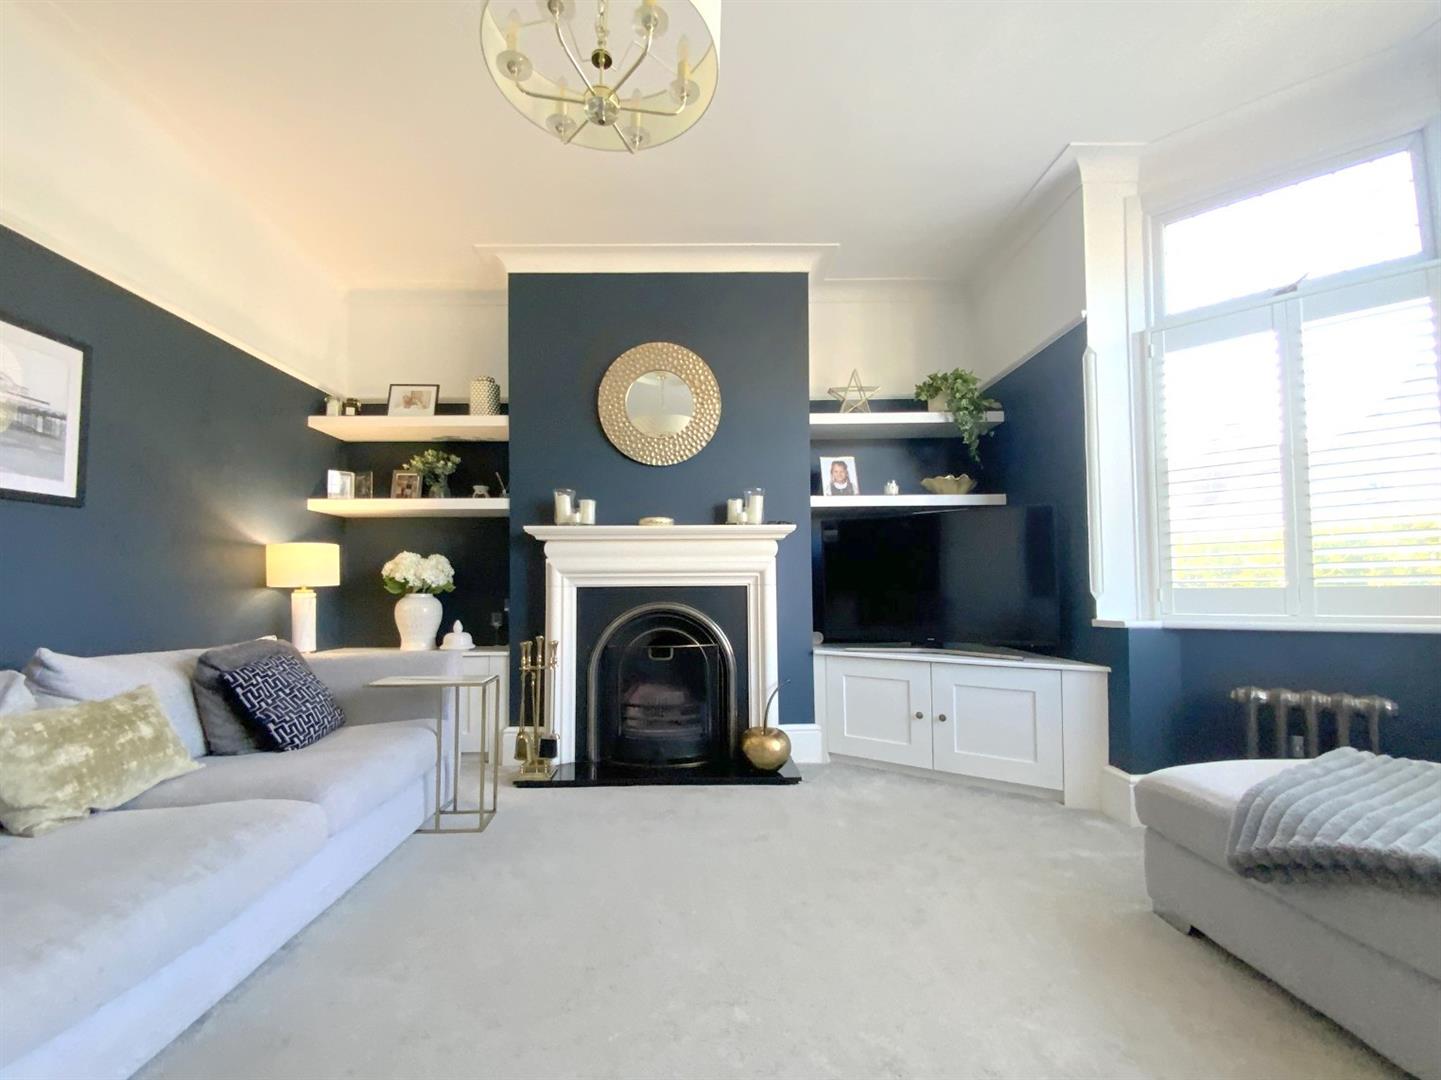
With an open fireplace featuring a classic style surround and horseshoe cast iron insert. Front aspect bay window with plantation shutters.
4.56 x 4.55 (14'11" x 14'11")
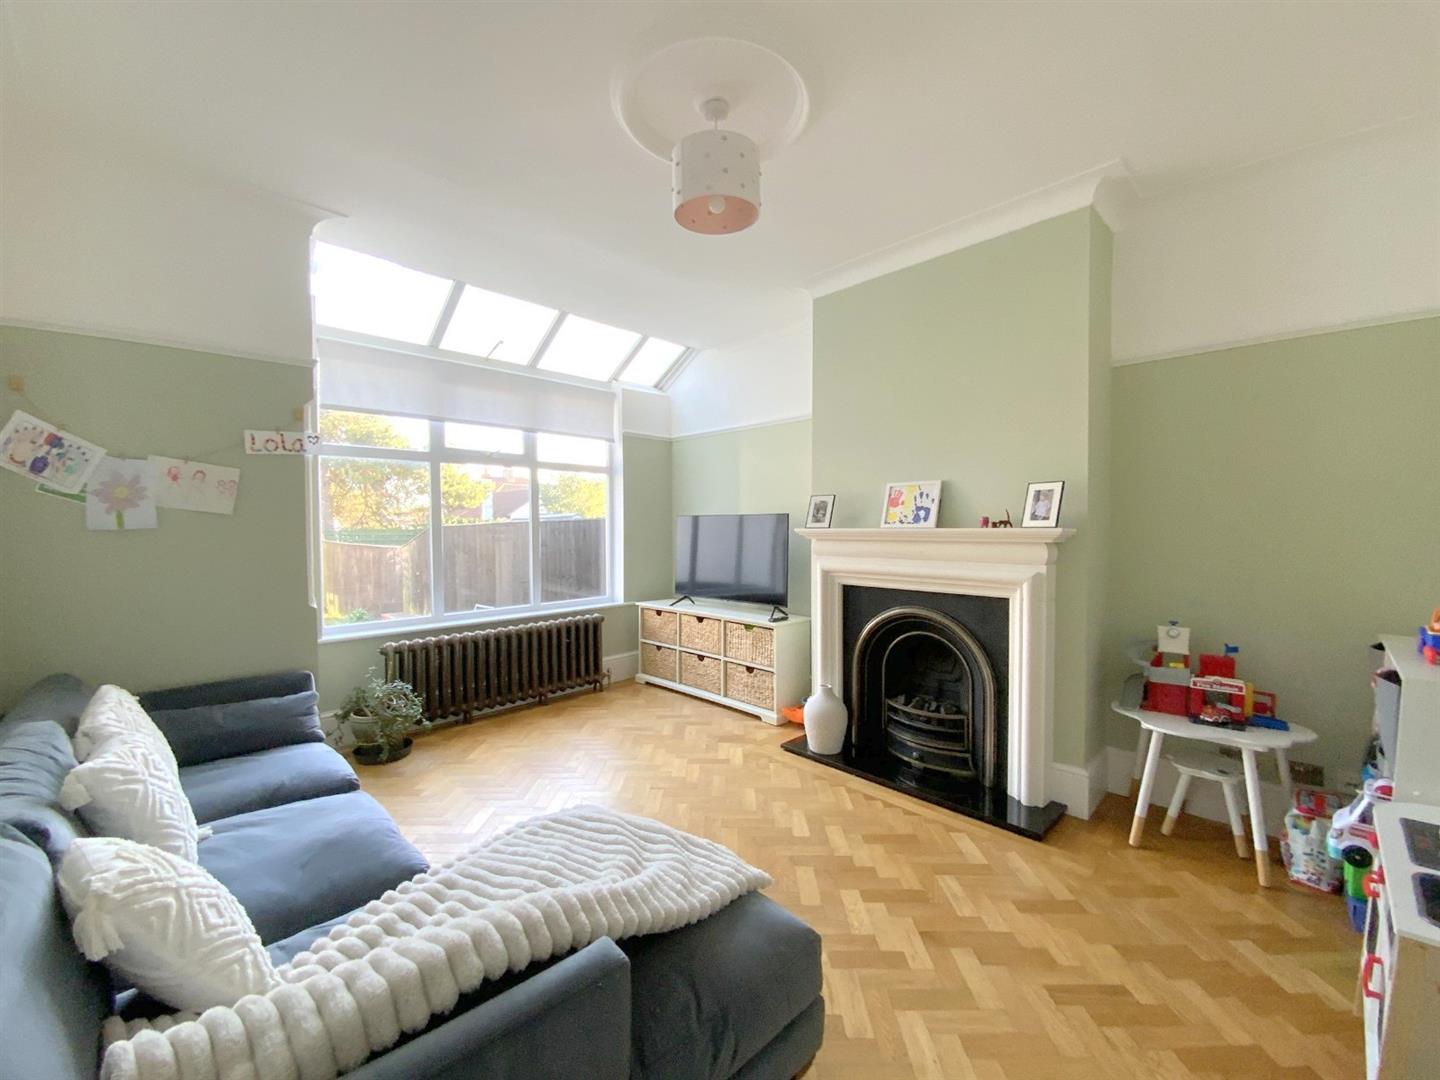
Featuring a living flame gas fire with classic style surround and horseshoe cast iron insert. Rear aspect window and continued parquet flooring.
4.53 x 3.81 (14'10" x 12'5")
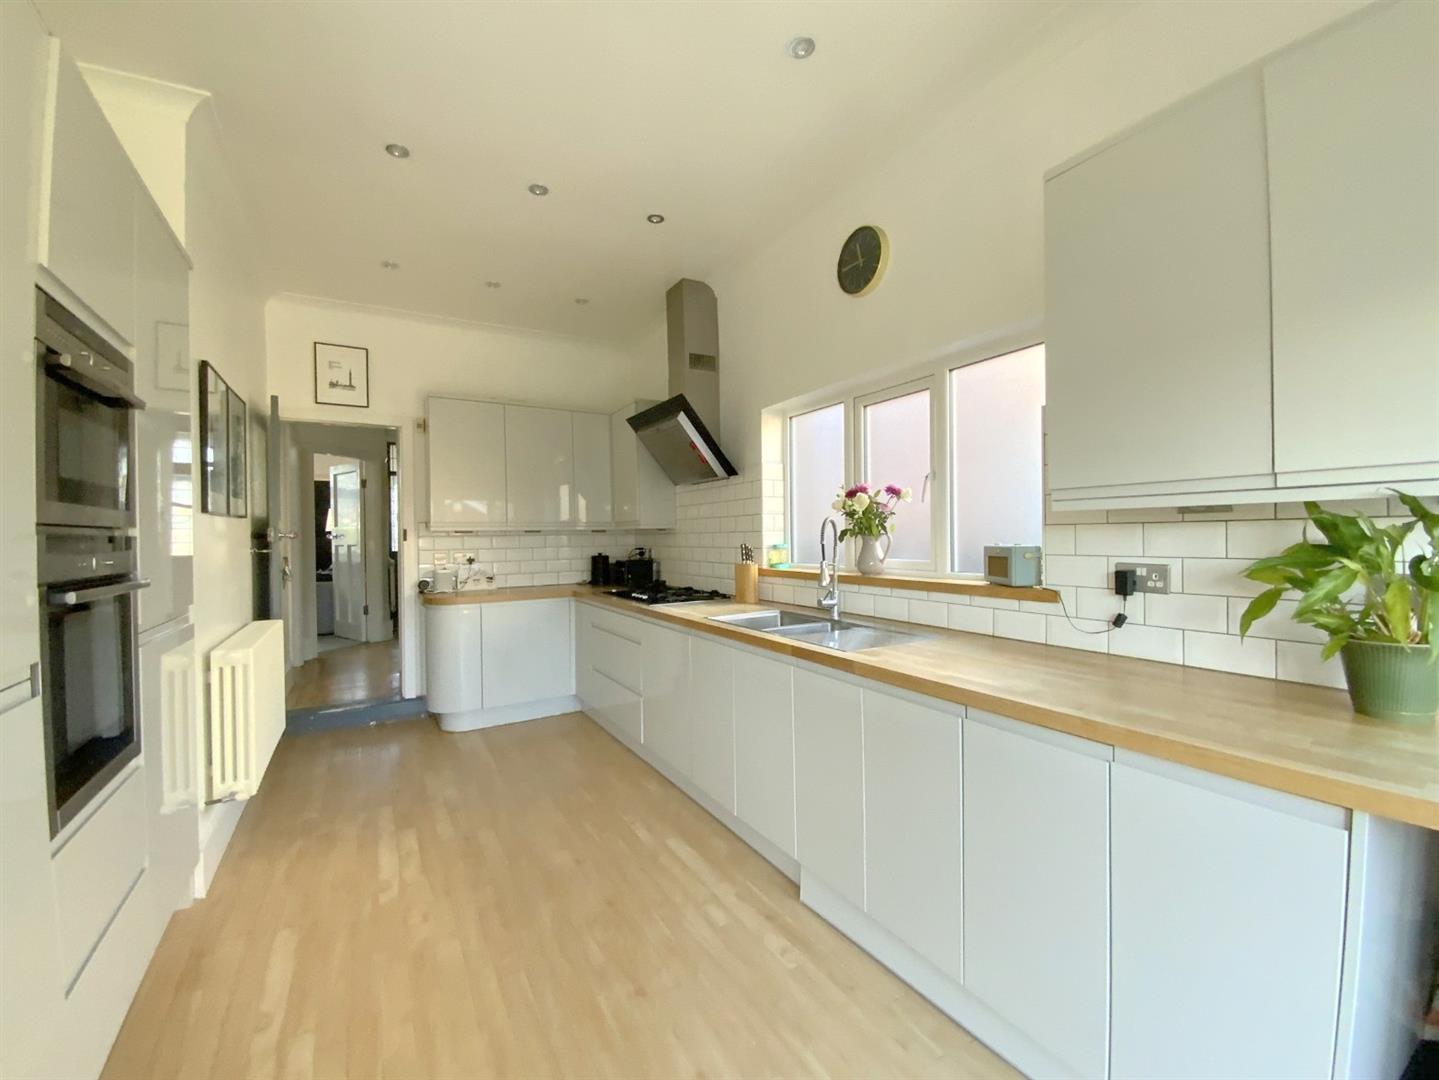
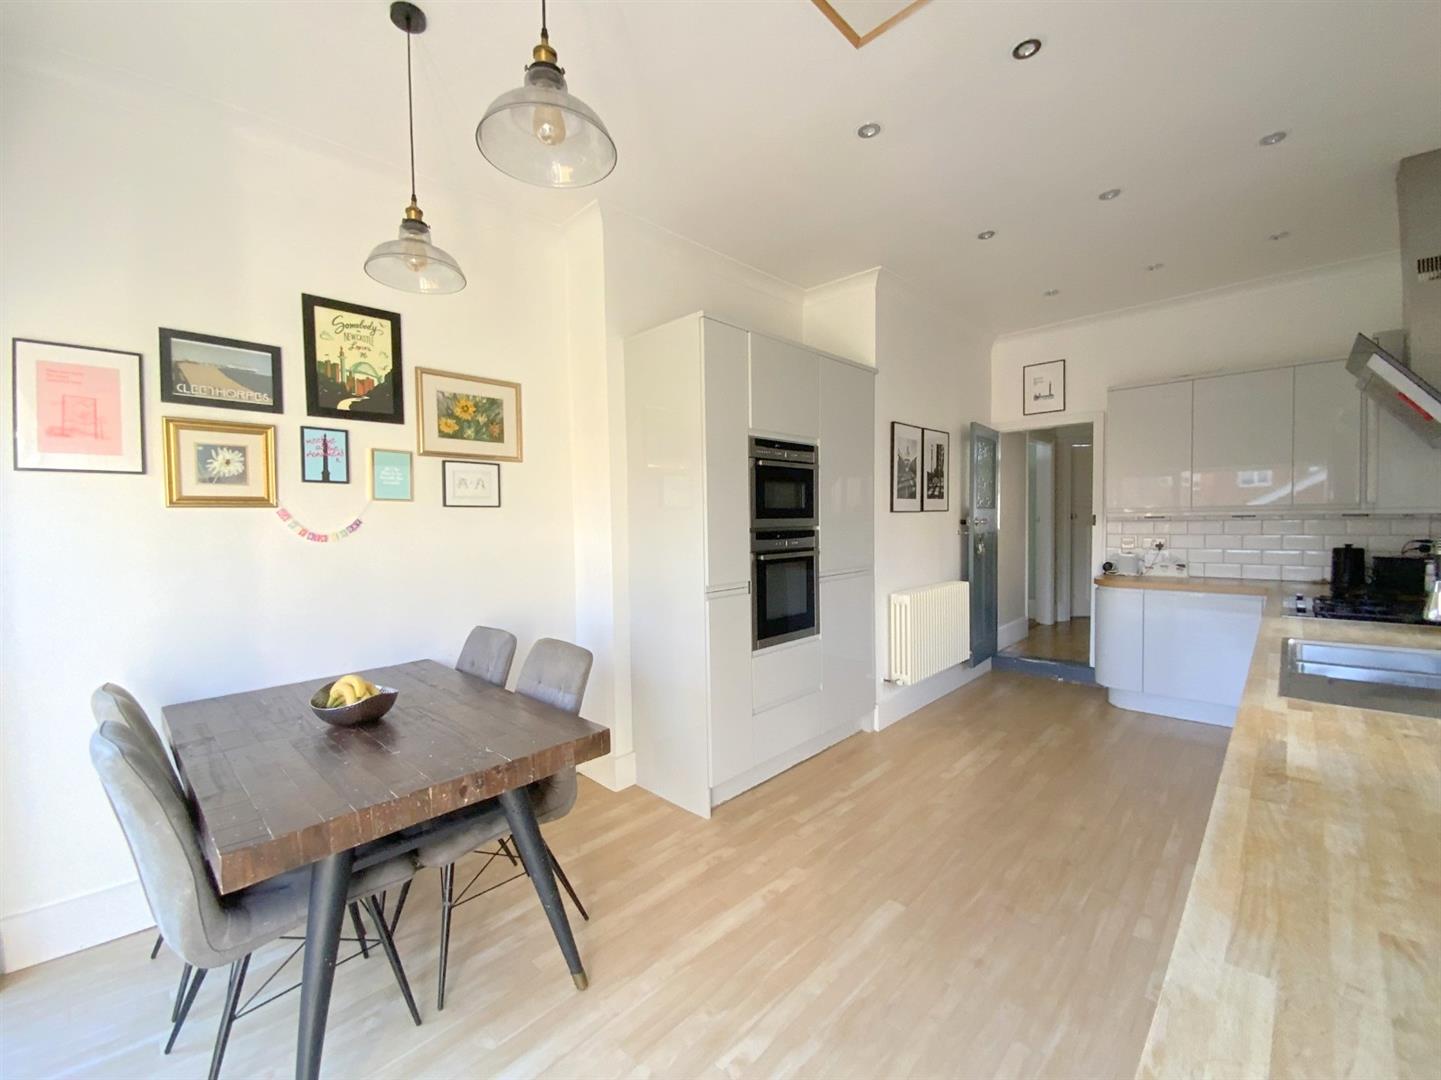
Fitted with a large range of modern grey gloss units and butchers block style worktops incorporating a stainless-steel sink. 'Neff' integrated appliances include a double oven/microwave, fridge/freezer, a five ring gas hob with extractor over, and dishwasher. Access to loft storage via a drop-down ladder. Side aspect window, and 'Wave' doors opening onto the rear garden.
6.06 x 3.51 (19'10" x 11'6")
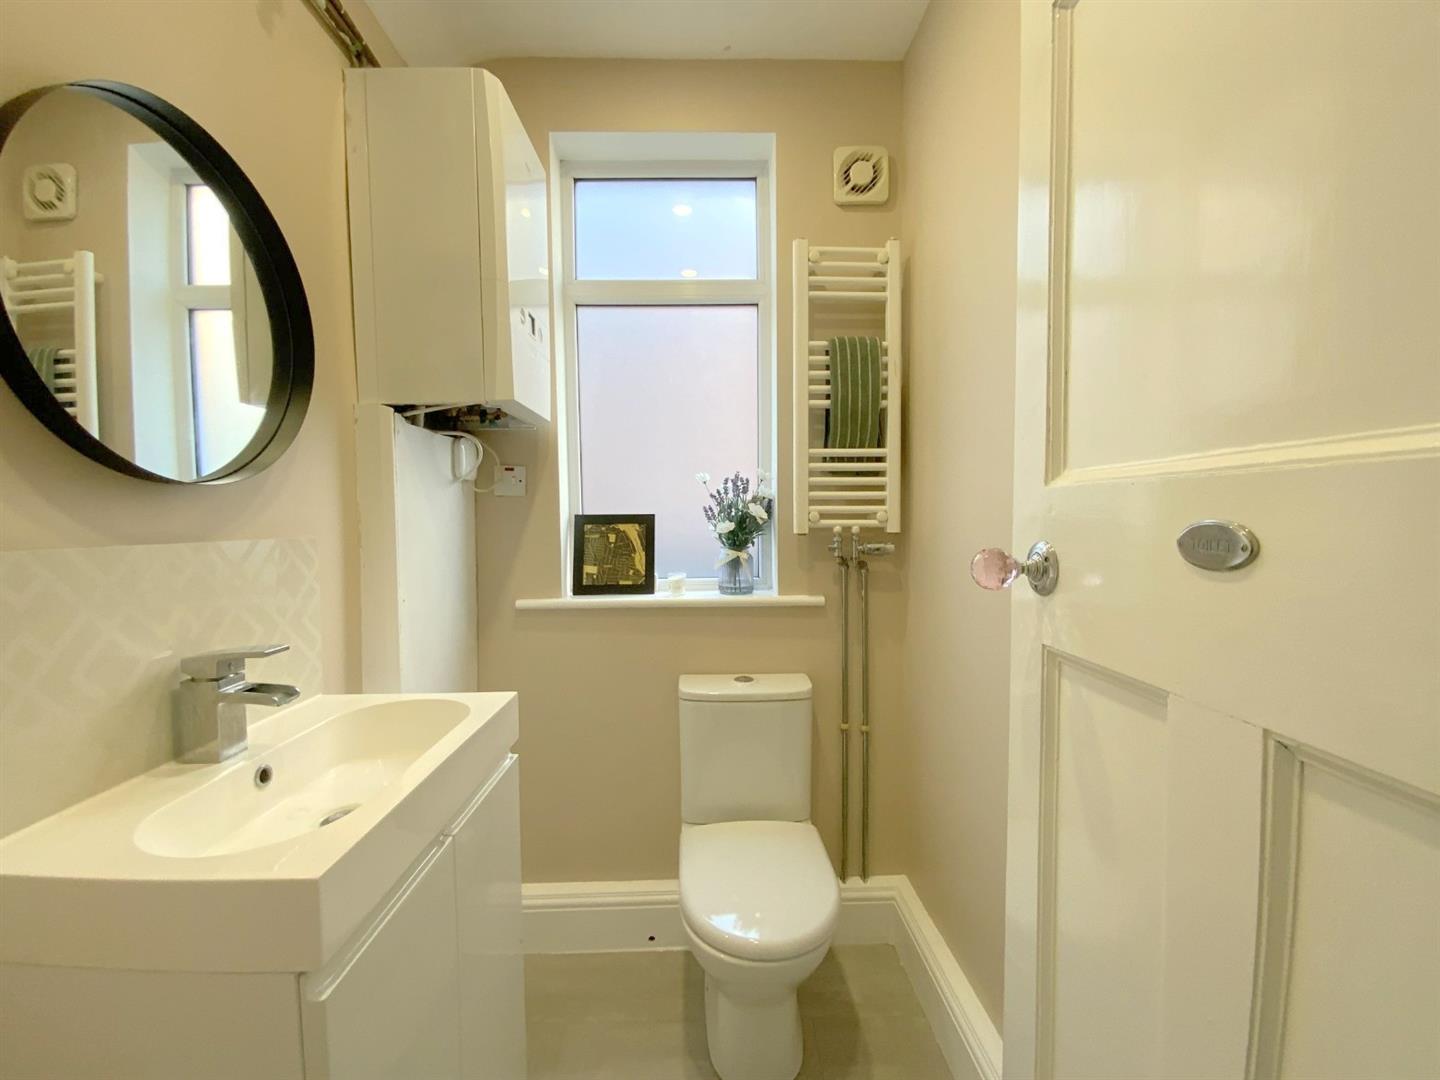
Fitted with a vanity unit and WC. Wall mounted 'Ideal' gas central heating boiler - installed new November 2025.
1.60 x 1.32 (5'2" x 4'3")
With a side aspect window, and loft access via a drop-down ladder.
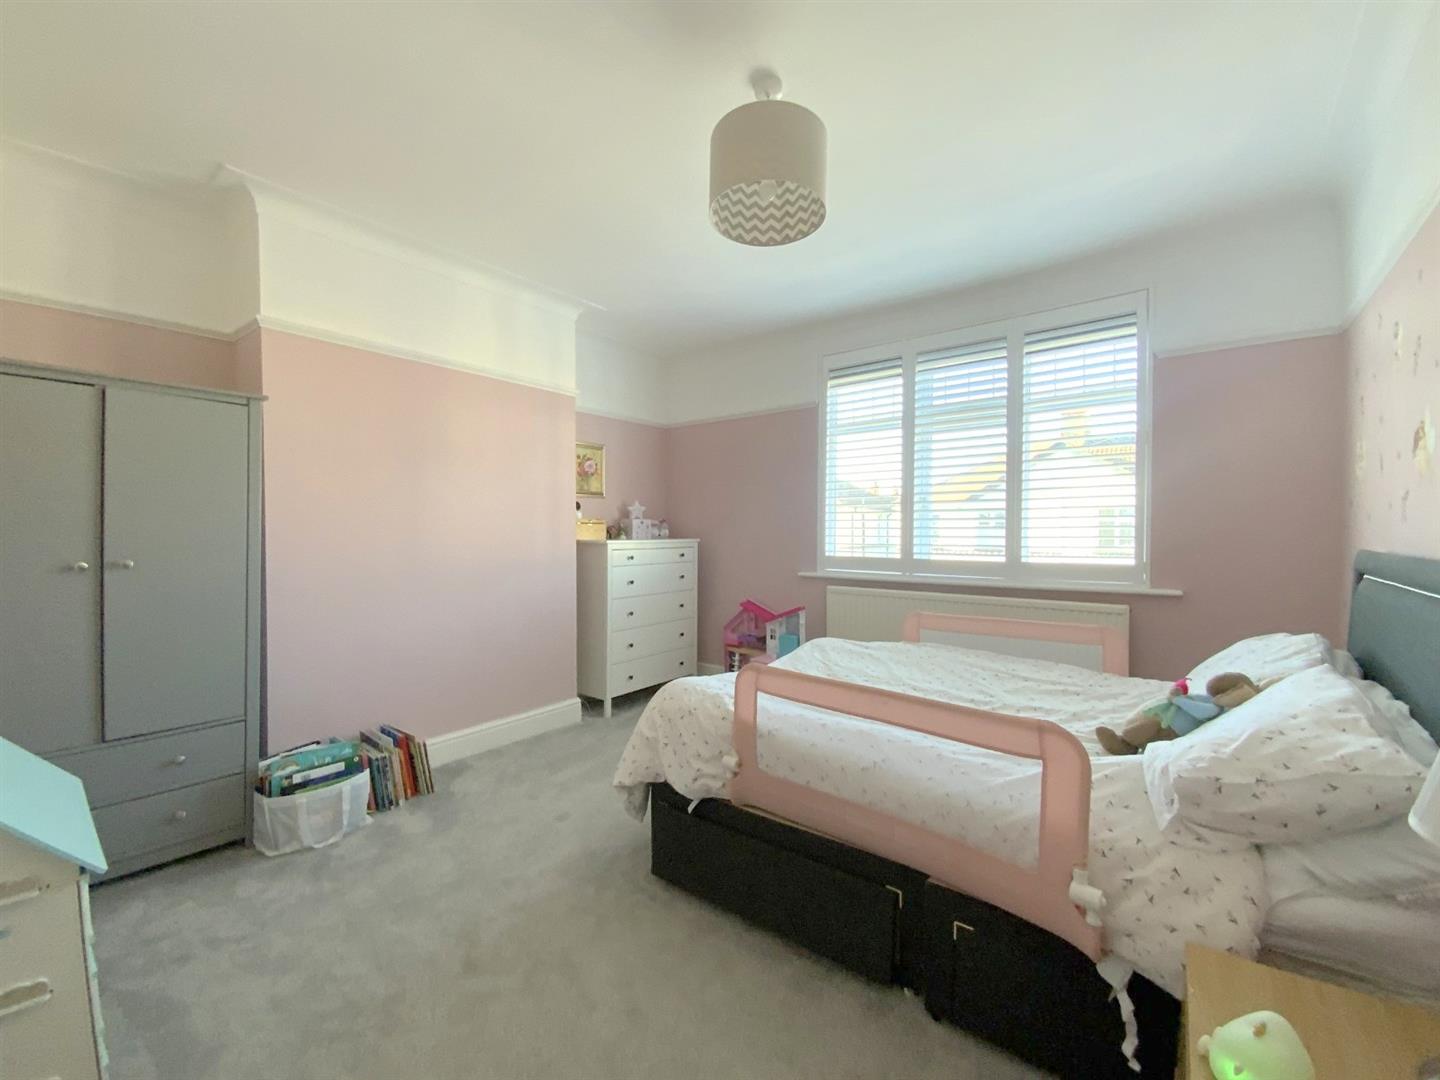
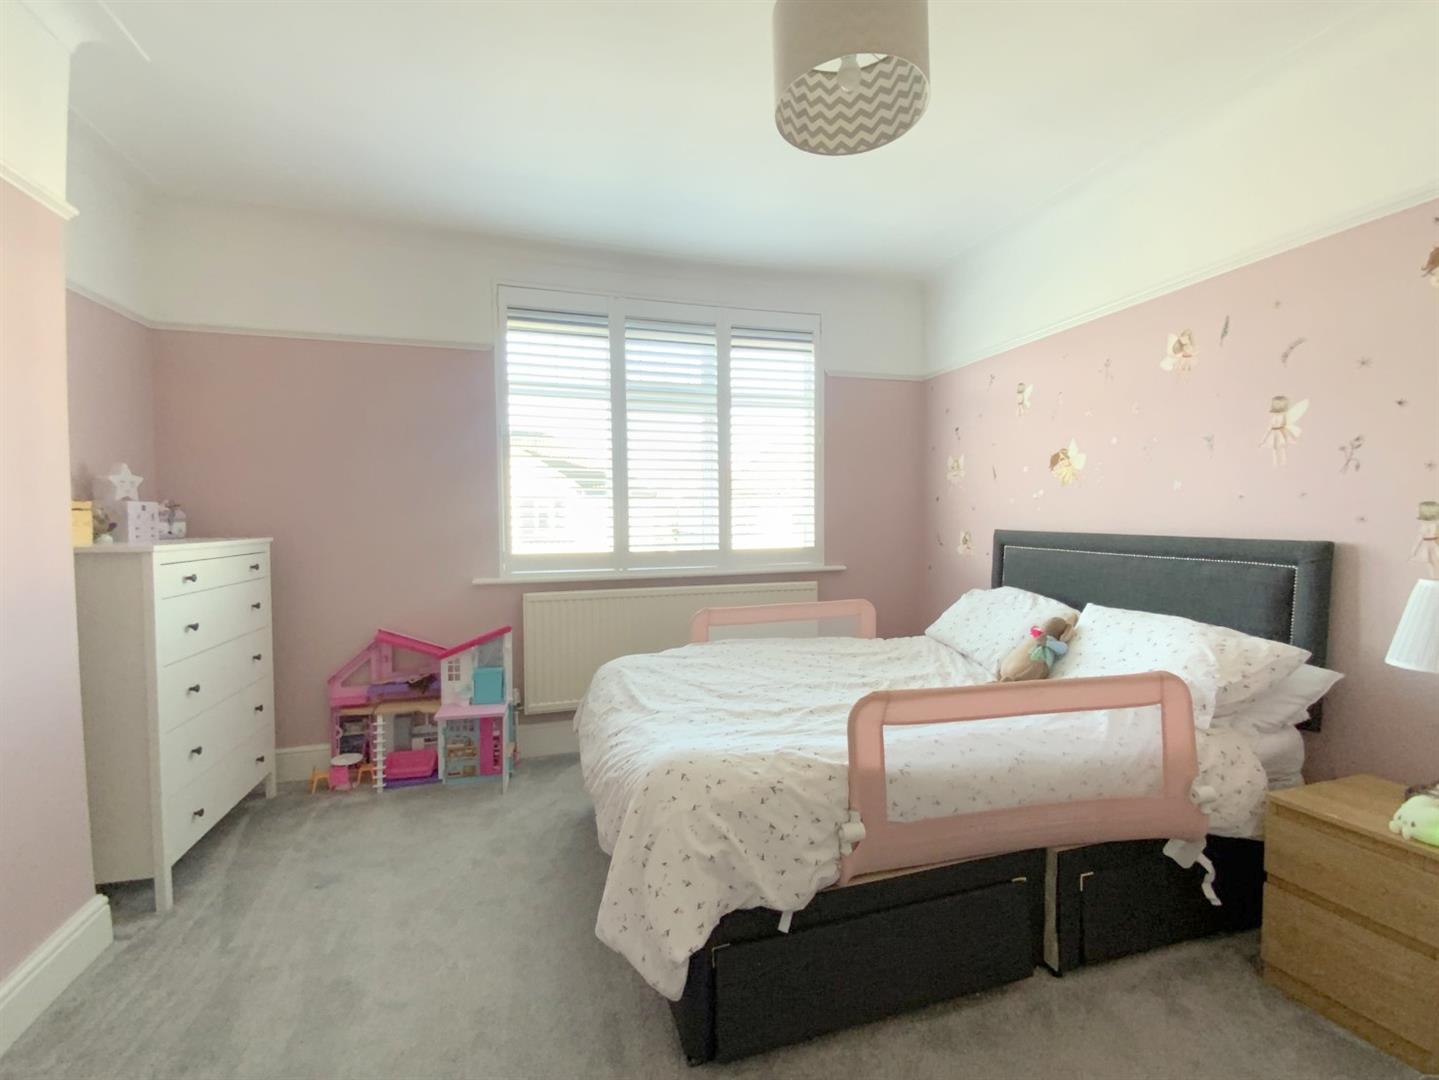
To front aspect with plantation shutters.
3.82 x 3.80 (12'6" x 12'5")
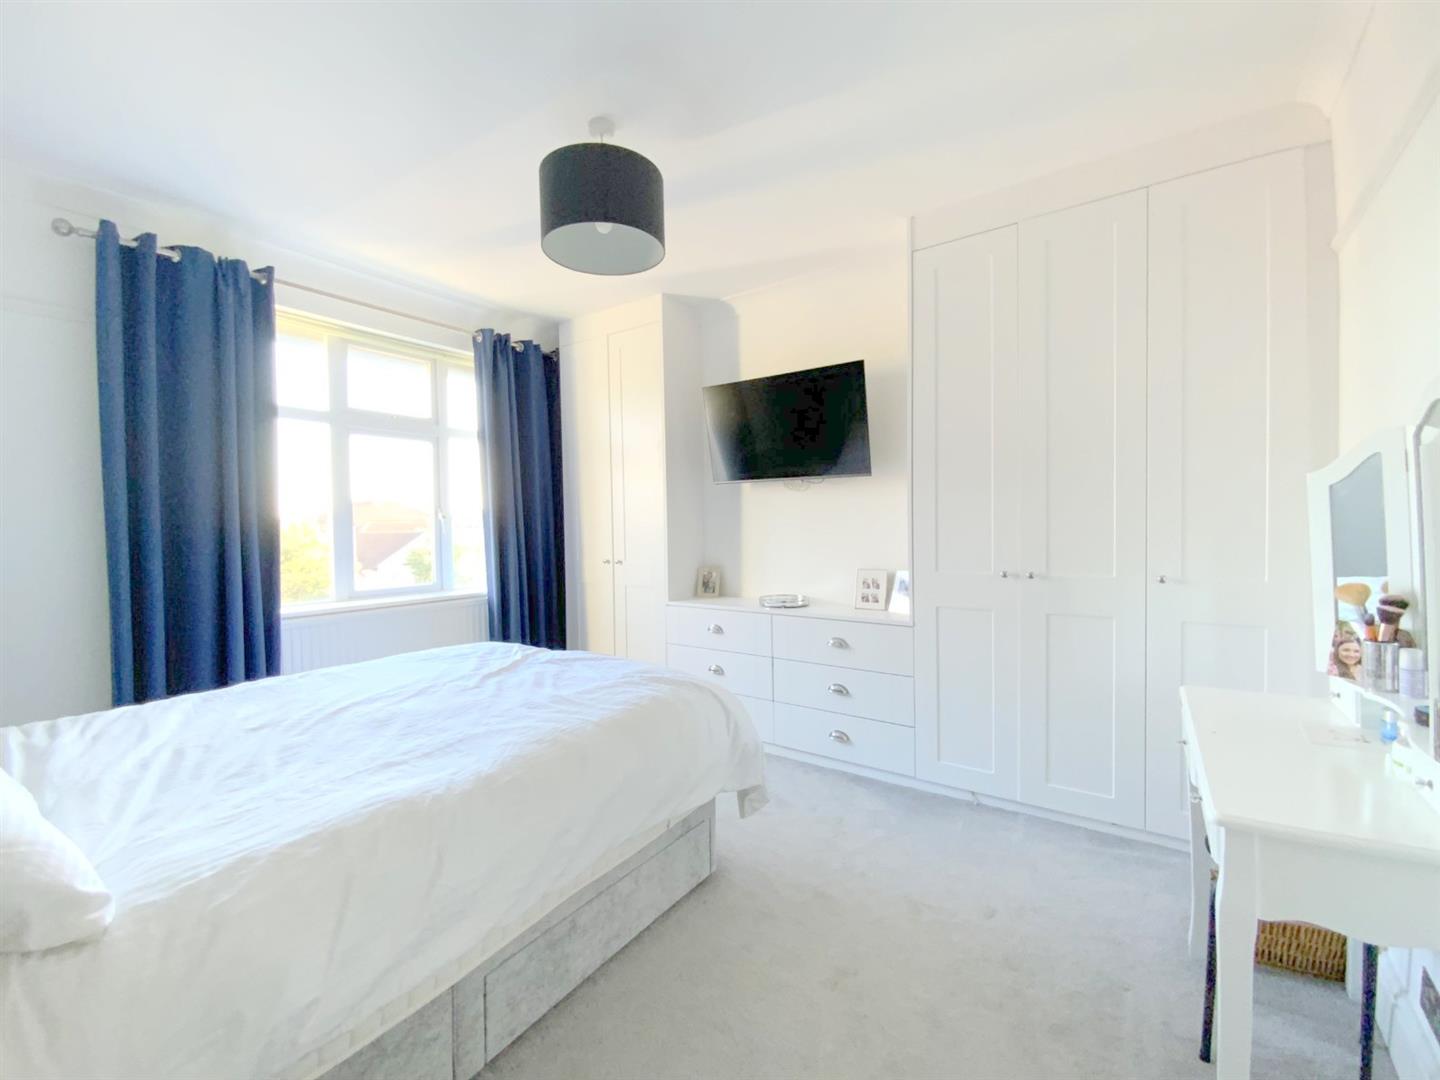
To rear aspect, with modern fitted wardrobes/storage.
3.85 x 3.45 (12'7" x 11'3")
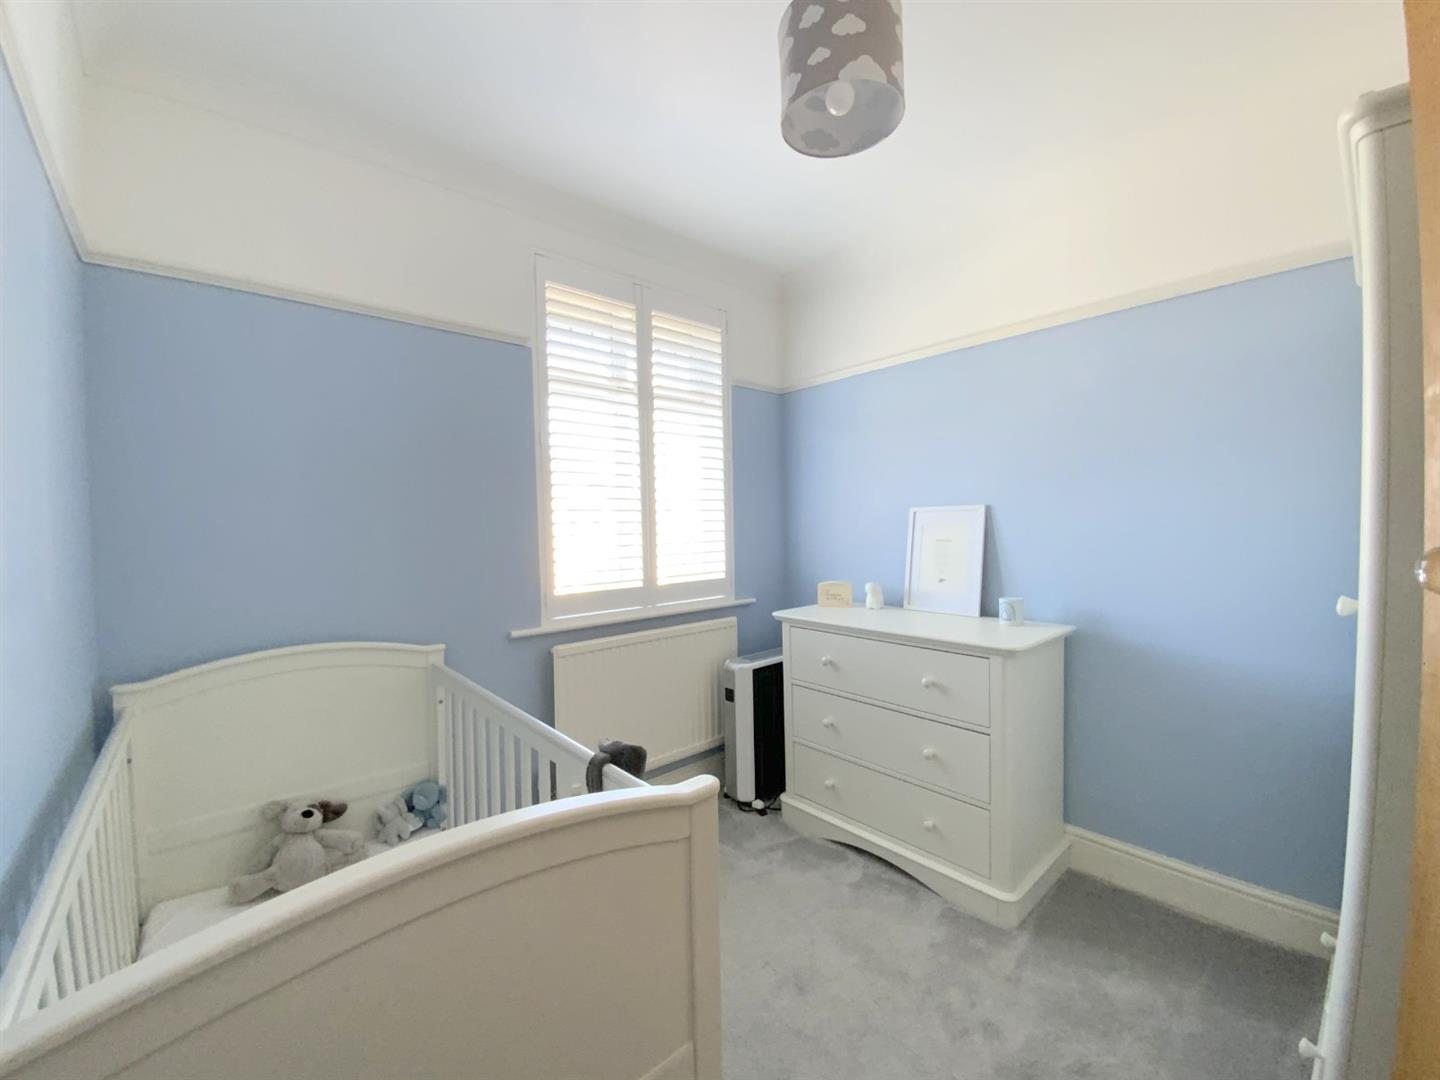
To front aspect with plantation shutters.
2.66 x 3.59 (8'8" x 11'9")
Fitted with a vanity unit, WC, and panelled bath with shower over. Heated towel rail, and tall storage cabinet.
2.55 x 2.13 (8'4" x 6'11")
A detached brick garage, with electric roller door, plus side pedestrian door.
6.77 x 3.00 (22'2" x 9'10")
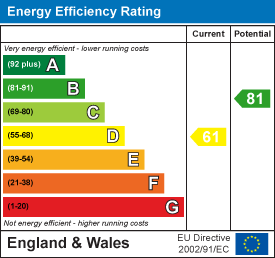
C
Freehold
Call Argyle Estate Agents on:


