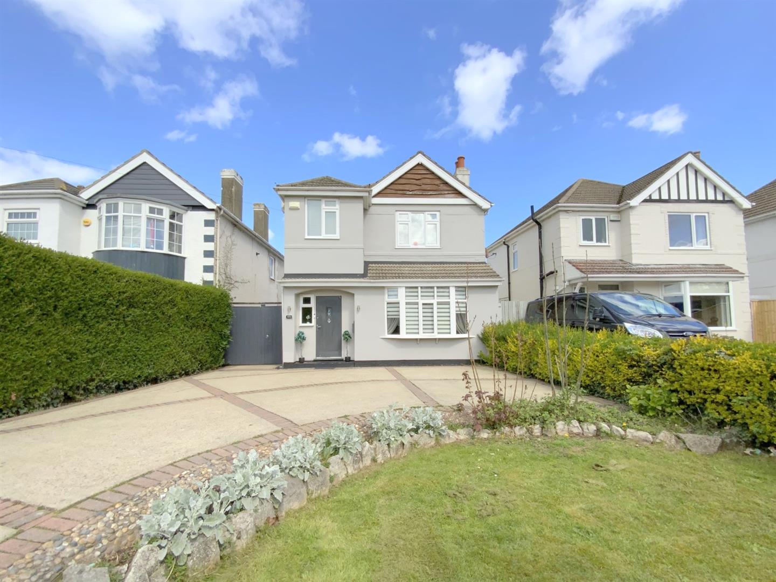
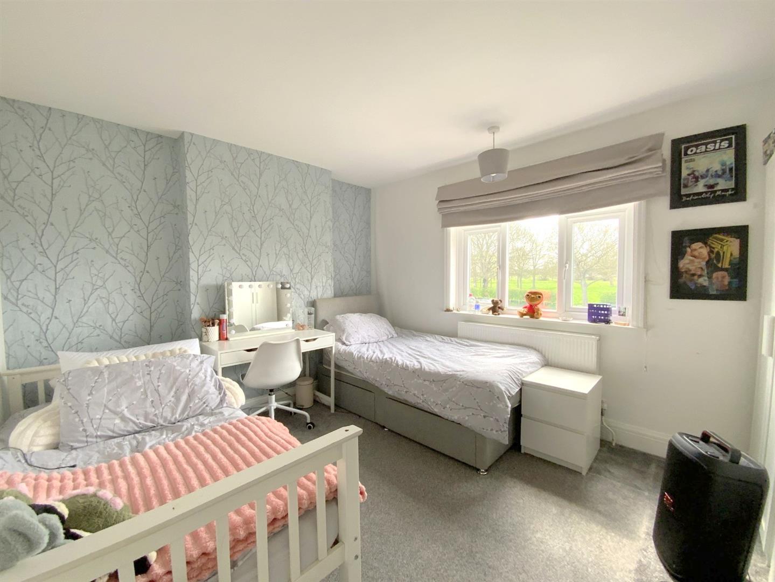
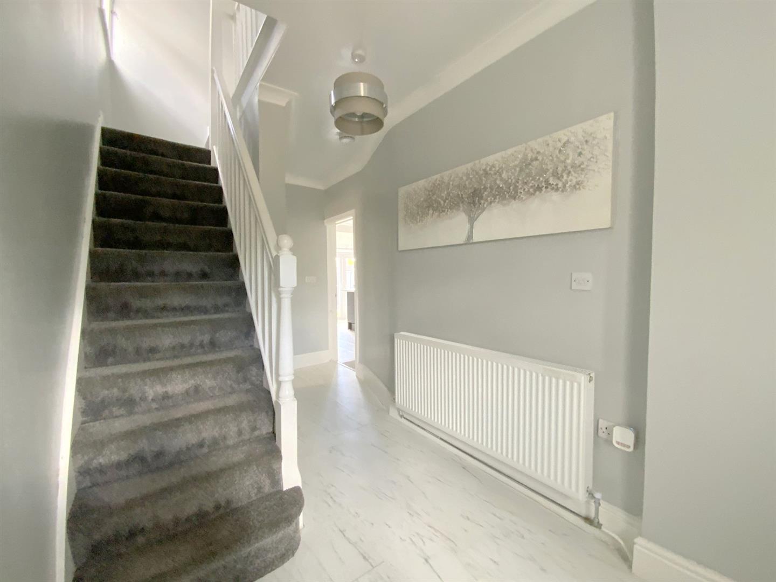
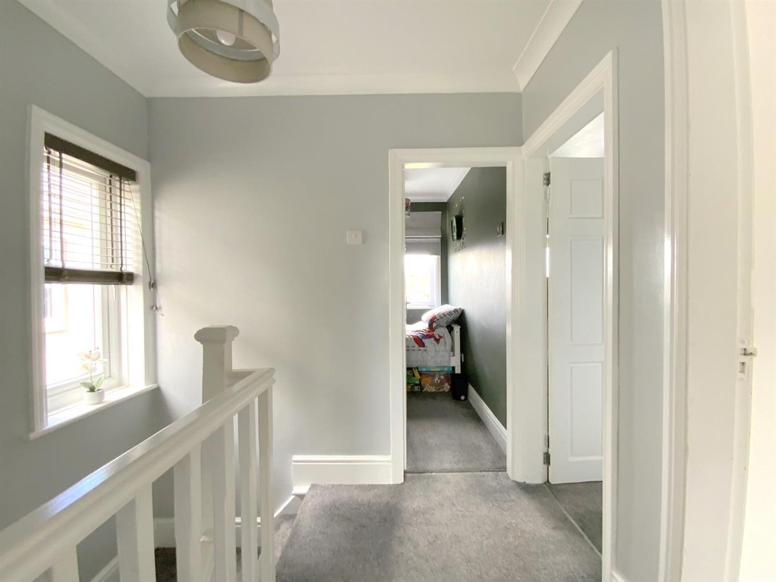
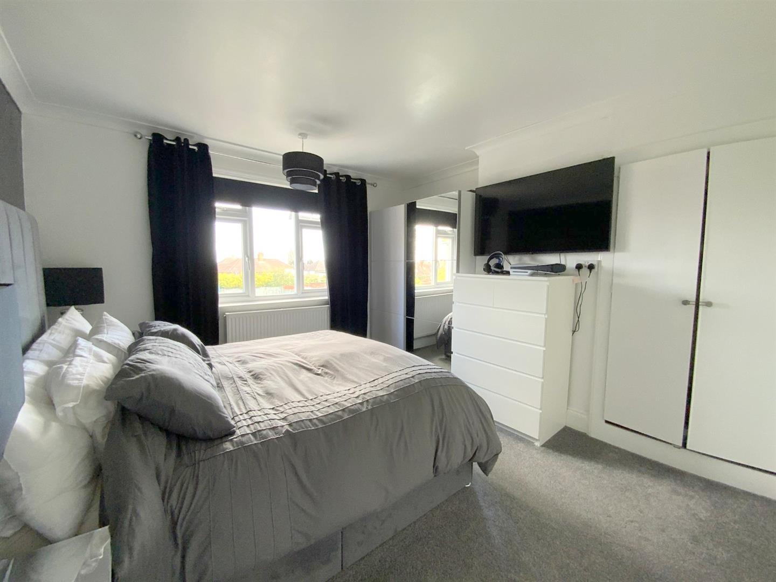
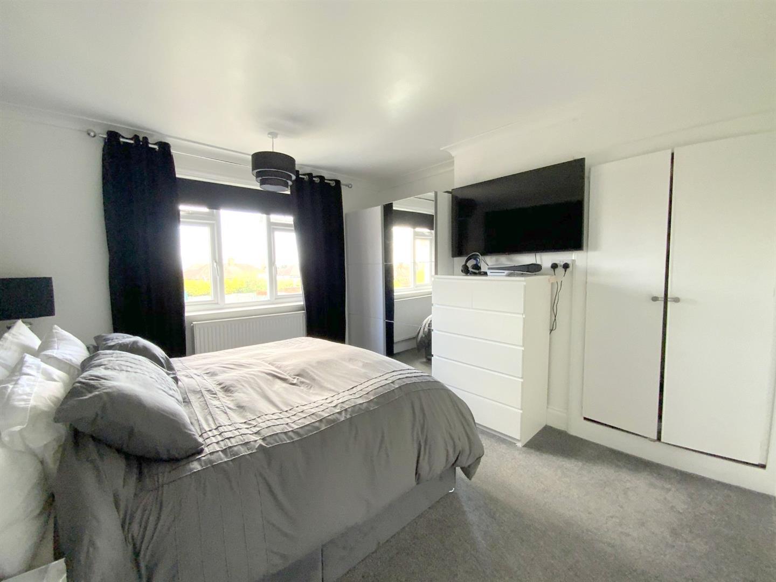
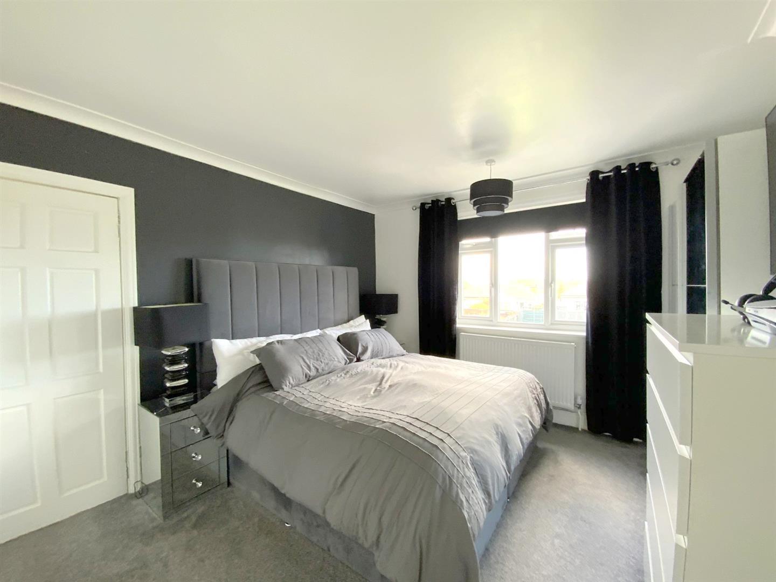
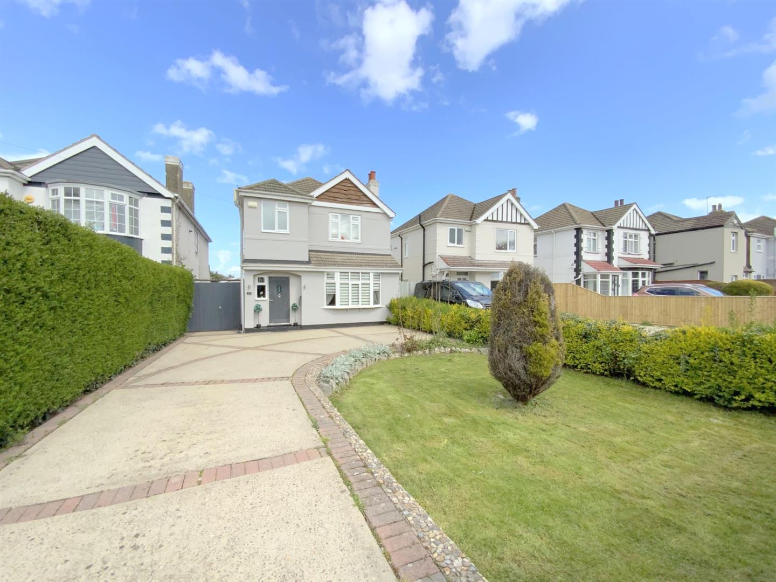
This well presented three bedroom detached home has been thoughtfully improved by the current owners to provide modern family accommodation.
Situated within an established residential area on the edge of Grimsby, the property is well placed for access to popular schools, colleges, and nearby green spaces, making it an excellent choice for growing families.
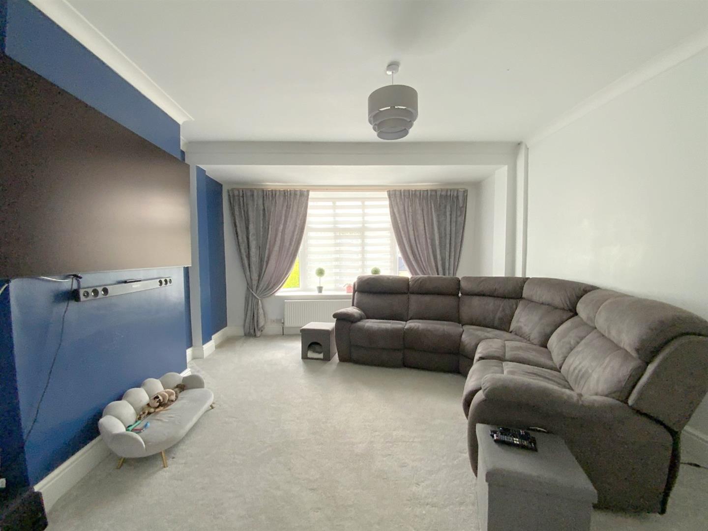
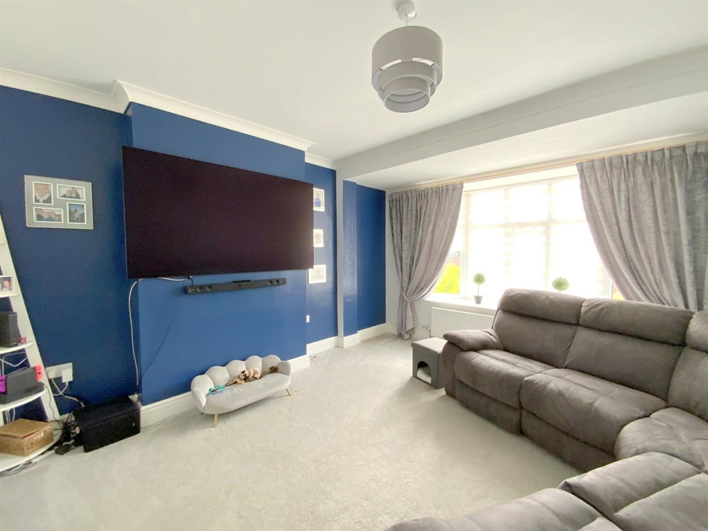
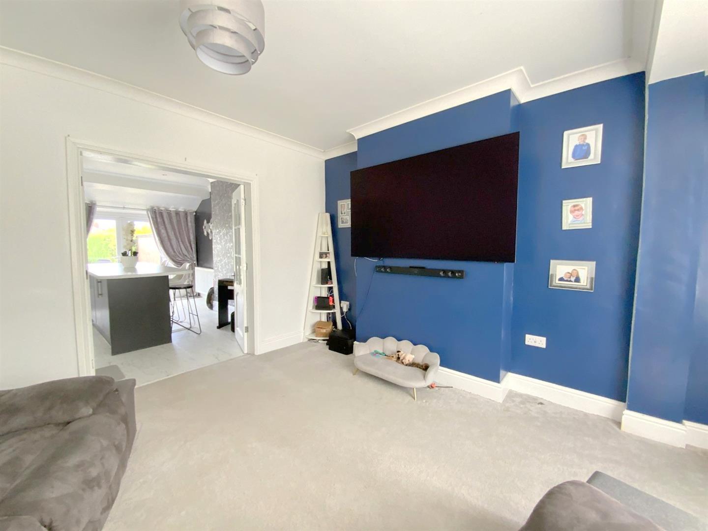
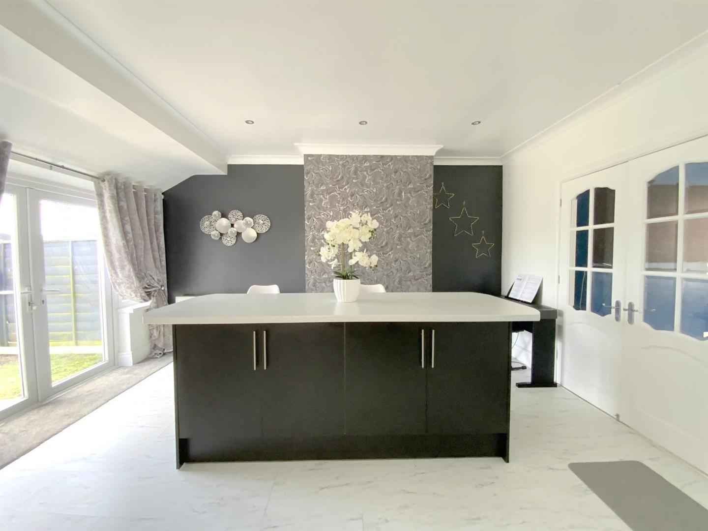
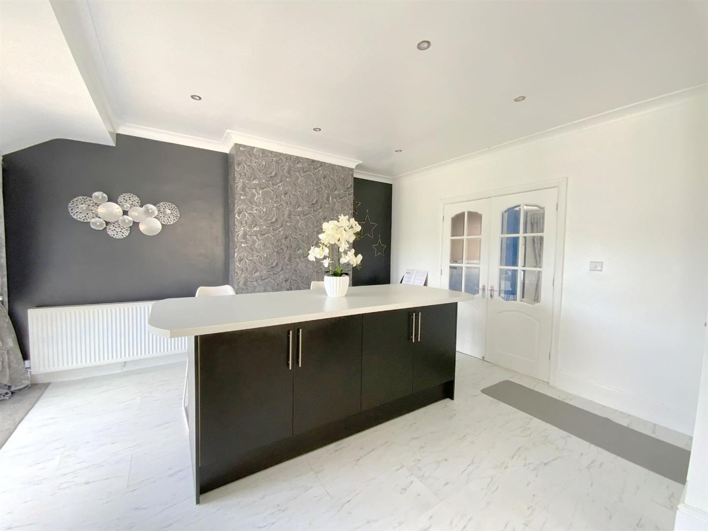
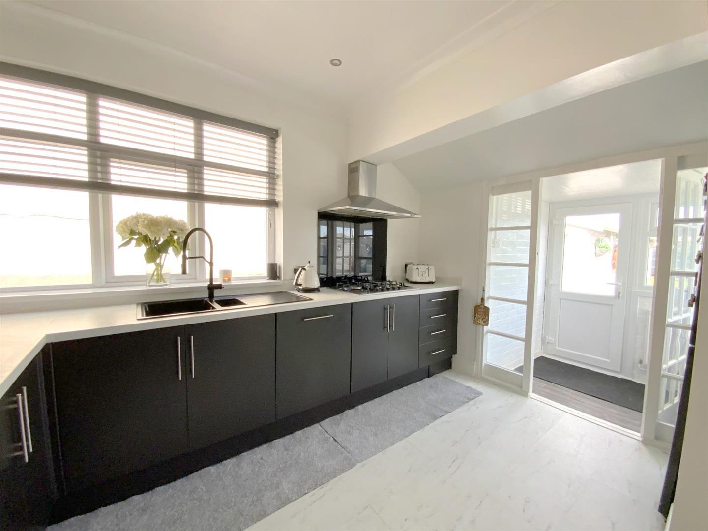
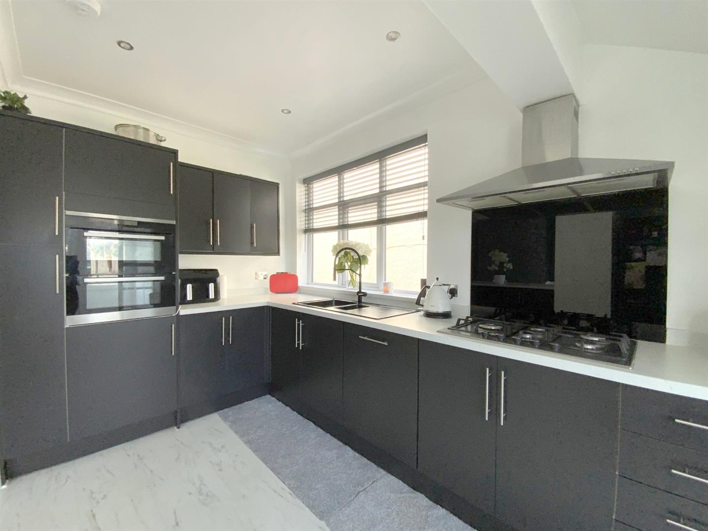
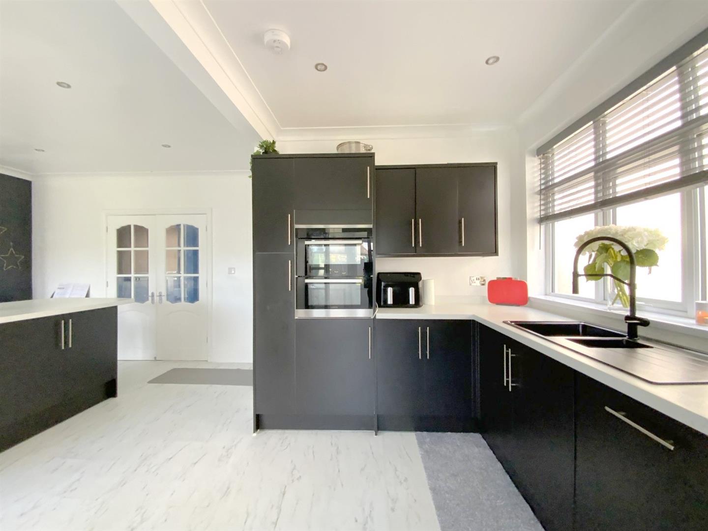
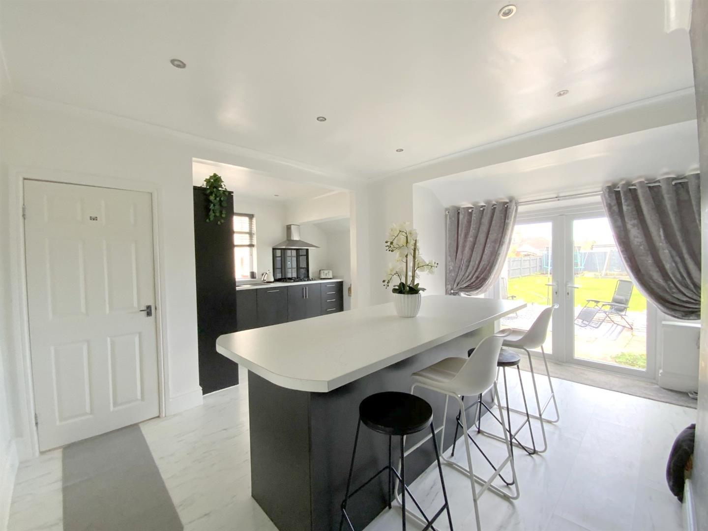
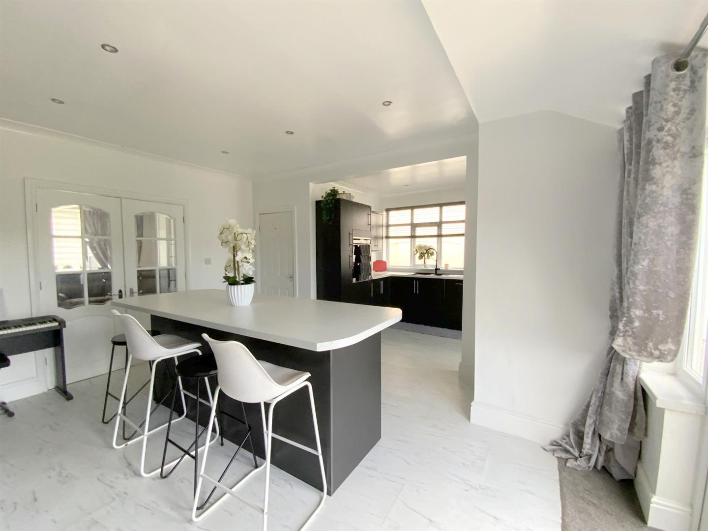
The ground floor is centred around a stylish open plan kitchen diner, featuring a breakfast bar island and French doors opening onto the rear garden. A separate front-facing lounge offers a cosy and relaxing retreat, while a separate utility room adds further convenience. To the first floor are three bedrooms, along with a family bathroom.
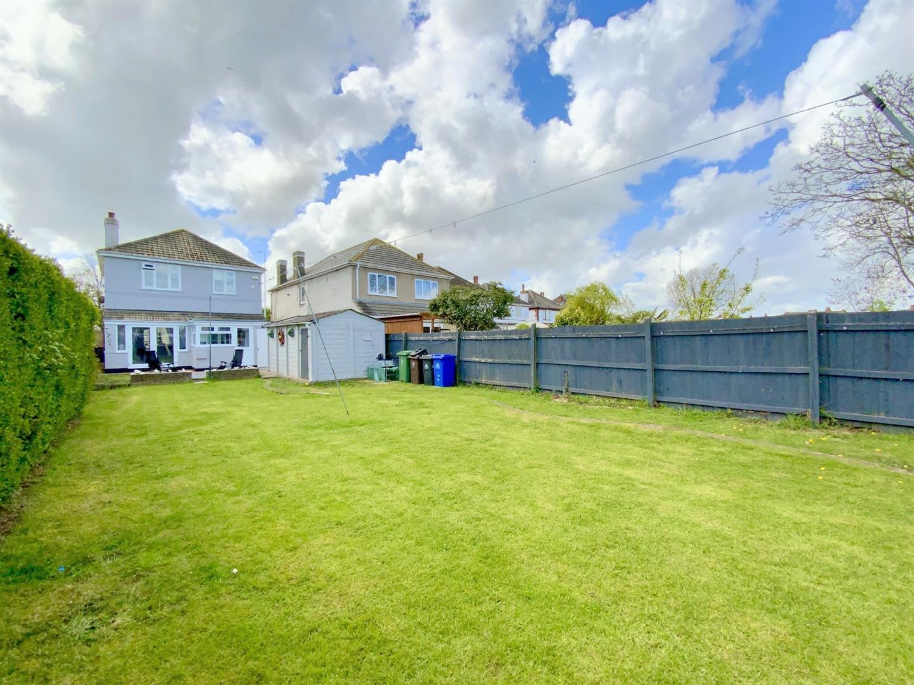
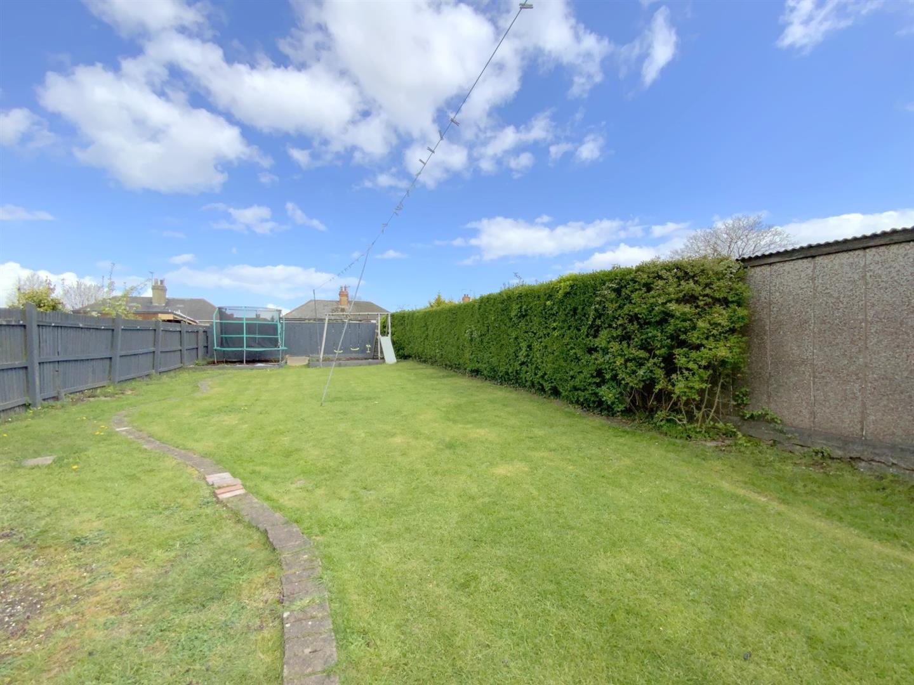
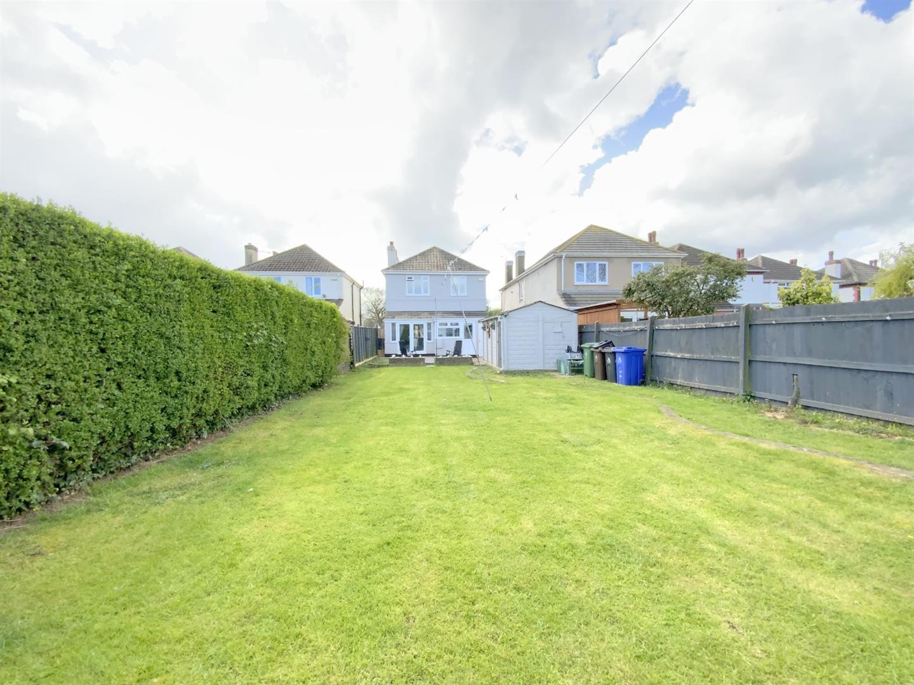
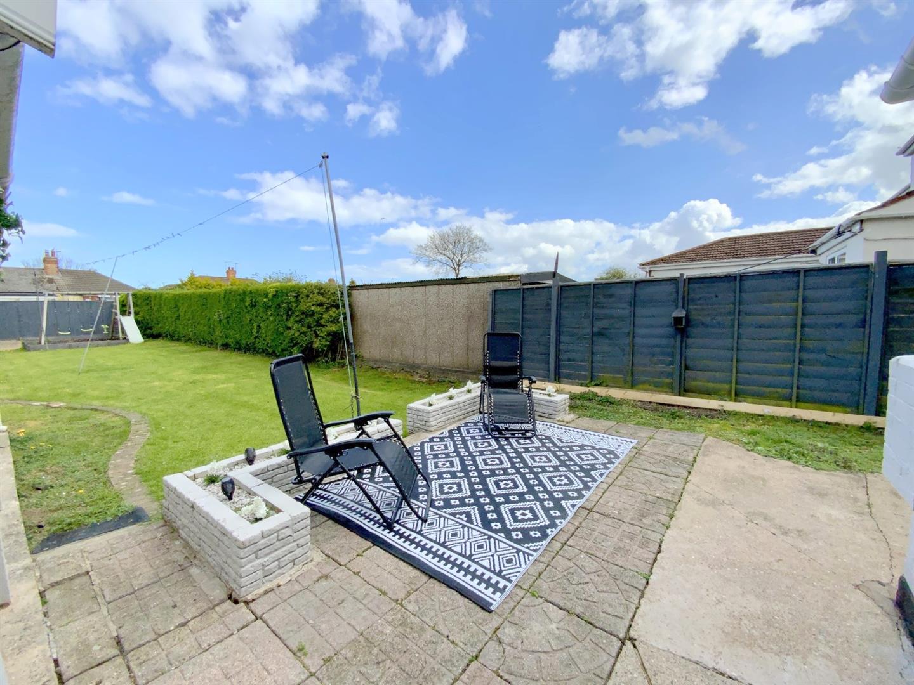
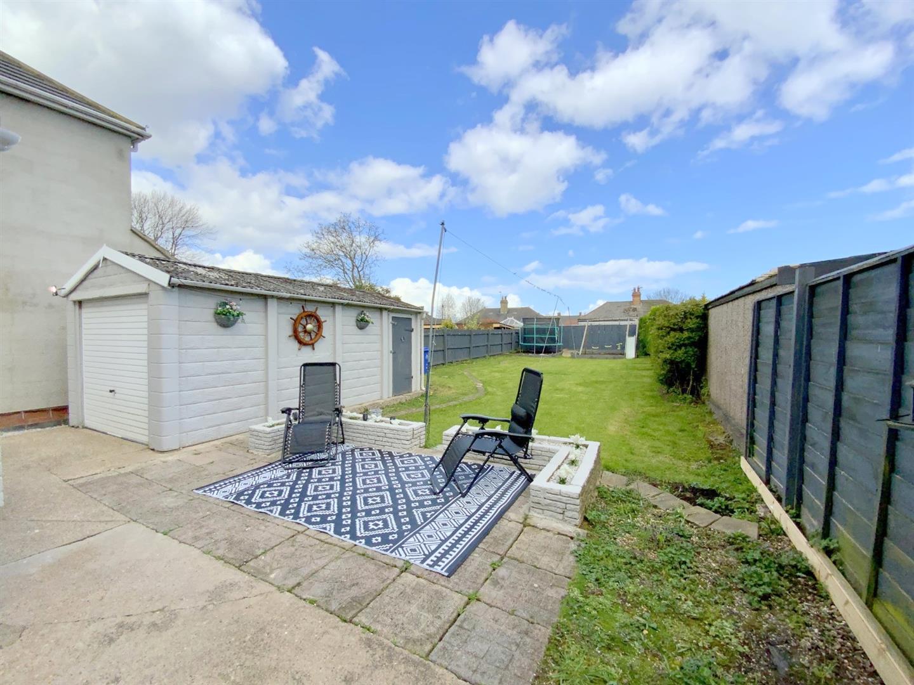
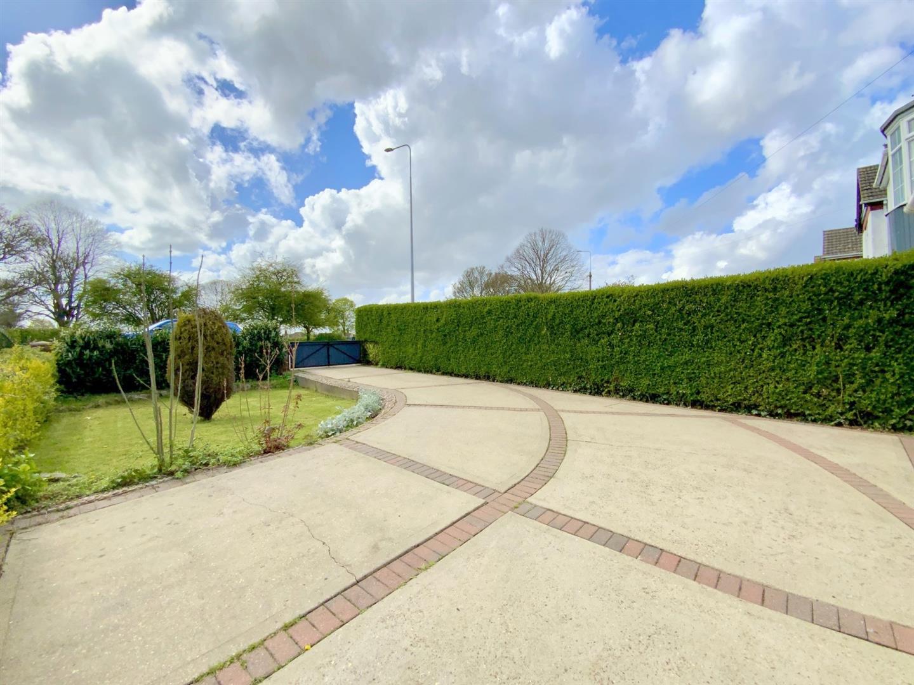
The rear garden is a particular highlight of the home, featuring generous outdoor space for families and entertaining. To the front, a spacious driveway offers ample parking and access to the detached garage.
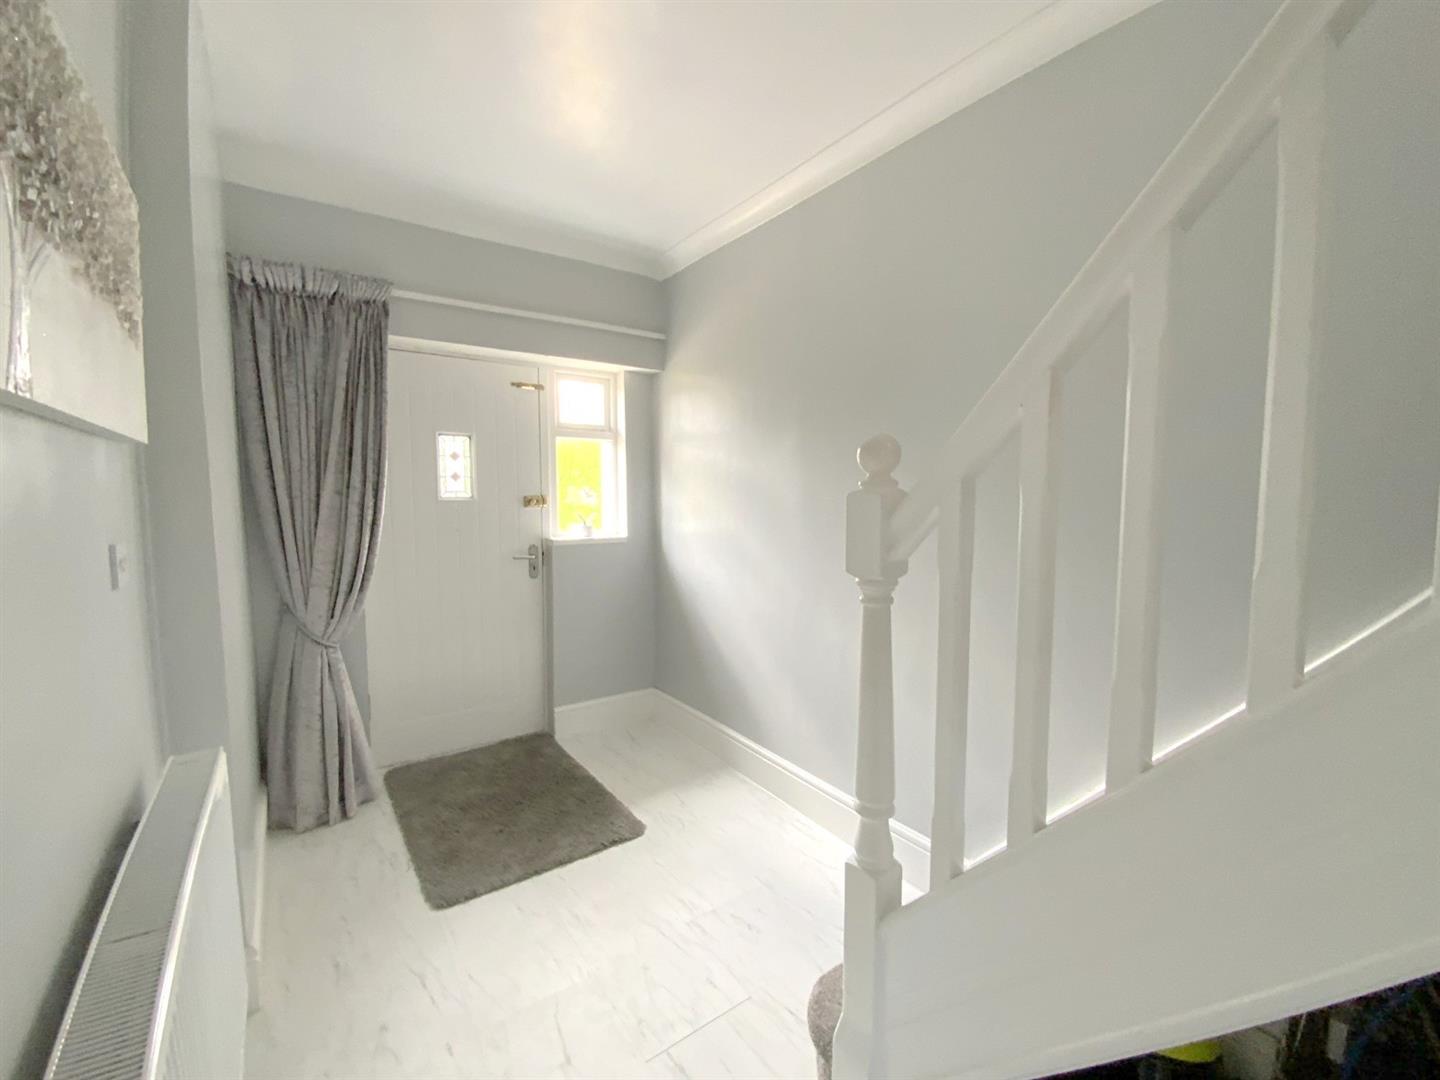
Front entrance to the property, with an understairs storage cupboard, and LVT flooring which continues through to the rear.
Fitted with a range of modern navy blue units and contrasting worktops incorporating a composite sink. Built-in double oven, five-ring gas hob with extractor over, and integrated dishwasher.
3.69 x 2.30 (12'1" x 7'6")
Open plan to the kitchen, with a breakfast bar island, and French doors opening onto the rear garden. Glazed double doors open into the lounge.
4.63 x 3.65 (15'2" x 11'11")
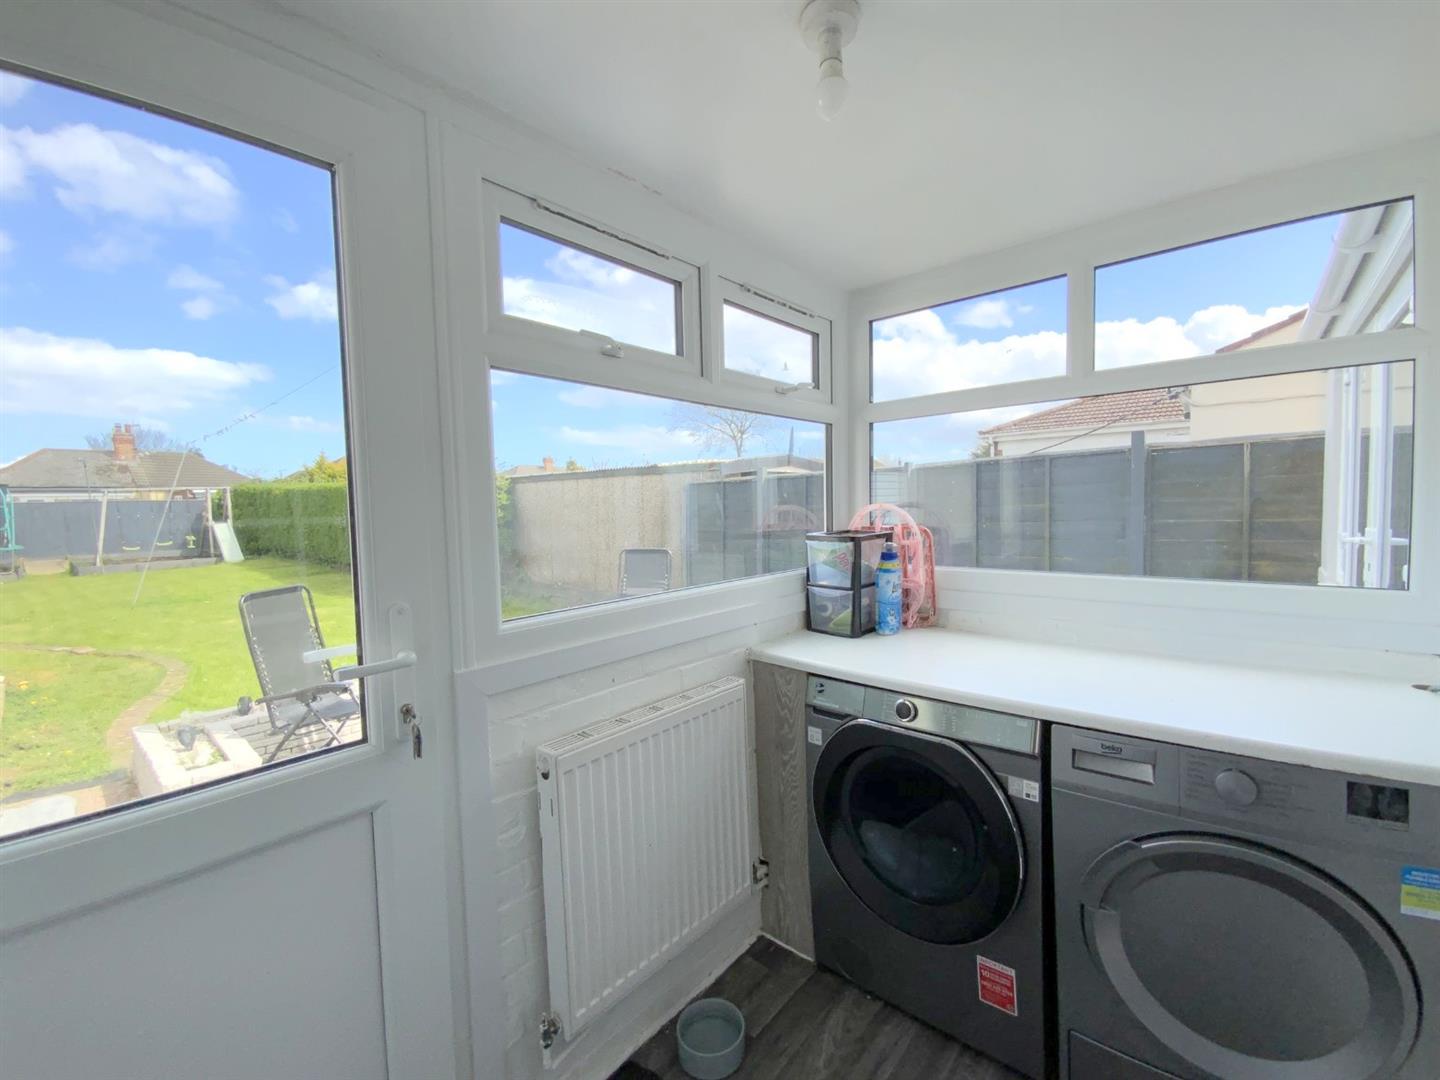
Rear entrance to the property, with space for laundry appliances.
2.28 x 1.52 (7'5" x 4'11")
With a bow window to front aspect.
4.23 x 3.78 (13'10" x 12'4")
With a side aspect window.
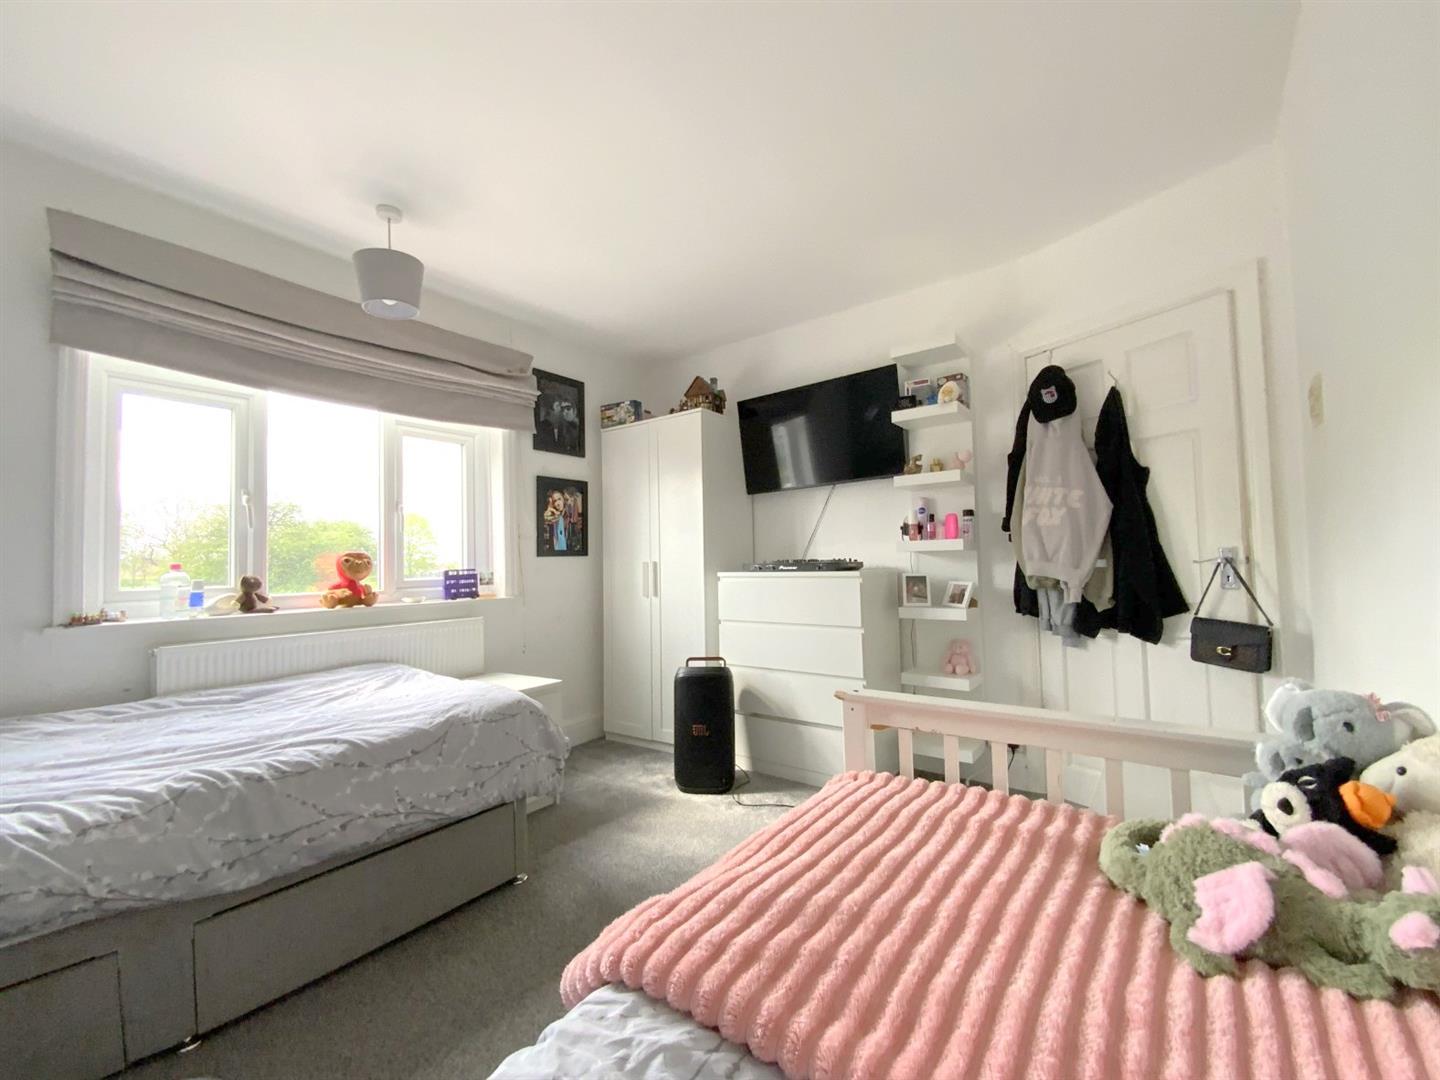
Front aspect main bedroom.
3.95 x 3.41 (12'11" x 11'2")
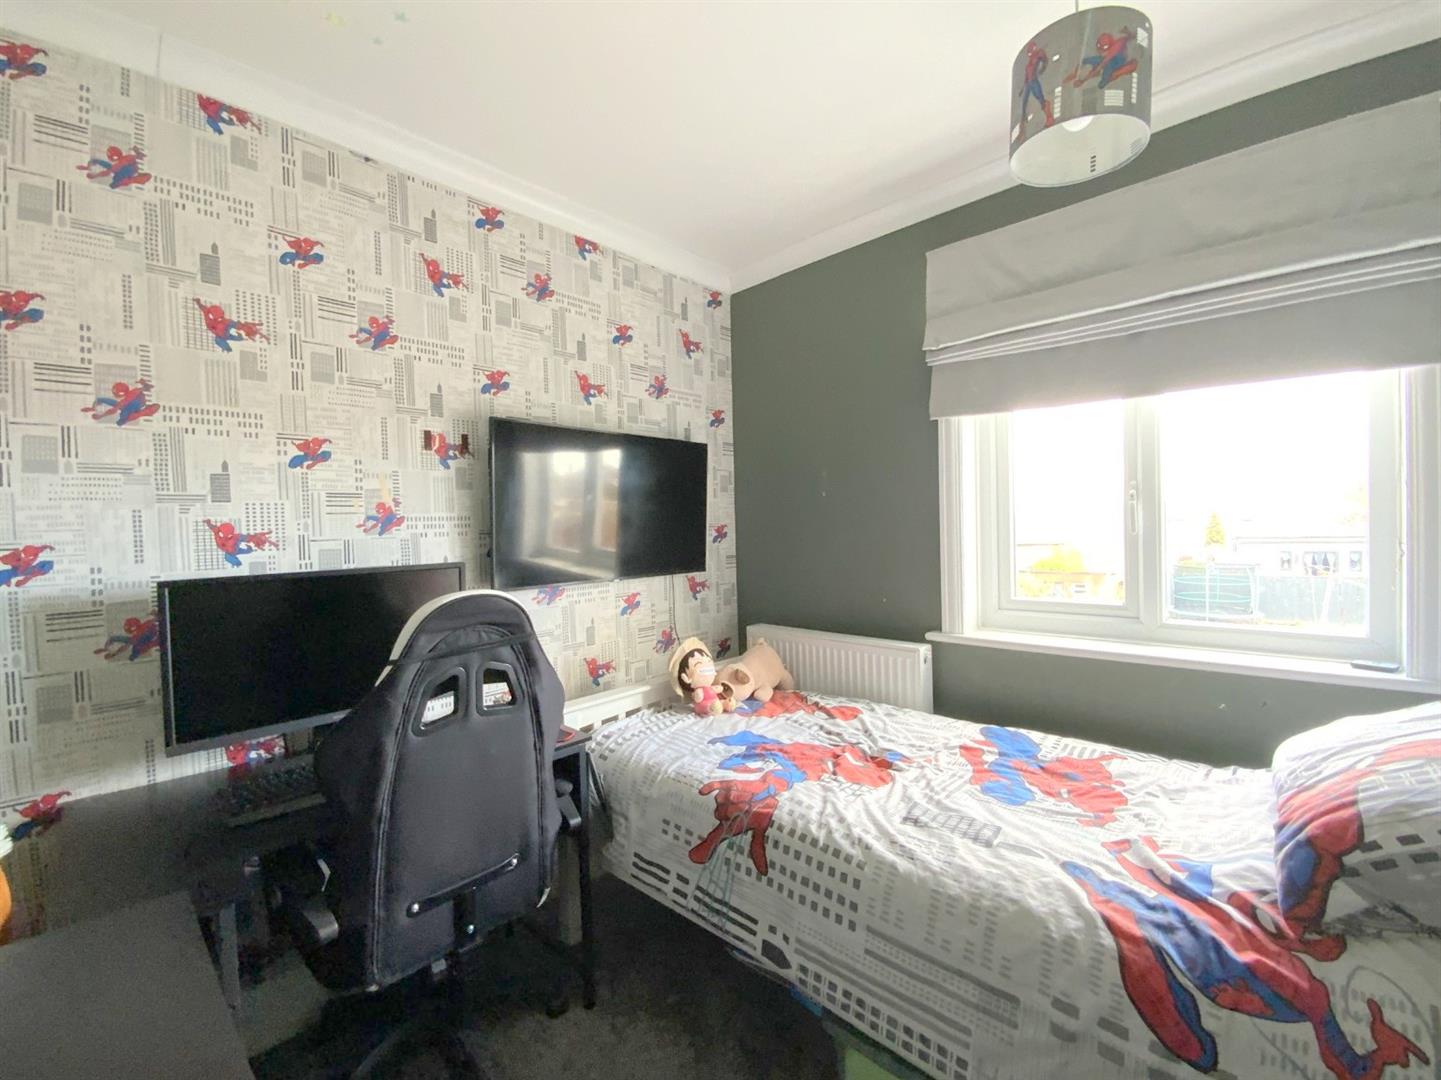
Rear aspect double bedroom, with a storage/airing cupboard housing the gas central heating boiler.
3.68 x 3.23 (12'0" x 10'7")
Rear aspect bedroom, with loft access.
2.74 x 2.29 (8'11" x 7'6")
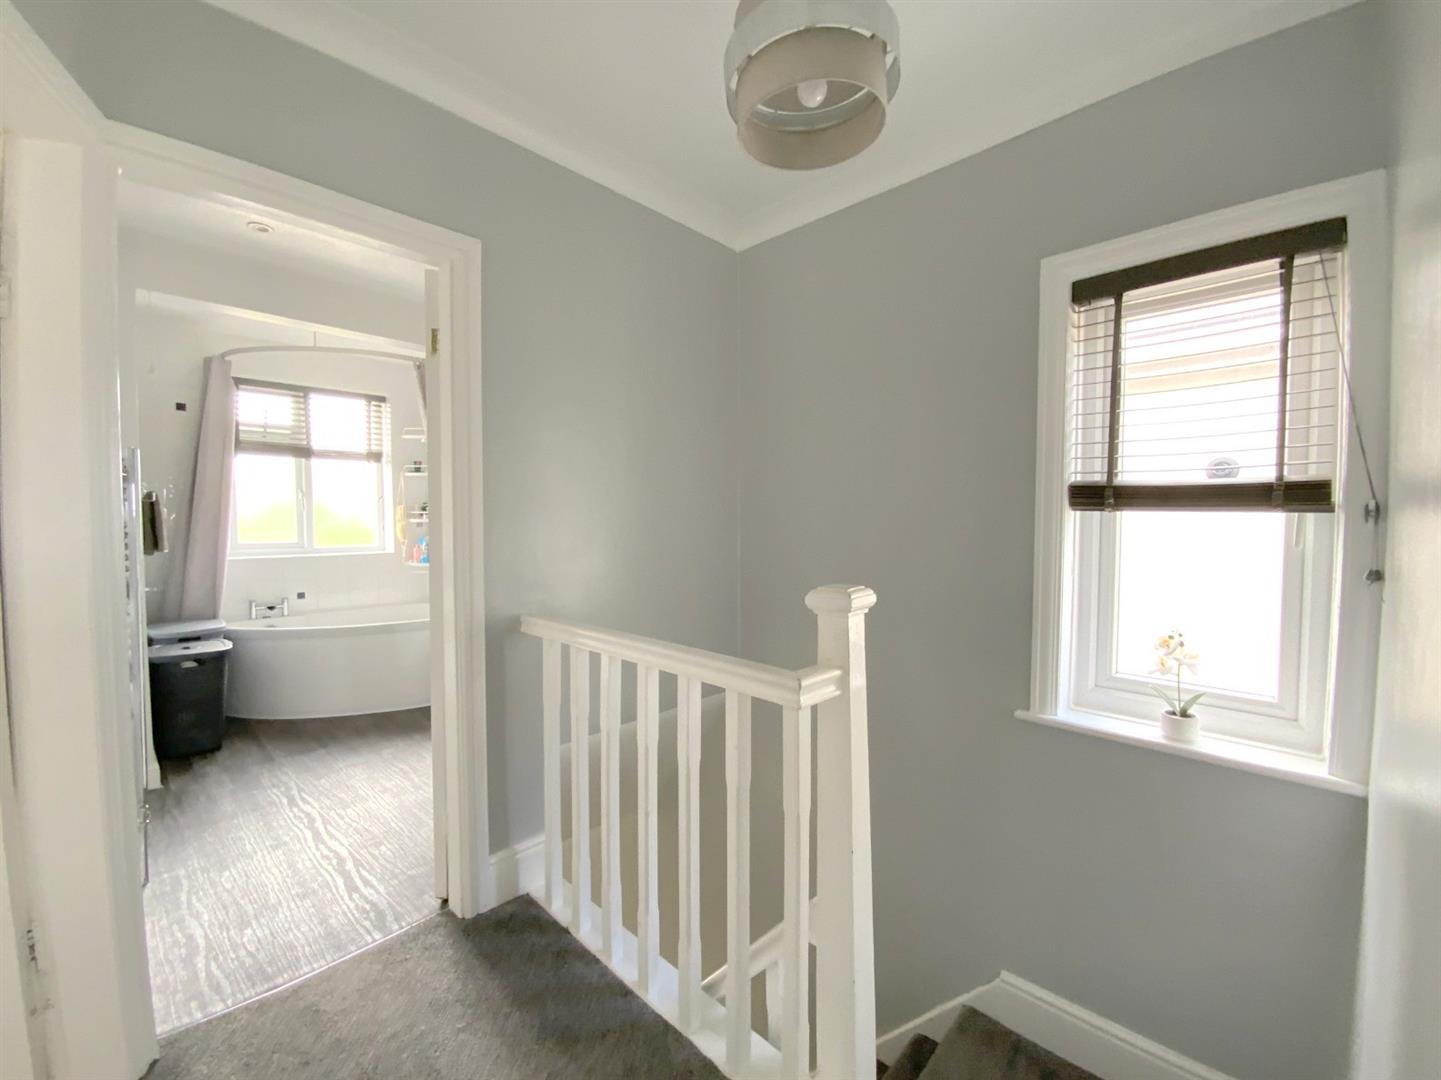
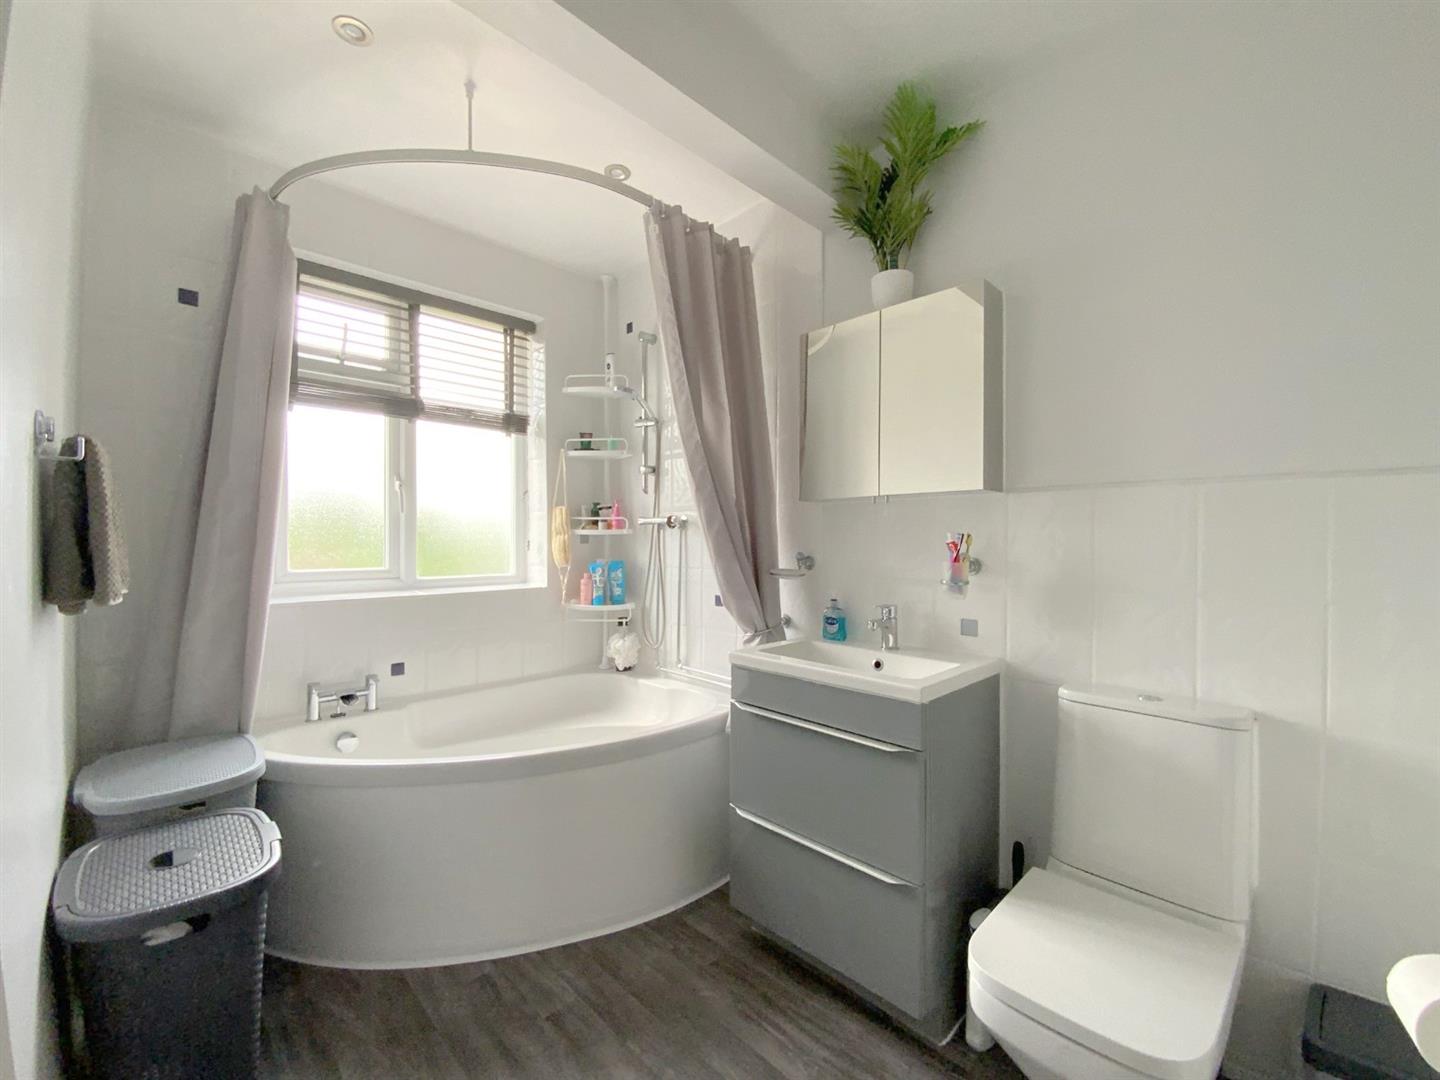
Fitted with a vanity unit, WC, heated towel rail, and corner bath with shower over.
3.28 x 1.97 (10'9" x 6'5")
The front of the property provides off road parking for up to three vehicles, along with gated access to the detached garage. To the rear, the garden is mainly laid to lawn, with a paved patio area. The property also benefits from an outside WC.
FREEHOLD
C

Call Argyle Estate Agents on:


