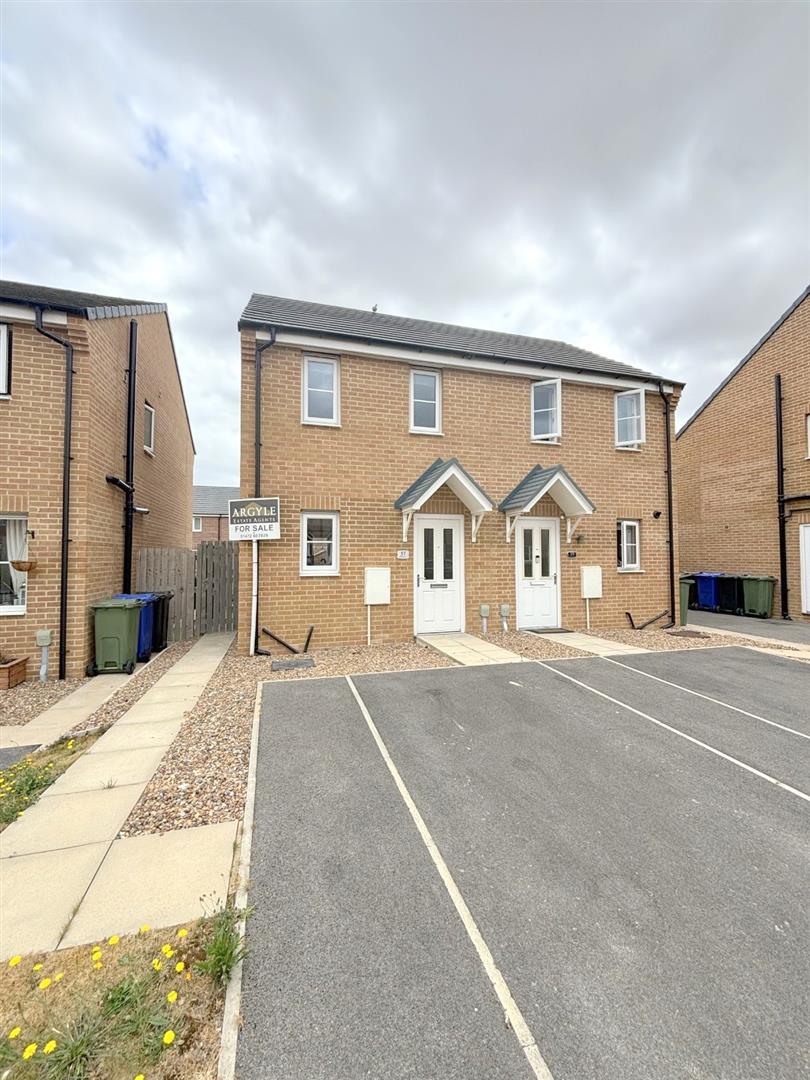
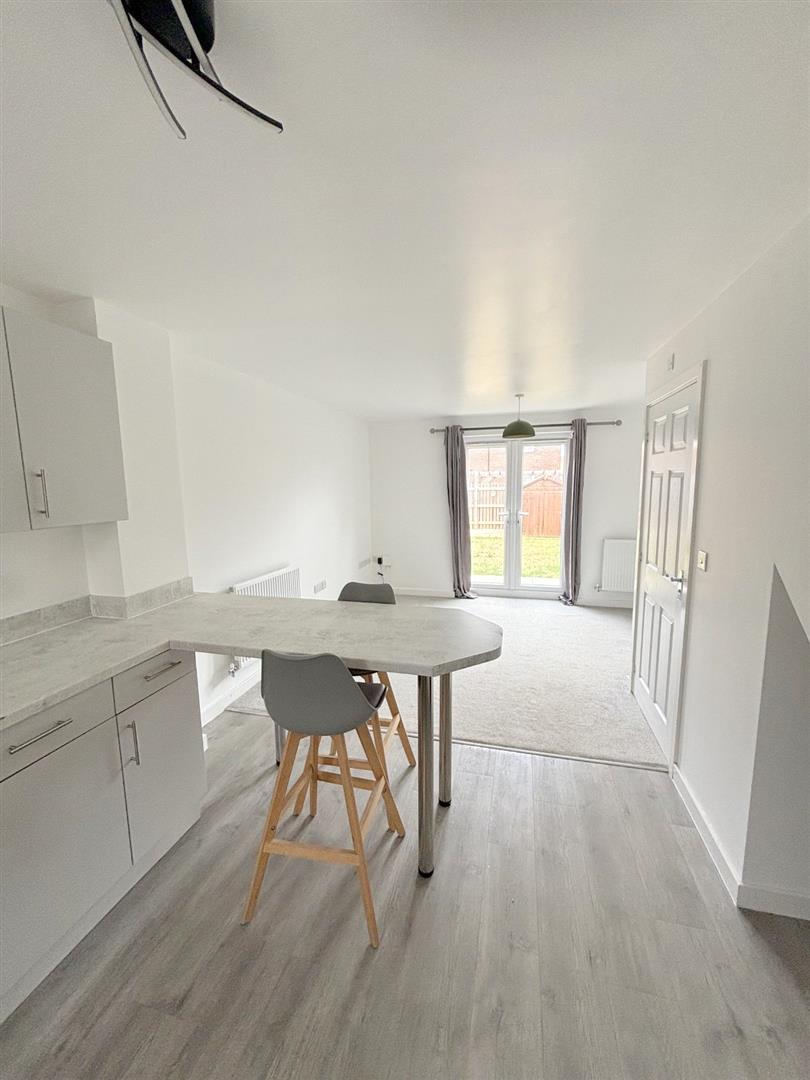
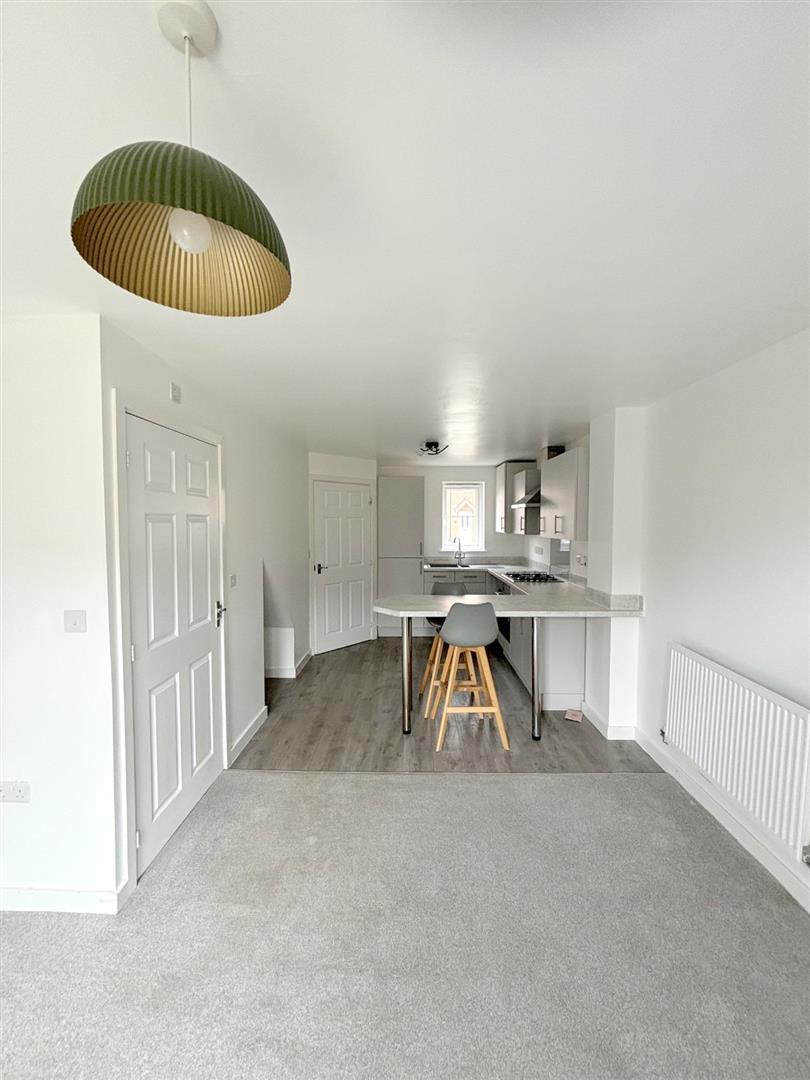
Built in 2021 and situated on the sought-after Millennium Farm development, just off Humberston Avenue, this modern two-bedroom semi-detached home offers stylish, low-maintenance living in a highly desirable location. Ideally positioned close to local amenities, well-regarded schools and with easy access to Cleethorpes seafront, the property is perfectly suited to first-time buyers, downsizers and investors alike. The property also benefits from five years remaining on the building and structural warranty, providing added peace of mind for prospective purchasers.
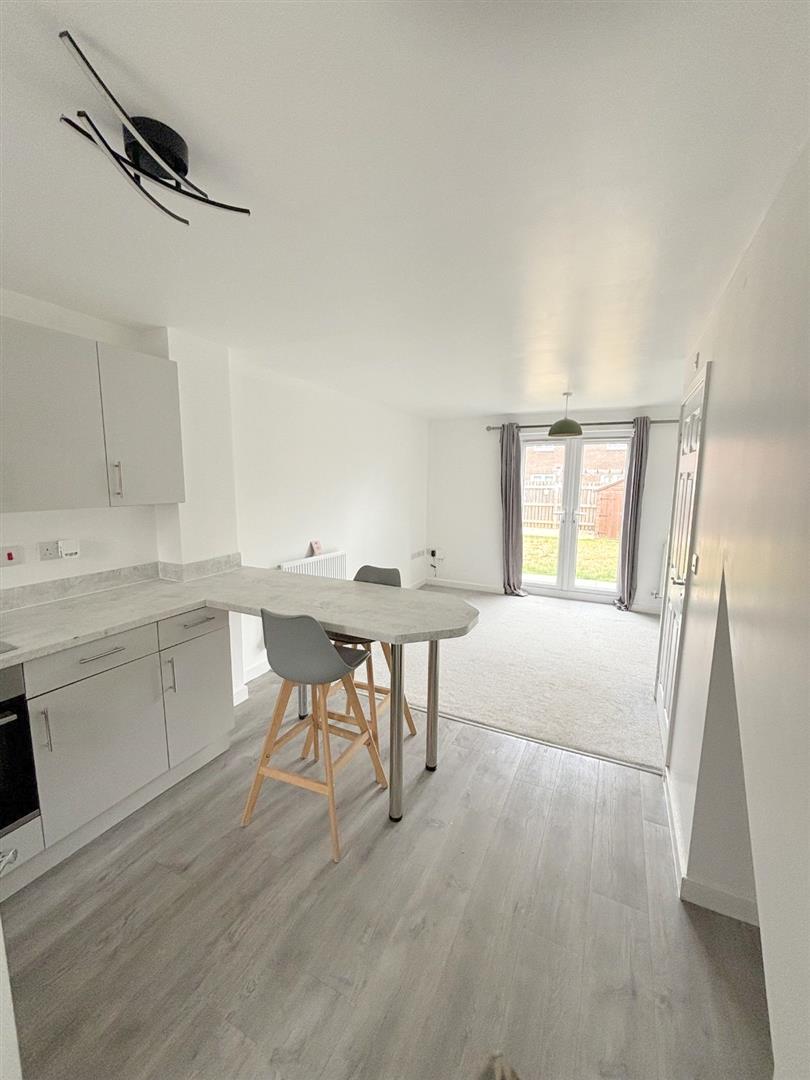
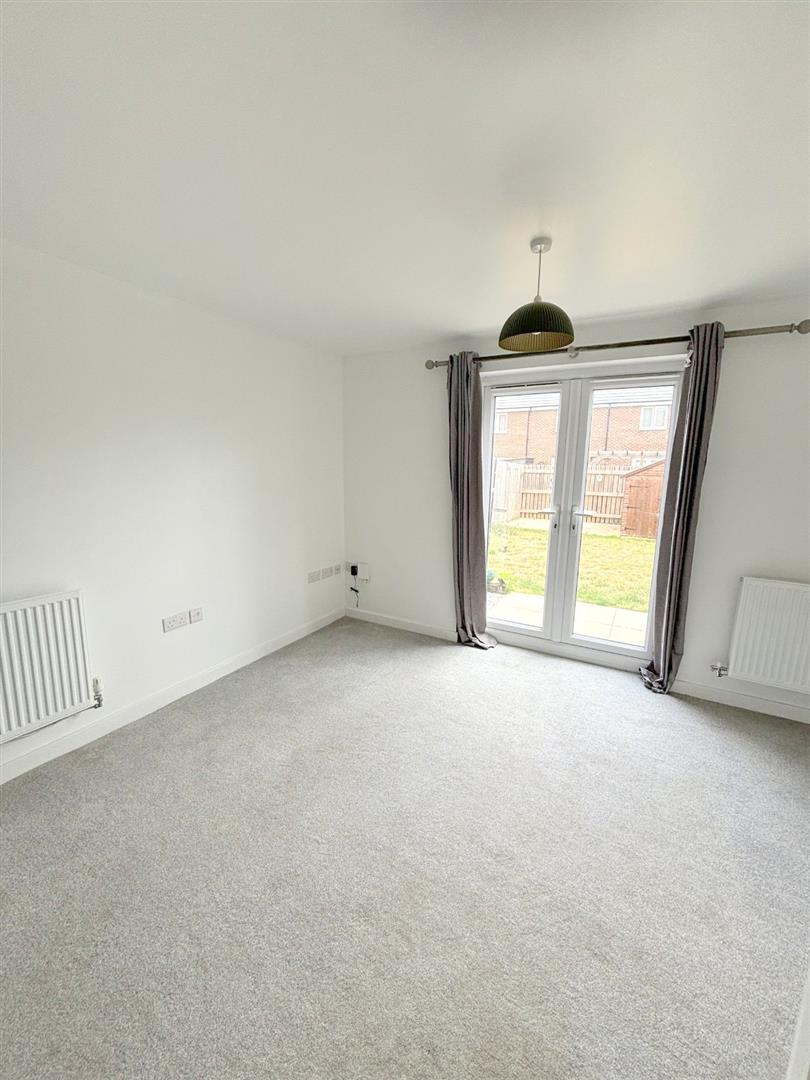
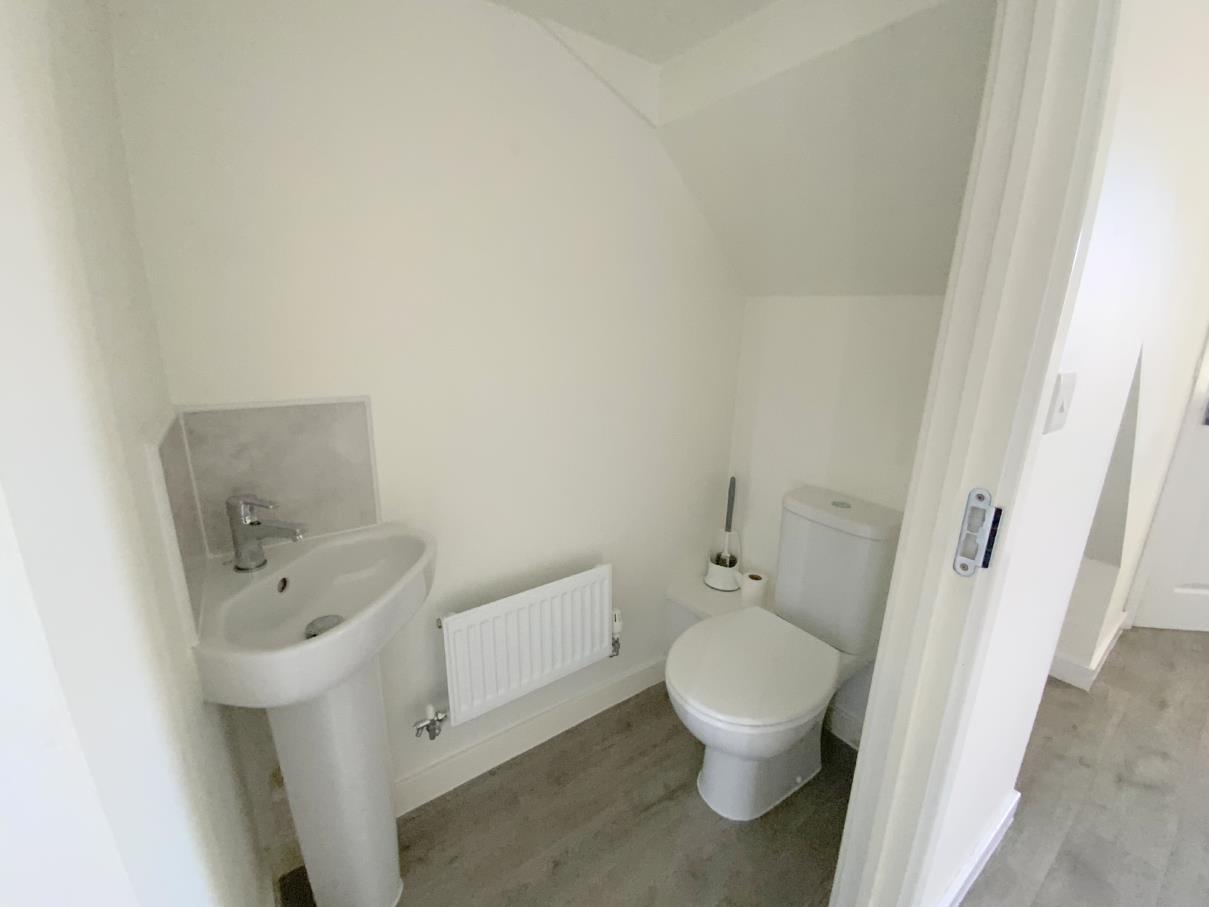
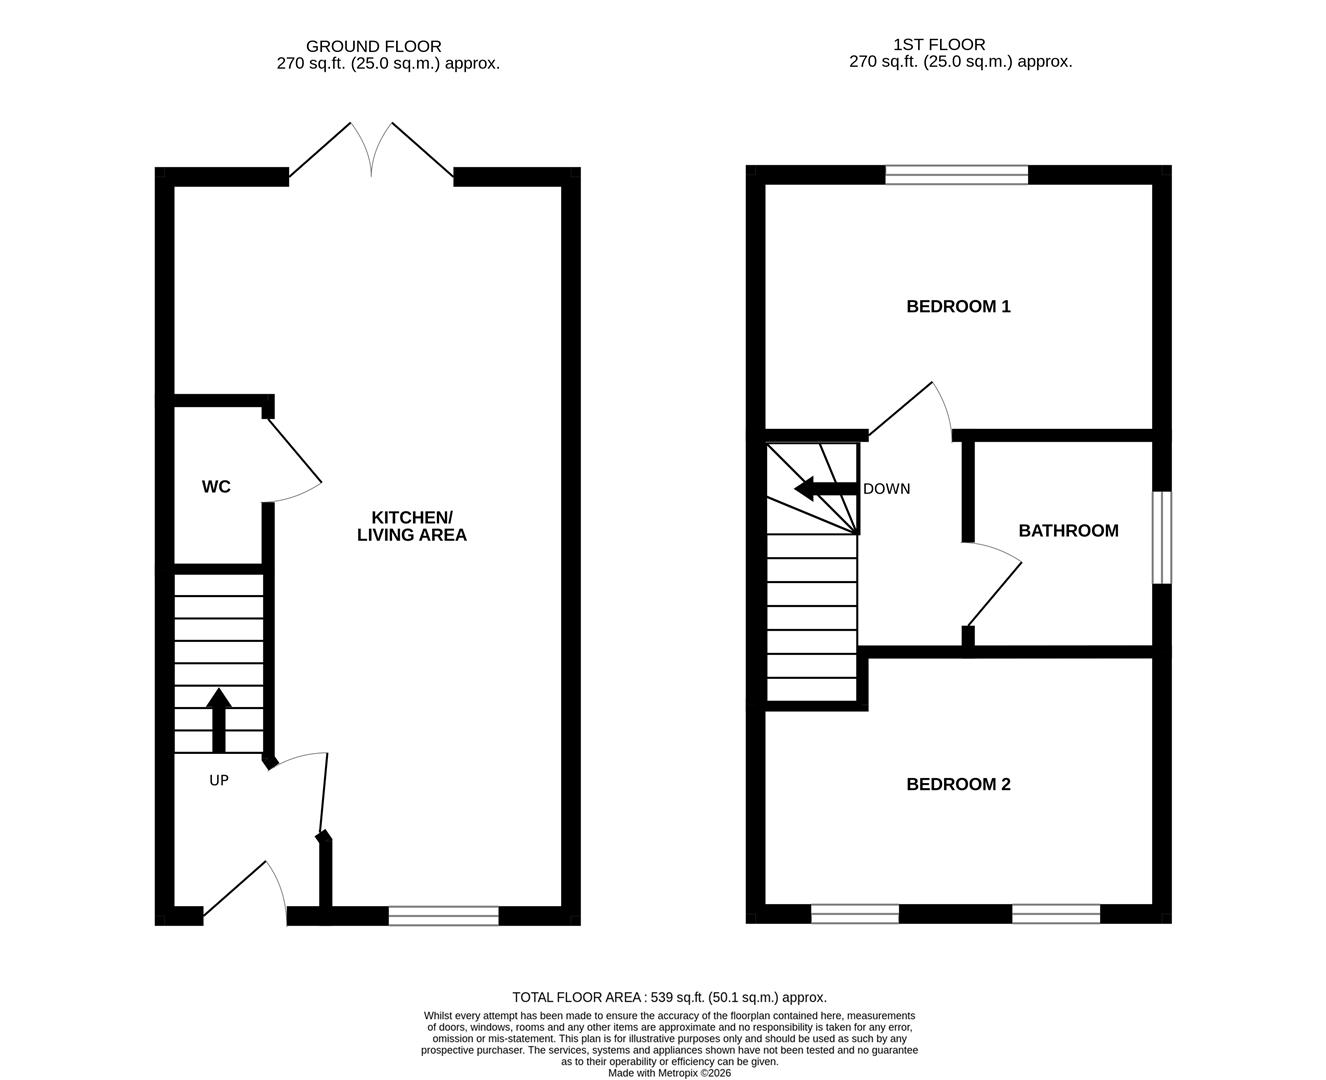
The accommodation comprises an inviting entrance hall, a convenient ground floor cloakroom/WC, and a bright open-plan living/dining kitchen. Designed with modern lifestyles in mind, this sociable space features French doors opening onto the rear garden, creating a seamless connection between indoor and outdoor living.
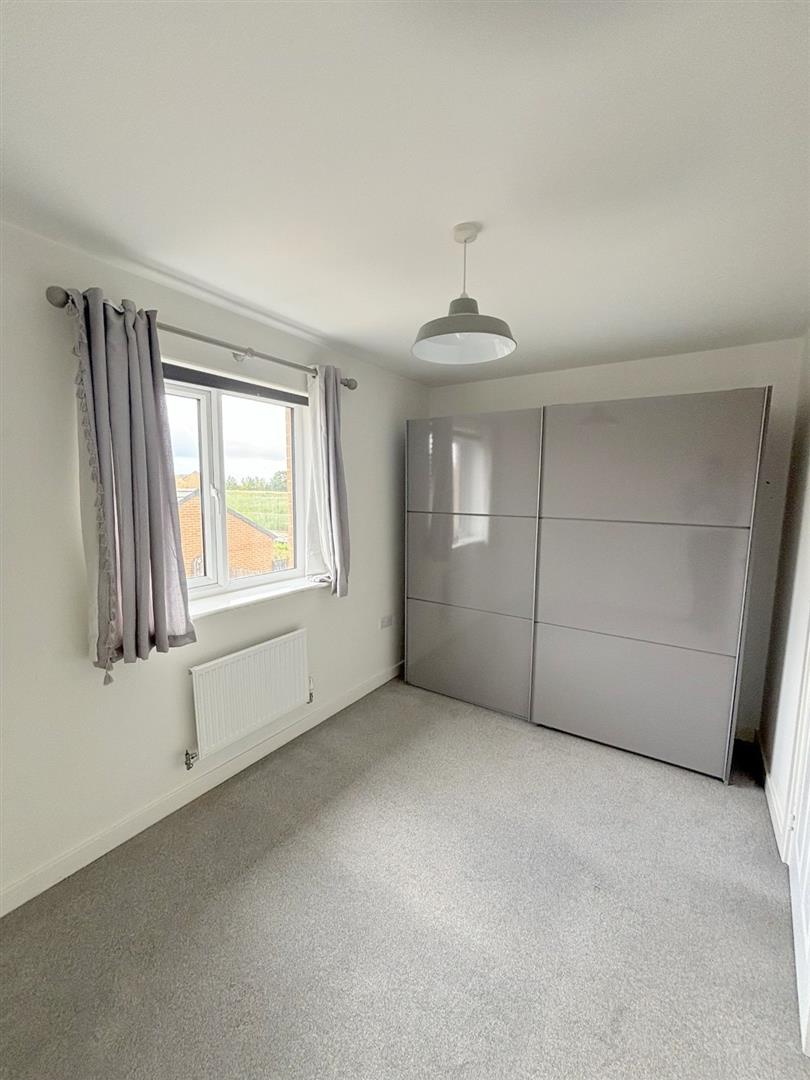
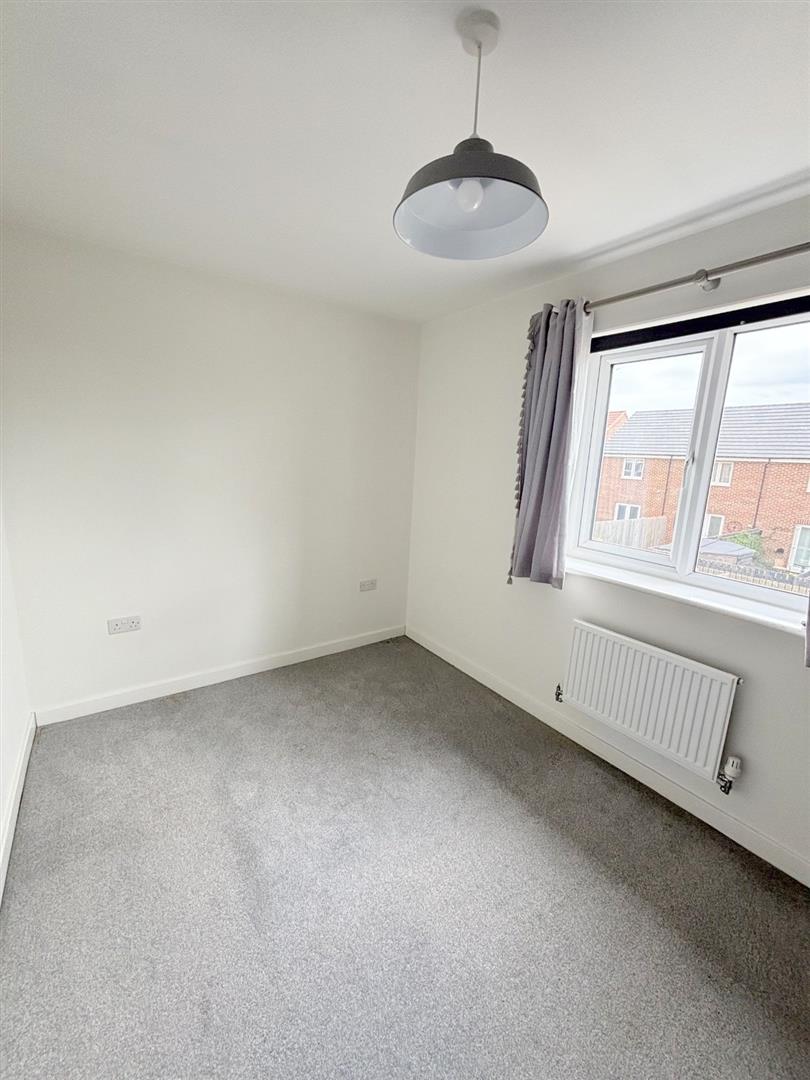
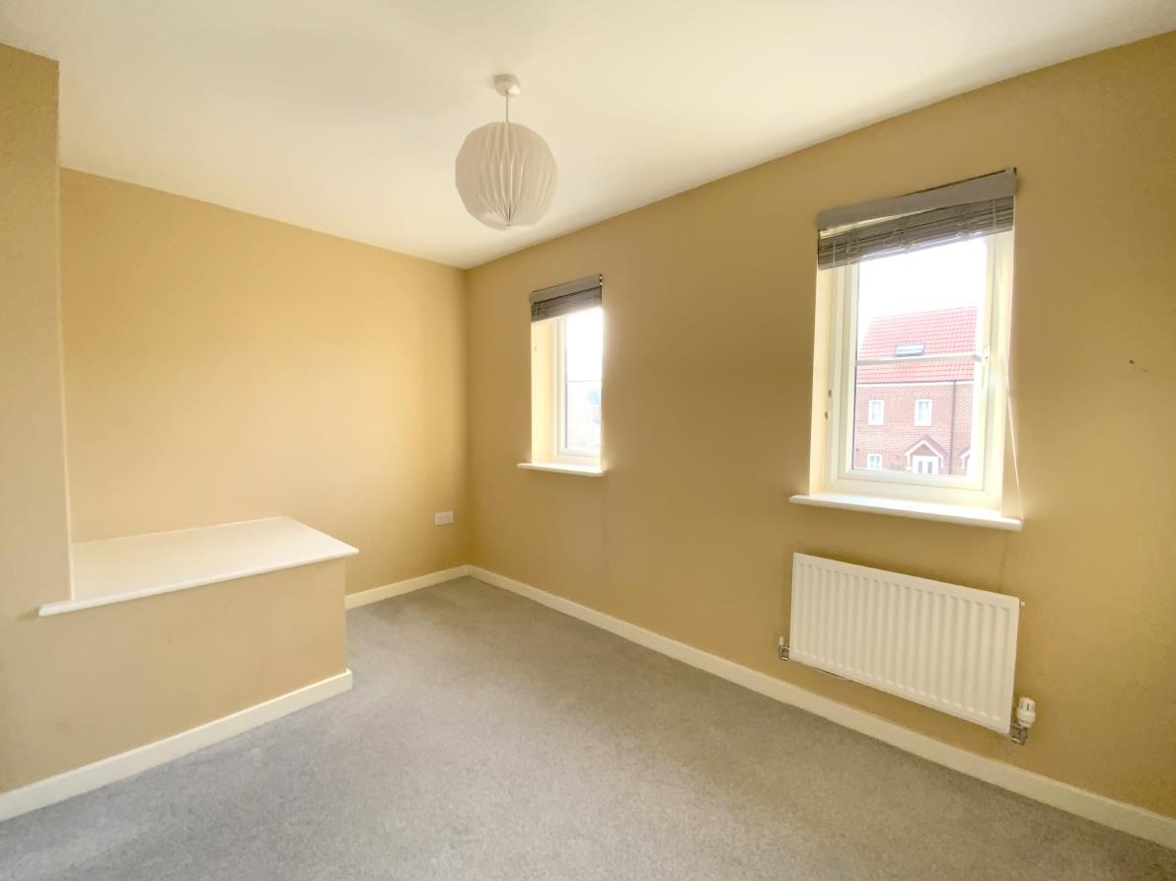
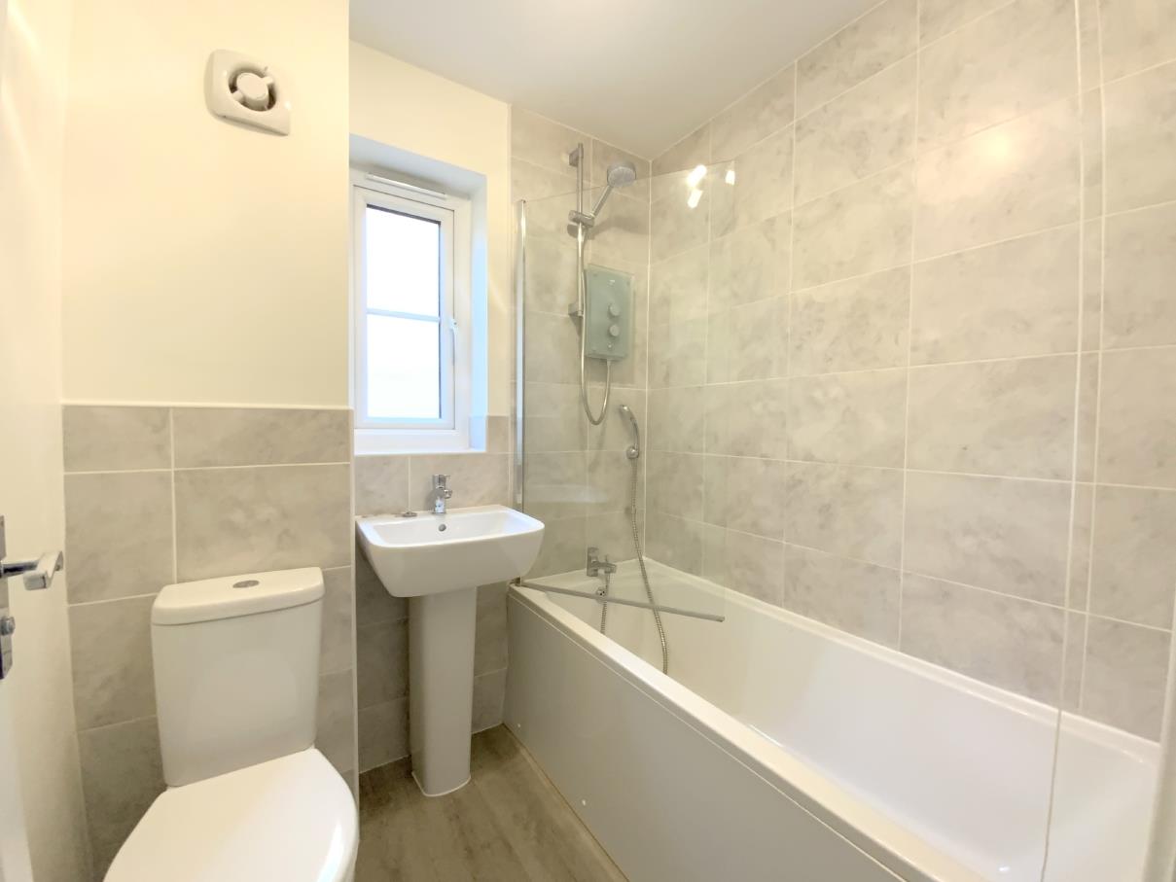
To the first floor are two well-proportioned double bedrooms, both offering excellent space, together with a contemporary family bathroom.
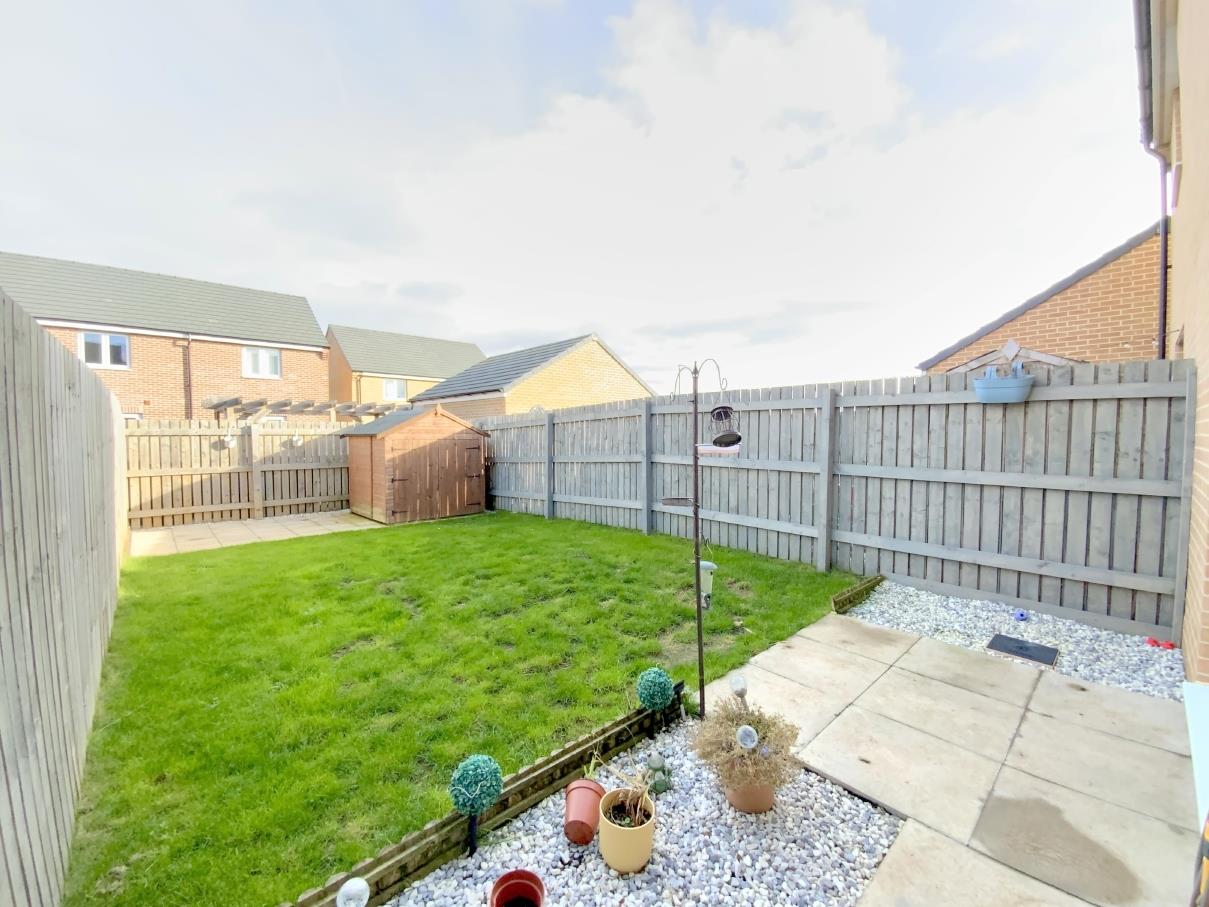
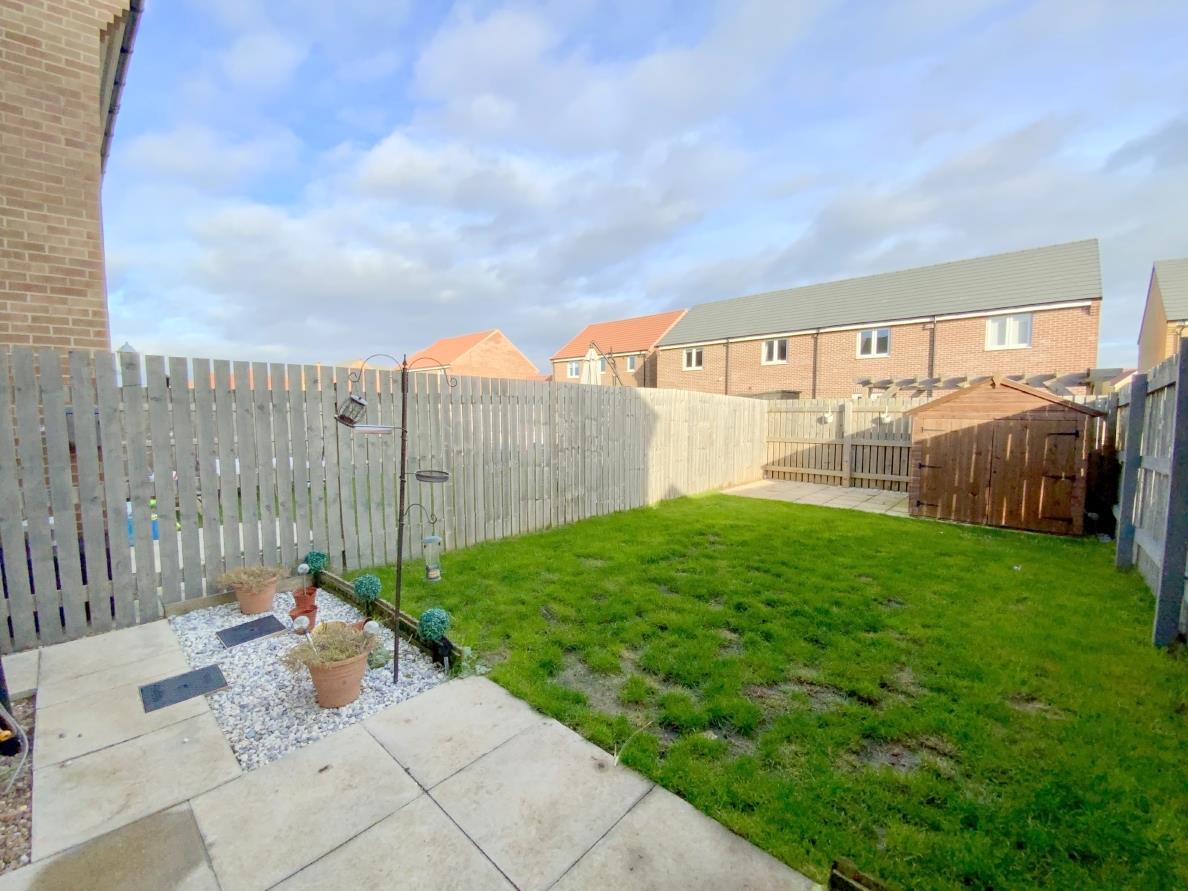
Outside, the property benefits from off-road parking to the front, while the enclosed rear garden is mainly laid to lawn with paved patio areas, providing an ideal setting for relaxing or entertaining.
Offered to the market with no forward chain, this is a fantastic opportunity to purchase a modern home in one of the area's most popular residential developments.
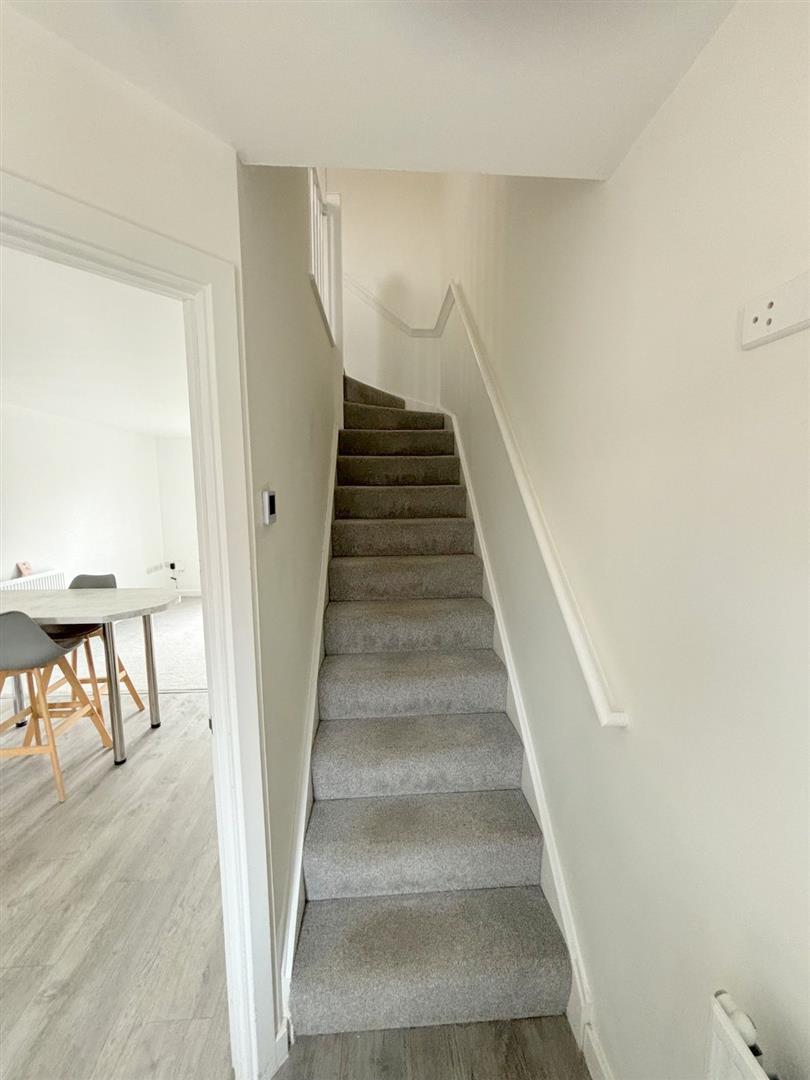
Accessed via a composite front entrance door. With staircase to the first floor.
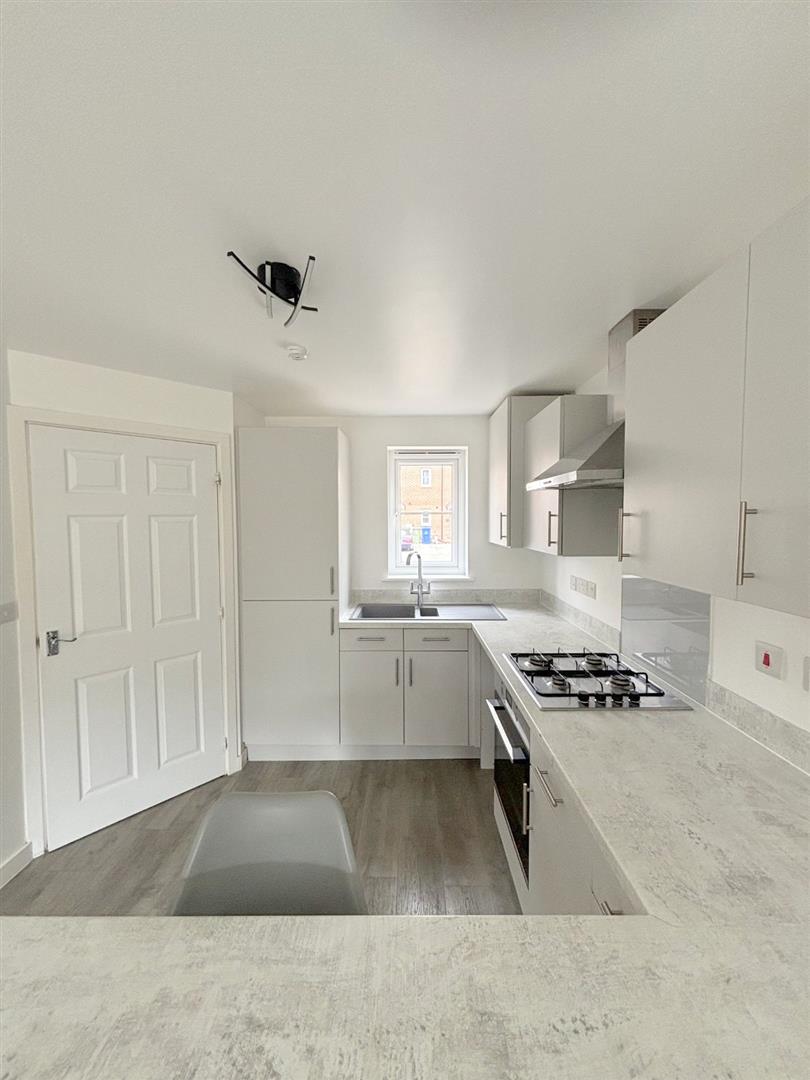
Fitted with a range of modern grey units, and contrasting work tops incorporating a peninsula breakfast bar. Built-in oven, gas hob, integrated fridge/freezer, and plumbing for a washing machine. Unit housing the 'Ideal Logic' gas central heating boiler. Of dual aspect including French doors opening onto the rear garden.
6.72 x 3.72 (22'0" x 12'2")
Fitted with a hand basin and WC.
1.50 0.84 (4'11" 2'9")
With access to the loft.
To rear aspect.
3.71 x 2.37 (12'2" x 7'9")
To front aspect.
3.71 x 2.37 (12'2" x 7'9")
Fitted with a pedestal basin, WC, and panelled bath with overhead shower.
1.81 x 1.65 (5'11" x 5'4")
FREEHOLD
A
Call Argyle Estate Agents on: