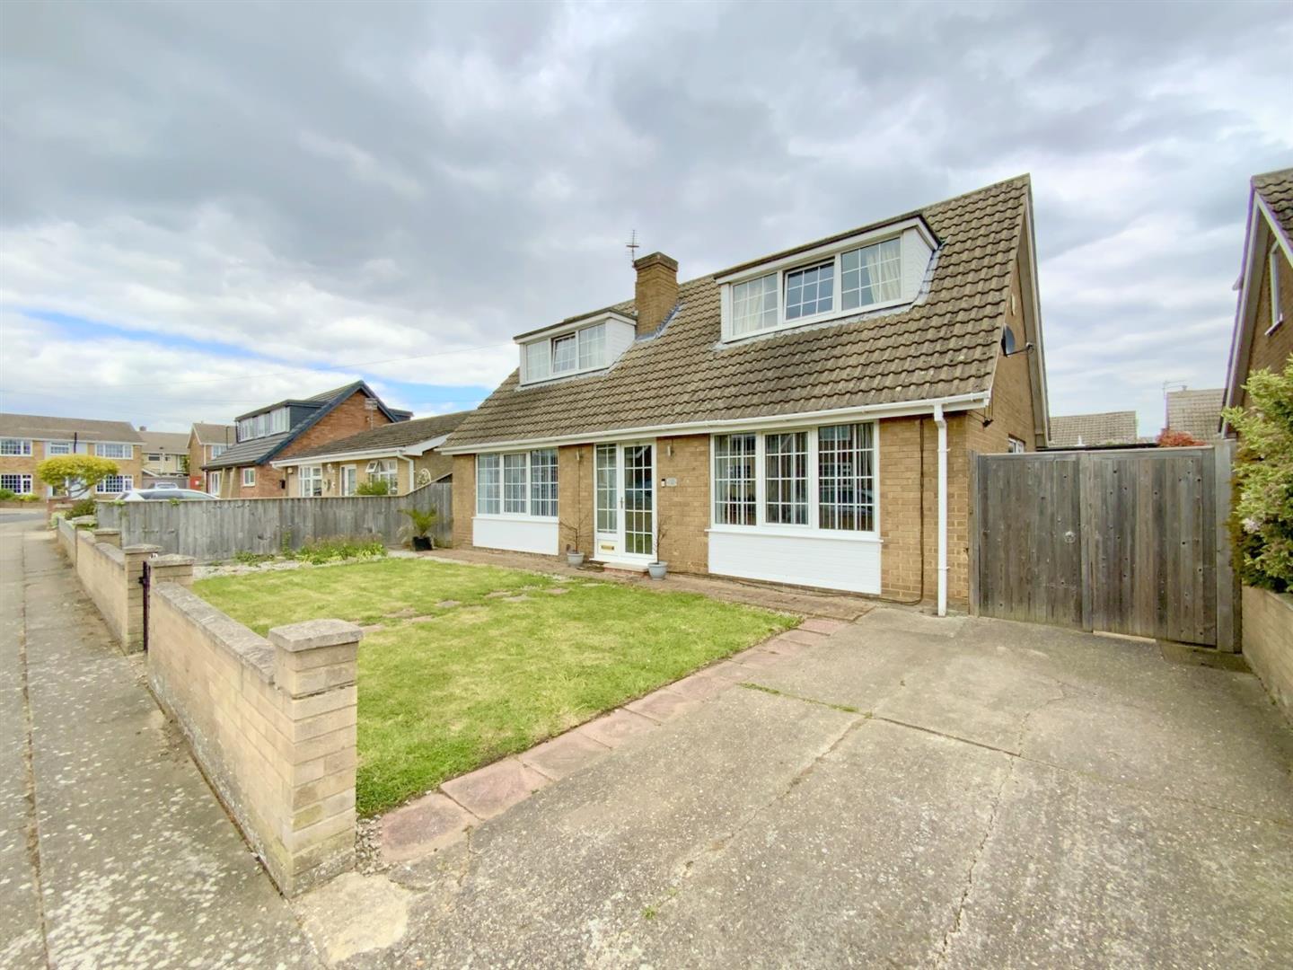
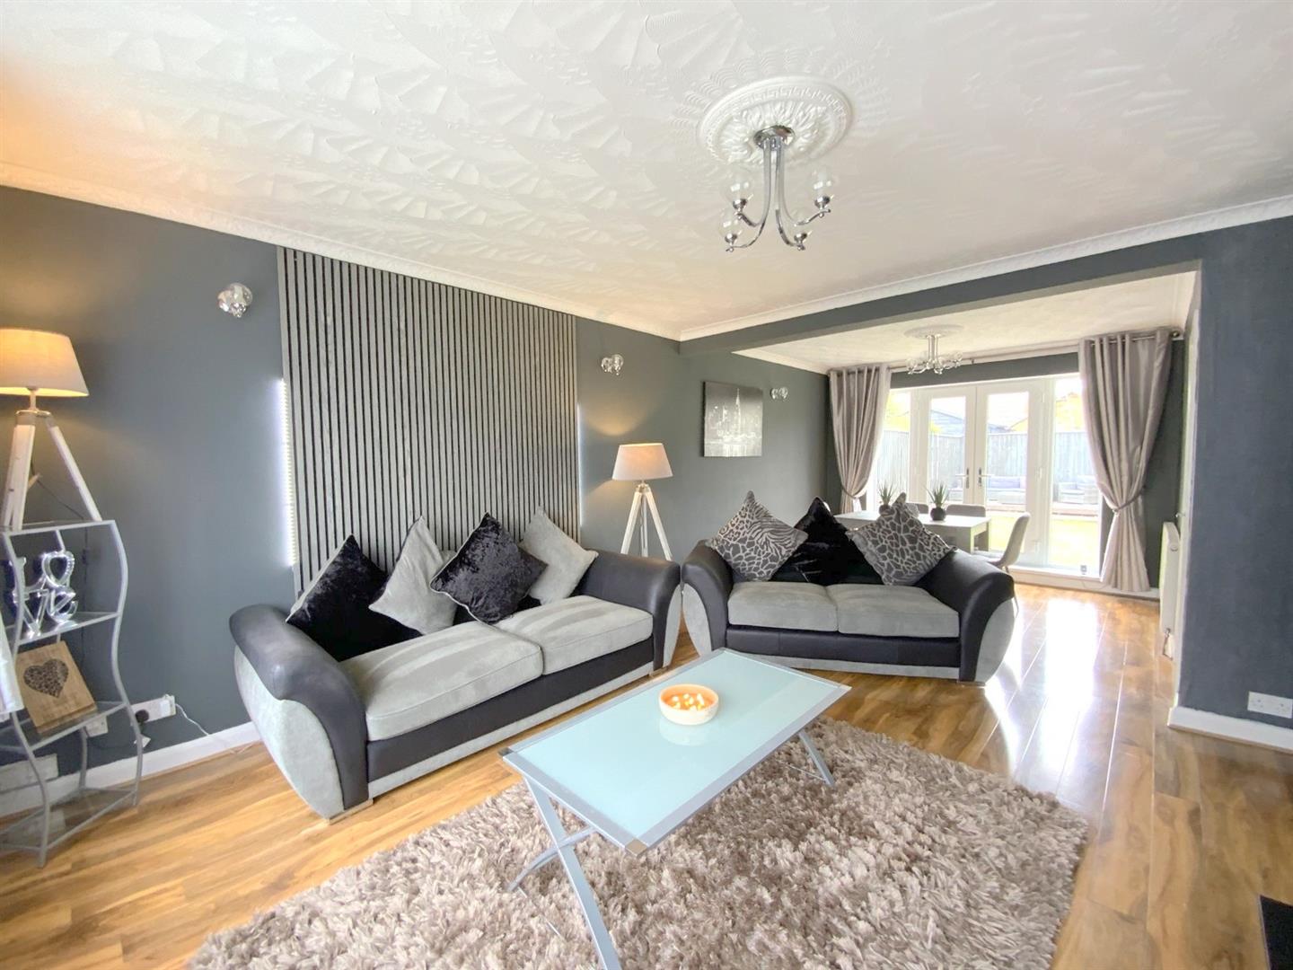
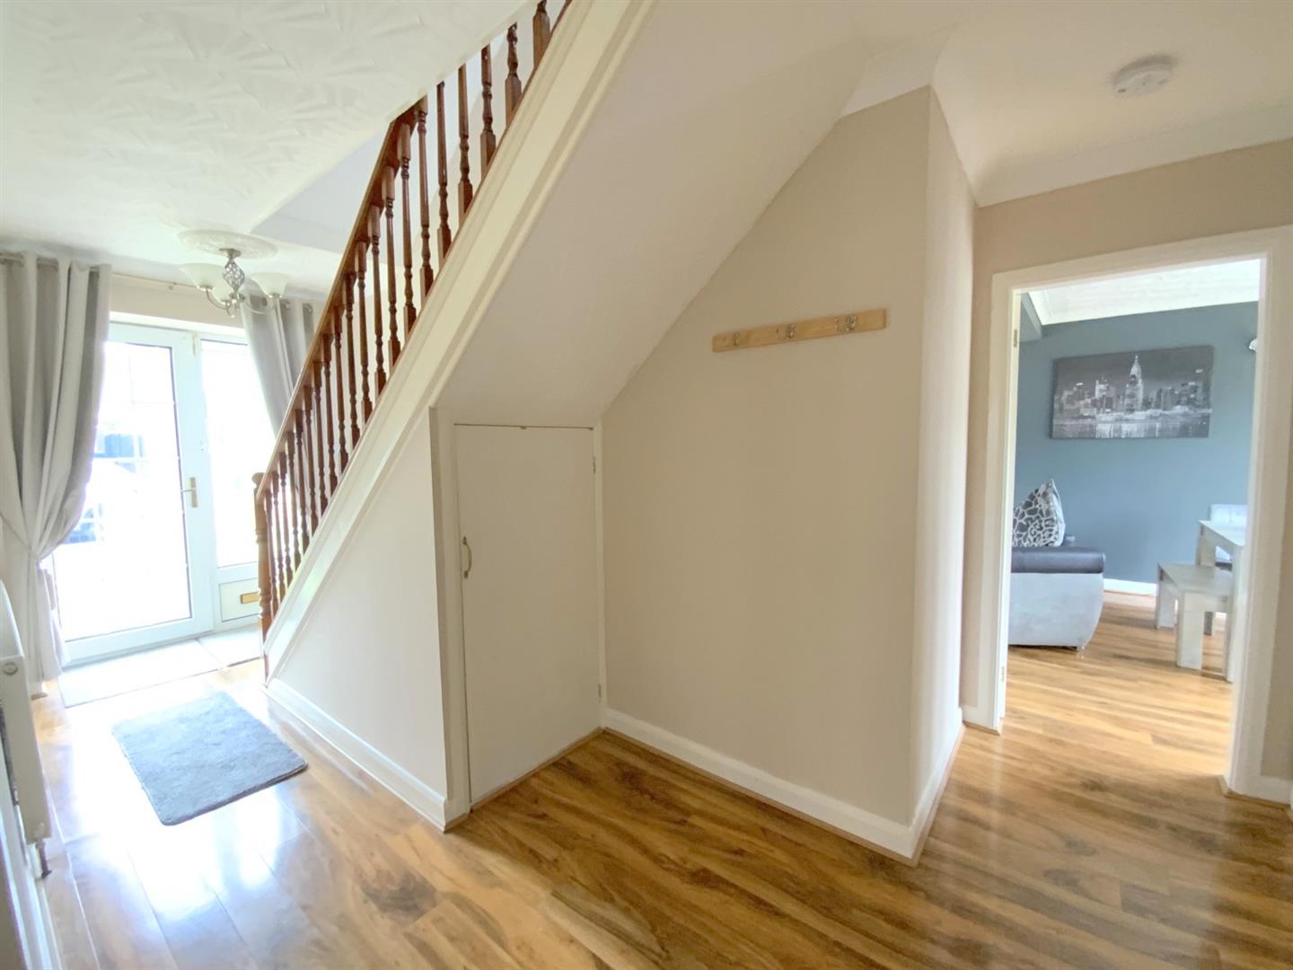
Situated in a popular and established residential area, this detached two bedroom home offers well proportioned and versatile accommodation, ideal for a range of buyers. Grasby Crescent enjoys a peaceful setting while remaining conveniently close to a wide range of local amenities, schools, and easy access to the town centre and A180 motorway links.
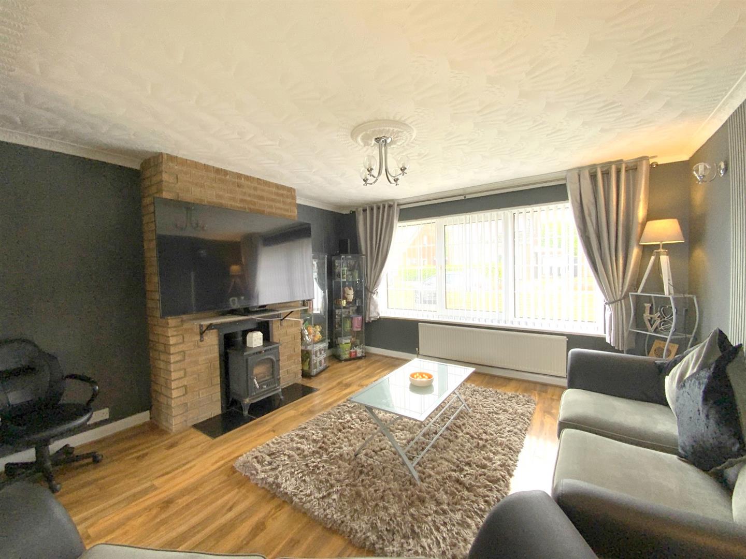
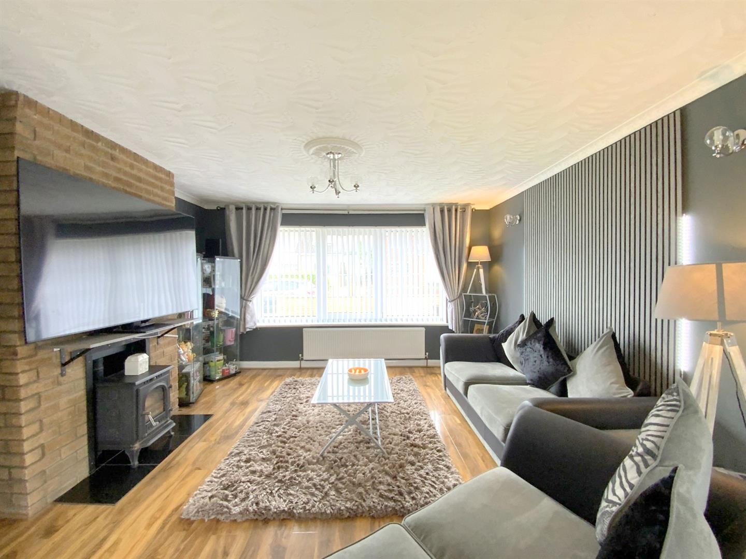
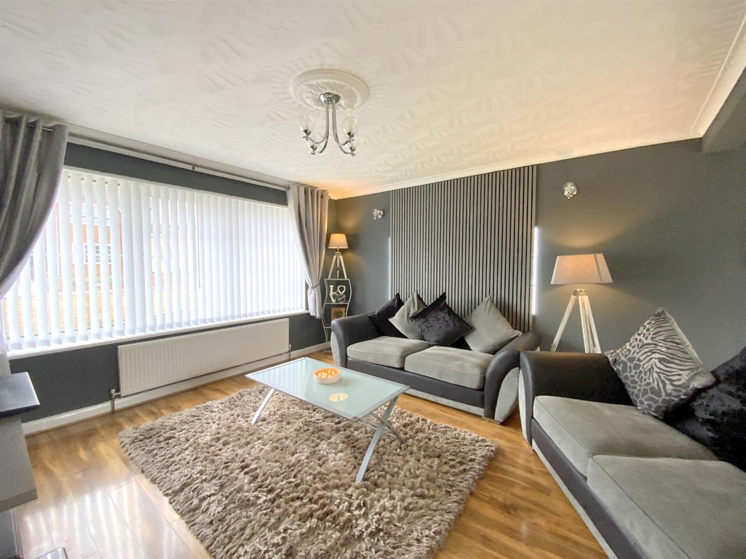
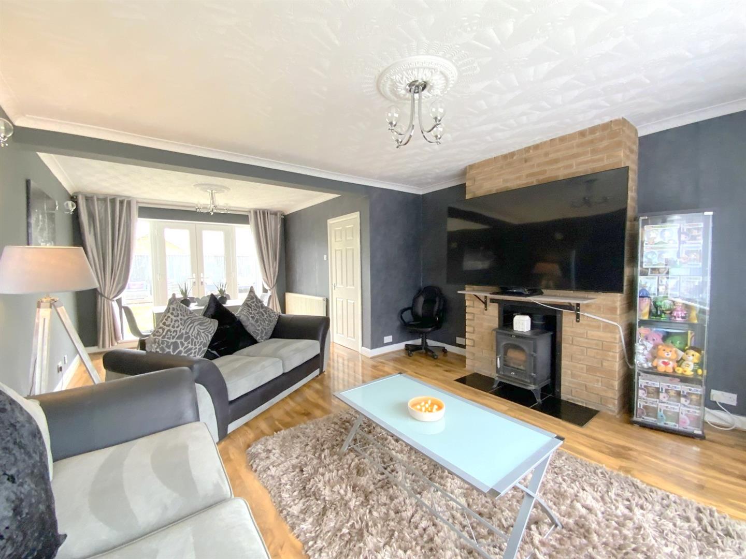
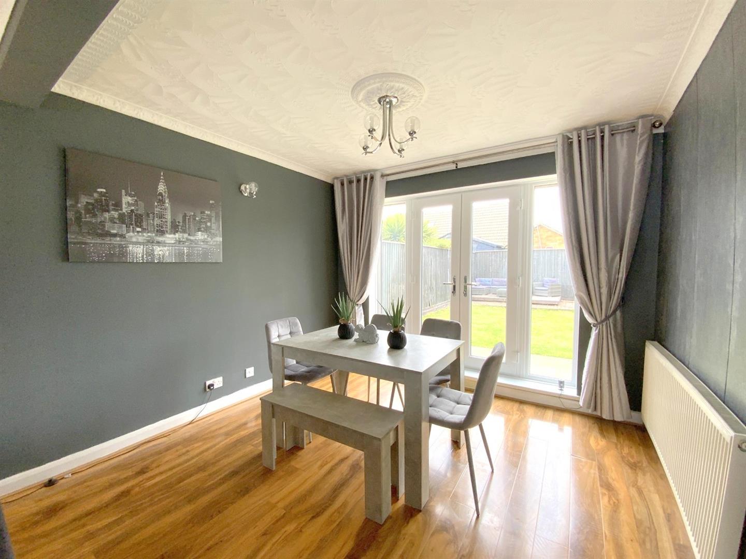
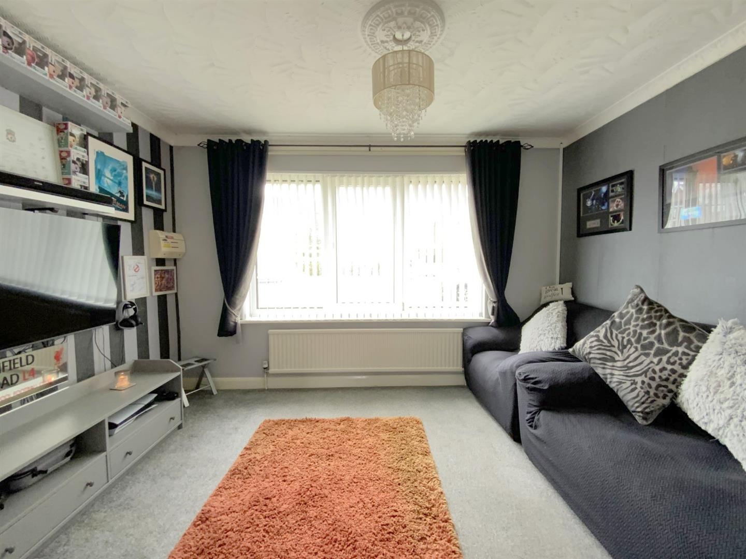
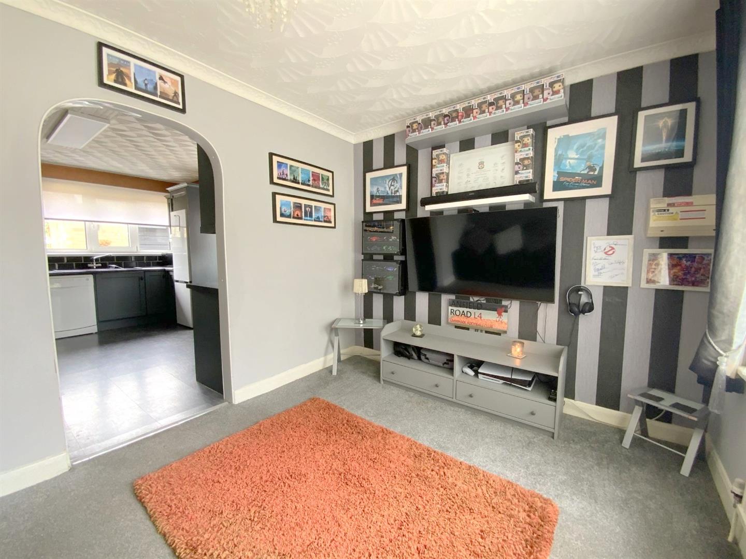
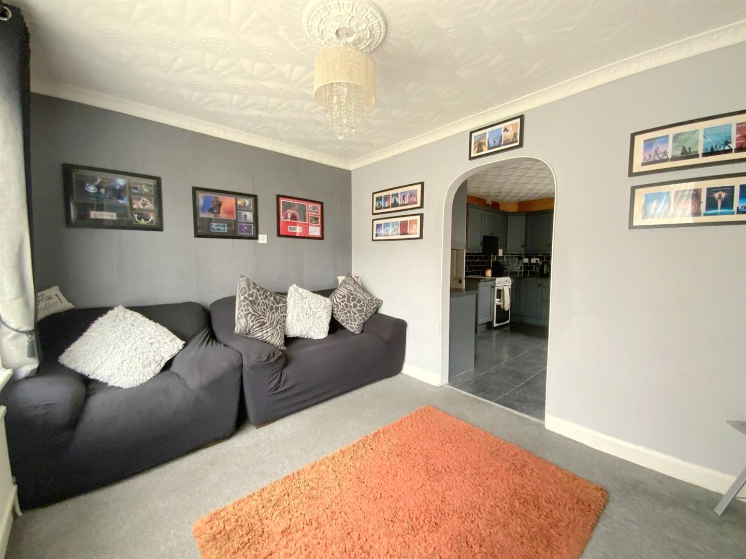
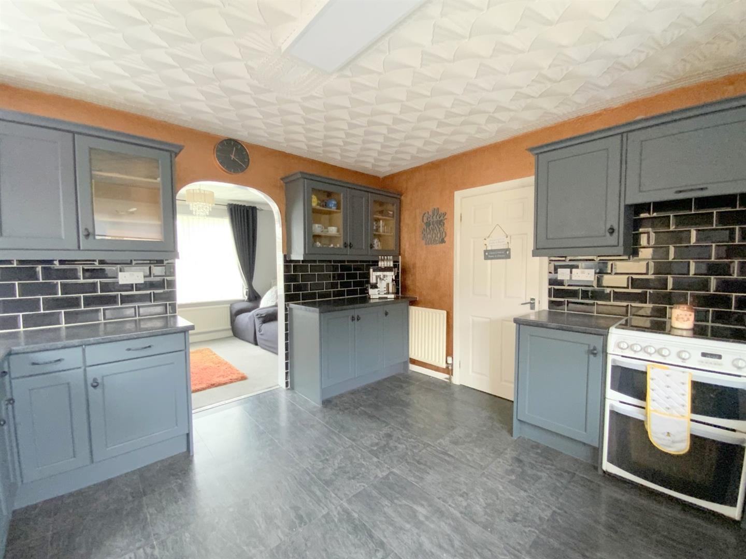
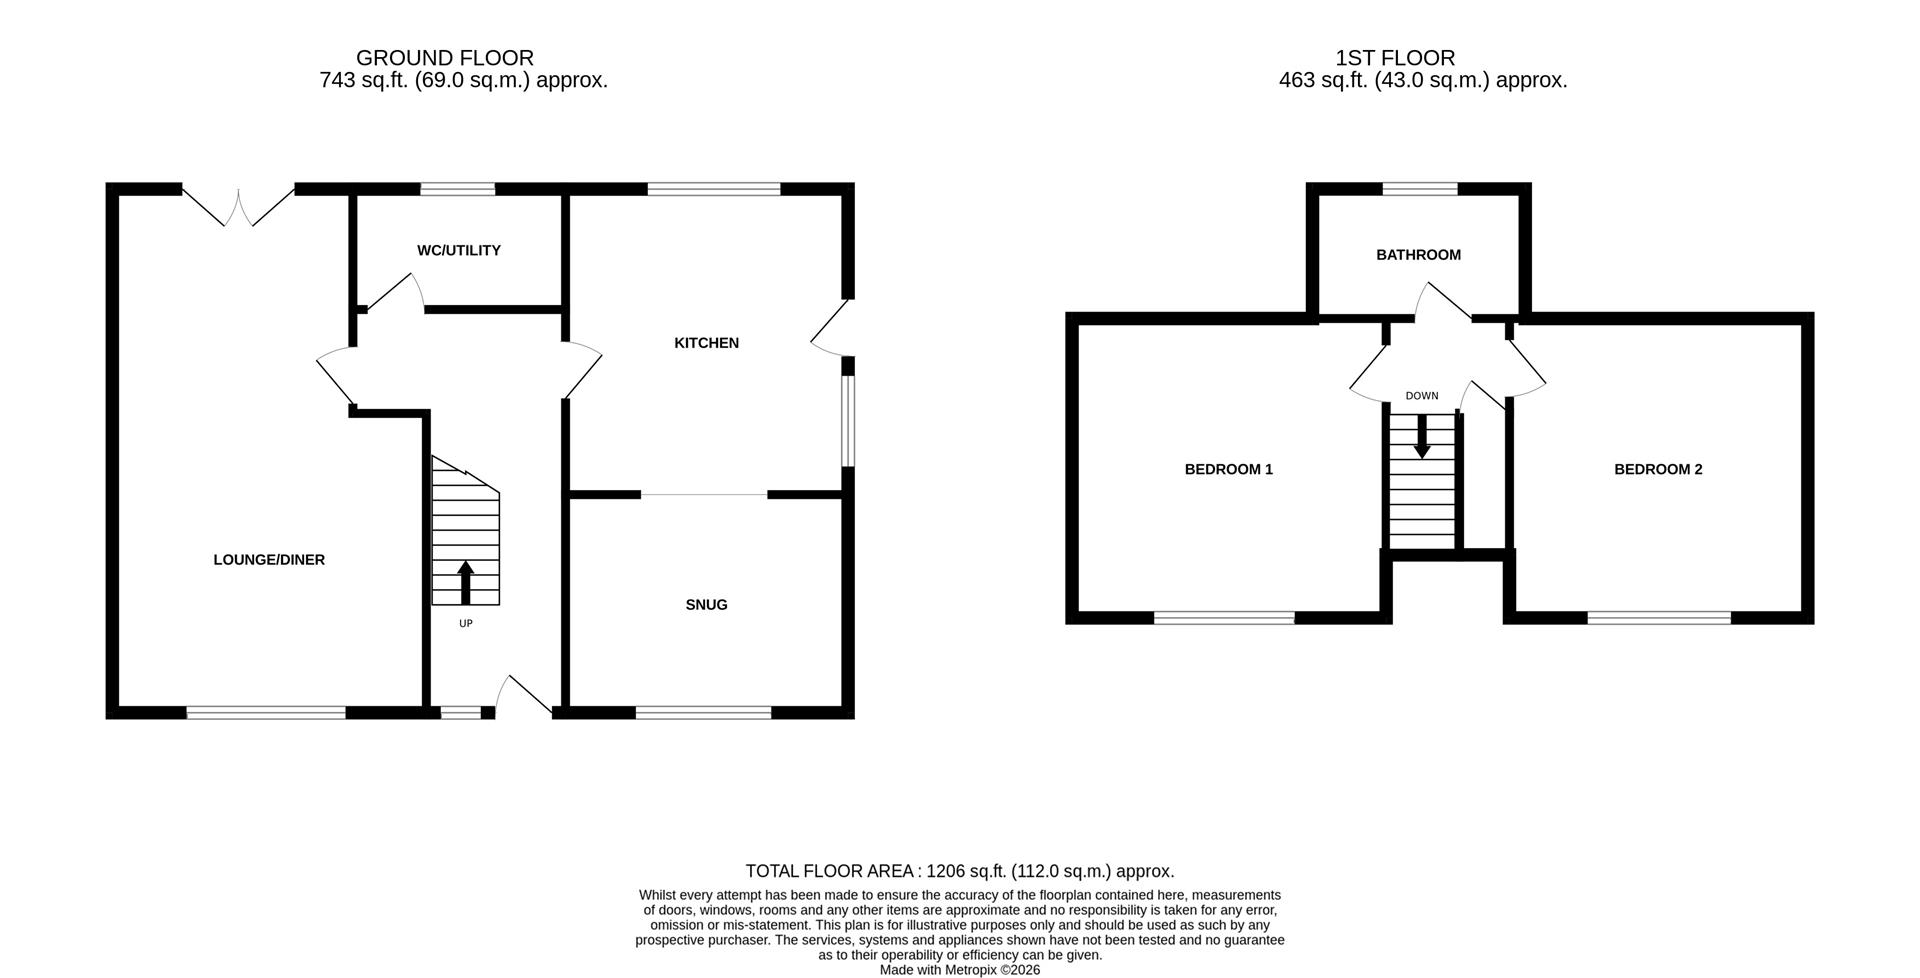
The property is thoughtfully arranged, featuring a spacious dual aspect living room opening onto the rear garden, creating an inviting main living space. The kitchen leads through an archway into a separate sitting room, currently utilised as a snug, offering flexibility for a variety of uses. A useful utility room with WC adds further practicality.
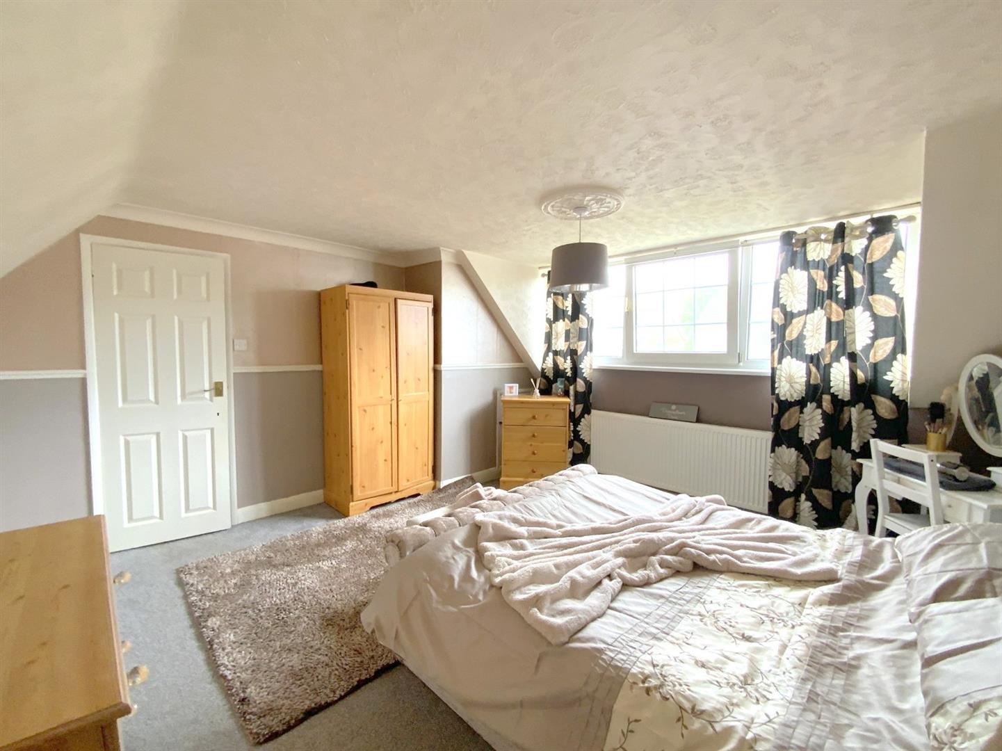
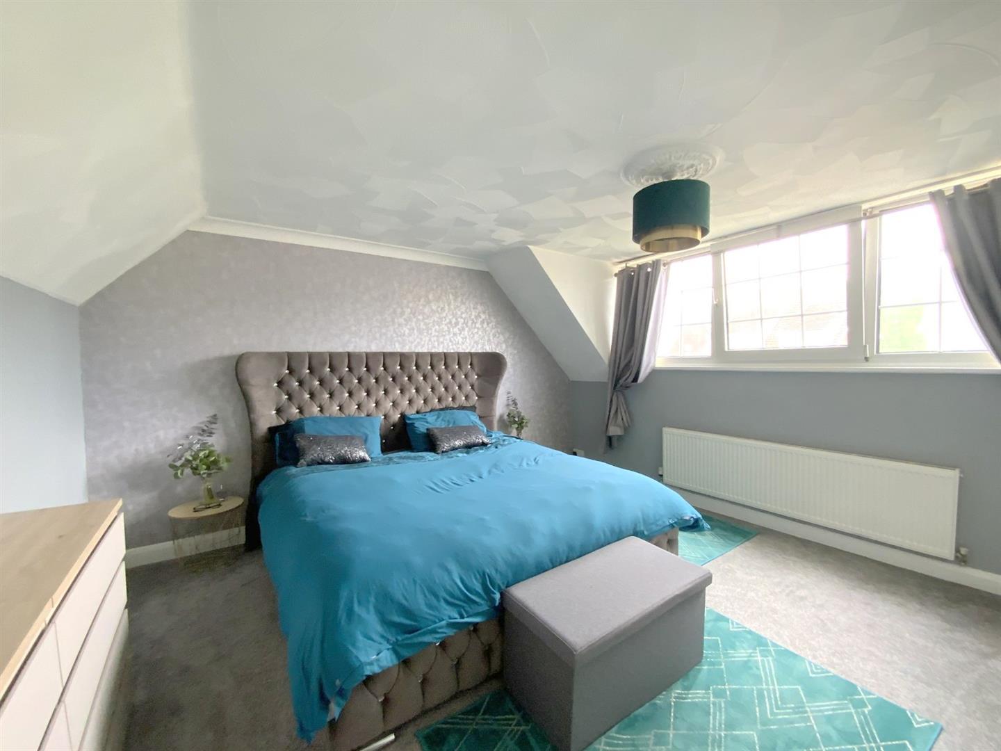
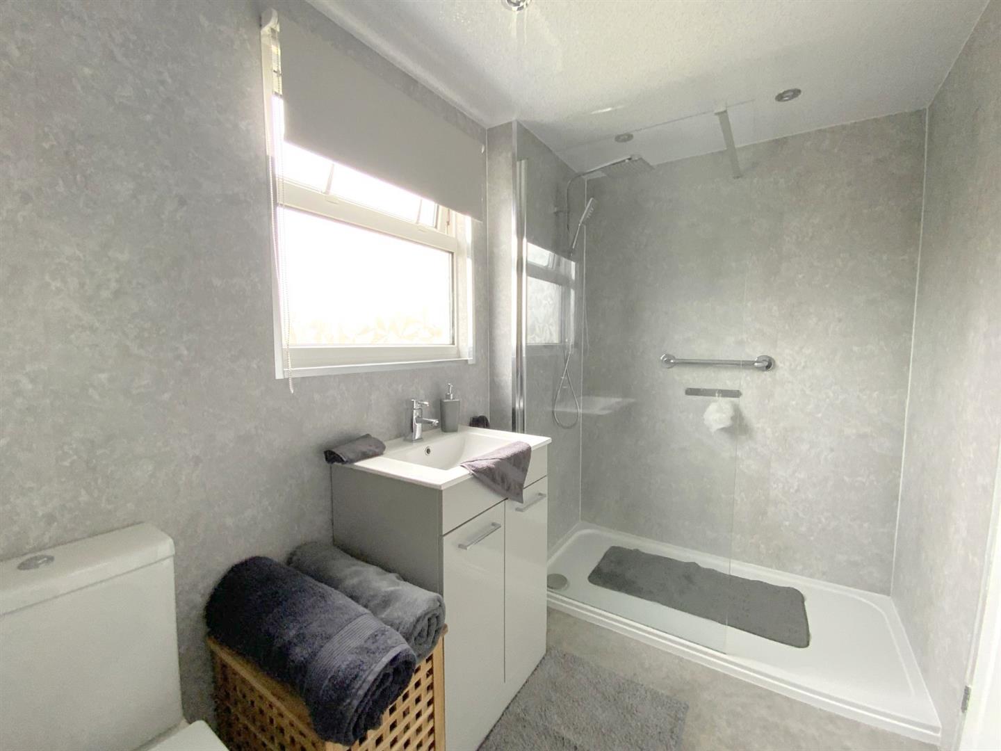
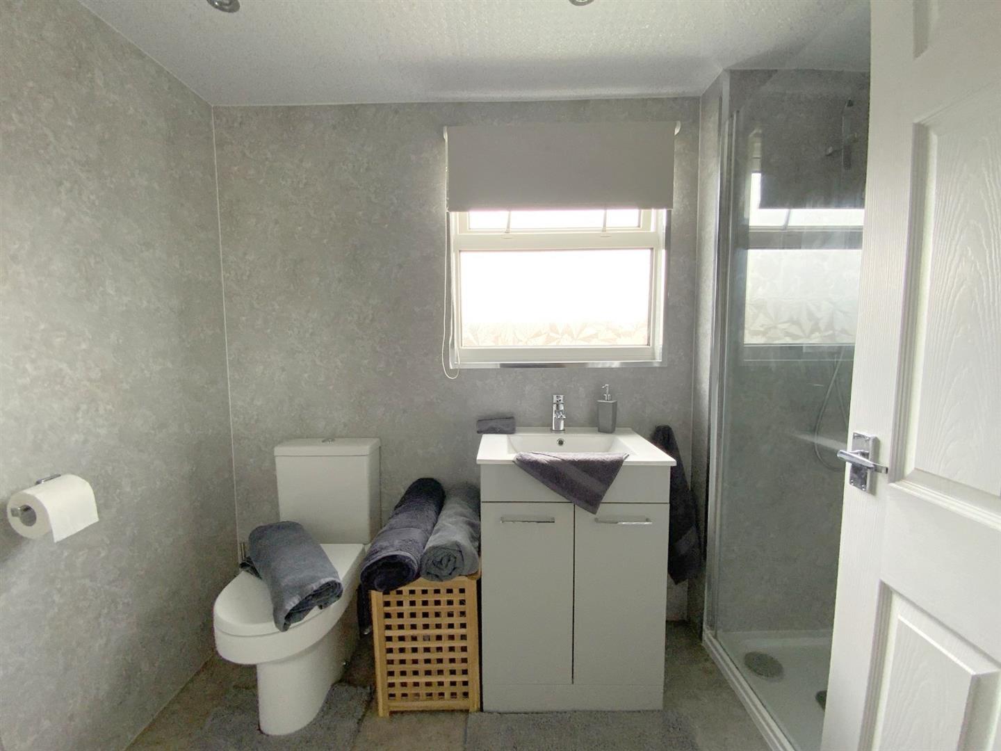
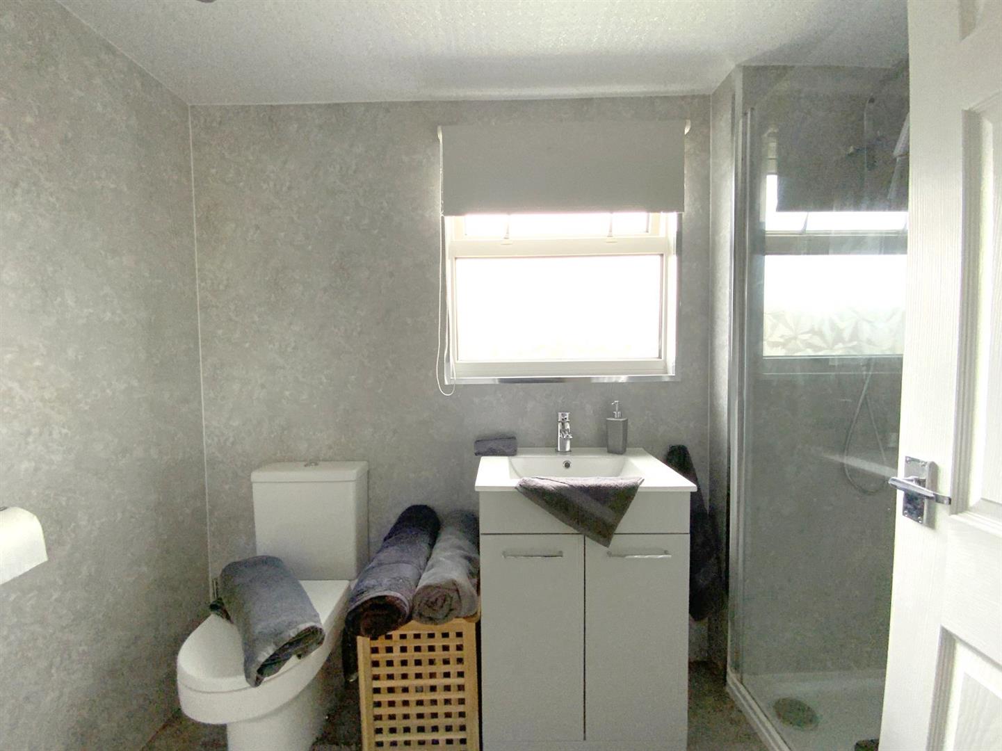
To the first floor are two generously sized double bedrooms, along with a recently refurbished modern shower room.
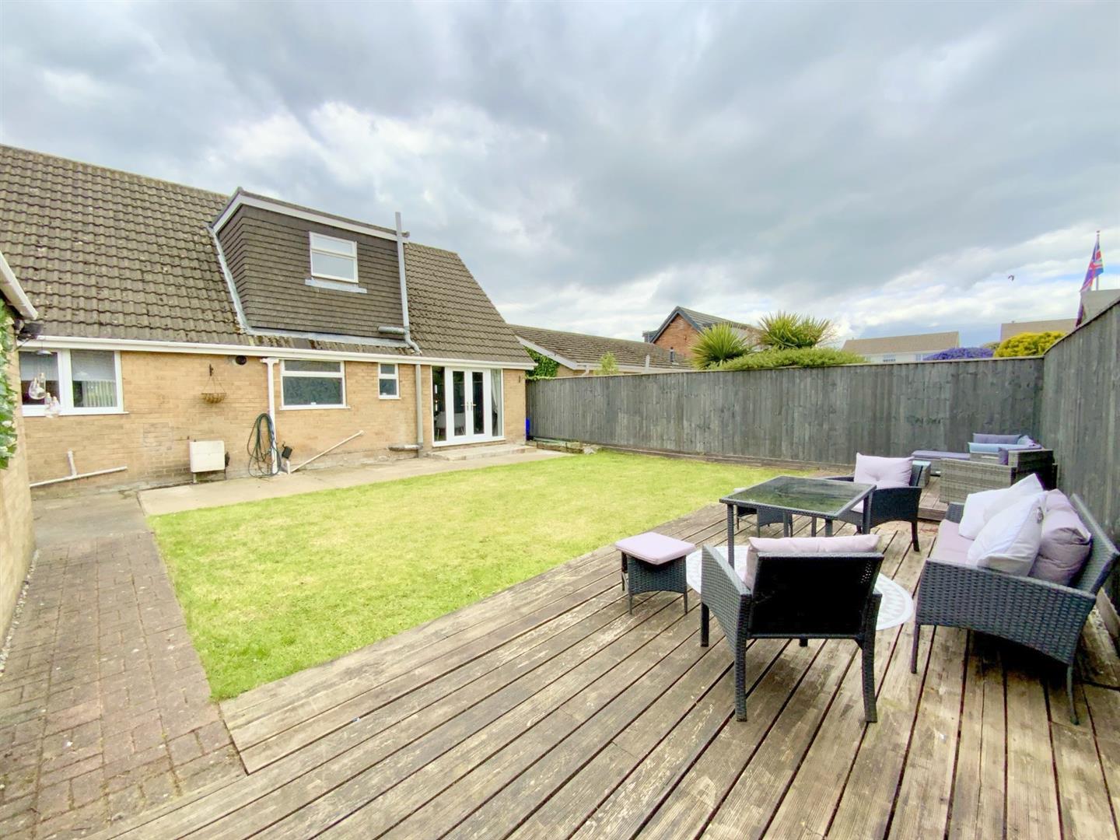
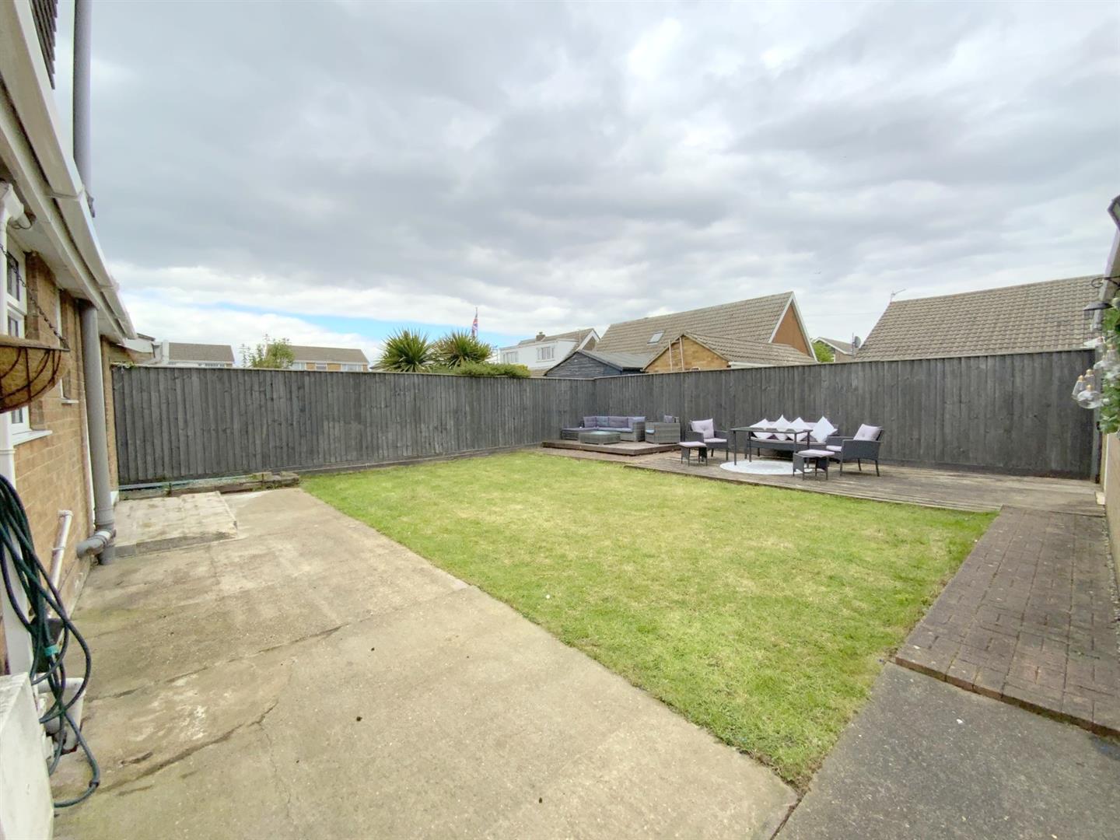
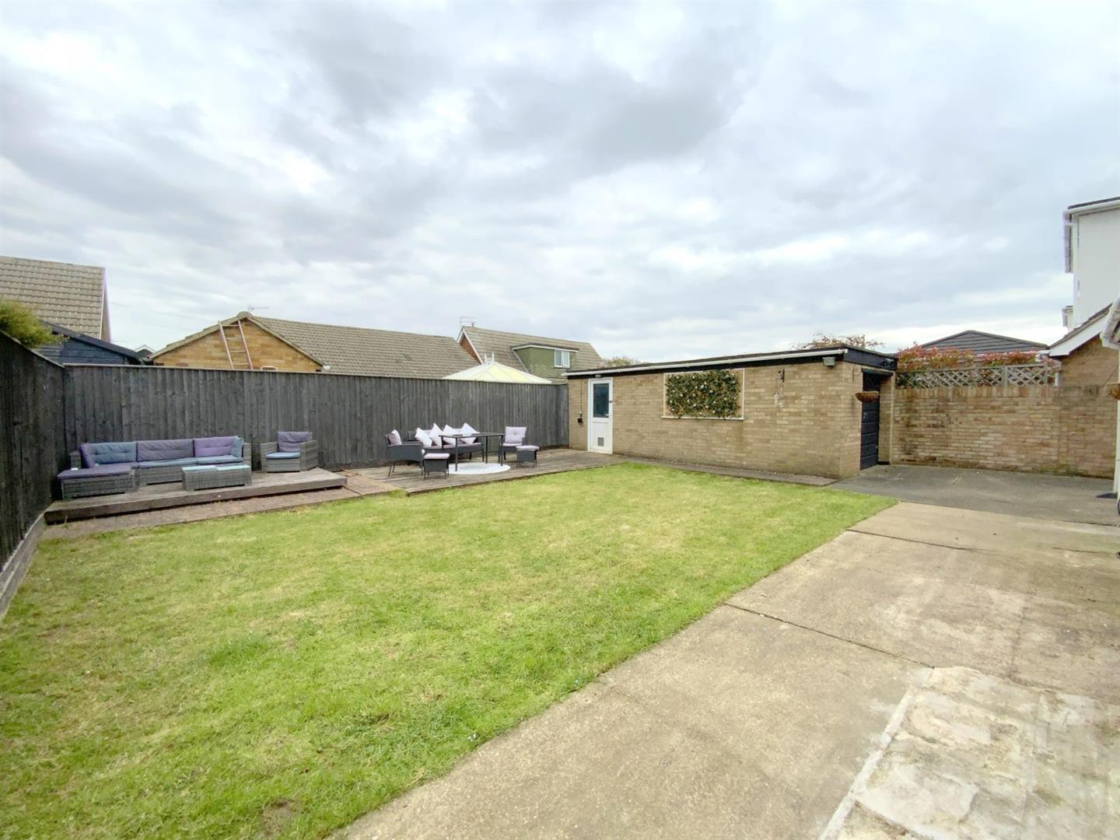
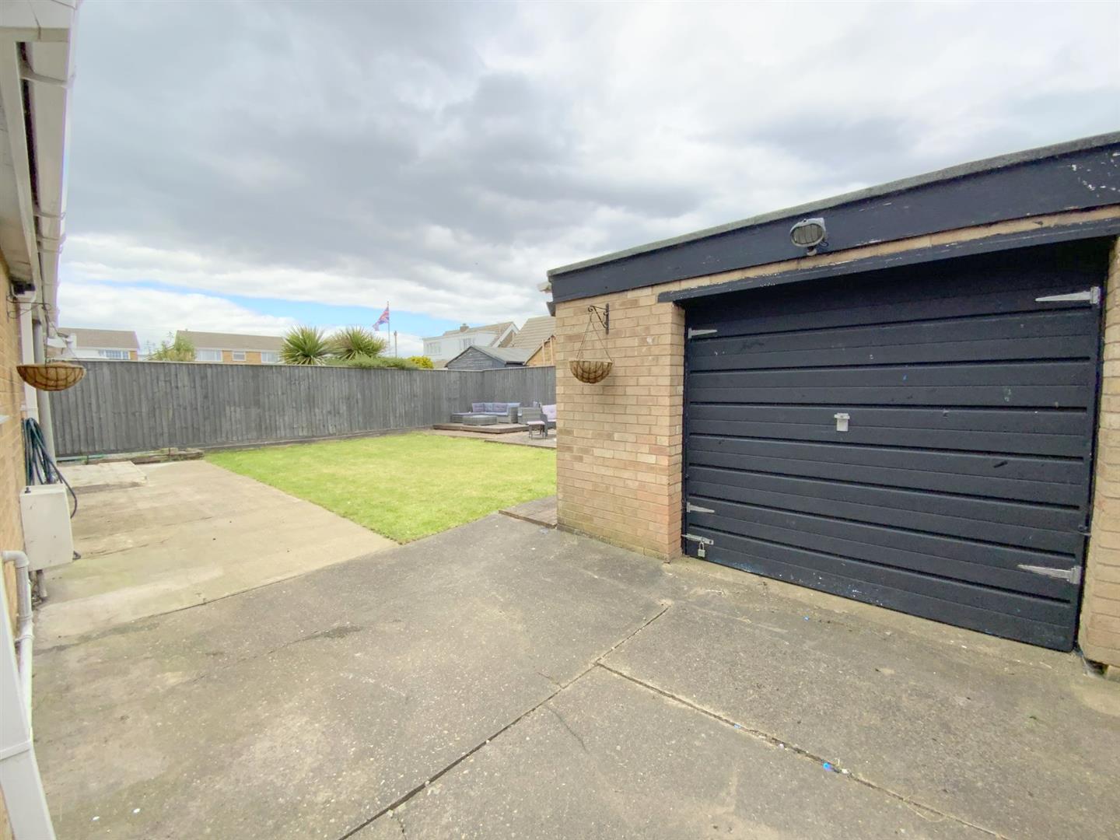
Externally, the property stands within lawned gardens, providing a pleasant outdoor setting, along with driveway parking and ev charging point. A large detached brick garage/workshop provides excellent storage or potential for a range of uses.
A spacious dual aspect room with French doors opening onto the rear garden, and a feature brick fireplace incorporating a log burning stove.
7.04 x 4.22 (23'1" x 13'10")
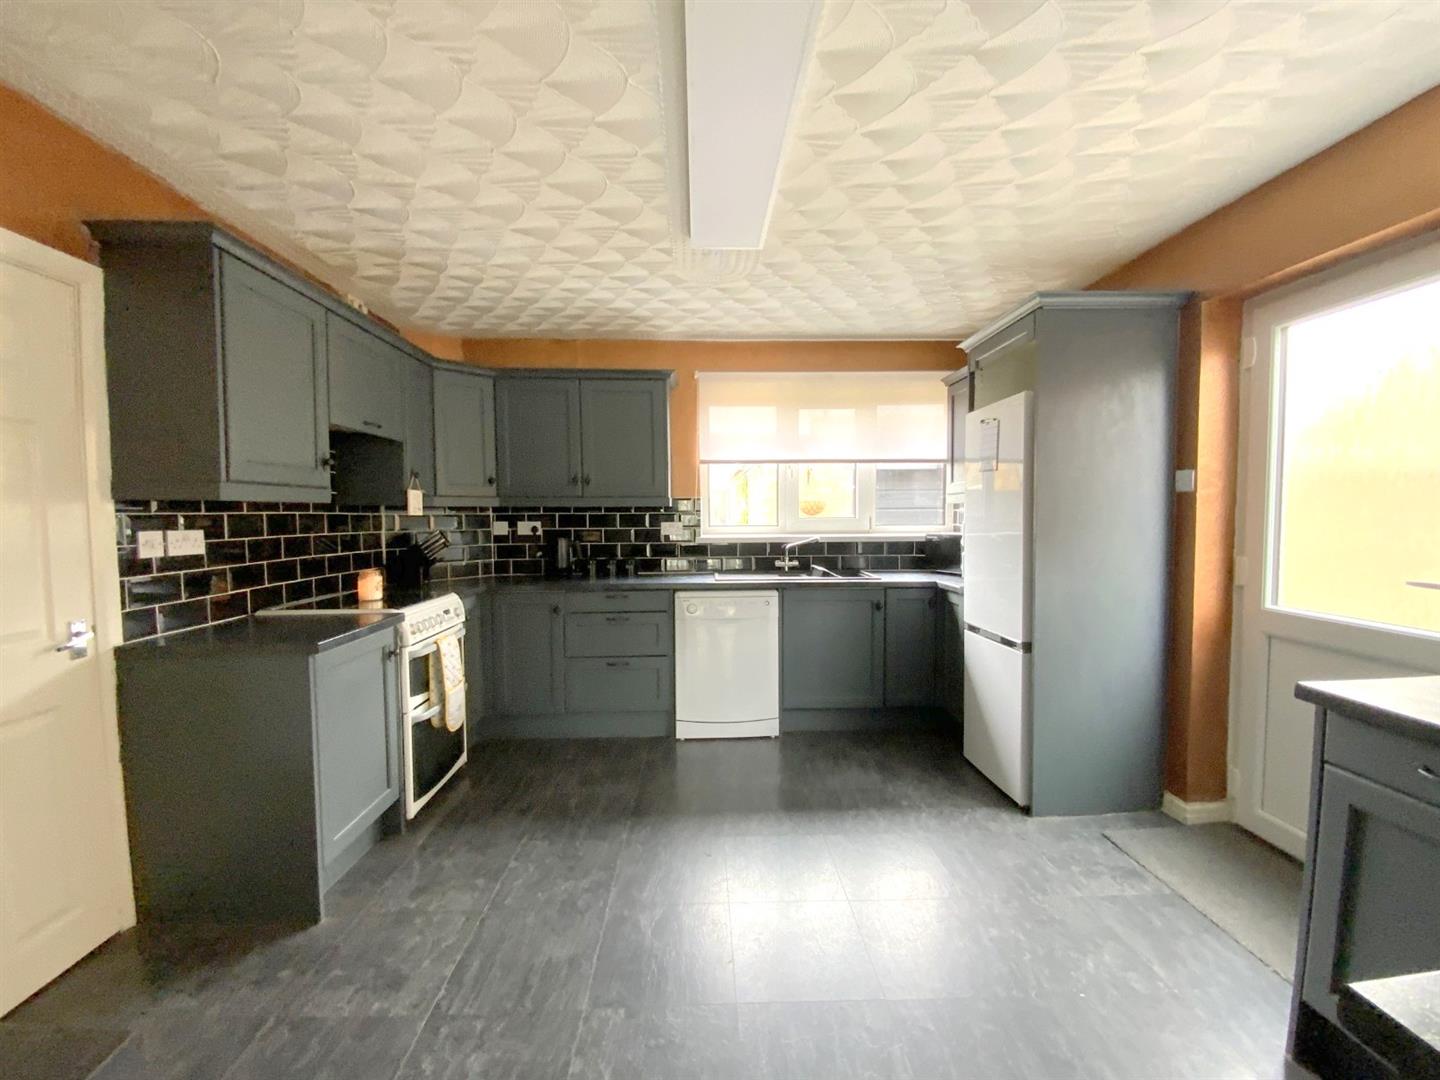
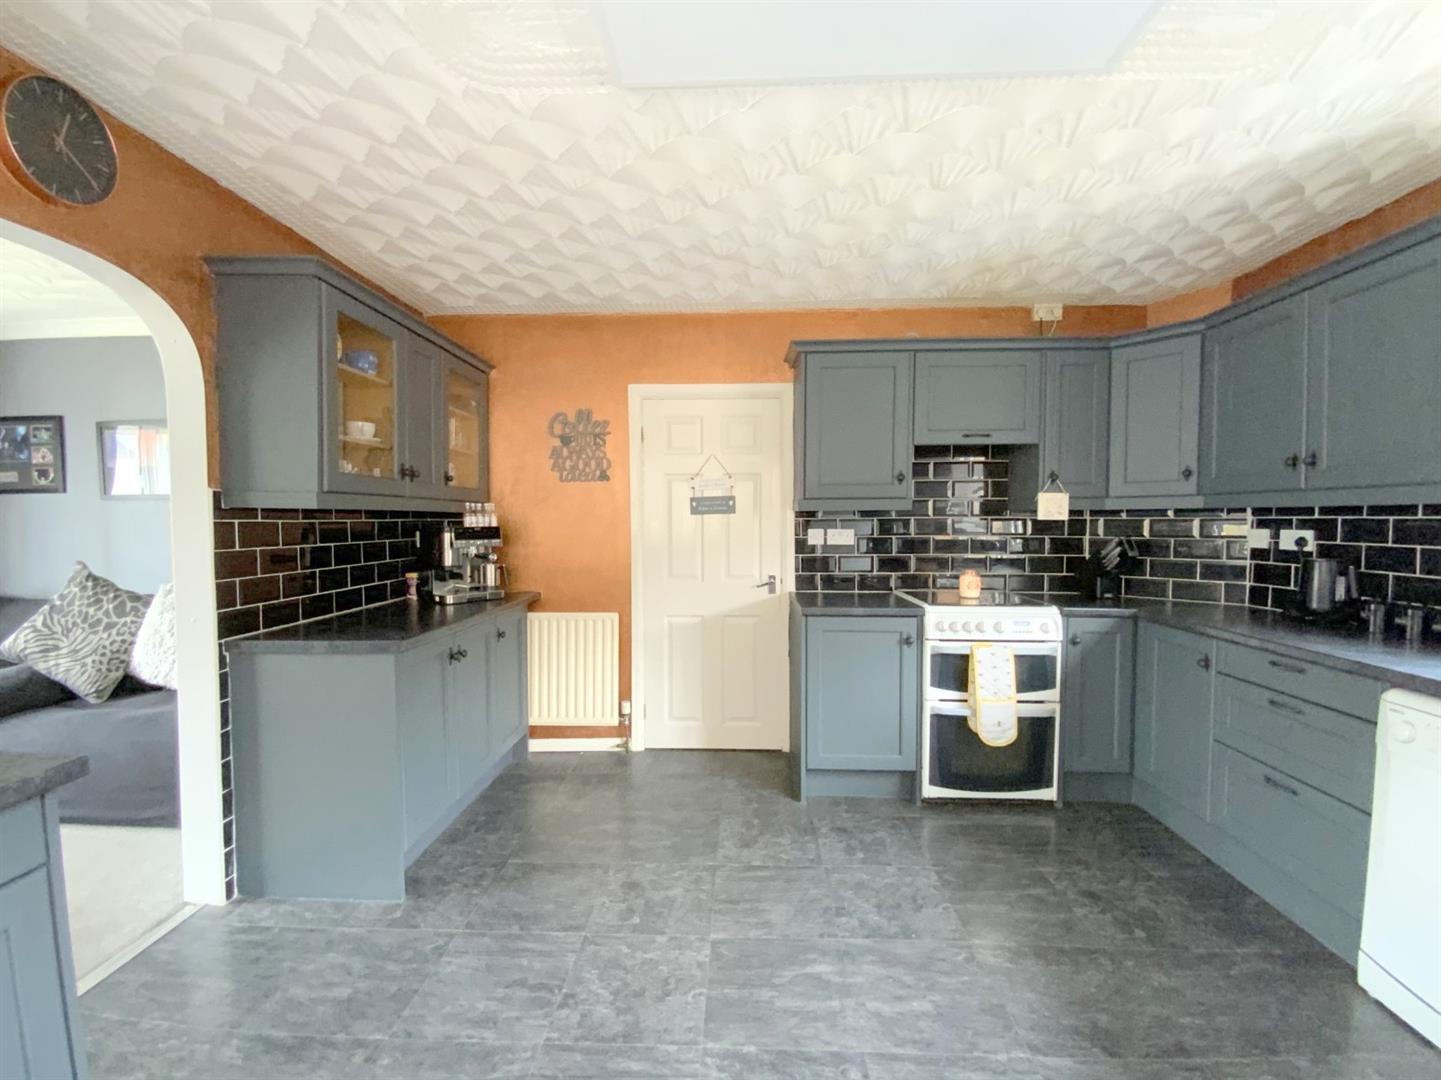
Fitted with a range of units, freestanding cooker, plumbing for a dishwasher, and space for further appliances. Side entrance door, and archway leading into the sitting room.
4.07 x 3.78 (13'4" x 12'4")
A versatile room to front aspect.
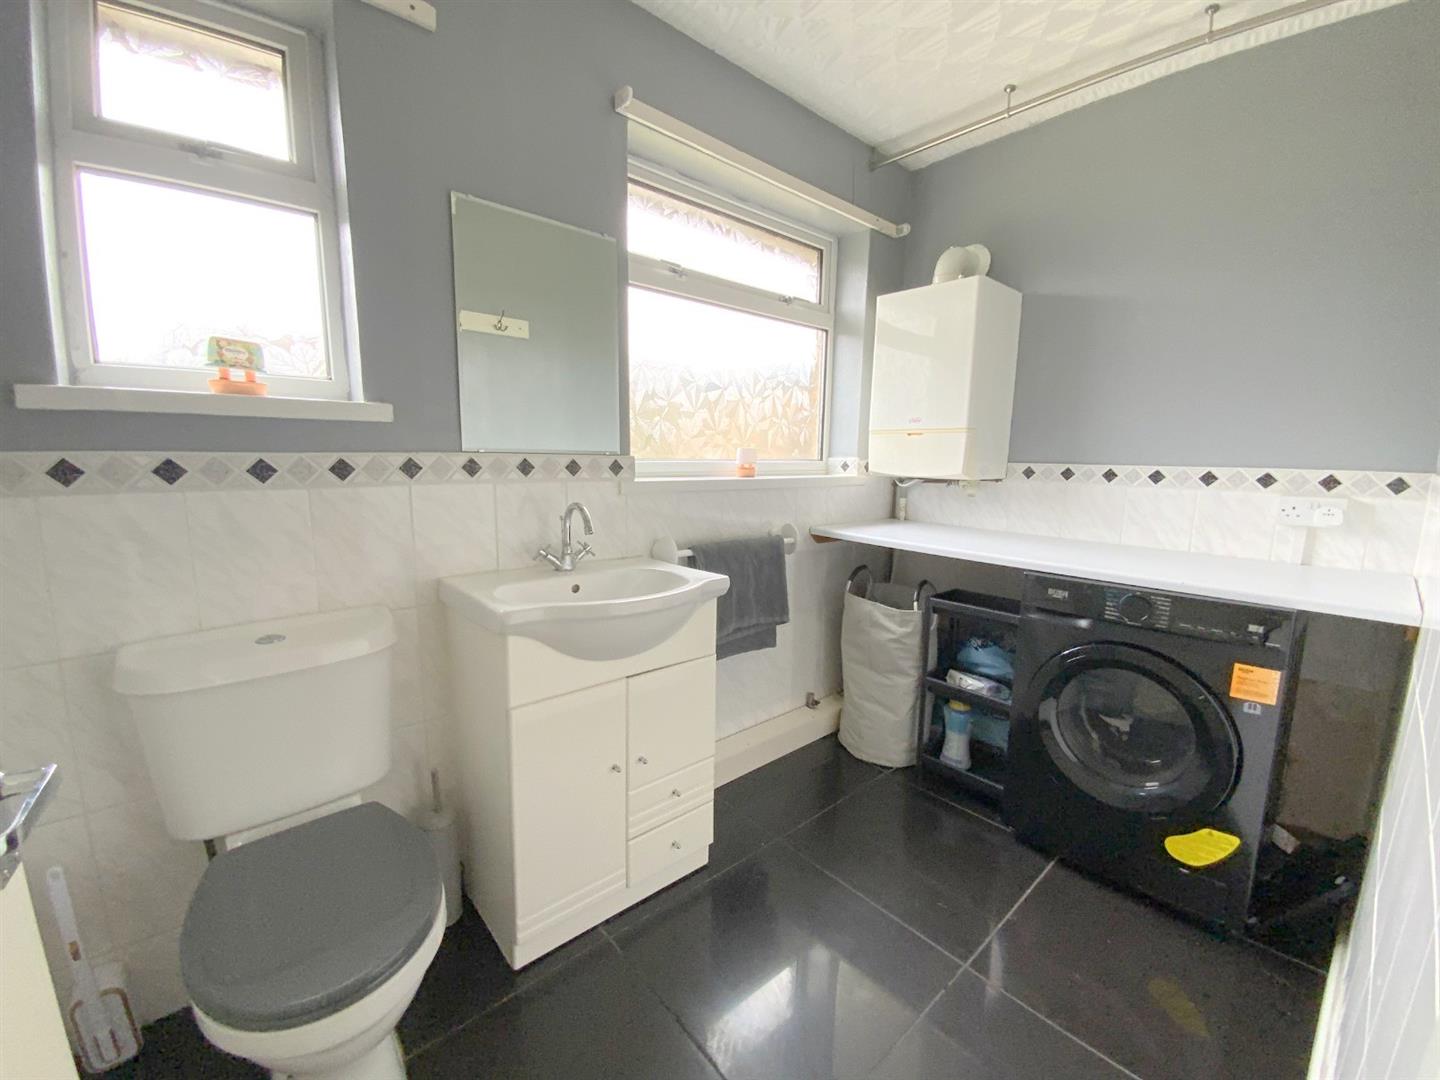
3.79 x 2.82 (12'5" x 9'3")
With vanity unit, WC, space for laundry appliances and wall mounted gas central heating boiler.
2.24 x 1.66 (7'4" x 5'5")
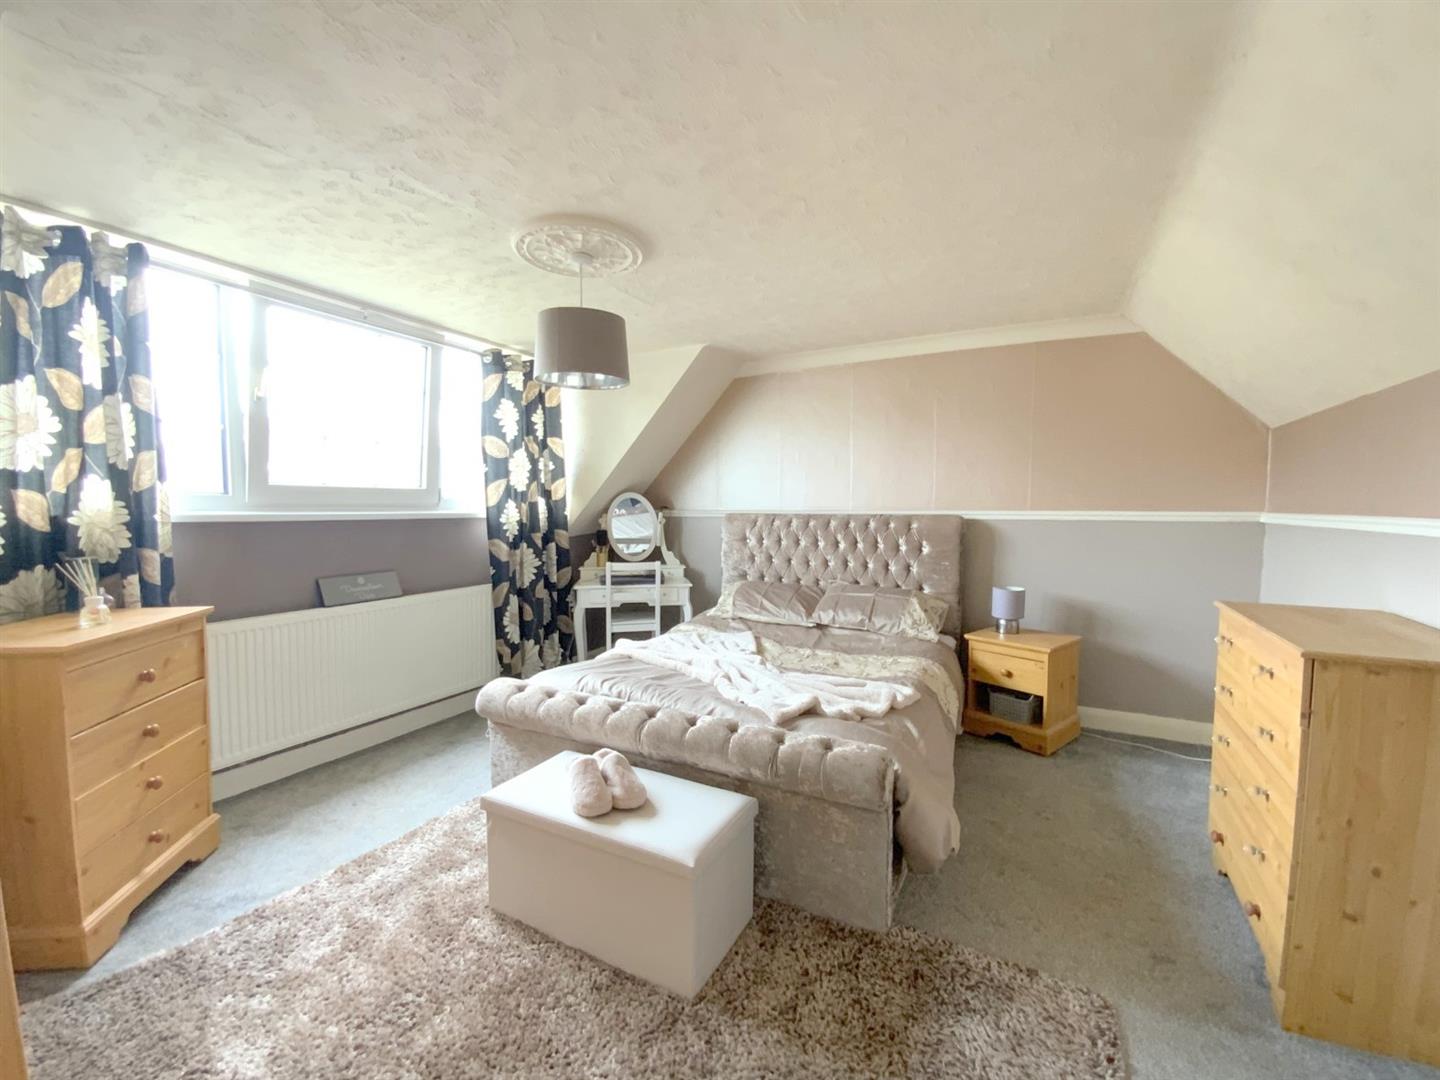
Front aspect bedroom with access to eaves storage space.
4.24 x 4.02 (13'10" x 13'2")
A second front aspect bedroom with access to eaves storage space.
4.02 x 3.94 (13'2" x 12'11")
Fitted with a large walk-in shower, vanity unit and WC.
2.77 x 1.63 (9'1" x 5'4")
A detached brick garage/workshop with side pedestrian access.
6.69 x 3.45 (21'11" x 11'3")
FREEHOLD
C
Call Argyle Estate Agents on:


