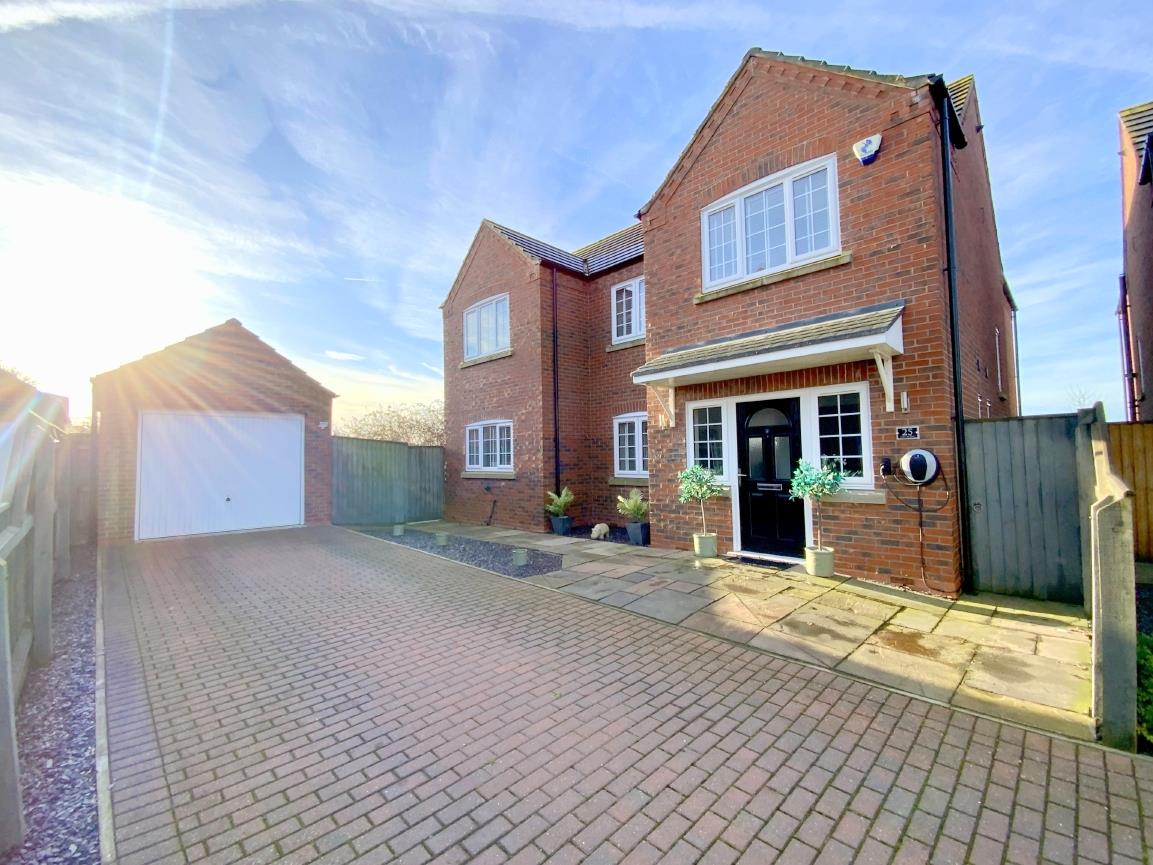
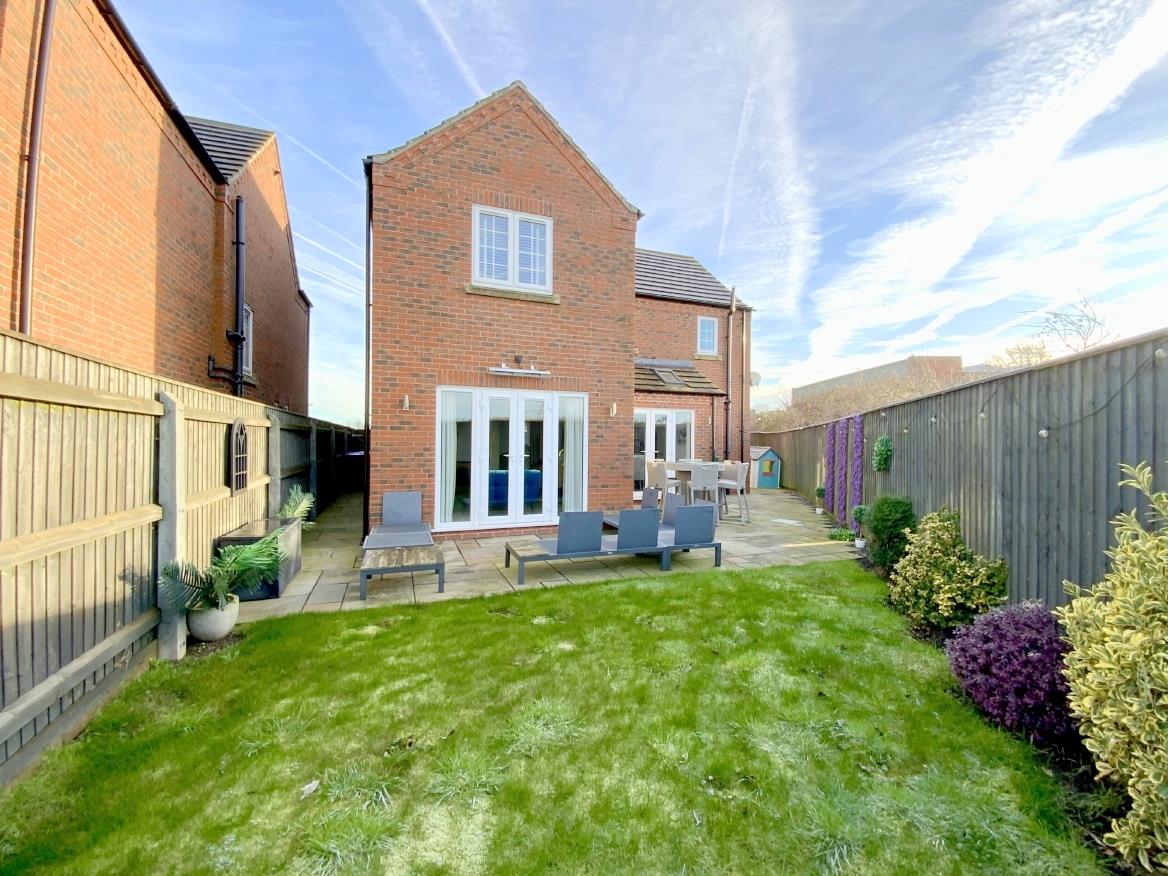
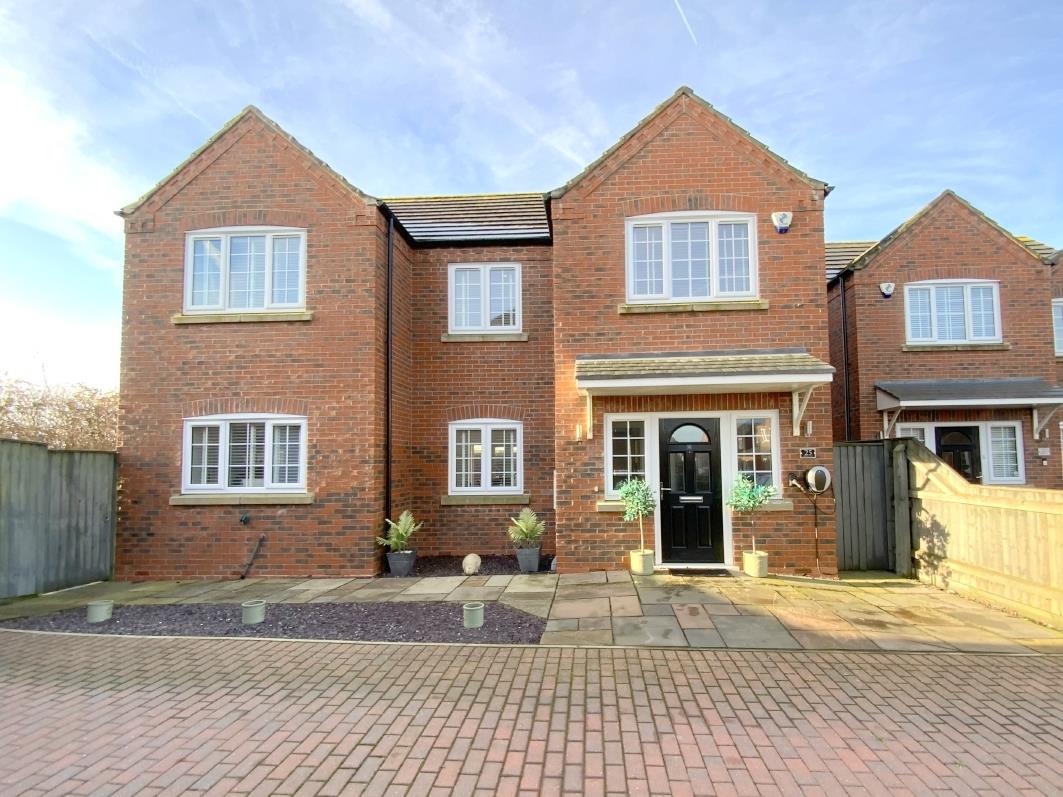
Immaculately presented three bedroom detached home, built in 2018, situated on the Manby Fields development, constructed by well regarded local builders C & L Fairburn Properties. Found on the edge of Manby, located just five miles from the market town of Louth.
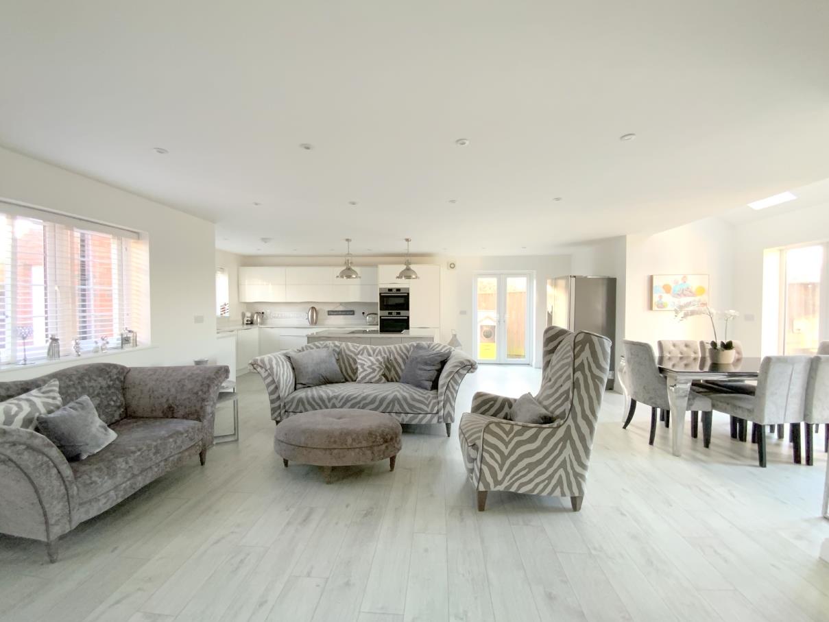
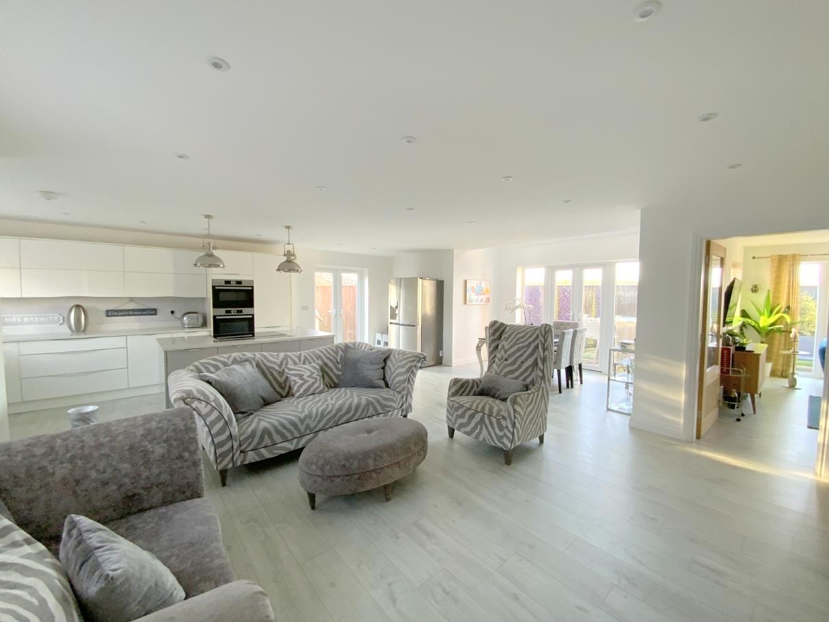
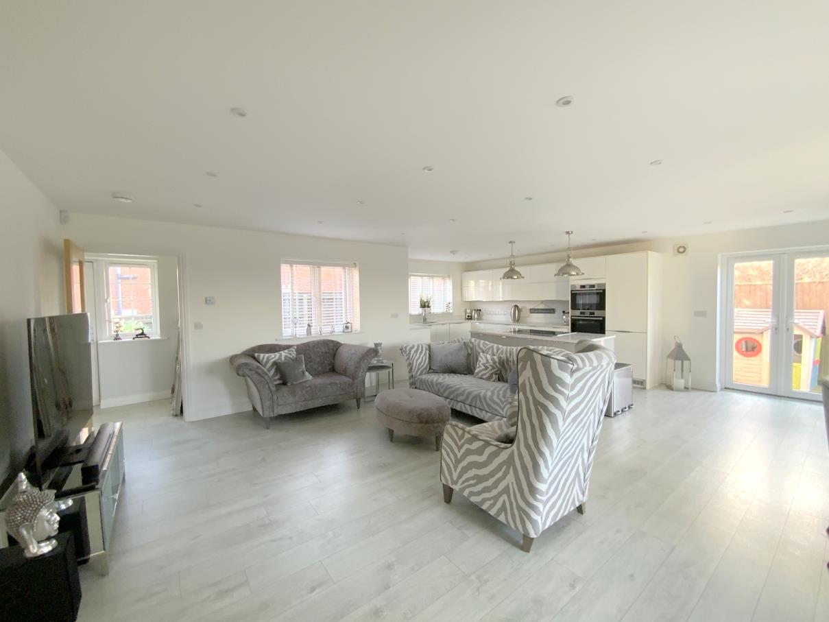
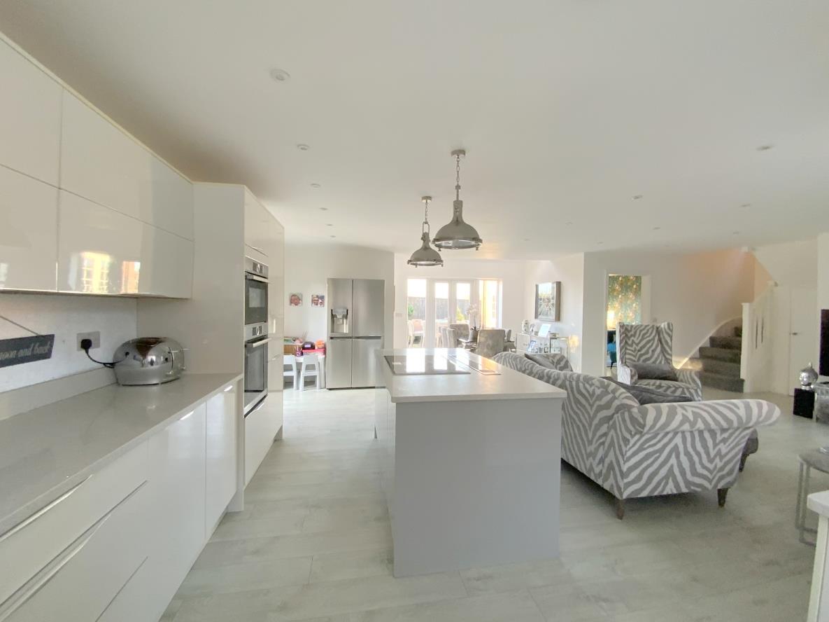
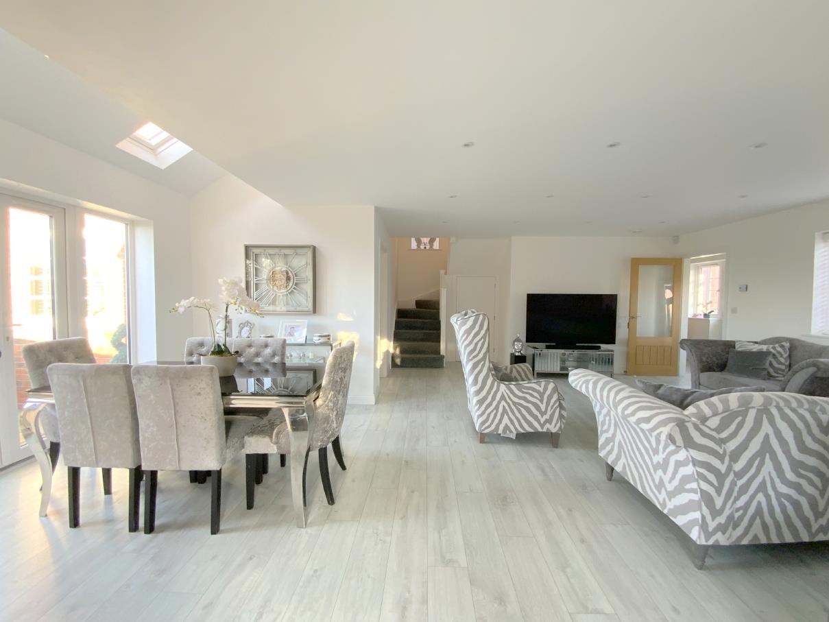
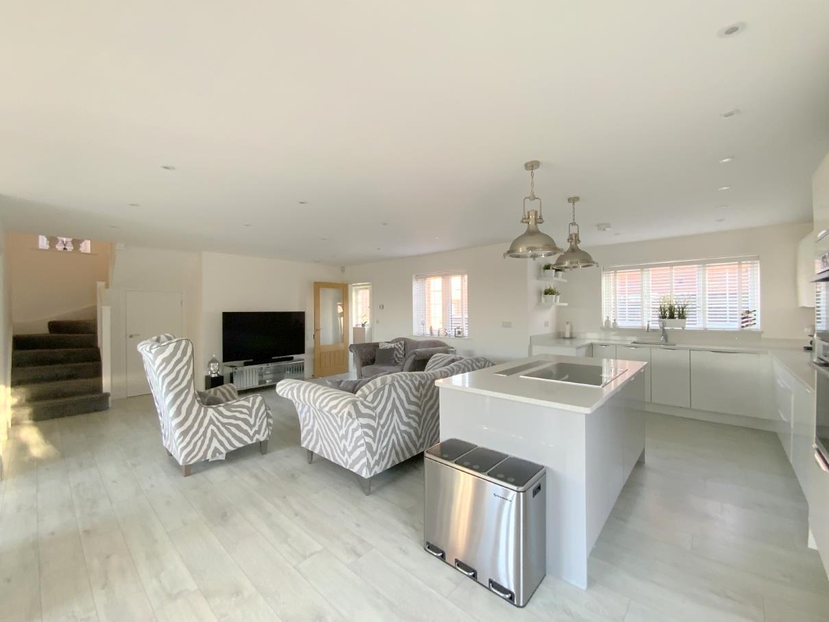
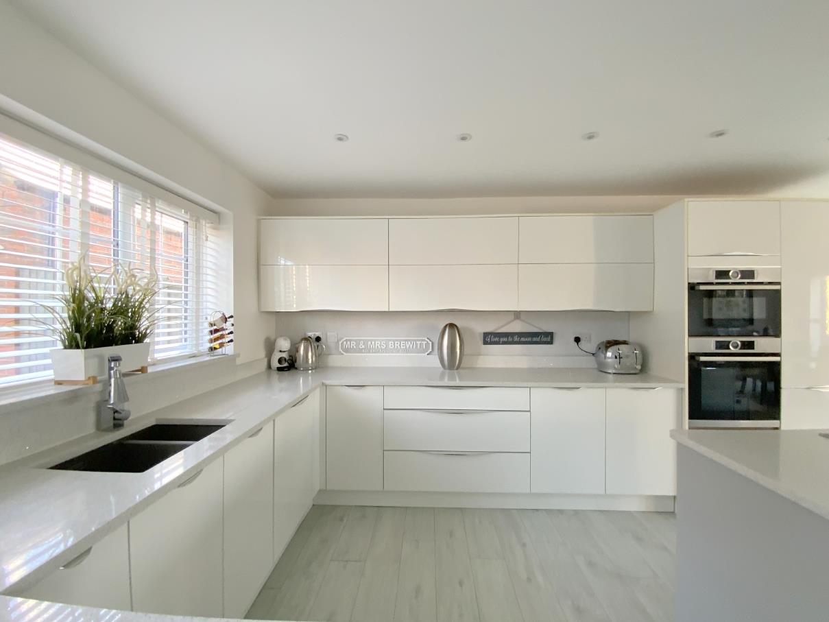
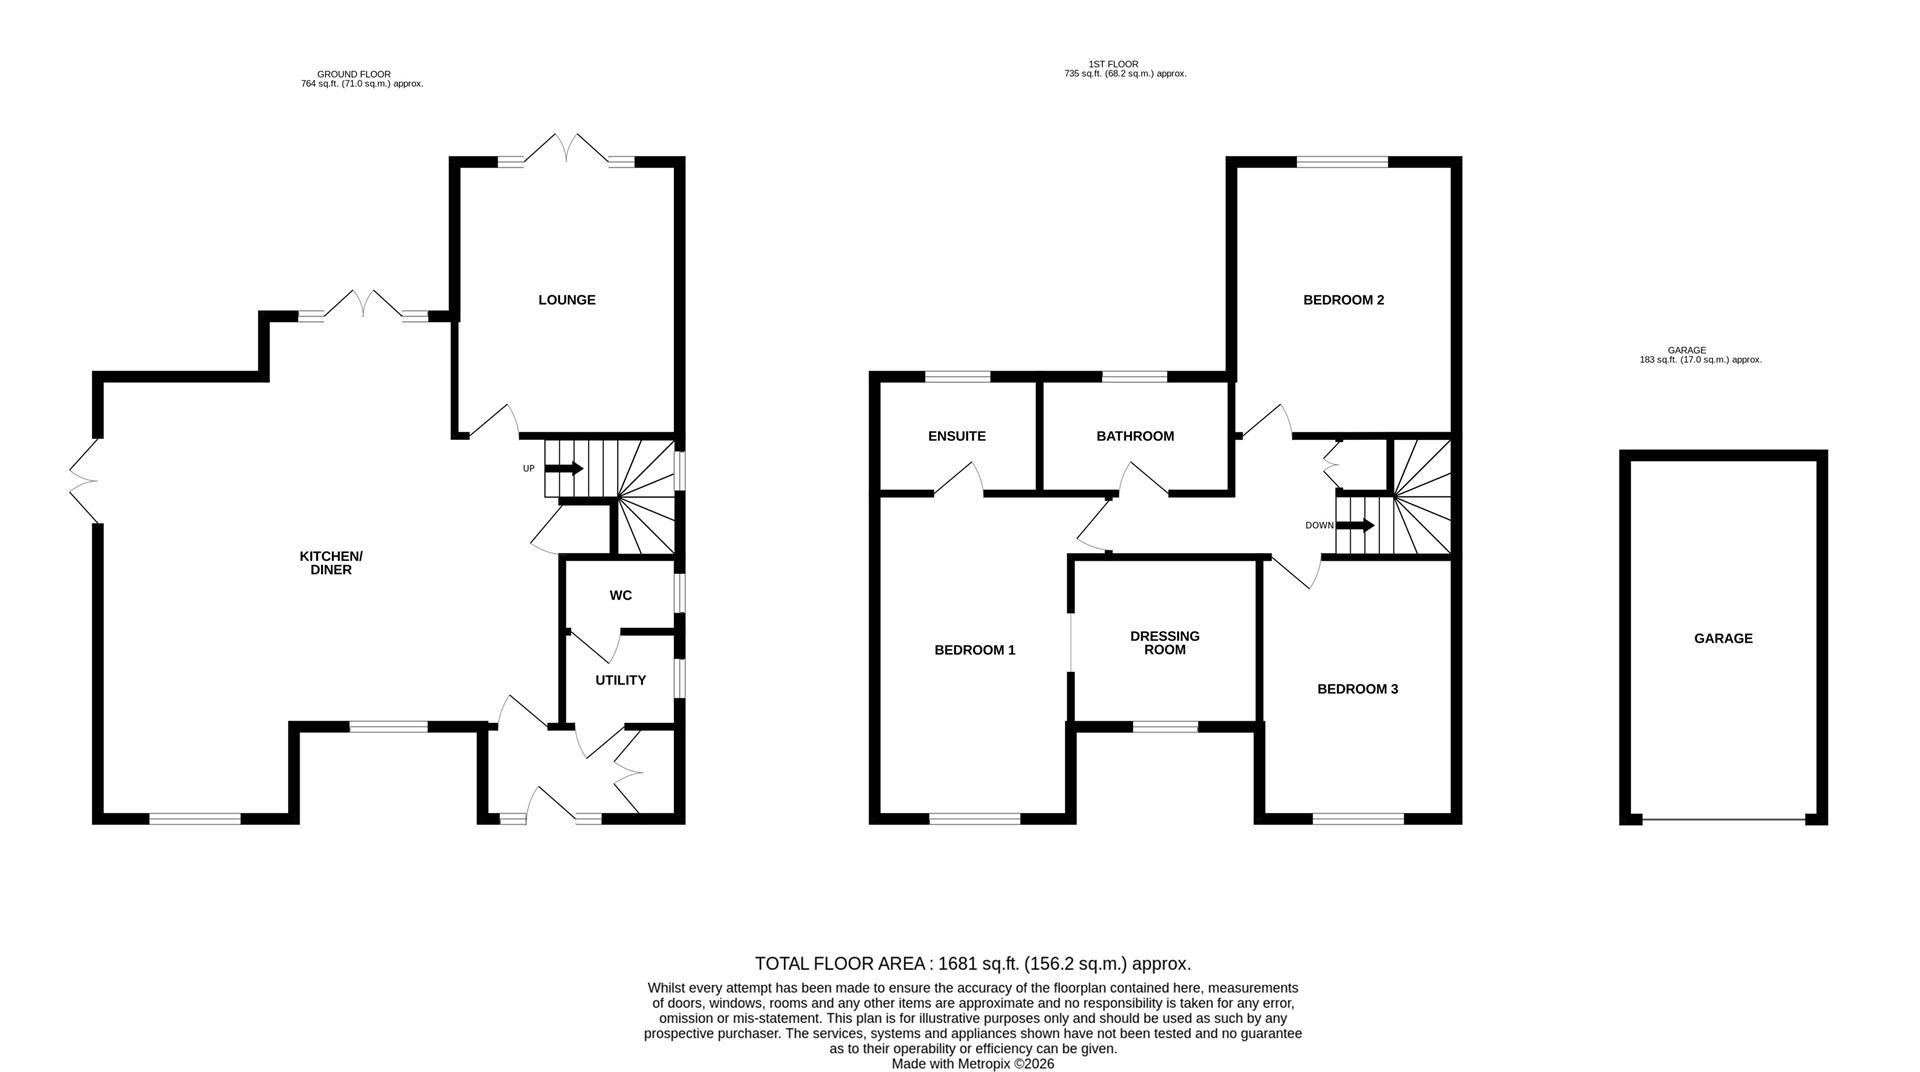
Originally designed as a five bedroom property, the accommodation is generously proportioned throughout. Benefiting from underfloor heating, the majority of the ground floor is arranged open plan, providing spacious seating and dining areas, alongside a stylish fitted kitchen featuring upgraded Bosch appliances and granite worktops. There’s a separate rear aspect lounge, utility room and cloakroom adding to the homes comfort and practicality.
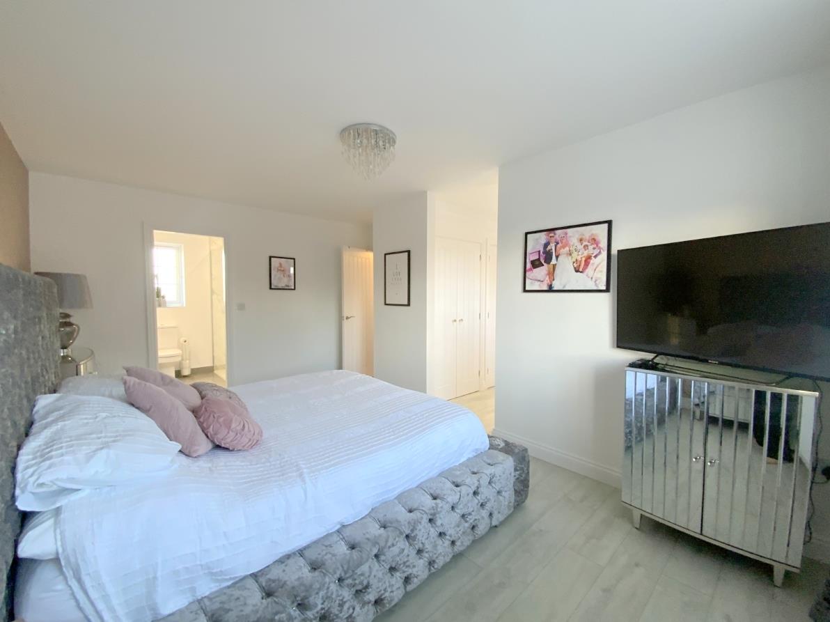
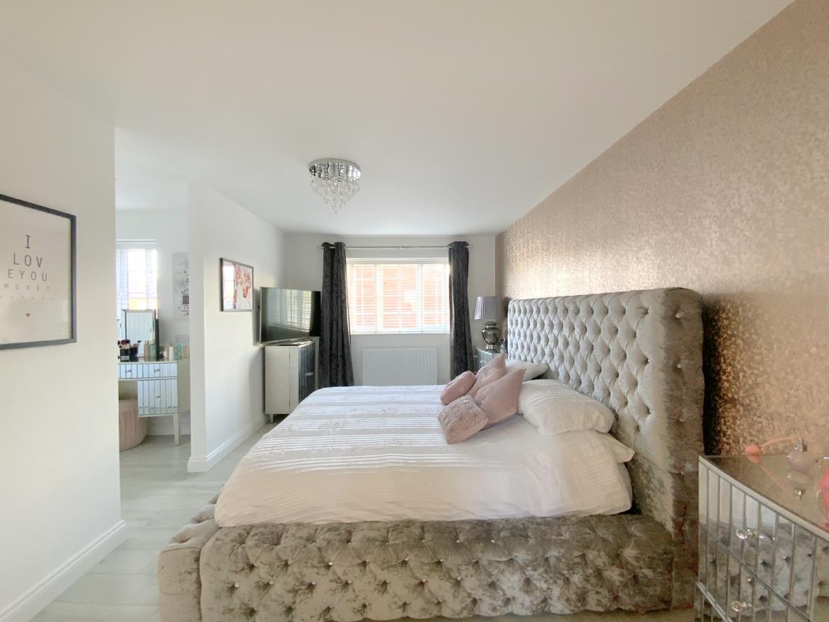
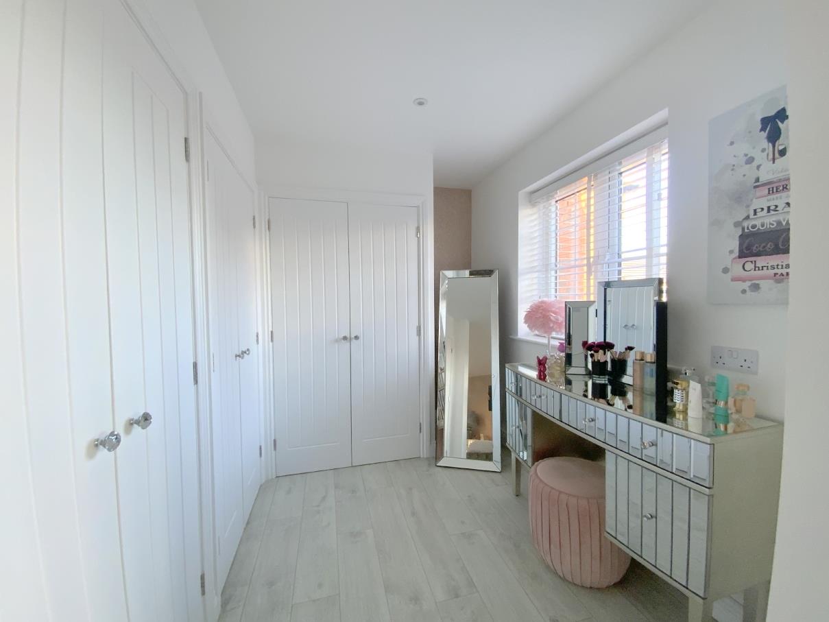
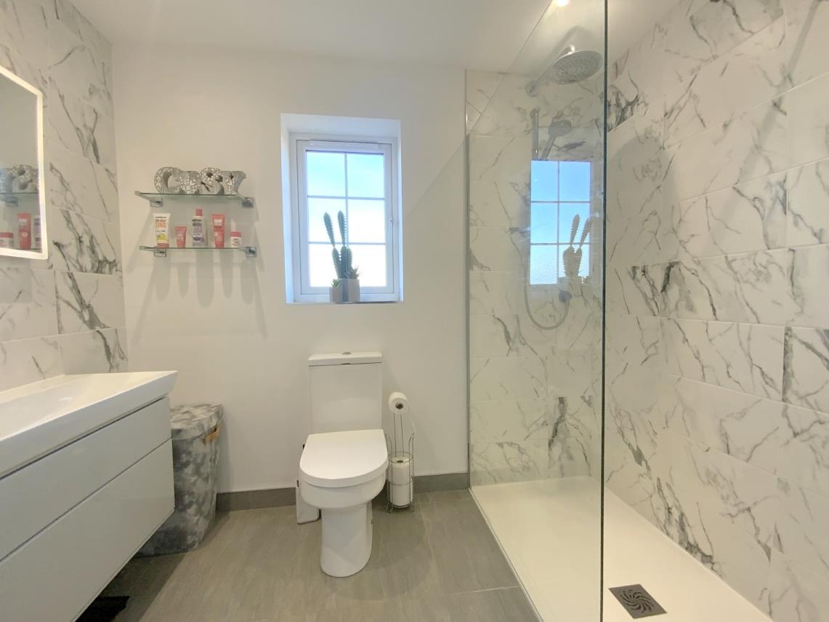
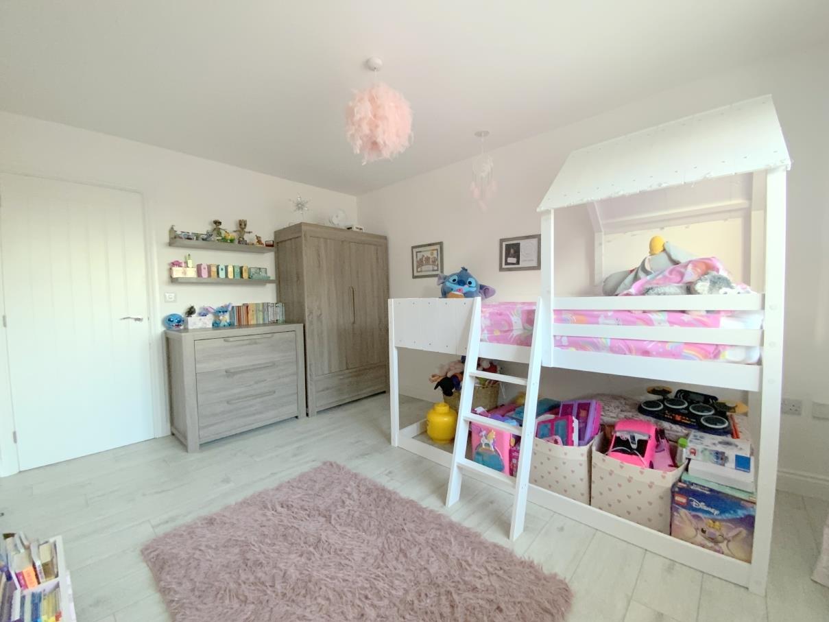
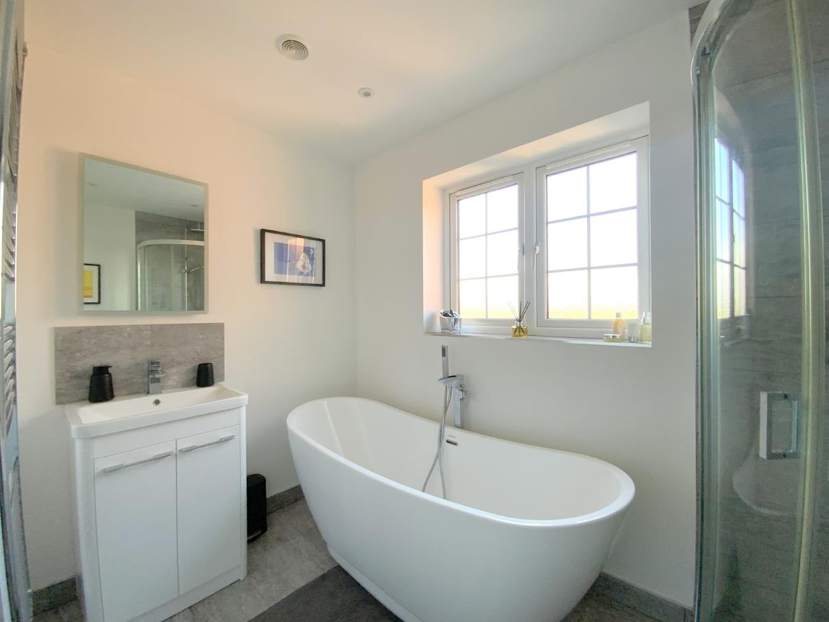
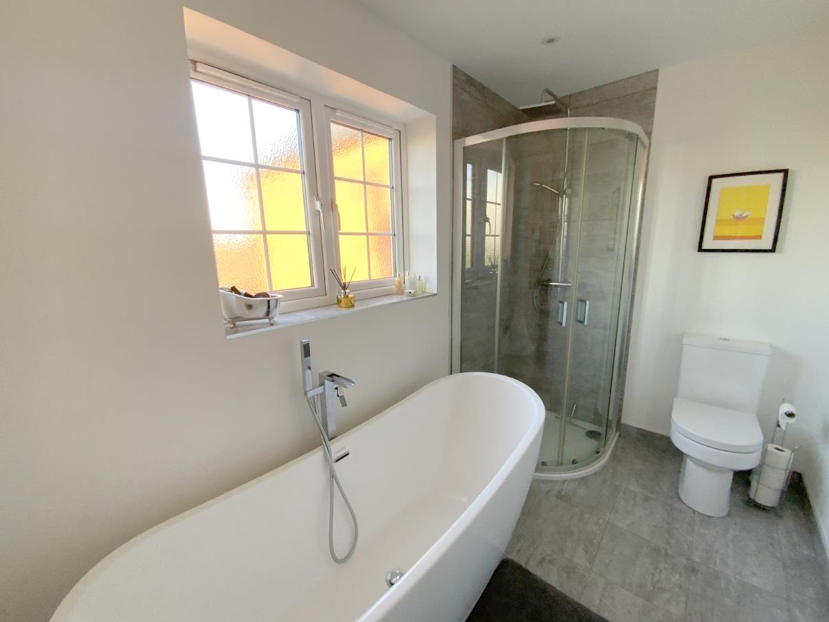
Upstairs, the main bedroom features a dressing room and an en suite shower room. There are two further good sized double bedrooms and a family bathroom.
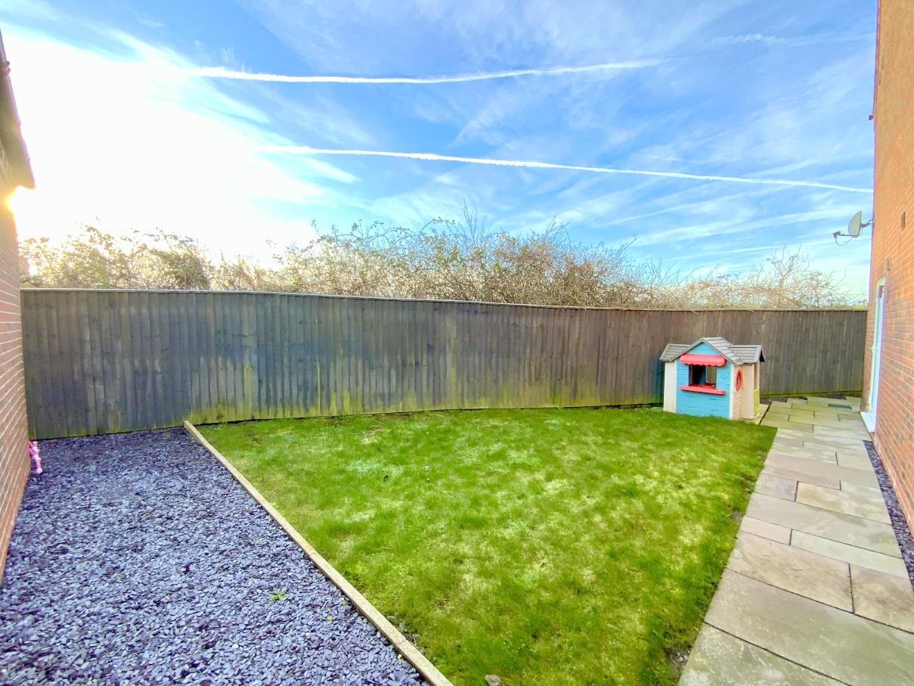
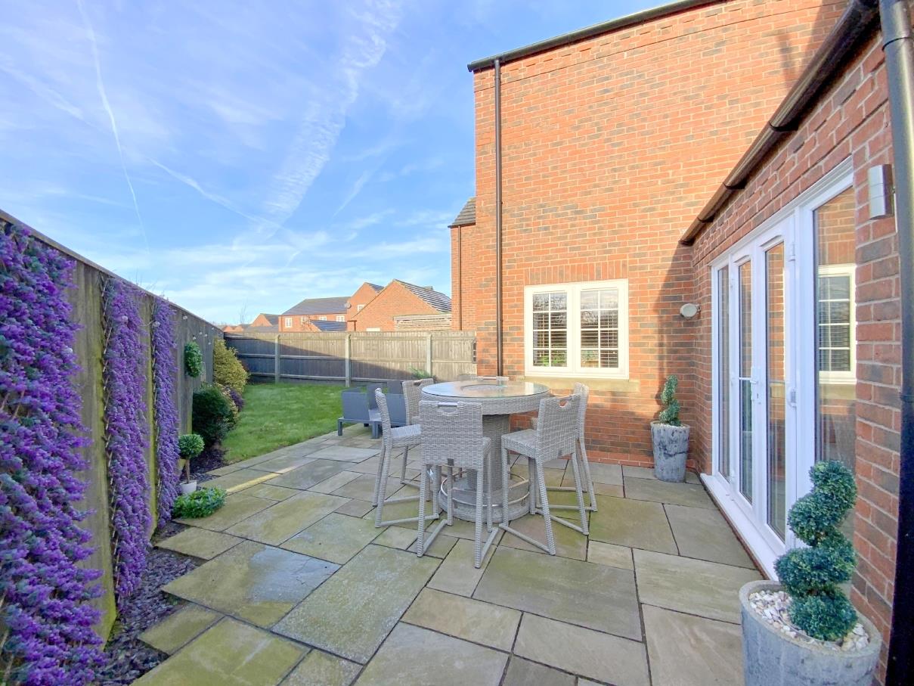
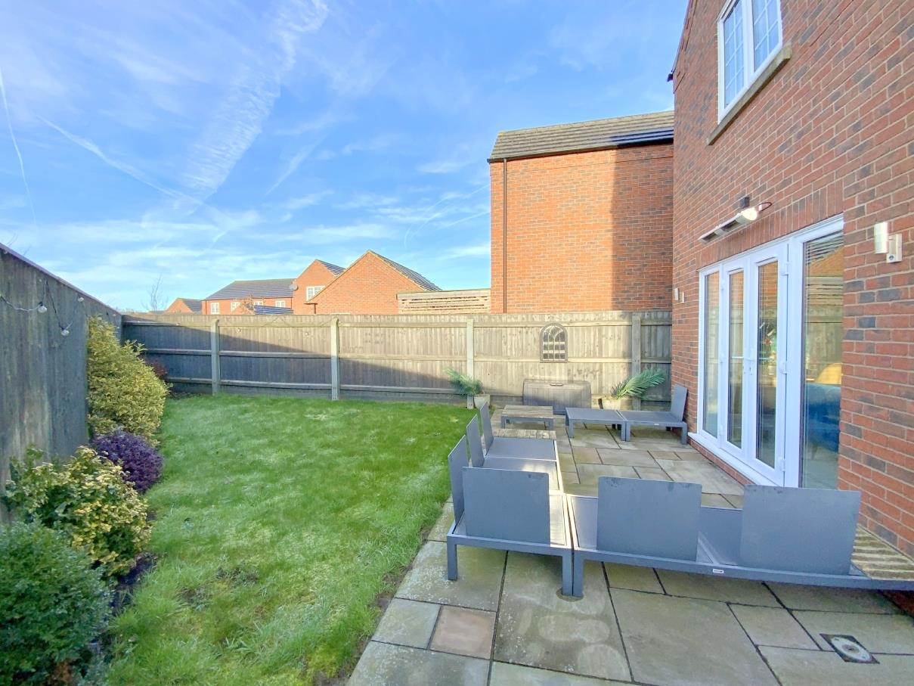
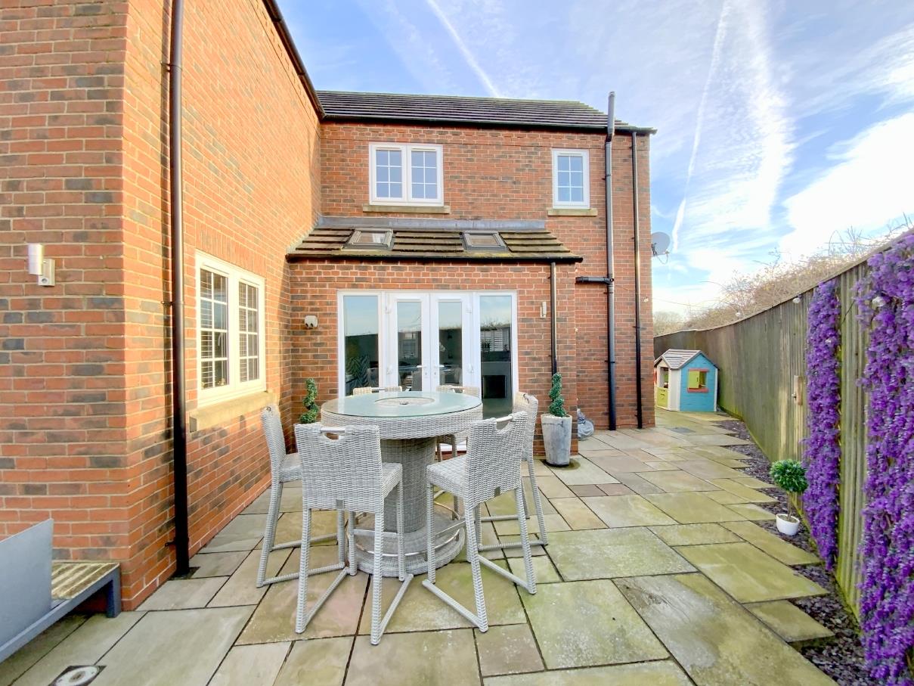
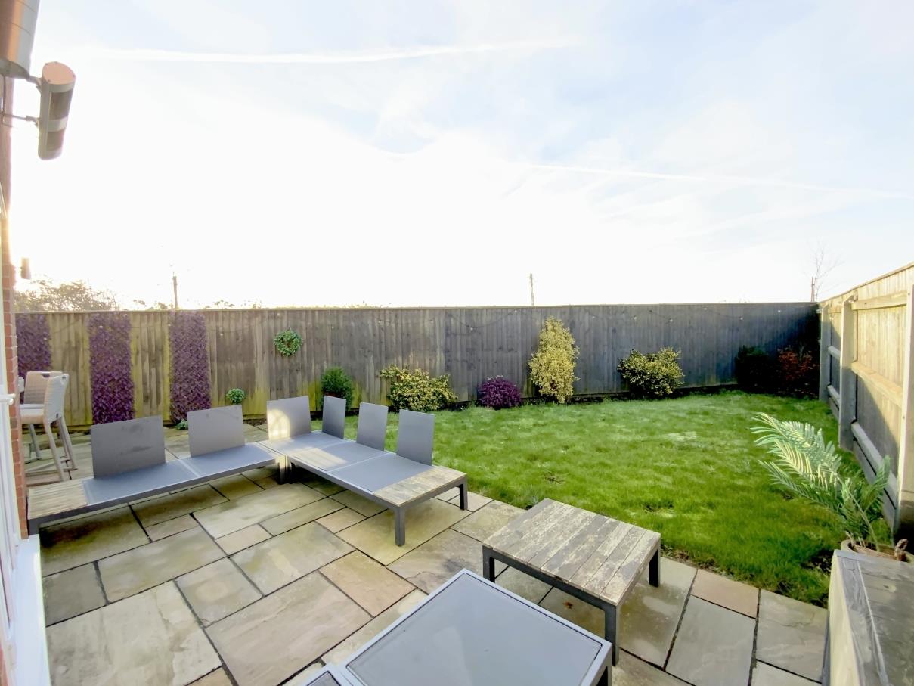
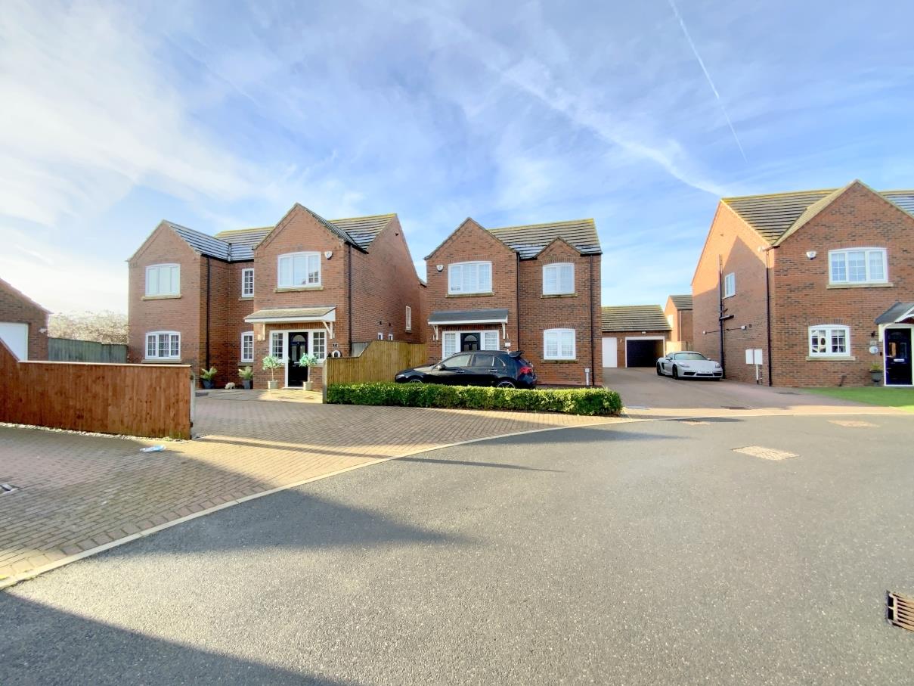
Outside, the property is approached by a driveway providing access to the detached garage, while the south facing rear garden is mainly laid to lawn with paved seating areas.
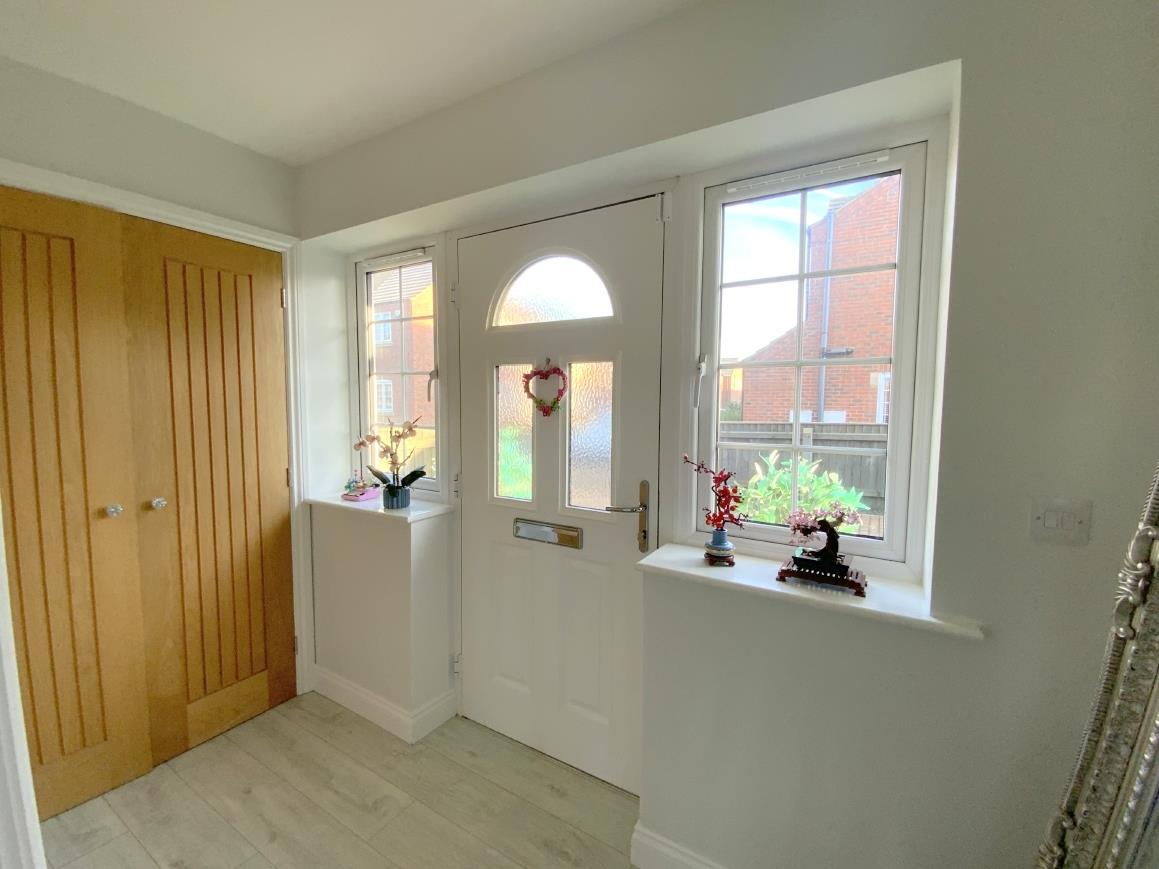
Accessed via a composite front entrance door. With a built-in storage cupboard, and laminate flooring which continues throughout the ground floor.
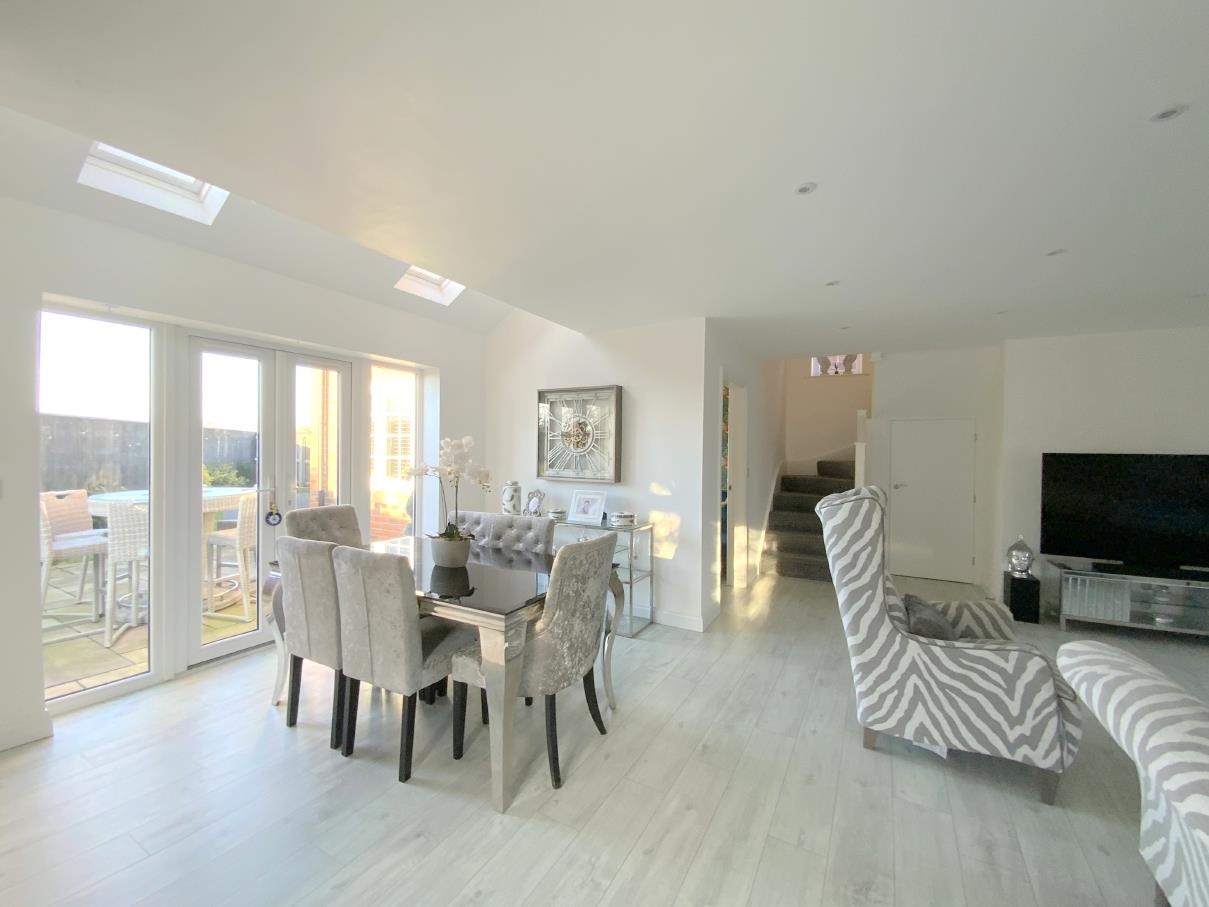
The hub of the home, designed as a spacious open plan area ideal for modern family life and entertaining, with two sets of French doors opening onto the rear garden. The kitchen features a large range of modern gloss units and granite worktops inset with a 1.5 undermounted sink. Integrated Bosch appliances include a dishwasher, fridge/freezer, eye level oven and combination microwave, while an island provides additional storage, an induction hob and a pop-up extractor.
8.18 x 7.27 (26'10" x 23'10")
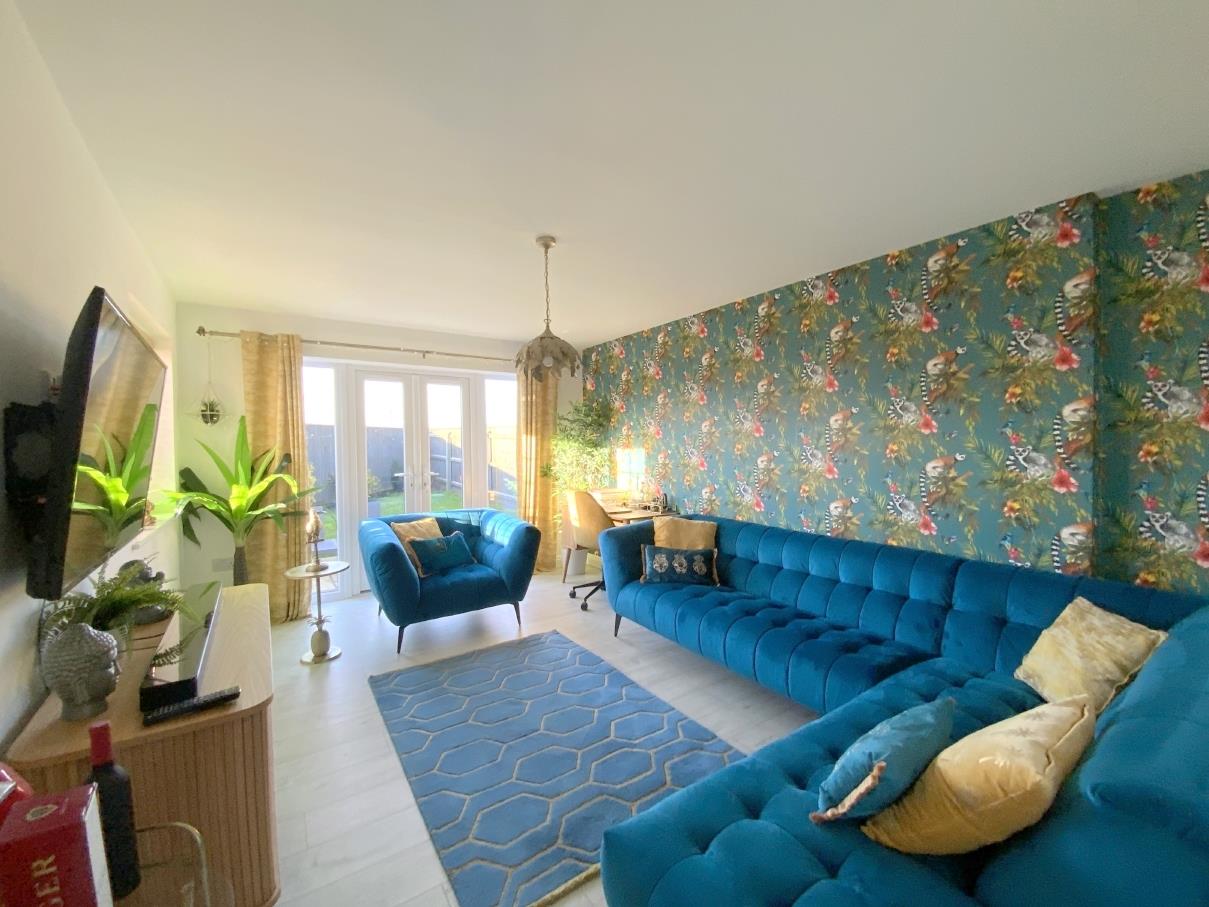
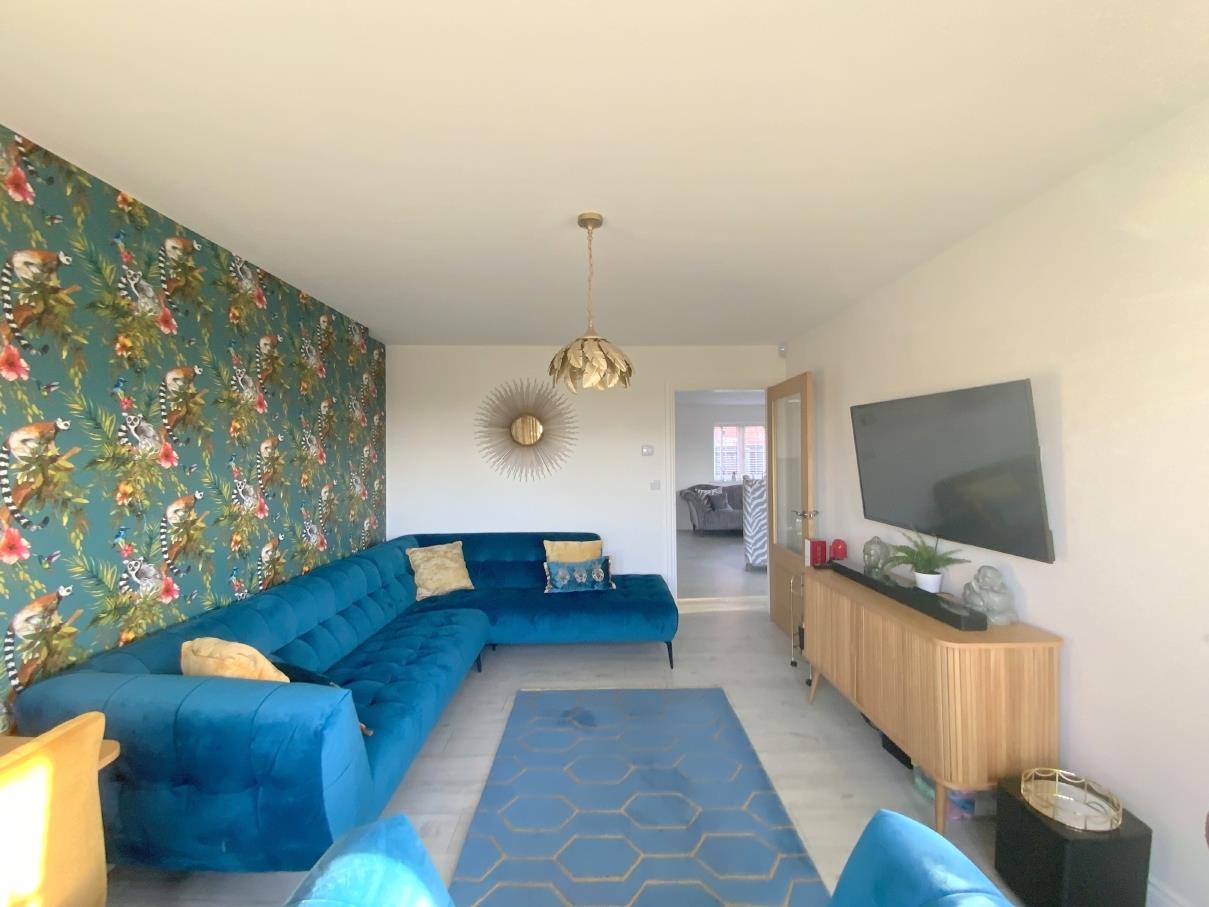
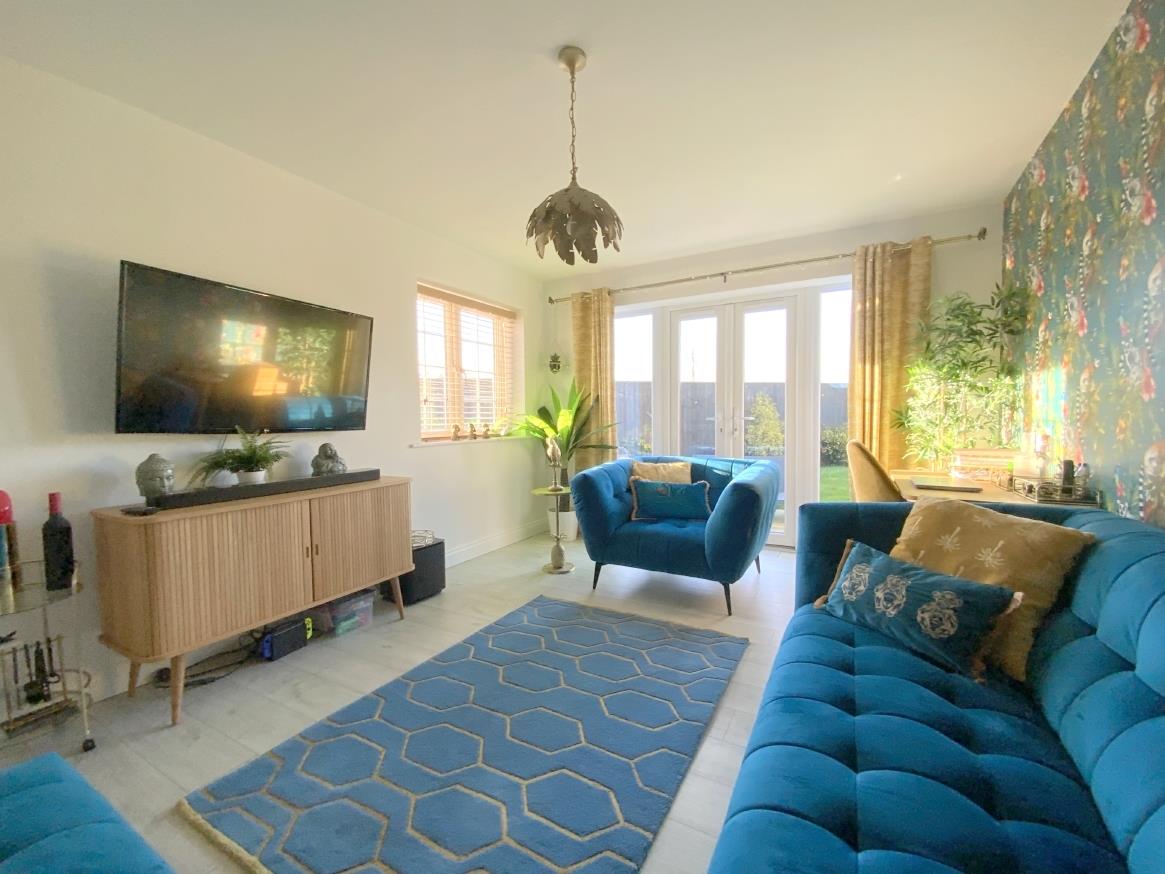
A separate lounge, with further French doors opening onto the rear garden.
4.60 x 3.44 (15'1" x 11'3")
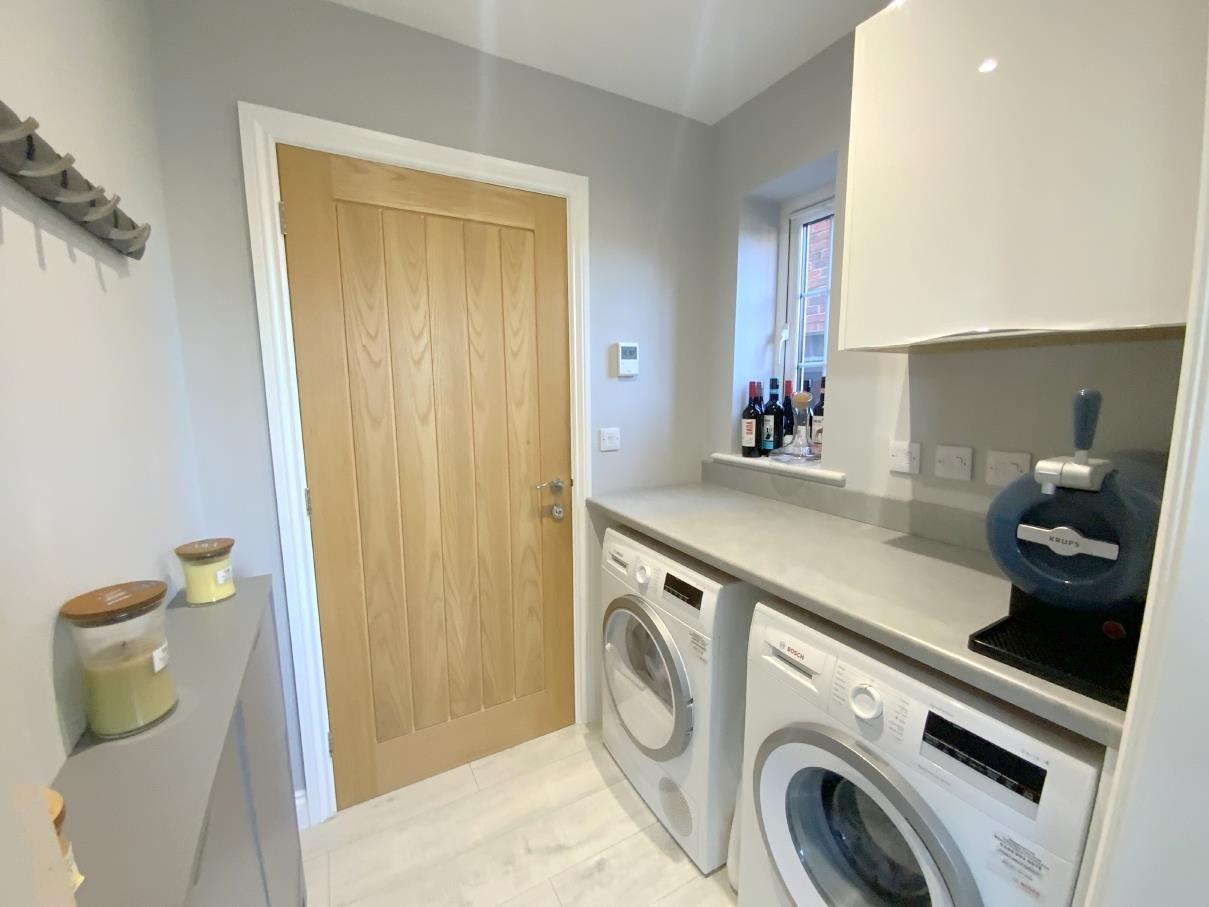
Providing further storage and space for laundry appliances.
1.72 x 1.49 (5'7" x 4'10")
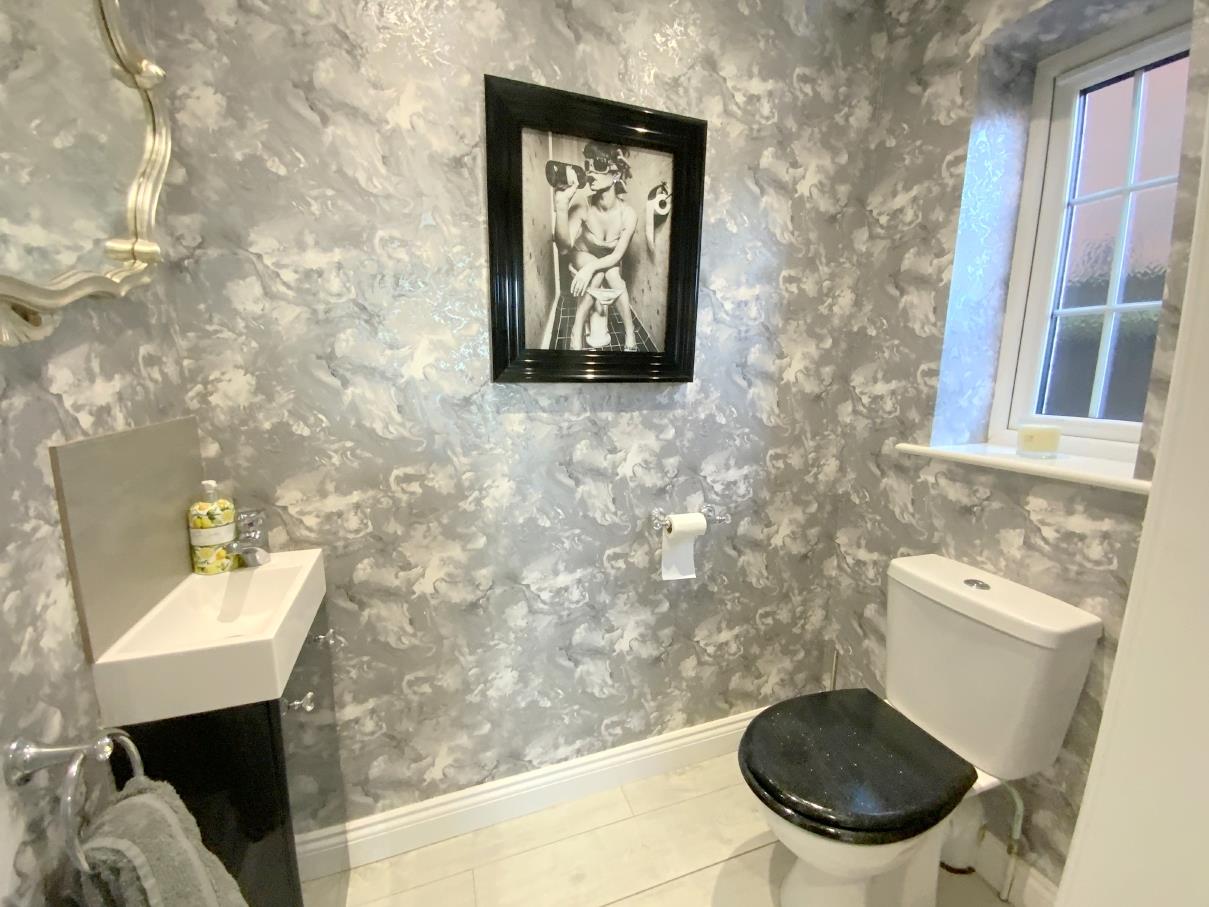
Fitted with a vanity hand basin, and WC.
1.74 x 1.00 (5'8" x 3'3")
With access to the loft via a drop down ladder (loft partially boarded and housing the gas central heating boiler).
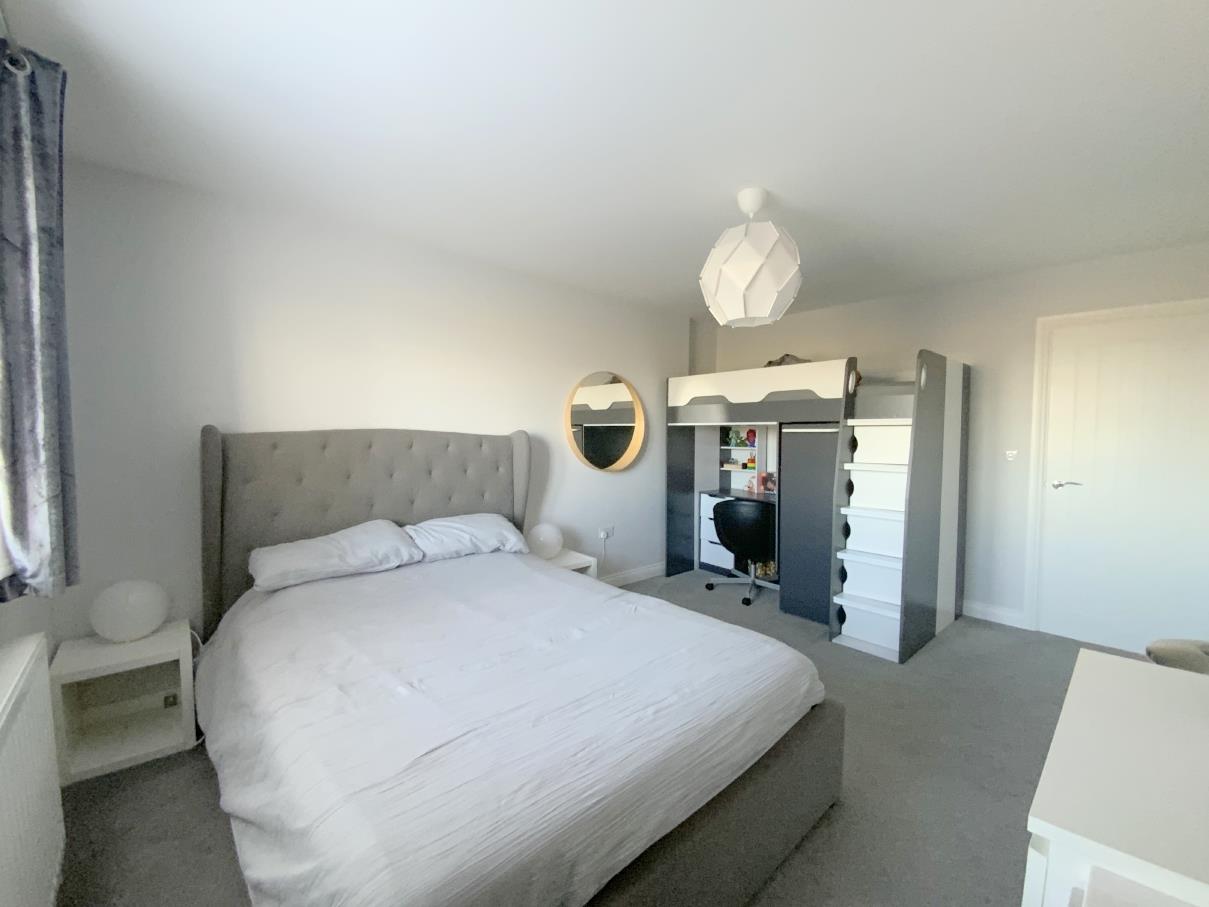
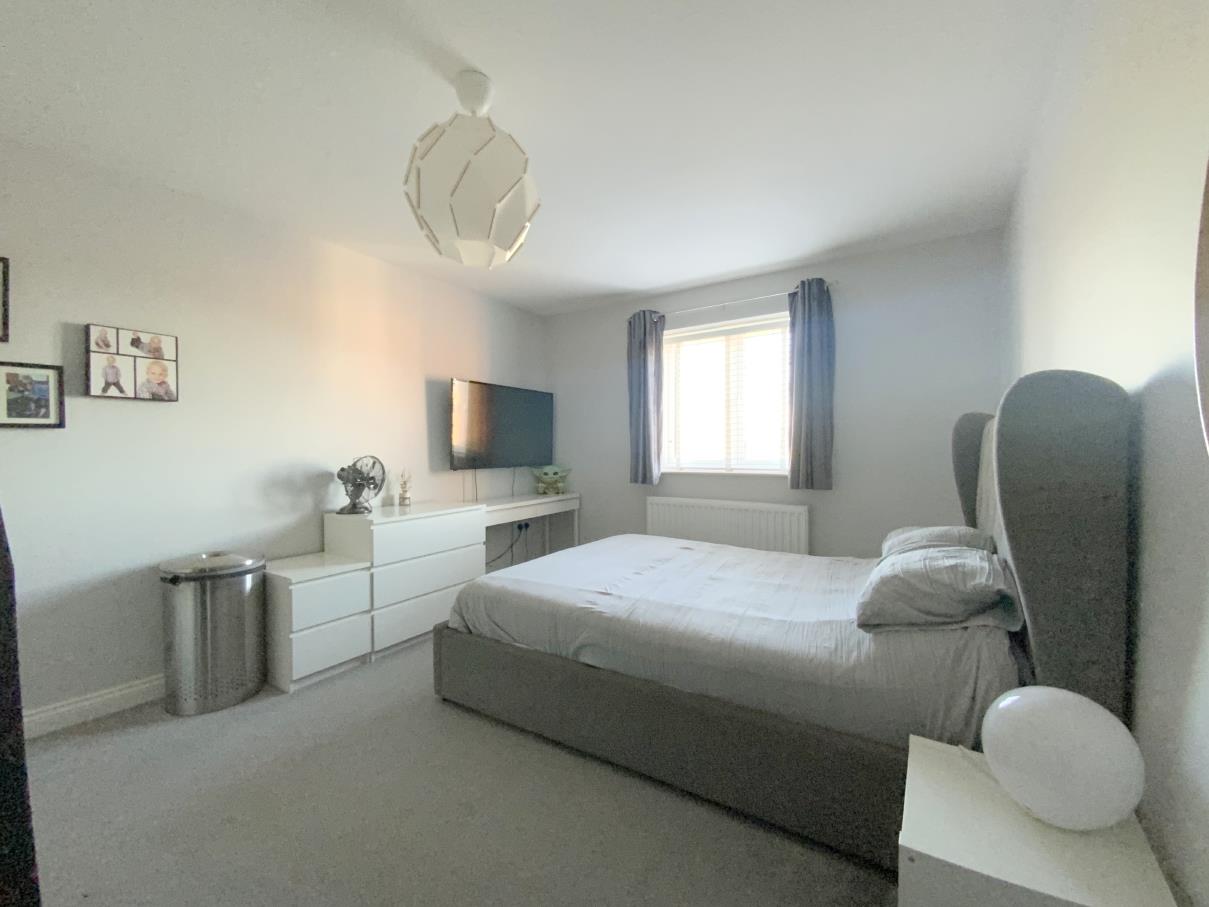
To front aspect.
5.01 x 3.02 (16'5" x 9'10")
With built-in wardrobes.
2.92 x 1.91 (9'6" x 6'3")
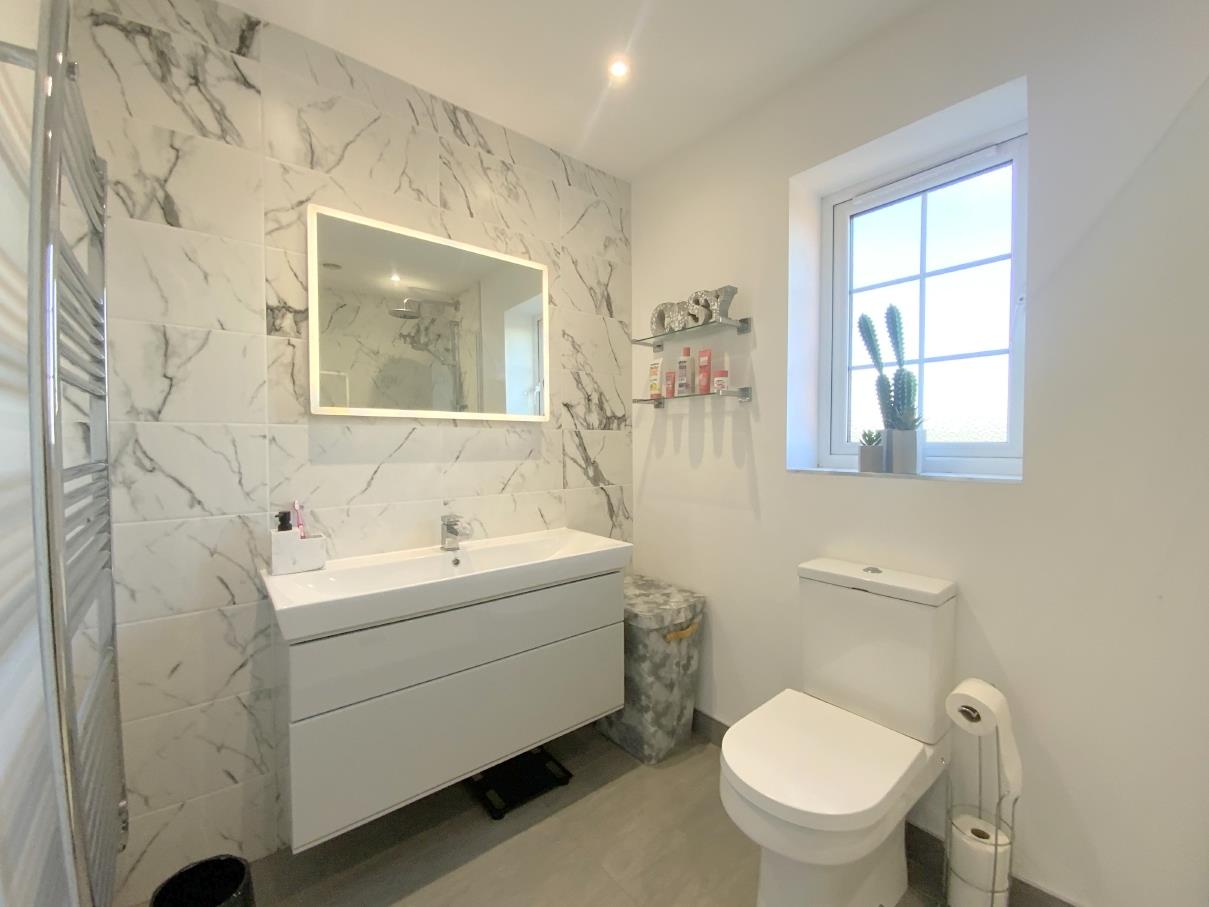
Fitted with a large walk-in shower, vanity wash basin and WC. Heated towel rail and illuminated wall mirror.
2.52 x 1.80 (8'3" x 5'10")
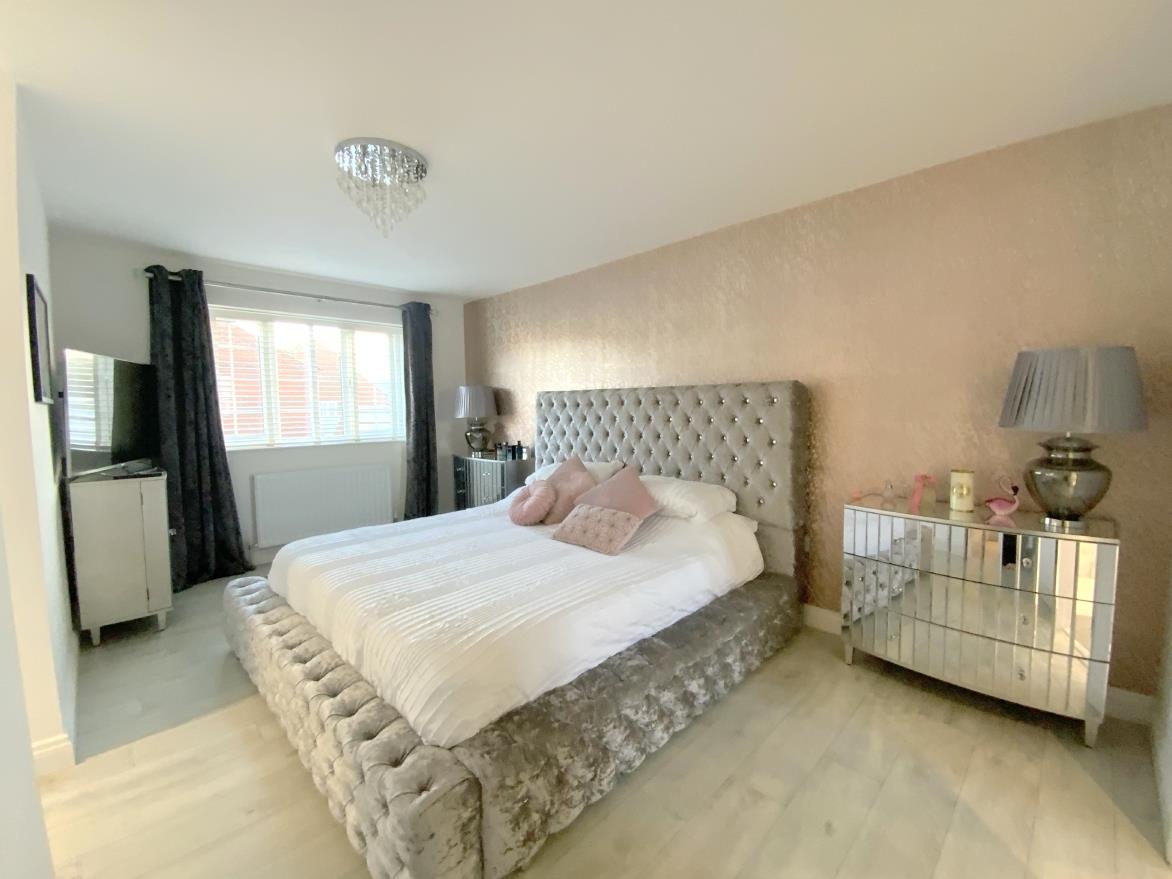
To rear aspect.
4.63 x 3.35 (15'2" x 10'11")
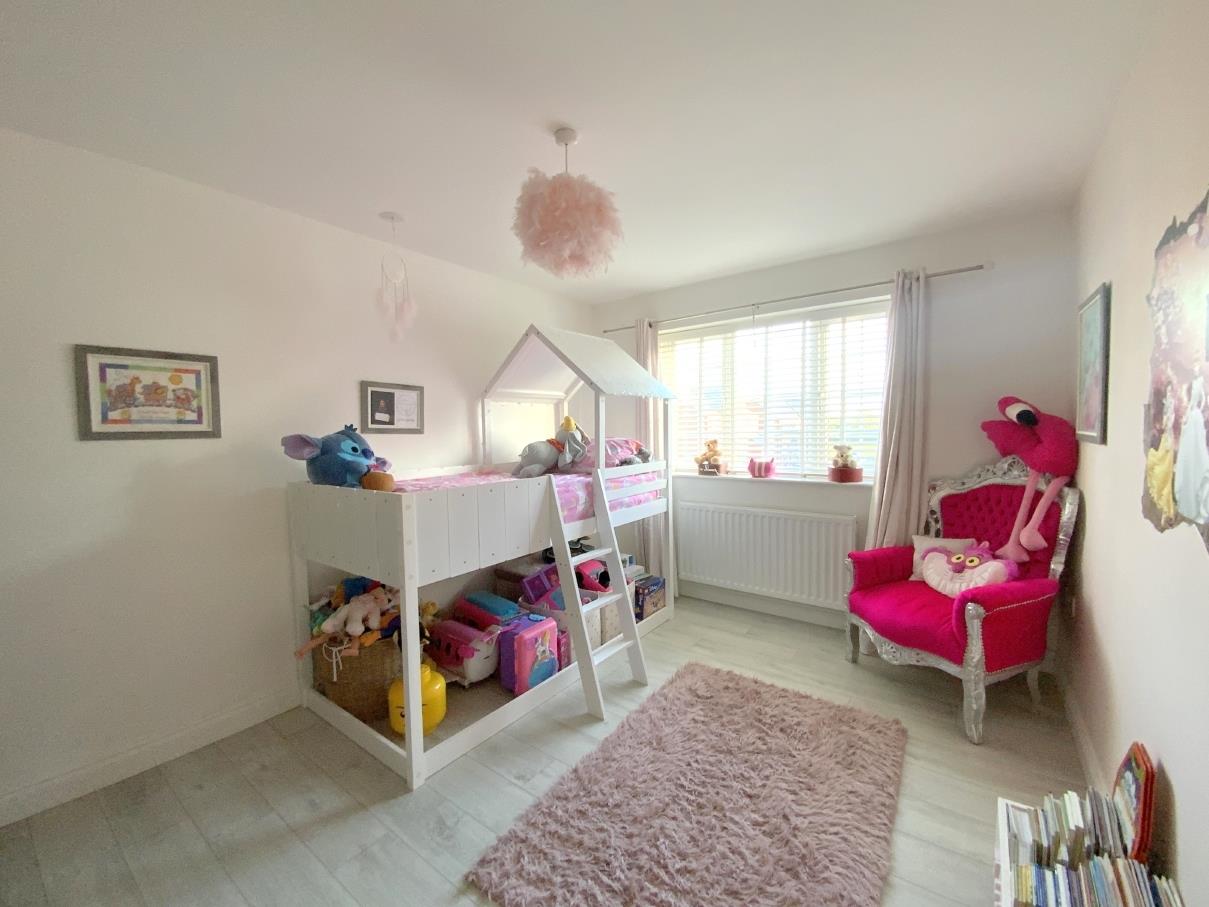
To front aspect.
4.04 x 3.04 (13'3" x 9'11")
Featuring a freestanding oval bath, corner shower enclosure, vanity wash basin and WC. Heated towel rail and illuminated wall mirror.
2.92 x 1.79 (9'6" x 5'10")
FREEHOLD
D
Call Argyle Estate Agents on:


