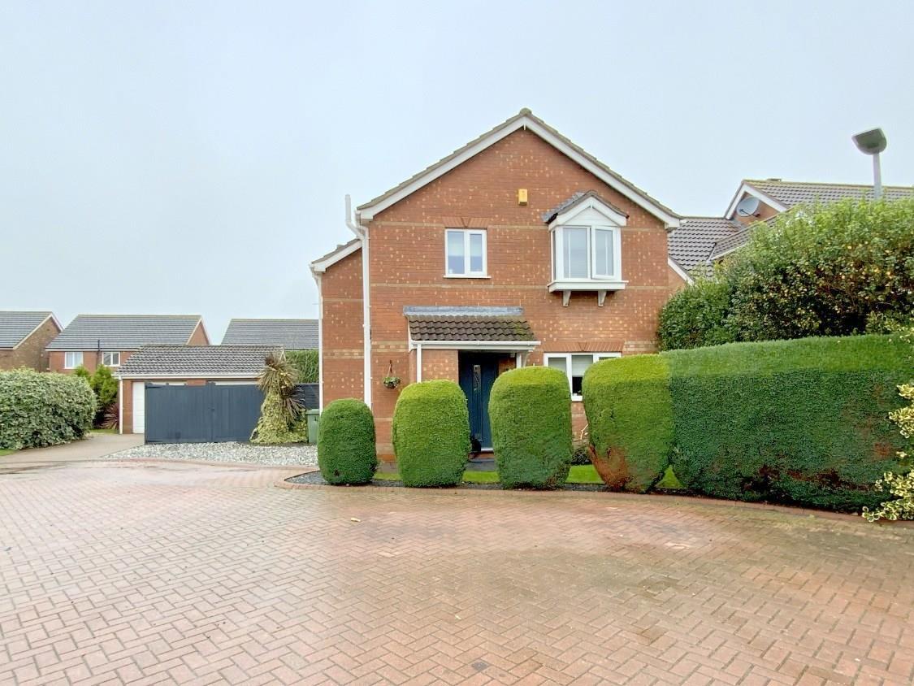
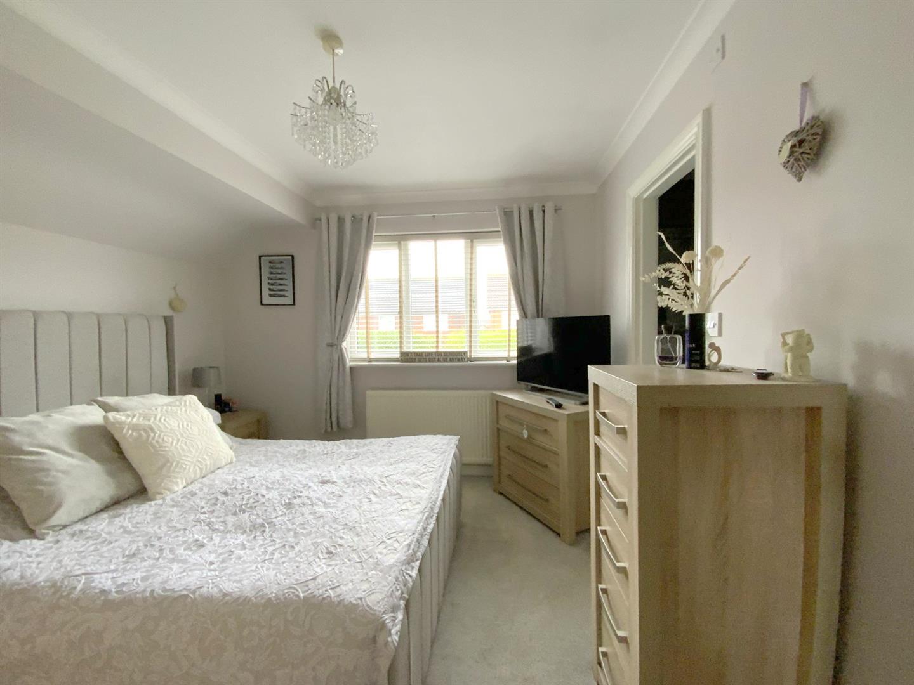
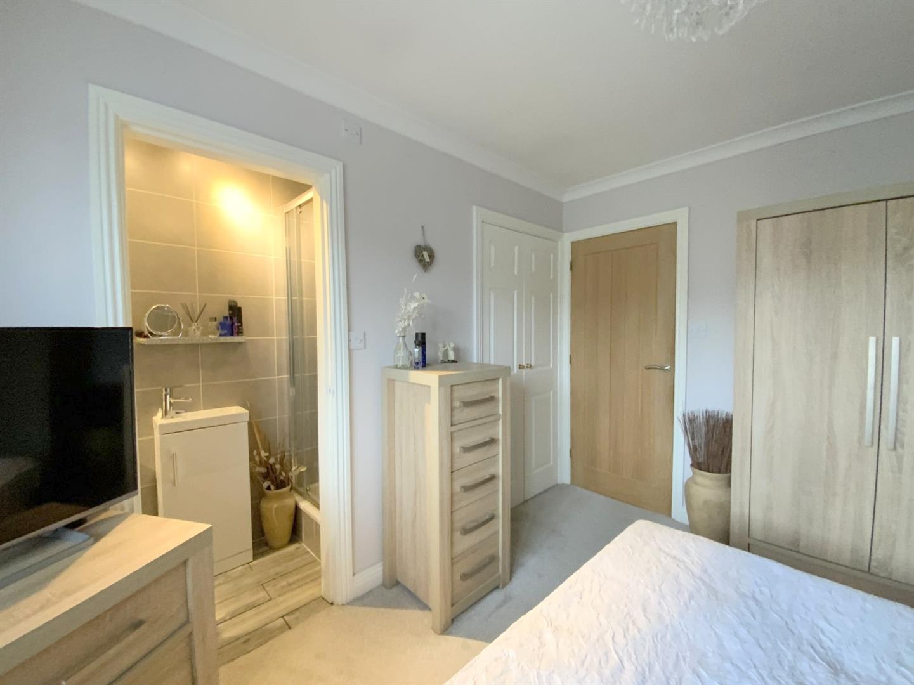
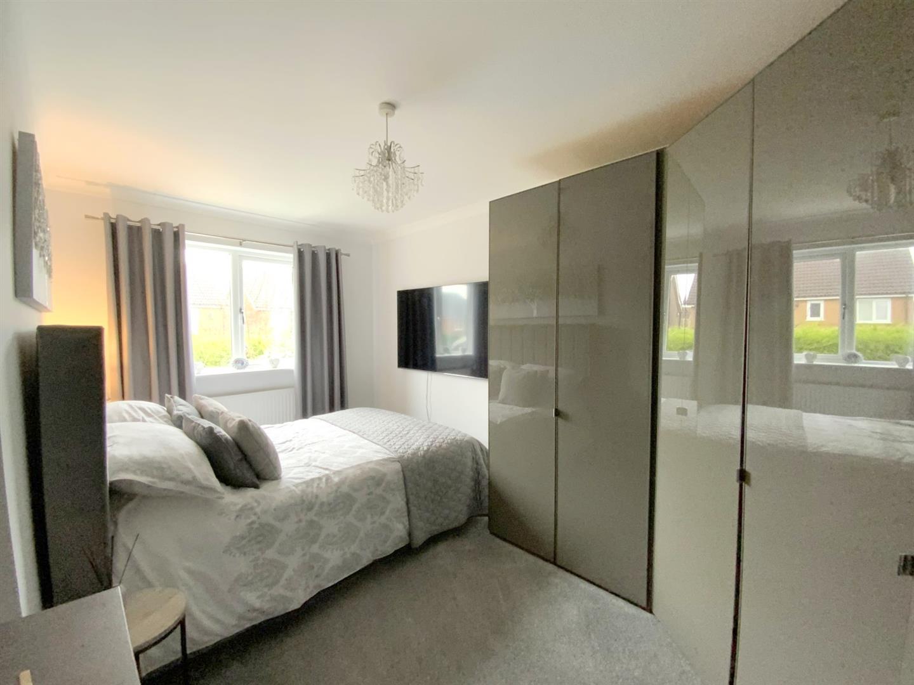
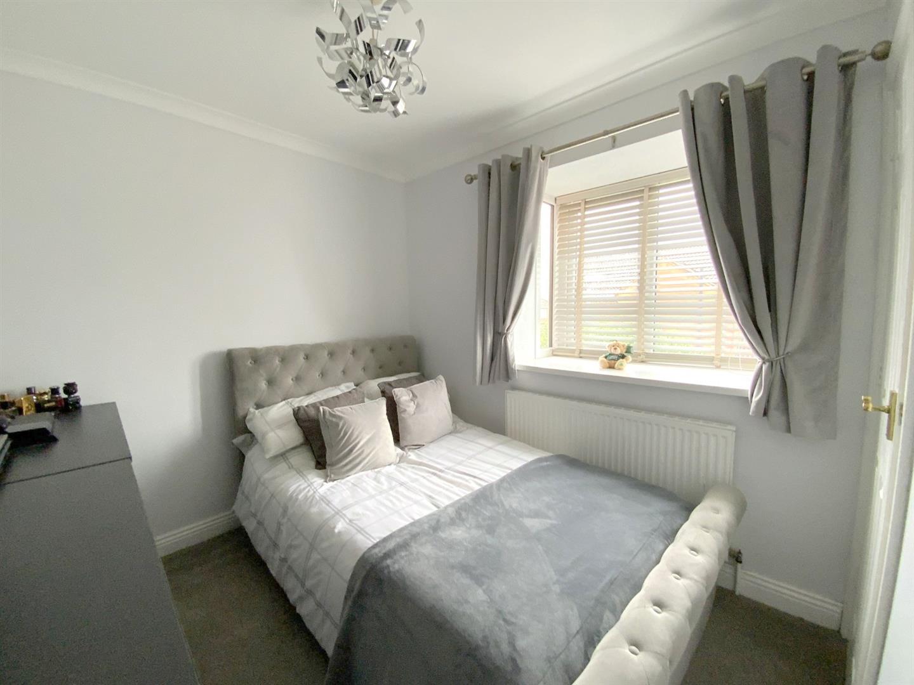
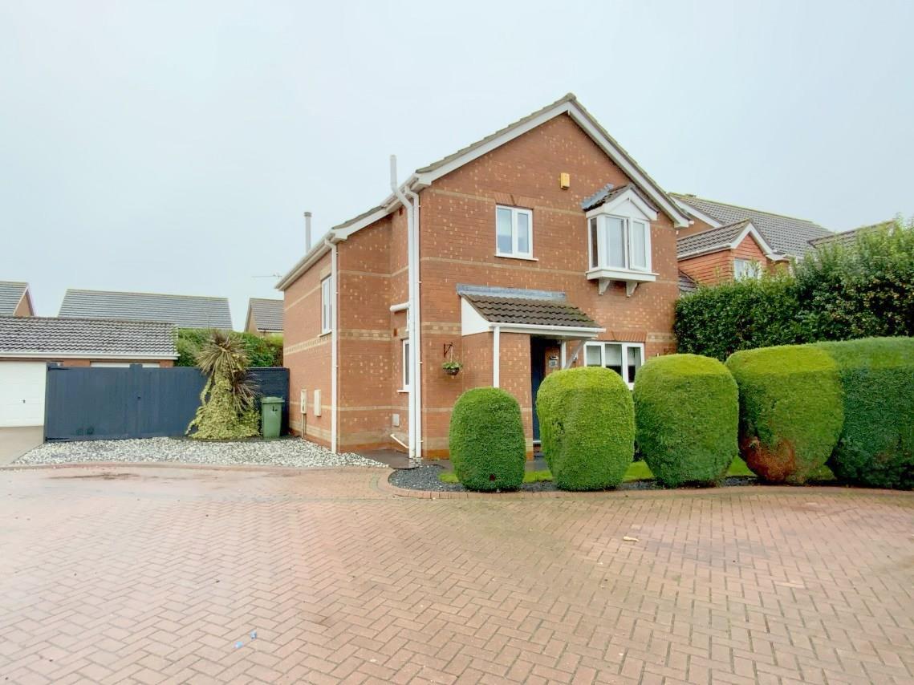
Located in this ever popular area of New Waltham, a three bedroom detached home offering spacious and well presented family accommodation. Ideally positioned close to a wide range of local amenities and highly regarded schools.
The property has been notably improved by the current owners, with recent upgrades since 2023 including a new gas central heating boiler, new uPVC double glazing and a stylish shaker style kitchen.
The accommodation comprises an entrance hall with cloak/WC, a front facing modern fitted kitchen, a well-proportioned rear lounge, a further sitting/dining room, and conservatory. Upstairs, are three double bedrooms, including the main bedroom with an en suite shower room, along with a family bathroom.
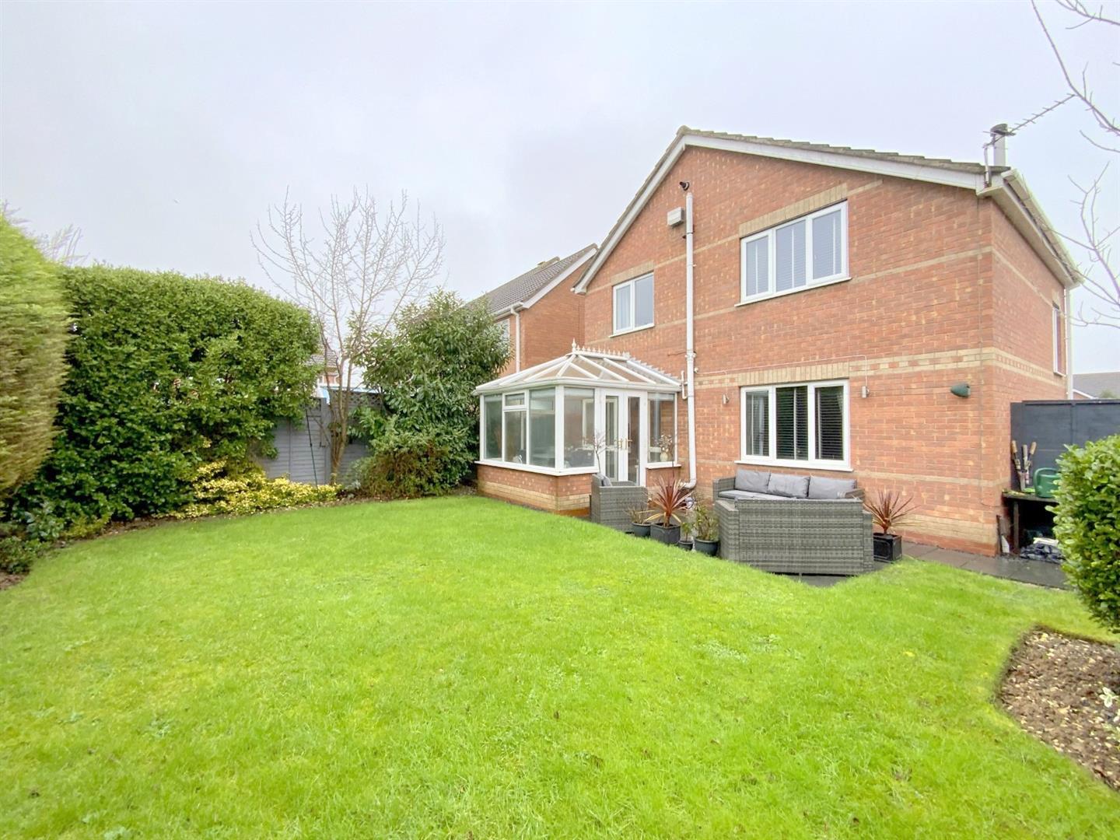
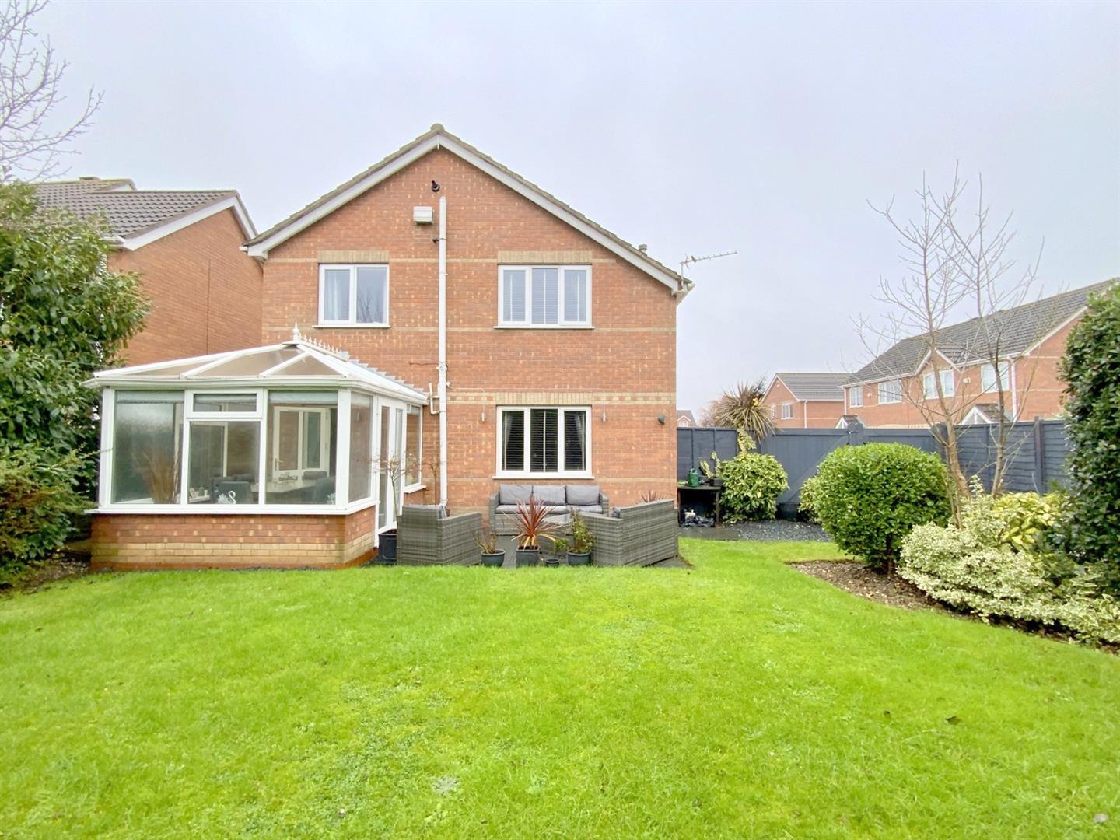
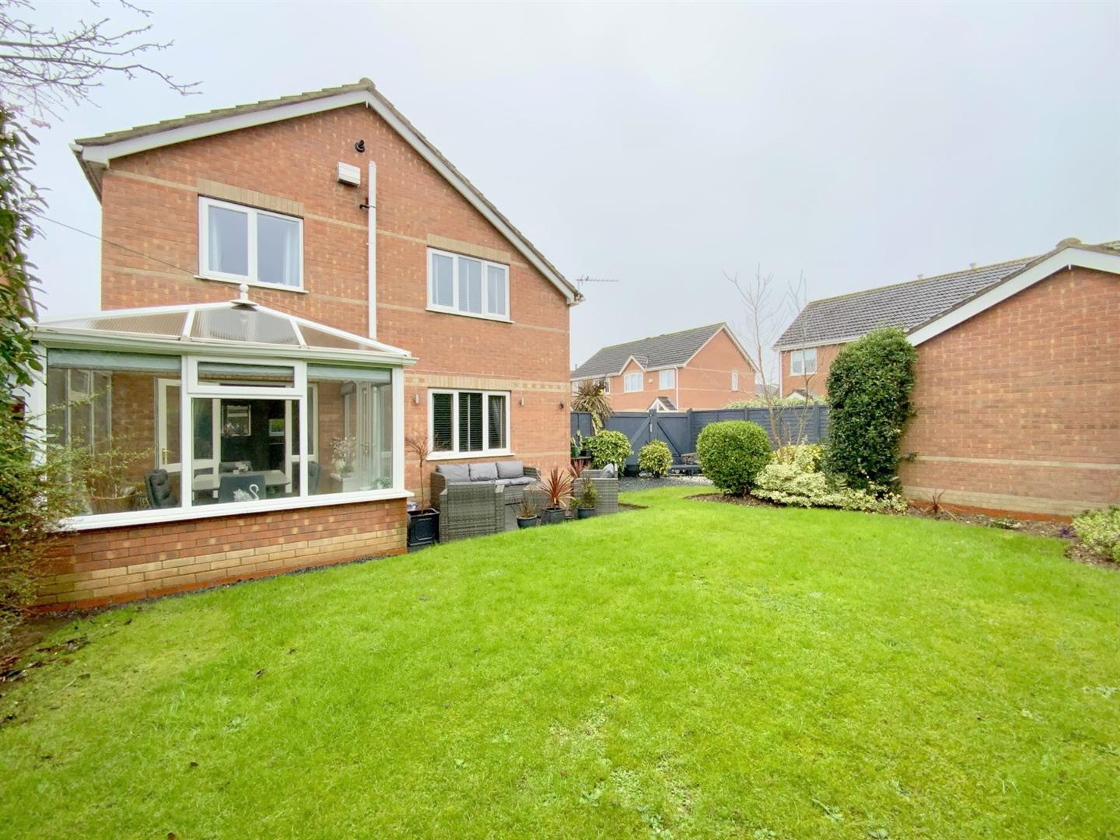
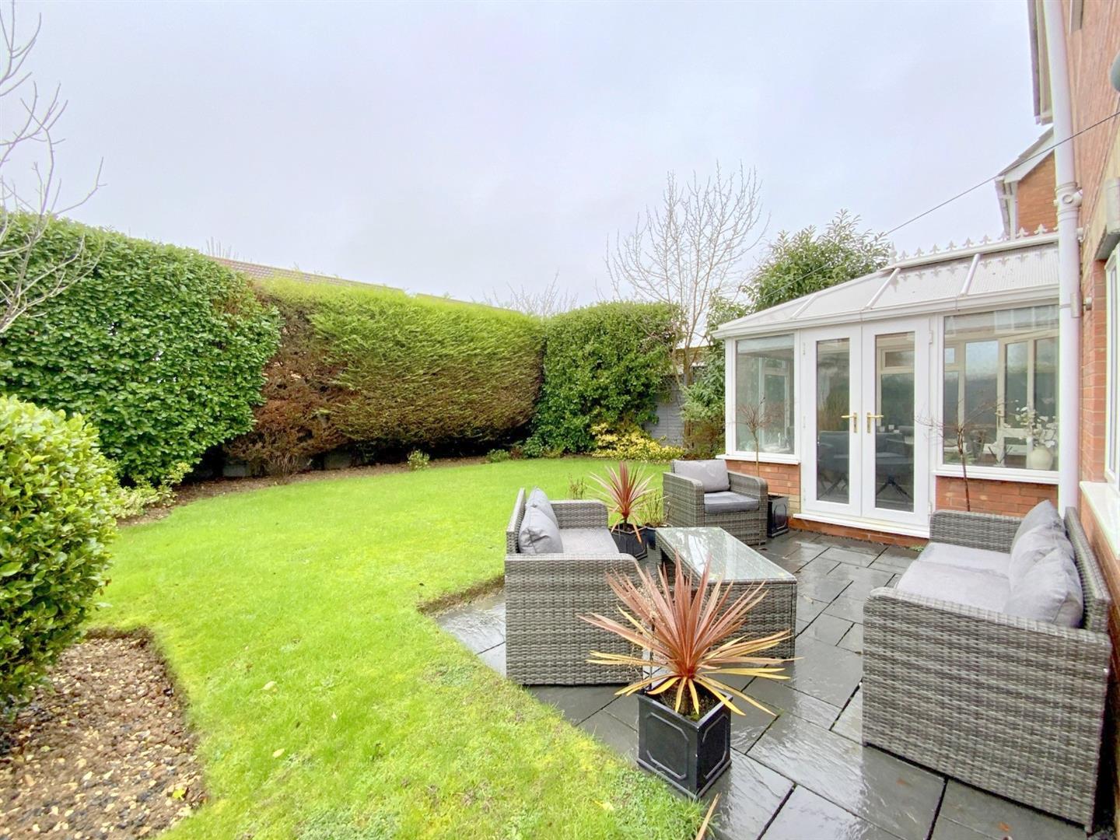
Set in a pleasant cul de sac, the property stands within well maintained lawned gardens enjoying a desirable south-west facing aspect, together with a driveway and single garage.
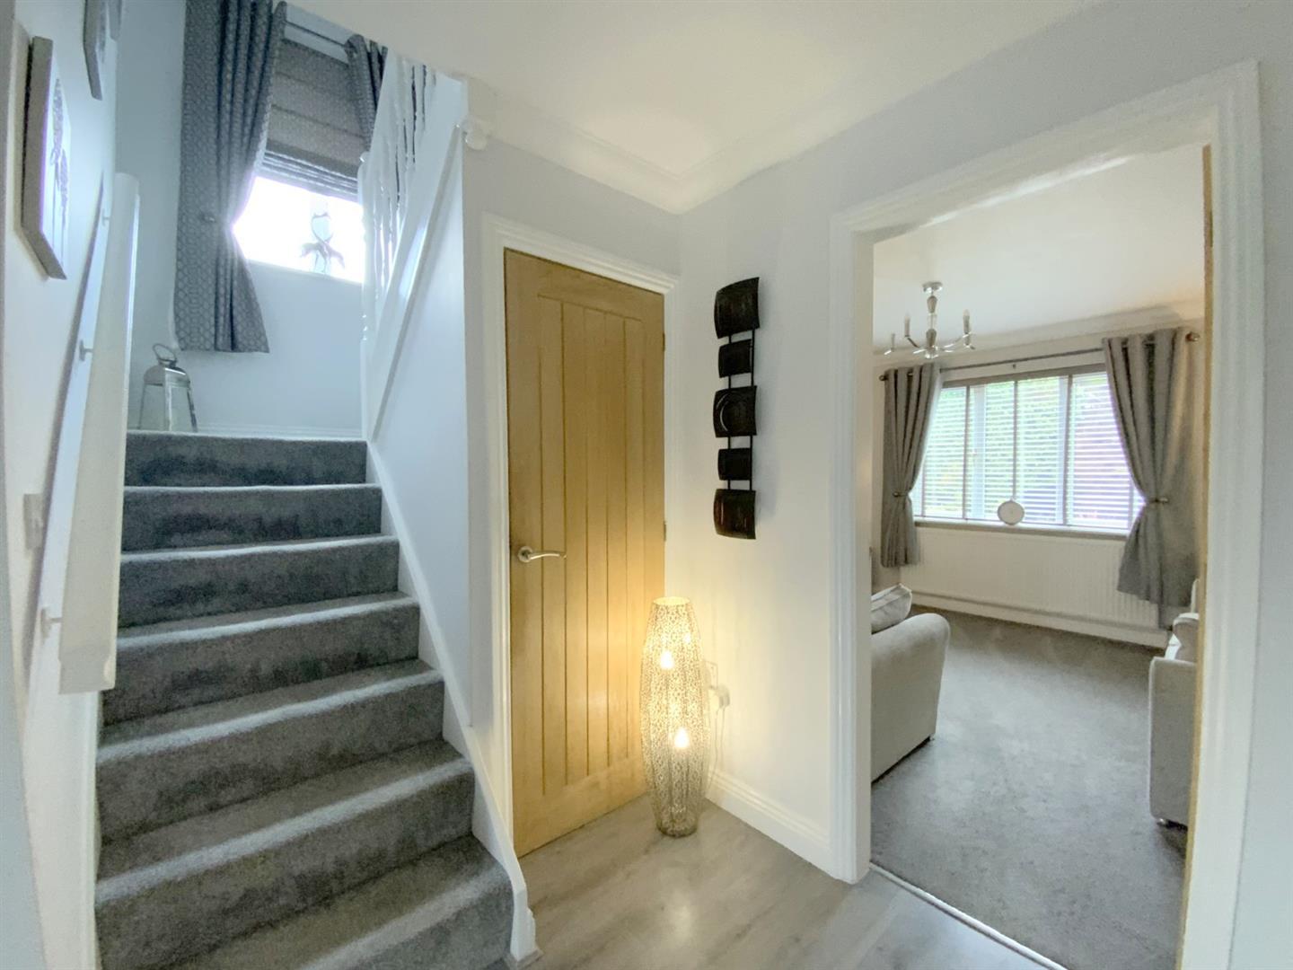
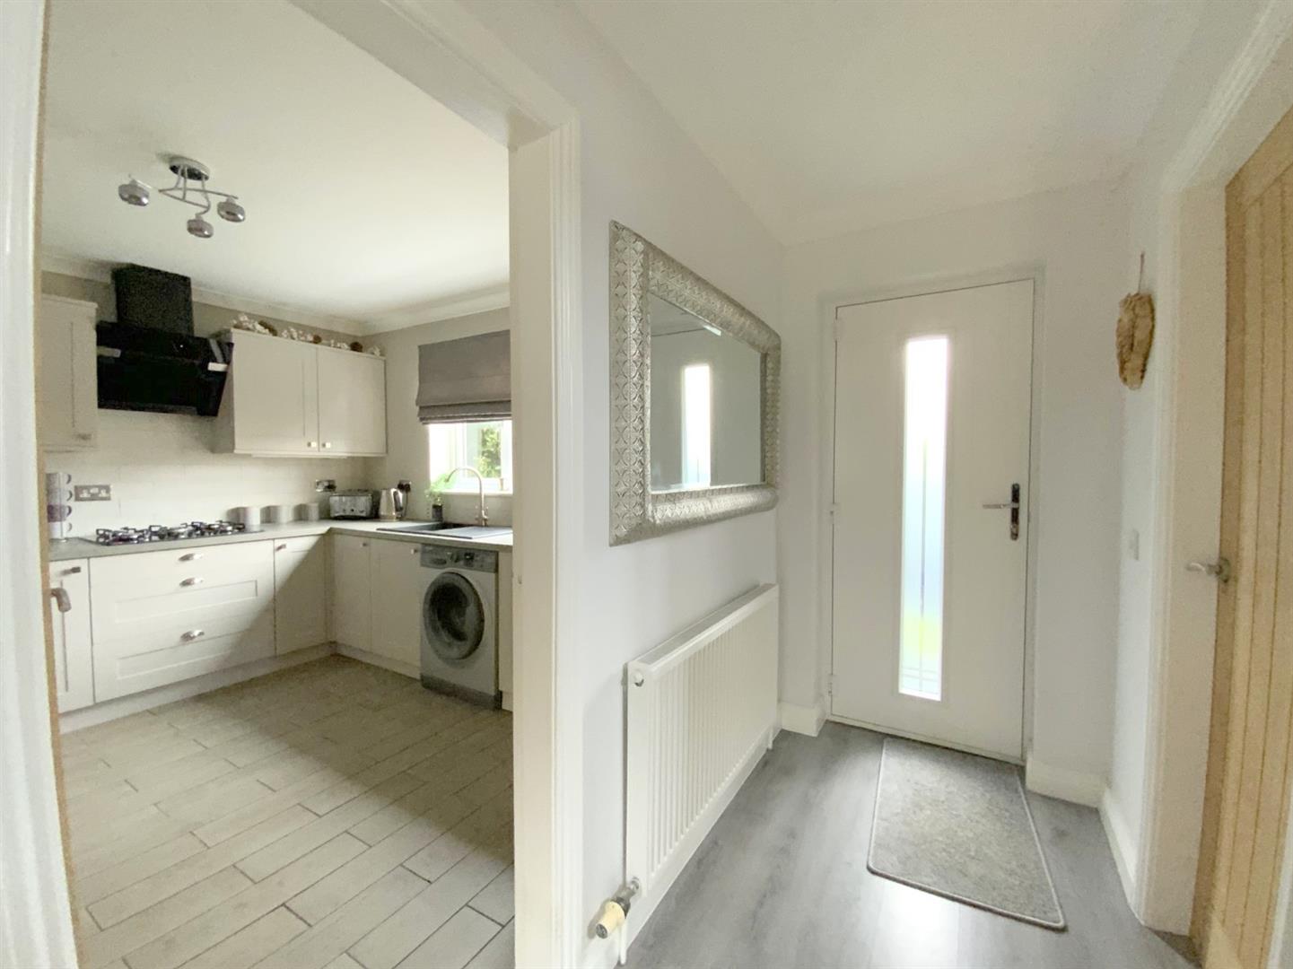
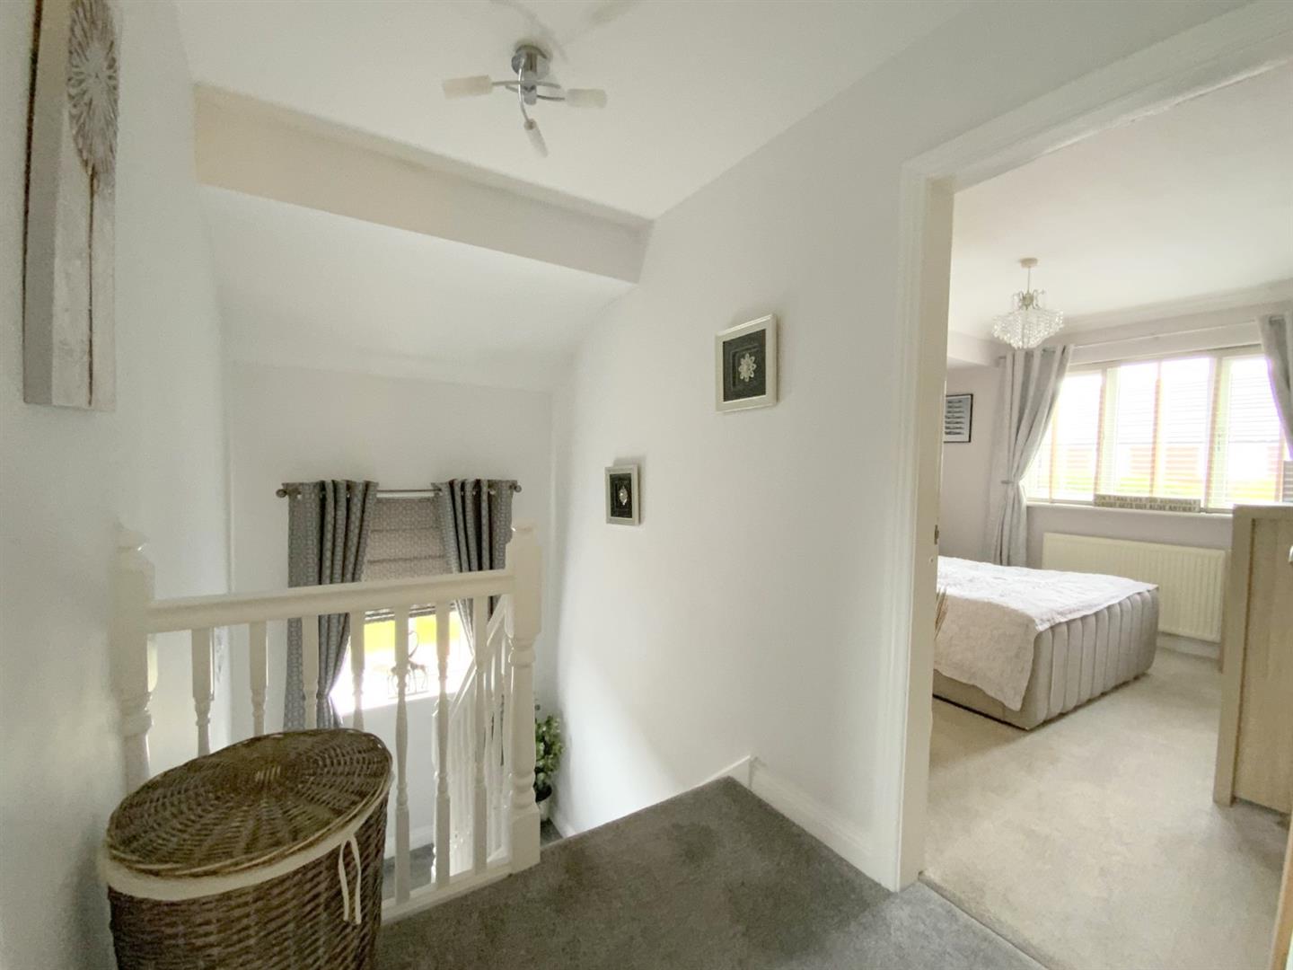
Front entrance to the property, with useful understairs storage cupboard. Staircase leading to the first floor with a side aspect window to half landing.
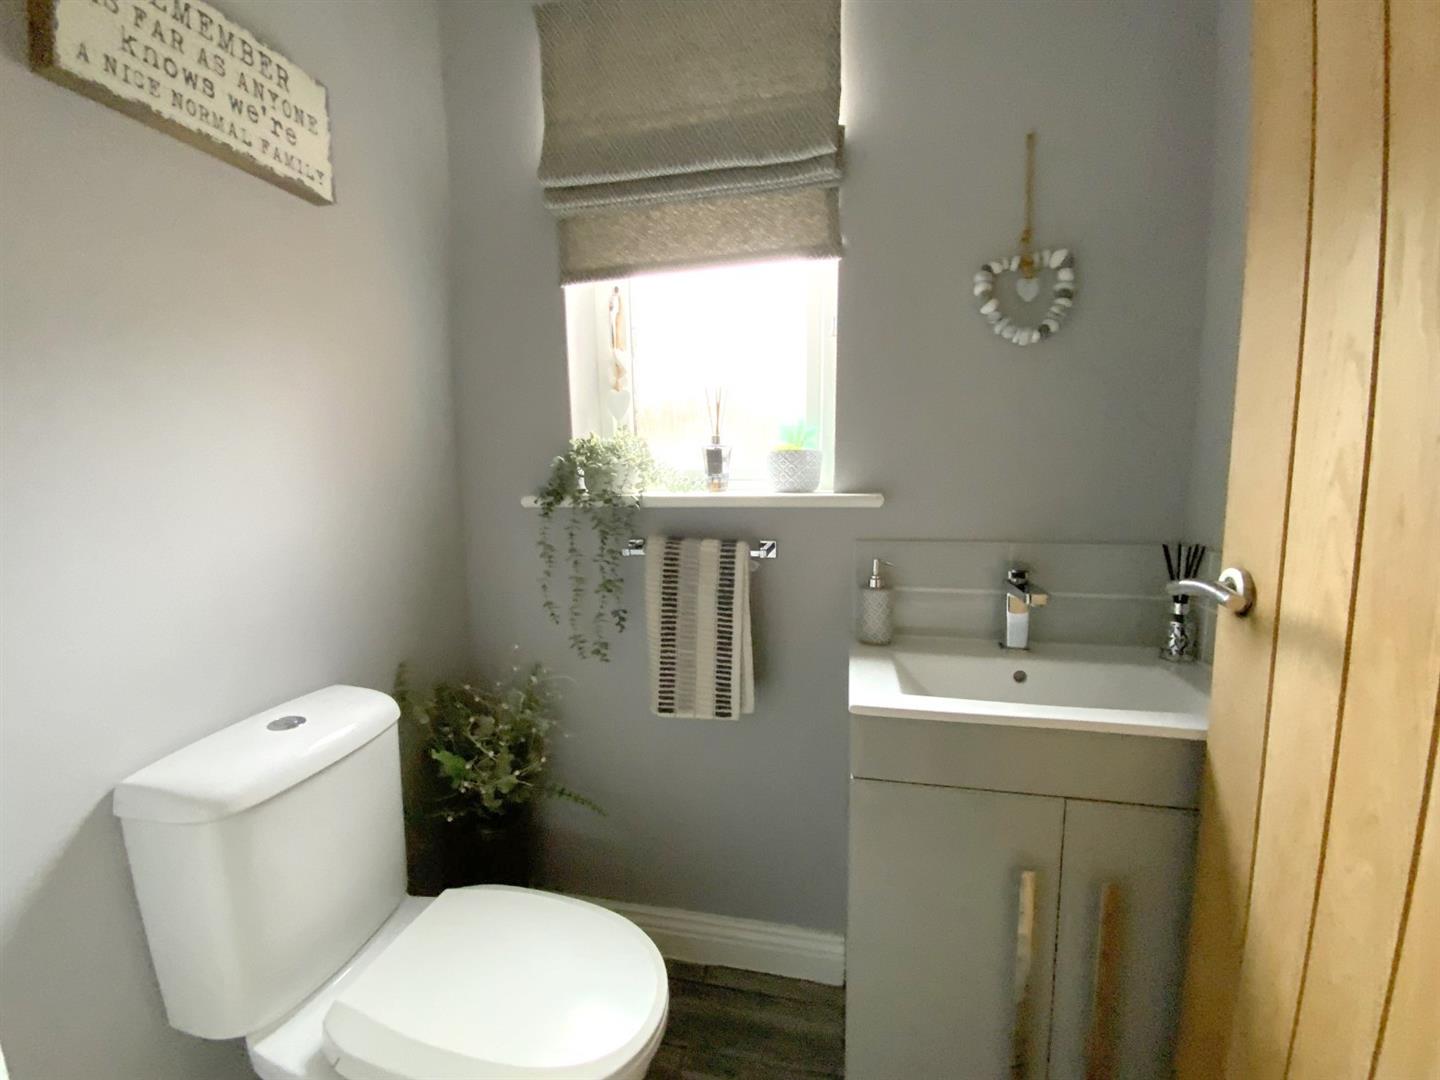
Fitted with a vanity unit, WC, and side aspect window.
1.50 x 1.16 (4'11" x 3'9")
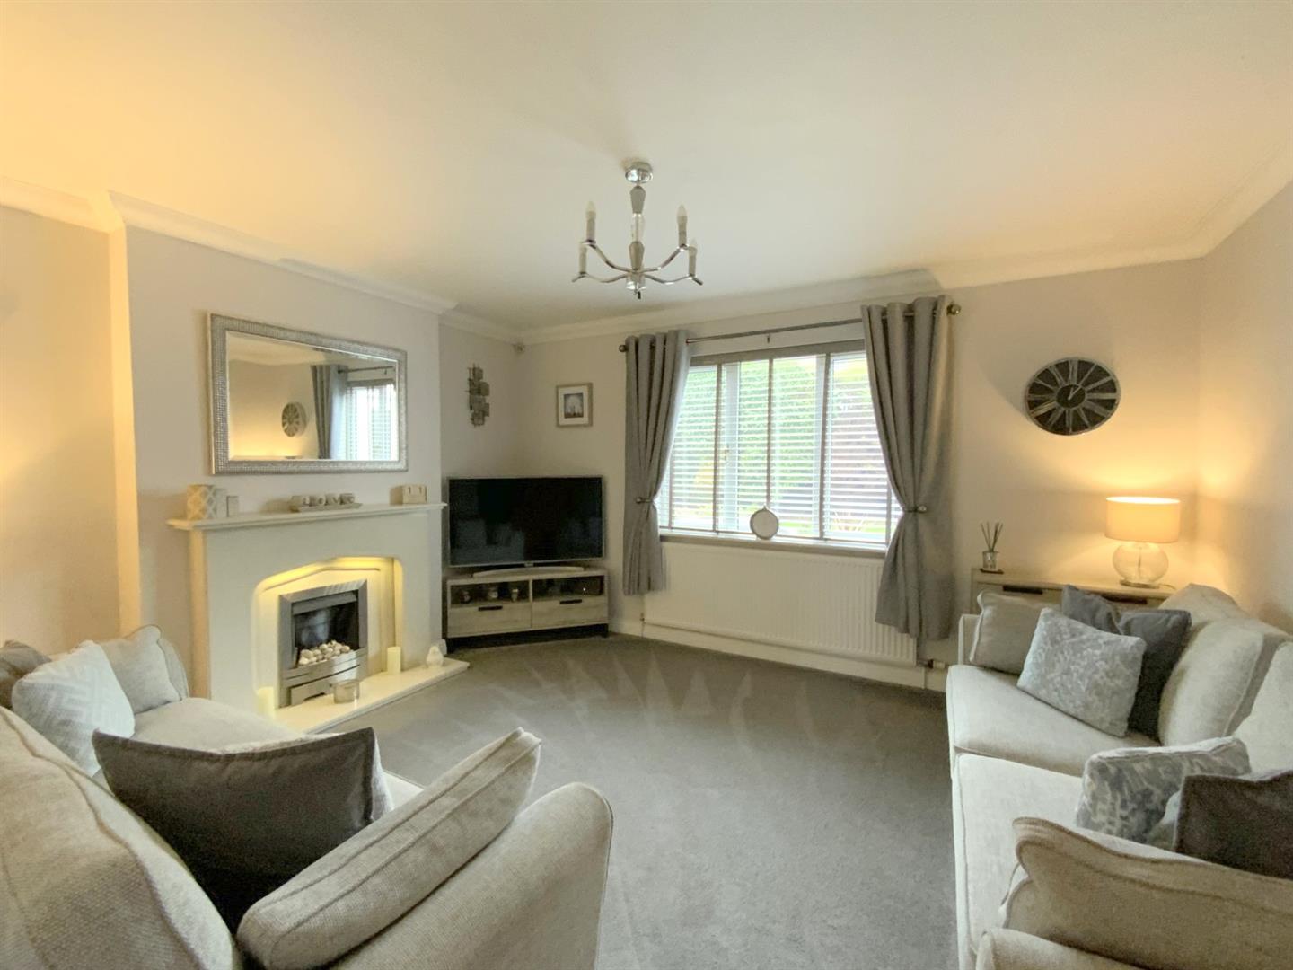
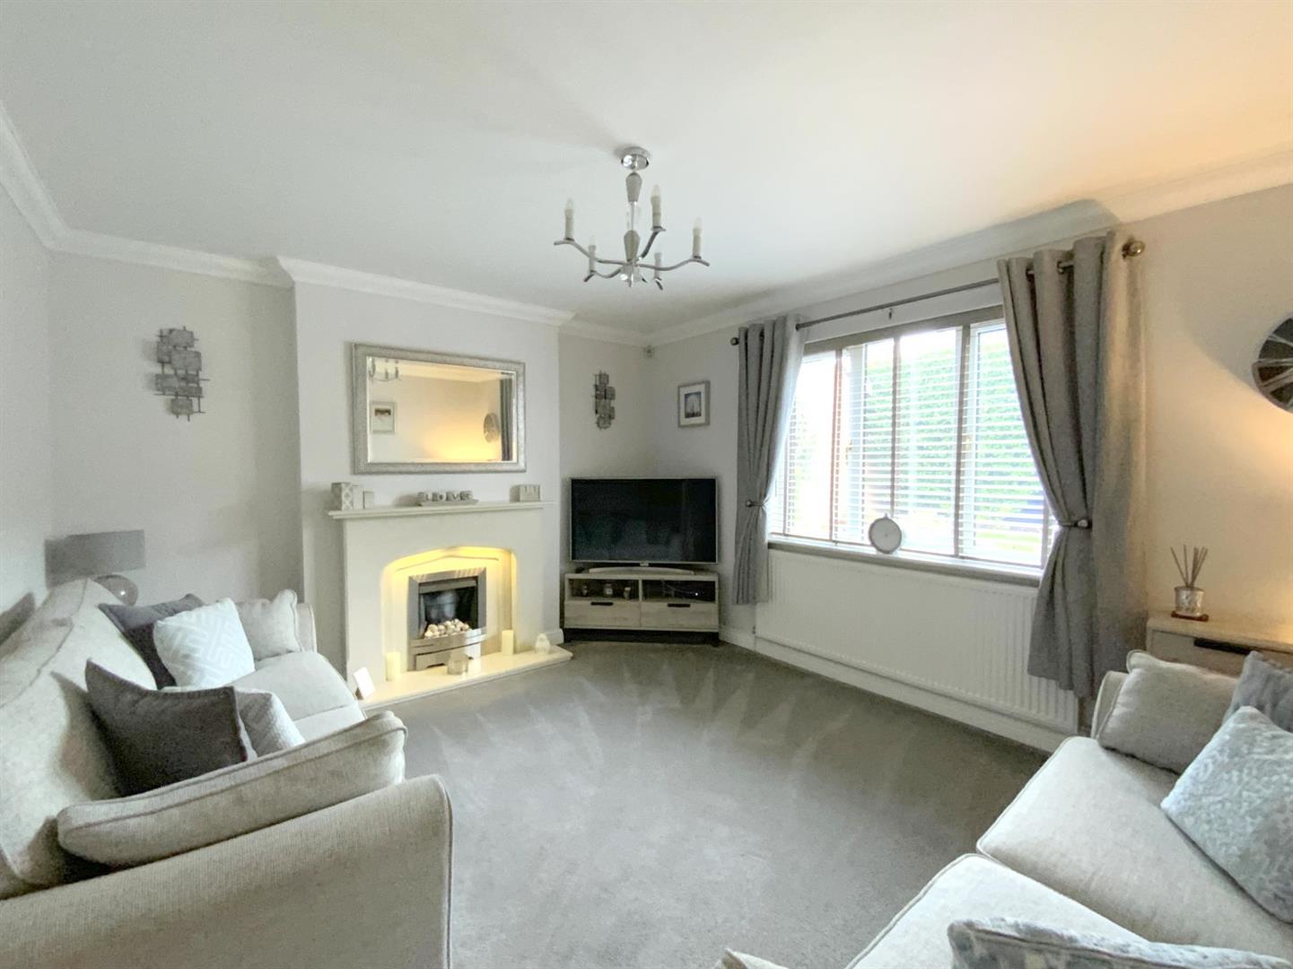
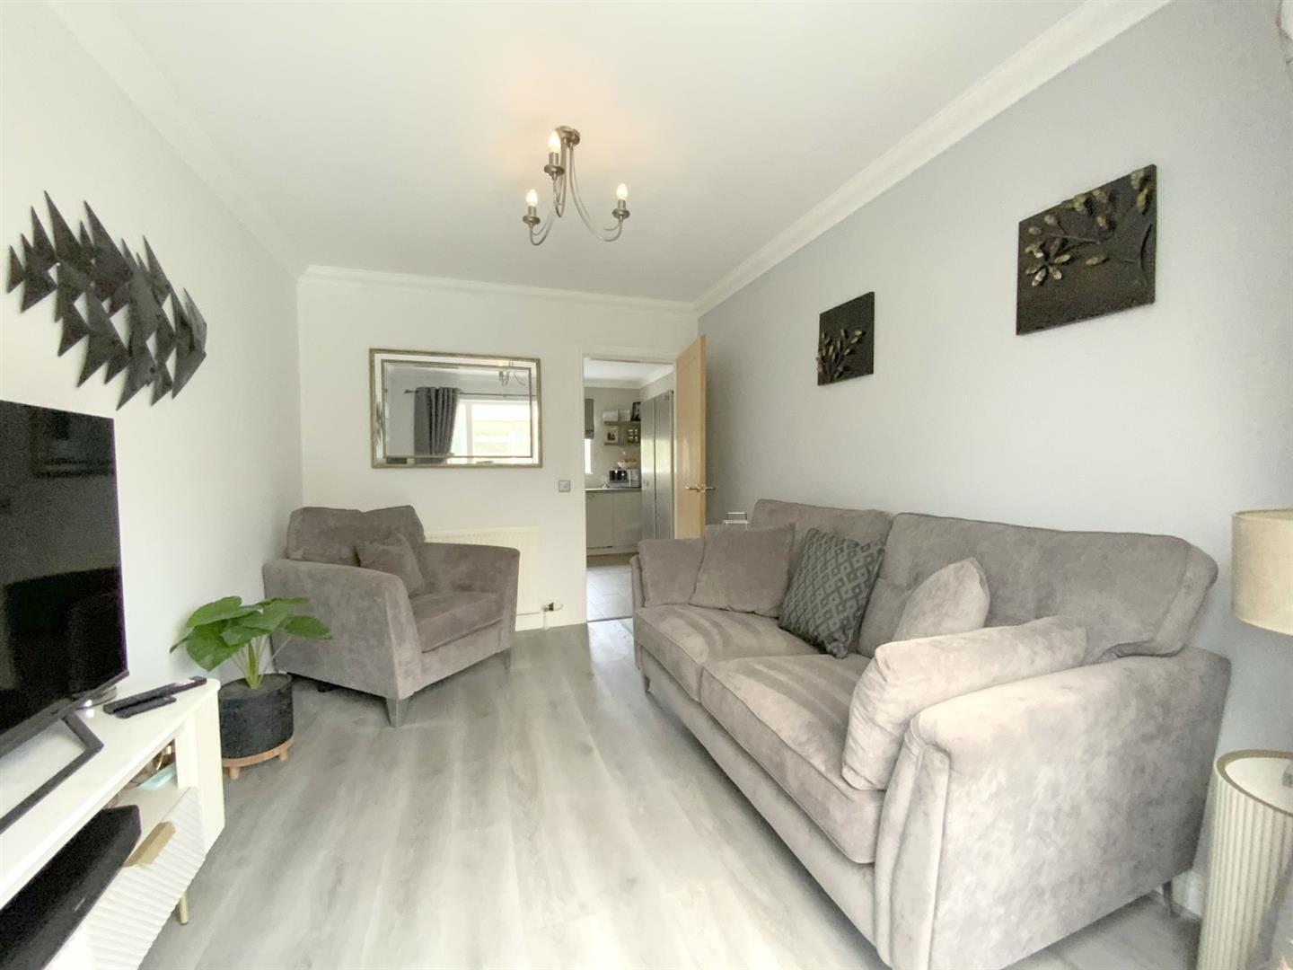
A rear aspect lounge, with granite stone fireplace incorporating a modern gas fire.
4.27 x 3.54 (14'0" x 11'7")
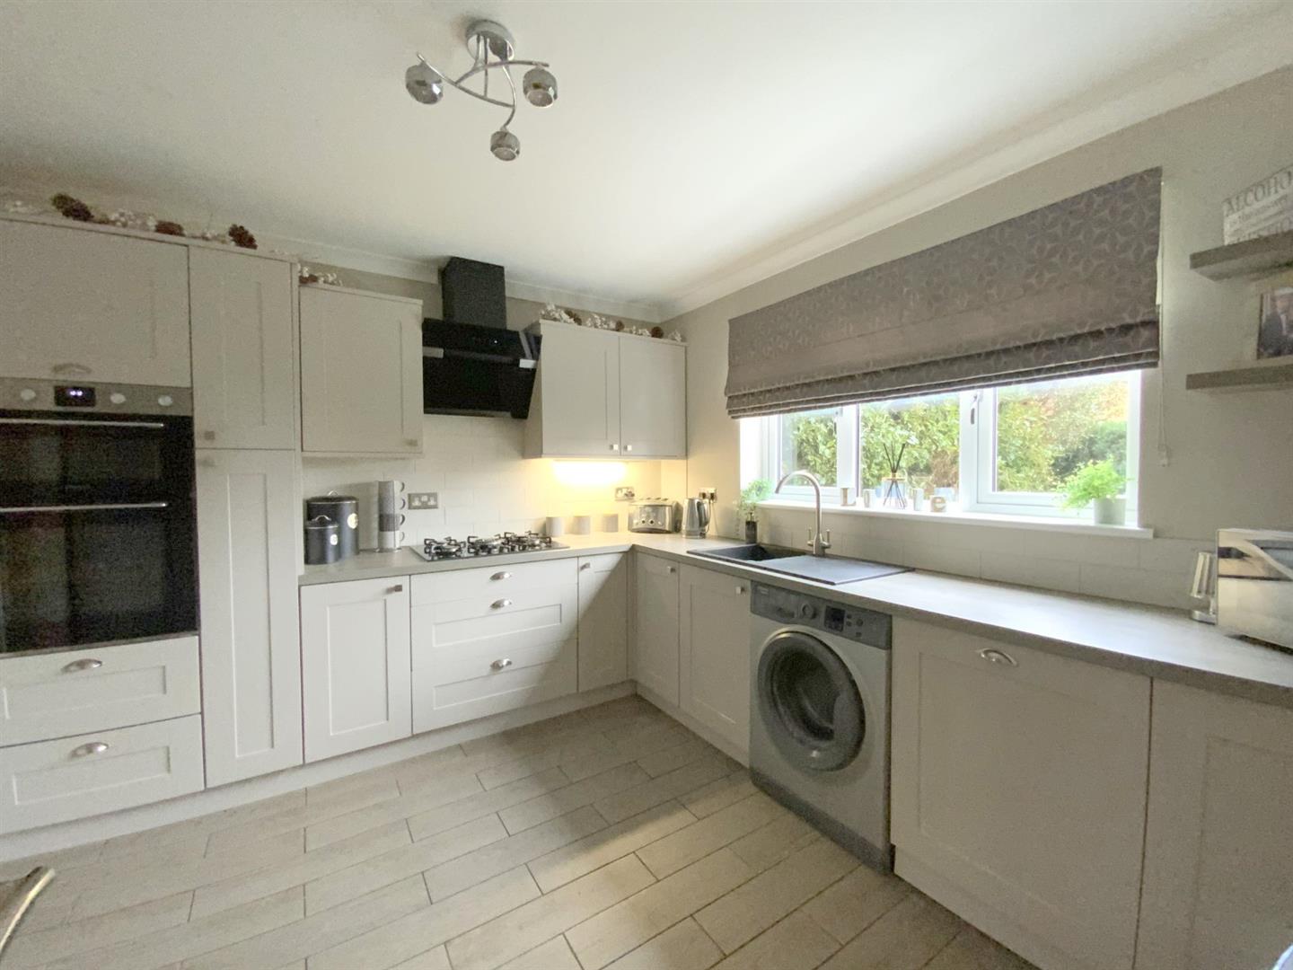
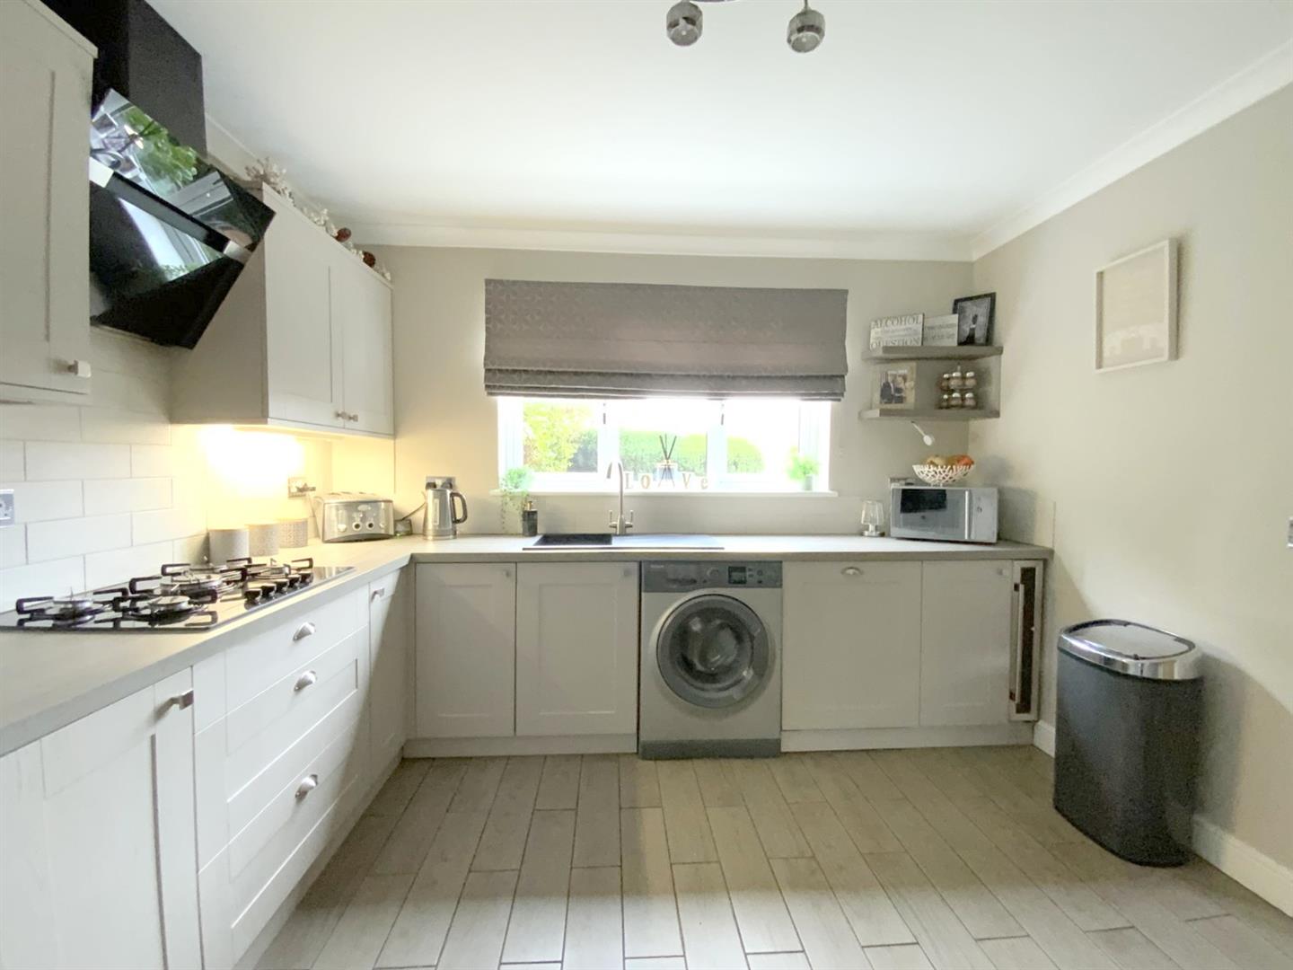
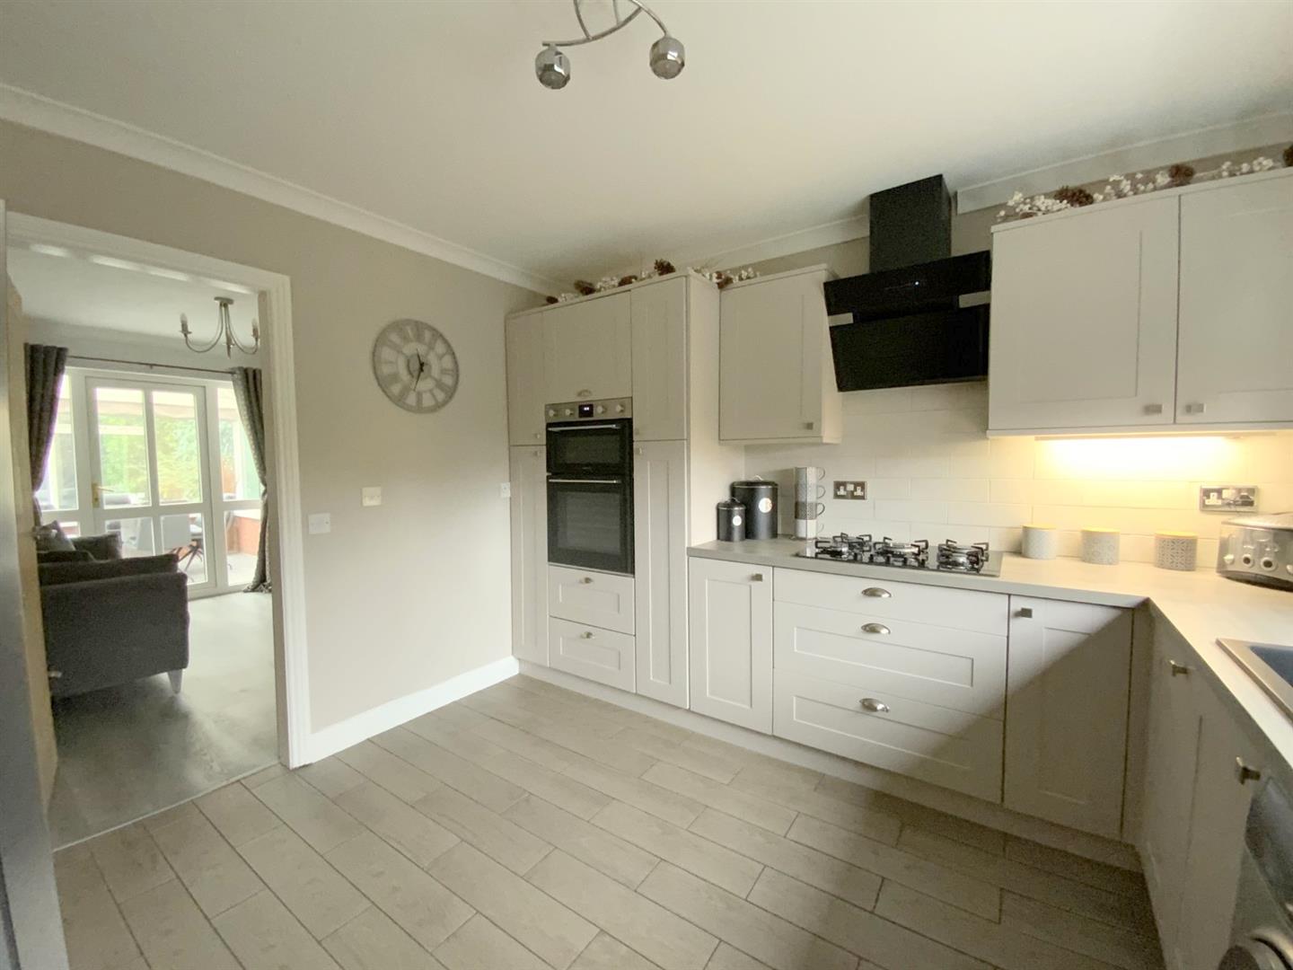
Featuring a range of modern shaker style units, and worktops incorporating a resin sink. Integrated appliances including a double oven, five ring gas hob with extractor over, dishwasher and wine cooler. Plumbing for a washing machine and space for a fridge/freezer. Front aspect window.
3.35 x 3.30 (10'11" x 10'9")
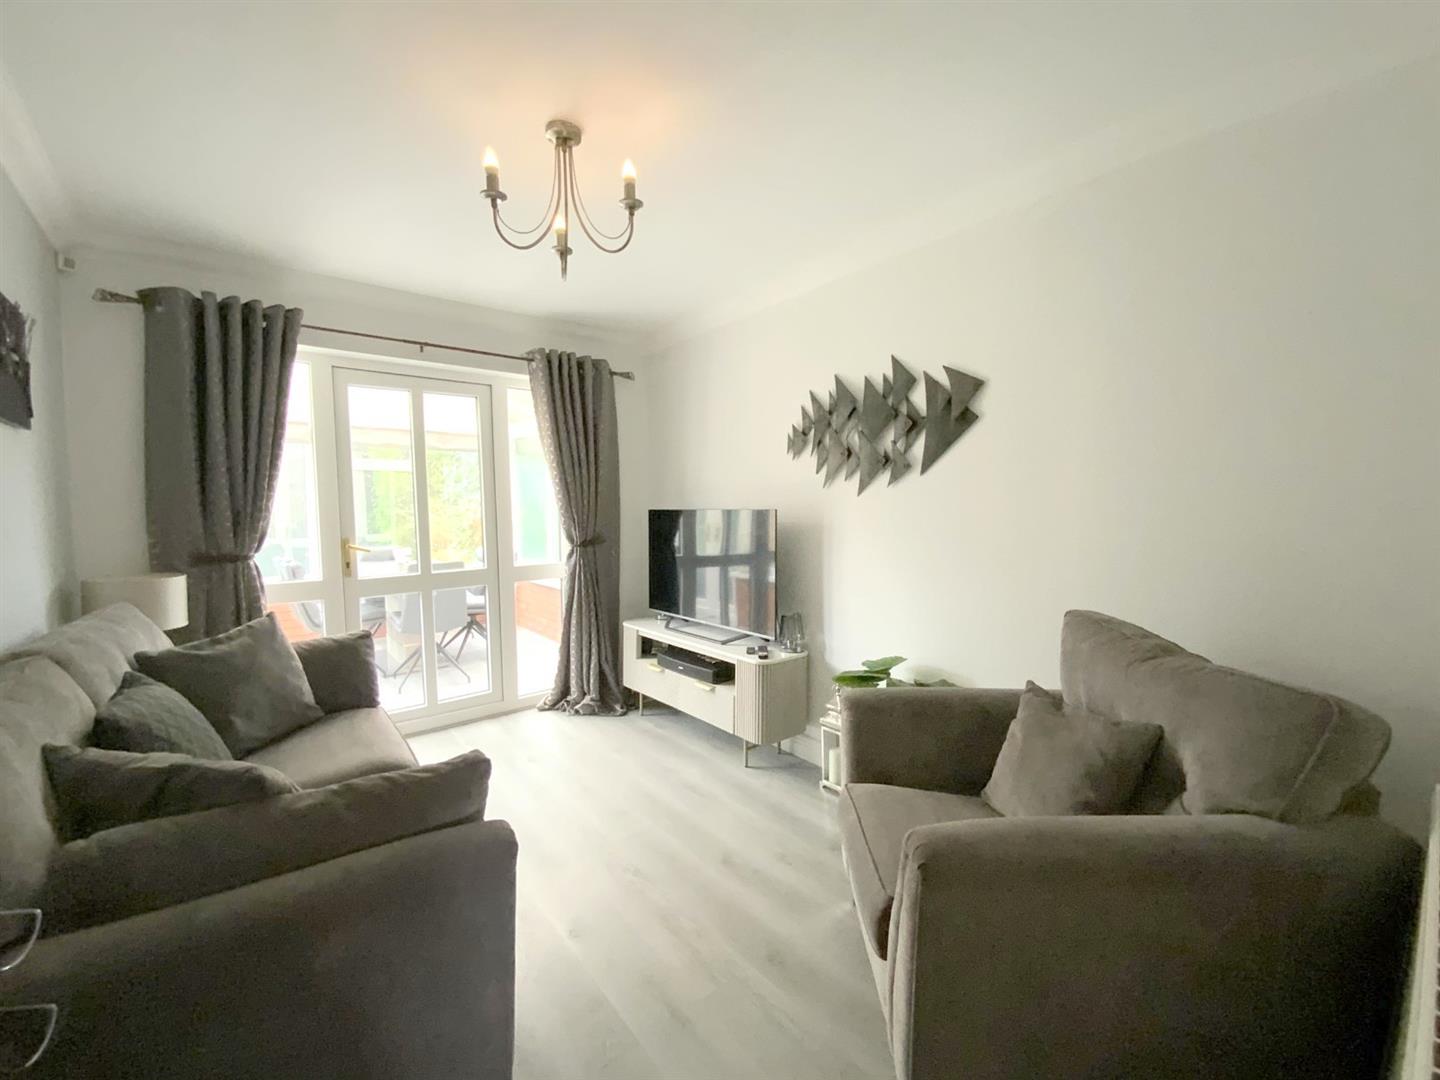
A versatile room, leading into the conservatory.
5.74 x 2.70 (18'9" x 8'10")
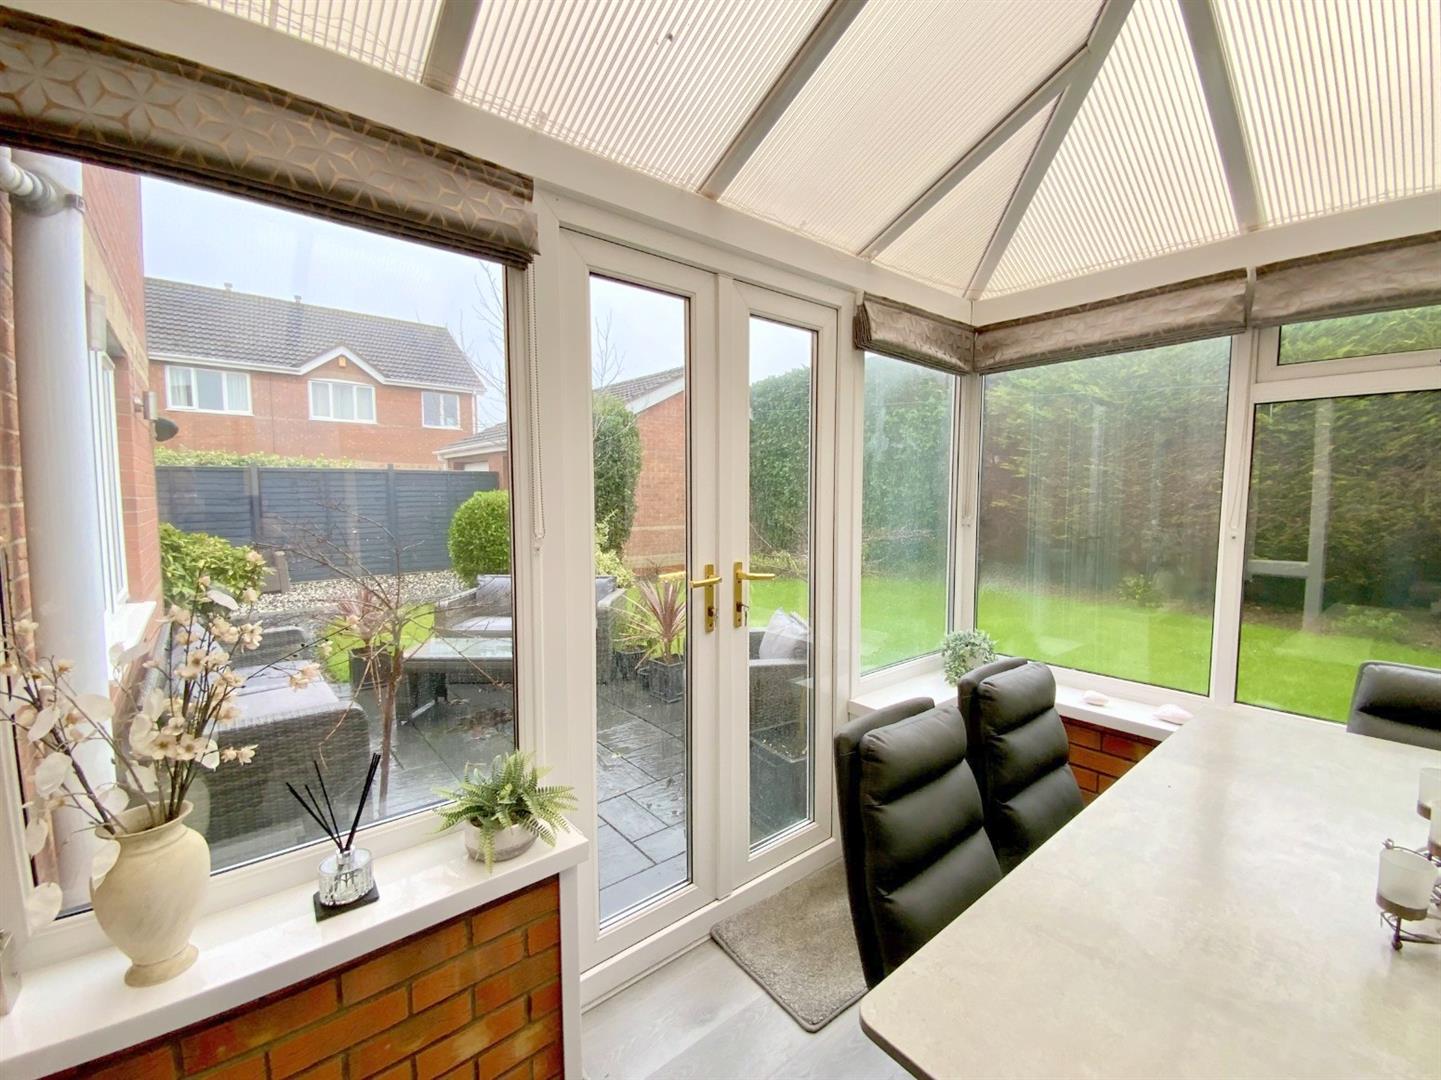
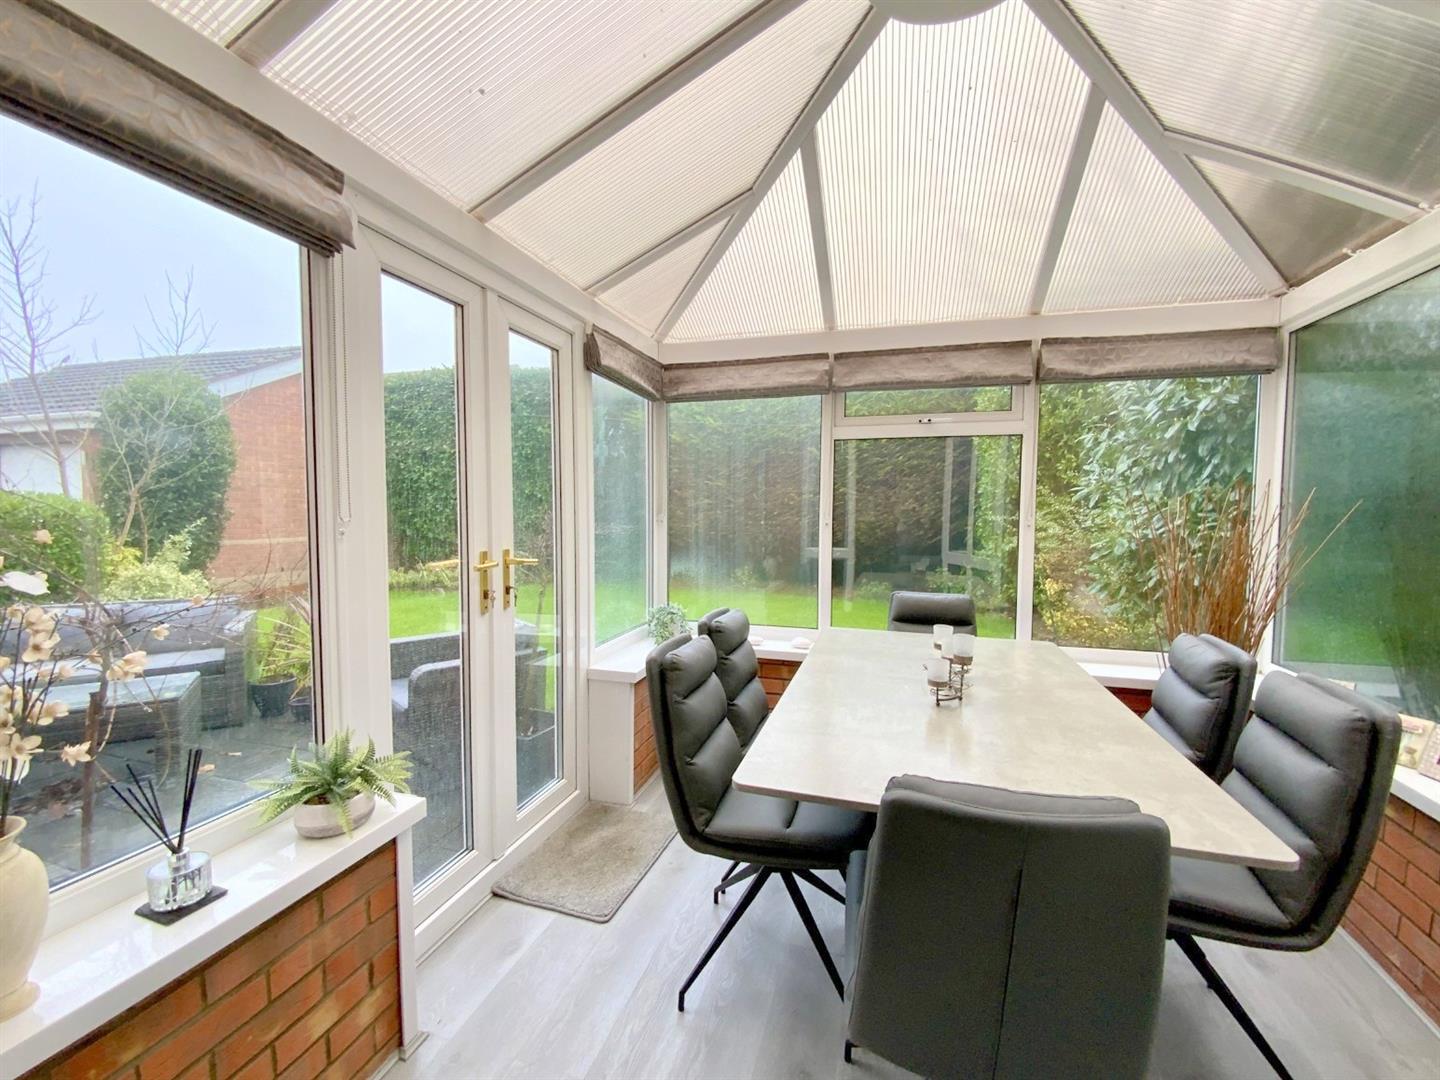
Additional living space overlooking the rear garden. With French doors opening onto the rear patio.
3.00 x 2.82 (9'10" x 9'3")
To rear aspect, with a built-in wardrobe.
3.56 x 3.30 (11'8" x 10'9")
Fitted with a shower enclosure, vanity unit and WC.
2.41 x 0.78 (7'10" x 2'6")
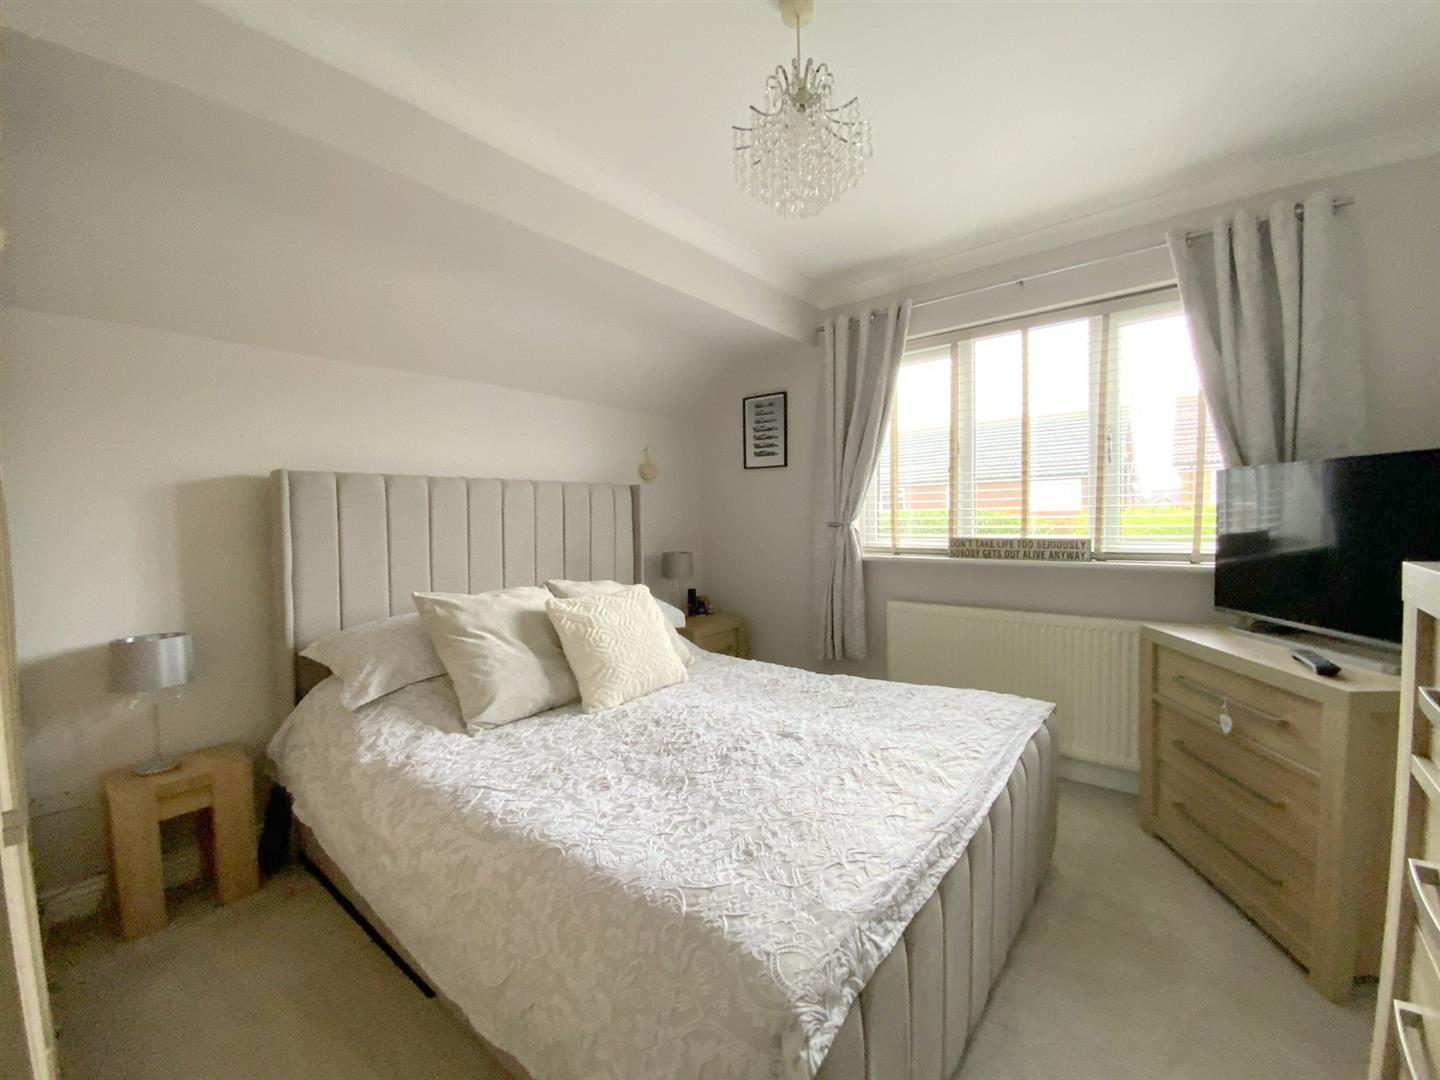
To rear aspect, fitted with a large range of modern gloss fronted wardrobes.
4.56 x 2.87 (14'11" x 9'4")
To front aspect, with oriel bay window, and built-in wardrobe.
3.31 x 2.42 (10'10" x 7'11")
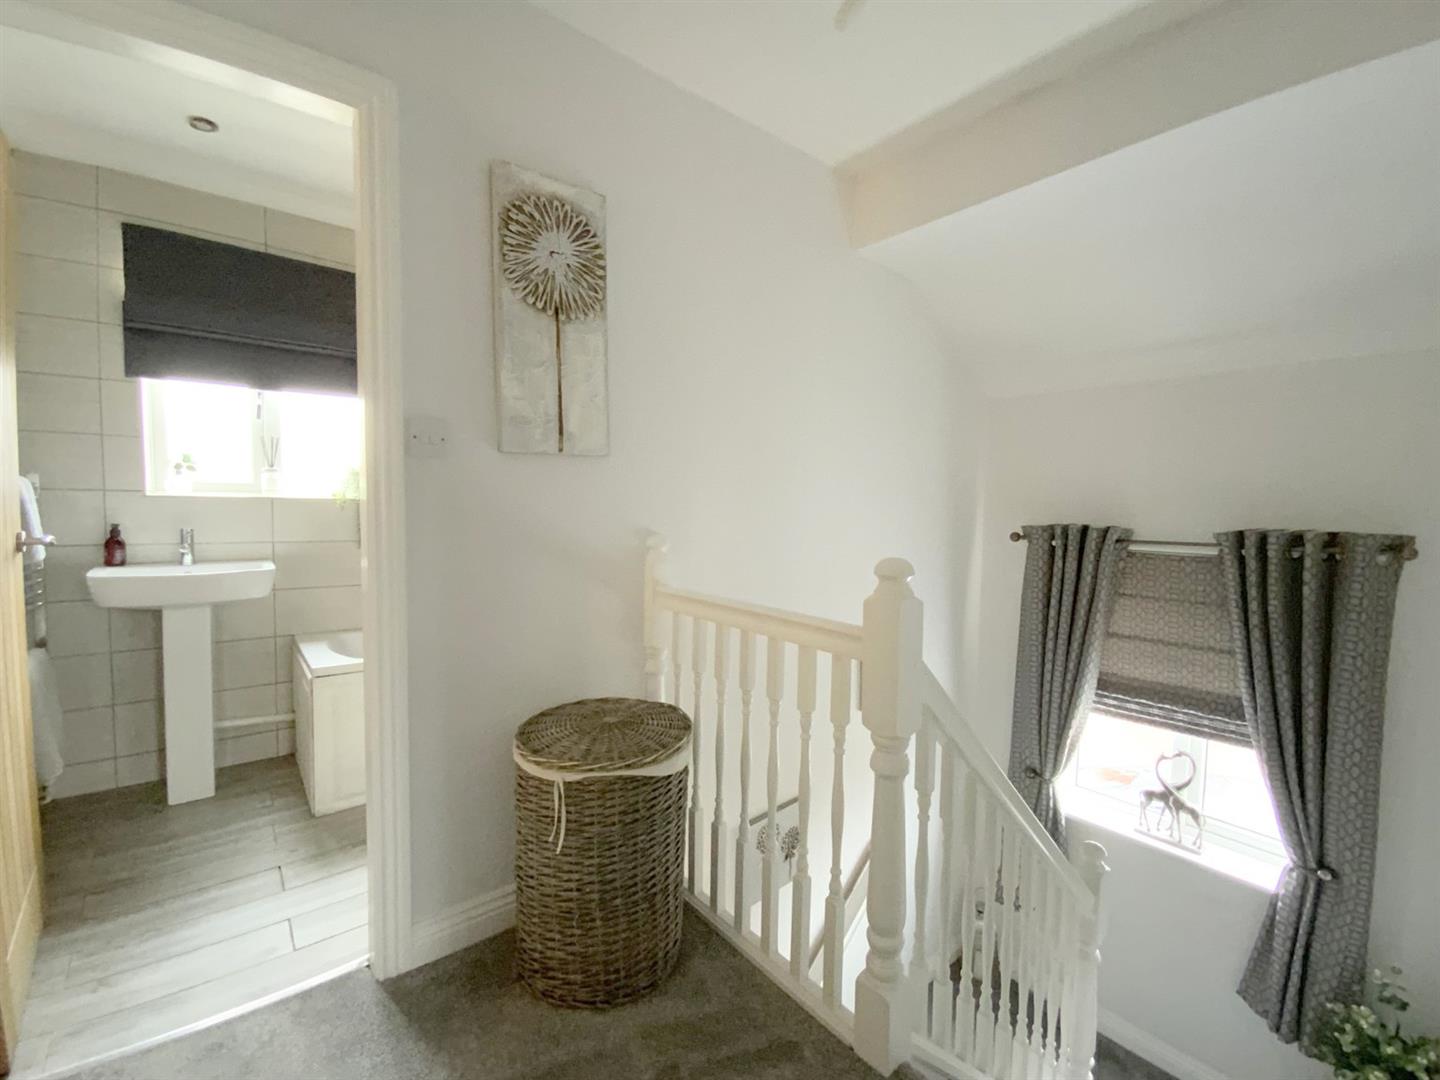
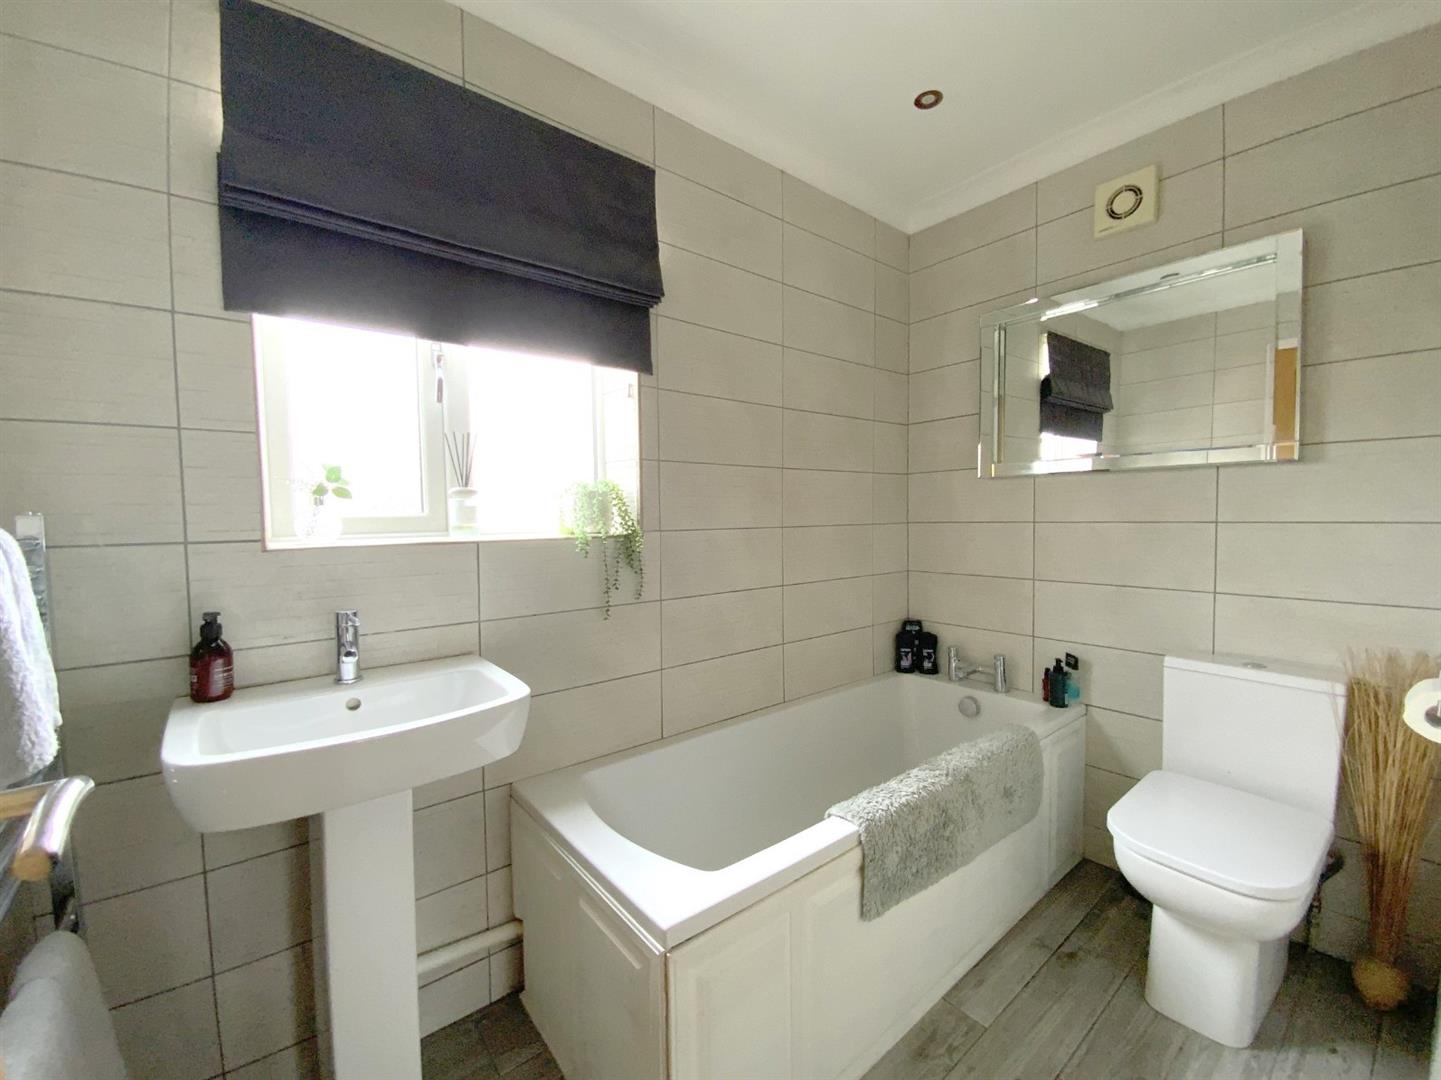
Fully tiled, with a panelled bath, pedestal basin and WC. Built-in storage cupboard, and heated towel rail.
2.52 x 1.50 (8'3" x 4'11")
Freehold
C
Call Argyle Estate Agents on:


