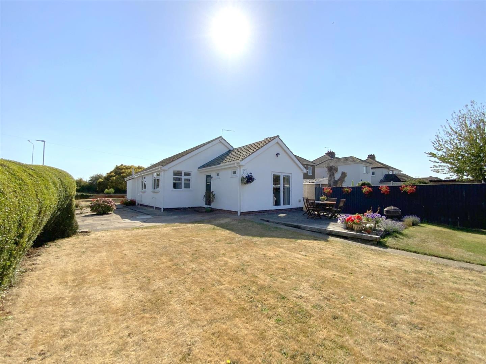
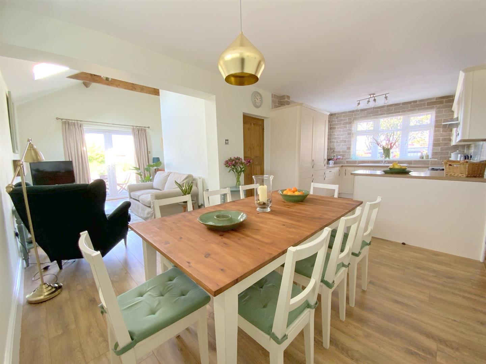
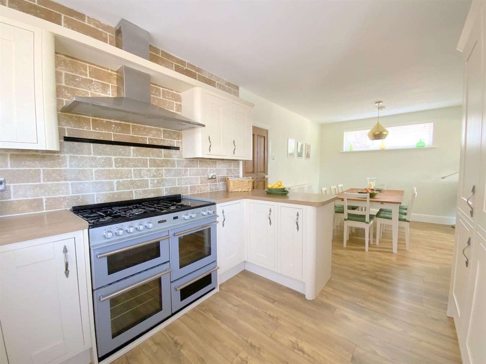
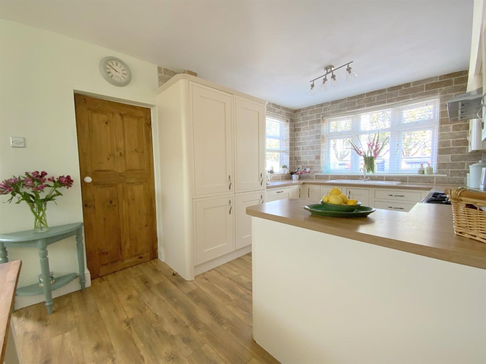
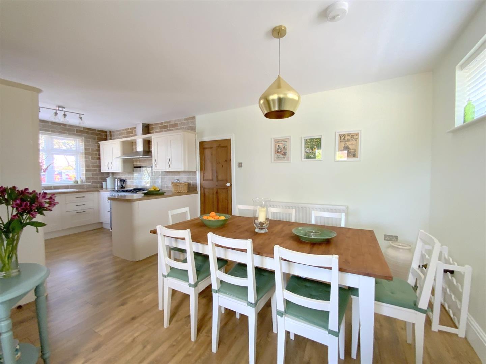
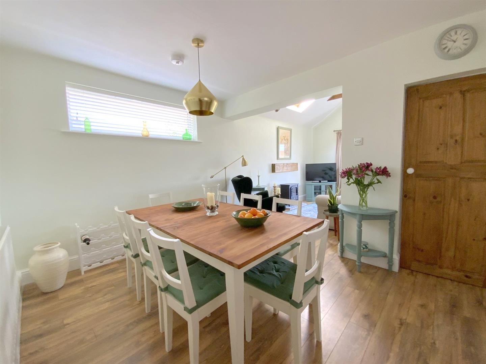
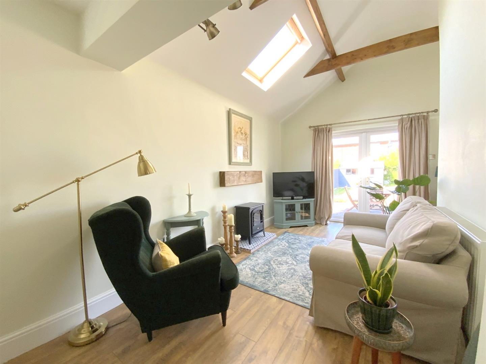
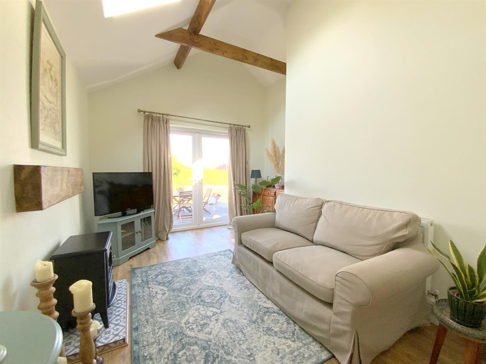
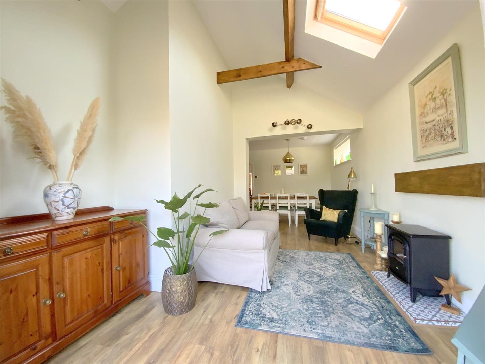
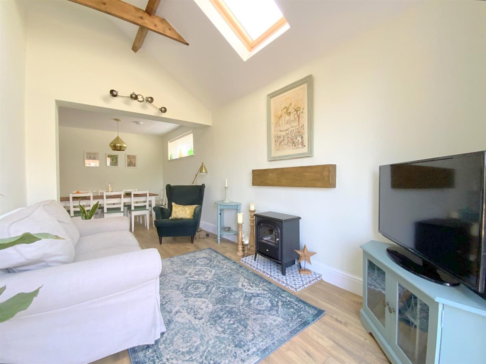
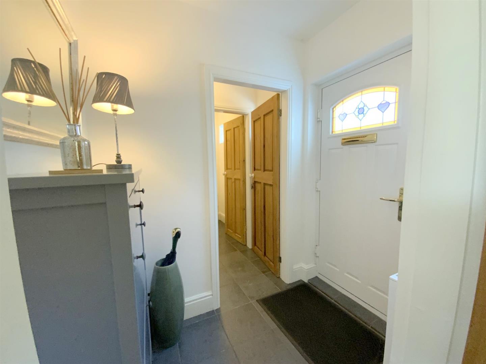
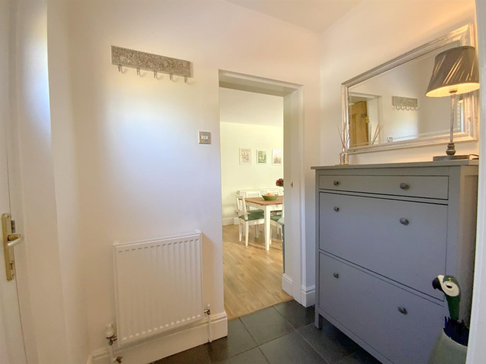
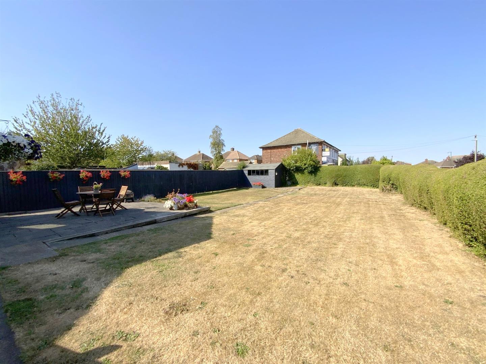
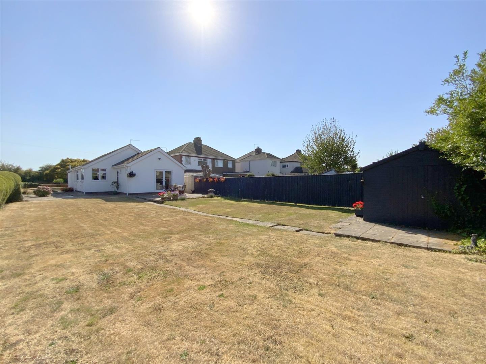
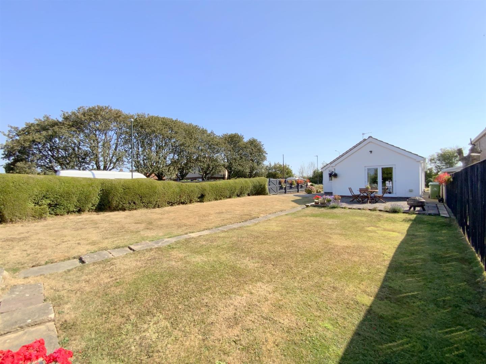
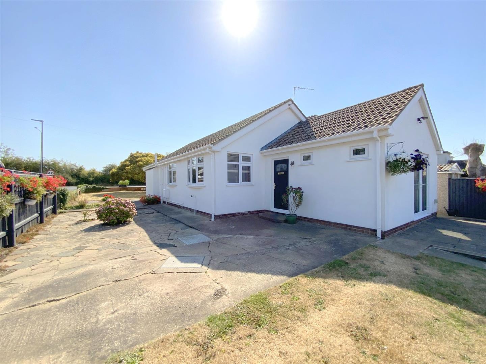
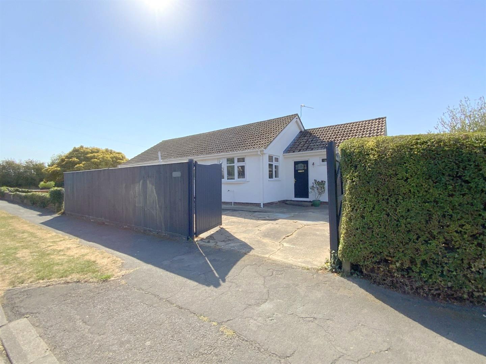
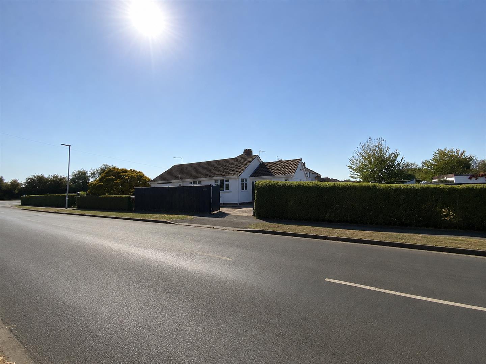
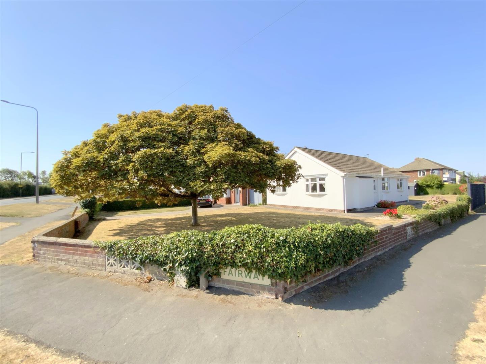
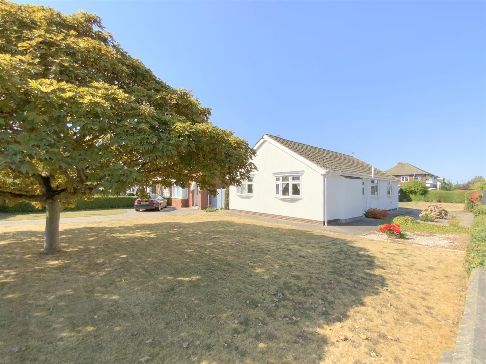
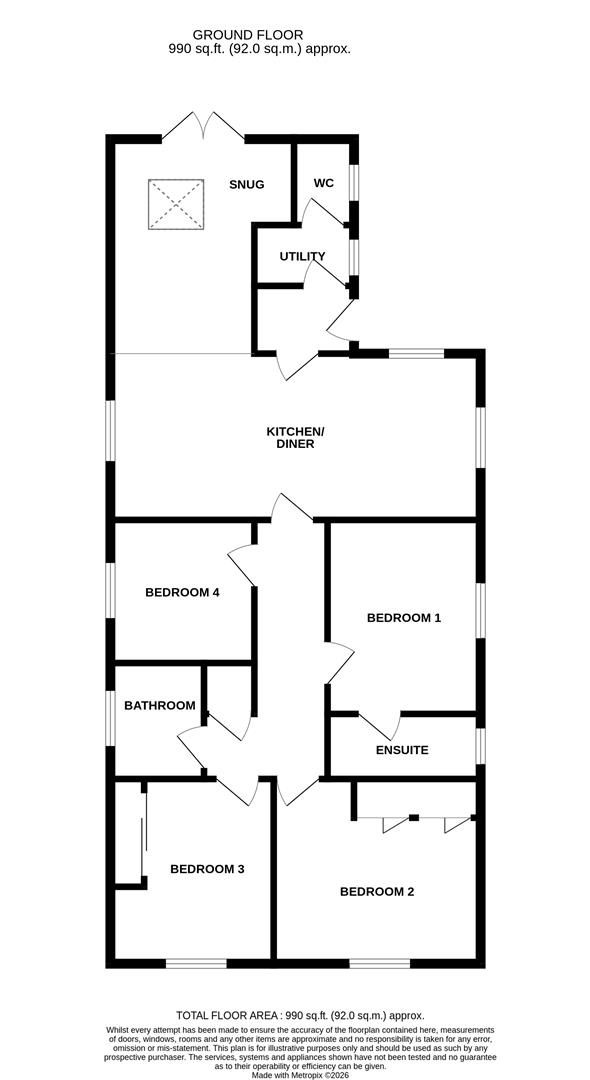
Occupying a generous corner plot on the corner of Grimsby Road and Fairway, this immaculately presented detached bungalow offers well planned single-storey accommodation, featuring four versatile double bedrooms and an open plan kitchen, dining and living area.
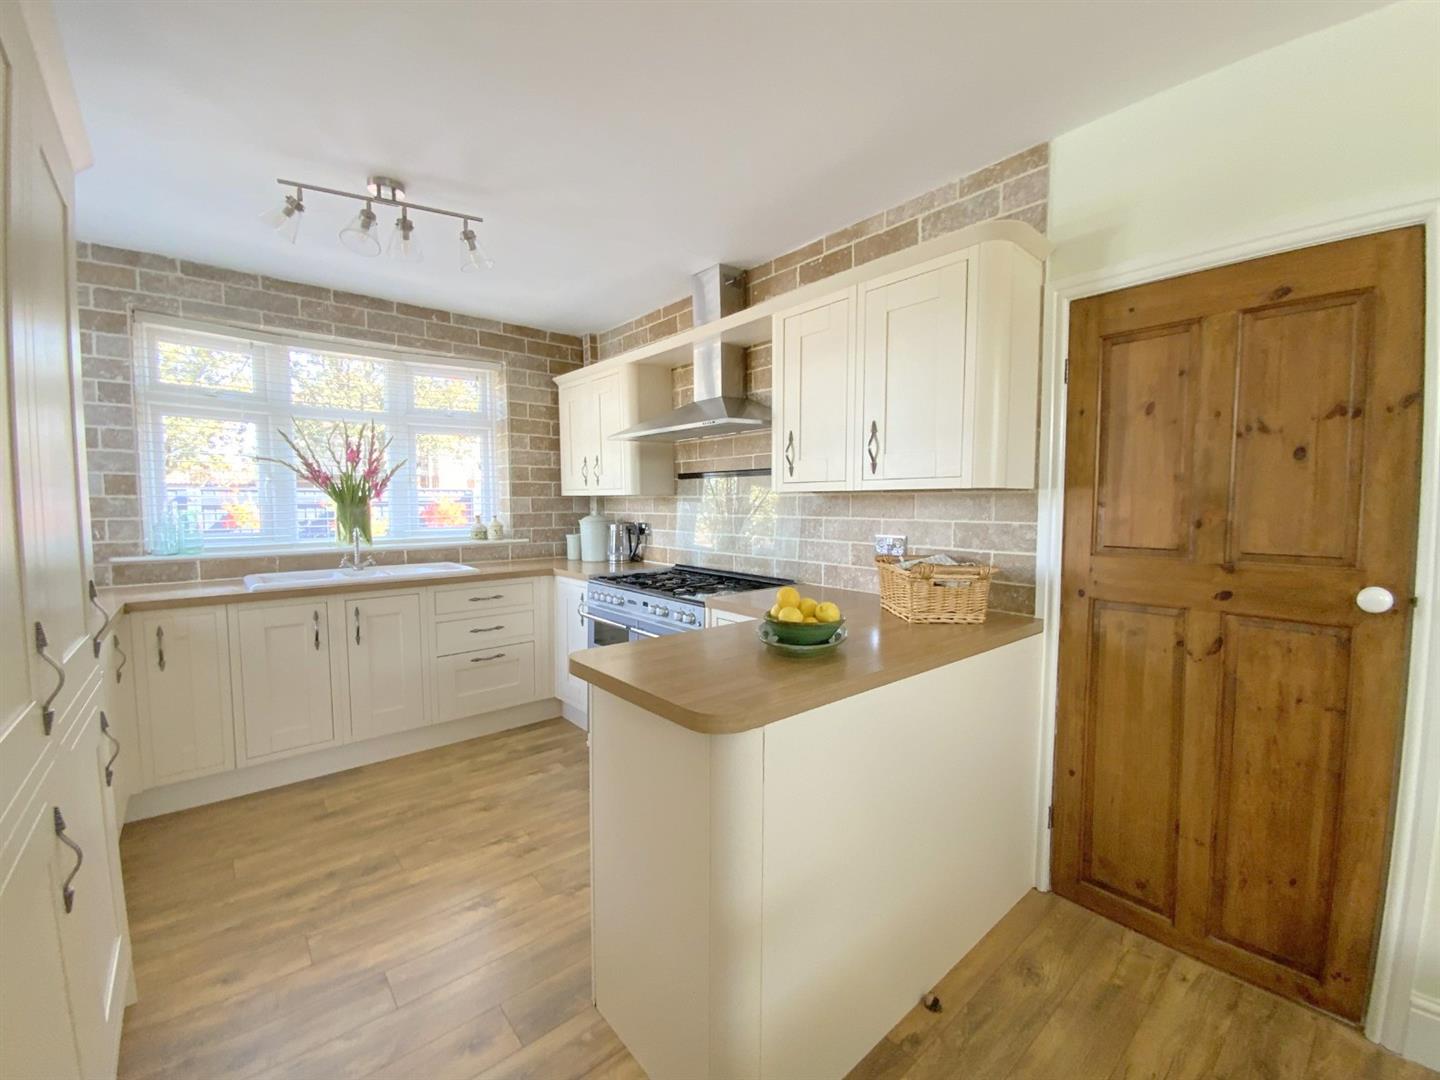
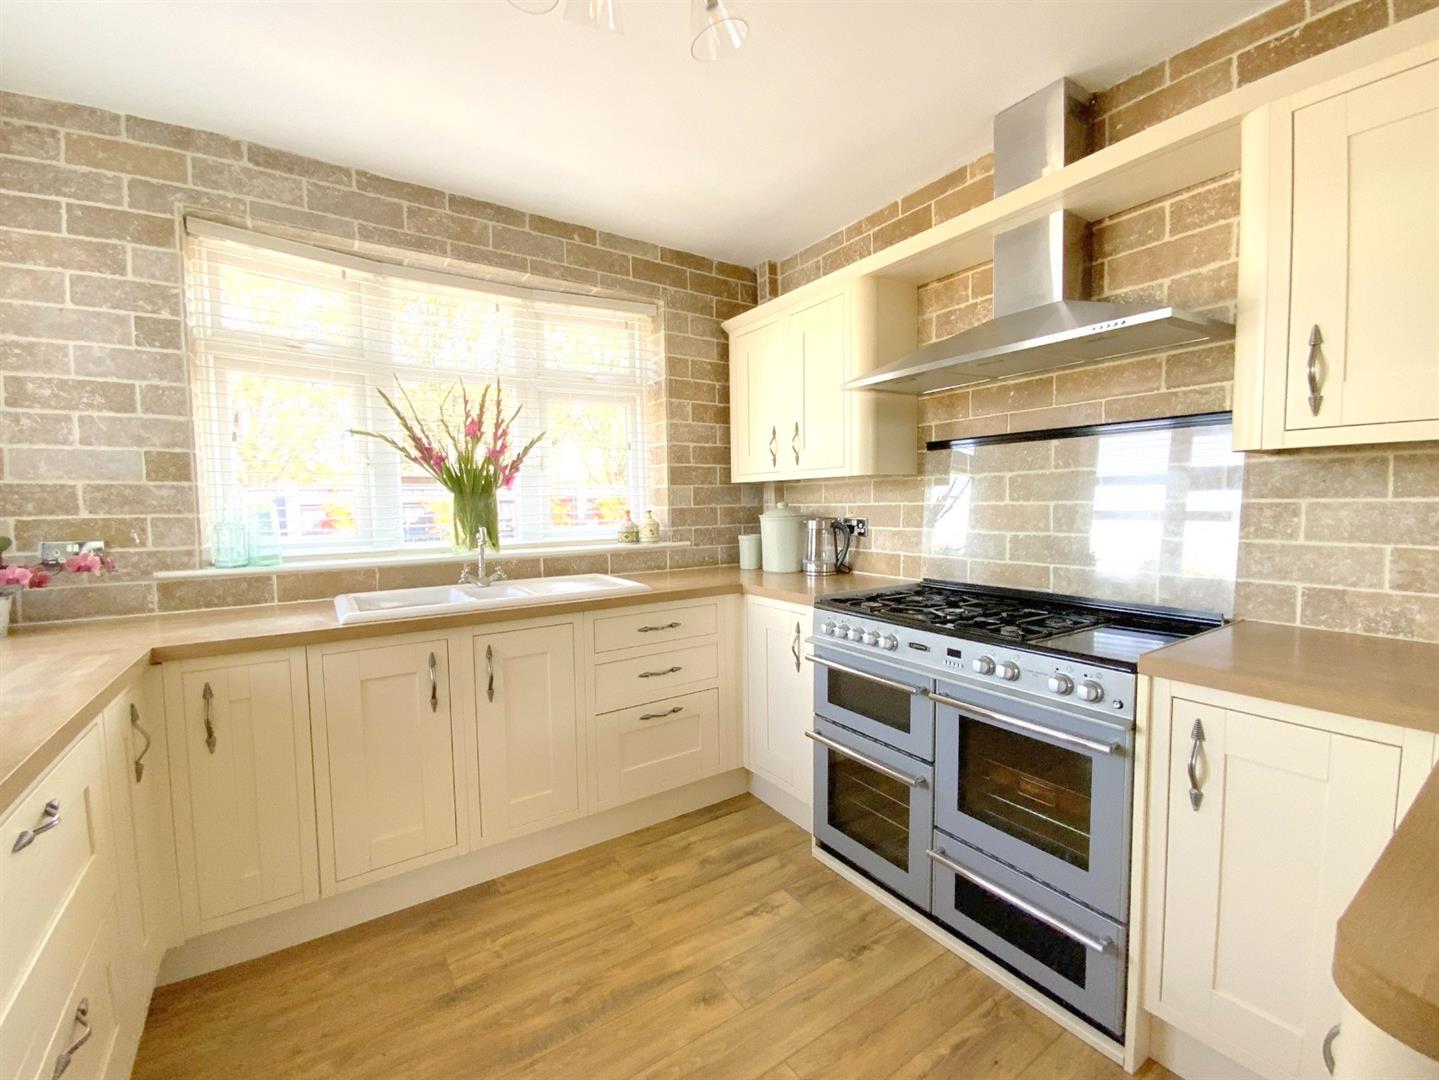
Arranged in an L-shape, the room provides distinct areas for cooking, dining and relaxing, with French doors opening directly onto the rear garden. The kitchen is fitted with a range of storage units, integrated fridge/freezer and a dual fuel range cooker, while oak effect laminate flooring extends throughout the majority of the home.
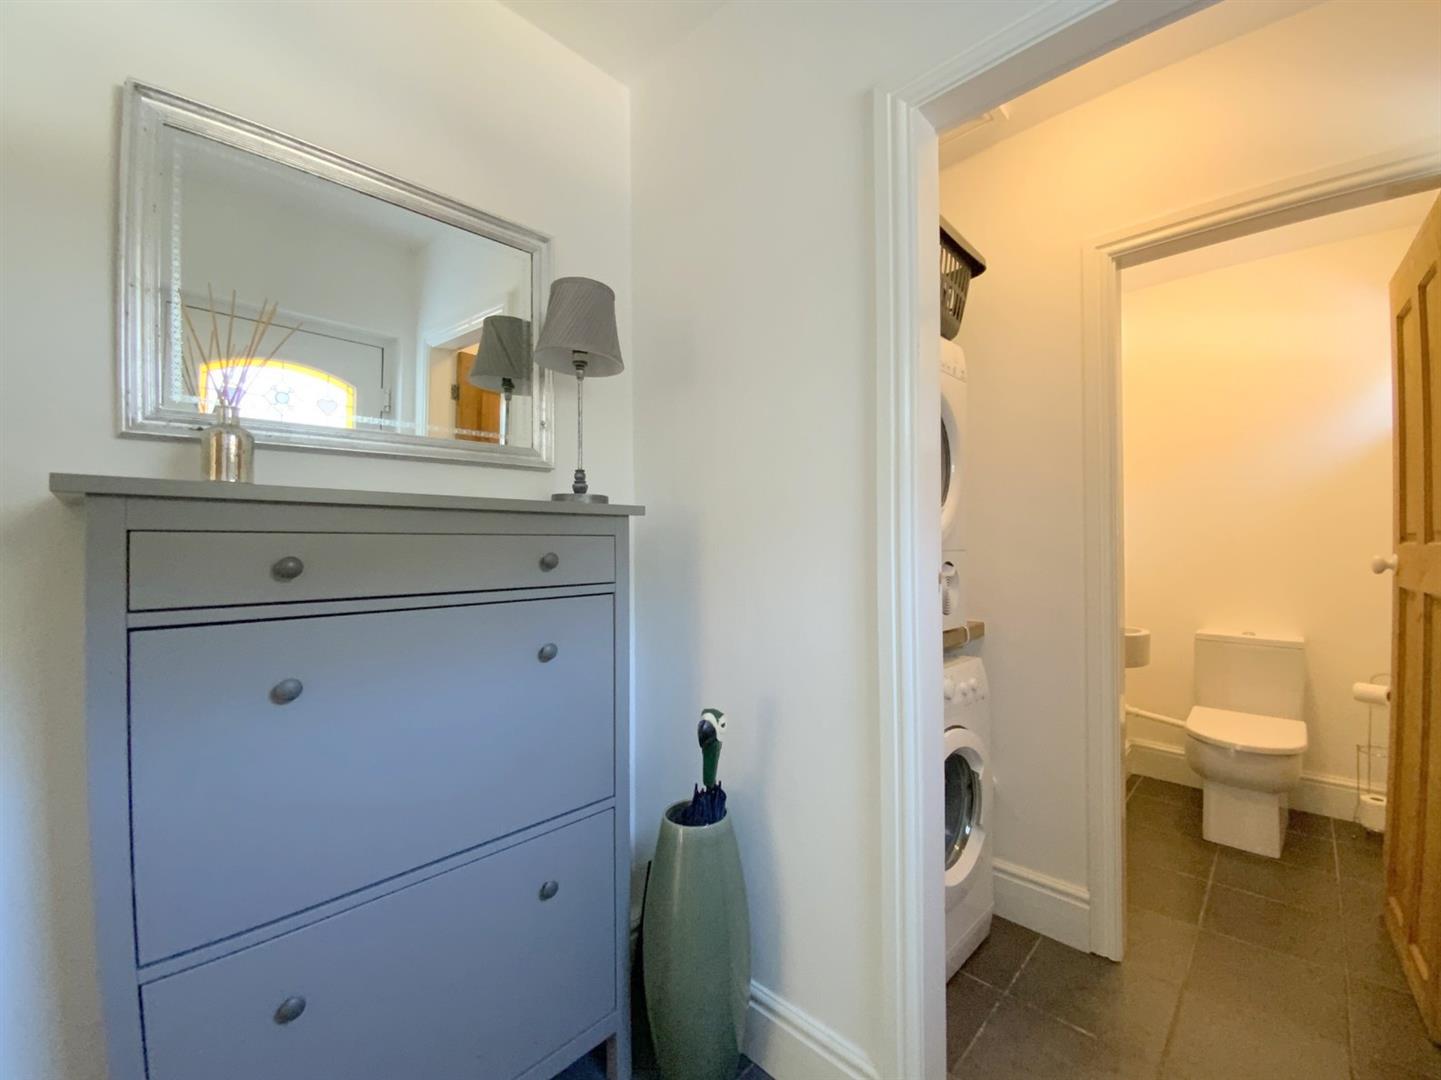
The entrance hallway provides access to a useful utility area with space for laundry appliances, which leads through to the cloakroom/WC.
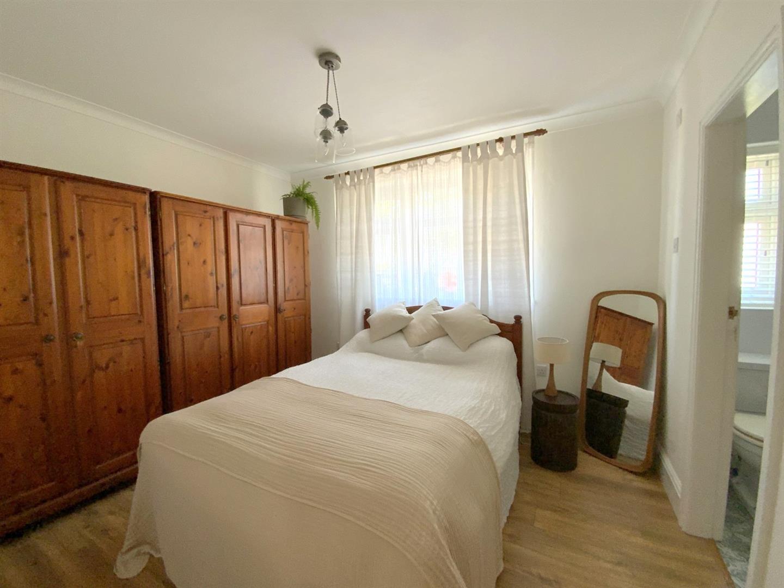
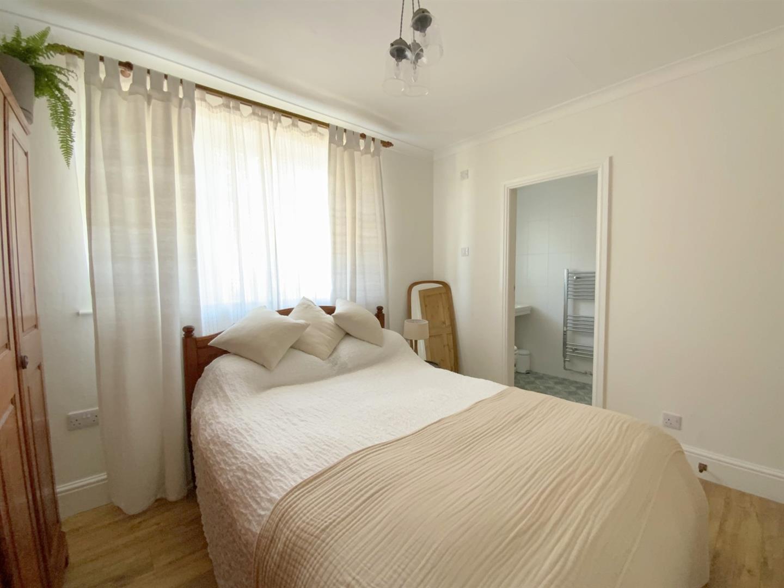
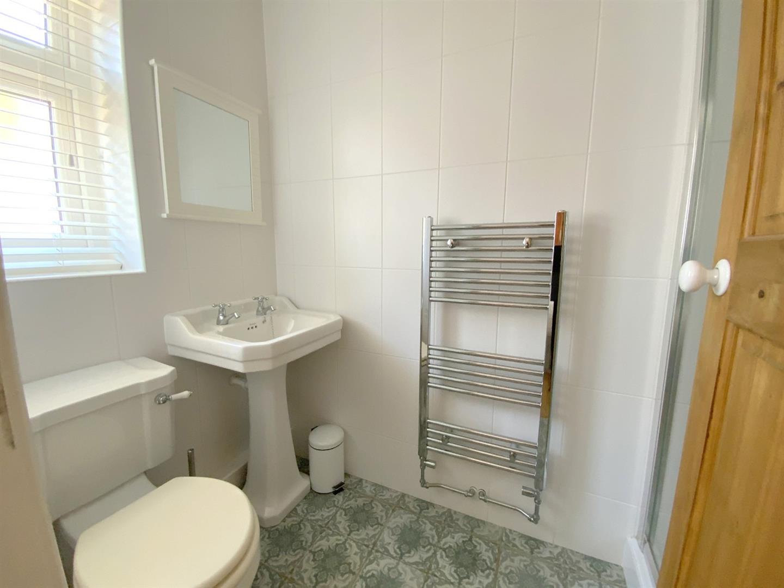
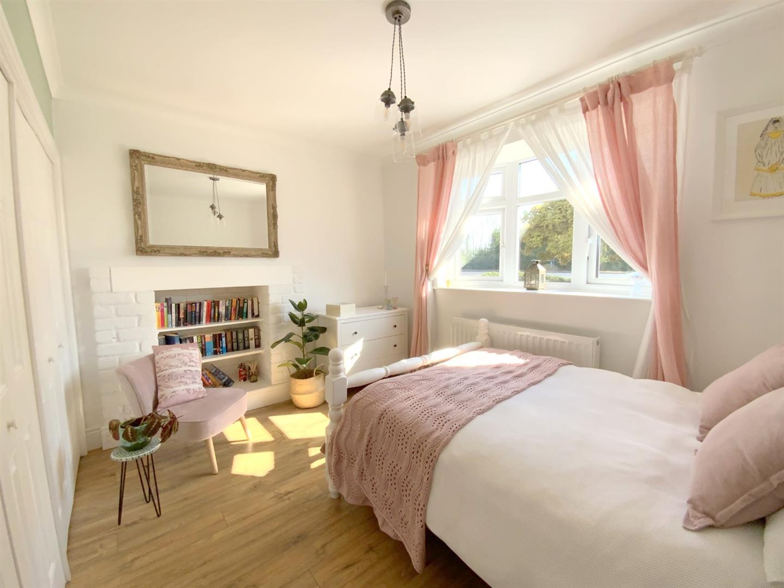
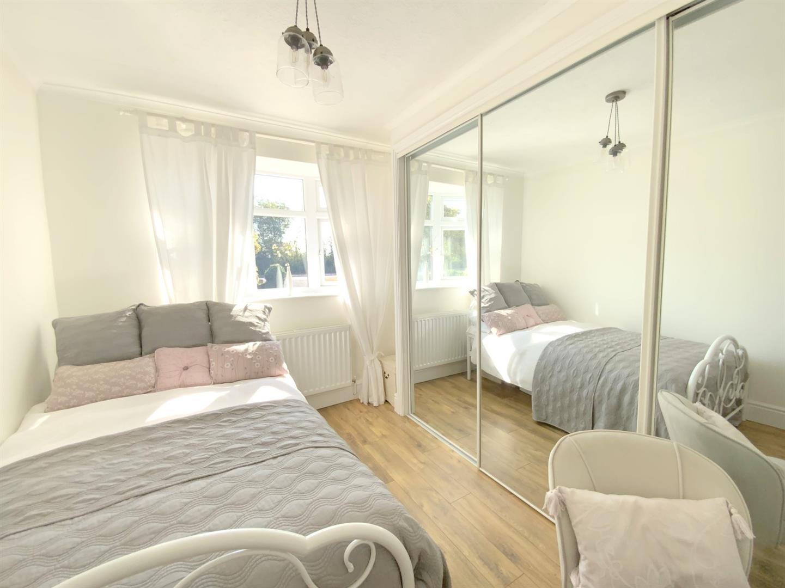
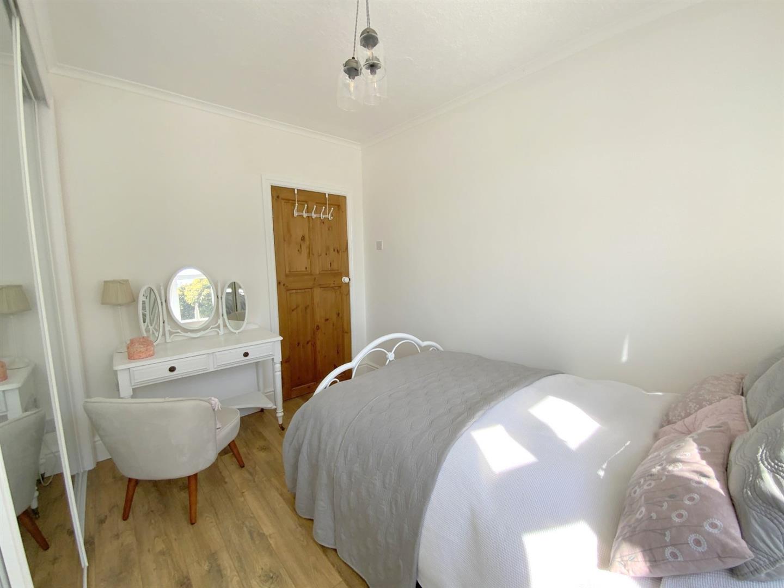
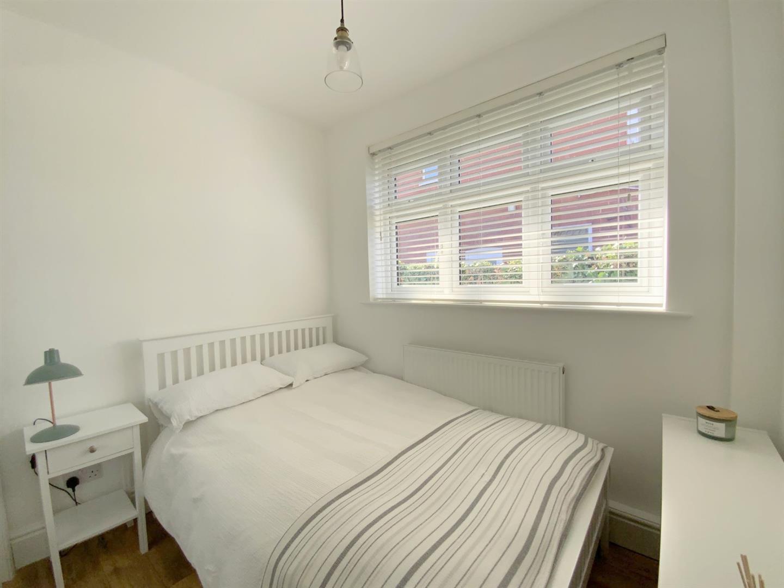
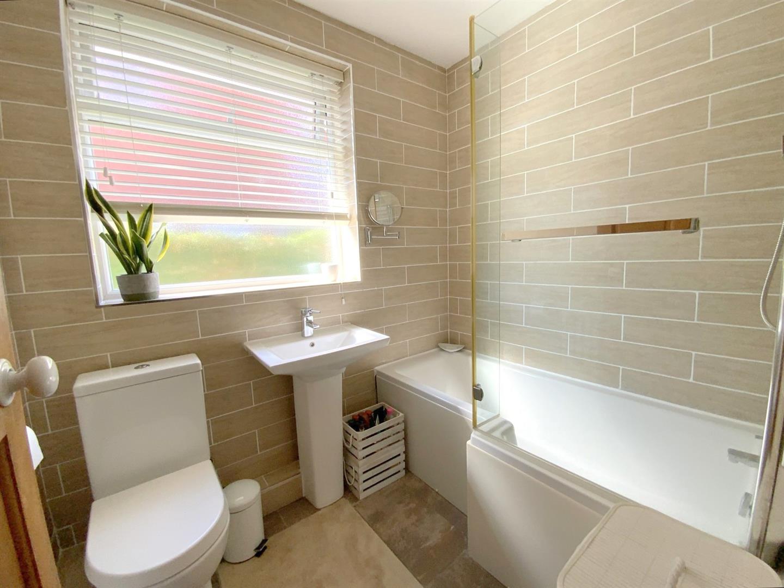
An inner hallway leads to the four bedrooms and family bathroom. The main bedroom benefits from an en suite shower room with a large shower enclosure, while the three further bedrooms are all good-sized doubles with built-in wardrobes. The second bedroom is particularly flexible, offering the option of being used as a second sitting room if preferred. The family bathroom is fully tiled and includes a shower over the bath.
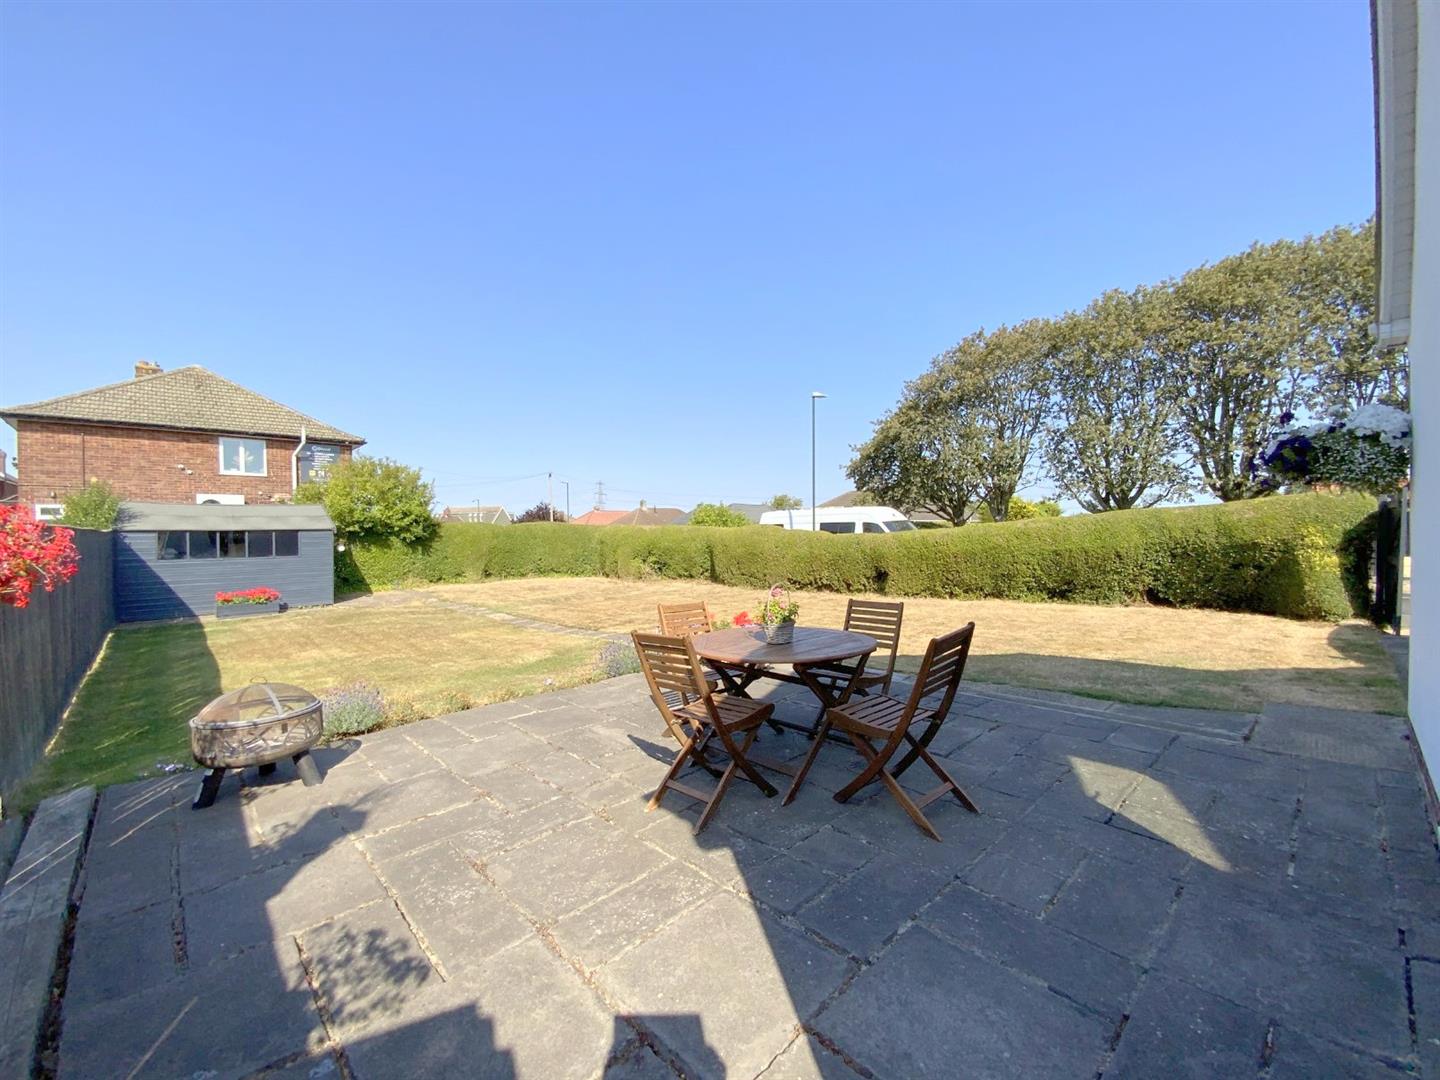
Outside, the extensive mainly lawned gardens extend around the property, together with a paved patio area. A gated driveway provides off-road parking.
The property is situated within a highly regarded residential area, conveniently positioned for the wide range of amenities available in both Waltham and Scartho. Popular local schools are also within the surrounding area.
6.74 x 3.00 (22'1" x 9'10")
4.35 x 3.66 (14'3" x 12'0")
1.80 x 0.80 (5'10" x 2'7")
0.54 x 1.05 (1'9" x 3'5")
3.50 x 2.91 (11'5" x 9'6")
2.51 x 1.17 (8'2" x 3'10")
3.60 x 3.39 (11'9" x 11'1")
3.14 x 2.93 (10'3" x 9'7")
2.57 x 2.57 (8'5" x 8'5")
2.16 x 1.69 (7'1" x 5'6")
FREEHOLD
C
Call Argyle Estate Agents on: