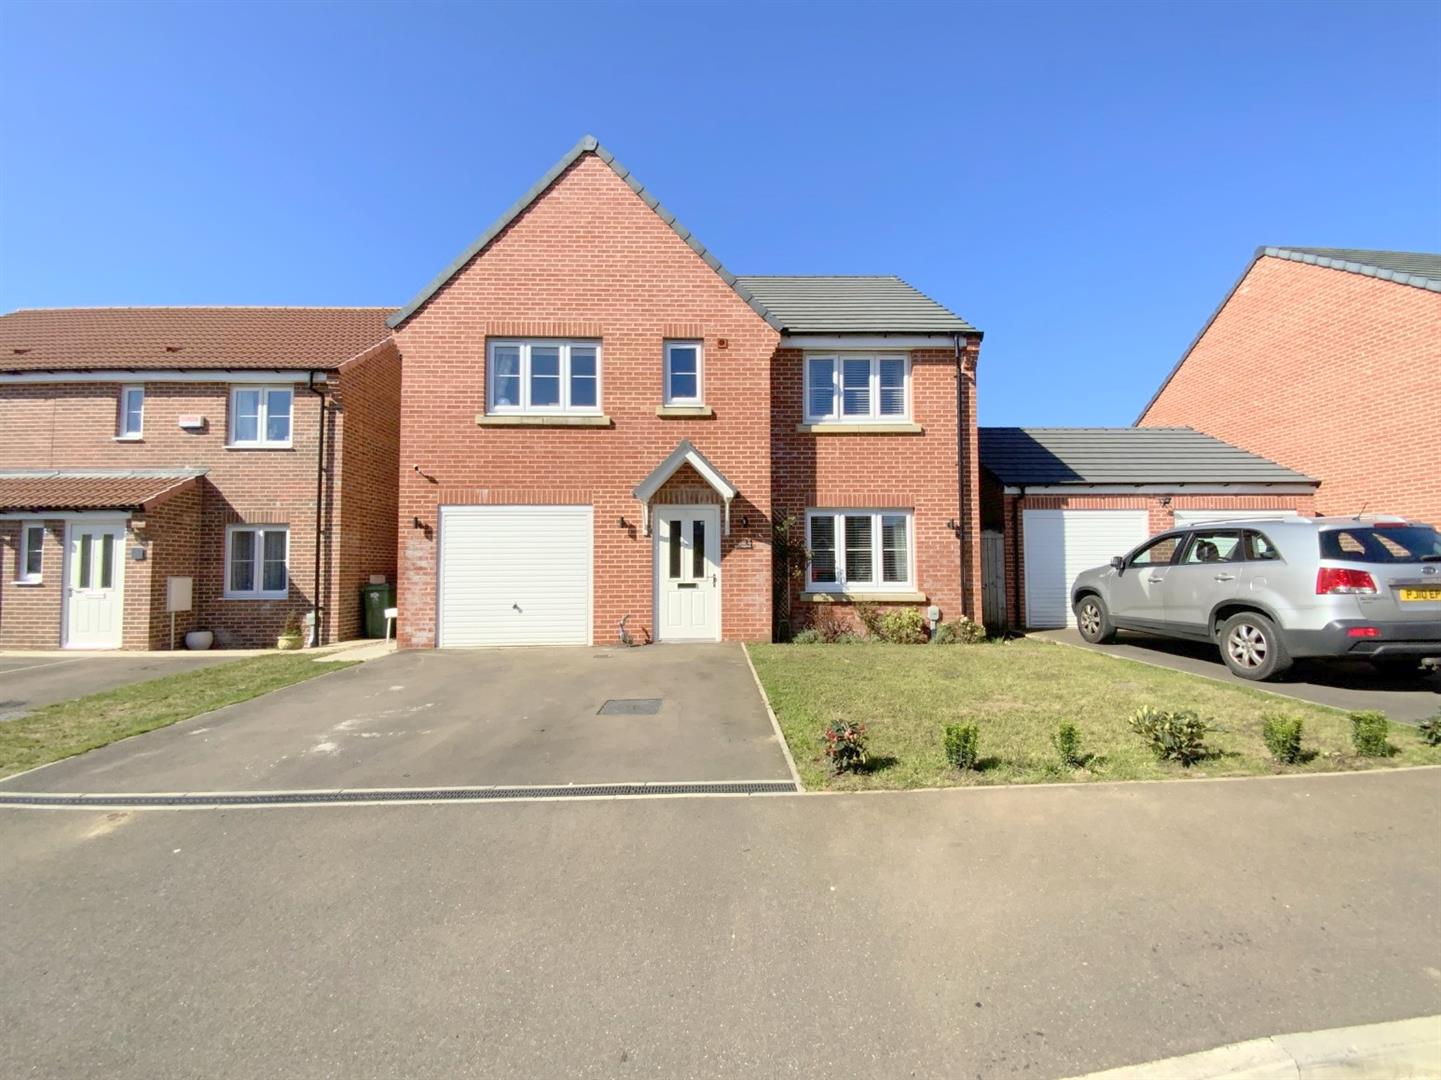
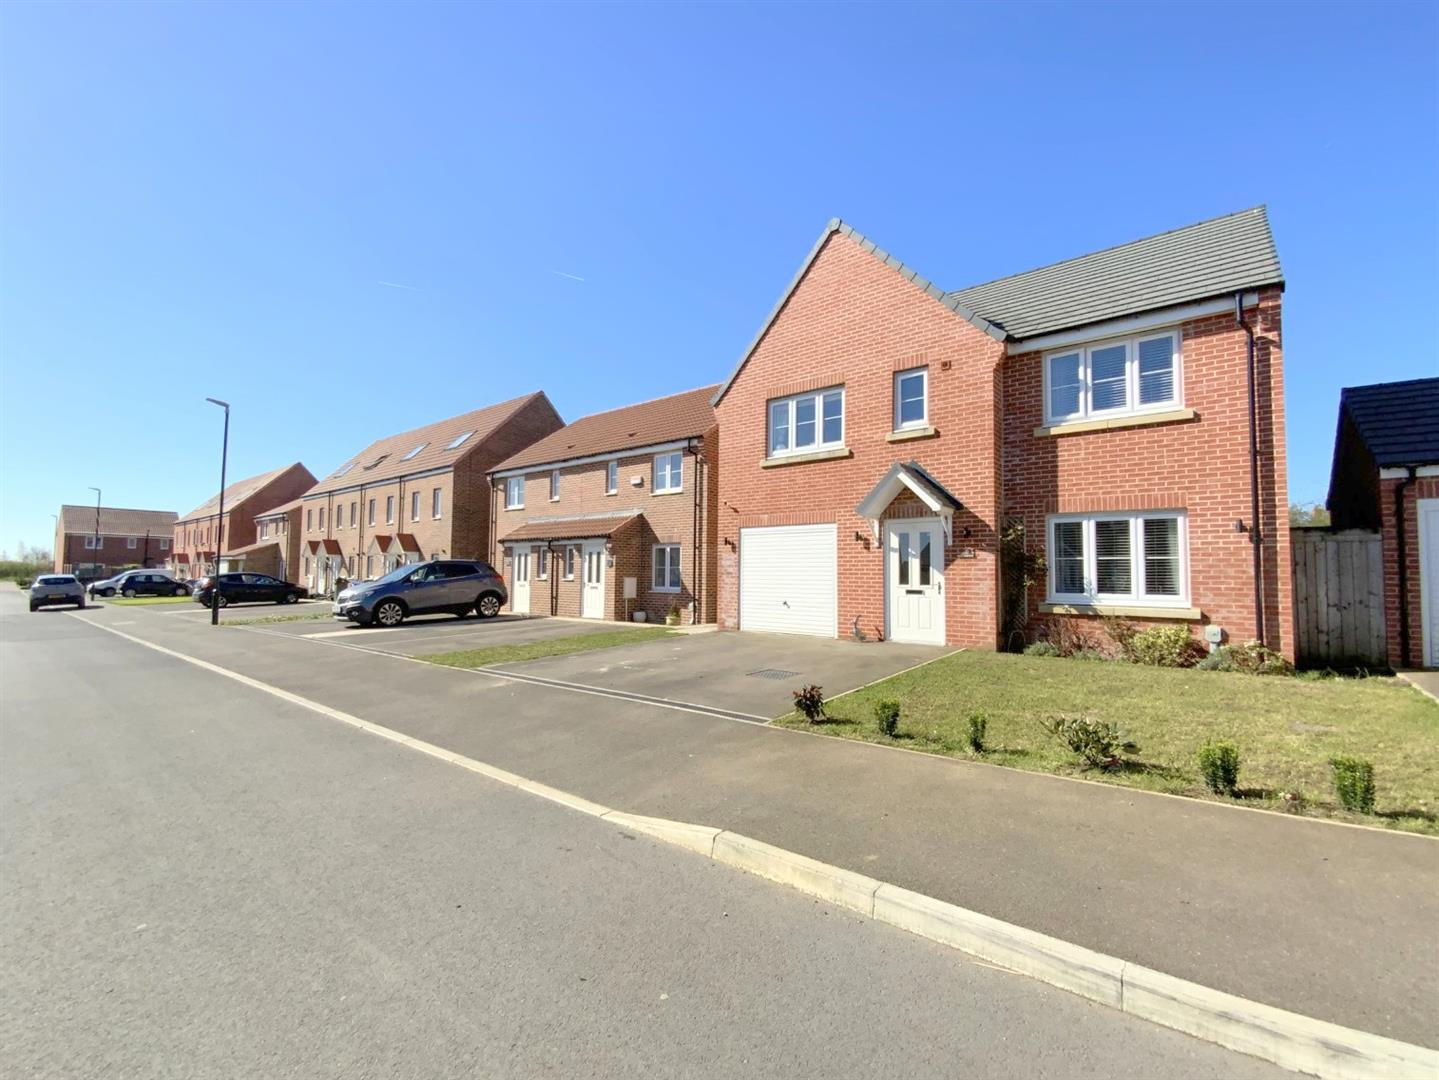
Situated on a popular residential development off Humberston Avenue, this modern five bedroom detached home, built in 2022, offers spacious and versatile family accommodation, well placed for reputable local schools.
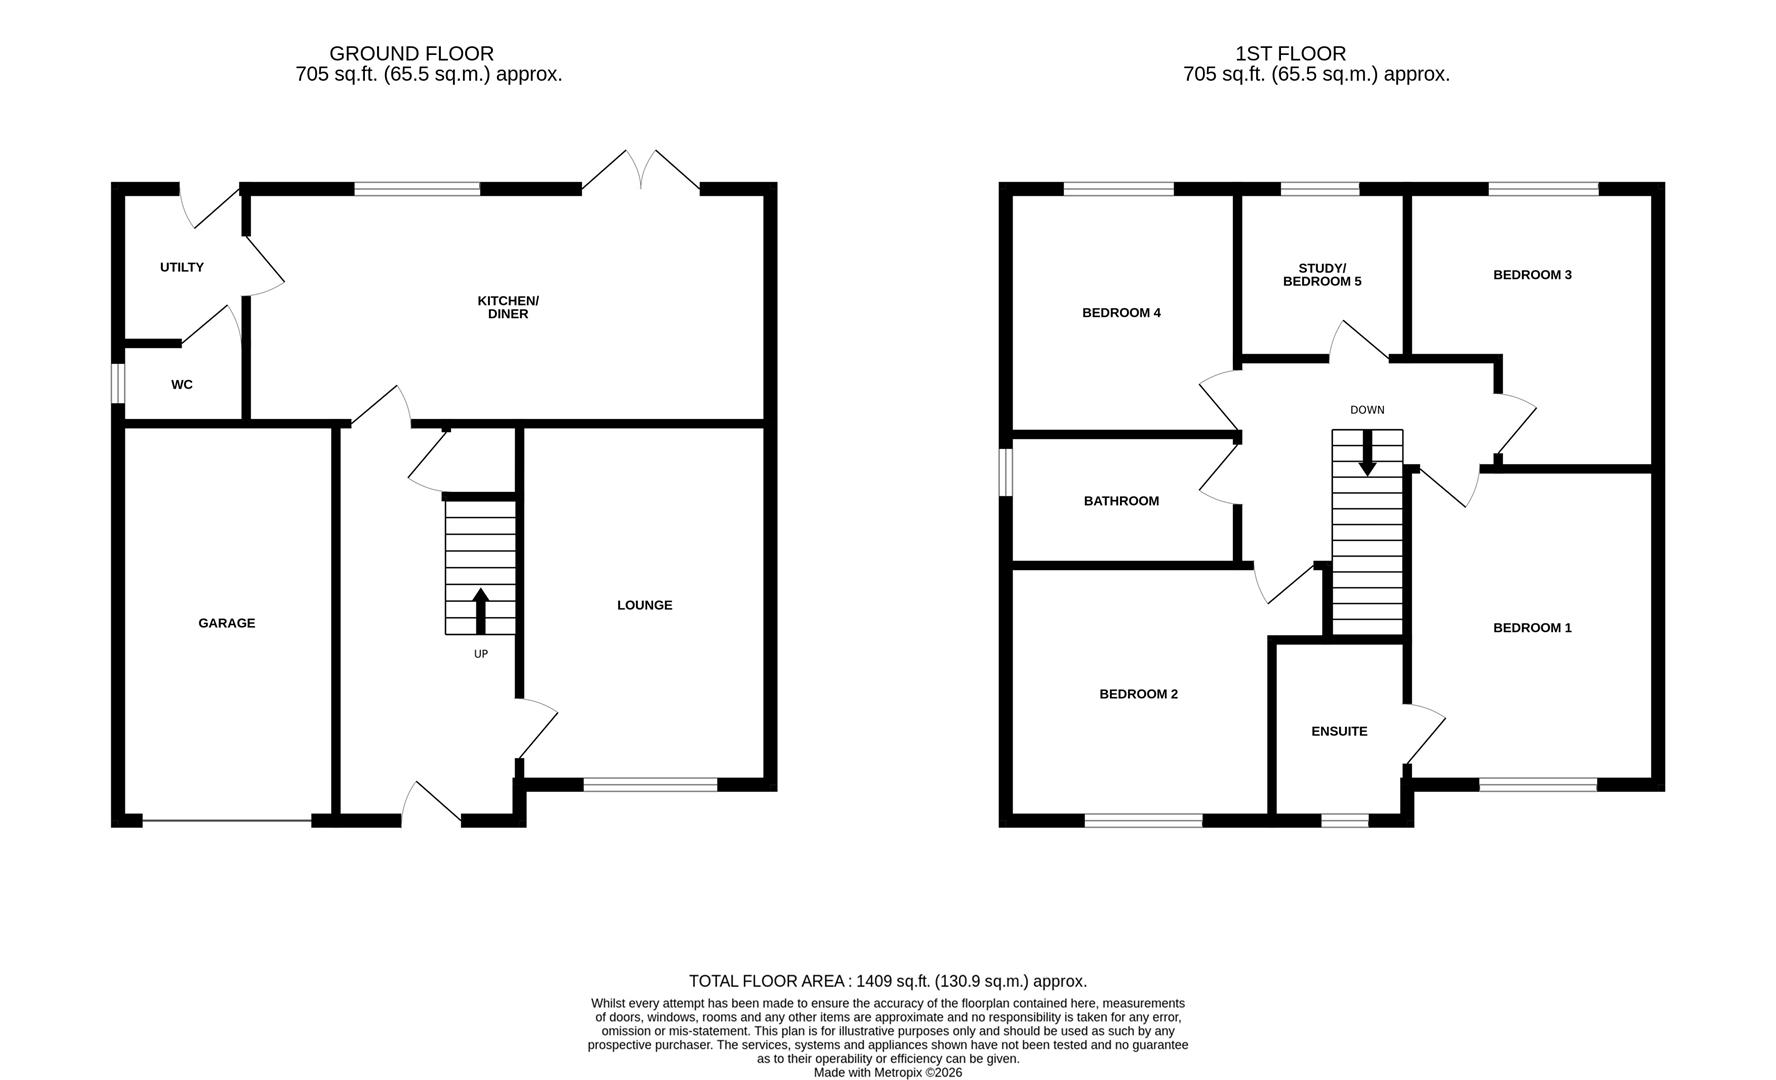
The accommodation comprises, an entrance hall, a front facing lounge, and a full width kitchen diner opening onto the rear garden. A separate utility room and downstairs cloakroom add further practicality.
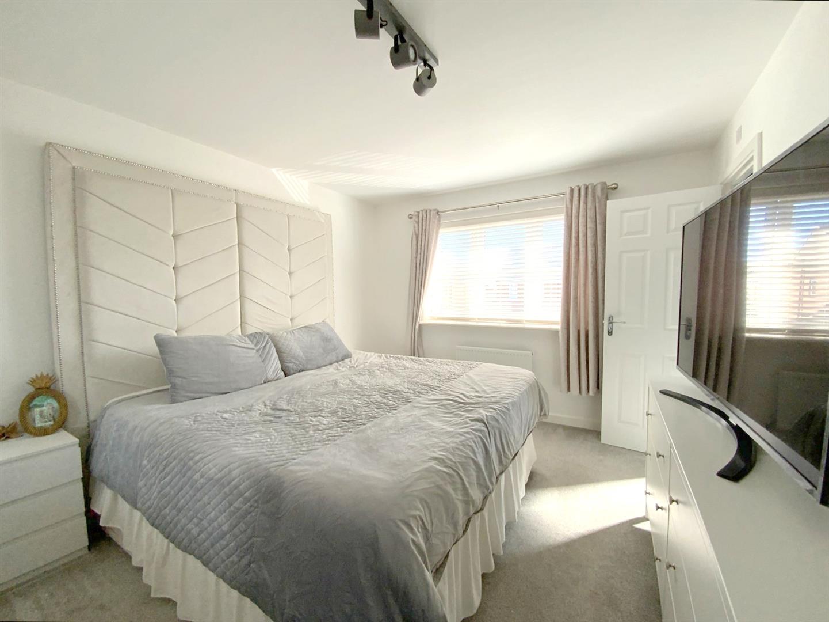
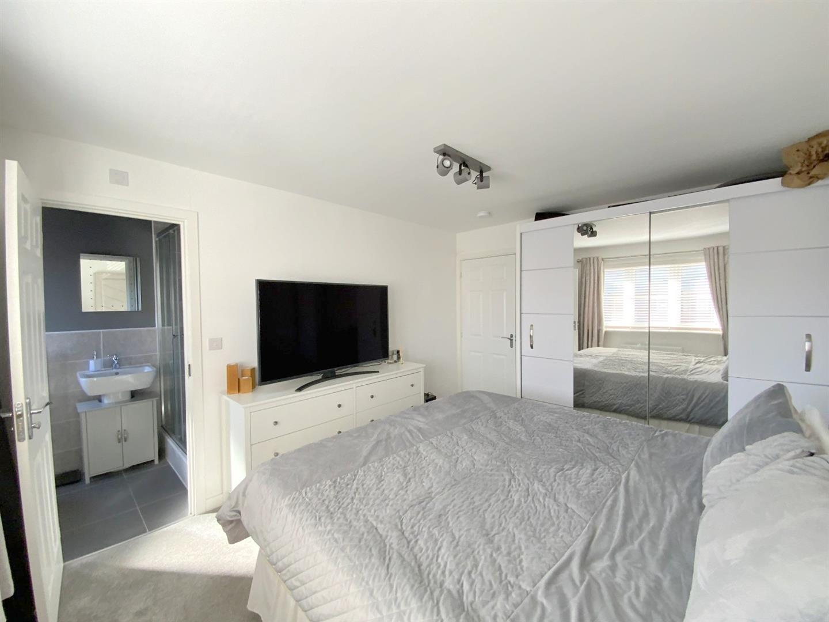
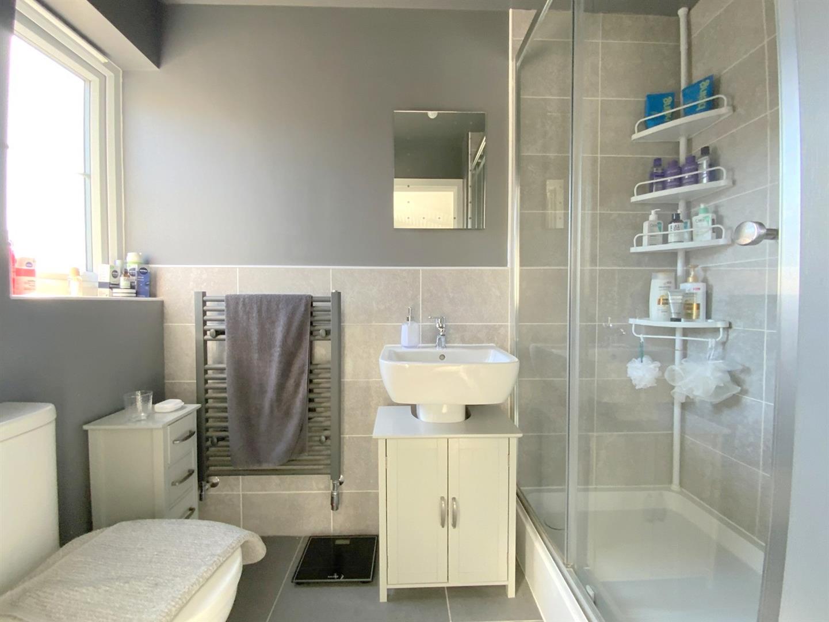
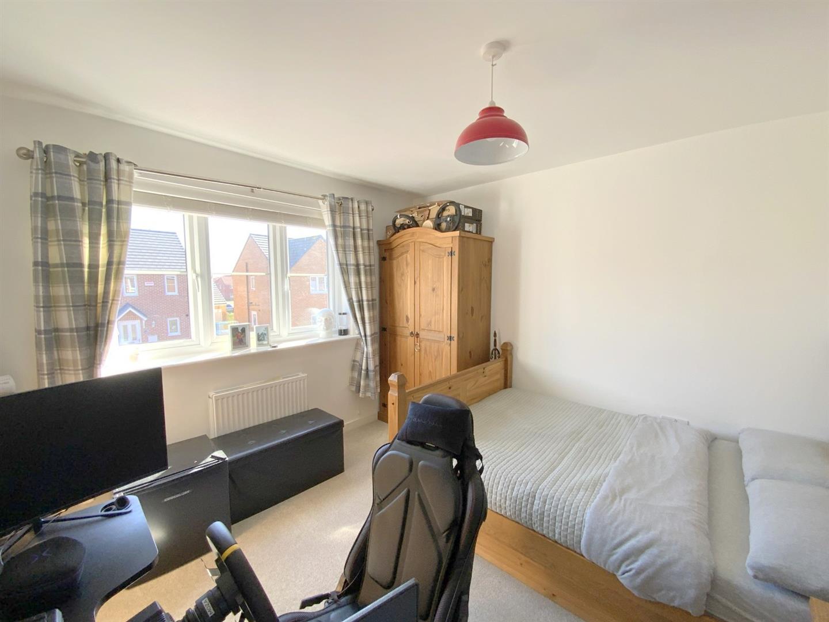
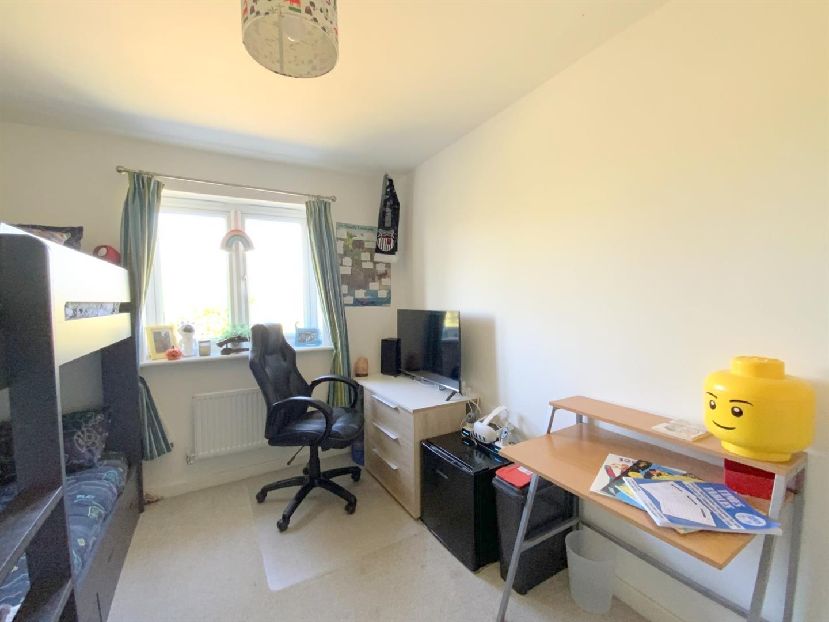
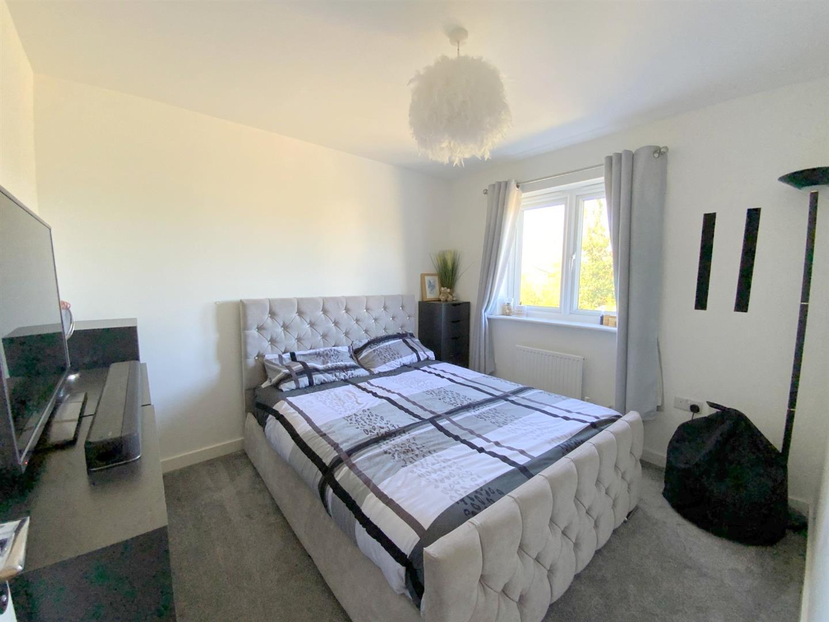
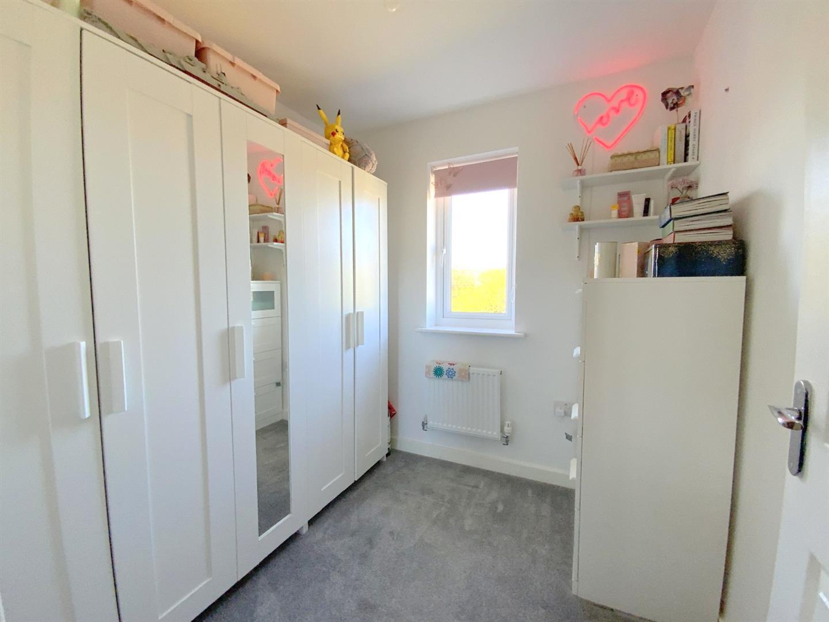
To the first floor, there are four well-proportioned double bedrooms along with a flexible fifth bedroom, ideal for use as a home office or nursery. The main bedroom features its own en suite shower room, while a family bathroom serves the remaining bedrooms.
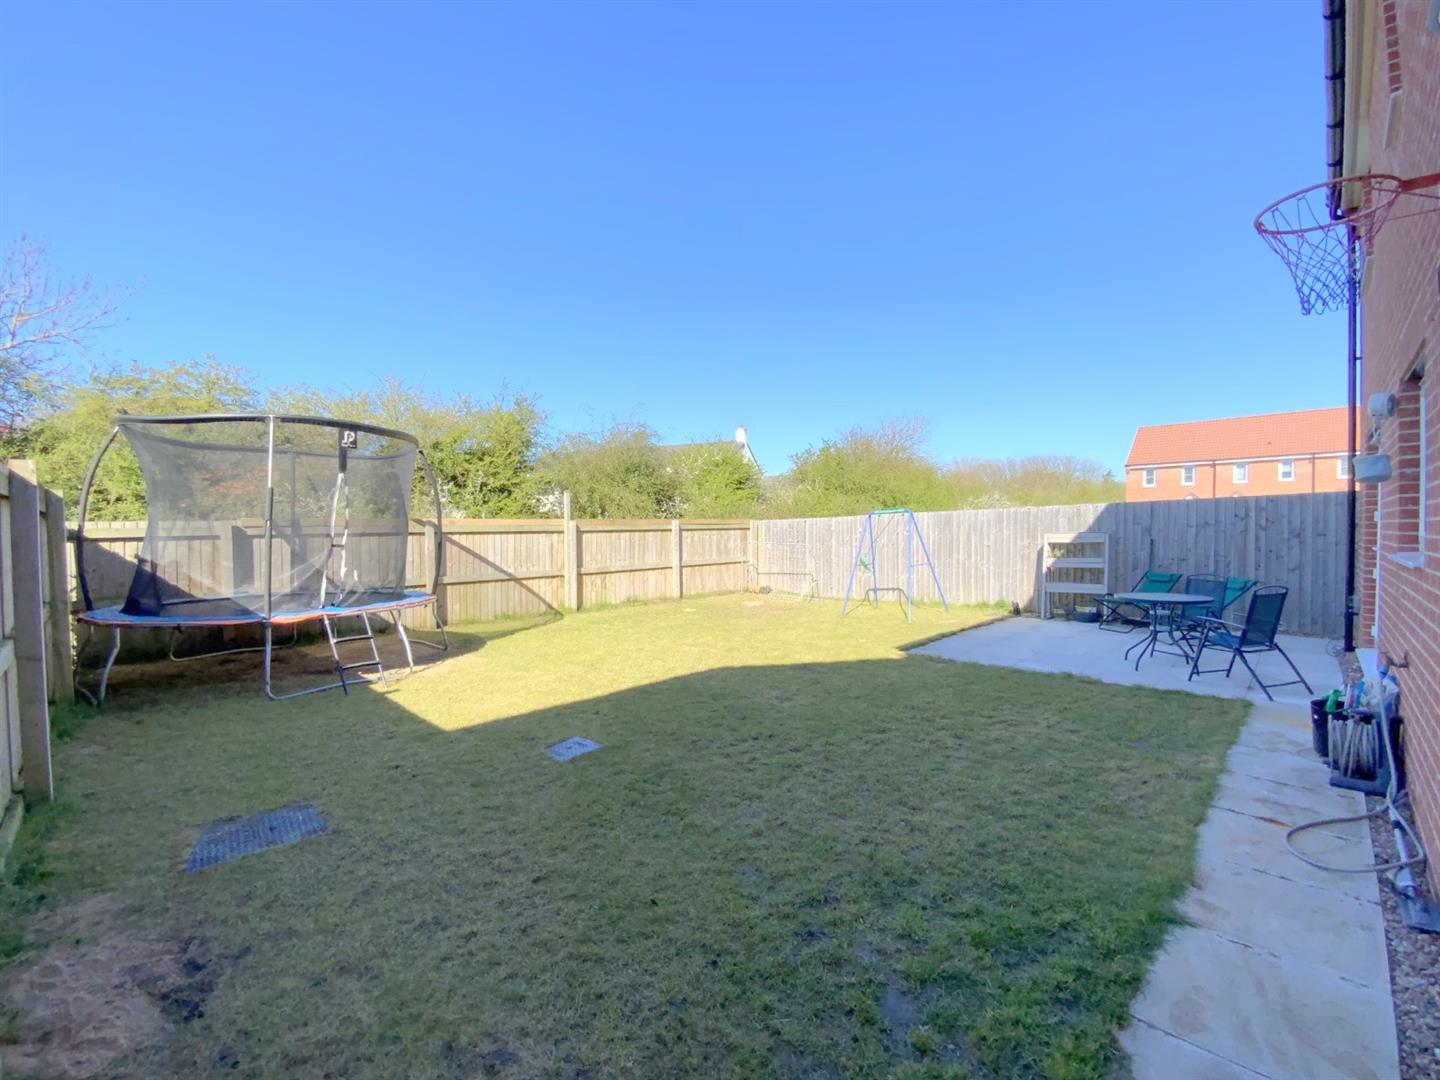
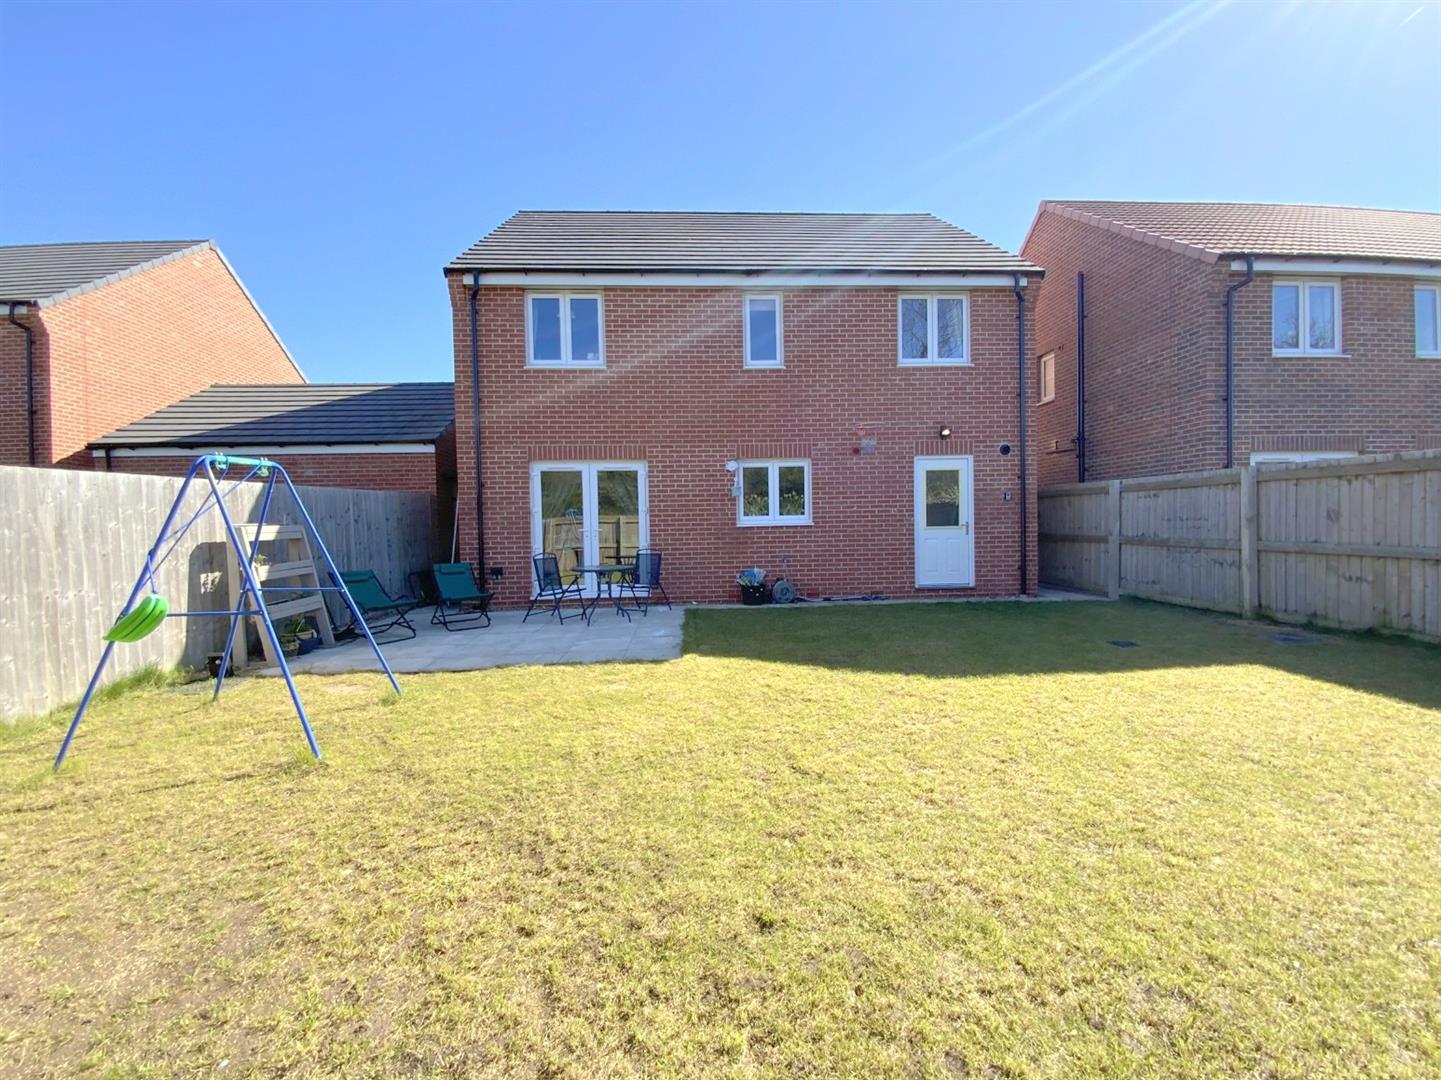
Outside, the property stands within a generous west facing rear garden which benefits from not being directly overlooked, along with a double width driveway providing off road parking and access to the integral garage.
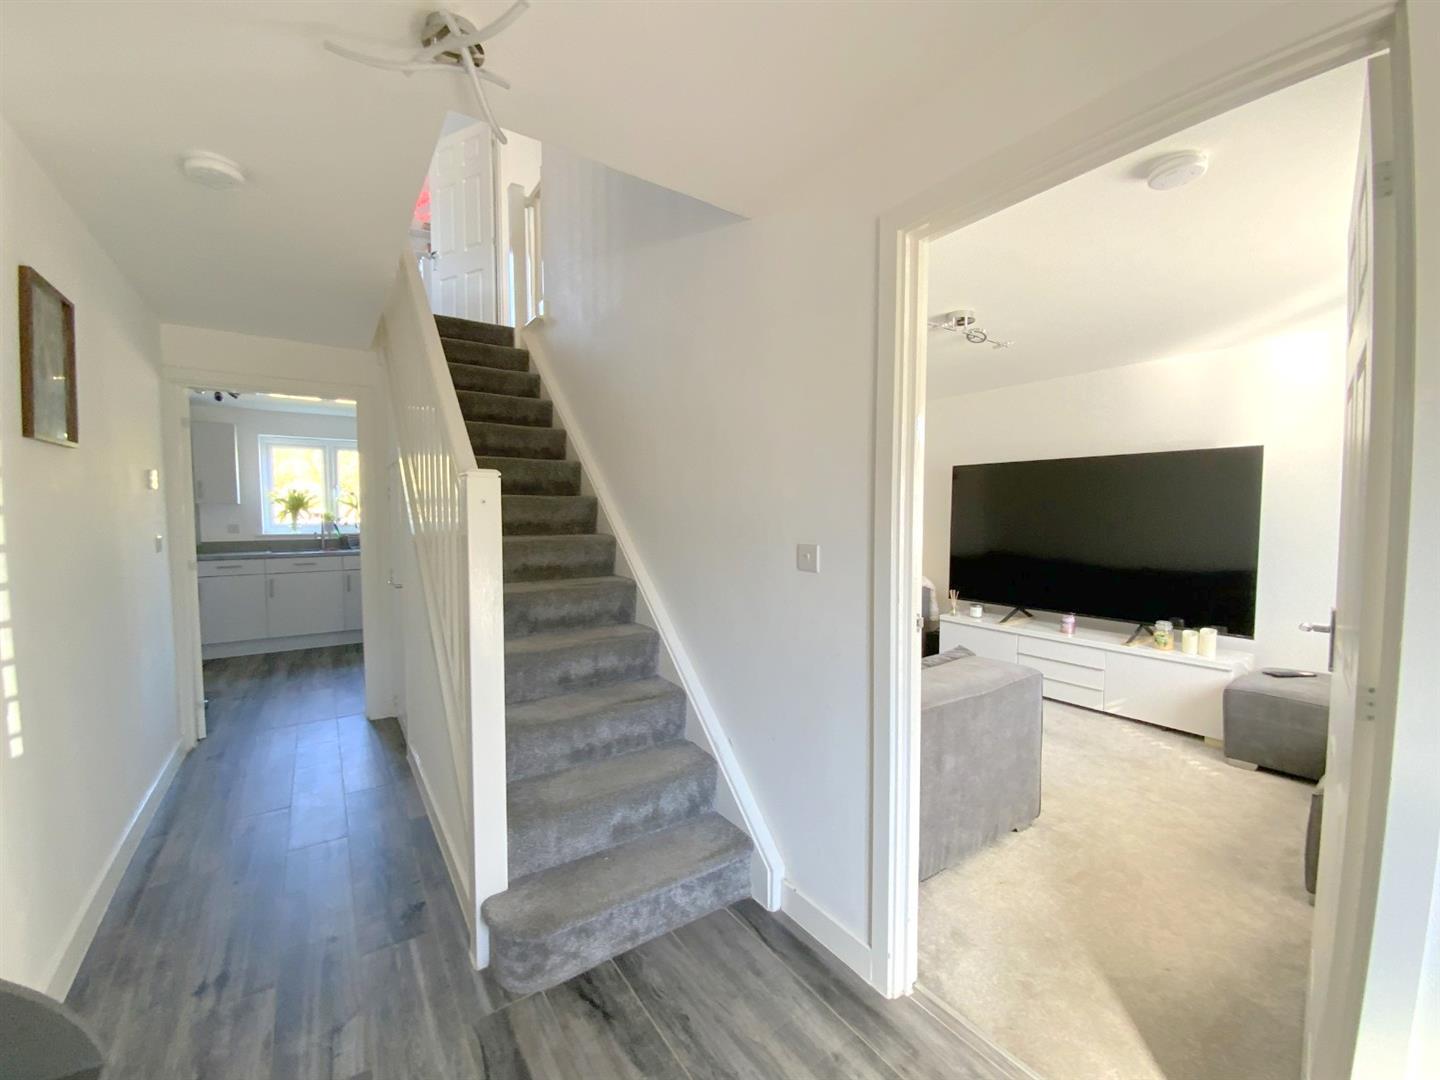
Accessed via a composite front entrance door, with understairs storage cupboard, and a wood-effect ceramic tiled floor which extends through to the rear.
5.36 x 1.89 (17'7" x 6'2")
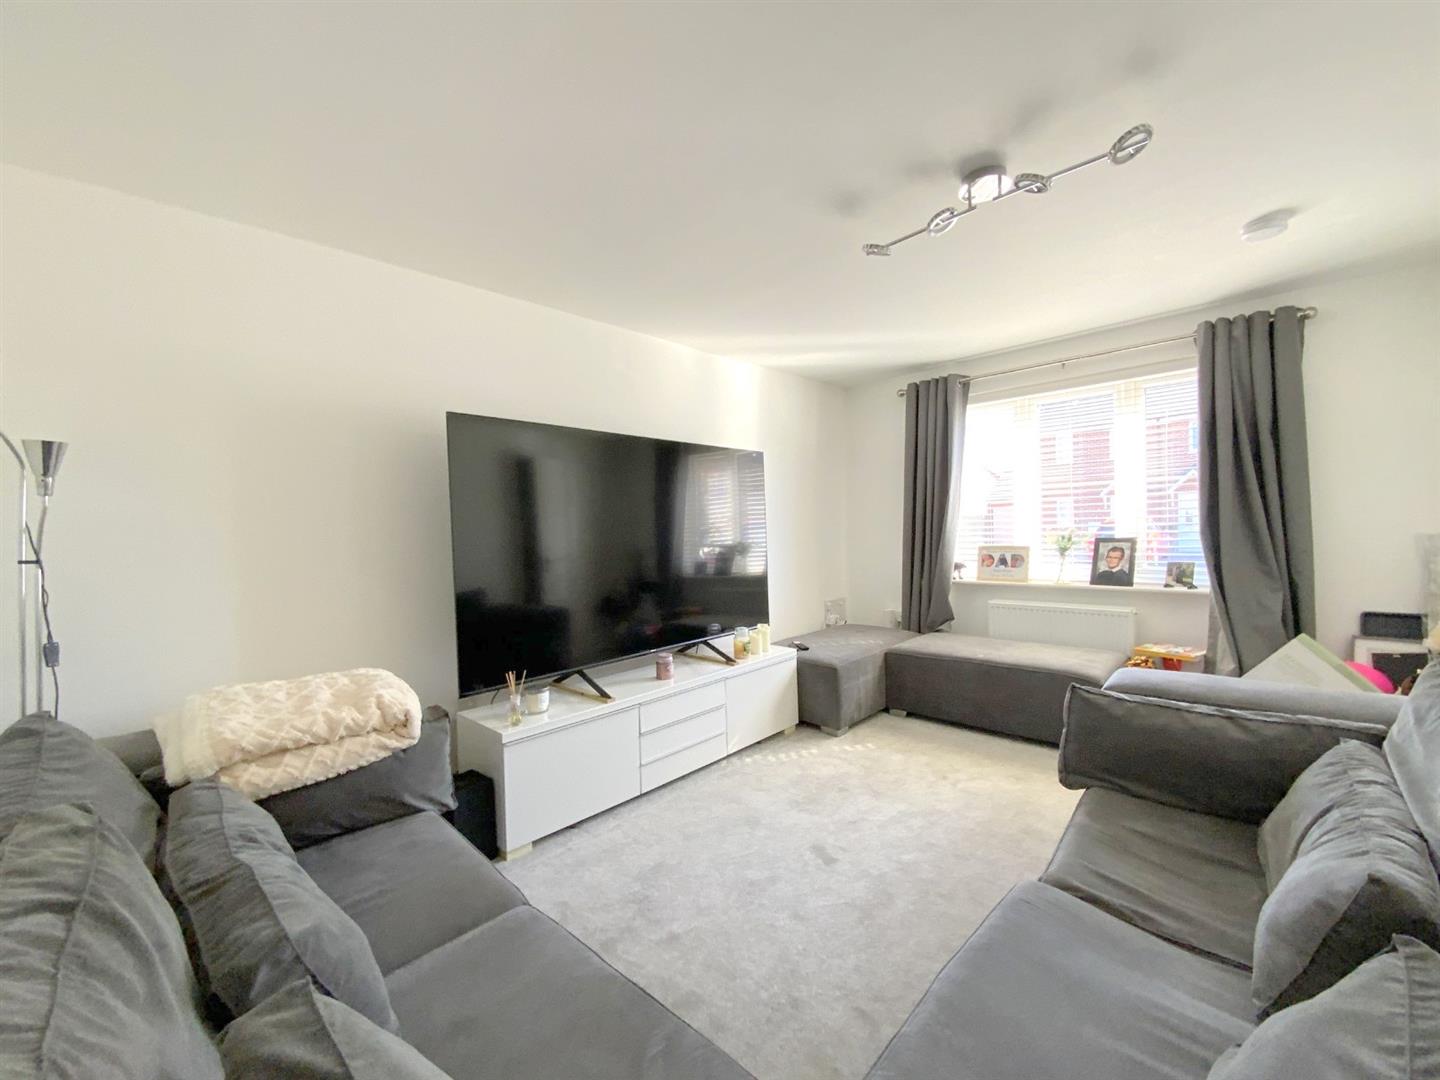
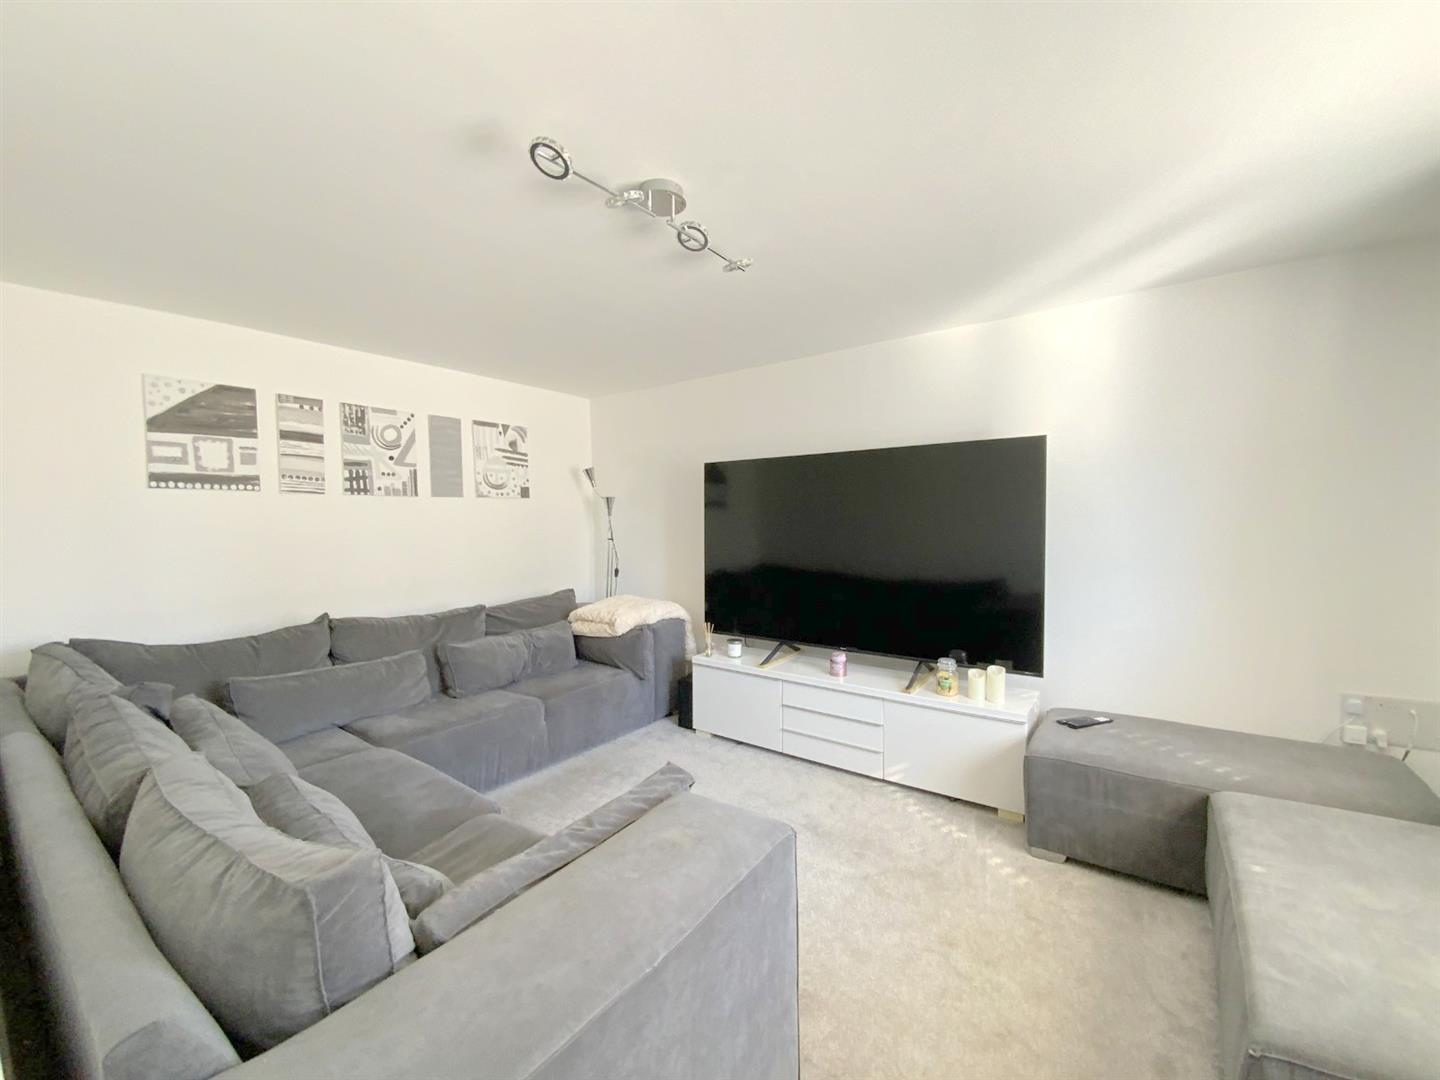
With a front aspect window.
4.60 x 3.21 (15'1" x 10'6")
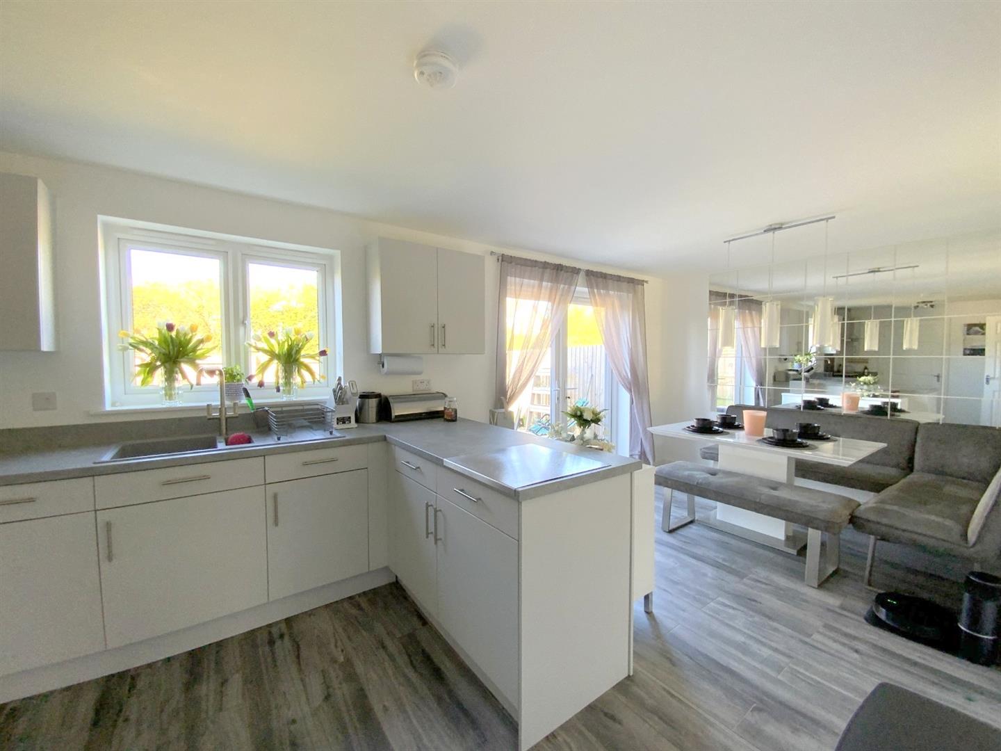
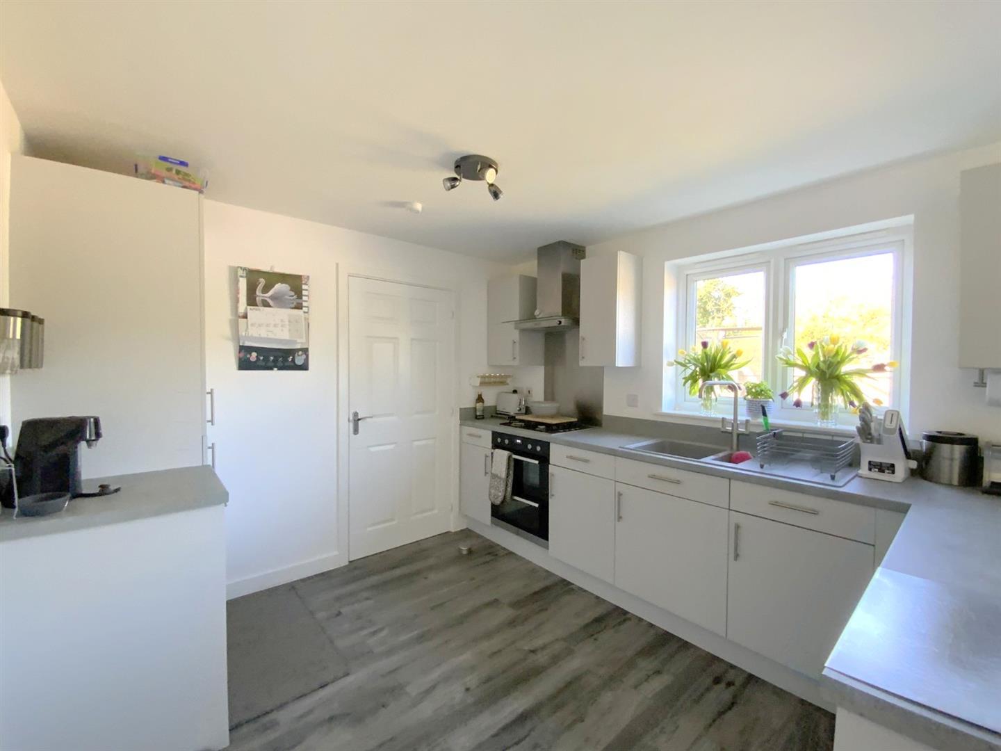
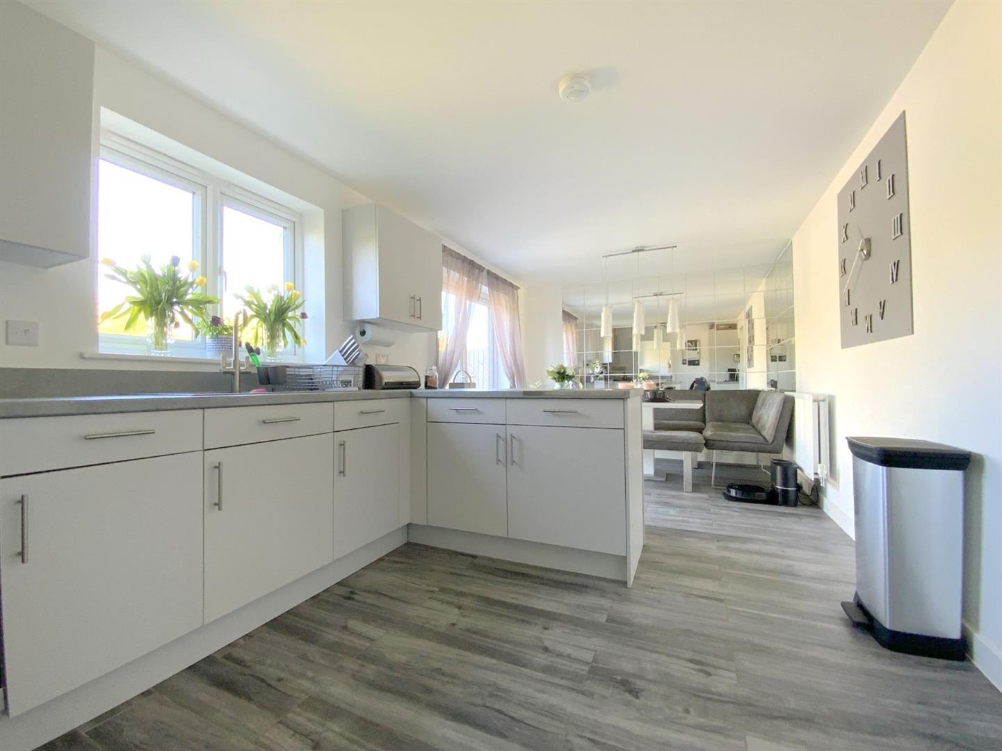
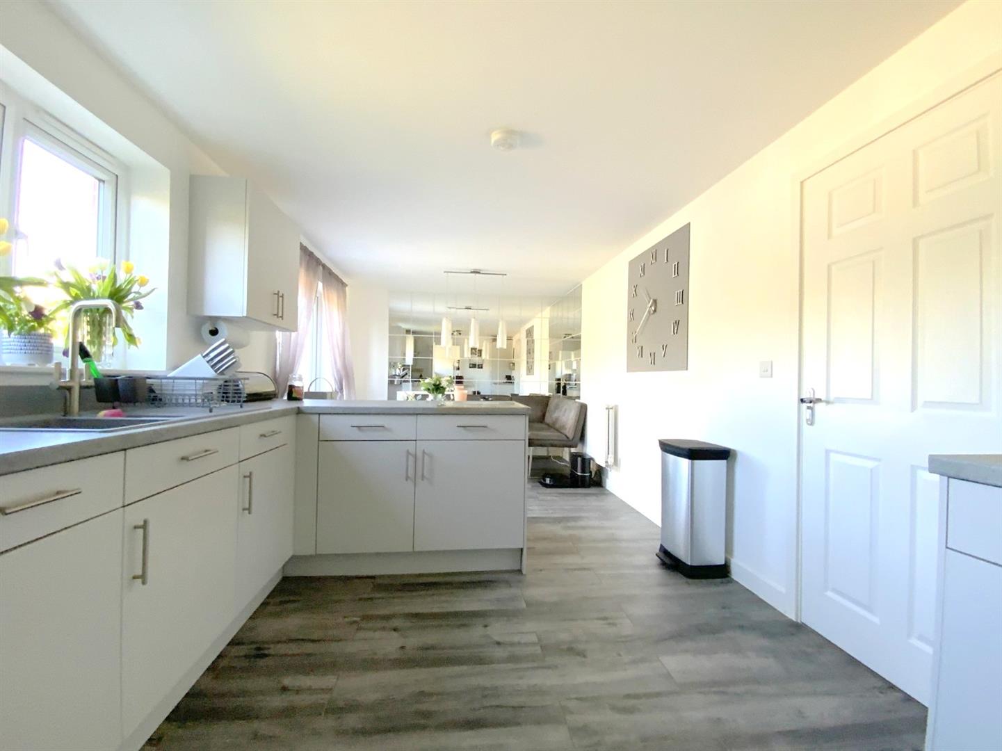
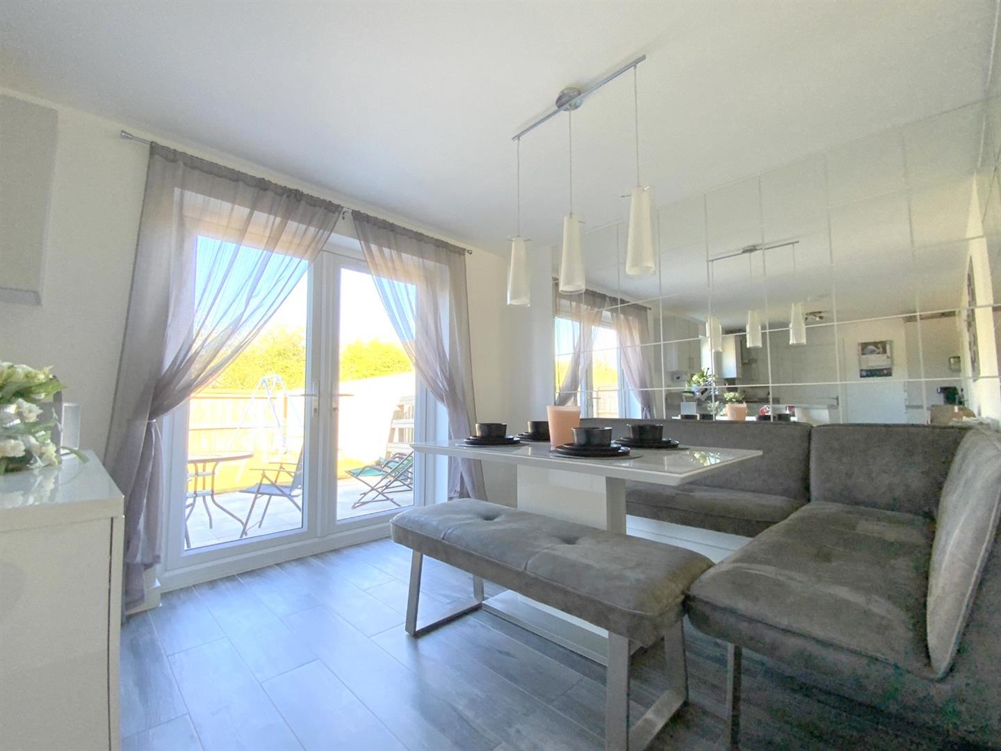
Featuring a range of modern units, contrasting worktops incorporating a resin sink, built-in oven, gas hob with extractor over, and an integrated fridge/freezer. Dining area with French doors opening onto the rear garden.
6.48 x 2.97 (21'3" x 9'8")
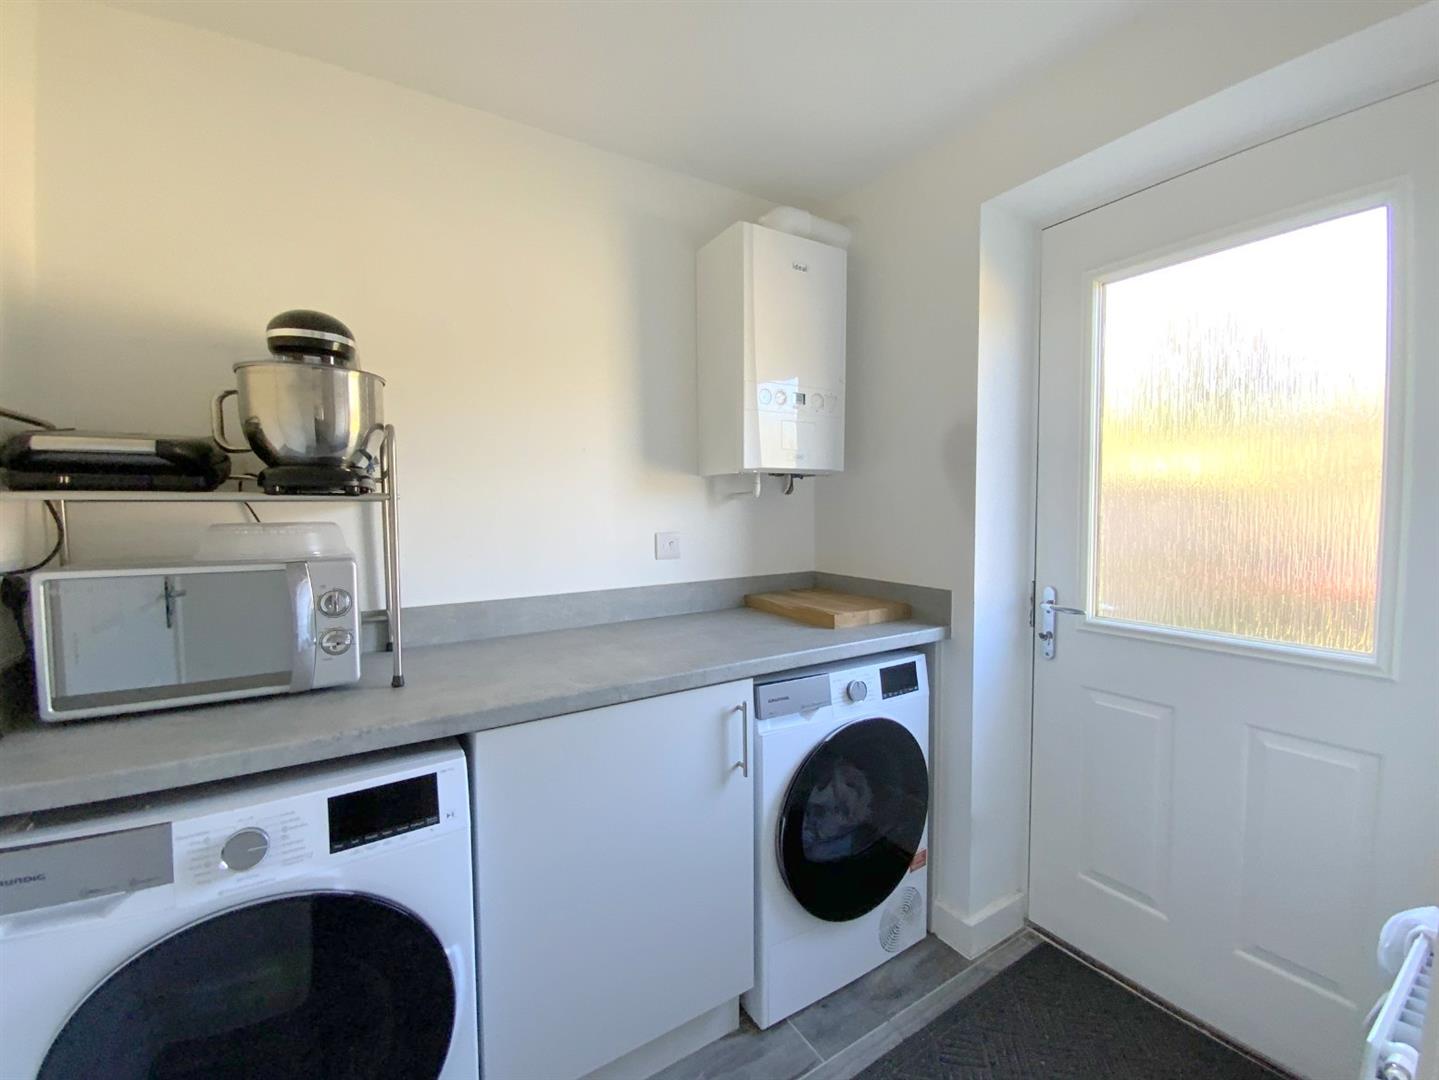
Providing space for laundry appliances, and further access to the rear garden.
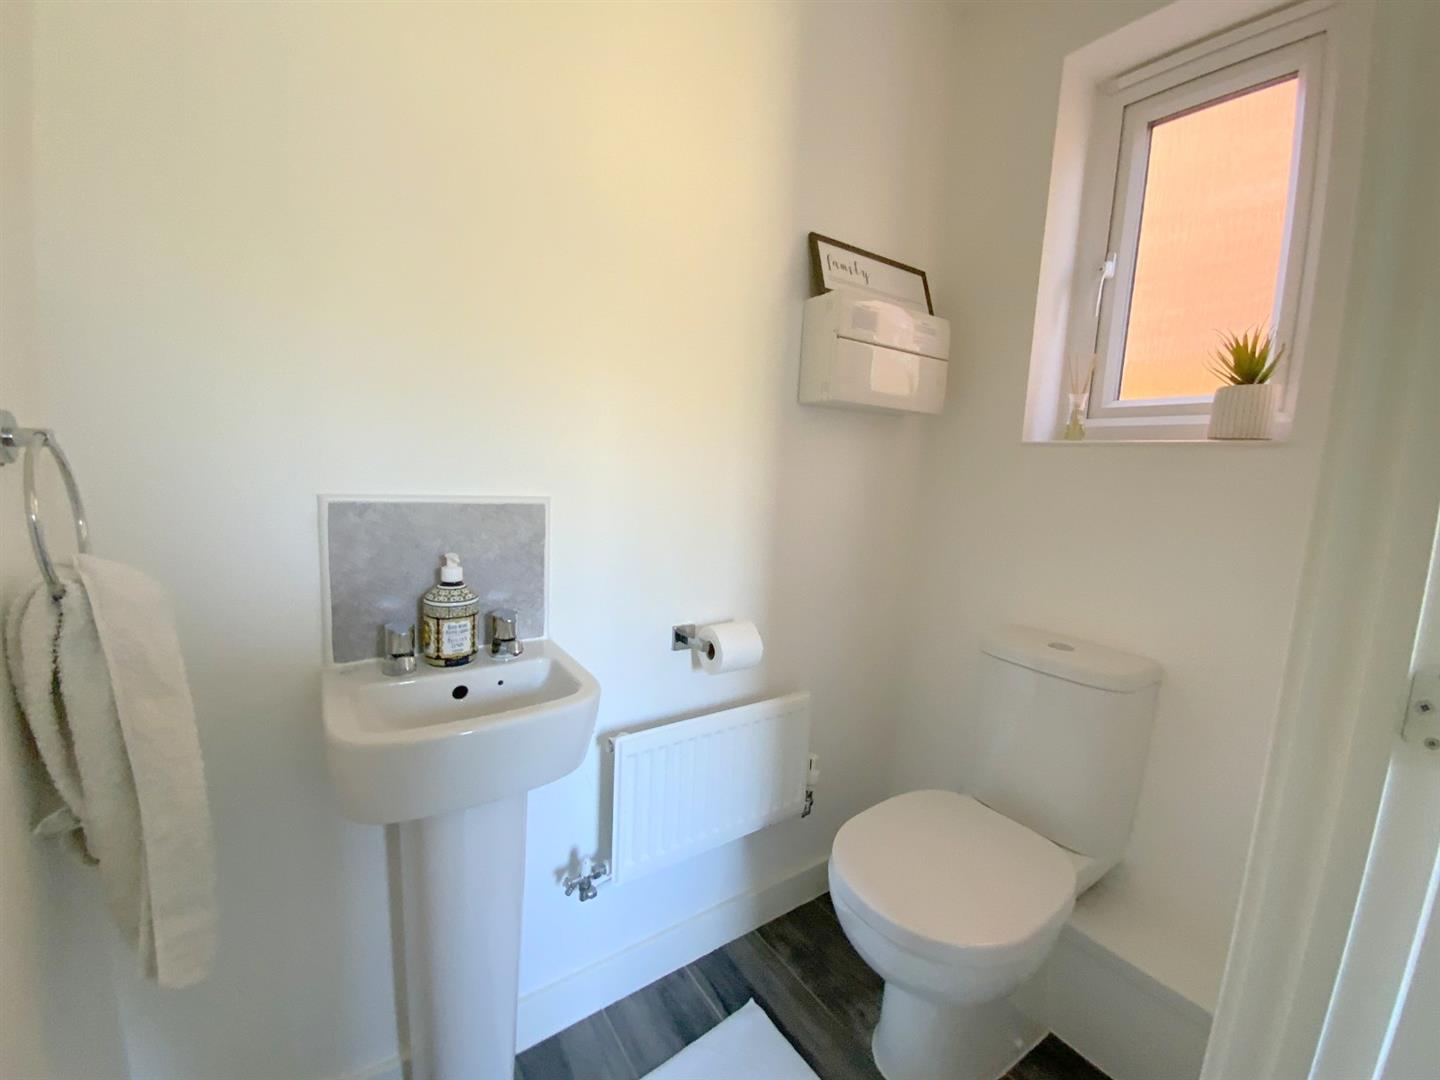
Fitted with a WC and pedestal hand basin.
1.63 x 0.92 (5'4" x 3'0")
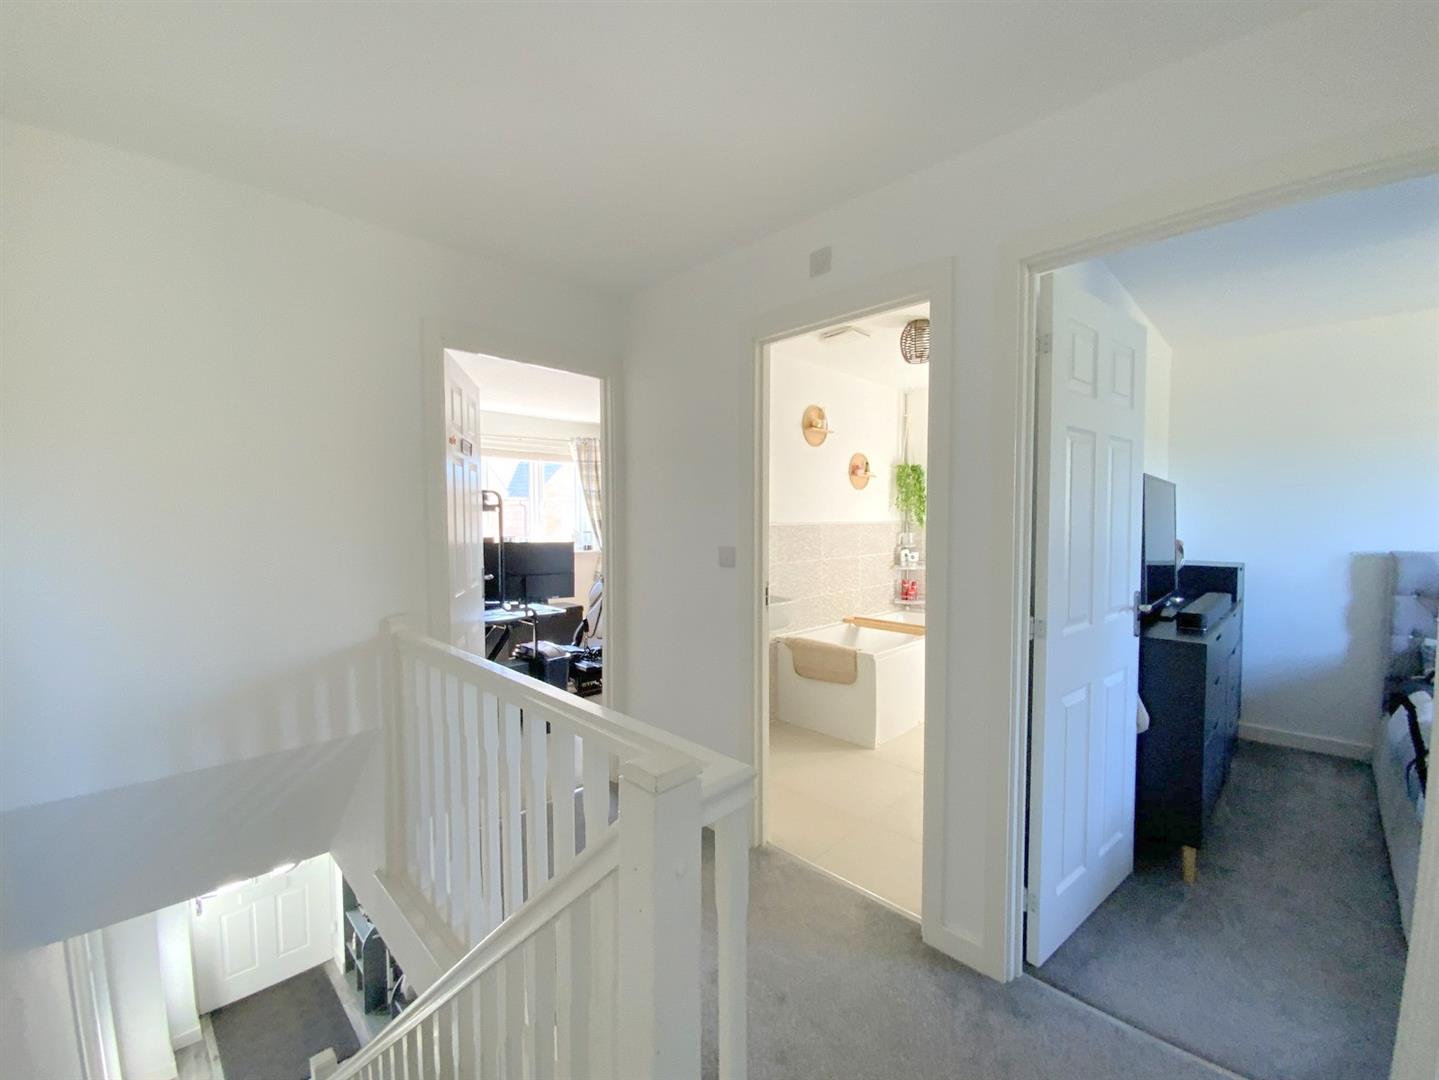
With access to the loft.
To front aspect.
4.05 x 3.21 (13'3" x 10'6")
Fitted with a large shower enclosure, pedestal basin, WC, and heated towel rail.
2.30 x 1.35 (7'6" x 4'5" )
To front aspect.
3.46 x 3.21 (11'4" x 10'6")
To rear aspect.
3.58 x 3.05 (11'8" x 10'0")
To rear aspect.
3.12 x 2.80 (10'2" x 9'2")
To rear aspect.
2.19 x 2.16 (7'2" x 7'1")
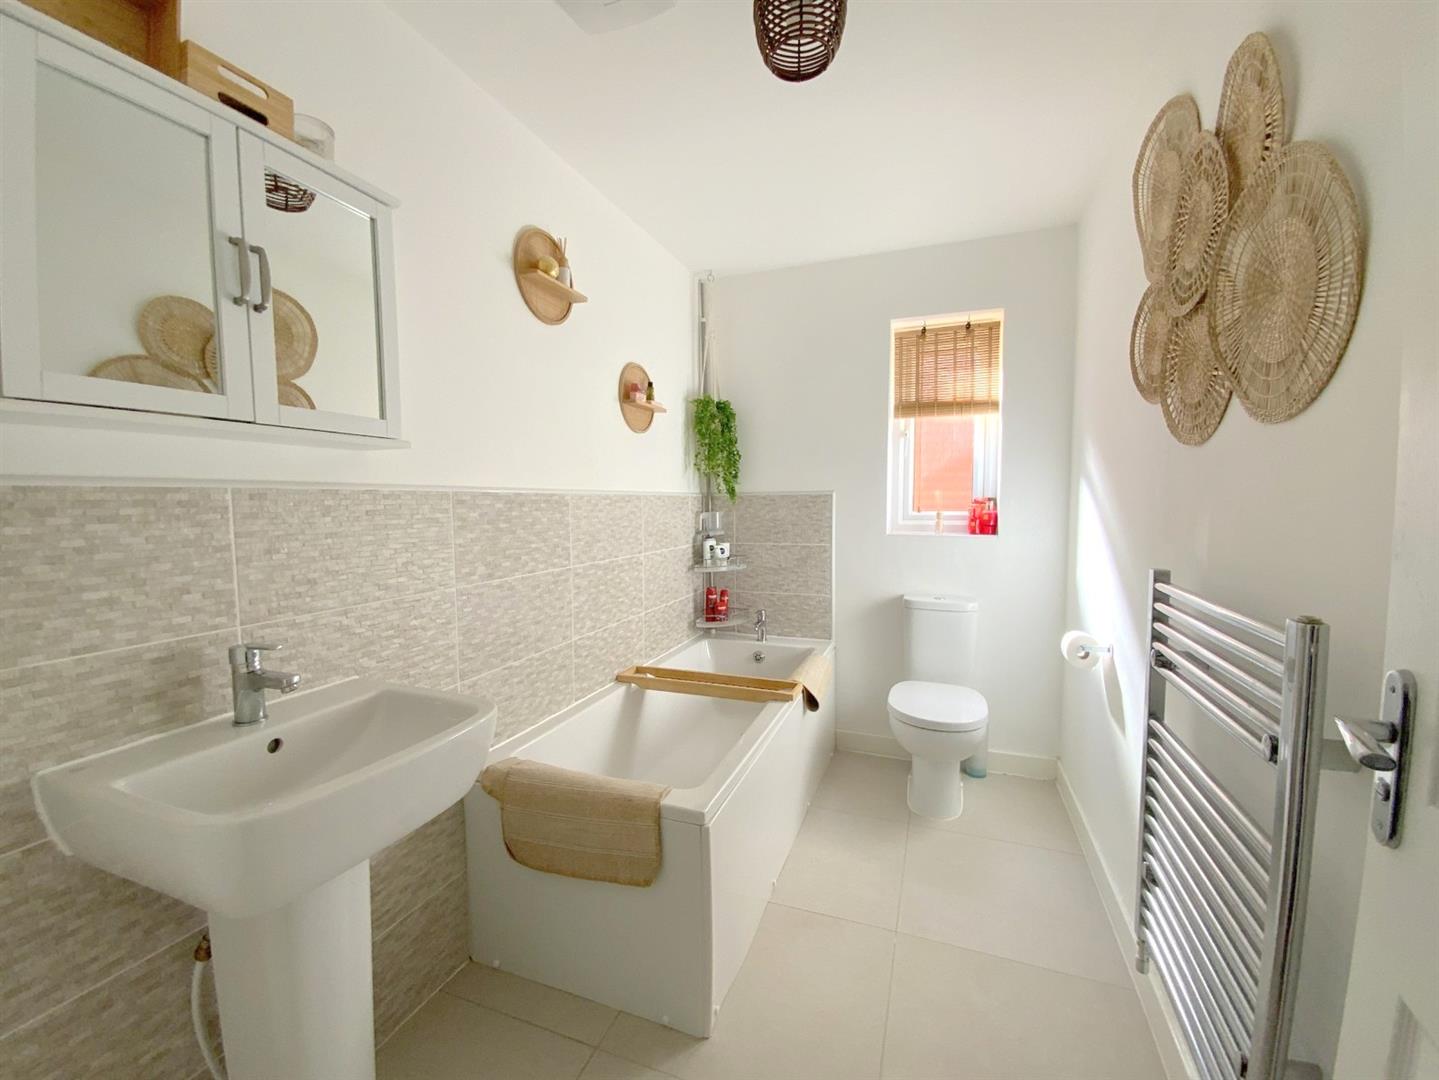
Fitted with a panelled bath, pedestal basin, WC, and heated towel rail.
2.81 x 1.68 (9'2" x 5'6")
With an up-and-over door, electric and lighting.
5.26 x 2.74 (17'3" x 8'11")
Freehold
E
Call Argyle Estate Agents on:


