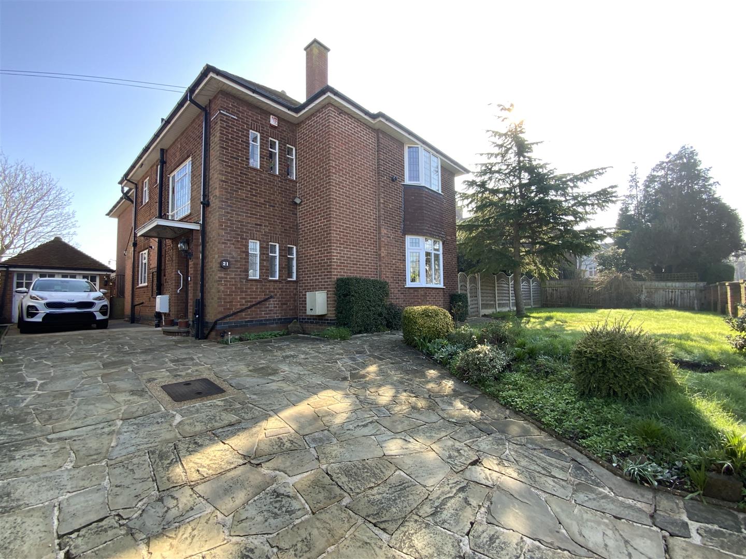
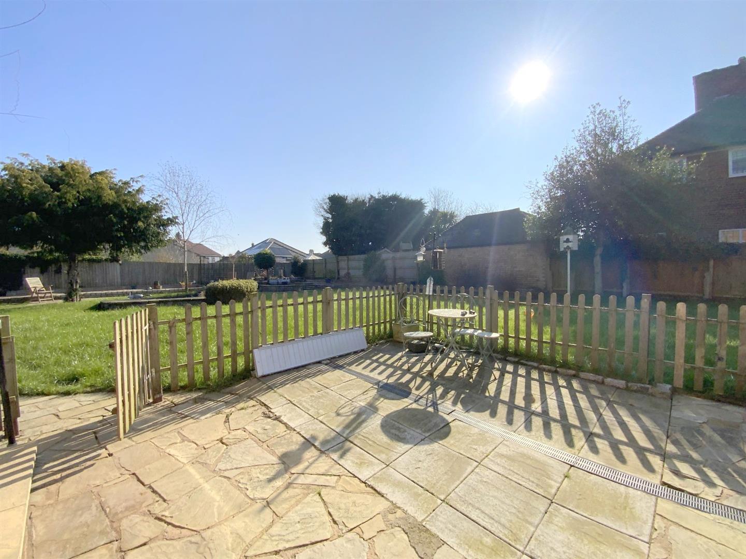
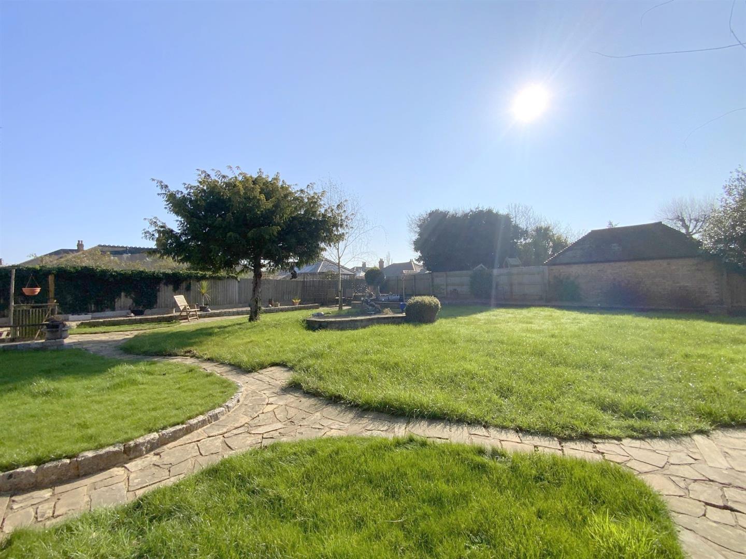
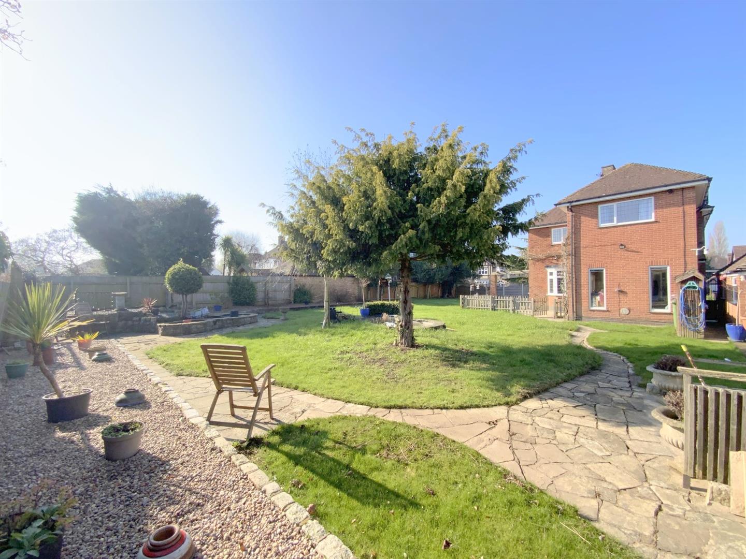
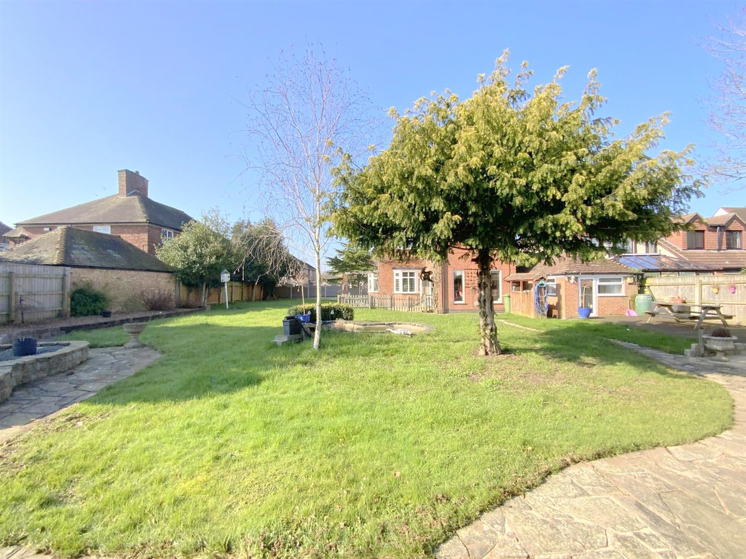
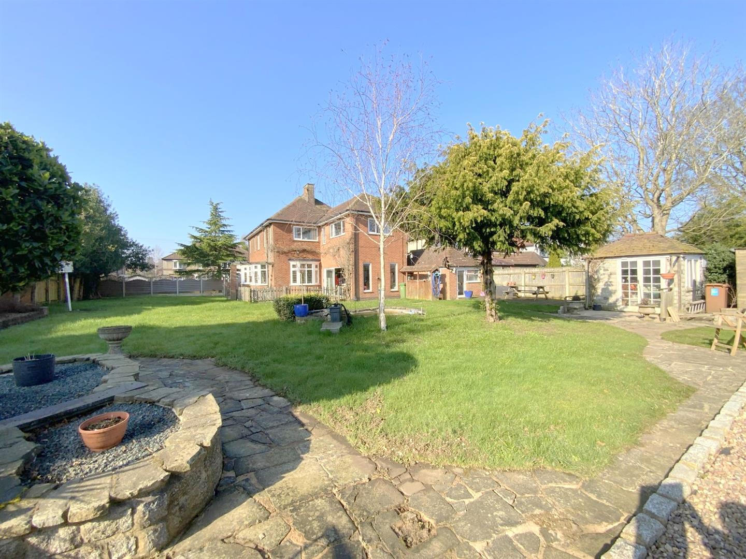
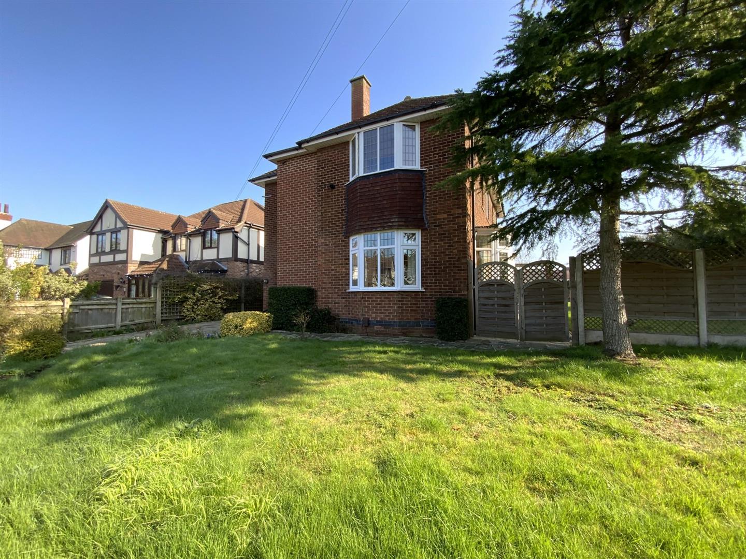
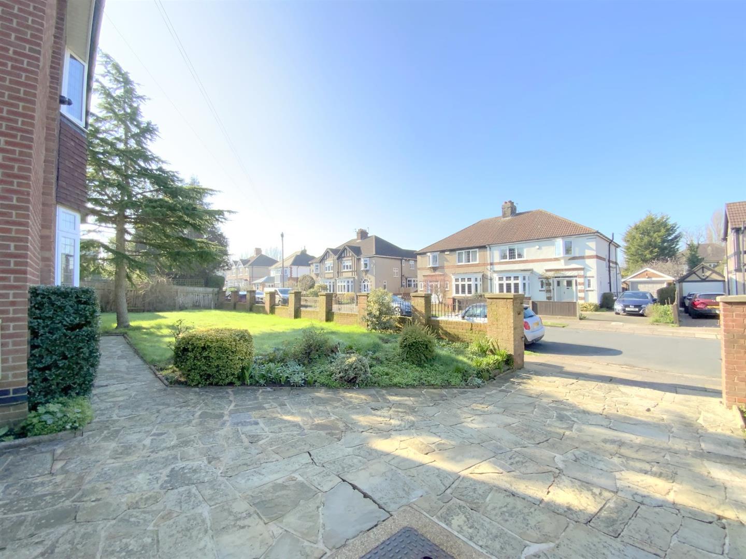
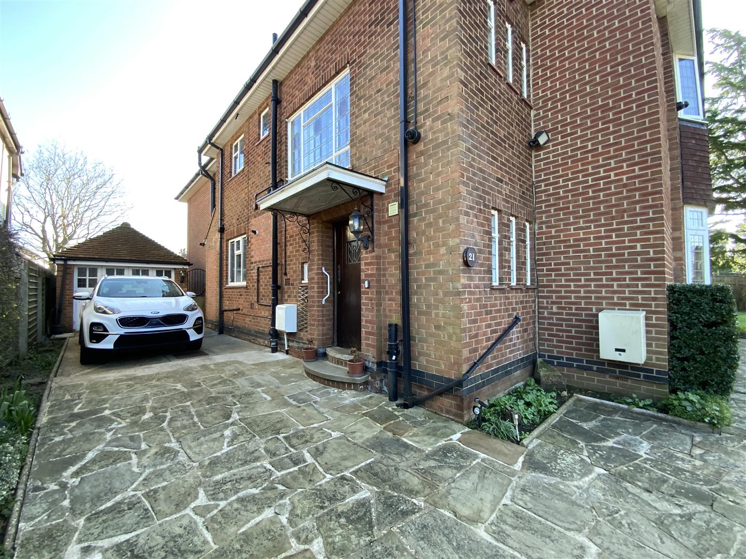
Set on a large plot, this traditional four bedroom detached home offers spacious and versatile family accommodation, located in a highly regarded and convenient area of Grimsby. Ideally positioned for excellent local schools, colleges, Diana, Princess of Wales Hospital, and a short walk along Bargate to the town centre.
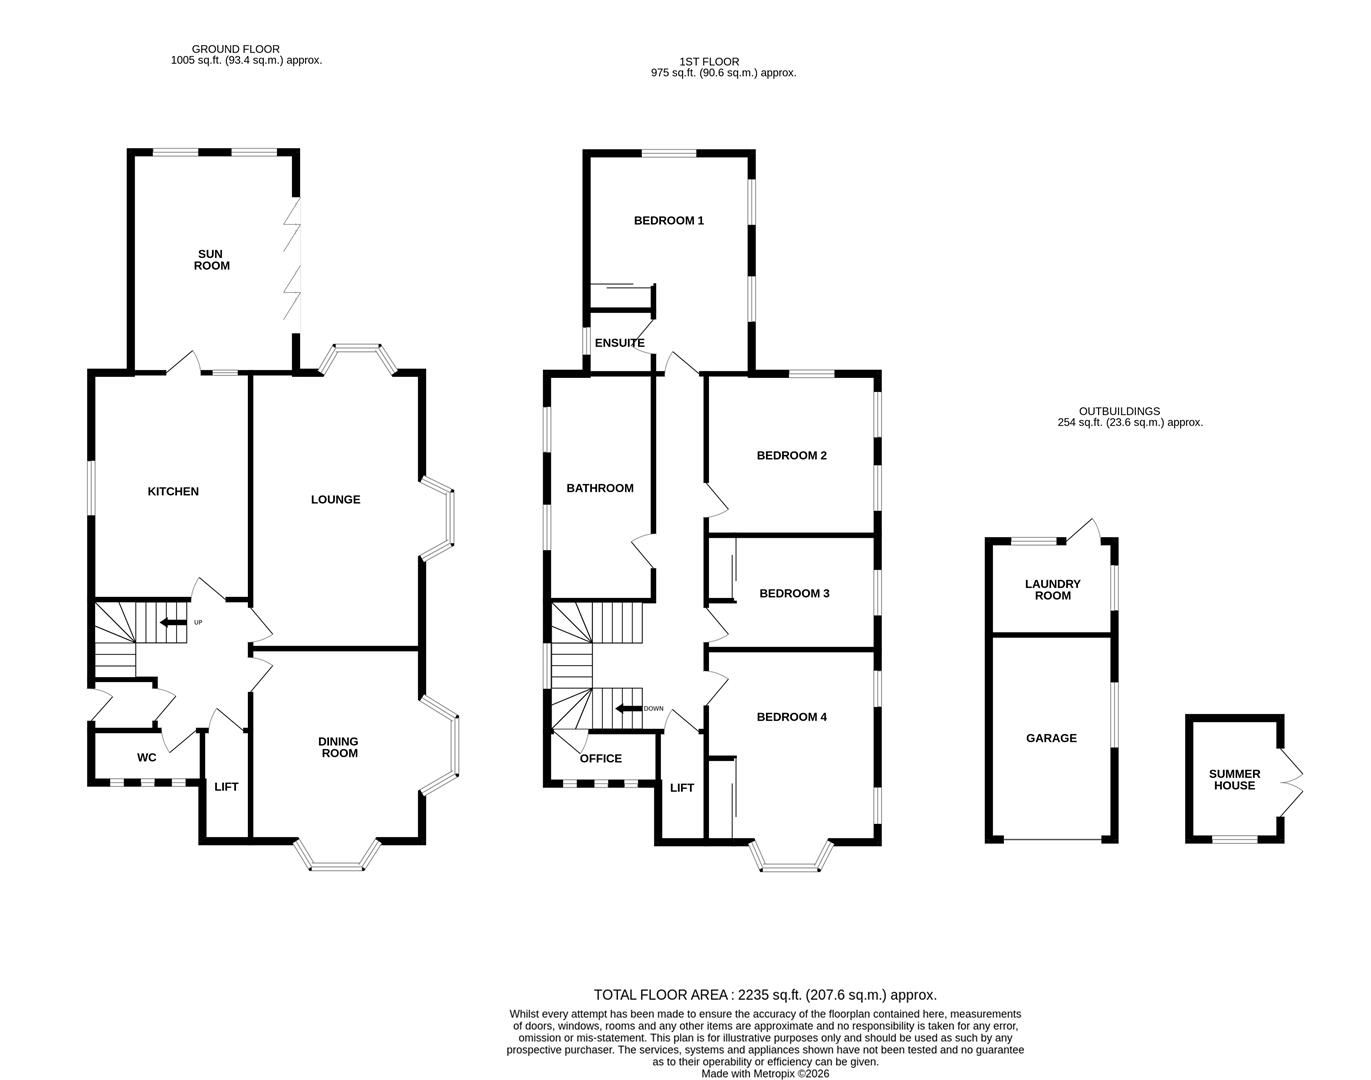
The property features well-proportioned and light-filled accommodation, comprising an entrance hall, cloak/WC, separate lounge and dining room, a new modern fitted kitchen, and sun room with bi-folding doors opening onto the rear garden.
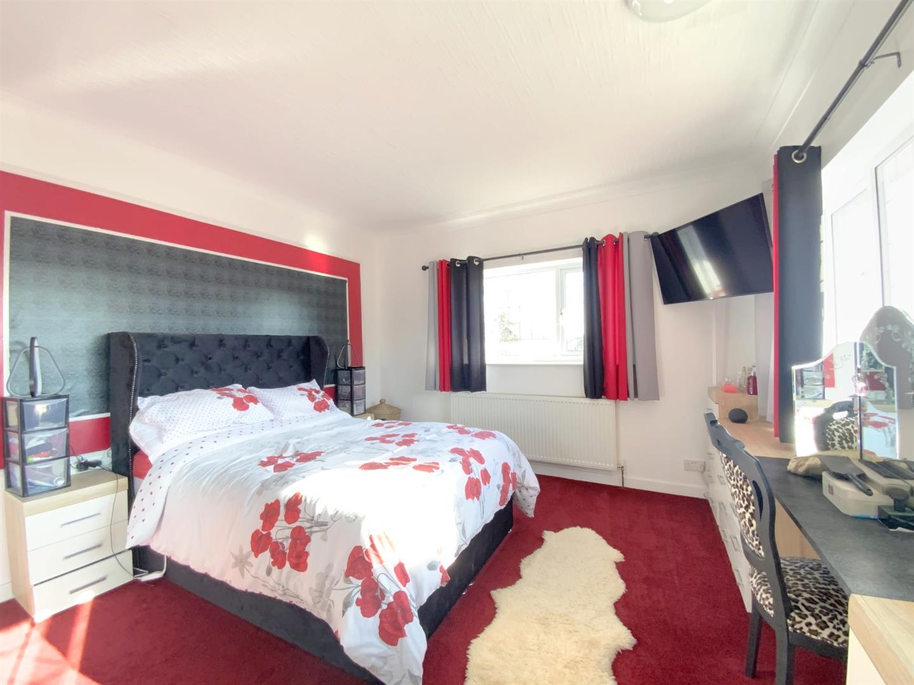
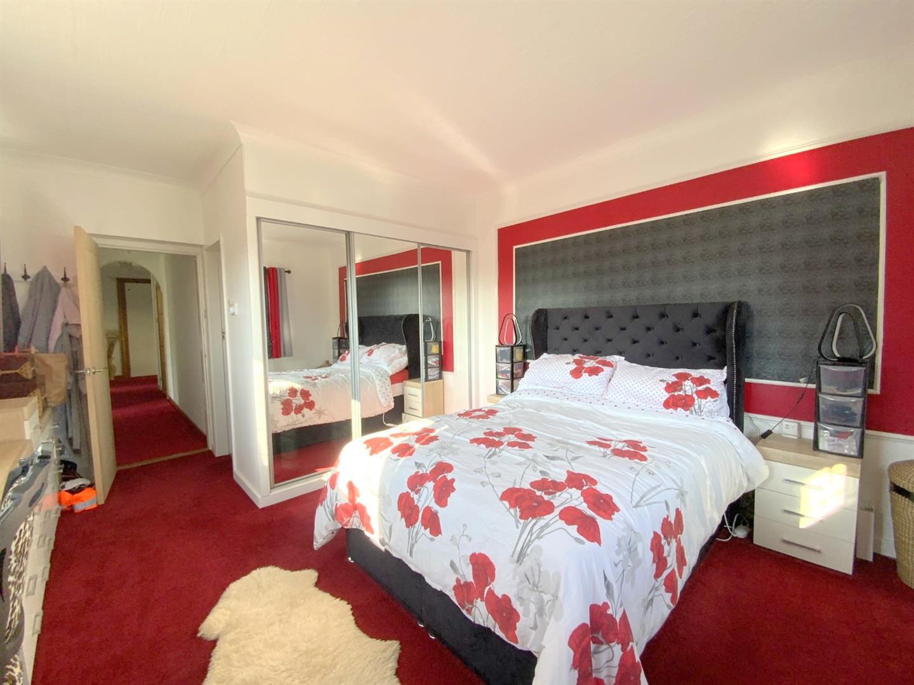
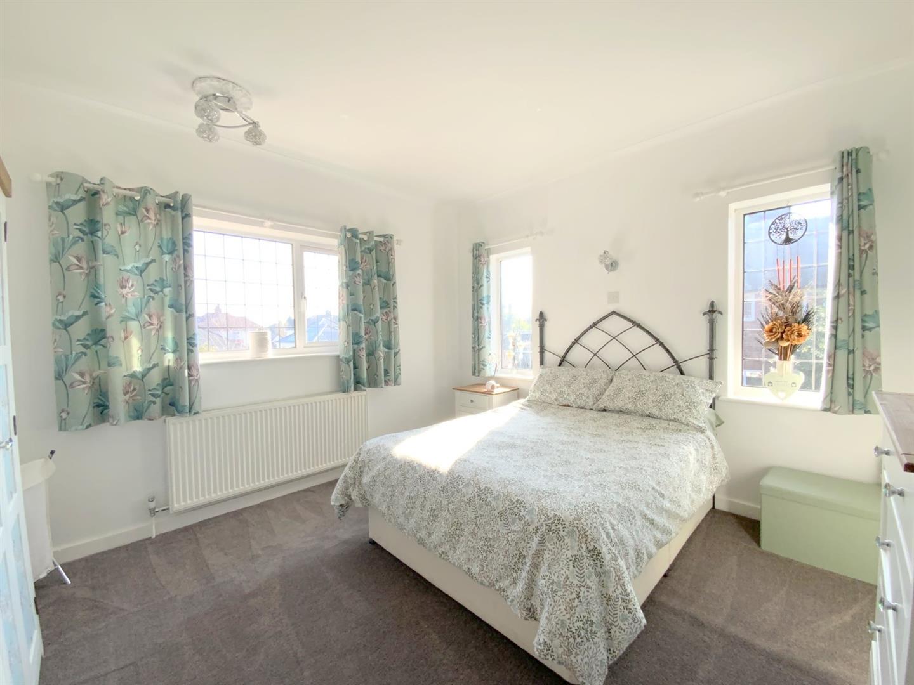
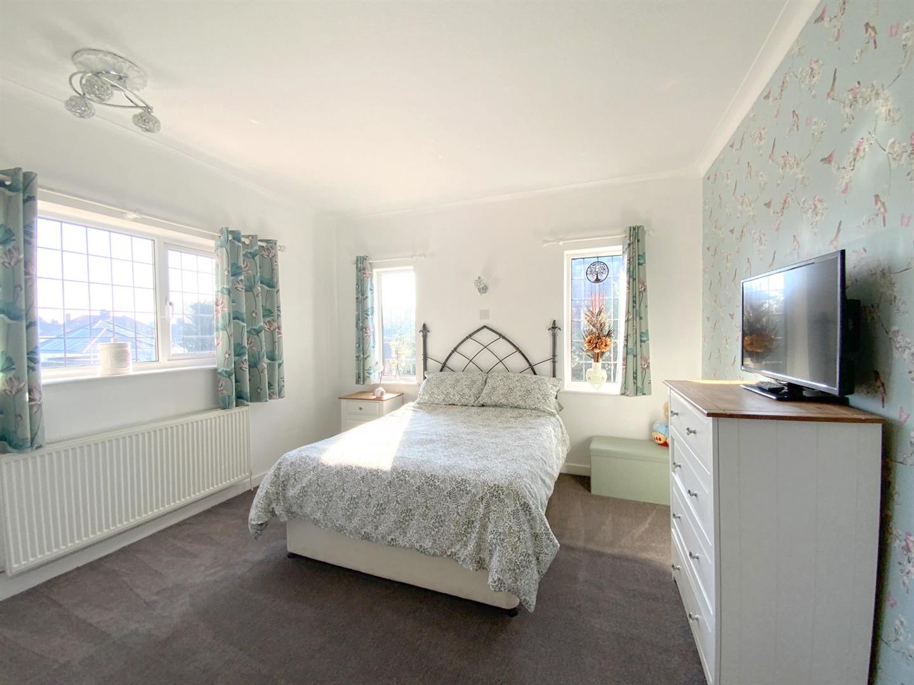
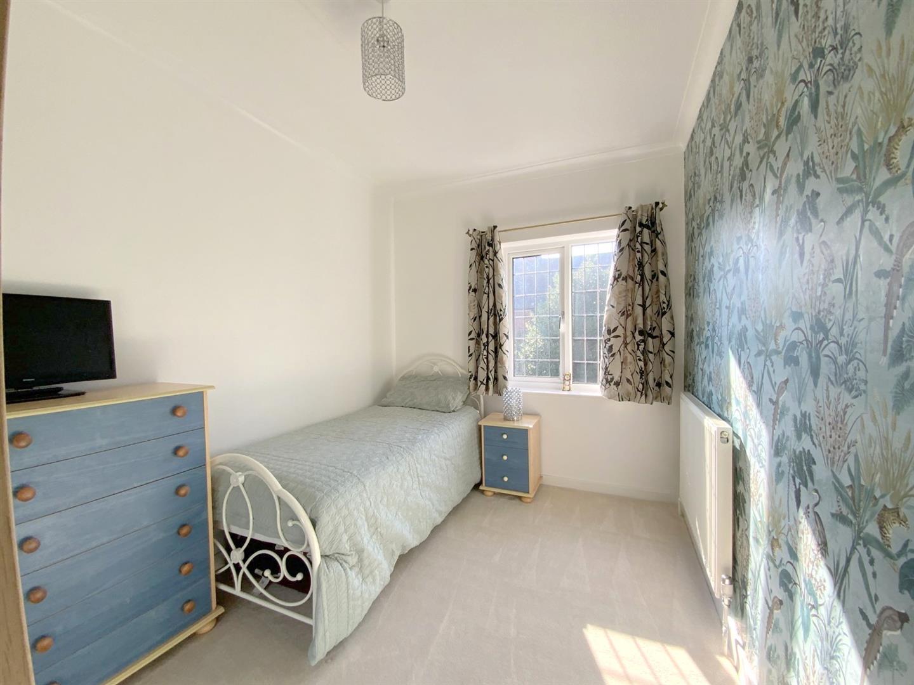
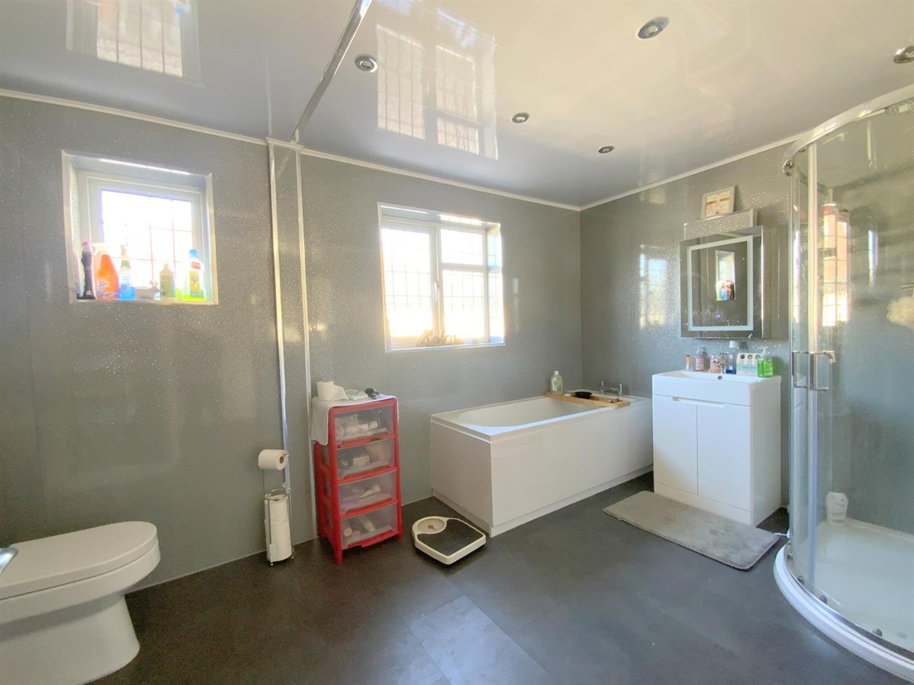
To the first floor are four good sized bedrooms, including the main bedroom with an en suite shower room, together with a large family bathroom. The home also has the convenience of a lift, ideal for accessible family living.
Outside, the property enjoys generous outdoor space, with lawned gardens surrounding three sides of the property, along with a driveway and detached garage.
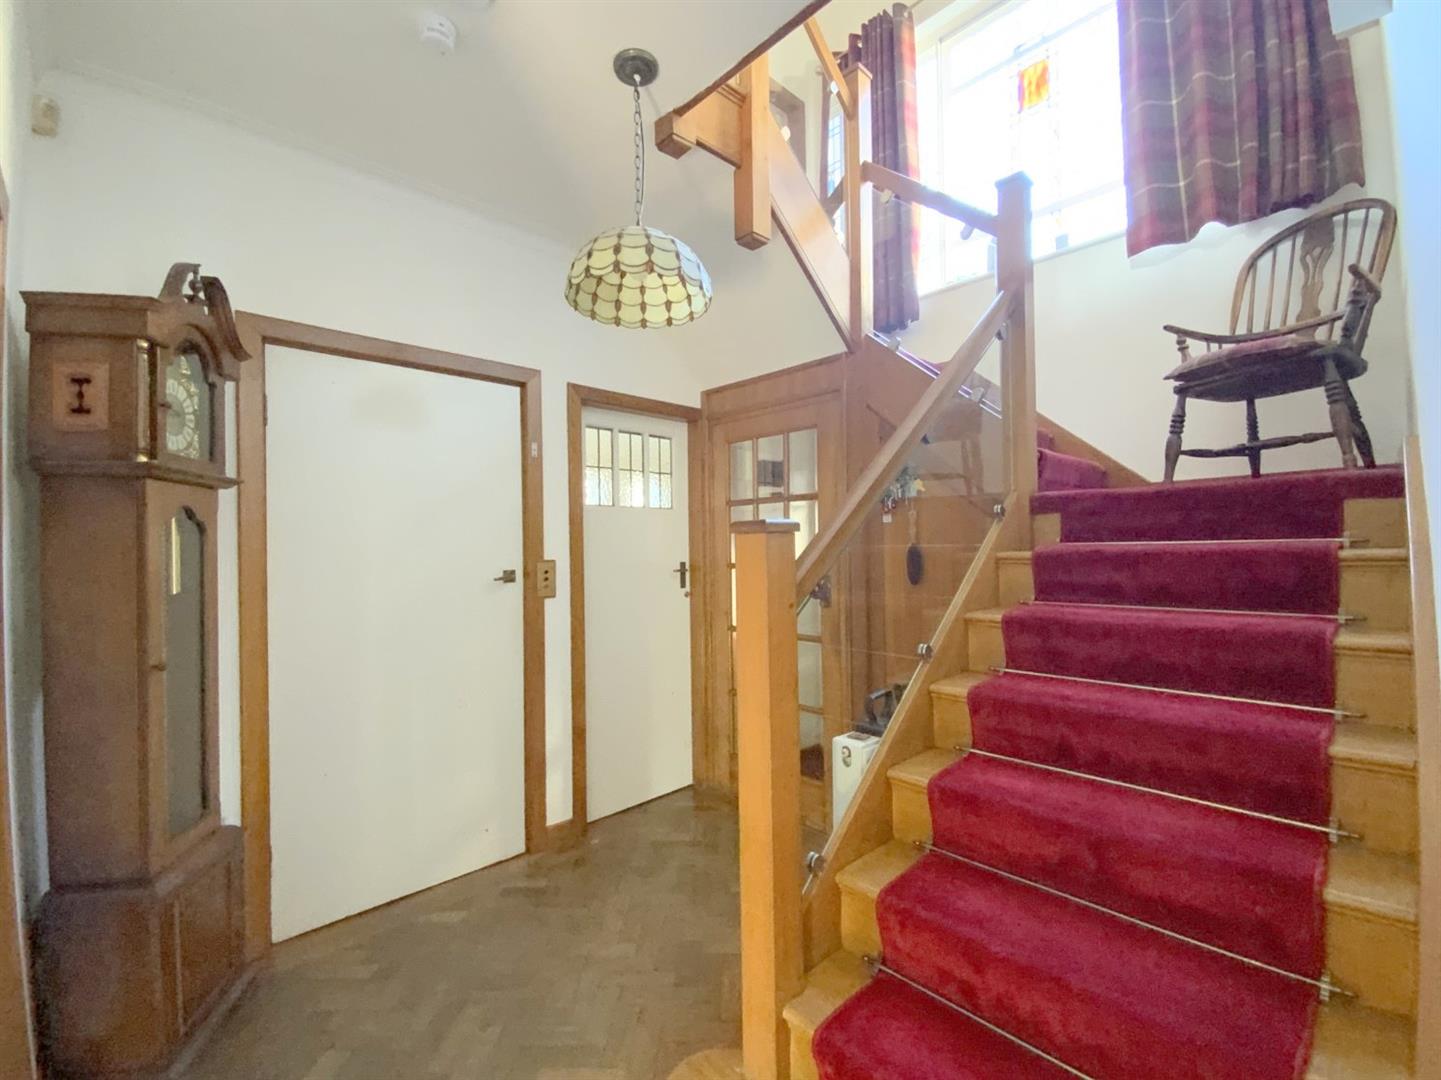
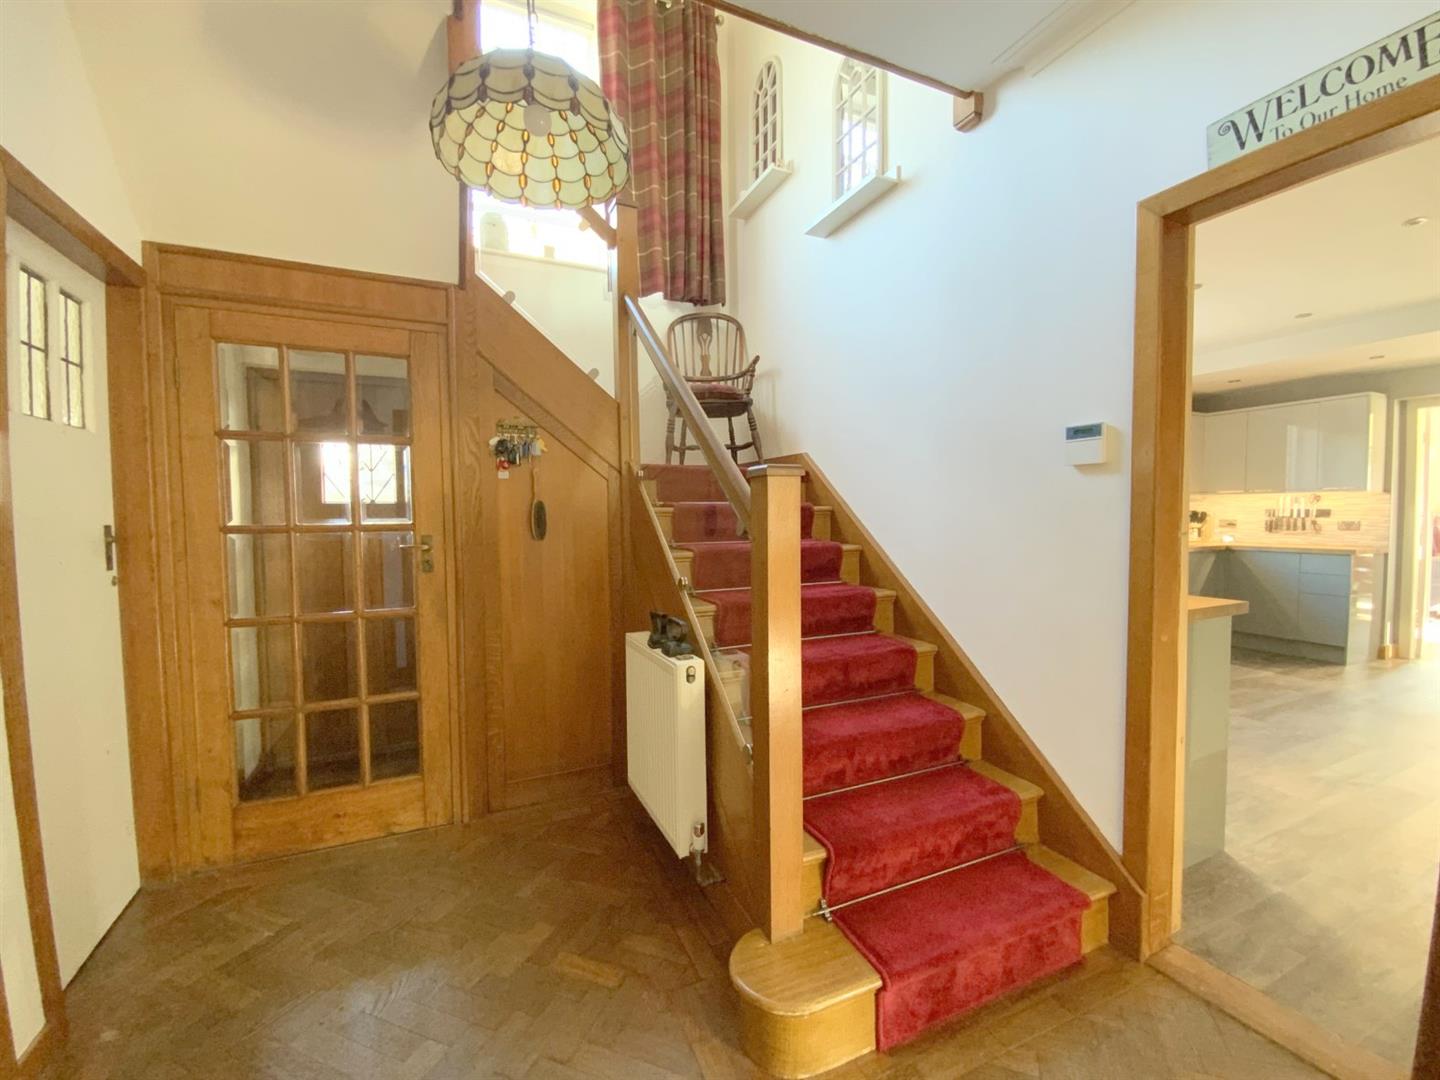
Accessed via a side entrance porch. Featuring parquet wood flooring and oak return staircase with glass balustrade.
Fitted with a WC and vanity hand basin.
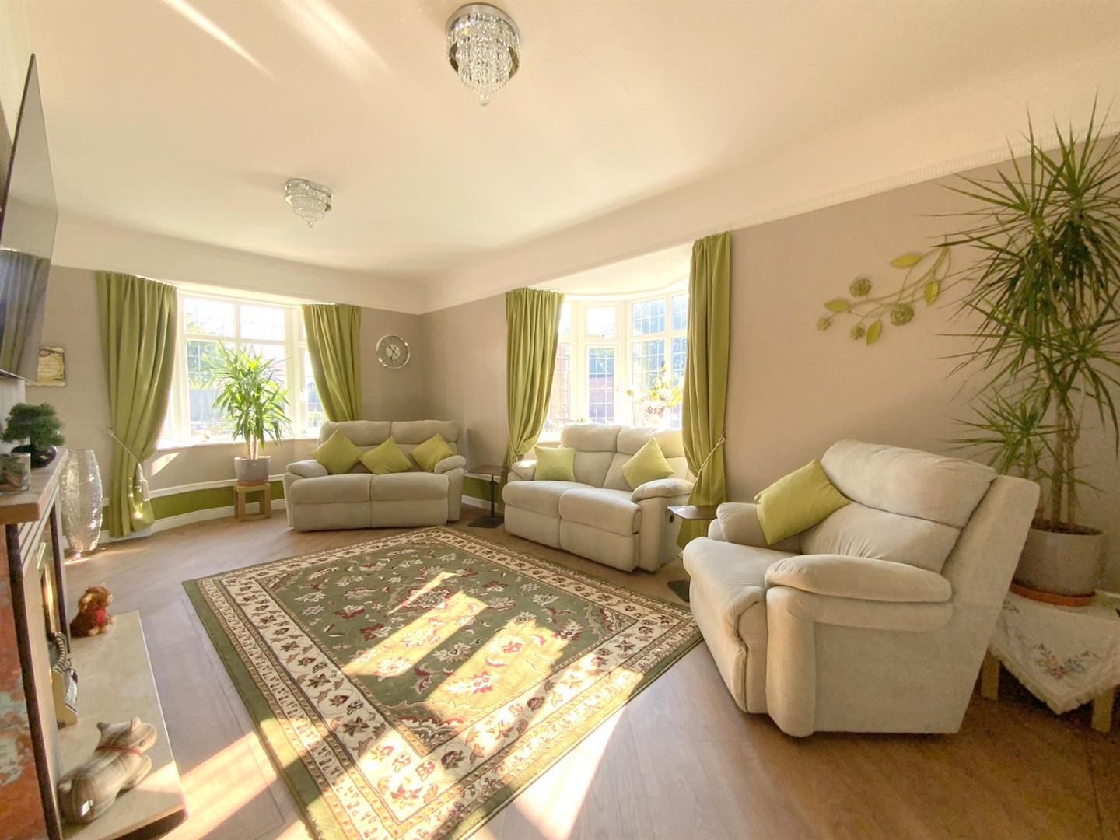
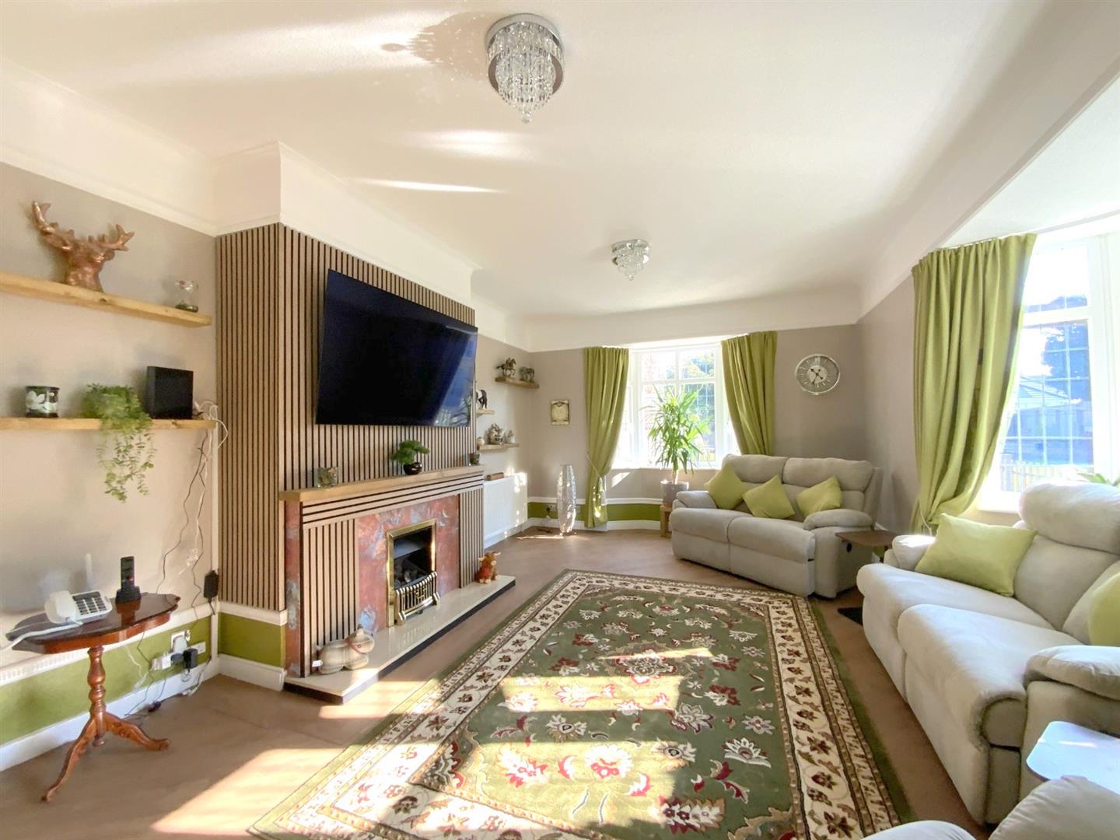
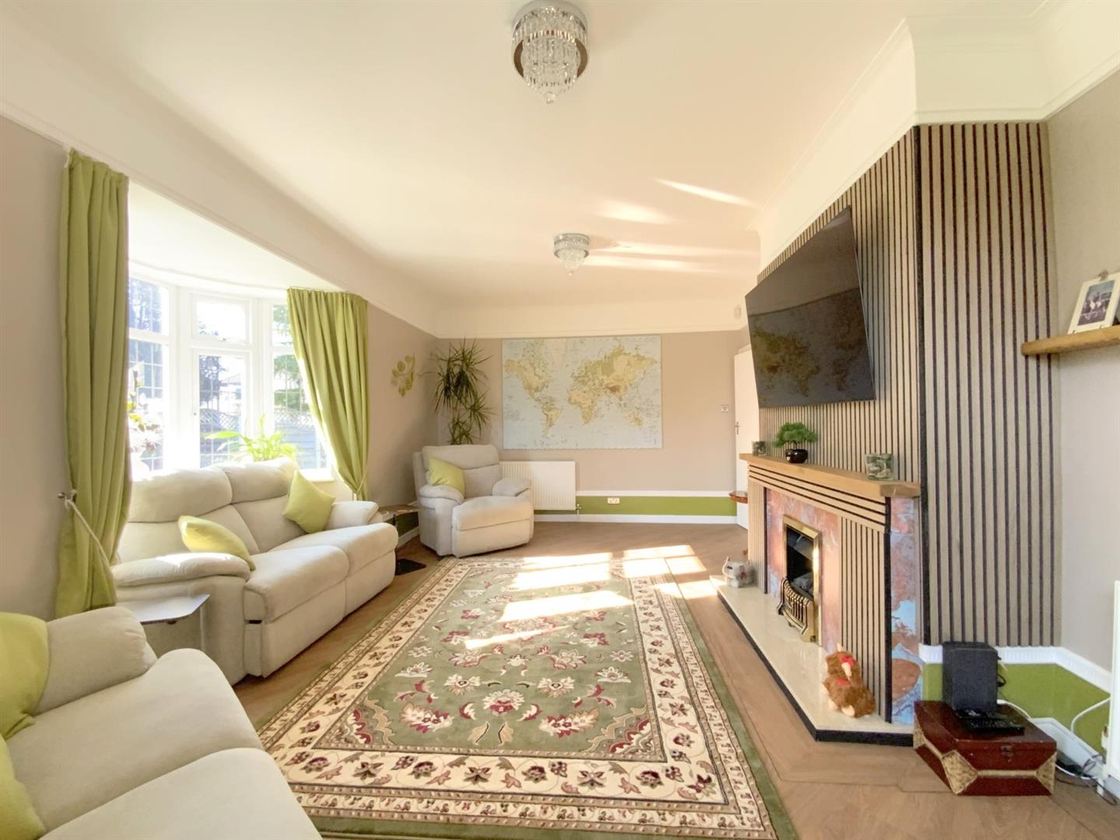
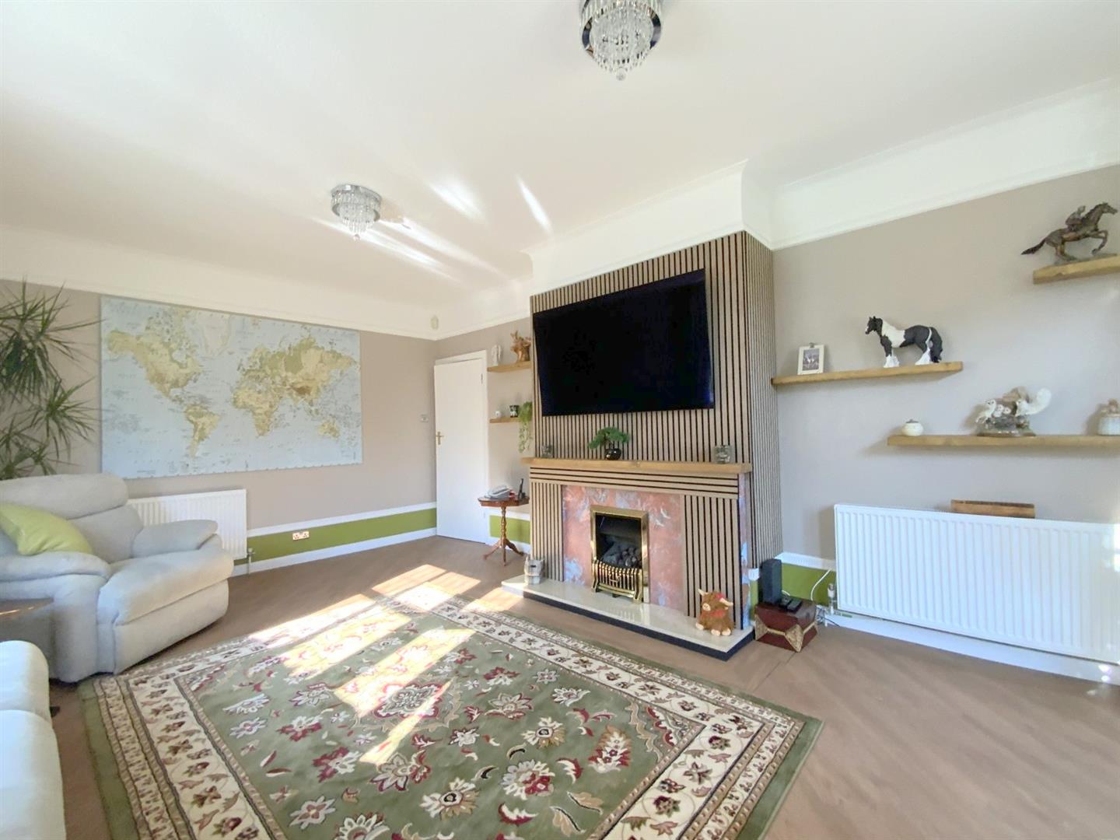
With side and rear aspect bay windows, feature fireplace with inset gas fire, and wood effect LVT flooring.
6.40 x 3.78 (20'11" x 12'4")
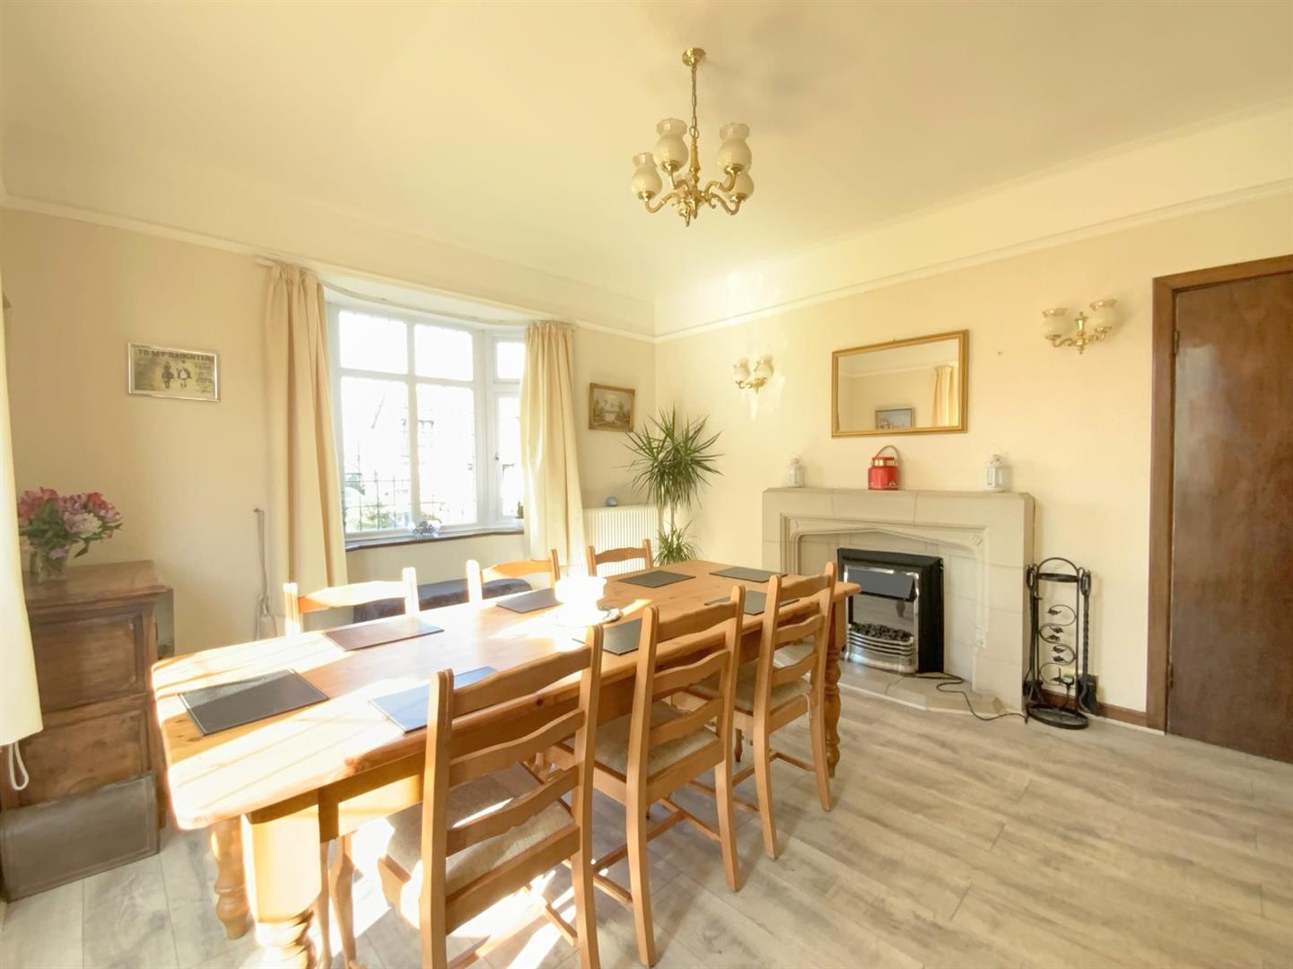
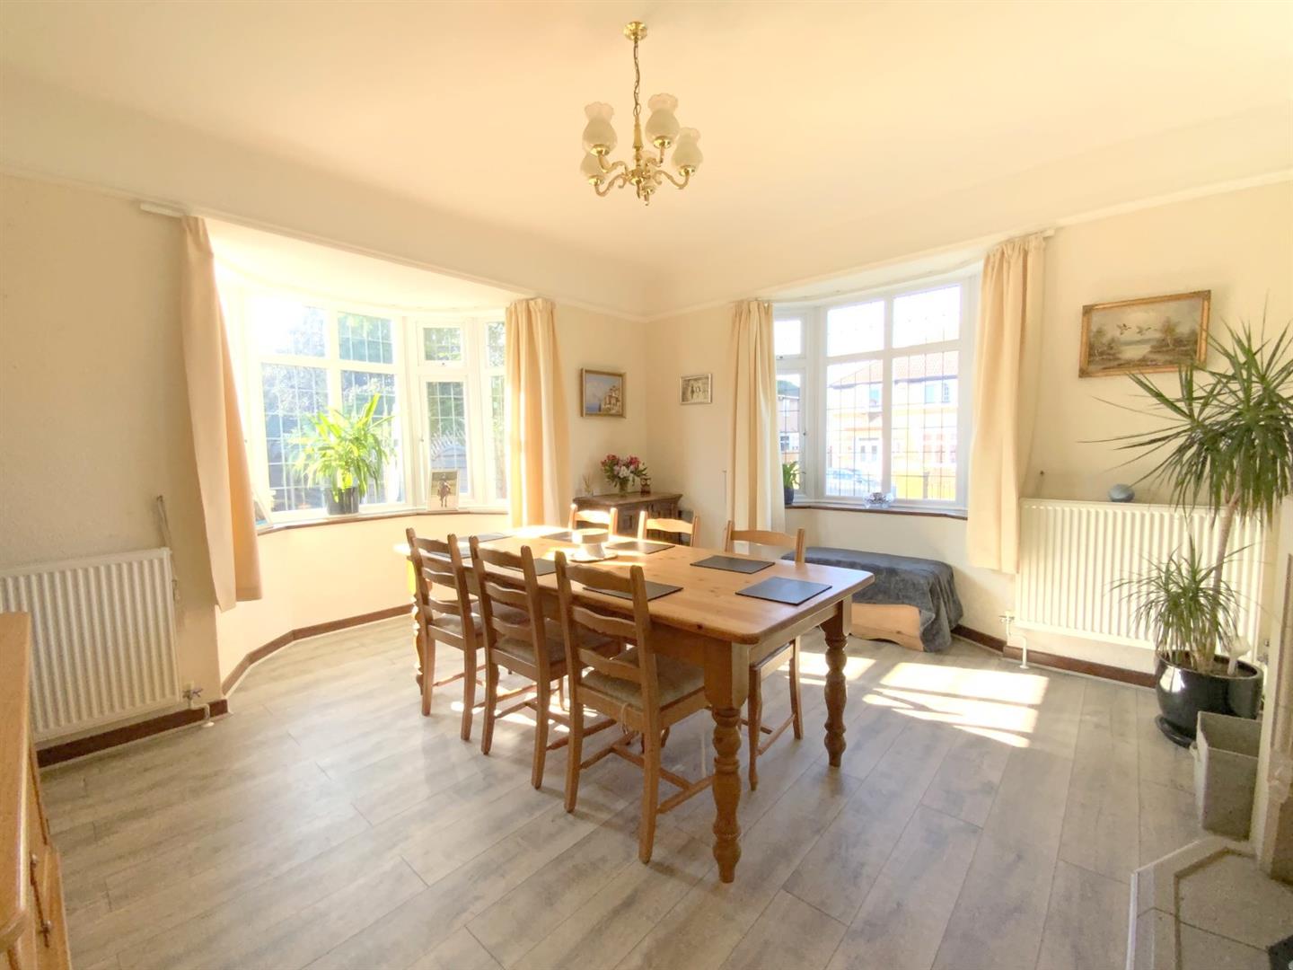
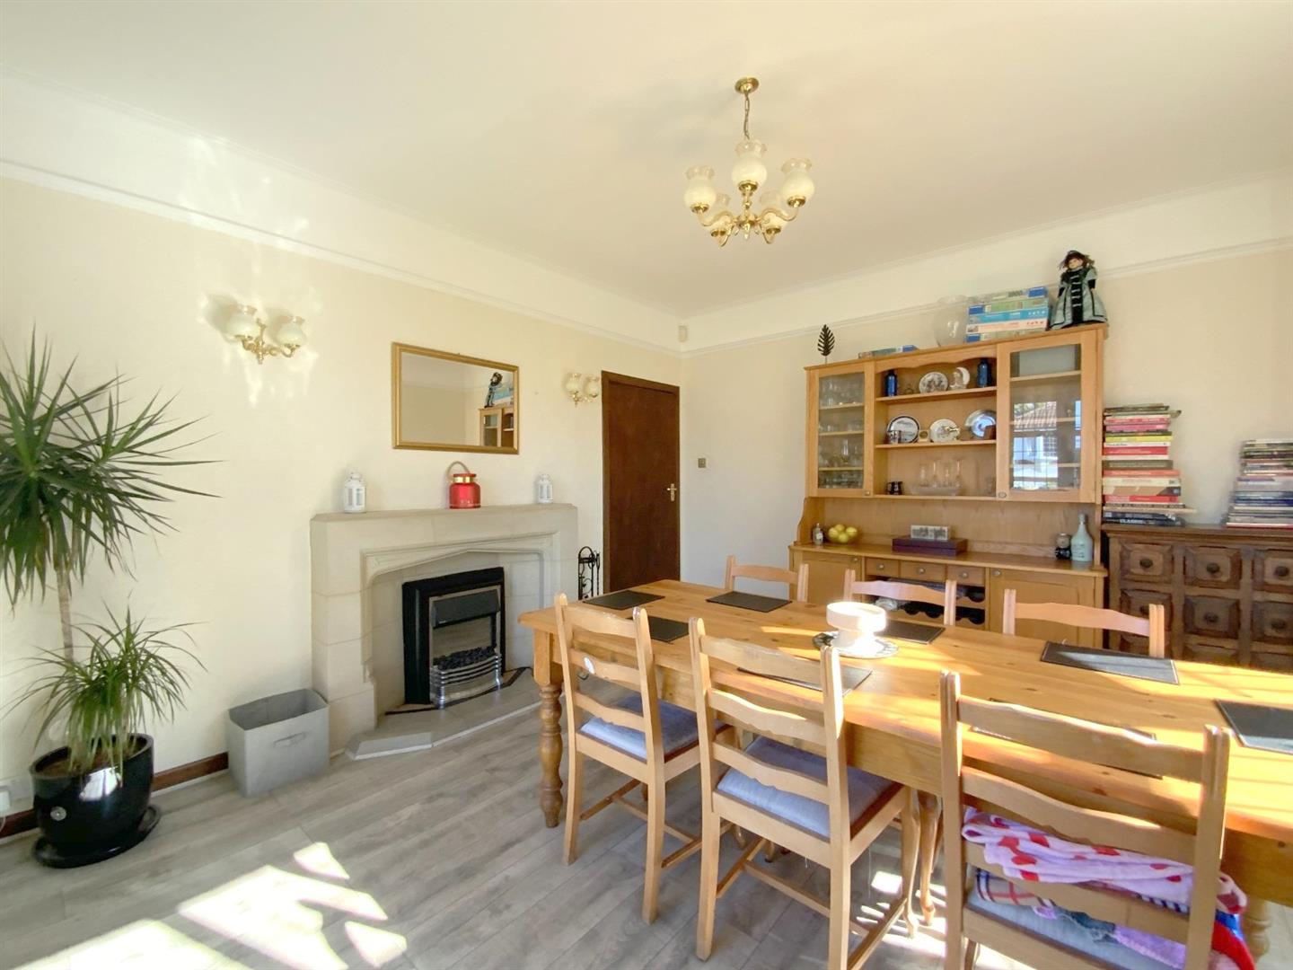
With front and side aspect bay windows, and classic stone fireplace.
4.70 x 4.59 (15'5" x 15'0")
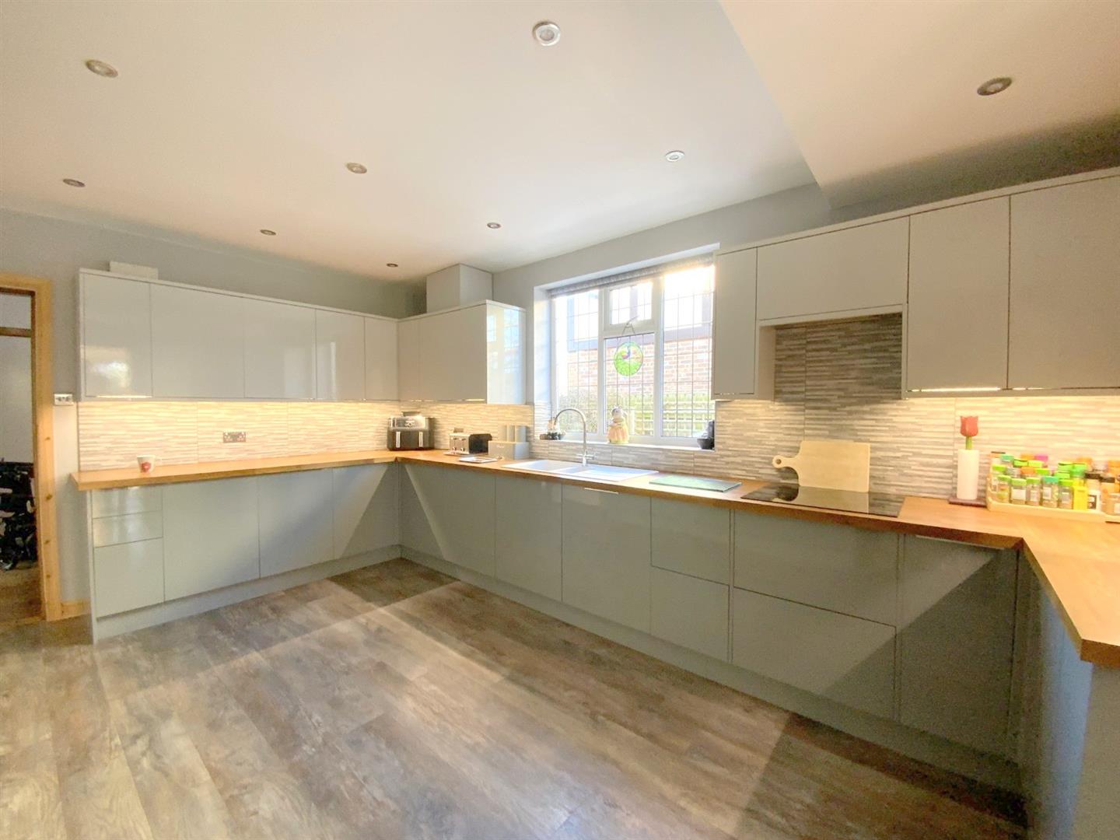
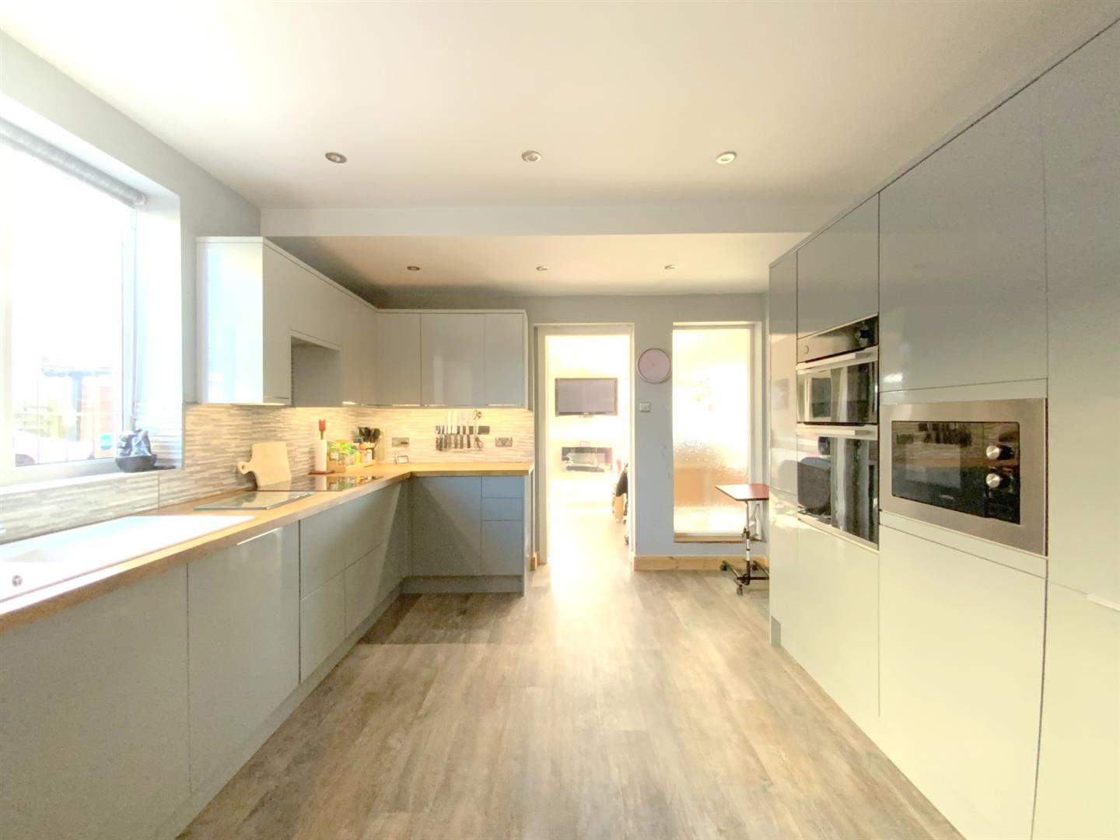
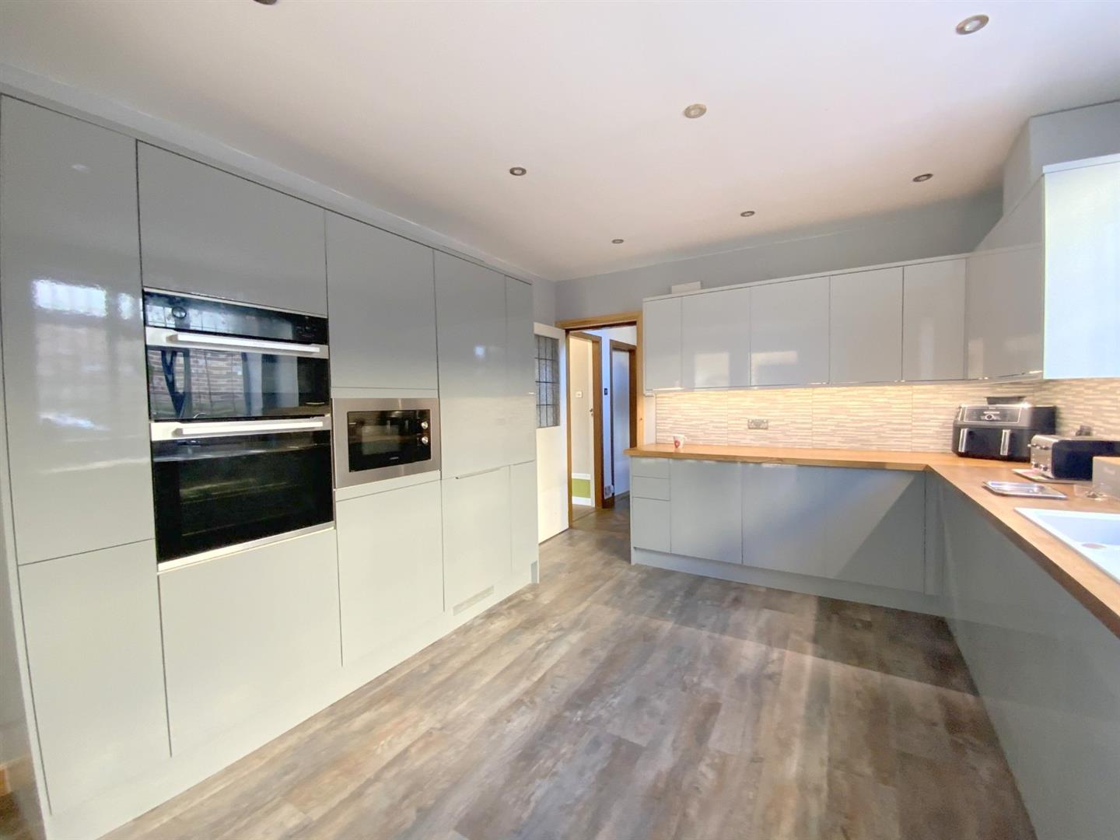
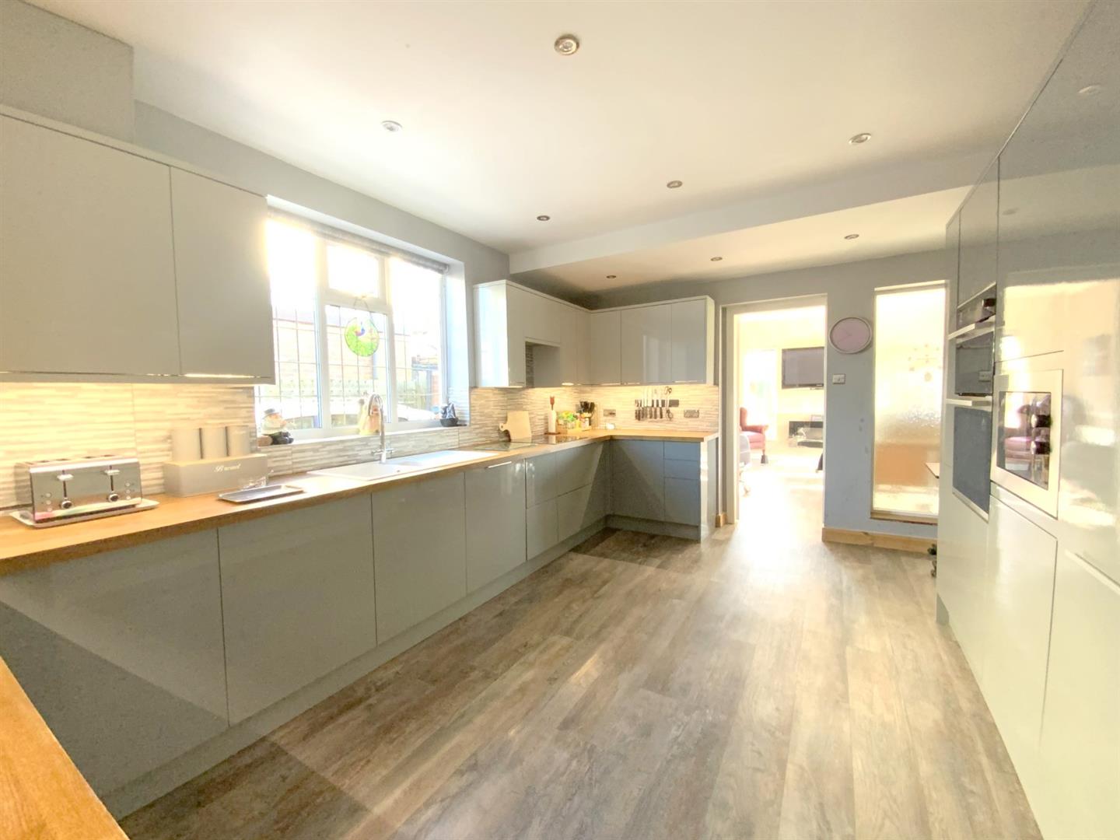
Fitted with a large range of modern gloss units, with a built-in double oven/grill, microwave, ceramic hob, integral dishwasher and fridge/freezer. Side aspect window.
4.67 x 3.49 (15'3" x 11'5")
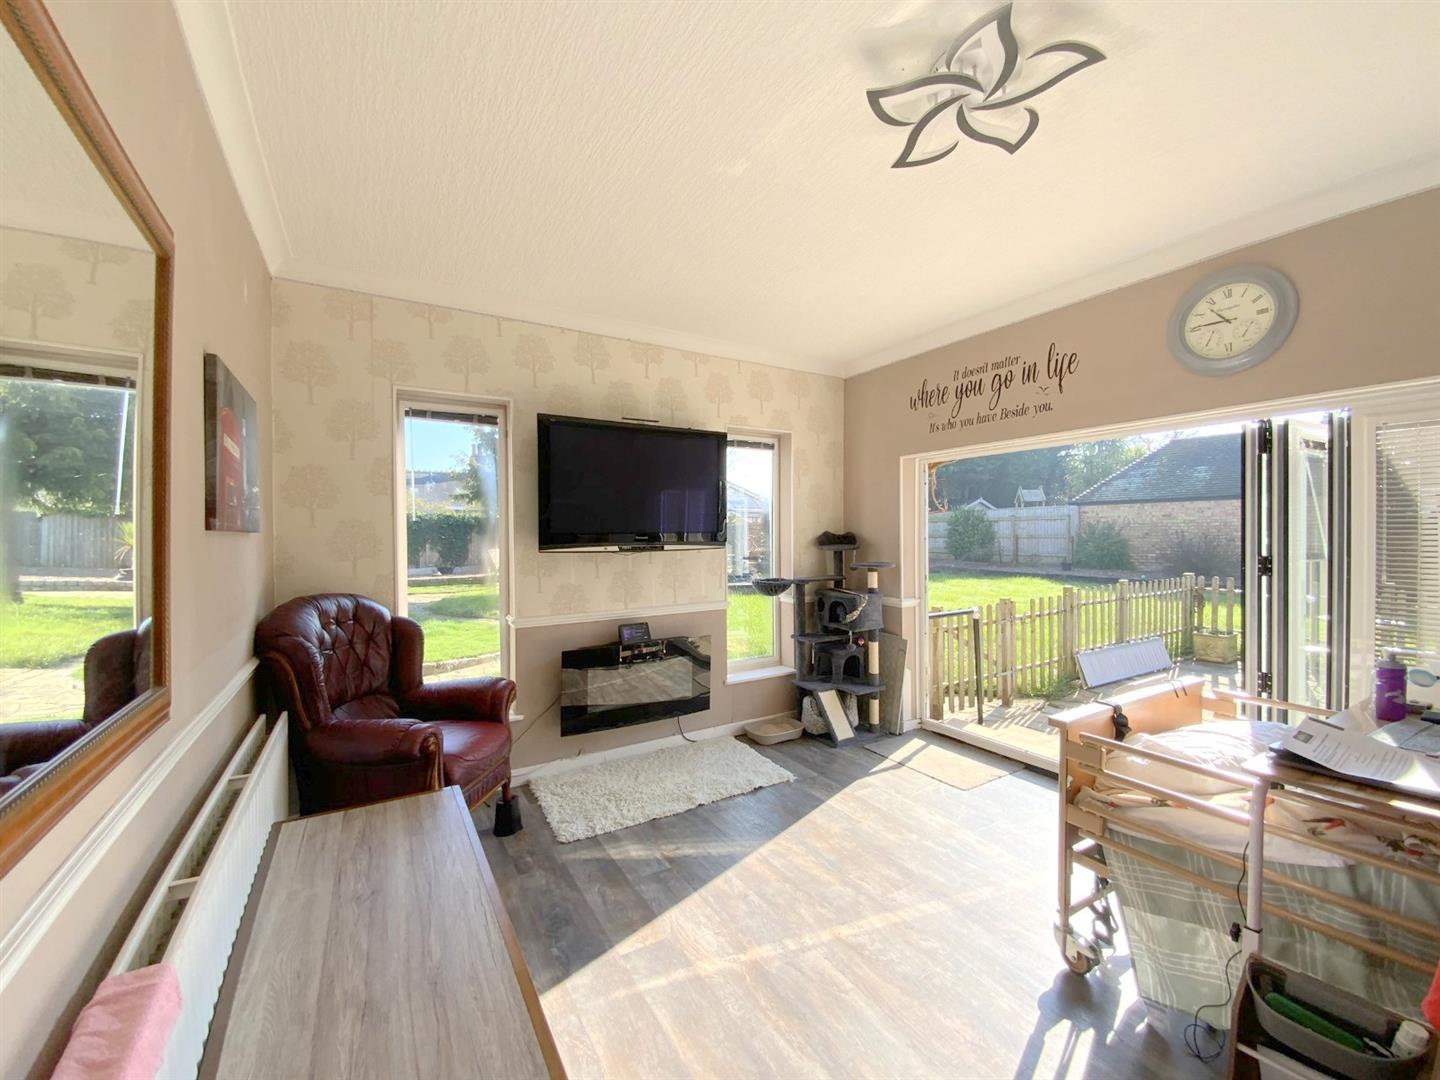
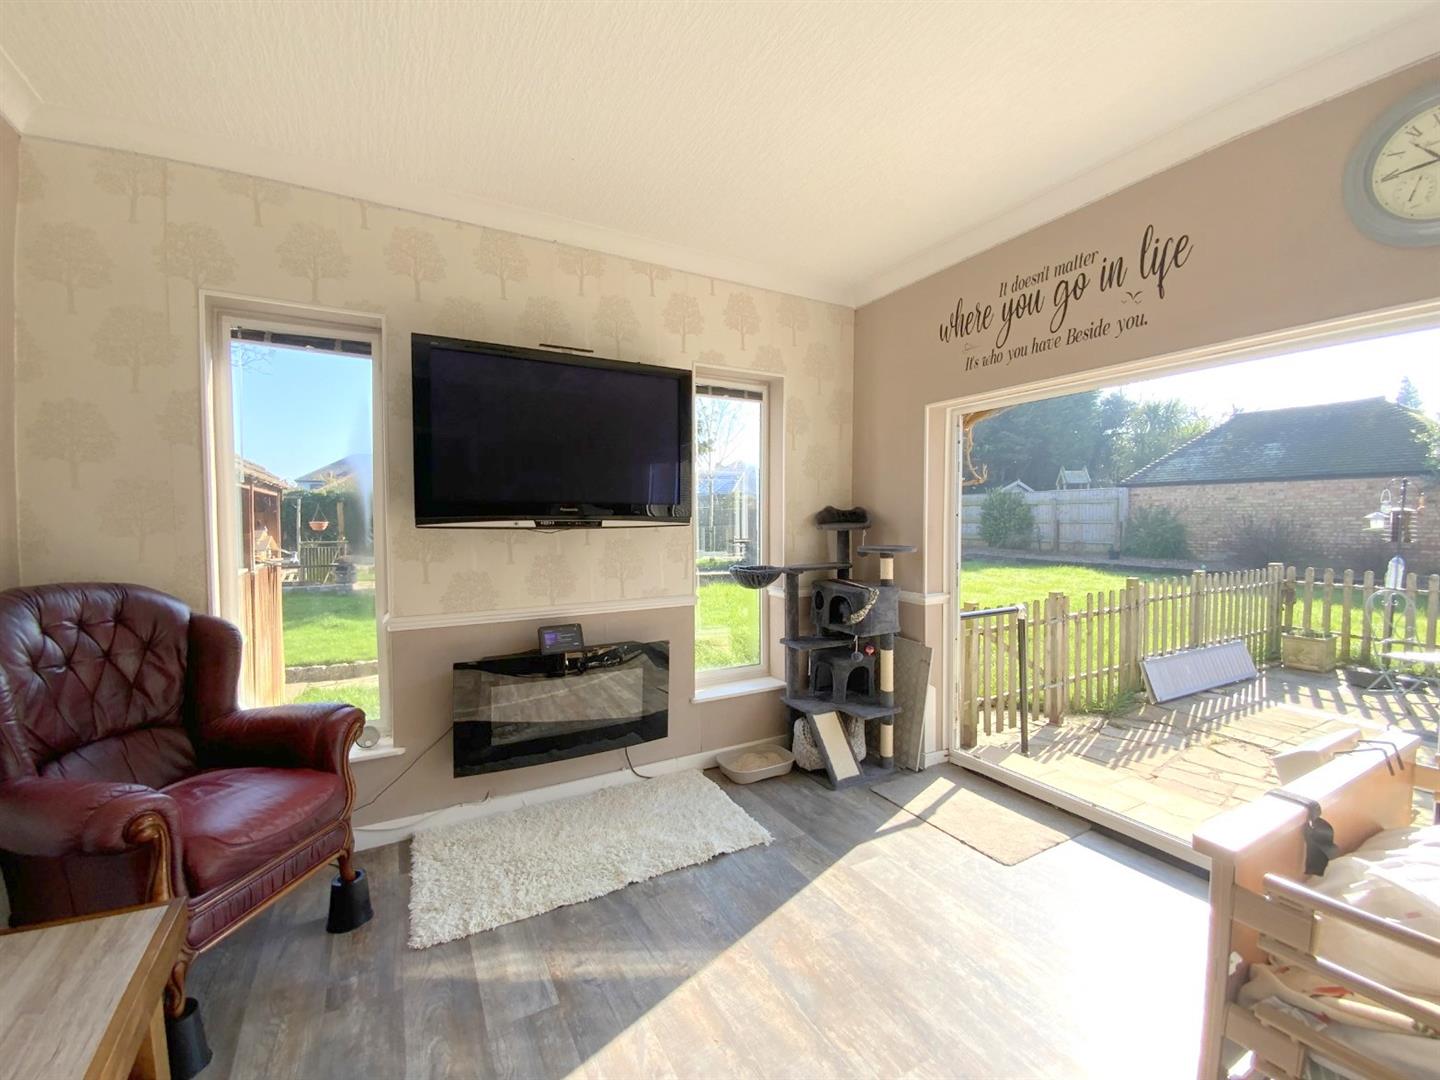
Additional living space overlooking the rear garden, featuring bi-folding doors, and Karndean flooring.
4.87 x 3.65 (15'11" x 11'11")
With a side aspect window and storage cupboard/study area - to half landing.
With built-in wardrobes, side and rear aspect windows.
4.87 x 3.66 (15'11" x 12'0")
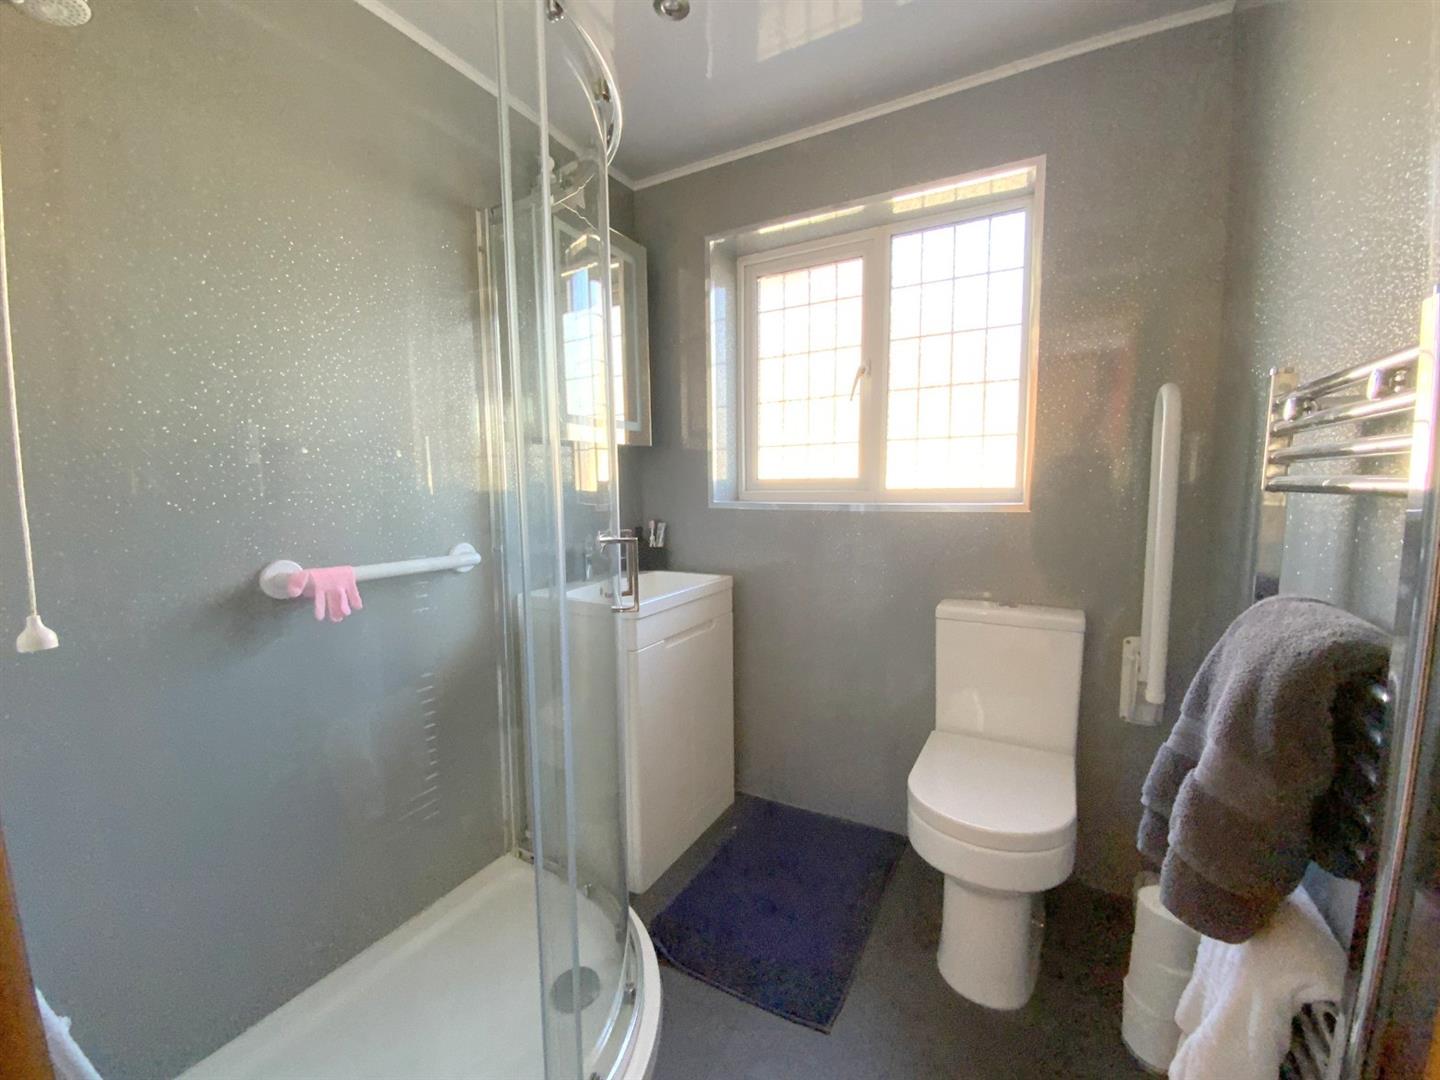
Fitted with a shower enclosure, vanity unit, WC, and heated towel rail.
2.06 x 1.76 (6'9" x 5'9")
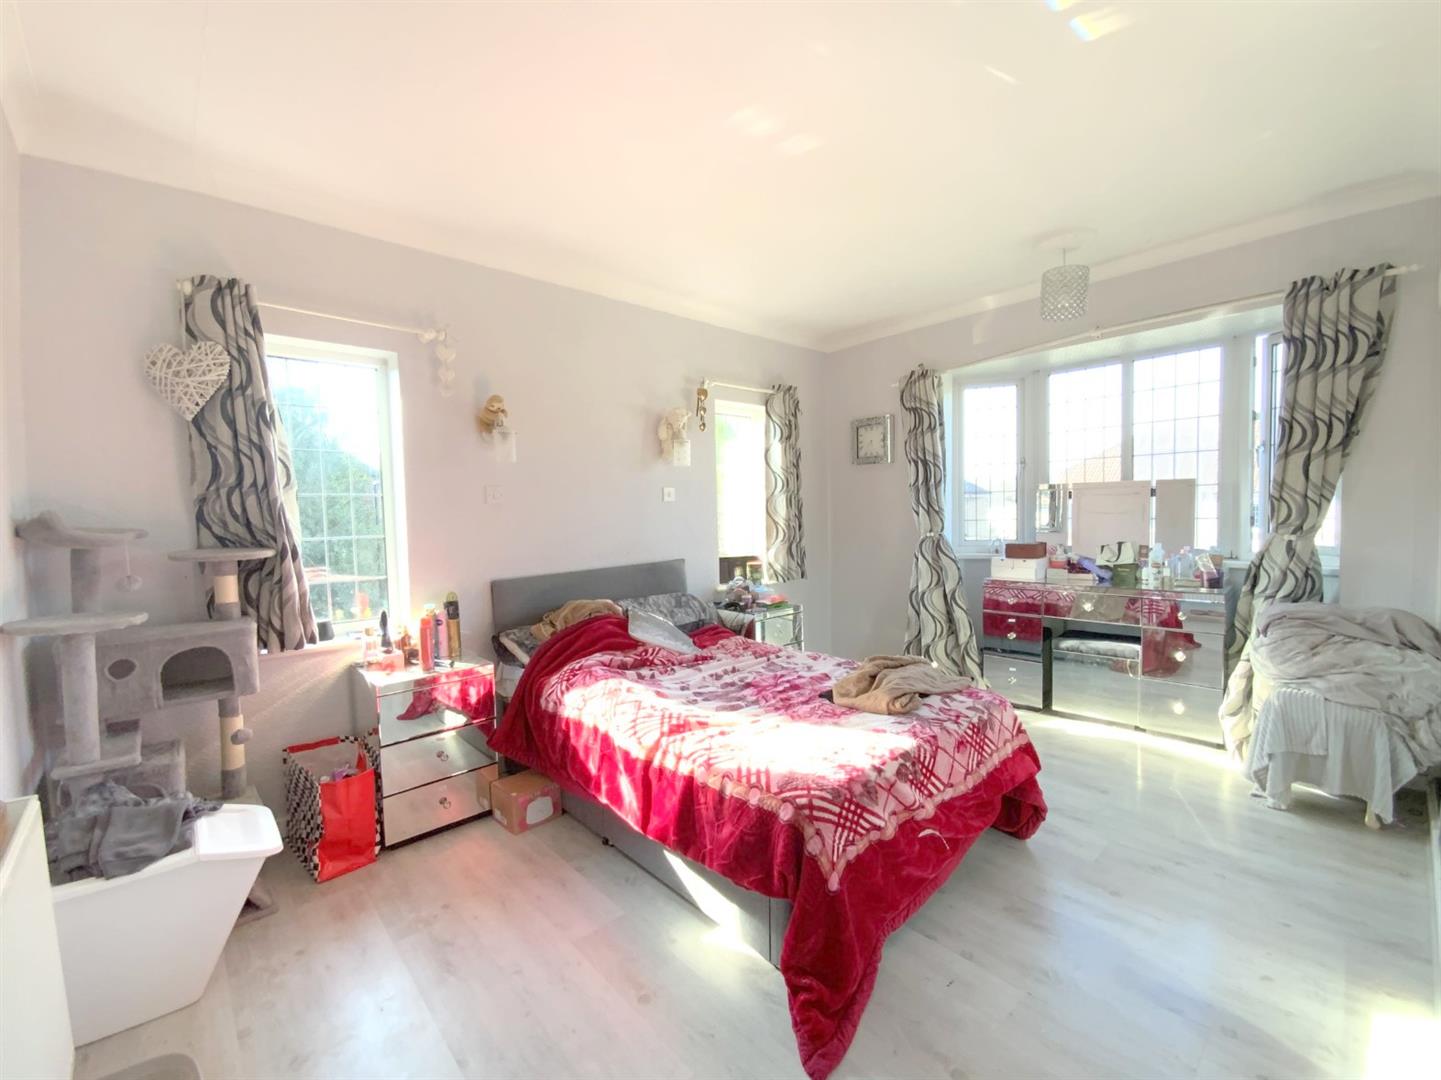
With built-in wardrobes, and front aspect bay window.
4.11 x 3.65 (13'5" x 11'11")
With side and rear aspect windows.
3.84 x 3.79 (12'7" x 12'5")
With built-in wardrobes, and side aspect window.
3.77 x 2.57 (12'4" x 8'5")
Fitted with a shower enclosure, bath, vanity unit and WC. Illuminated wall mirror, and heated towel rail.
3.01 x 2.51 (9'10" x 8'2")
A detached brick garage, with utility room to the rear.
G
Freehold

Call Argyle Estate Agents on:


