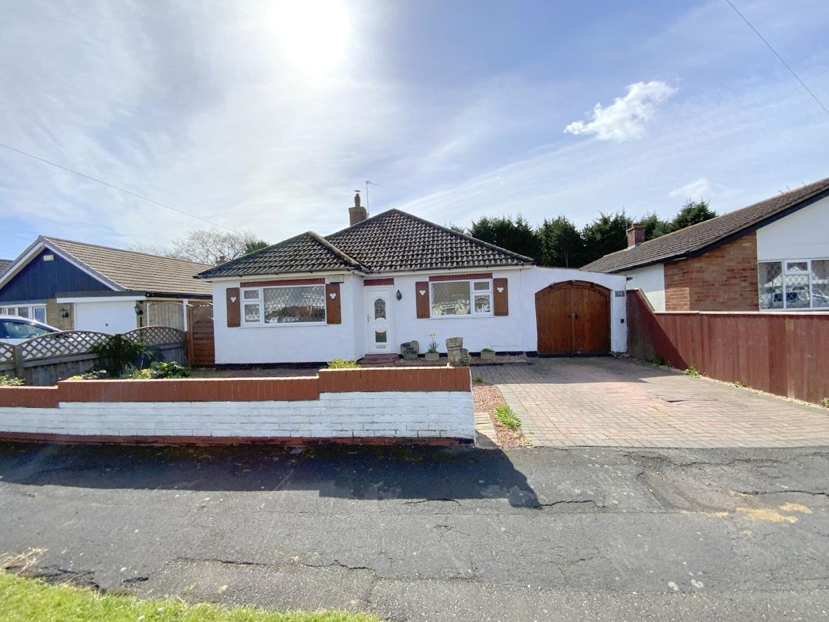
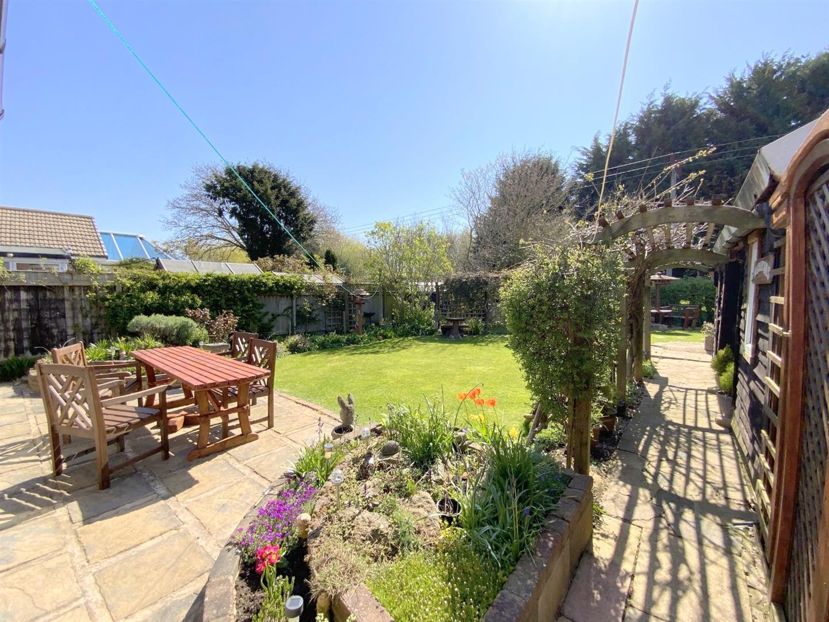
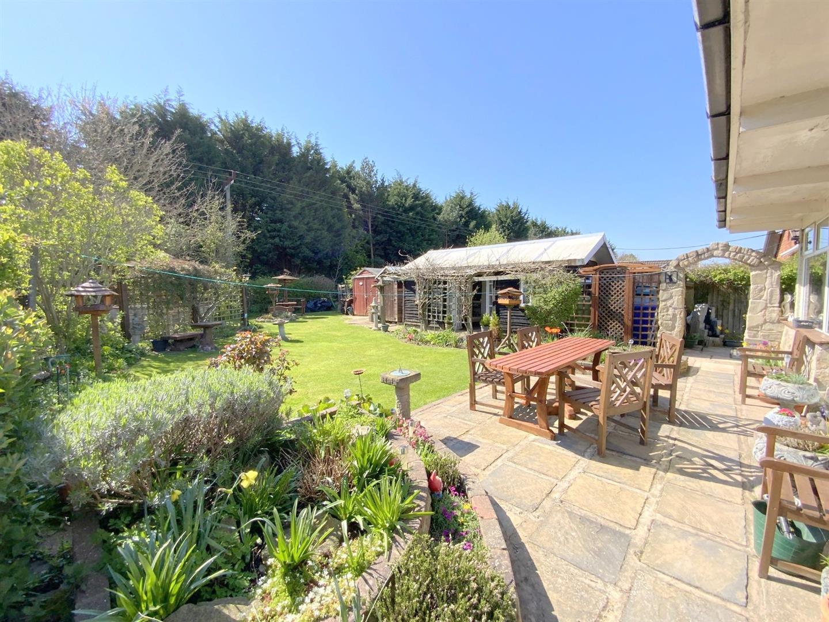
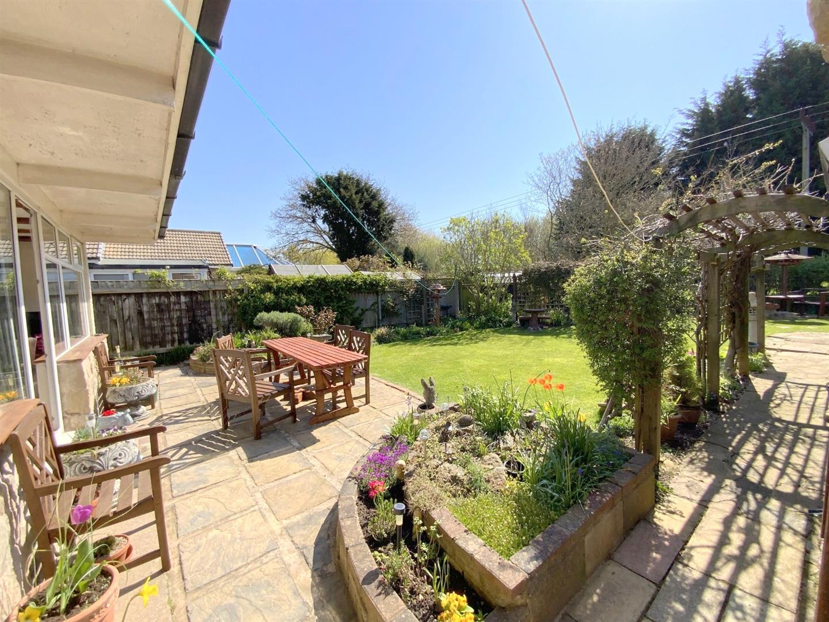
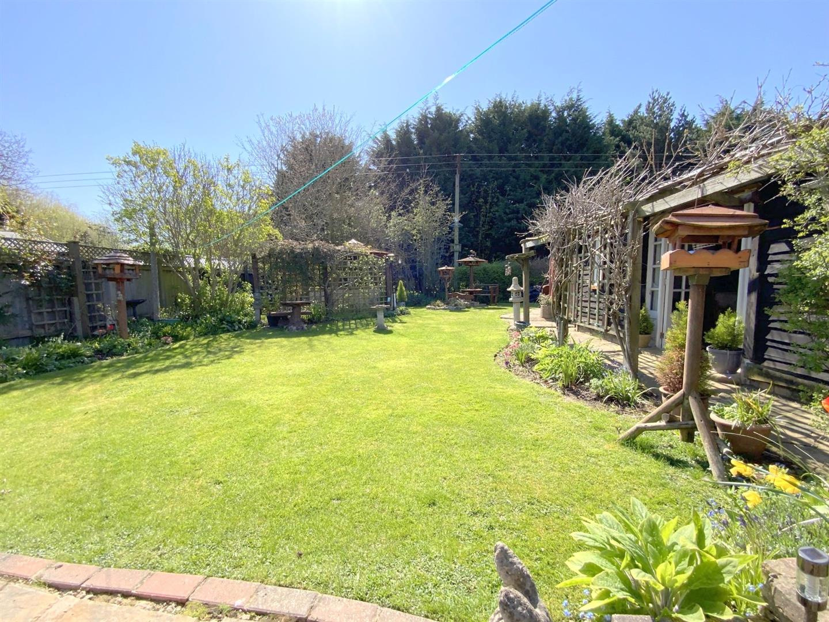
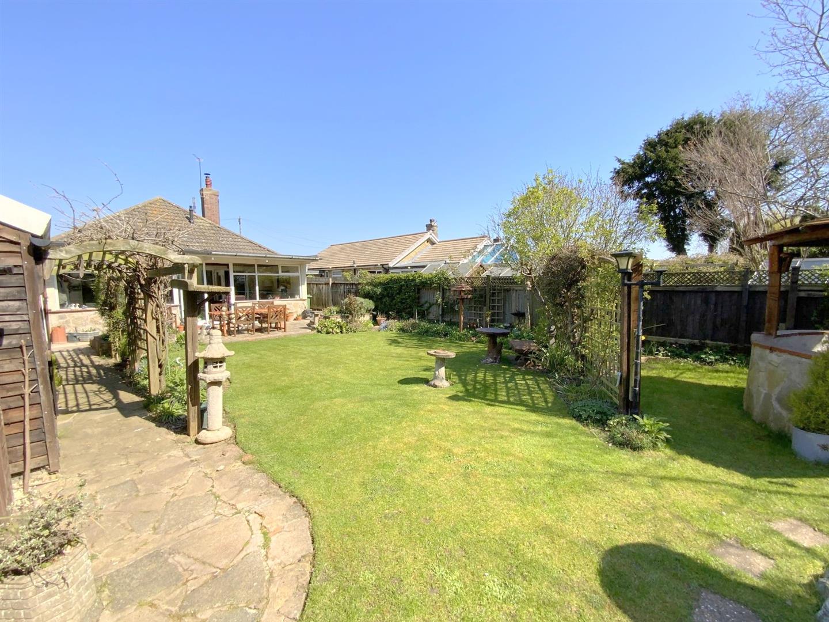
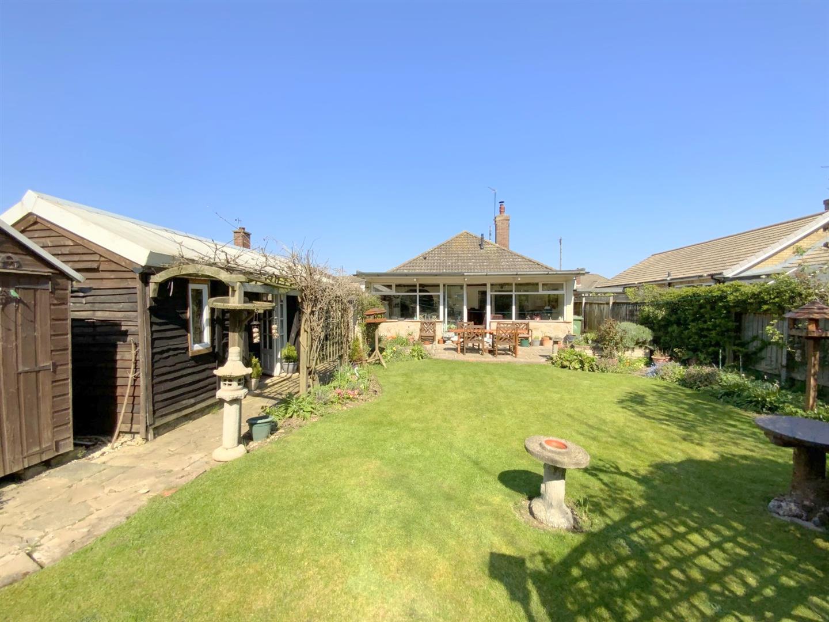
Located in this sought after residential area, an individual Three Bedroom Detached Bungalow occupying a superb position backing onto Humberston golf course. Offering good sized accommodation, set in attractive gardens enjoying a private south facing rear aspect.
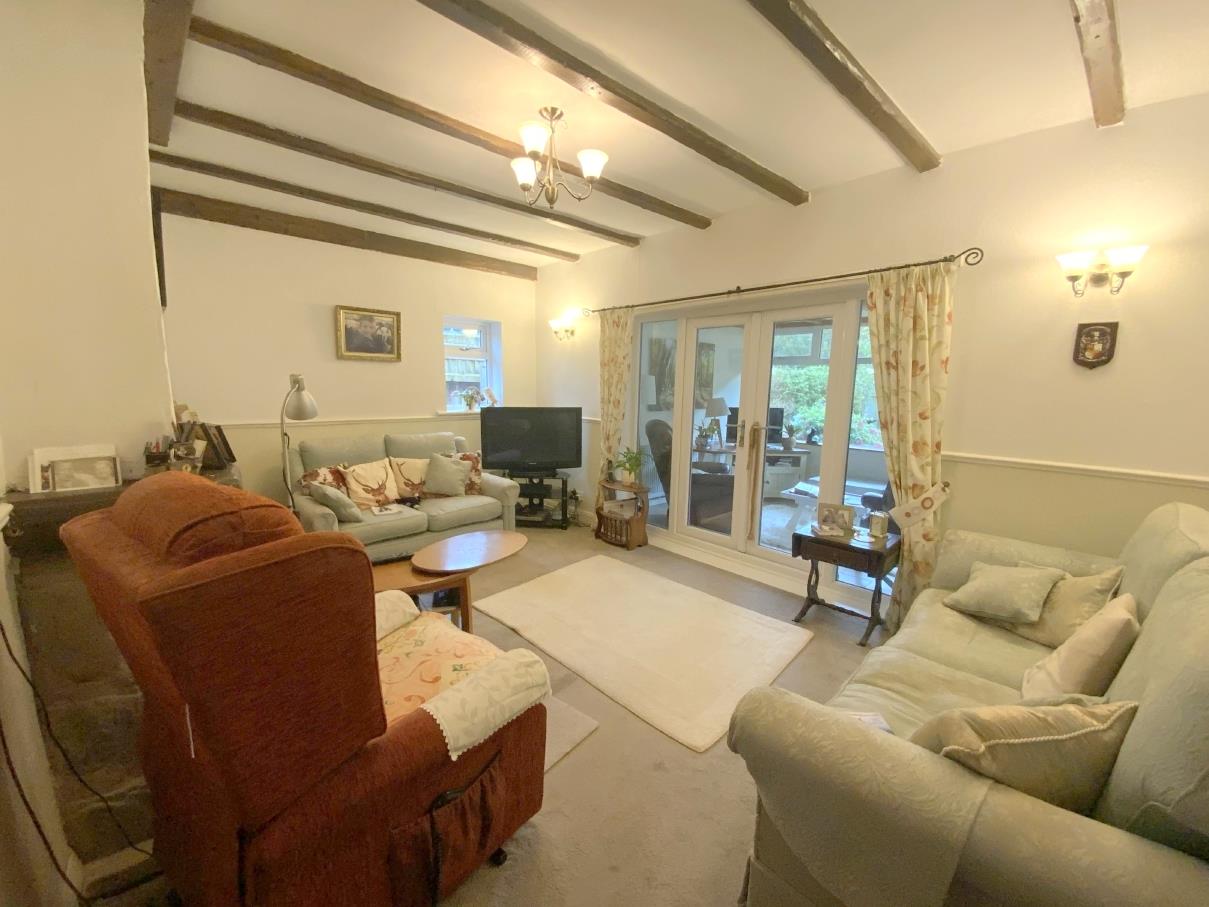
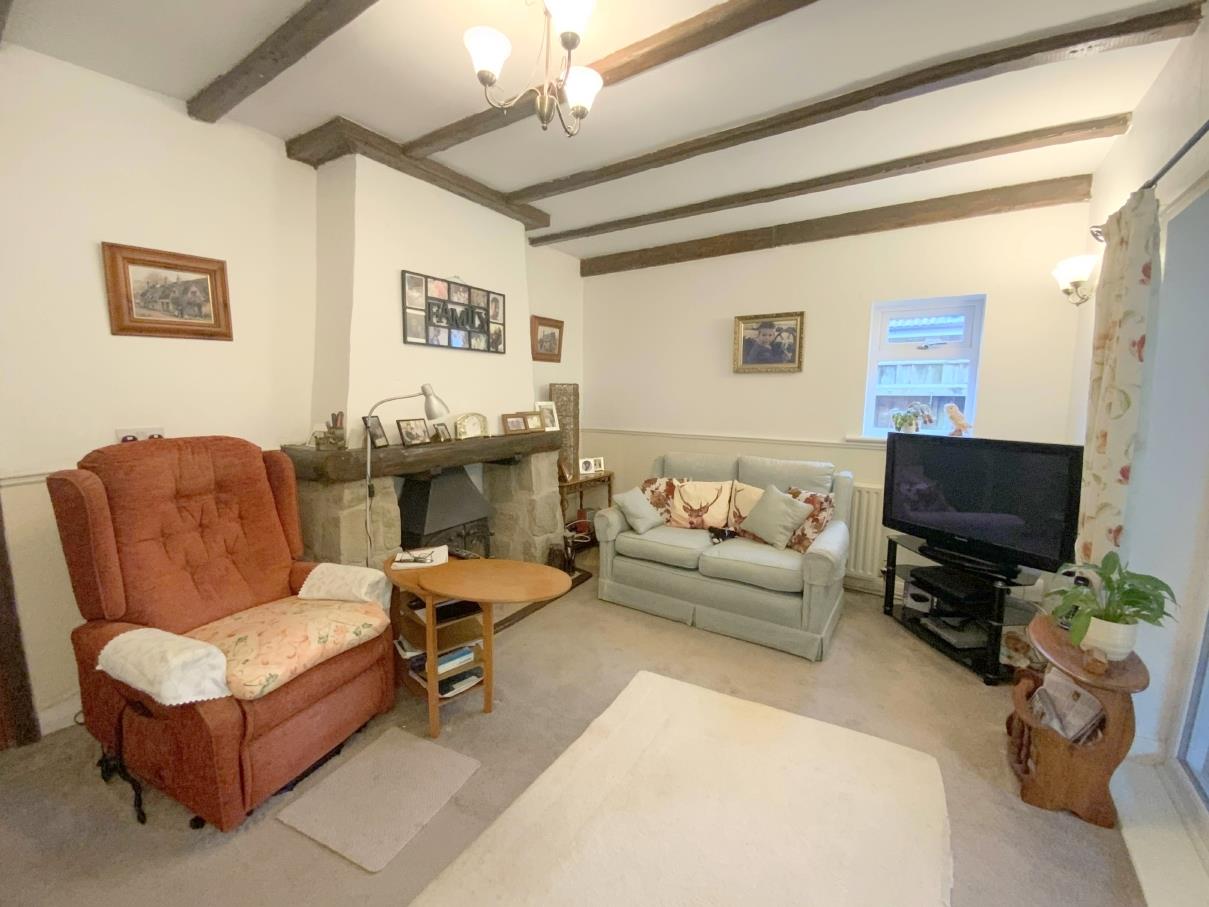

The accommodation comprises; entrance hall, kitchen, a full width sunroom with views of the garden, snug lounge with log burner, two double bedrooms, a study/third bedroom, and a bathroom. Viewing Highly Recommended.
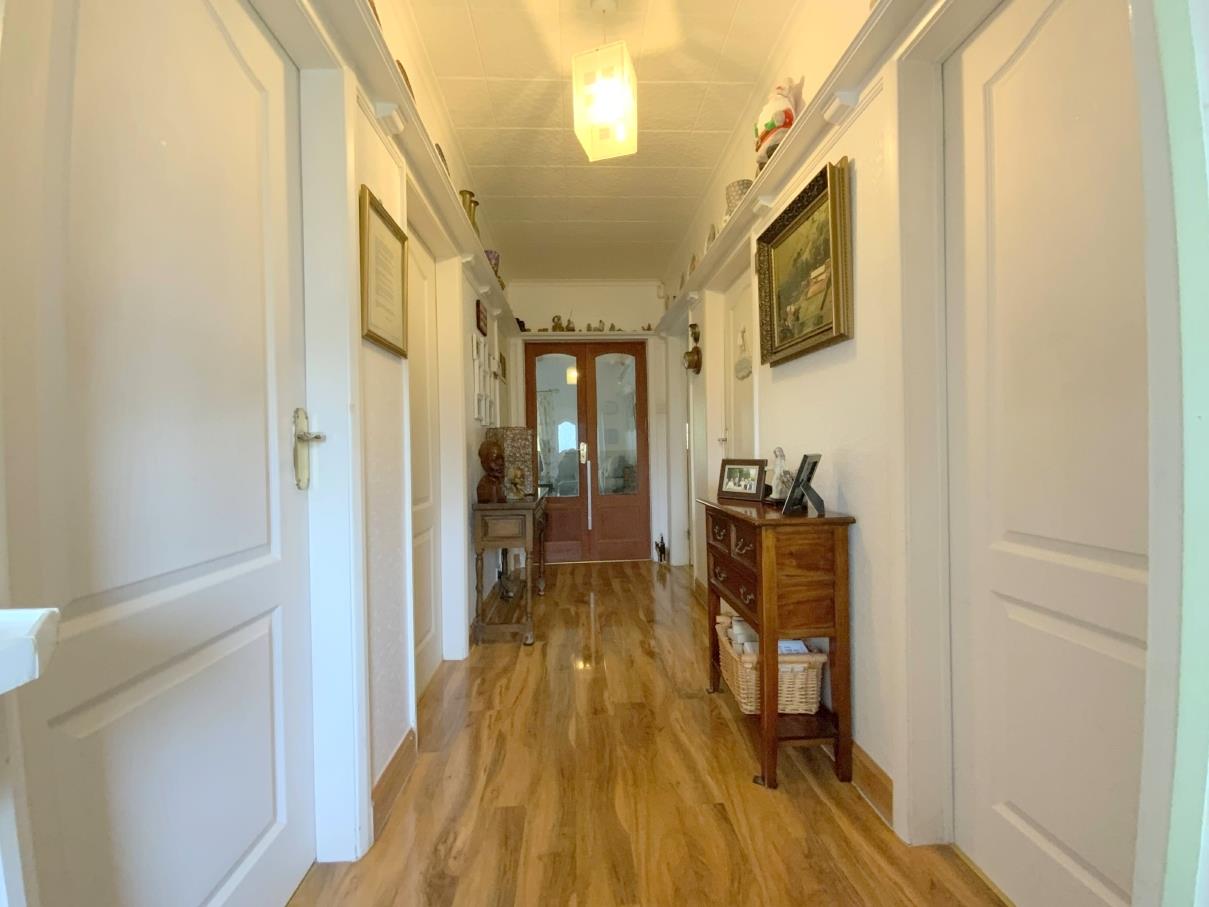

A central entrance hall, with built-in storage cupboards, one housing the gas central heating boiler. Feature glazed double doors leading into the lounge.
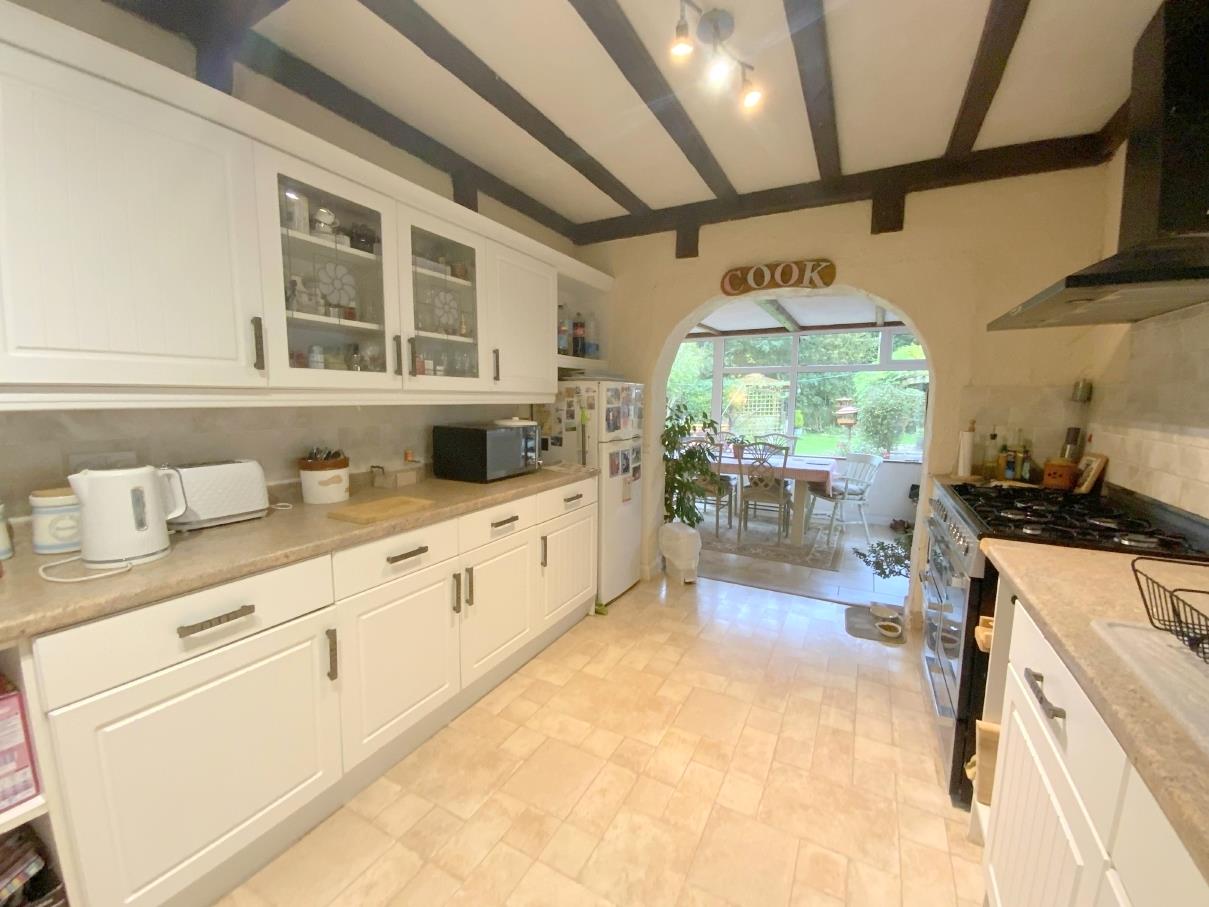
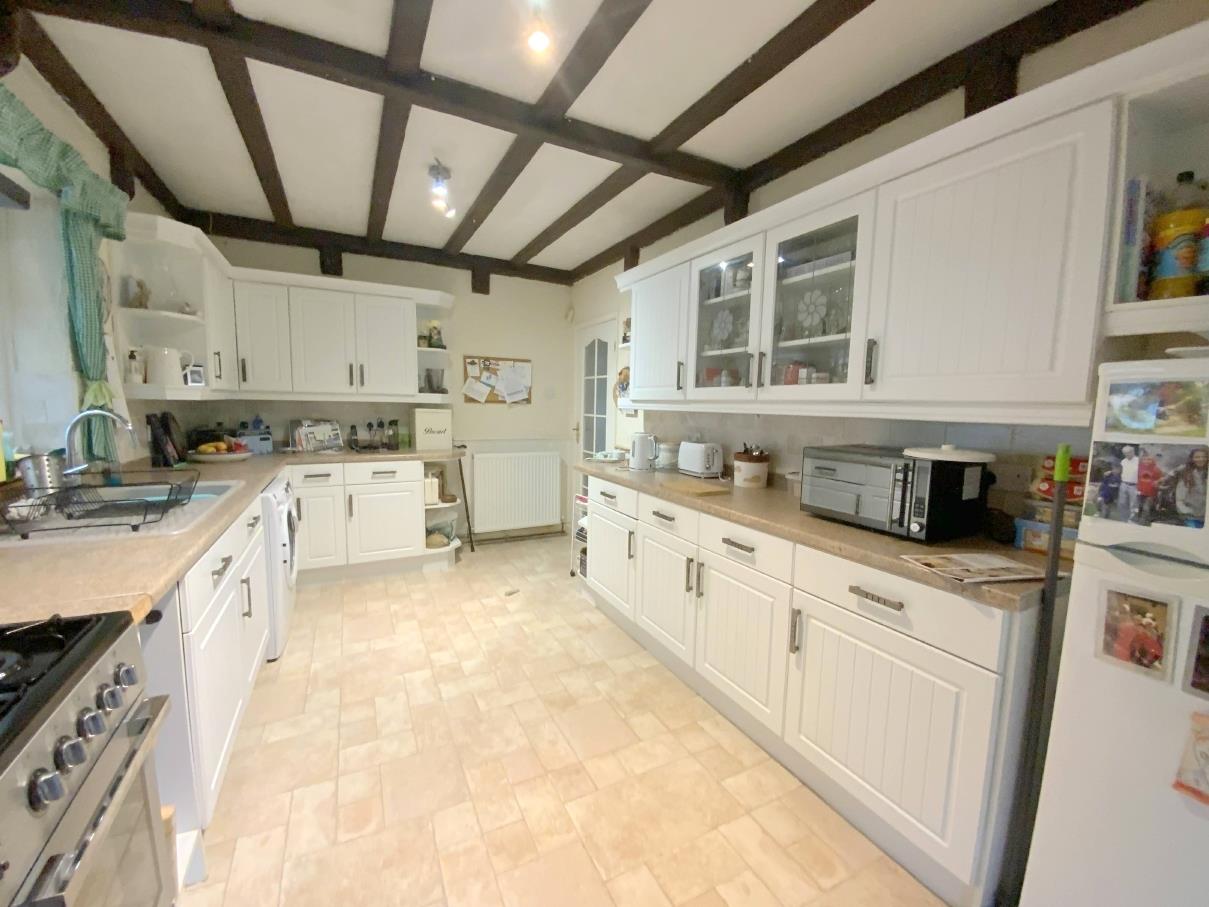
Fitted with a large range of white units and contrasting work surfaces incorporating a resin sink. Integrated dishwasher, plumbing for a washing machine, and space for further appliances. Side aspect window. Open access to:-
4.53 x 2.85 (14'10" x 9'4")
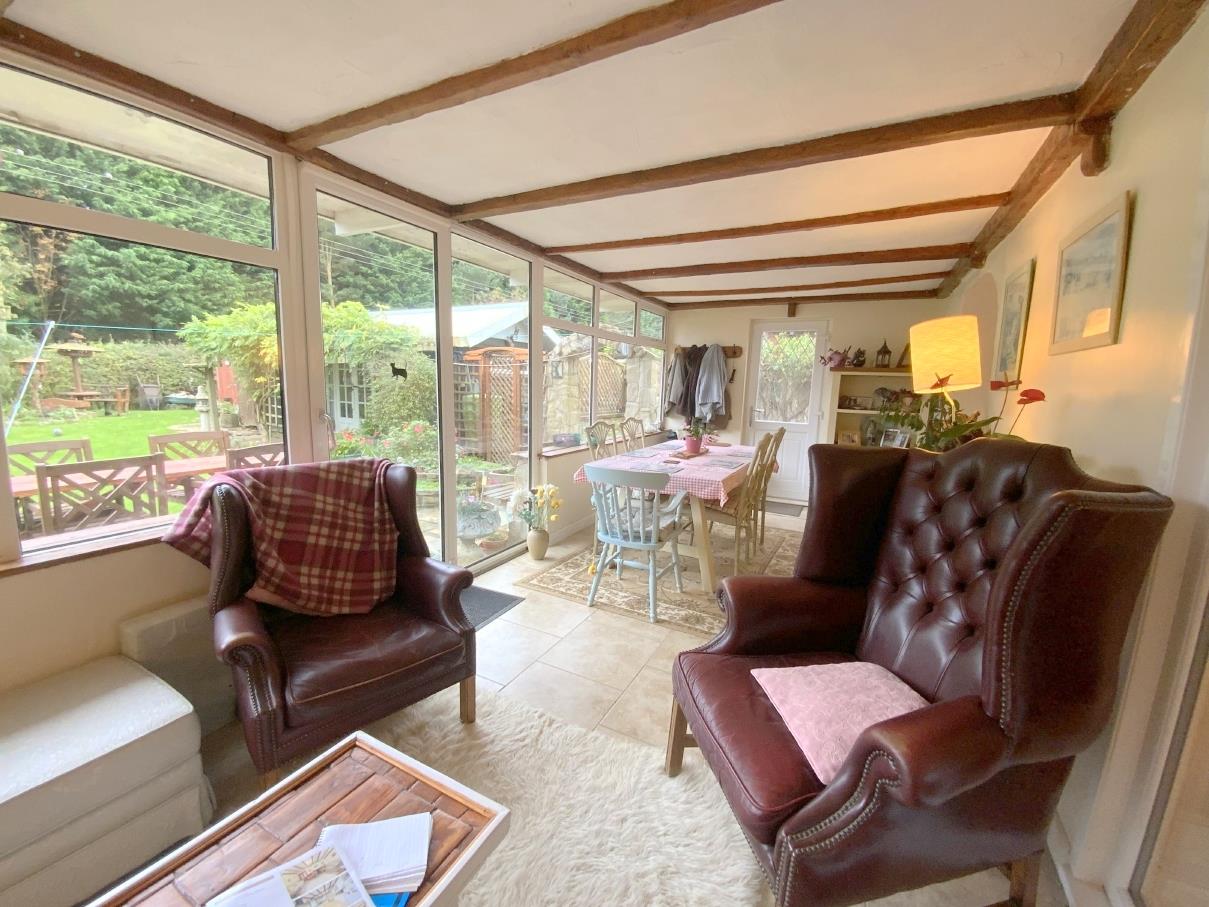
Overlooking the rear garden, a spacious full width sun room providing dining and sitting areas. With patio doors to the rear, and access to the side of the property. Glazed double doors leading to:-
7.26 x 2.77 (23'9" x 9'1")
Rear lounge with feature fireplace incorporating a log burning stove.
4.80 x 3.32 (15'8" x 10'10")
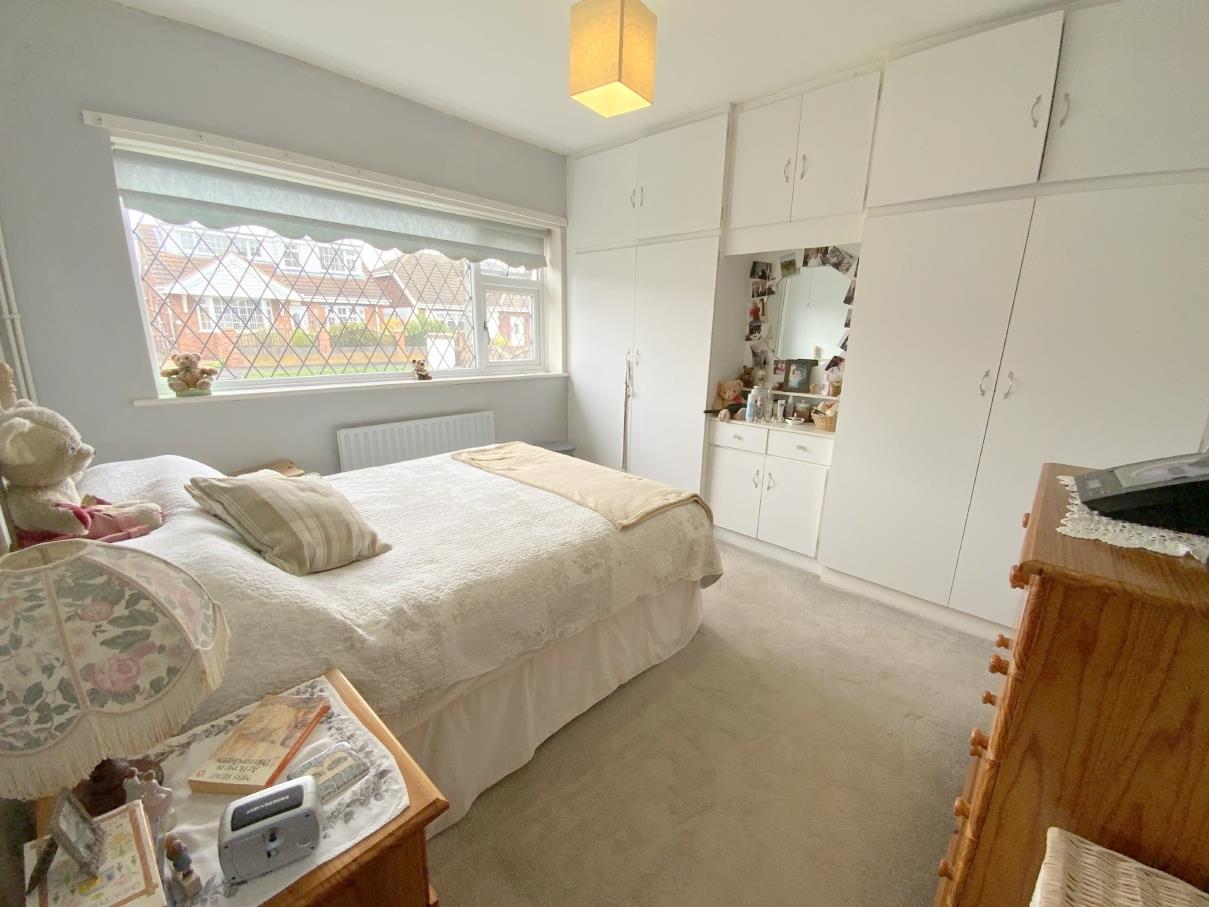
Master bedroom with a front aspect window and fitted wardrobes.
3.33 x 3.28 (10'11" x 10'9")
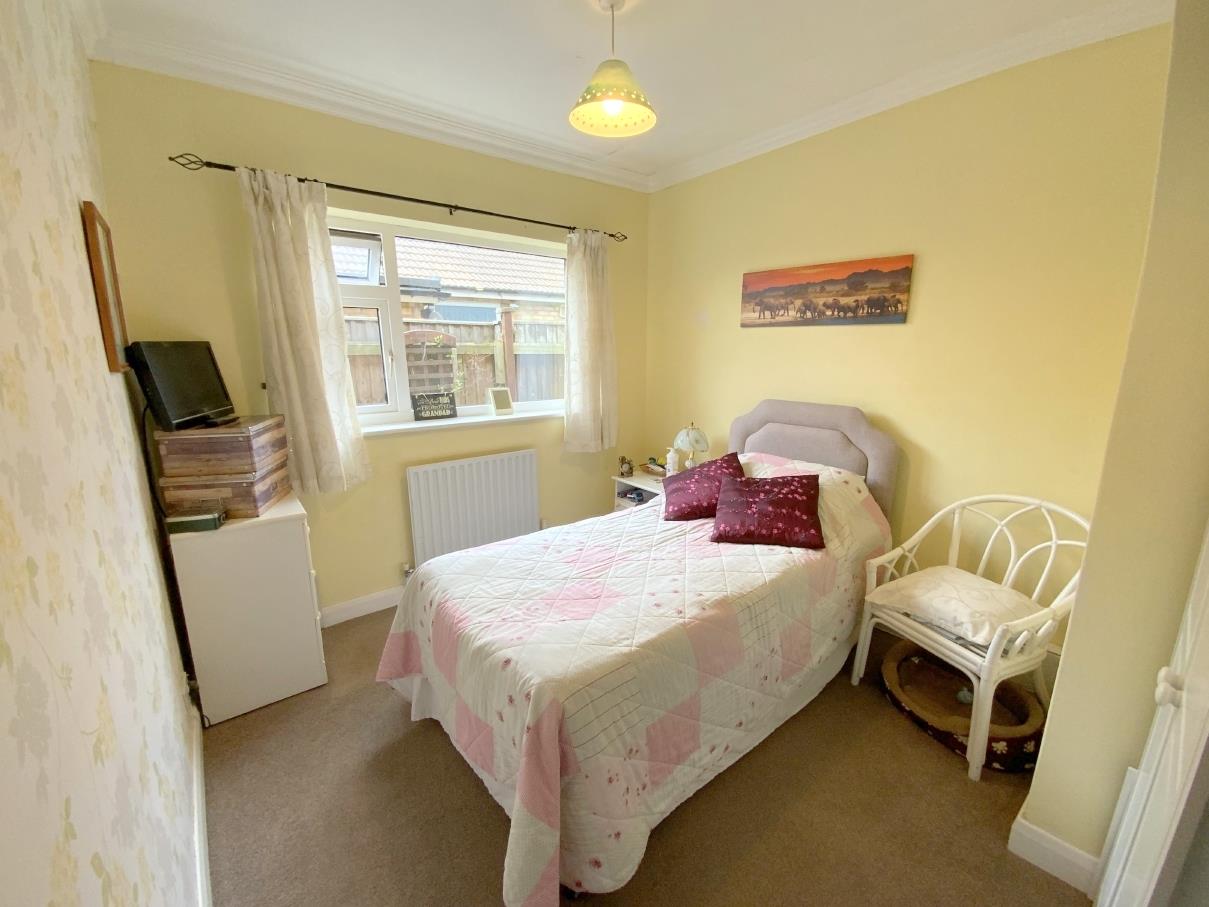
A second double bedroom, with a side aspect window.
2.74 x 3.29 (8'11" x 10'9")
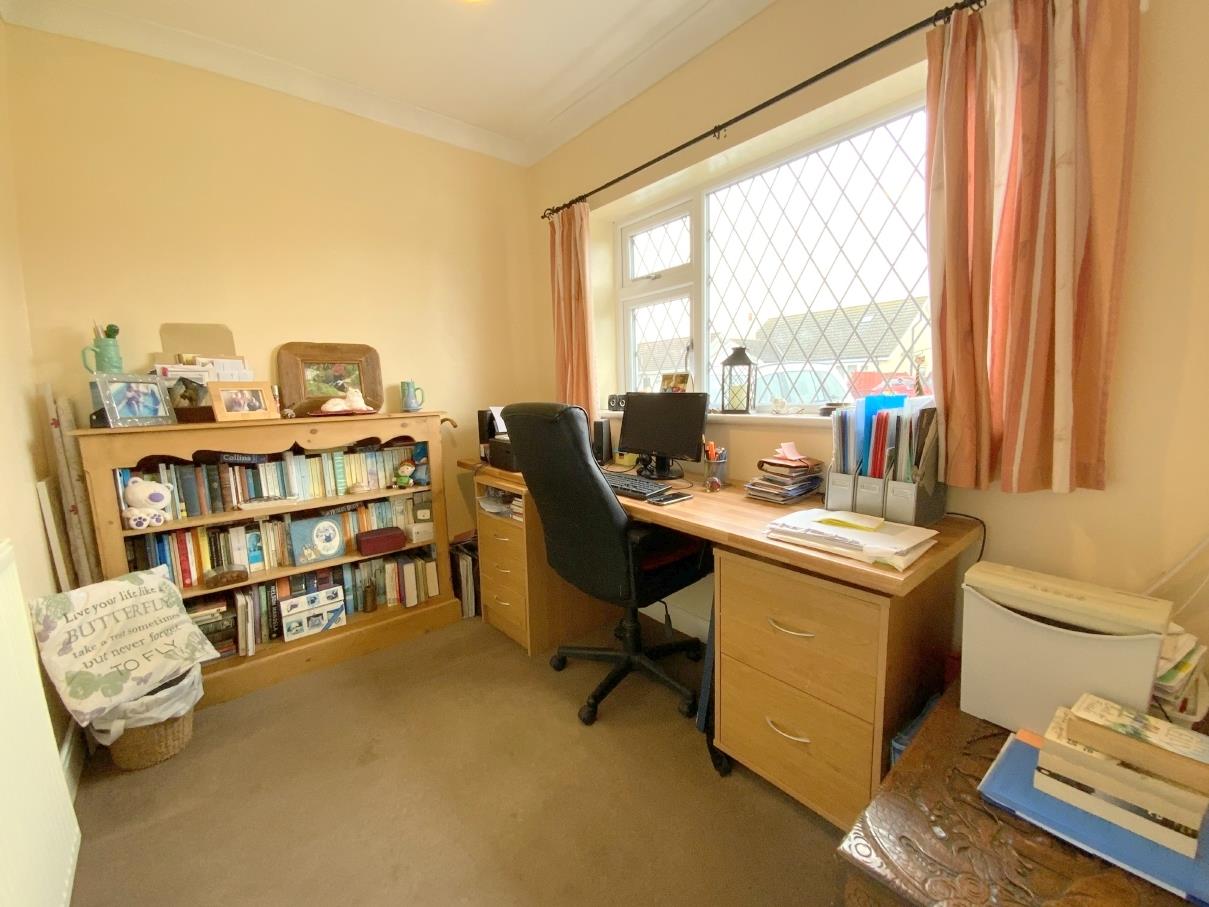
Currently used as a study, with a front aspect window.
2.85 x 2.11 (9'4" x 6'11")
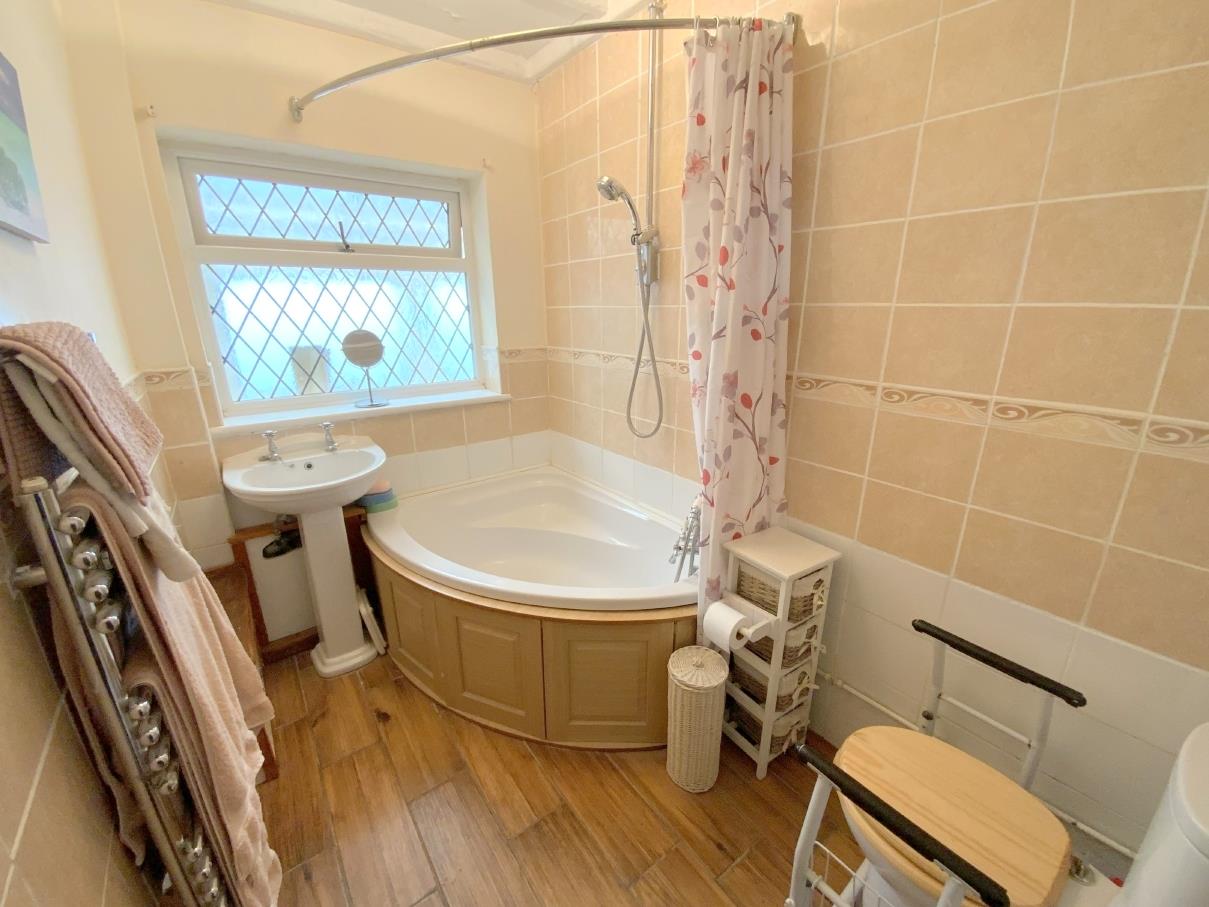
Fitted with a pedestal basin, wc, and corner bath with overhead shower. Heated towel rail, and a side aspect window.
2.85 x 1.63 (9'4" x 5'4")
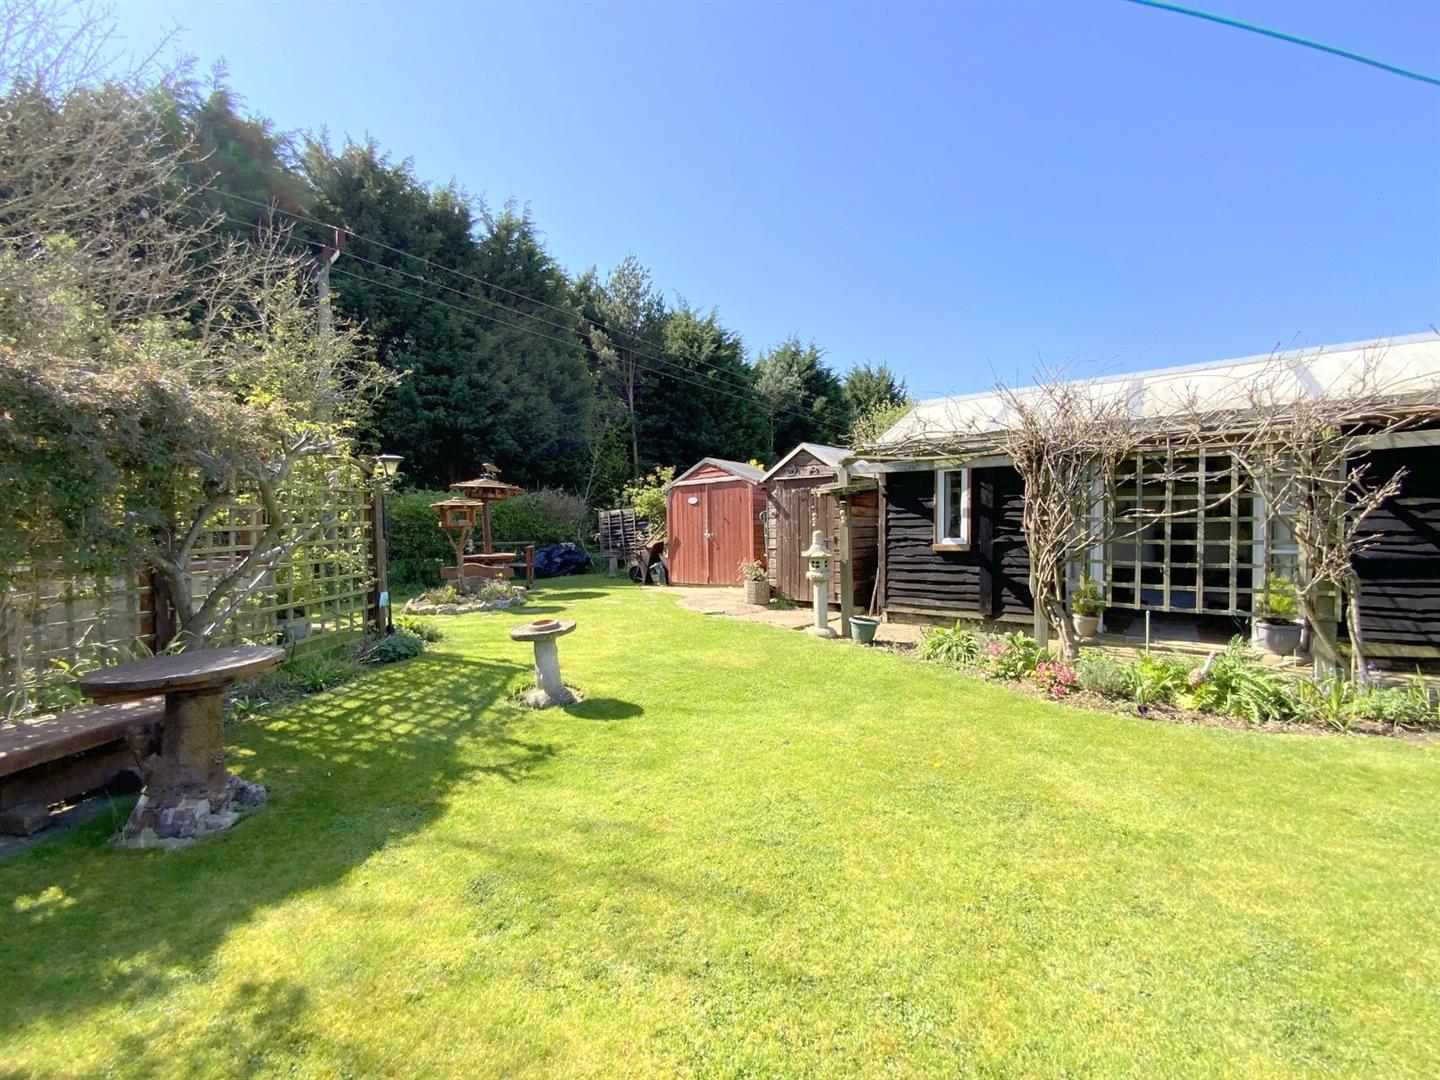
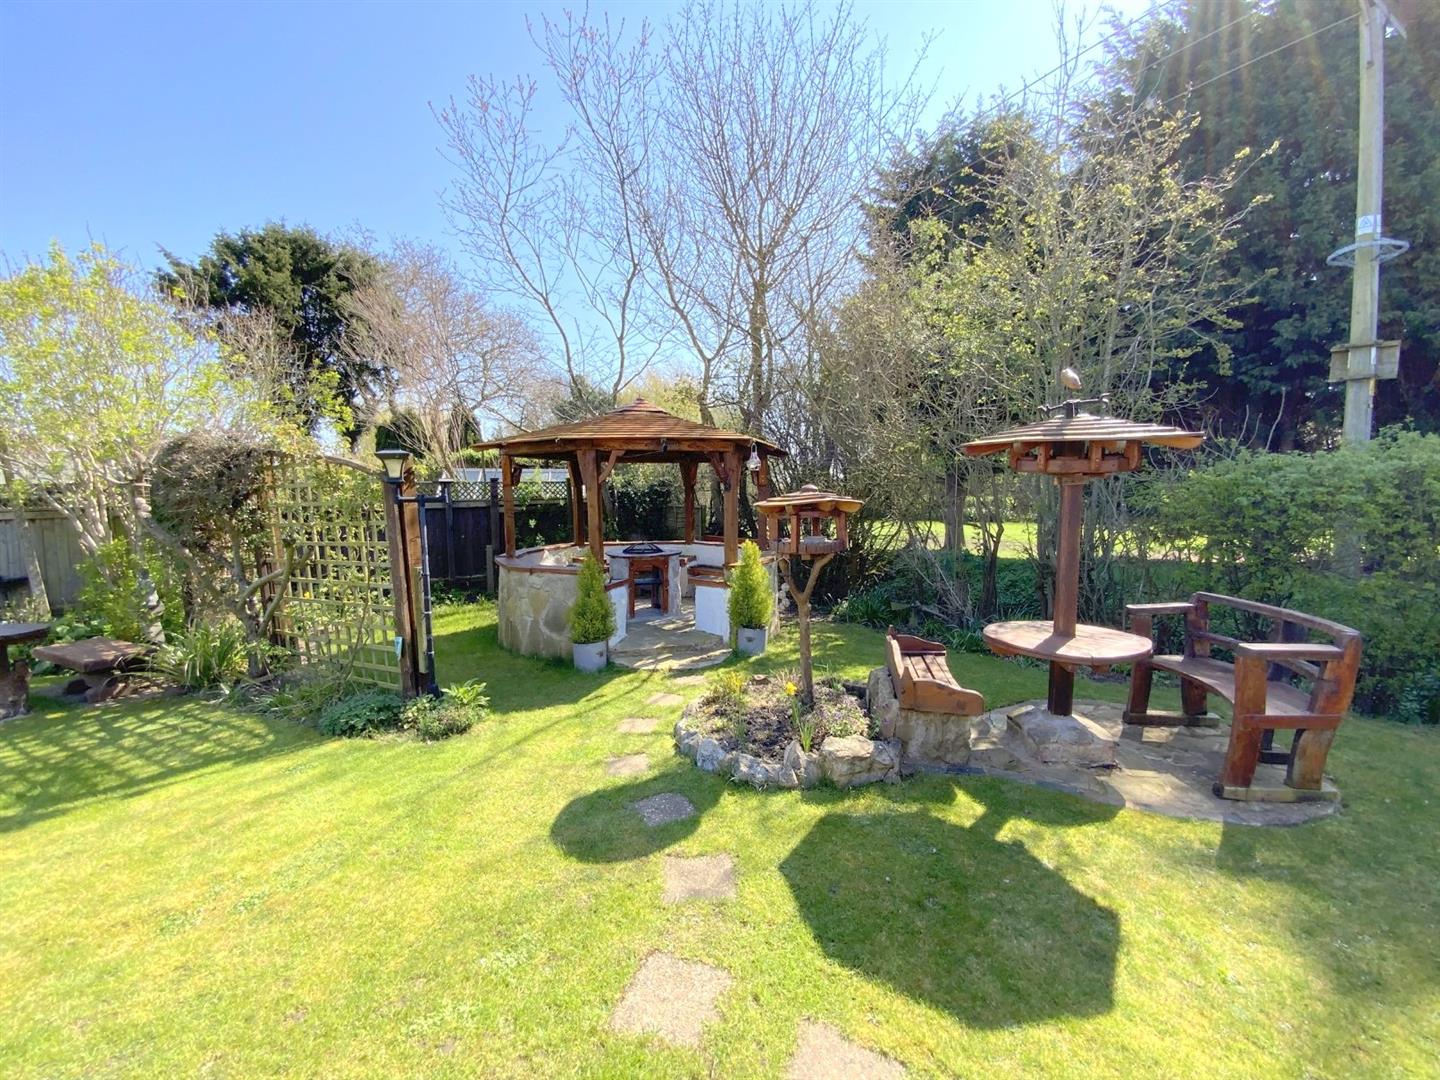
The property is set in well maintained established gardens, approached by a driveway to the front. The rear garden offers excellent privacy, and is mainly laid to shaped lawn with well stocked beds and borders. Outbuildings include a gazebo with fire pit/ bbq, two sheds, and a spacious garden room. There is a full width paved patio across the back of the bungalow, a courtyard area to the side, and a lean-to currently used as a workshop & potting shed.
A versatile room, ideal as a home office, garden bar etc,
5.39 x 2.52 (17'8" x 8'3")
FREEHOLD
C

Call Argyle Estate Agents on:


