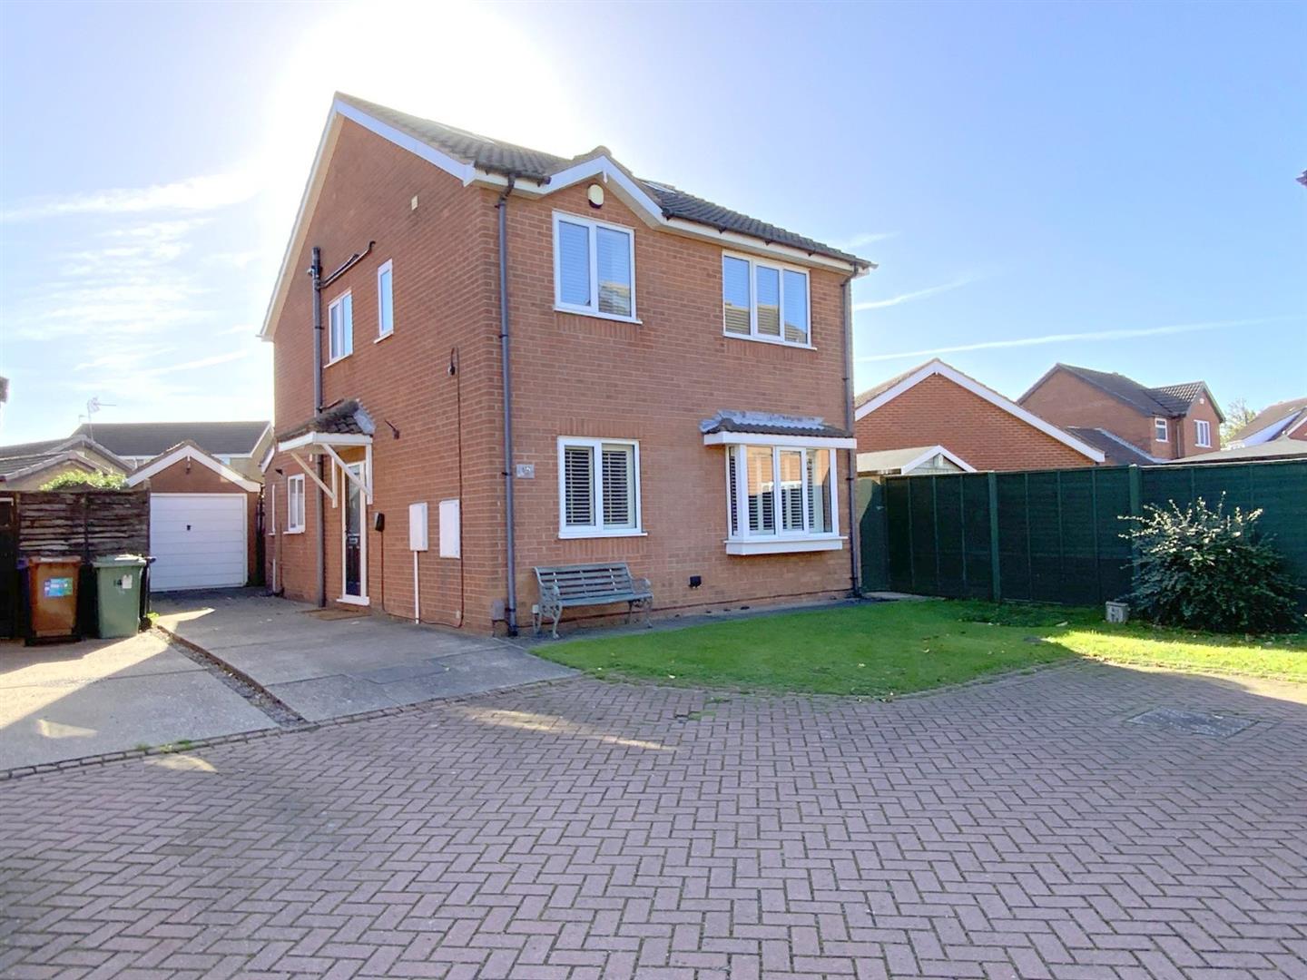
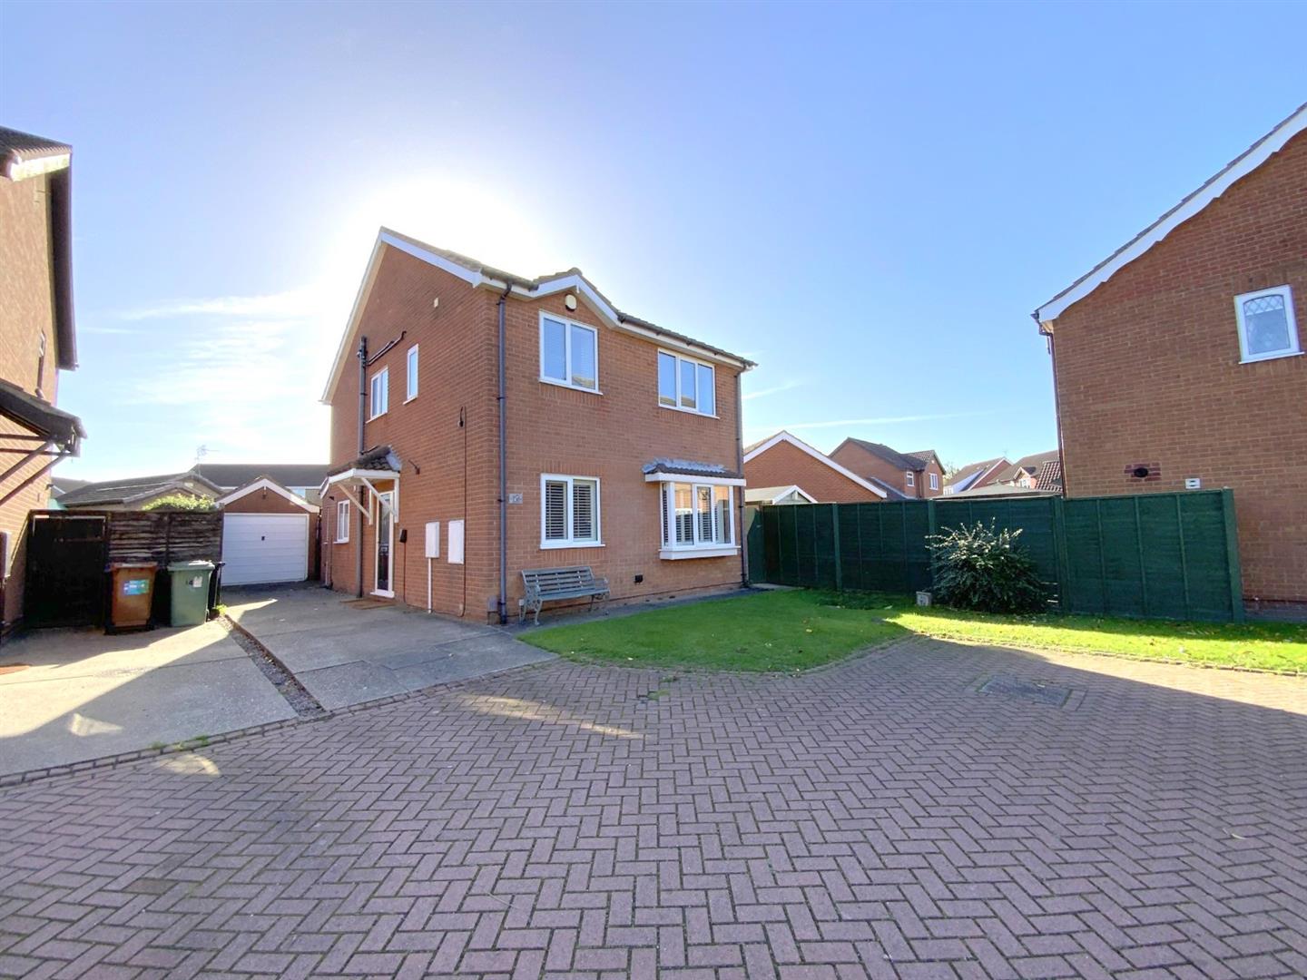
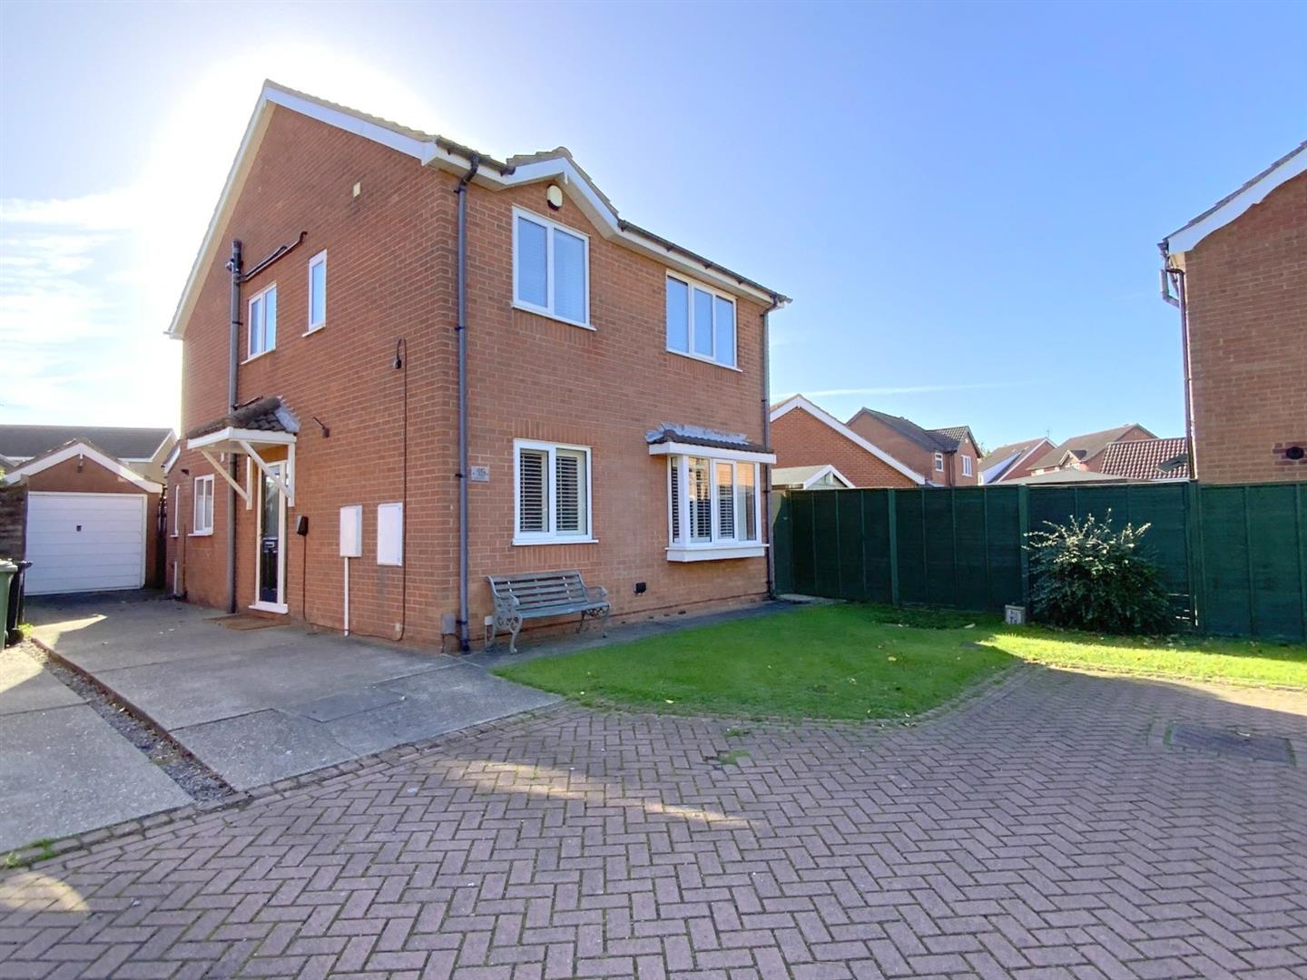
Immaculately presented throughout, this four bedroom detached home has been transformed in recent years to create a stylish and highly versatile family property within a popular residential area of Waltham.
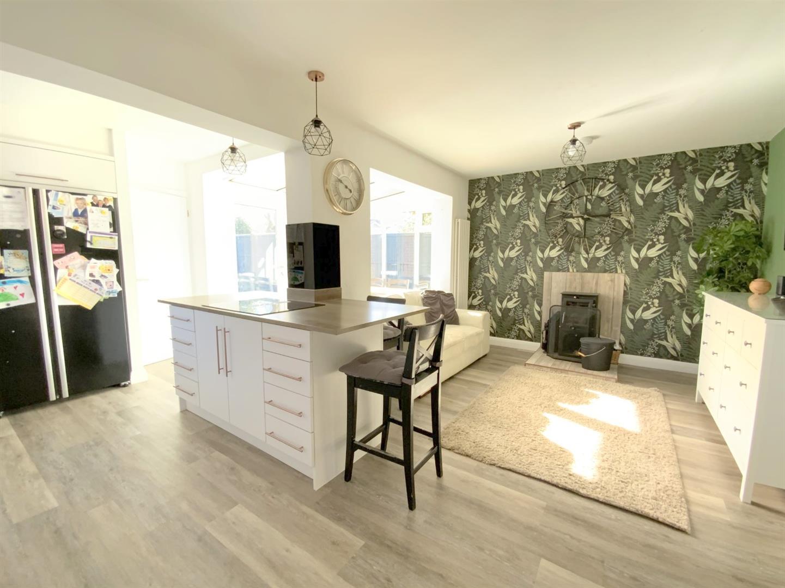
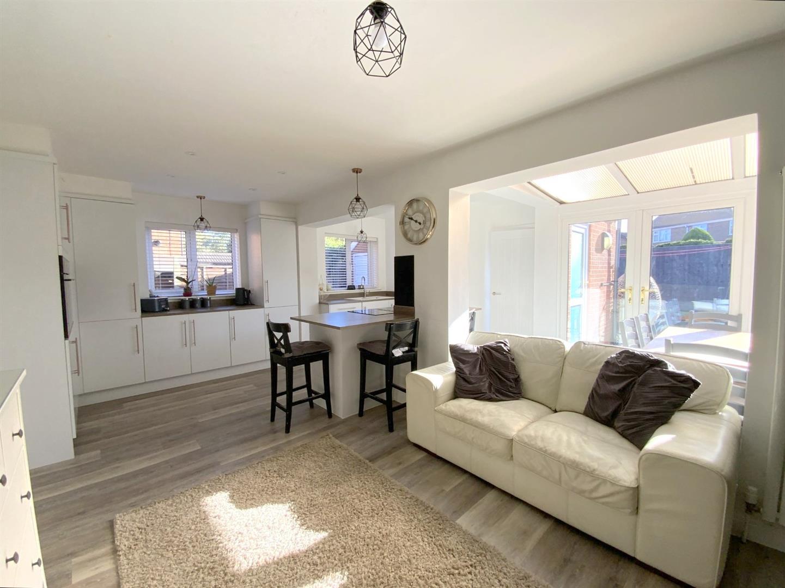
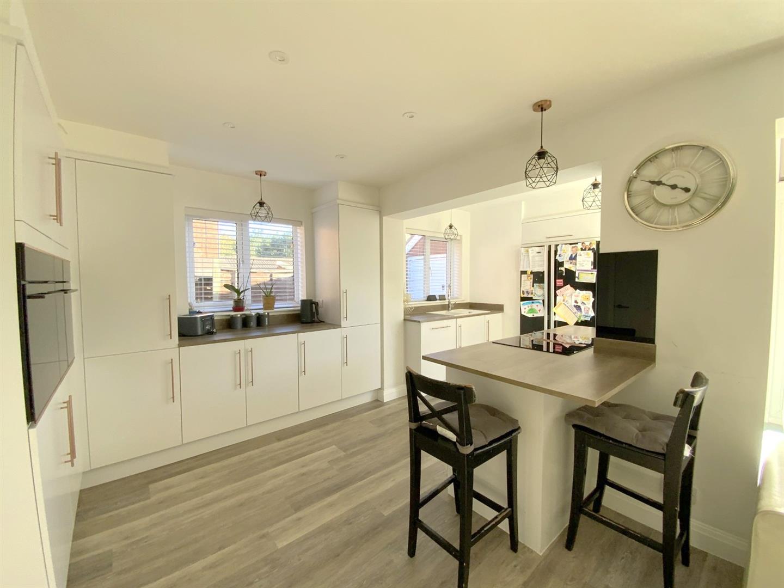
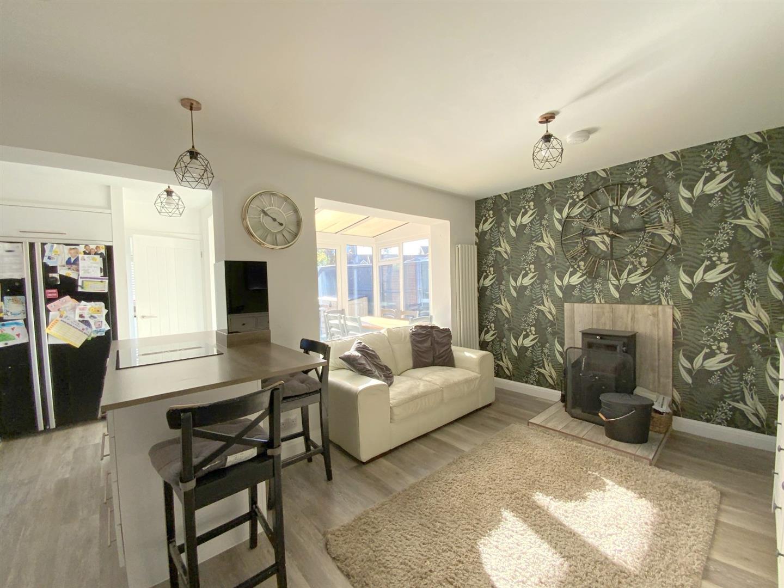
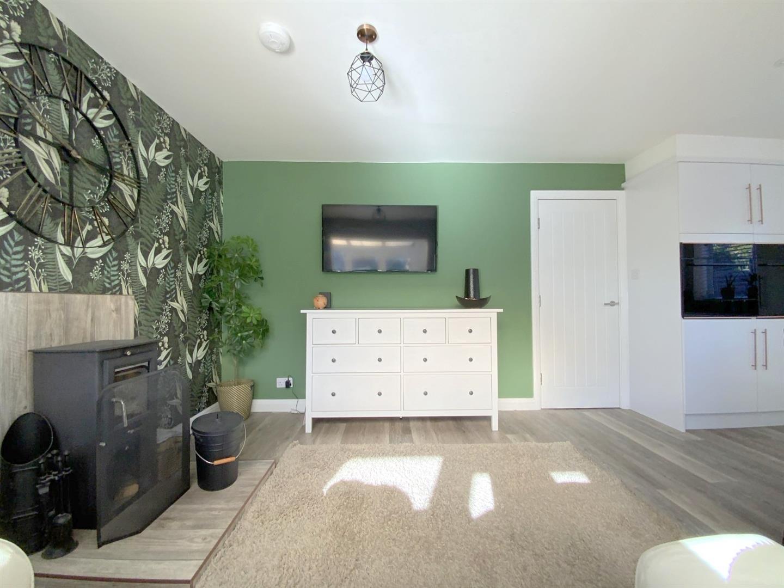
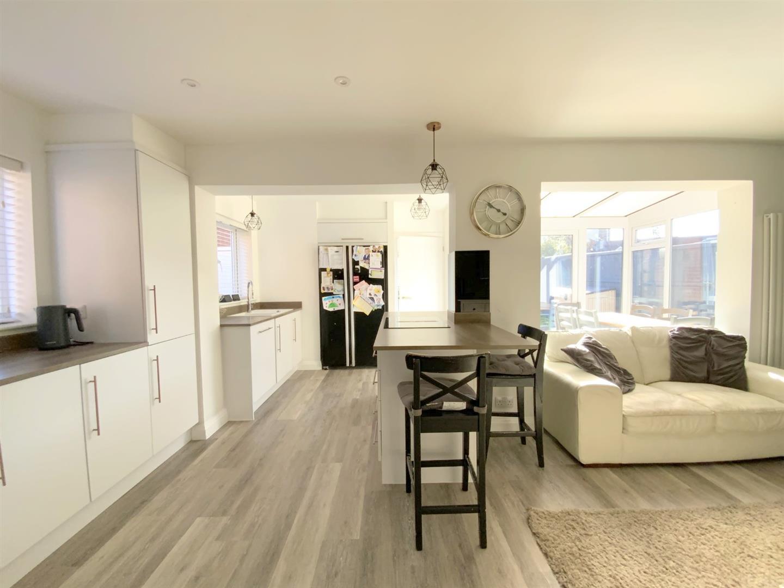
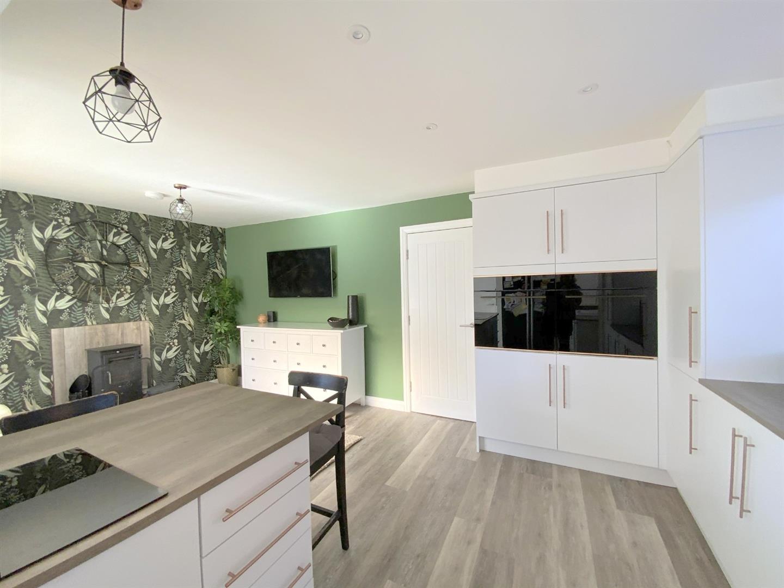
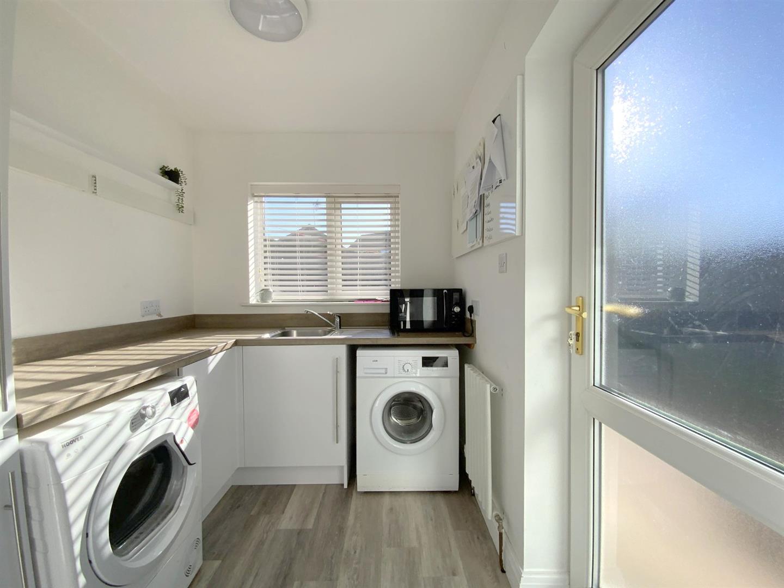
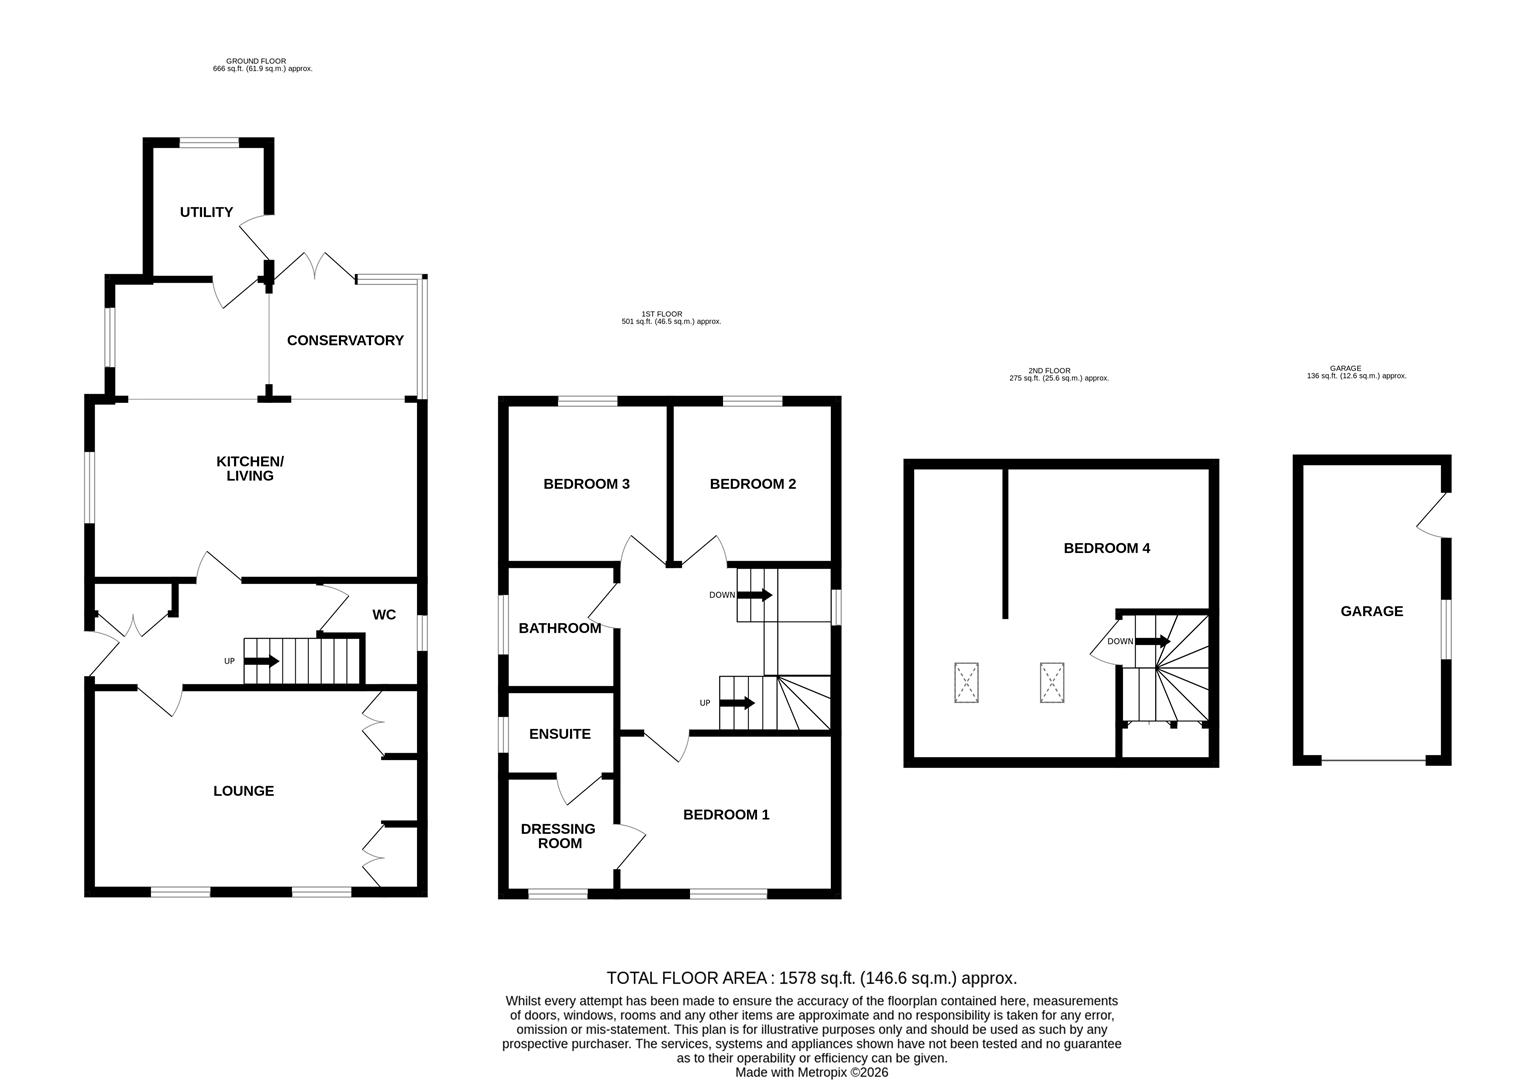
The ground floor is centred around an impressive open plan living/dining kitchen, providing a spacious and sociable setting for everyday family life. The modern kitchen features a central island and integrated appliances including twin ovens, an induction hob and dishwasher, while a multi fuel stove adds a further focal point to the room. French doors open from the living area onto the rear garden. An adjoining utility room provides additional storage and space for laundry appliances.
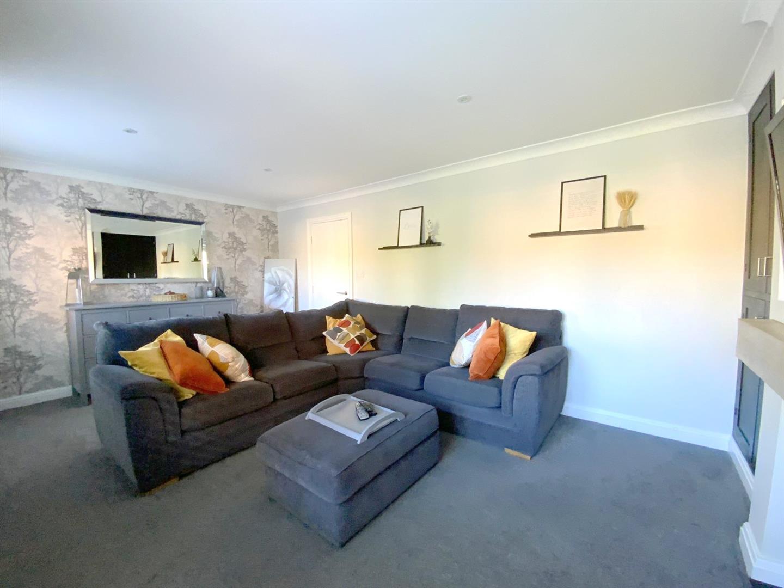
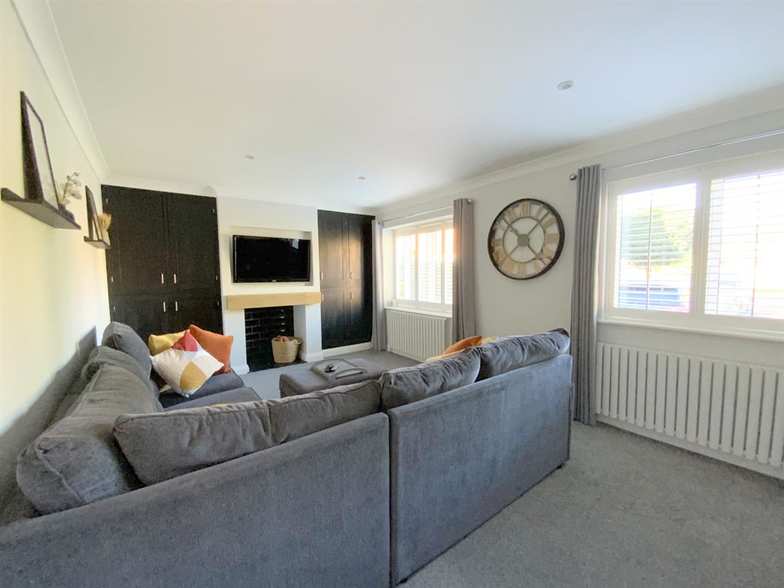
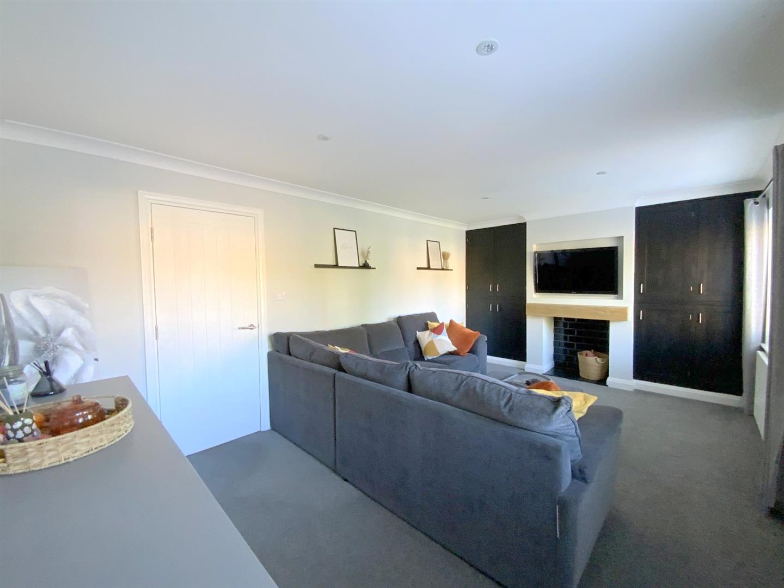
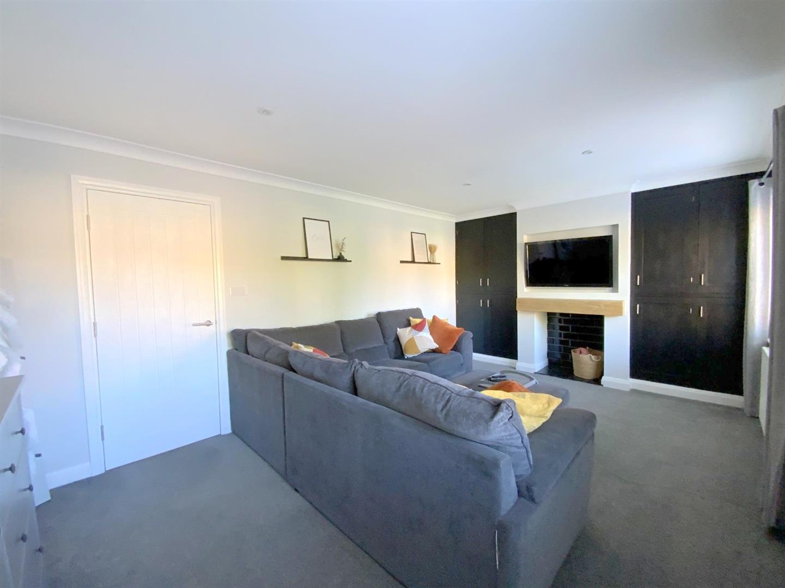
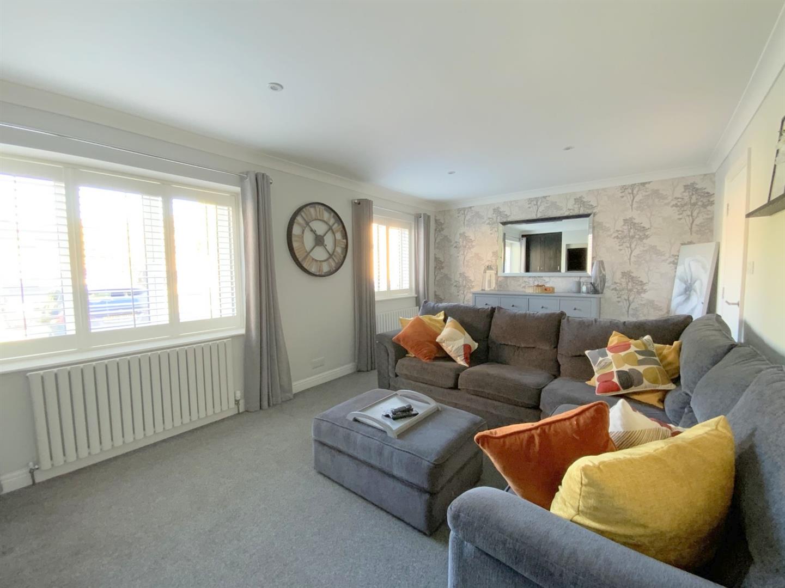
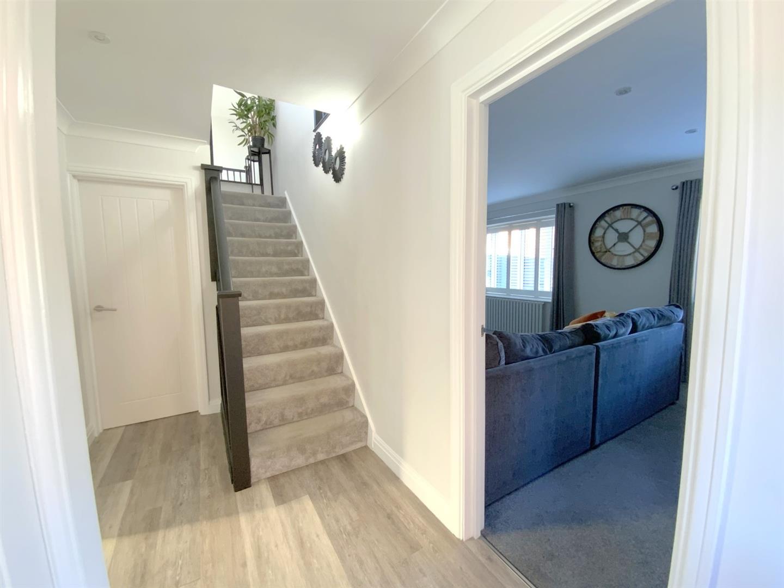
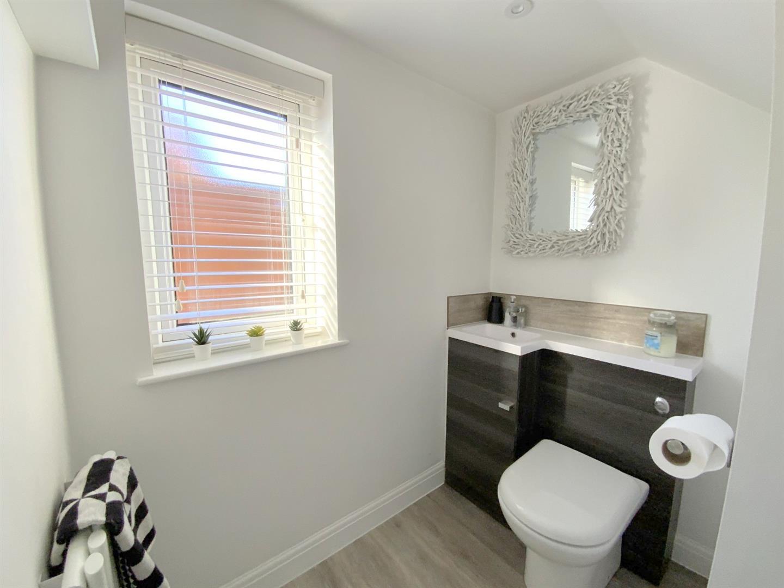
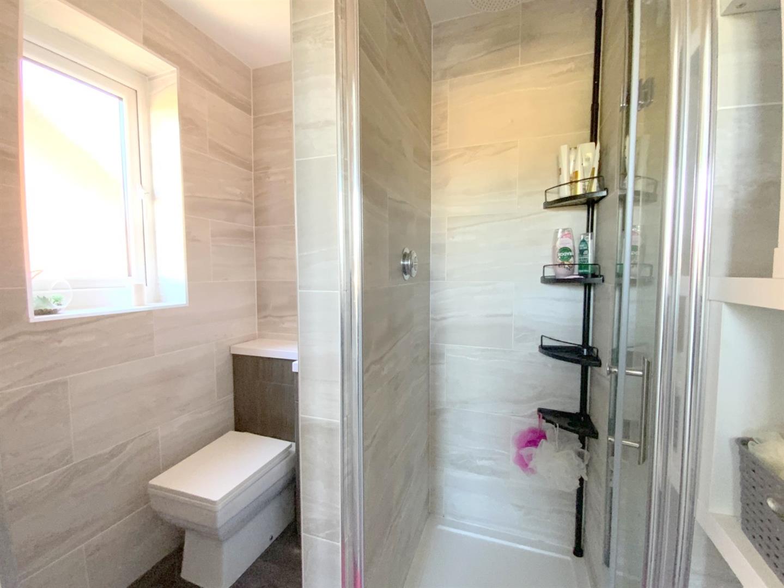
A separate lounge offers a more relaxed setting and features a striking media wall with chimney breast and fitted alcove storage cupboards. The entrance hall has a useful coat and shoe cupboard, together with access to the cloakroom/WC.
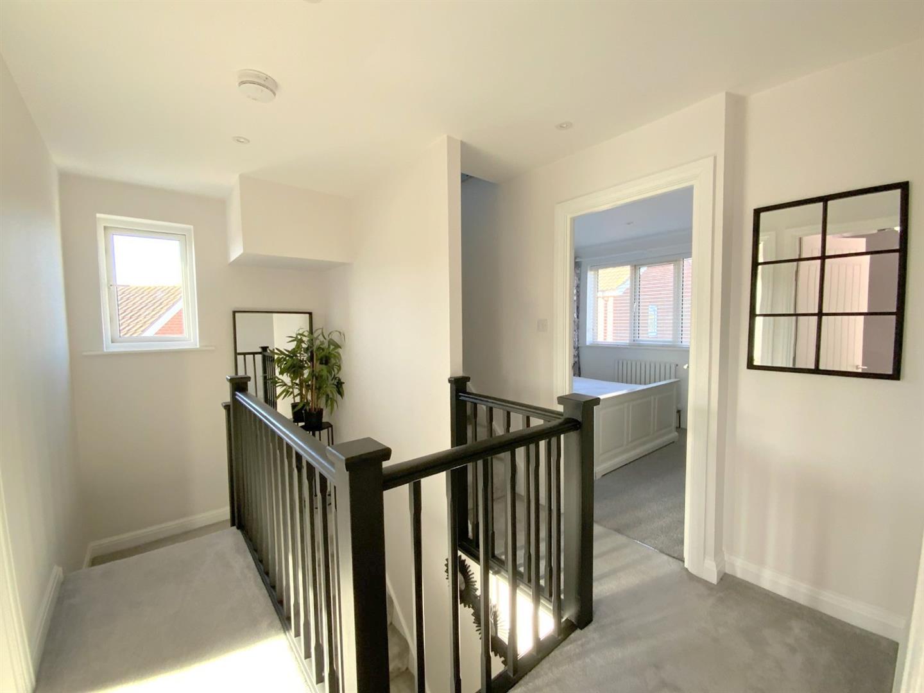
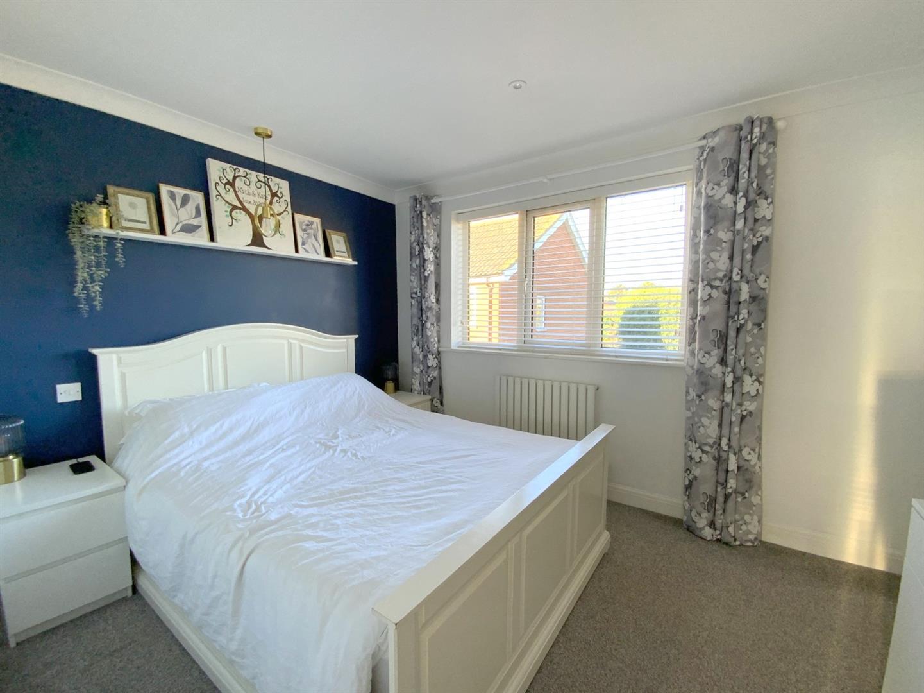
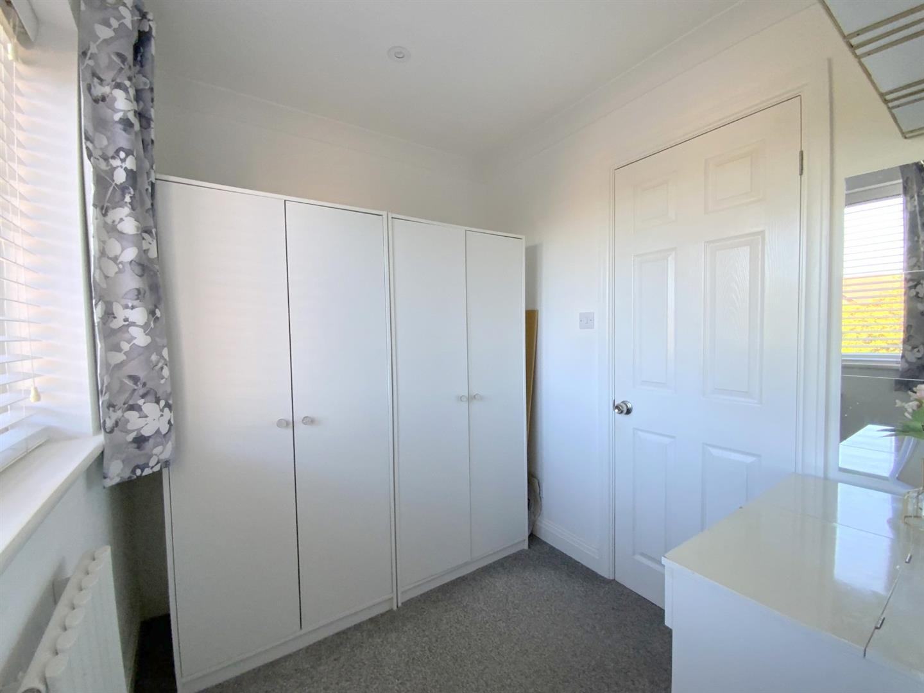
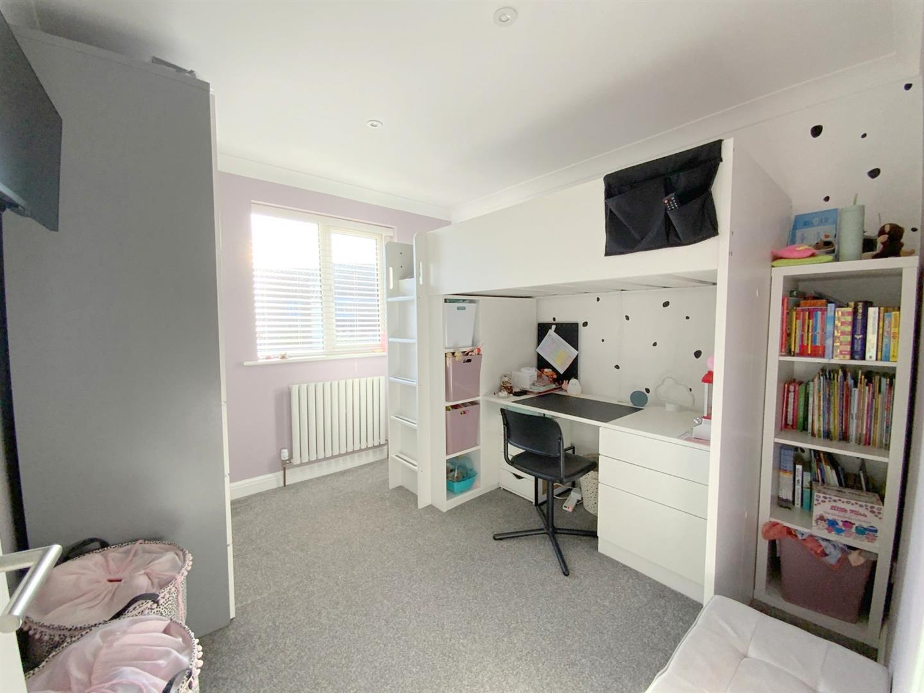
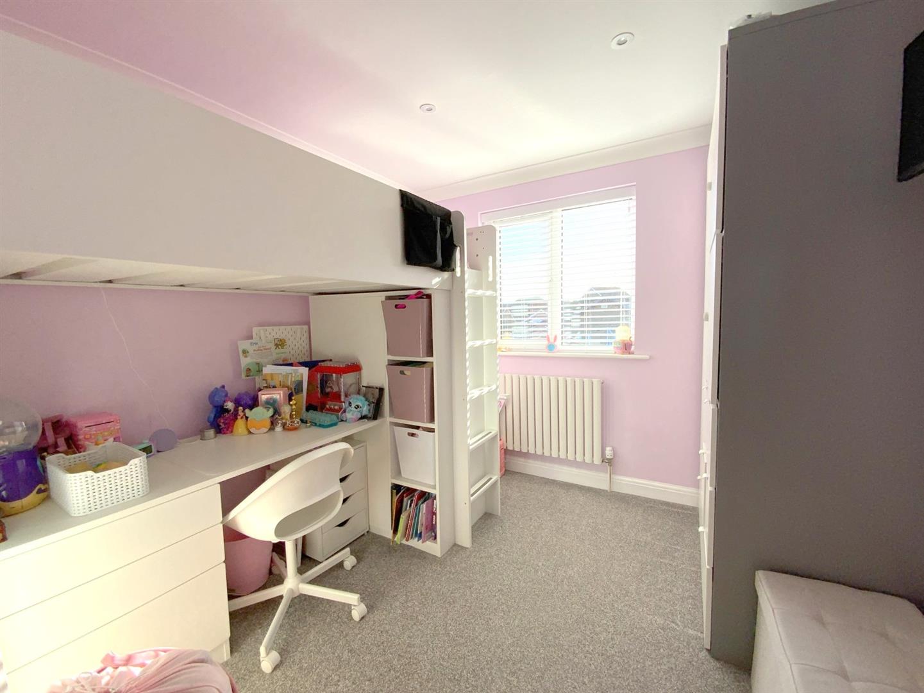
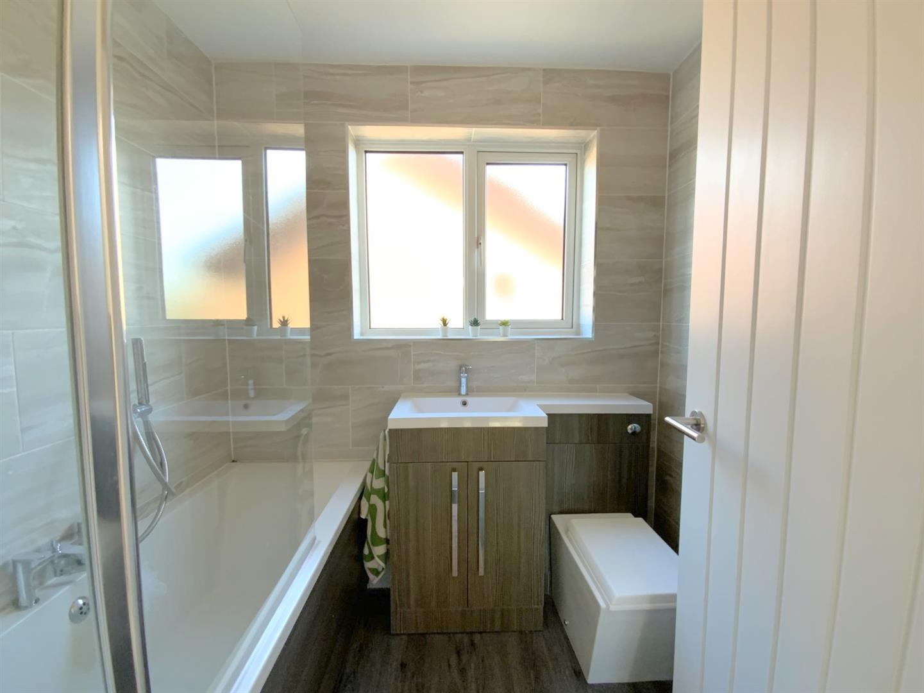
On the first floor are three double bedrooms, including the main bedroom with its own dressing room and en suite shower room. The smart family bathroom is fitted with a vanity unit and bath with shower over.
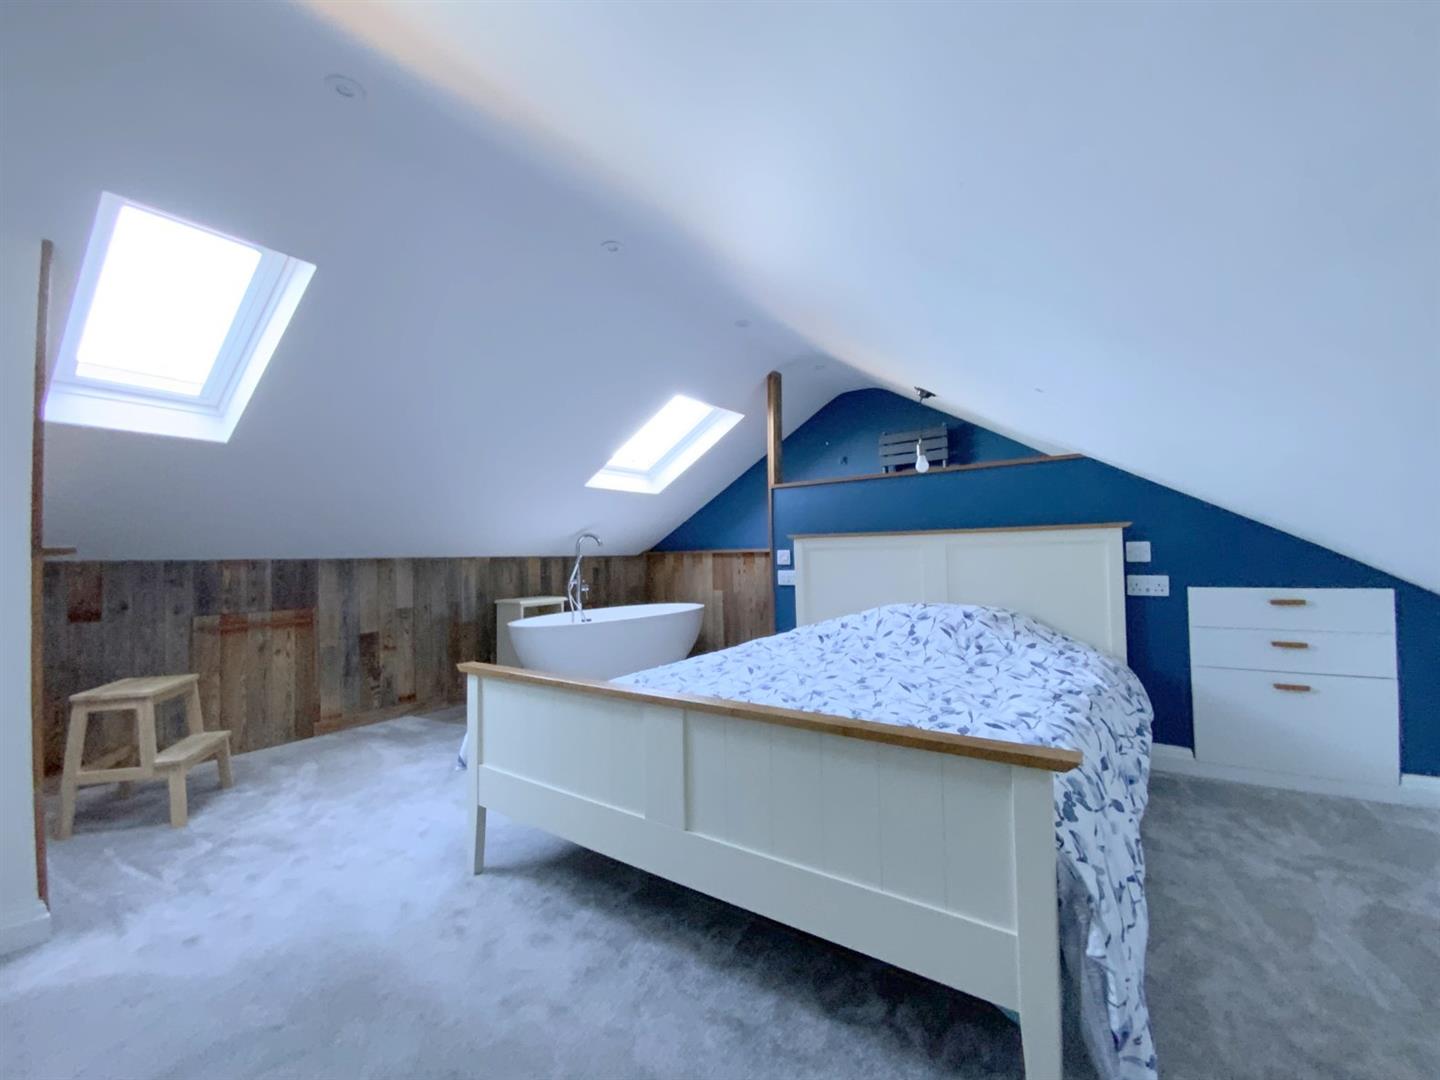
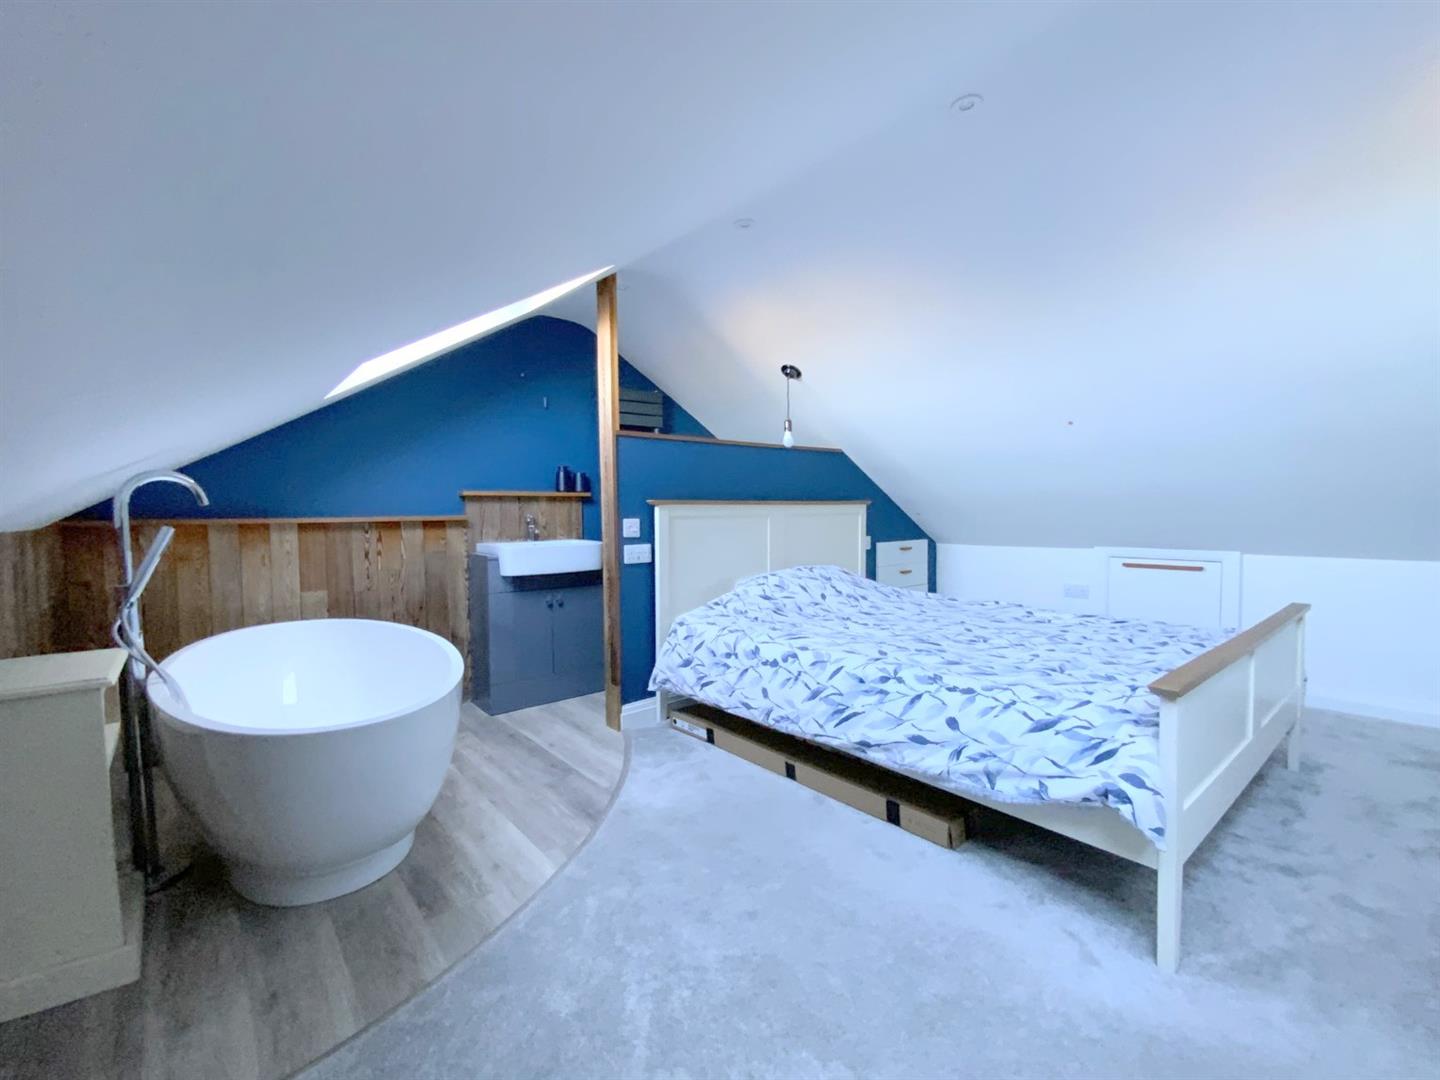
The second floor has been converted to create a spacious fourth bedroom with an open plan en suite area featuring a freestanding bath.
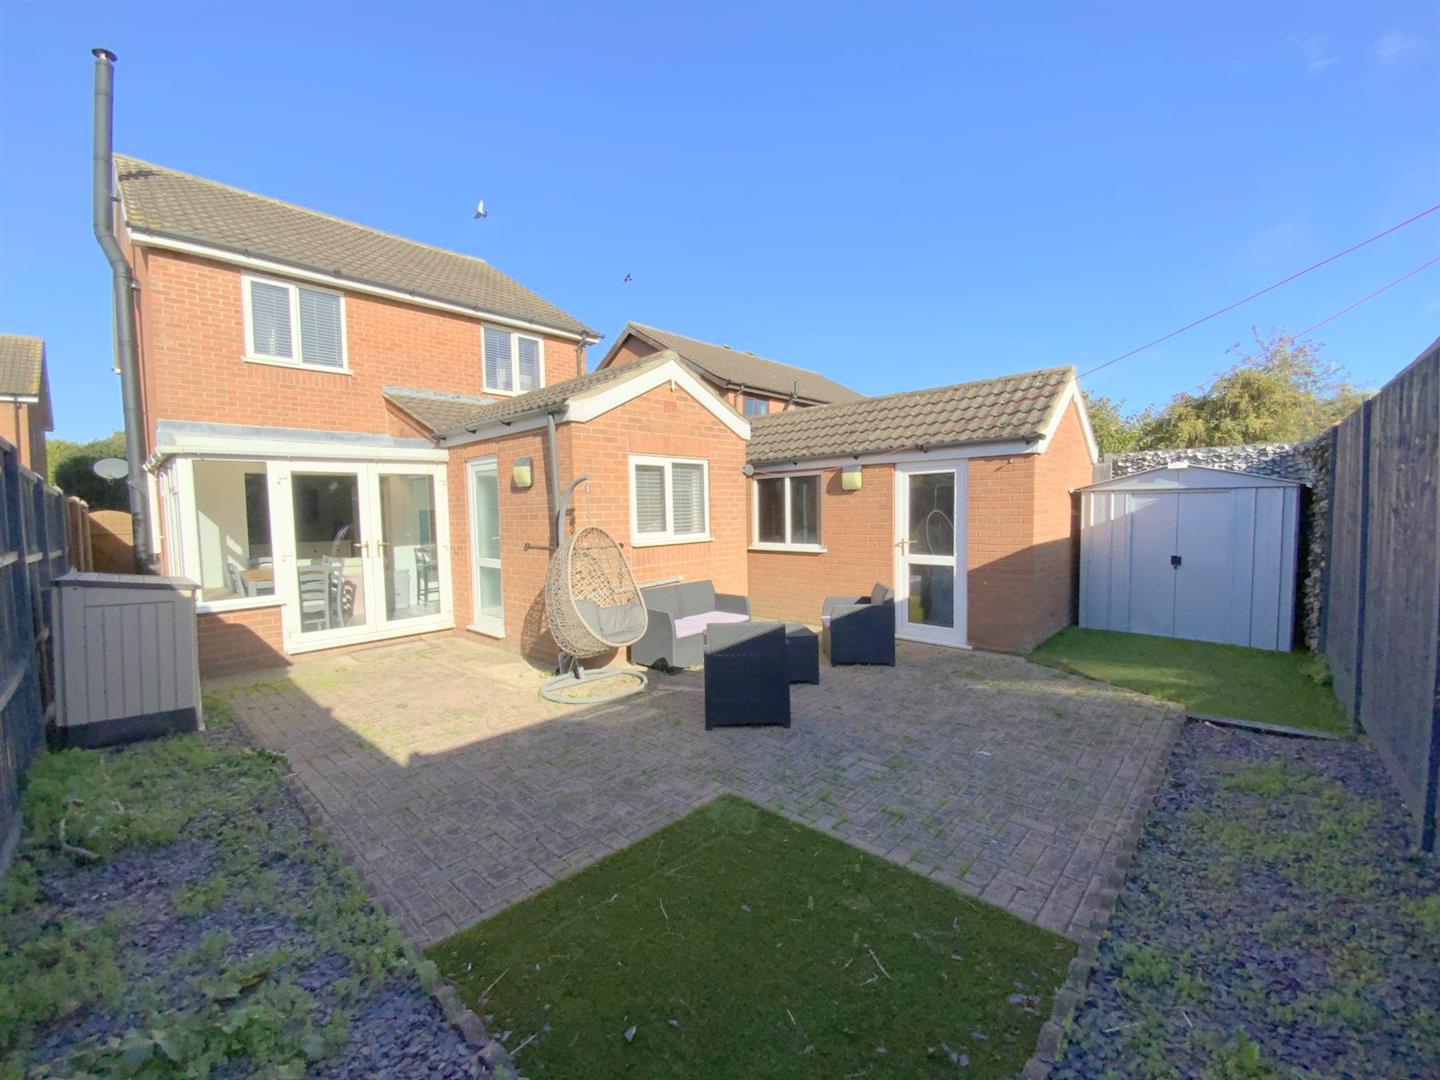
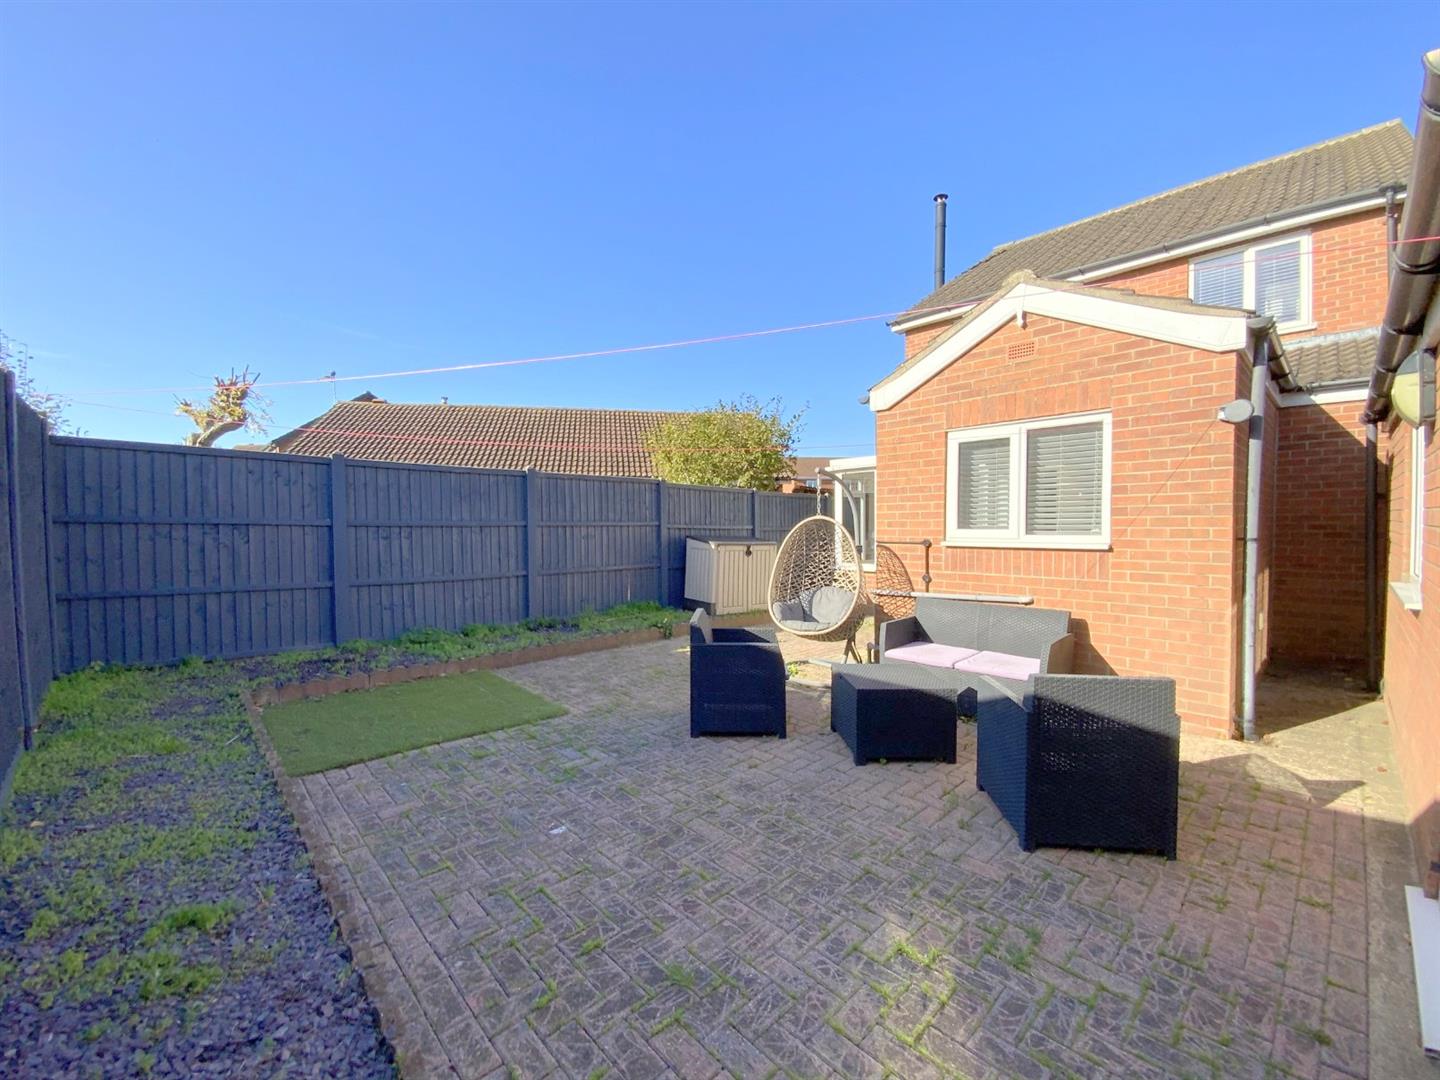
Outside, the private rear garden provides a pleasant setting for outdoor seating and entertaining. To the front is driveway parking, continuing along the side of the property to the detached garage.
Set within a quiet cul de sac in this popular area of Waltham, the property is well placed for village amenities and schools.
5.16 x 3.37 (16'11" x 11'0")
5.65 x 5.36 (18'6" x 17'7")
2.28 x 2.01 (7'5" x 6'7")
1.80 x 1.08 (5'10" x 3'6")
3.45 x 2.70 (11'3" x 8'10")
2.12 x 1.90 (6'11" x 6'2")
2.12 x 1.45 (6'11" x 4'9")
3.06 x 2.79 (10'0" x 9'1")
2.78 x 2.77 (9'1" x 9'1")
2.05 x 1.70 (6'8" x 5'6")
5.00 x 4.63 (16'4" x 15'2")
5.00 x 2.52 (16'4" x 8'3")
FREEHOLD
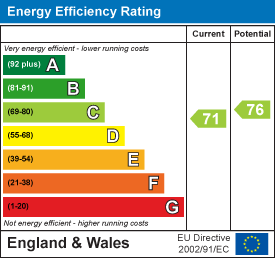
C
Call Argyle Estate Agents on: