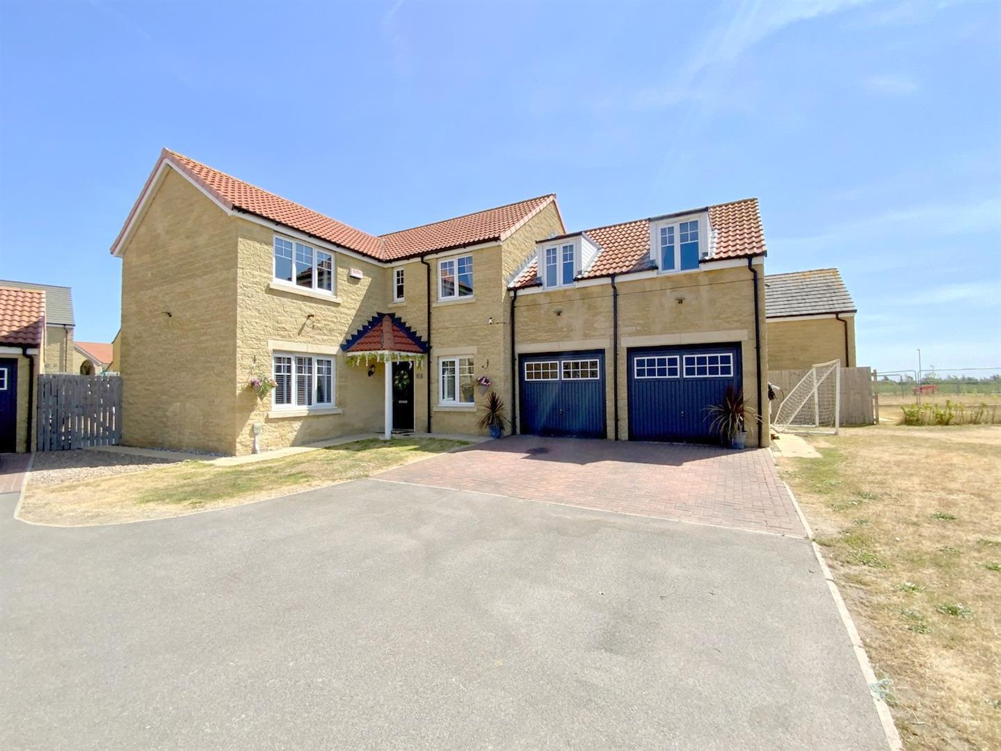
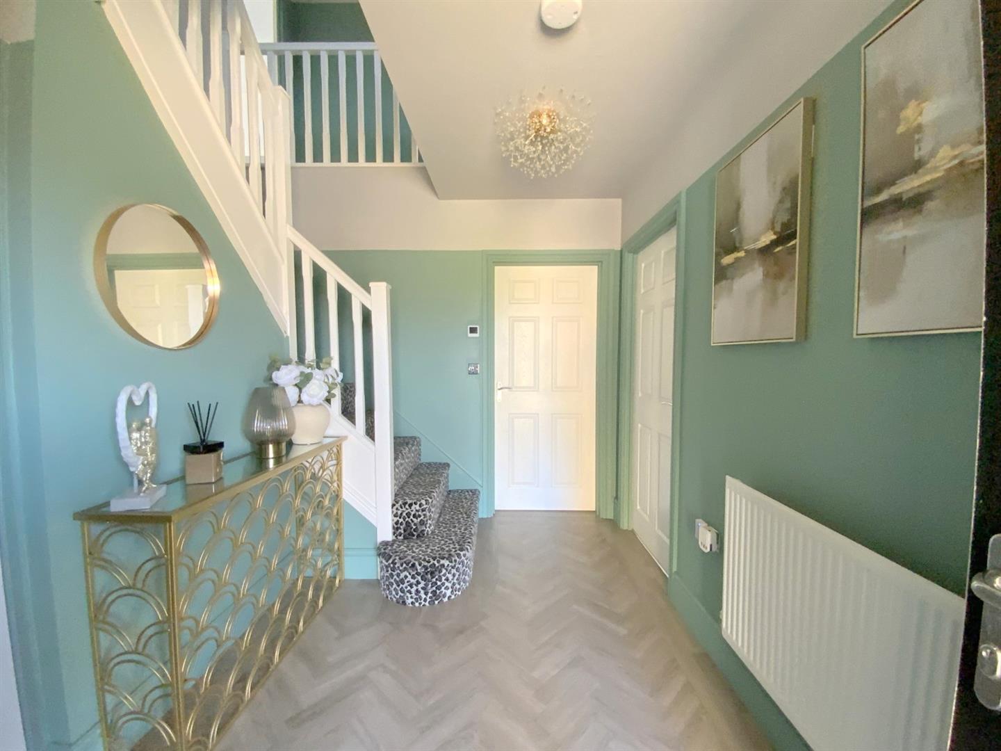
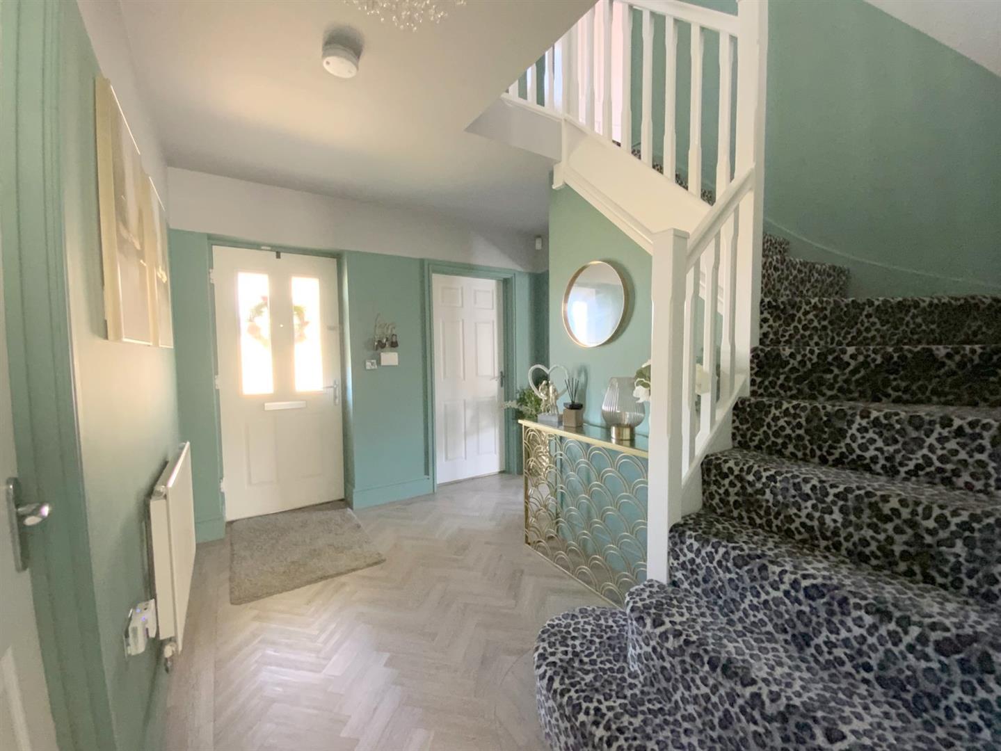
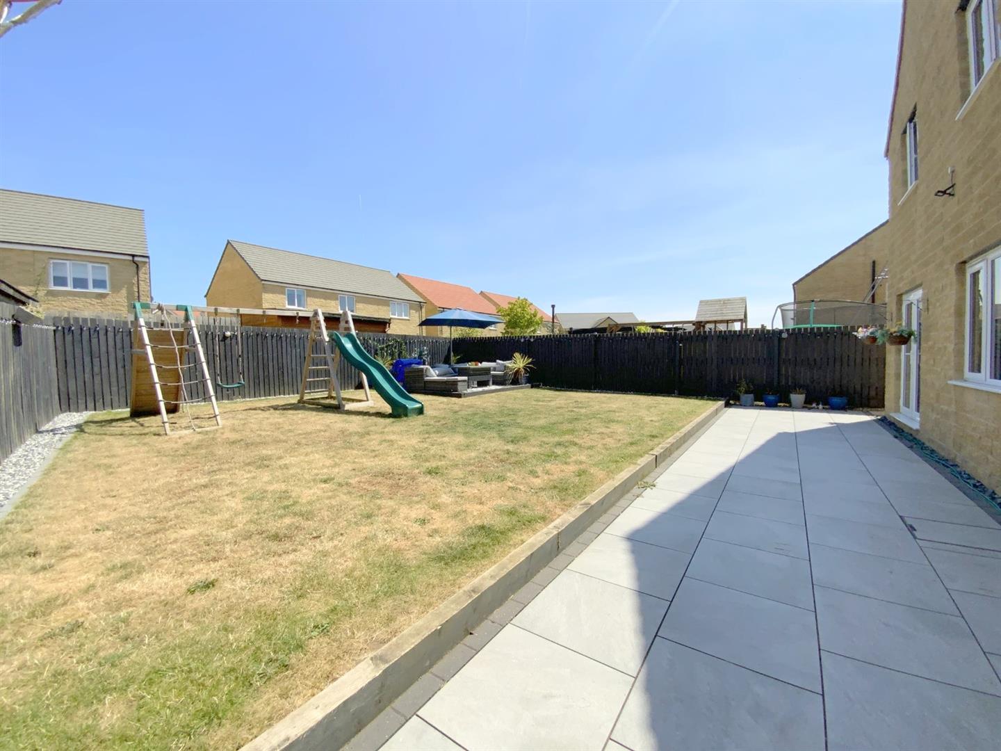
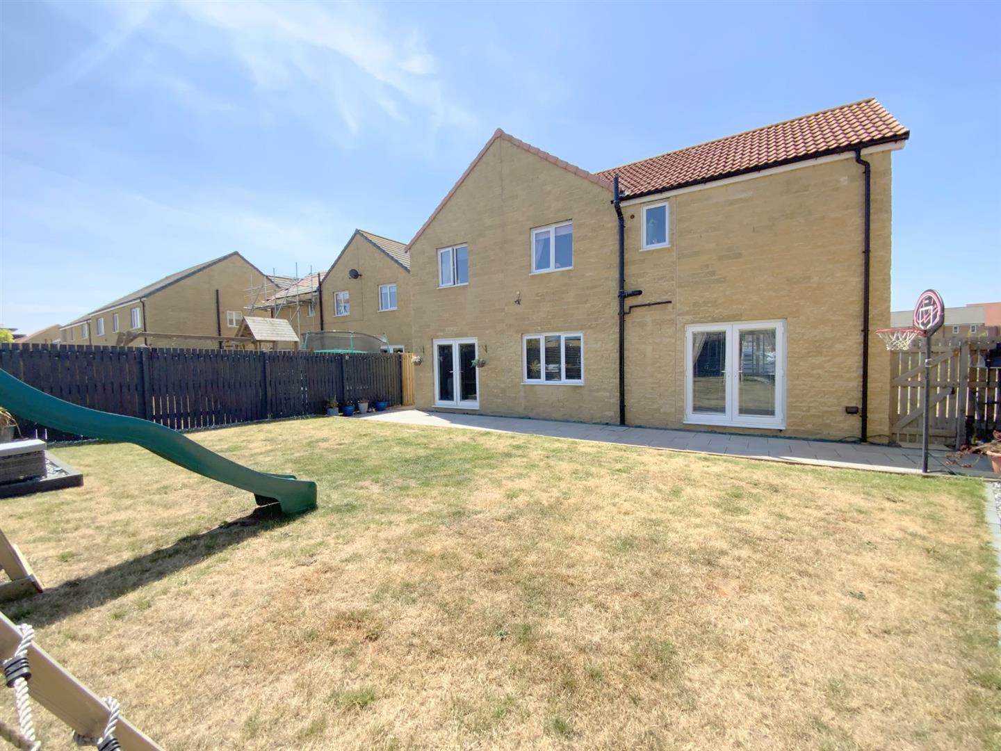
Combining generous proportions with a practical layout, this impressive detached home offers five bedrooms, excellent family living space and a well-balanced arrangement of accommodation ideally suited to modern family life.
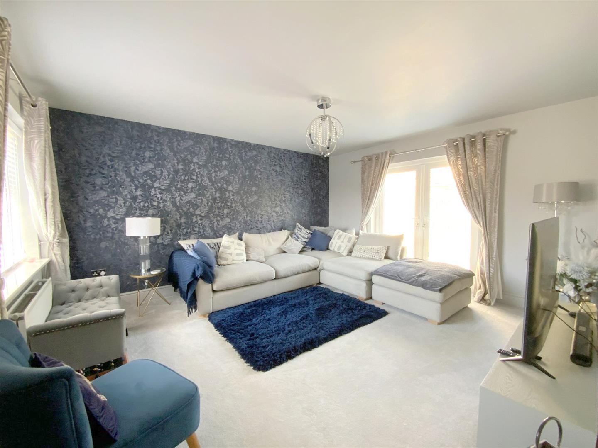
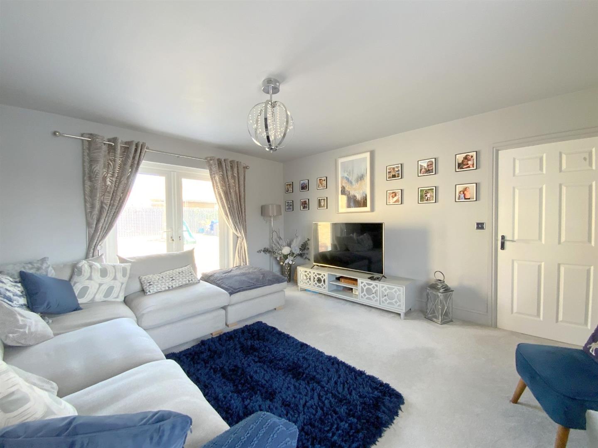
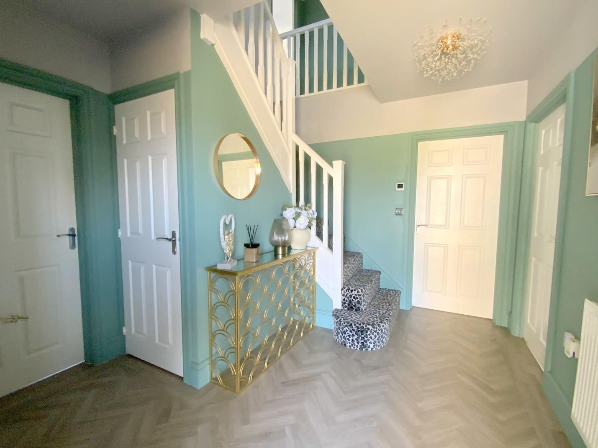
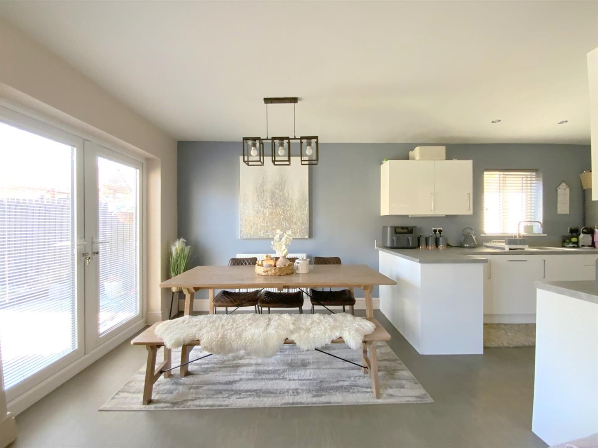
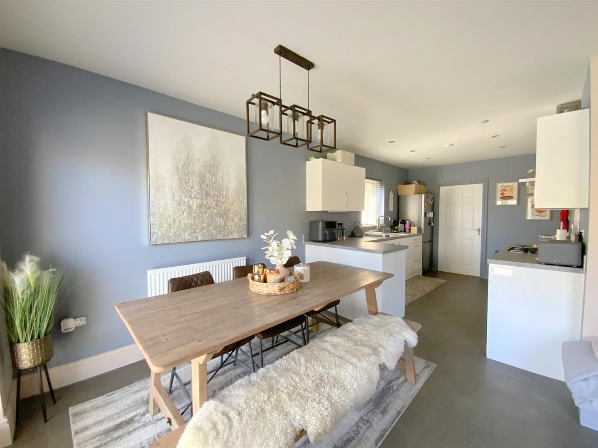
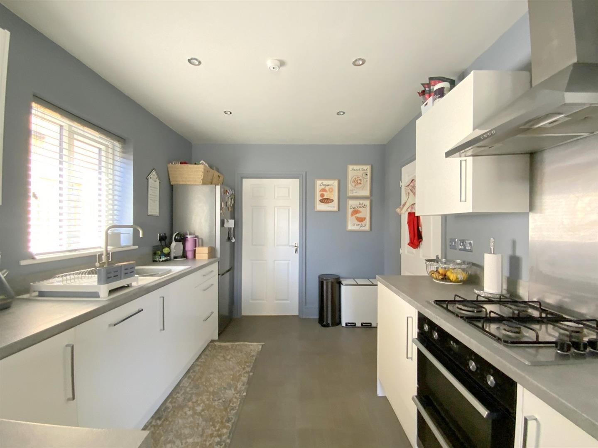
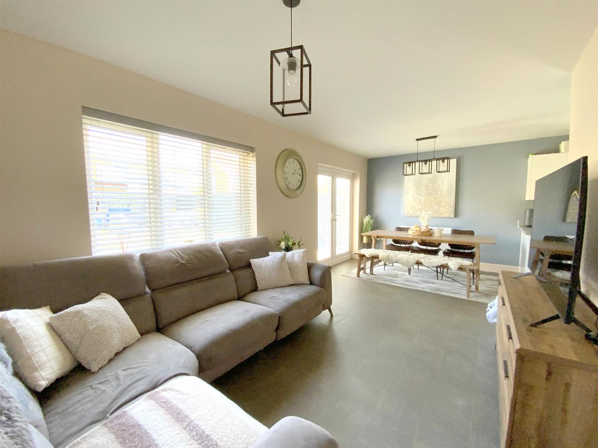
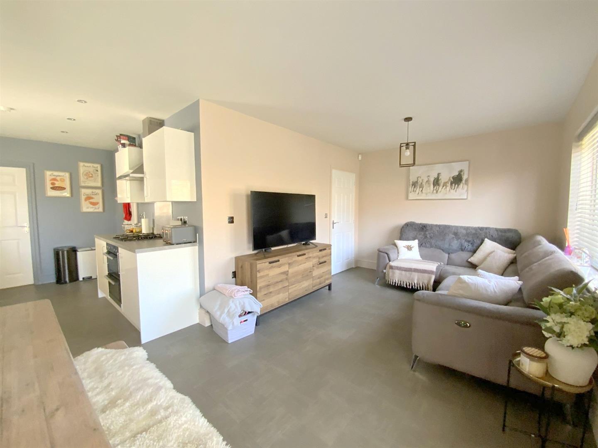
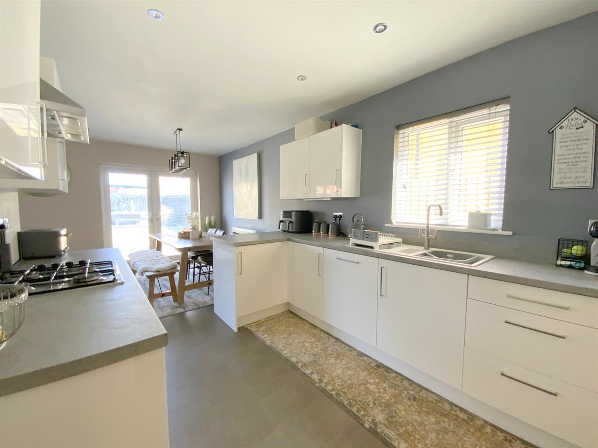
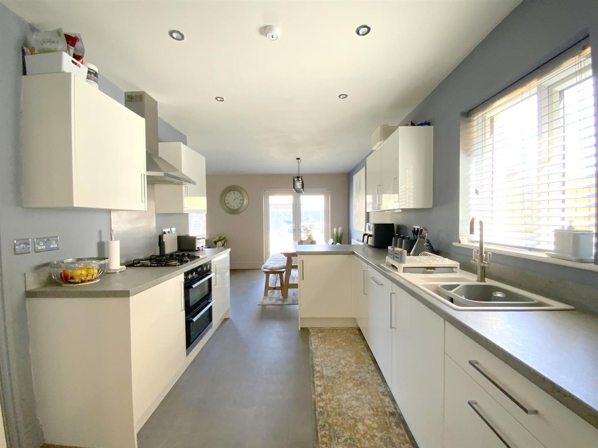
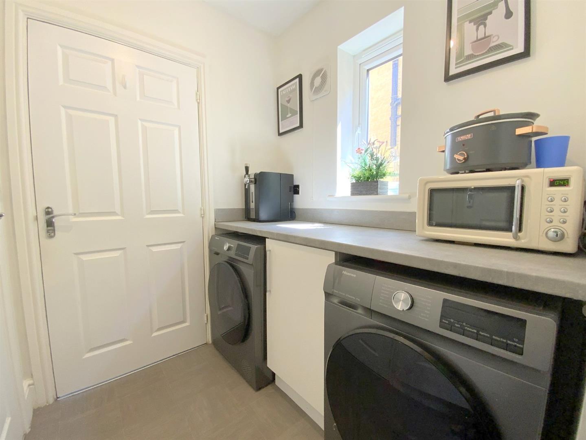
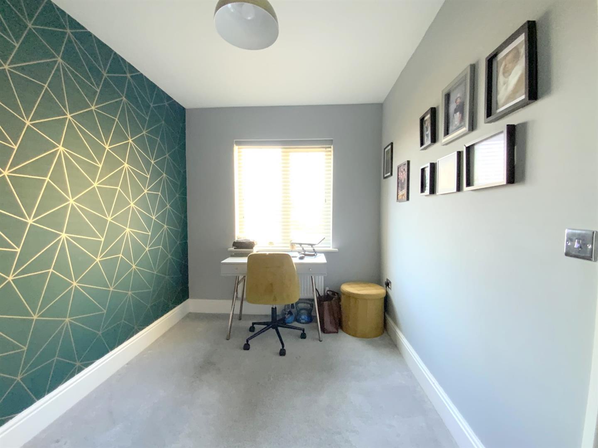
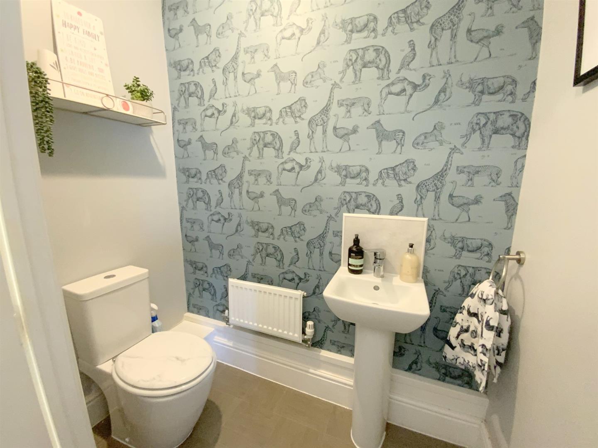
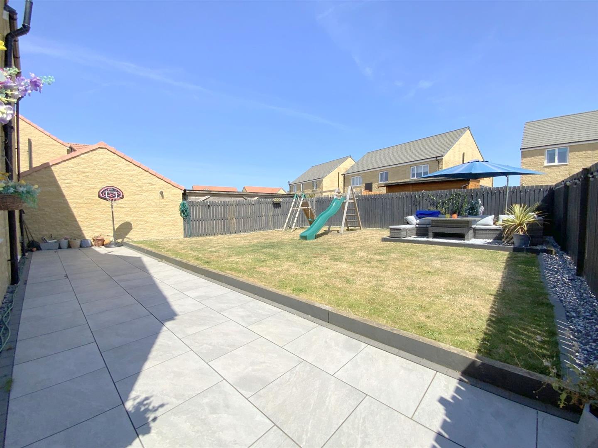
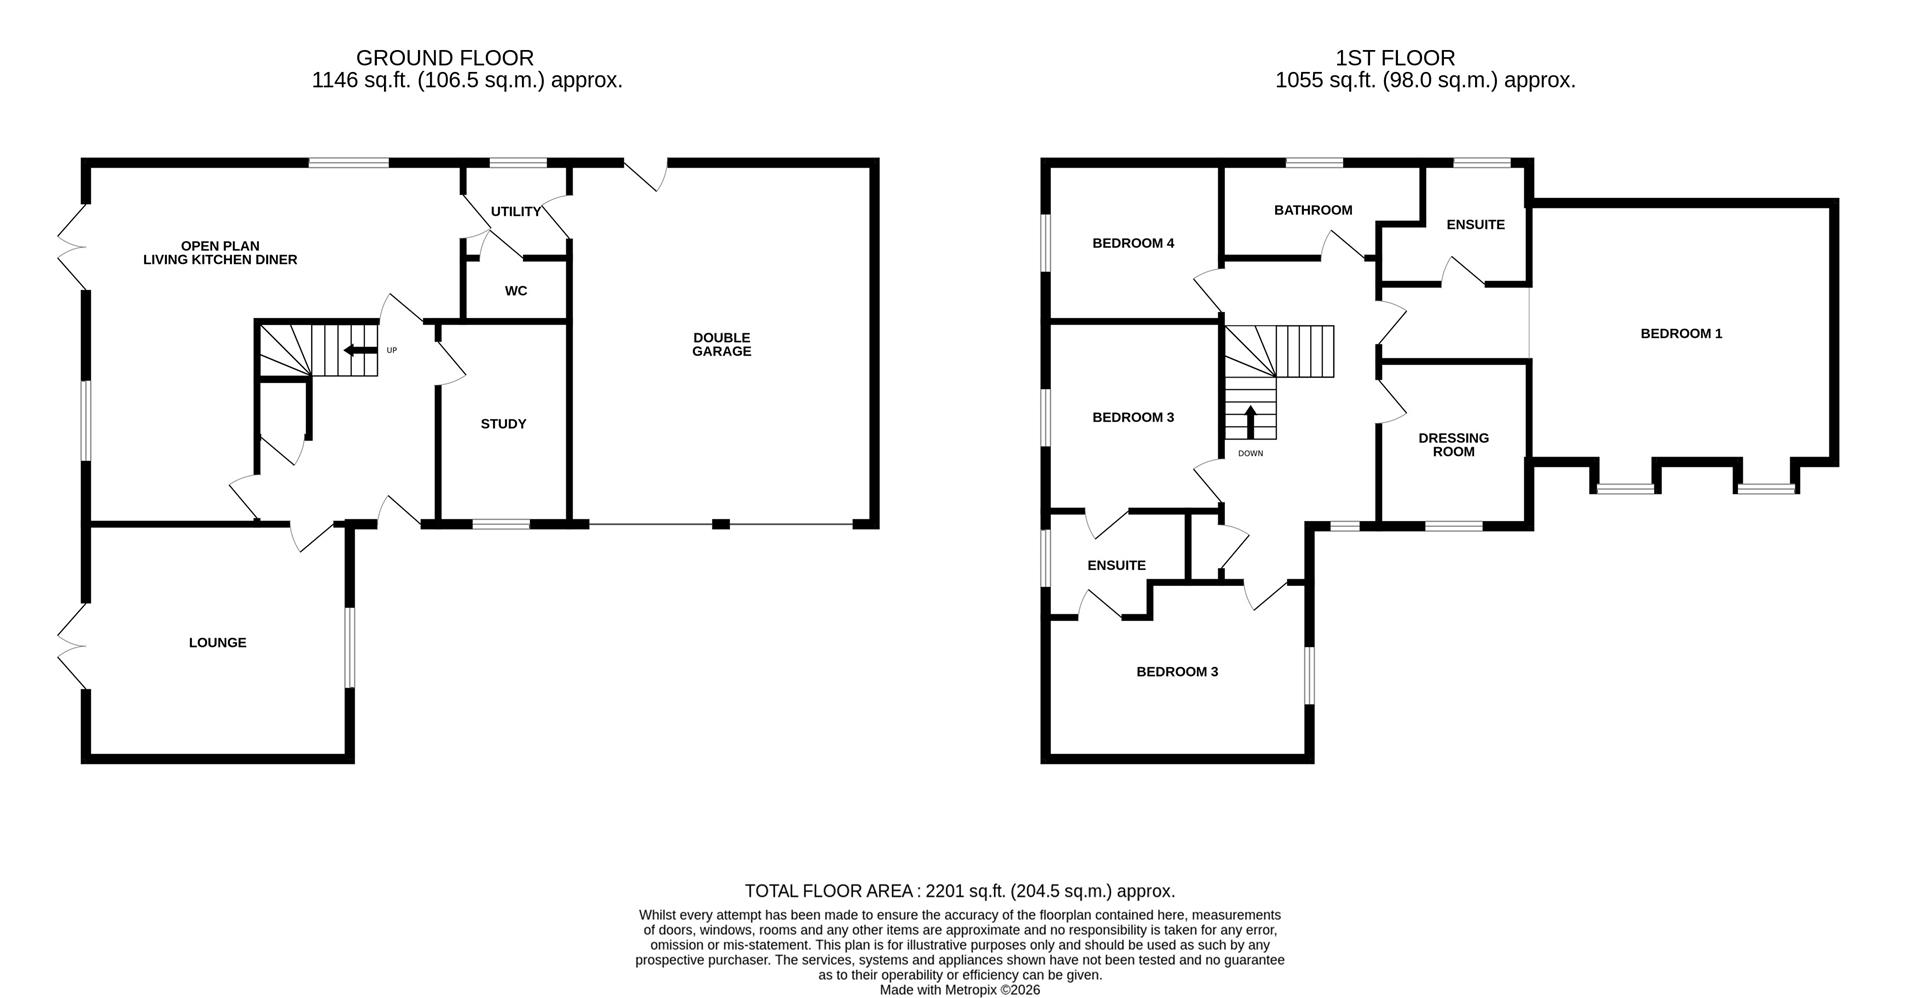
A welcoming entrance hall leads to the main reception areas, including a well-proportioned dual aspect lounge with French doors opening onto the rear garden. The open plan living/dining kitchen forms the heart of the home, fitted with a range of contemporary white gloss units incorporating an integrated oven, gas hob and dishwasher. The kitchen opens into the dining and living area, while further French doors provide direct access to the rear garden. A separate utility room offers space for laundry appliances, together with a convenient ground floor cloakroom and access to the integral double garage. Completing the ground floor is a versatile study/snug, ideal for home working, a playroom or an additional sitting room.
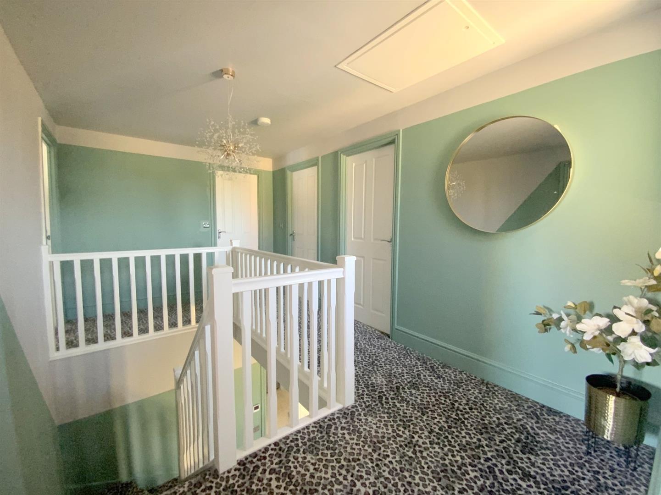
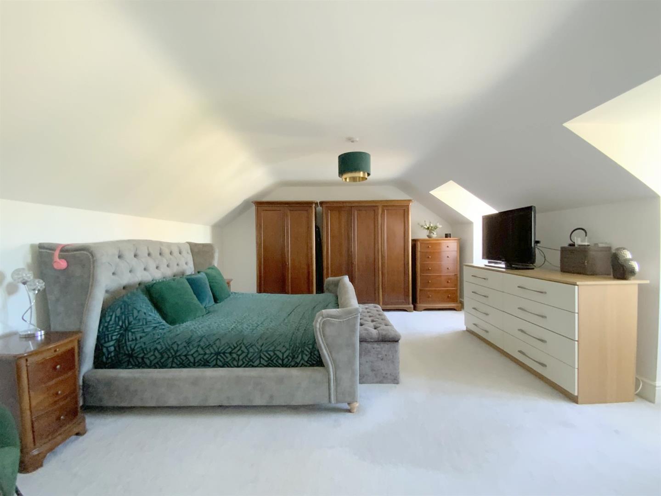
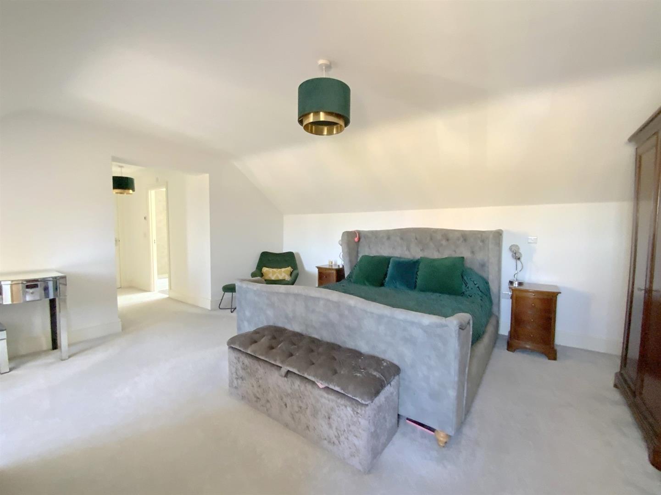
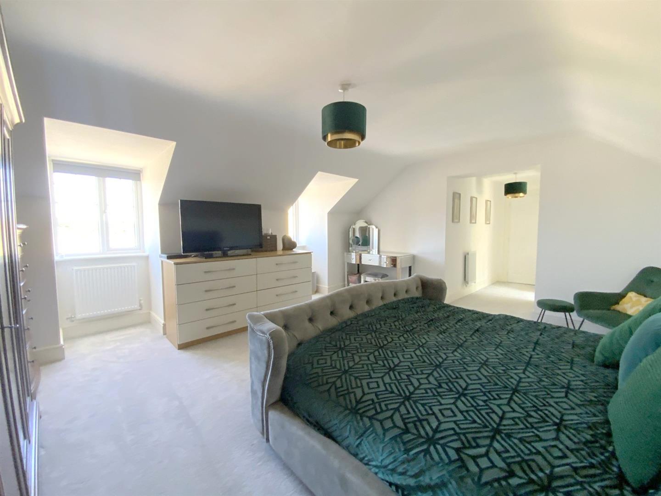
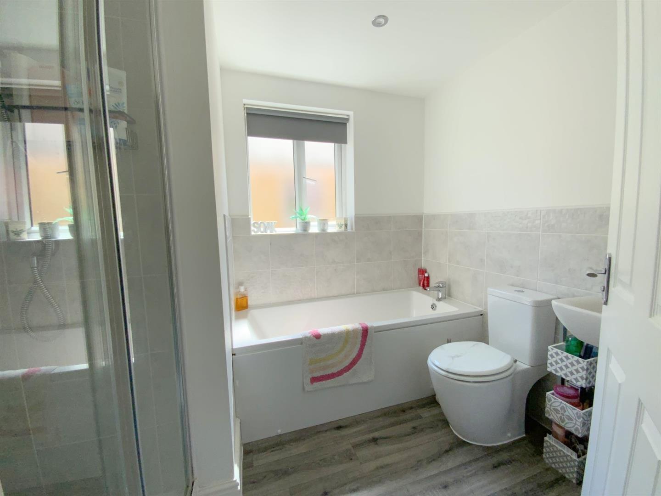
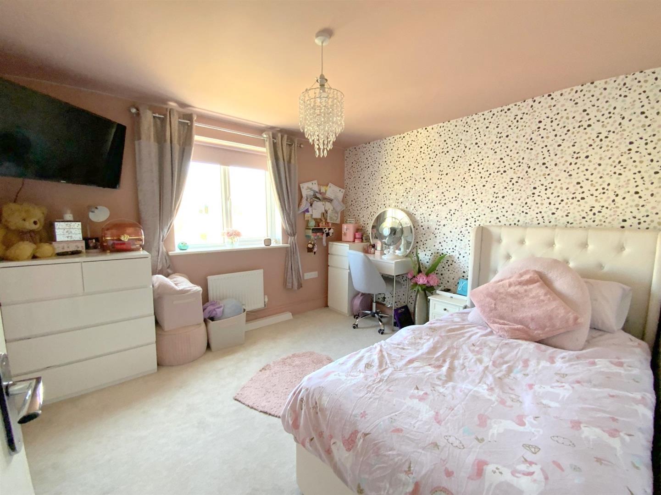
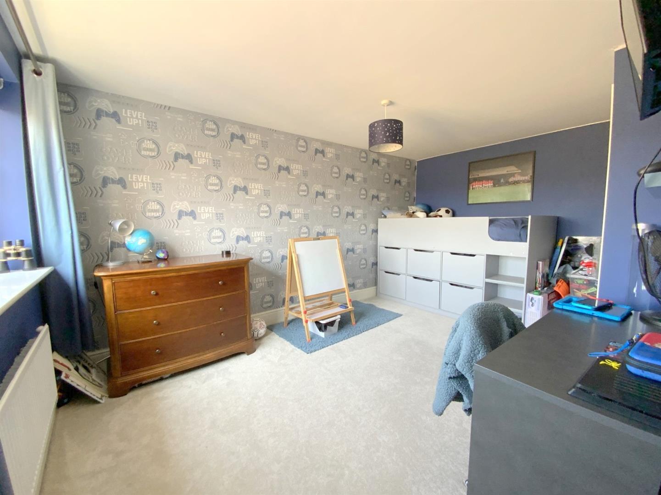
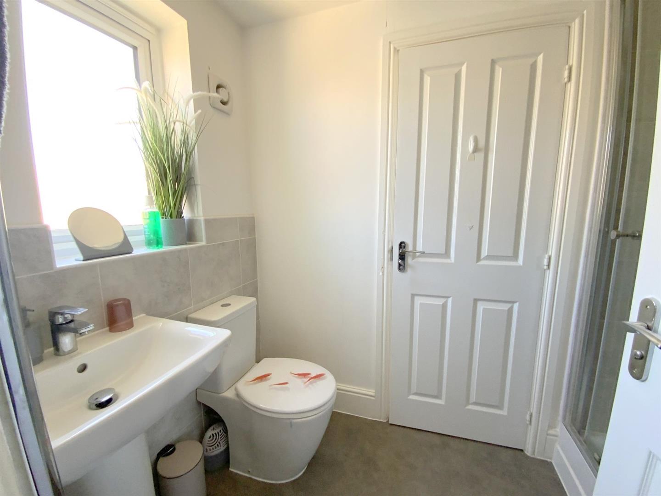
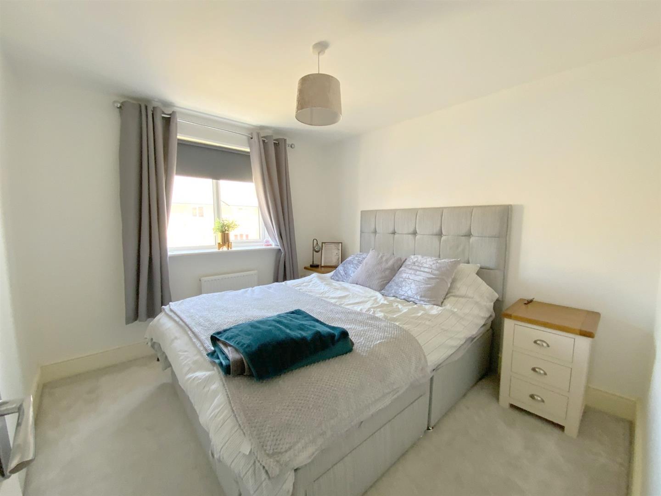
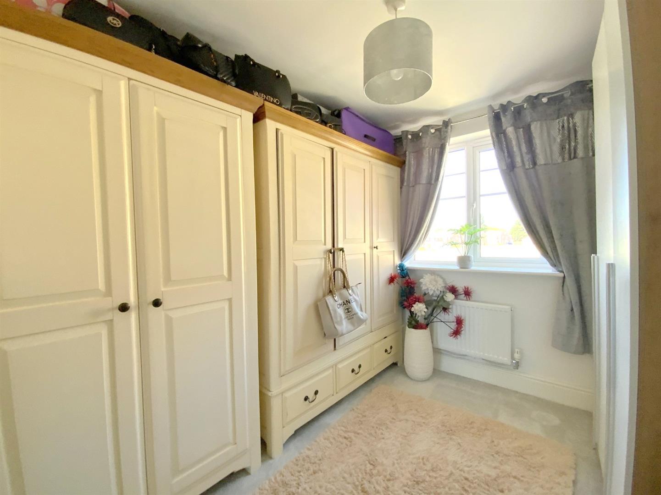
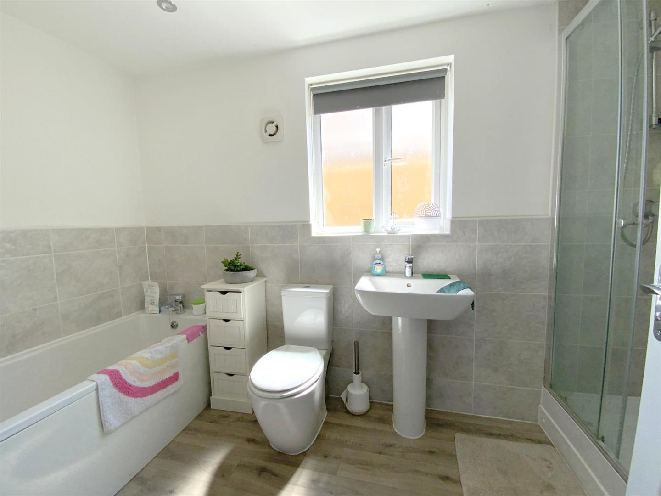
To the first floor, the attractive galleried landing leads to five bedrooms, including a generously sized principal bedroom with an en suite featuring both a bath and separate shower enclosure. Three further bedrooms are comfortable doubles, two of which share a Jack and Jill shower room. The fifth bedroom is ideal as a dressing room or nursery, while the family bathroom is fitted with both a bath and separate shower.
Situated within a popular residential development off Humberston Avenue, the property is ideally placed for highly regarded schools, a range of local amenities and everyday conveniences. Cleethorpes seafront and Grimsby town centre are both within easy reach, making this an excellent location for family living.
3.38 x 3.13 (11'1" x 10'3")
4.62 x 4.11 (15'1" x 13'5")
3.74 x 2.75 (12'3" x 9'0")
6.32 x 3.00 (20'8" x 9'10")
1.82 x 1.67 (5'11" x 5'5")
1.80 x 0.96 (5'10" x 3'1")
3.37 x 2.29 (11'0" x 7'6")
8.26 x 4.55 (27'1" x 14'11")
2.63 x 2.08 (8'7" x 6'9")
4.62 x 3.11 (15'1" x 10'2")
3.36 x 3.07 (11'0" x 10'0")
2.47 x 1.45 (8'1" x 4'9")
3.07 x 2.59 (10'0" x 8'5")
2.85 x 2.63 (9'4" x 8'7")
3.50 x 1.69 (11'5" x 5'6")
6.12 x 5.31 (20'0" x 17'5")
FREEHOLD
F
Call Argyle Estate Agents on:


