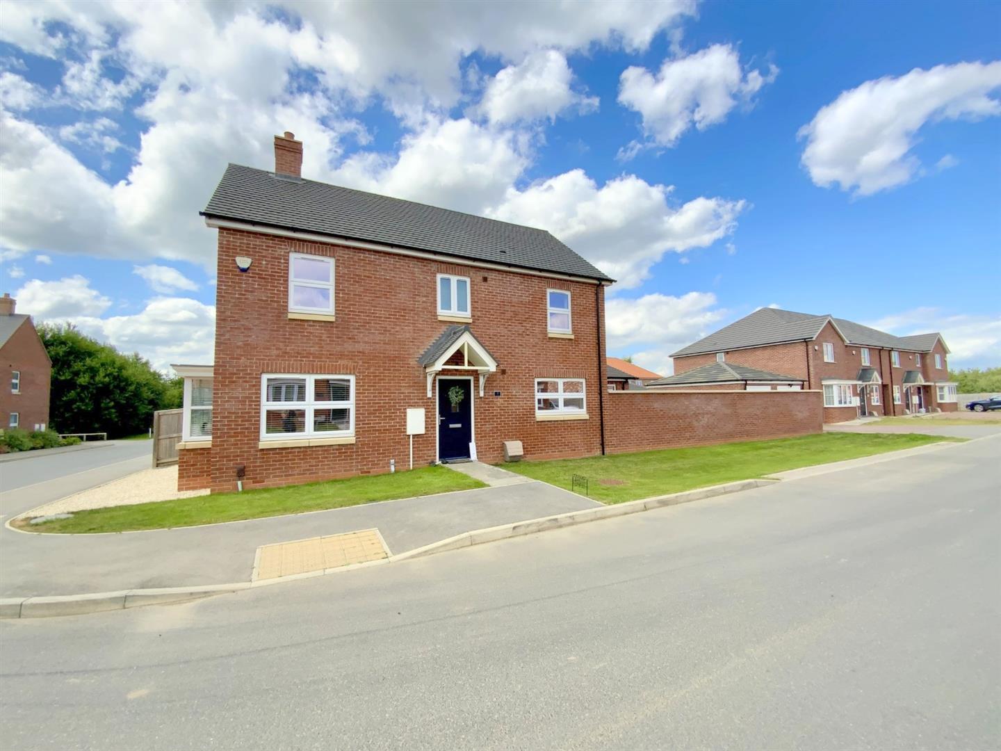
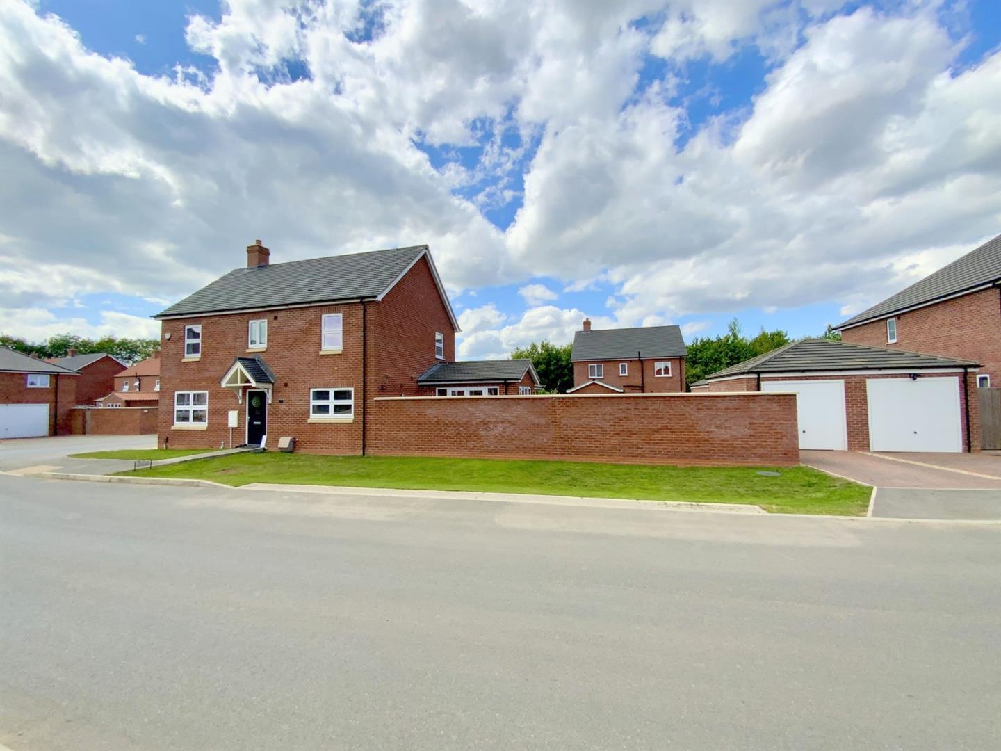
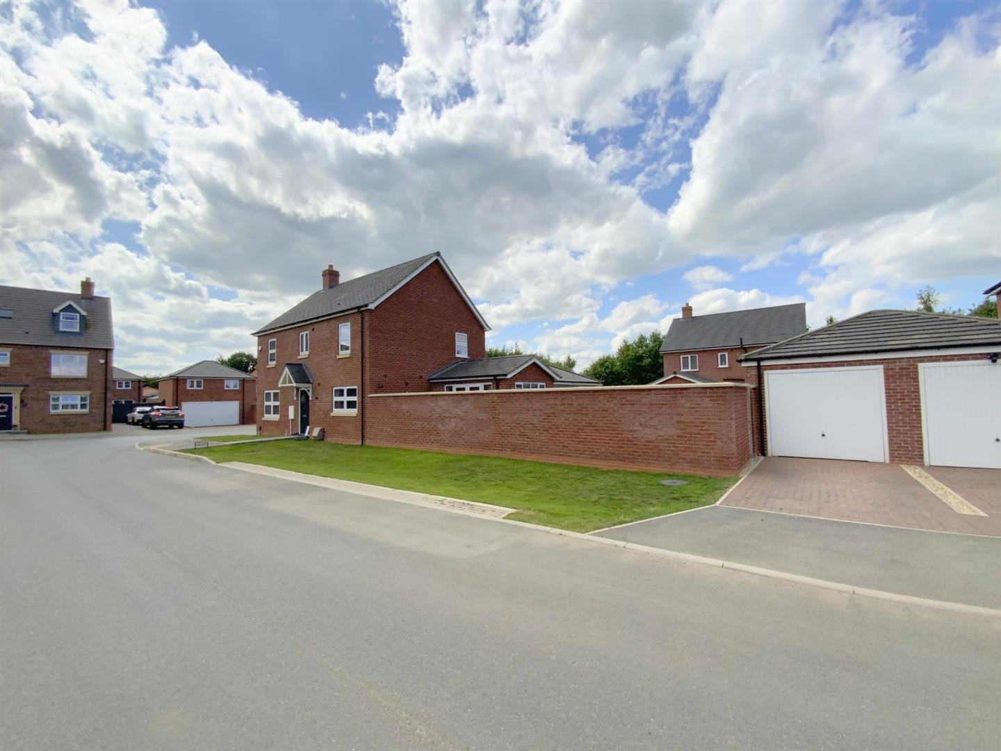
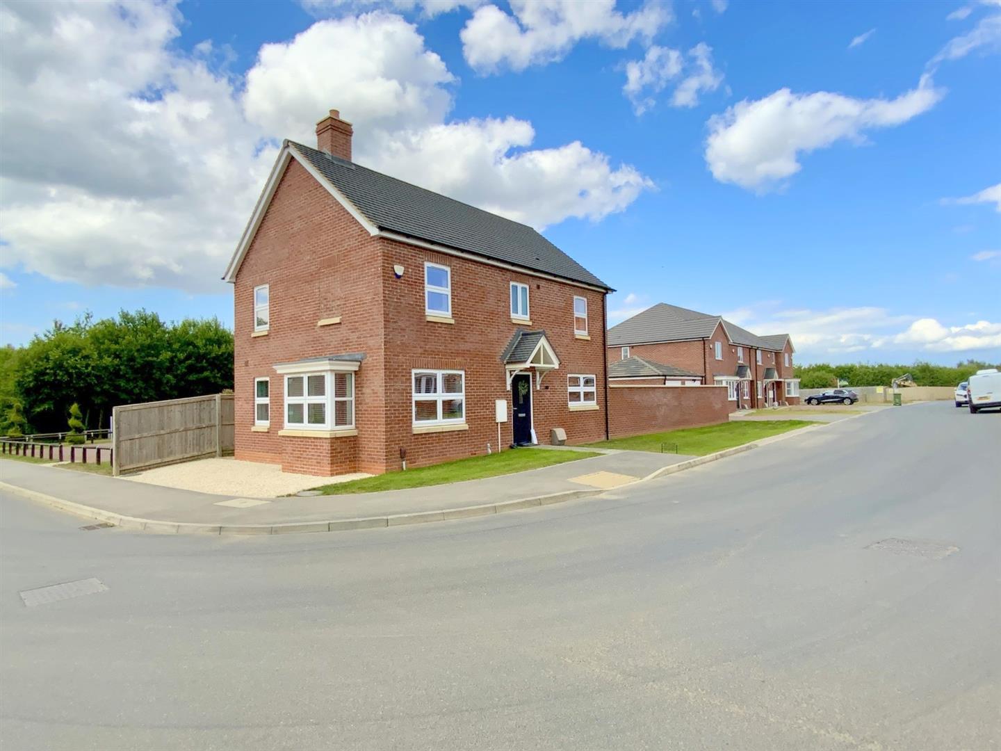
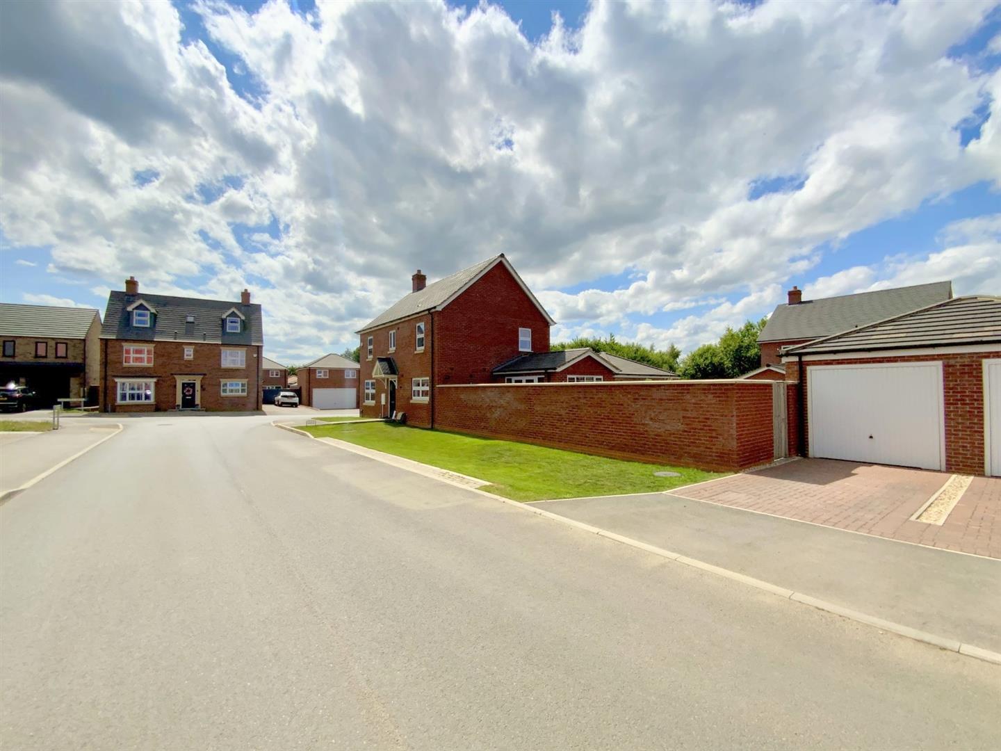
Located on the desirable 'Quintessential' development by Cyden Homes, in the popular village of Healing, a spacious four bedroom detached home built in 2021, to their well-planned 'Emerald' design.
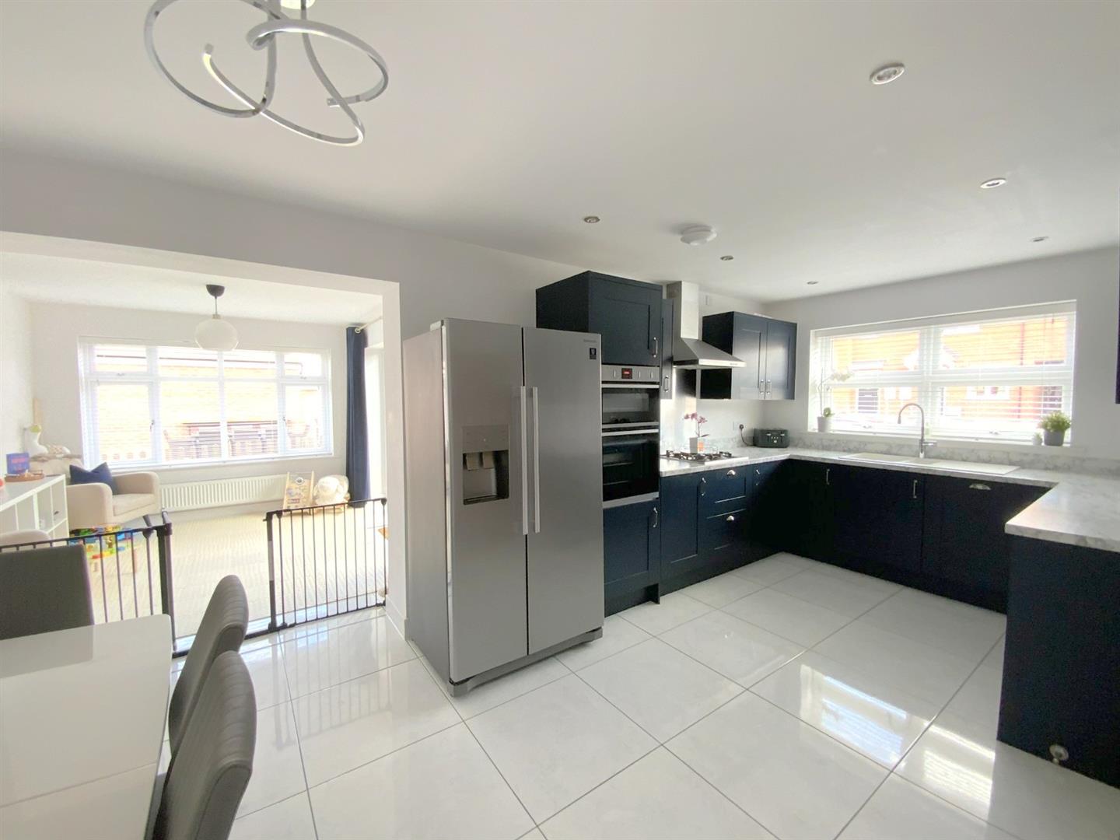
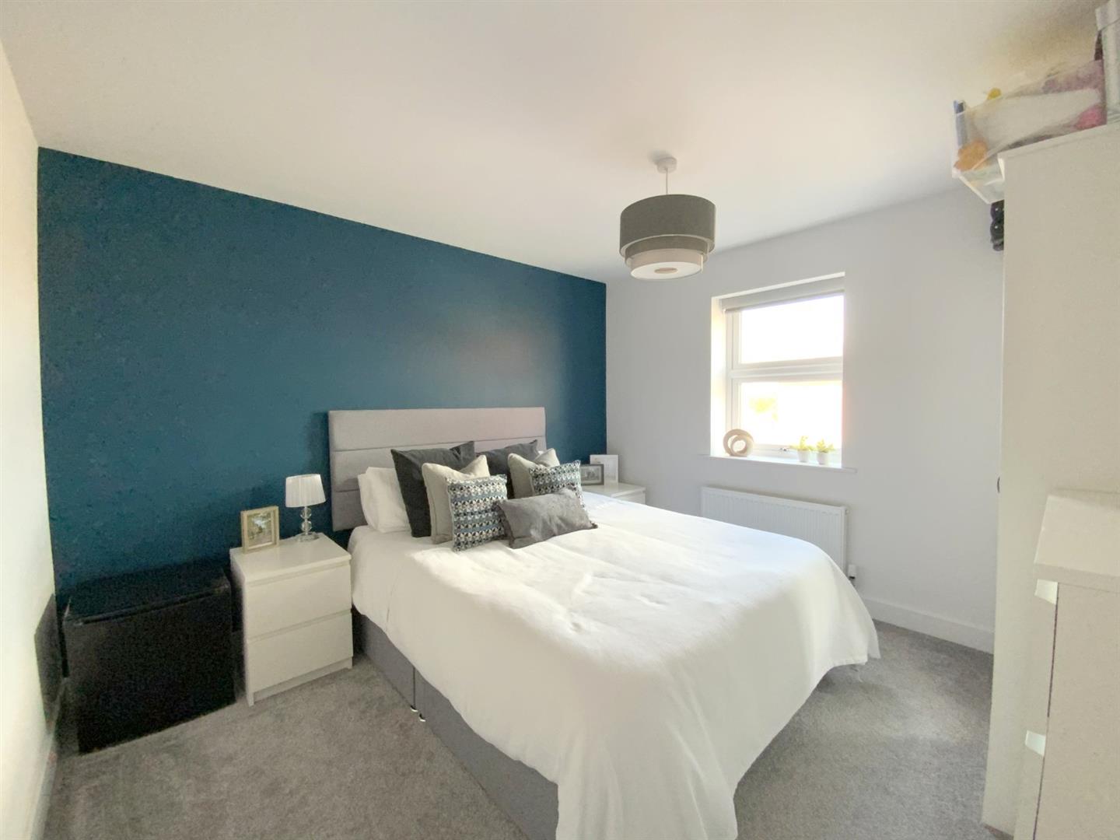
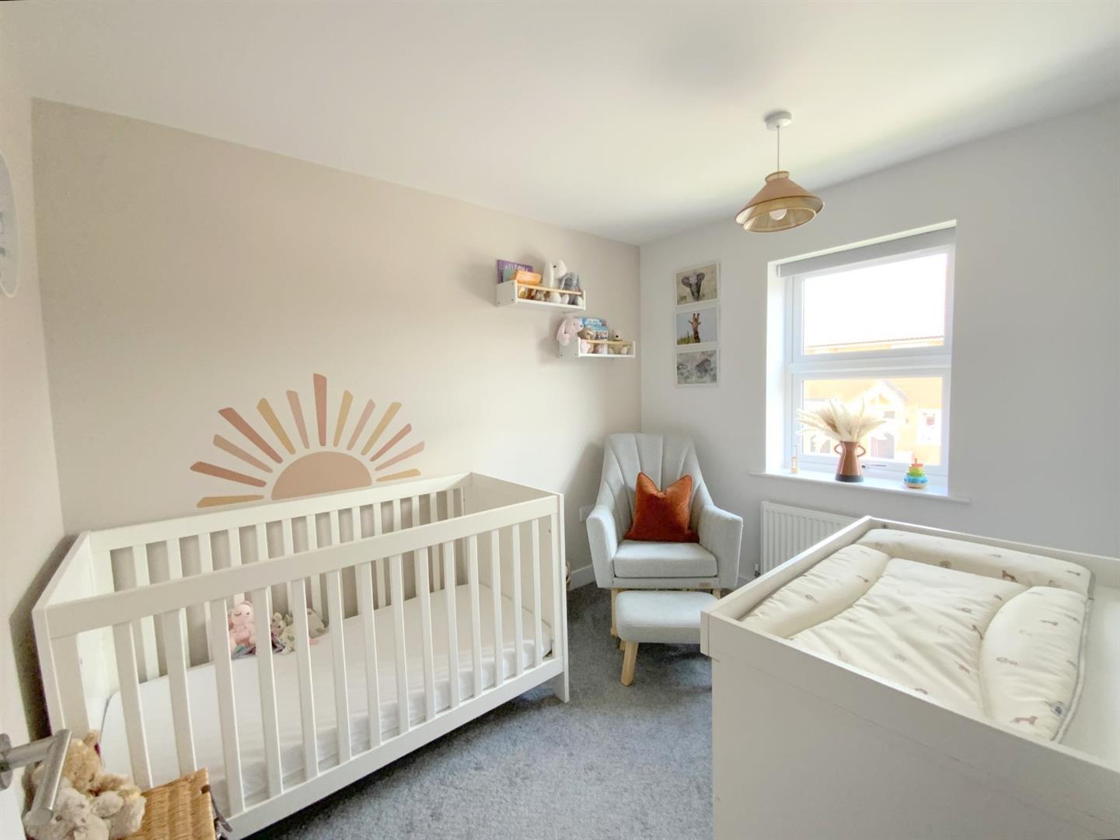
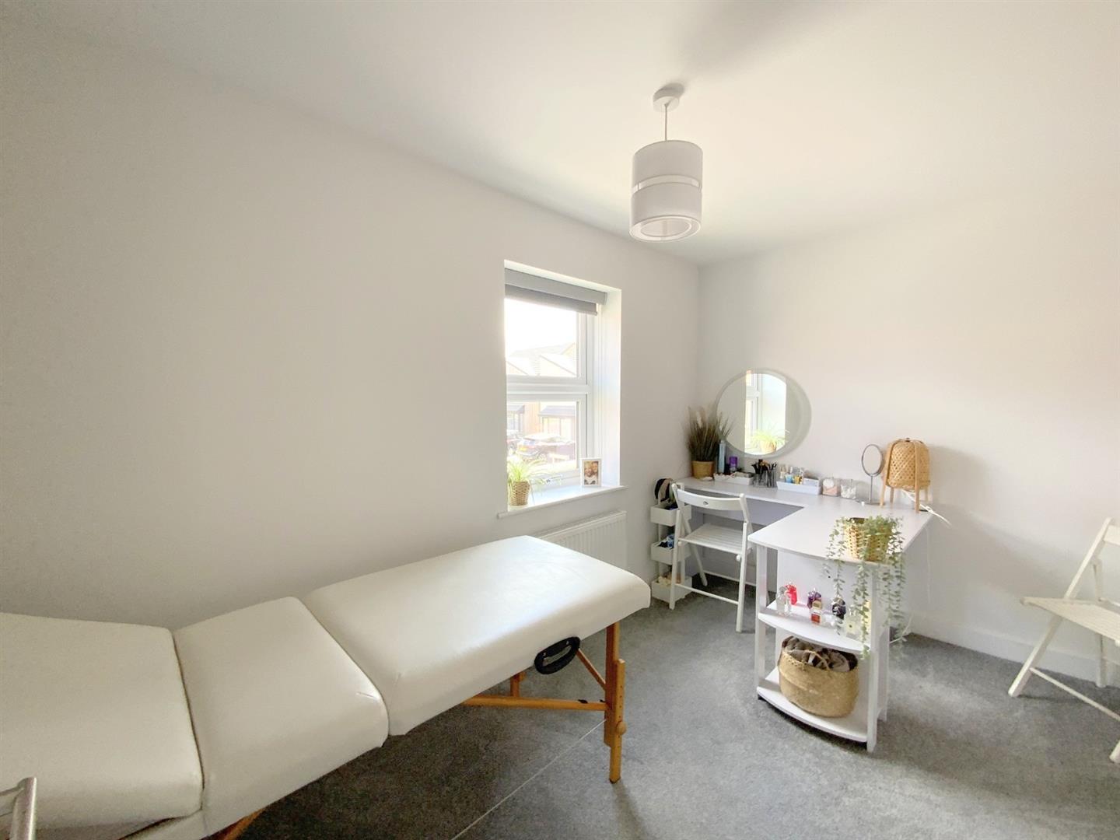
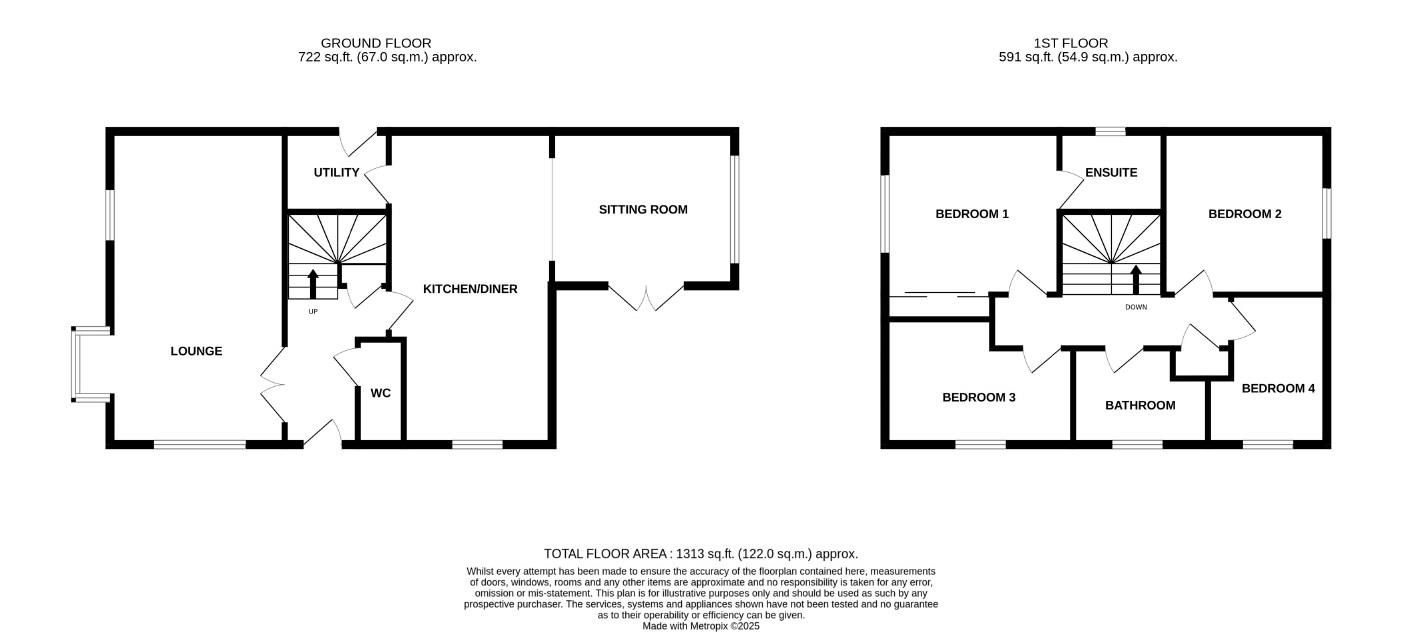
The accommodation features a modern open plan kitchen diner leading into the sunroom, a separate lounge, utility room and downstairs WC. To the first floor are four good sized bedrooms, including the main bedroom with en-suite shower room, plus a family bathroom.
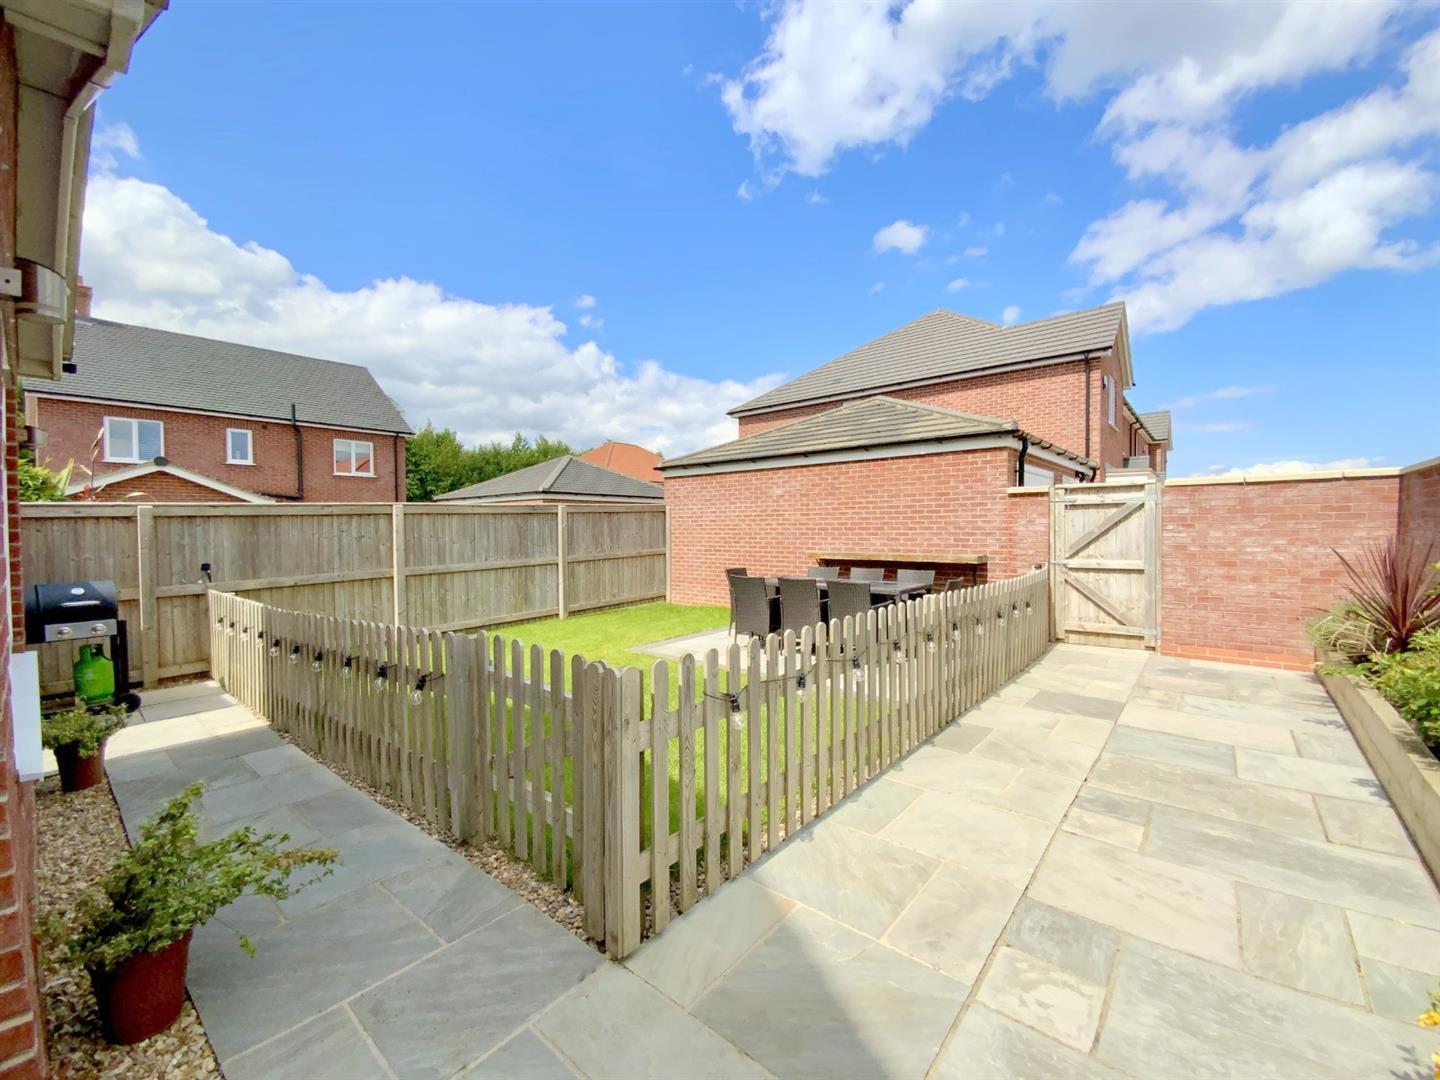
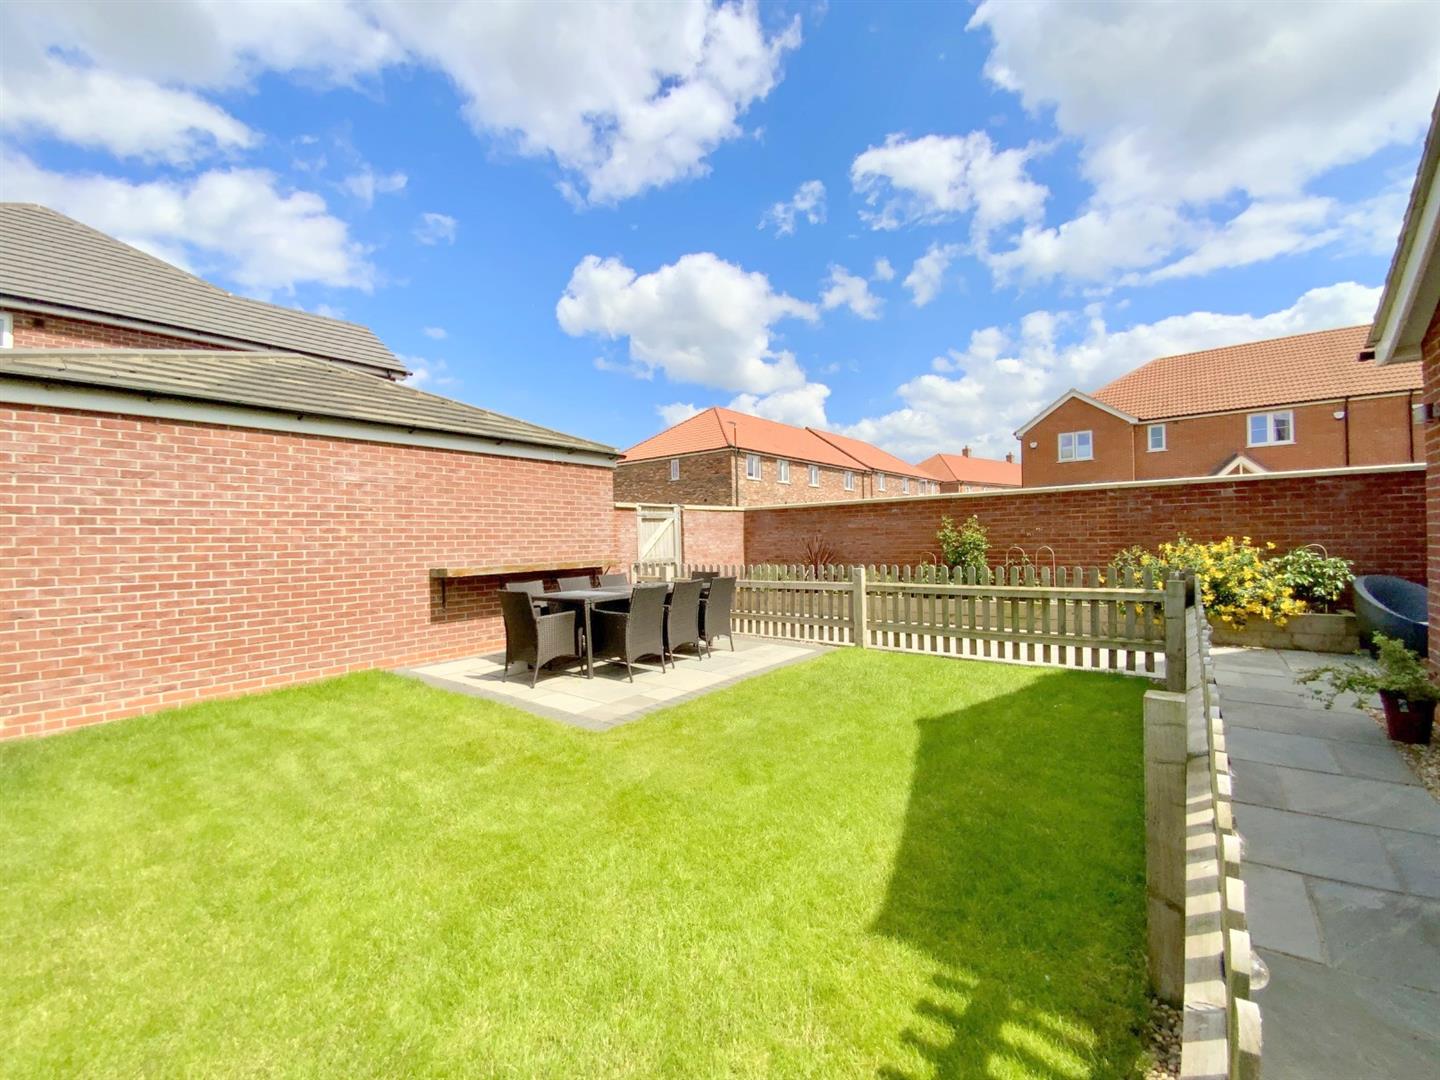
Set on a corner position, the property enjoys a private enclosed garden, along with a driveway and single garage. The property falls within catchment of highly regarded primary and secondary schools - making this an ideal choice for families seeking modern living in a prime village setting... Viewing Highly Recommended.
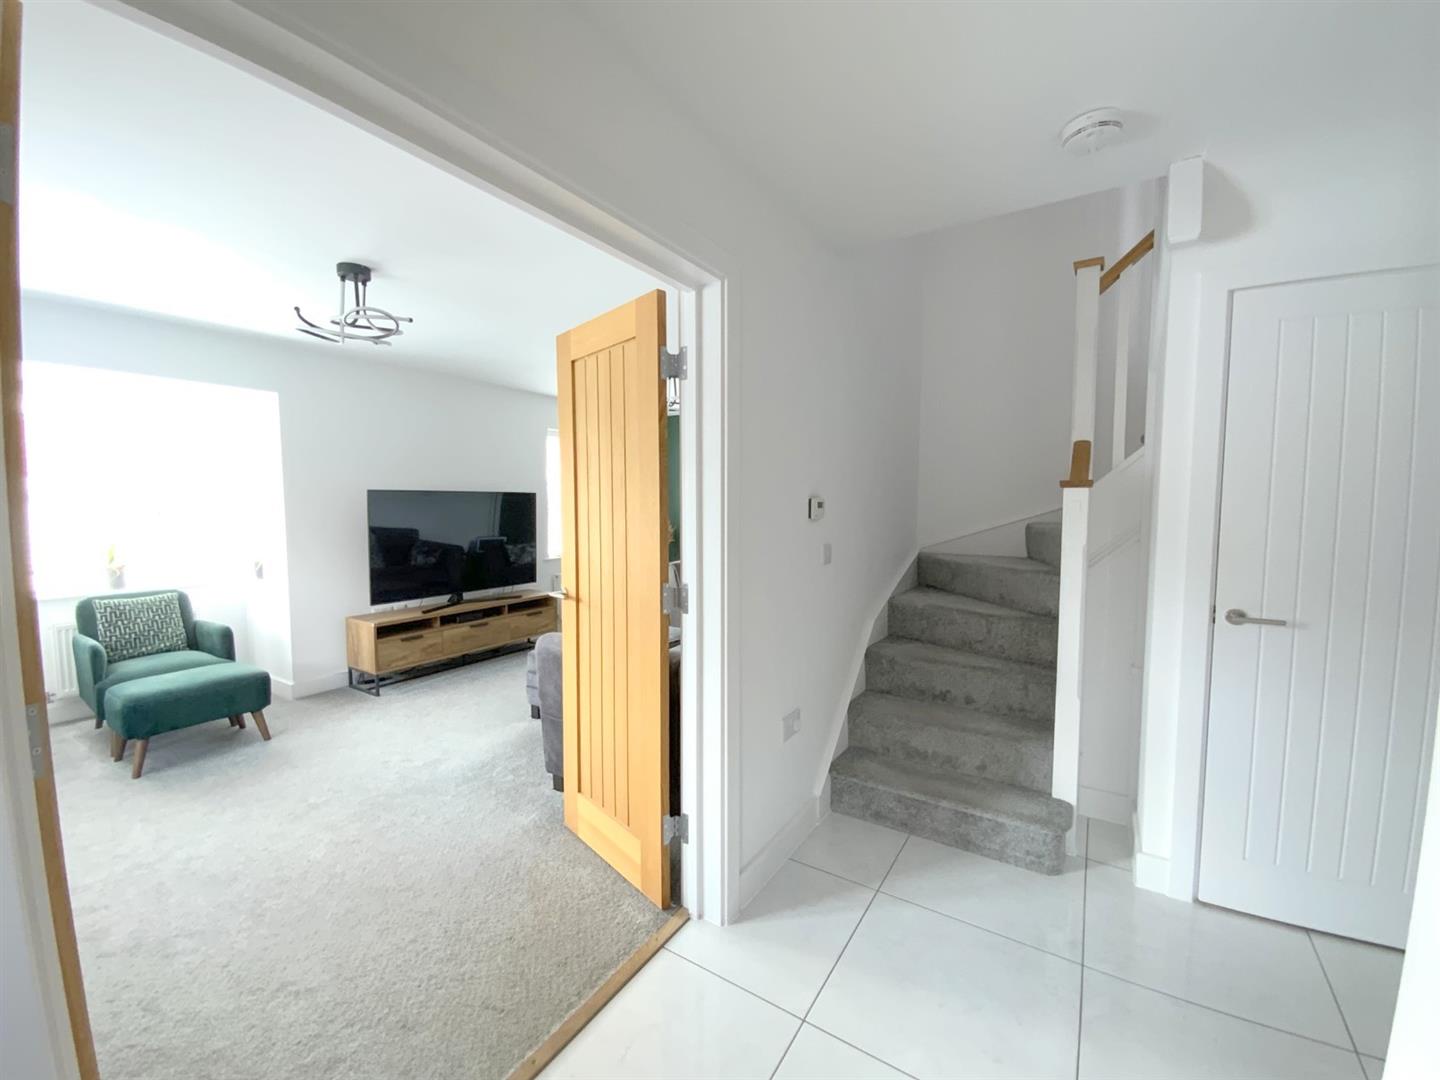
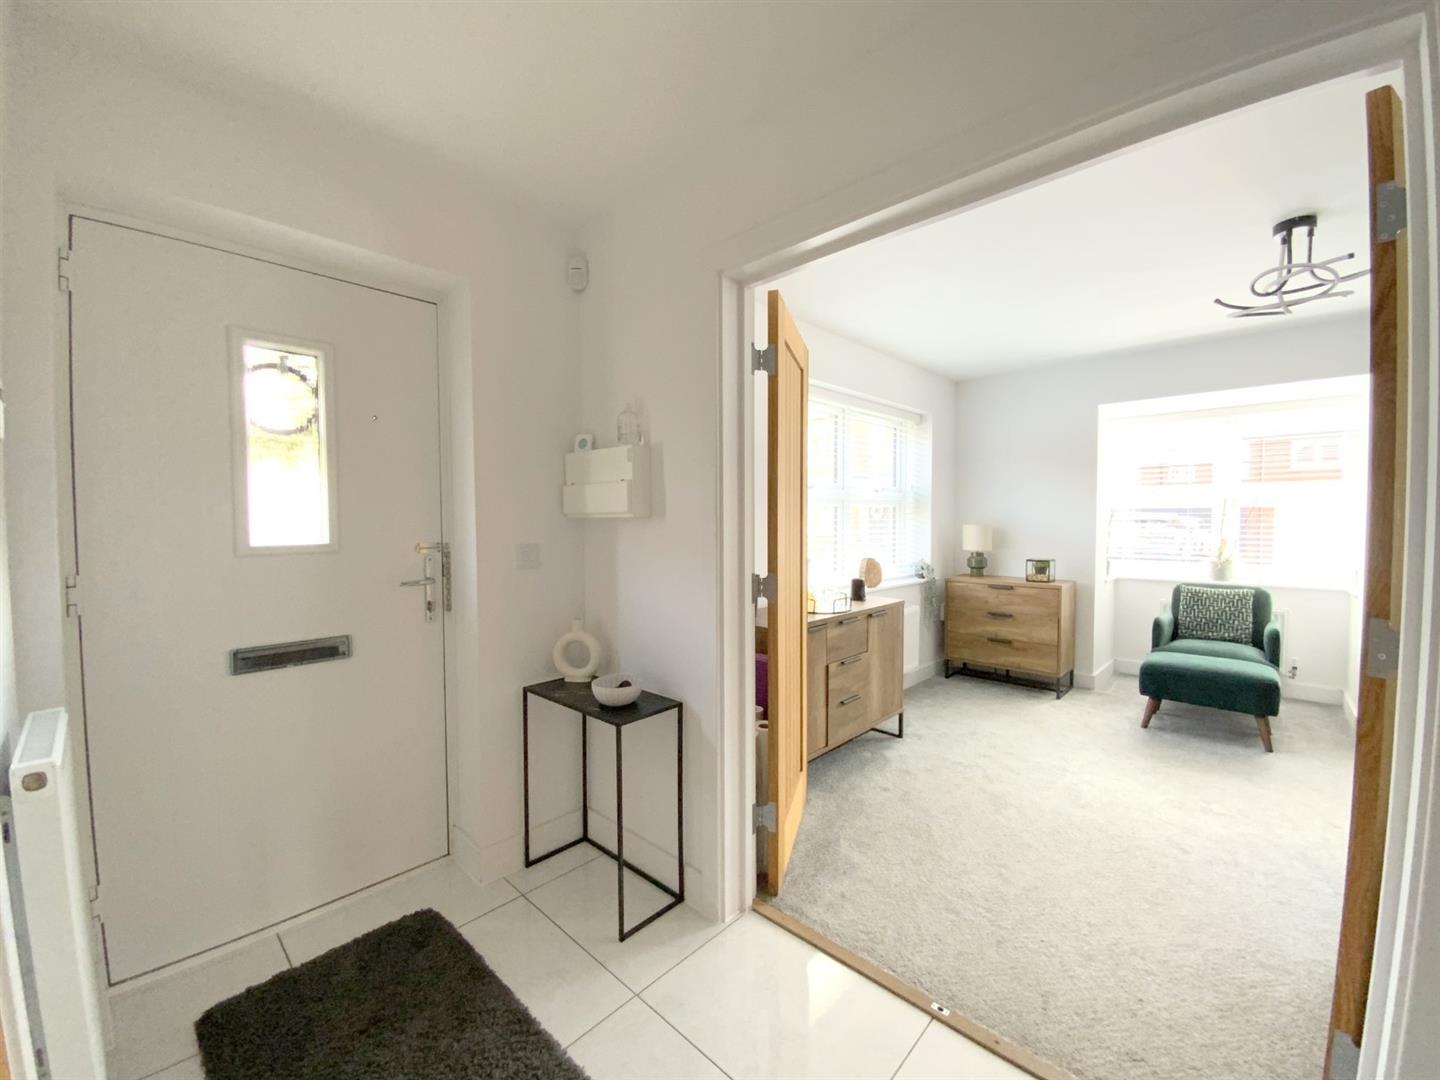
Accessed via a composite front entrance door. With tiled floor, understairs storage cupboard, and featuring double doors opening into the lounge.
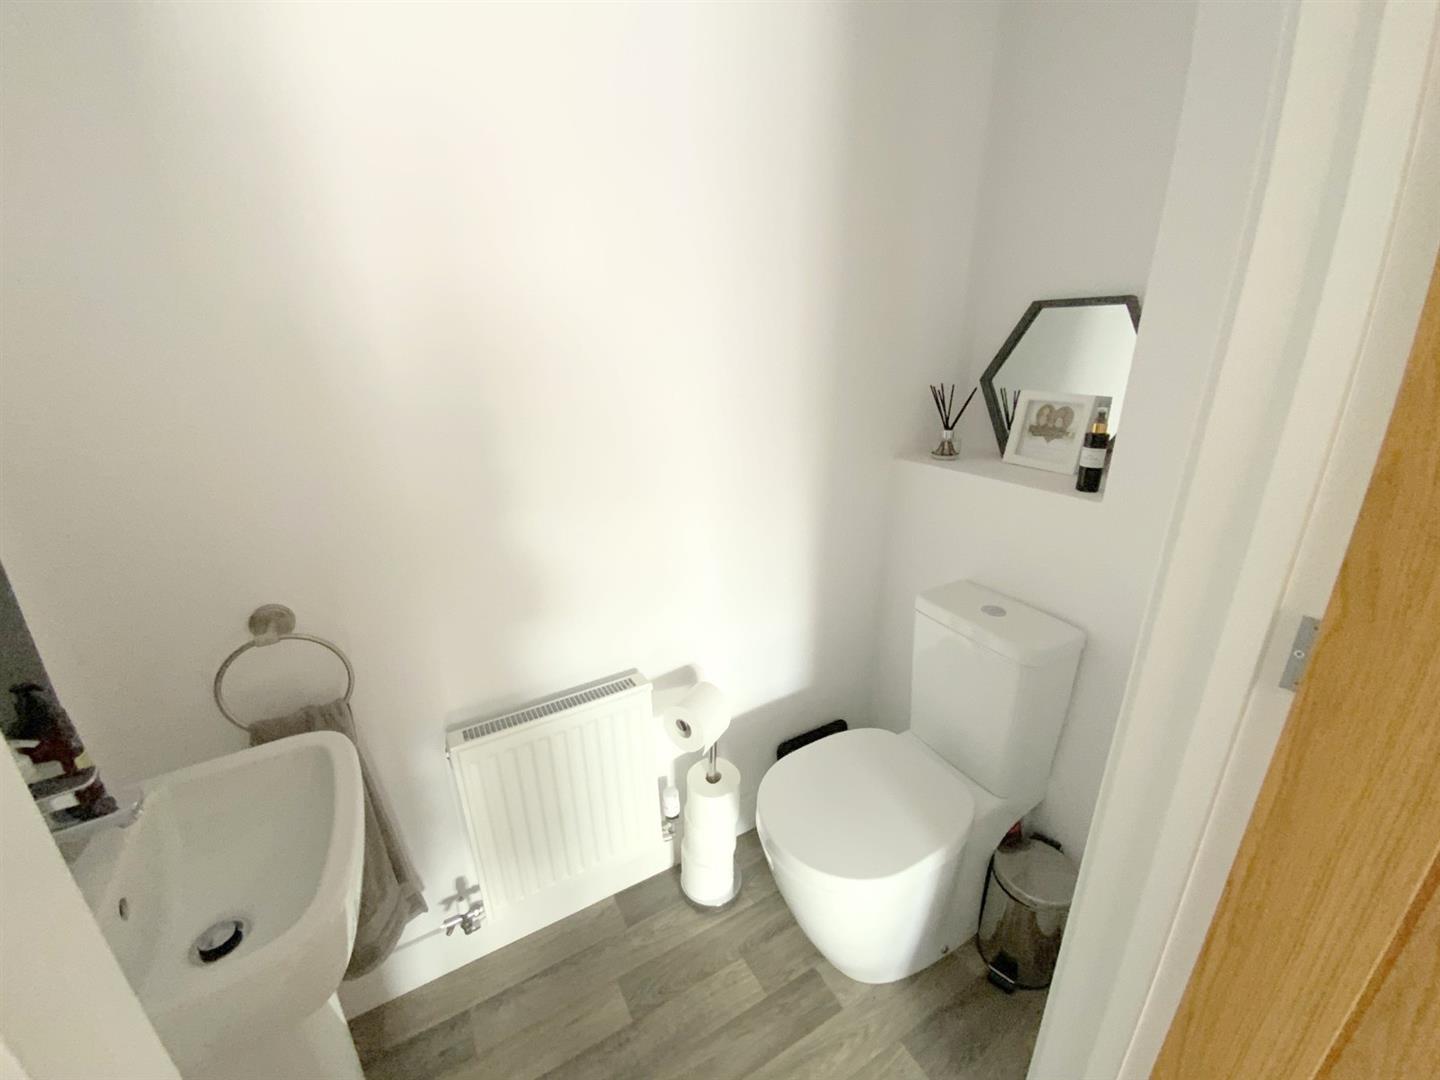
Fitted with a wc and pedestal hand basin.
1.90 x 0.83 (6'2" x 2'8")
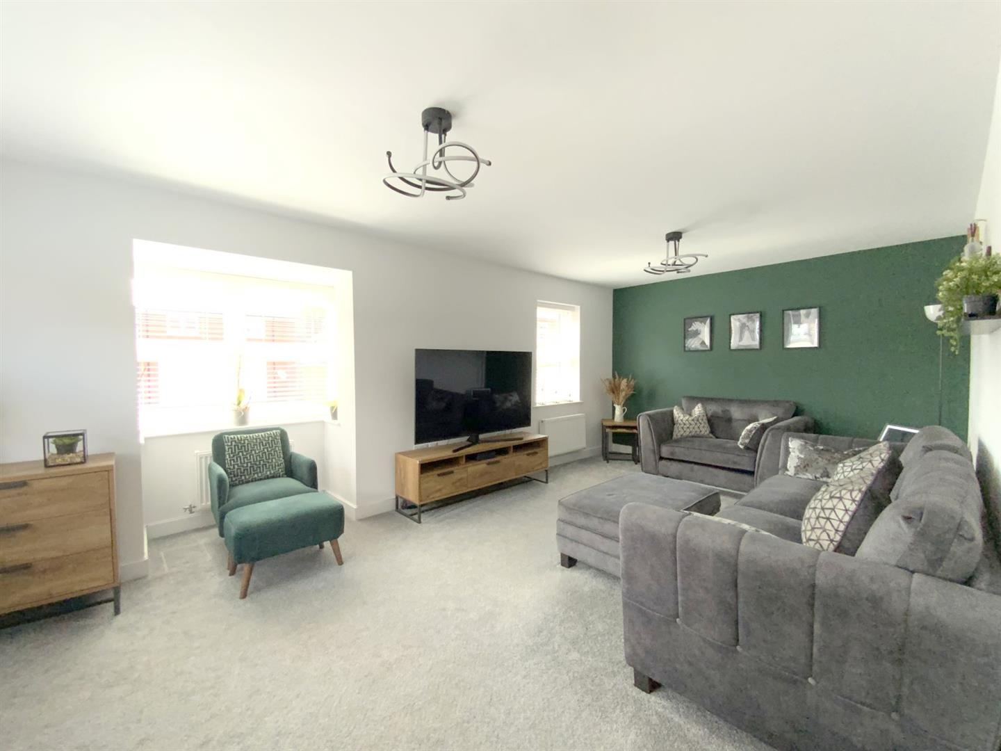
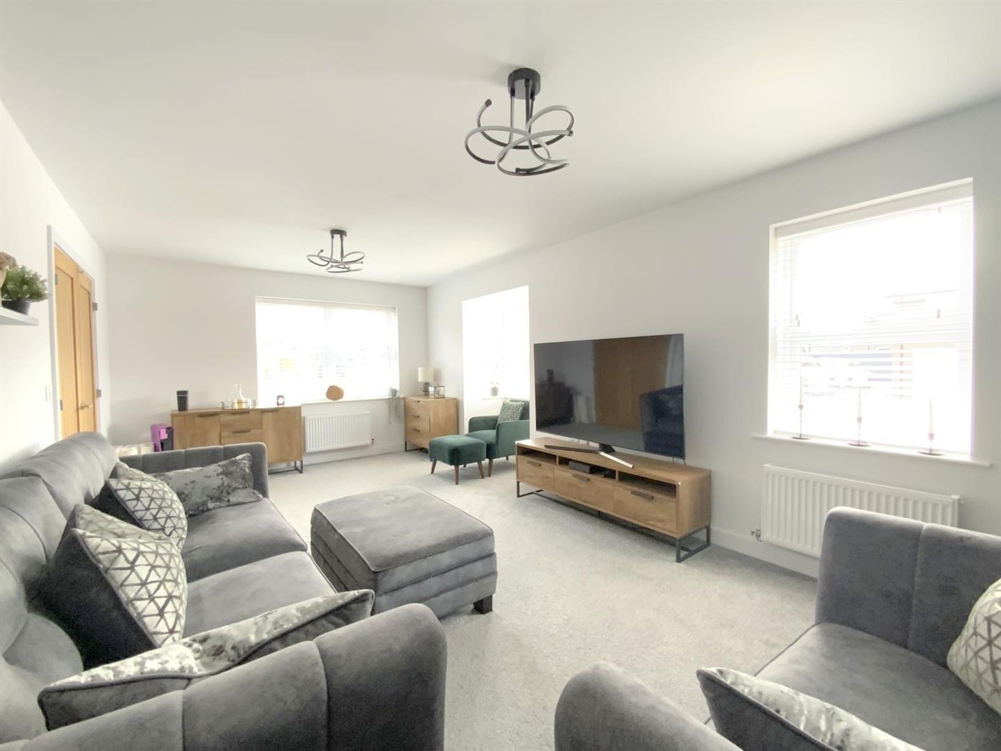
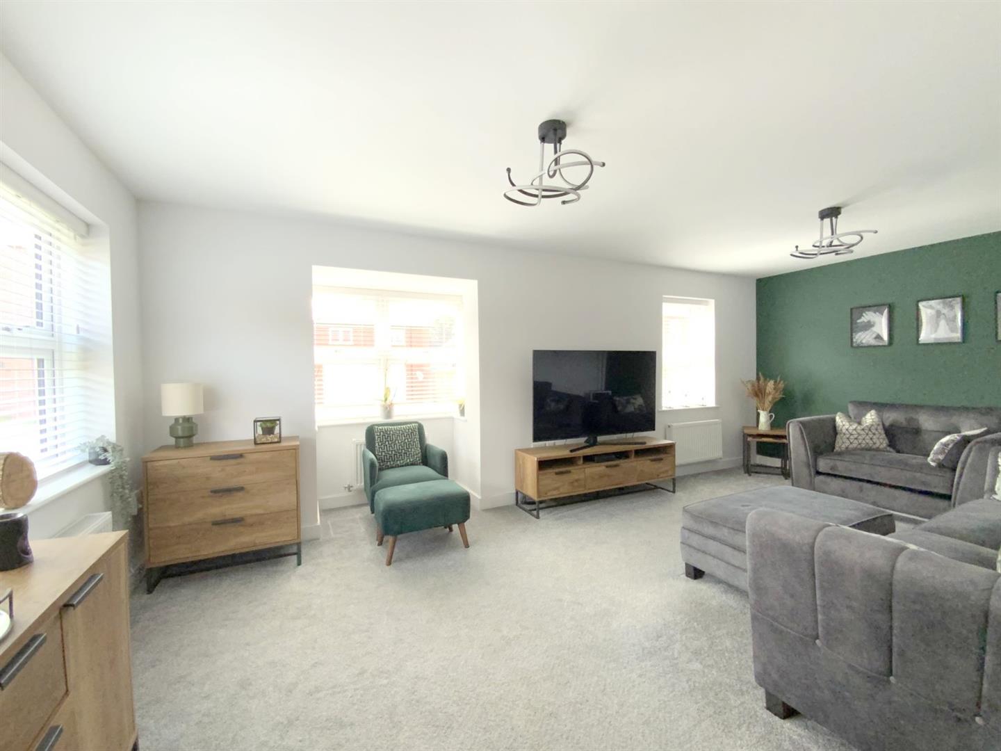
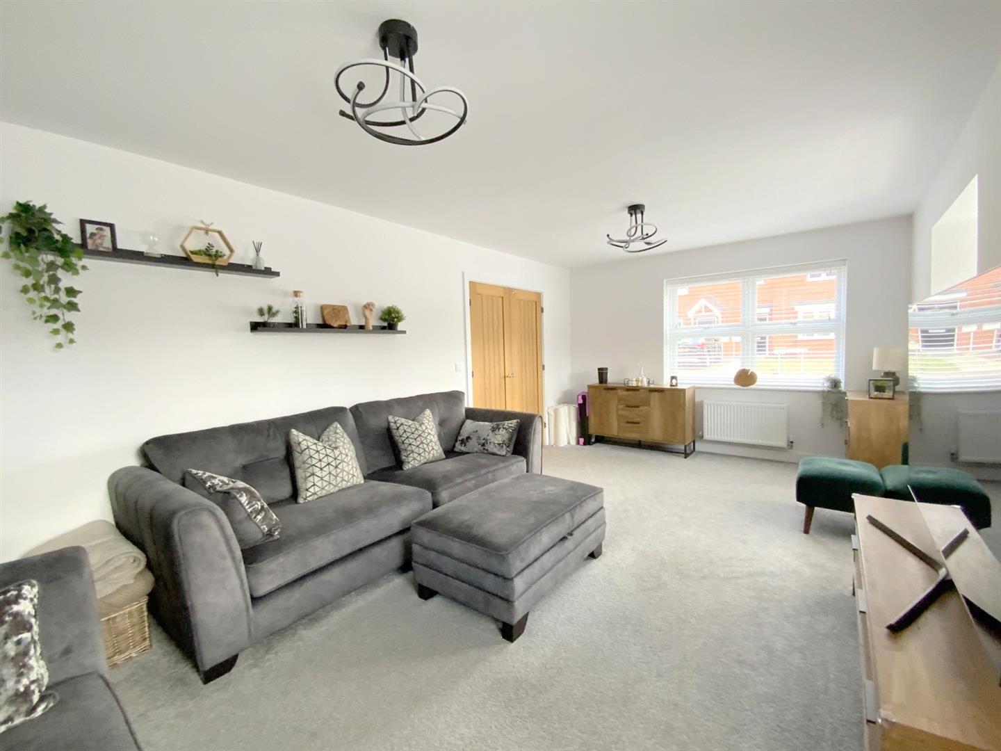
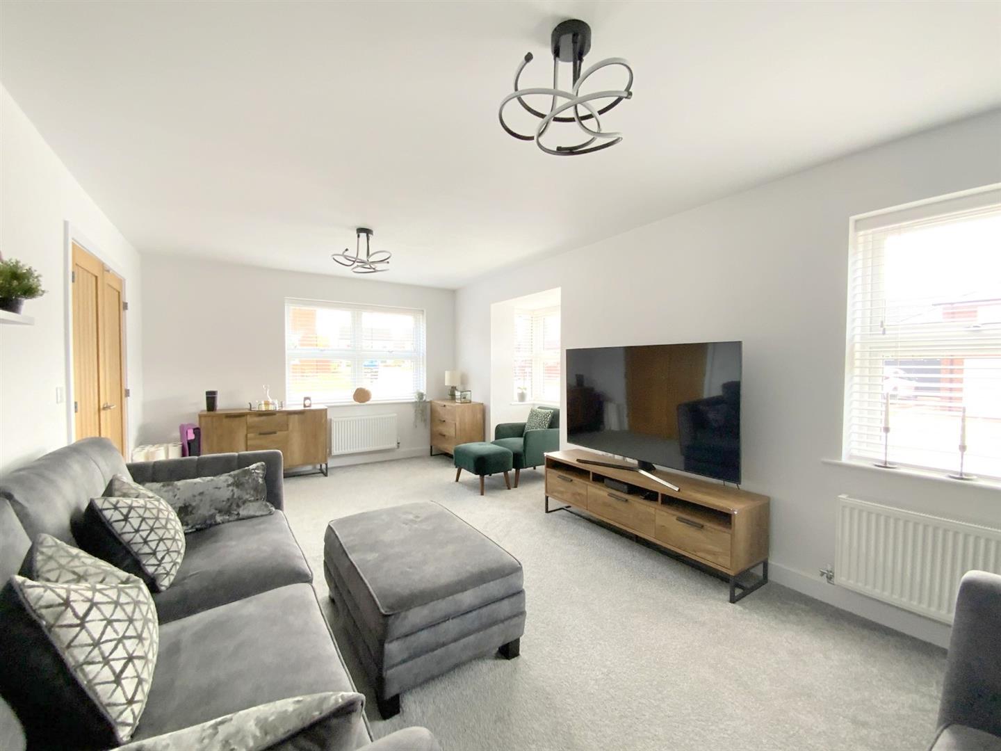
A well-proportioned room, of dual aspect - with bay window to the side.
6.22 x 3.48 (20'4" x 11'5")
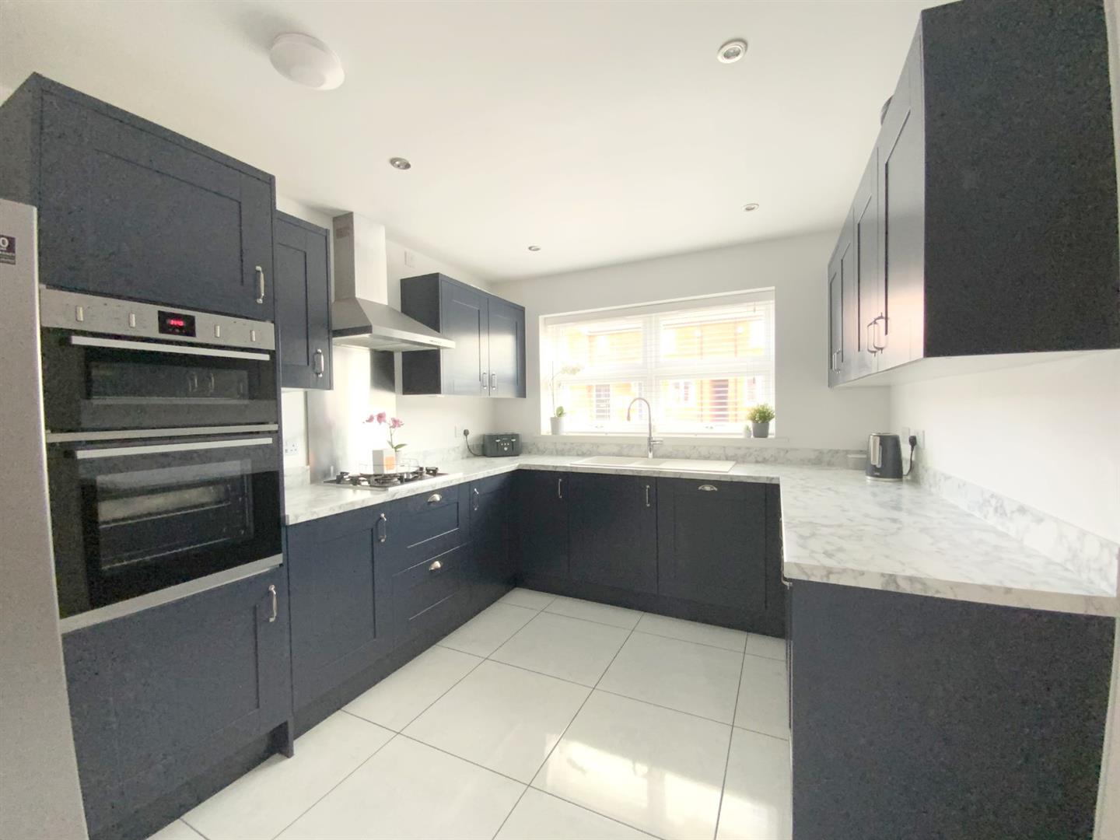
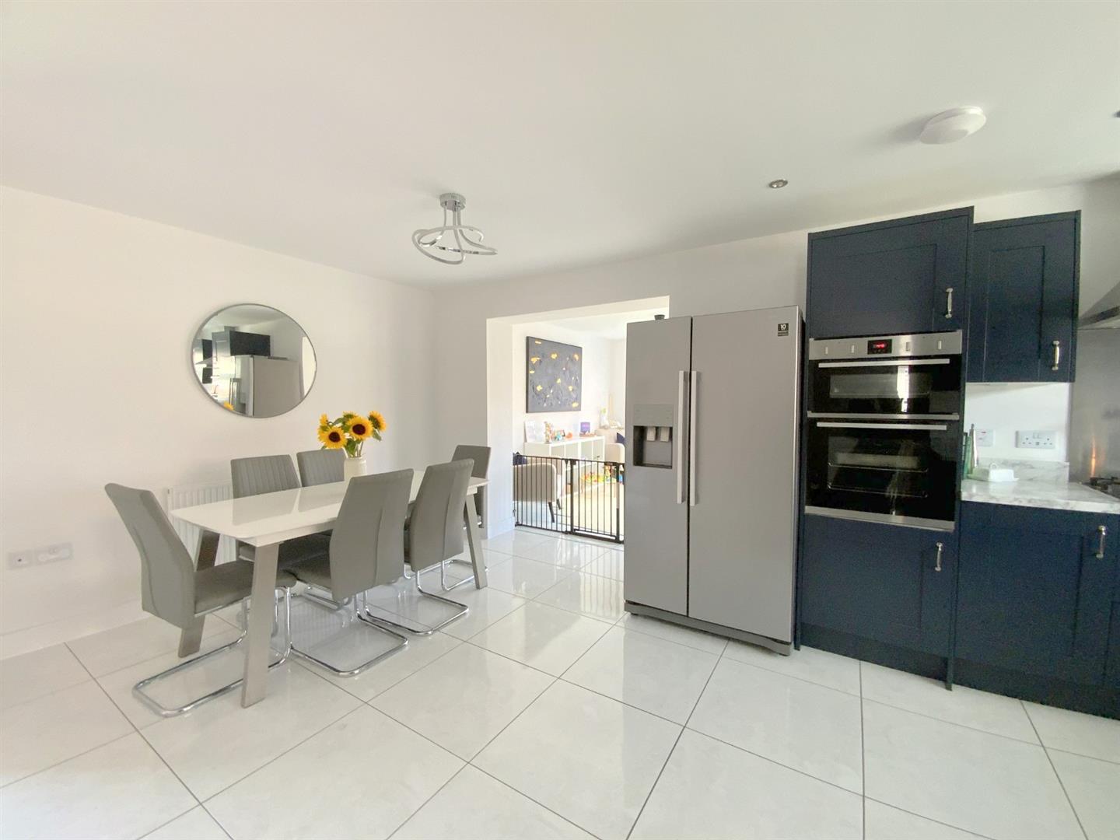
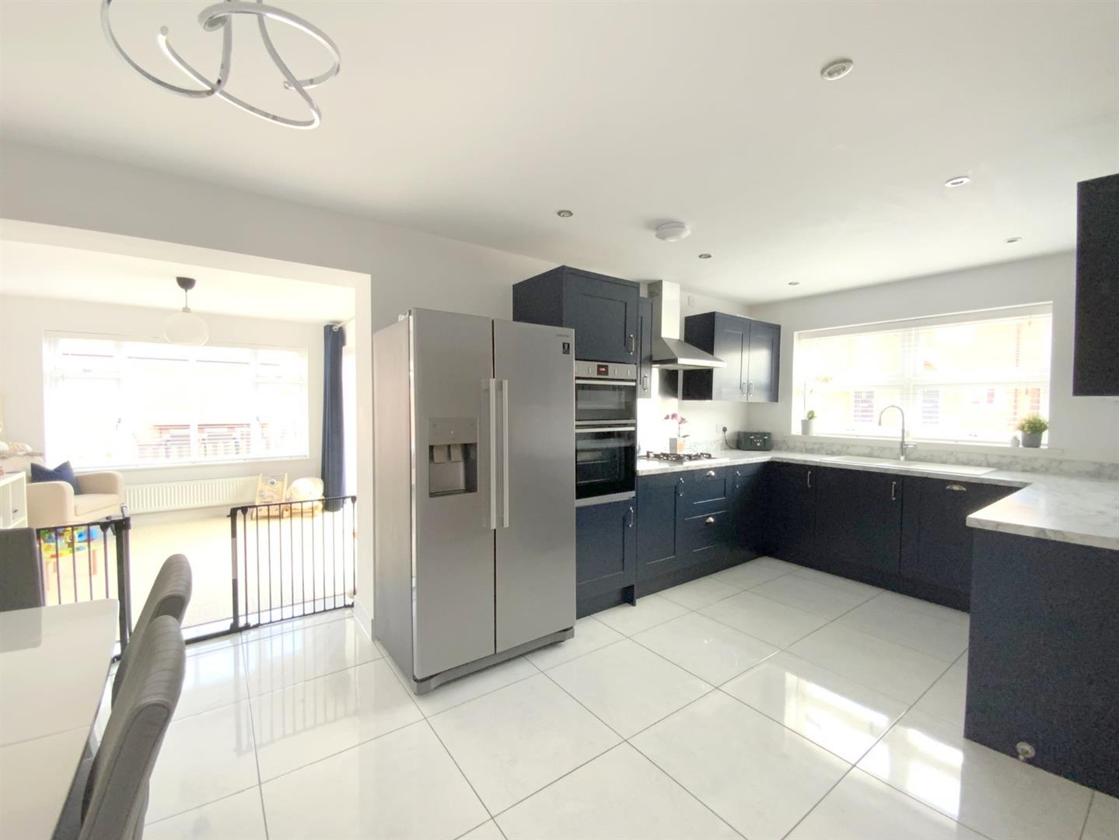
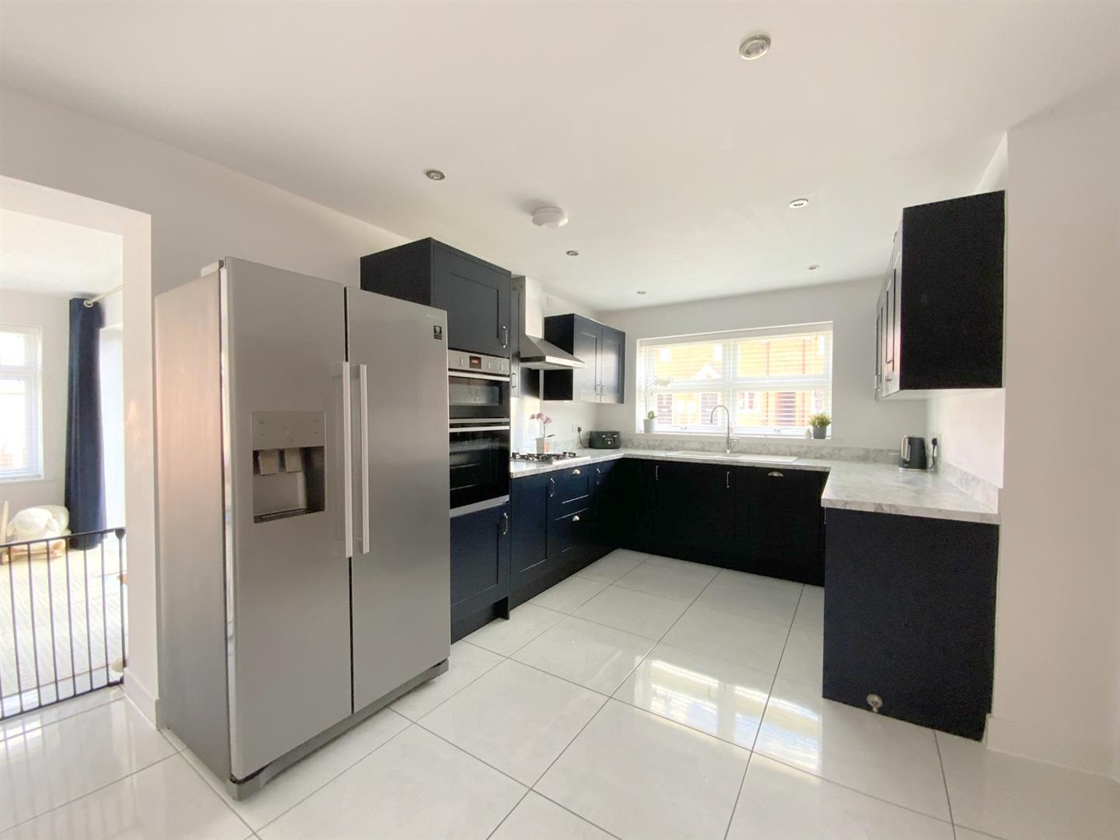
Fitted with a range of navy blue shaker style units and contrasting worktops incorporating a resin sink. Neff appliances include a double oven, gas hob with extractor over and an integrated dishwasher. Space for a fridge/freezer. Continued tiled floor. Front aspect window. Open access to:-
6.19 x 2.84 (20'3" x 9'3")
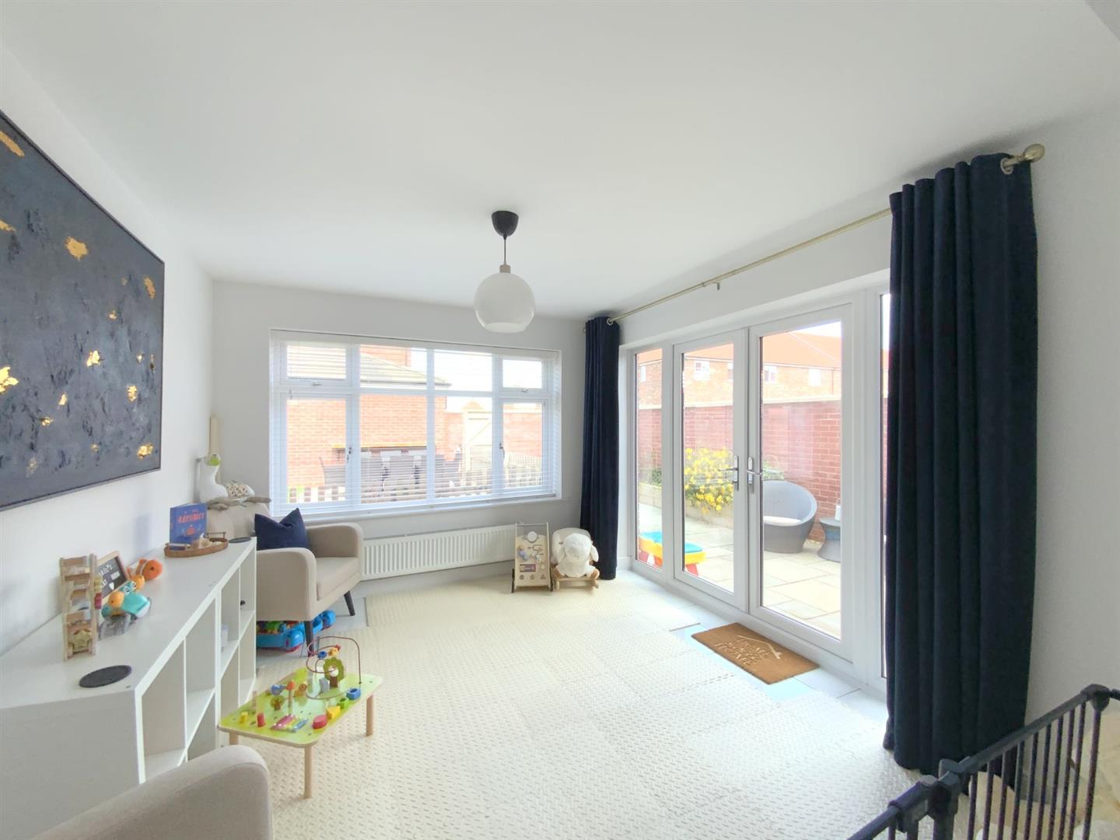
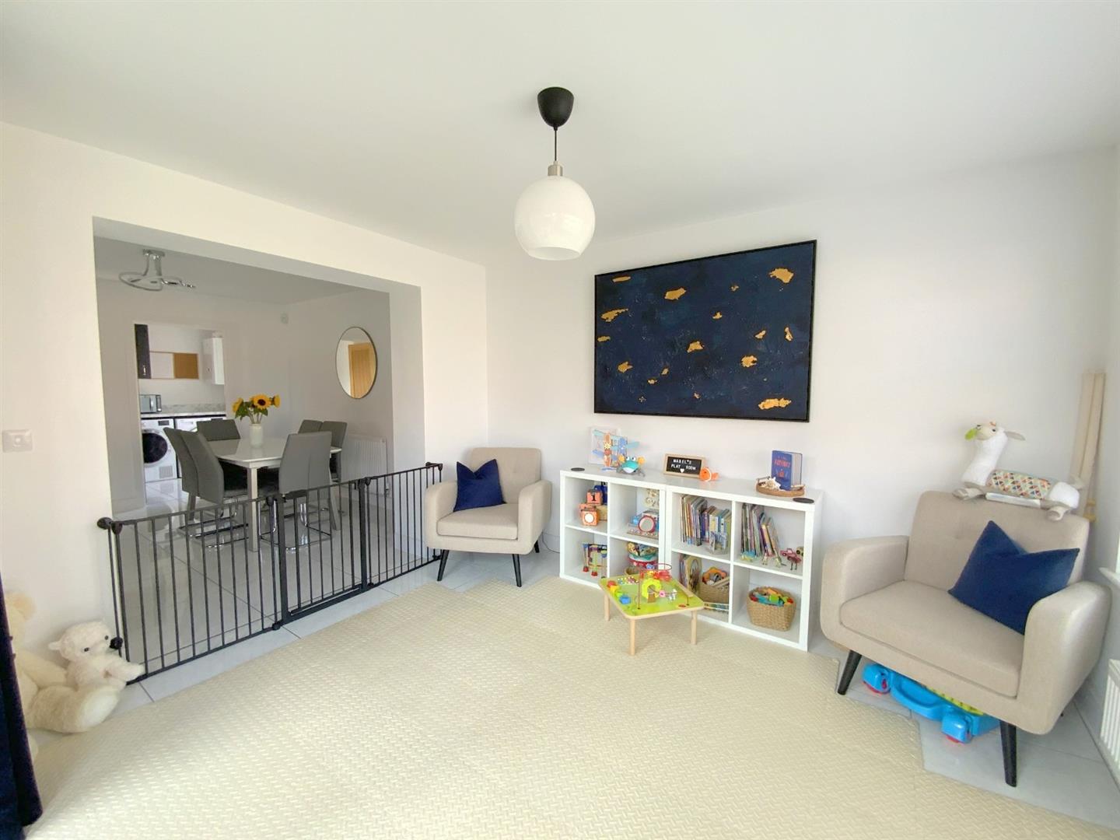
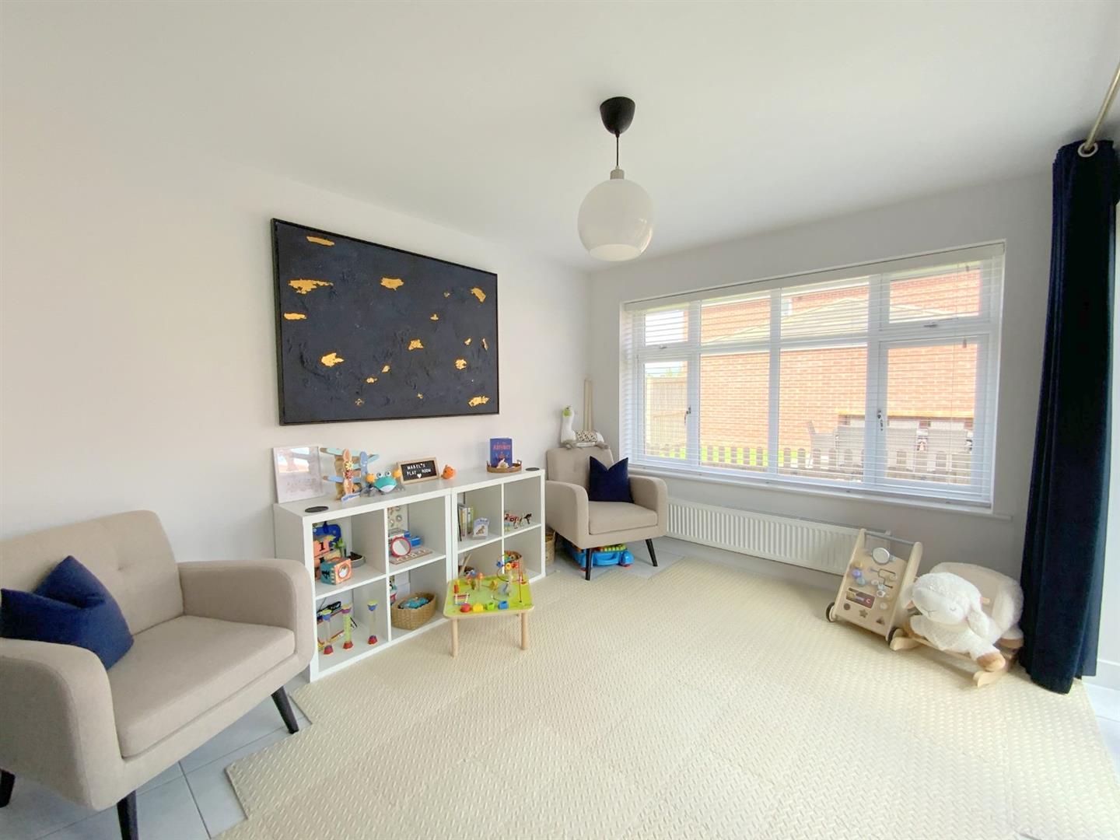
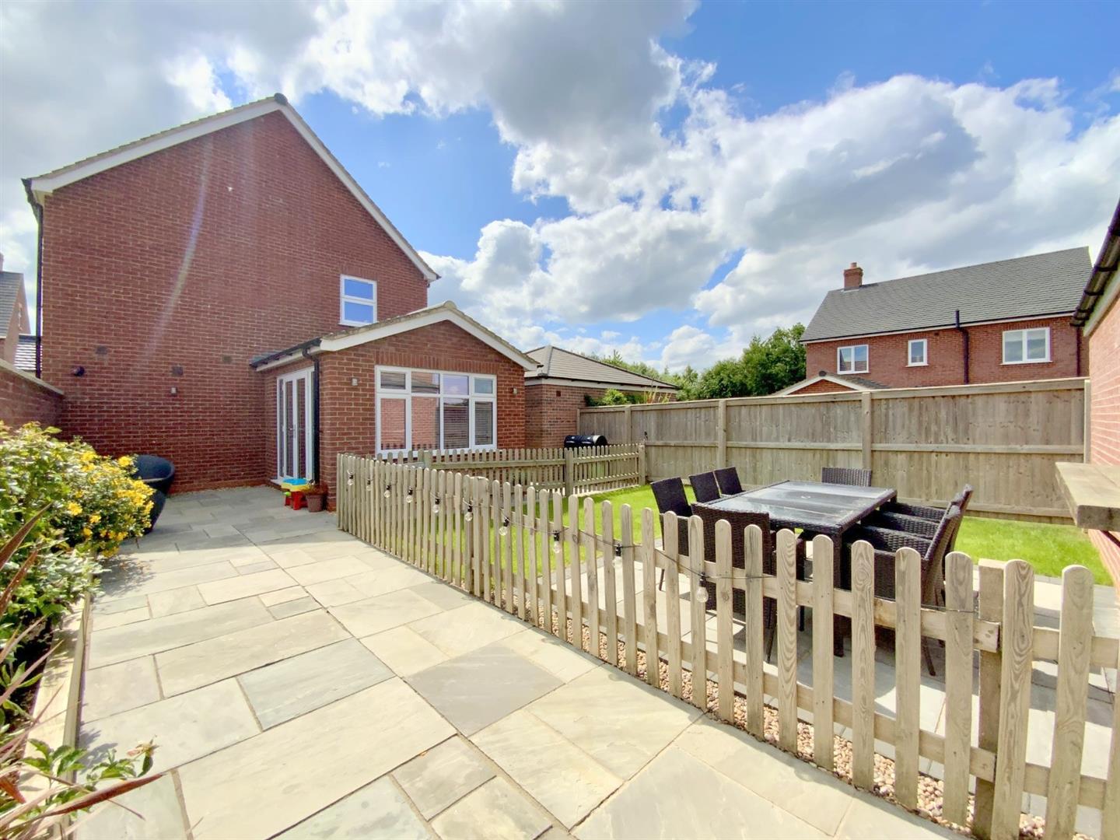
Additional living space overlooking the rear garden, with French doors opening onto the patio area.
3.65 x 3.05 (11'11" x 10'0")
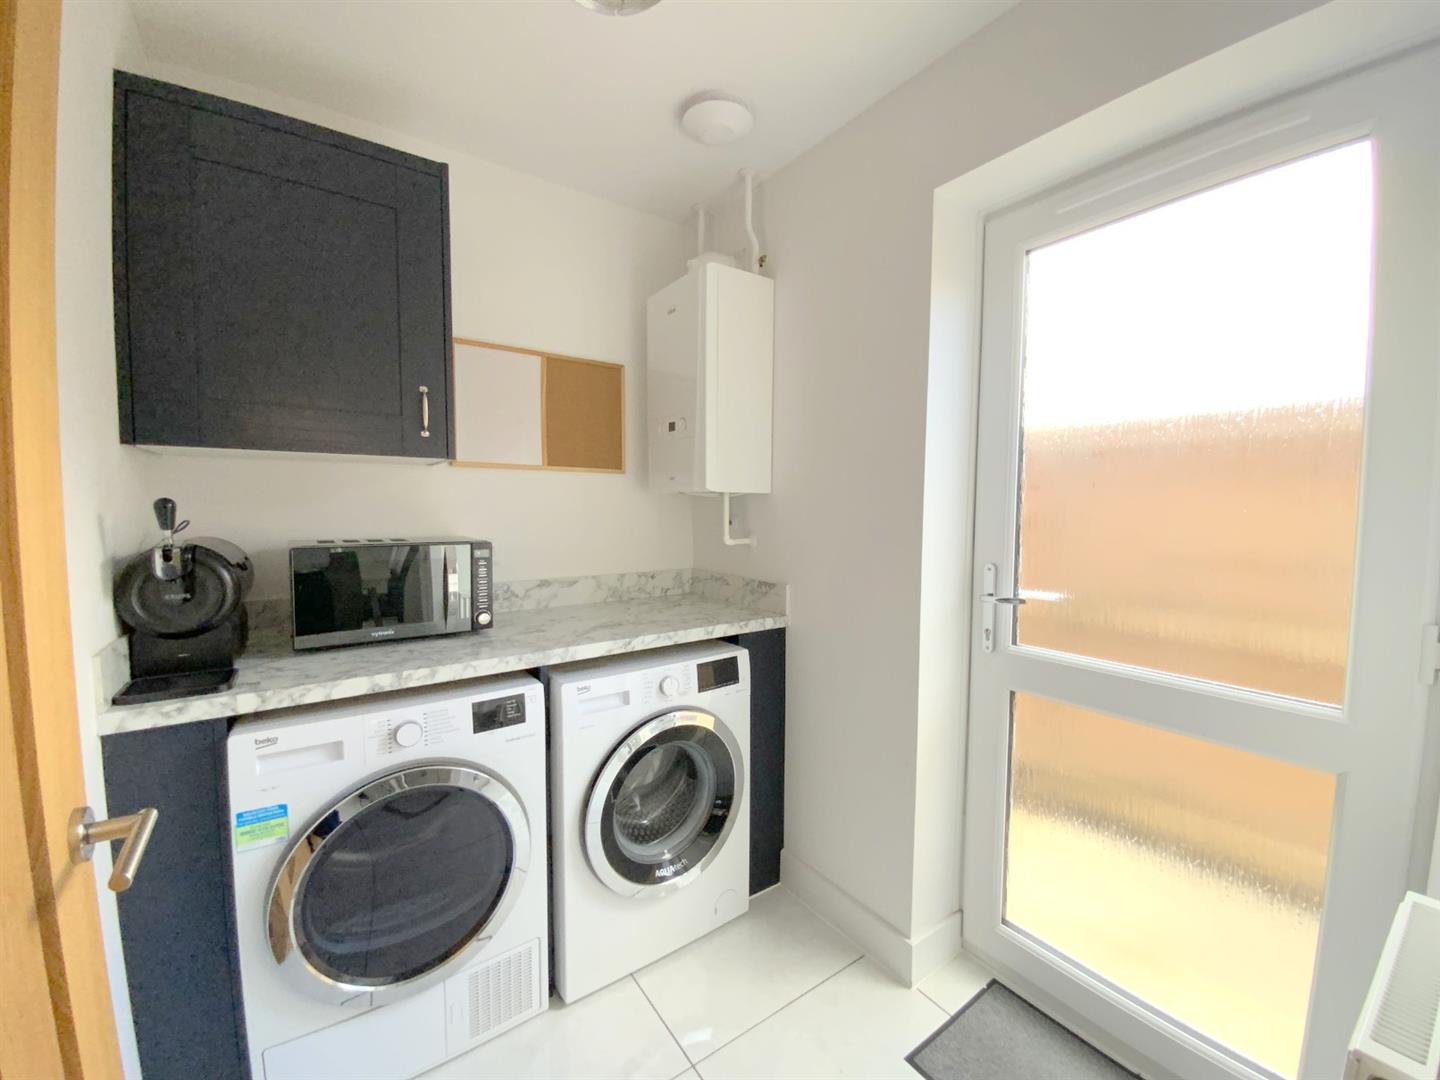
Providing additional storage units, and space for laundry appliances. Wall mounted gas central heating boiler. Side entrance door.
2.08 x 1.71 (6'9" x 5'7")
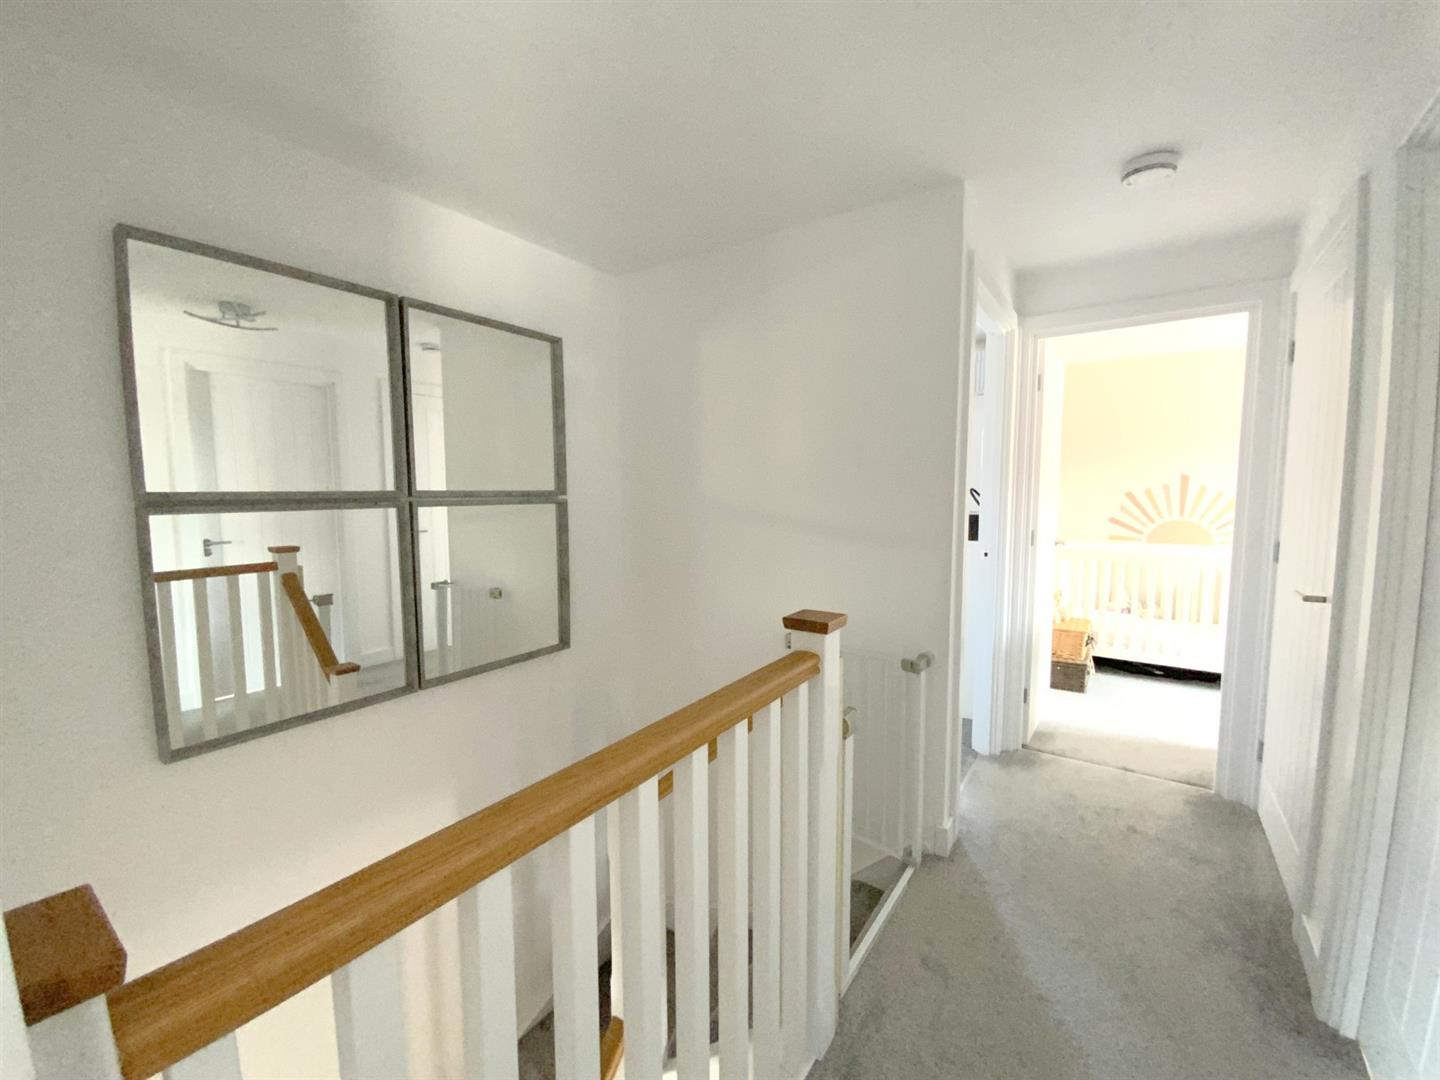
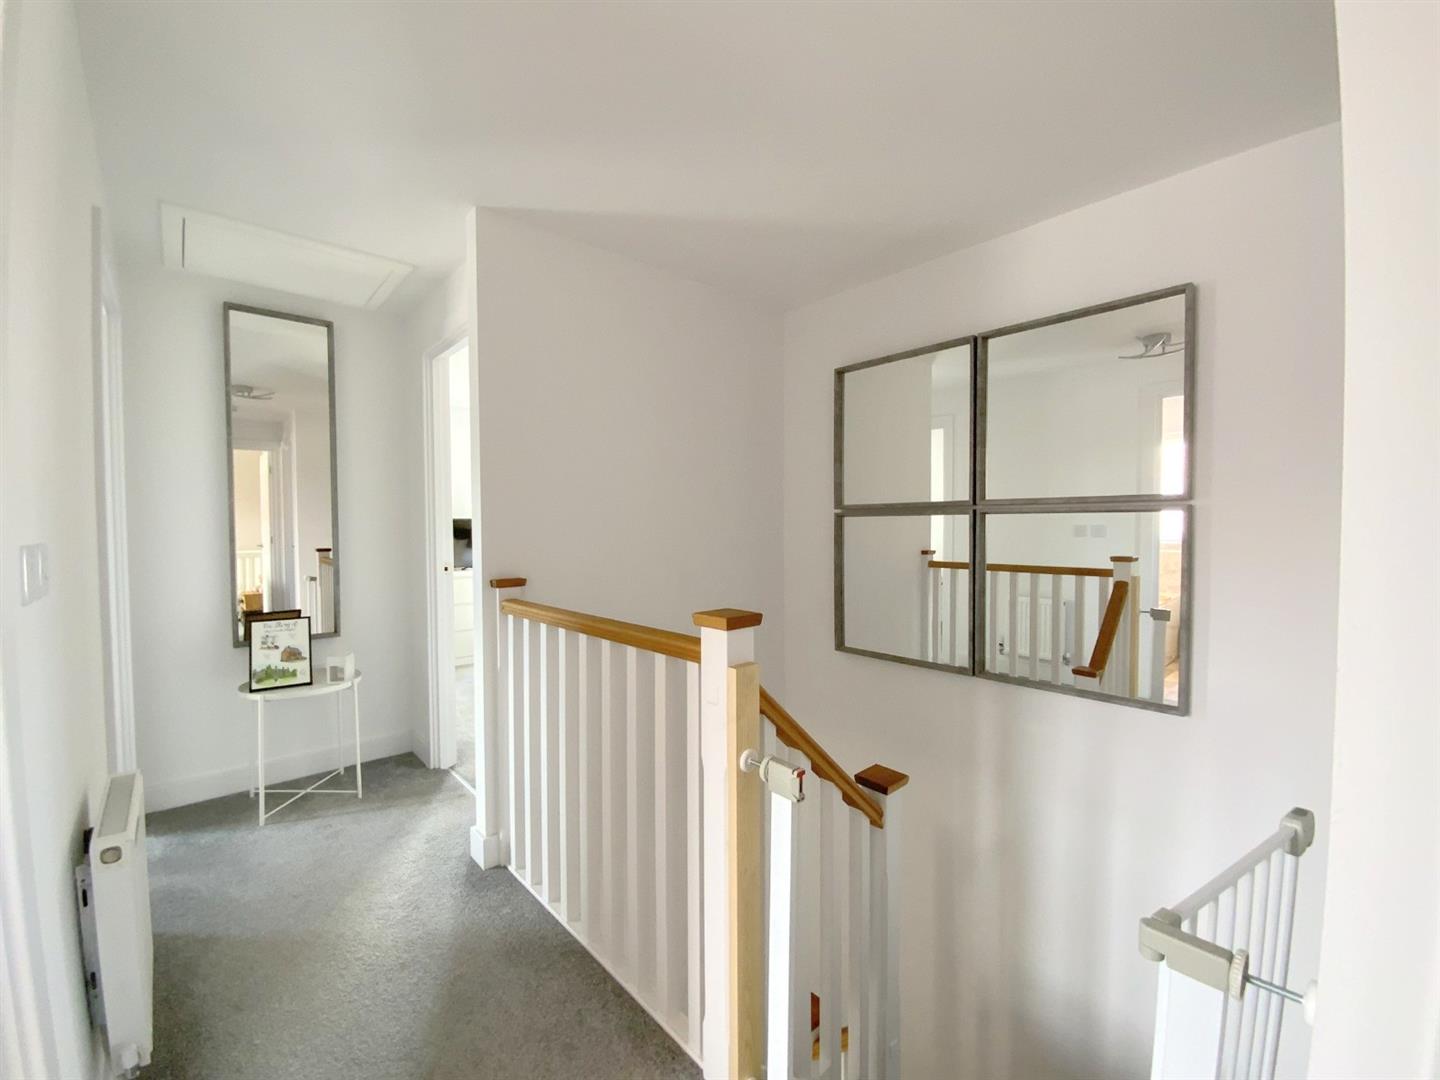
With access to the loft.
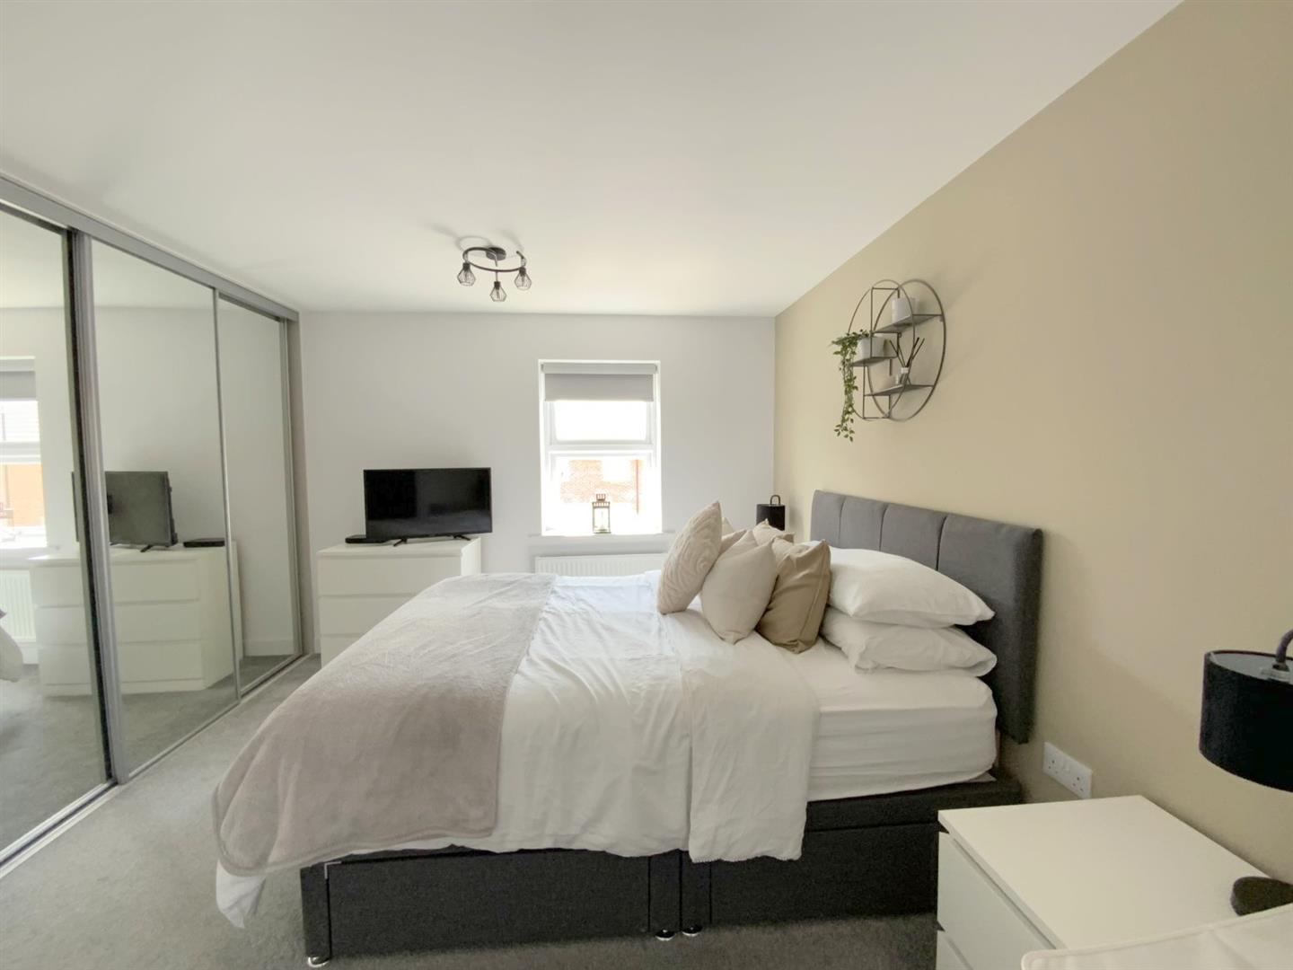
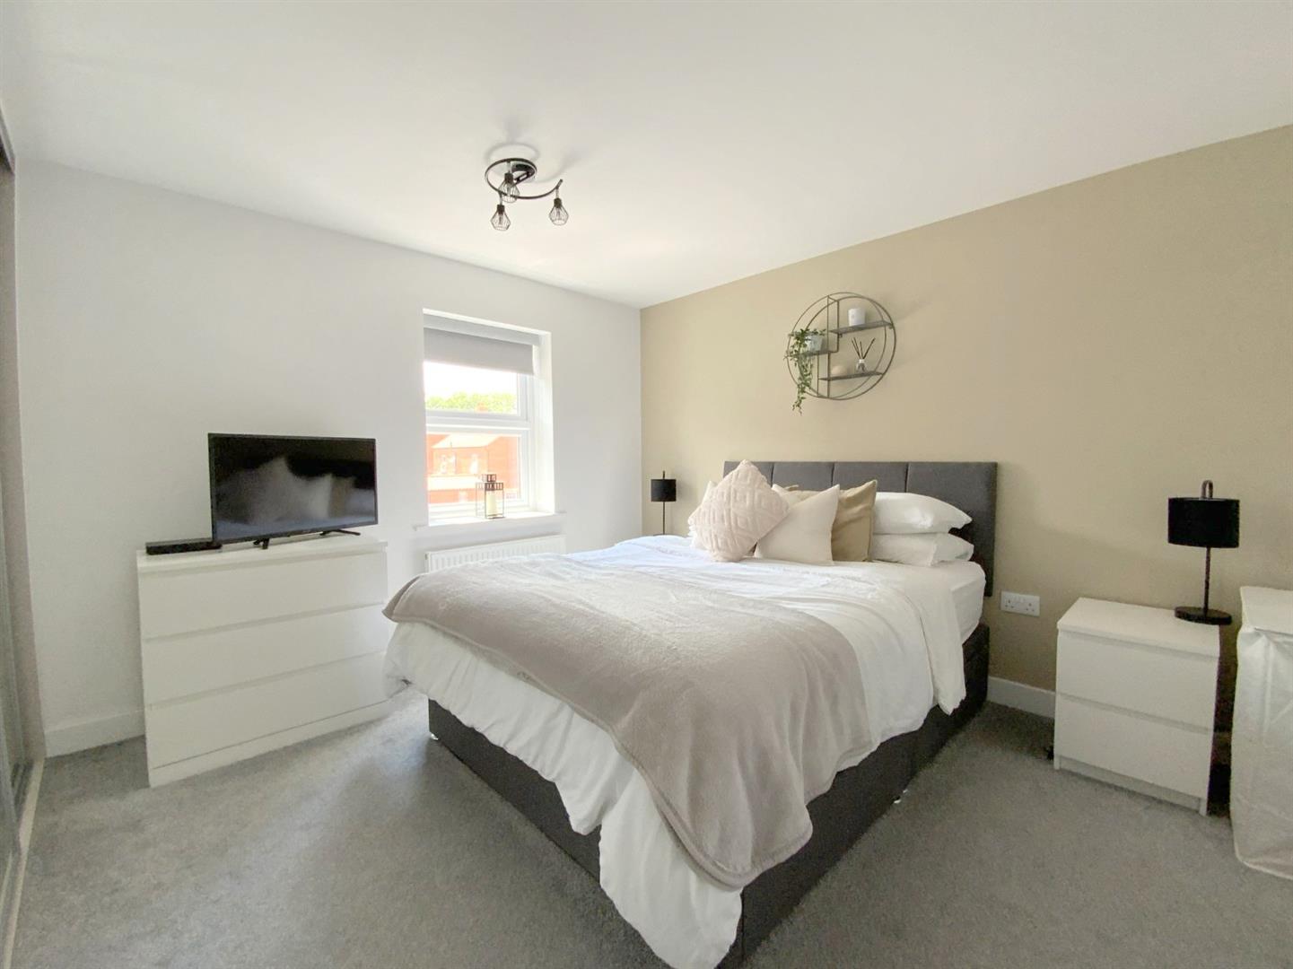
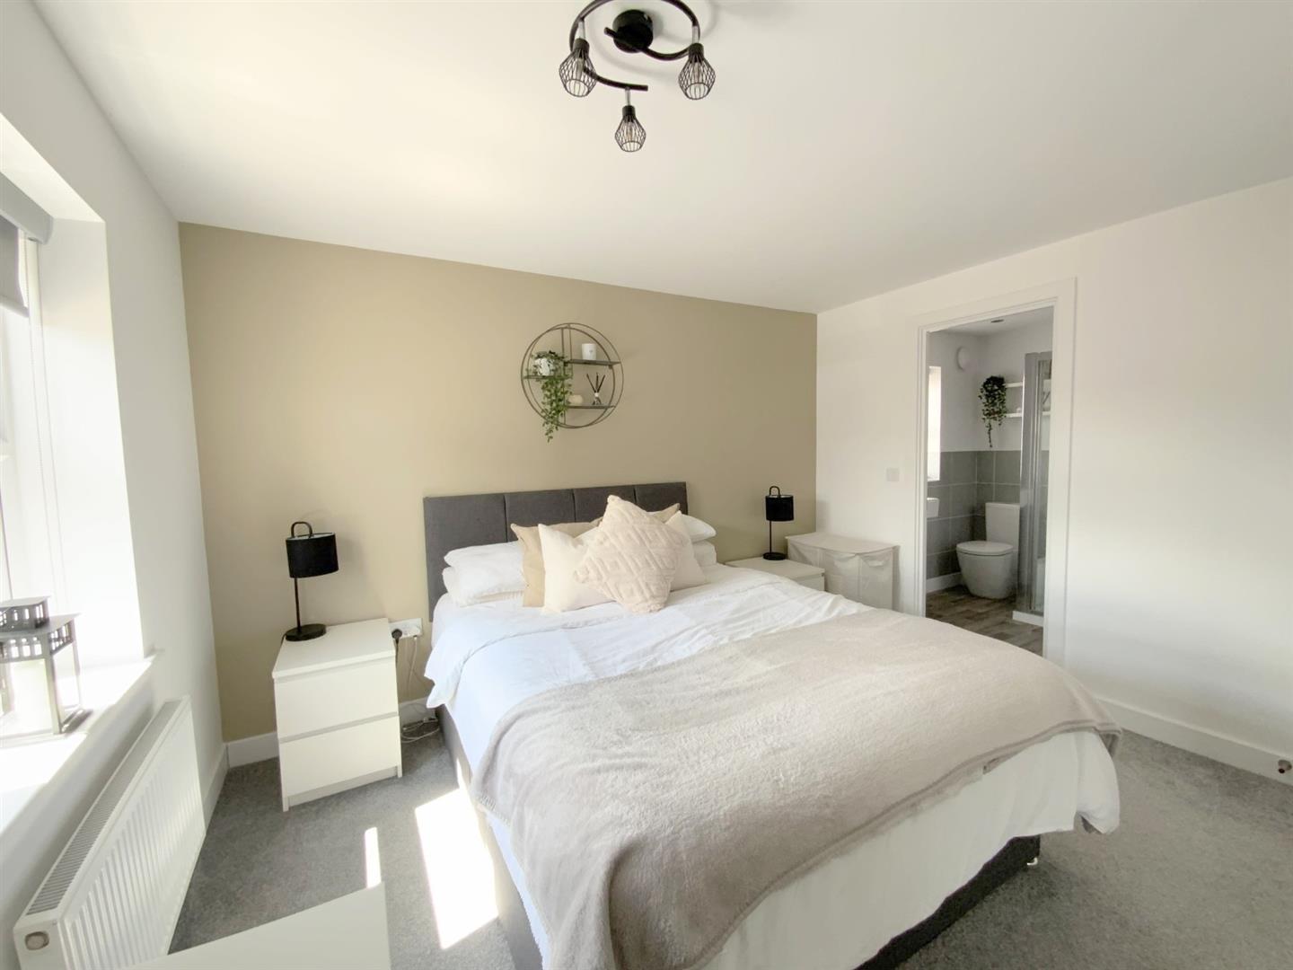
To front aspect, with recessed mirror fronted wardrobes.
3.59 x 3.10 (11'9" x 10'2")
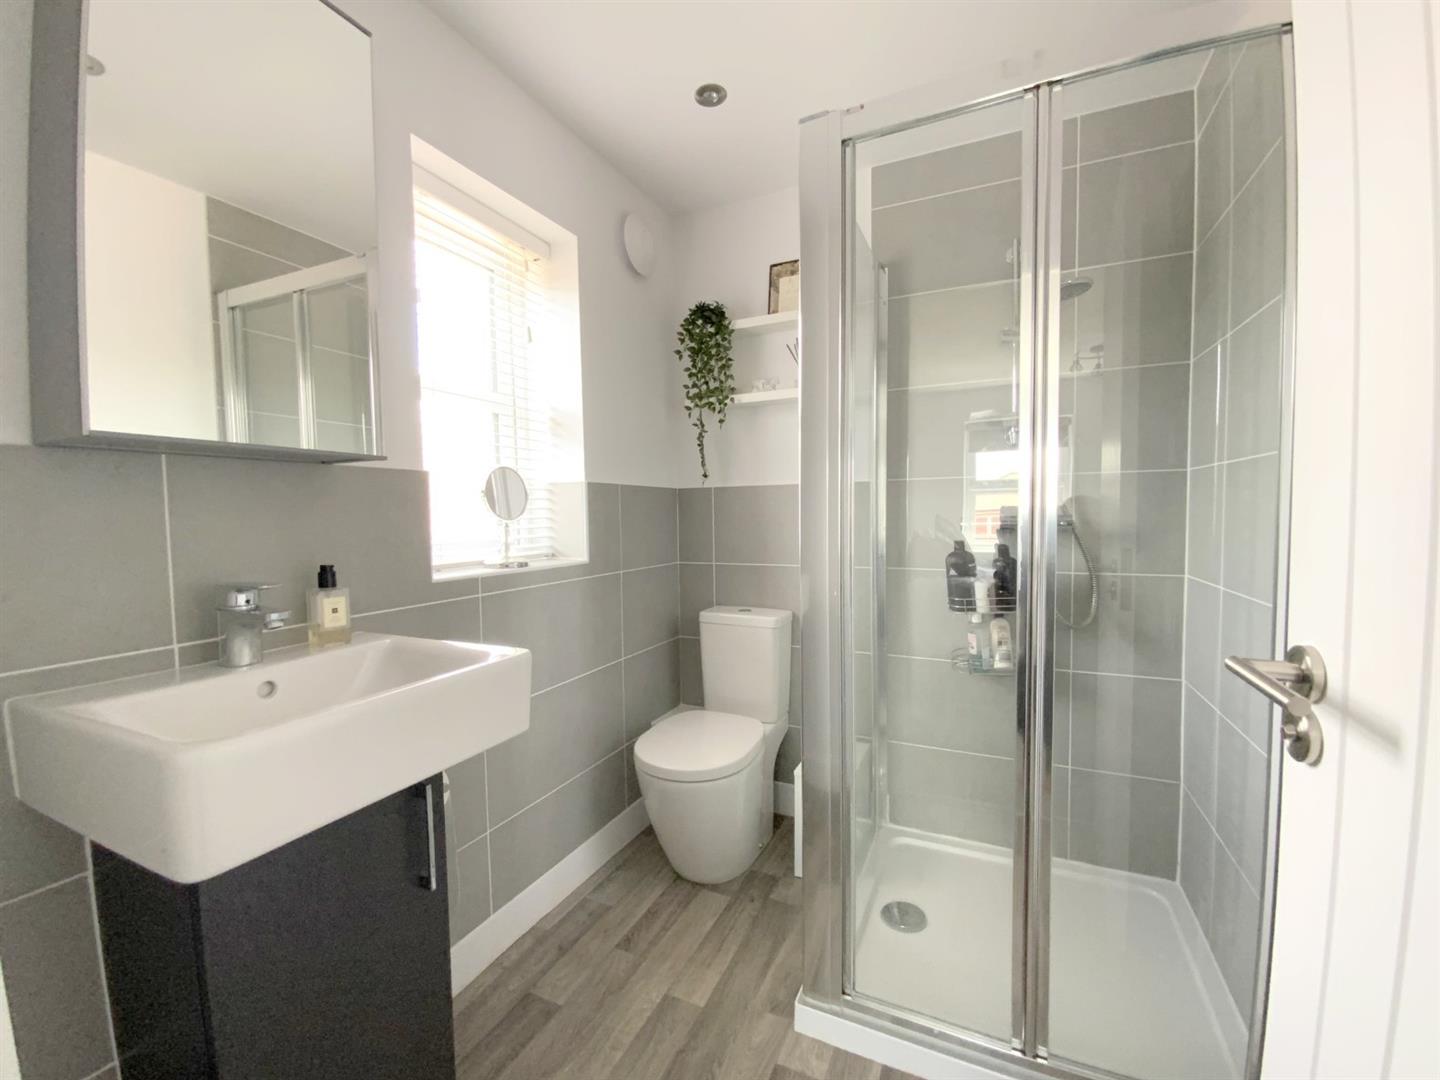
Fitted with a shower enclosure, vanity sink unit, wc, and a heated towel rail.
2.01 x 1.66 (6'7" x 5'5")
To rear aspect.
3.33 x 3.23 (10'11" x 10'7")
To front aspect.
3.75 x 2.37 (12'3" x 7'9")
To front aspect.
2.92 x 2.28 (9'6" x 7'5")
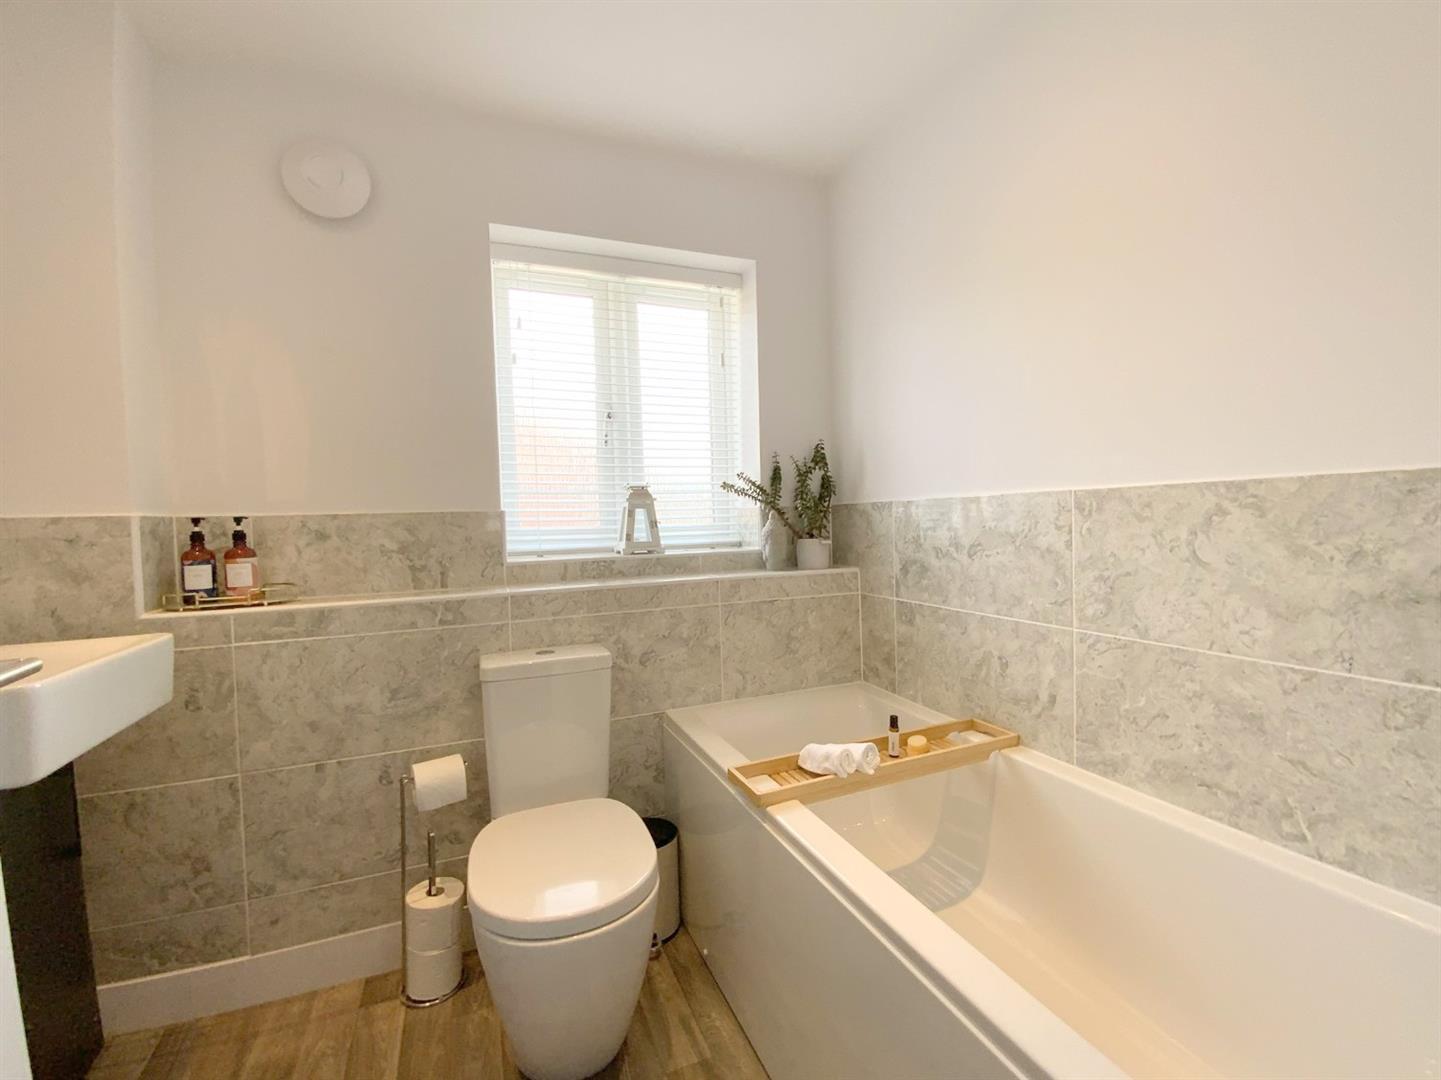
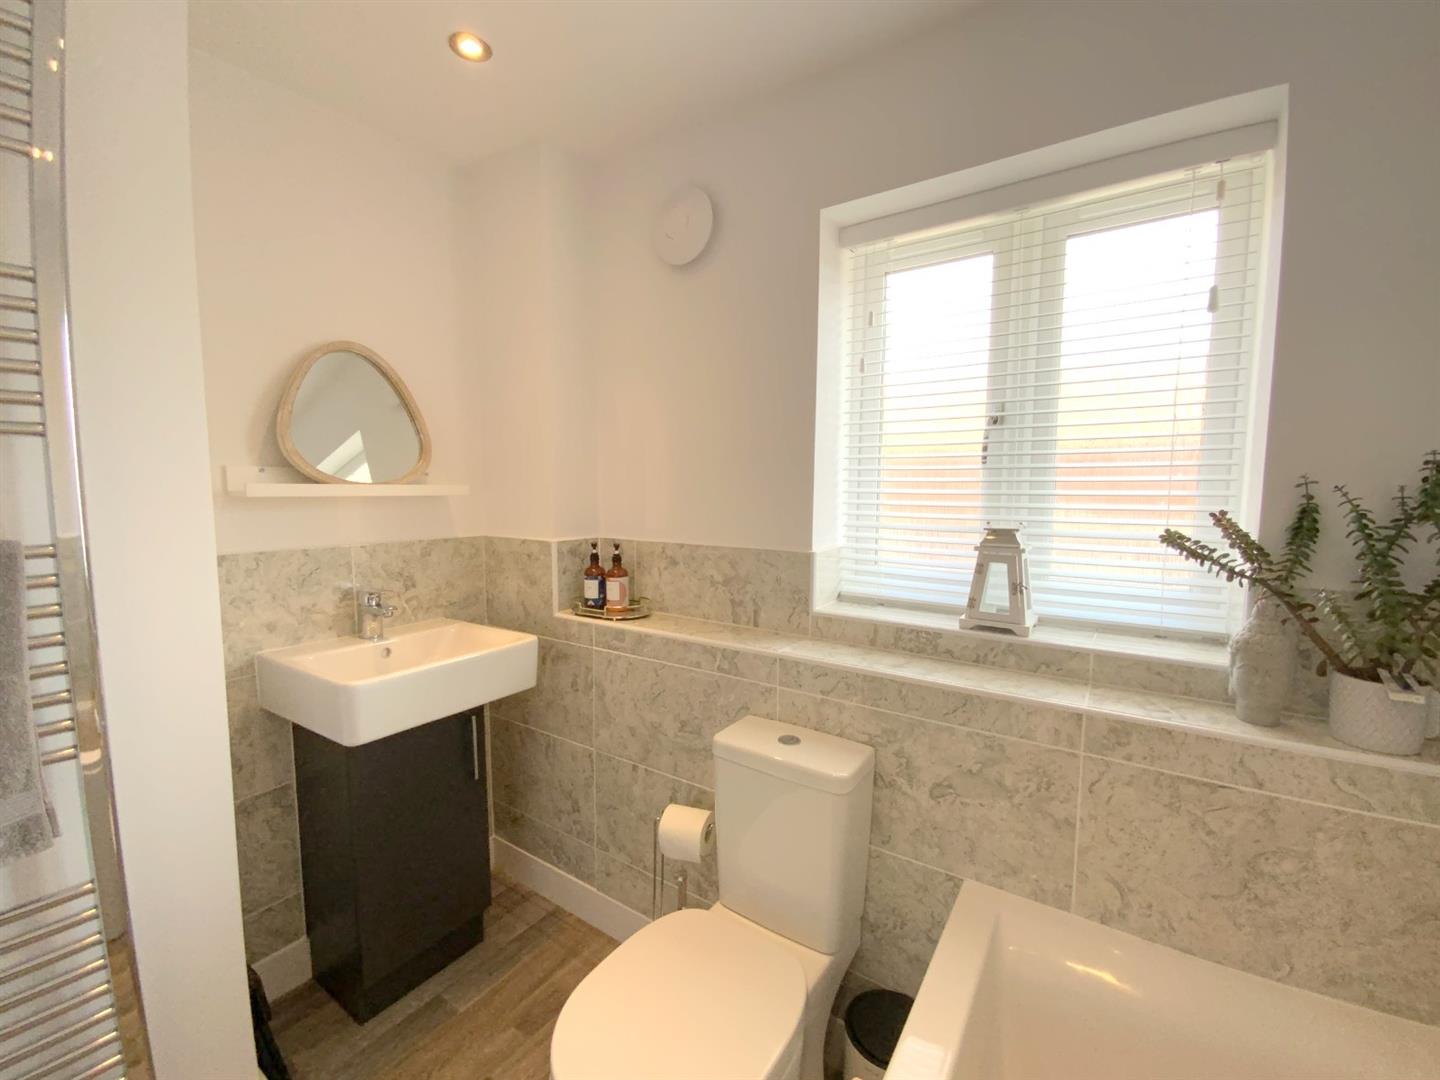
Fitted with a vanity sink unit, wc, panelled bath with shower attachment, and a heated towel rail.
2.22 x 1.89 (7'3" x 6'2")
Set on a corner position, the property stands open plan to the front, with driveway parking and a single garage. Enclosed by mainly walled boundaries, the garden is laid to lawn and Indian sandstone paving.
Freehold
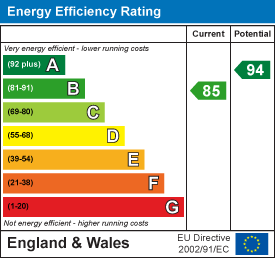
E
Call Argyle Estate Agents on:


