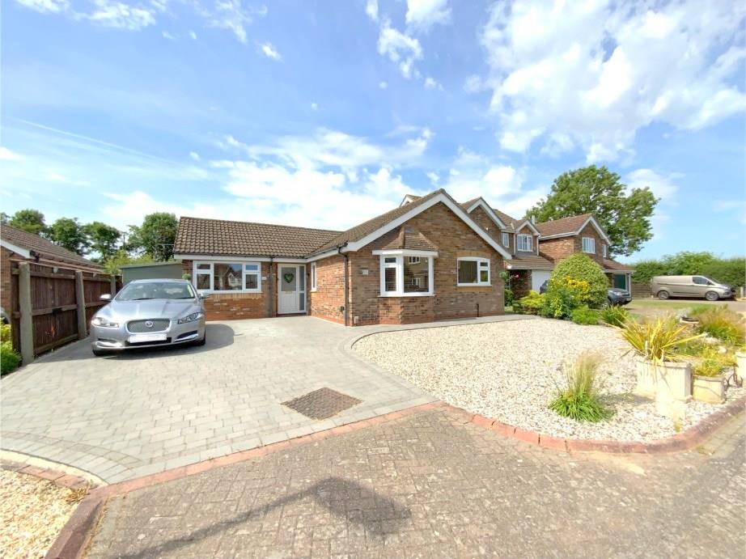
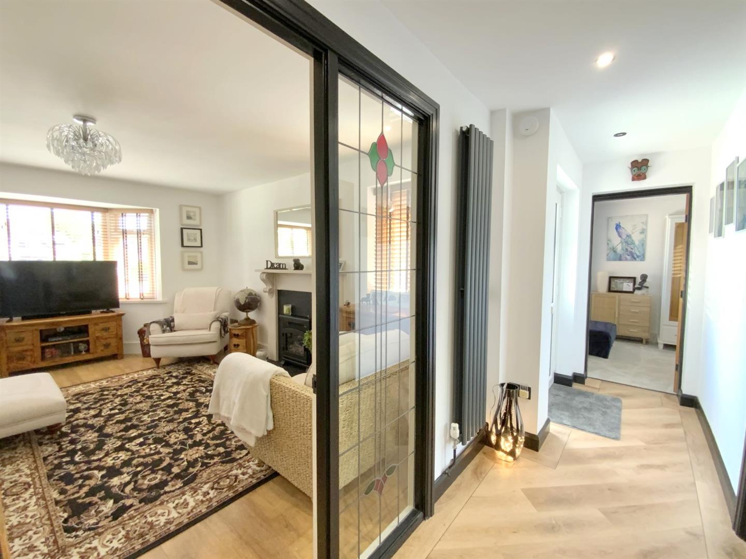
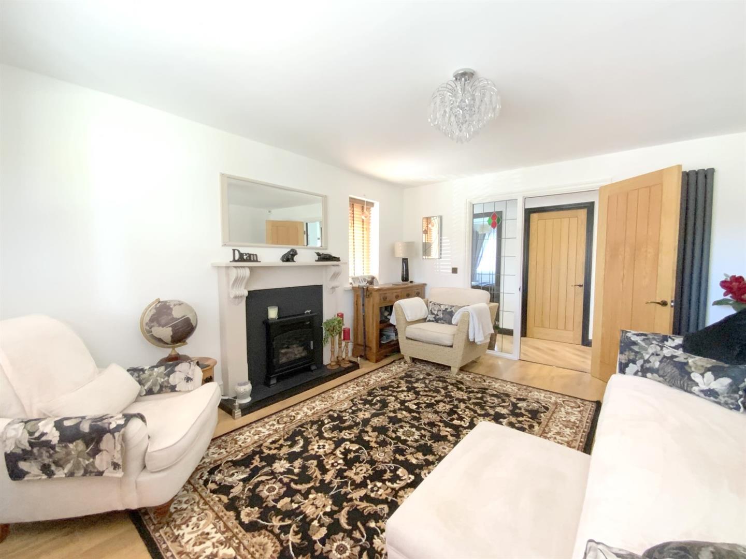
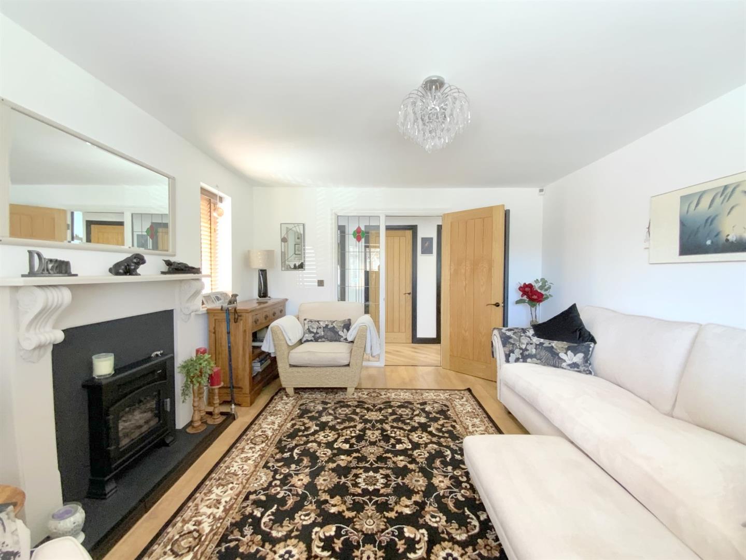
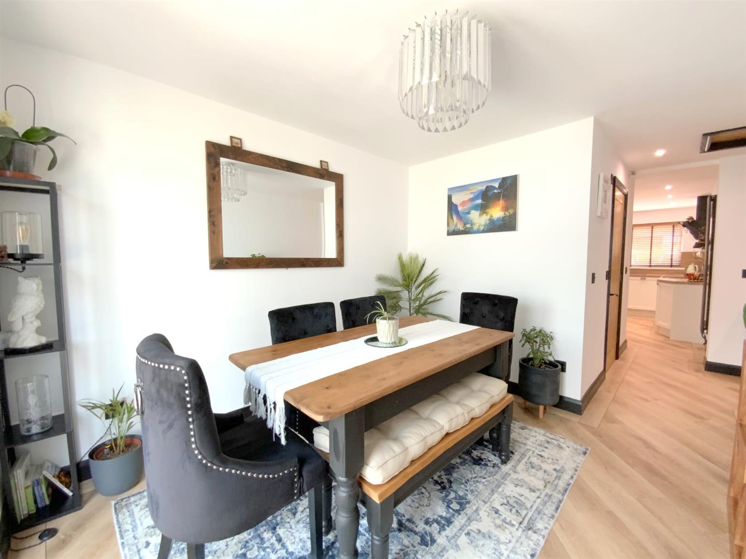
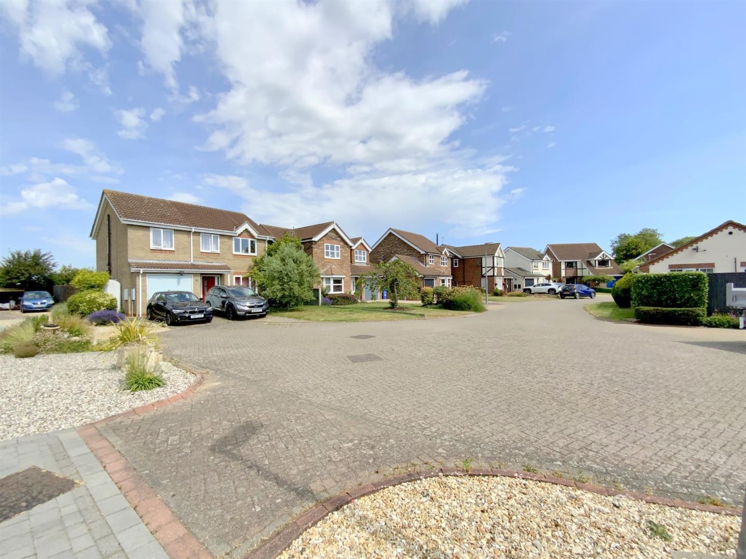
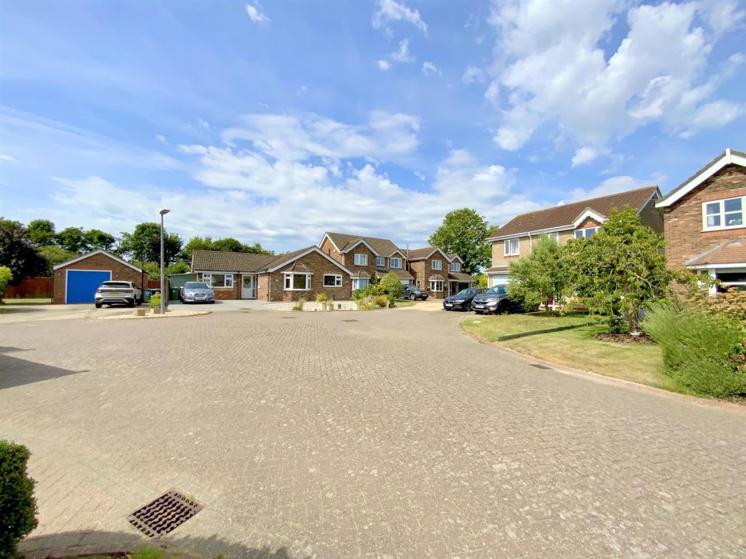
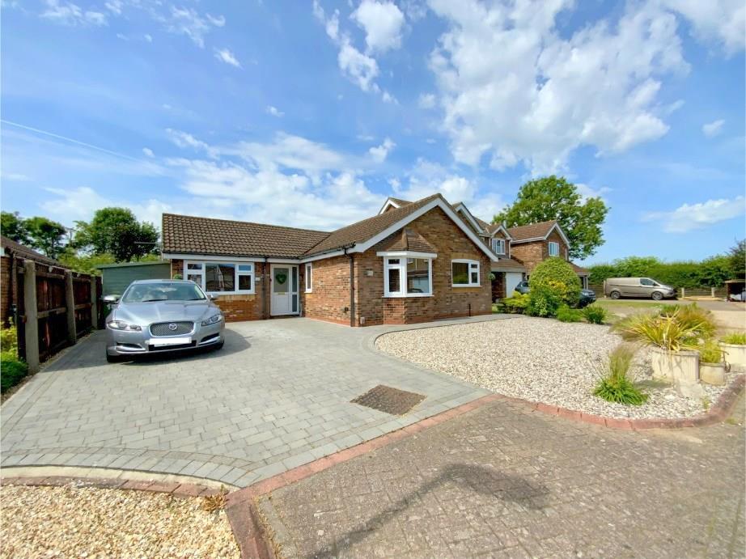
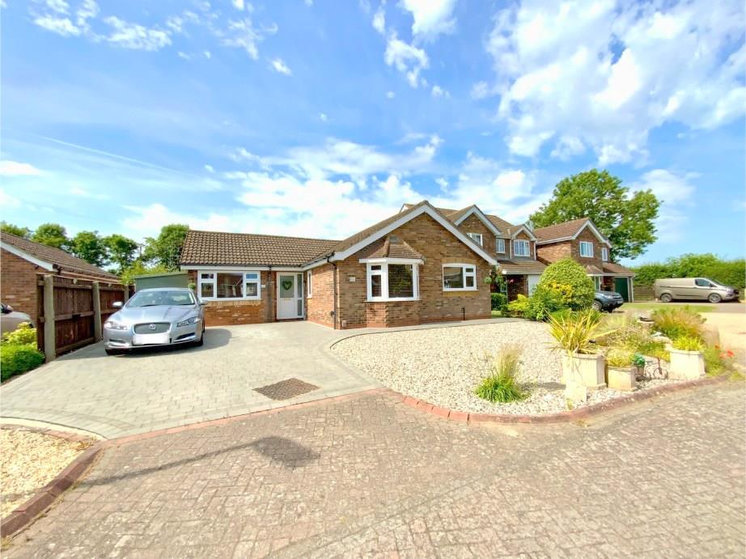
Situated at the head of a quiet cul de sac in the popular village of Stallingborough, this immaculately presented and much improved detached bungalow offers versatile and well-planned accommodation - ideal for those looking for comfortable single level living in a peaceful setting.
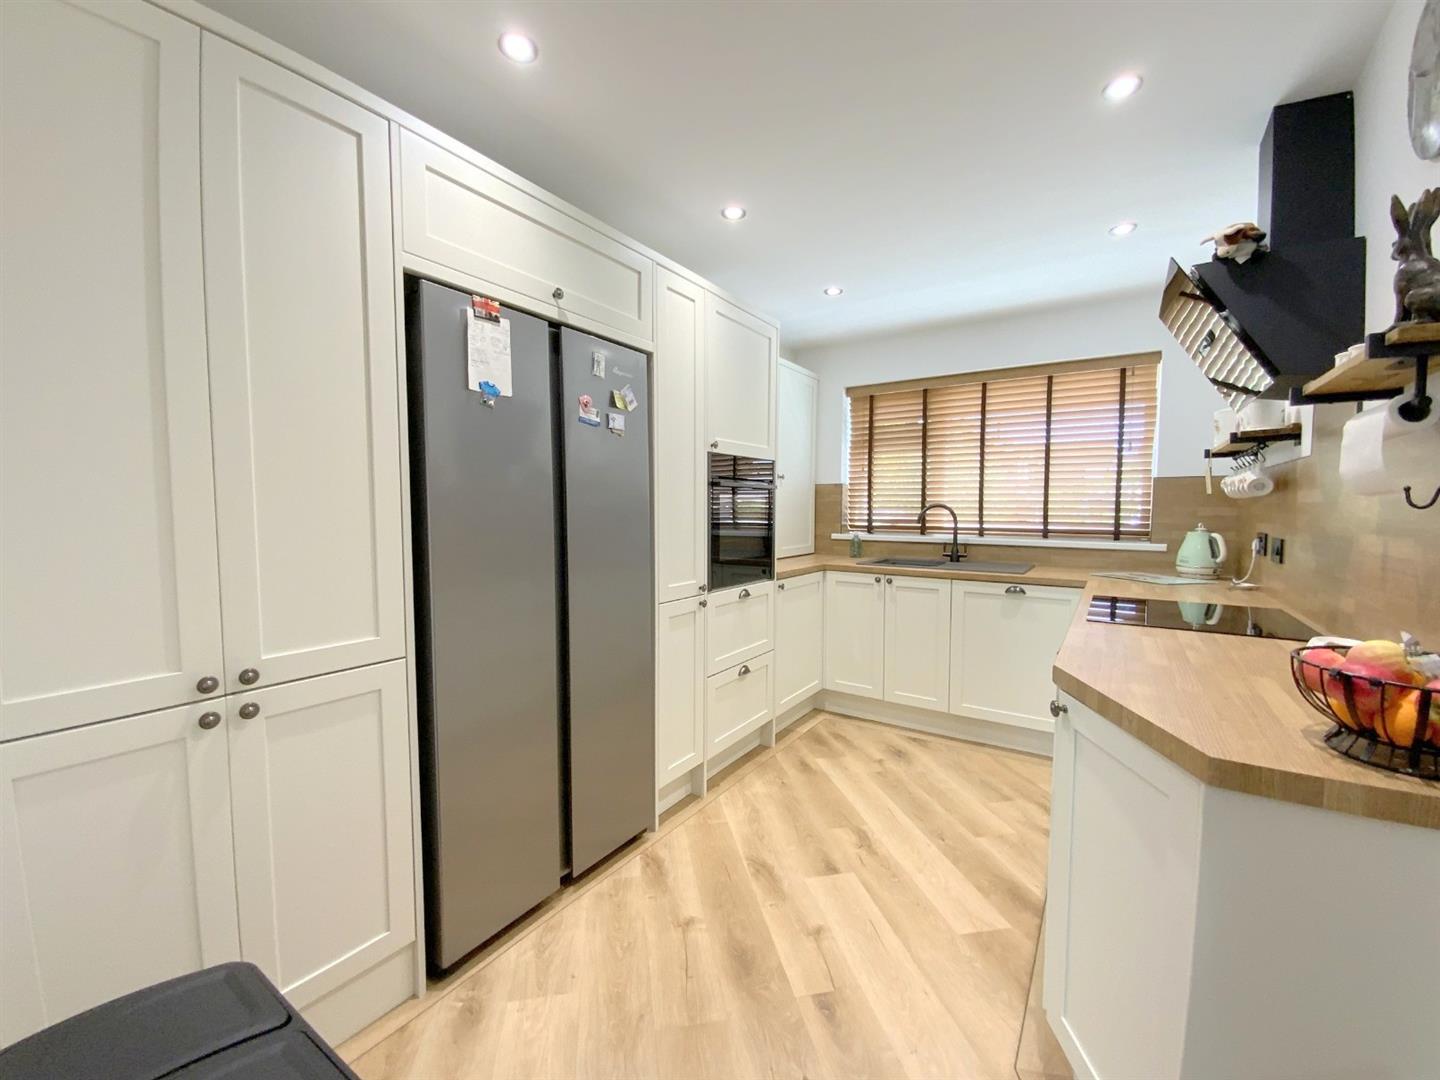
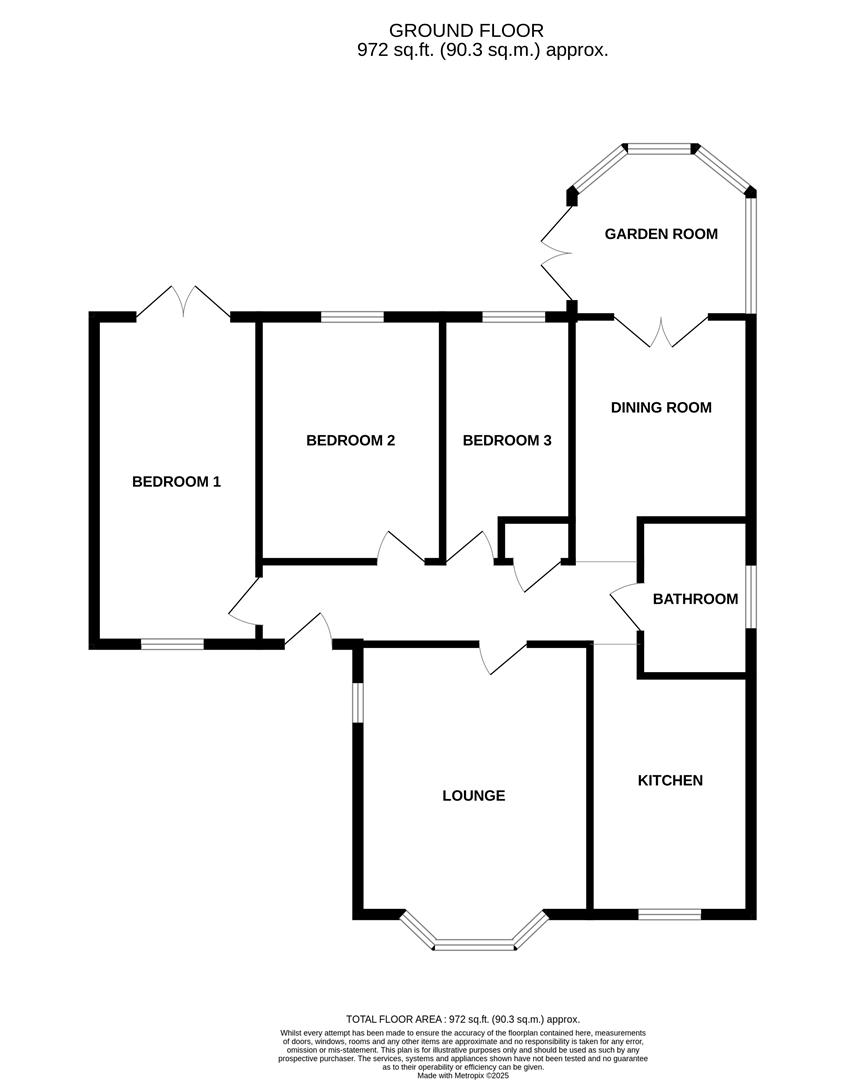
The property includes three good sized bedrooms, a bay fronted lounge, and a separate dining room that opens into the conservatory. The fitted kitchen is both modern and practical, while the bathroom has been updated in a contemporary style.
During the past three years, the bungalow has benefited from a number of key upgrades - finished to a high standard, including a new gas central heating boiler and uPVC double glazing.
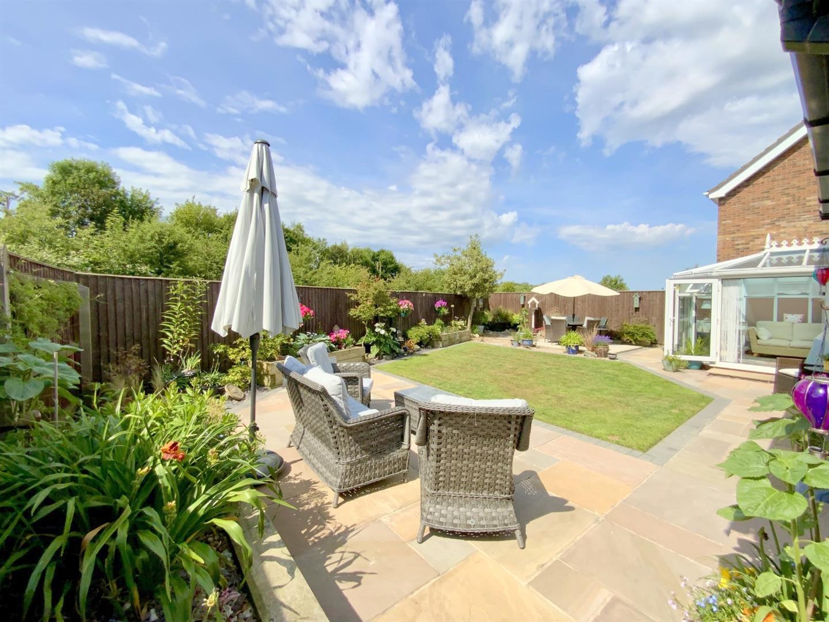
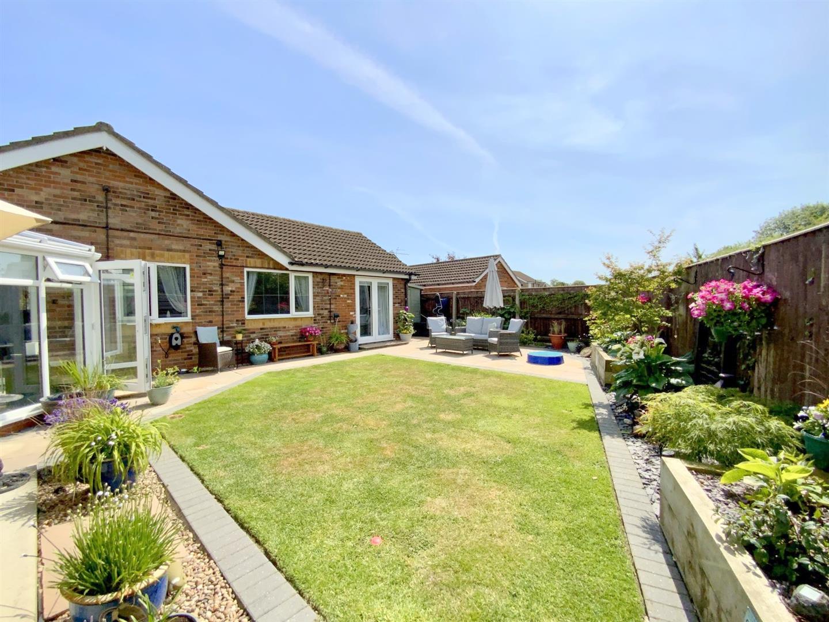
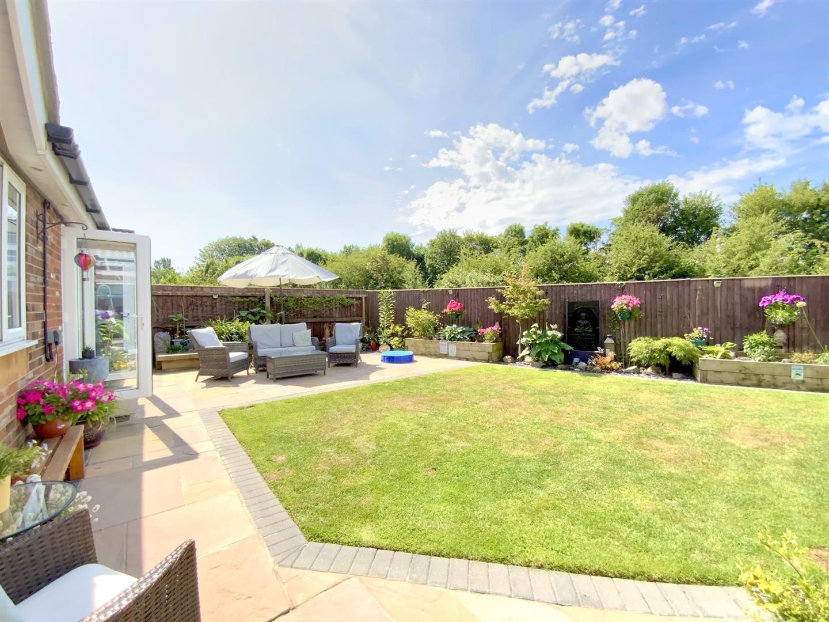
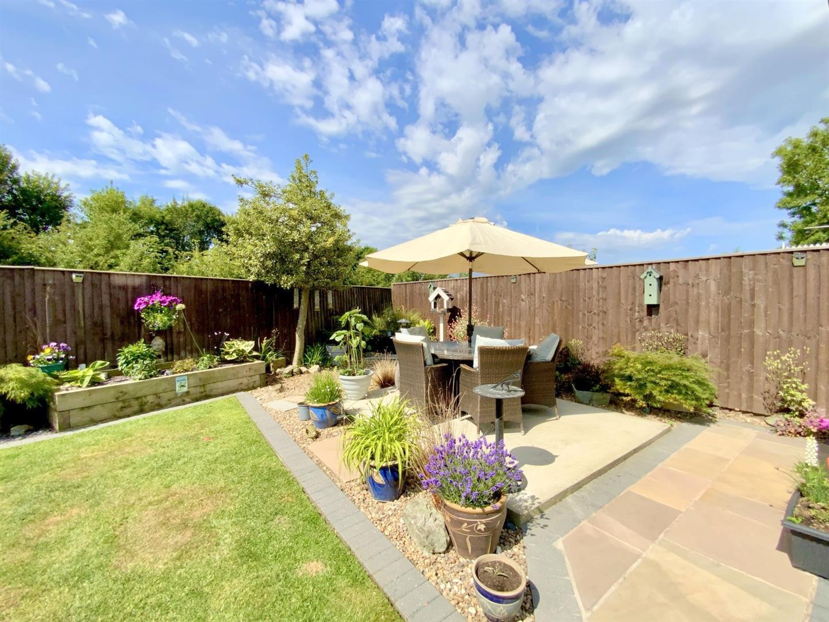
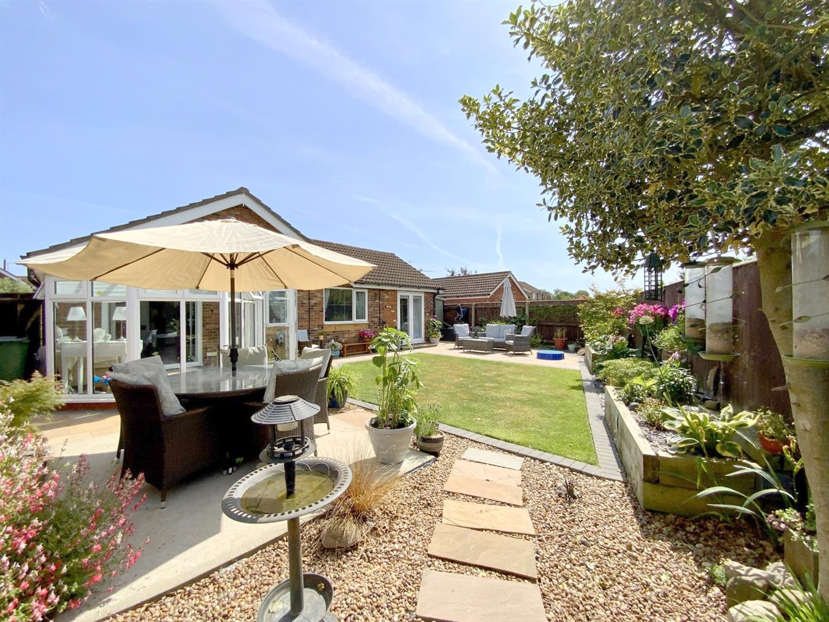
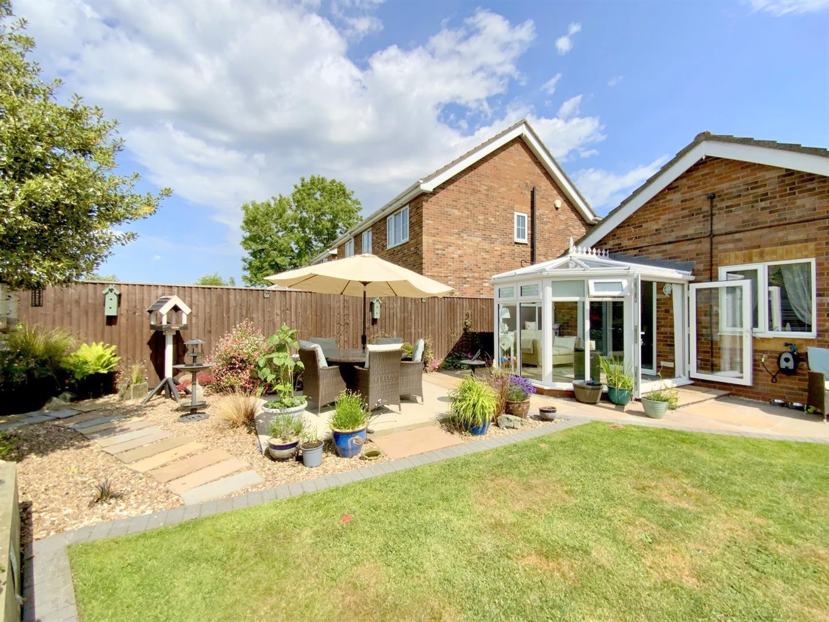
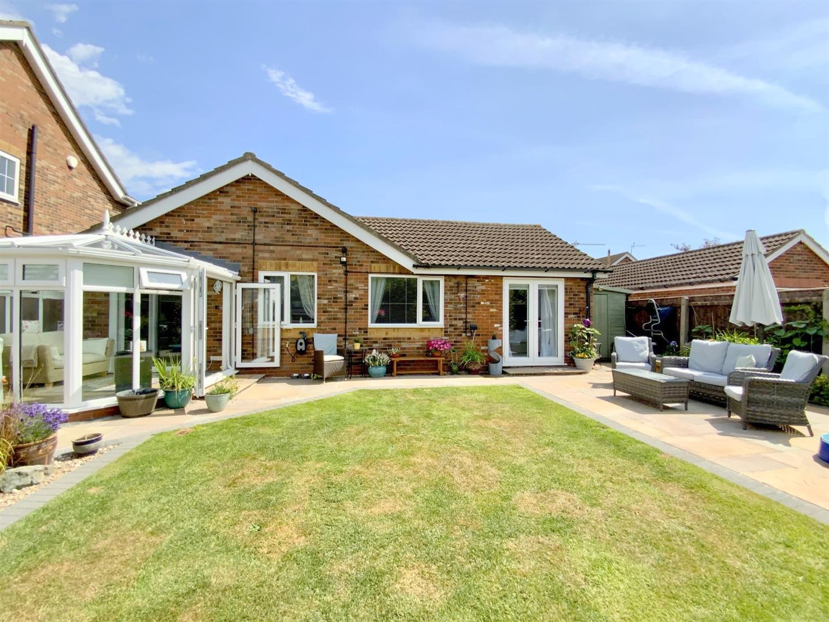
Set on a wide plot, the home features attractively landscaped gardens, enjoying a private, south-west facing rear aspect, and to the front a spacious block paved driveway provides ample off-road parking.
Ideally positioned for local amenities, Stallingborough Primary School, as well as easy access to Grimsby, Immingham and A180 motorway links, this is a superb opportunity to acquire a move-in ready bungalow occupying a desirable village location, in this well-connected village setting...Viewing Highly Recommended.
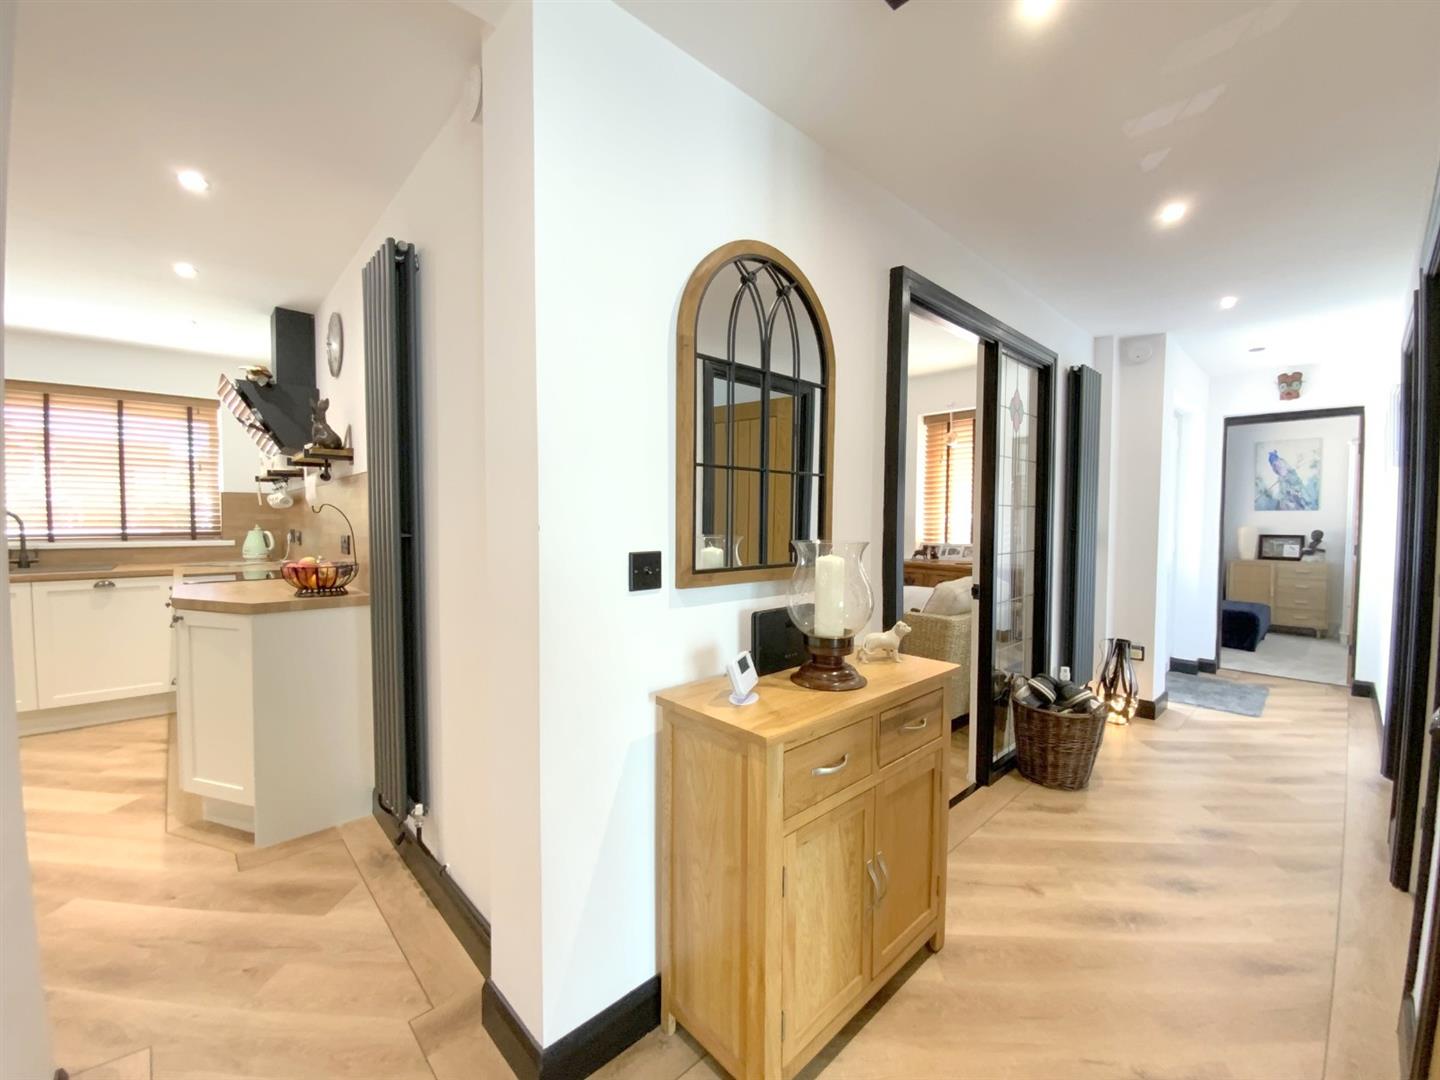
Fitted with oak style connecting doors and wood effect LVT flooring. Built-in storage cupboard and access to the loft.
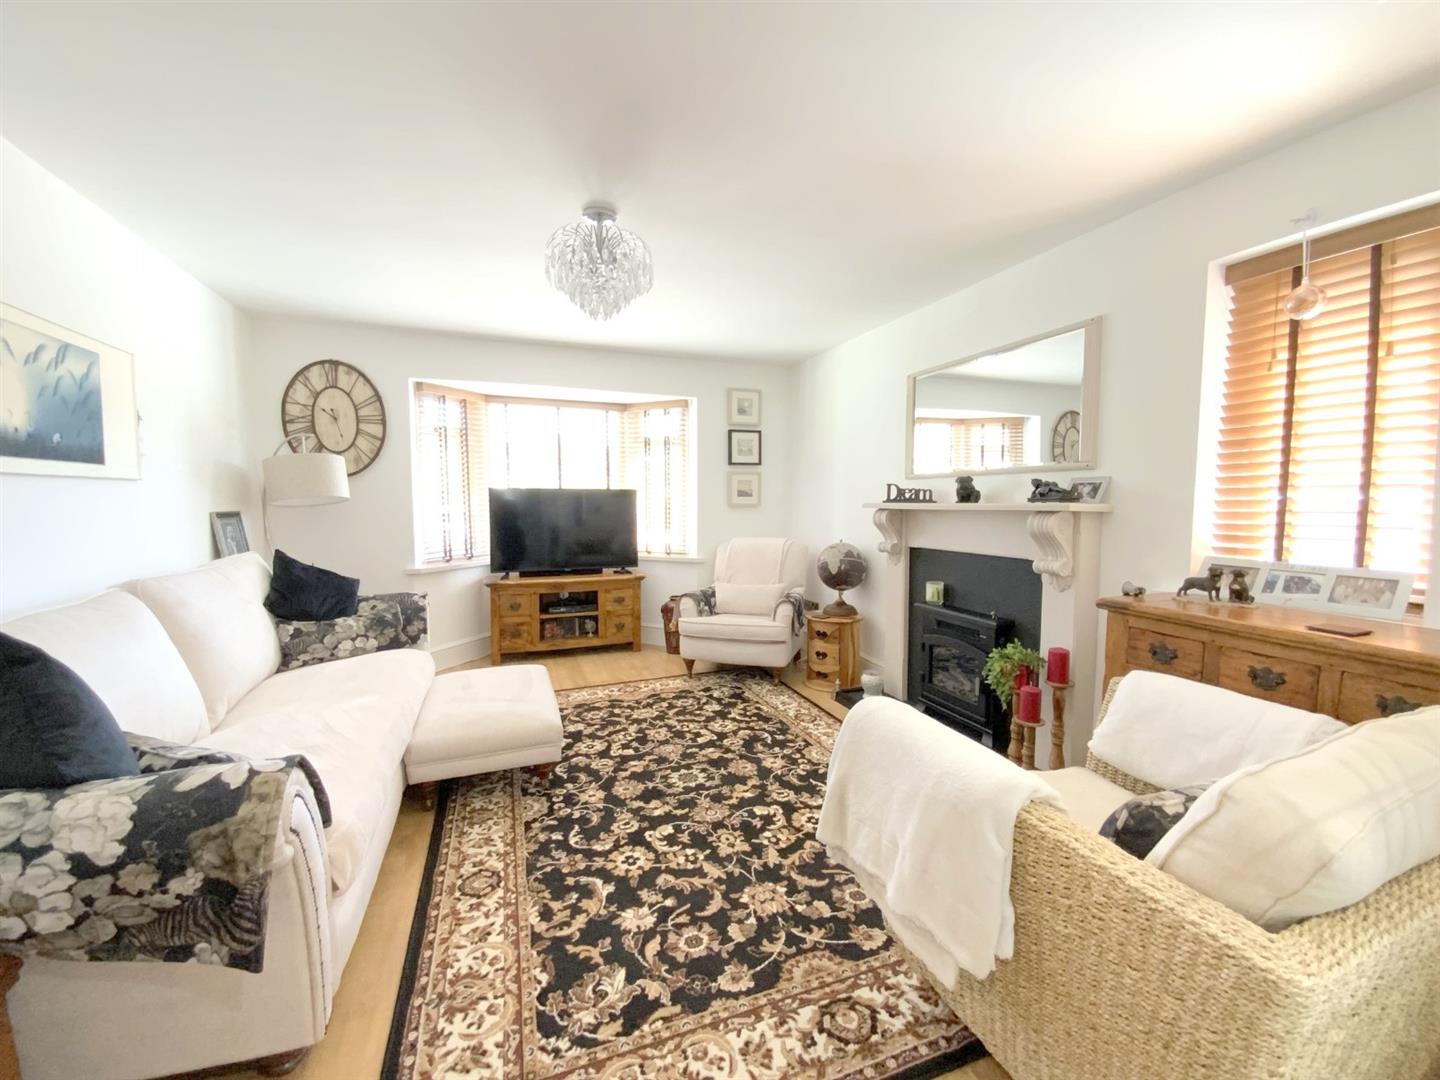
With a bay window to front aspect, and fireplace incorporating a stove style electric fire.
4.32 x 3.71 (14'2" x 12'2")
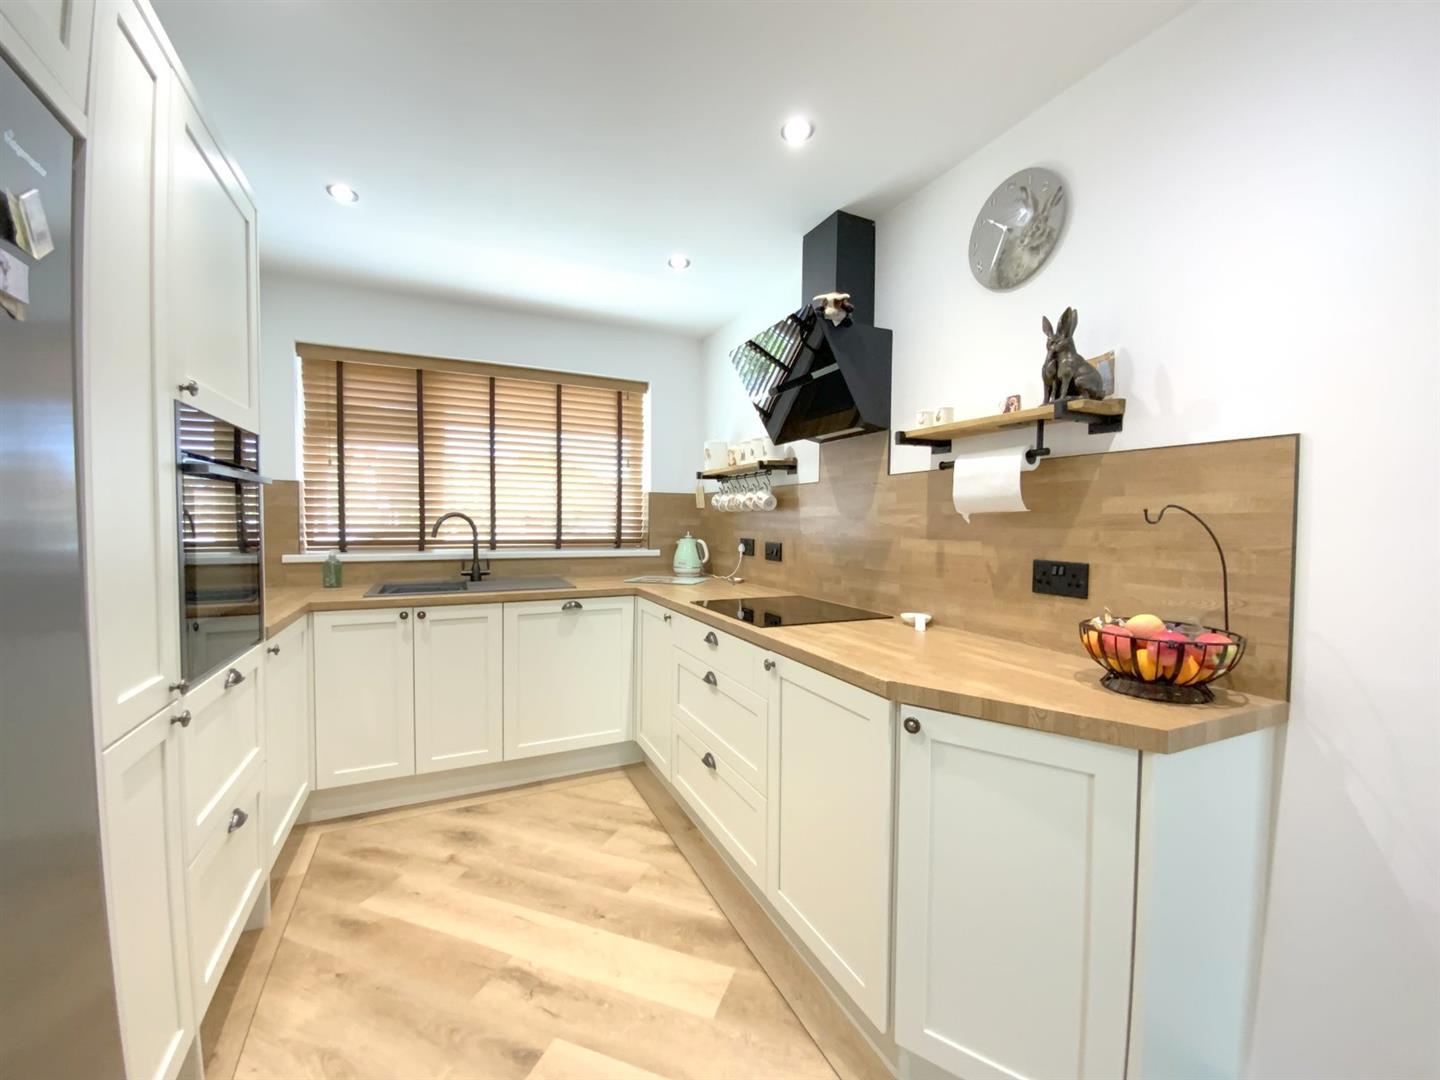
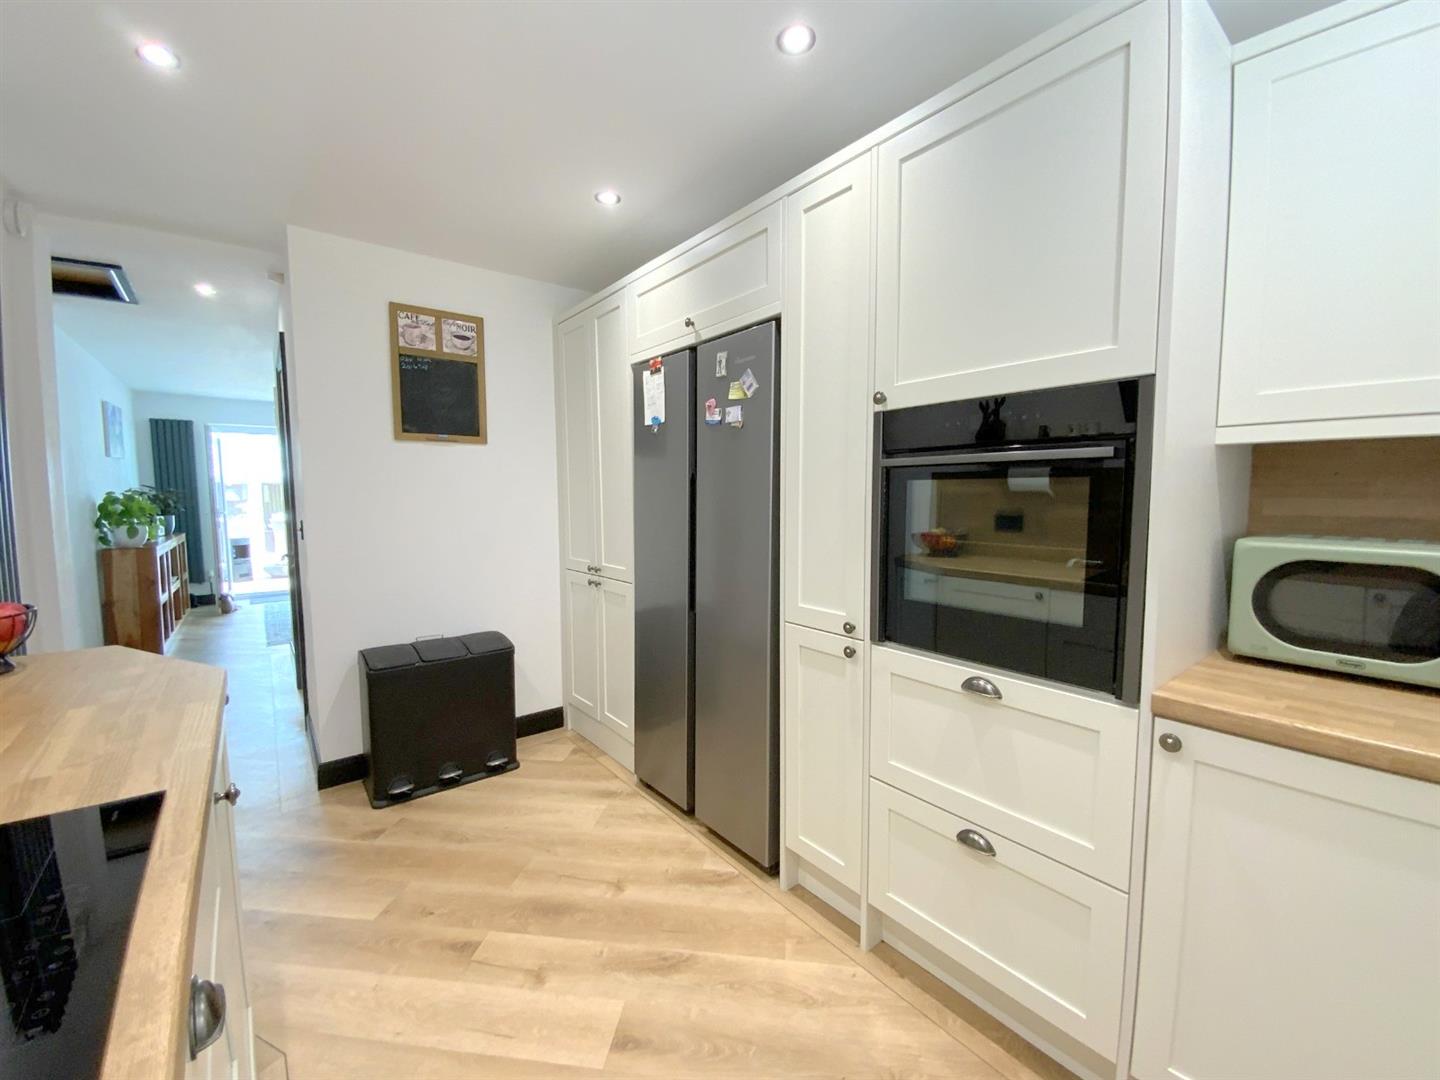
Featuring a range of shaker style units, contrasting worktops, built-in oven, induction hob with extractor over, integrated dishwasher and recess for an American style fridge/freezer. Laundry cupboard providing washer and dryer space, and cupboard housing the gas central heating boiler. Continued LVT flooring, and front aspect window.
3.93 x 2.57 (12'10" x 8'5")
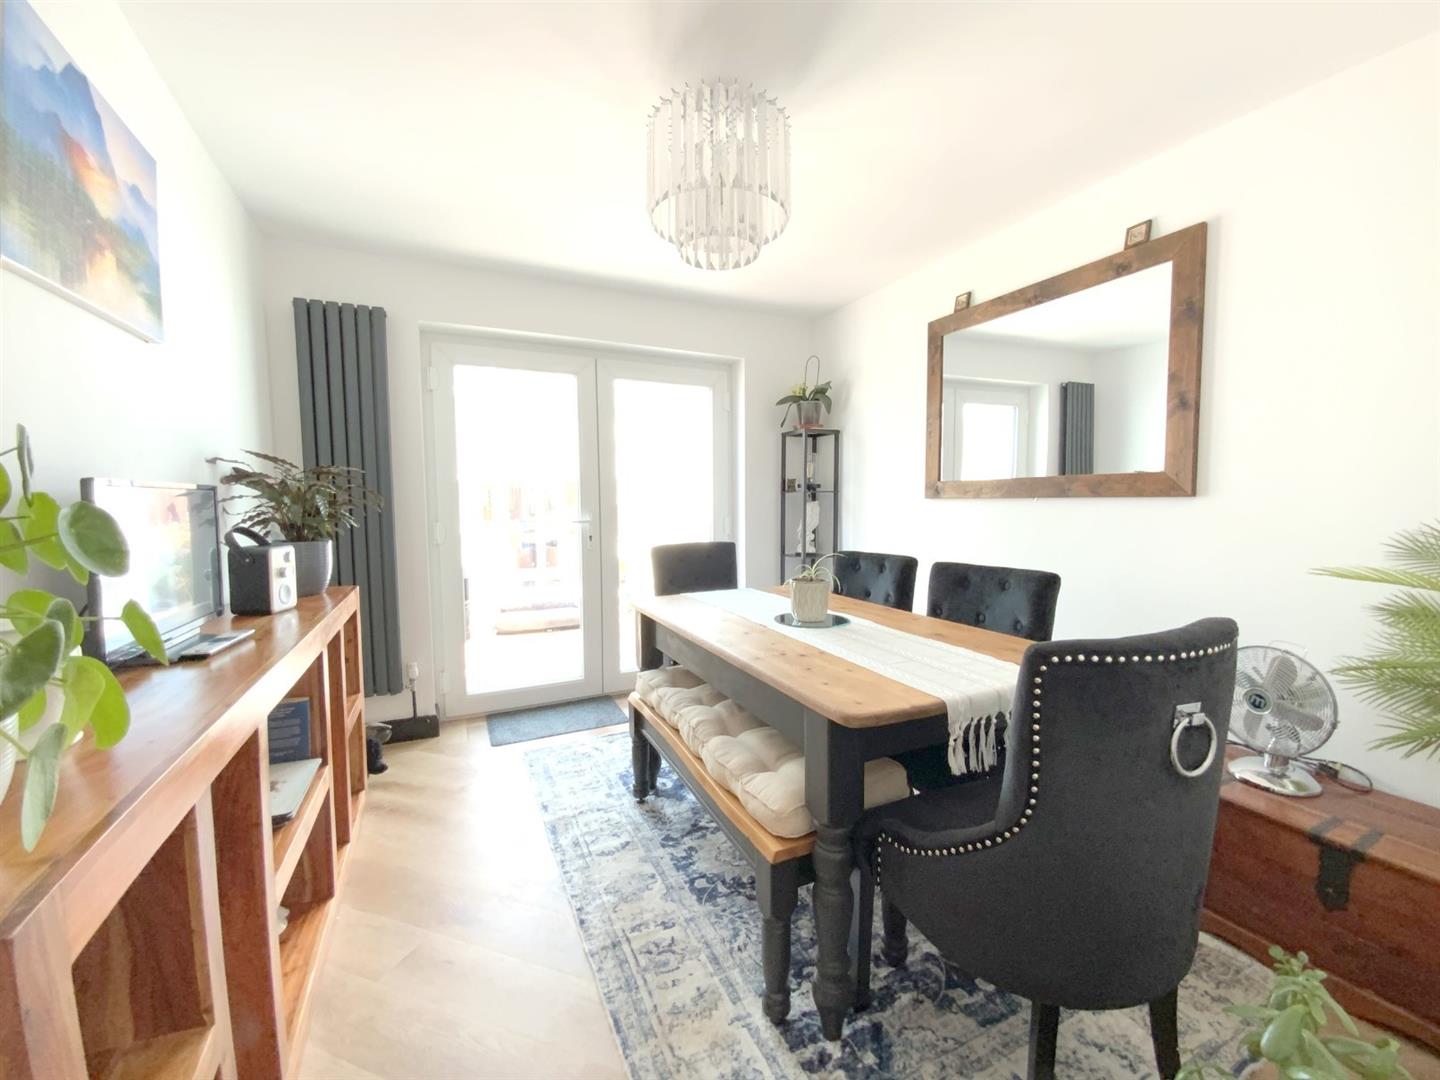
Separate dining space, with continued LVT flooring, and French doors leading to:-
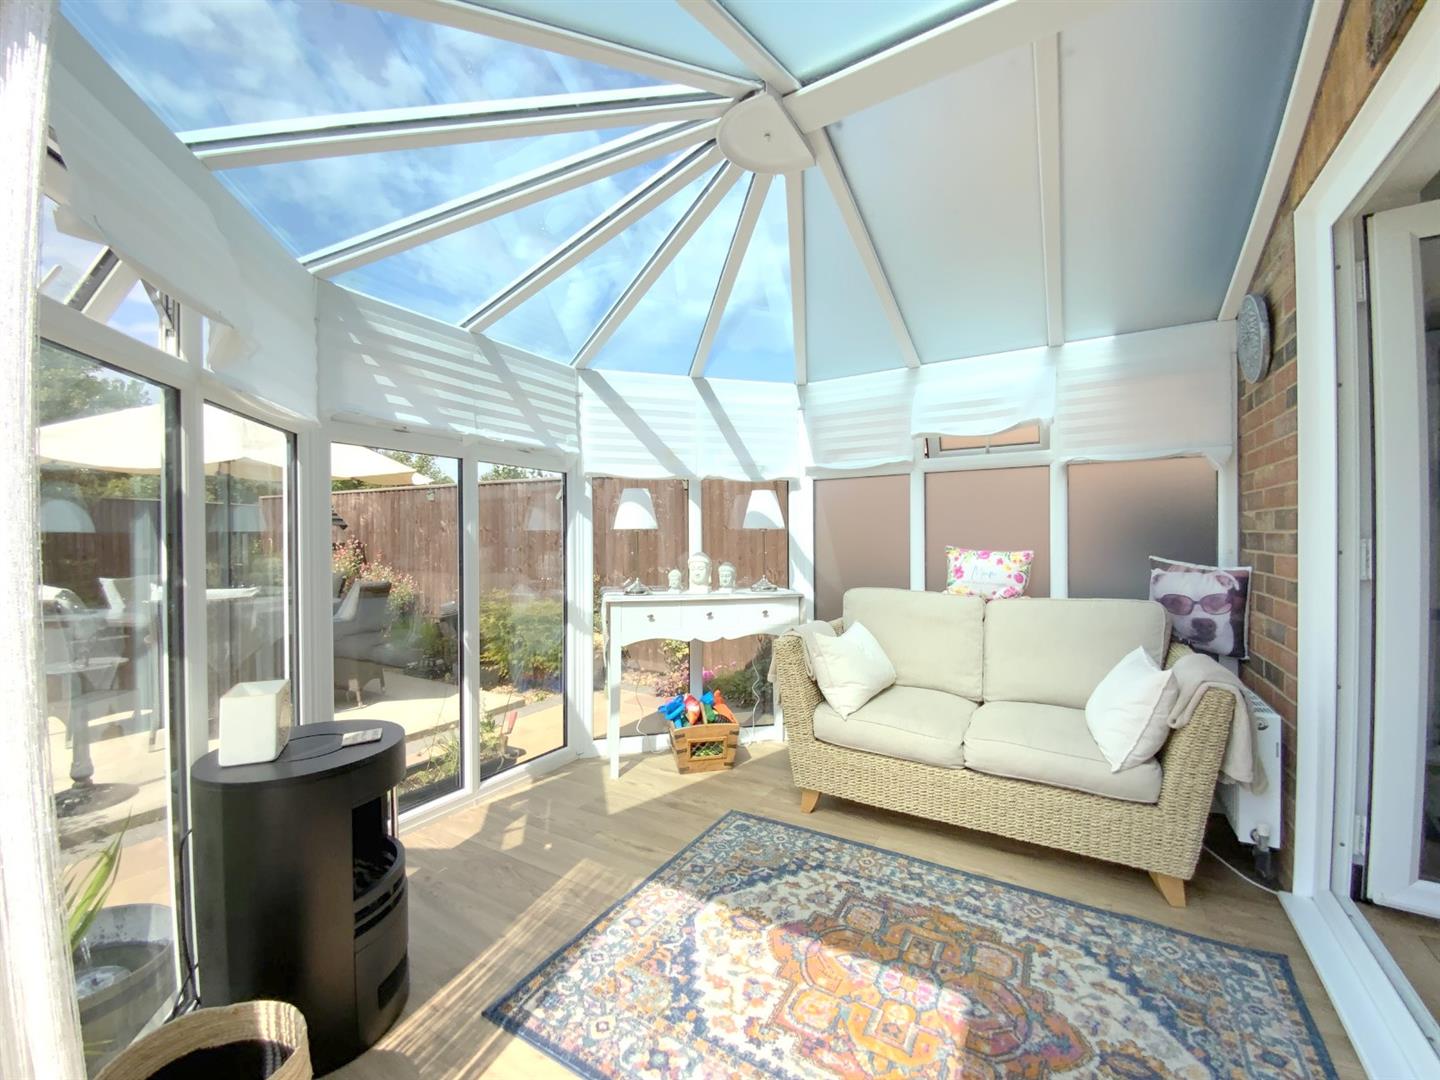
3.18 x 2.87 (10'5" x 9'4")
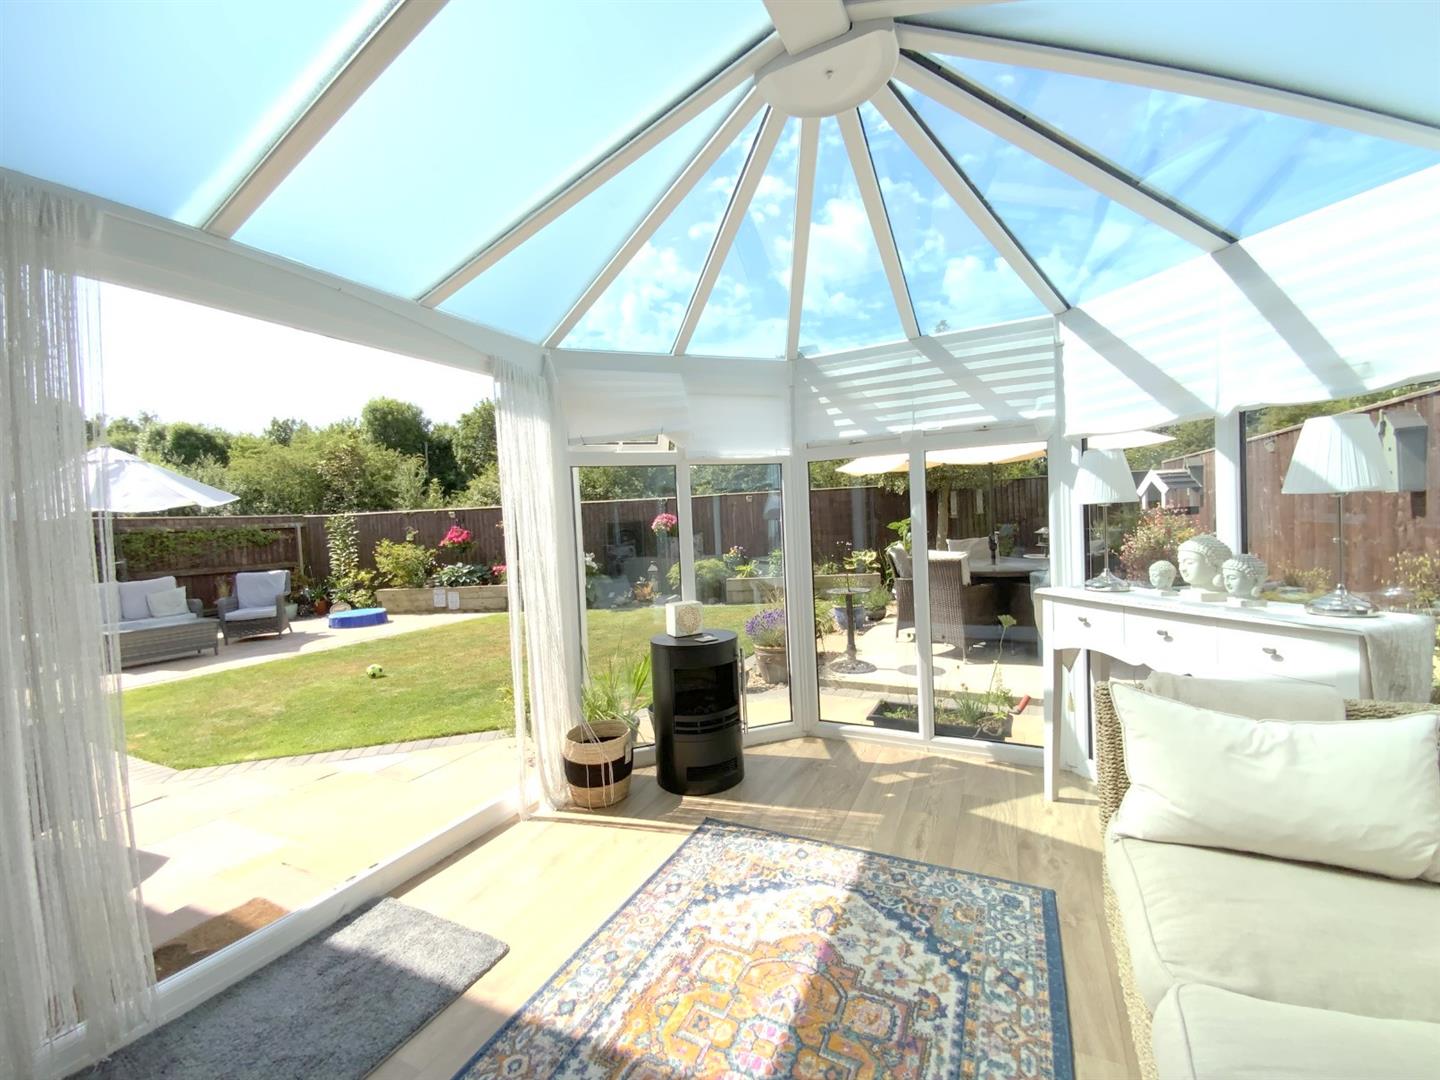
Additional living space overlooking the rear garden, with access onto the patio area.
3.03 x 2.91 (9'11" x 9'6")
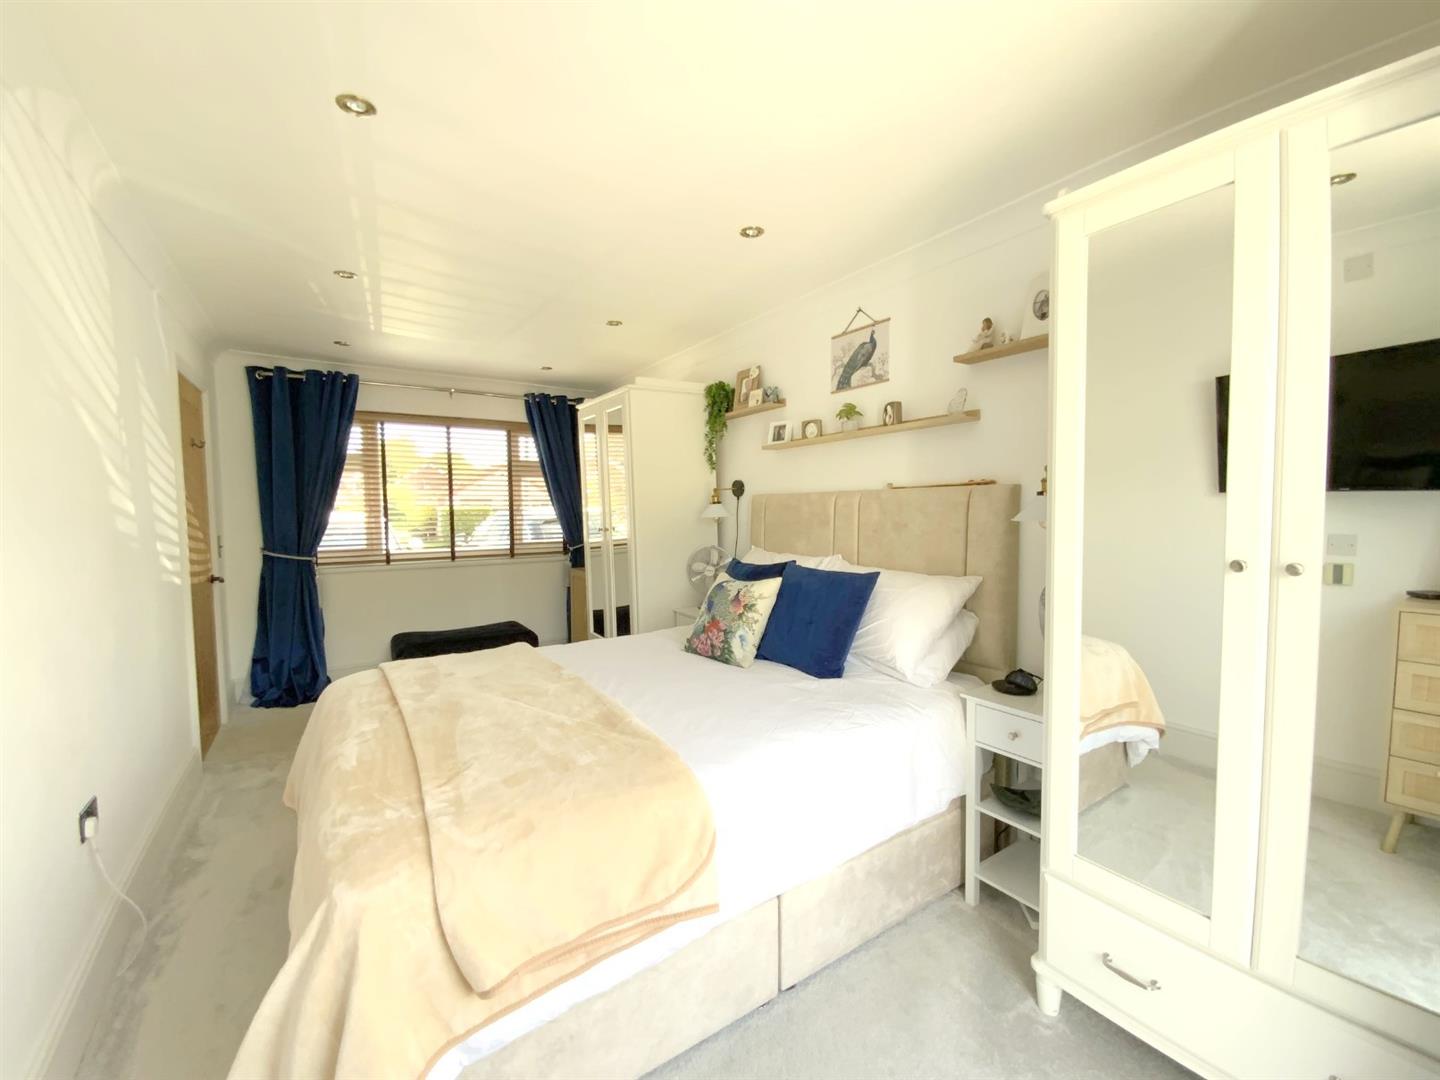
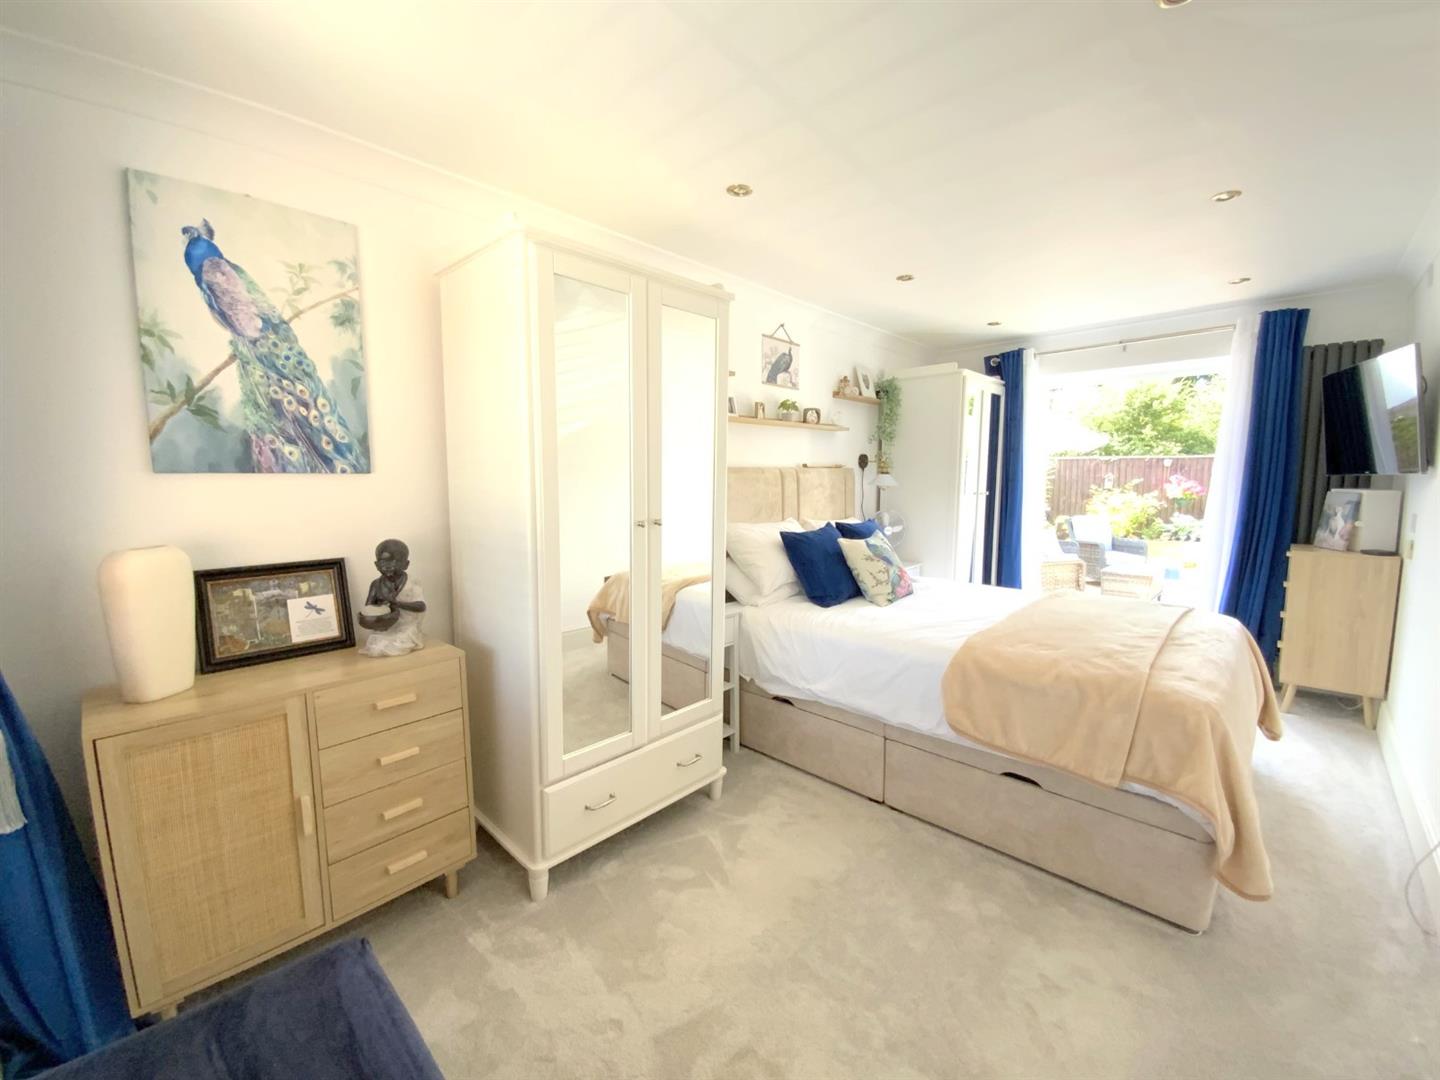
Of dual aspect, having a window to the front and French doors opening onto the rear garden.
5.20 x 2.64 (17'0" x 8'7")
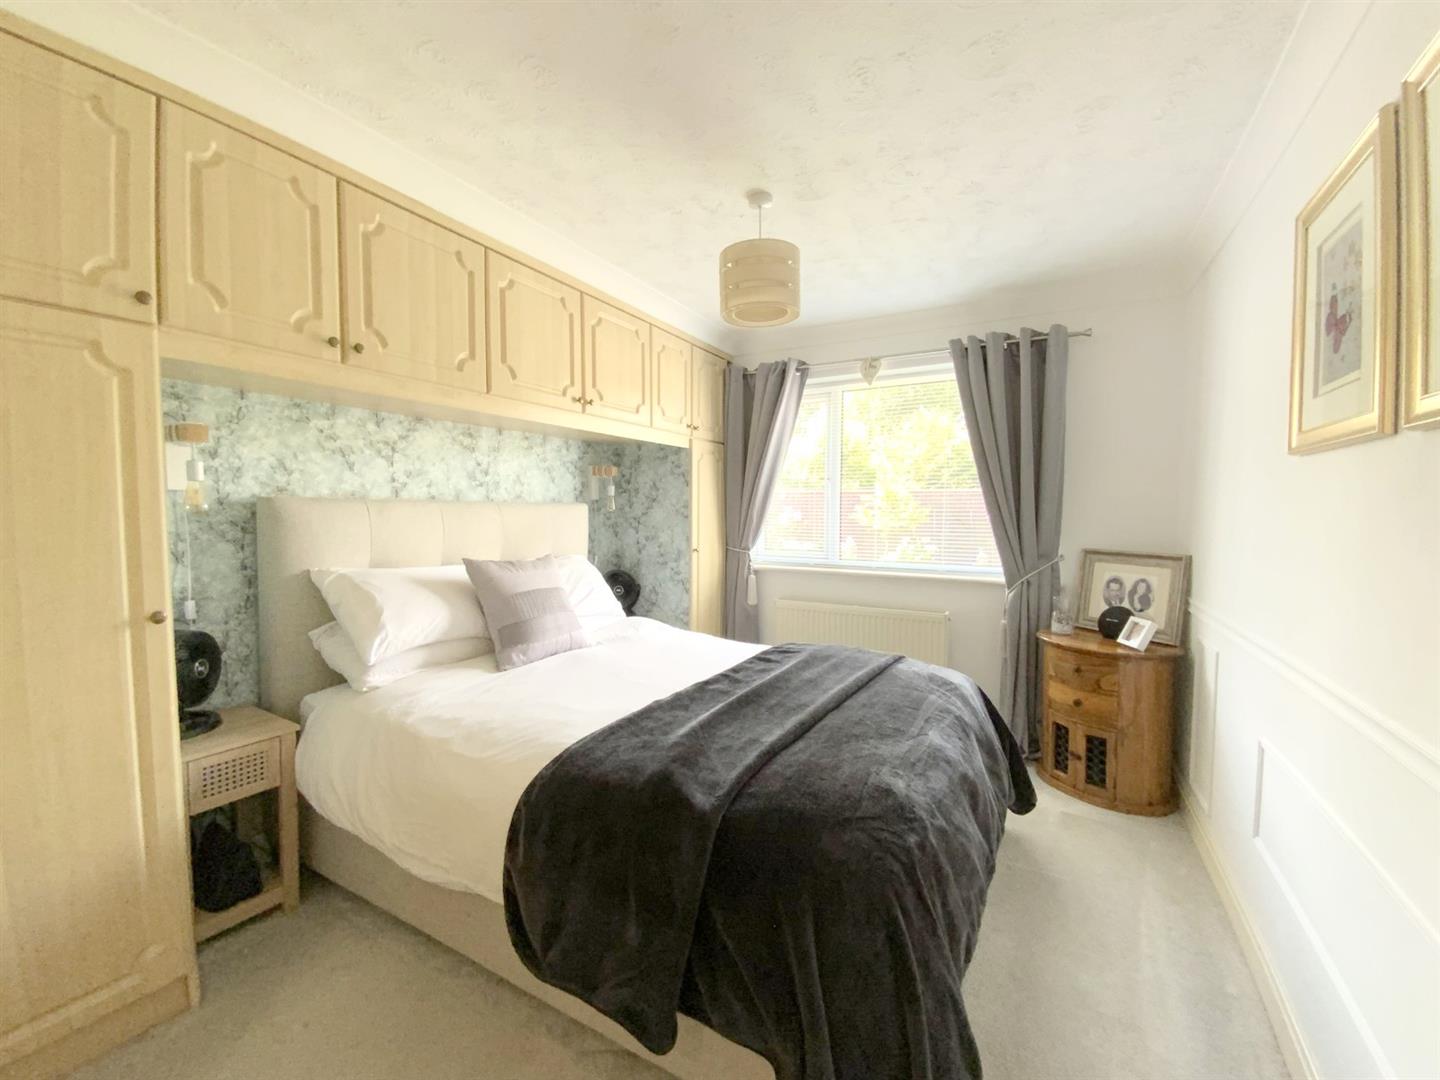
To rear aspect, with fitted wardrobes/storage.
3.93 x 2.94 (12'10" x 9'7")
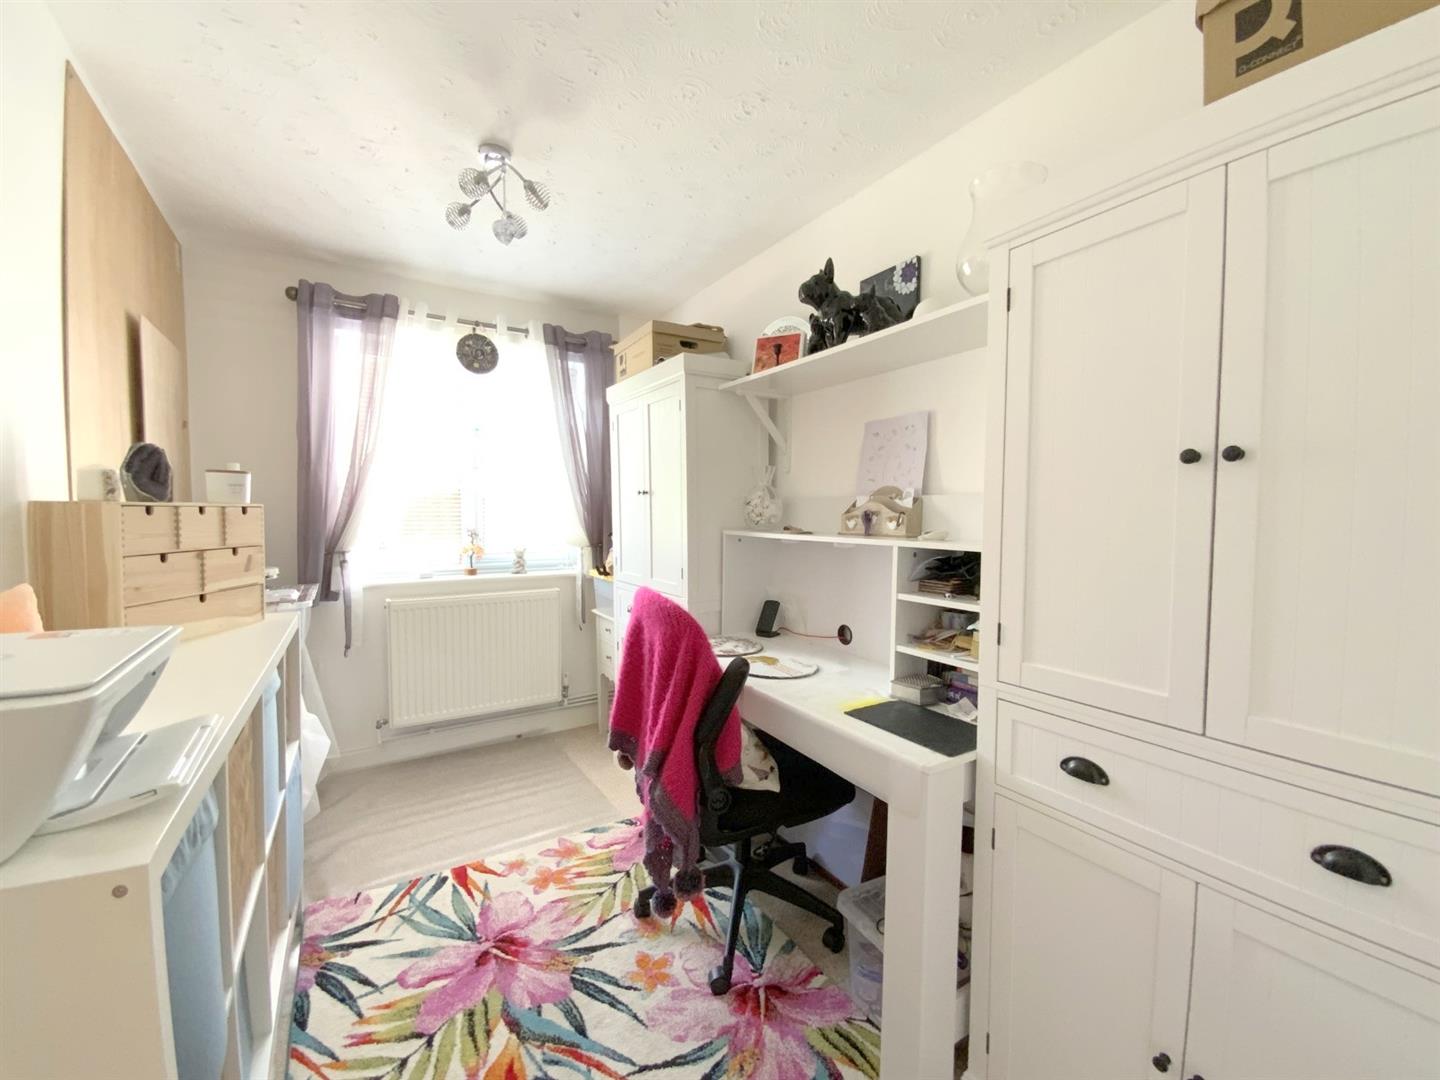
To rear aspect.
3.27 x 2.06 (10'8" x 6'9")
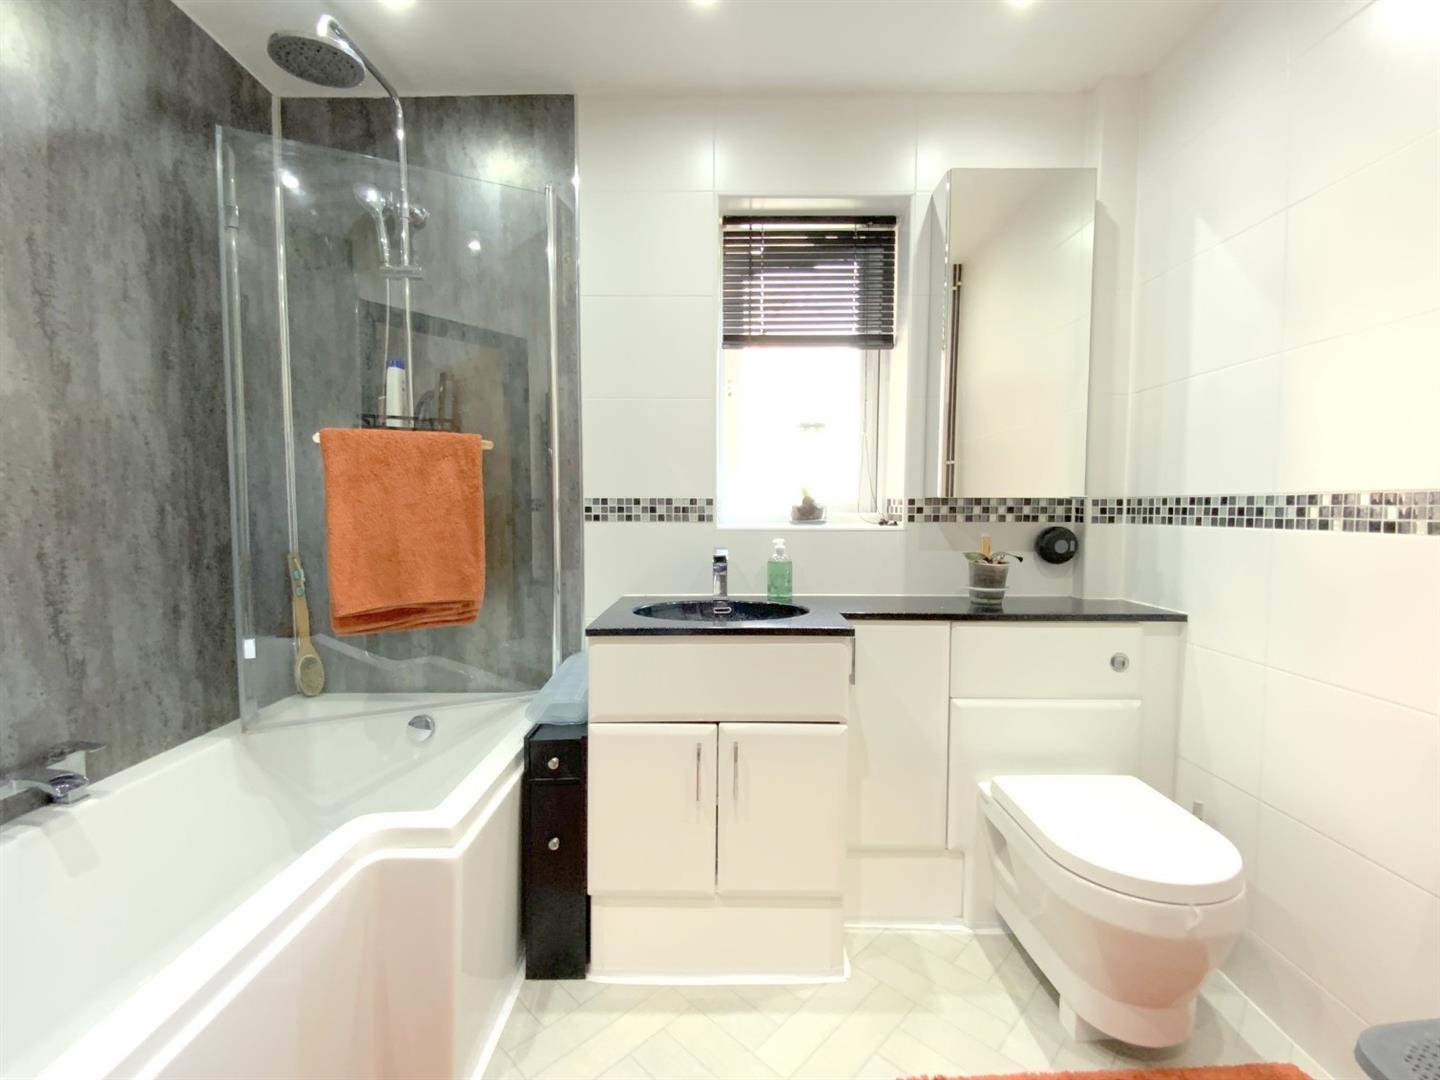
Equipped with modern fitted storage incorporating an inset basin and concealed cistern wc. P-shaped panelled bath with overheard shower.
2.50 x 1.68 (8'2" x 5'6")
Enjoying a private south-west facing aspect, the rear garden is attractively landscaped featuring Indian sandstone paving, lawn, and sleeper raised planters. The front is set open plan having a spacious block paved driveway providing off road parking for up to three vehicles.
Freehold

C
Call Argyle Estate Agents on:


