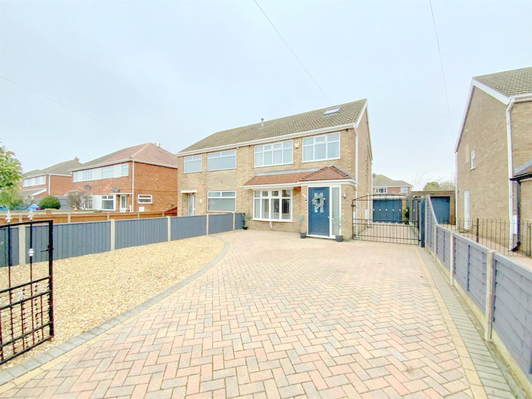
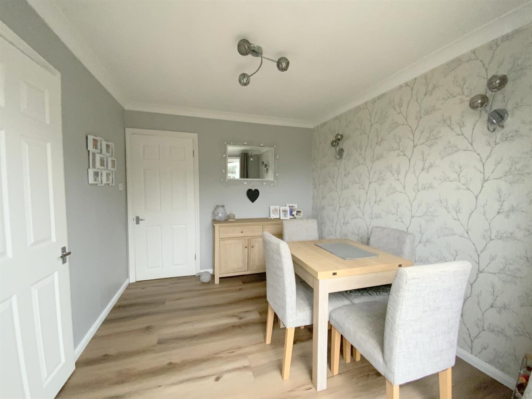
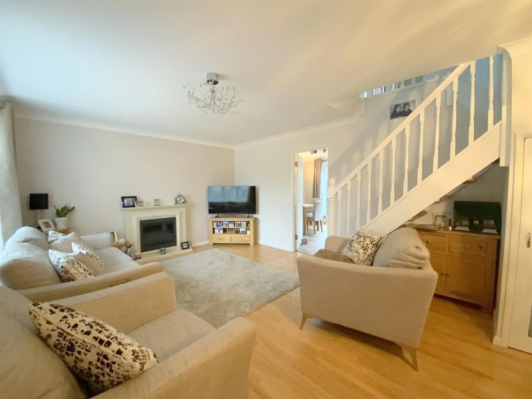
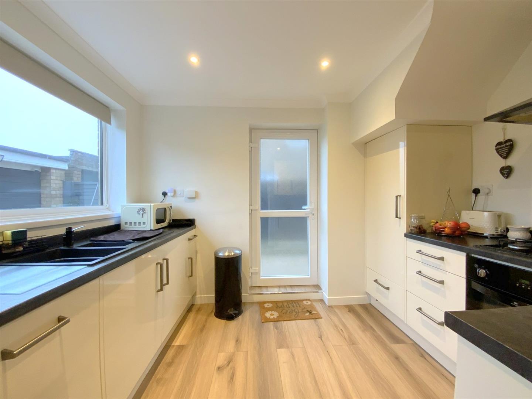
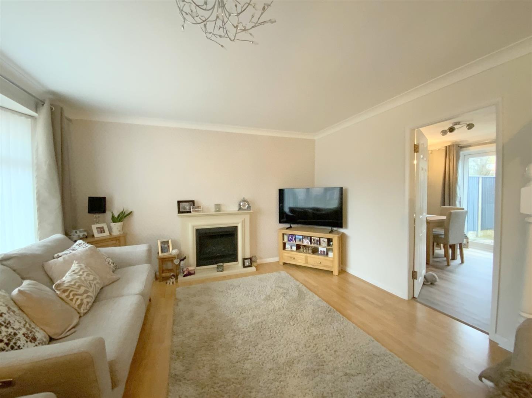
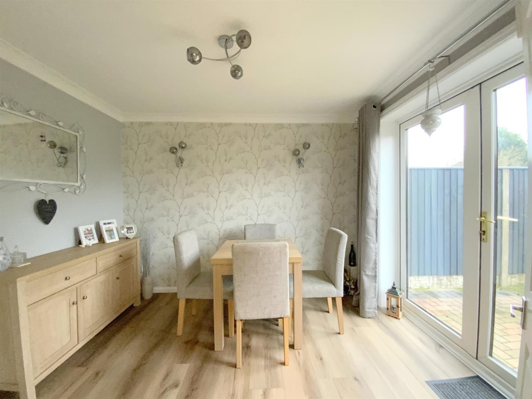
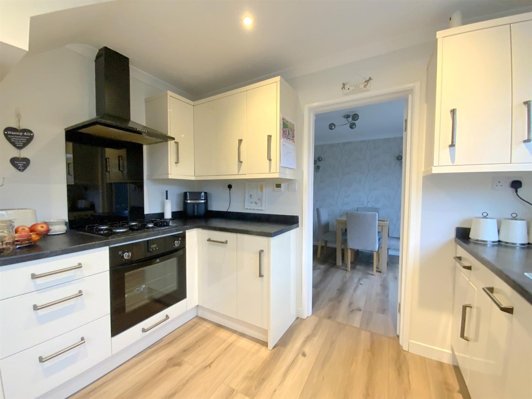
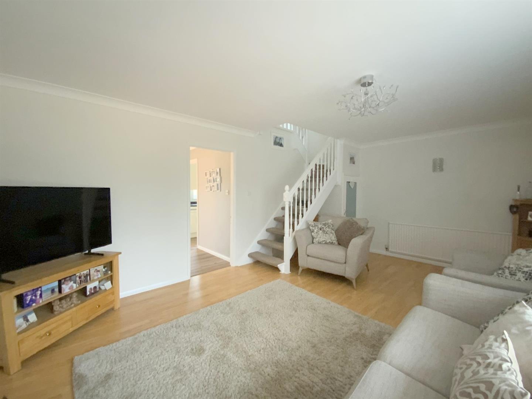
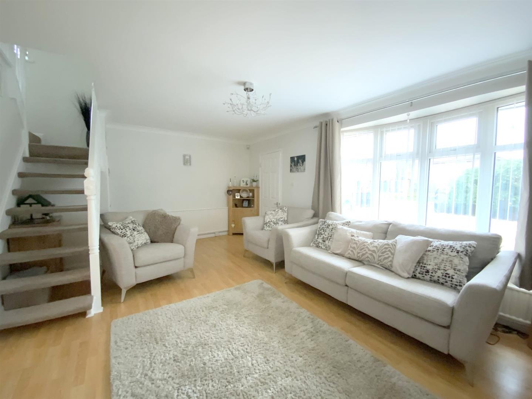
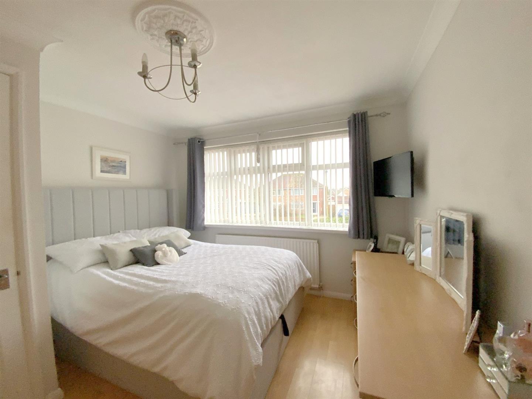
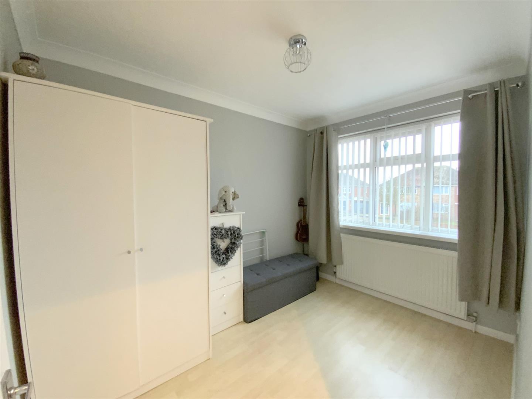
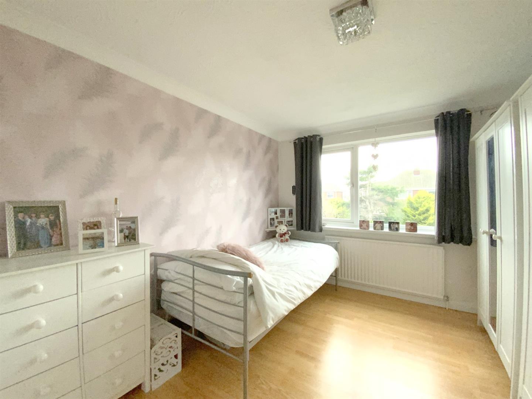
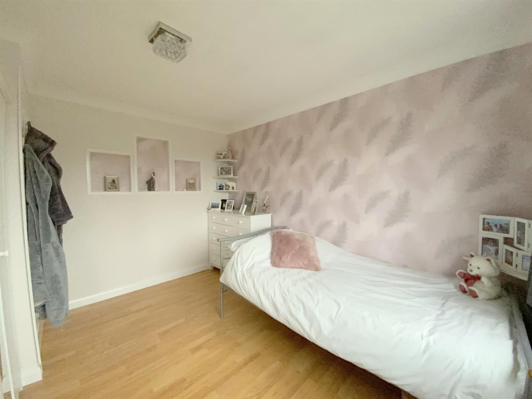
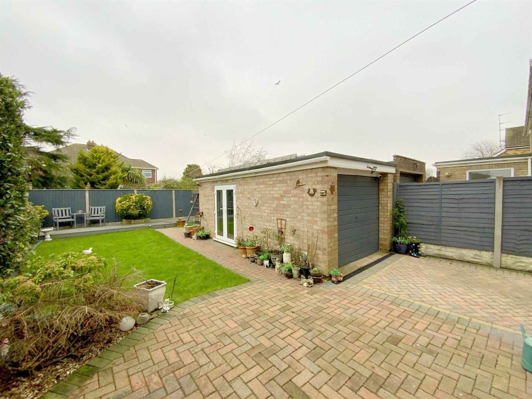
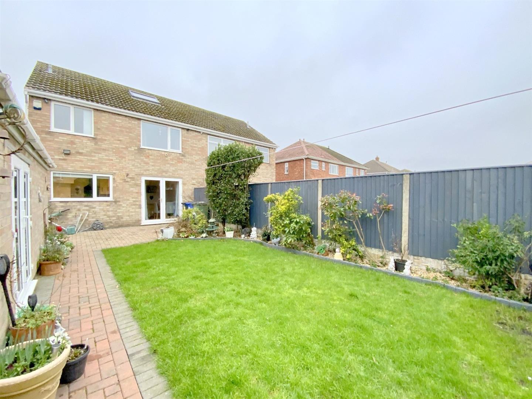
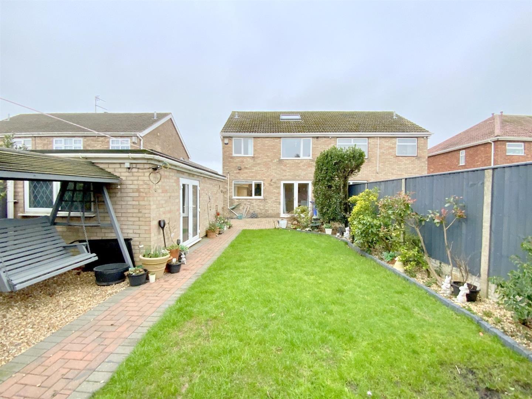
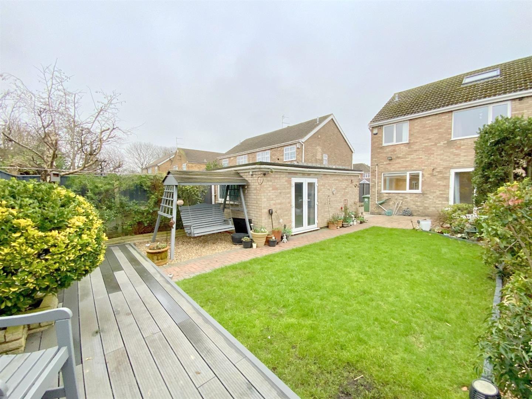
A four bedroom semi detached home, located in this ever-popular residential area of Cleethorpes. Ideally suited for first time buyers or families, the property lies within short walking distance of the seafront, and close proximity to Signhills Academy.
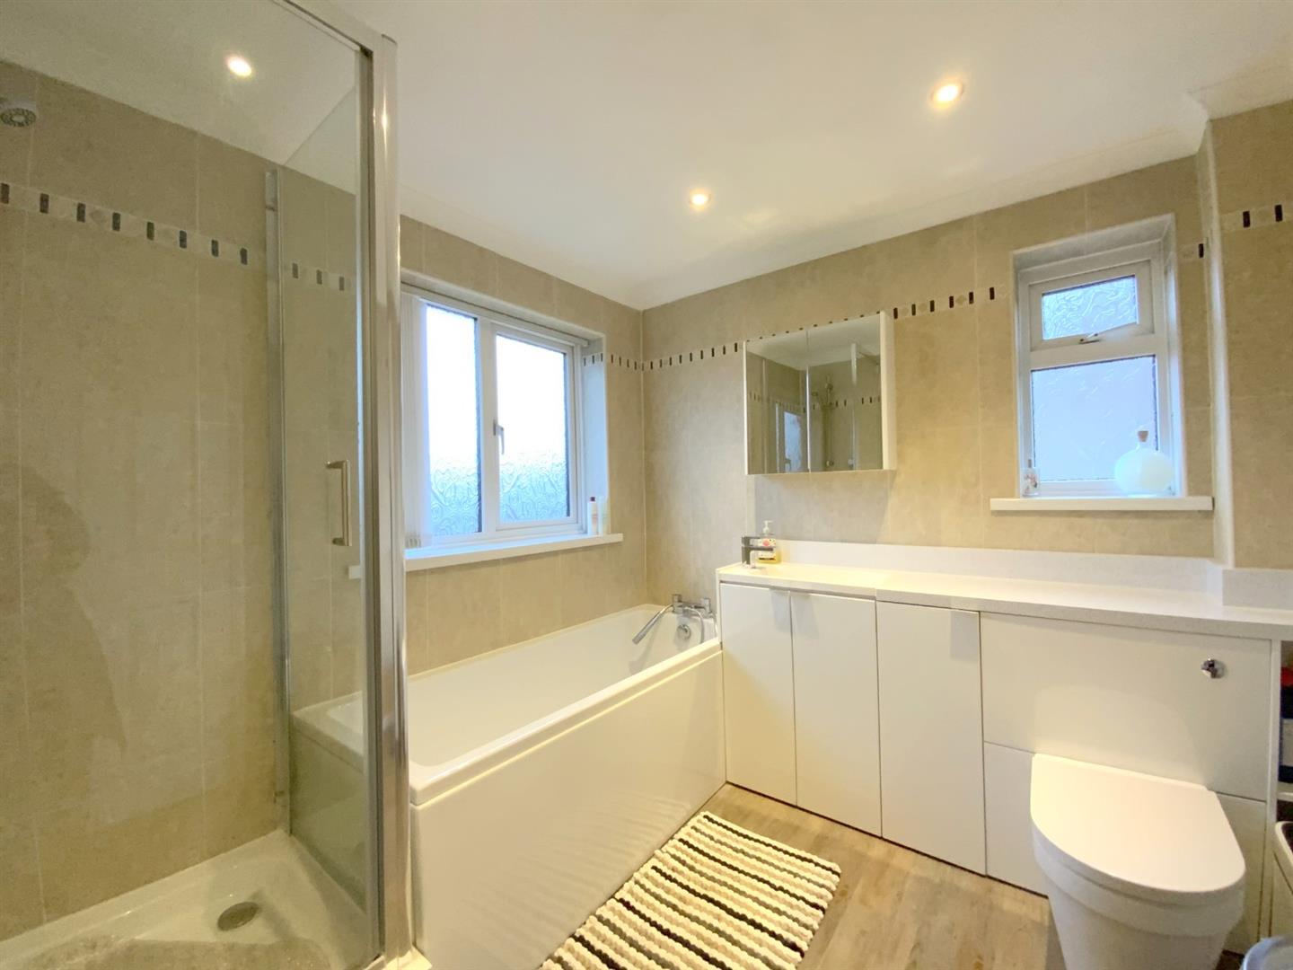
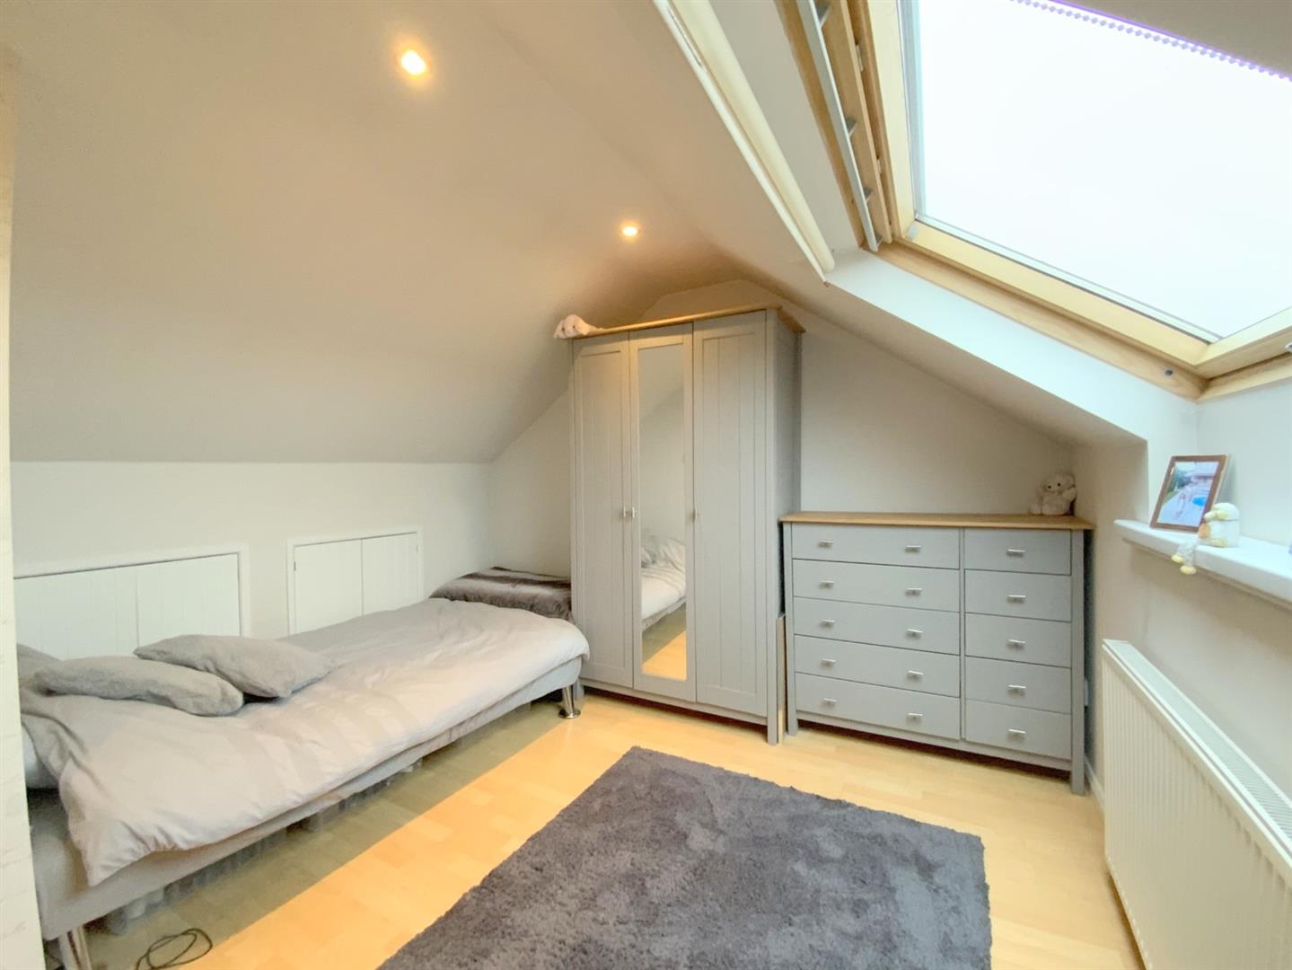
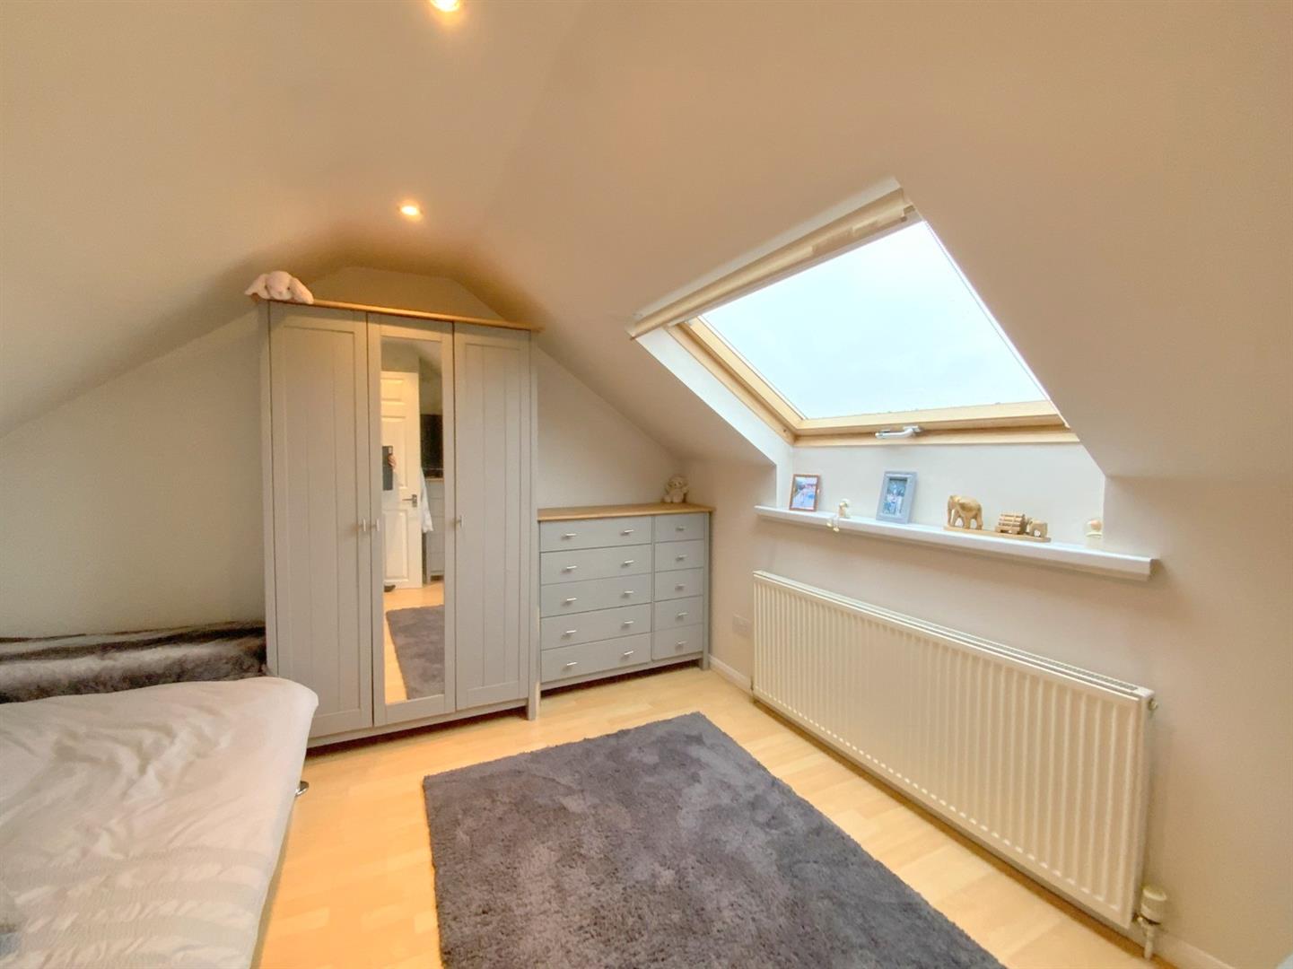
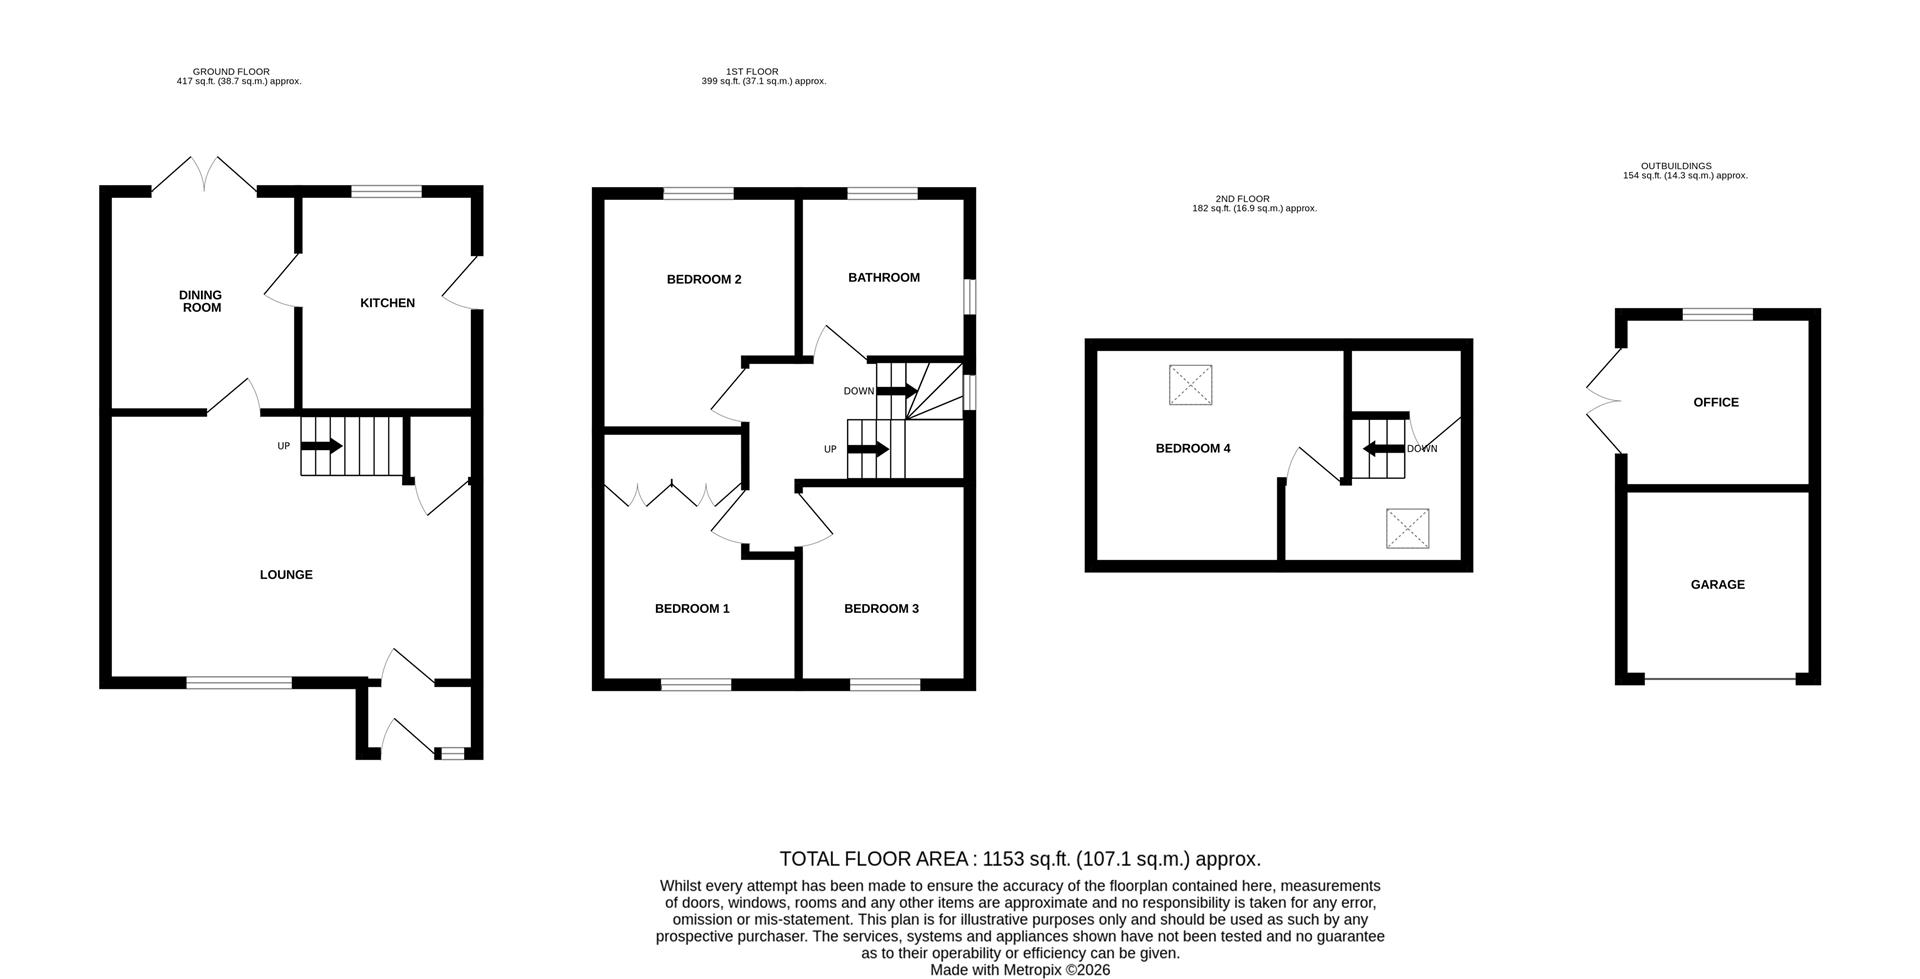
Immaculately presented, the accommodation comprises an entrance porch, spacious lounge, a separate dining room and kitchen, while to the first floor are three bedrooms and a modern fitted bath/shower room. On the second floor, the converted loft provides a further bedroom, offering additional flexible space.
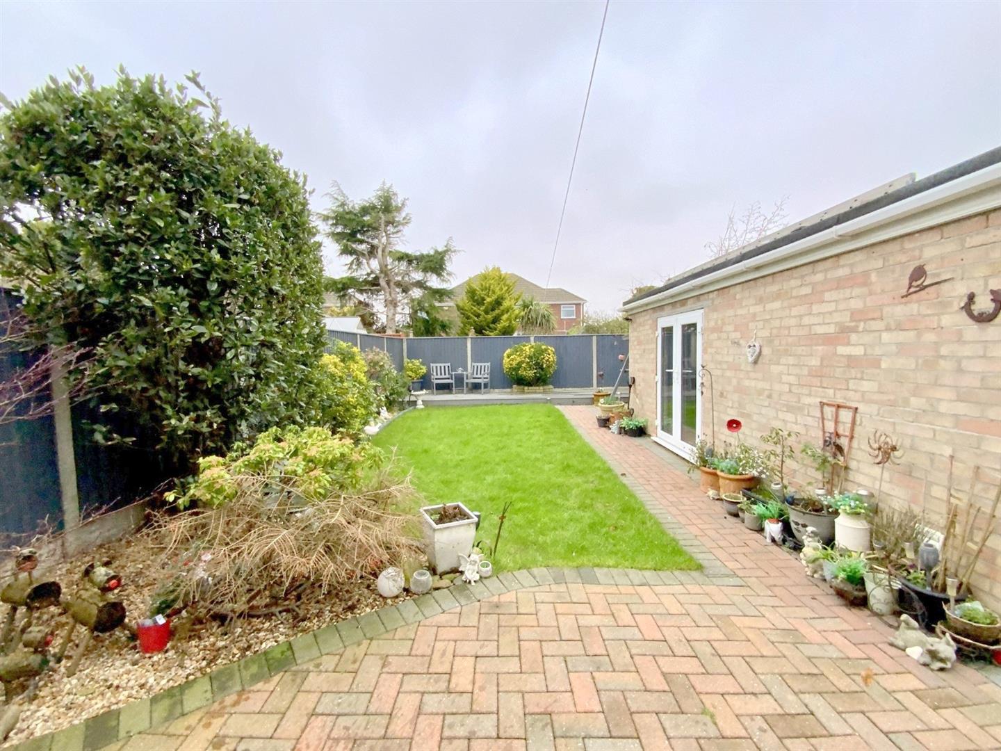
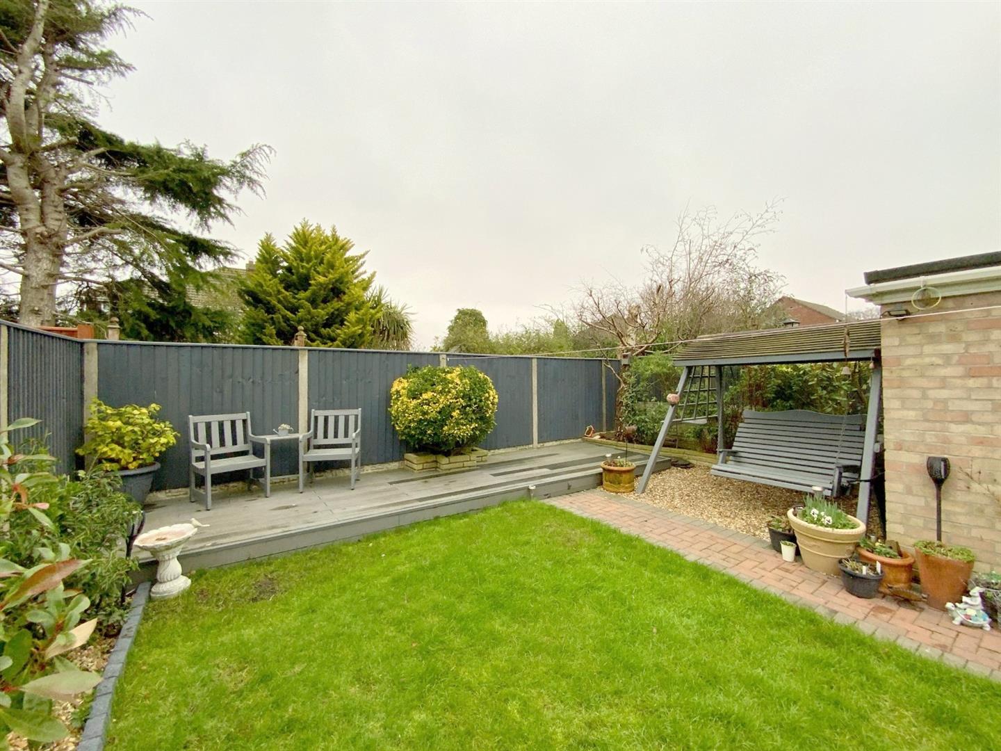
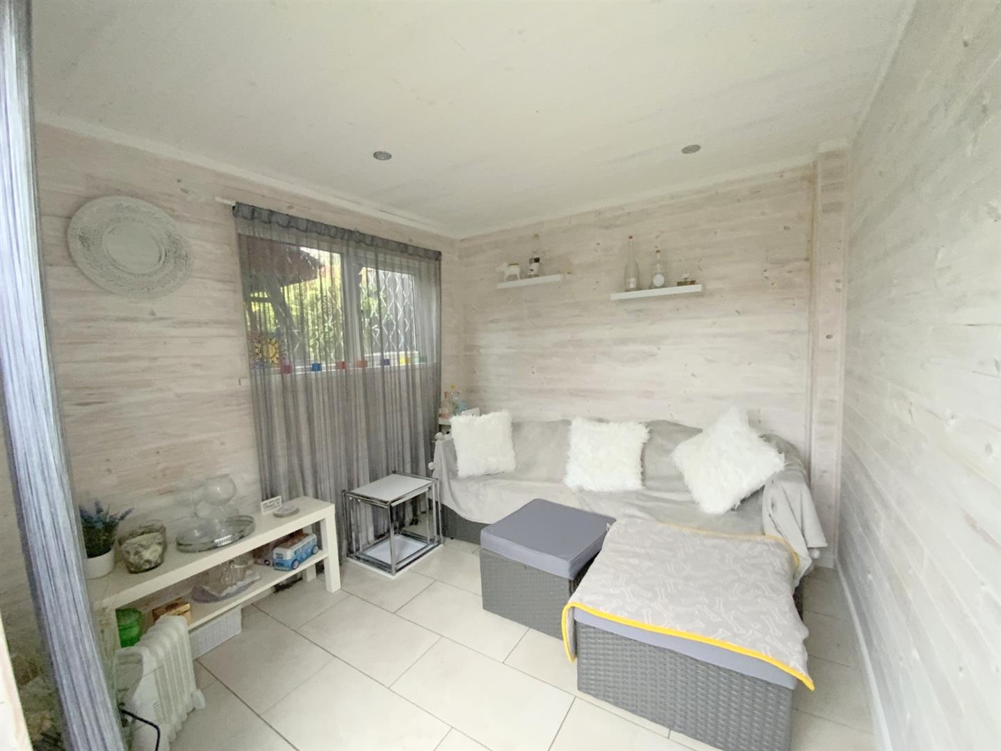
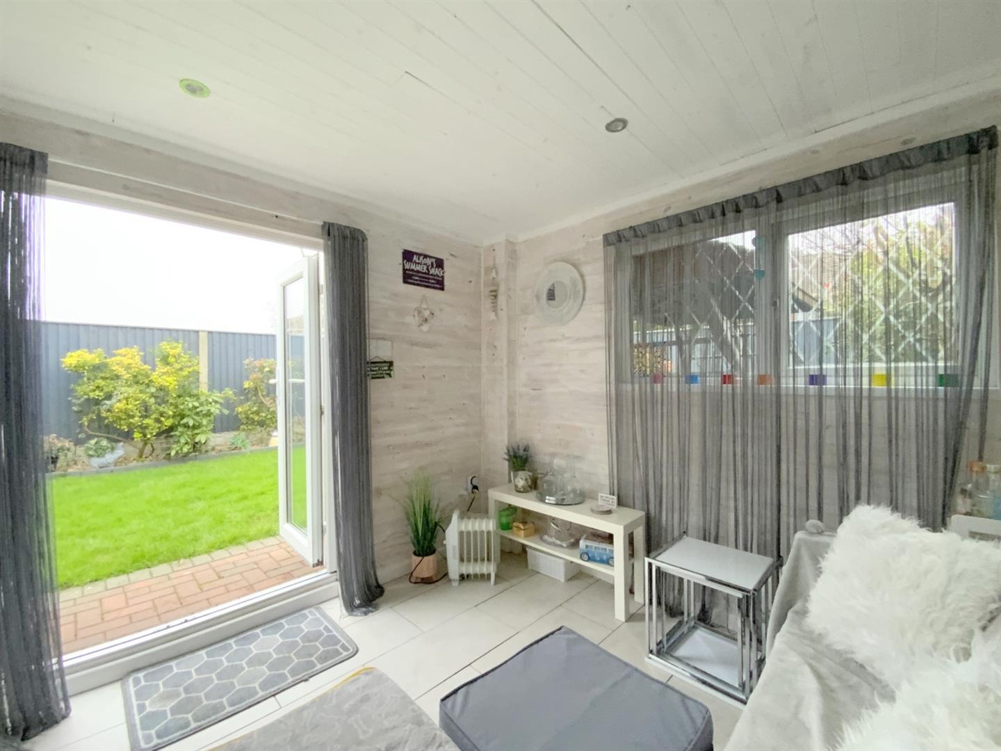
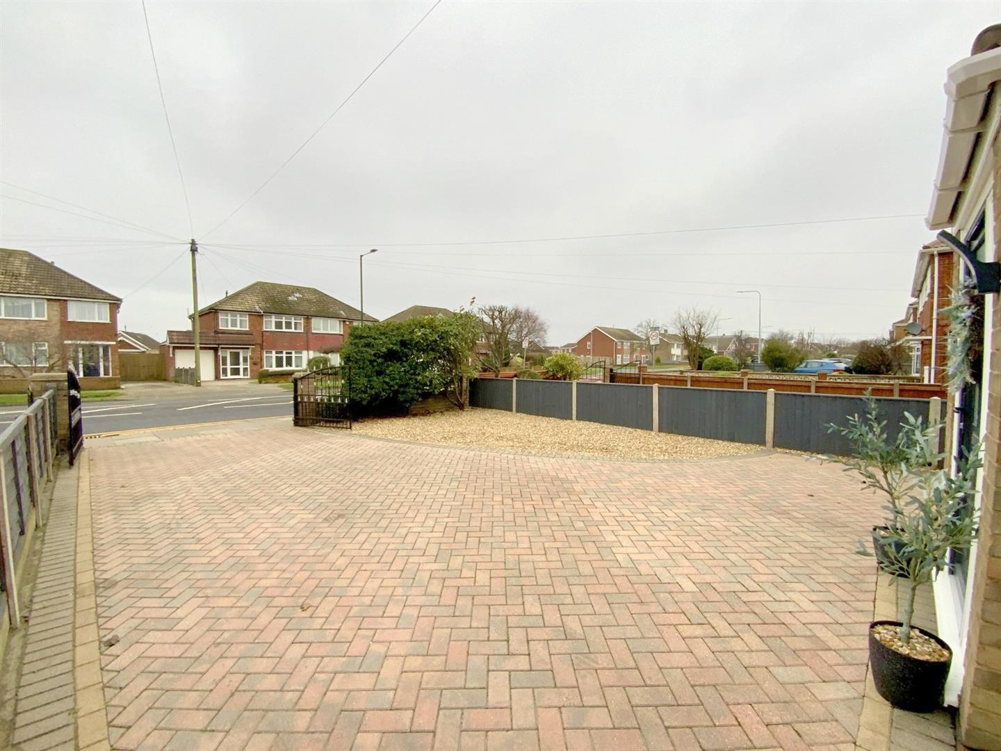
Set in well maintained gardens, the property benefits from ample driveway parking, and a detached garage which has been divided to offer a front store, and a garden room at the rear, ideal for practical use or entertaining.
Front entrance to the property, with laminate flooring, and access into the lounge.
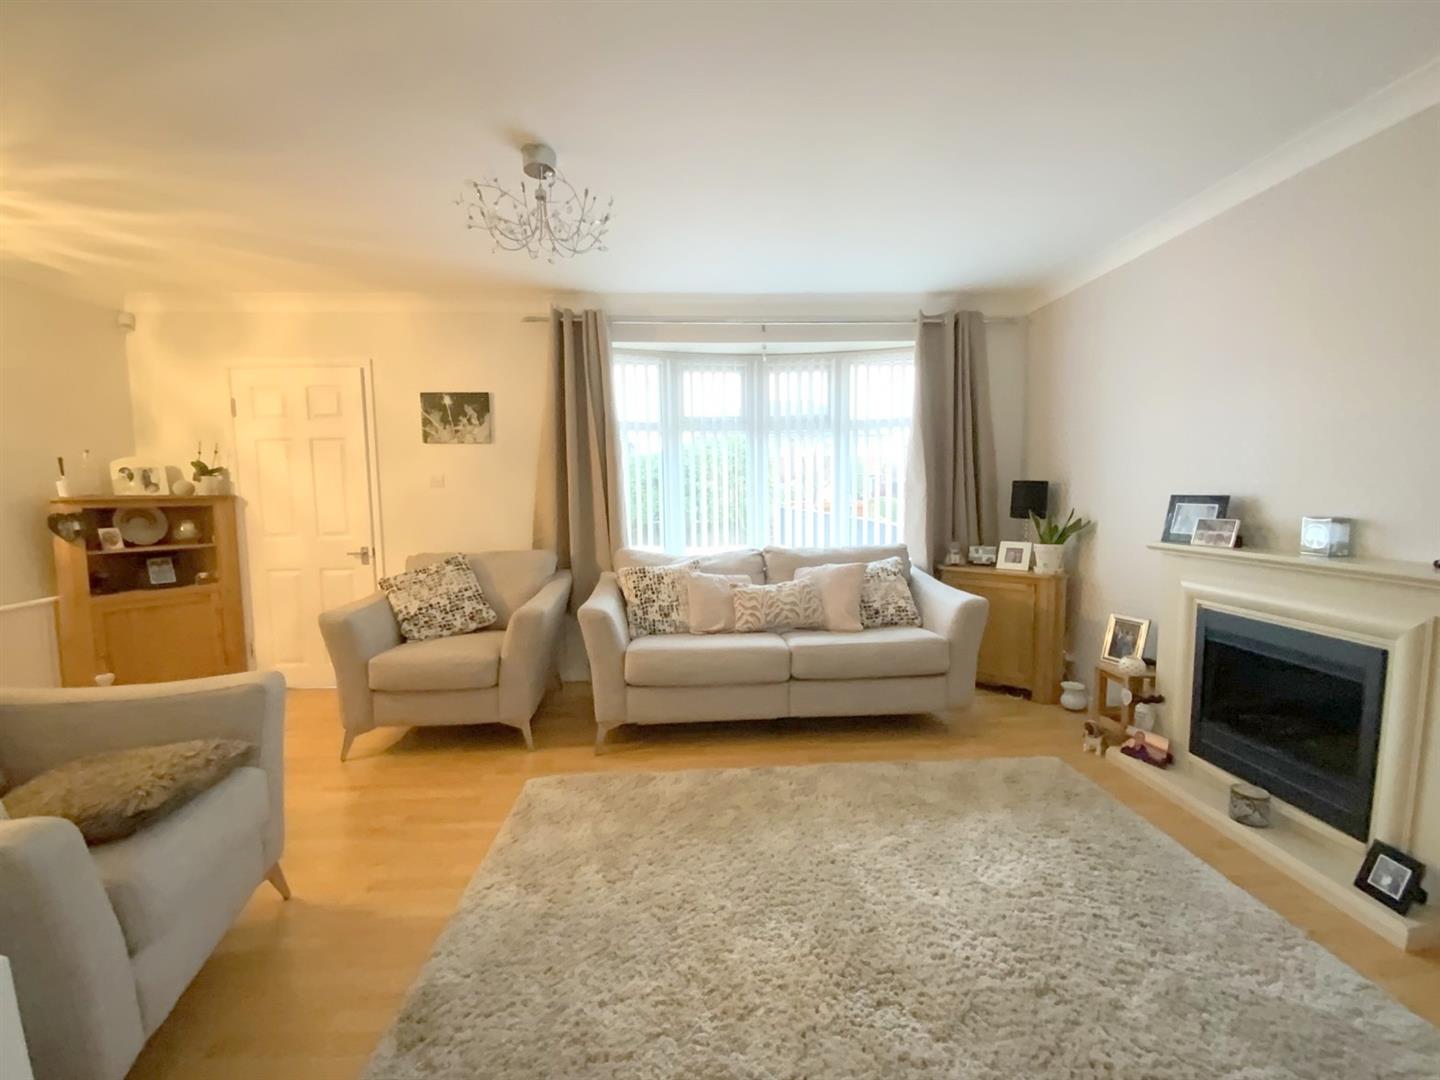
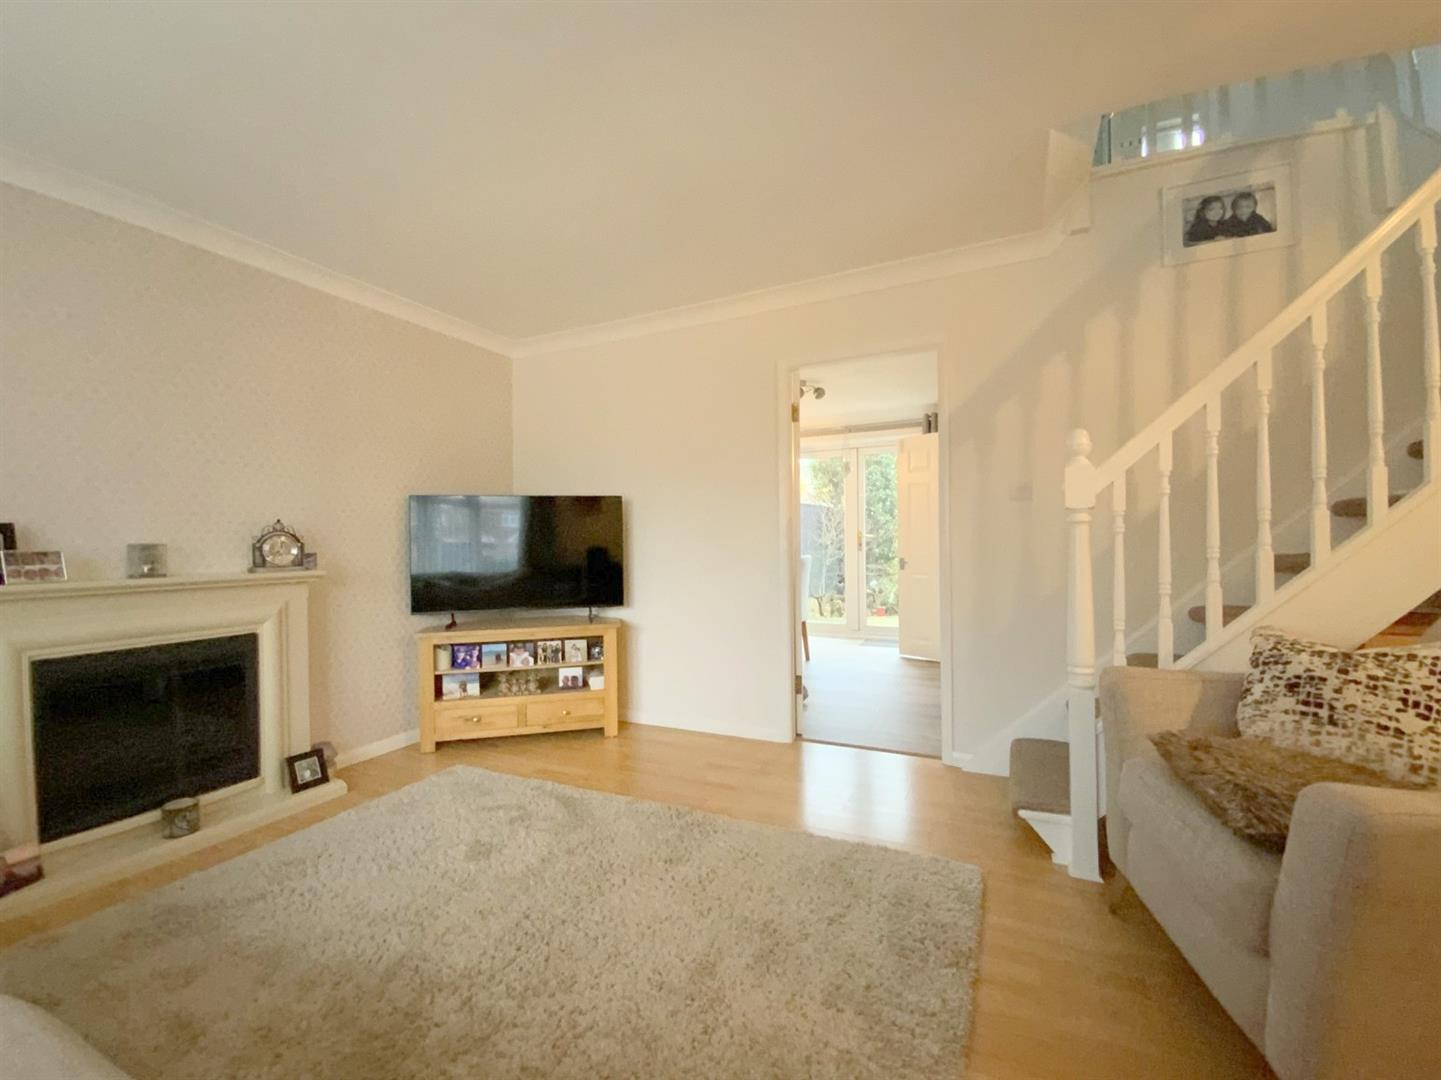
A spacious full width lounge to front aspect, with fireplace incorporating a modern electric fire. Staircase with understairs cupboard, and continued laminate flooring.
5.44 x 3.83 (17'10" x 12'6")
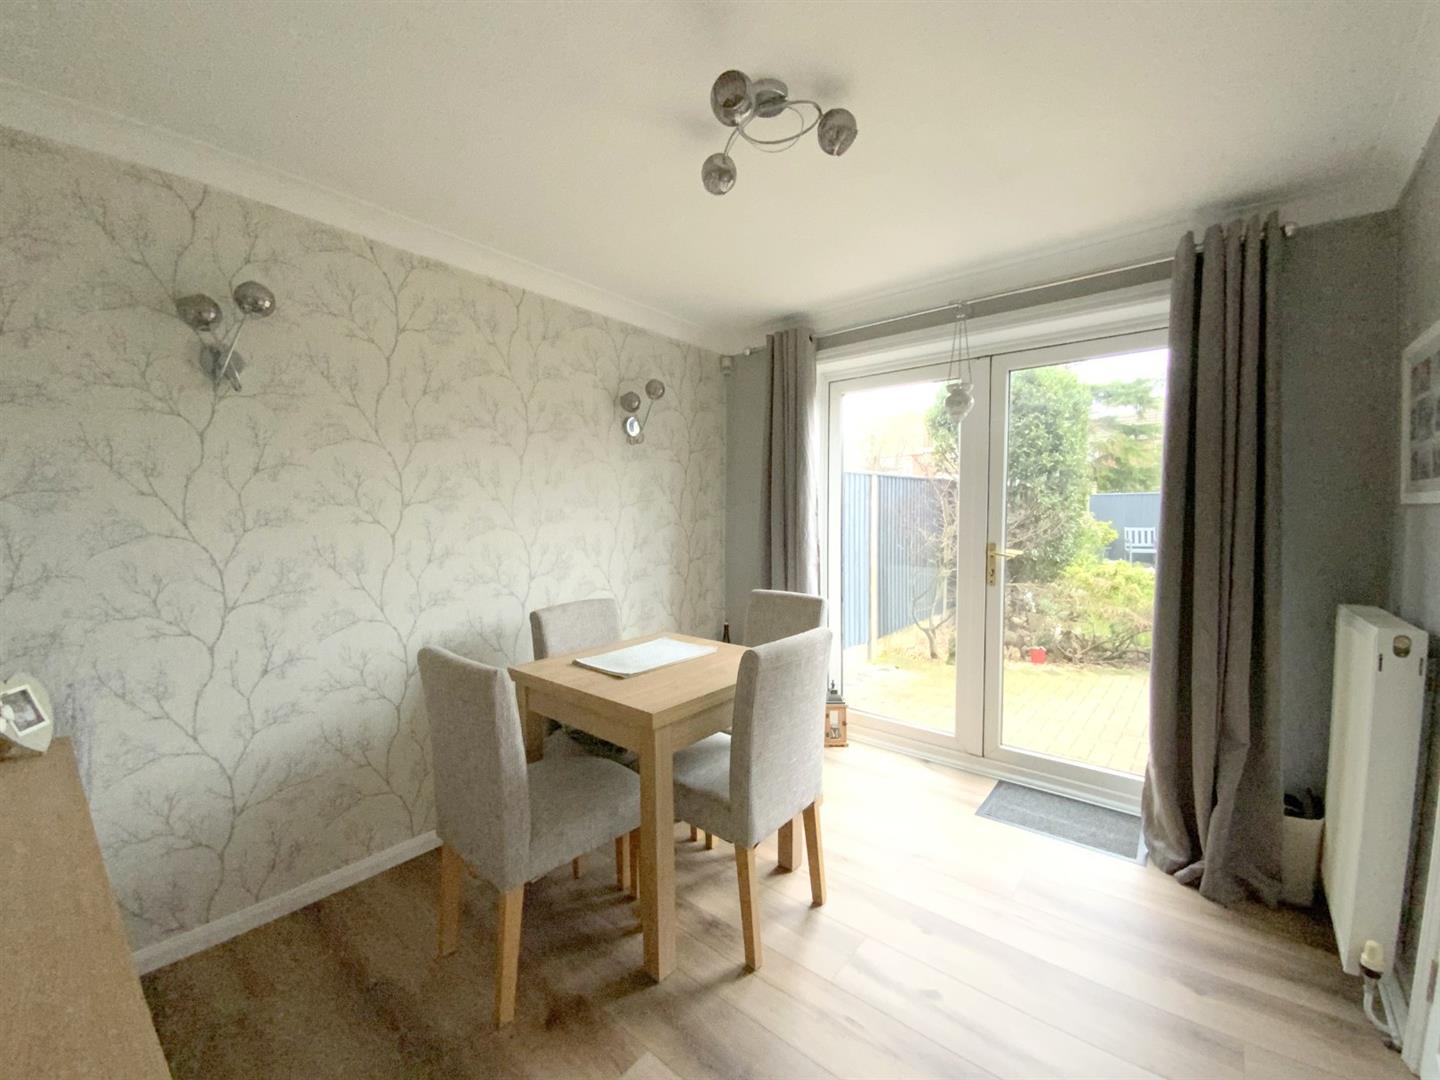
With double doors opening onto the patio area, and wood effect LVT flooring.
3.17 x 2.76 (10'4" x 9'0")
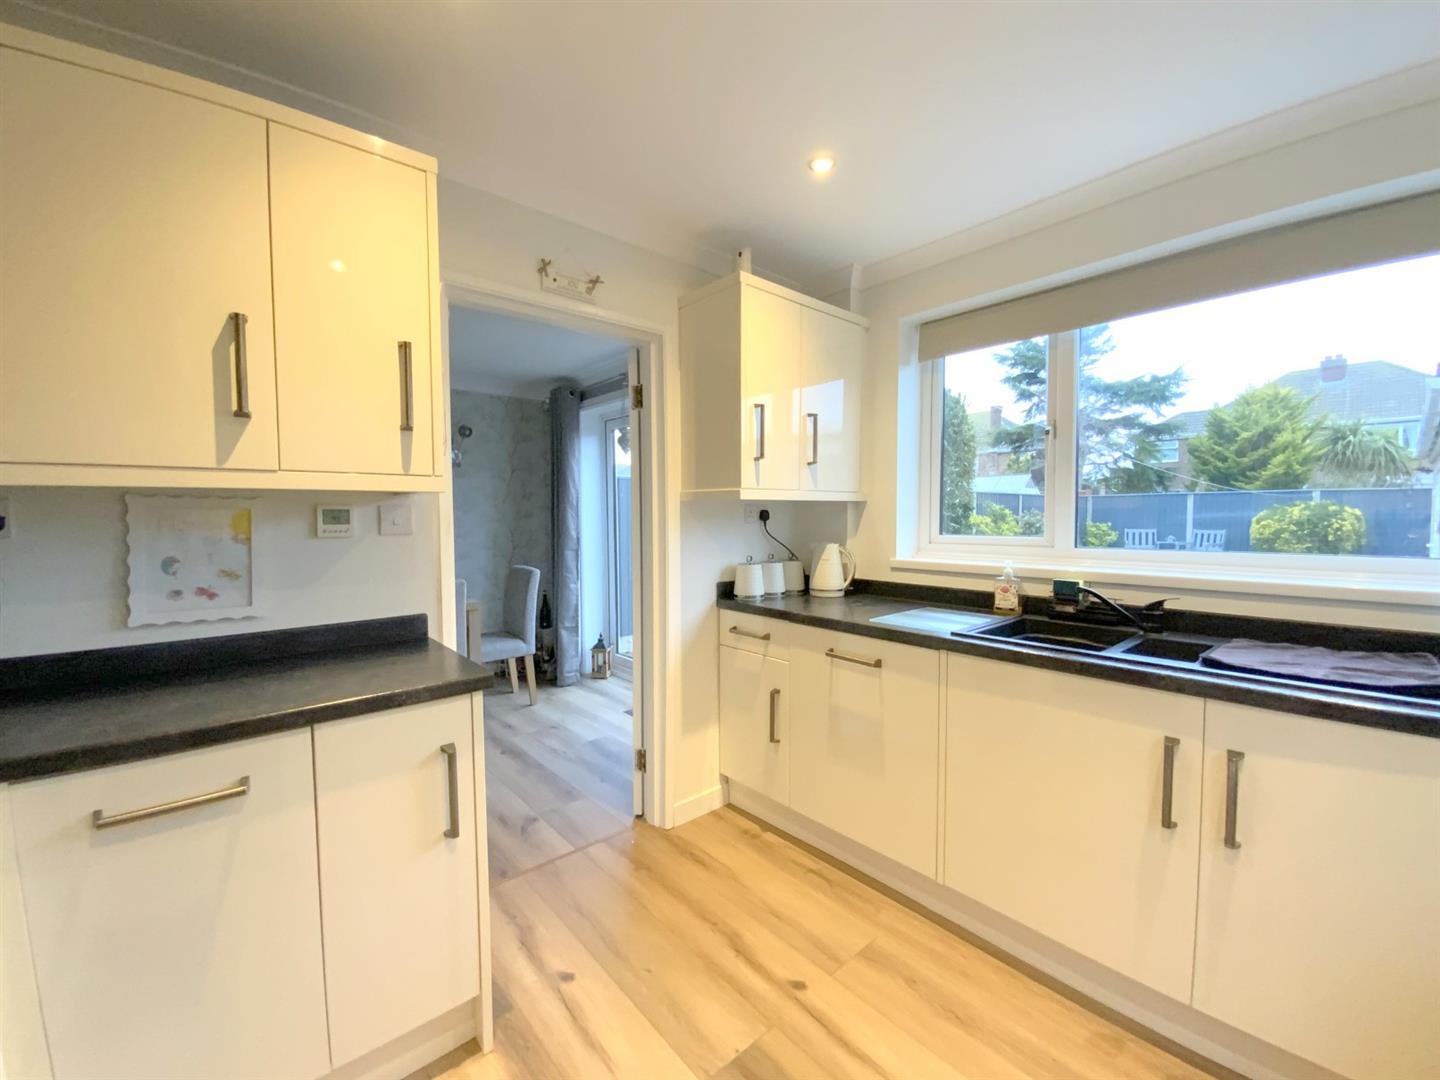
Fitted with modern cream gloss units, contrasting work tops incorporating a resin sink, built-in oven, gas hob, integrated fridge and washing machine. Continued LVT flooring with underfloor heating. Rear aspect window, and access to the side of the property.
3.14 x 2.56 (10'3" x 8'4")
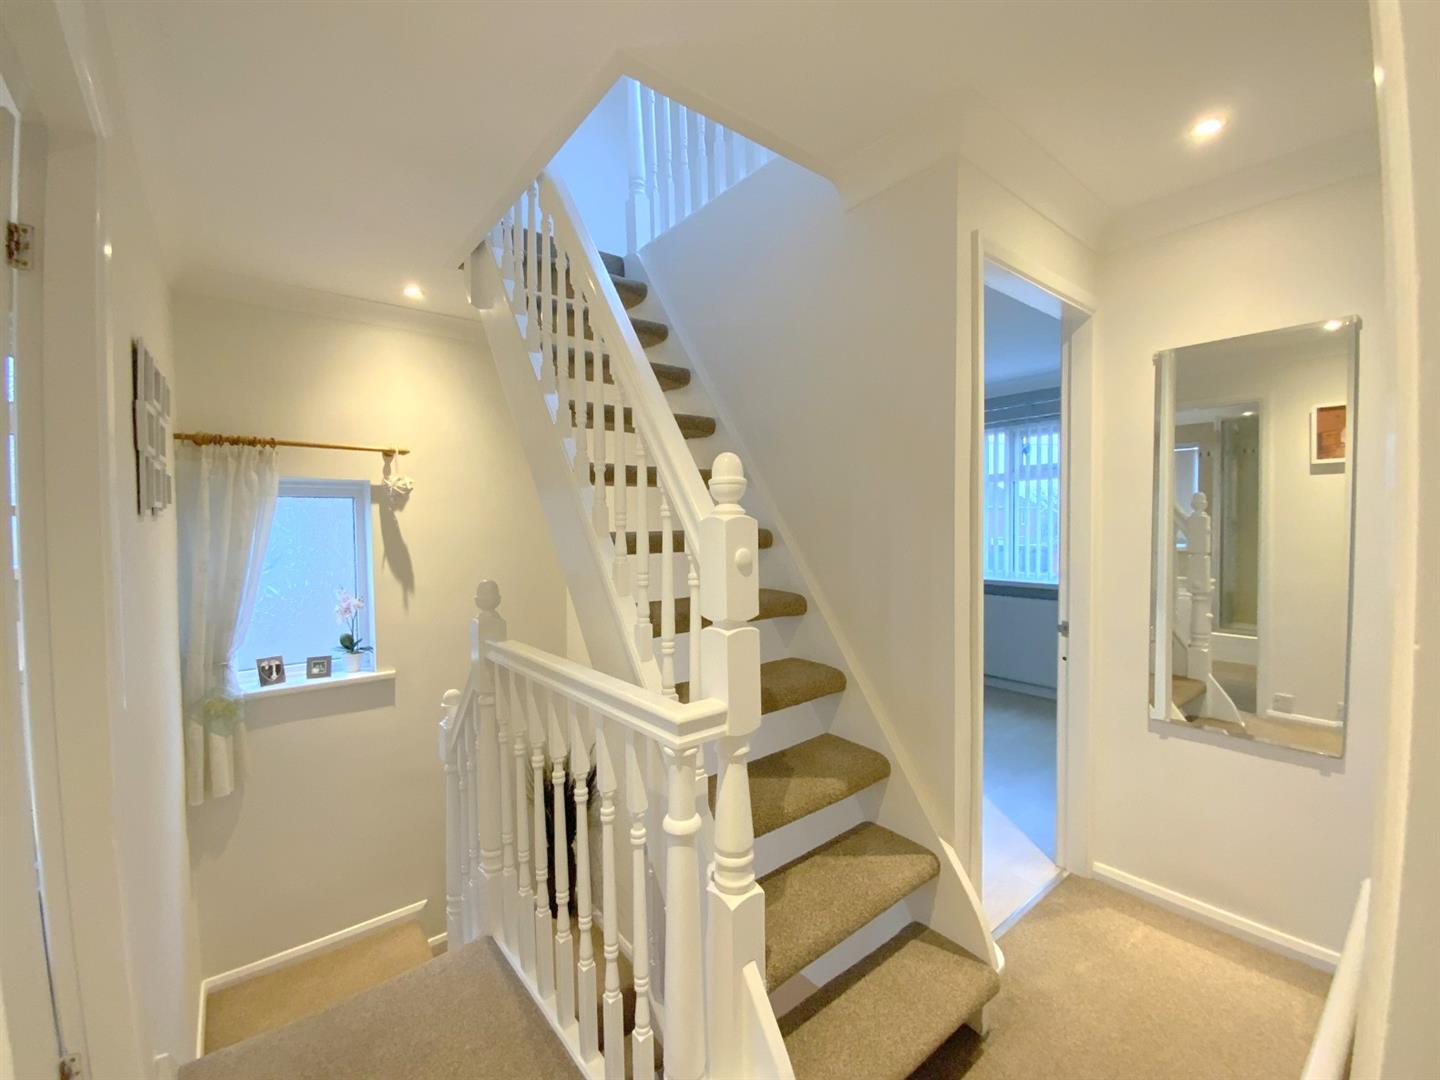
With a side aspect window, and staircase to the second floor.
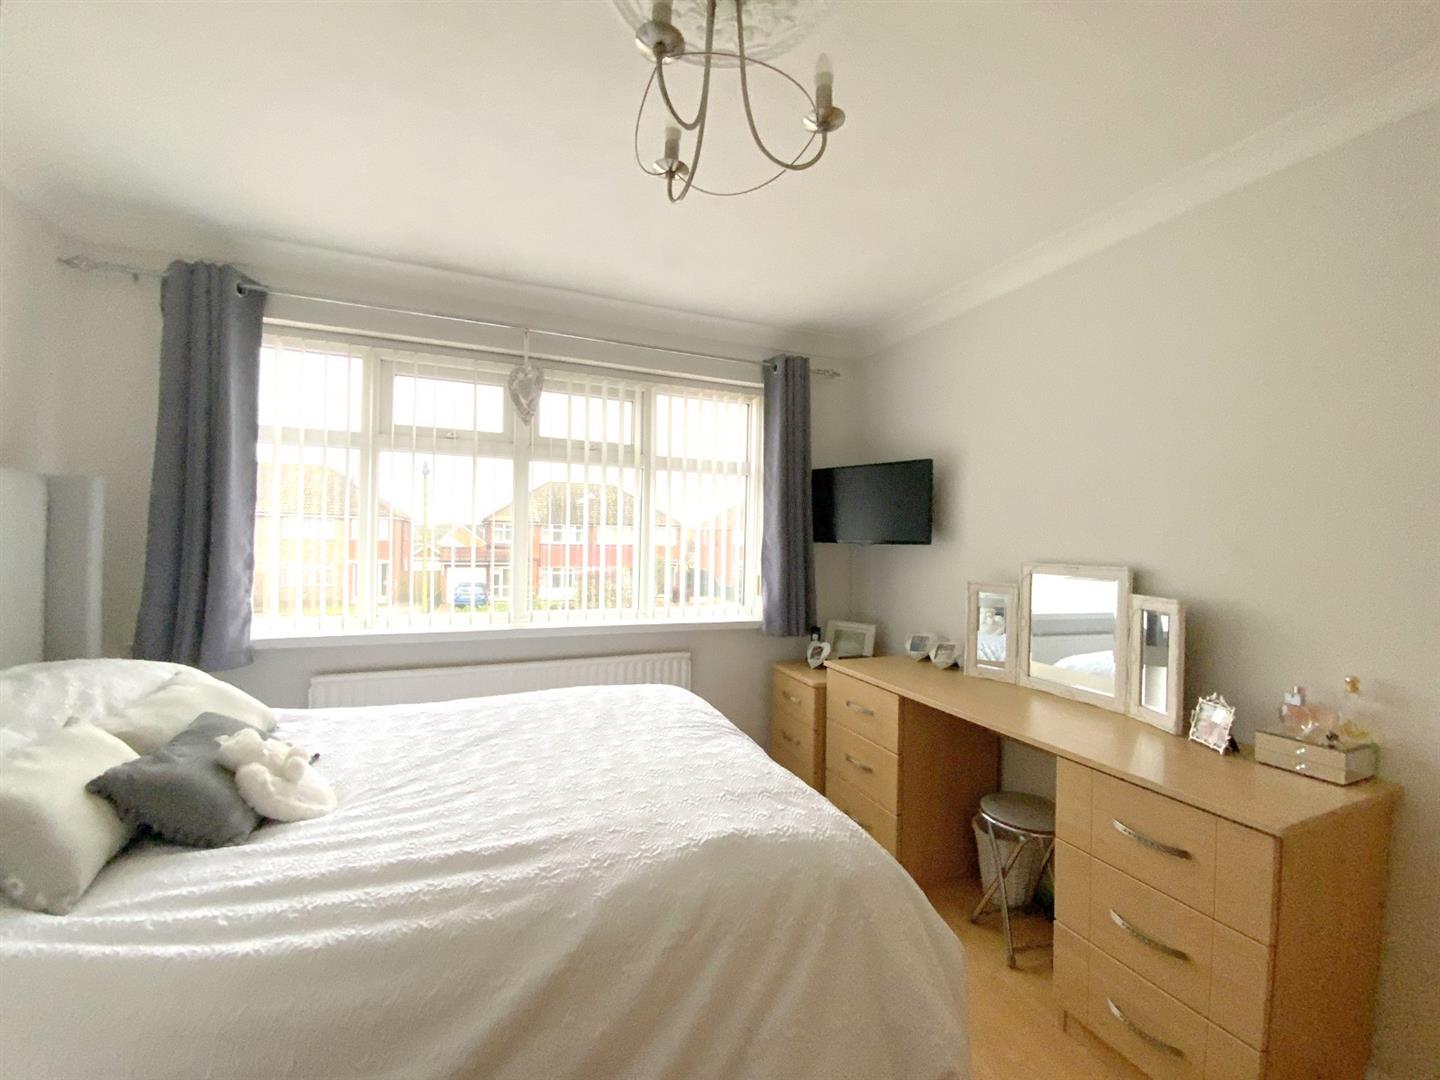
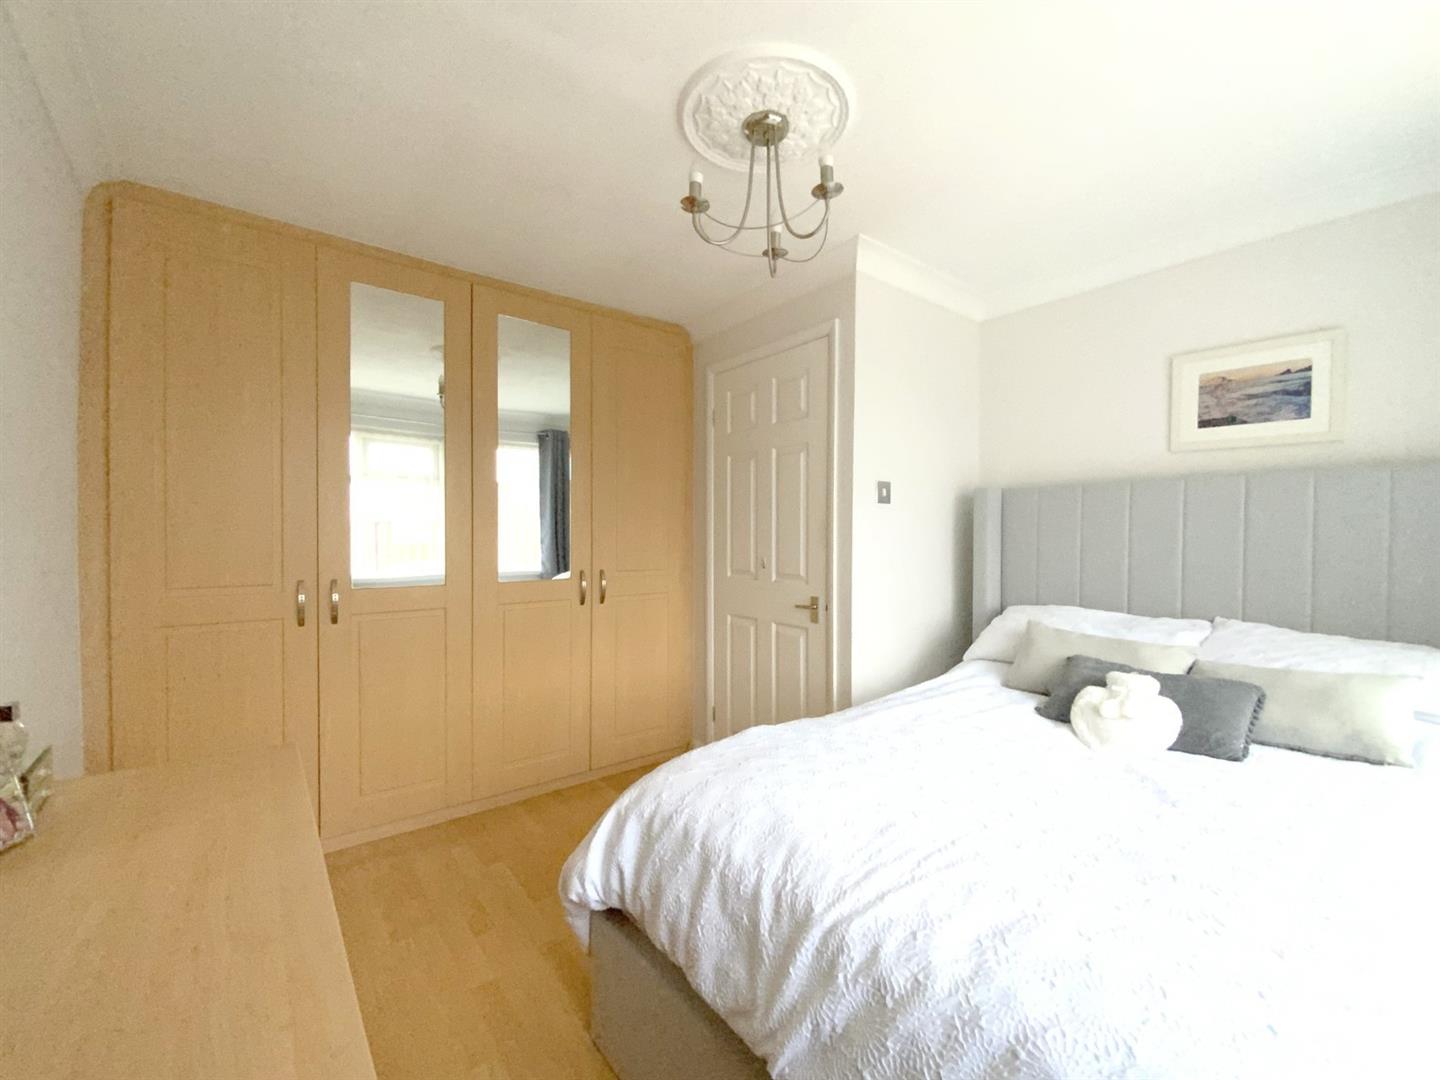
To front aspect, with fitted wardrobes.
3.15 x 3.09 (10'4" x 10'1")
To front aspect.
3.38 x 2.86 (11'1" x 9'4")
To rear aspect.
2.93 x 2.17 (9'7" x 7'1")
Fitted with a panelled bath, shower enclosure, and fitted storage incorporating a wash basin and WC.
With a Velux window to front aspect, and access to eaves storage space (housing the GCH boiler).
With a Velux window to rear aspect.
3.65 x 3.11 (11'11" x 10'2")
Freehold
C
Call Argyle Estate Agents on:


