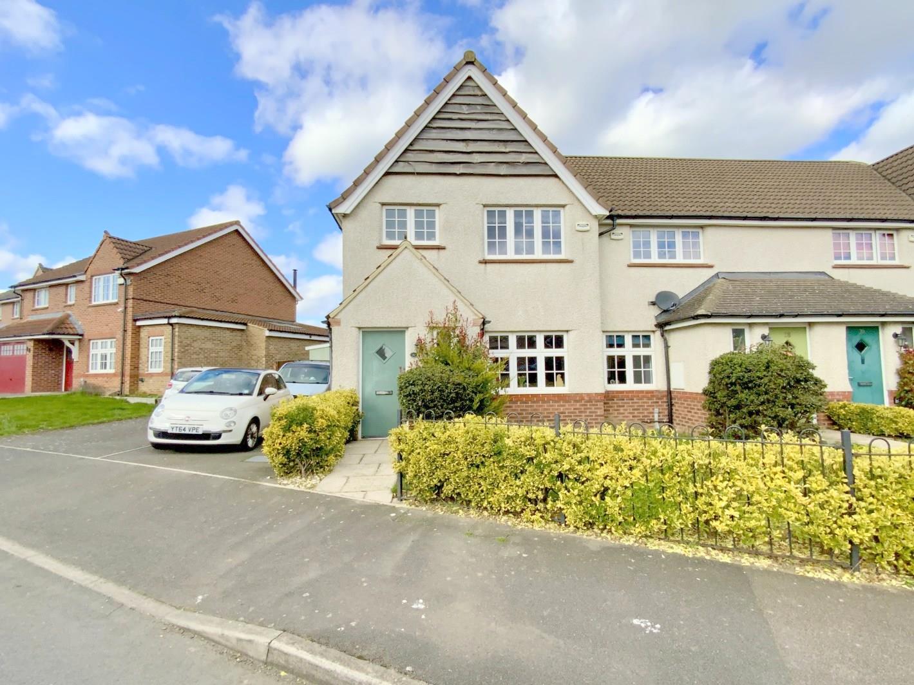
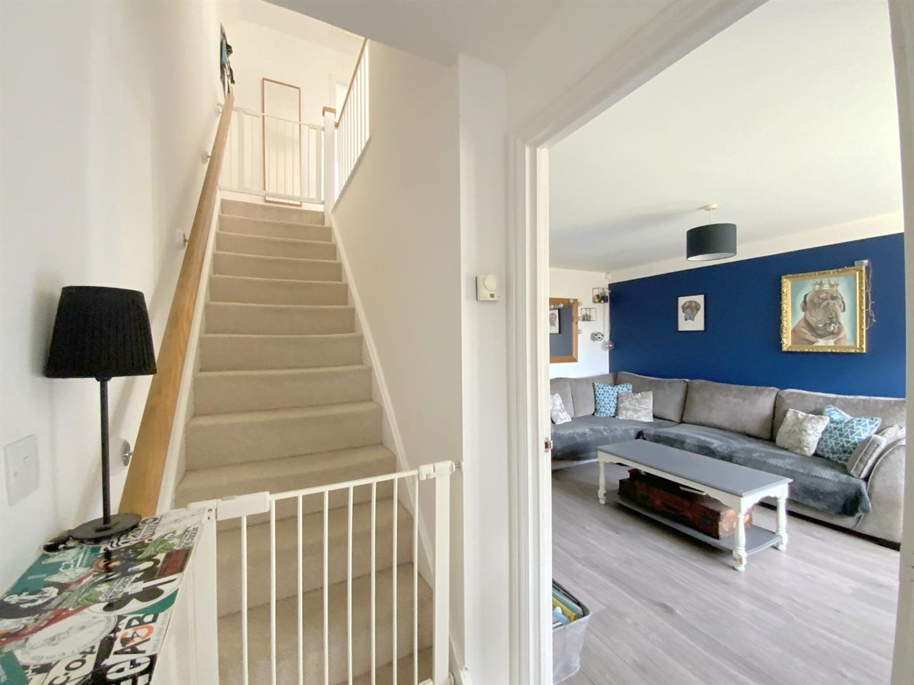
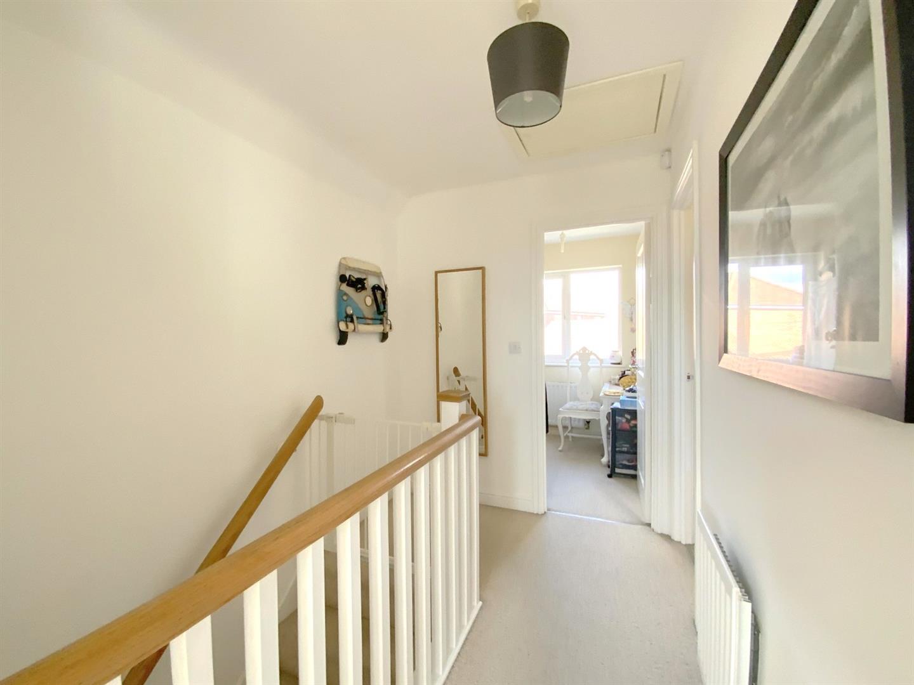
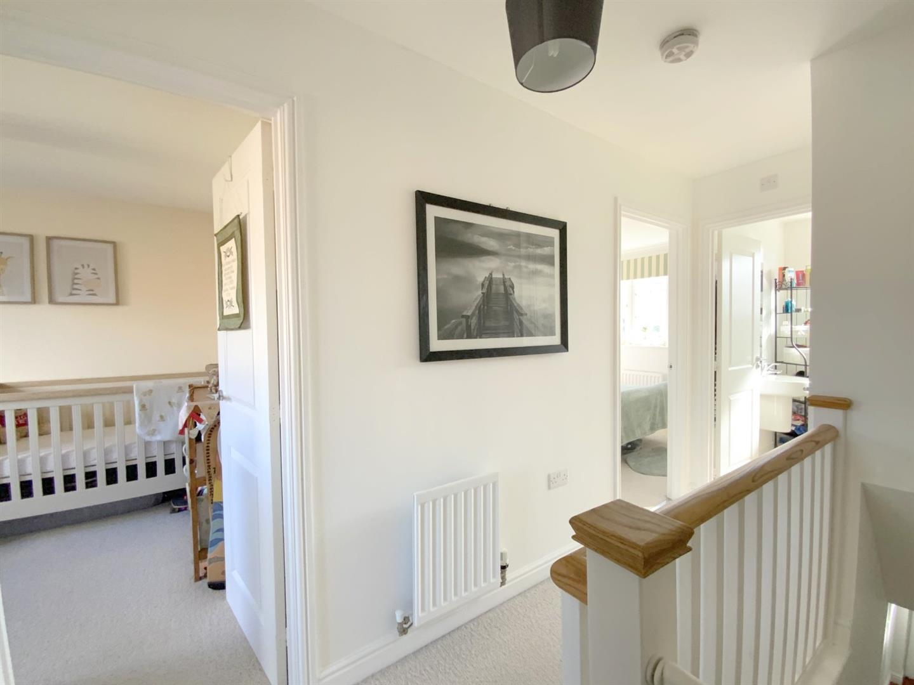
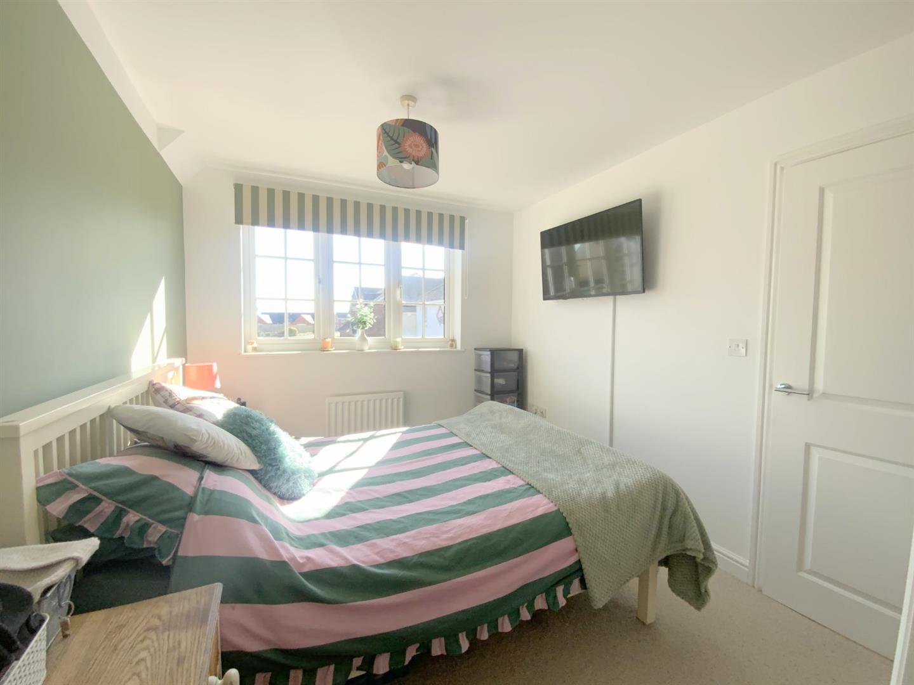
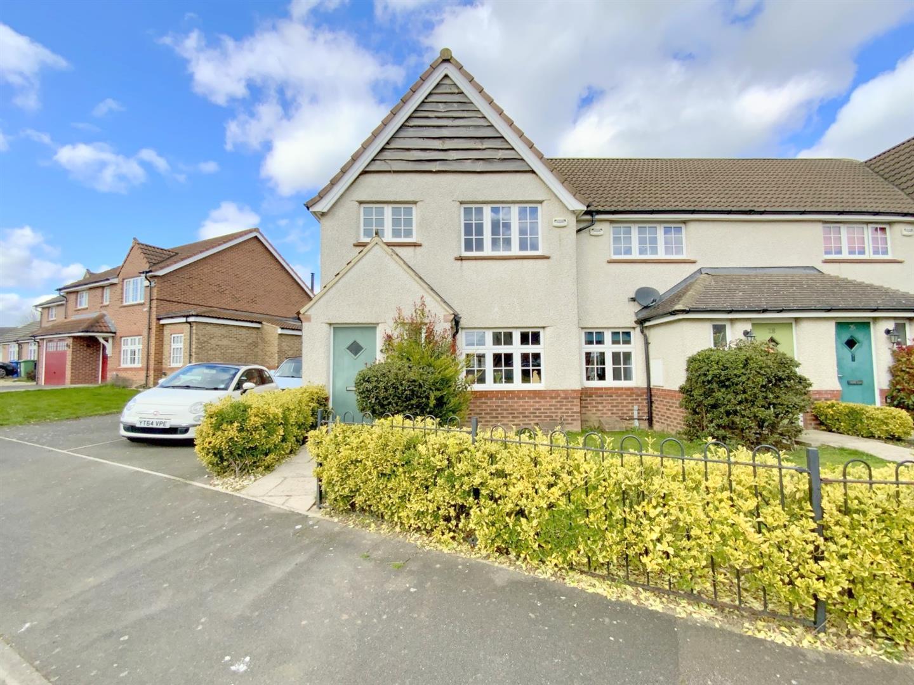
This charming three bedroom end link home is located in the ever popular area of Scartho Top, close to local amenities, and within the catchment of excellent schools.
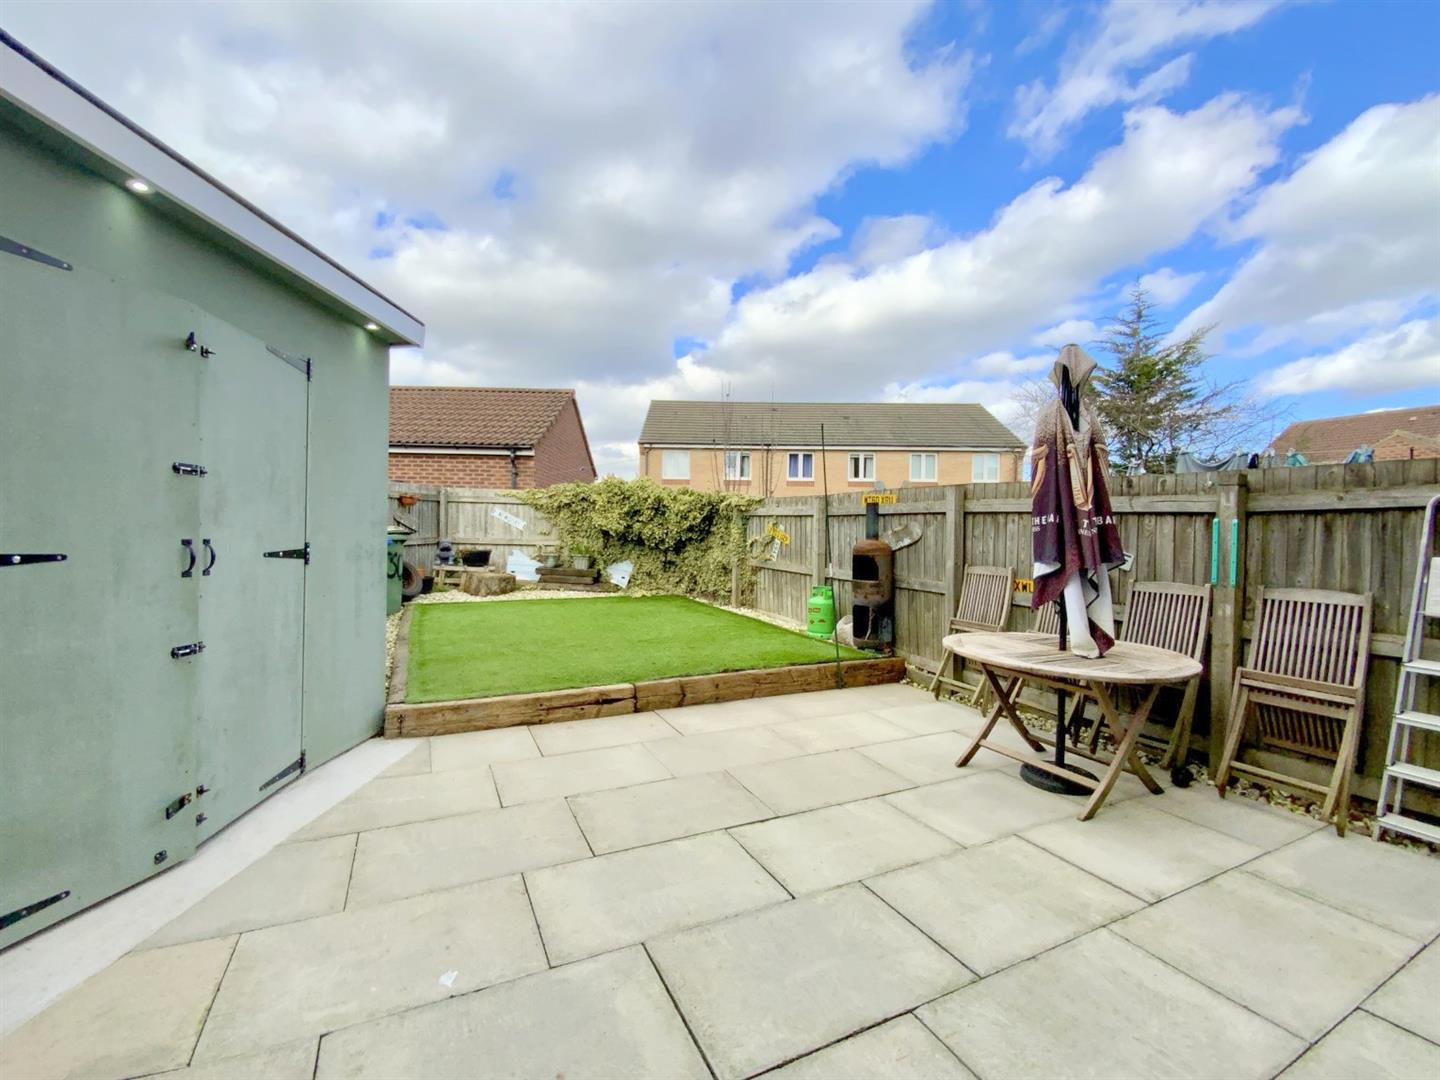
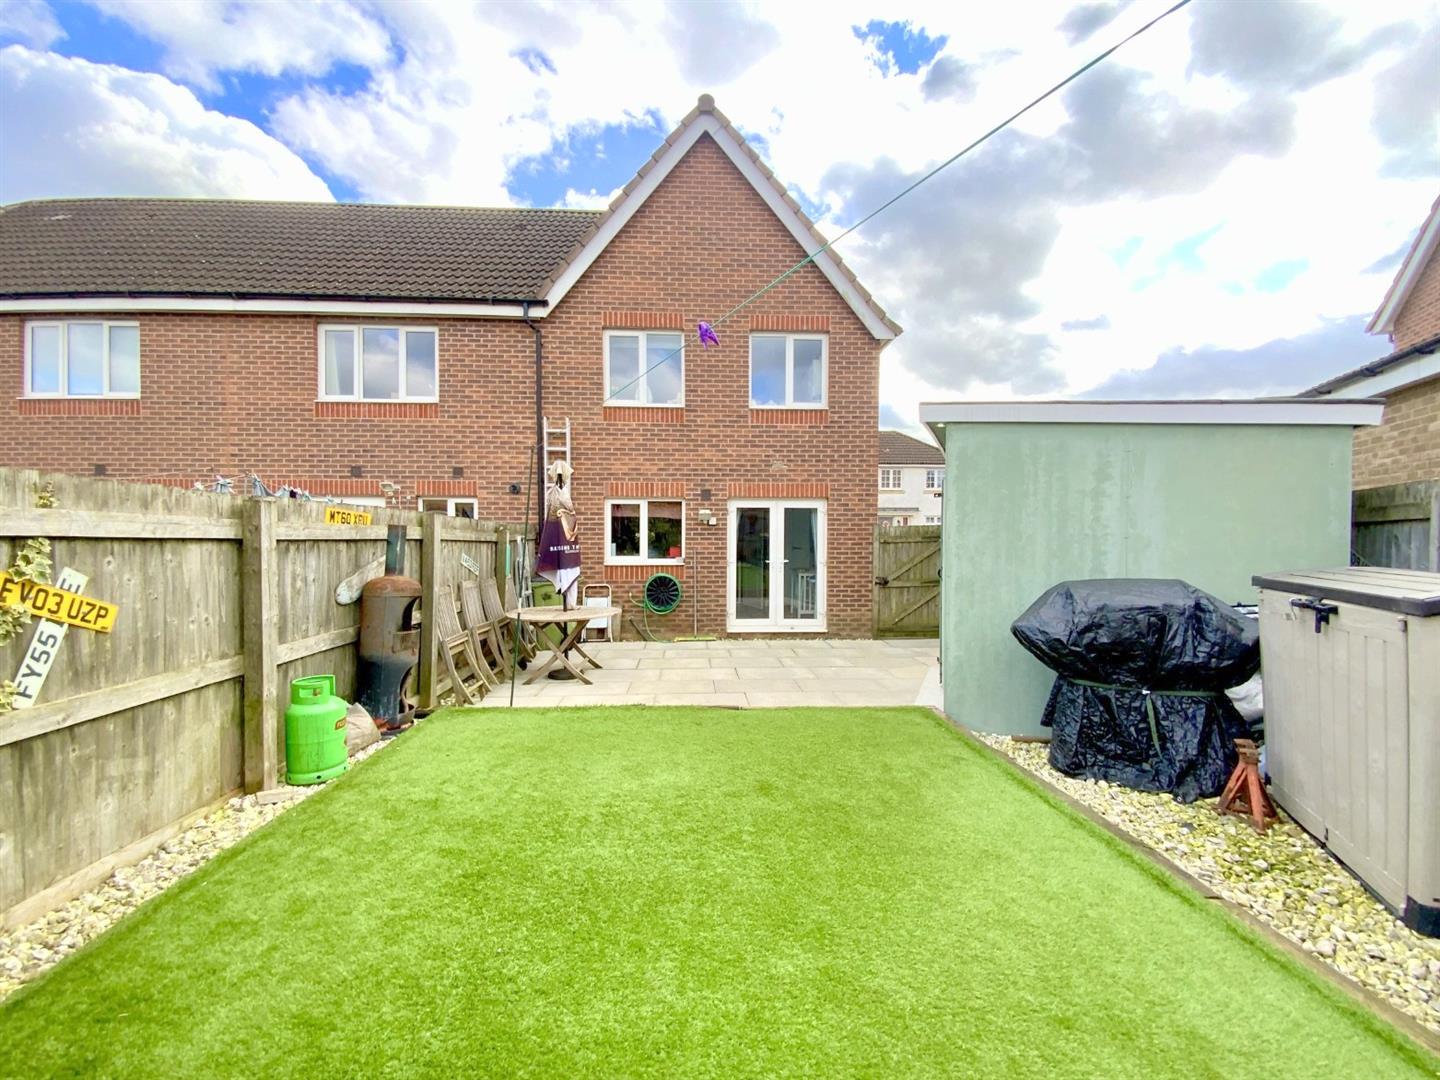
Built in a traditional style featuring an attractive gable front, the property offers well presented accommodation, driveway parking for two vehicles, and a rear garden with a useful store/workshop.
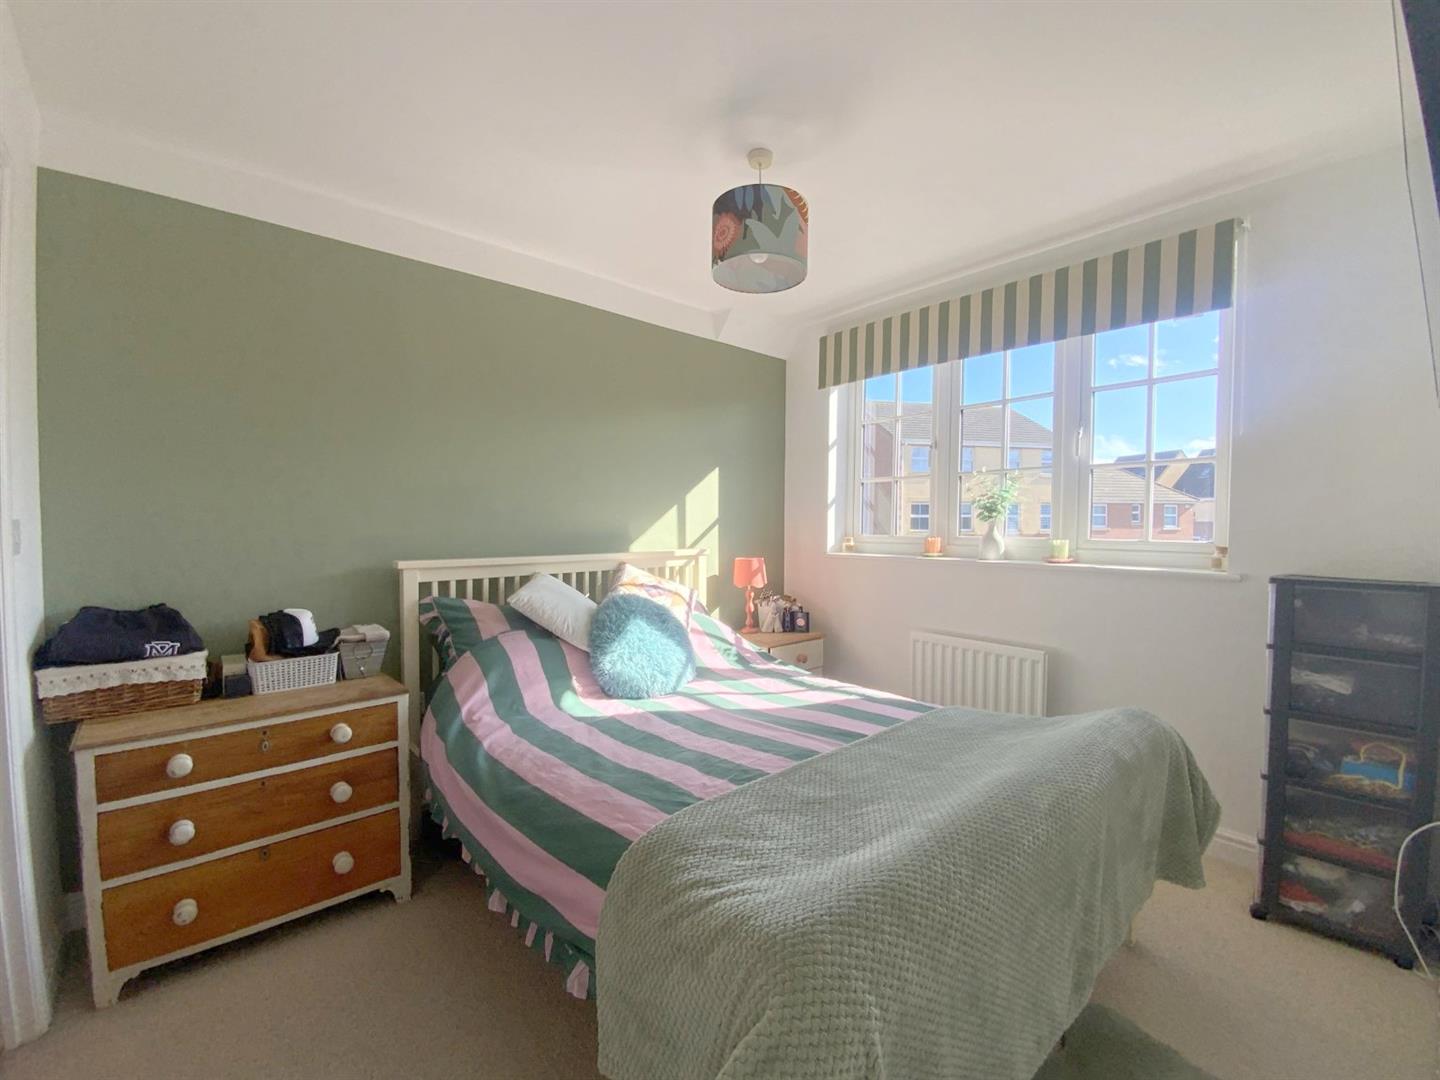
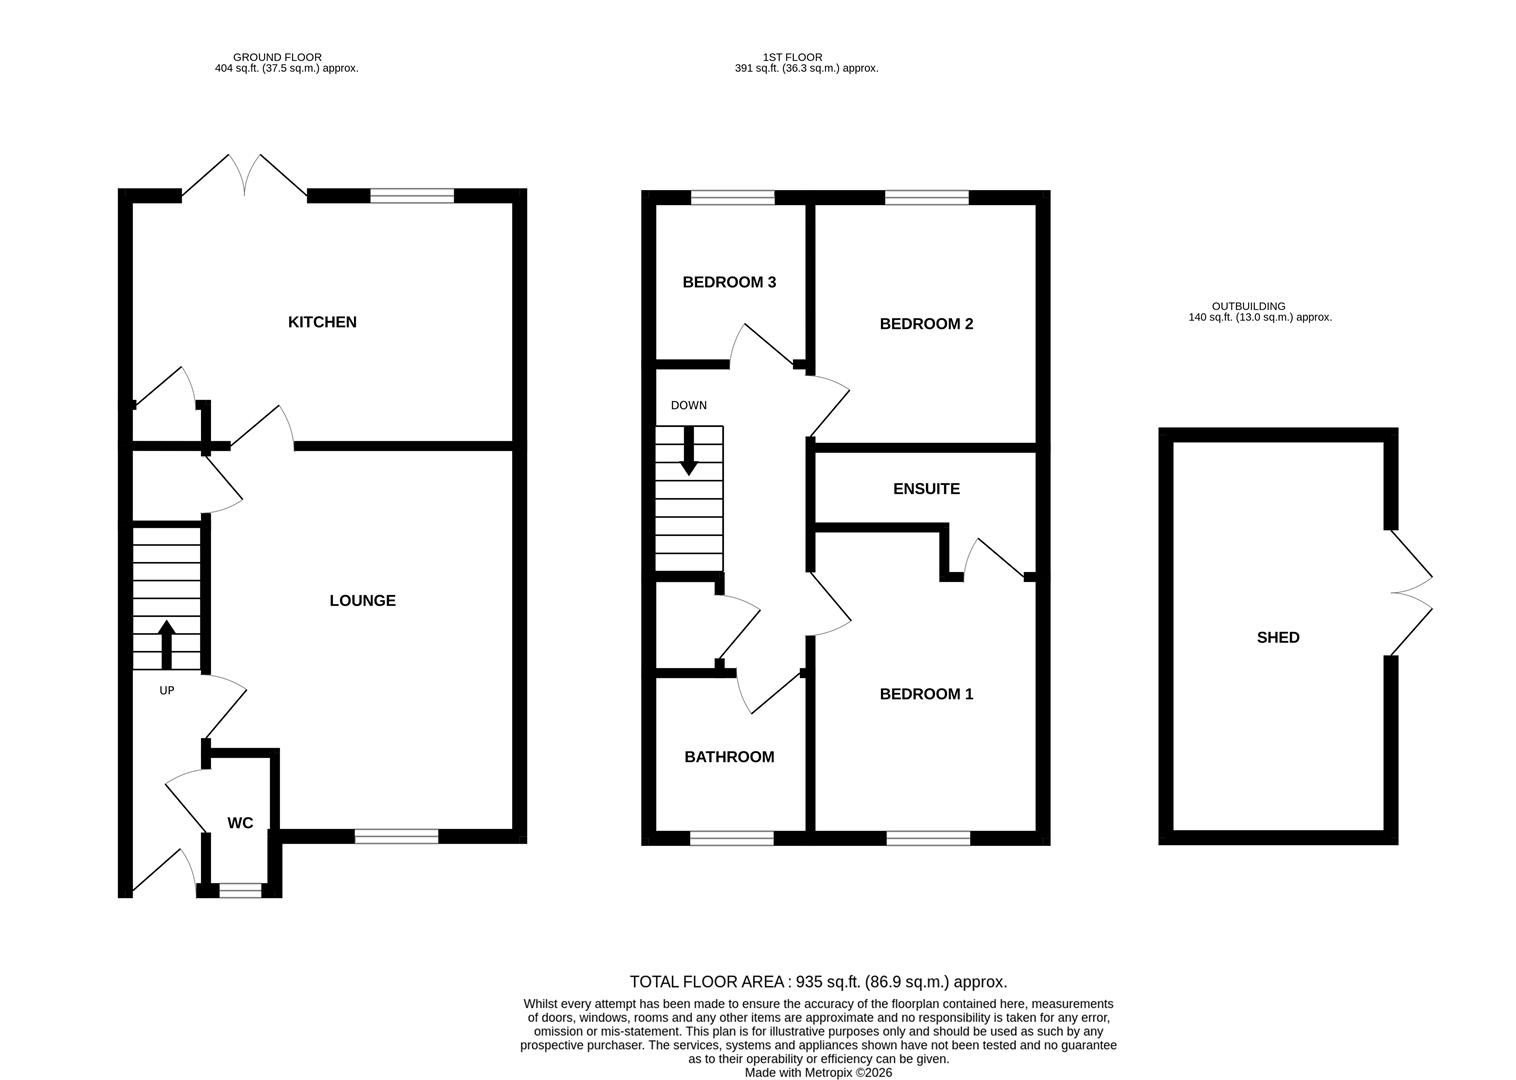
Internally, comprising an entrance hall, cloak/WC, a front aspect lounge, and a full width dining kitchen to the rear. To the first floor are three bedrooms, including the main bedroom with en suite, alongside a family bathroom.
Accessed via a composite front door, with staircase leading to the first floor.
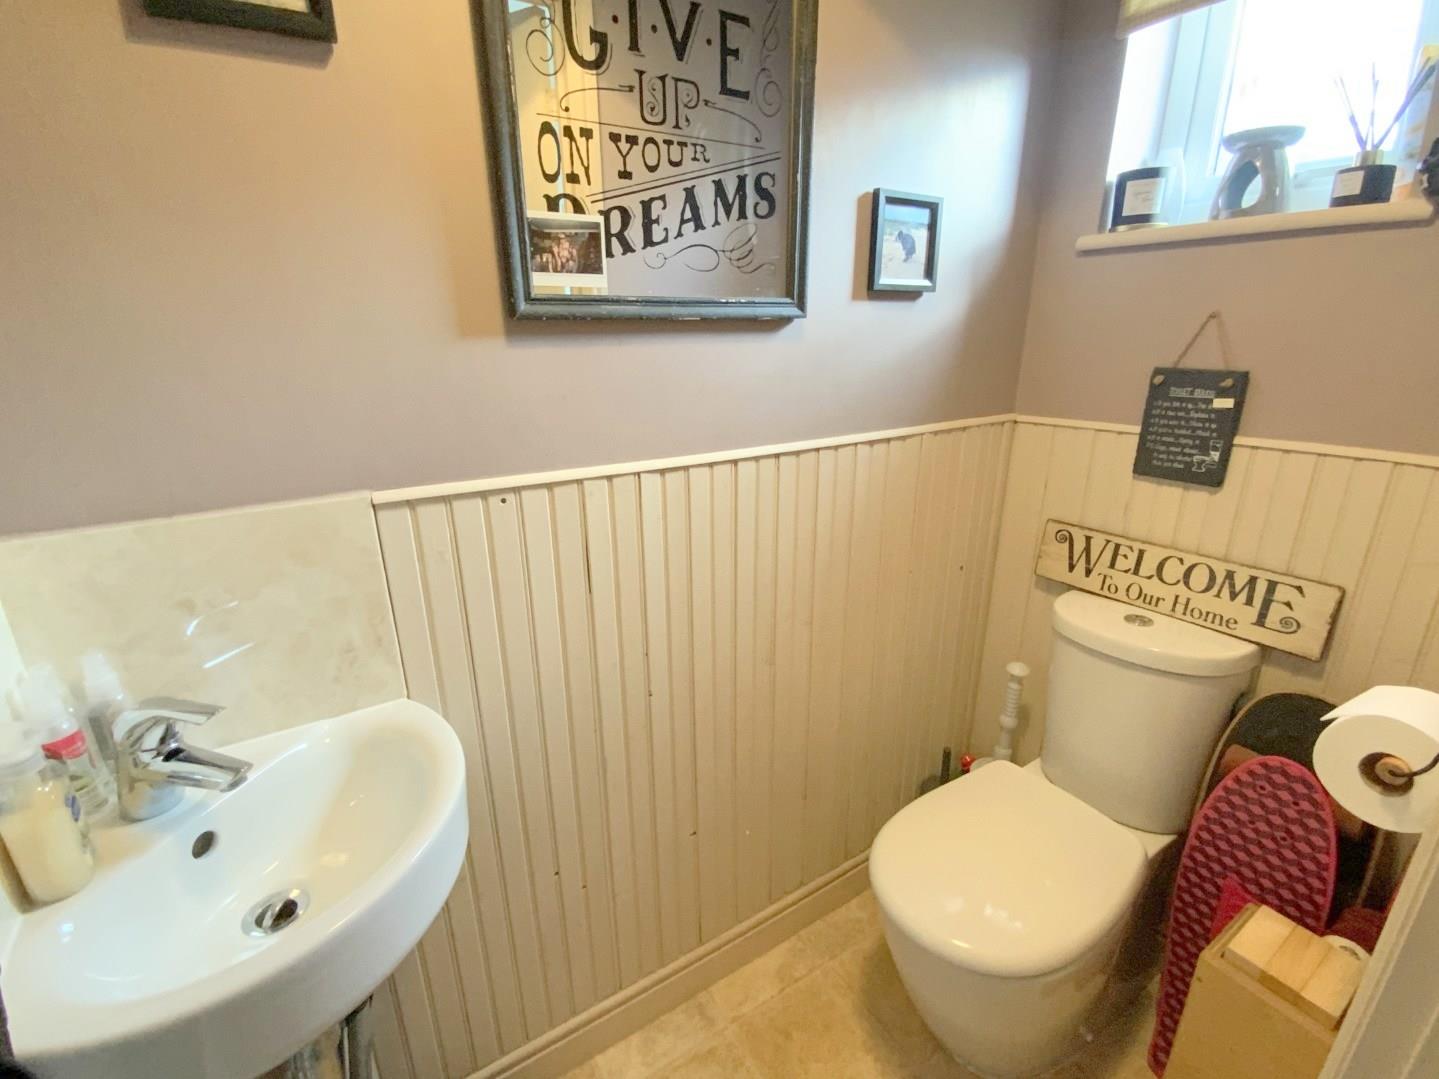
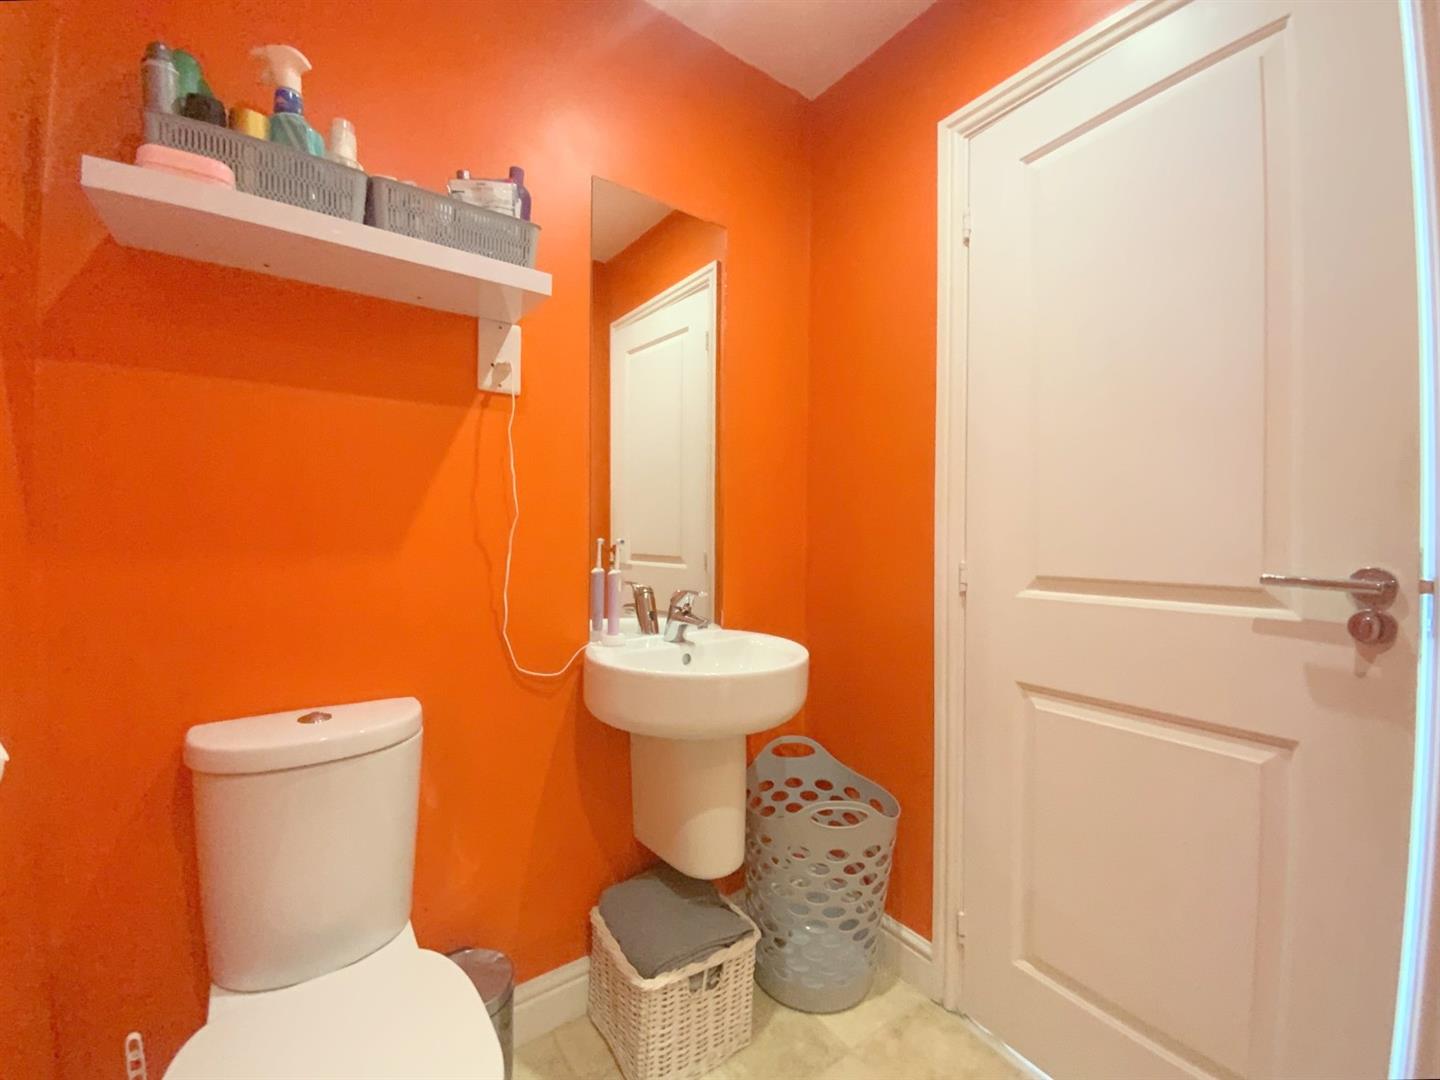
Fitted with a WC and hand basin.
1.63 x 0.84 (5'4" x 2'9")
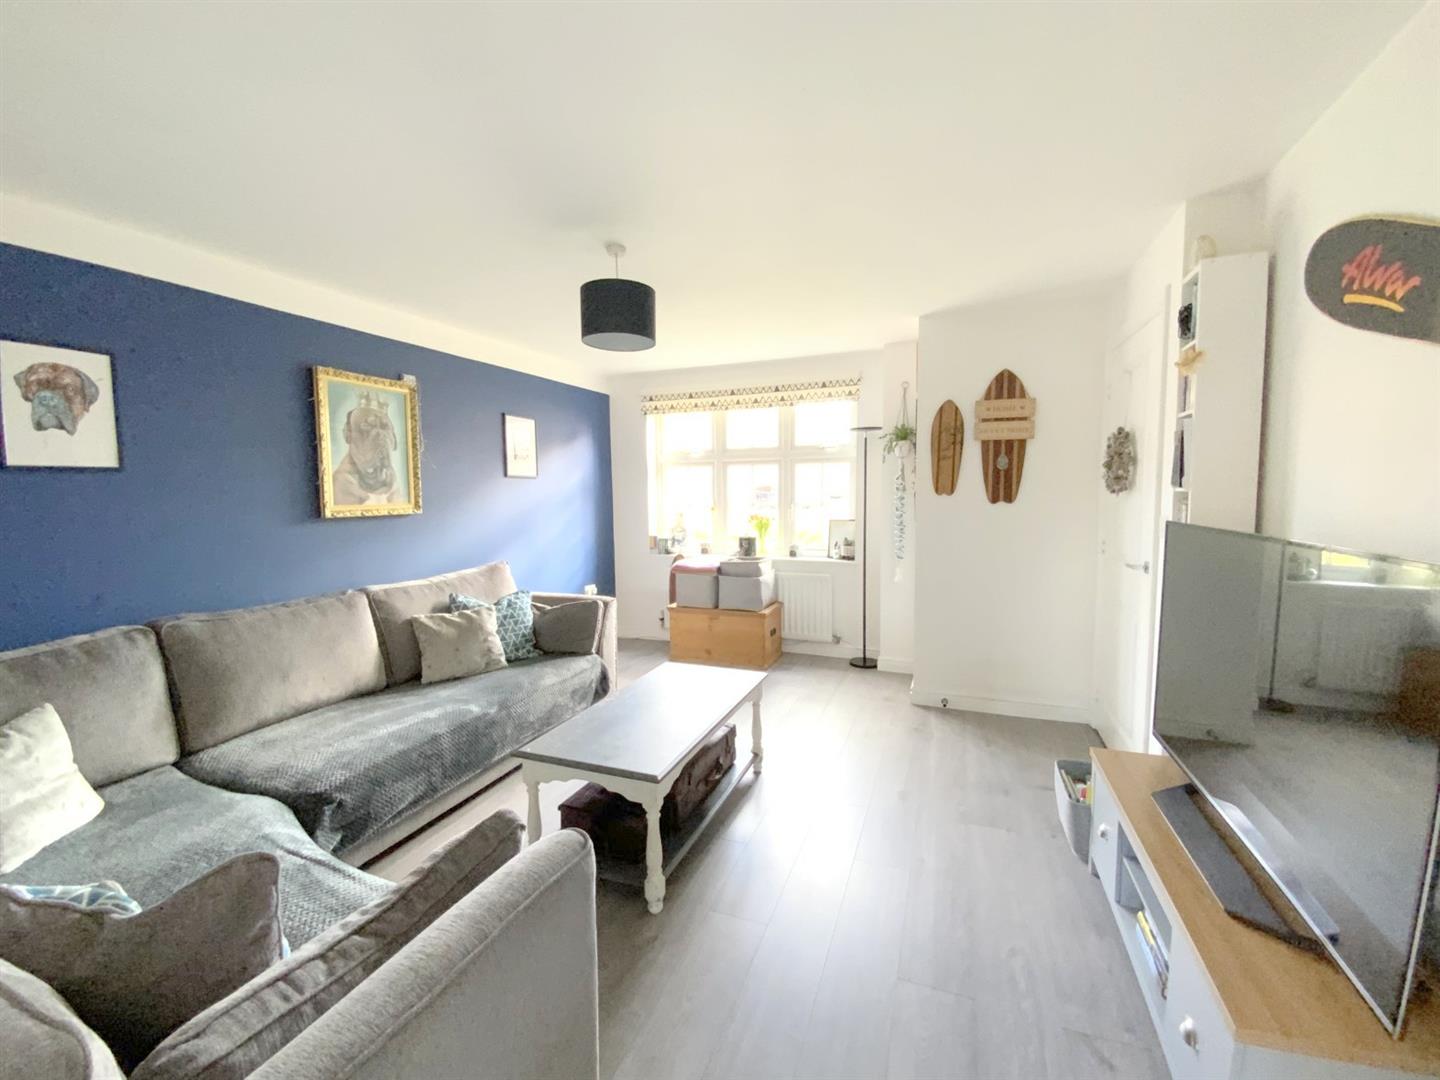
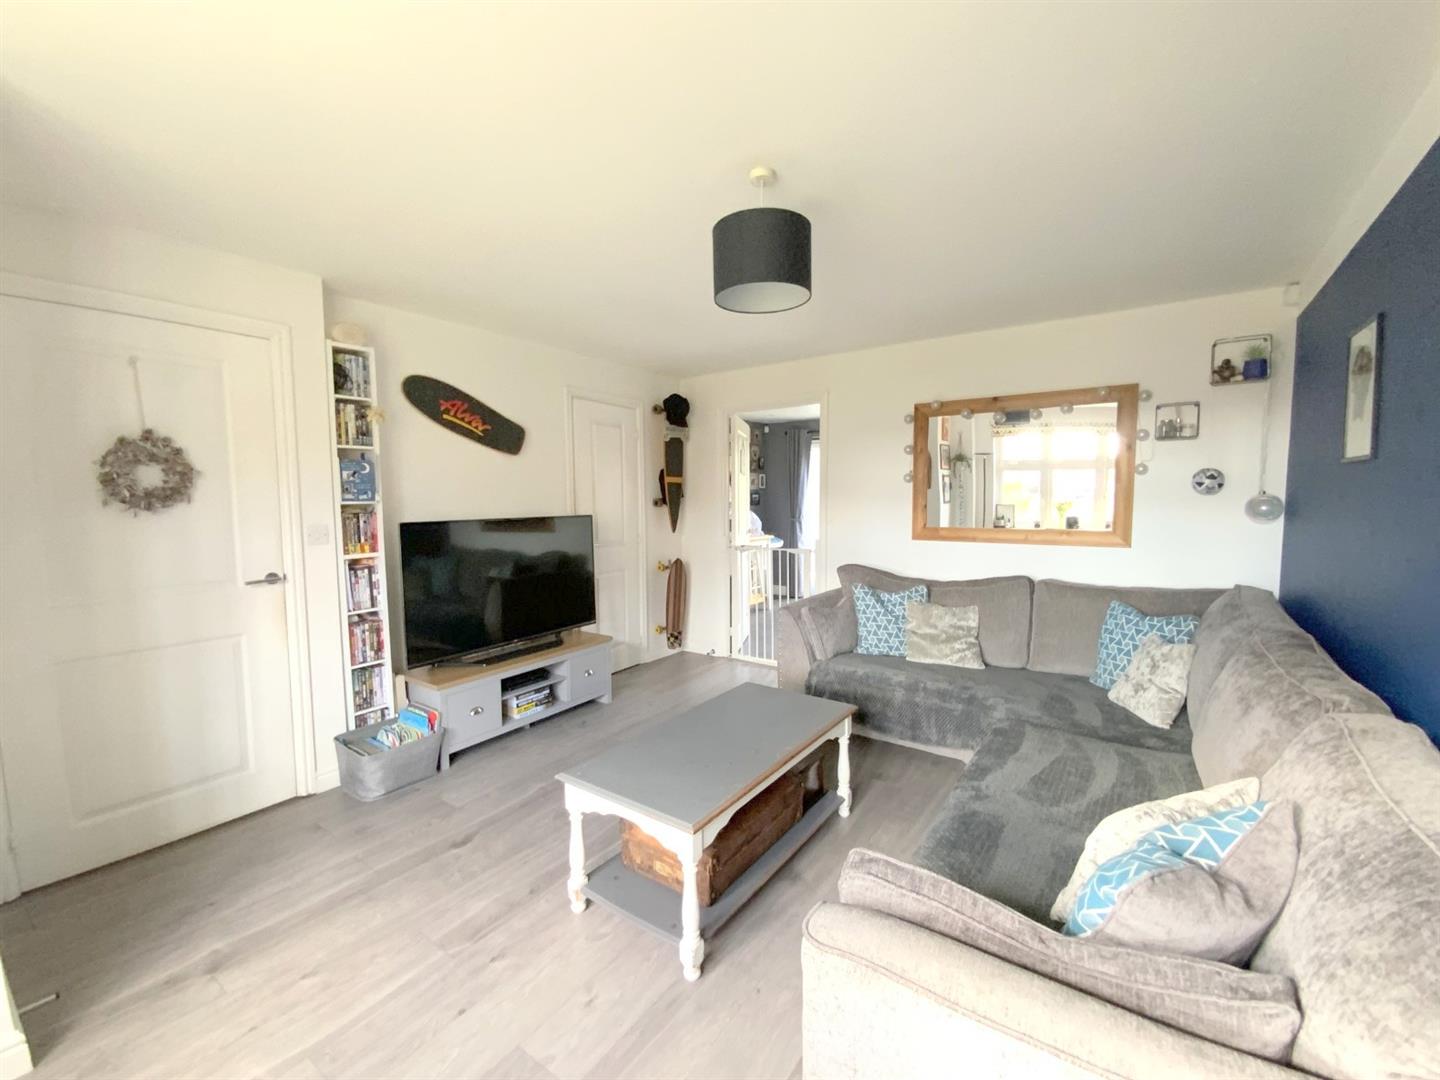
With a front aspect window, and useful understairs storage cupboard.
4.69 x 3.72 (15'4" x 12'2")
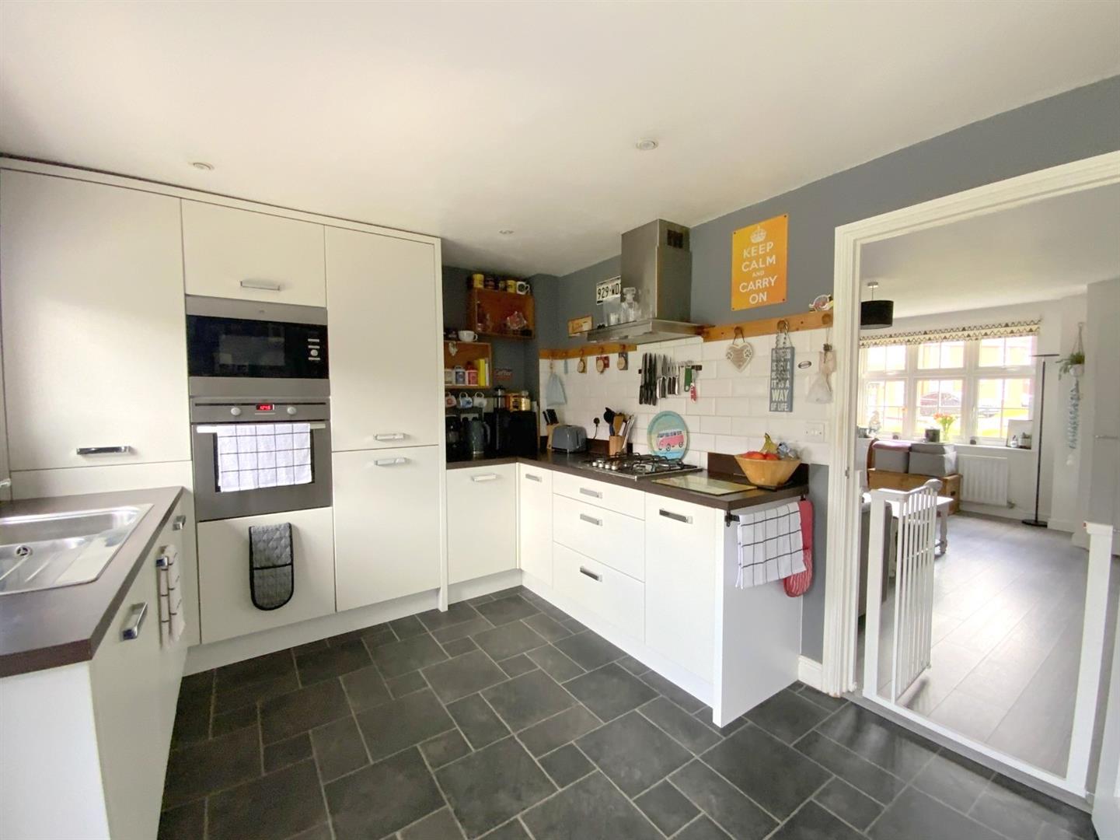
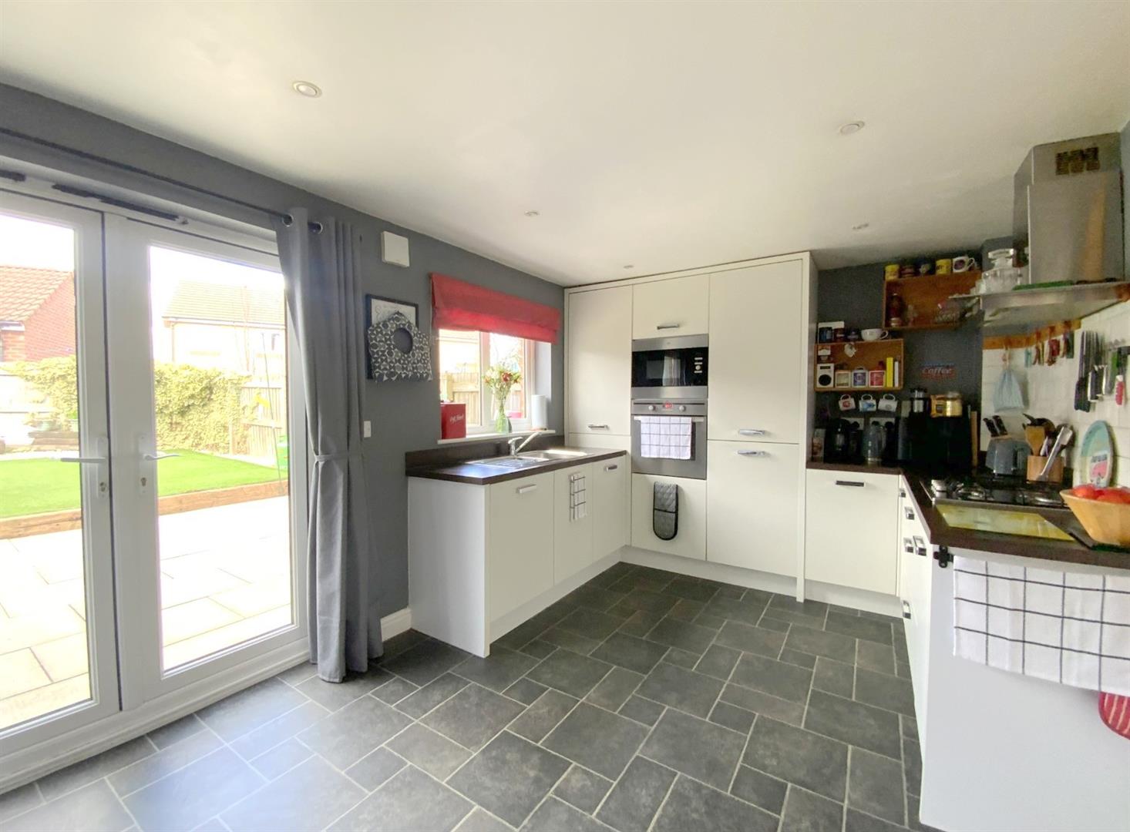
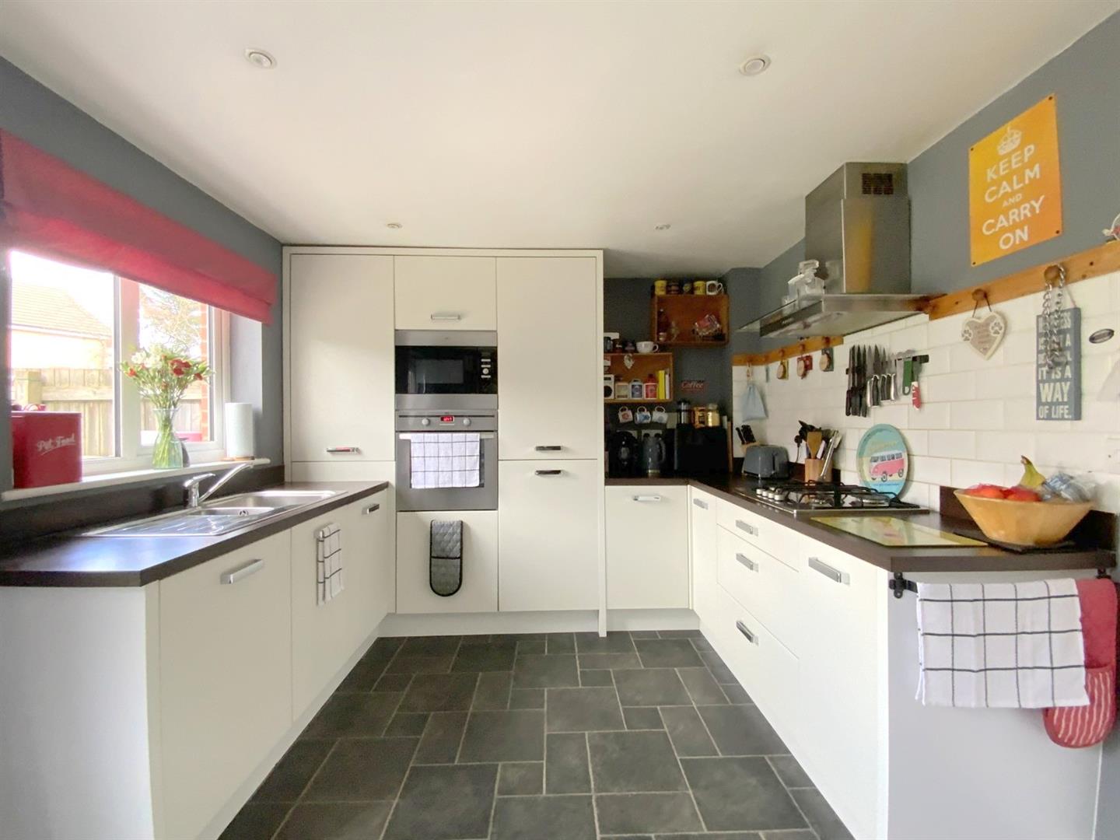
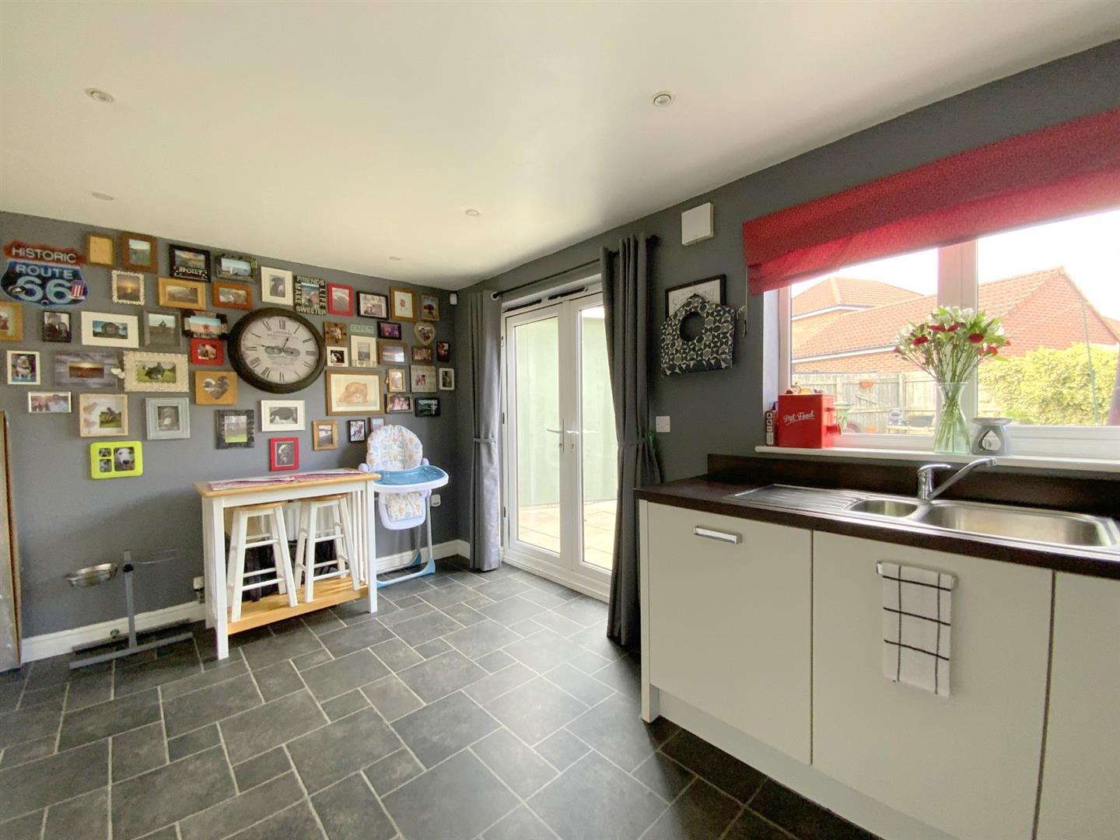
Fitted with a range of modern units, work tops incorporating a stainless-steel sink, integrated fridge/freezer, gas hob, and a built-in oven/combination microwave. Unit housing the gas central heating boiler. Utility cupboard with plumbing for a washing machine. Rear aspect window, and French doors opening onto the patio area.
4.72 x 2.98 (15'5" x 9'9")
With a built-in storage/airing cupboard and loft access.
To front aspect.
3.09 x 2.67 (10'1" x 8'9")
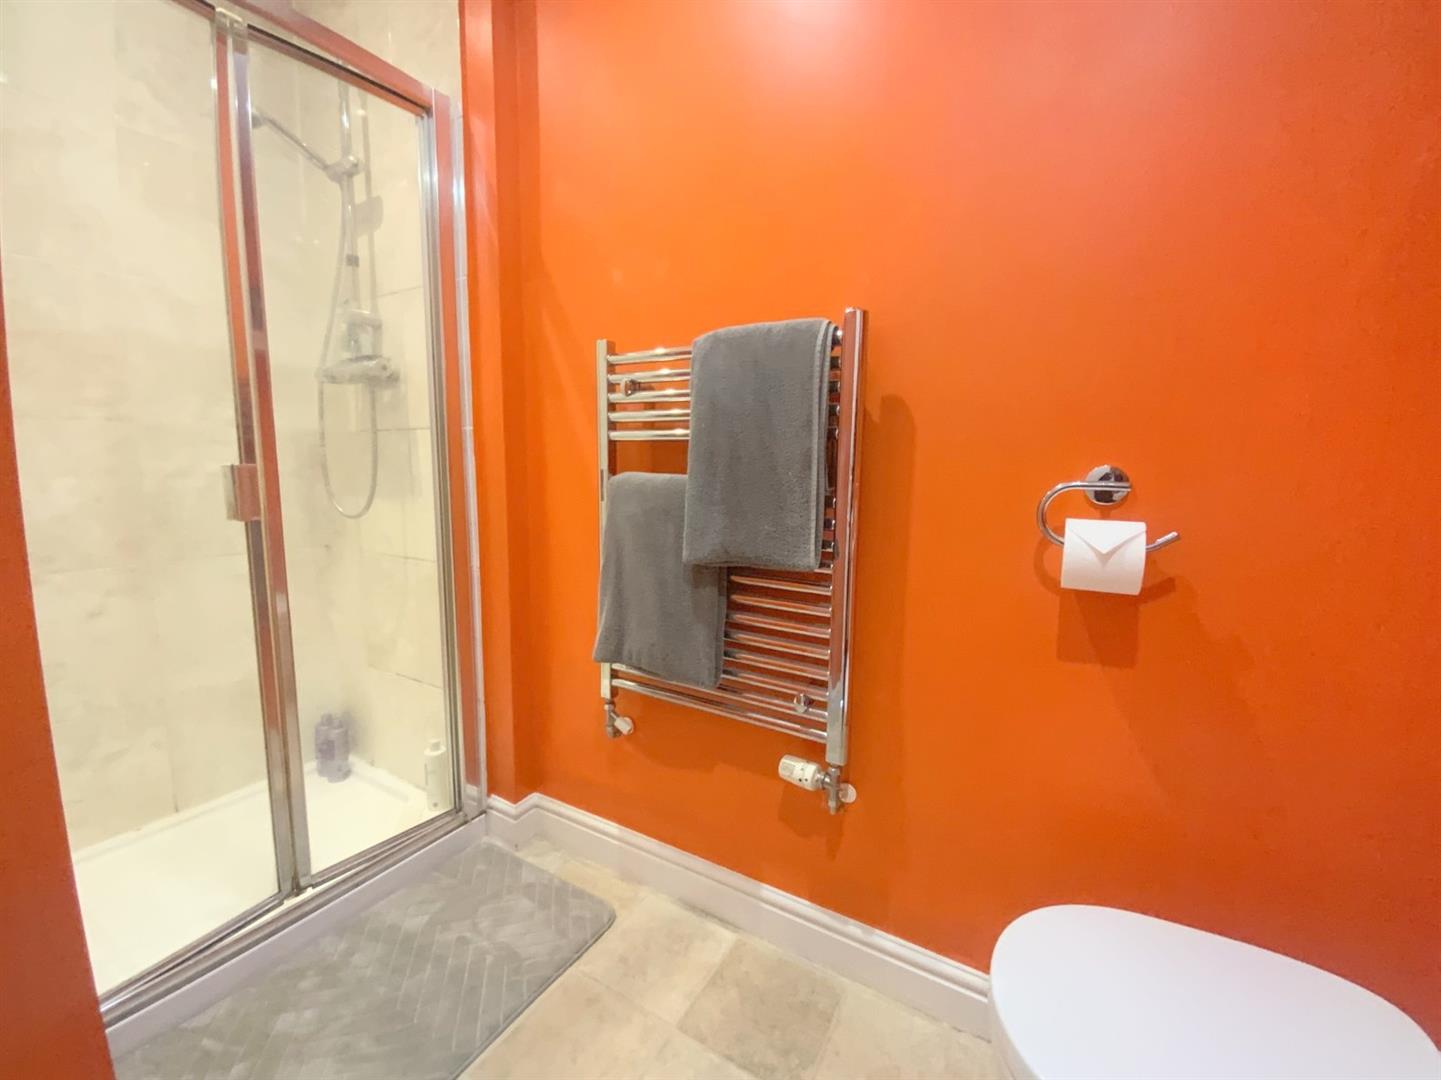
Fitted with a shower enclosure, wash basin and WC.
2.67 x 1.58 (8'9" x 5'2")
A second double bedroom, to rear aspect.
2.96 x 2.69 (9'8" x 8'9")
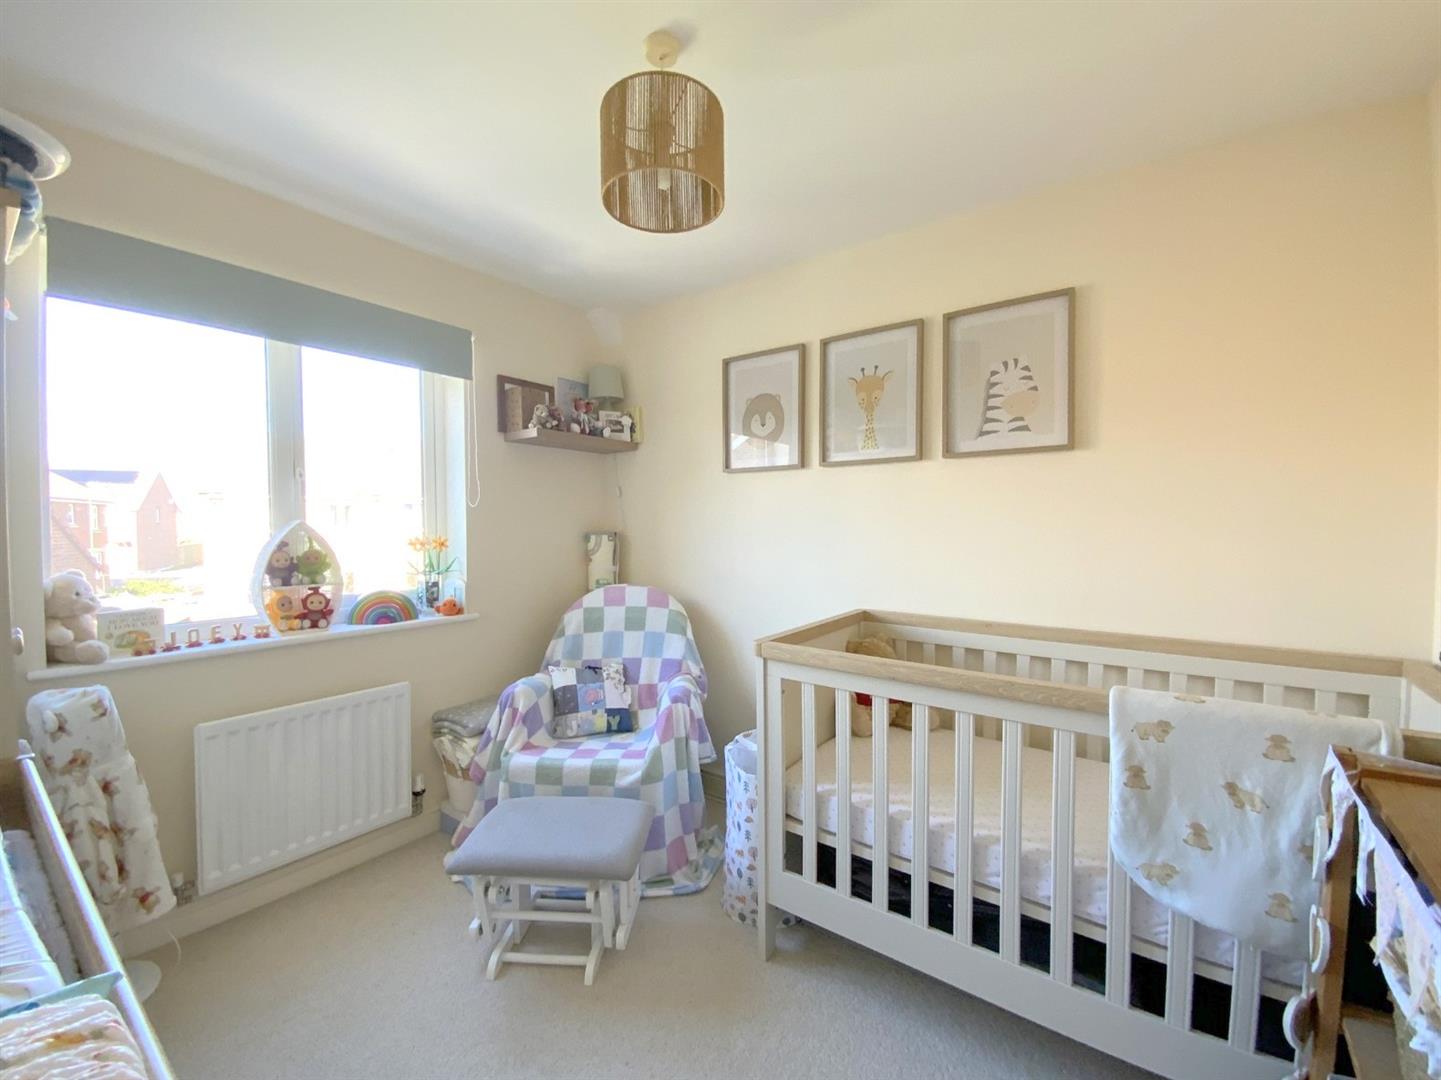
To rear aspect.
2.02 x 1.94 (6'7" x 6'4")
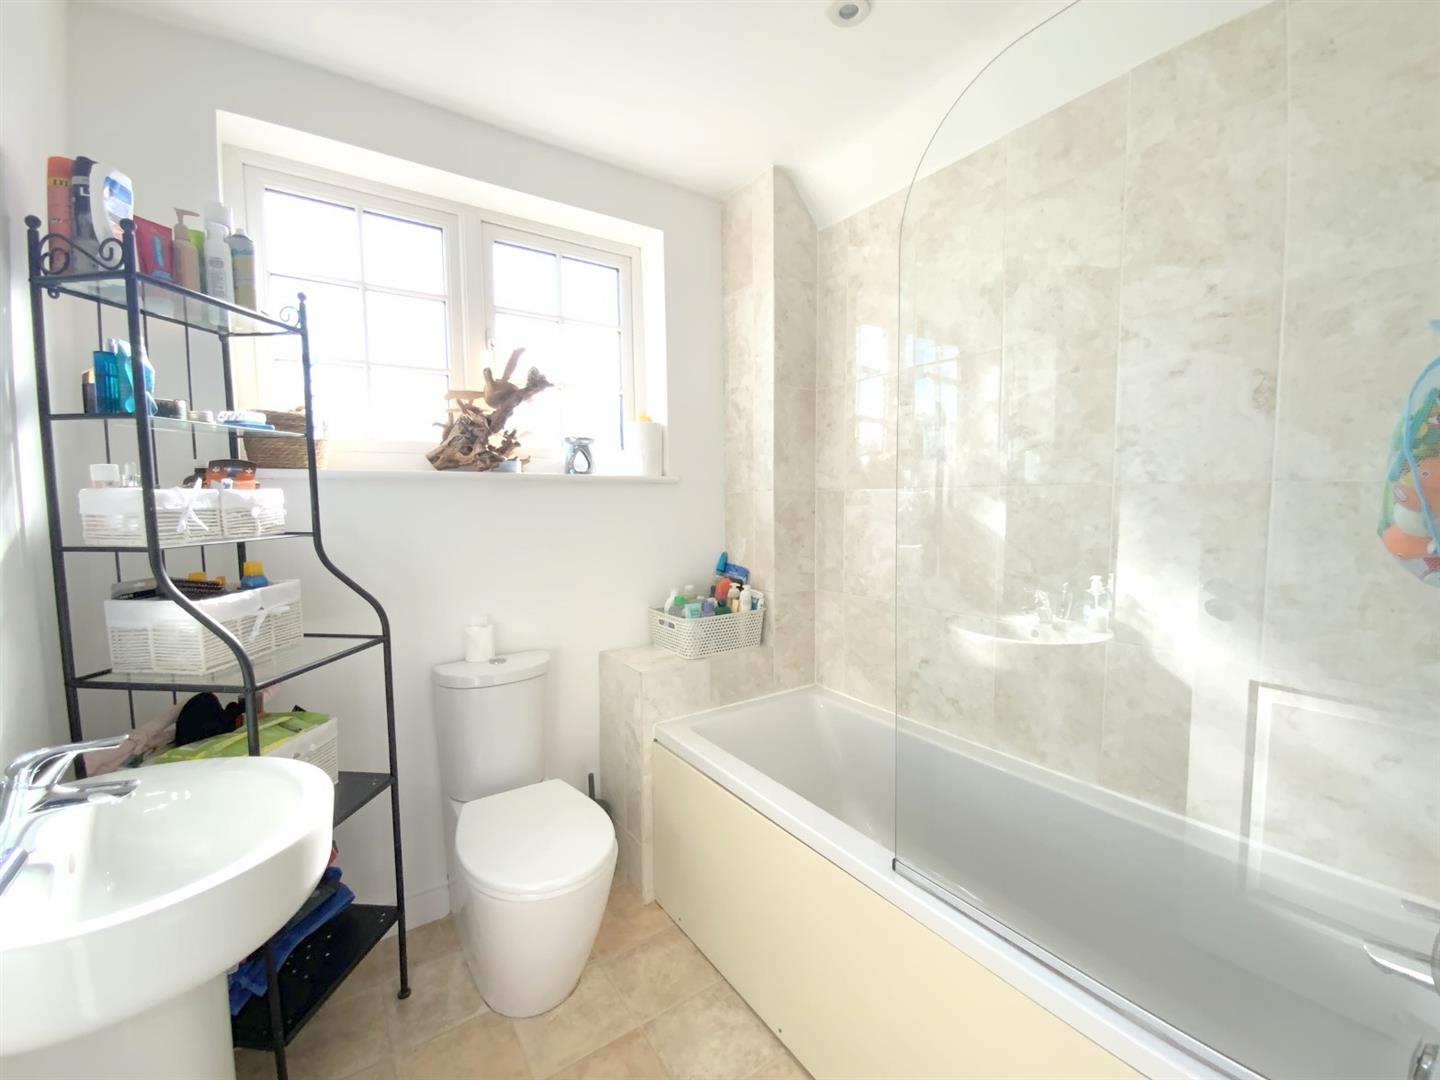
Fitted with a wash basin, WC, and panelled bath with shower over.
2.00 x 1.94 (6'6" x 6'4")
B
Freehold
Call Argyle Estate Agents on:


