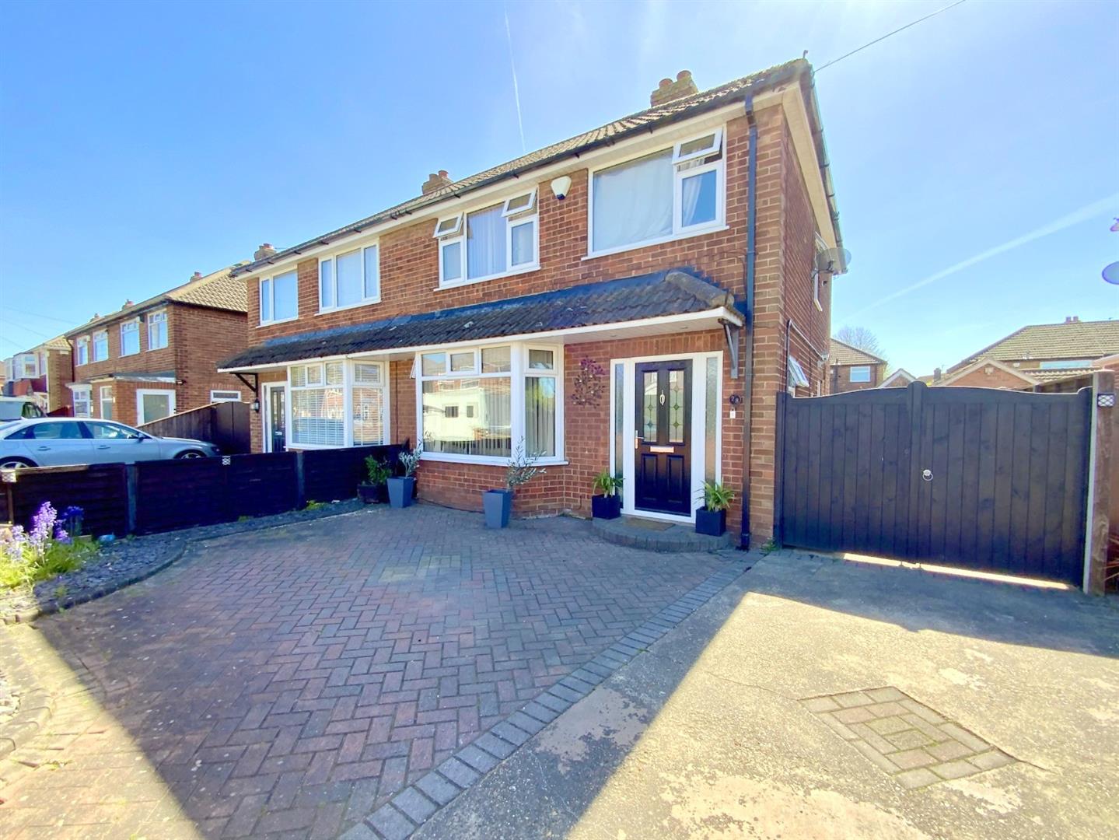
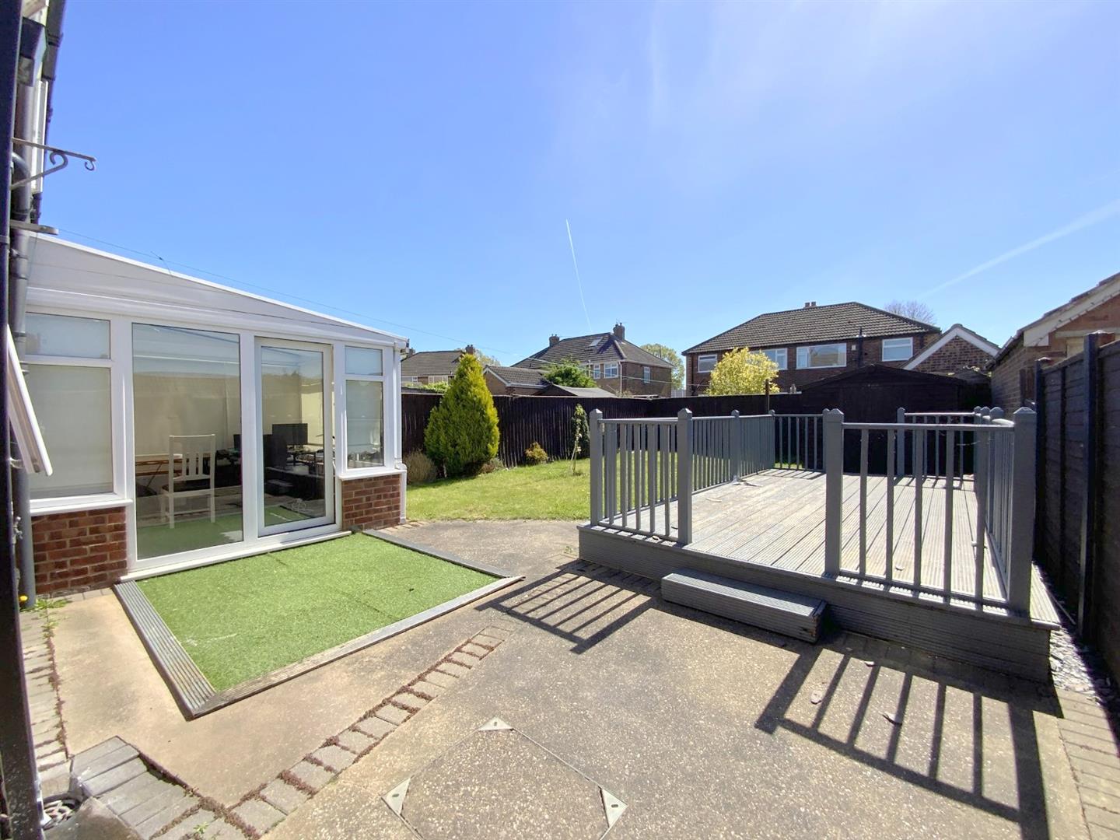
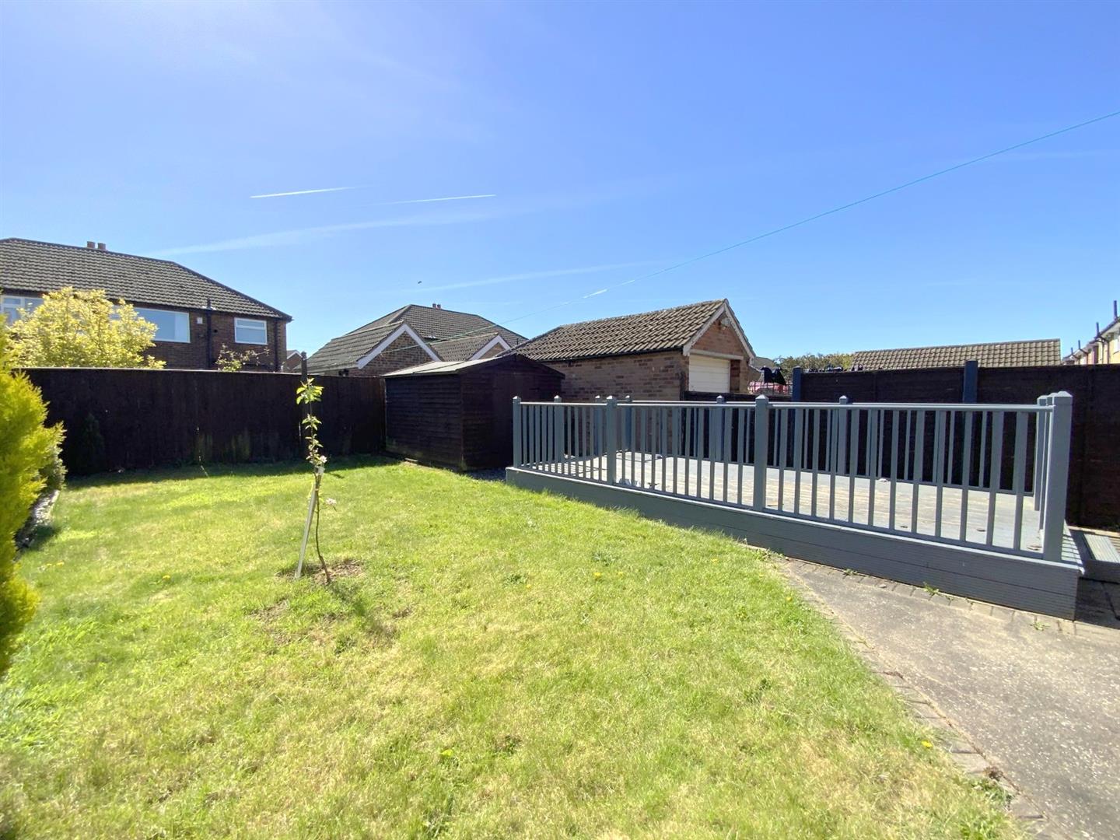
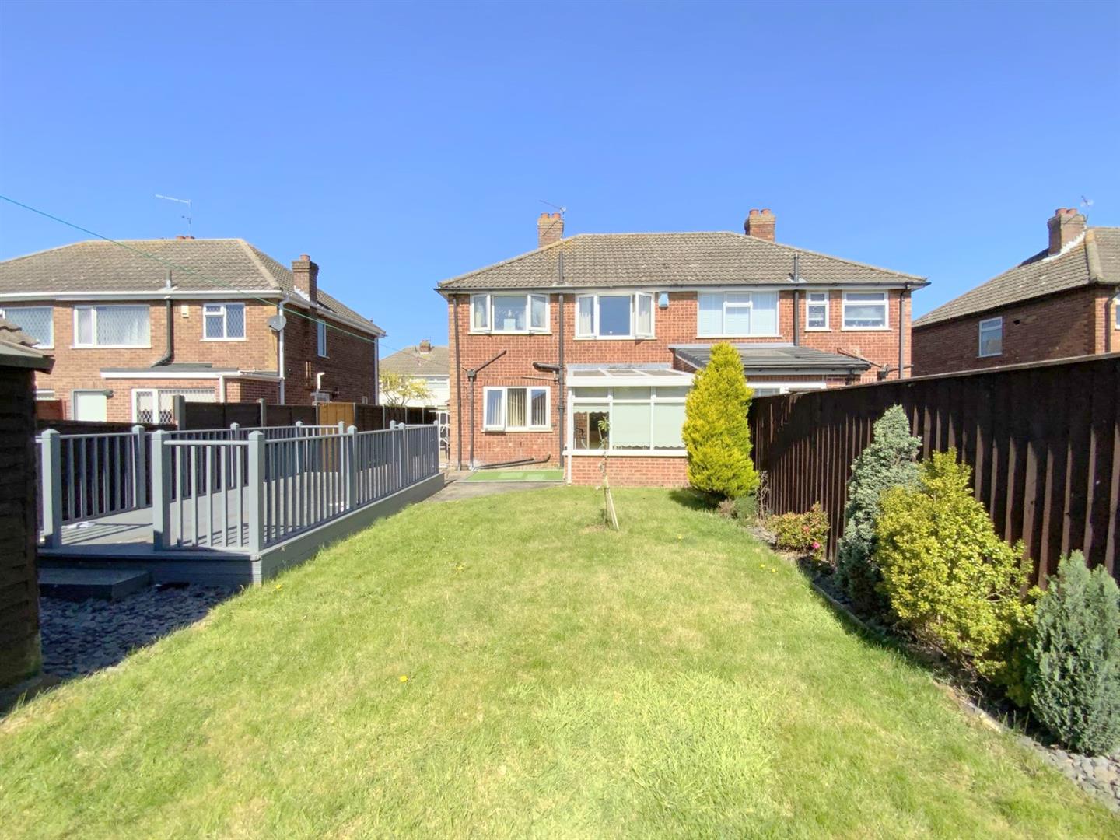
Situated within a well established and popular area of Scartho, this three bedroom semi detached home is ideally placed for local amenities and falls within a highly regarded school catchment.
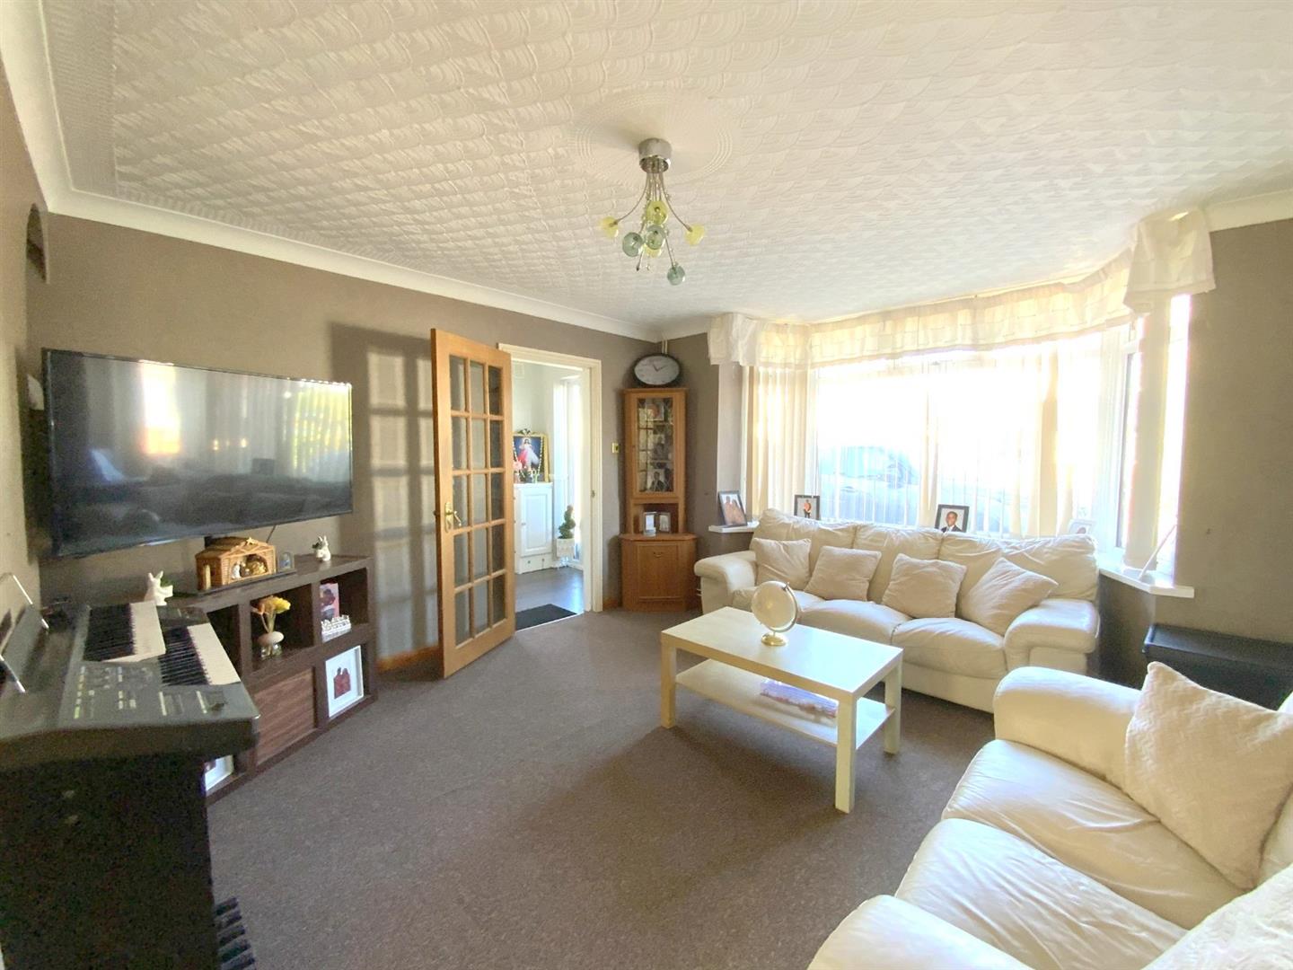
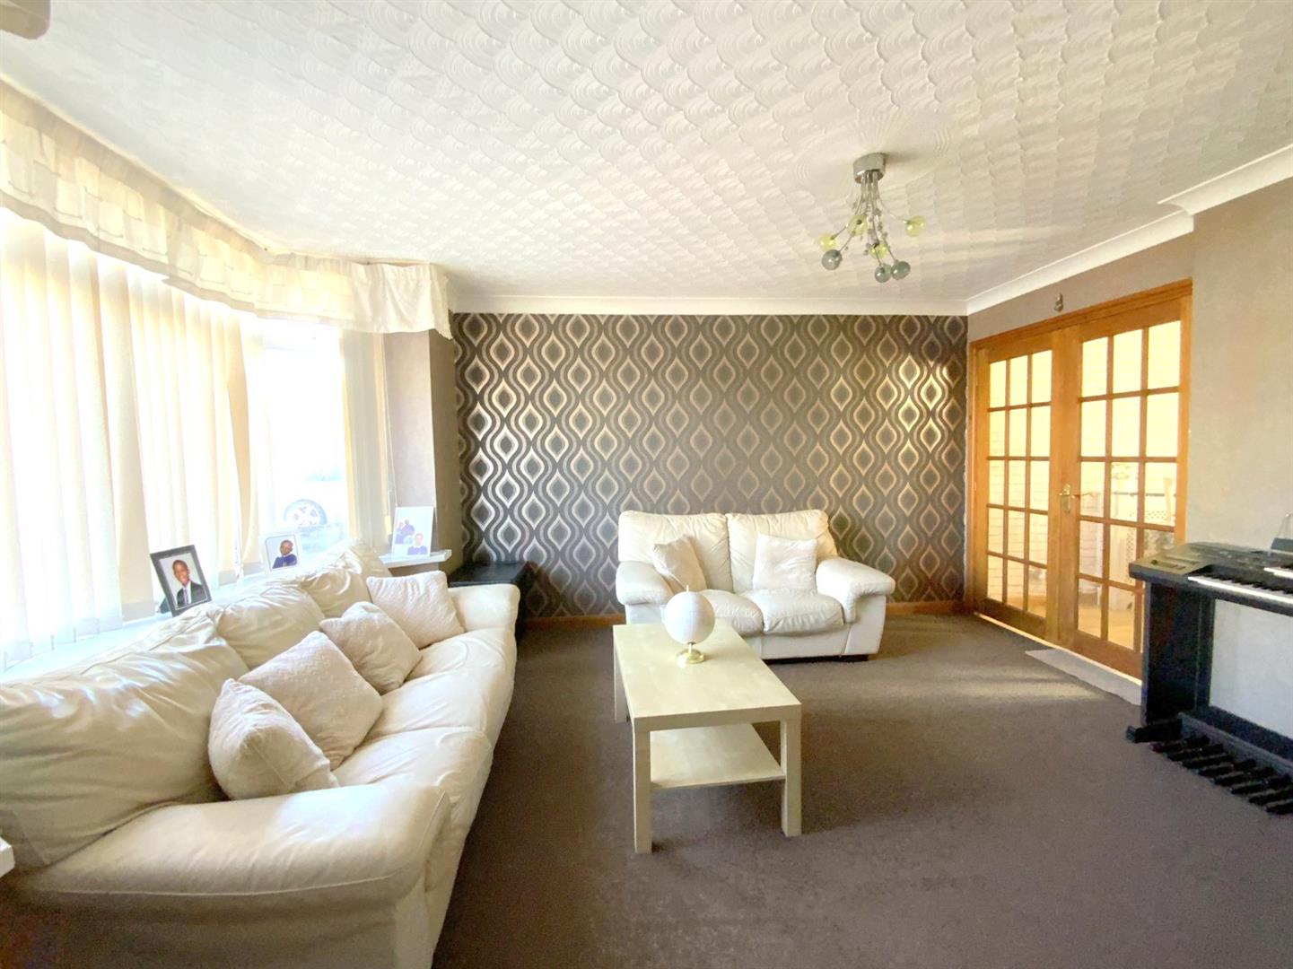
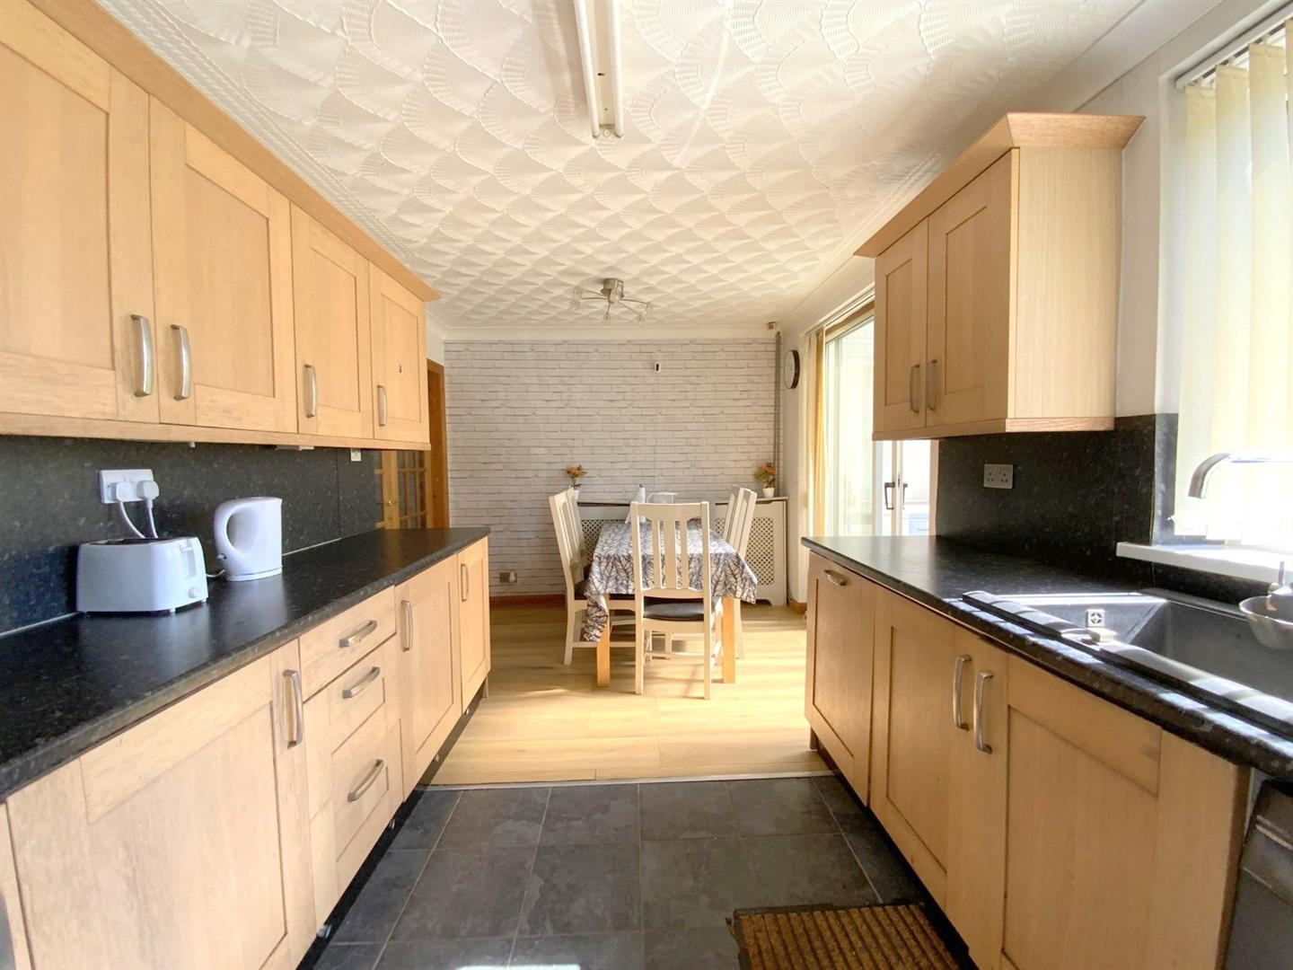
The accommodation comprises an entrance hall, downstairs cloak/WC, a spacious bay fronted lounge, a kitchen diner and conservatory to the rear. To the first floor are three bedrooms and a family bathroom. *New gas central heating boiler*.
Outside the property offers driveway parking to the front and a good-sized rear garden.
Please Note: This property is sold as seen
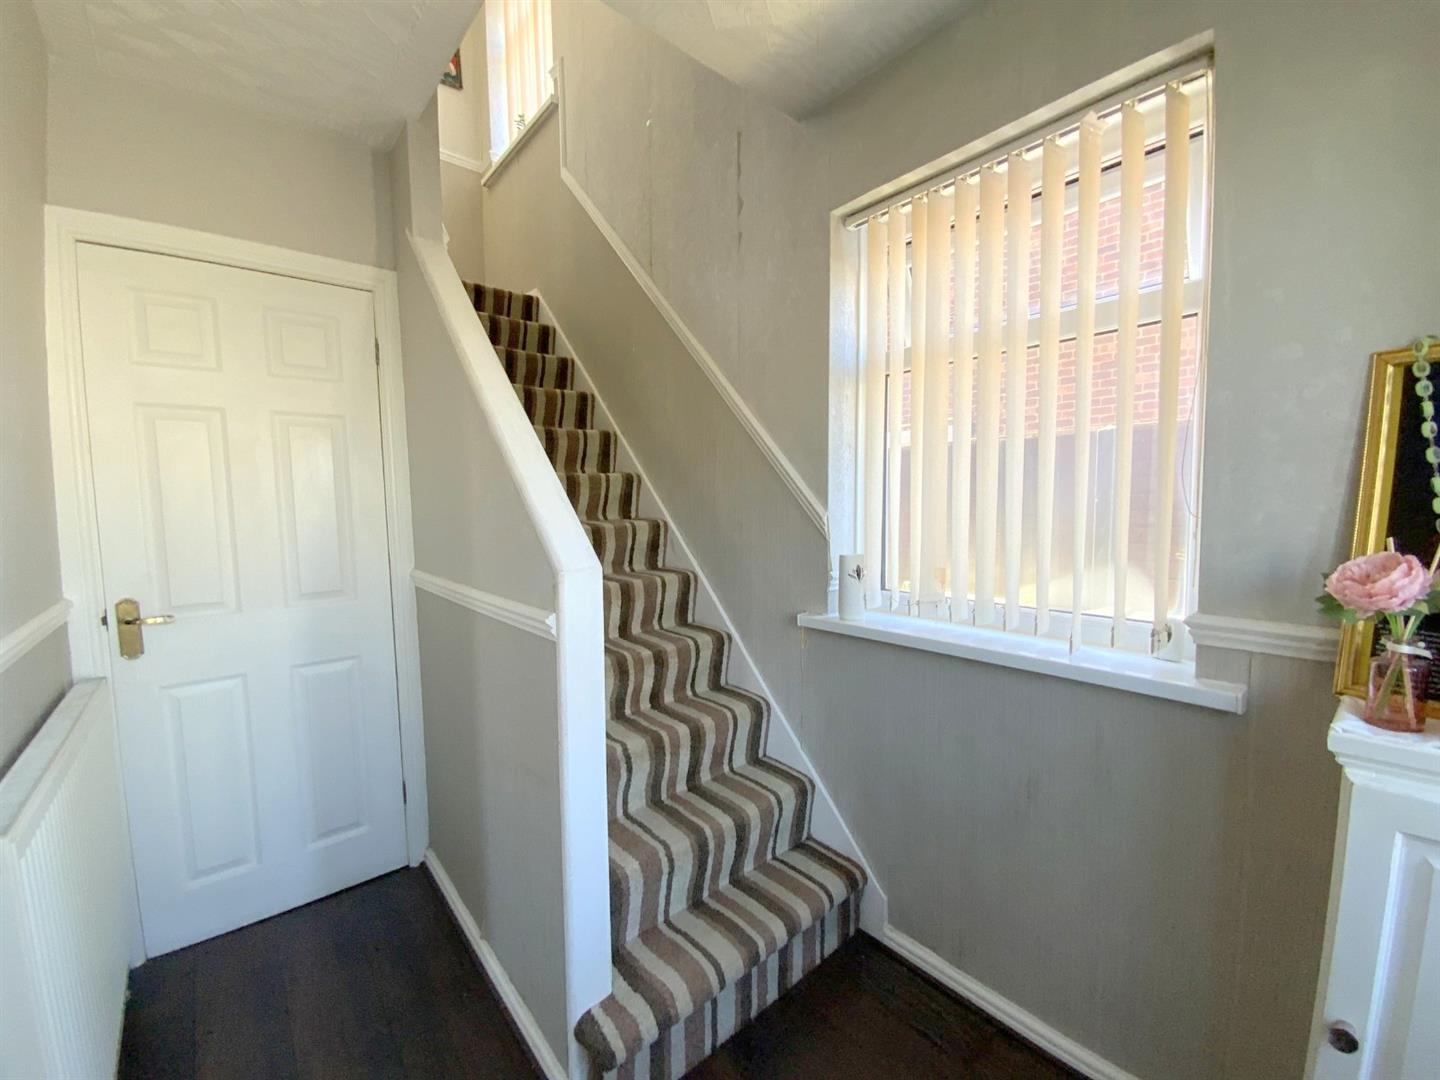
With staircase to the first floor, and side aspect window.
Fitted with a WC and hand basin
With a bay window to front aspect, and double doors opening into the kitchen diner.
4.35 x 3.83 (14'3" x 12'6")
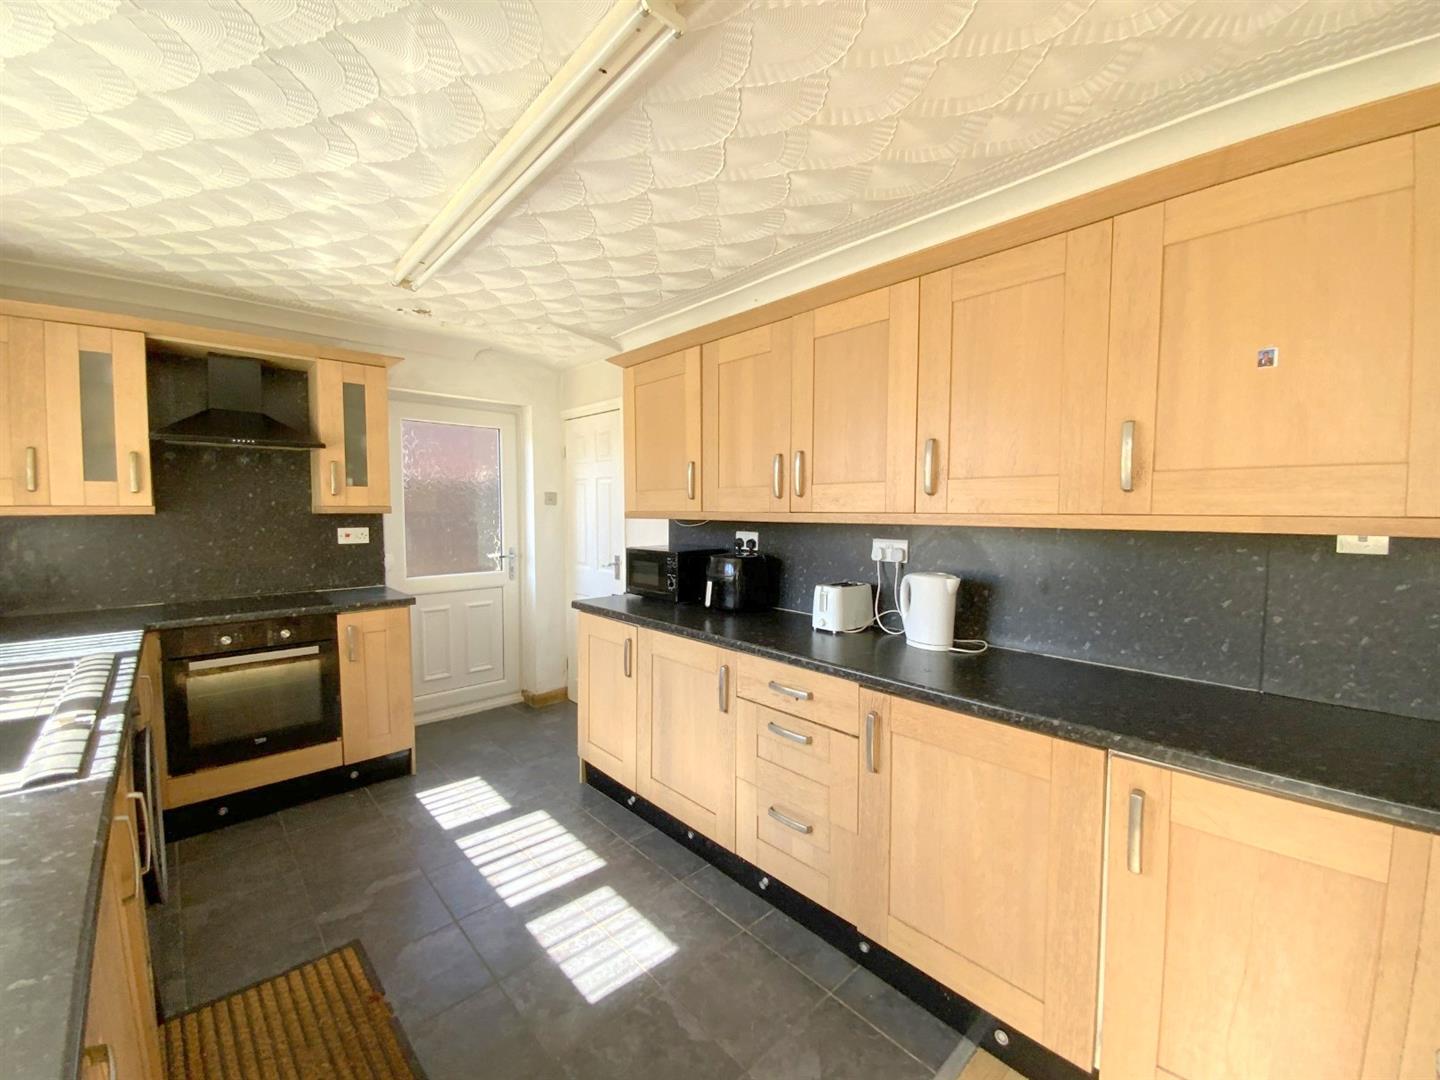
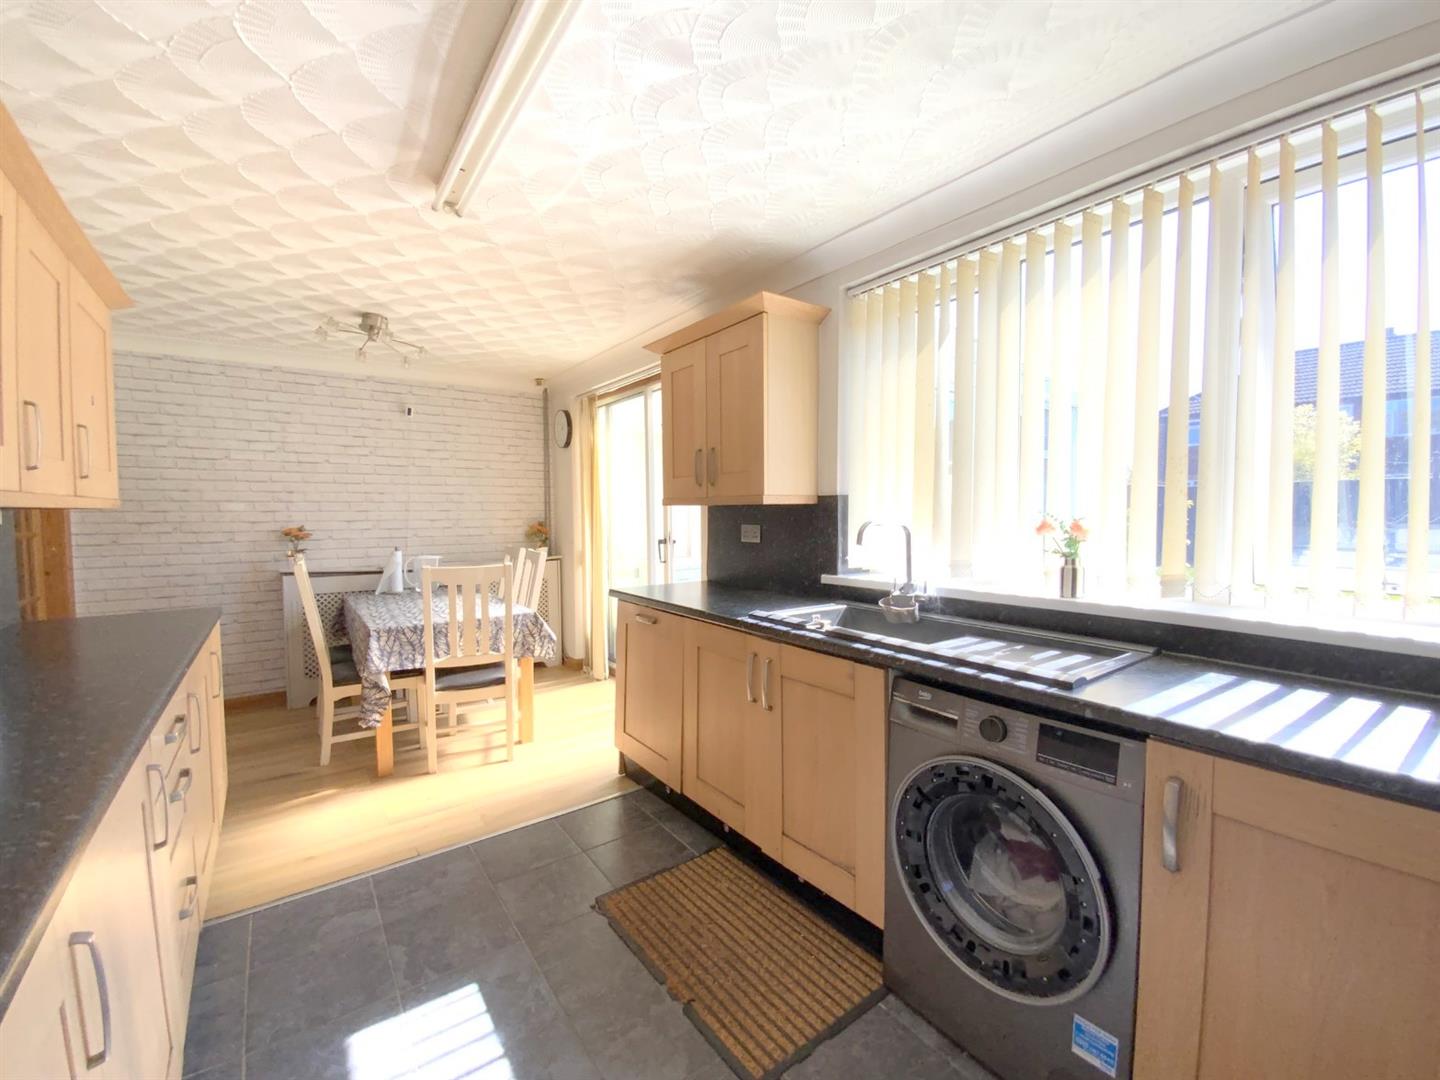
Fitted with base and wall mounted units, built-in oven, ceramic hob, integrated fridge, freezer and dishwasher. Useful understairs storage cupboard. Side entrance door.
5.70 x 2.87 (18'8" x 9'4")
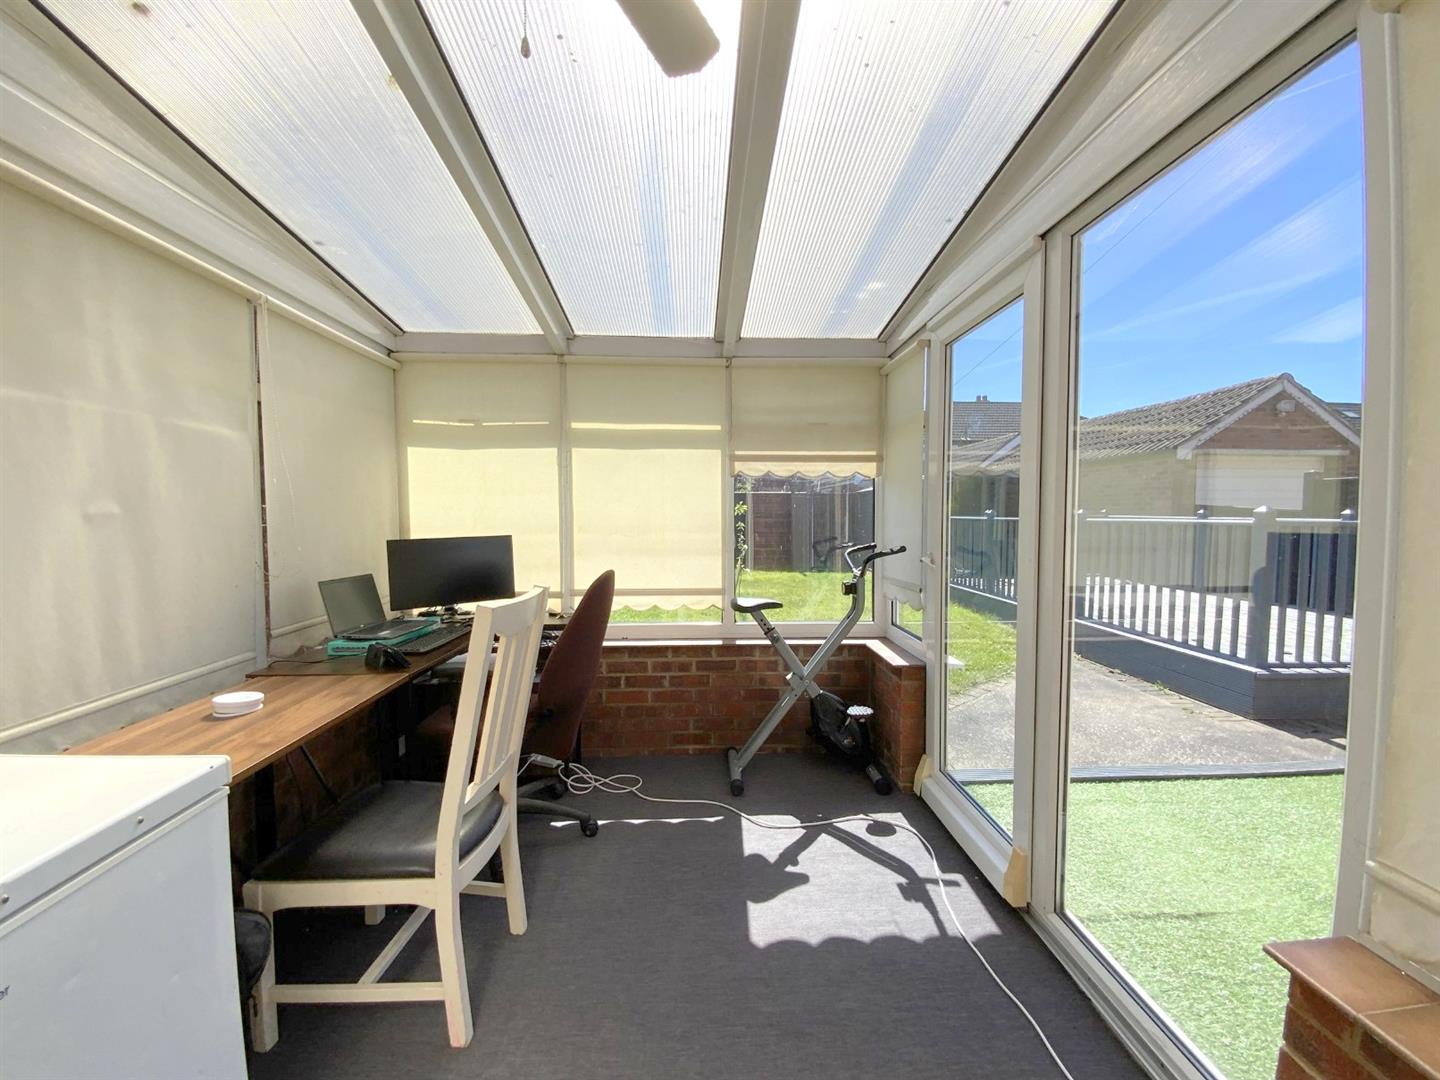
Additional living space overlooking the rear garden.
2.81 x 2.54 (9'2" x 8'3")
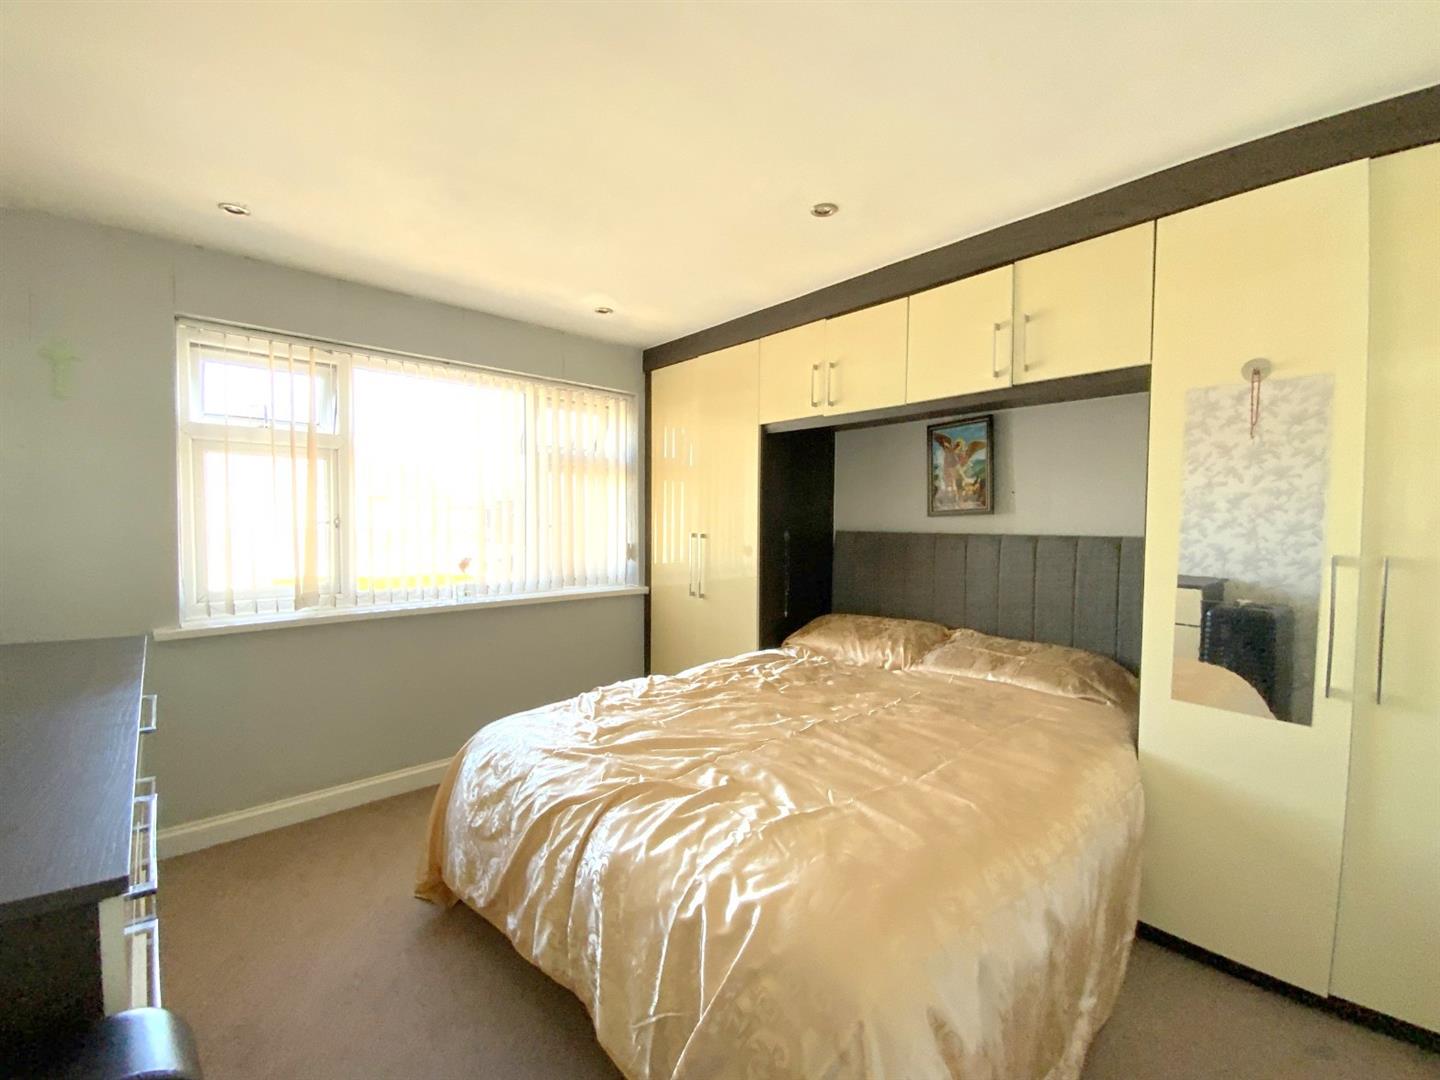
Front aspect bedroom with fitted wardrobes/storage.
3.61 x 3.36 (11'10" x 11'0")
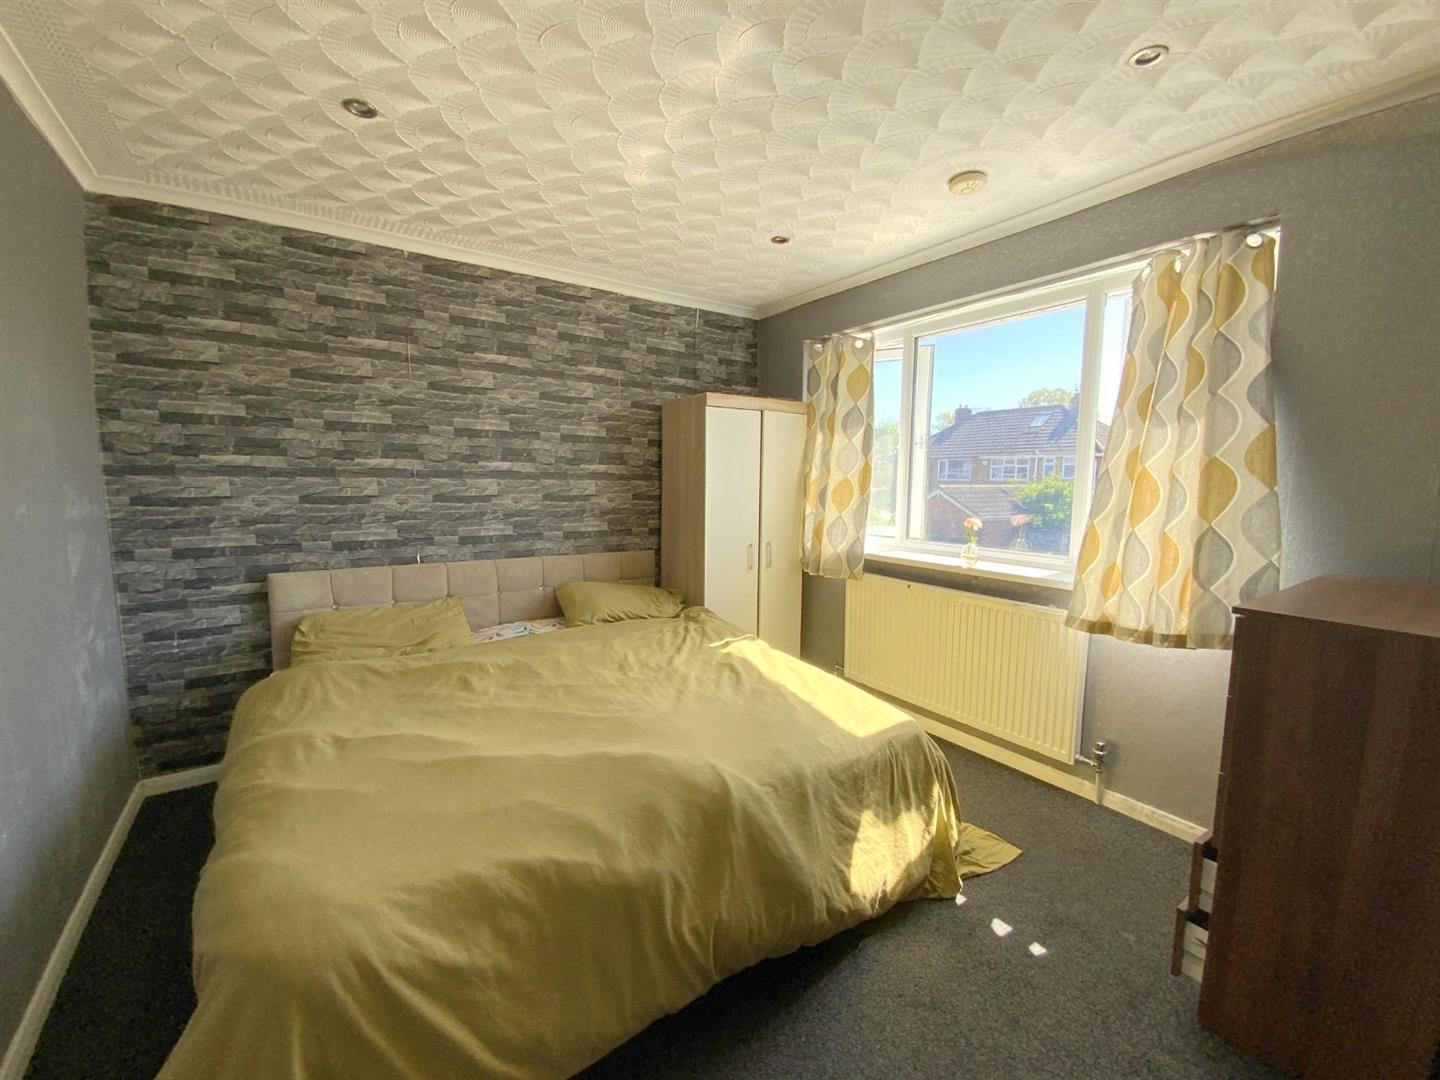
Rear aspect bedroom.
3.17 x 3.13 (10'4" x 10'3")
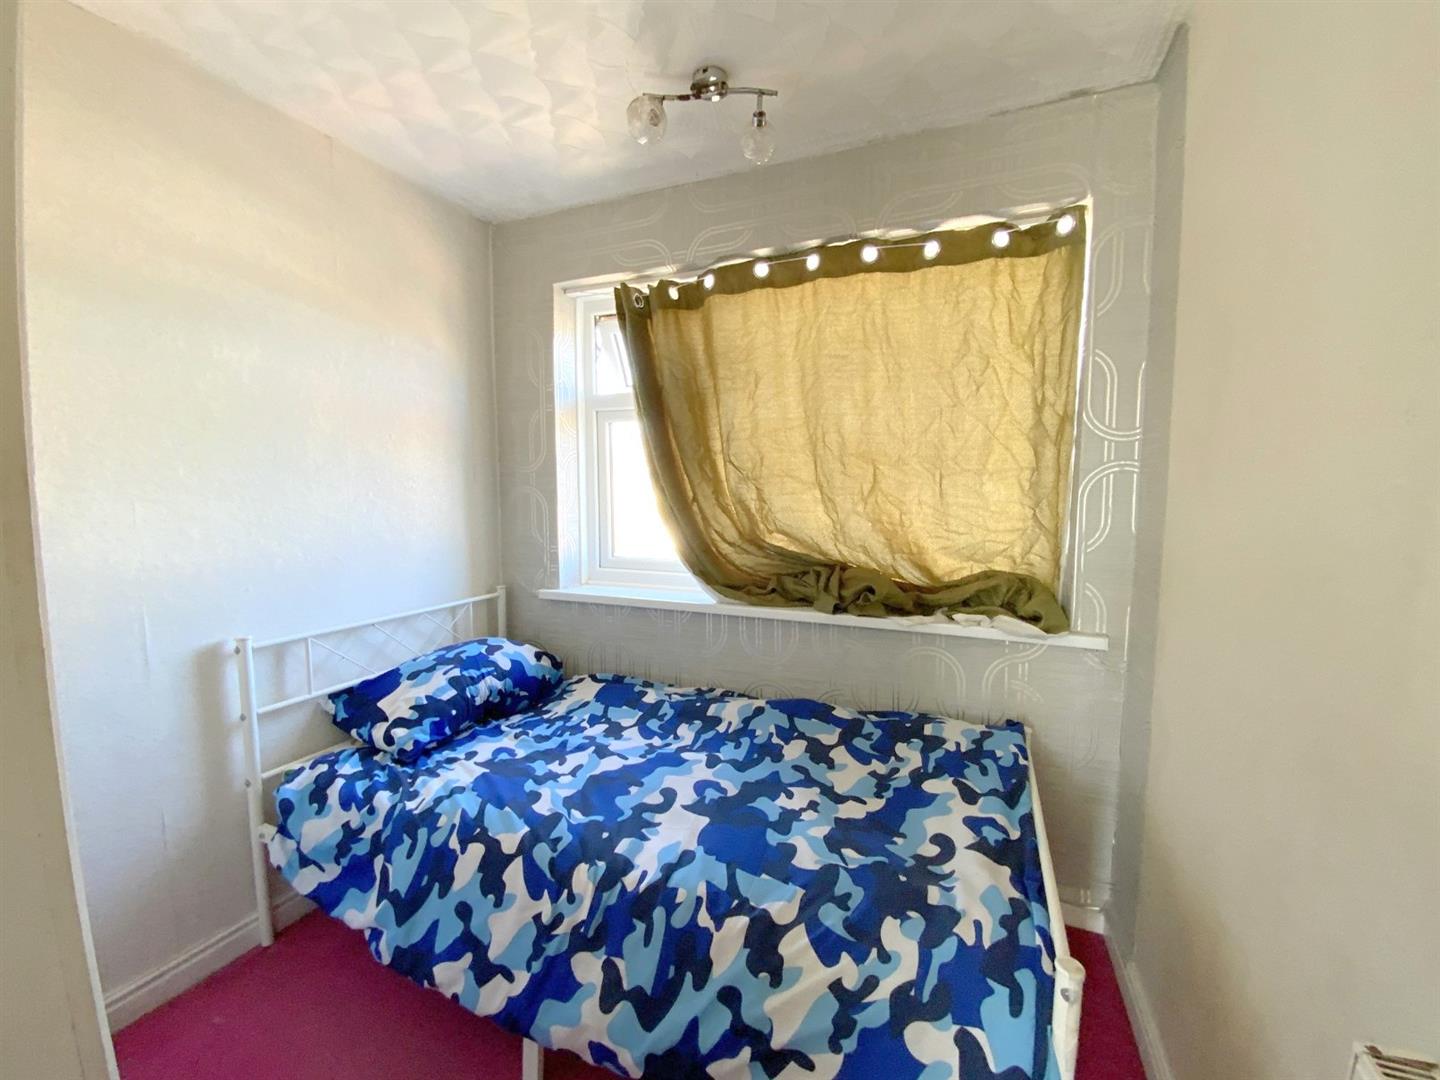
Front aspect bedroom, with storage cupboard over stairs bulkhead.
2.69 x 2.25 (8'9" x 7'4")
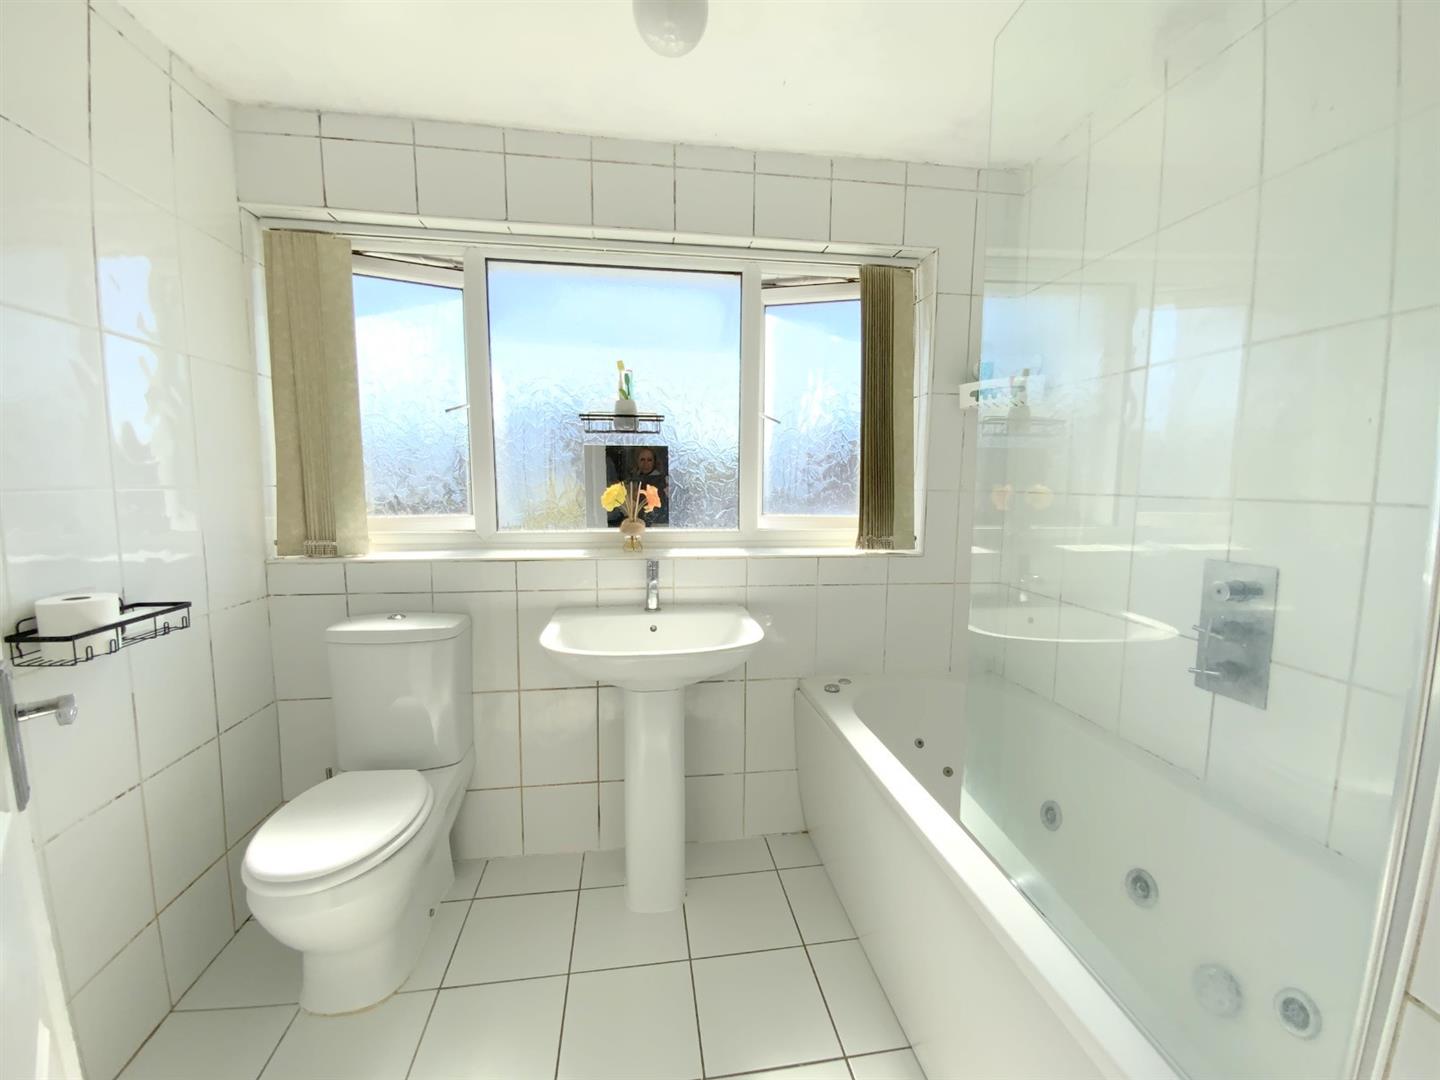
Fitted with a pedestal basin, WC, and panelled bath with shower over. Storage cupboard housing the ‘Ideal’ gas central heating boiler (New January 2026
2.48 x 2.27 (8'1" x 7'5")
FREEHOLD
B
Call Argyle Estate Agents on:


