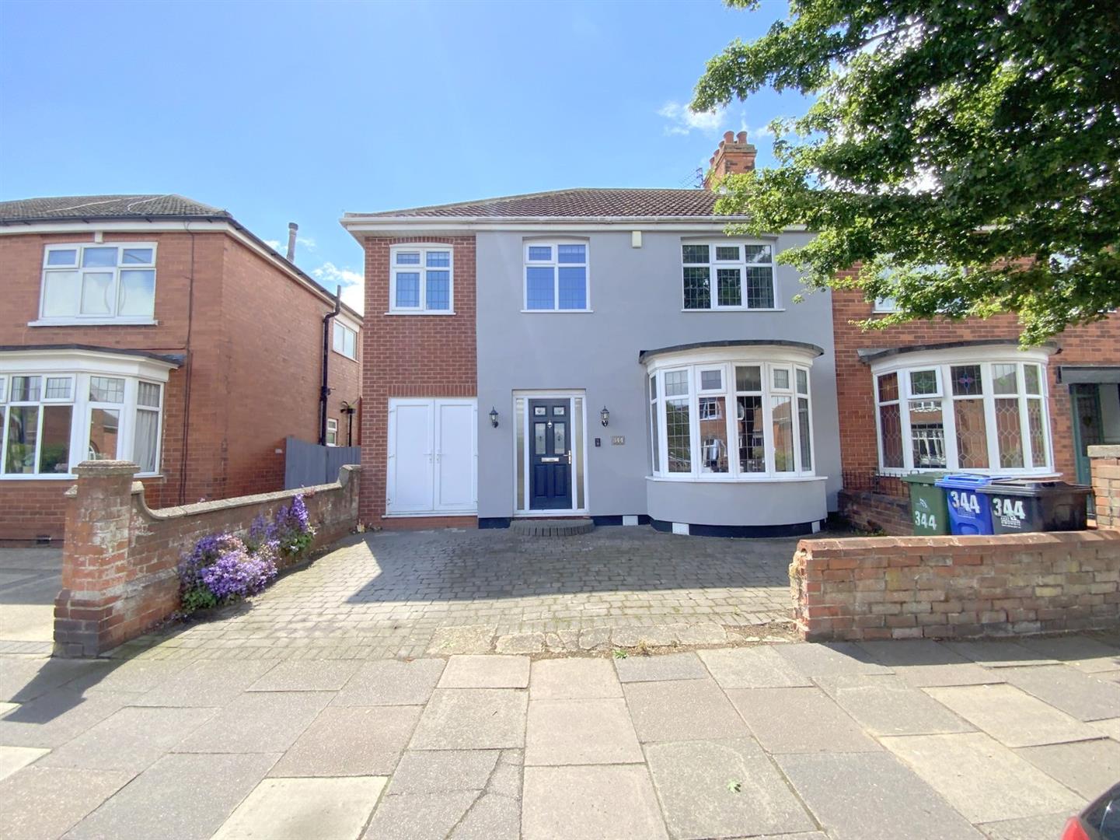
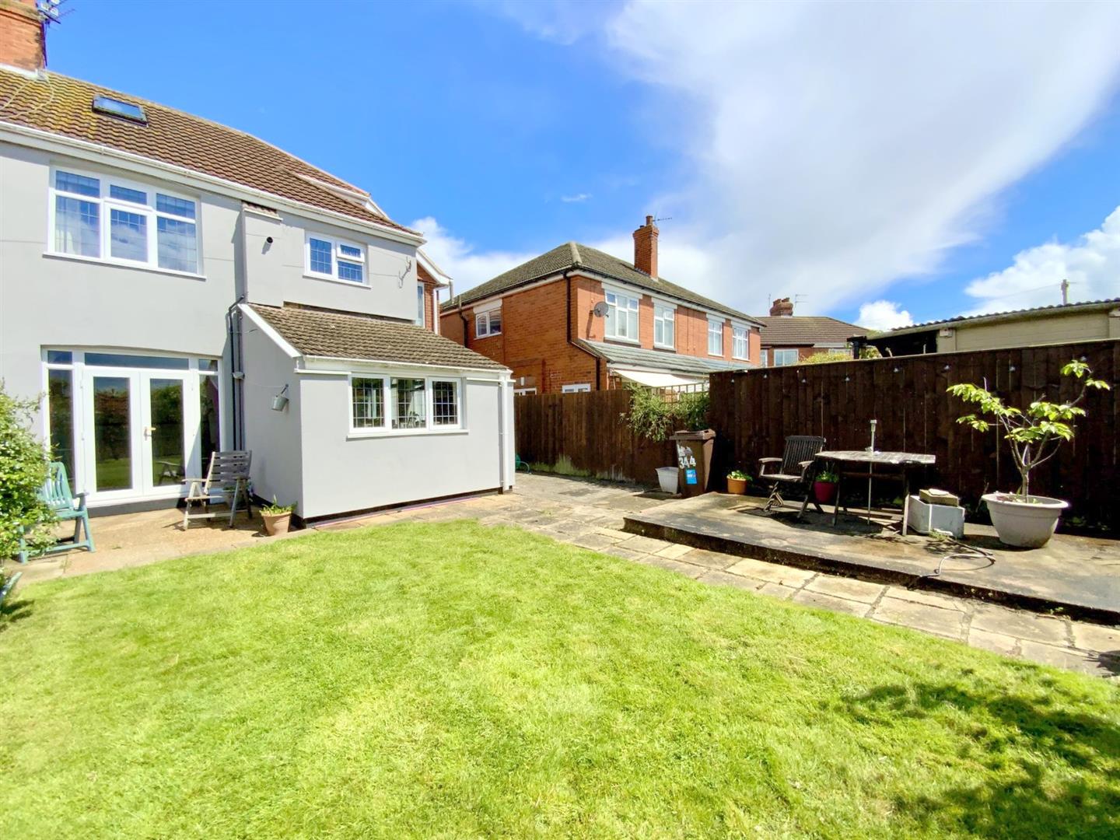
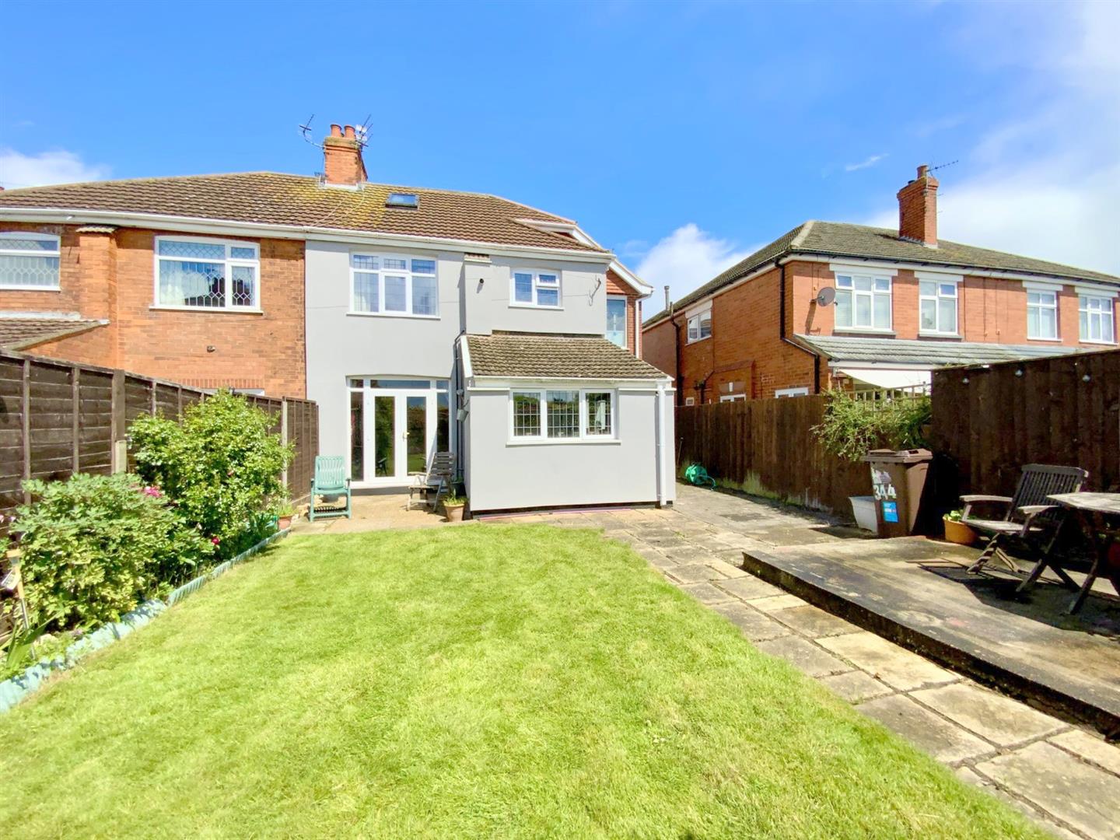
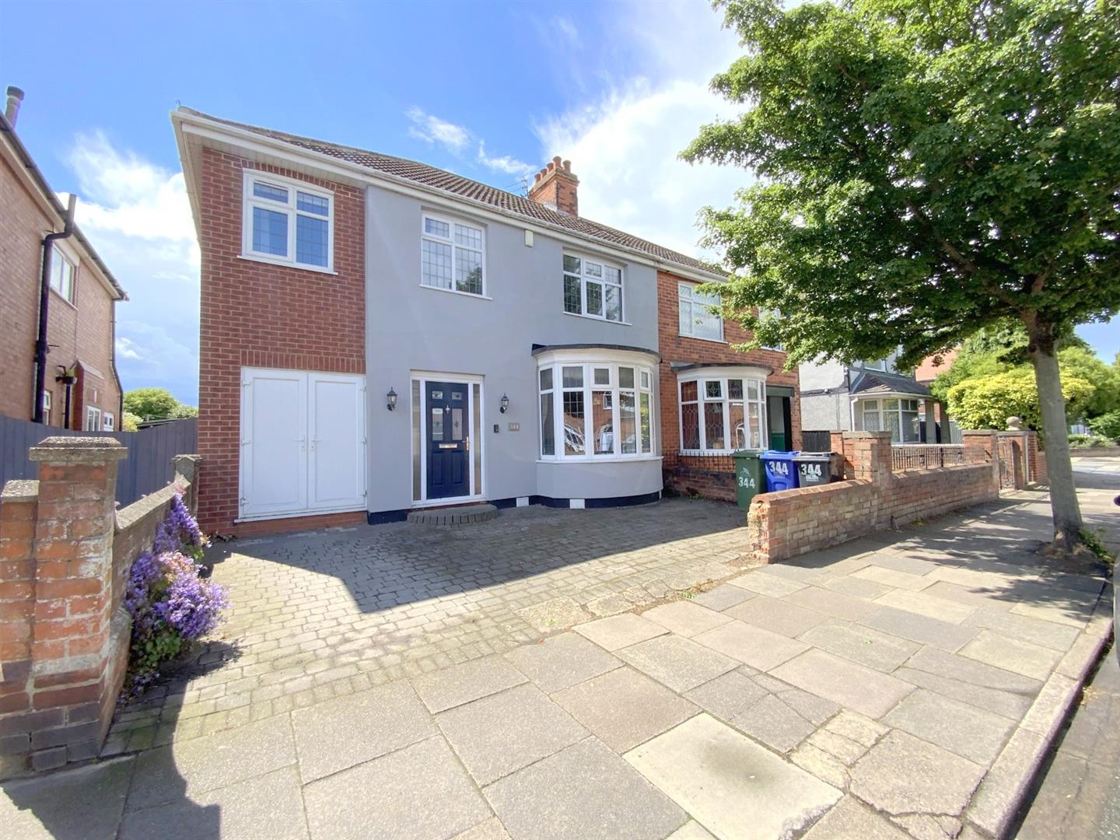
A traditional semi detached home offering spacious and versatile accommodation across three floors.
Extended from its original design, the property features four double bedrooms and a flexible layout suited to modern family living, whilst enjoying a convenient position within easy reach of Cleethorpes town centre, seafront and its many attractions.
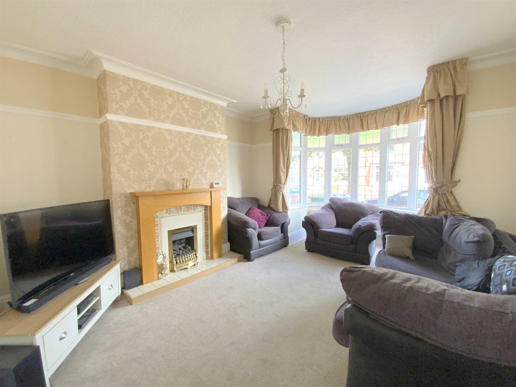
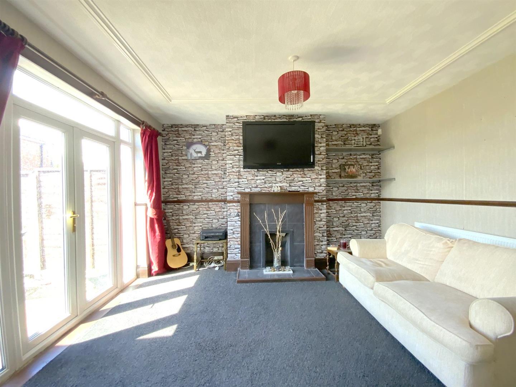
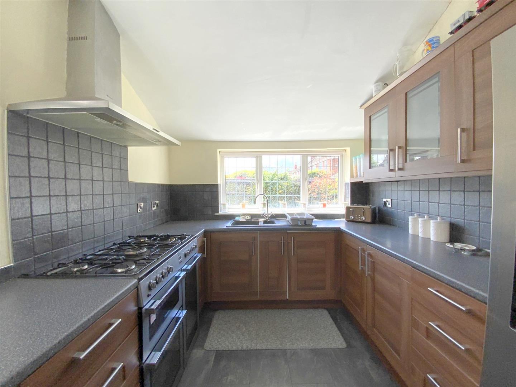
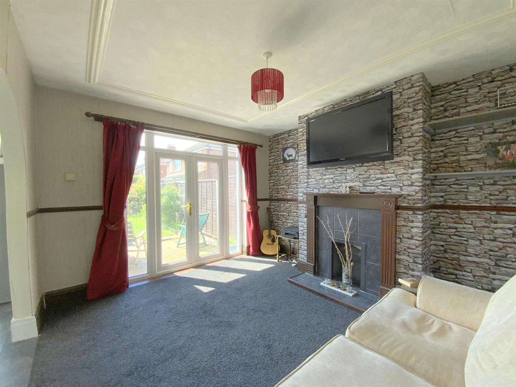
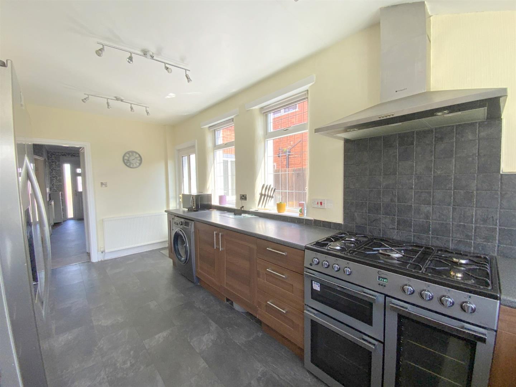
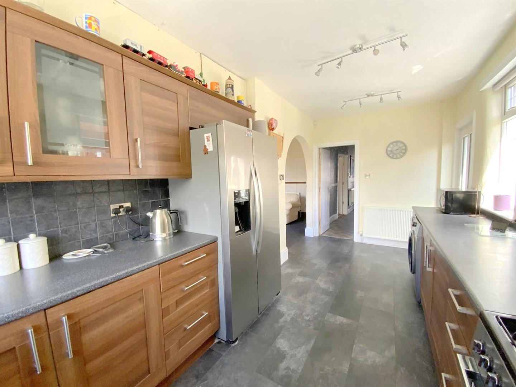
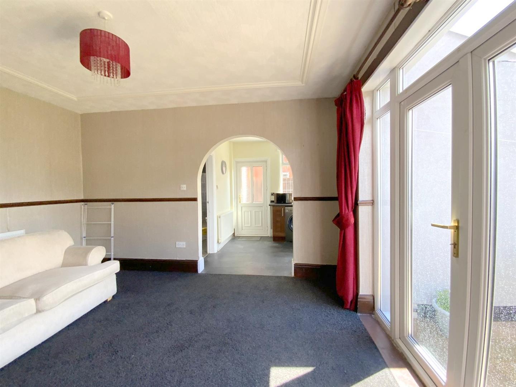
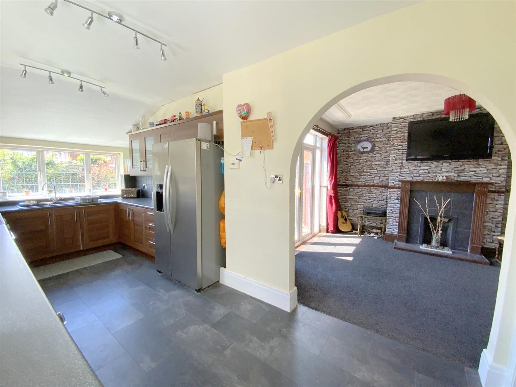
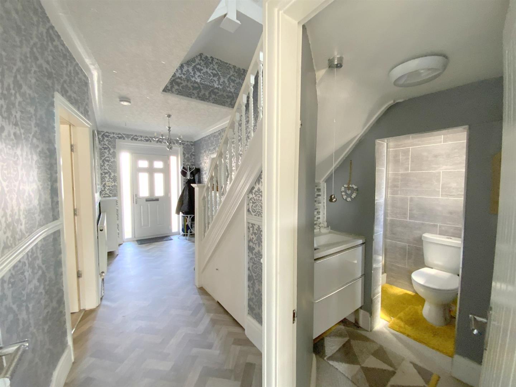
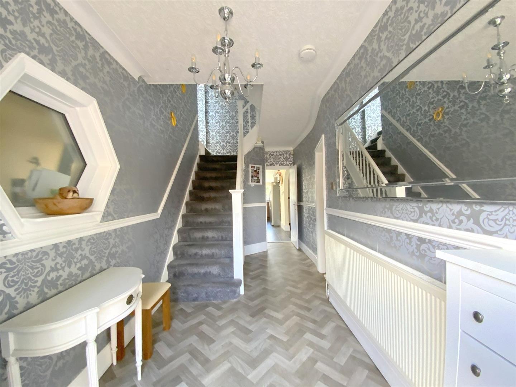
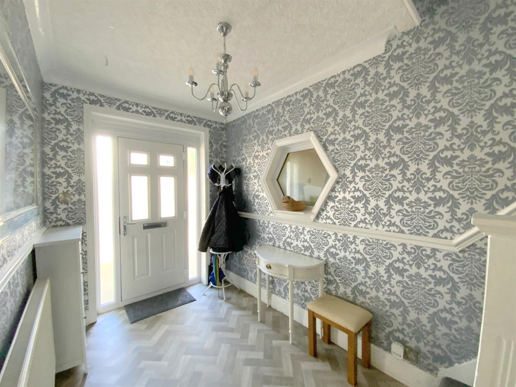
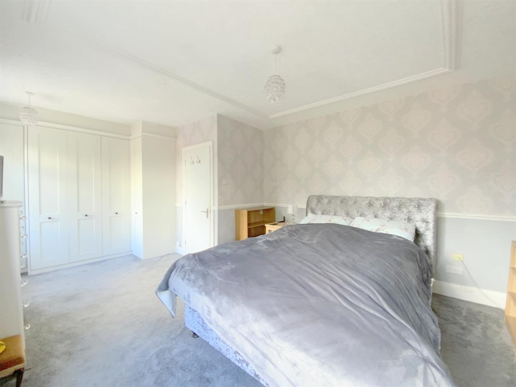
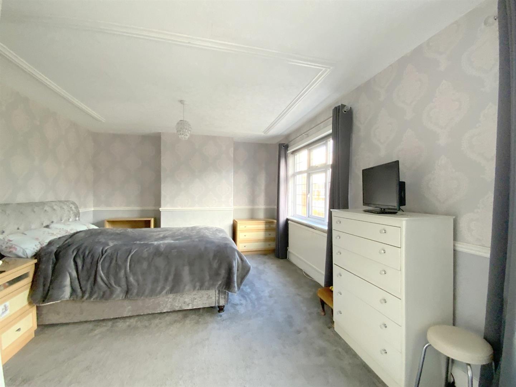
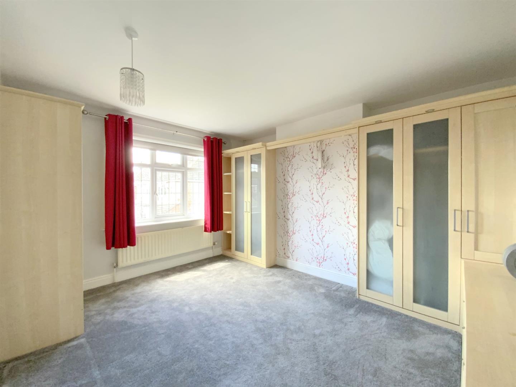
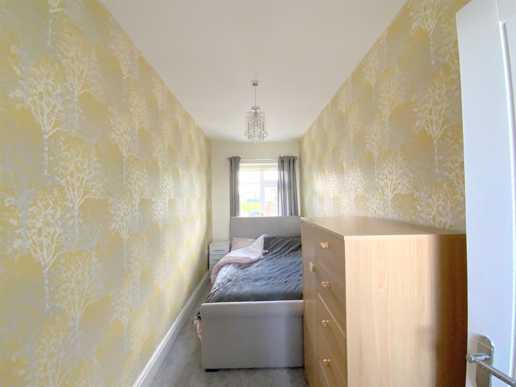
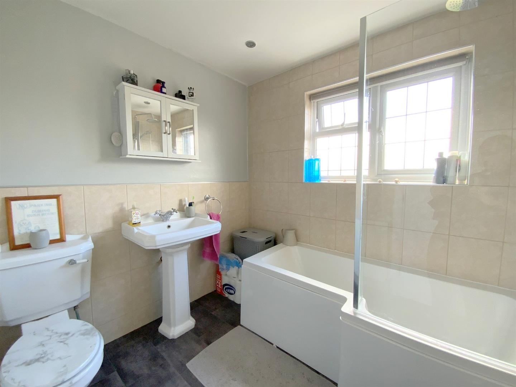
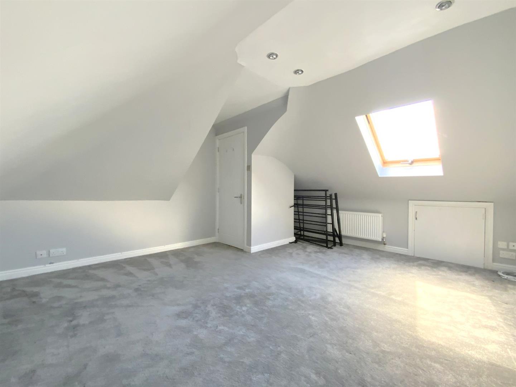
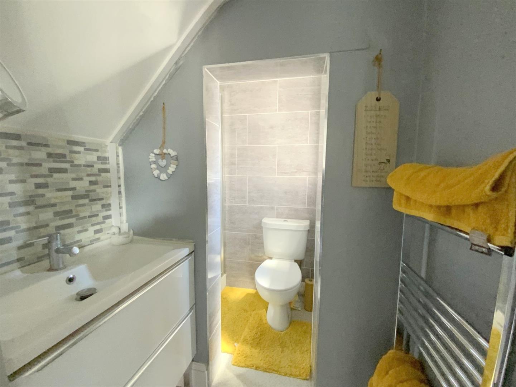
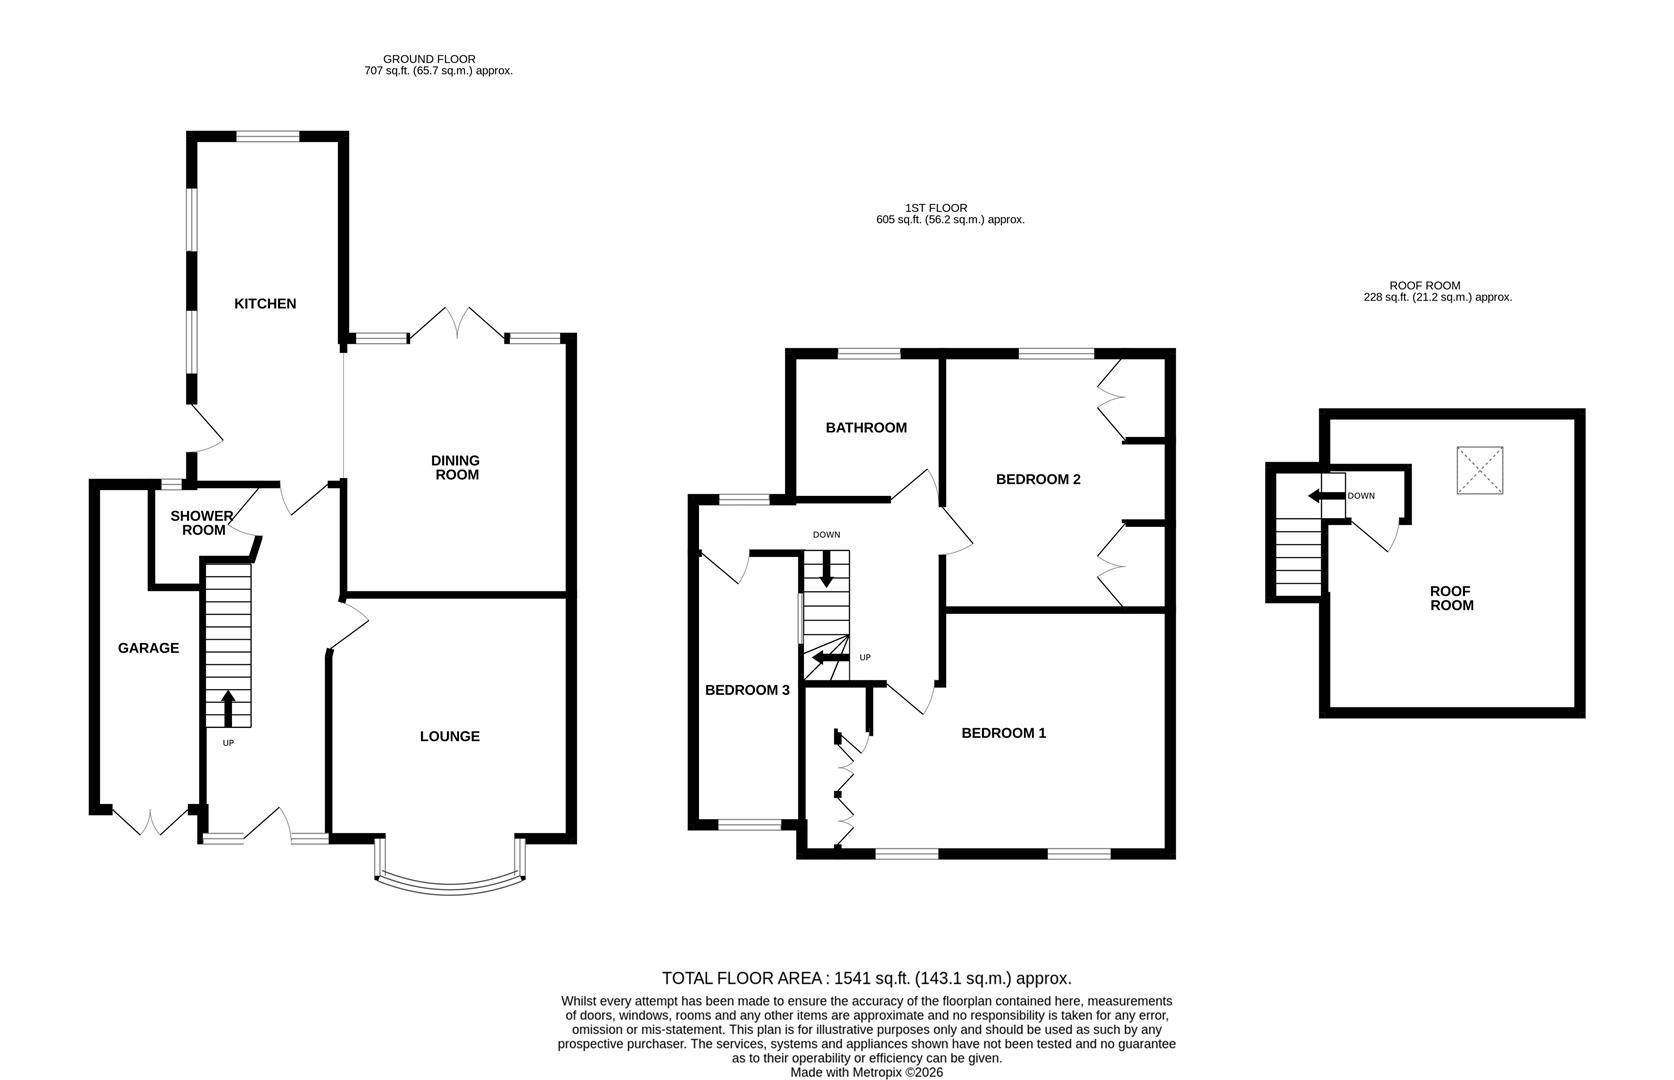
The accommodation comprises an entrance hall, bay fronted lounge, fitted kitchen with archway opening into the rear living/dining room, and a modern downstairs shower room. To the first floor are three bedrooms, including a generously sized main bedroom with fitted wardrobes, together with a family bathroom. The converted loft provides a further double bedroom, offering excellent flexibility for growing families, guests or home working.
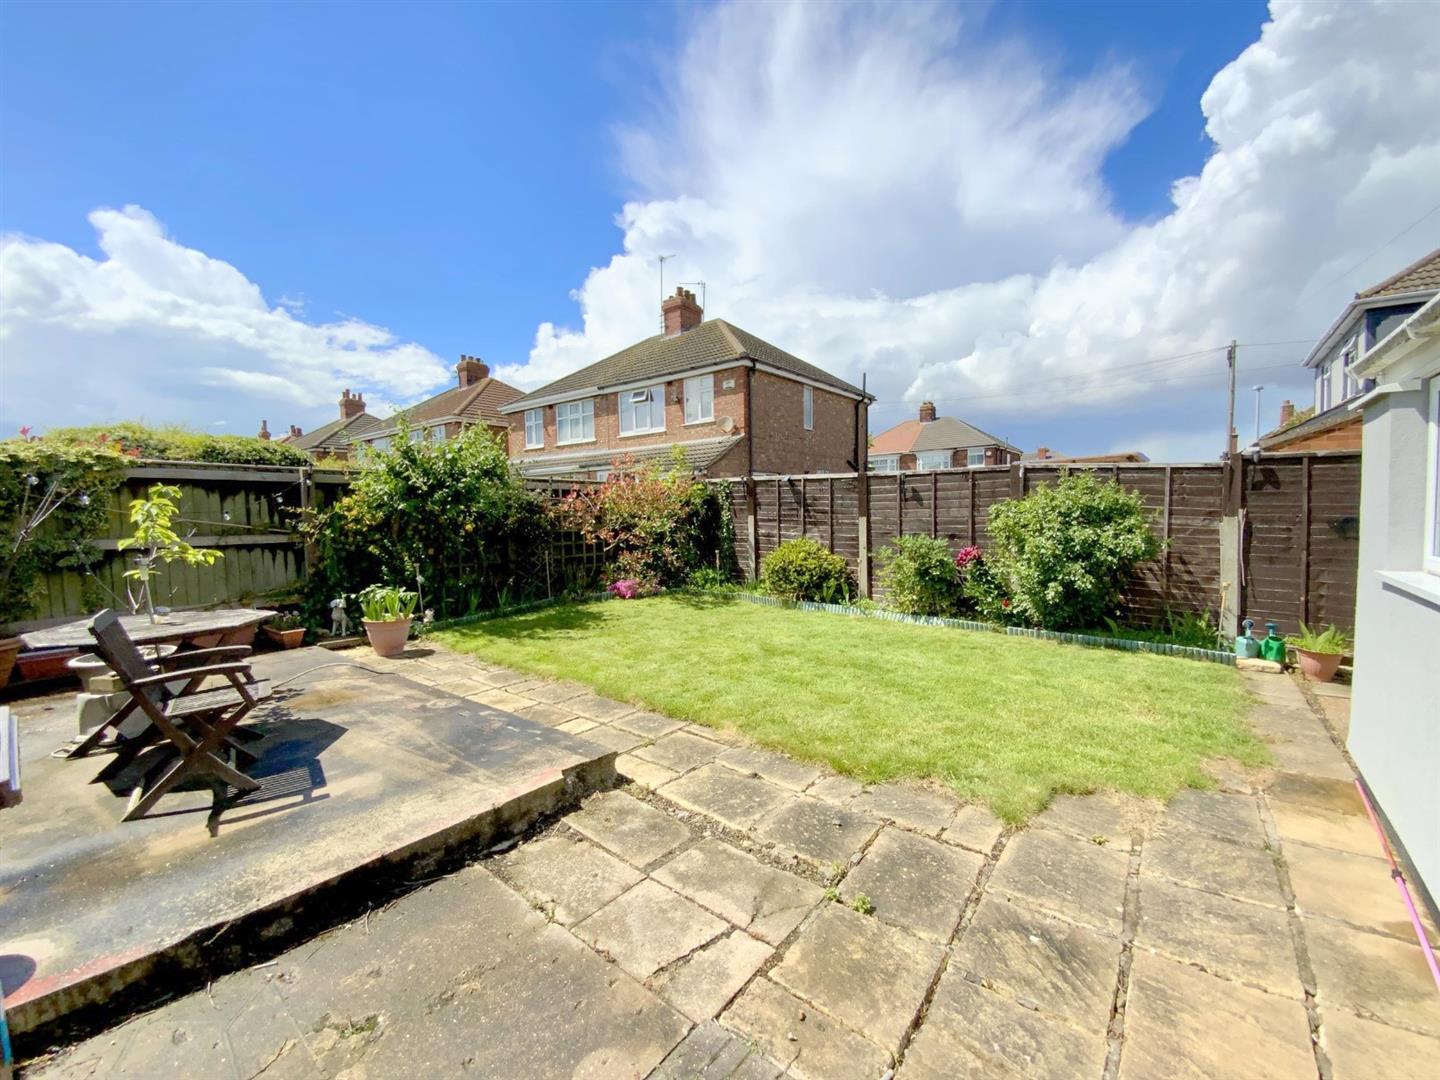
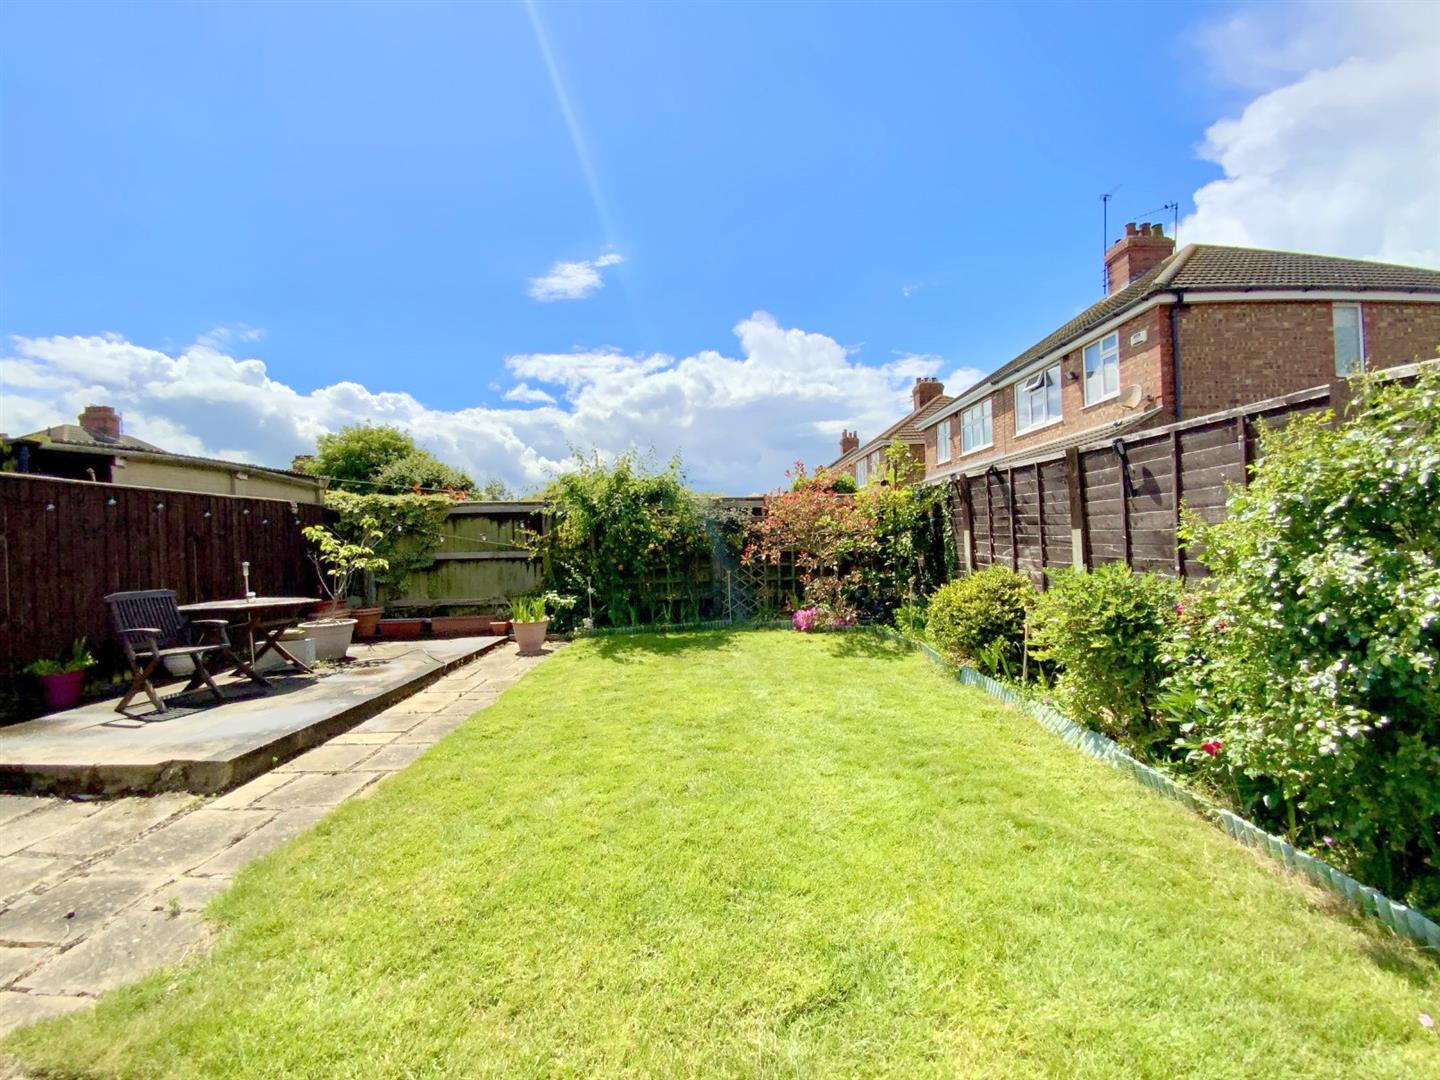
Externally, the property benefits from driveway parking, a useful integral store with access from both the front and rear, and a south facing enclosed rear garden with lawn and patio area.
Combining generous proportions with a highly convenient location, this attractive family home offers an excellent opportunity within this well-established residential area...Viewing highly recommended.
5.67 x 2.05 (18'7" x 6'8")
5.15 x 3.80 (16'10" x 12'5")
5.55 x 2.60 (18'2" x 8'6")
4.09 x 3.62 (13'5" x 11'10")
2.46 x 1.49 (8'0" x 4'10")
6.01 x 3.80 (19'8" x 12'5")
4.08 x 3.60 (13'4" x 11'9")
4.29 x 1.69 (14'0" x 5'6")
2.28 x 2.20 (7'5" x 7'2")
4.77 x 4.05 (15'7" x 13'3")
Freehold
B

Call Argyle Estate Agents on:


