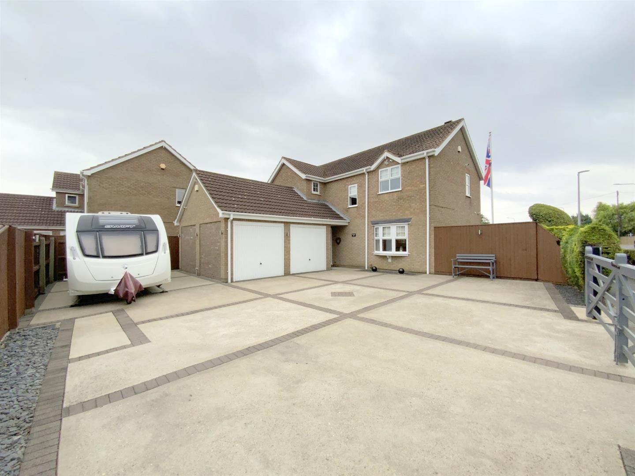
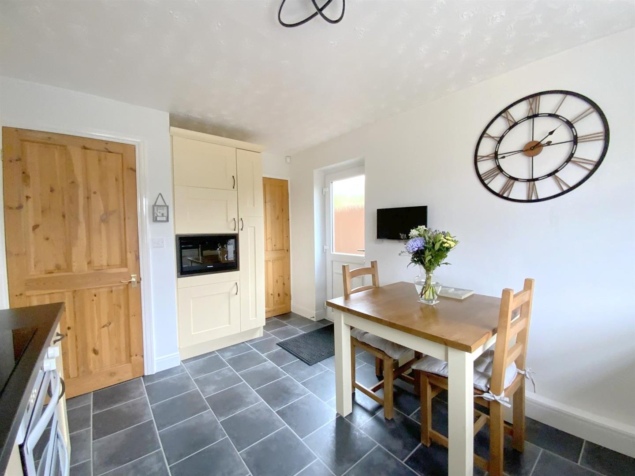
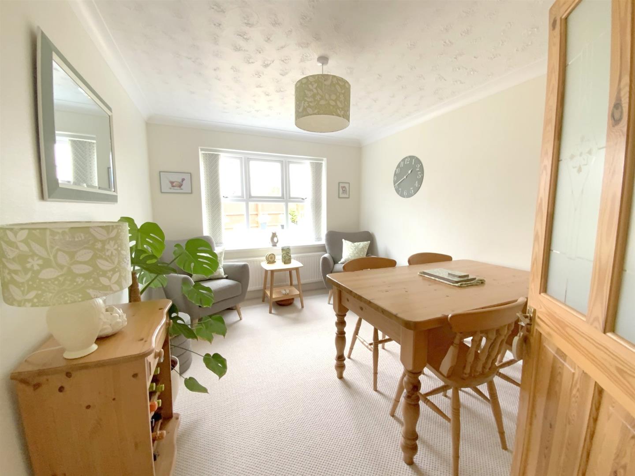
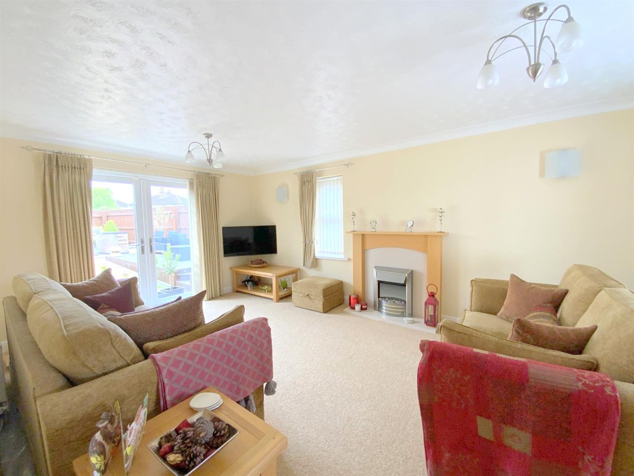
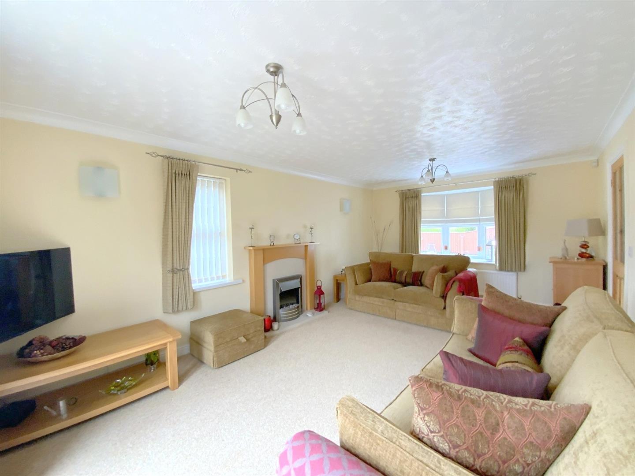
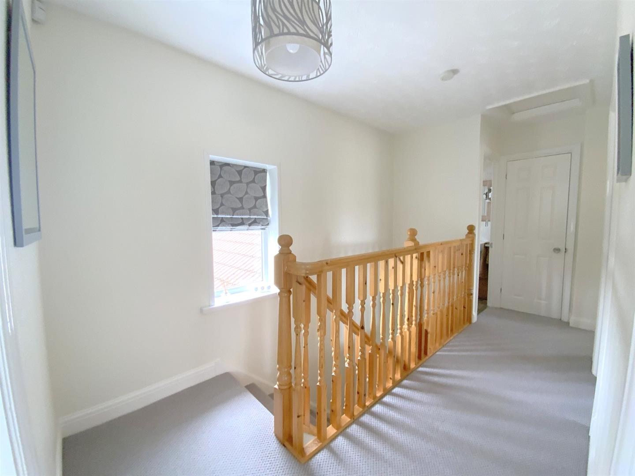
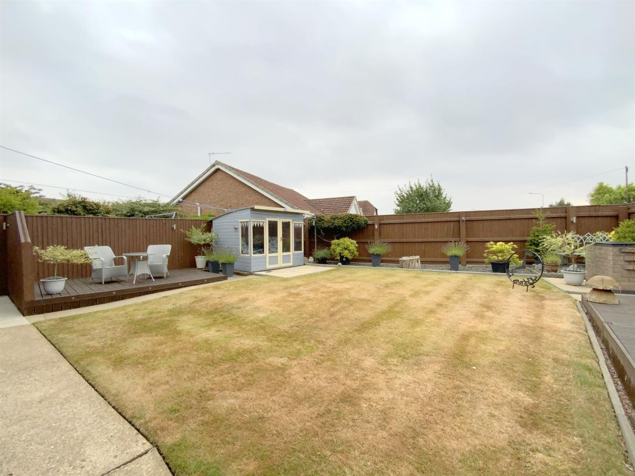
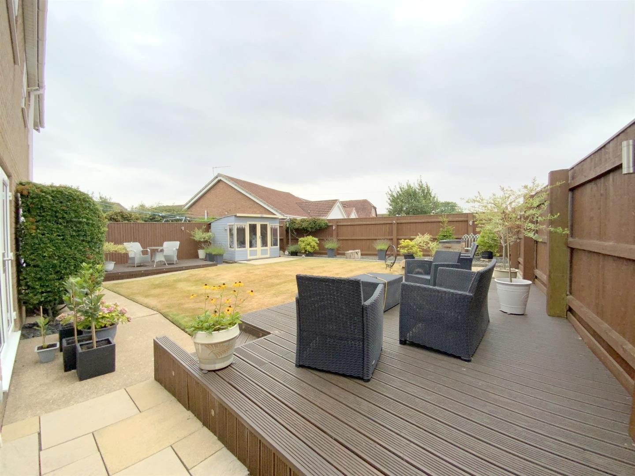
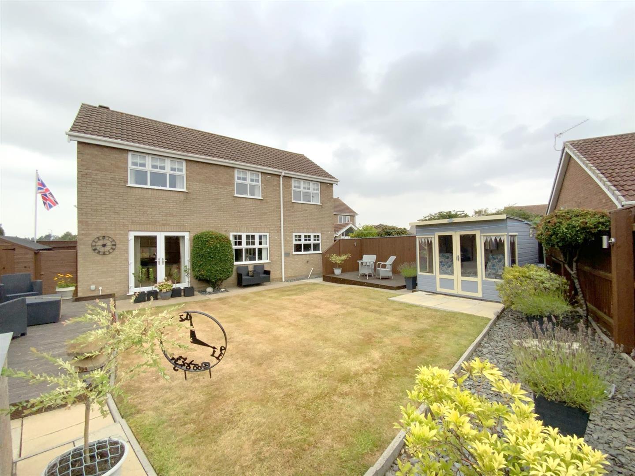
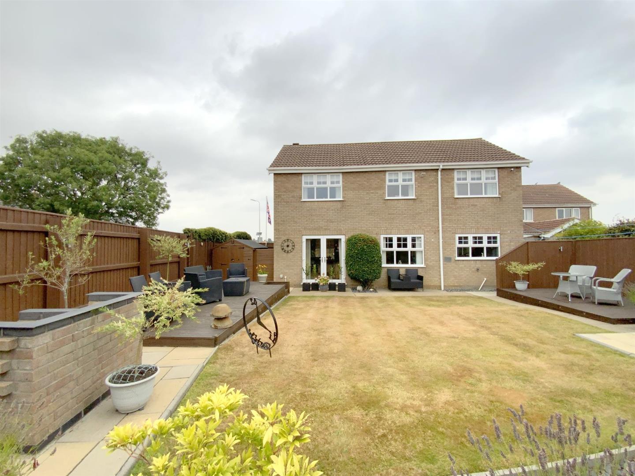
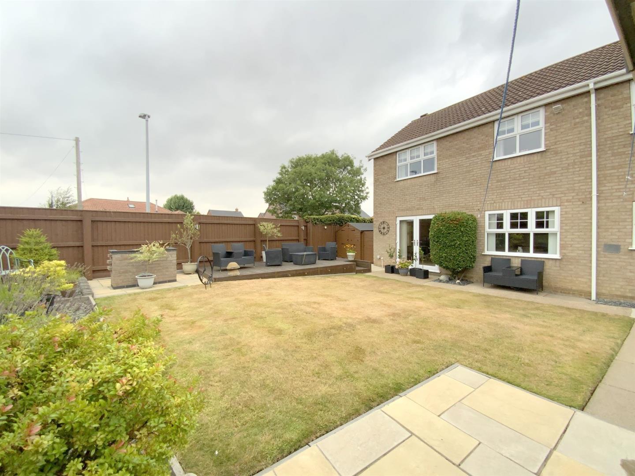
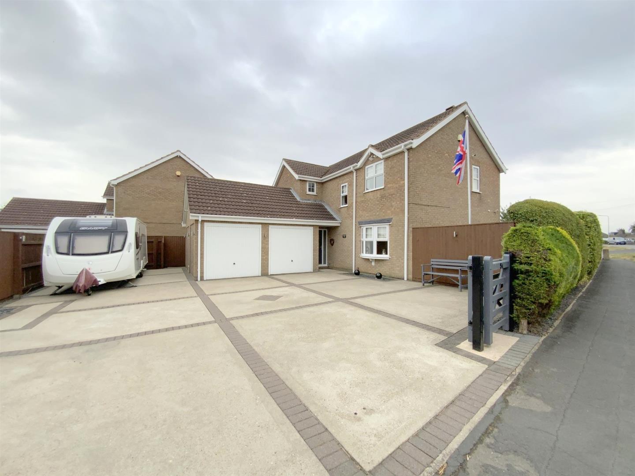
Situated on Bradley Road, this immaculately presented four bedroom detached home occupies a pleasant position in the ever-popular village of Waltham. The property offers well planned family accommodation, together with a private south facing garden, integral double garage and an exceptionally generous driveway offering ample parking.
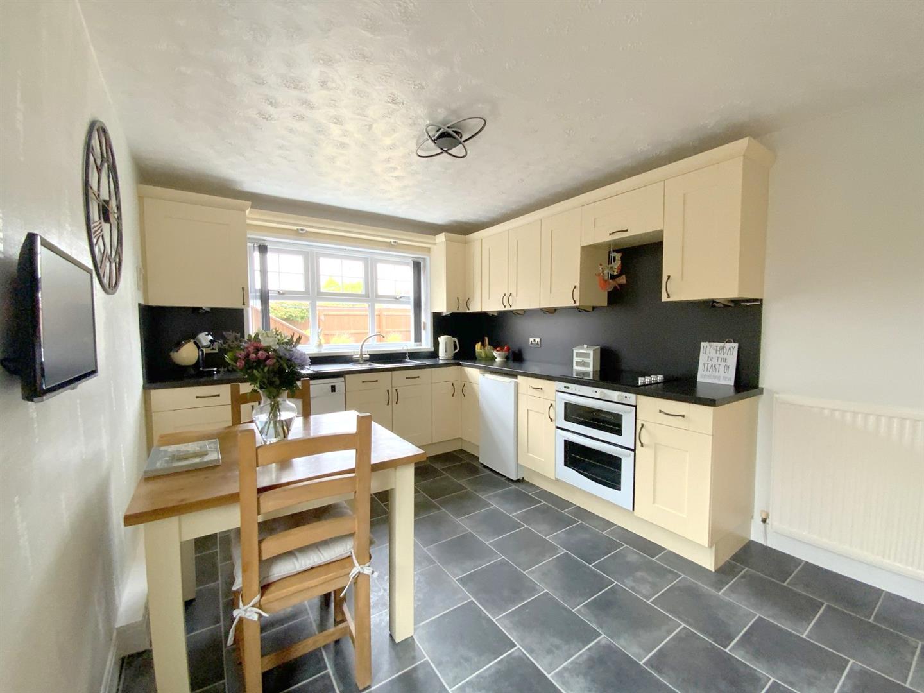
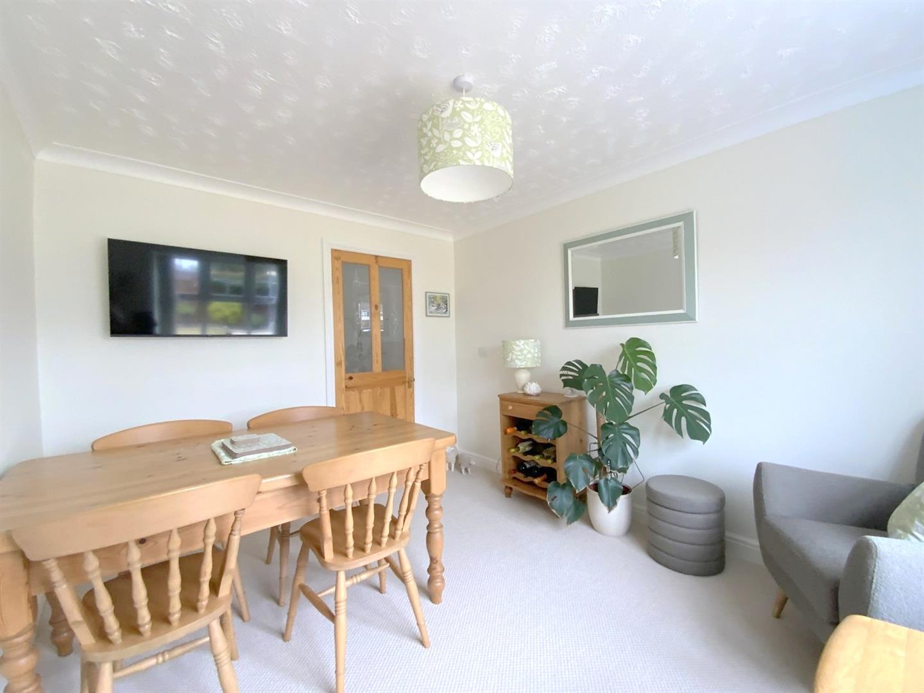
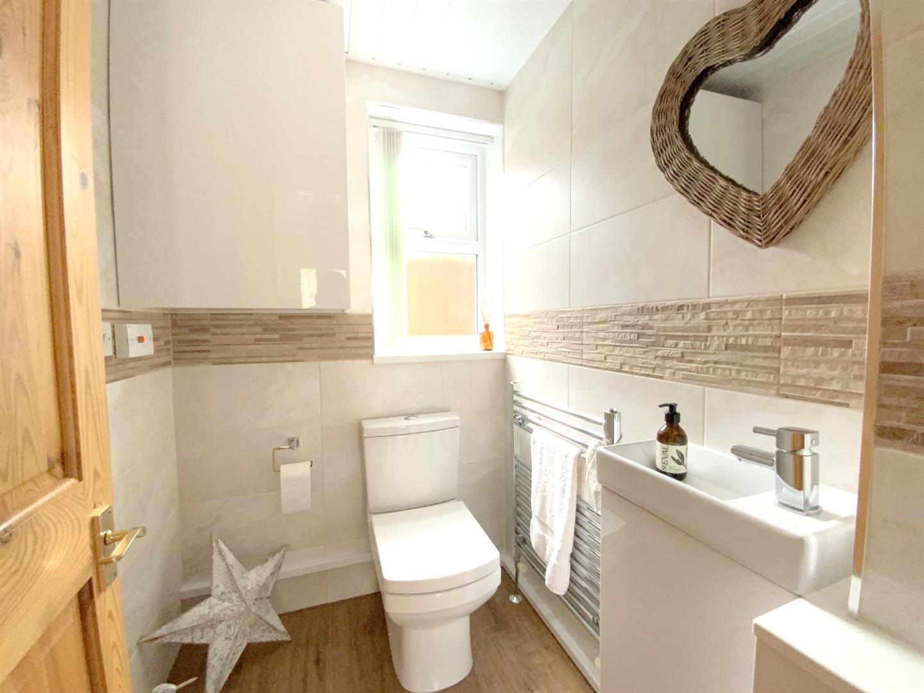
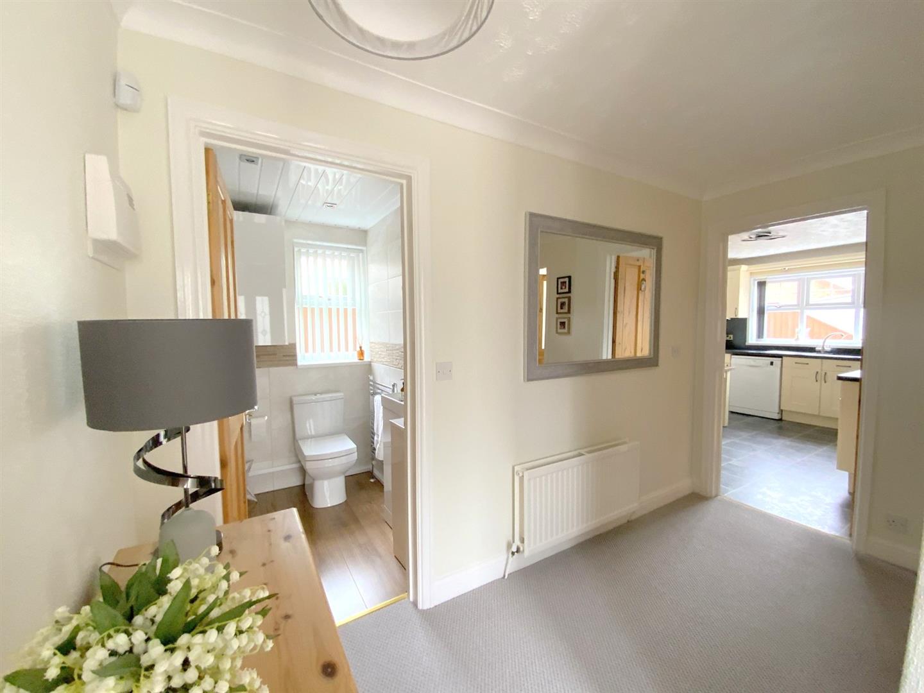
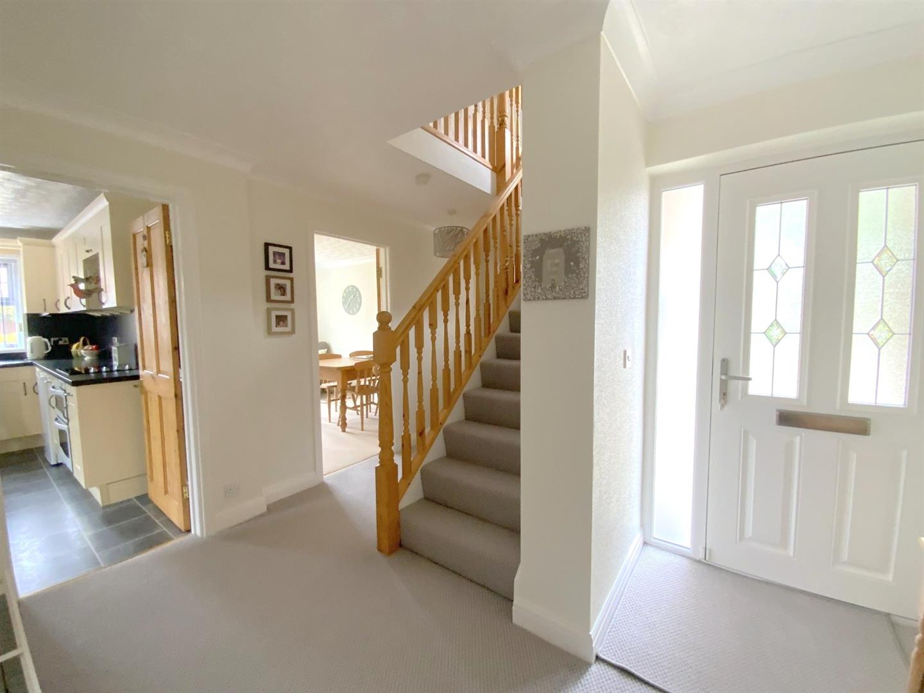
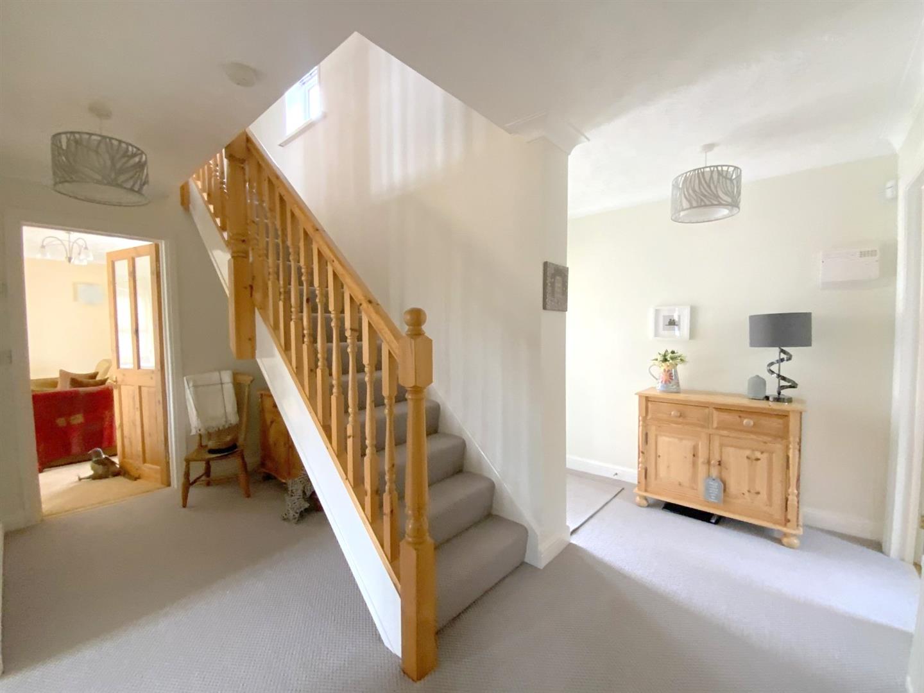
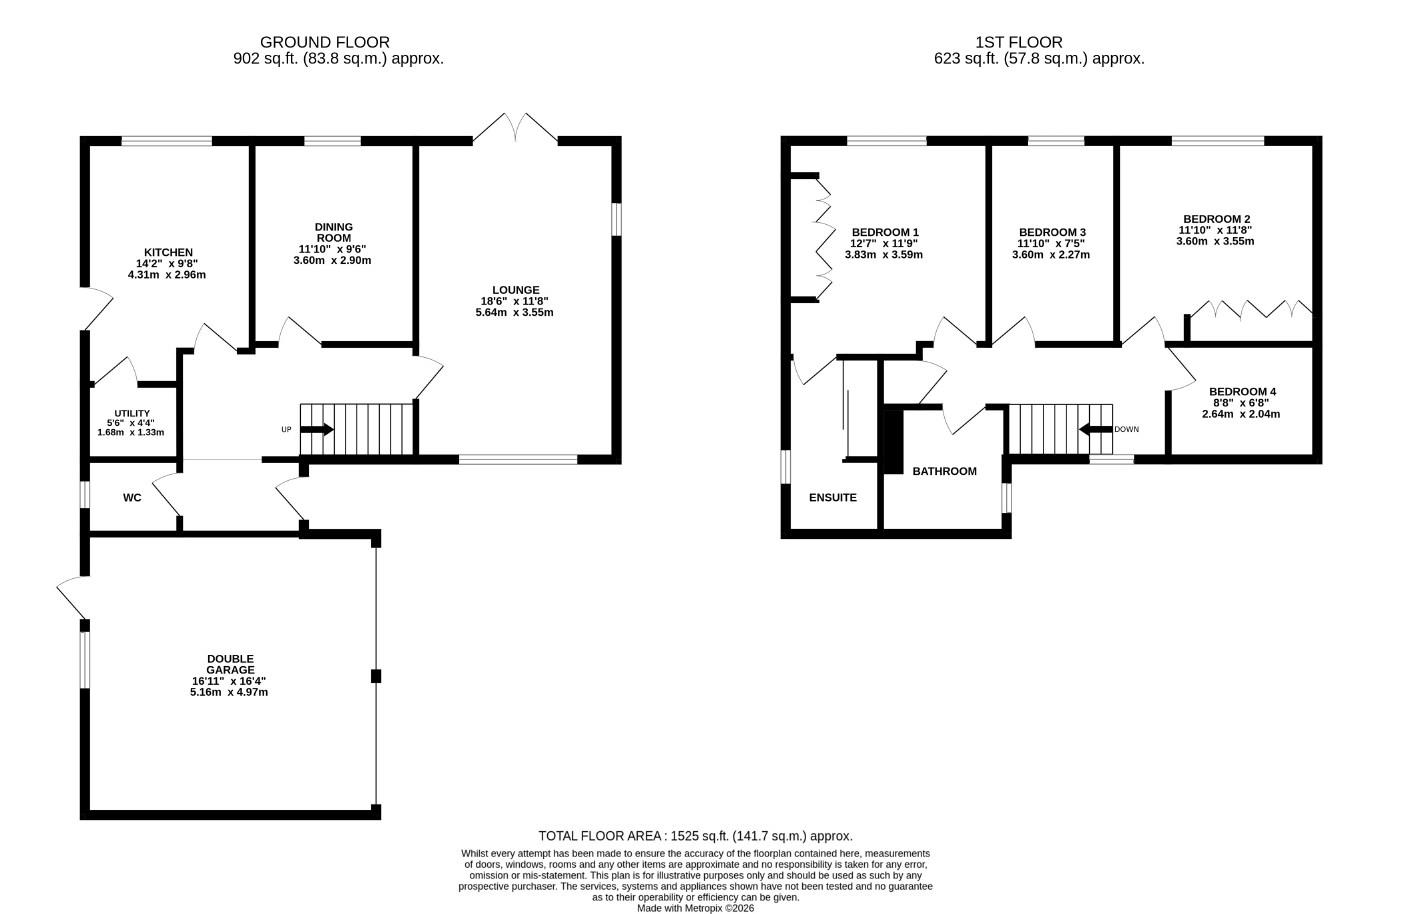
The accommodation is thoughtfully arranged to provide both comfort and versatility. A welcoming entrance hall leads to the principal ground floor rooms. The dual-aspect lounge is a bright and inviting space, enhanced by French doors opening directly onto the rear garden, creating an effortless flow between indoor and outdoor living. A separate dining room offers an elegant setting for formal meals or family gatherings, while the dining kitchen is fitted with a range of units, including a built-in oven and microwave. A utility room and cloakroom/WC add further practicality to the ground floor.
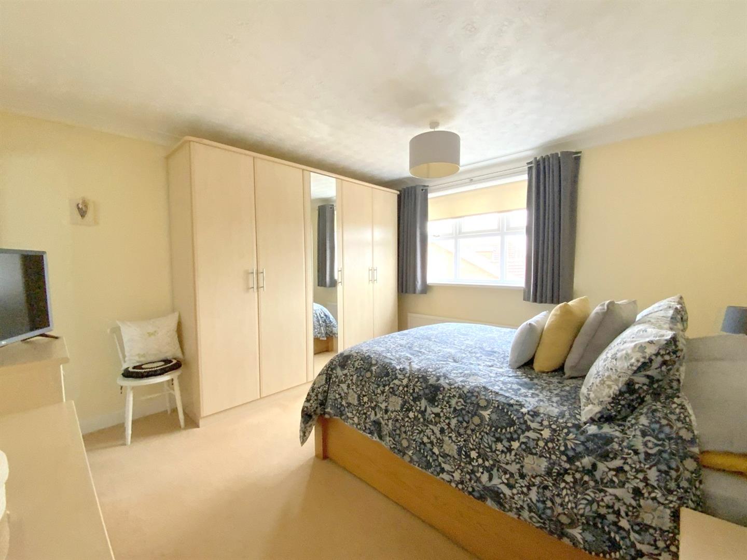
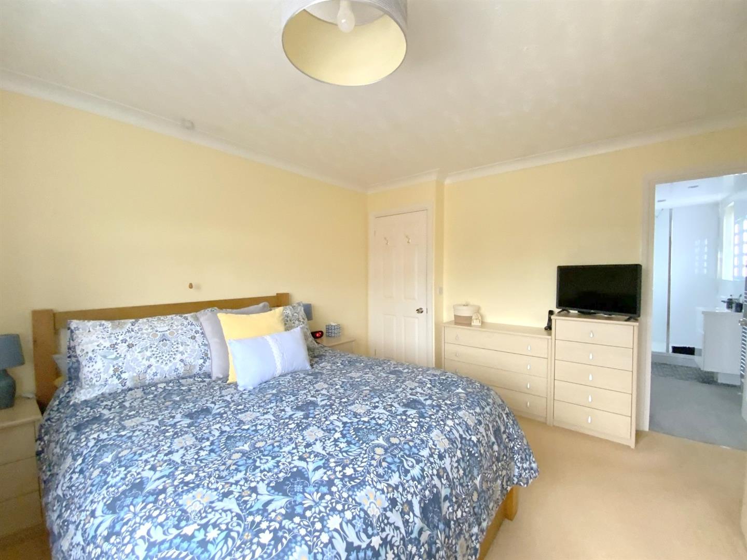
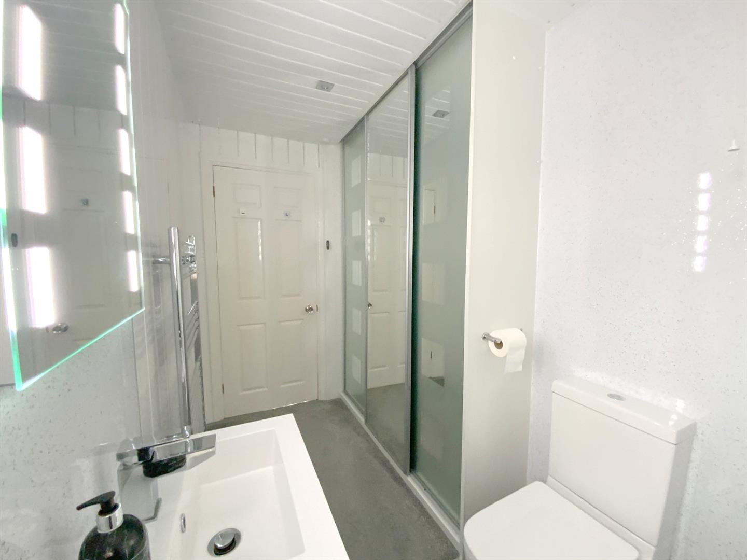
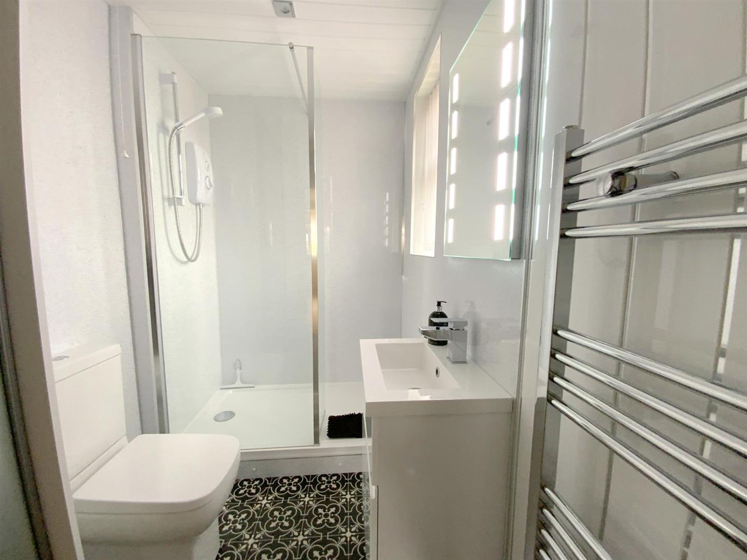
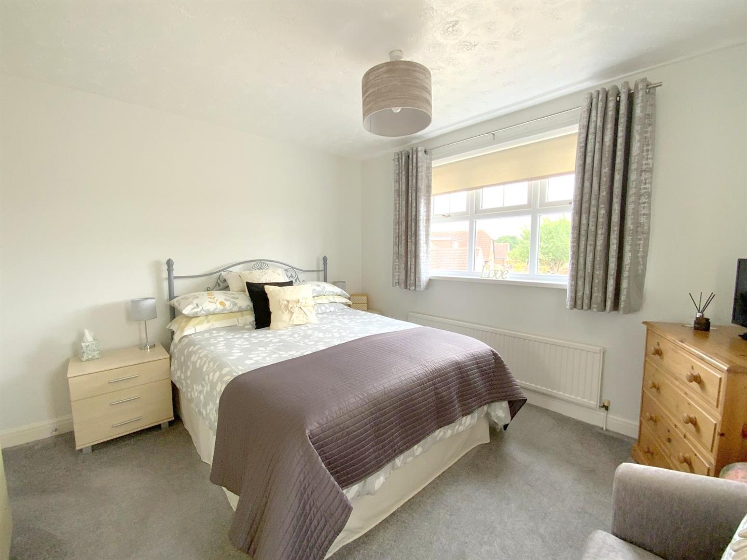
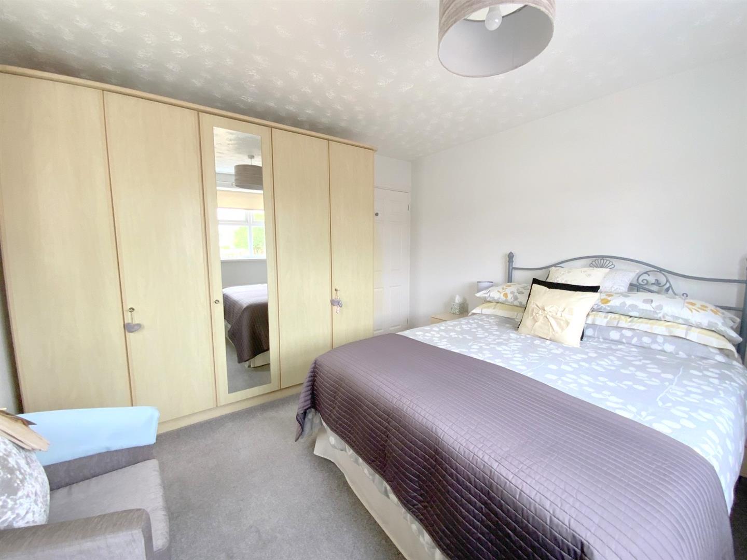
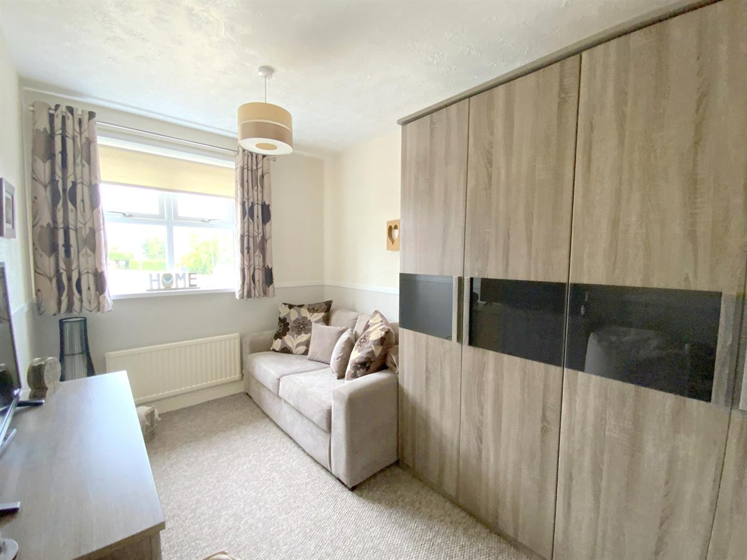
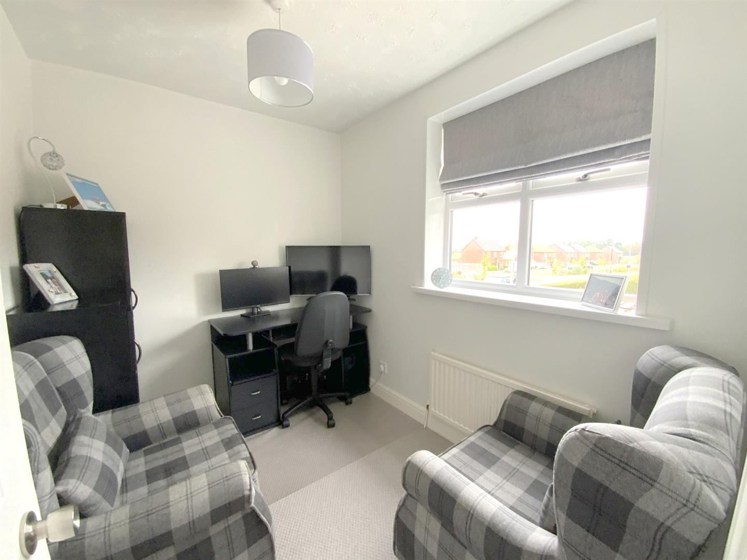
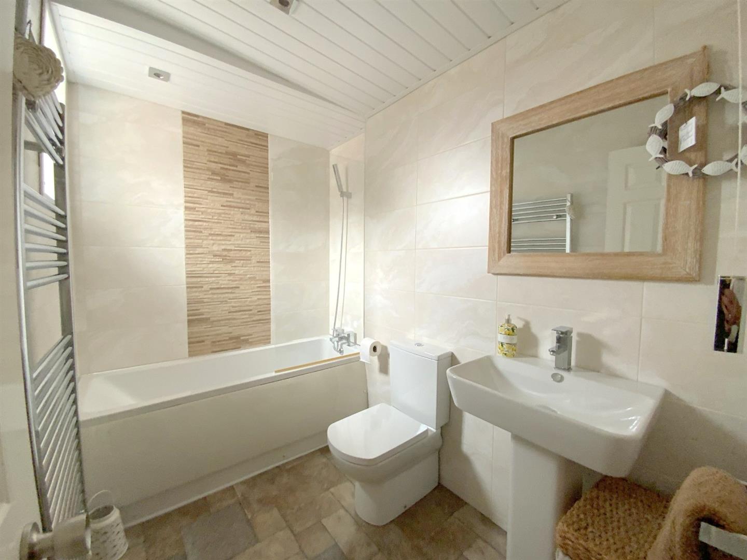
Upstairs, the main bedroom benefits from an en suite shower room featuring a large shower enclosure and built-in wardrobes. There are three further bedrooms, with the fourth bedroom offering useful flexibility as a study or home office, together with a family bathroom.
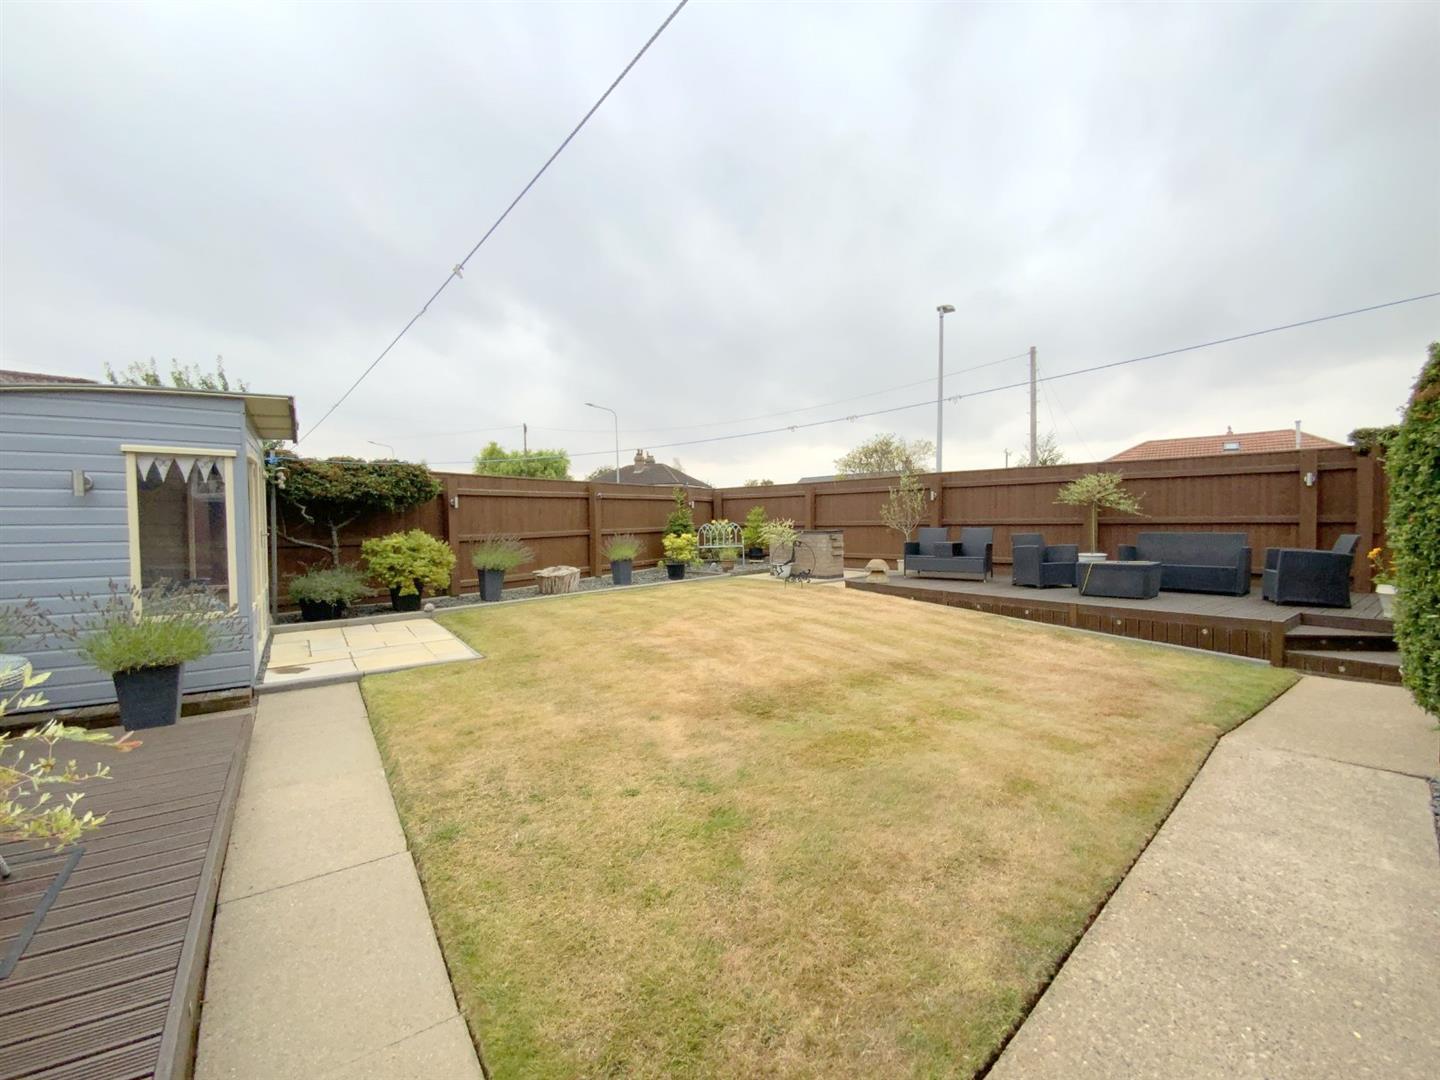
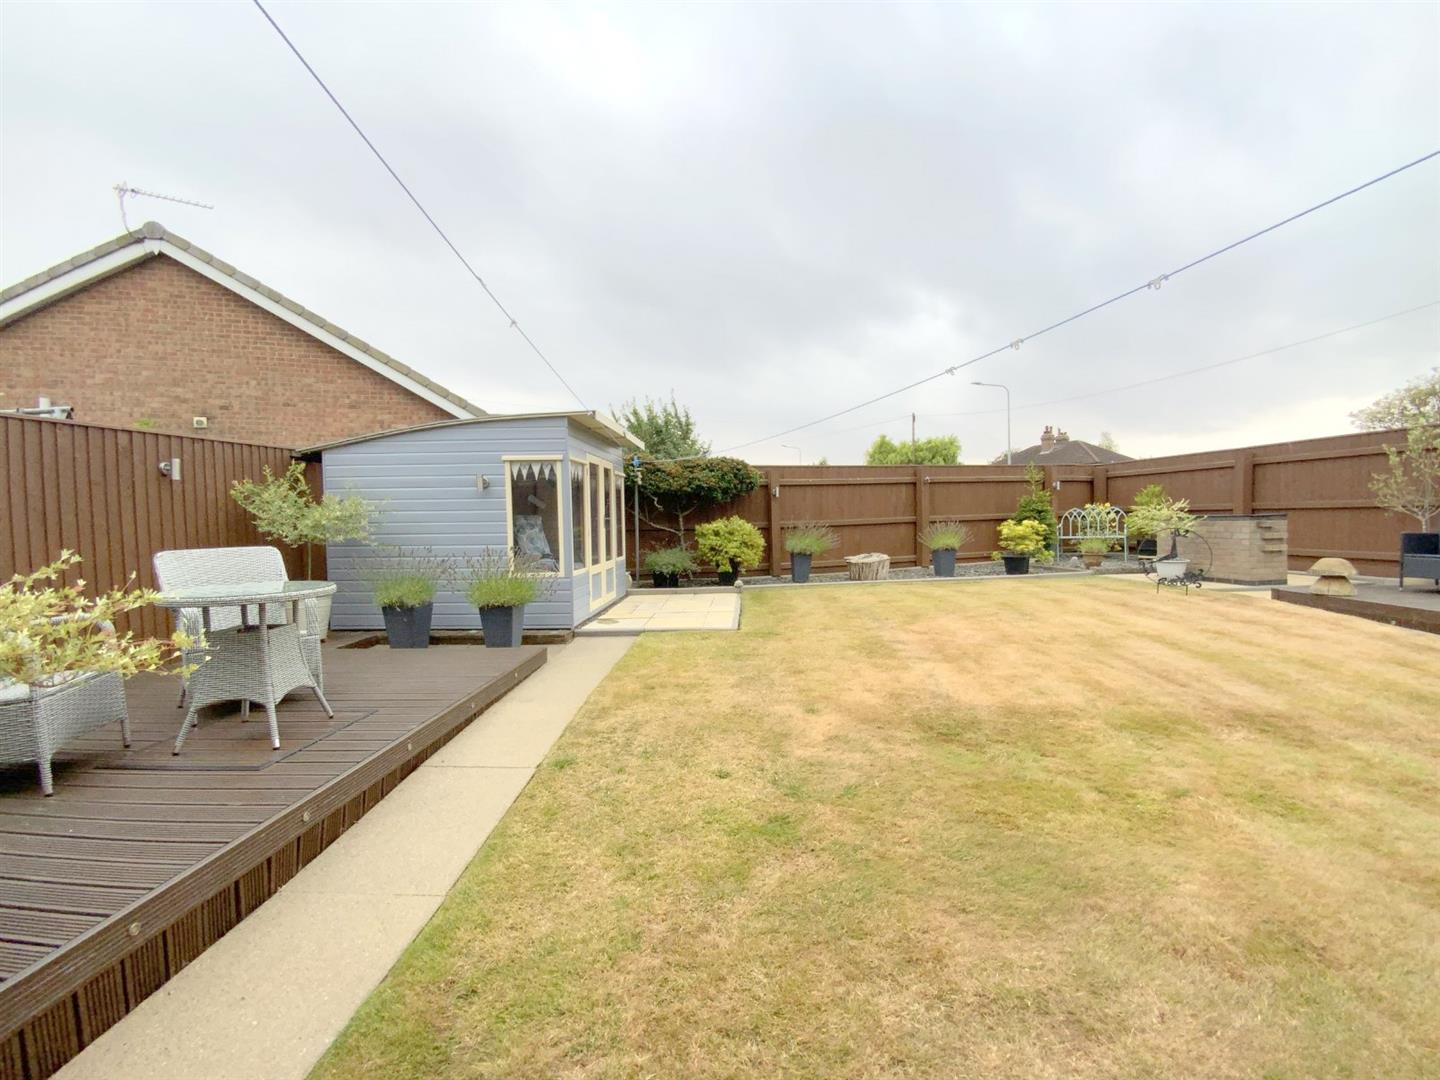
The private south facing garden is mainly lawned and features raised decking areas and a summerhouse, providing a pleasant setting for outdoor seating and entertaining. To the front, the extensive driveway provides ample parking for multiple vehicles, with additional space for a caravan or motorhome, alongside access to the integral double garage.
Waltham village centre is within easy reach and offers a wide range of local amenities. The property is also well placed for highly regarded schools and convenient transport links, making it an excellent choice for family living.
5.64 x 3.55 (18'6" x 11'7")
3.60 x 2.90 (11'9" x 9'6")
4.31 x 2.96 (14'1" x 9'8")
1.68 x 1.33 (5'6" x 4'4")
1.66 x 1.30 (5'5" x 4'3")
3.83 x 3.59 (12'6" x 11'9")
3.34 x 1.45 (10'11" x 4'9")
3.60 x 3.55 (11'9" x 11'7")
3.60 x 2.27 (11'9" x 7'5")
2.64 x 2.04 (8'7" x 6'8")
2.46 x 1.54 (8'0" x 5'0")
5.19 x 4.97 (17'0" x 16'3")
Freehold
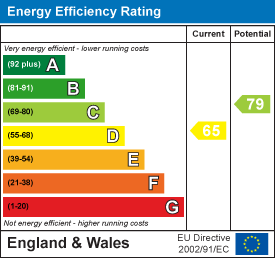
D
Call Argyle Estate Agents on: