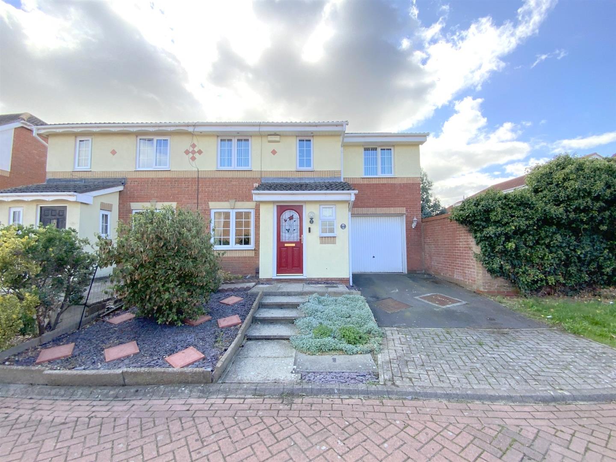
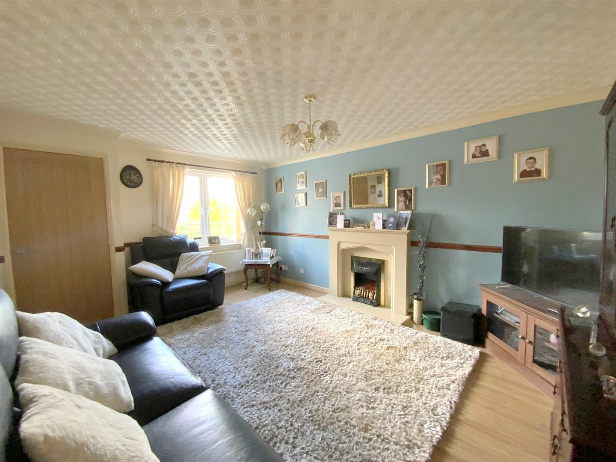
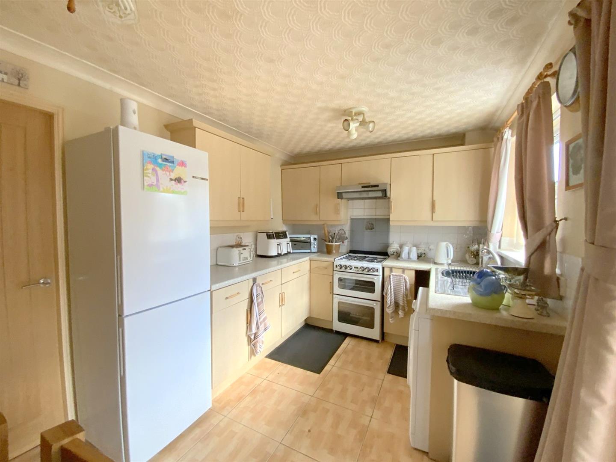
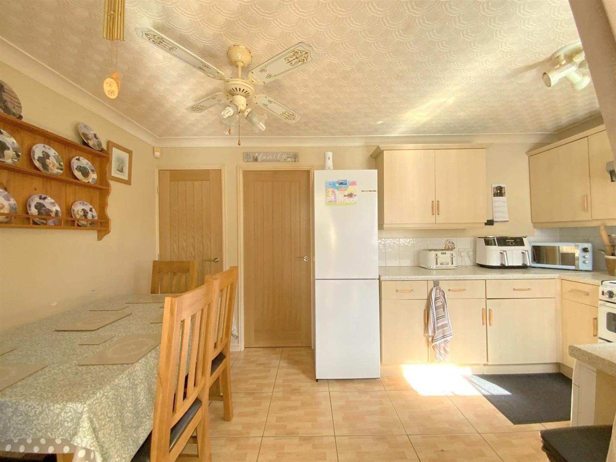
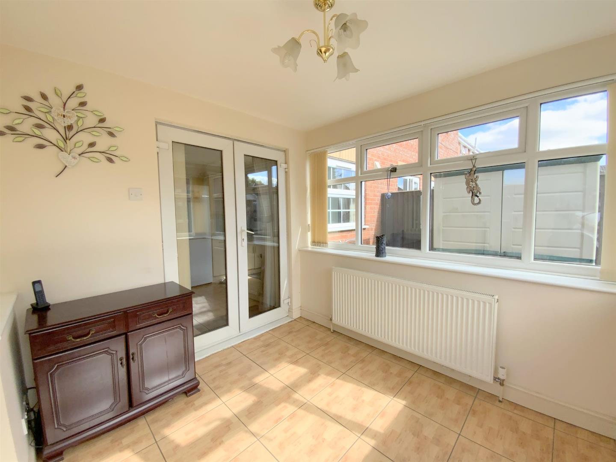
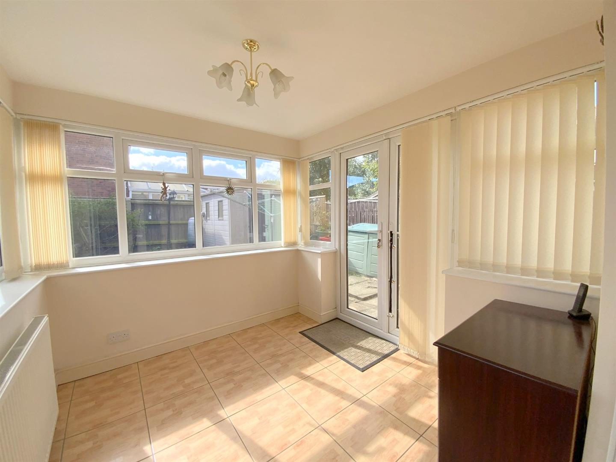
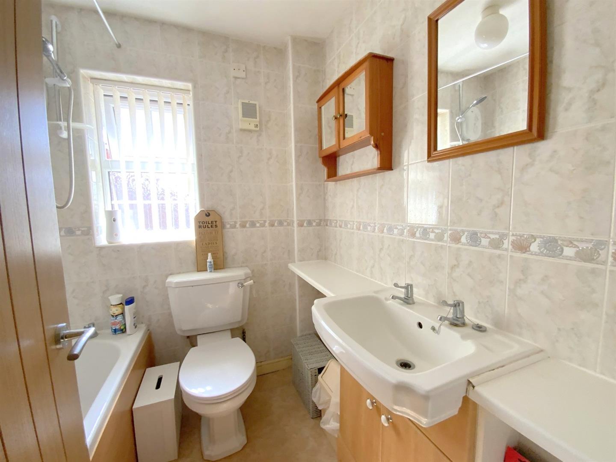
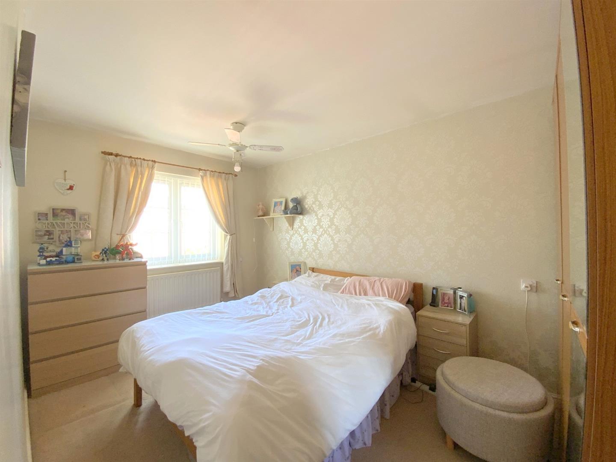
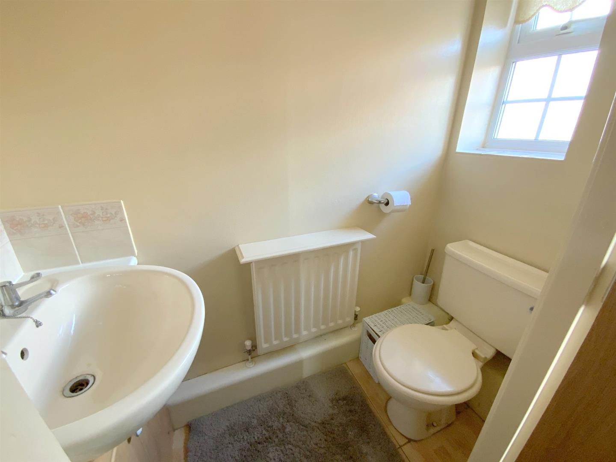
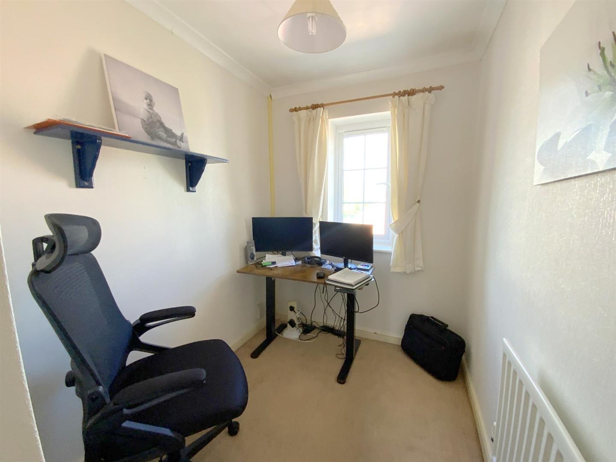
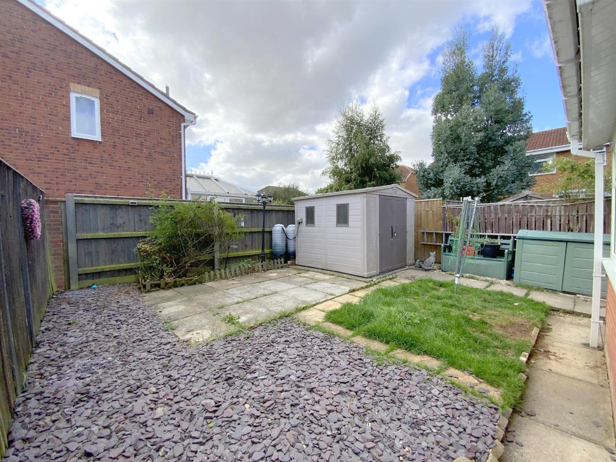
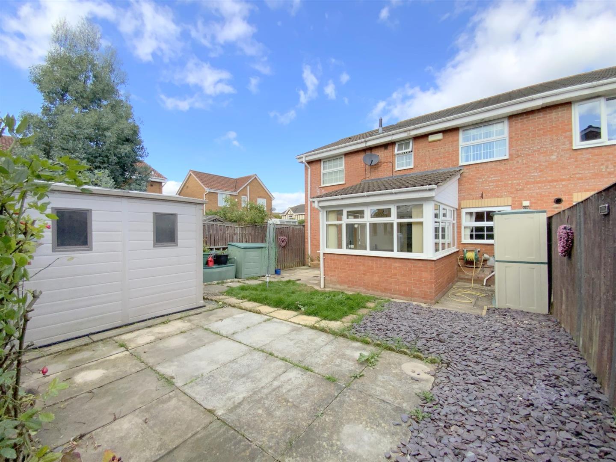
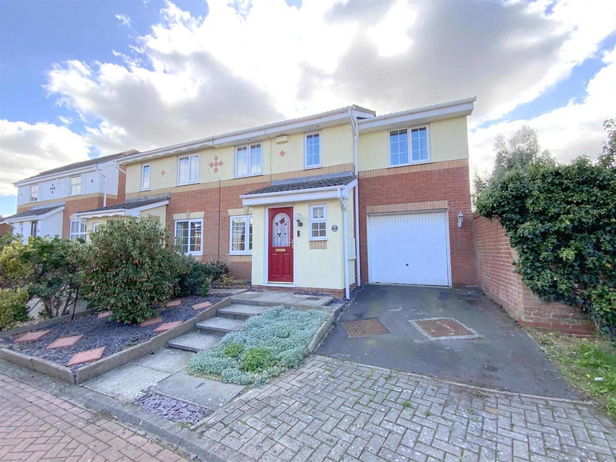
An extended four bedroom semi-detached home, pleasantly positioned within the popular residential area of Scartho Top. The property offers generous accommodation with three double bedrooms and a versatile fourth bedroom or study.
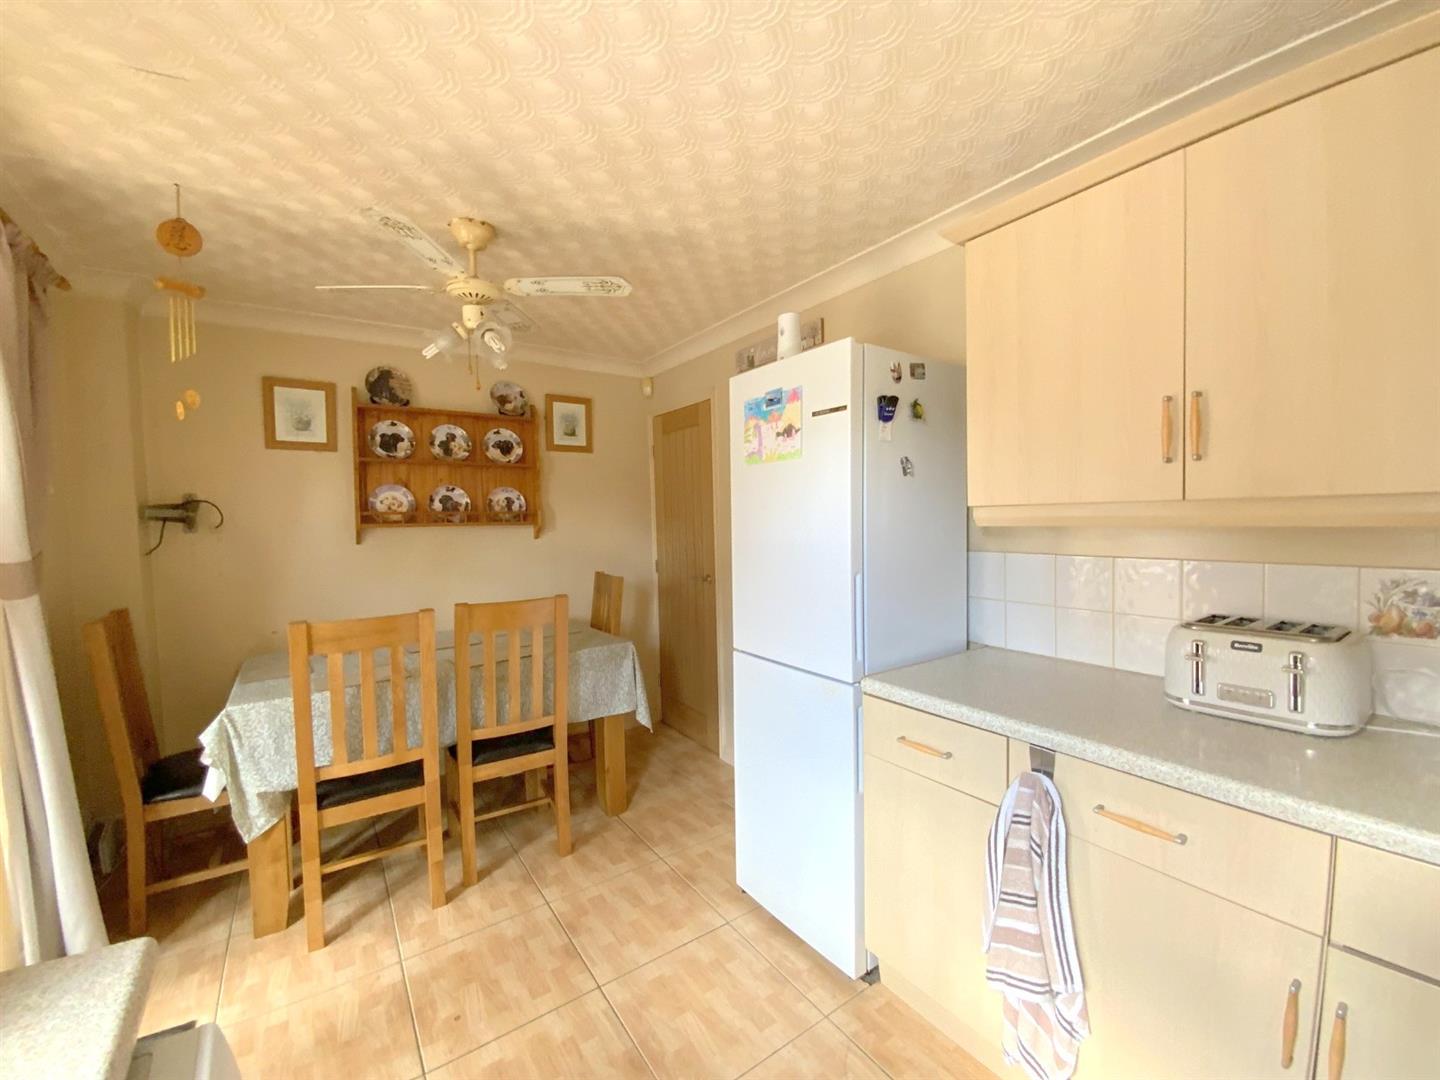
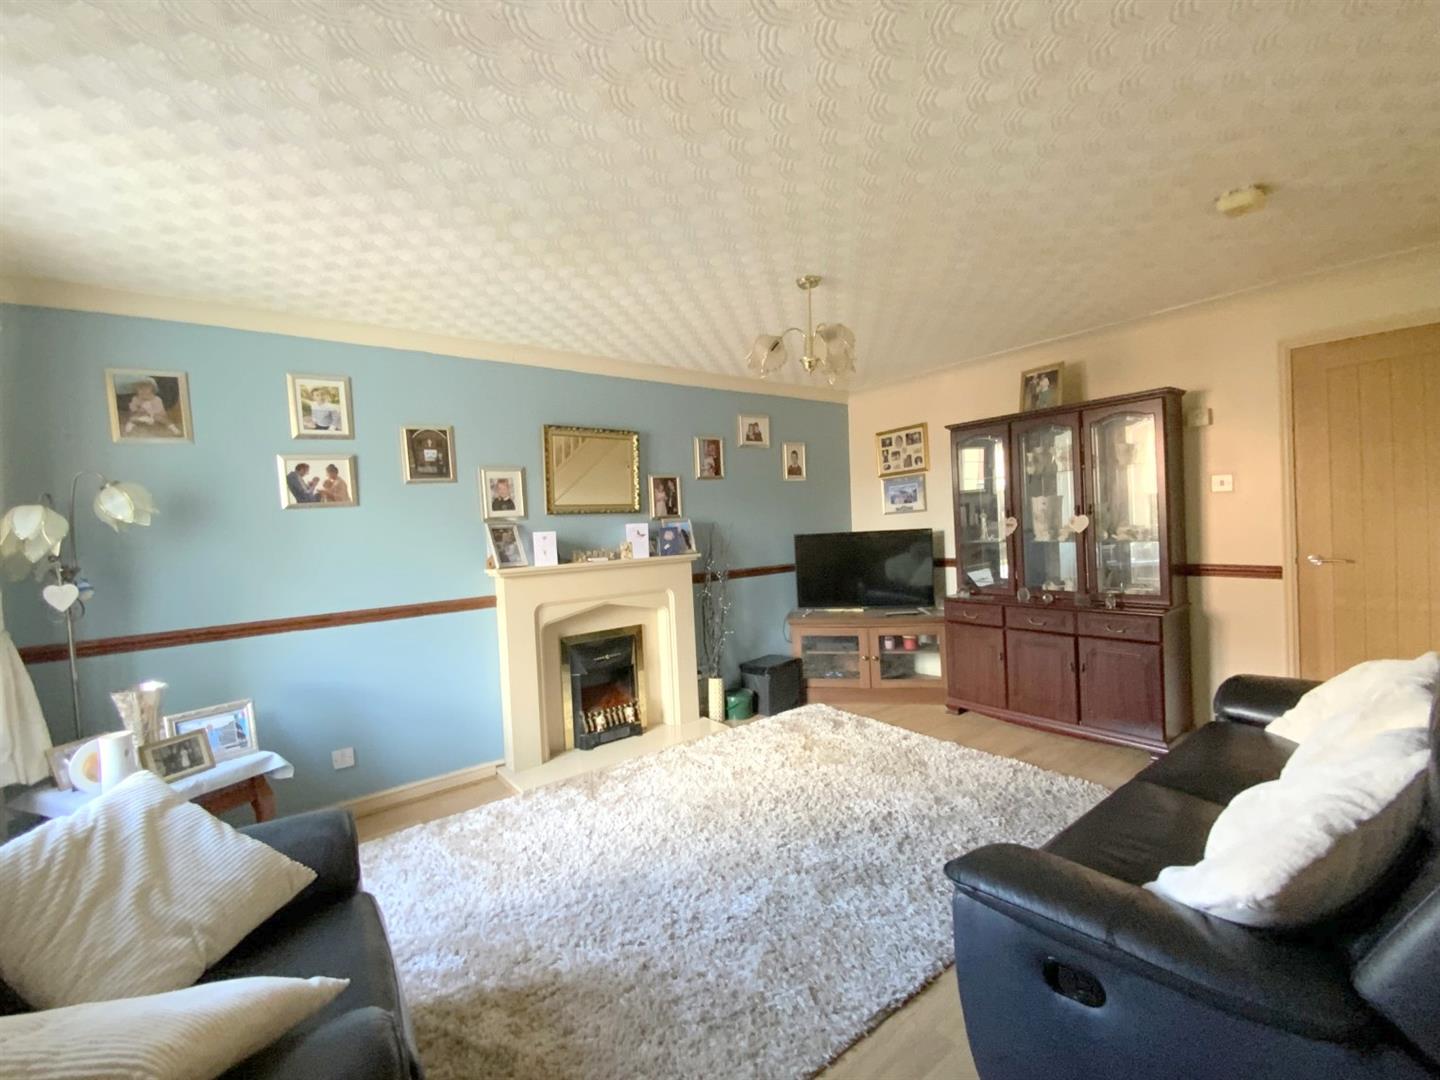
The ground floor includes a lounge and kitchen diner, with a sun room providing additional living space overlooking the rear garden. A useful cloak/WC is located off the entrance hall.
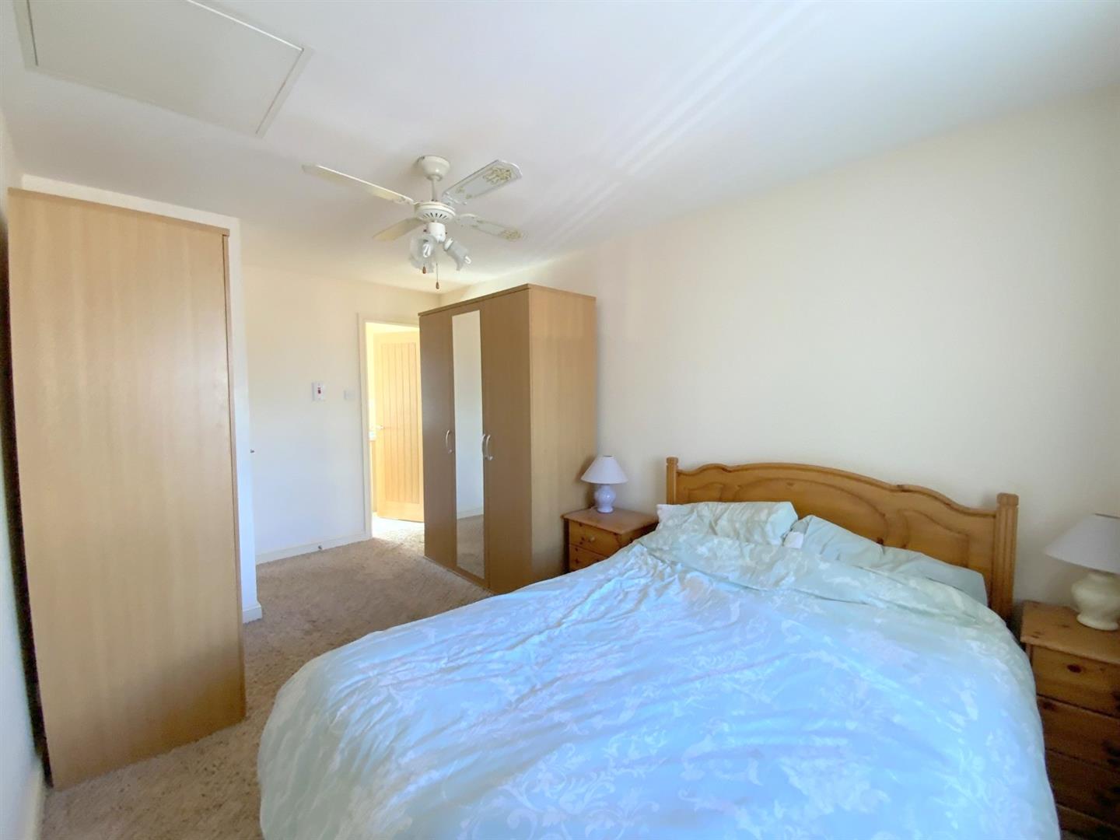
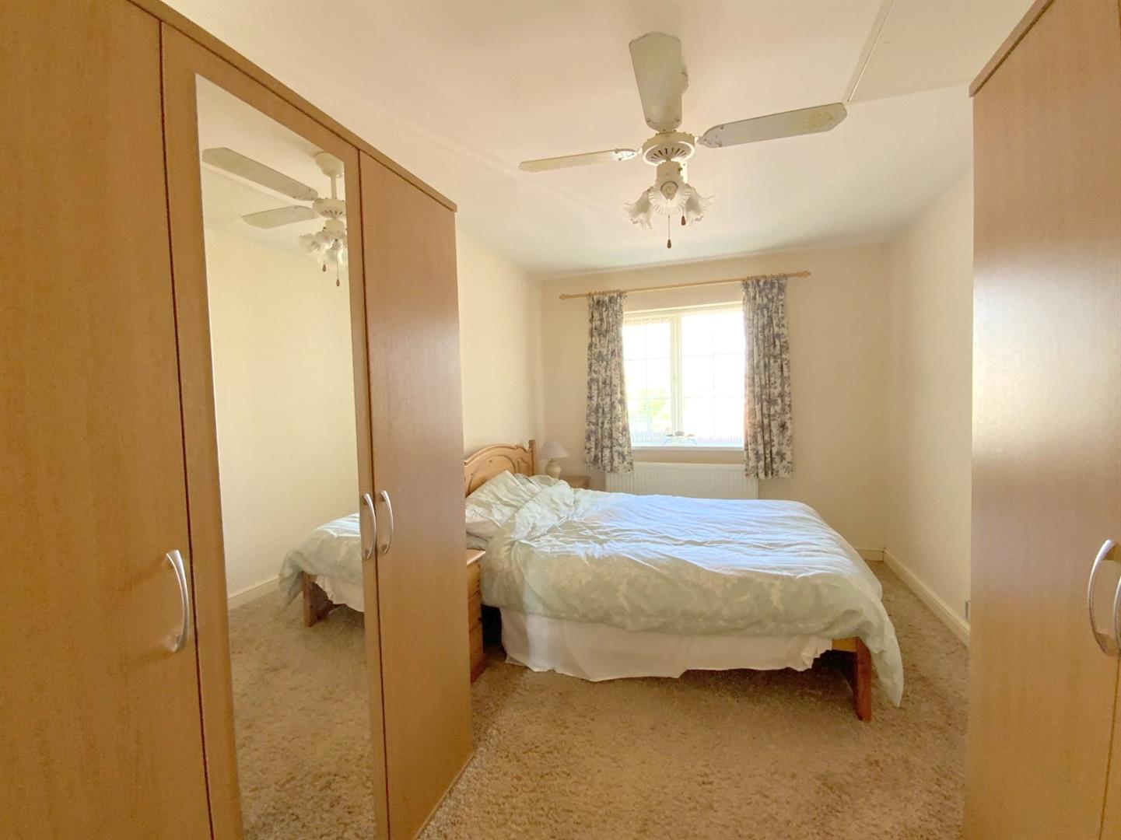
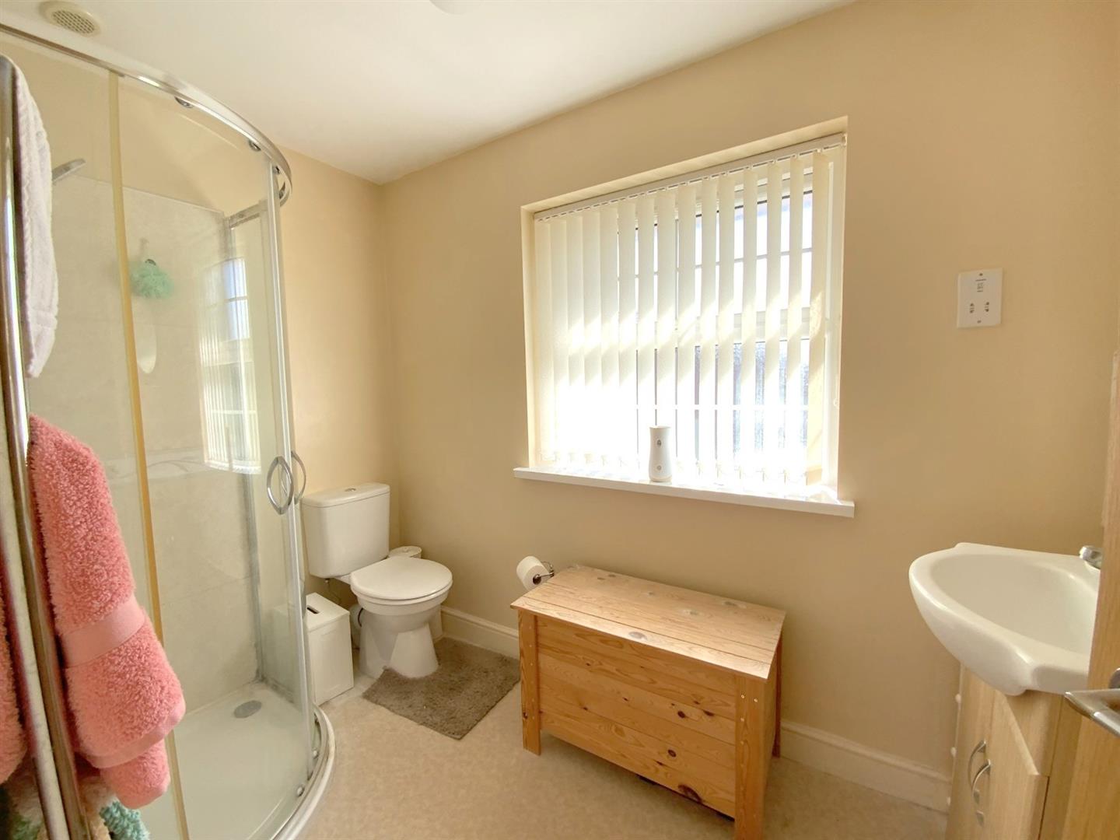
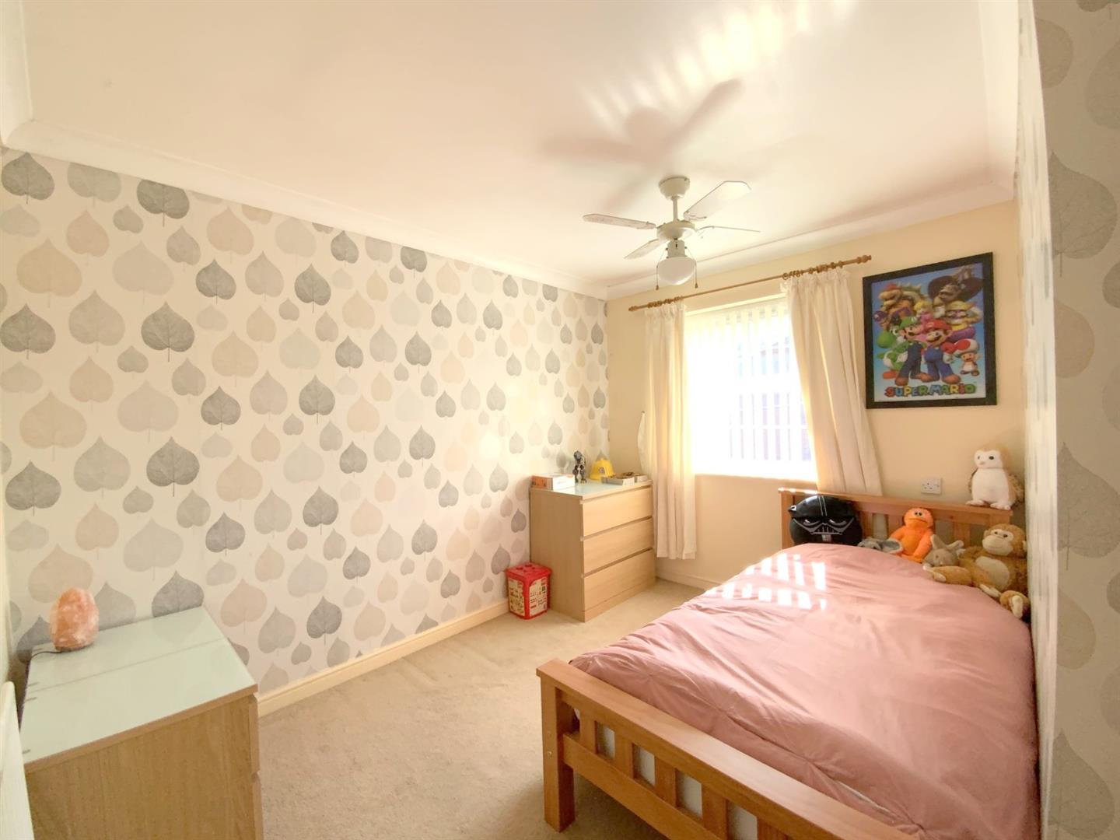
Upstairs, a side extension over the garage has created a spacious main bedroom with an en suite shower room. There are two further double bedrooms and a fourth bedroom which could also be used as a study or home office, together with the family bathroom.
Outside, a driveway provides off-road parking and access to the integral garage, with an enclosed garden to the rear.
Scartho Top is a popular residential area, conveniently placed for a wide range of local amenities, with the centre of Scartho also within easy reach. Offered for sale with no forward chain.
4.76 x 4.44 (15'7" x 14'6")
4.42 x 2.57 (14'6" x 8'5")
2.62 x 2.34 (8'7" x 7'8")
4.70 x 2.66 (15'5" x 8'8")
2.66 x 1.63 (8'8" x 5'4" )
4.29 x 2.58 (14'0" x 8'5")
3.27 x 2.56 (10'8" x 8'4")
3.04 x 1.76 (9'11" x 5'9" )
1.75 x 1.88 (5'8" x 6'2")
6.56 x 2.70 (21'6" x 8'10" )
Freehold
C
Call Argyle Estate Agents on: