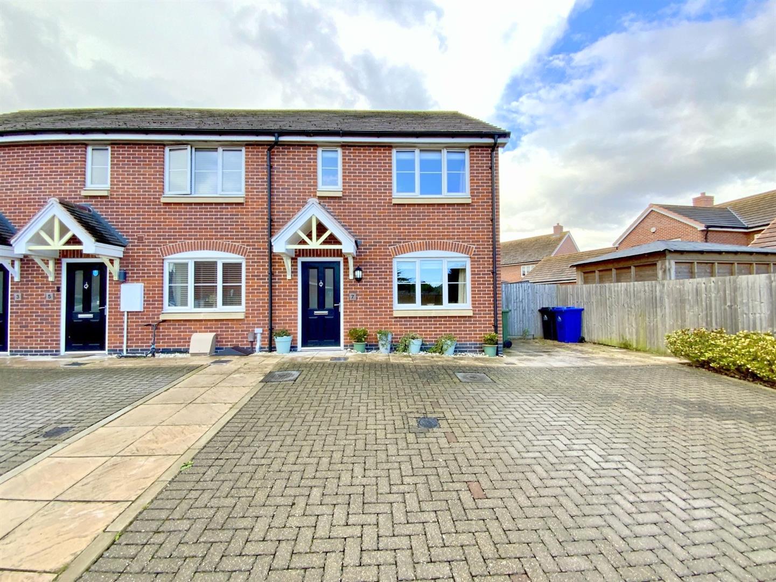
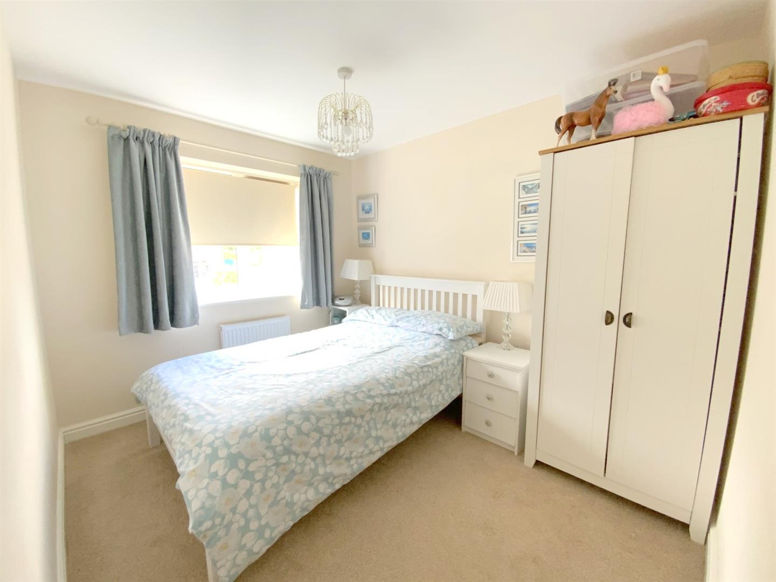
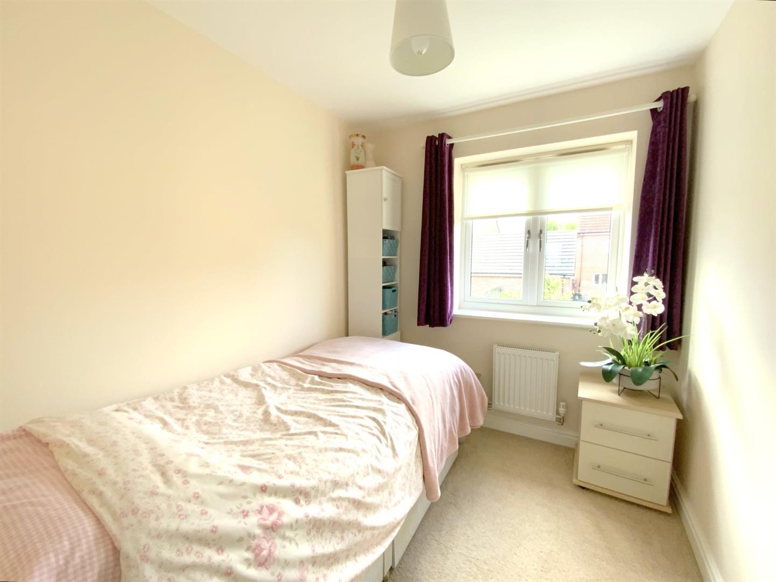
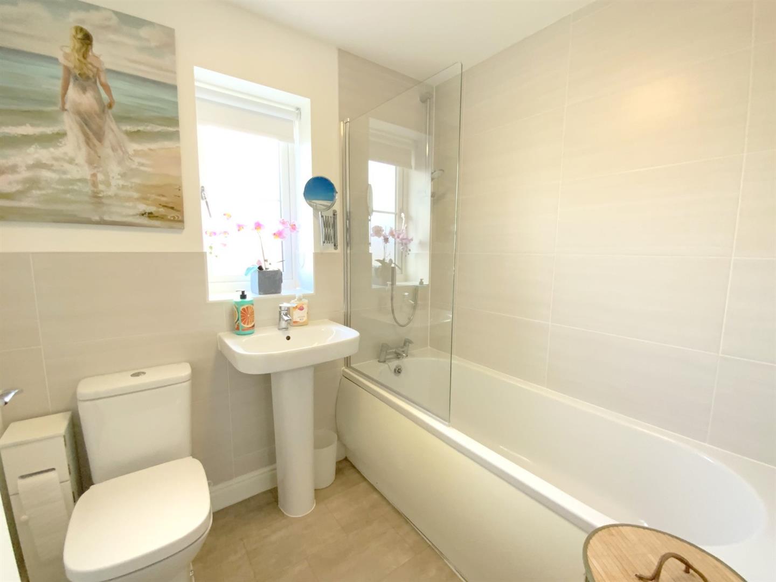
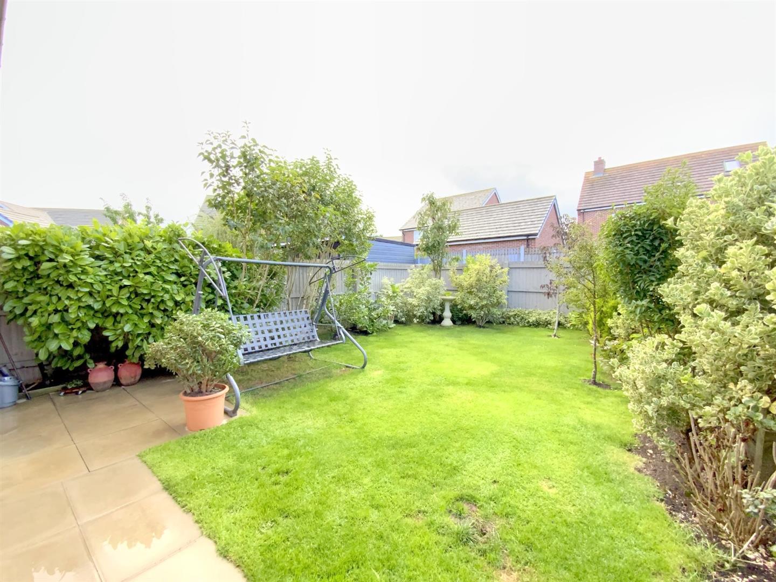
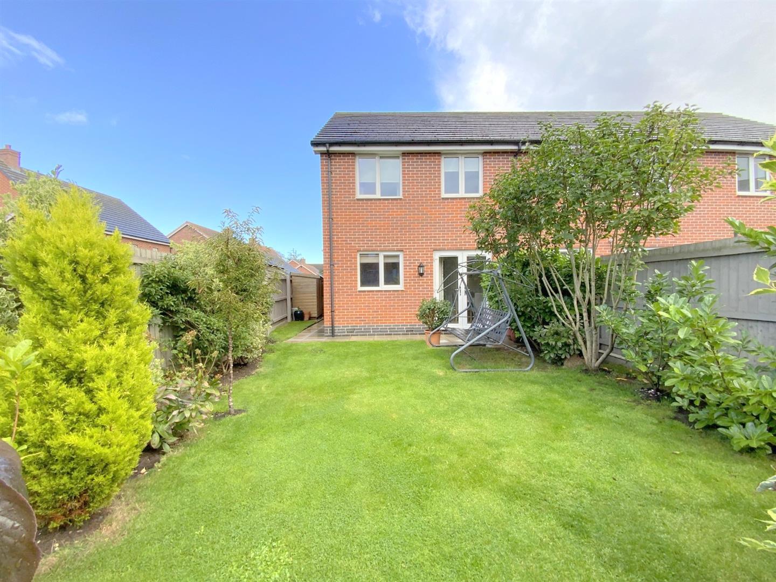
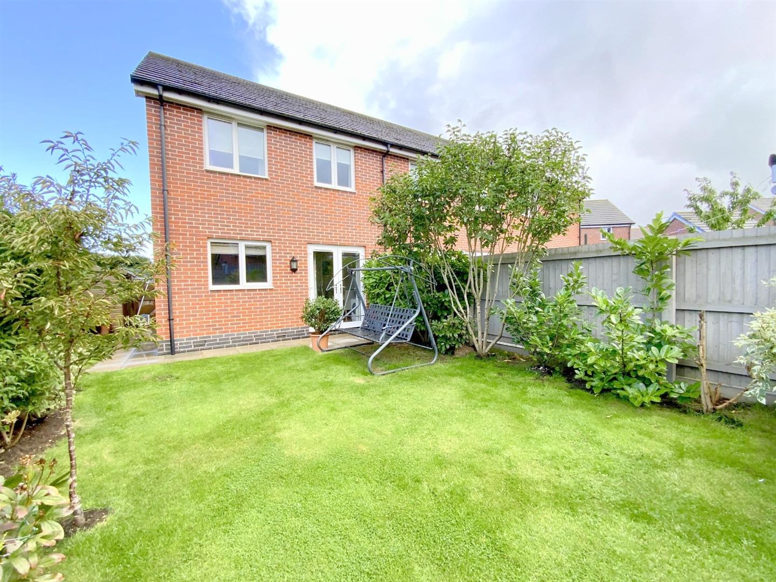
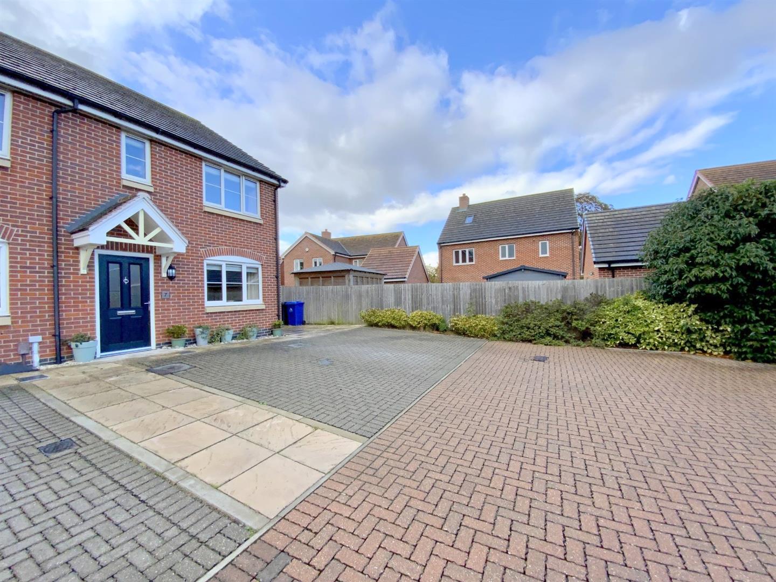
This immaculately presented three bedroom end link home, built in 2017, offers well planned and practical accommodation, making it an ideal choice for a range of buyers.
Set in a cul de sac on this modern residential development, just off Humberston Avenue, the property lies within close proximity to highly regarded local schools and the Bannatyne Health Club & Spa, with Cleethorpes seafront just a short distance away.
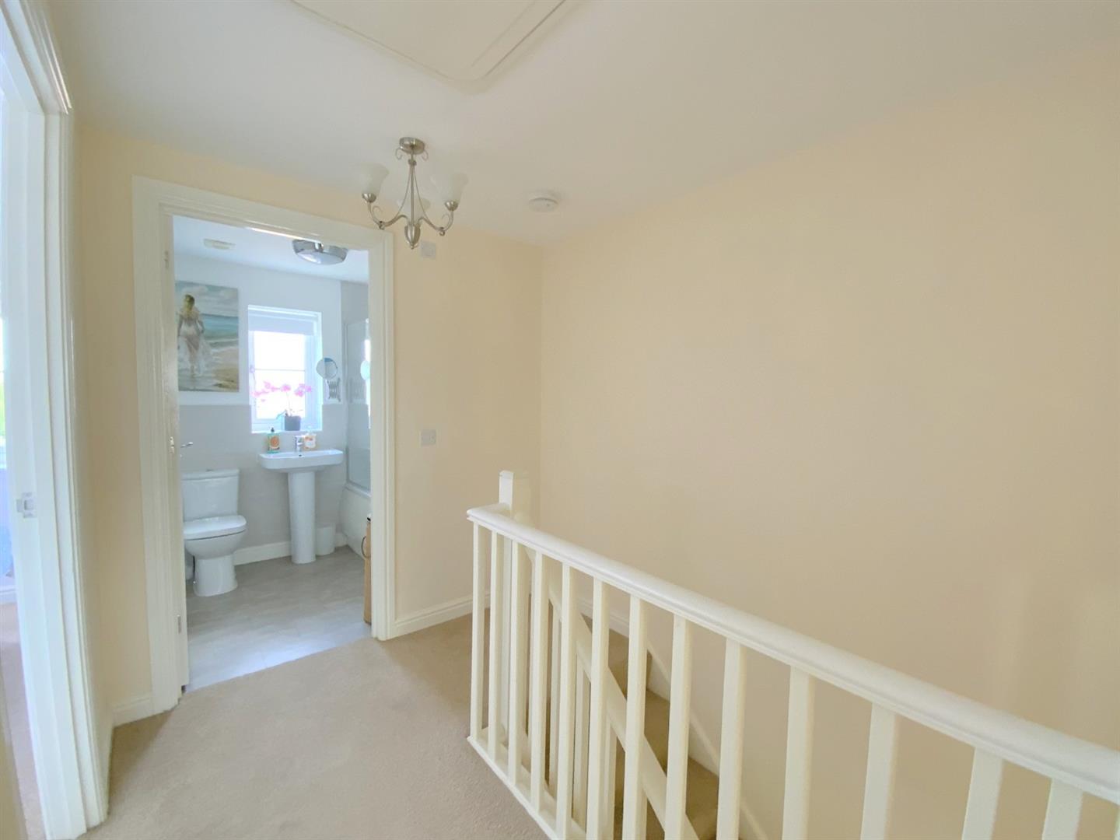
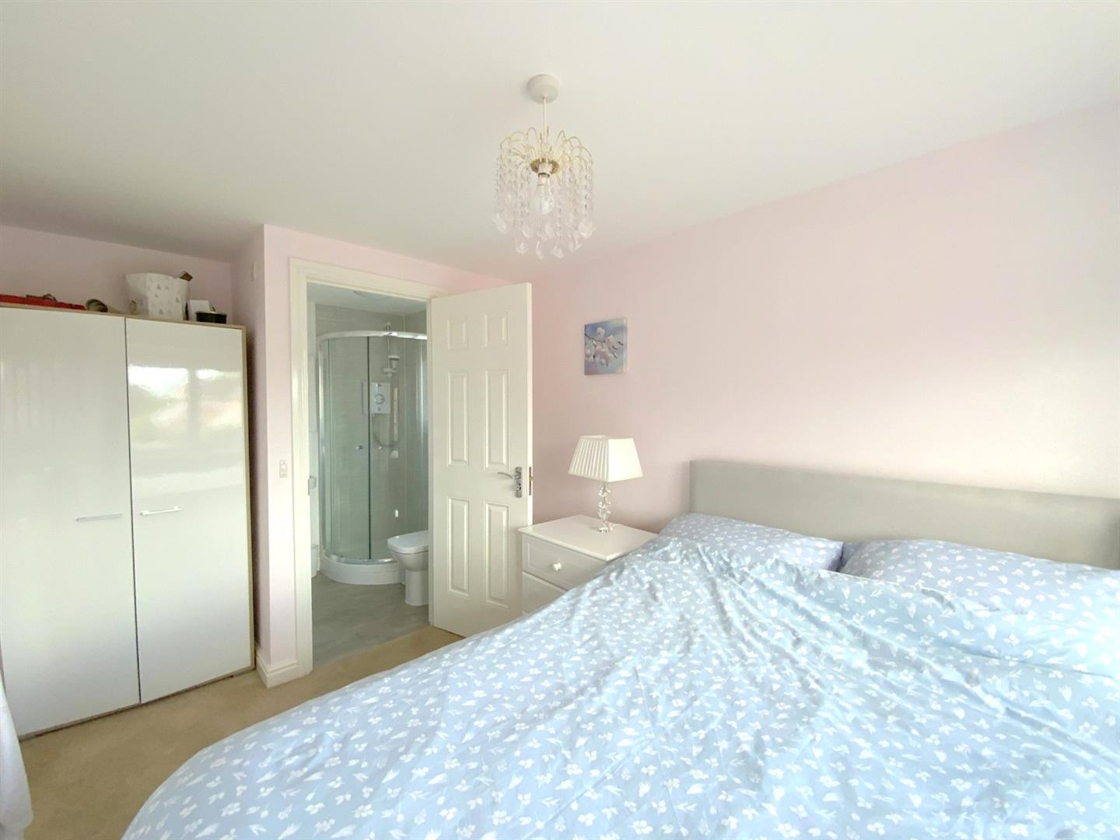
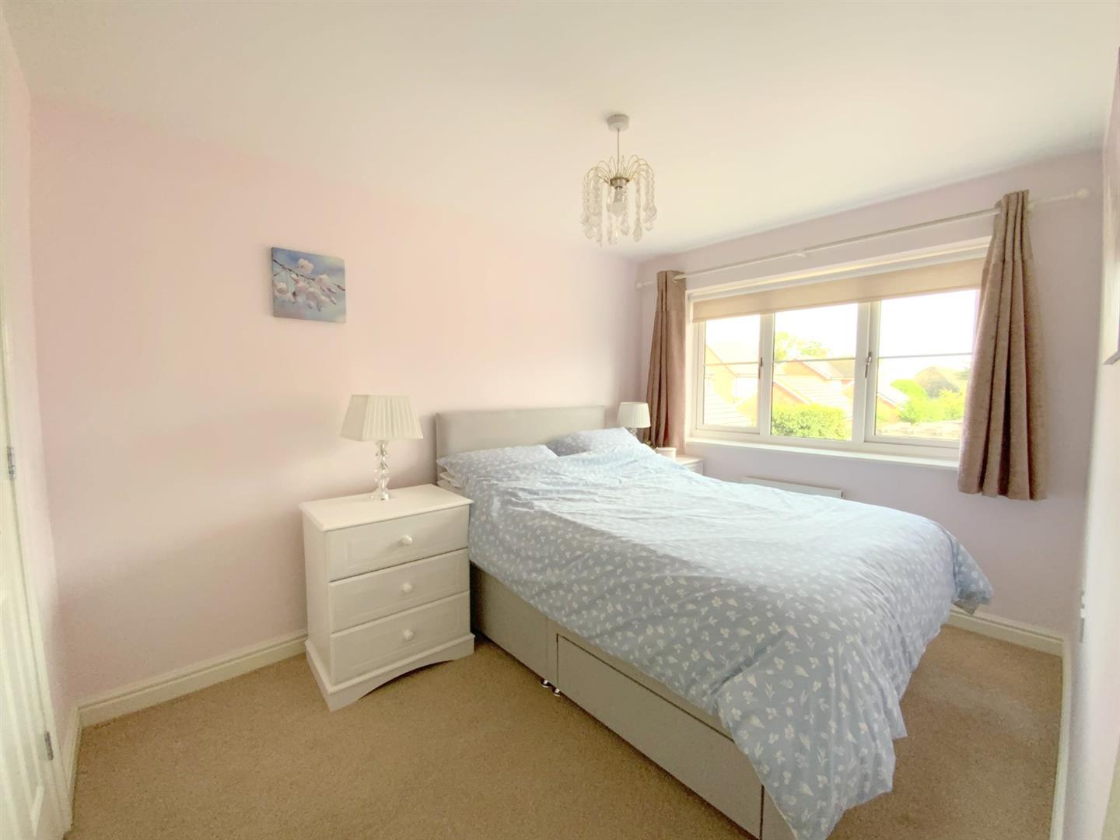
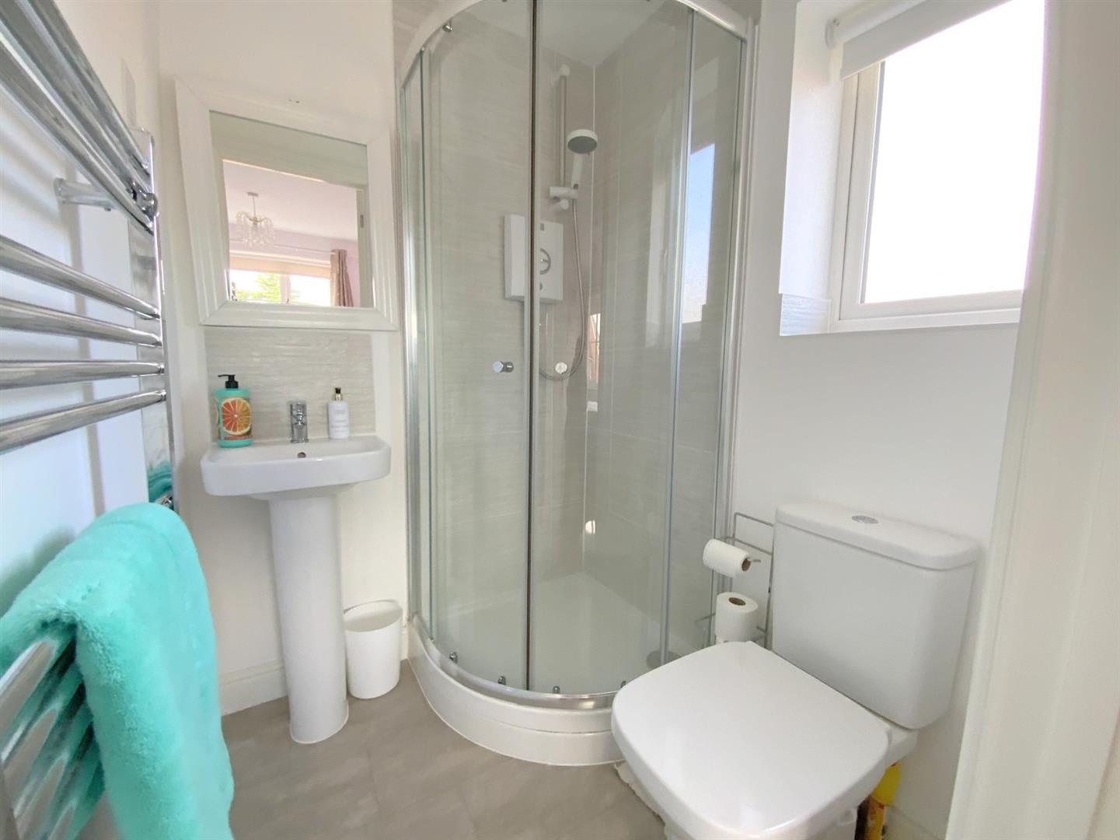
The ground floor includes a spacious living room, kitchen diner, and a convenient downstairs cloaks/WC, whilst upstairs are three bedrooms, an en suite shower room and a family bathroom. Outside, there is off road parking for two vehicles, and a west facing garden at the rear.
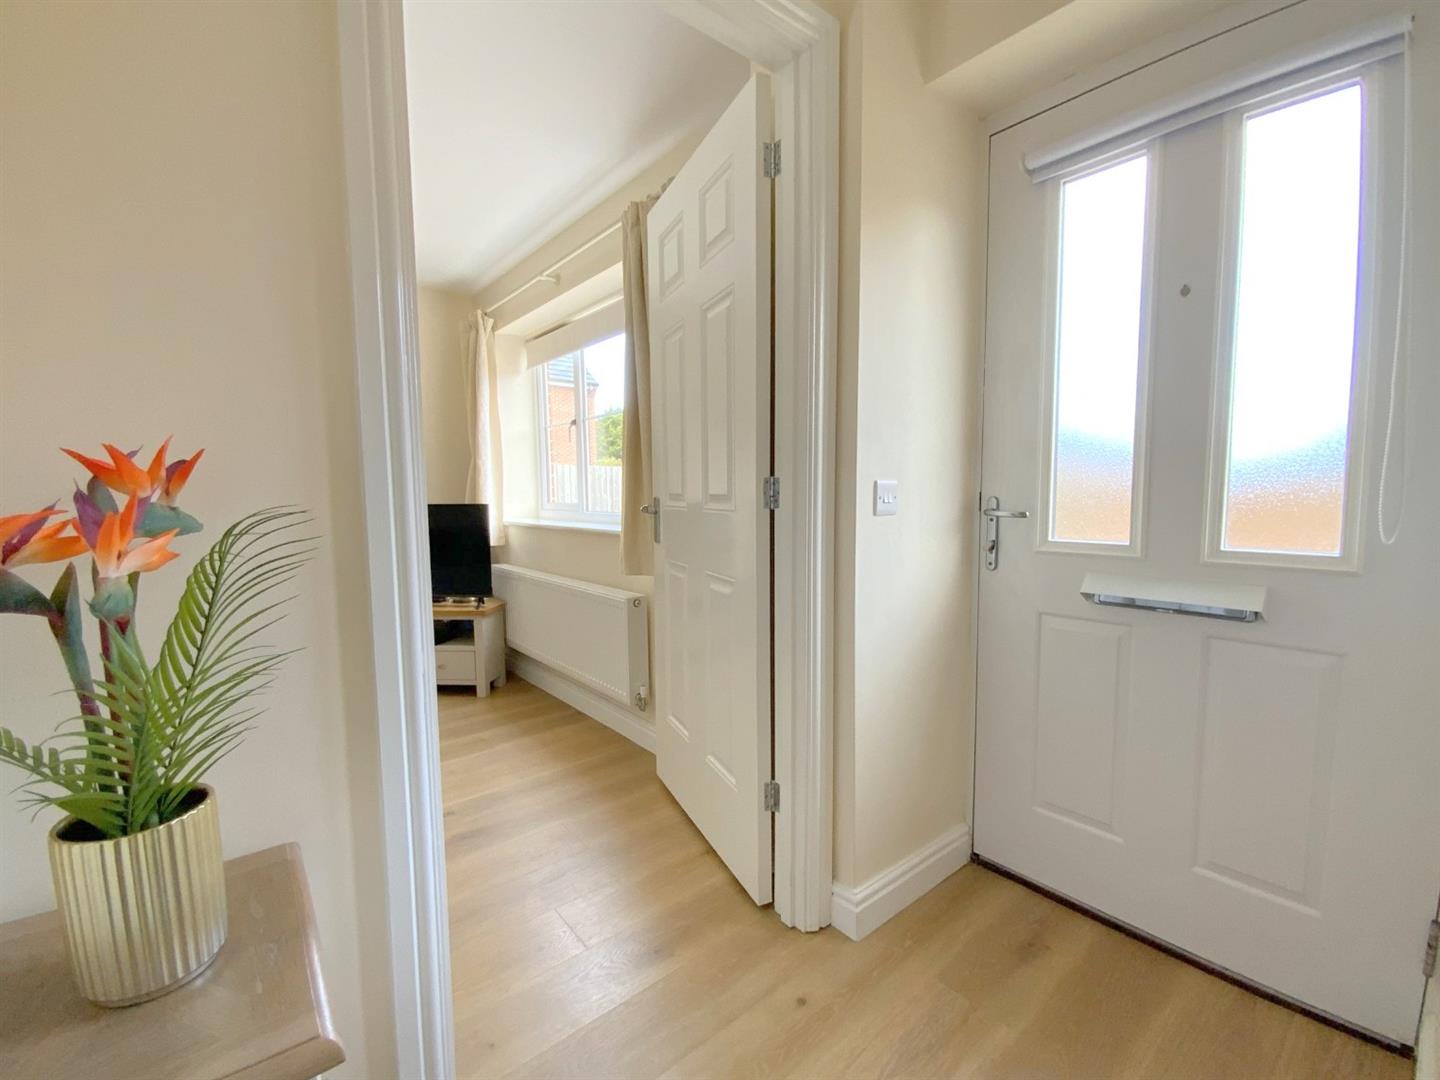
Accessed via a modern composite front door.
2.04 x 1.47 (6'8" x 4'9")
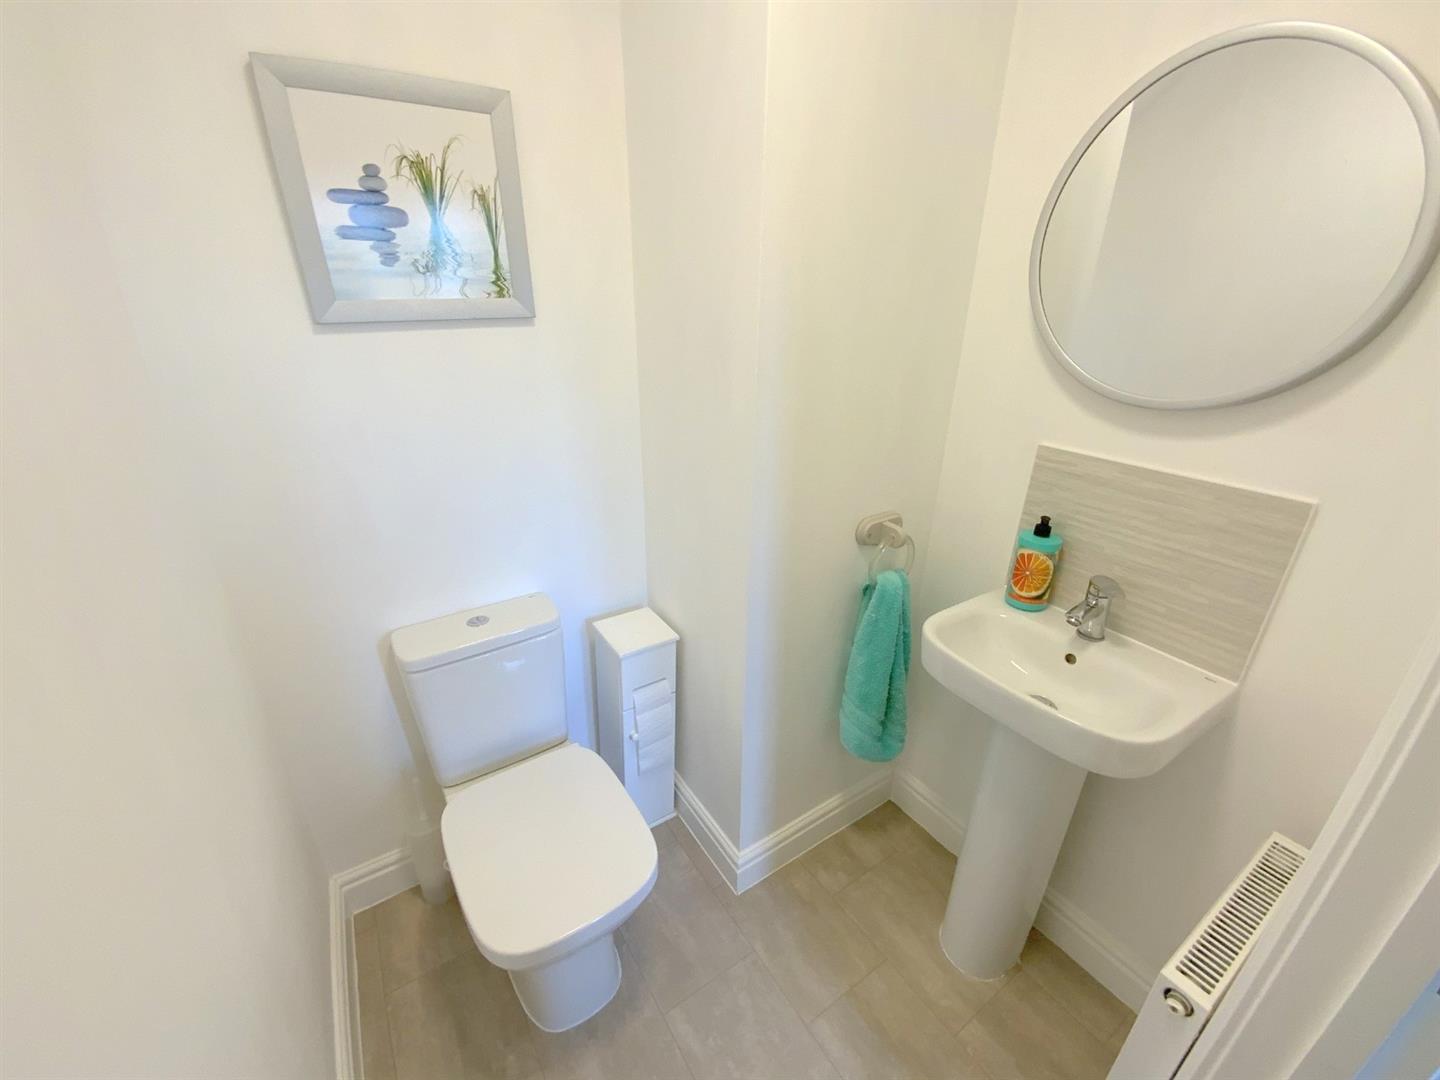
Fitted with a WC and pedestal hand basin.
1.55 x 1.43 (5'1" x 4'8")
Measured at widest point.
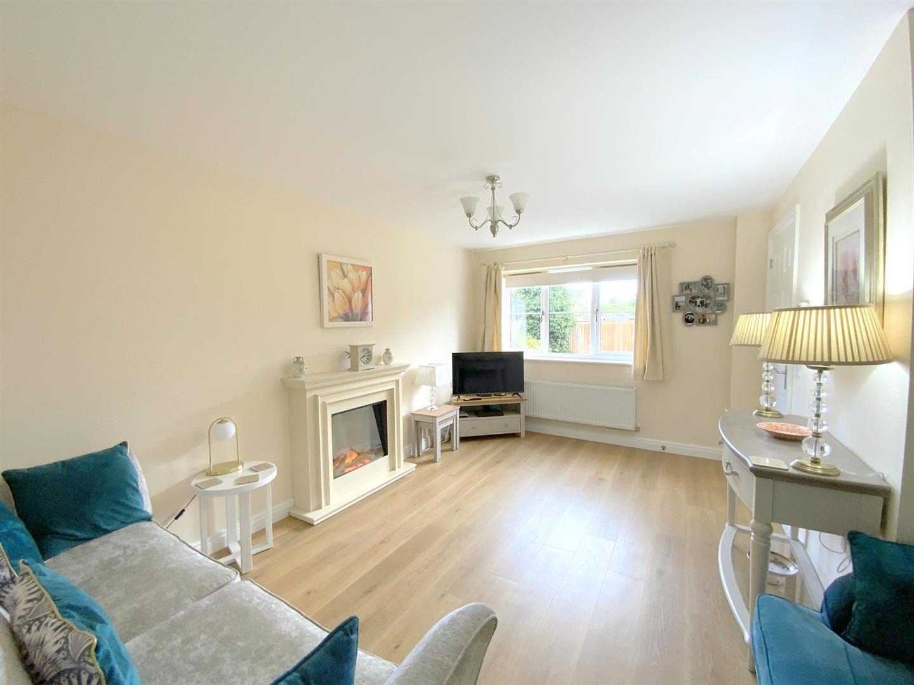
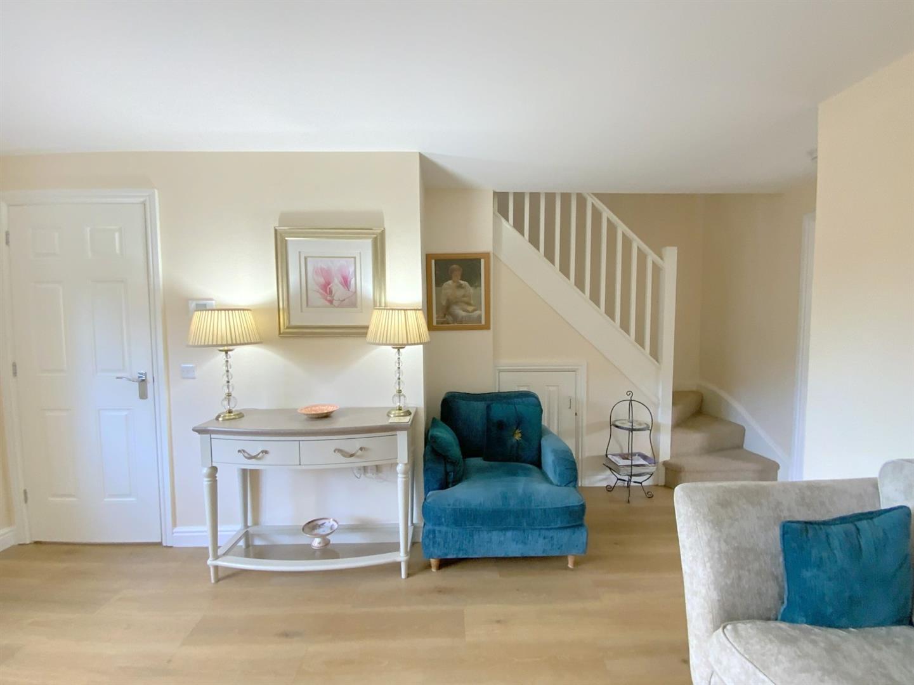
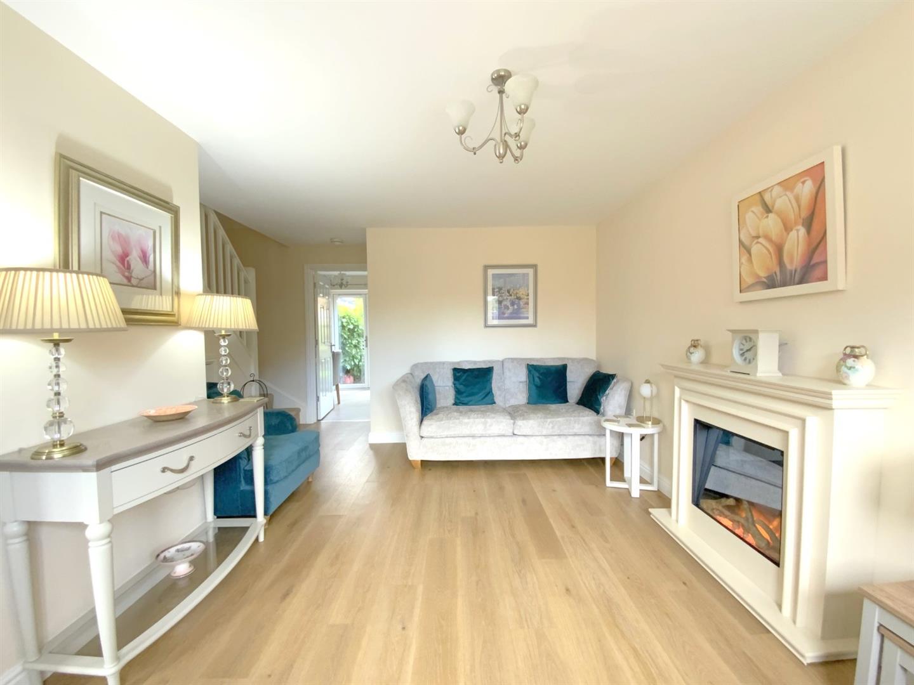
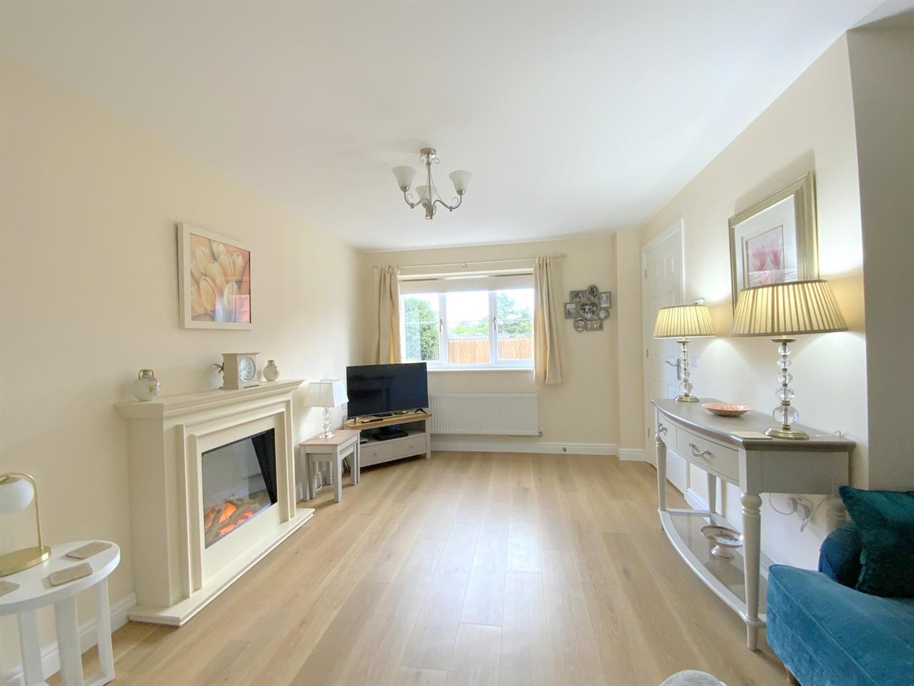
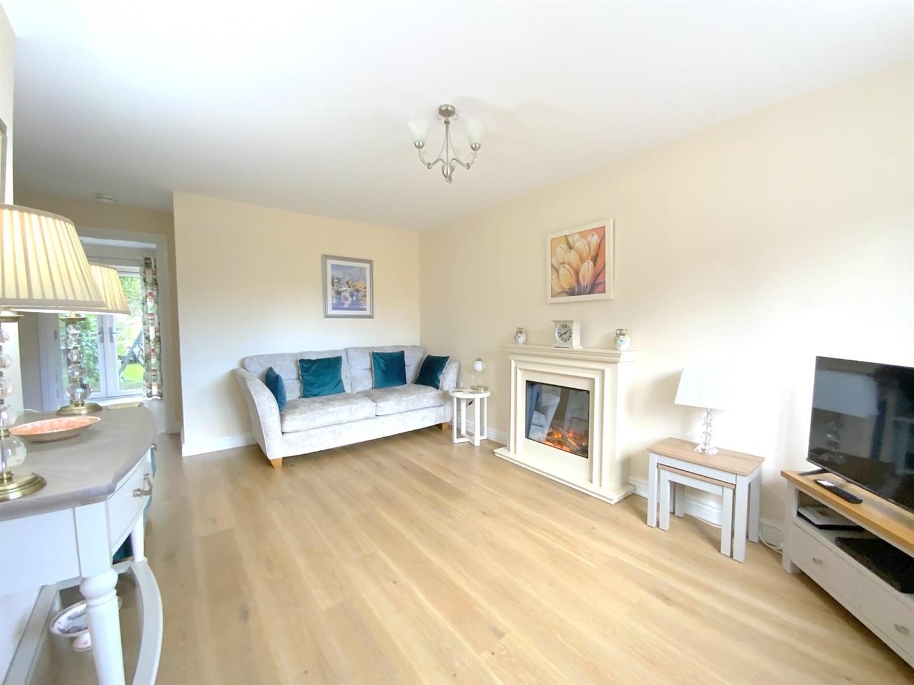
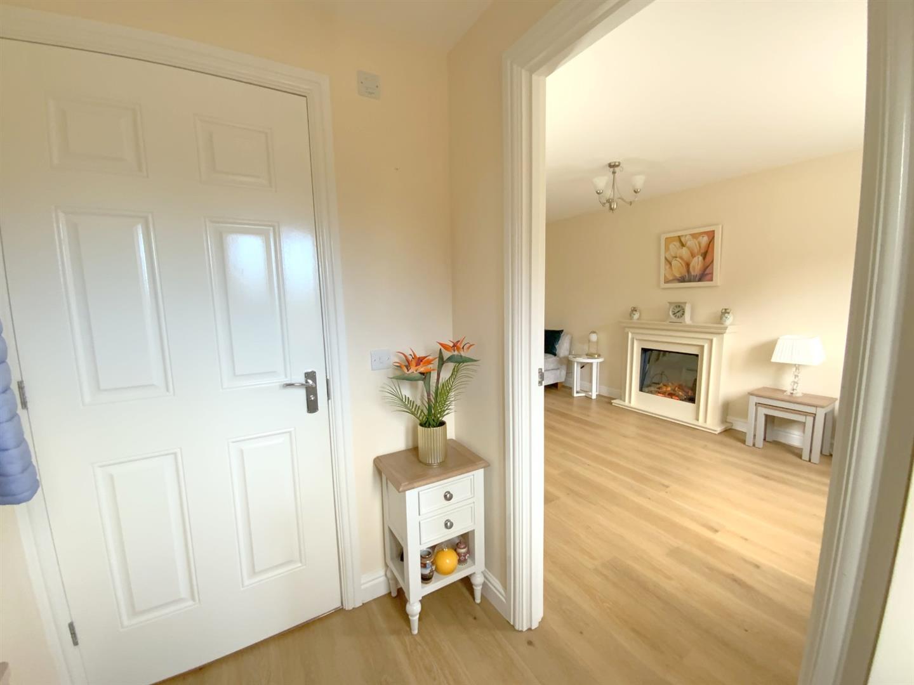
With a front aspect window, electric fireplace, and wood effect laminate flooring. Open staircase rising to the first floor.
4.65 x 3.78 (15'3" x 12'4")
Measured at widest point.
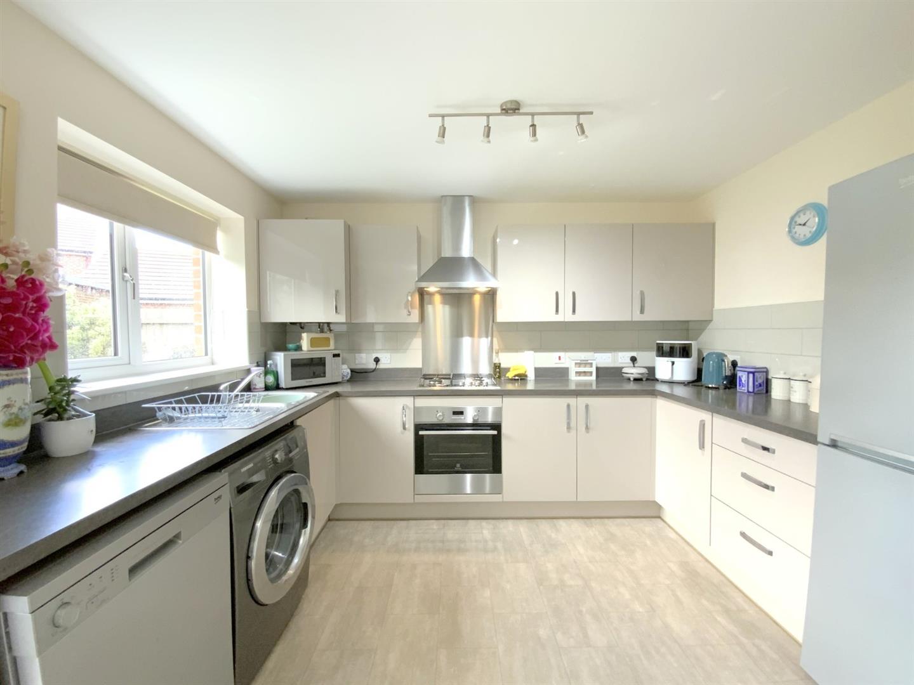
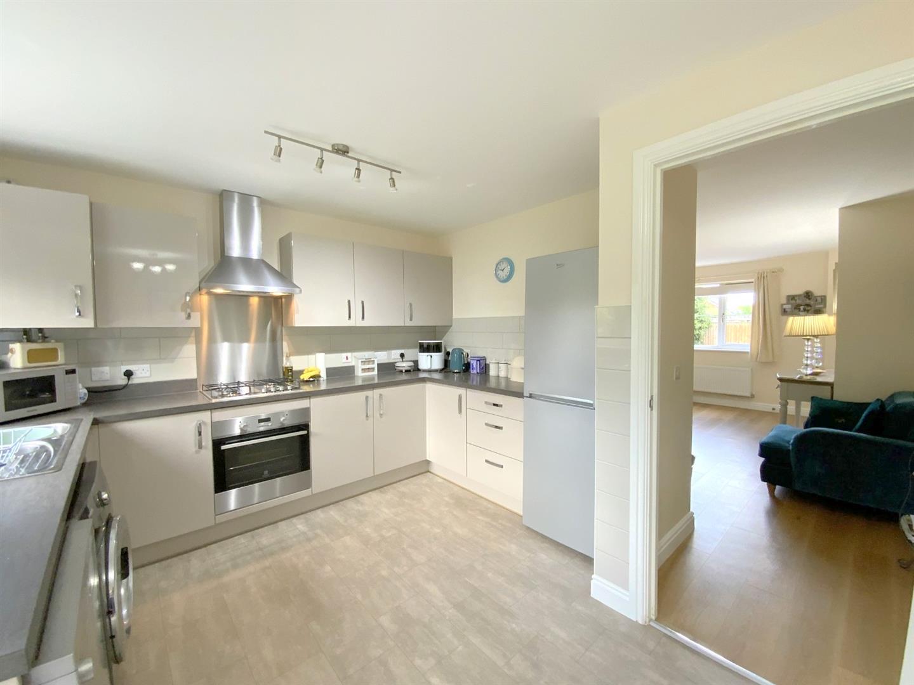
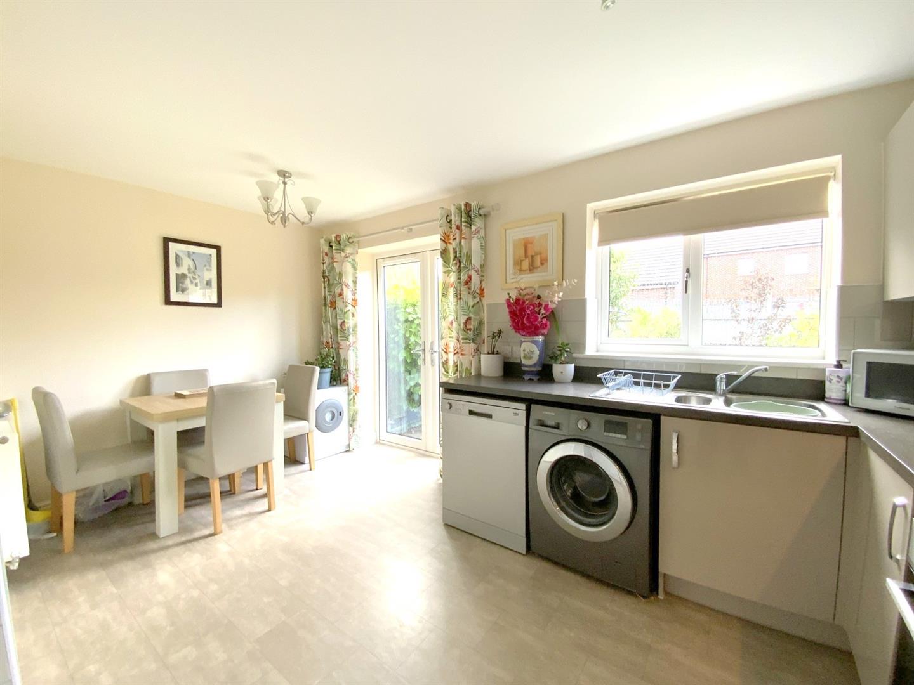
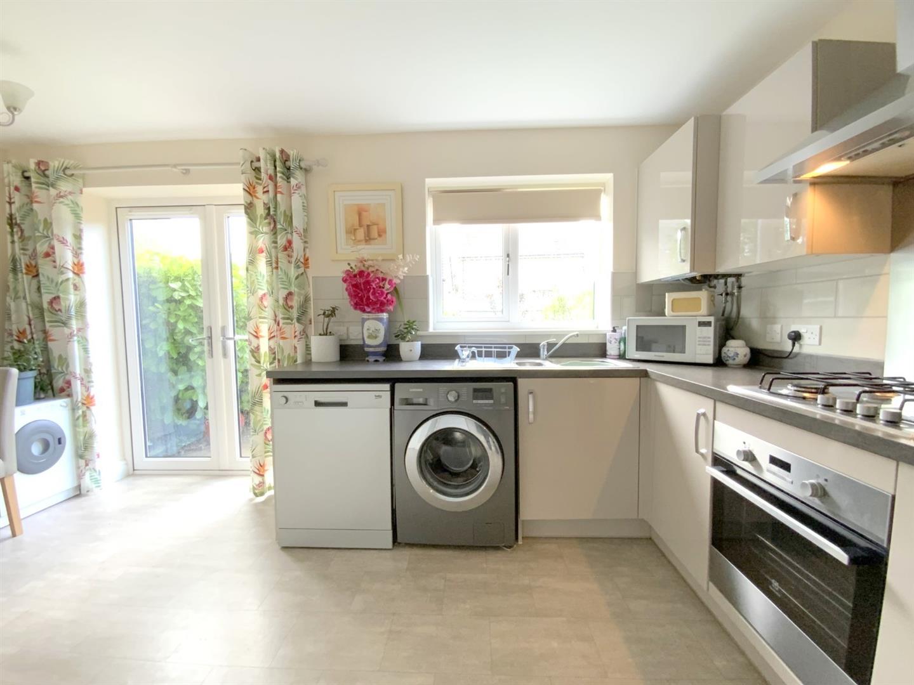
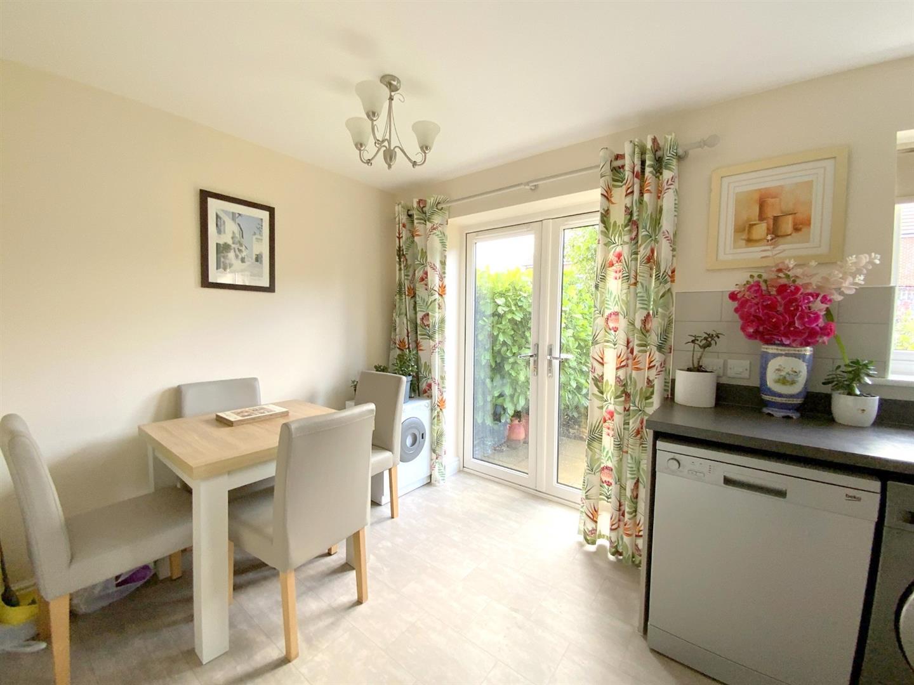
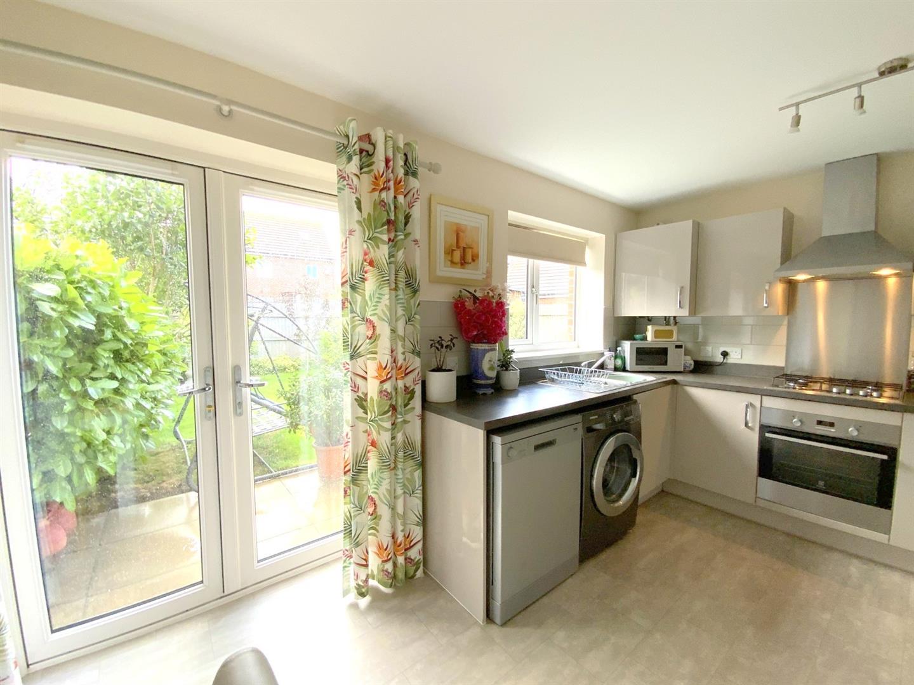
Comprising a range of modern gloss units, and contrasting worktops incorporating a stainless steel sink. Built-in oven, gas hob with extractor over, and plumbing for a washing machine and dishwasher. Unit housing the gas central heating boiler. Continued laminate flooring. Rear aspect window, and French doors opening onto the garden.
4.63 x 3.31 (15'2" x 10'10")
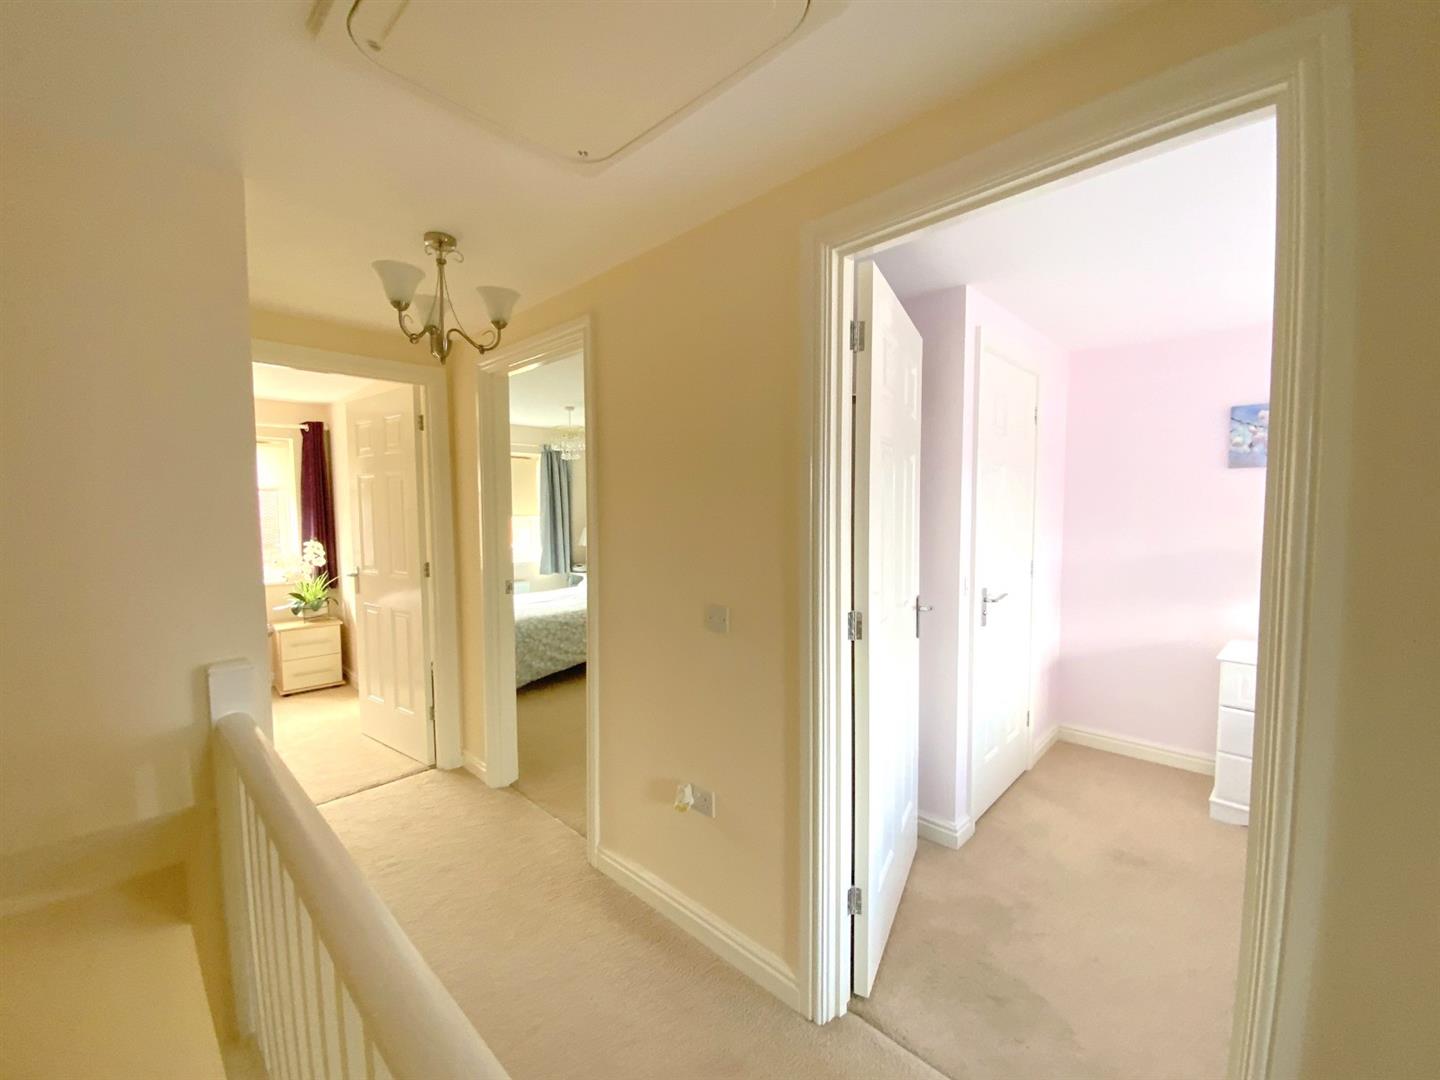
With access to the loft.
To front aspect.
3.58 x 2.47 (11'8" x 8'1")
Fitted with a shower enclosure, pedestal basin, and WC.
1.52 x 1.40 (4'11" x 4'7")
A second double bedroom, to rear aspect.
3.04 x 2.27 (9'11" x 7'5")
To rear aspect.
2.48 x 2.20 (8'1" x 7'2")
Fitted with a pedestal basin, WC, and panelled bath with shower over.
2.03 x 1.70 (6'7" x 5'6")
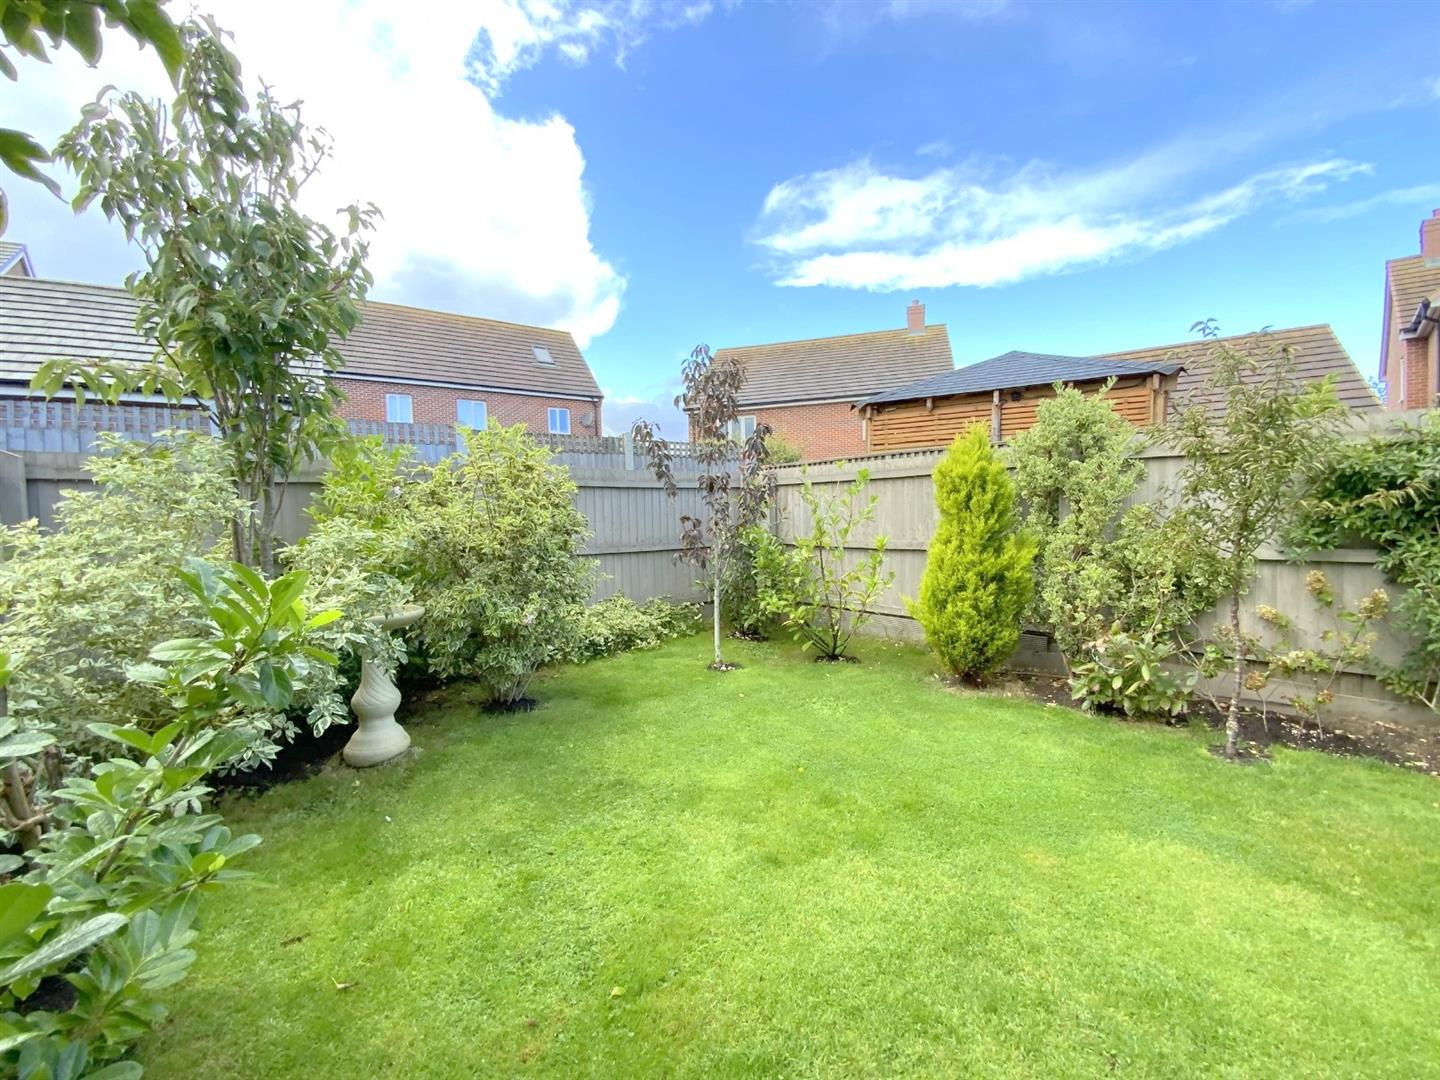
The front of the property is set open plan, with a block paved double driveway, and gated side access. The rear garden is attractively landscaped with a well-maintained lawn, and a variety of trees and shrubs.
Freehold
C

Call Argyle Estate Agents on:


