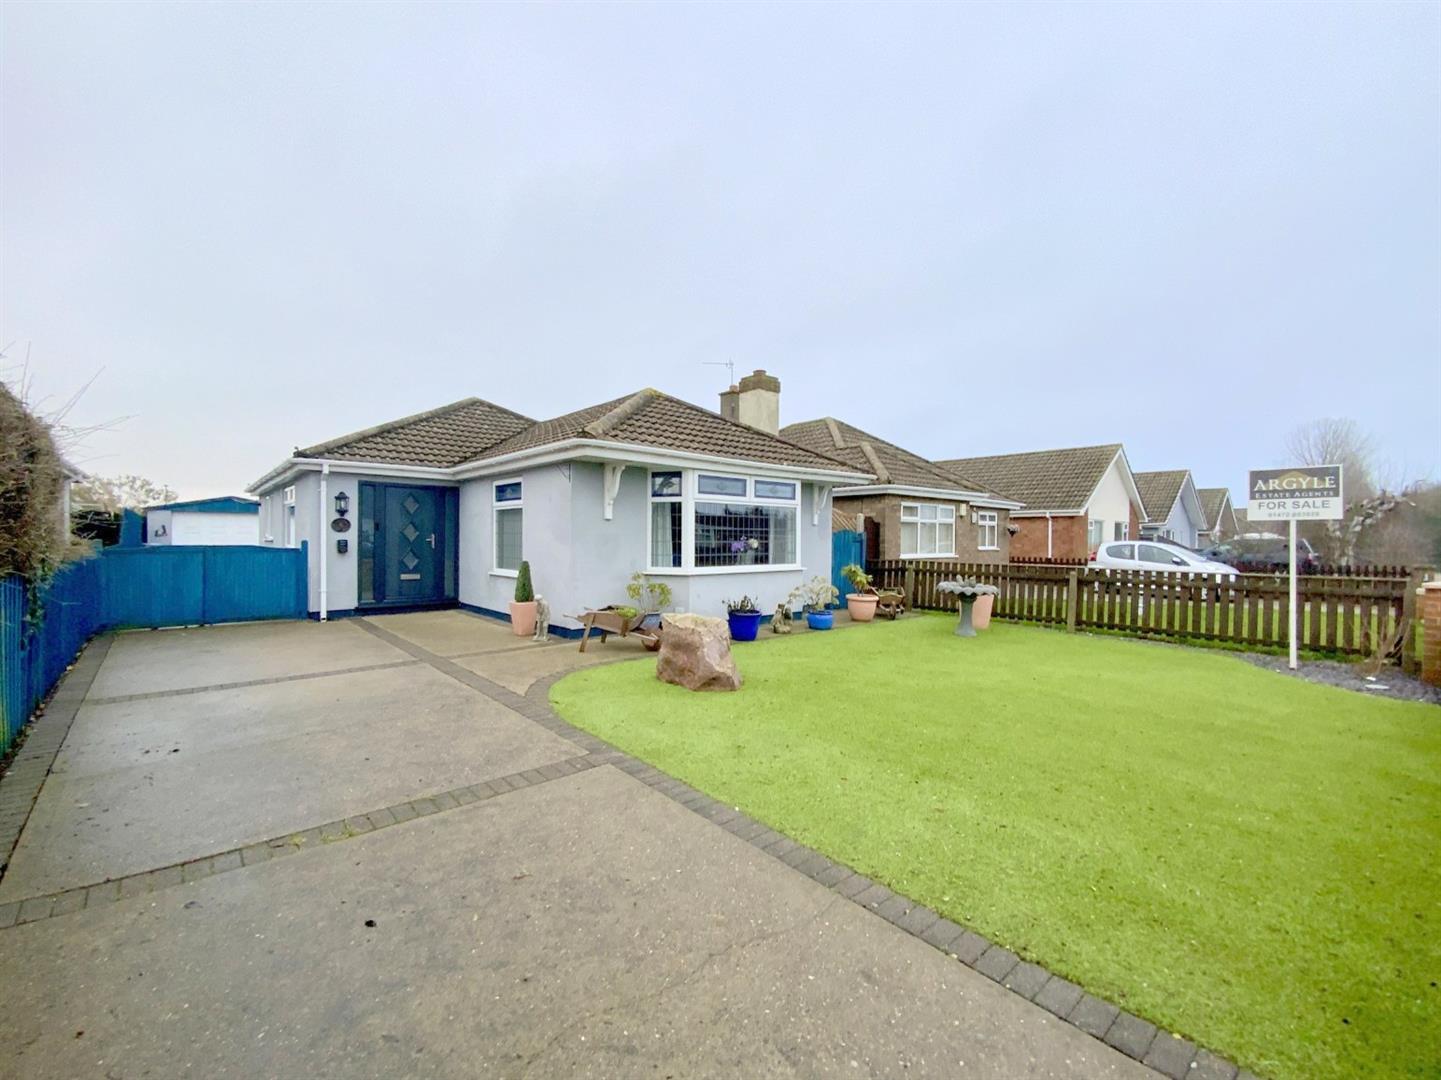
A detached three bedroom bungalow set within one of Cleethorpes' most sought after residential areas, moments from Cleethorpes Country Park and easy reach of the seafront, golf club and local amenities.
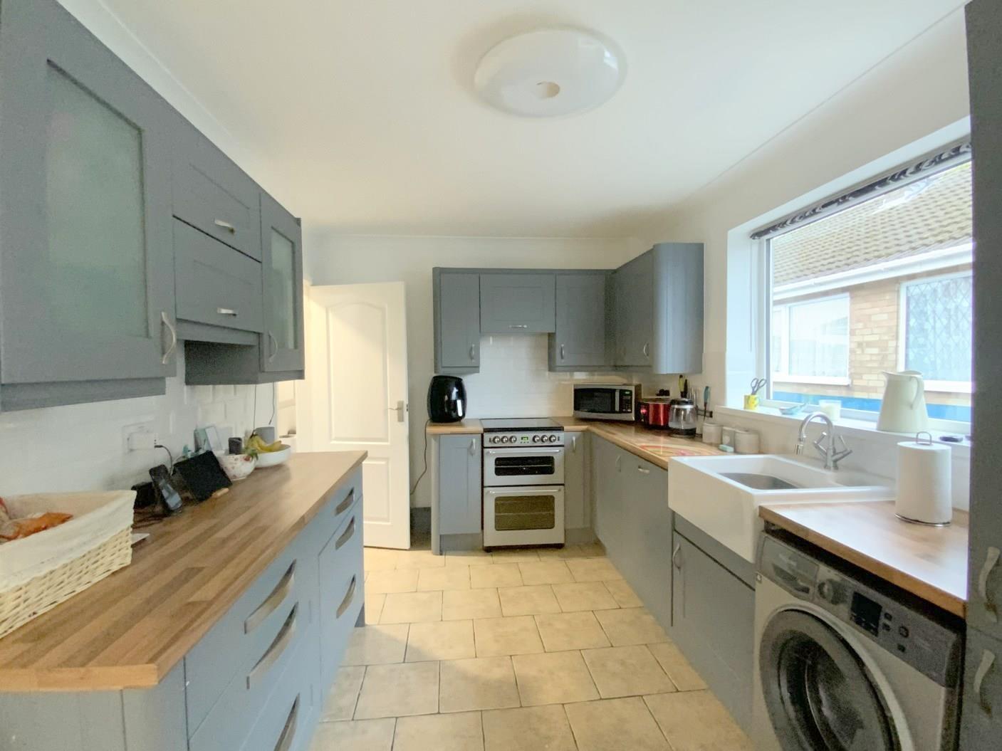
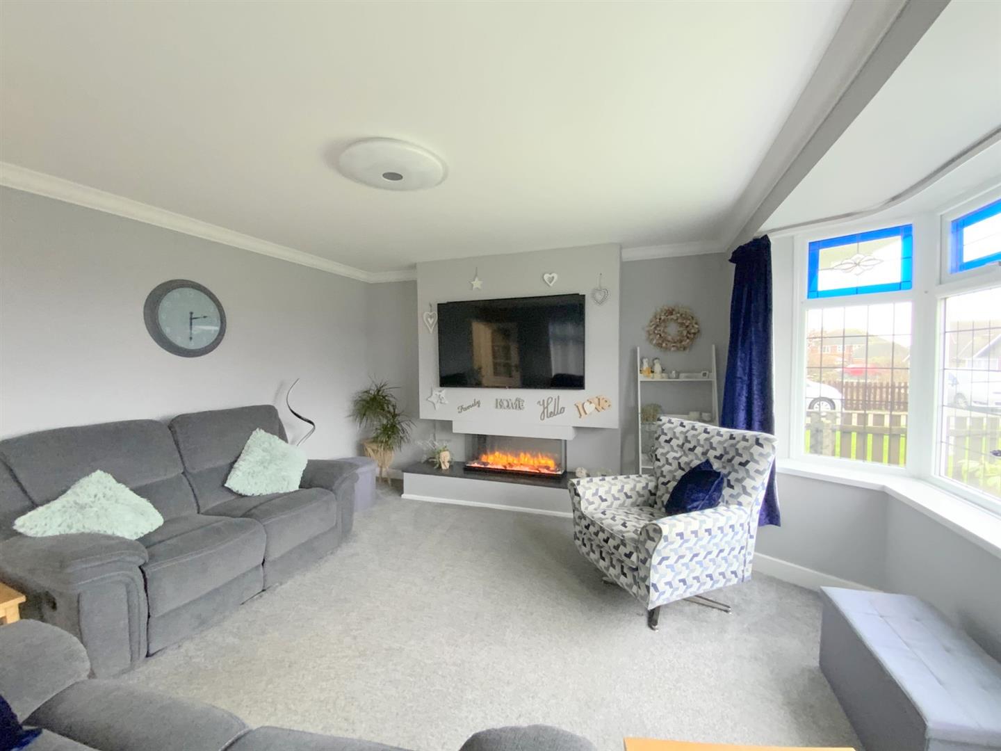
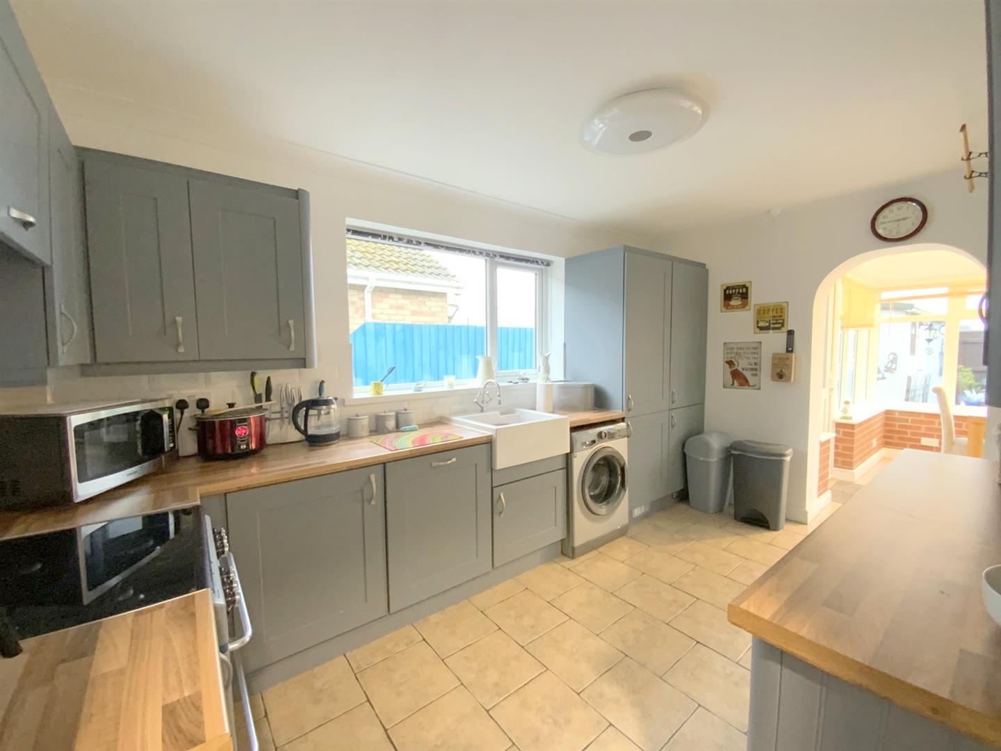
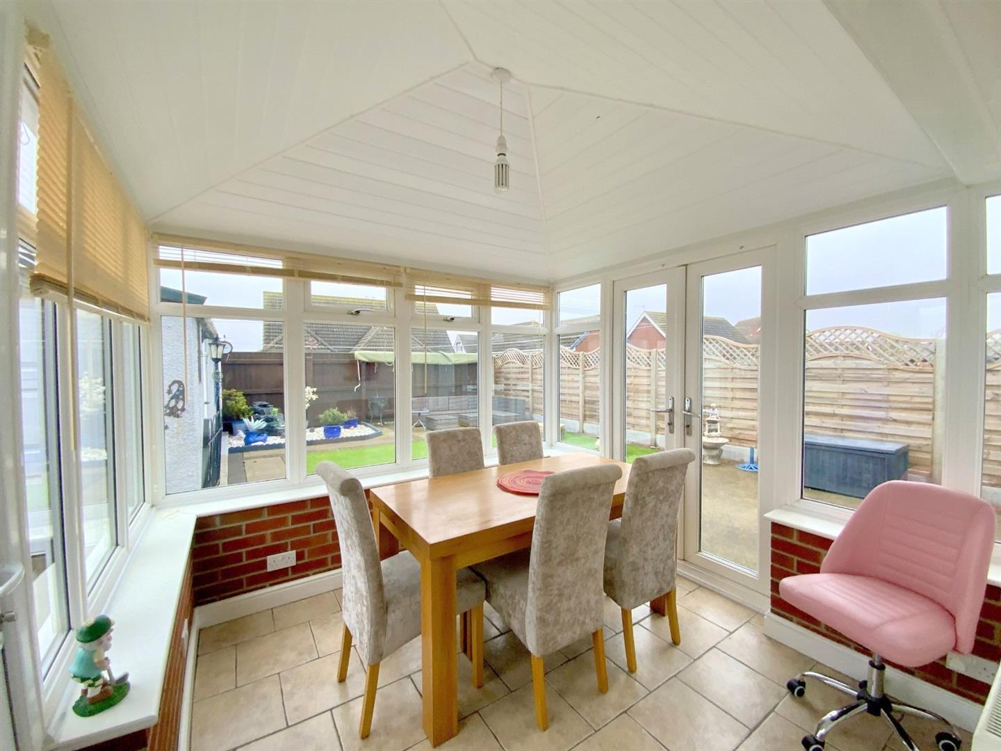
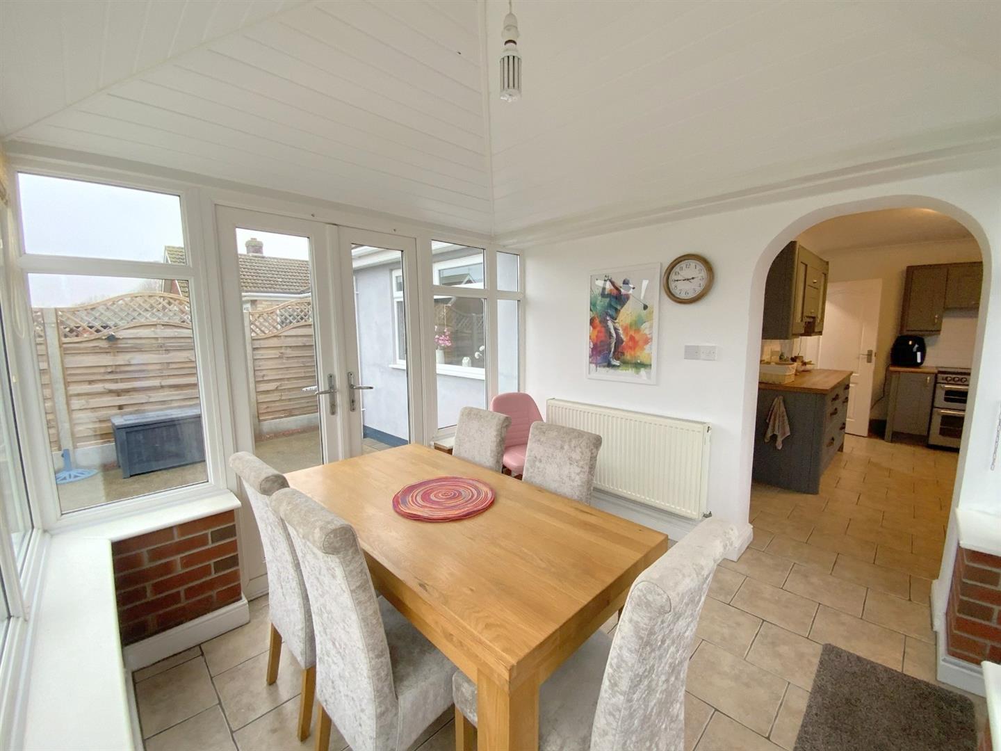
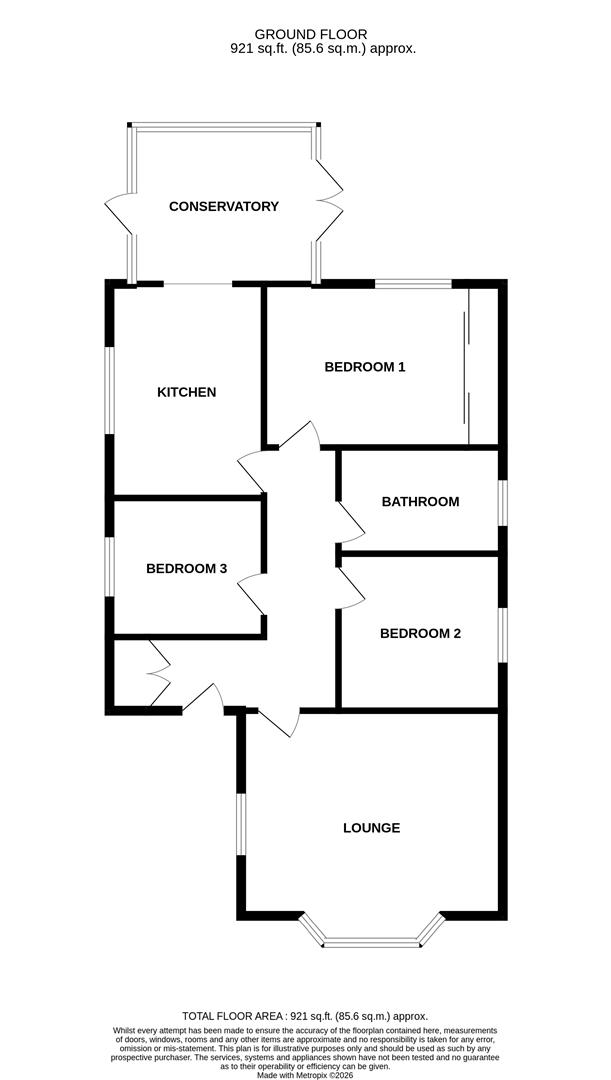
Well presented, the property offers spacious and versatile accommodation, including a bay fronted lounge with feature media wall, and a modern fitted kitchen opening into a conservatory, ideal for dining. There's a well-appointed shower room, a rear aspect main bedroom, and two further bedrooms providing flexibility, equally suited for family living, home working or guest accommodation.
Outside, the bungalow is complemented by low maintenance gardens, a large detached garage, and ample driveway parking with an EV charging point, adding to the practicality of this well-located home.
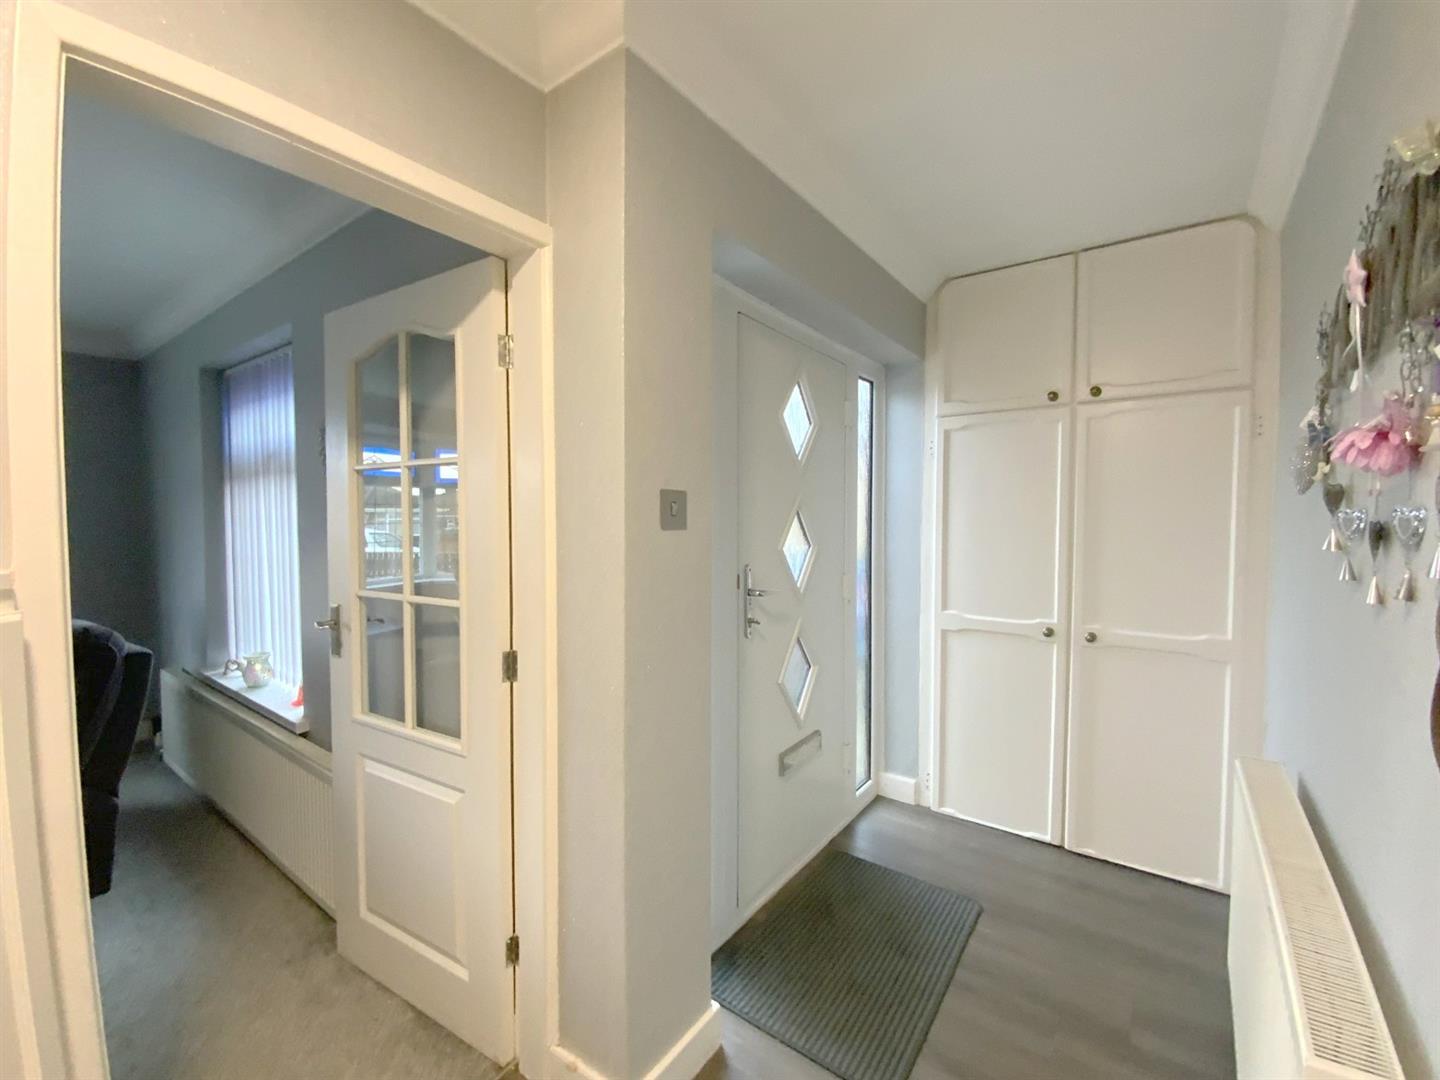
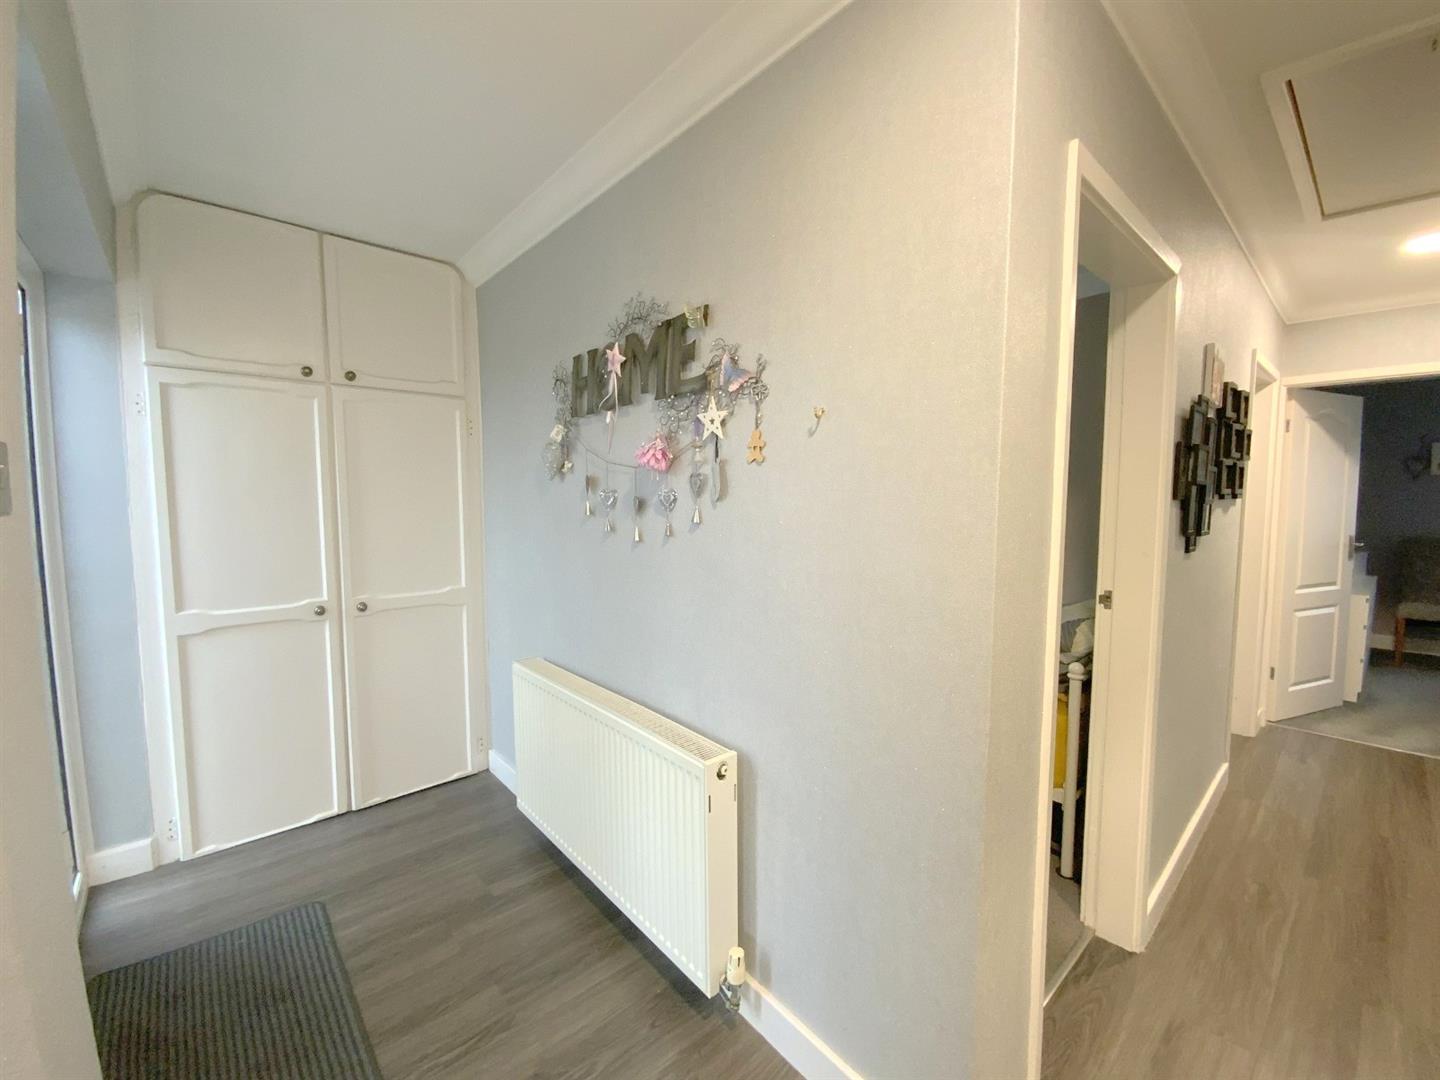
Accessed via a modern composite front entrance door. L-shaped with fitted storage cupboards, and access to the loft via a drop-down ladder.
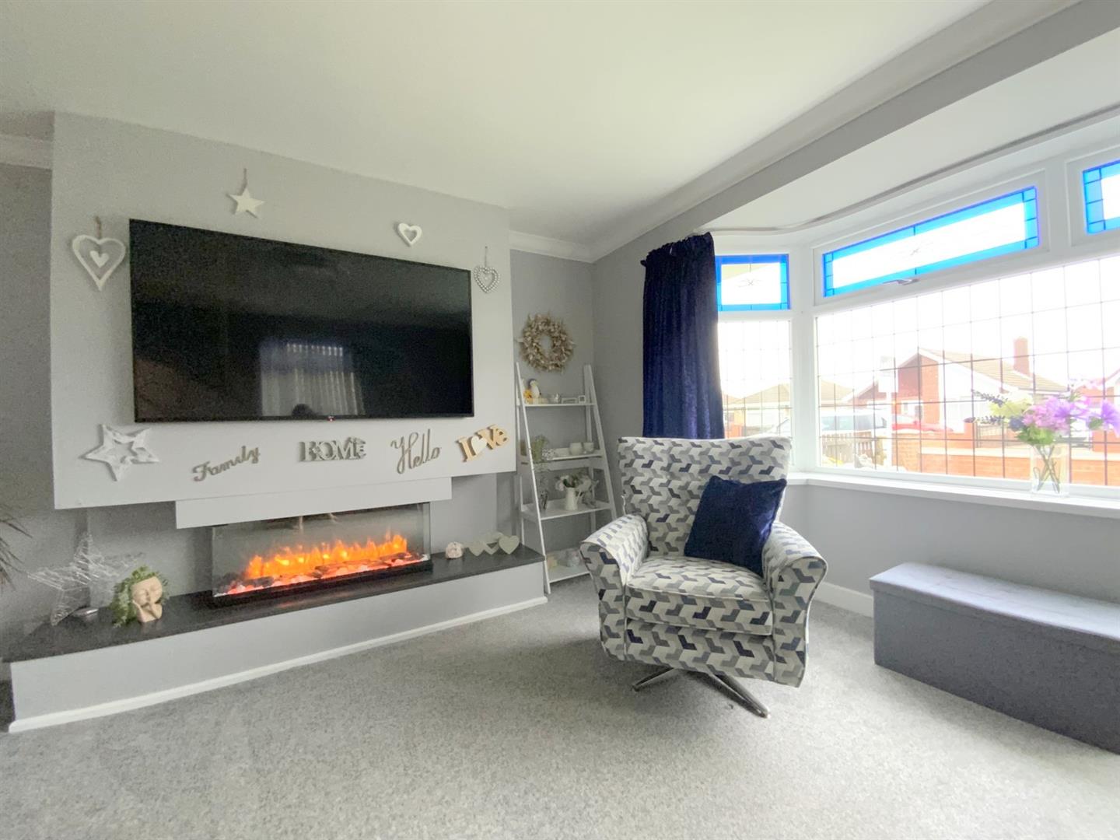
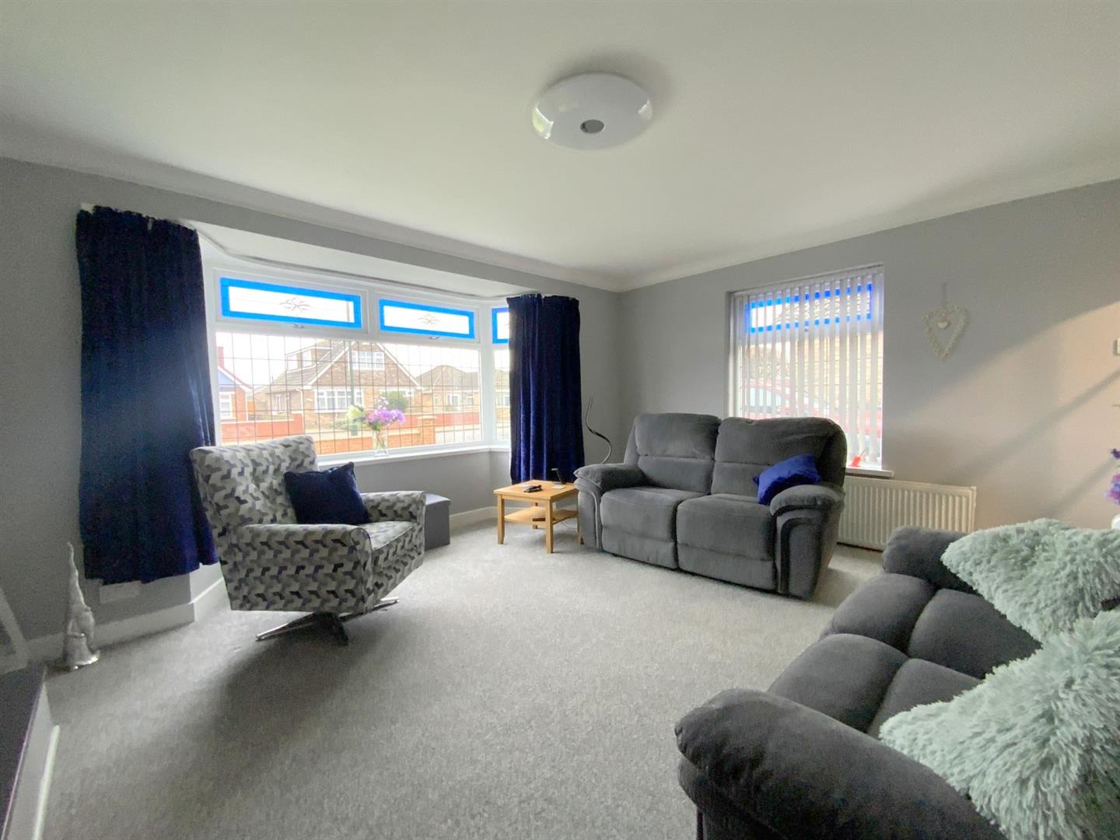
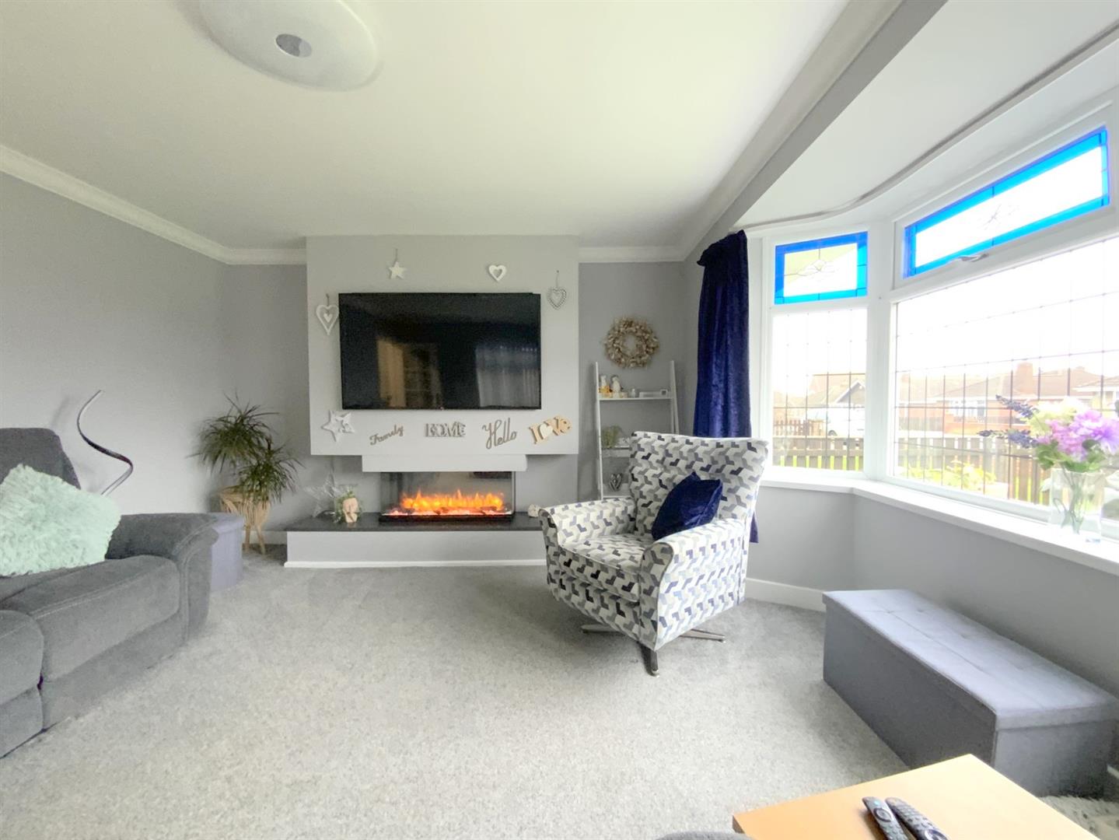
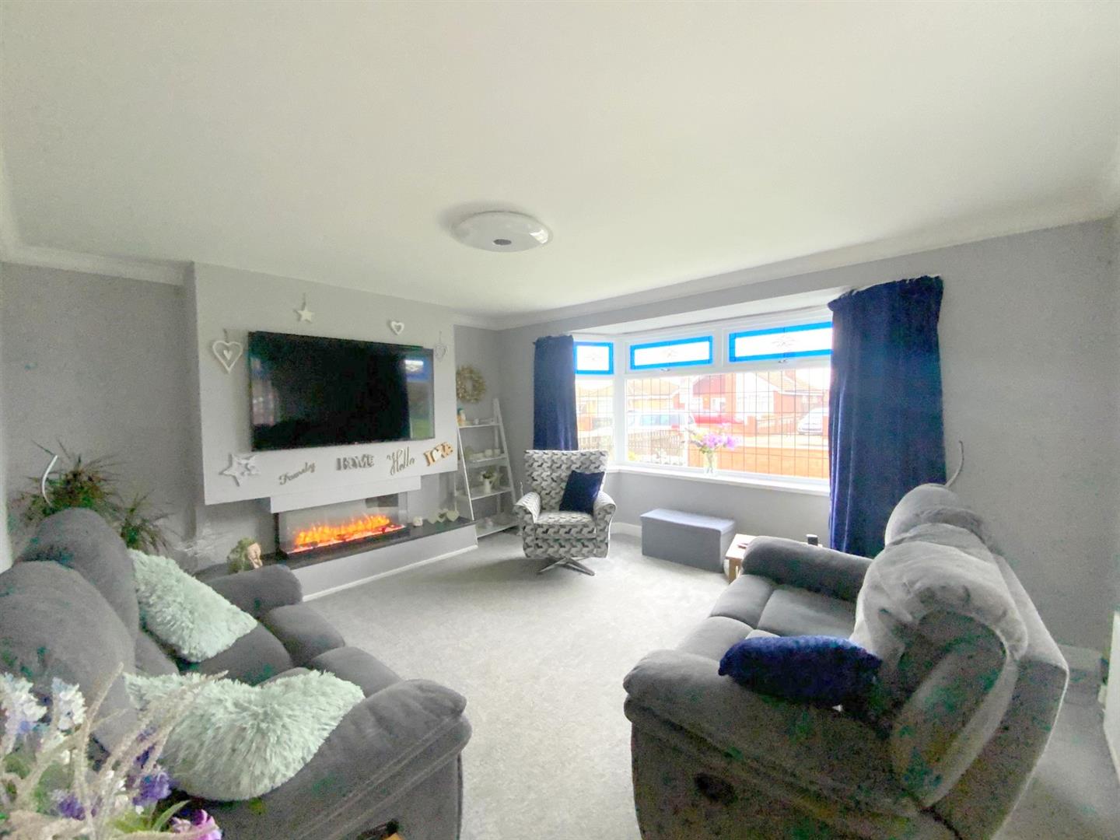
A bay fronted lounge, with feature media wall incorporating a modern electric fire.
4.75 x 4.57 (15'7" x 14'11")
Fitted with a range of grey shaker style units, with contrasting worktops, Belfast sink, slot in gas cooker, integrated fridge/freezer and dishwasher, and plumbing for a washing machine. Unit housing the gas central heating boiler. Open archway leading into:-
4.31 x 2.65 (14'1" x 8'8")
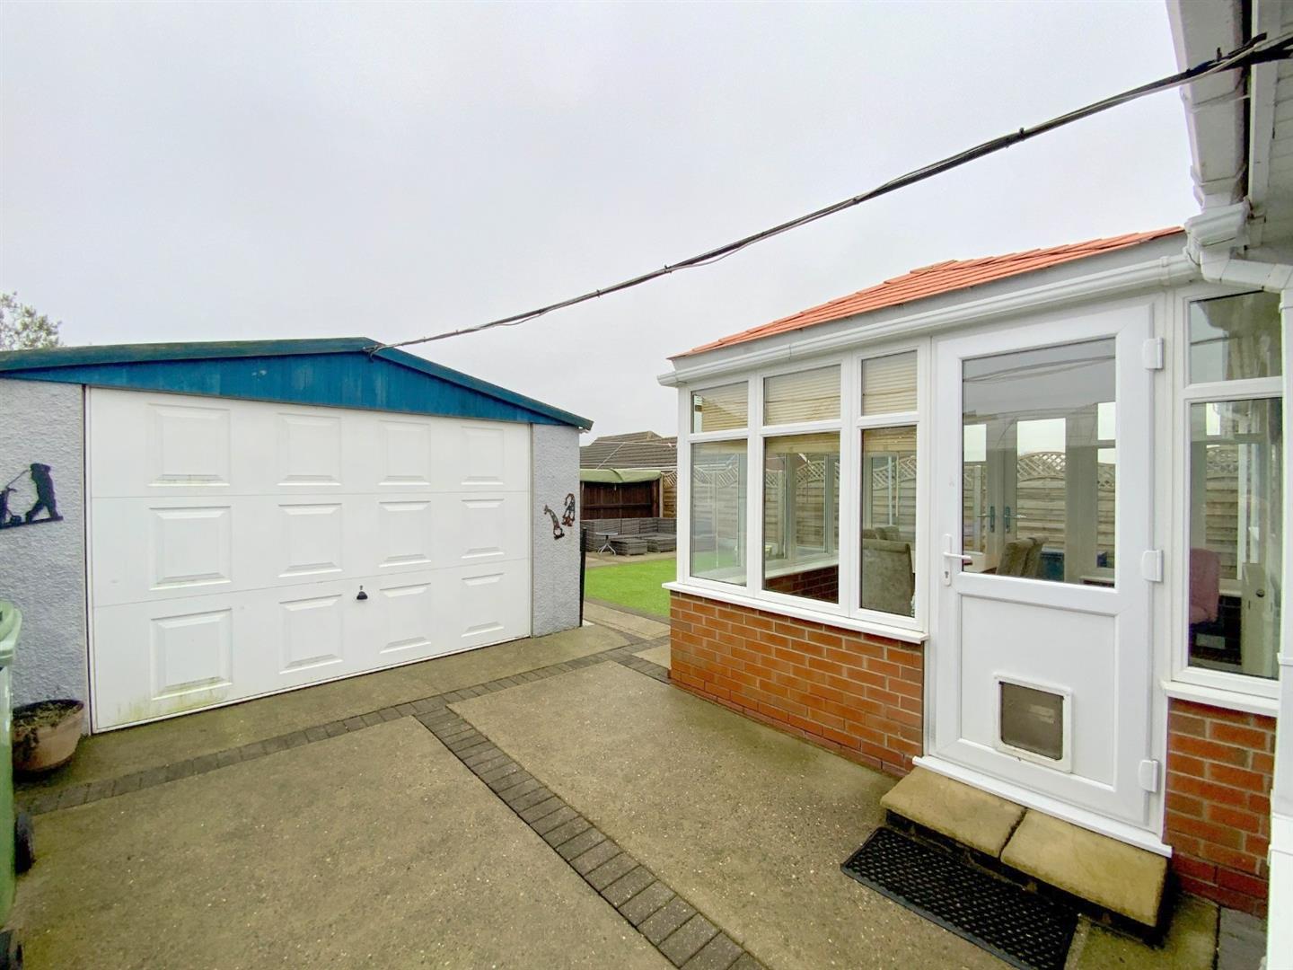
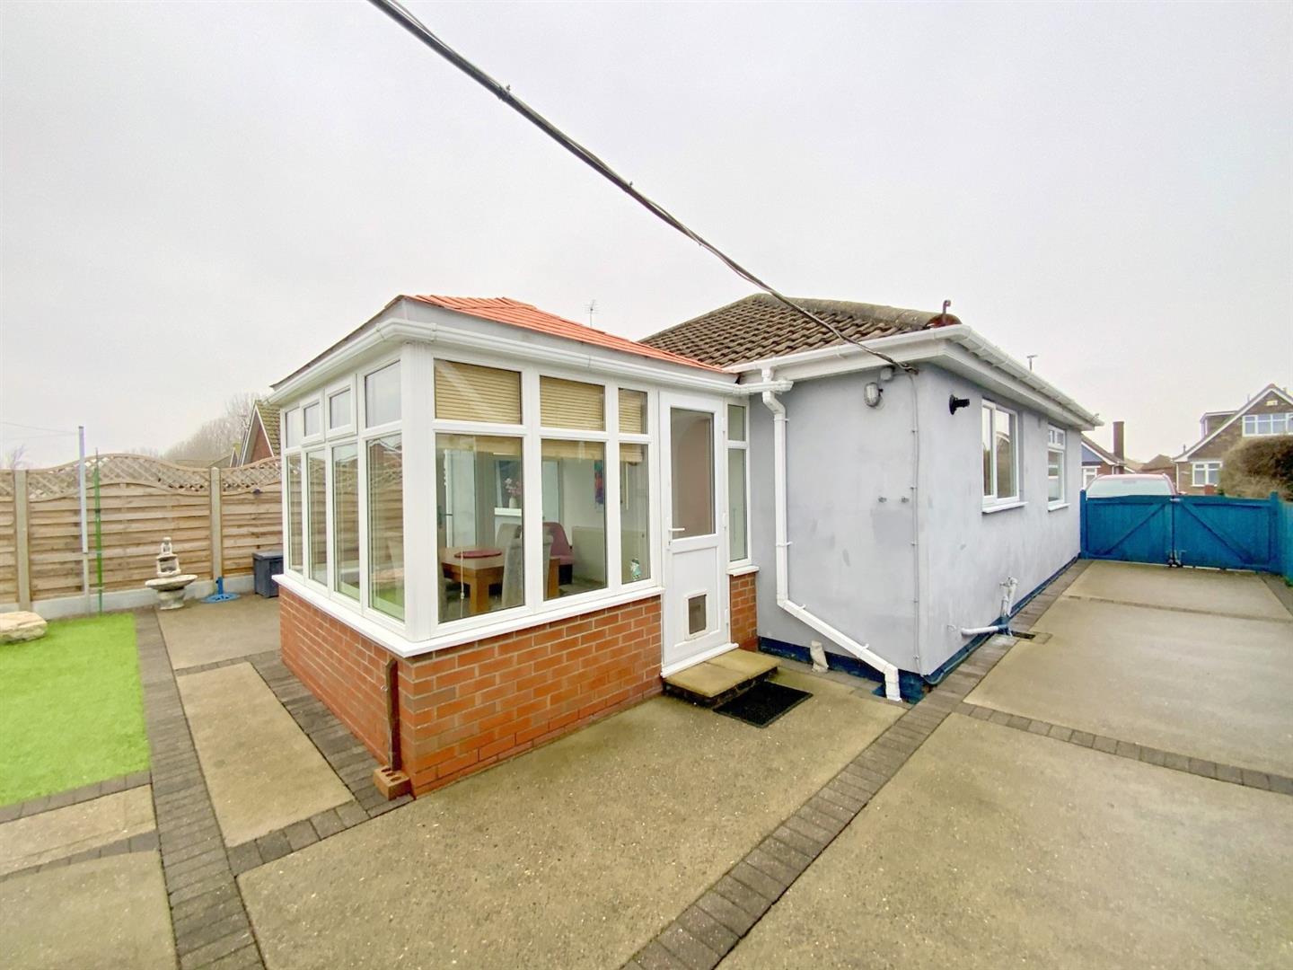
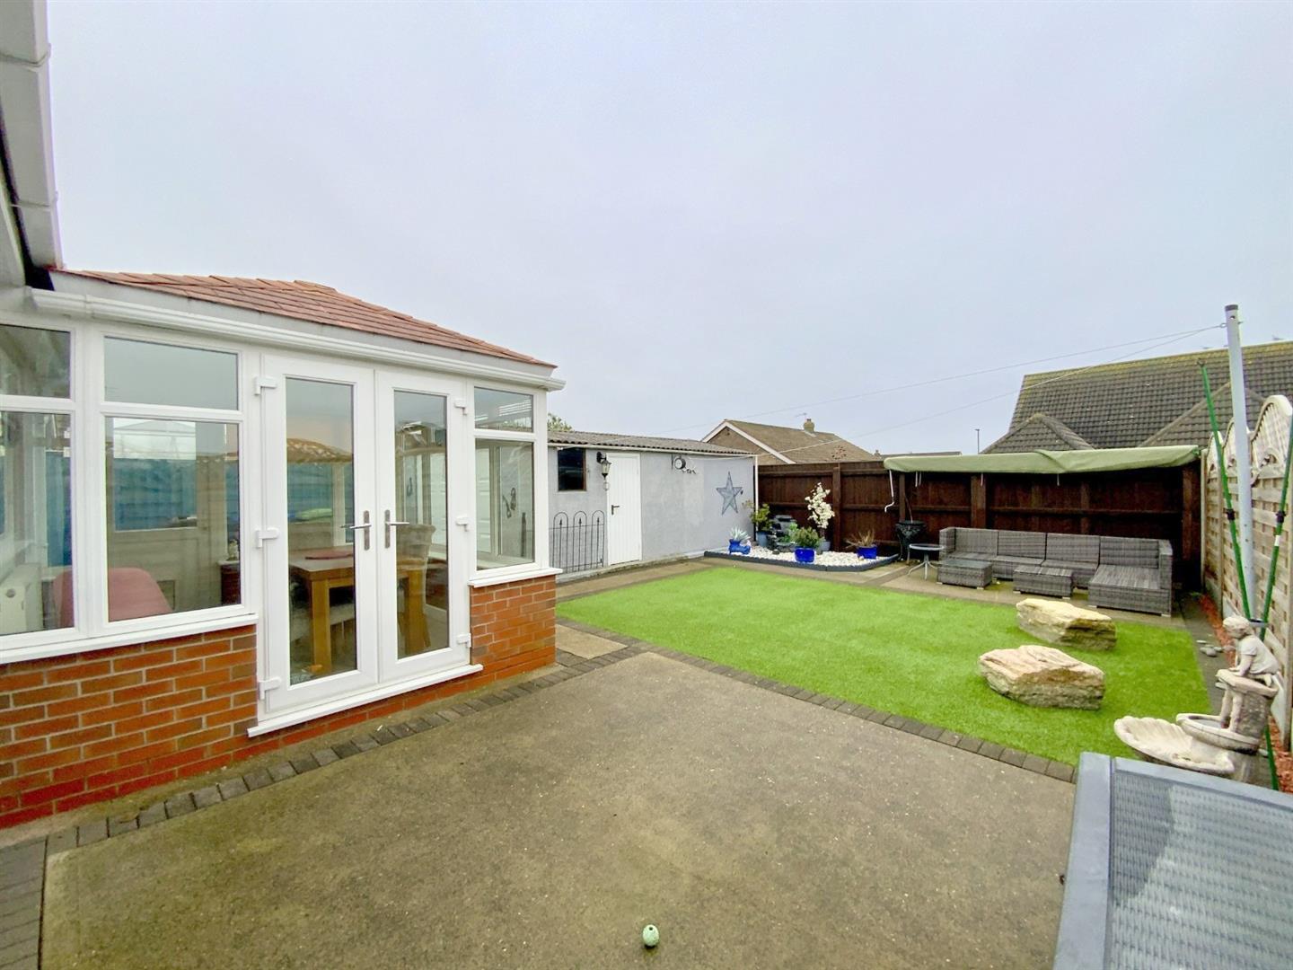
Suitable for year-round use, with insulated roof, and access onto the rear garden.
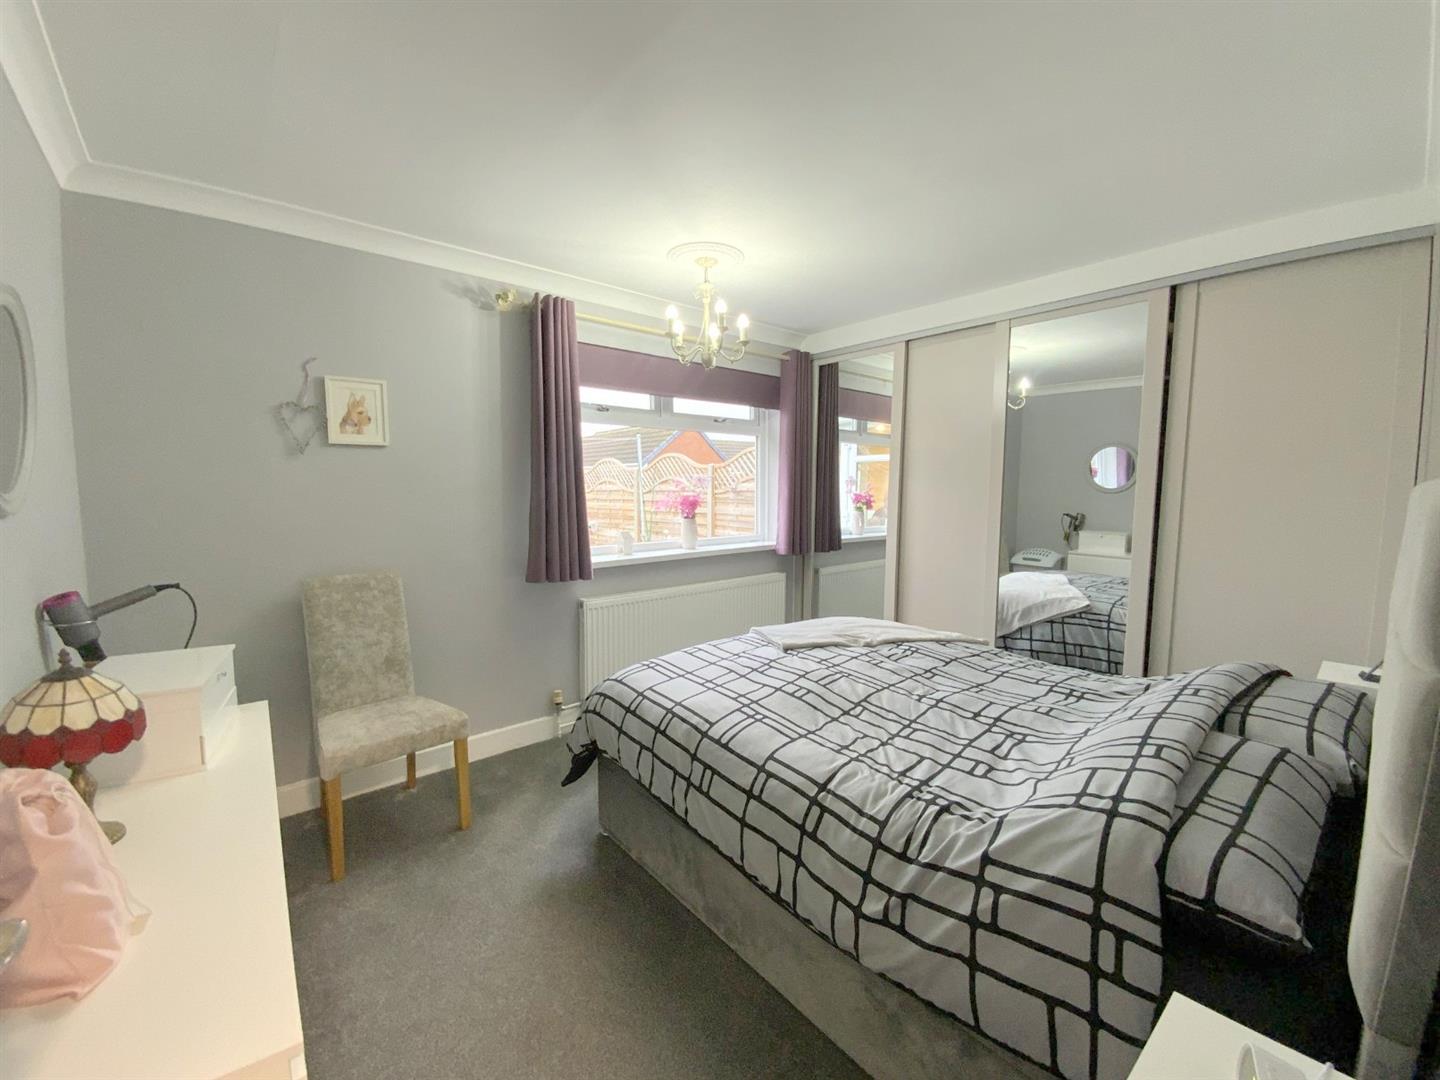
2.88 x 2.78 (9'5" x 9'1")
To rear aspect, with a full wall of built-in wardrobes.
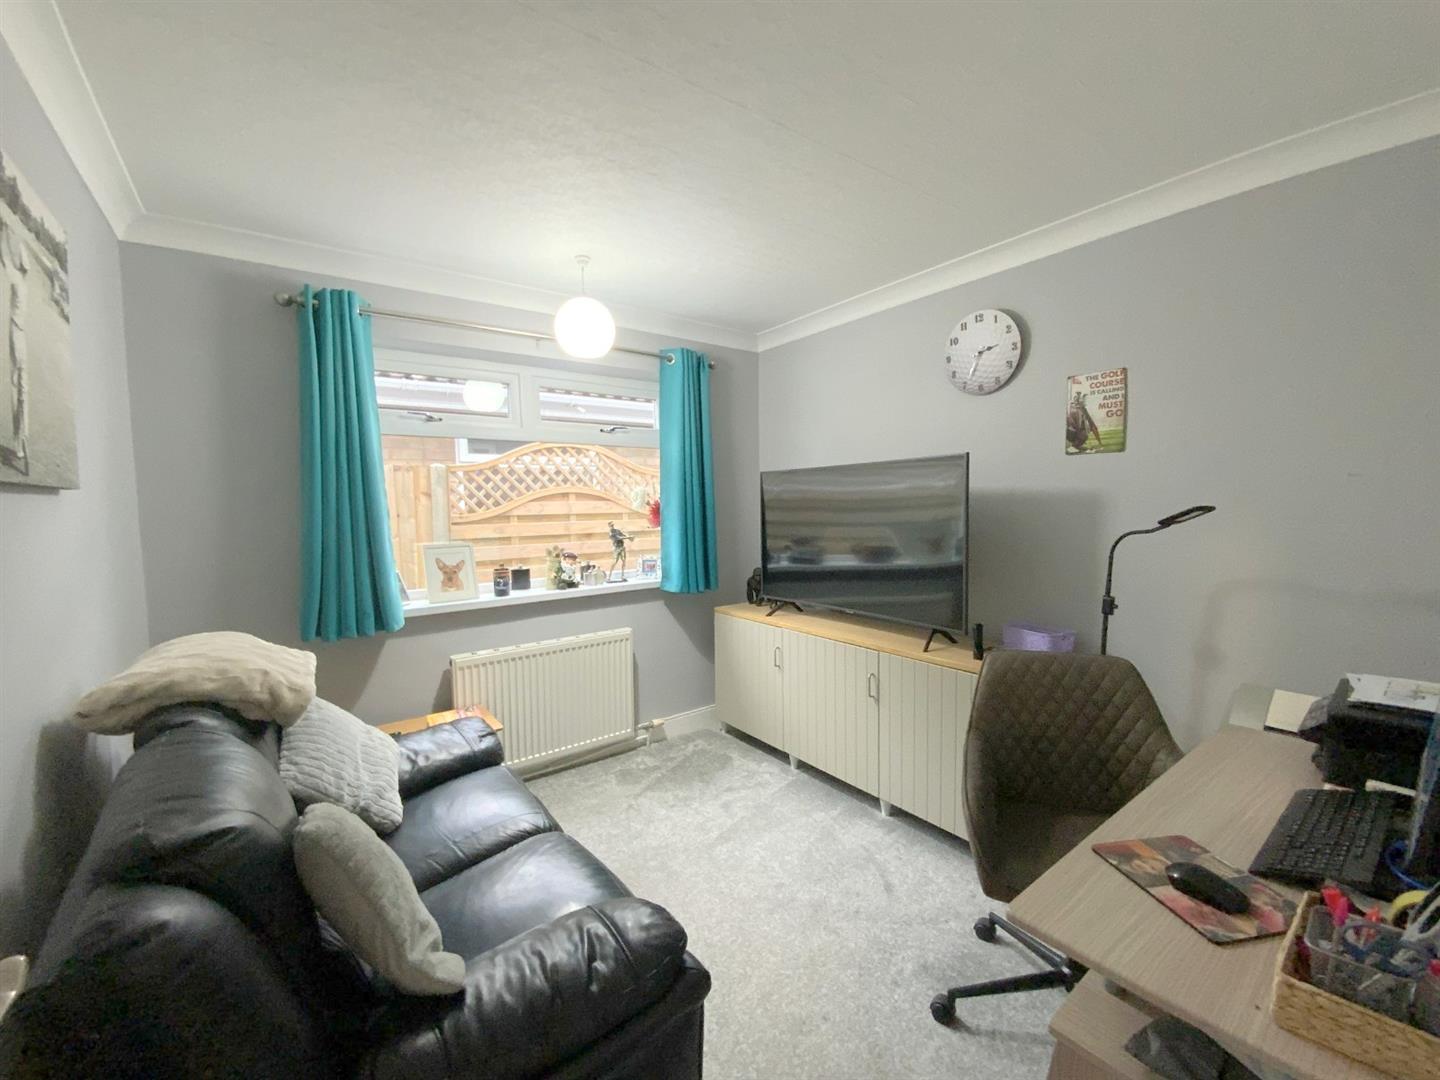
3.65 x 3.03 (11'11" x 9'11")
A second double bedroom, to side aspect.
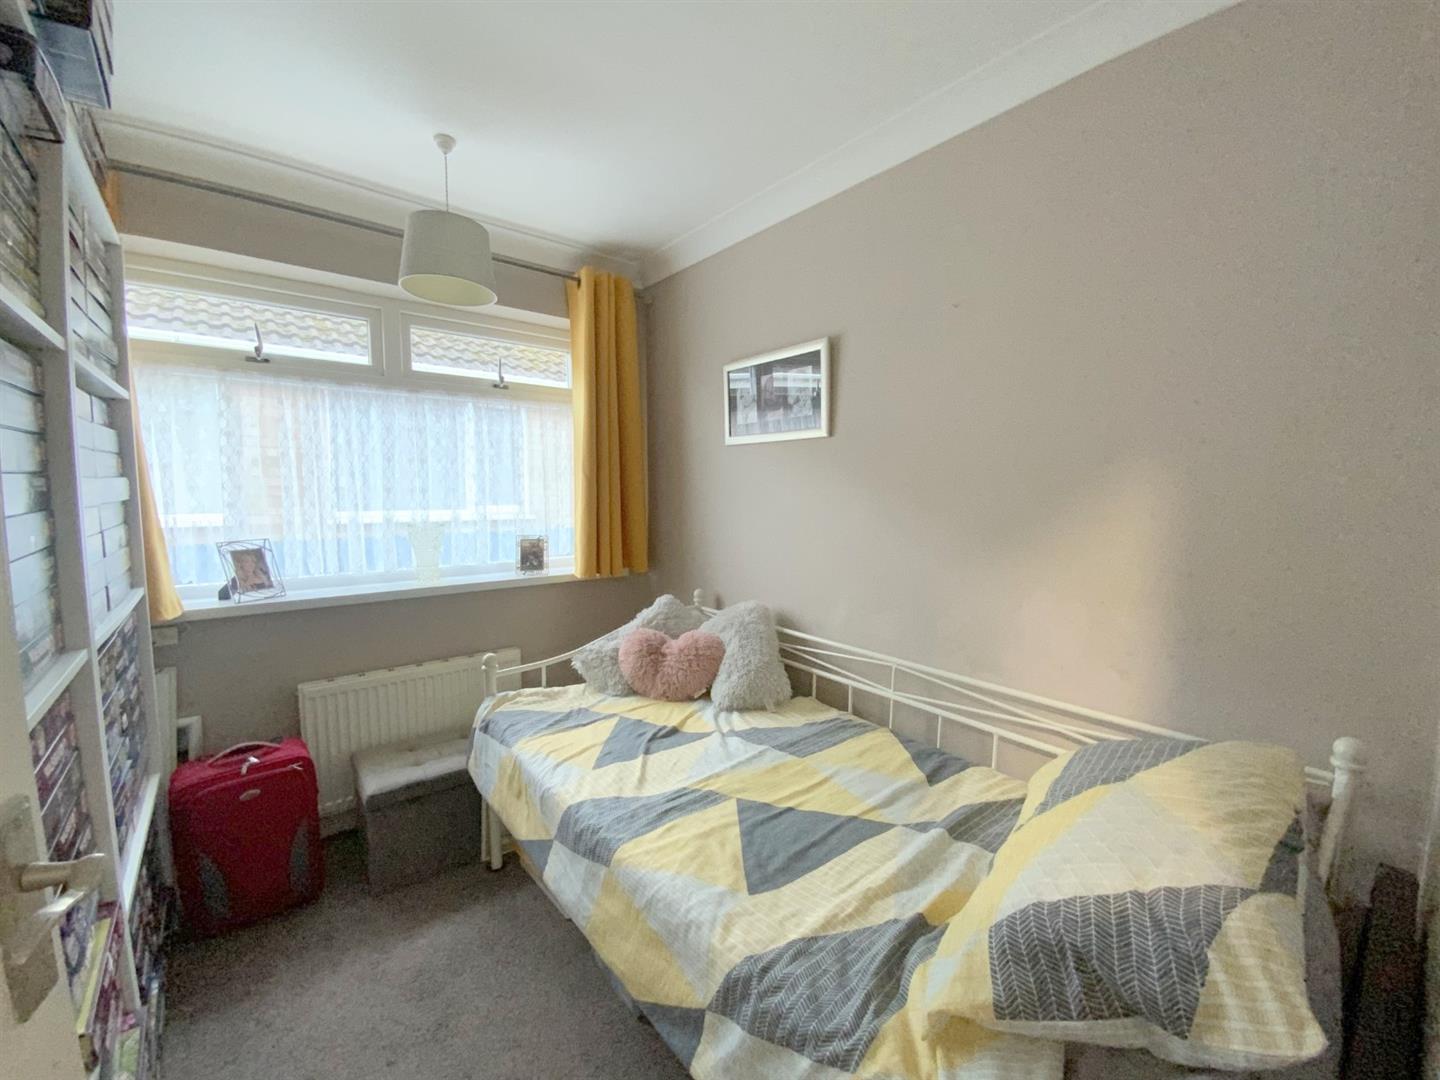
3.02 x 2.89 (9'10" x 9'5")
To side aspect.
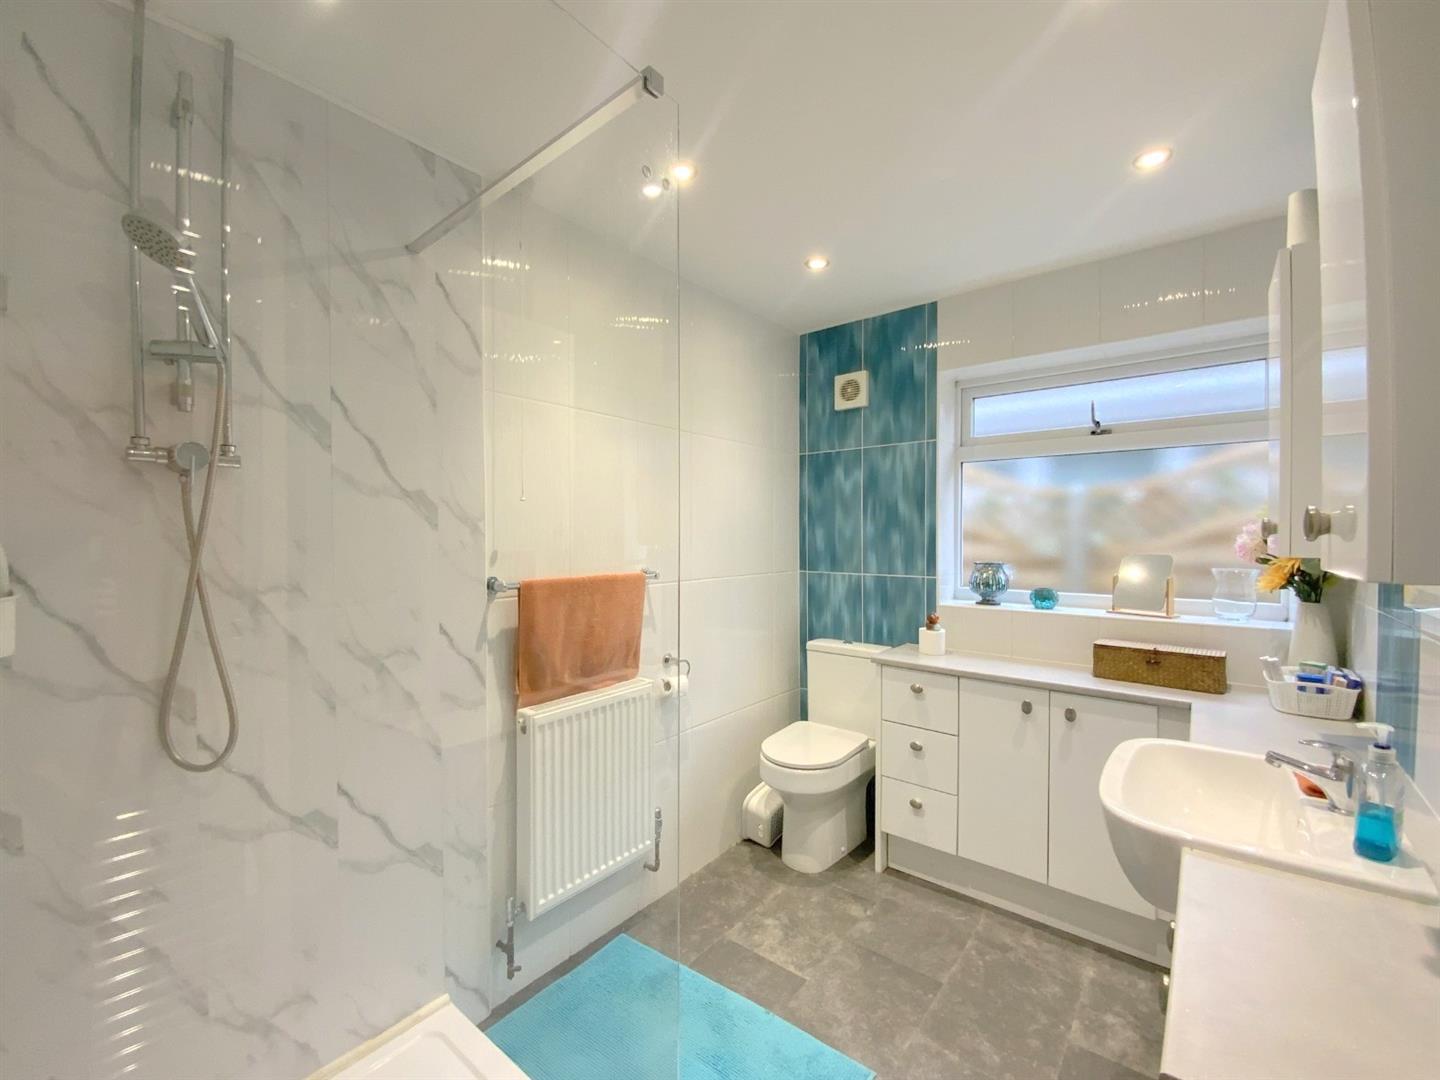
2.66 x 2.14 (8'8" x 7'0")
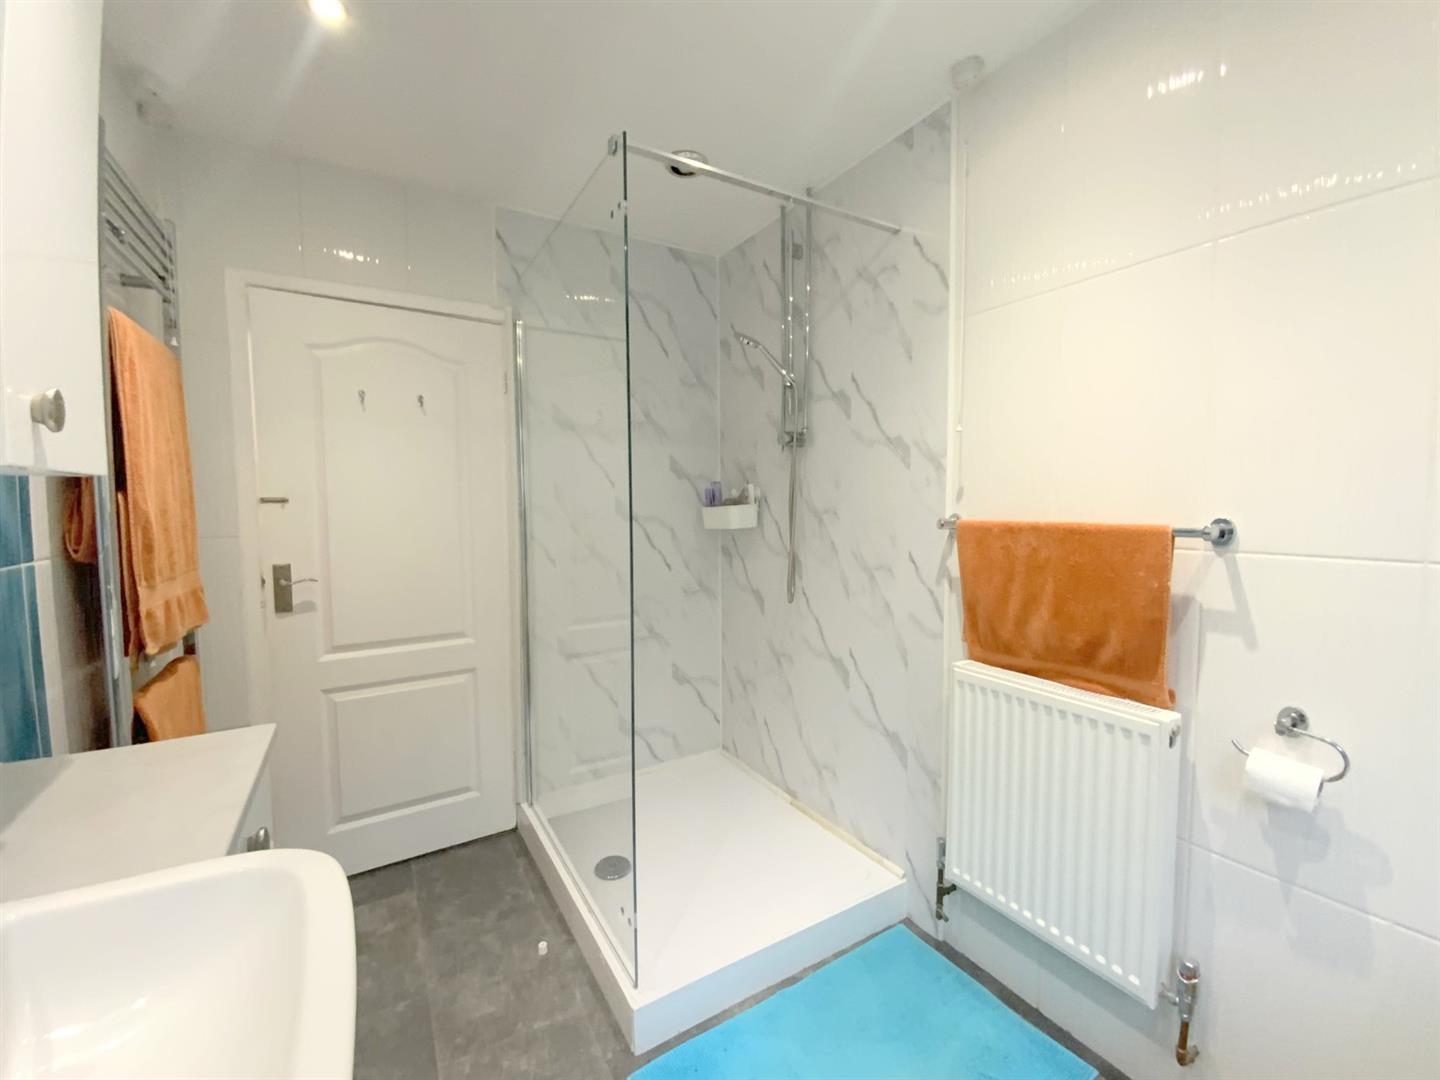
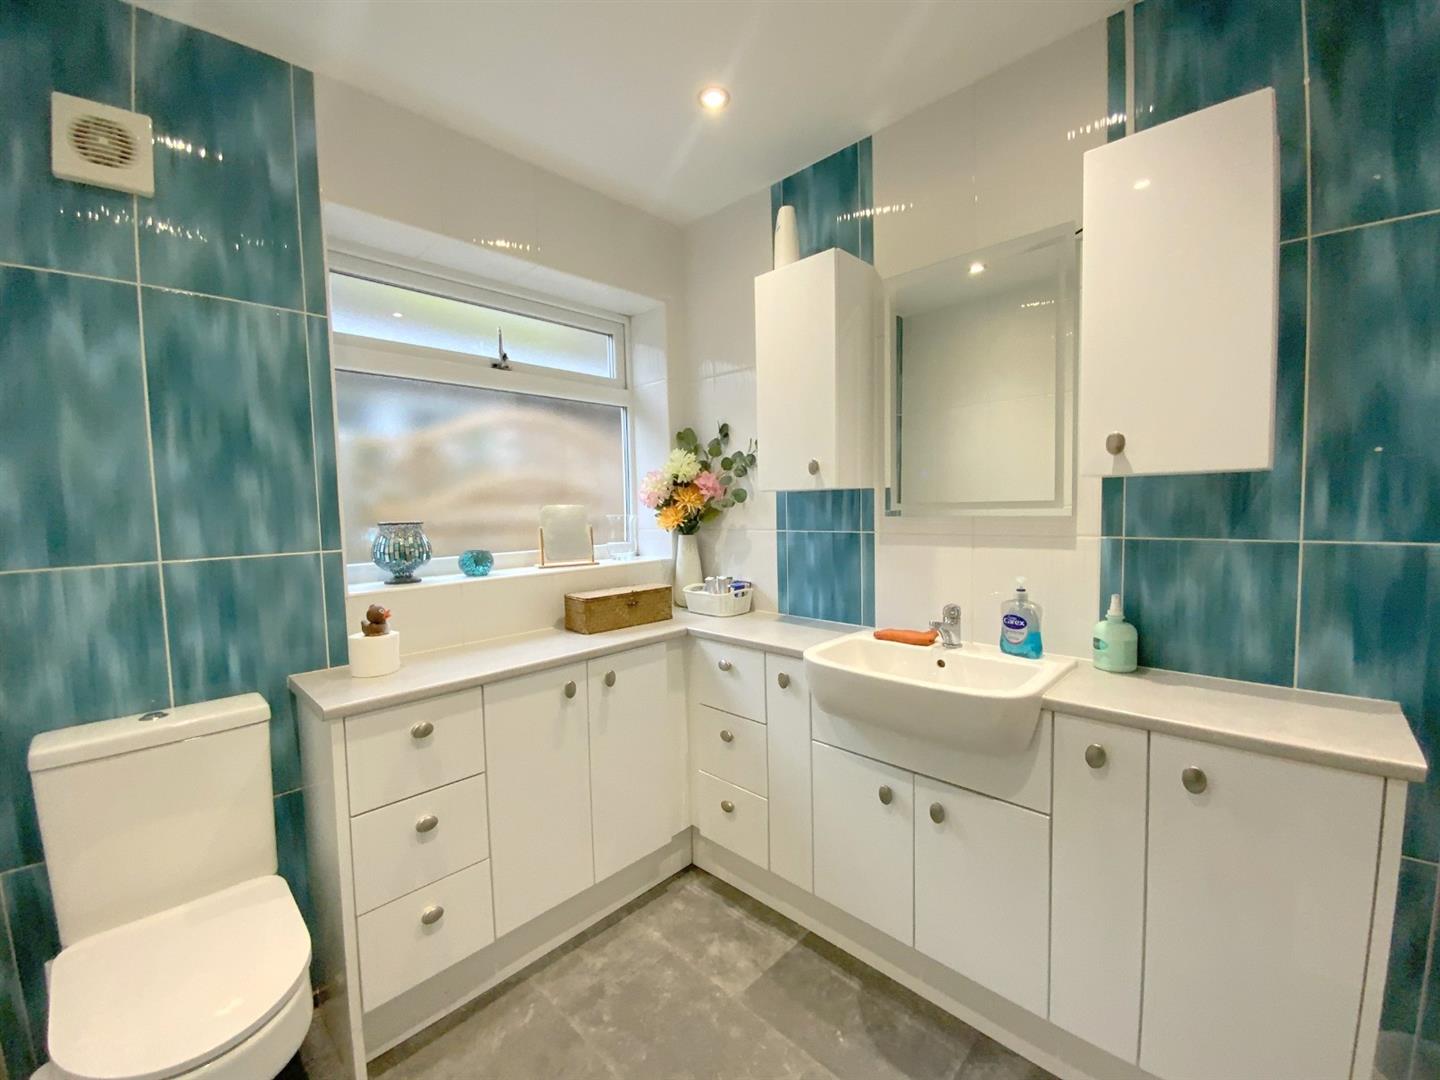
Featuring a large walk-in shower, WC, and range of fitted storage incorporating a wash basin.
3.00 x 1.95 (9'10" x 6'4")
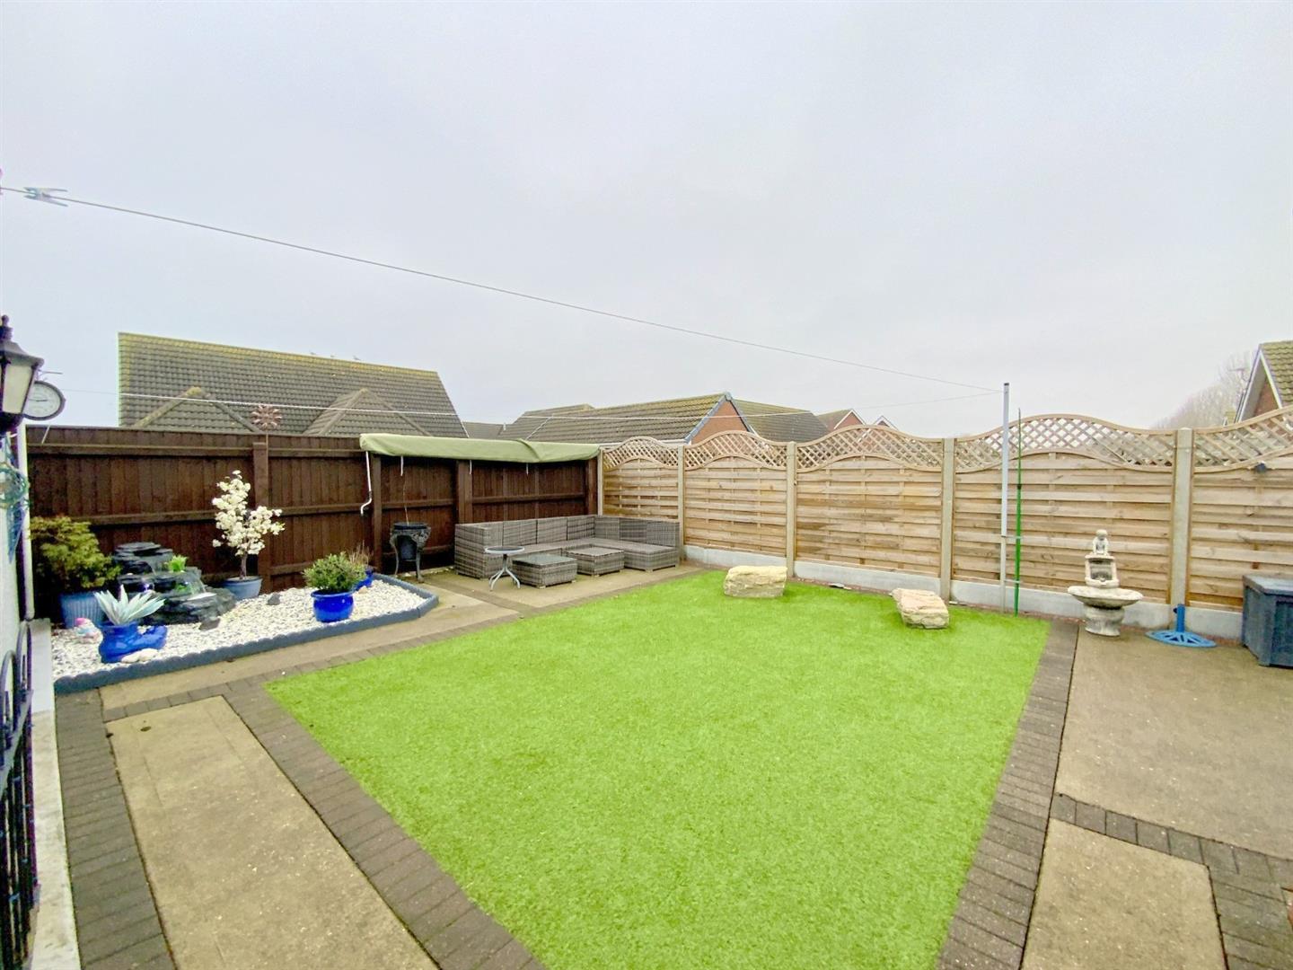
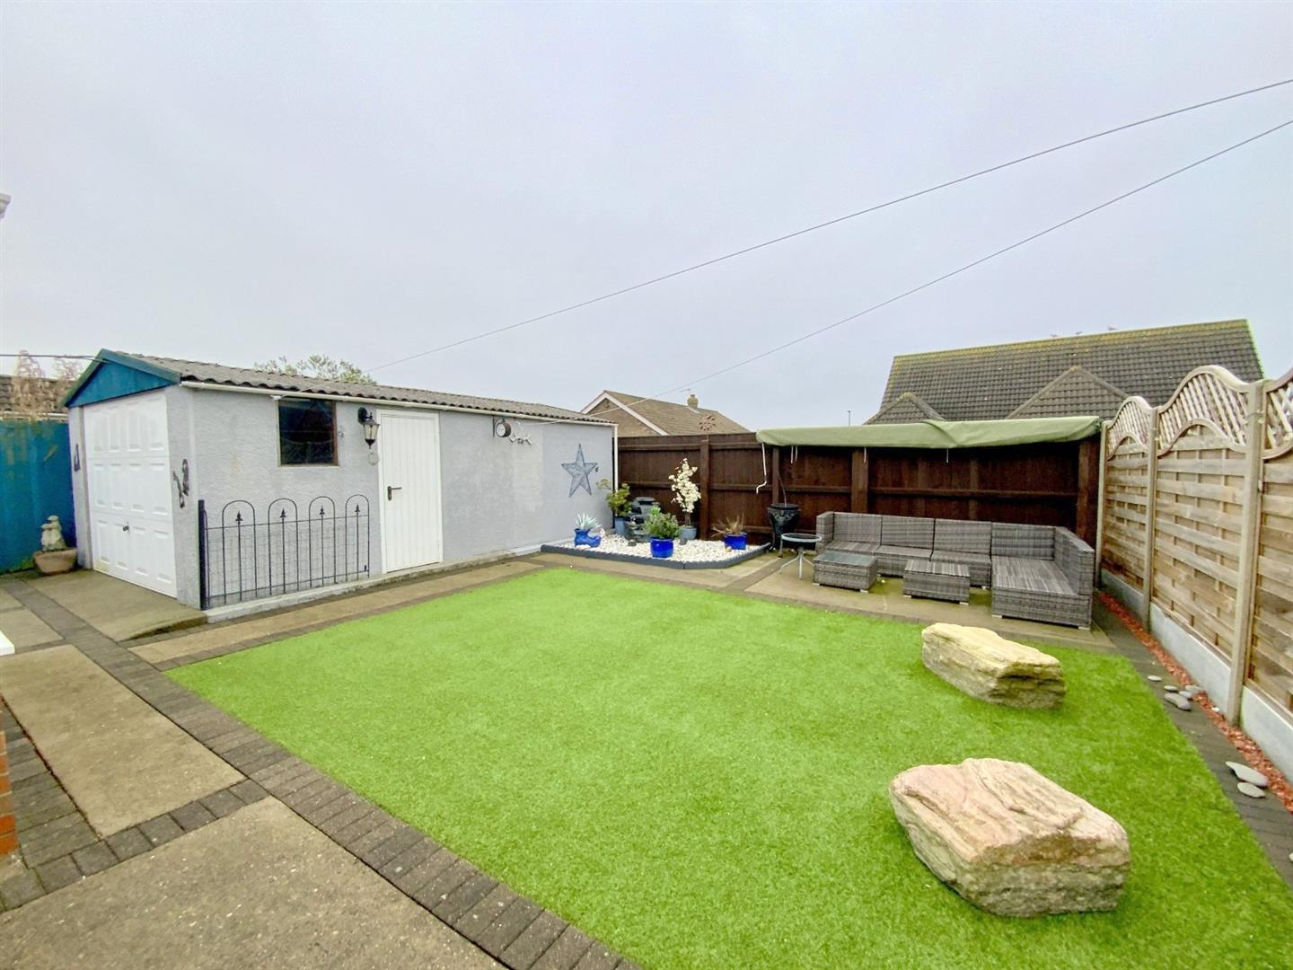
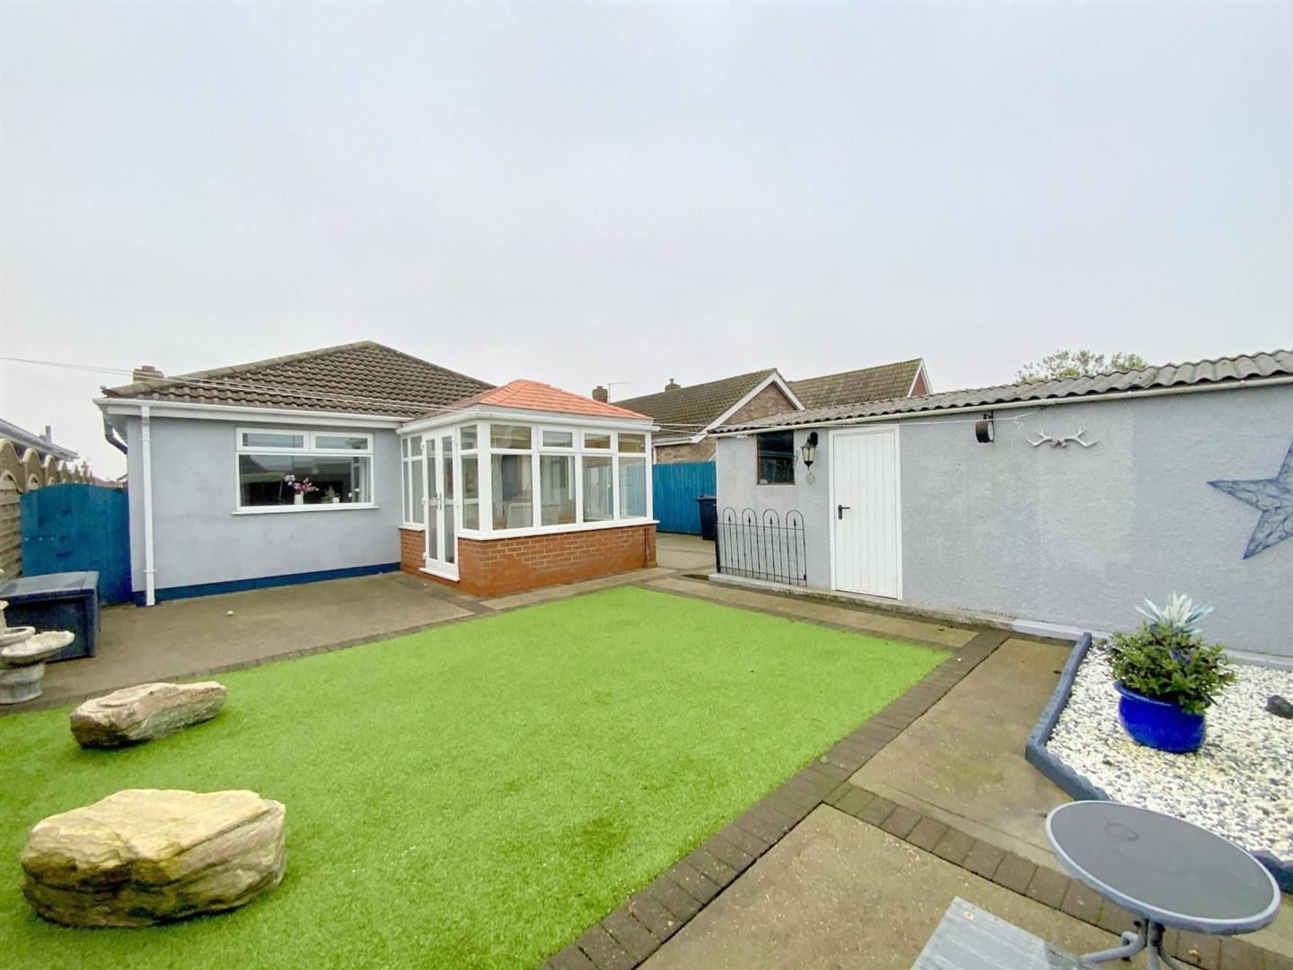
The property is approached by a brick edged driveway providing ample parking (with EV charging point), and continuing to the detached garage. The gardens are mainly laid to artificial lawn, with patio areas.
A detached garage/workshop, with electric front door, and side pedestrian door.
6.00 x 3.76 (19'8" x 12'4")
C
Freehold
Call Argyle Estate Agents on:


