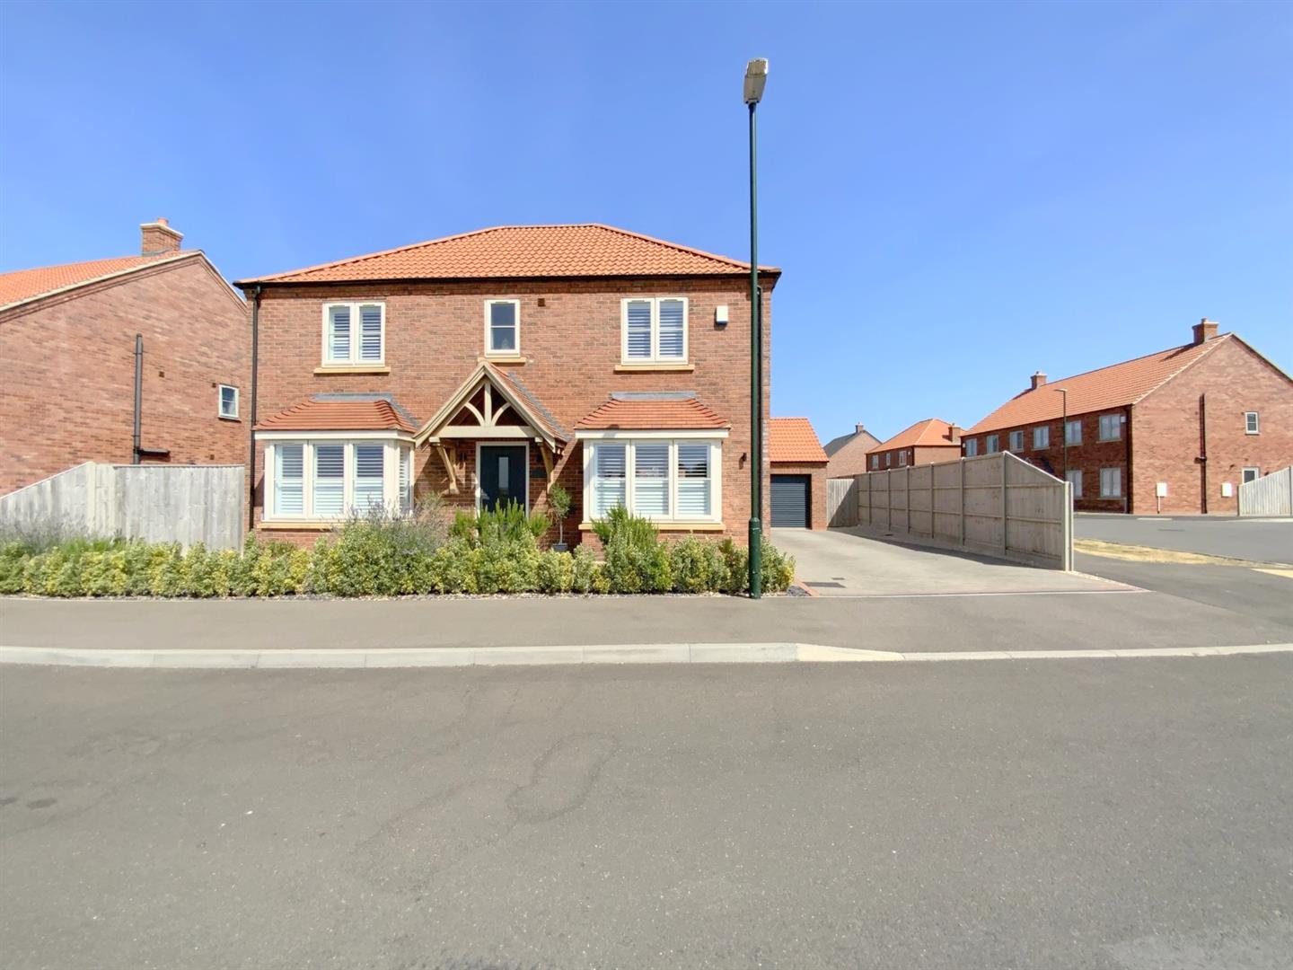
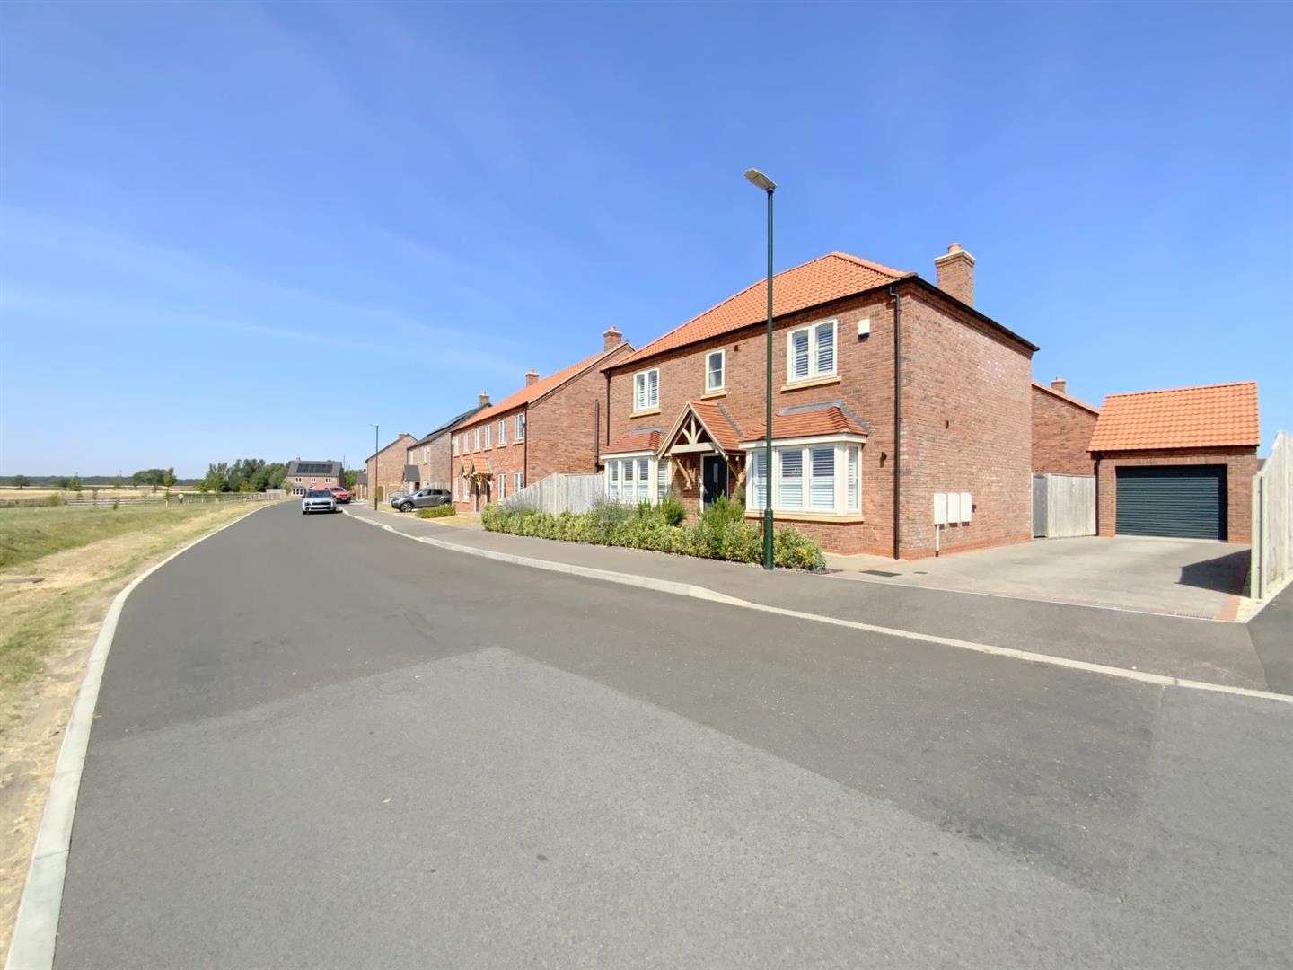
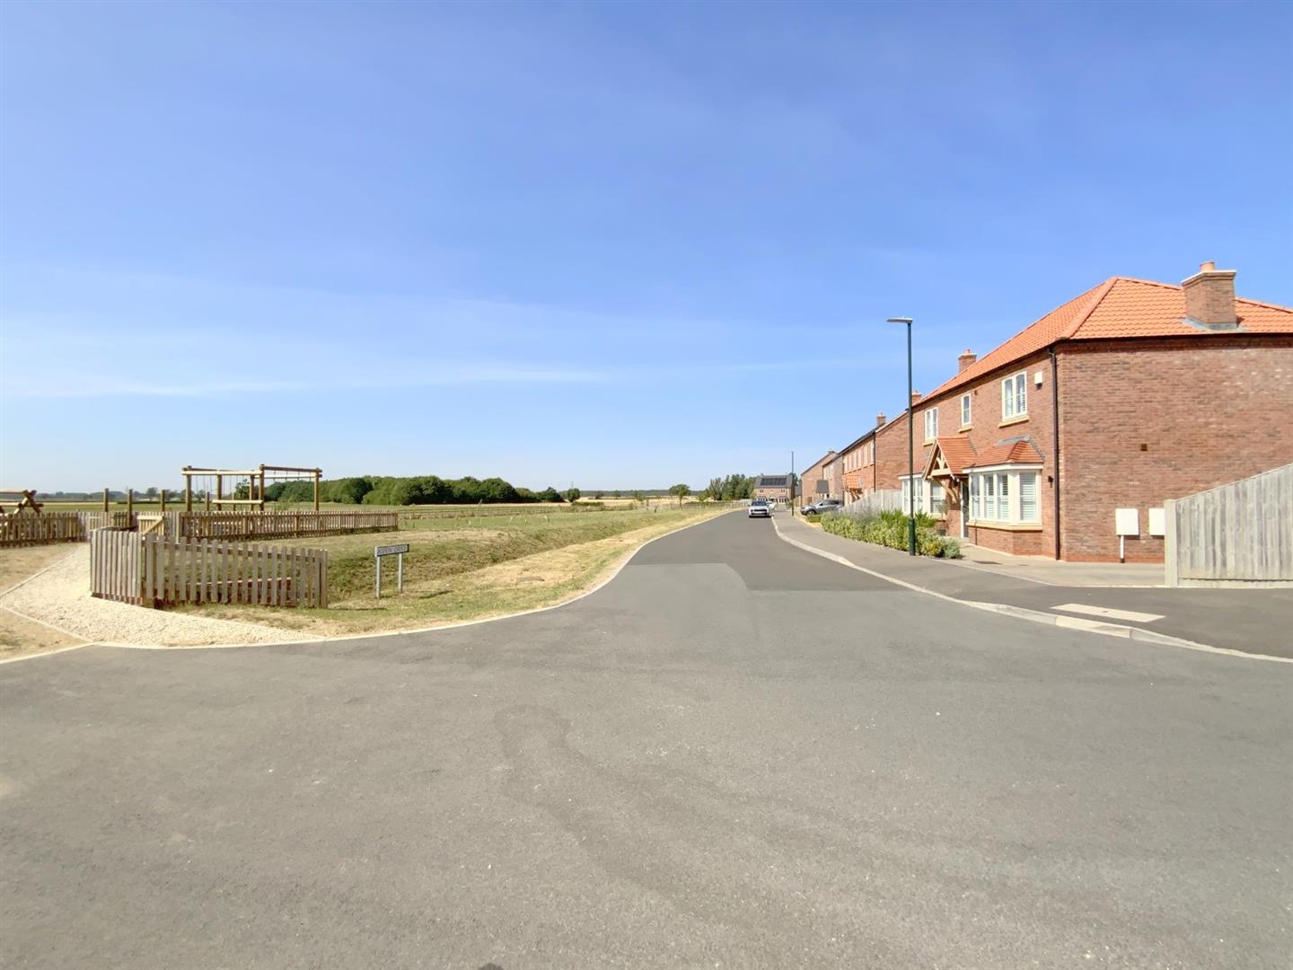
Situated within the exclusive Aspen Park development off Bradley Road in Waltham, this impressive four bedroom detached home was built by respected local developers Snape Homes Ltd and offers stylish, contemporary accommodation finished to an exceptional standard.
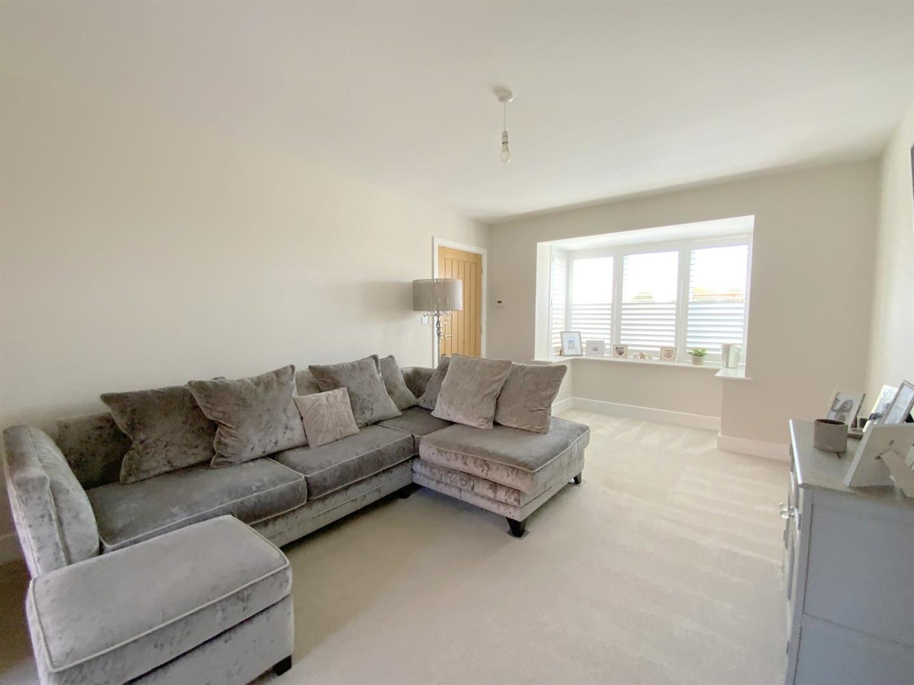
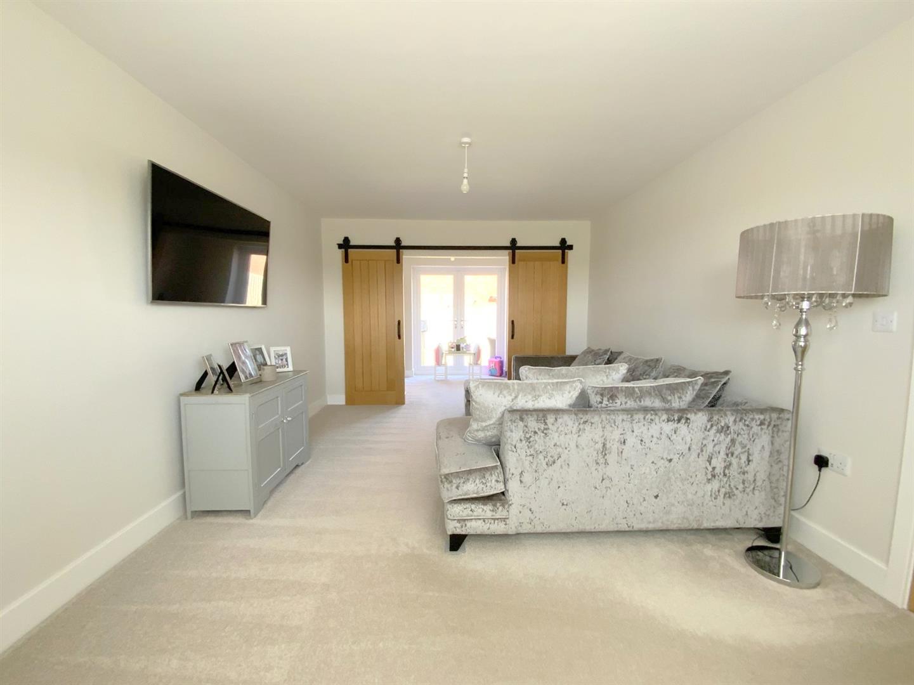
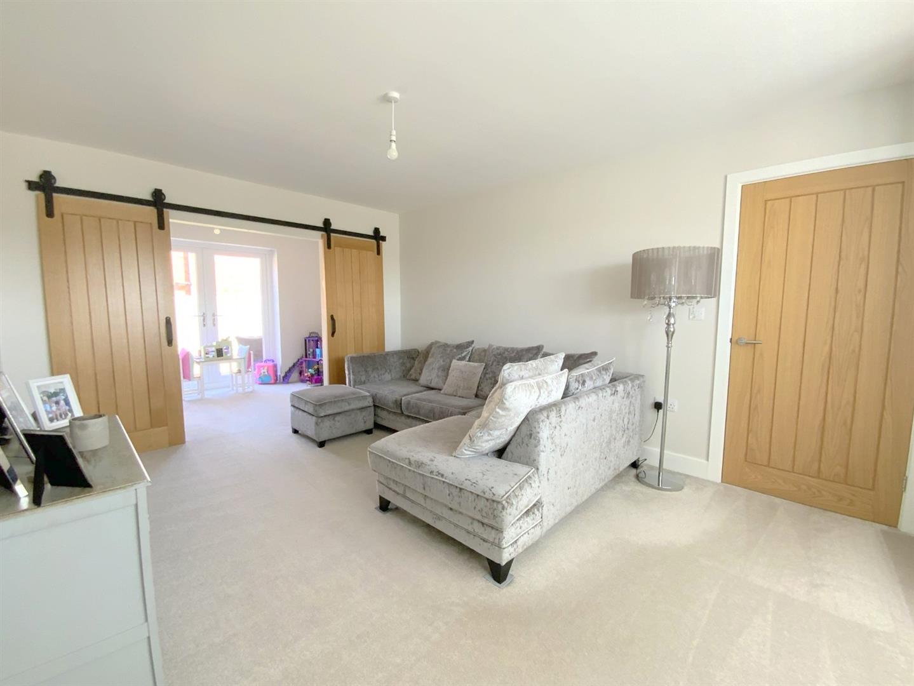
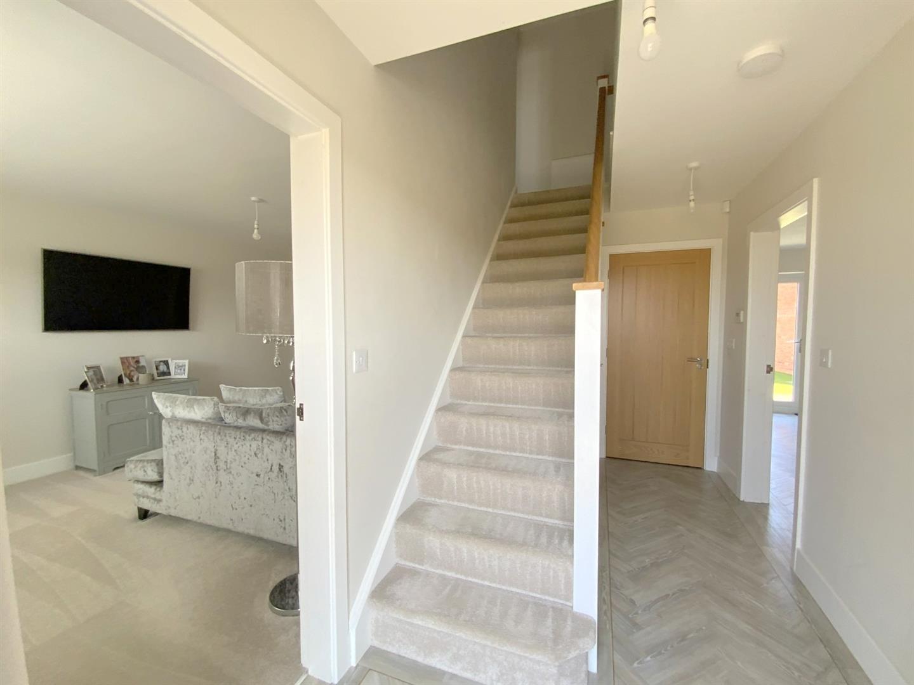
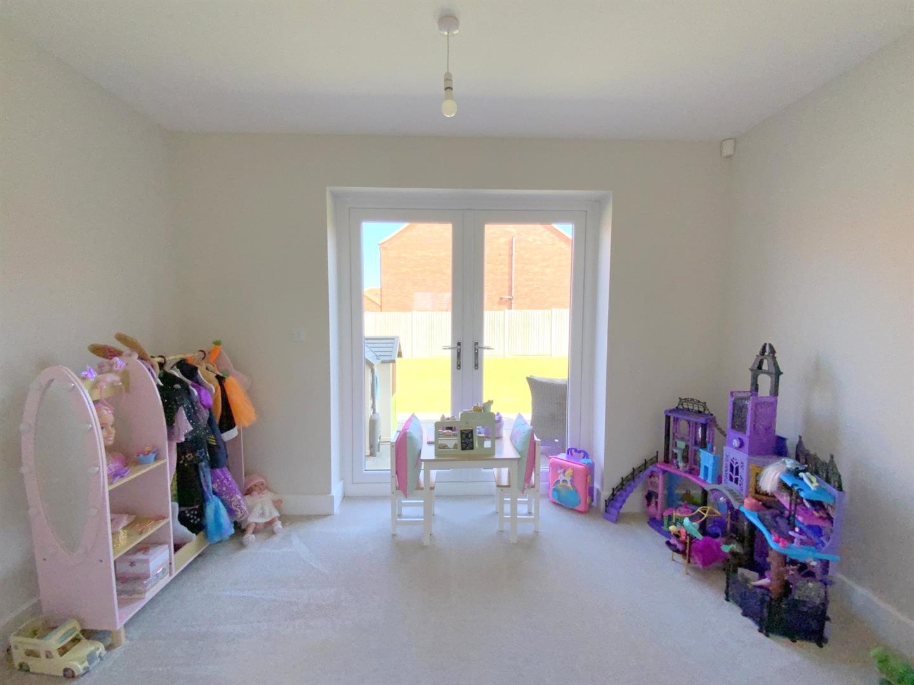
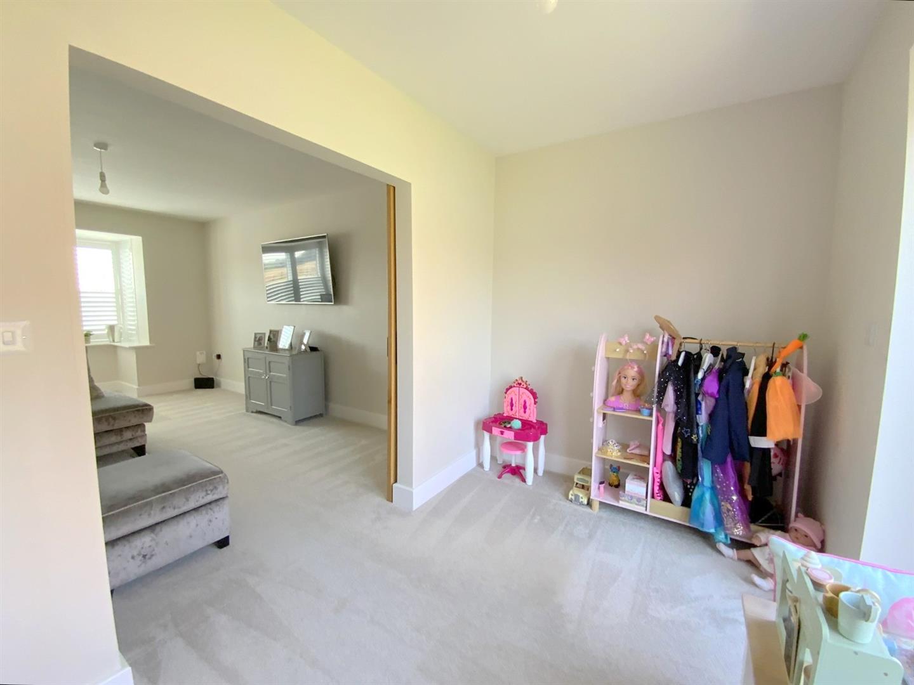
The property opens into a welcoming entrance hall featuring luxury Amtico flooring which continues through into the impressive open plan kitchen/dining room. The bay fronted lounge provides a generous and versatile living space, with the current owners having thoughtfully partitioned part of the room to create a separate playroom or home office area, with French doors opening onto the rear garden.
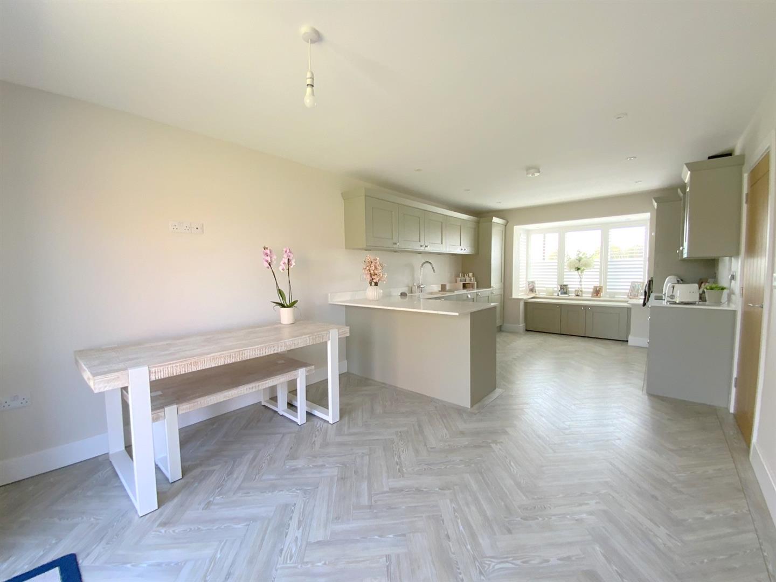
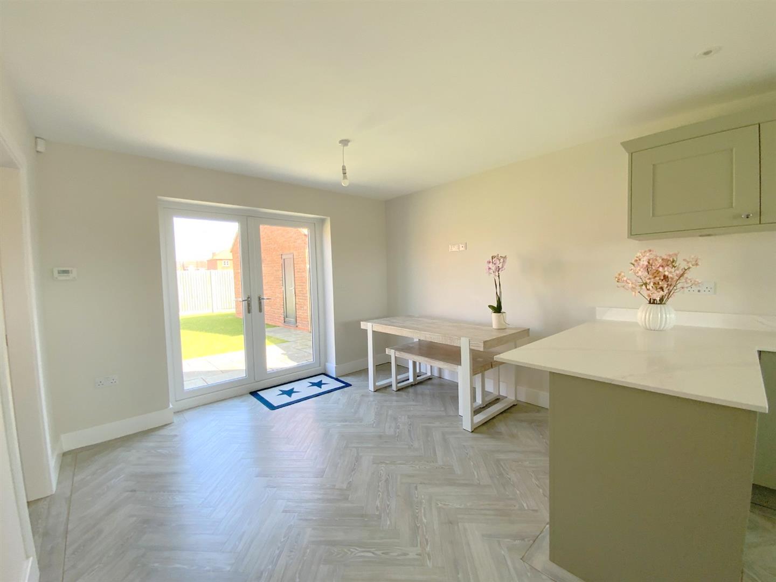
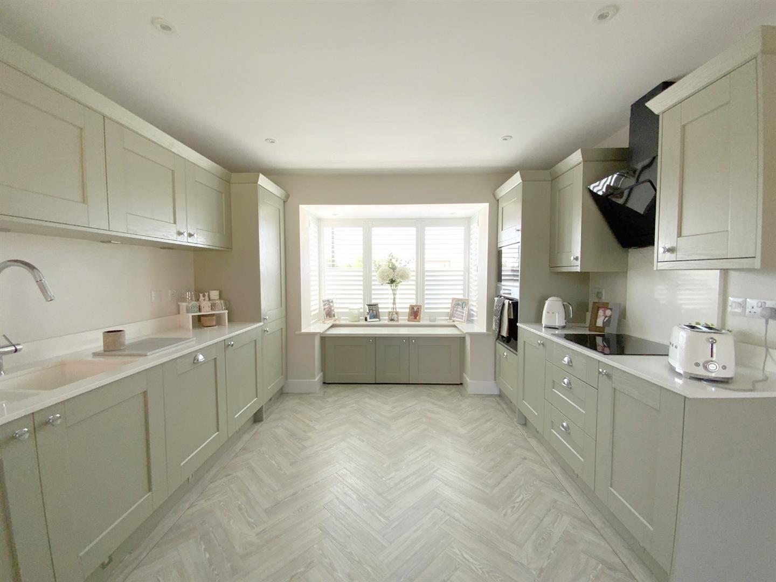
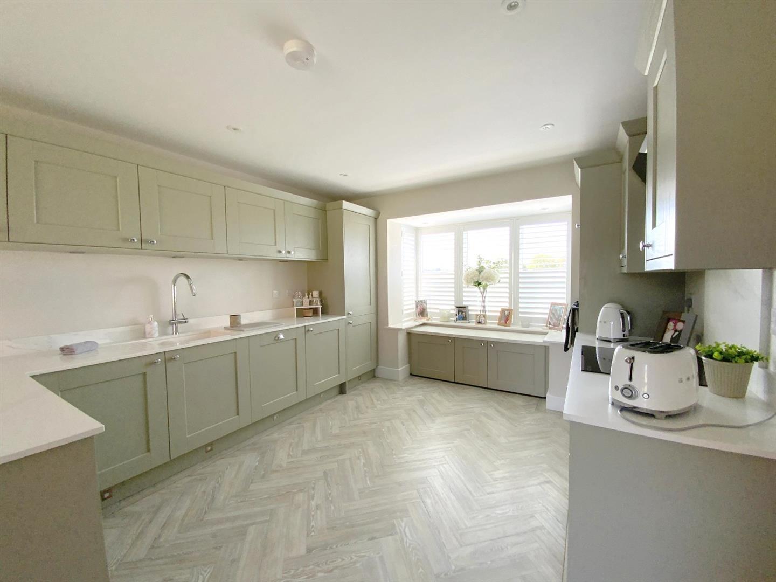
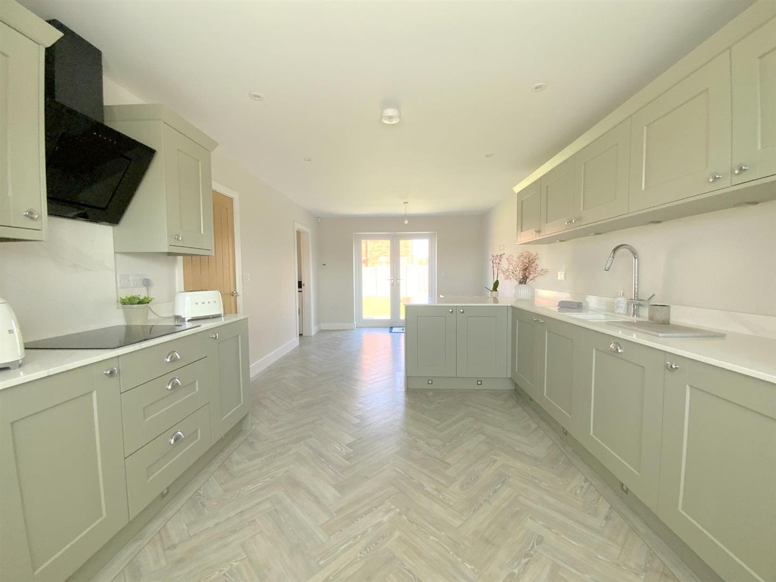
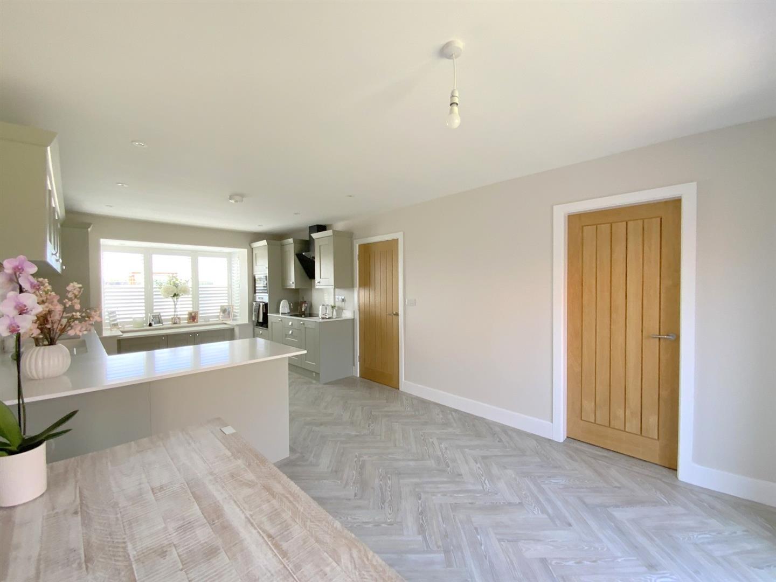
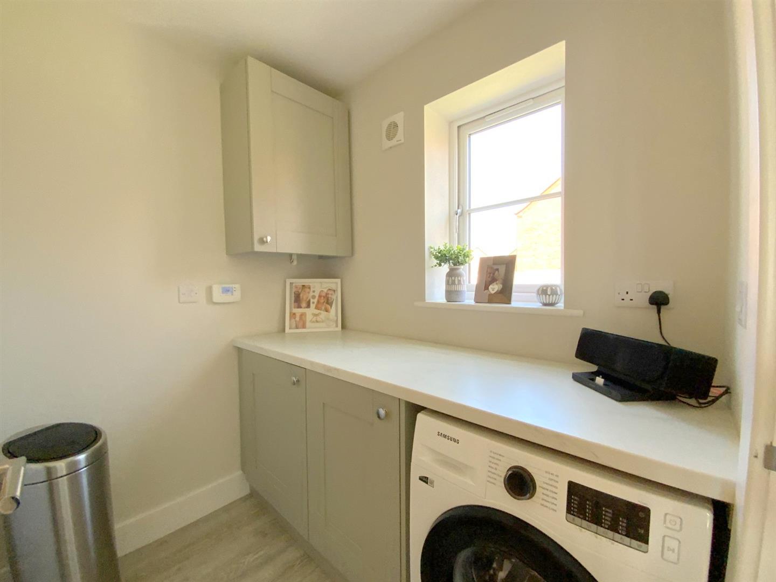
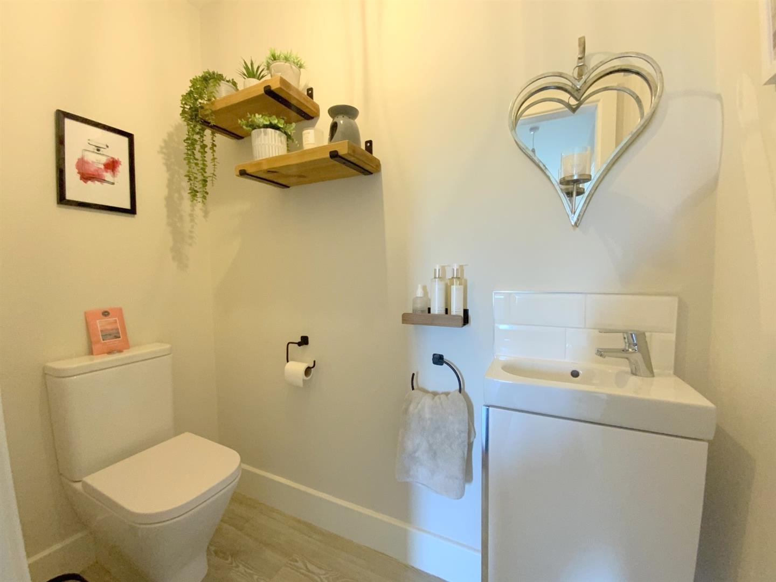
At the heart of the home is the impressive dual aspect kitchen/dining room, fitted with a comprehensive range of sage shaker style units with wood grain detailing, complemented by quartz work surfaces and a selection of integrated appliances including an oven, microwave, induction hob, fridge/freezer and dishwasher. French doors open onto the rear garden, creating a seamless connection between the indoor and outdoor spaces. A separate utility room provides additional practical space for laundry appliances, while a cloakroom is accessed from the hall.
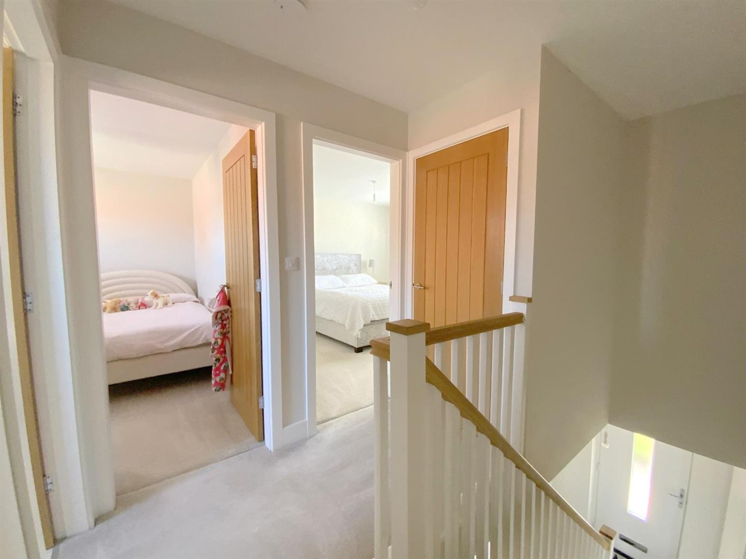
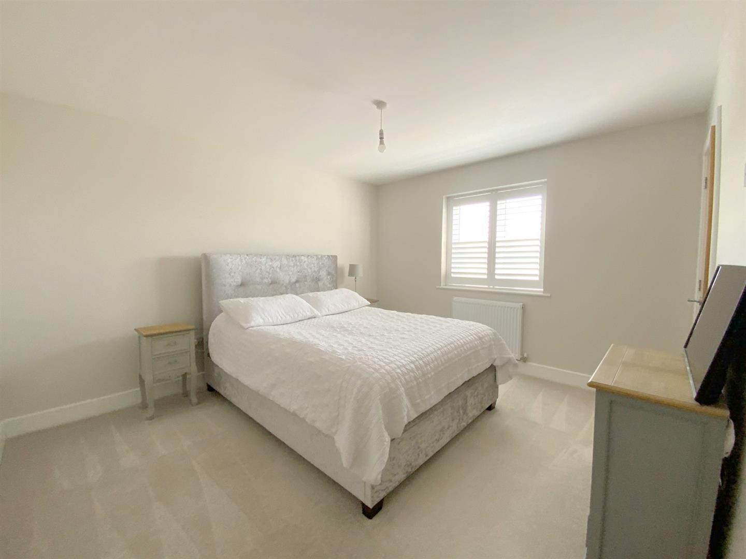
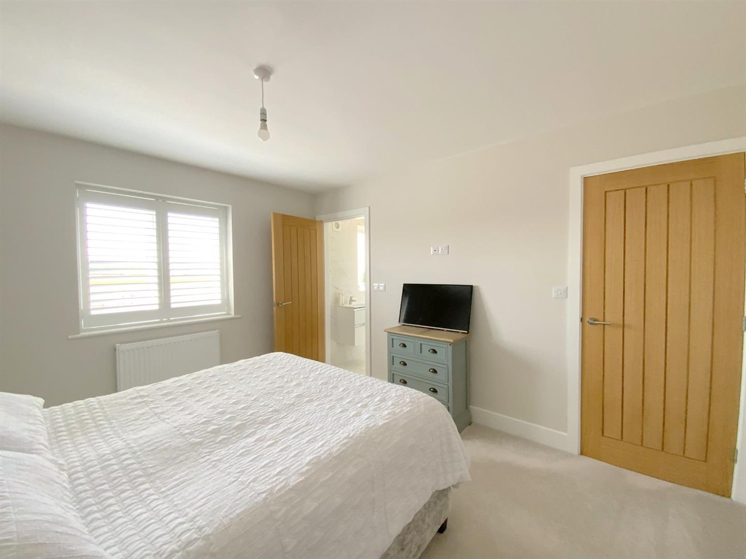
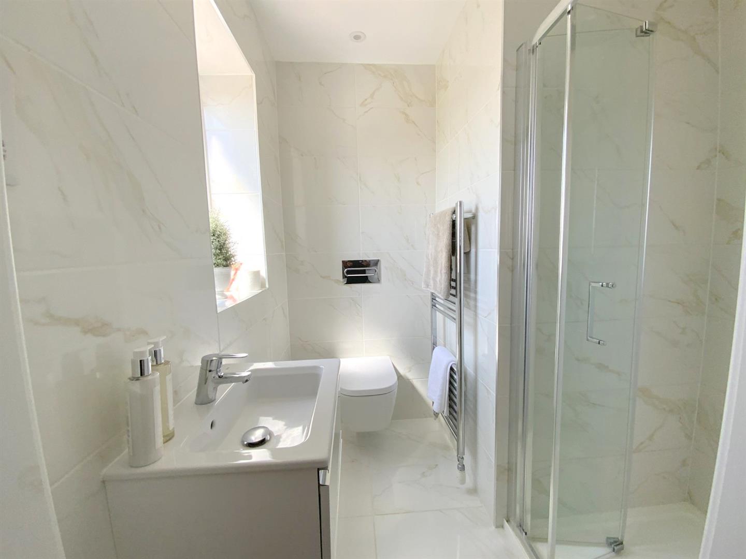
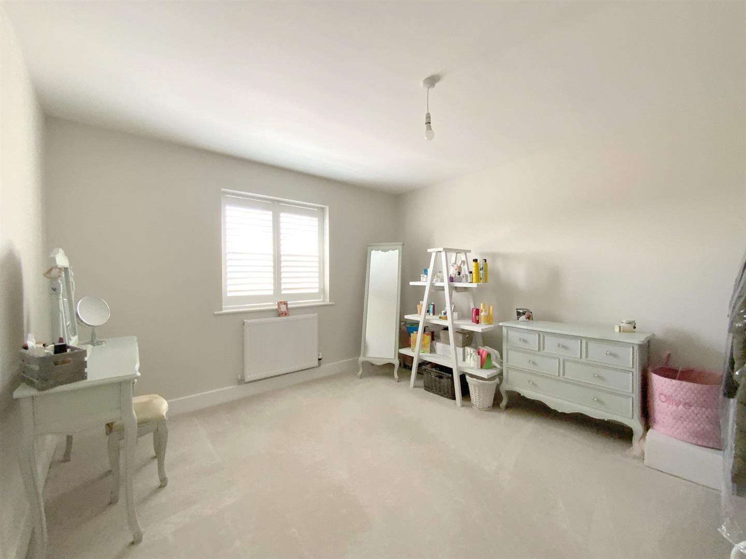
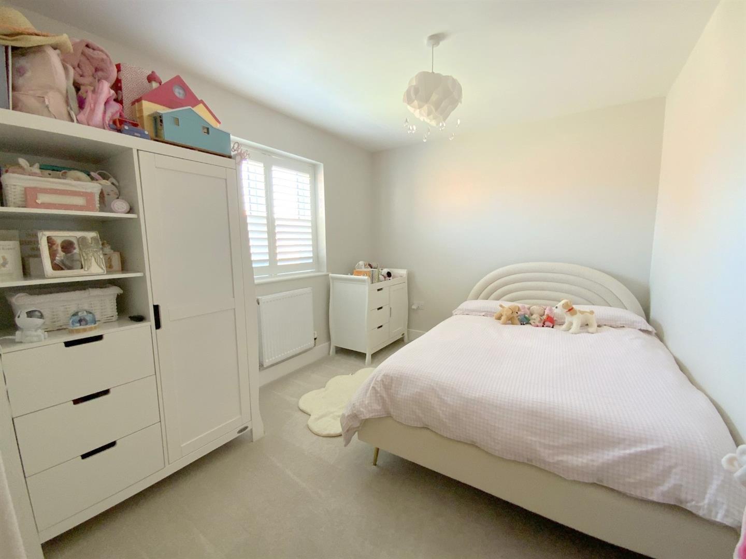
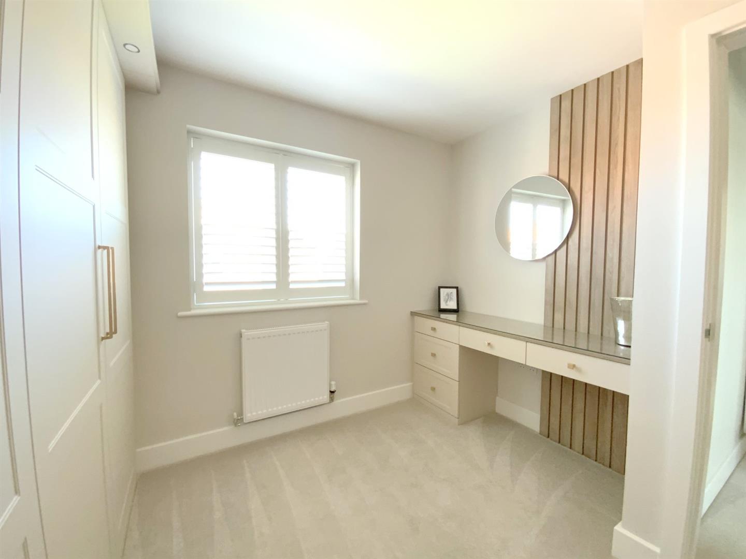
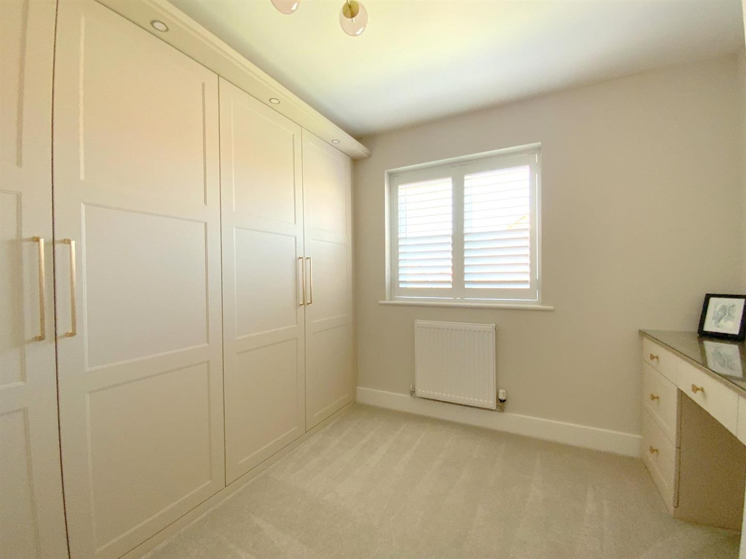
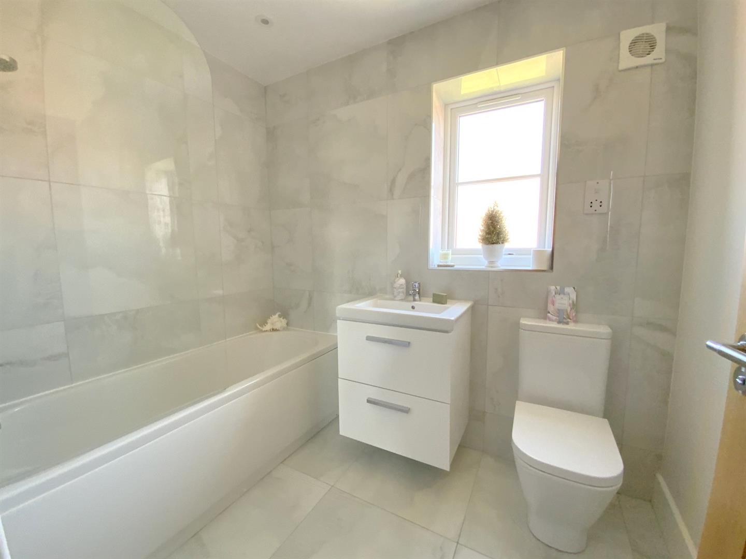
The first floor offers four well-proportioned bedrooms, including a luxurious principal bedroom with en suite shower room. The remaining bedrooms are served by a beautifully appointed family bathroom. The fourth bedroom has been thoughtfully transformed into a stylish dressing room, recently fitted with bespoke wardrobes and a dressing table, designed and installed by local specialists Haagensens Ltd.
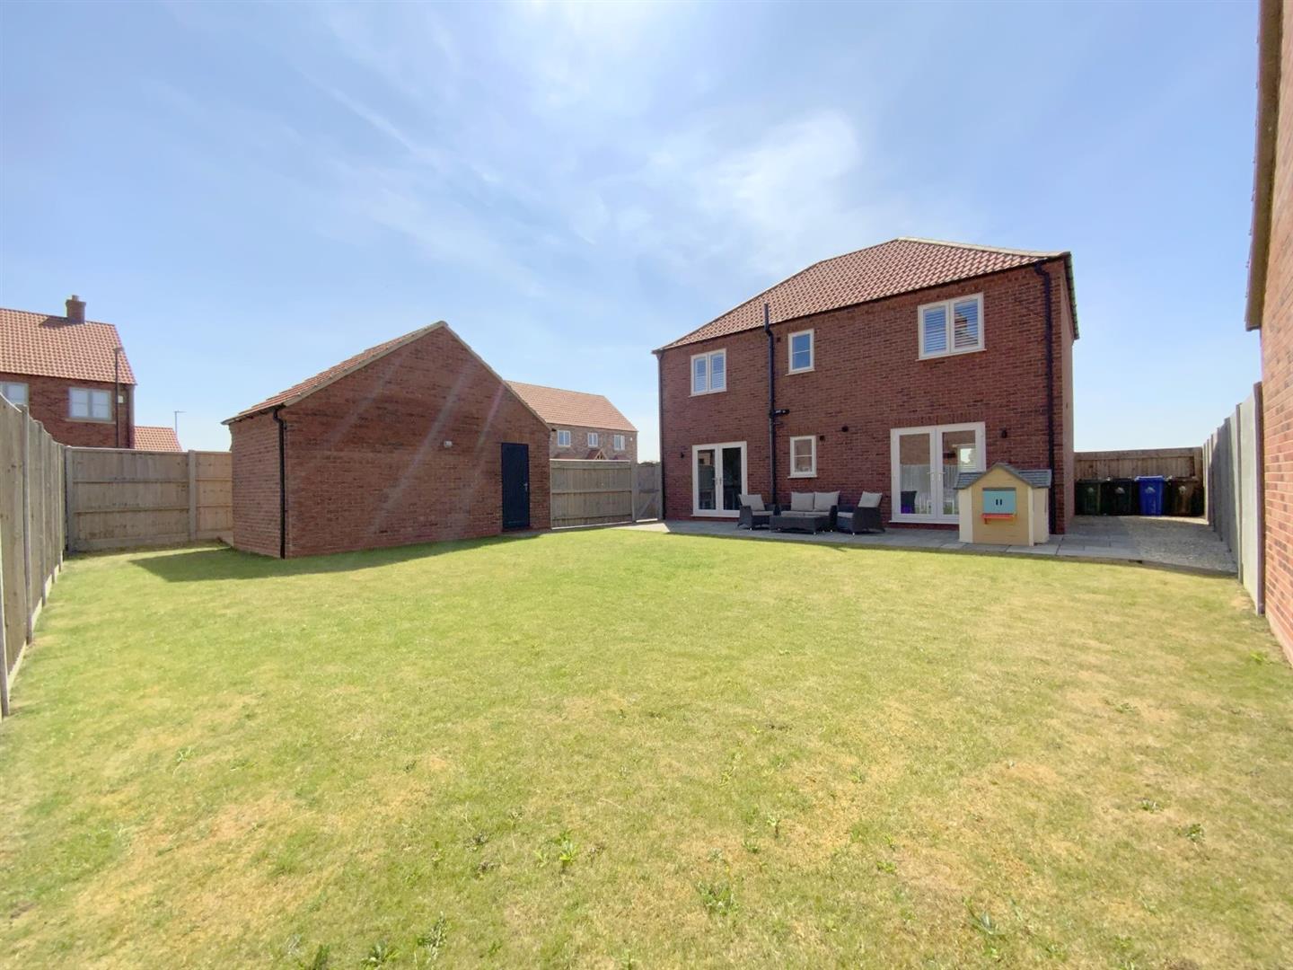
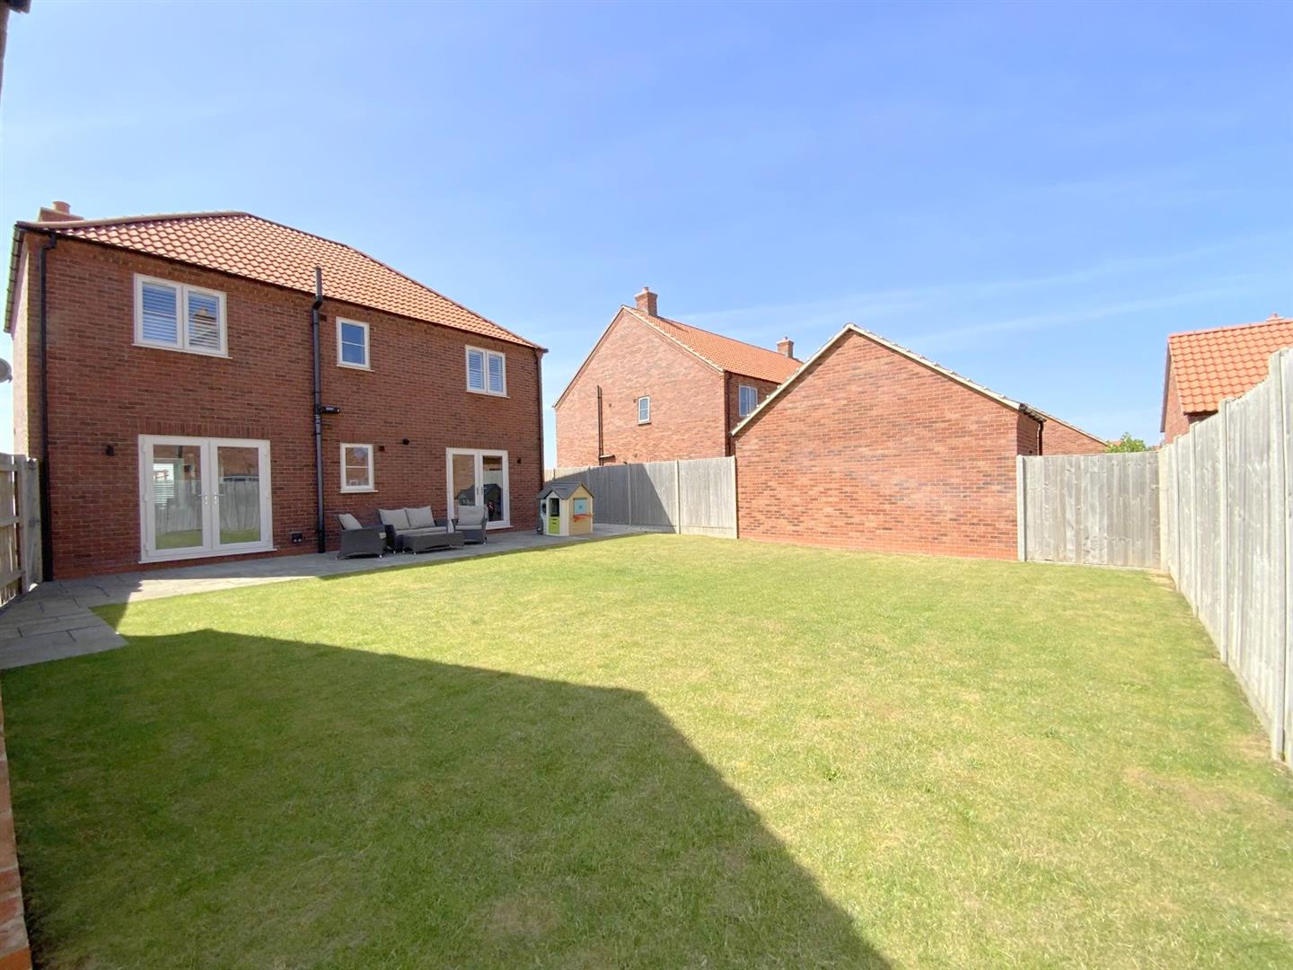
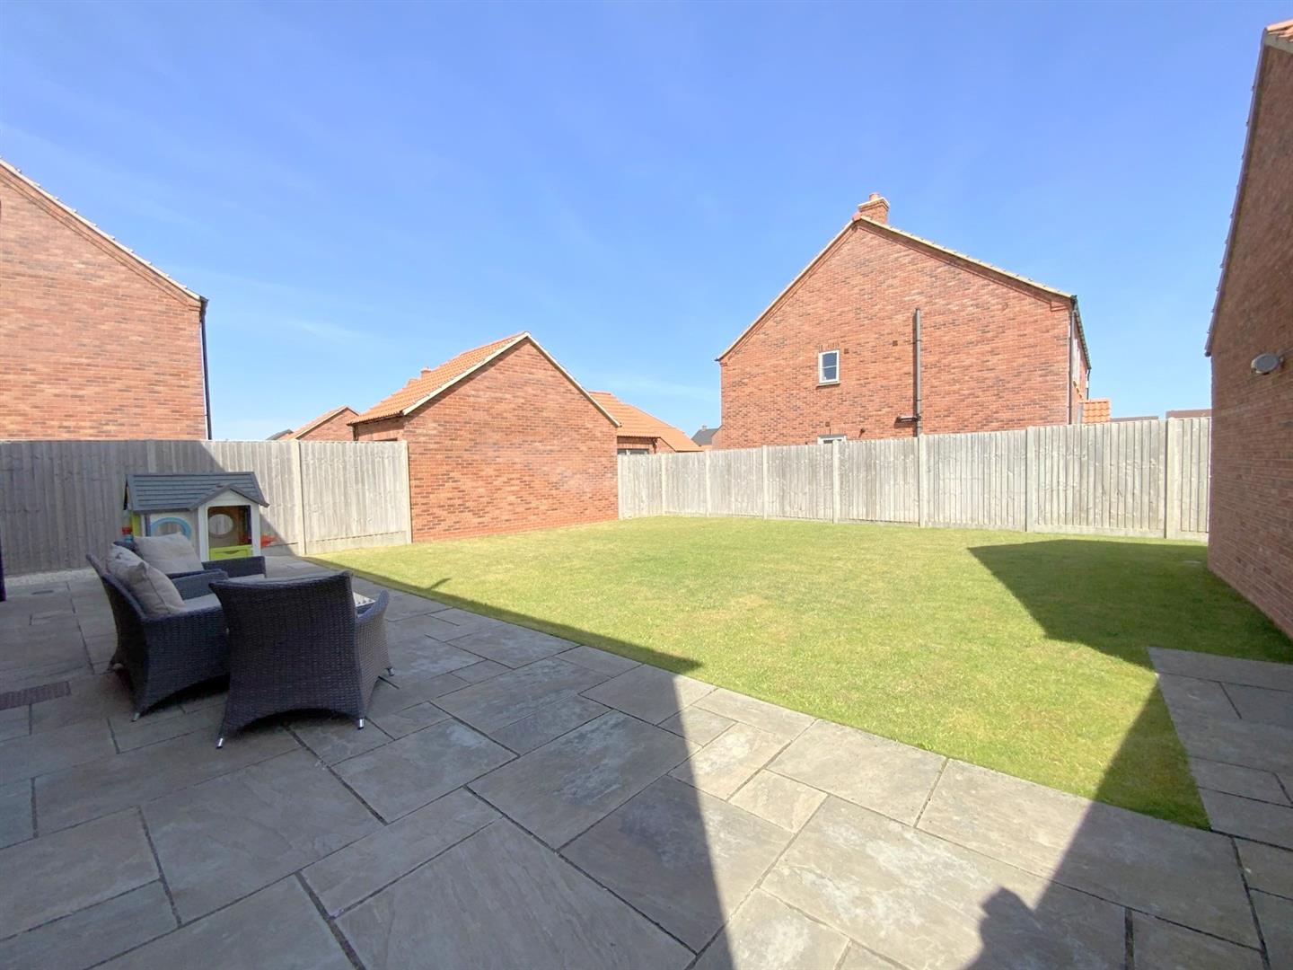
Externally, the property benefits from a good sized rear garden, predominantly laid to lawn with a full width paved patio area providing an excellent space for outdoor entertaining. A driveway provides off-road parking and leads to the detached single garage, fitted with an electric roller door.
The property is ideally placed for access to Waltham village centre, offer
5.30 x 3.44 (17'4" x 11'3")
3.44 x 1.95 (11'3" x 6'4")
7.42 x 3.44 (24'4" x 11'3")
1.92 x 1.54 (6'3" x 5'0")
1.91 x 0.95 (6'3" x 3'1")
3.80 x 3.41 (12'5" x 11'2")
1.92 x 1.72 (6'3" x 5'7")
3.82 x 3.47 (12'6" x 11'4")
3.41 x 2.77 (11'2" x 9'1")
2.75 x 2.45 (9'0" x 8'0")
2.34 x 1.71 (7'8" x 5'7")
FREEHOLD
D
Call Argyle Estate Agents on:


