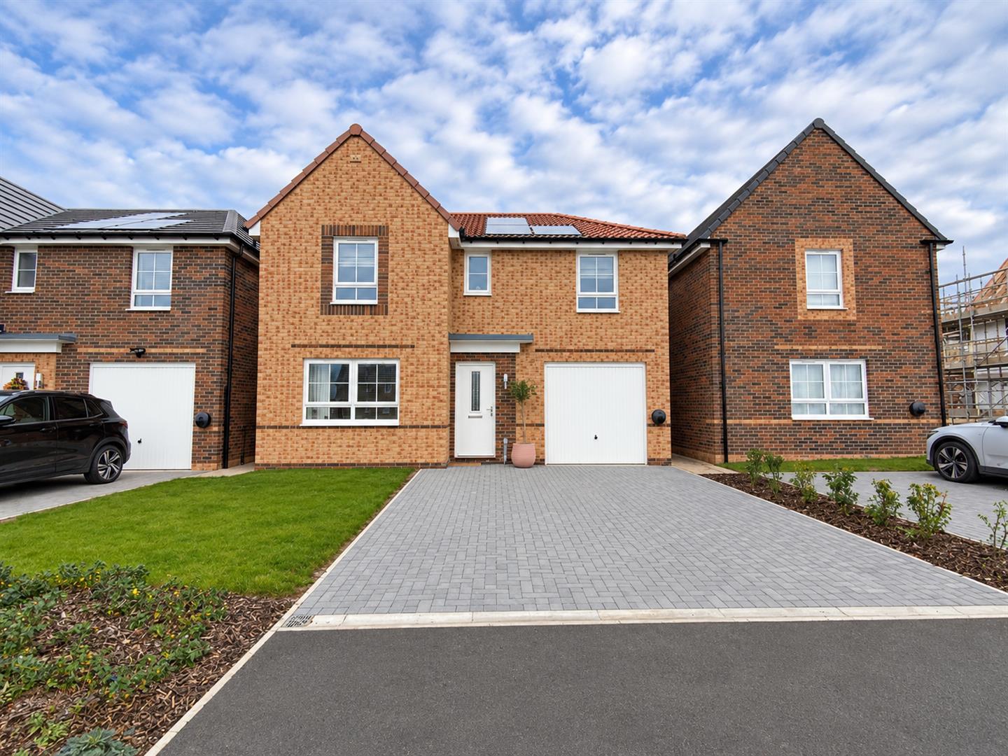
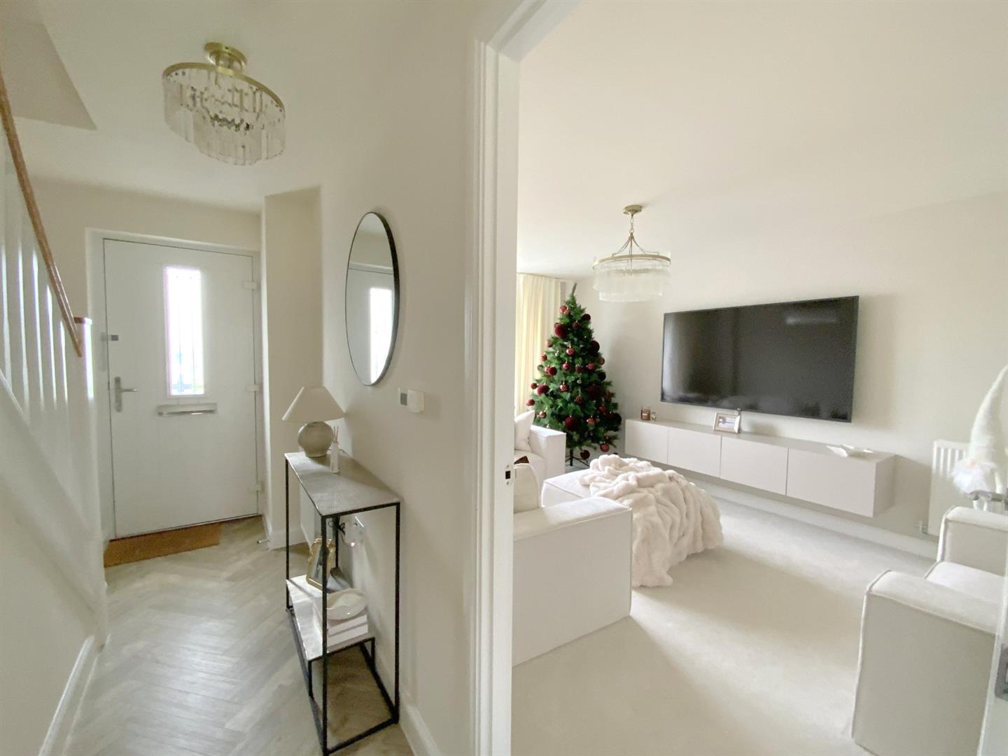
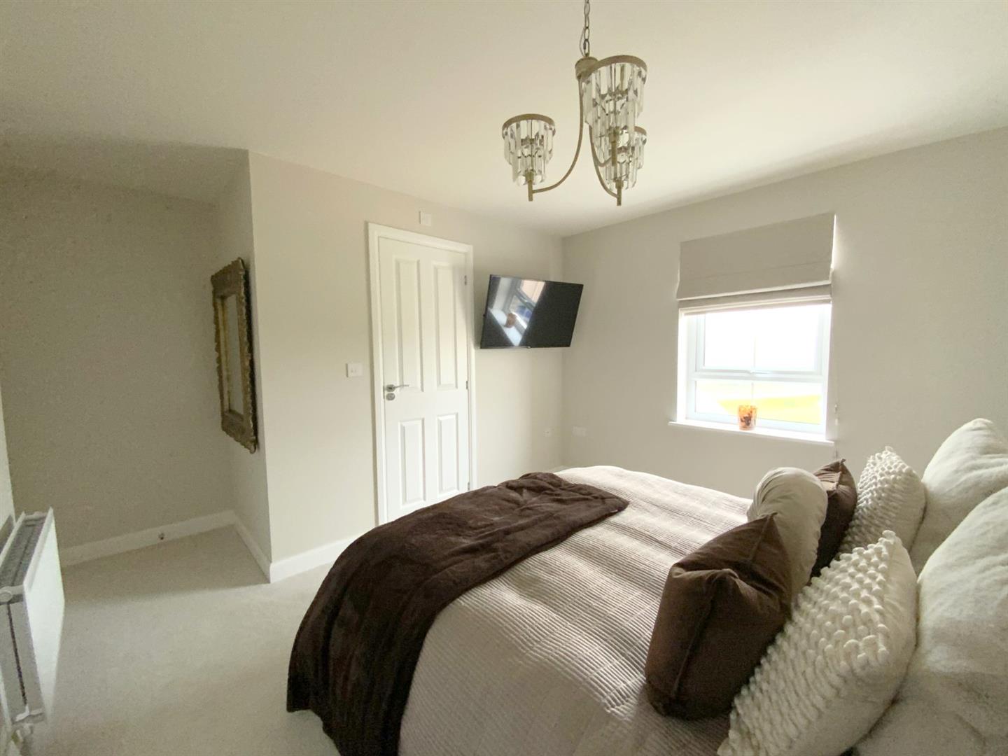
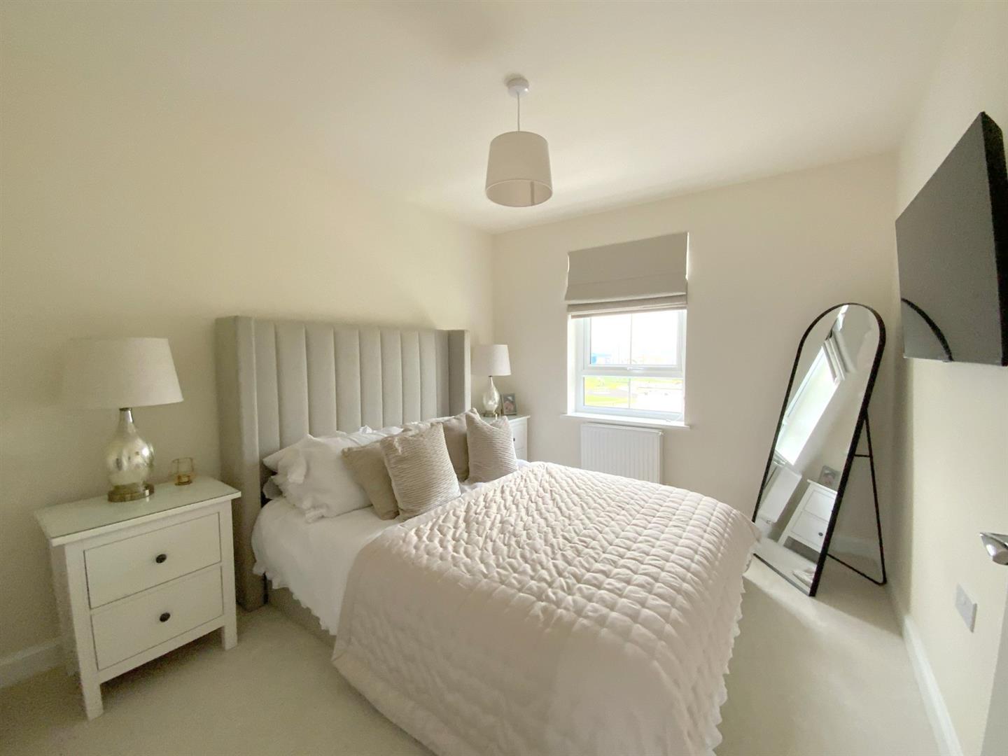
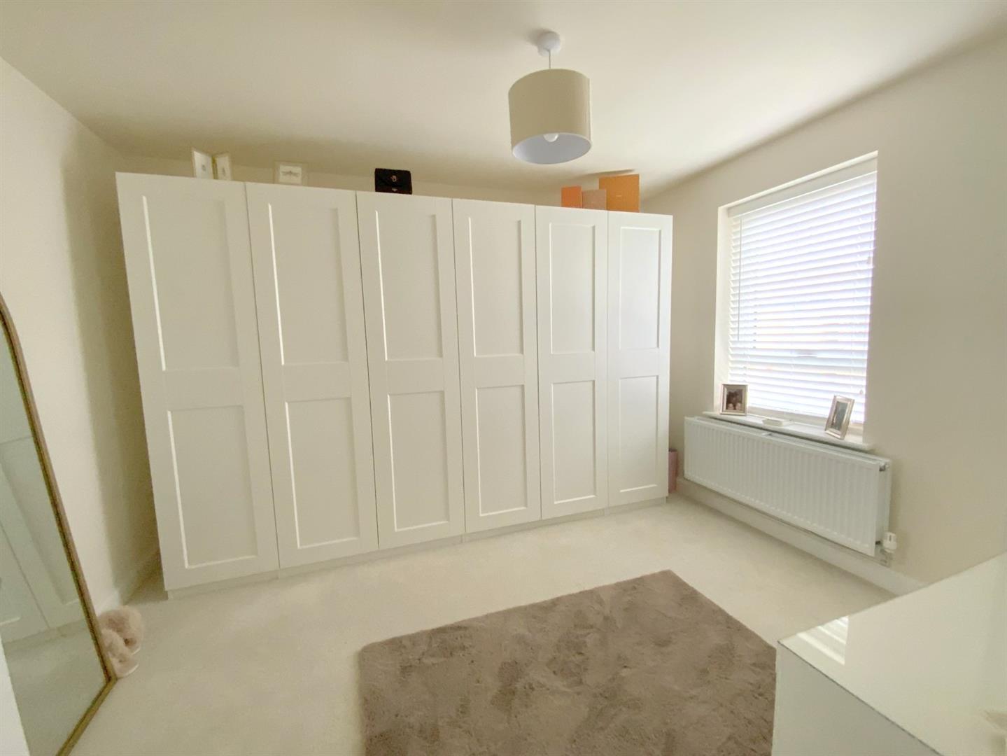
Occupying an excellent position on the popular Wigmore Park development in New Waltham, this beautifully presented four-bedroom detached home offers spacious, well-appointed accommodation, with an impressive finish throughout.
Built in 2026 by Barratt Homes to their Ripon design, the property combines generous proportions with a well-considered layout, ideally suited to modern family living. It also benefits from the remainder of its 10-year building warranty. Conveniently located for a range of local amenities, regular transport links and highly regarded local schools, the property is certain to appeal to a wide range of purchasers.
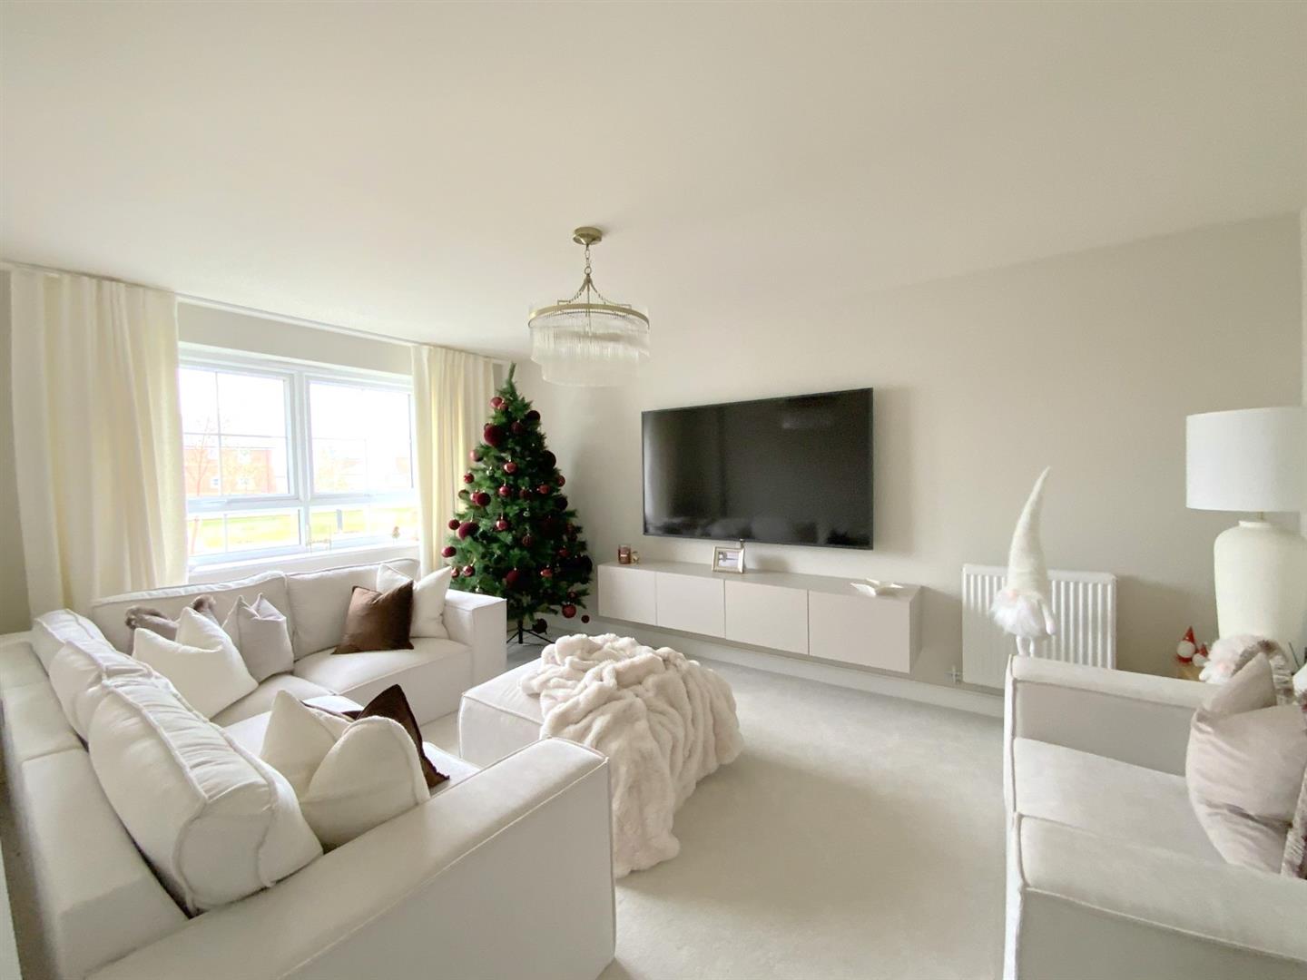
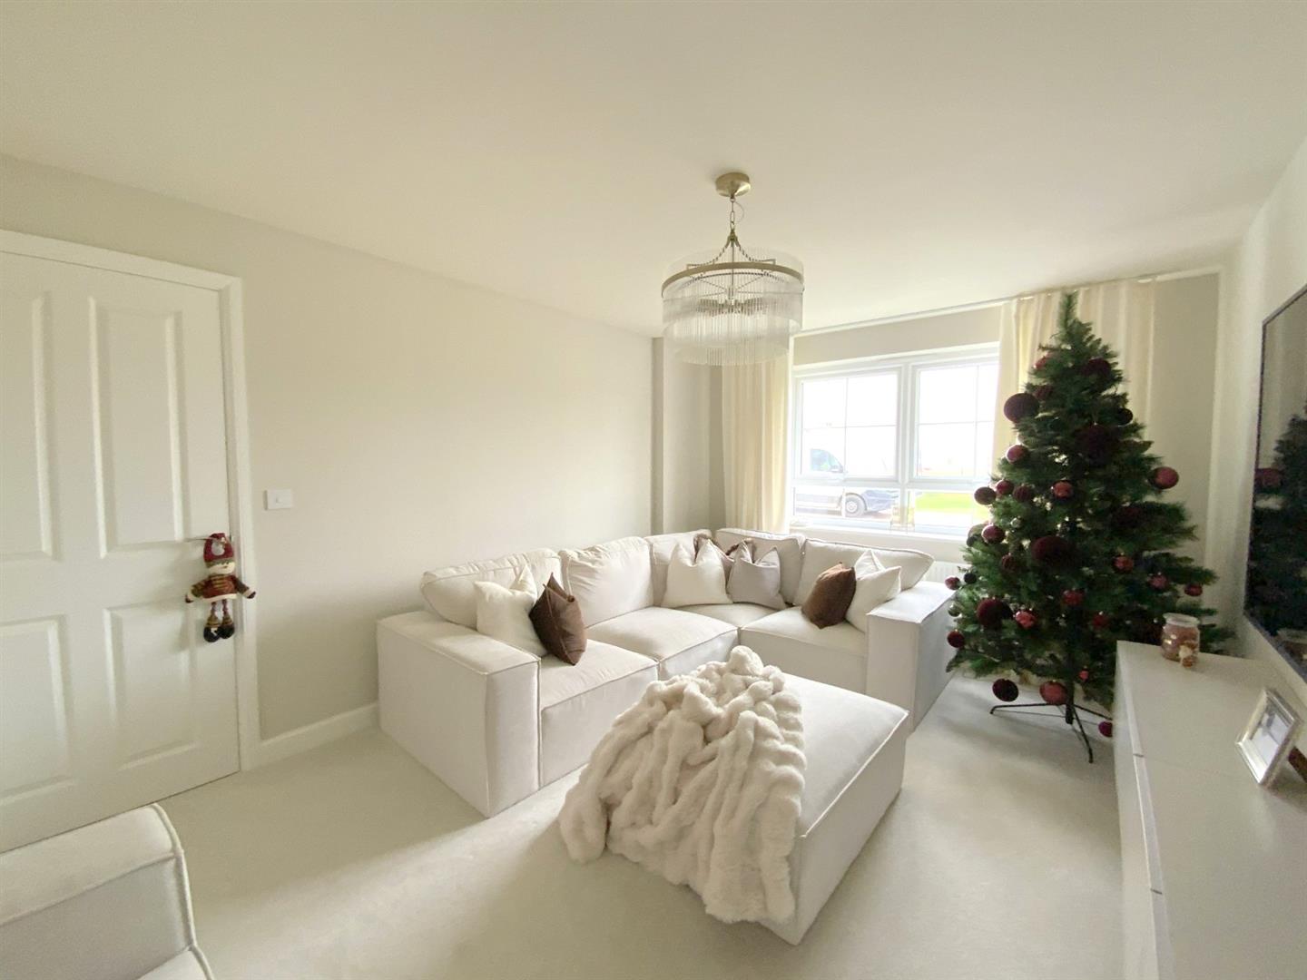
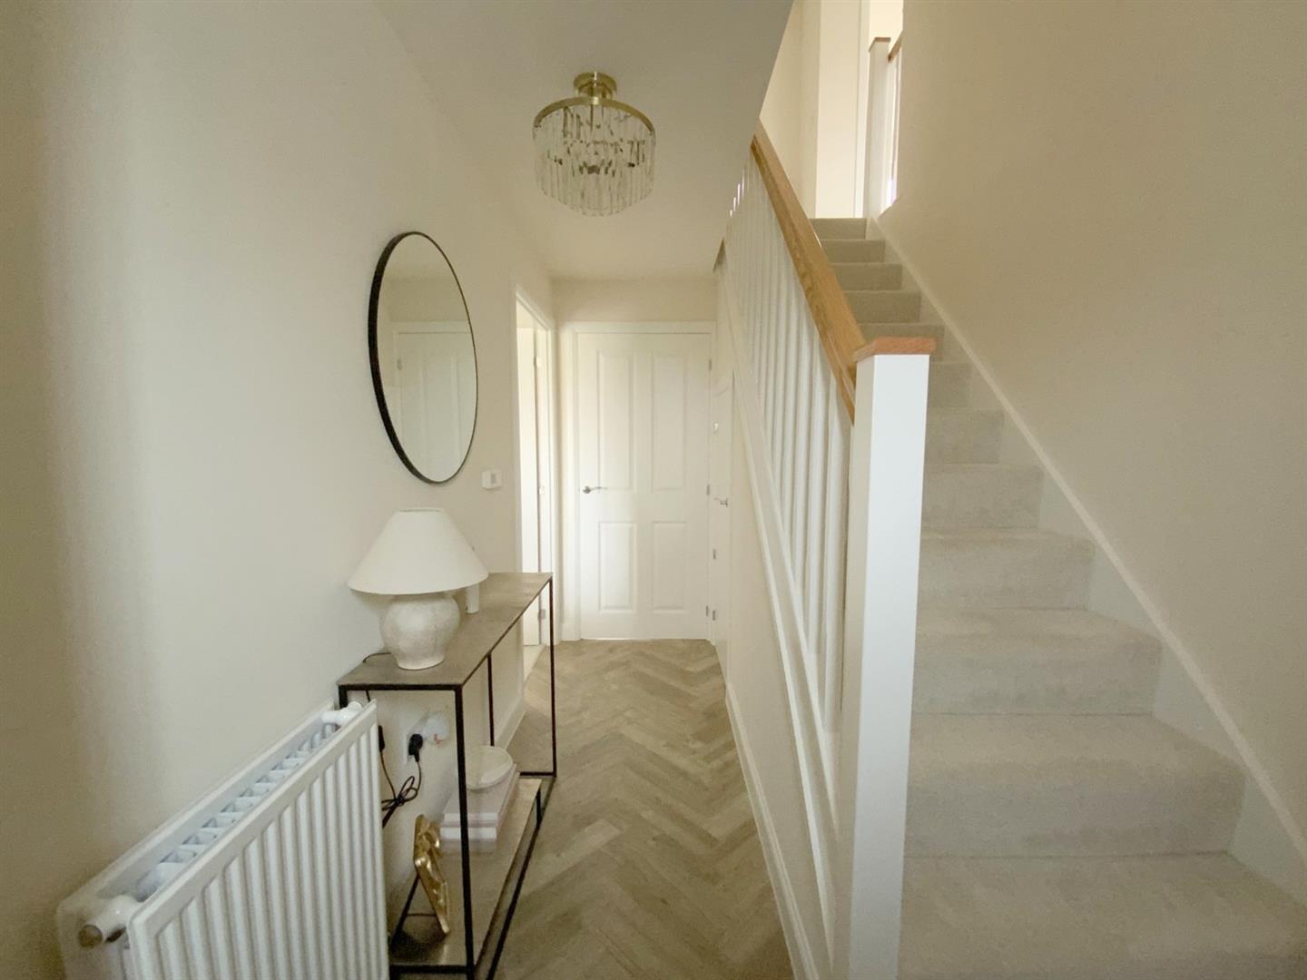
The accommodation opens into a bright entrance hall, with stairs leading to the first floor and useful storage beneath. The front-aspect lounge offers an excellent space for family relaxation.
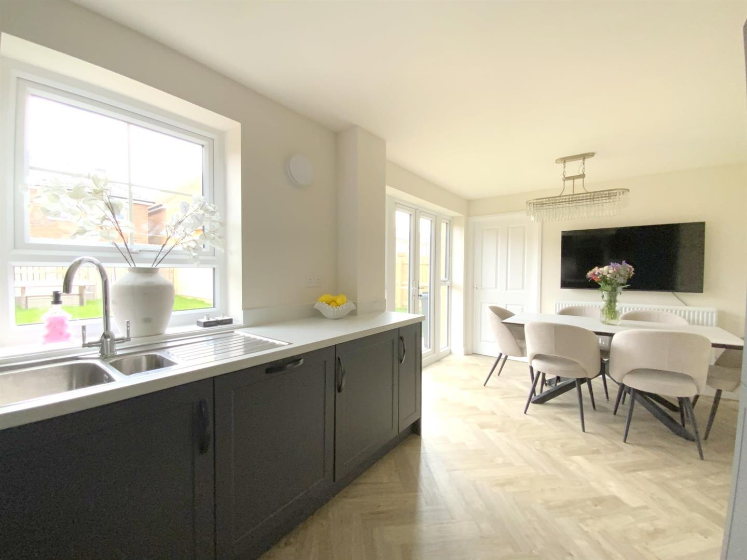
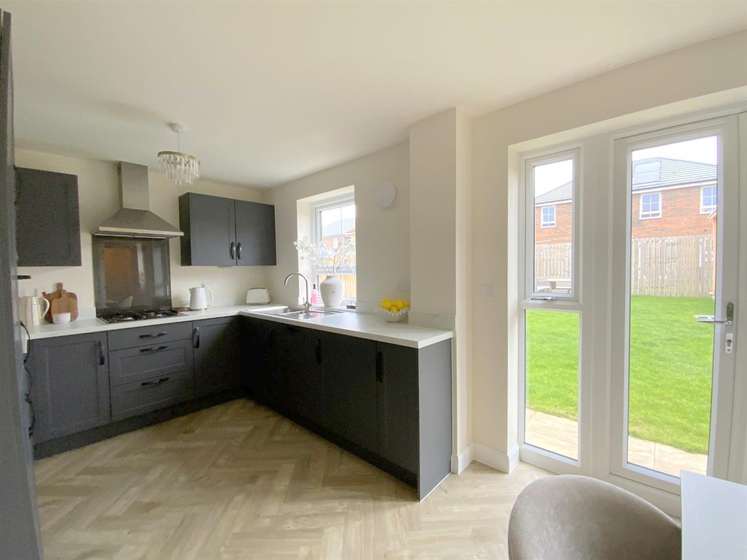
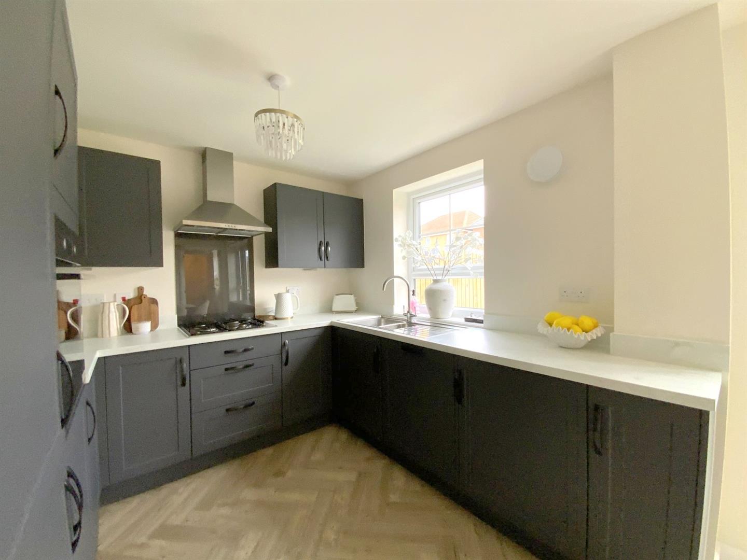
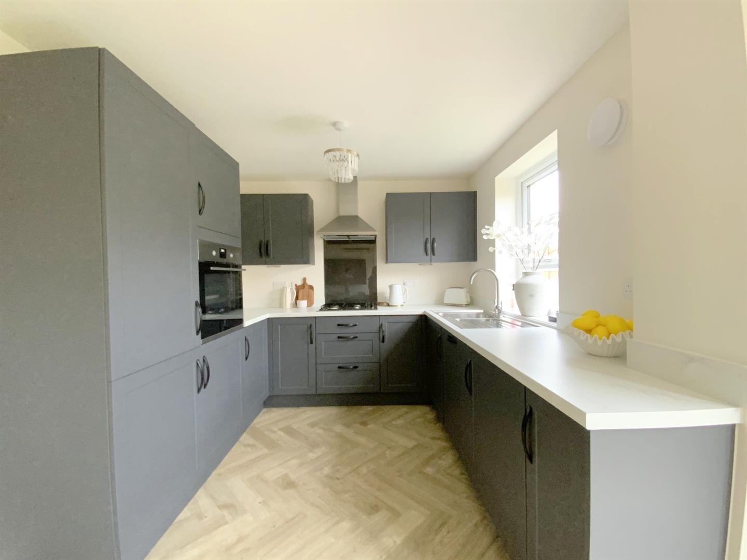
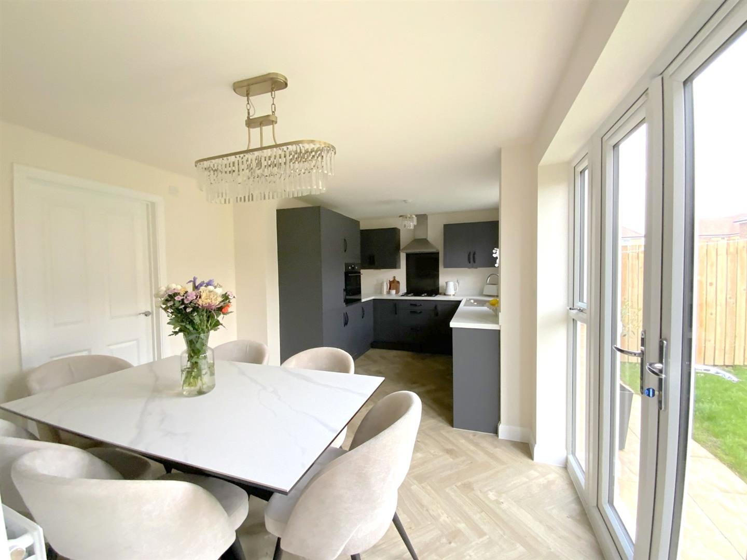
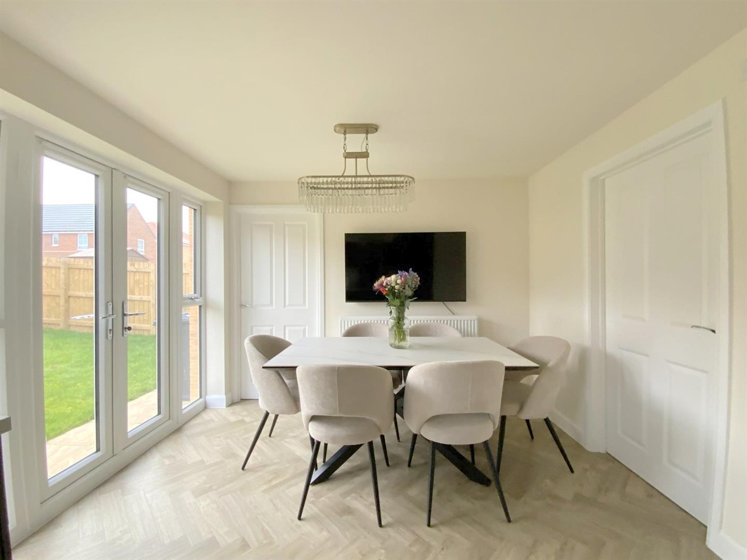
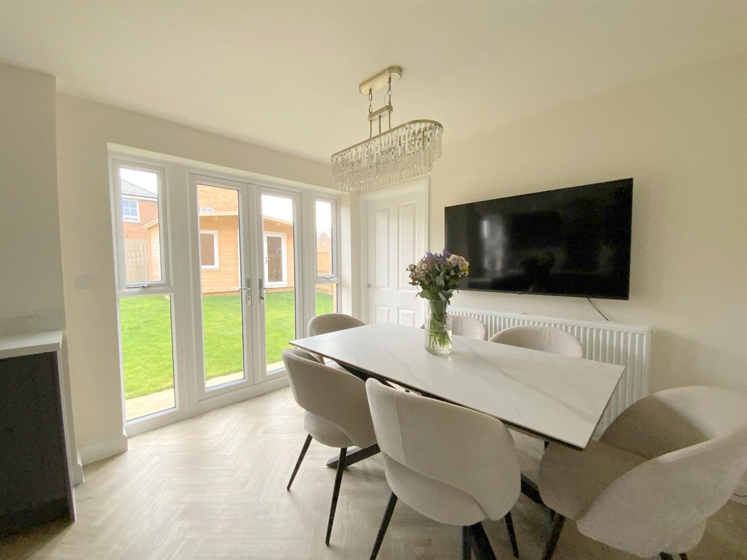
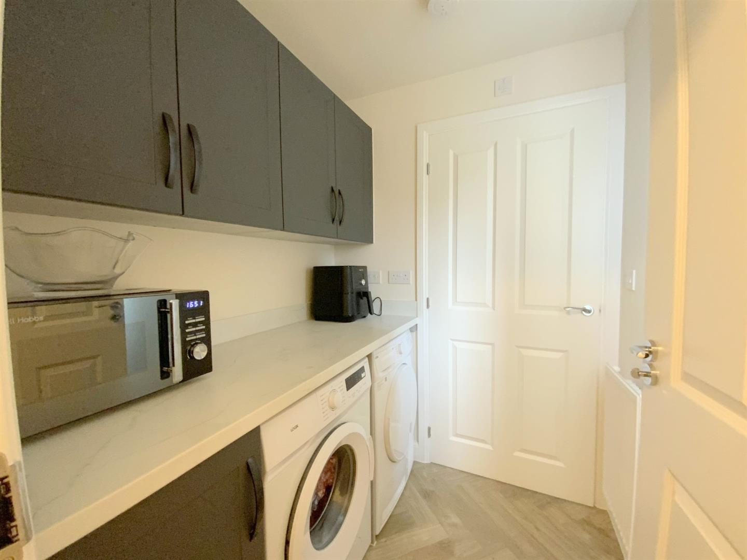
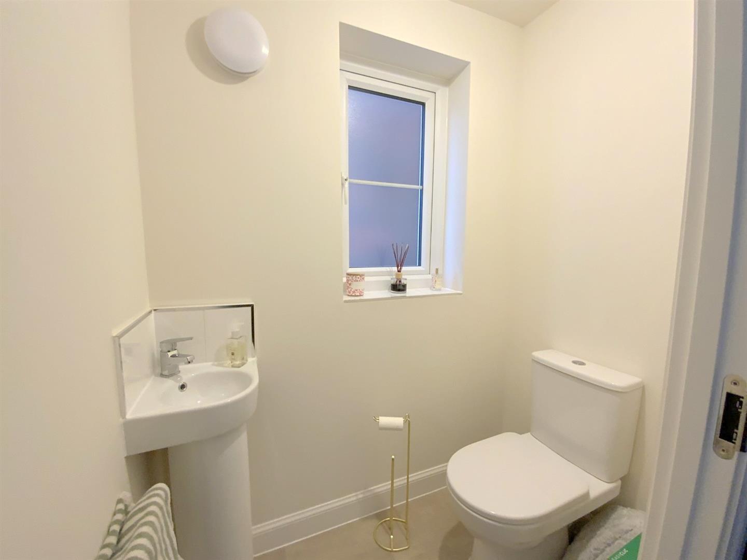
The impressive 17ft dining kitchen is undoubtedly a particular feature of the home, fitted with an attractive range of units, integrated appliances and ample space for a dining table. Double doors open directly onto the rear garden, creating an excellent setting for both everyday family life and socialising. A separate utility room and ground floor WC are conveniently positioned just off the kitchen.
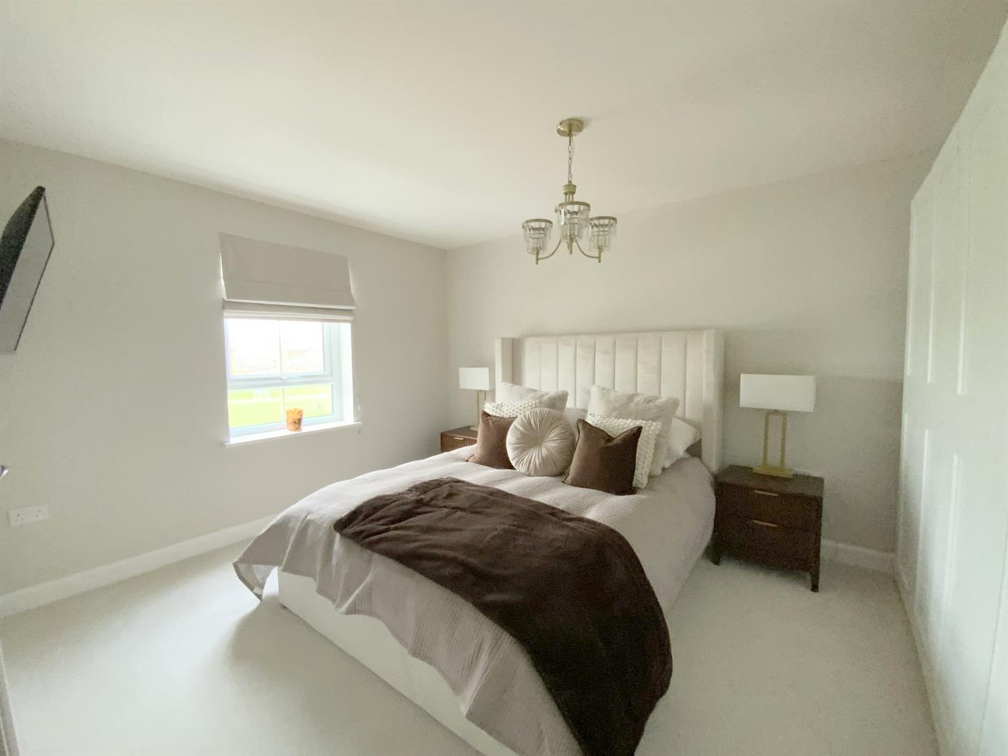
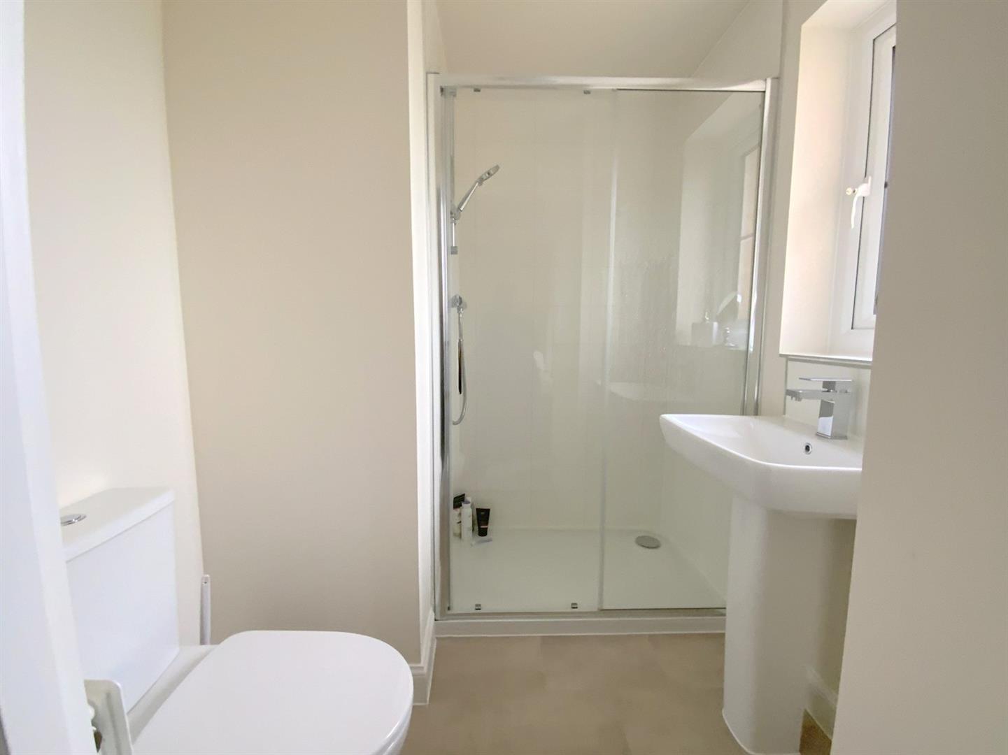
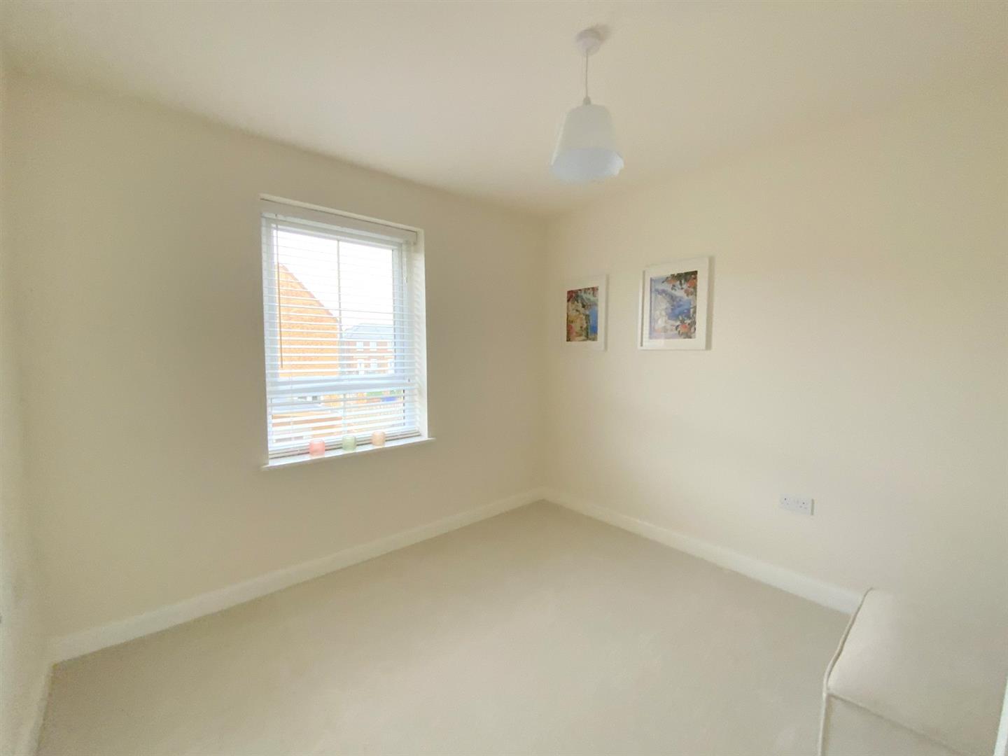
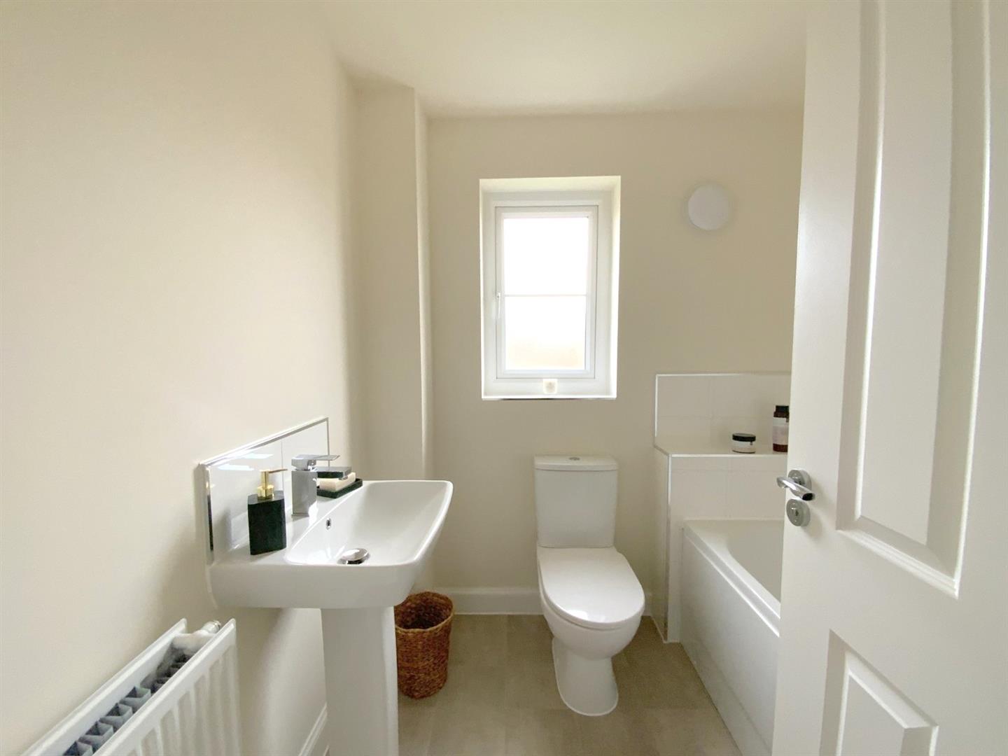
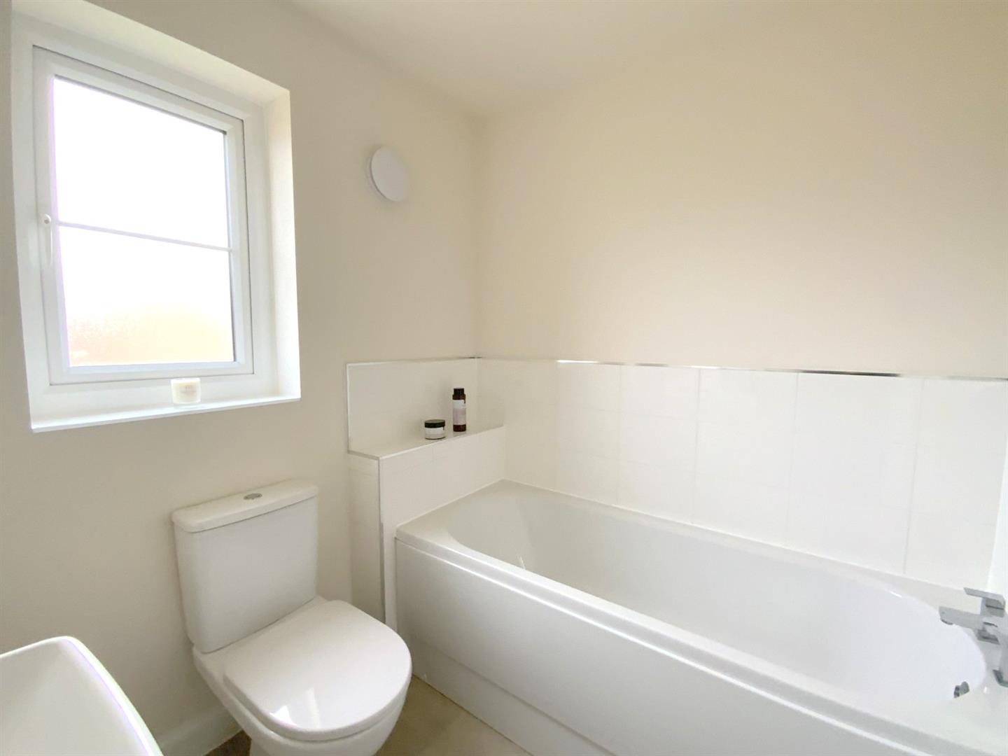
To the first floor are four well-proportioned bedrooms, with the main bedroom enjoying the additional benefit of an en-suite shower room. The remaining bedrooms are served by a stylish three-piece family bathroom.
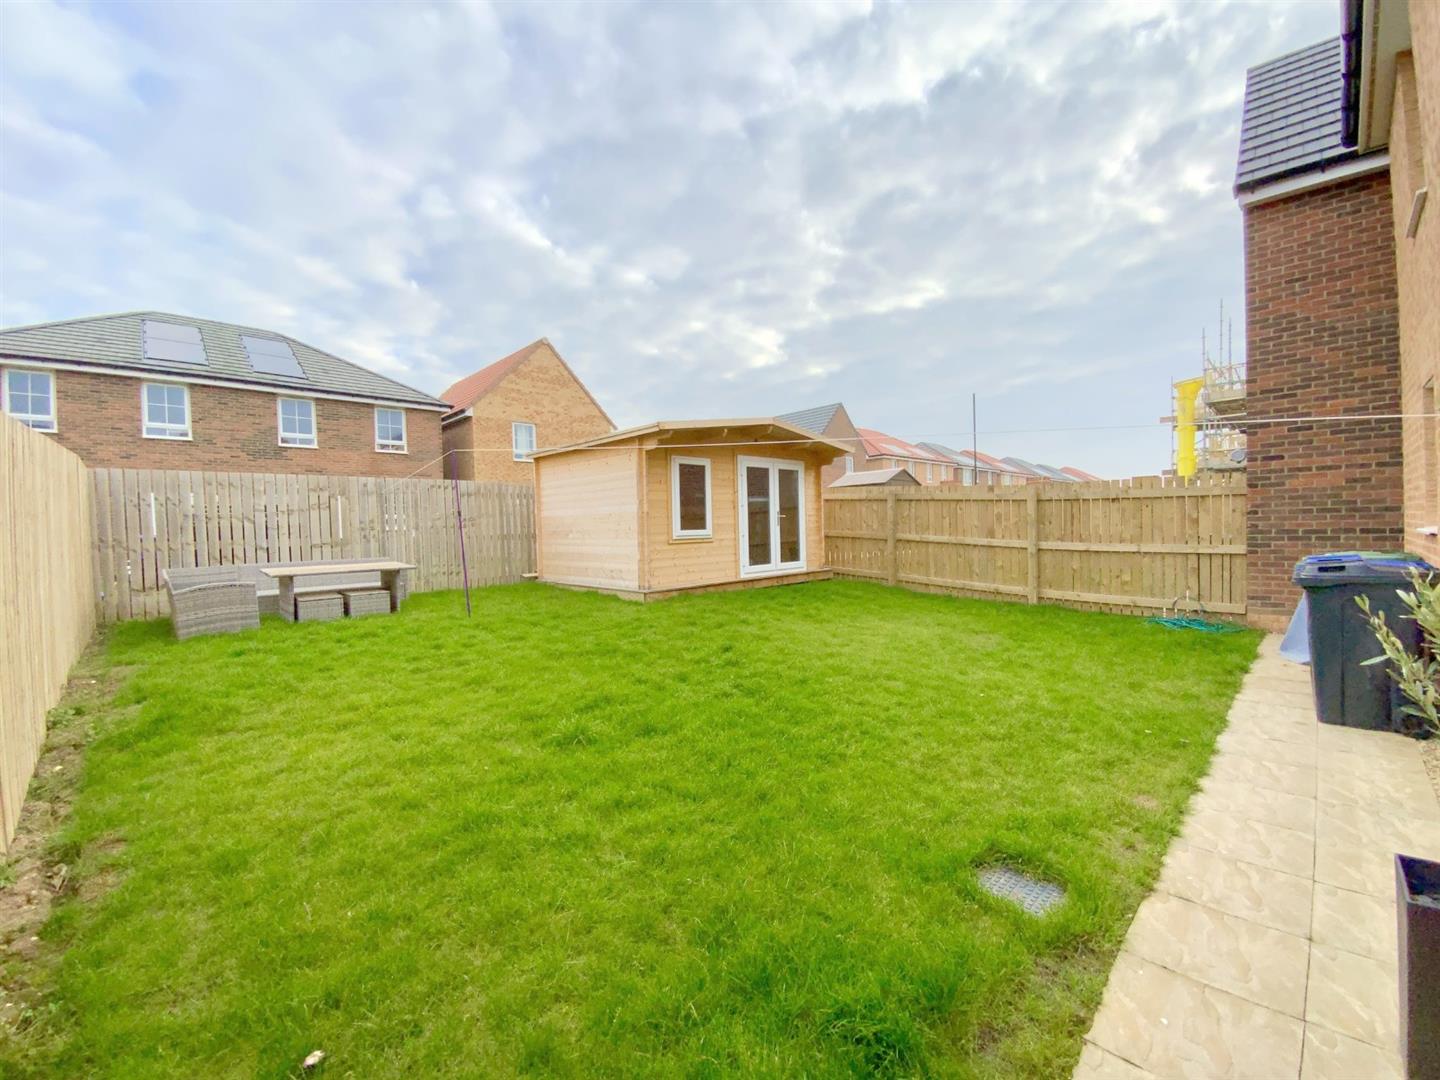
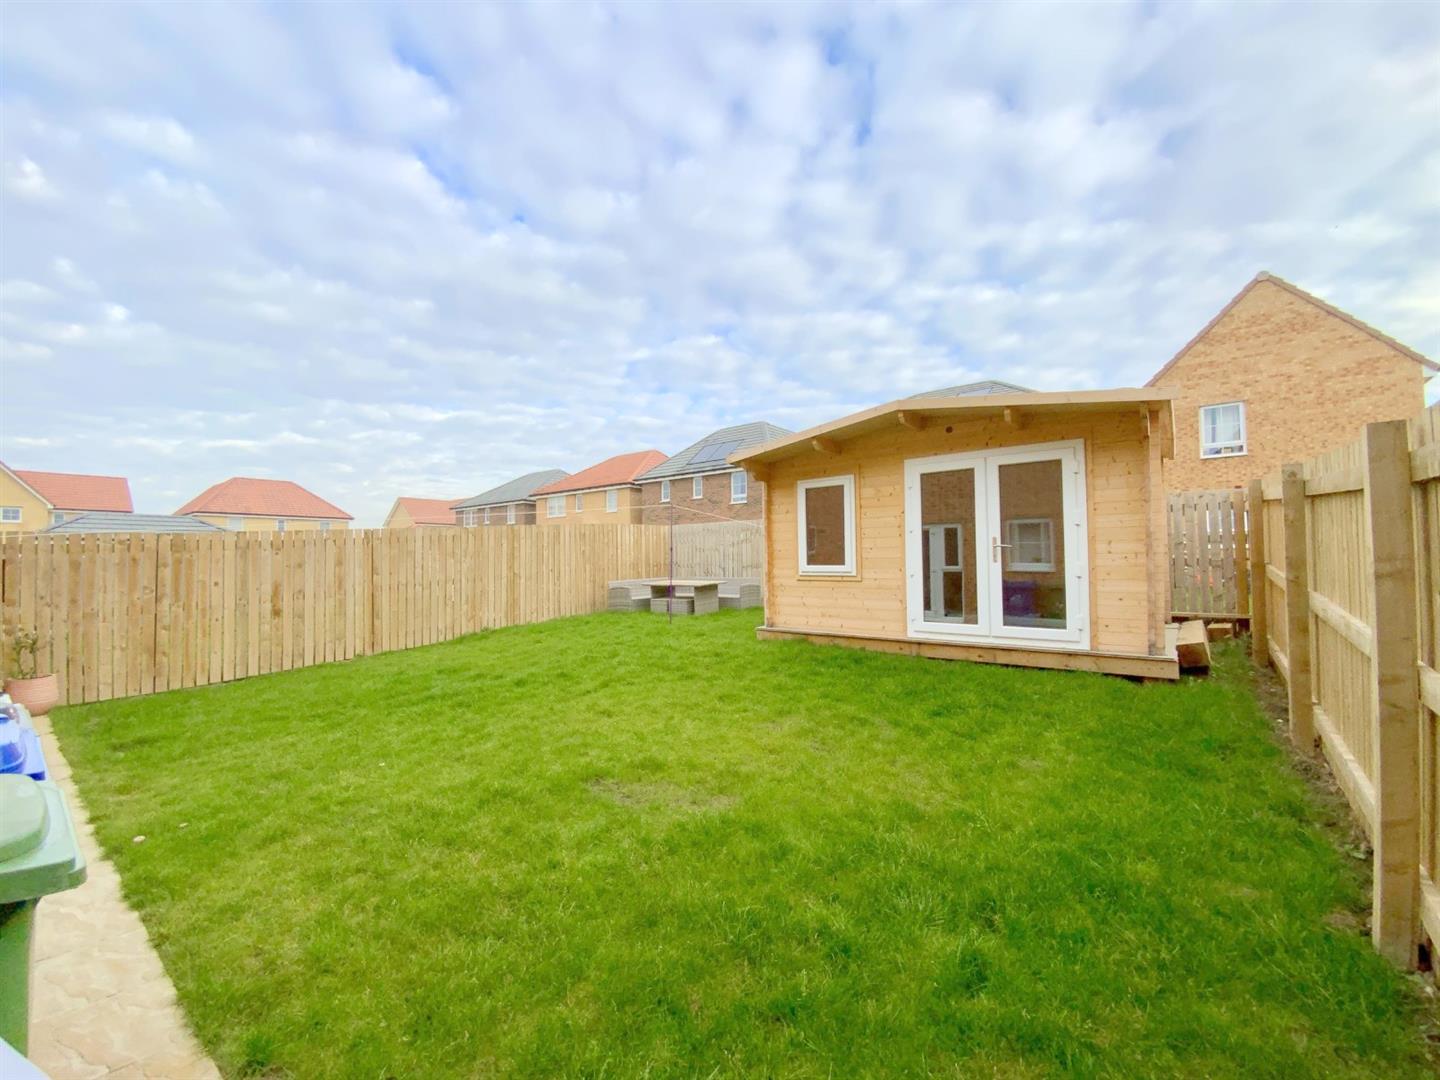
Outside, the property has an attractive frontage, with a double-width driveway providing off-road parking and access to the integral garage. The enclosed rear garden offers a pleasant outdoor setting, with space for relaxing, entertaining and family enjoyment.
4.82 x 3.22 (15'9" x 10'6")
5.22 x 2.66 (17'1" x 8'8")
1.70 x 1.60 (5'6" x 5'2")
1.60 x 0.96 (5'2" x 3'1")
4.08 x 3.15 (13'4" x 10'4")
2.02 x 1.79 (6'7" x 5'10")
3.76 x 2.76 (12'4" x 9'0")
3.46 x 3.00 (11'4" x 9'10")
3.11 x 2.87 (10'2" x 9'4")
2.05 x 1.89 (6'8" x 6'2")
Freehold
D
Call Argyle Estate Agents on: