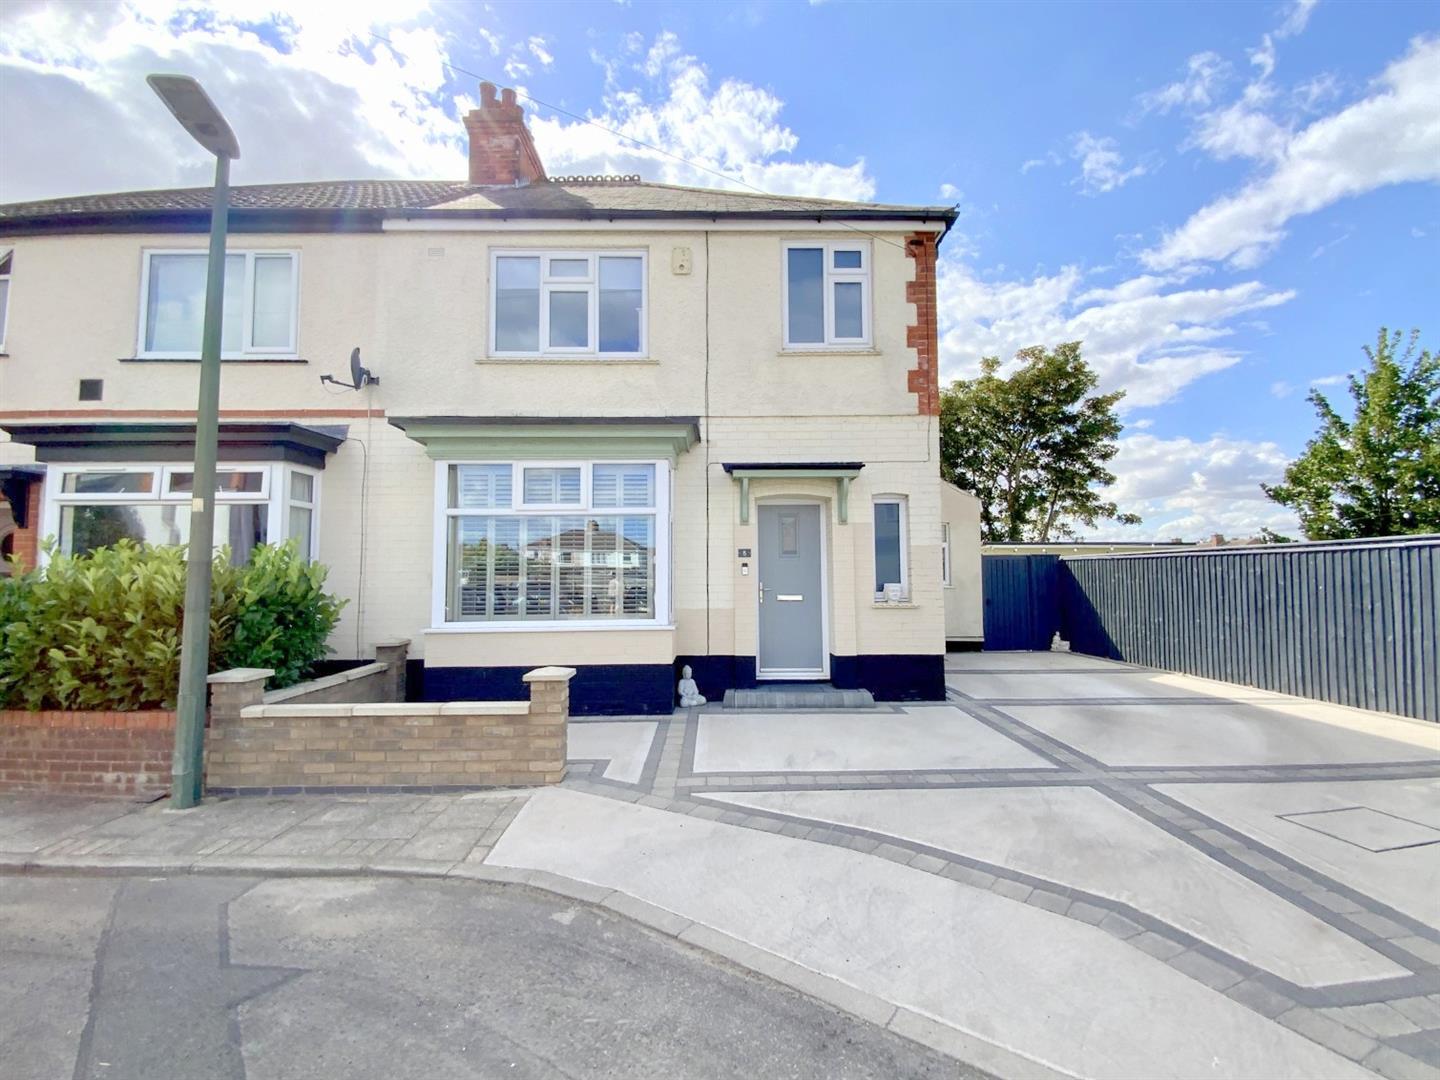
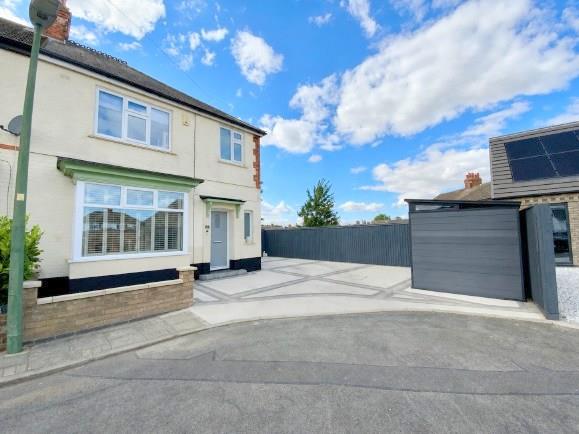
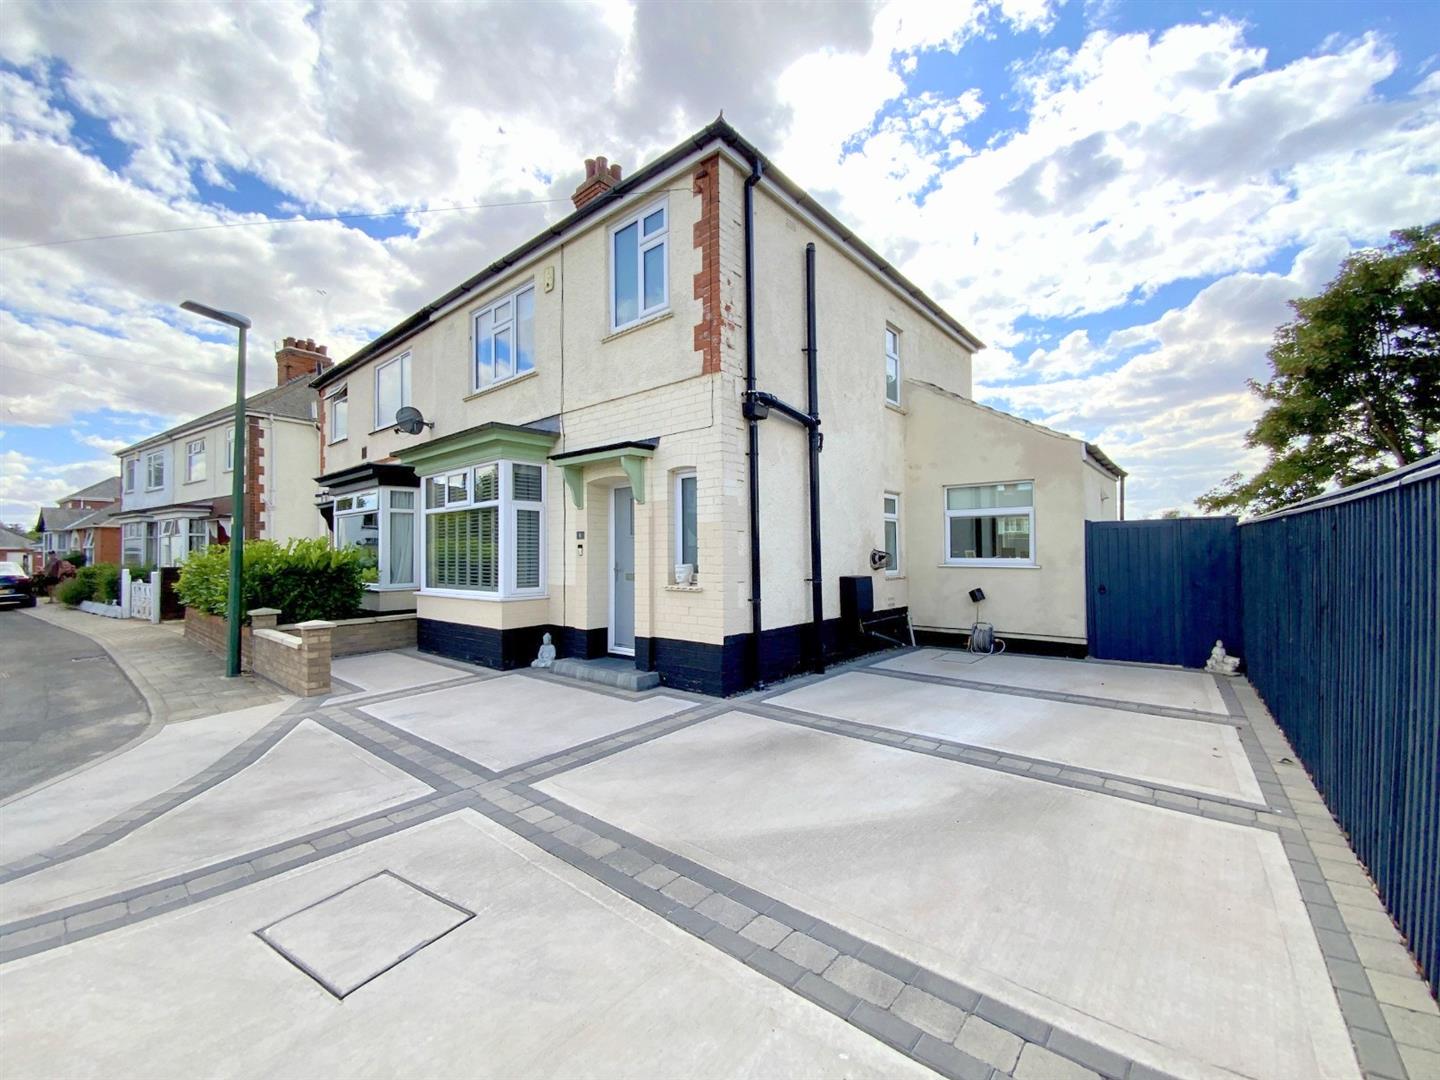
This beautifully upgraded three-bedroom semi-detached home offers stylish, contemporary accommodation finished to an excellent standard throughout. Thoughtfully improved in recent years, it combines modern family living with practical, well-planned spaces and is ready to move straight into.
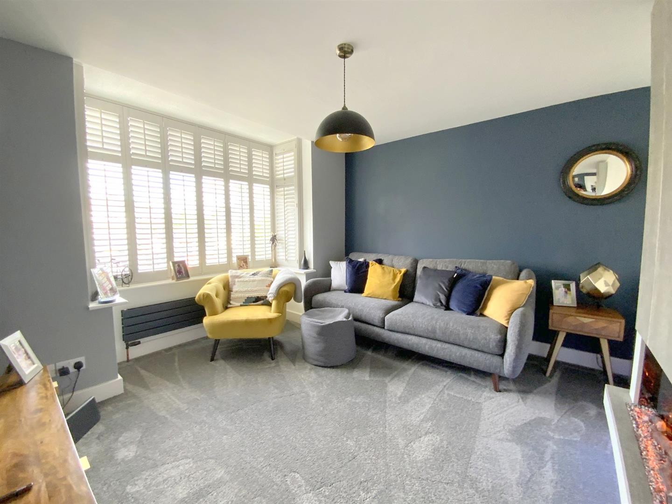
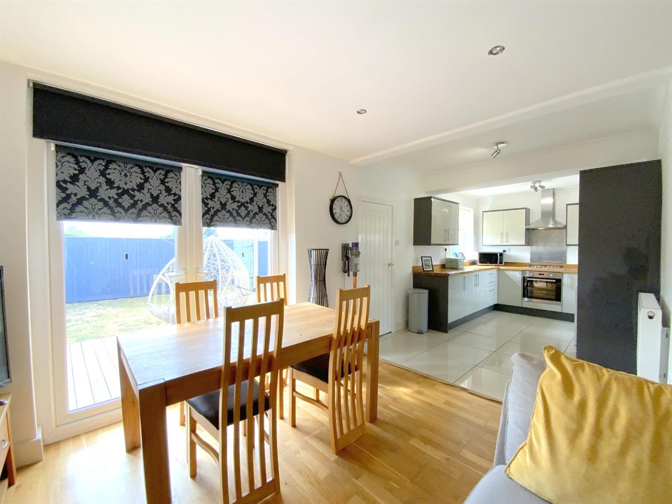
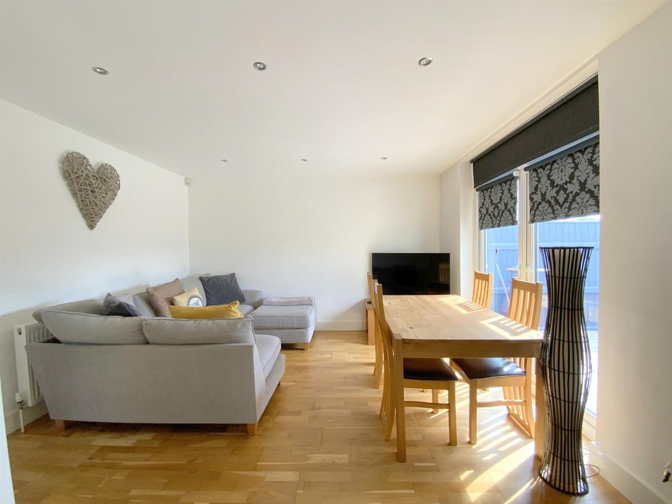
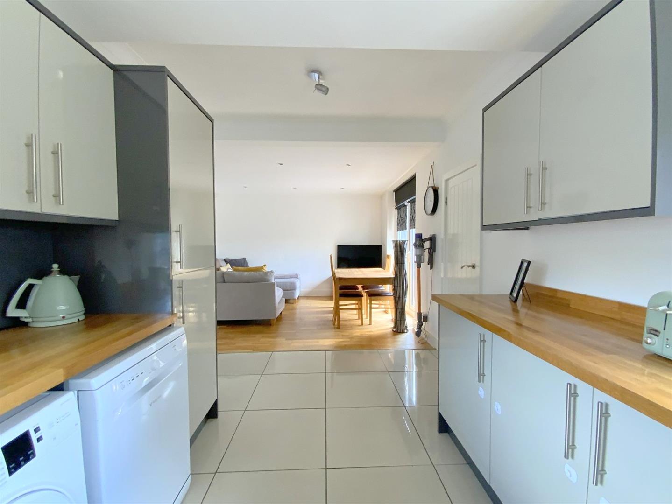
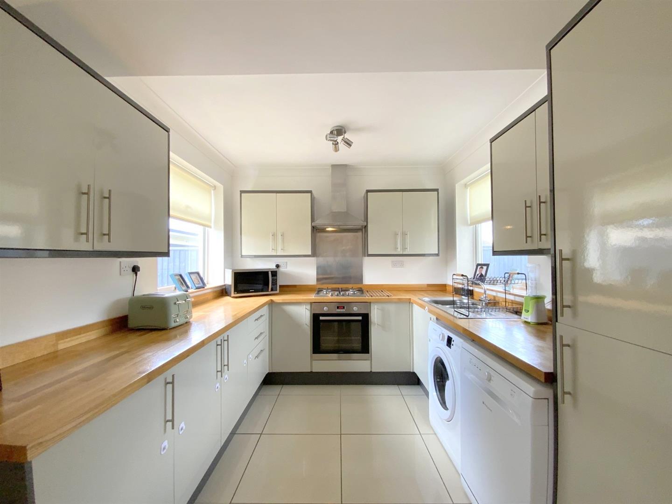
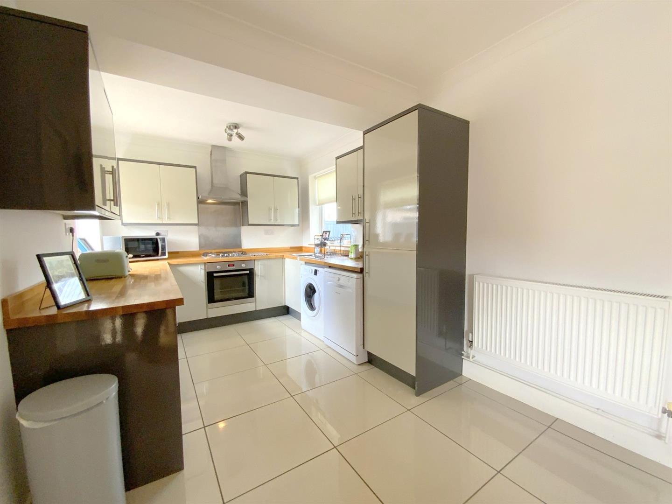
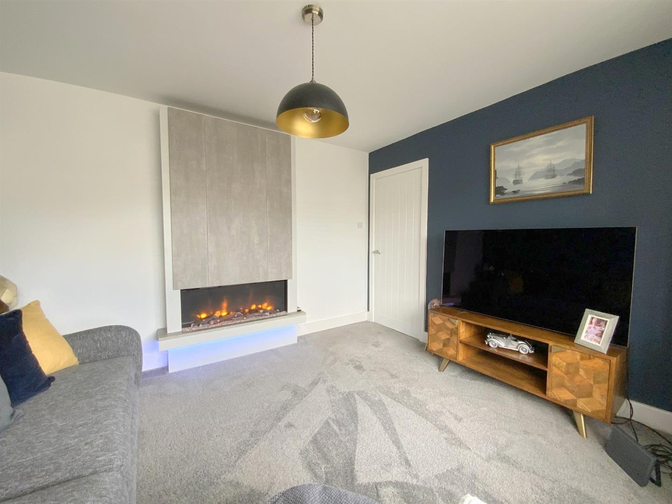
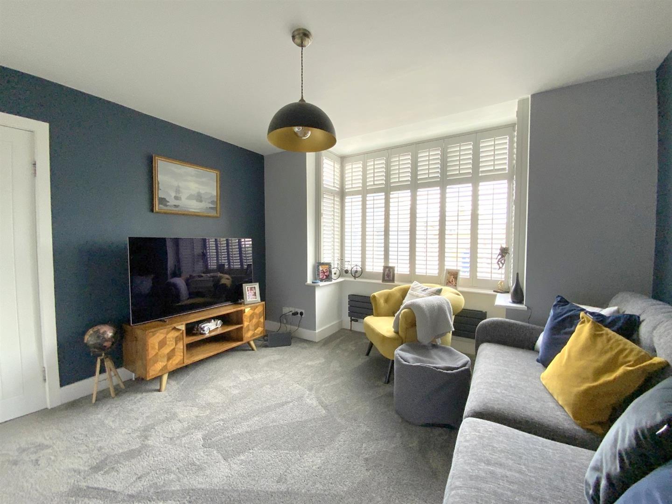
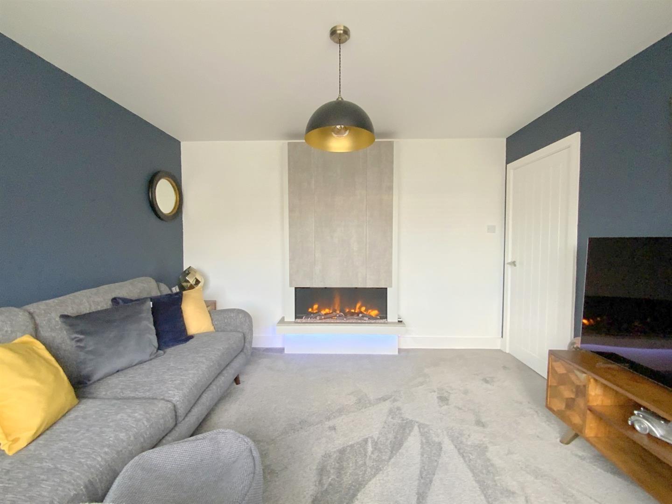
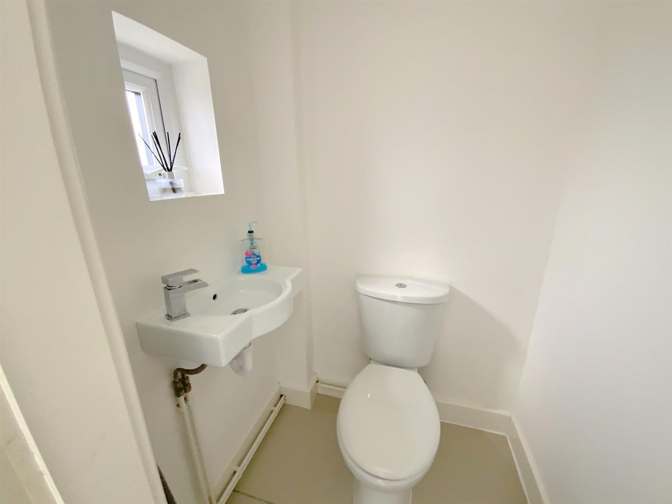
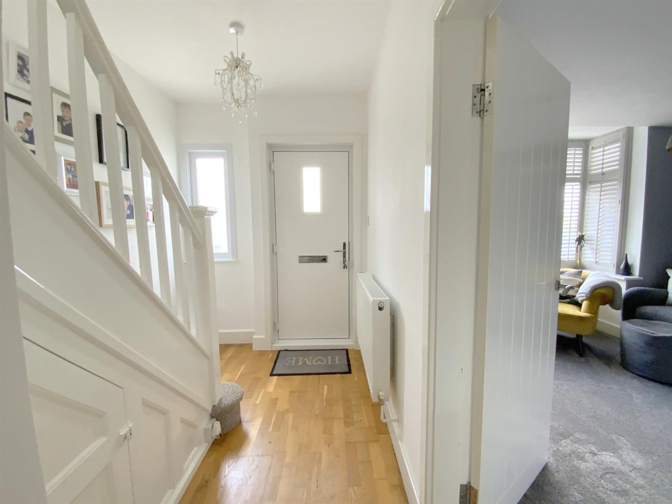
A bay-fronted lounge features a striking fireplace incorporating a log-effect electric fire, creating a welcoming reception room. To the rear, an impressive open-plan living kitchen spans the full width of the property, forming the heart of the home. Fitted with a range of modern high-gloss units and integrated appliances, it offers generous space for cooking, dining and relaxing, making it ideal for both everyday family life and entertaining. A rear entrance lobby and convenient ground floor WC complete the ground floor.
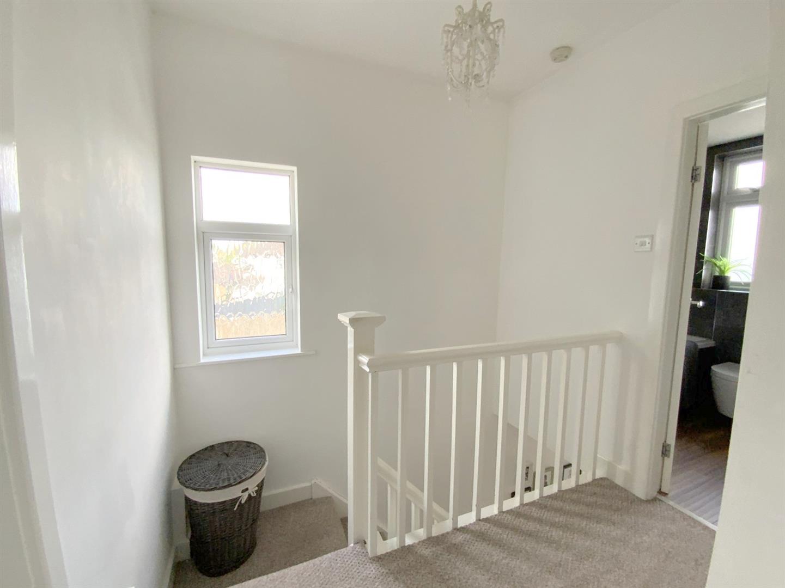
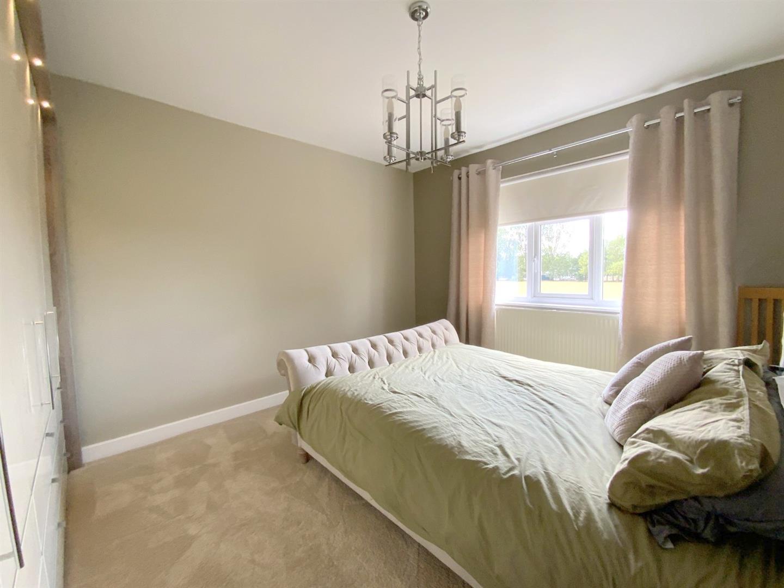
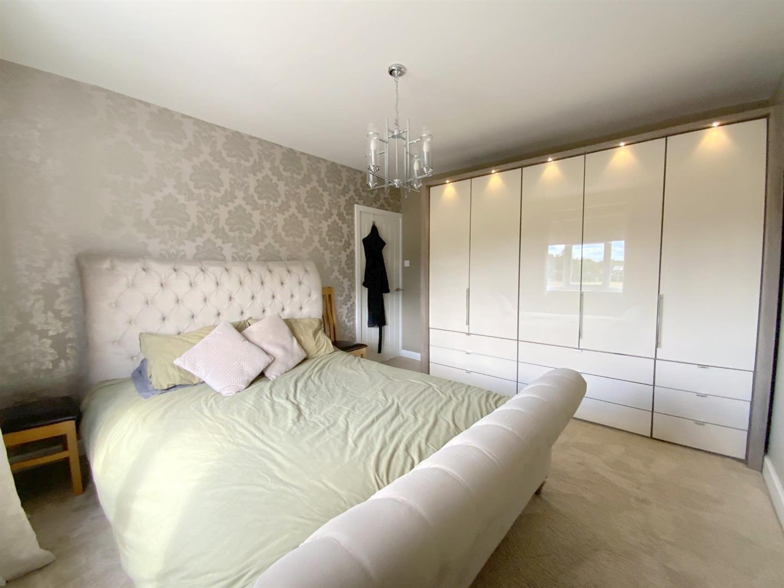
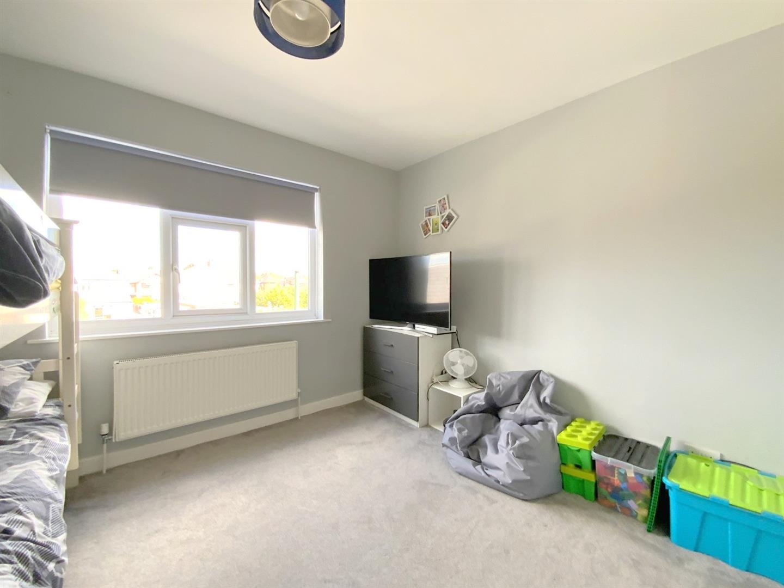
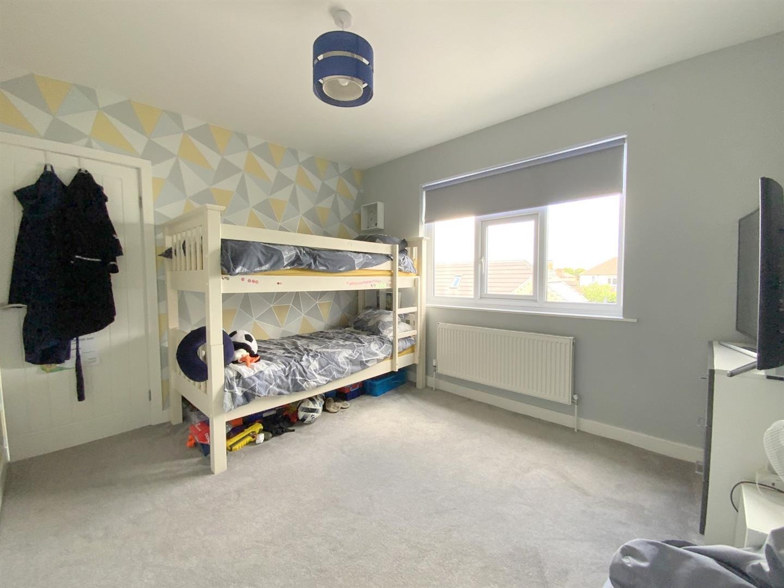
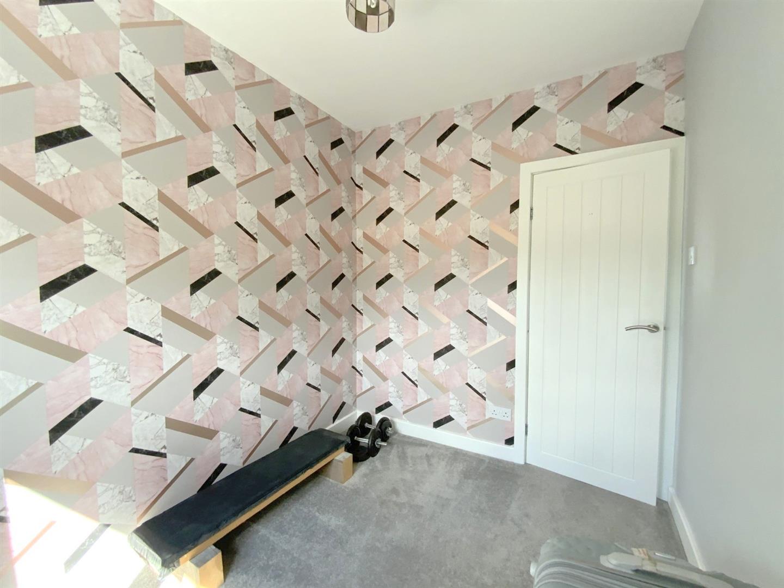
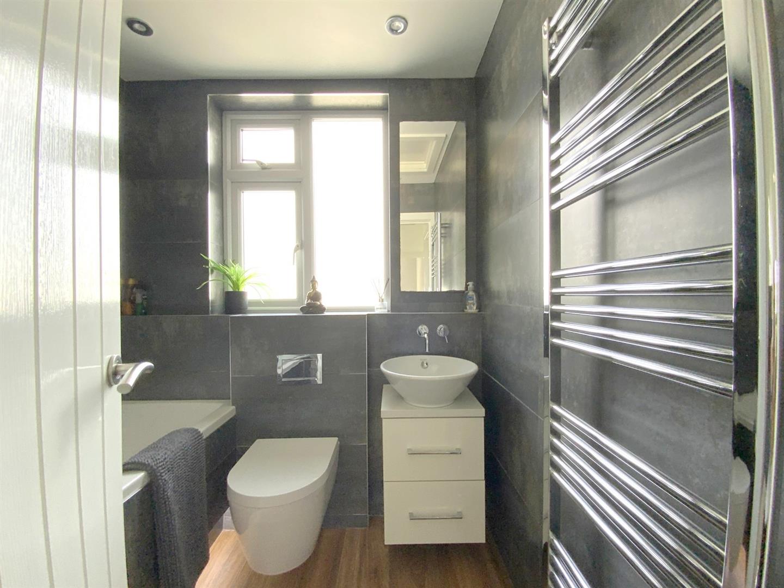
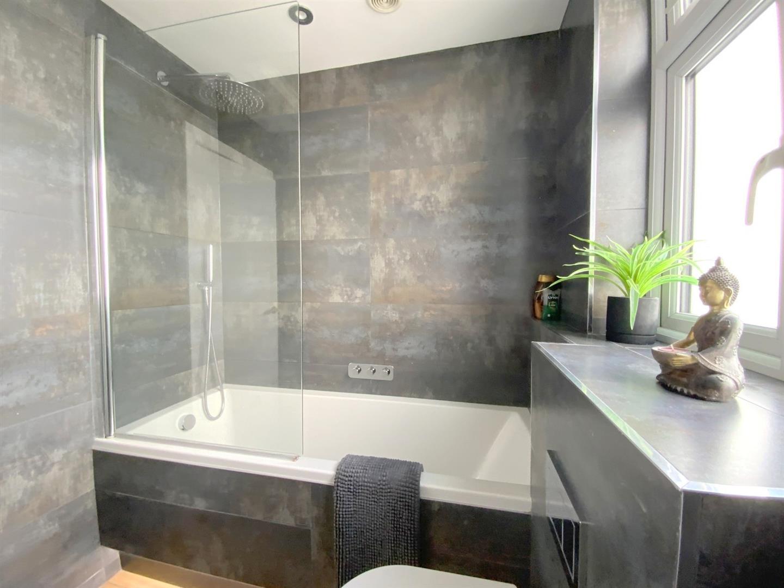
To the first floor are three bedrooms, comprising two doubles and a single, with the principal bedroom benefiting from a full wall of quality freestanding wardrobes, which are to be included in the sale. The accommodation is complemented by a superbly appointed family bathroom by Richard Sutton Design, fitted with a vanity unit, WC, bath and rainfall shower over.
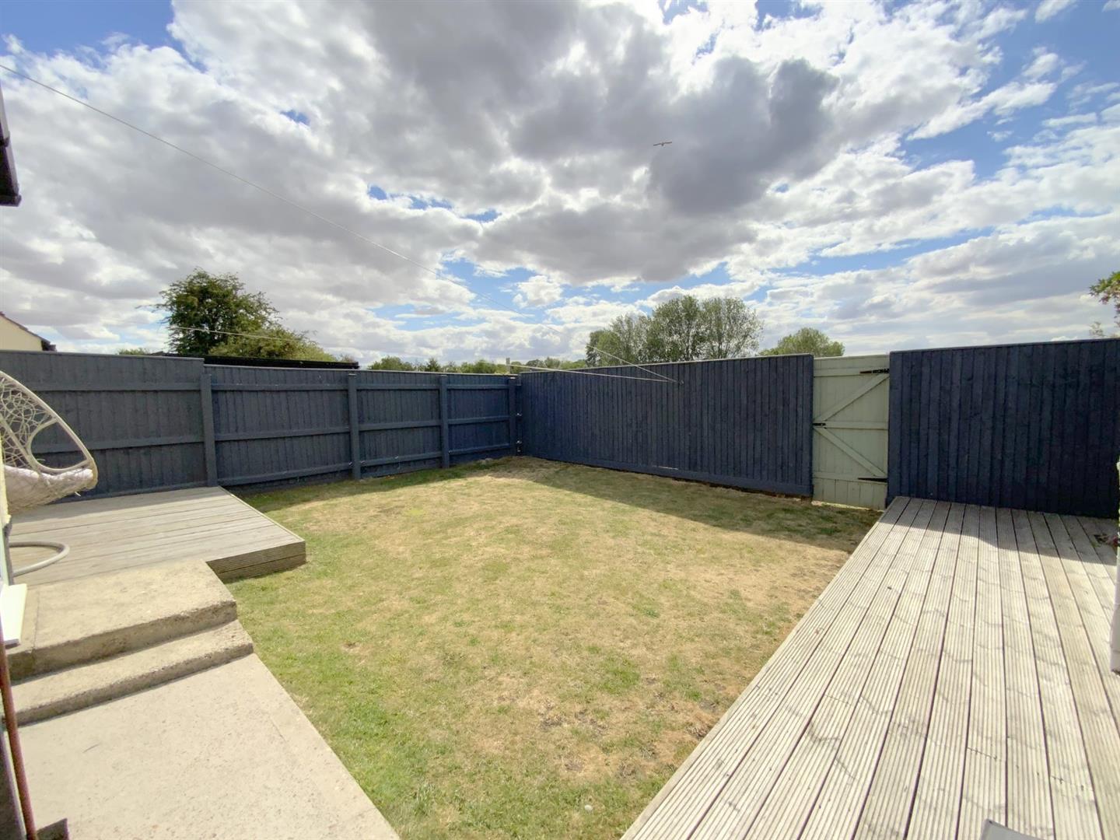
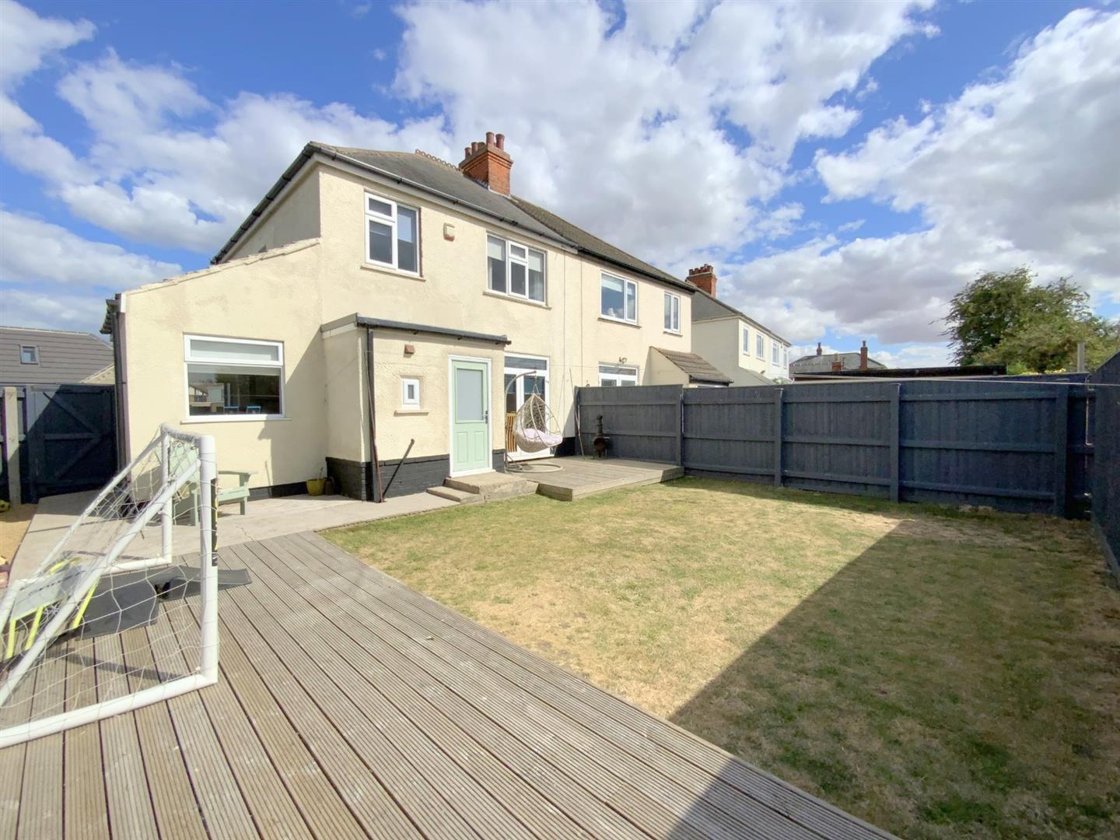
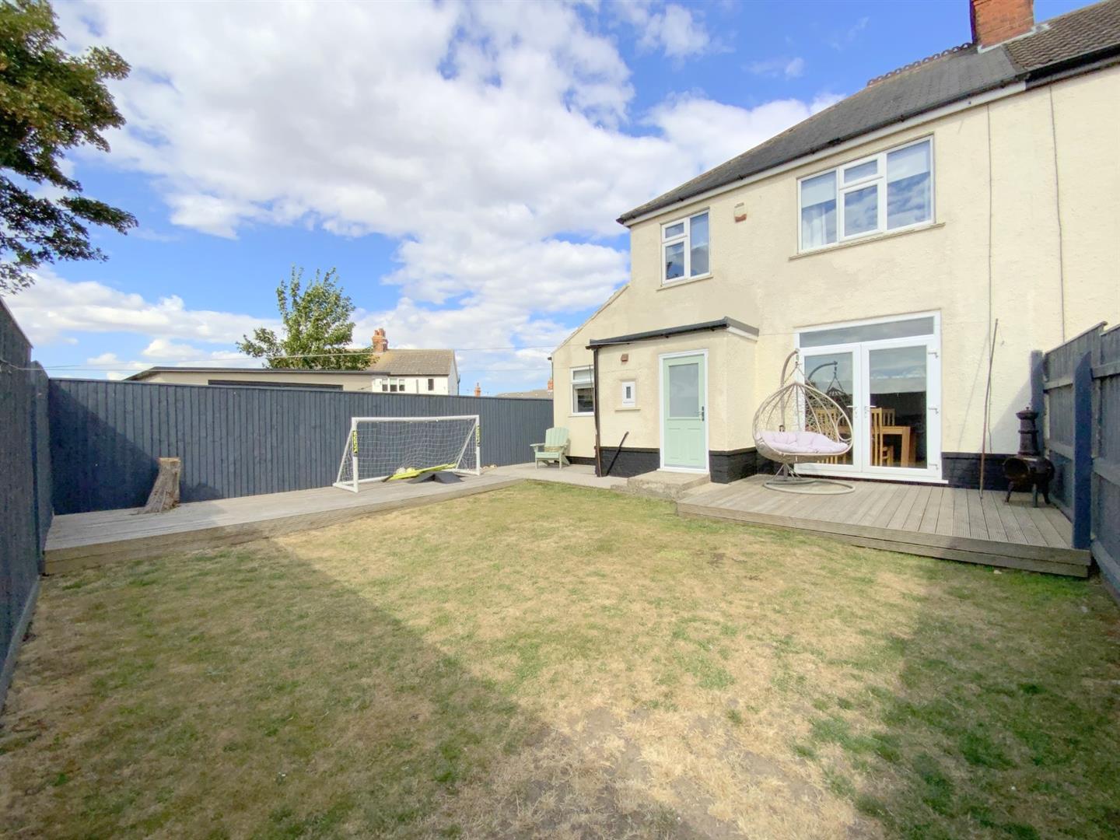
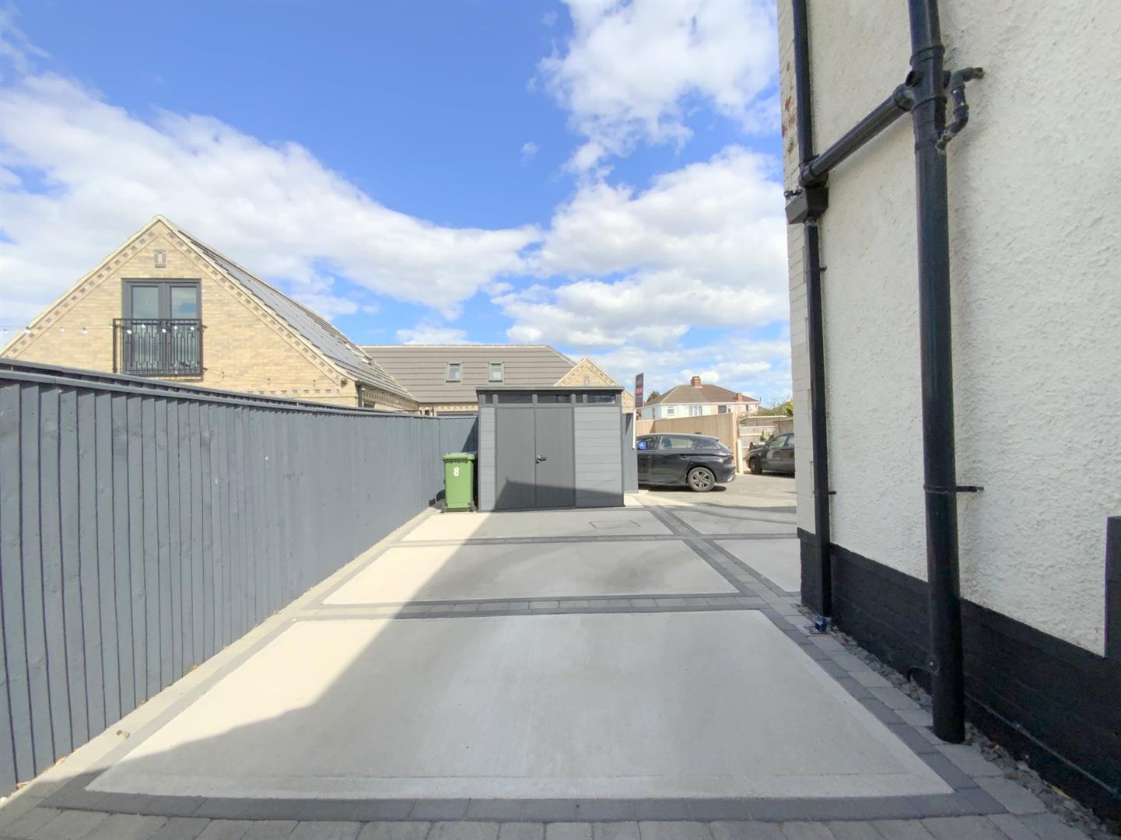
Outside, the enclosed rear garden provides a private and secure space, while ample off-road parking is complemented by a large composite shed with power, providing excellent storage.
Situated in this popular residential area off Weelsby Road, the property is well placed for well-regarded primary and secondary schools, and enjoys convenient access to both Grimsby town centre and Cleethorpes seafront.
3.66 x 3.64 (12'0" x 11'11")
4.41 x 2.79 (14'5" x 9'1")
3.92 x 3.62 (12'10" x 11'10")
1.37 x 1.10 (4'5" x 3'7")
3.94 x 3.45 (12'11" x 11'3")
3.61 x 3.00 (11'10" x 9'10")
2.70 x 2.15 (8'10" x 7'0")
1.89 x 1.82 (6'2" x 5'11")
FREEHOLD
B
Call Argyle Estate Agents on: