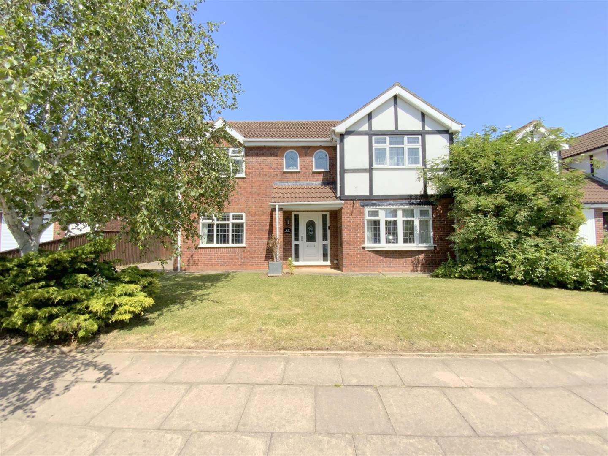
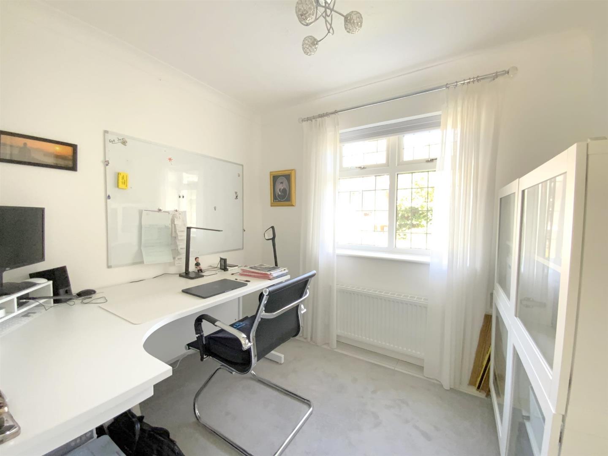
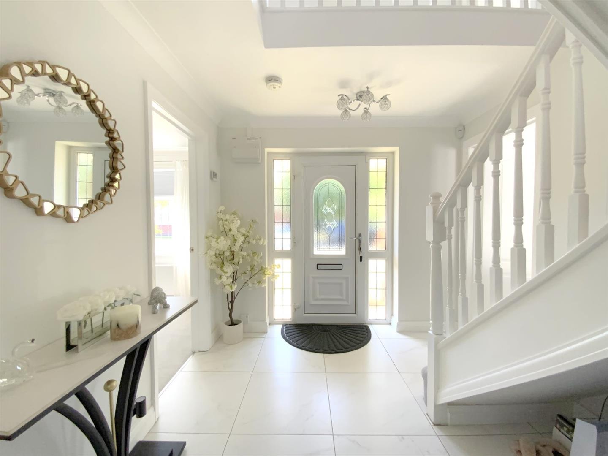
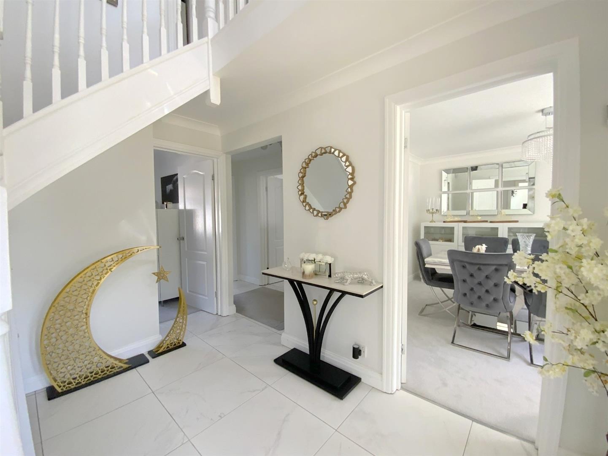
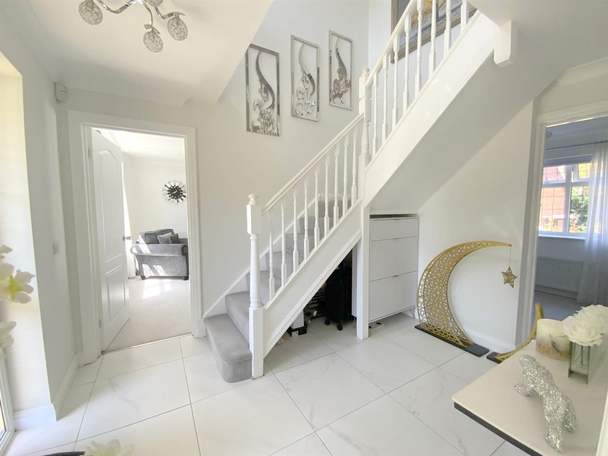
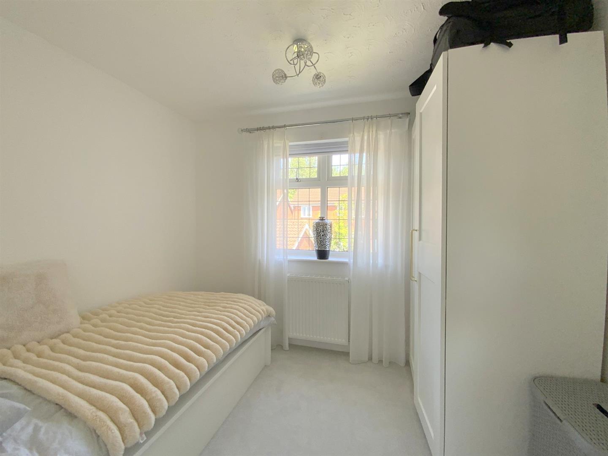
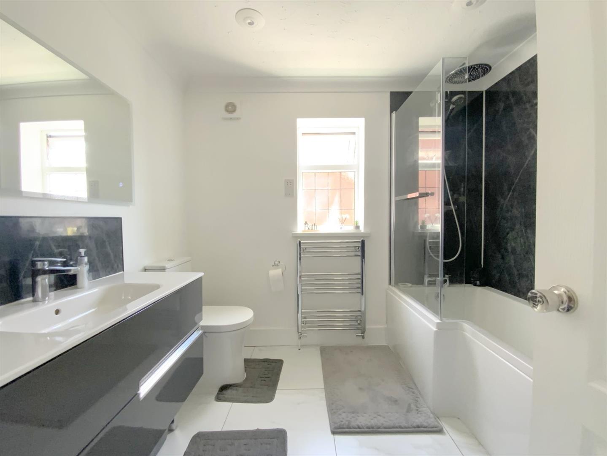
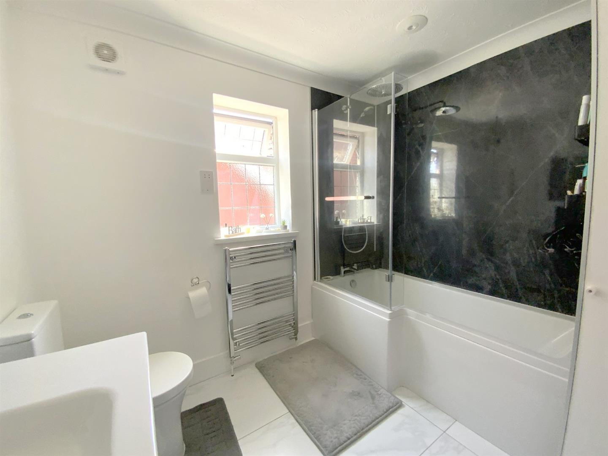
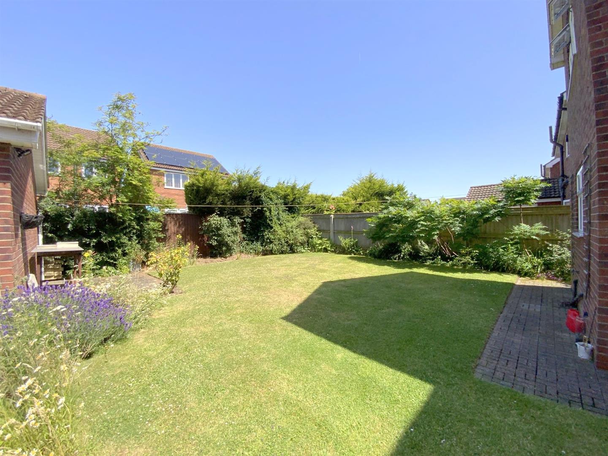
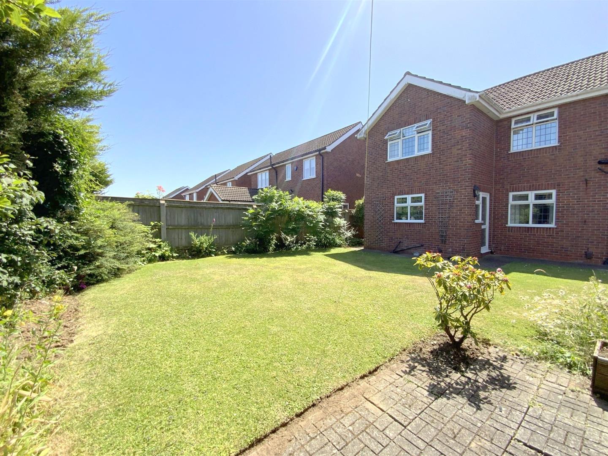
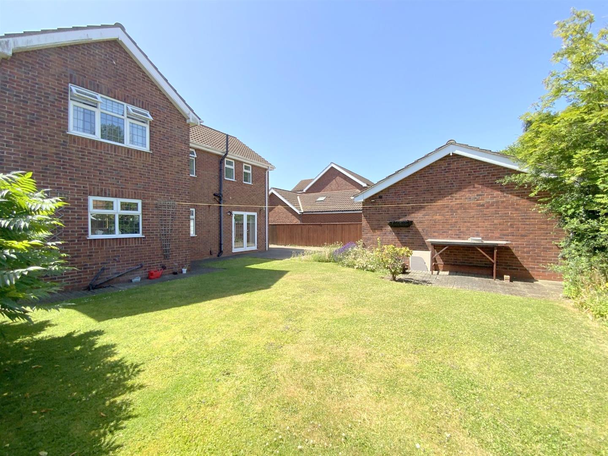
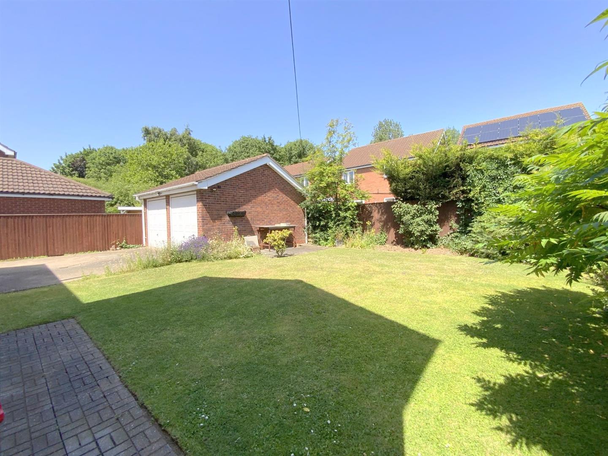
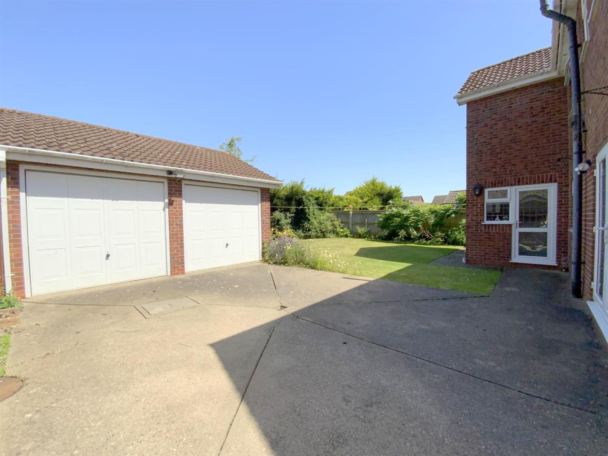
Situated in a highly regarded residential area of Scartho, this detached four bedroom home enjoys a convenient position close to a wide range of local amenities and within the catchment of popular schools. The property offers spacious and versatile accommodation, complemented by established gardens, a detached double garage and ample driveway parking.
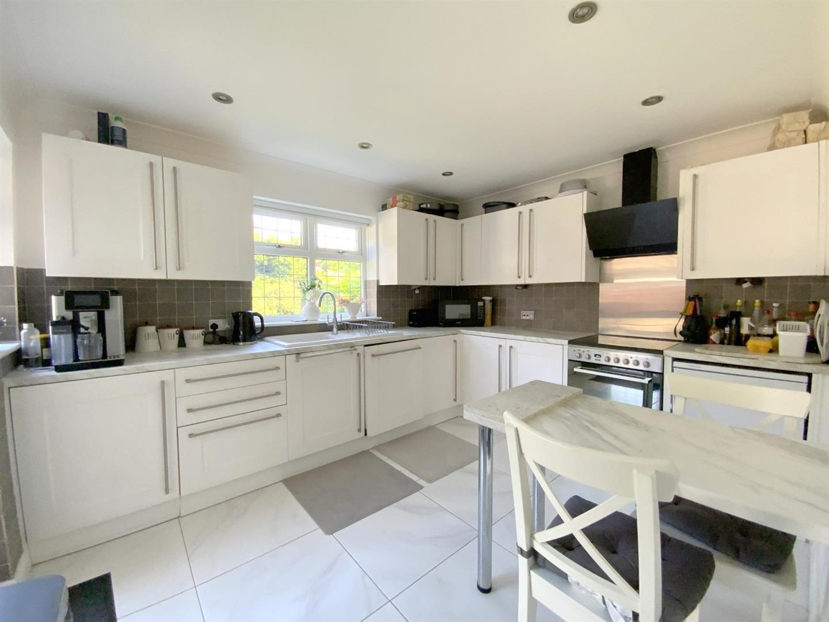
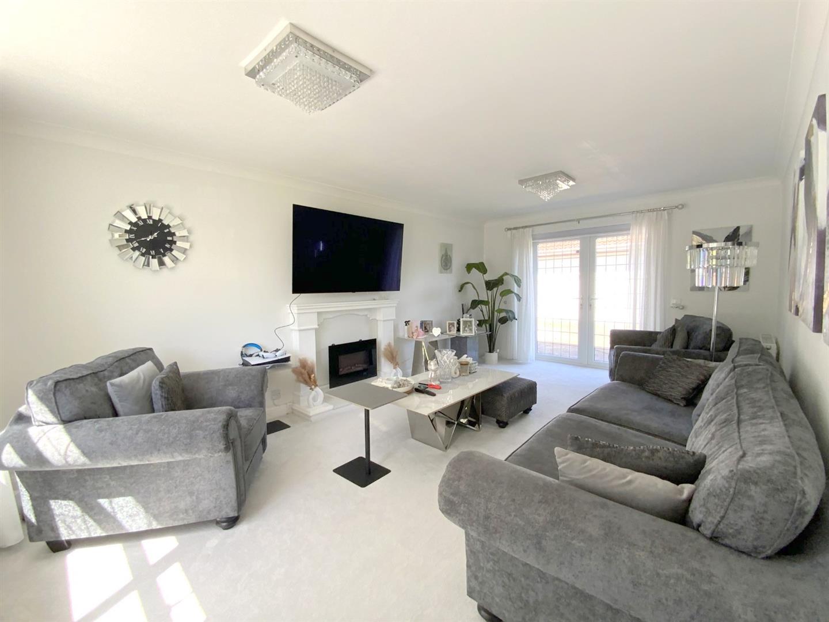
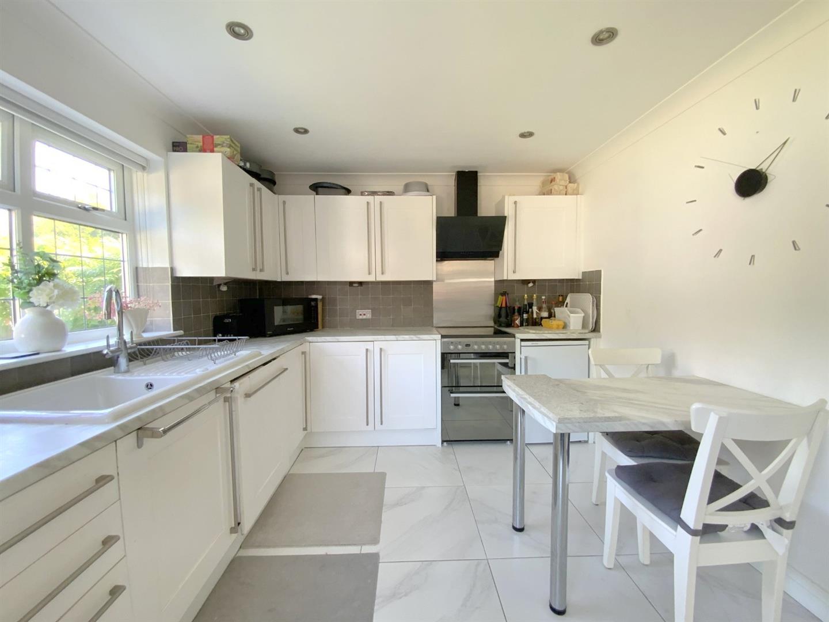
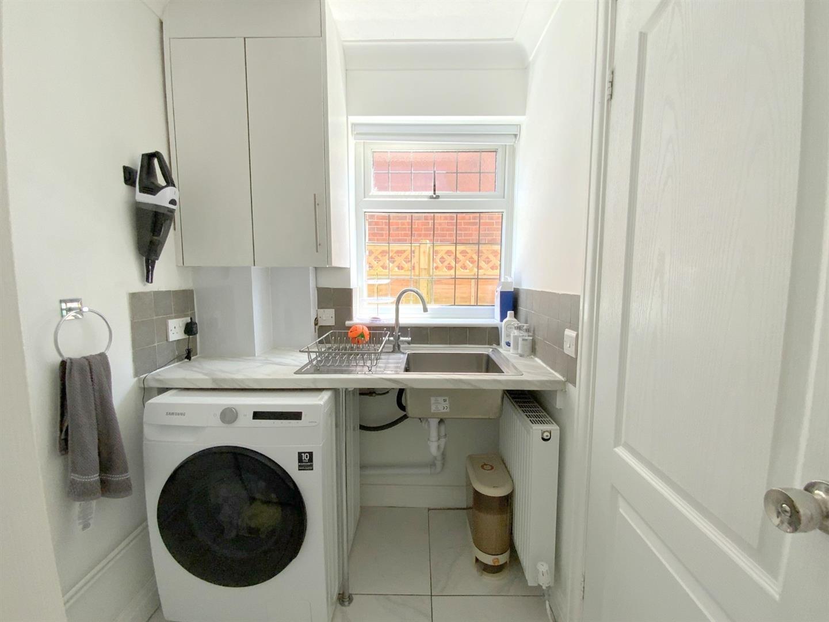
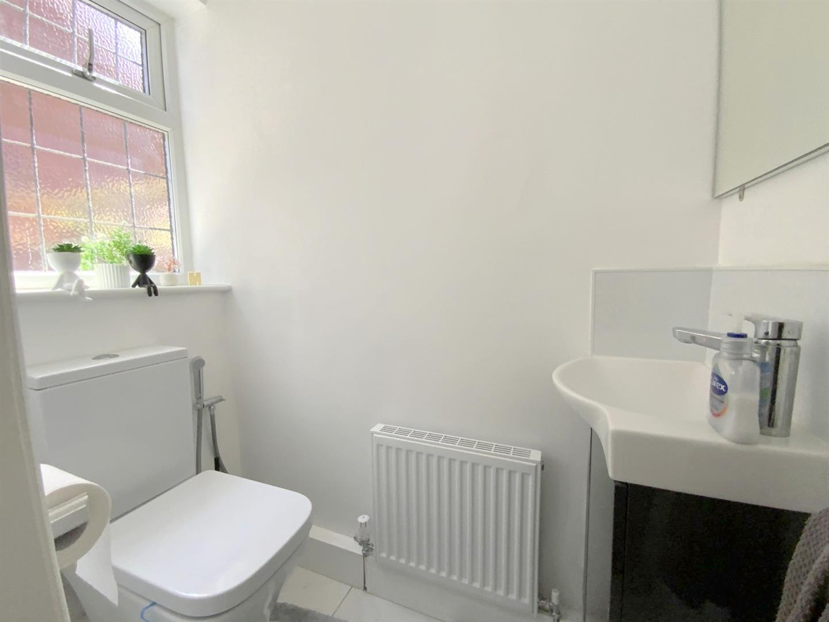
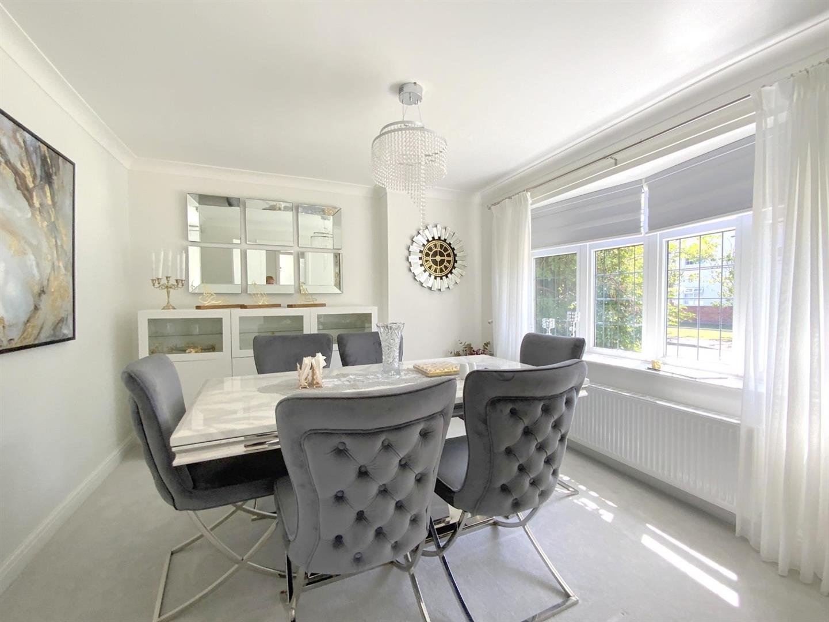
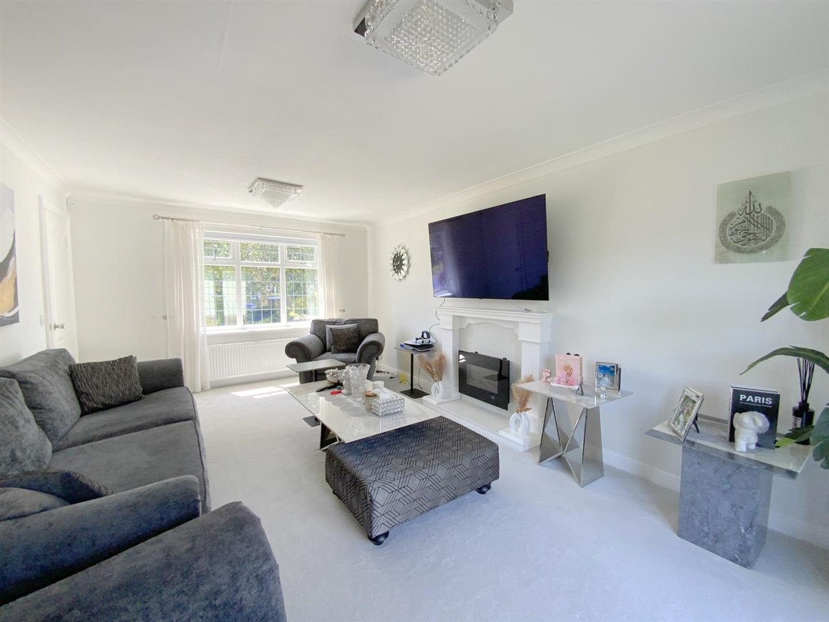
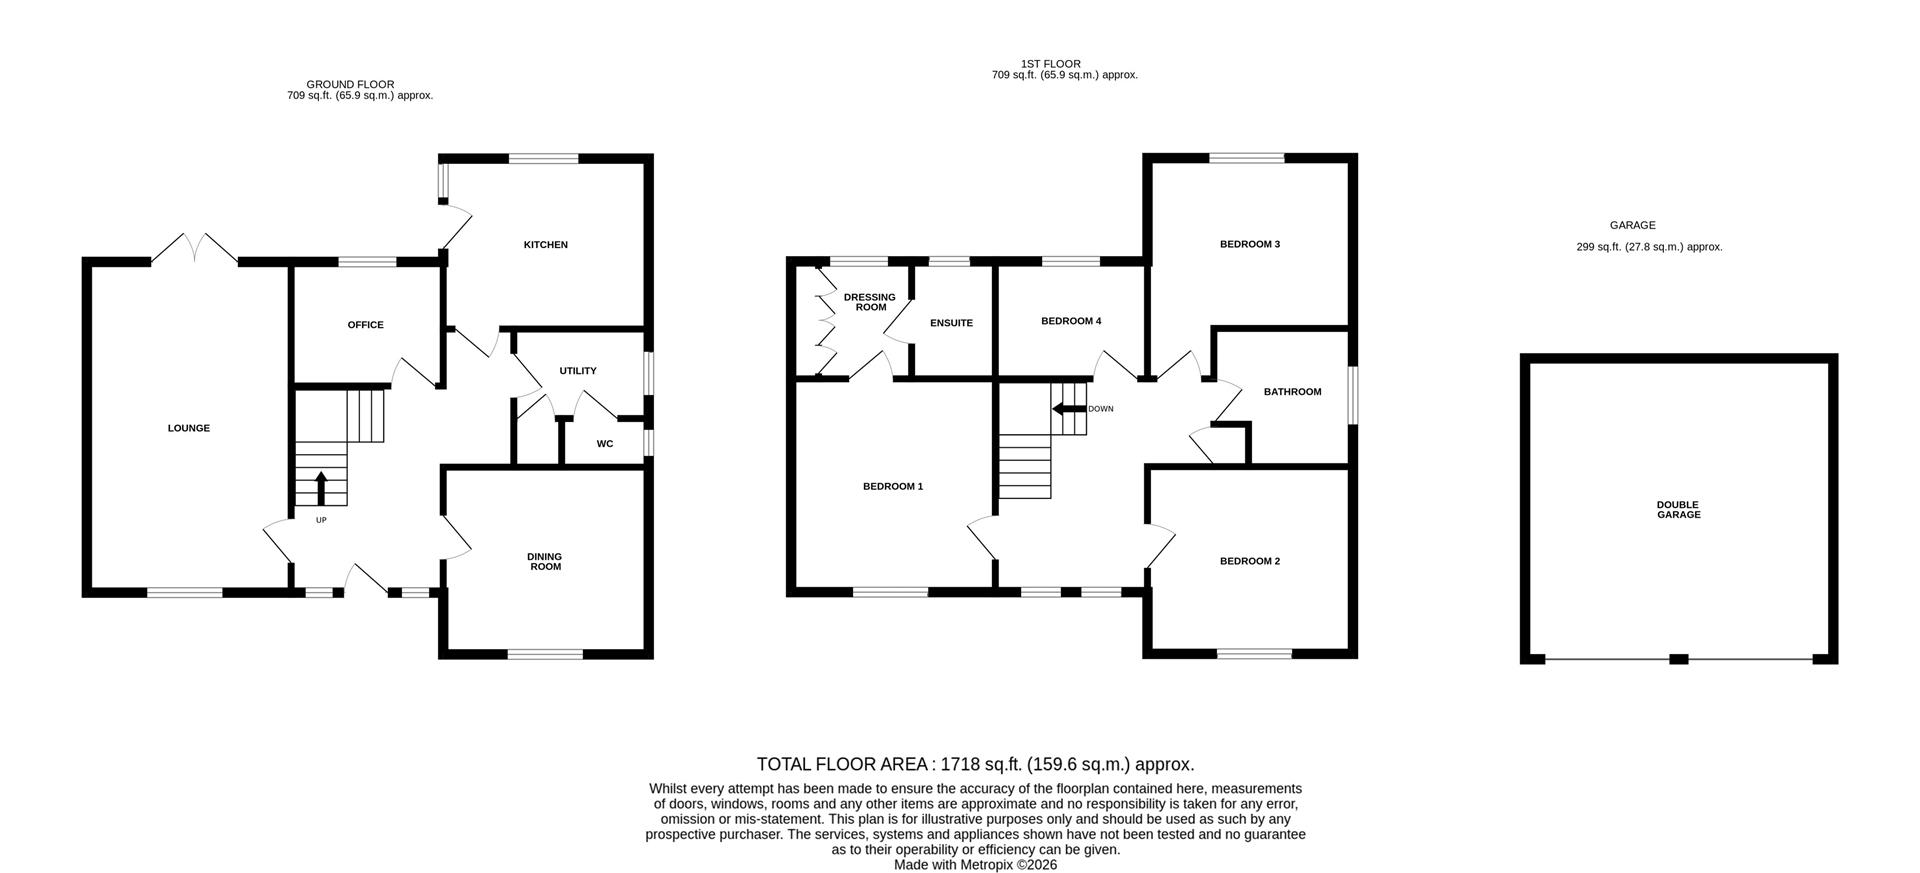
The accommodation is centred around a welcoming entrance hall and features a dual-aspect lounge with French doors opening onto the rear garden, a separate dining room, and a study providing flexibility as a home office or additional living space. The kitchen is fitted with modern units, while a utility room and cloakroom/WC add everyday practicality.
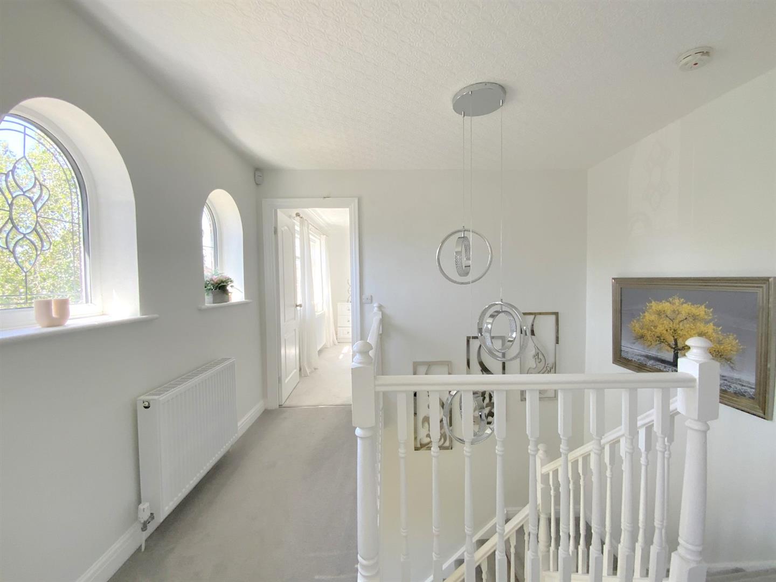
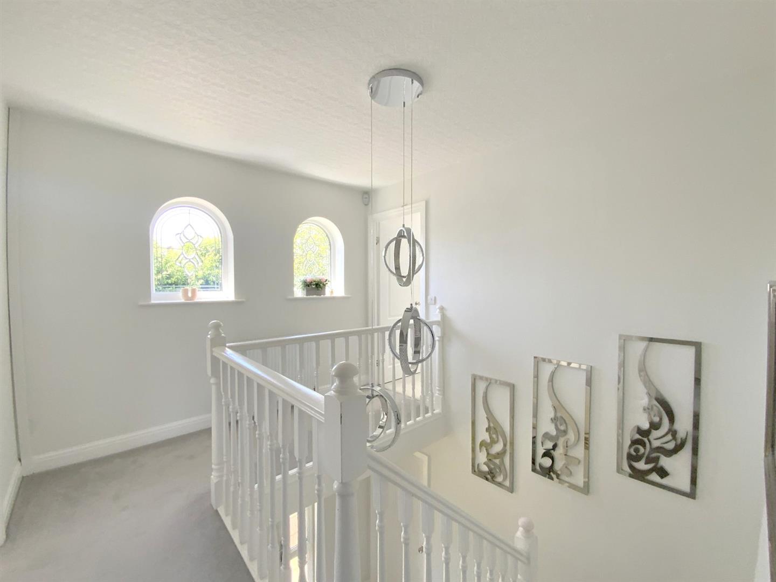
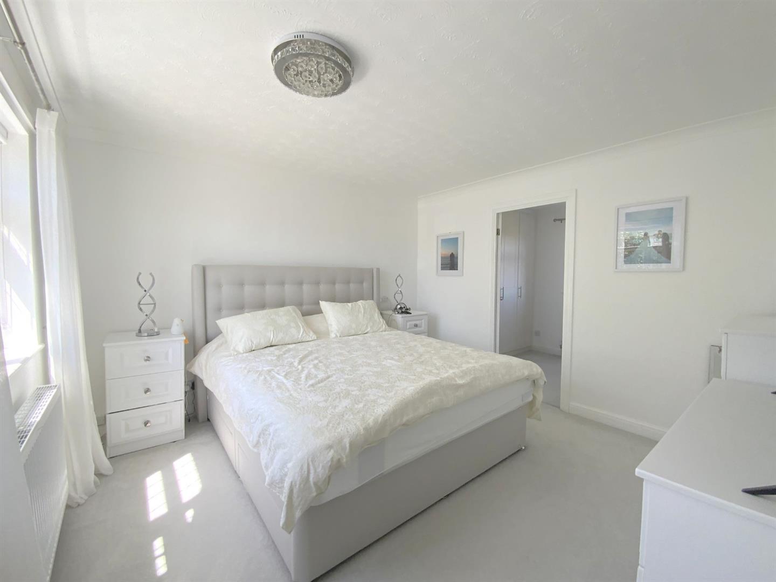
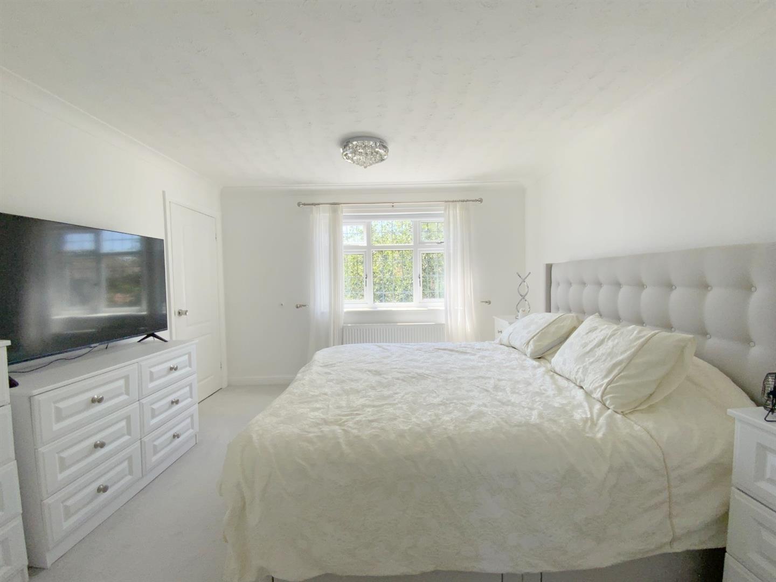
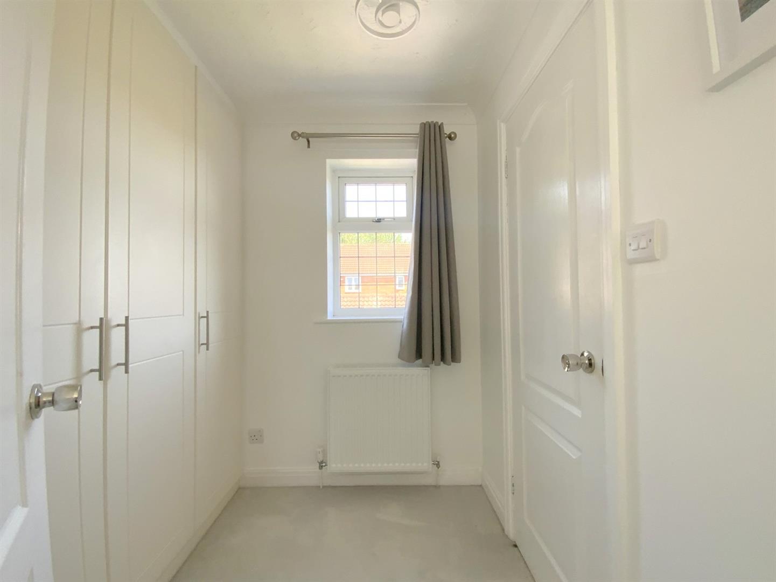
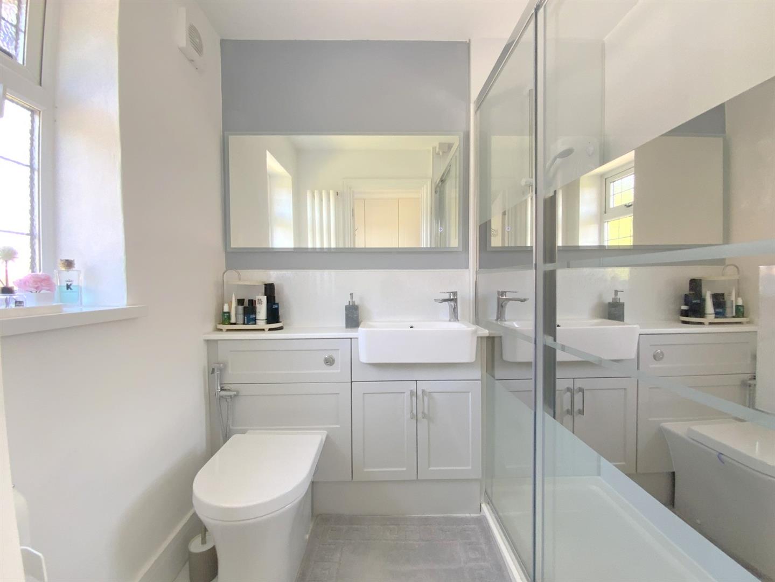
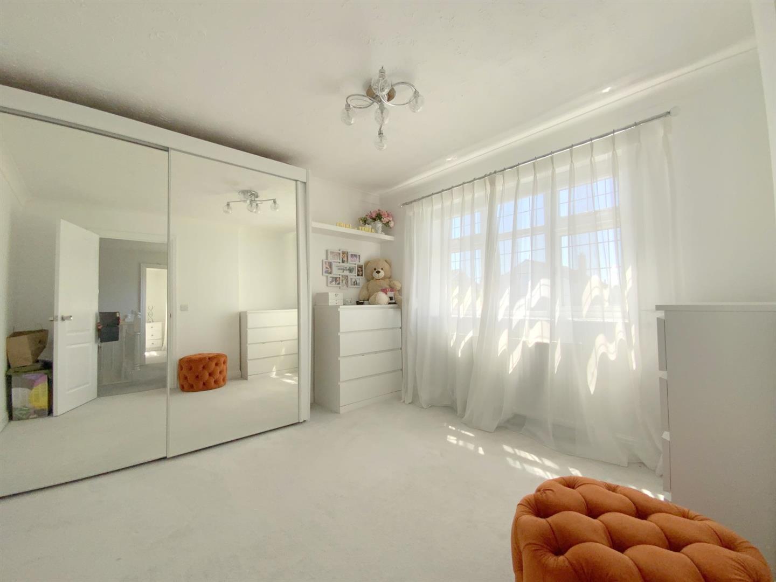
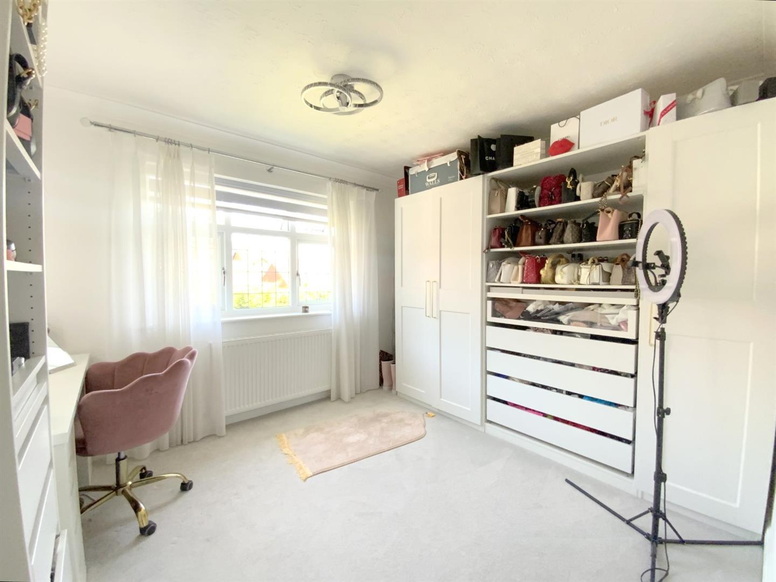
To the first floor, a galleried landing leads to four well-proportioned bedrooms and the family bathroom. The principal bedroom benefits from a dressing area and en-suite shower room.
Externally, the property sits within established lawned gardens which provide an attractive setting and a good degree of privacy. A detached double garage is positioned to the rear, with a lengthy driveway providing ample off-road parking.
5.70 x 3.53 (18'8" x 11'6")
3.33 x 3.26 (10'11" x 10'8")
2.62 x 2.37 (8'7" x 7'9")
3.54 x 2.95 (11'7" x 9'8")
2.36 x 1.53 (7'8" x 5'0")
1.53 x 0.87 (5'0" x 2'10")
3.62 x 3.59 (11'10" x 11'9")
2.09 x 2.05 (6'10" x 6'8")
1.94 x 1.45 (6'4" x 4'9")
3.36 x 3.32 (11'0" x 10'10")
3.54 x 2.97 (11'7" x 9'8")
2.86 x 2.43 (9'4" x 7'11")
2.59 x 2.38 (8'5" x 7'9")
5.30 x 5.06 (17'4" x 16'7")
Freehold
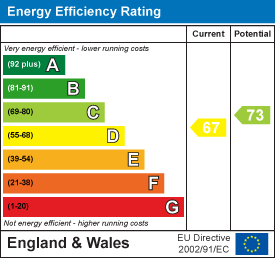
E
Call Argyle Estate Agents on:


