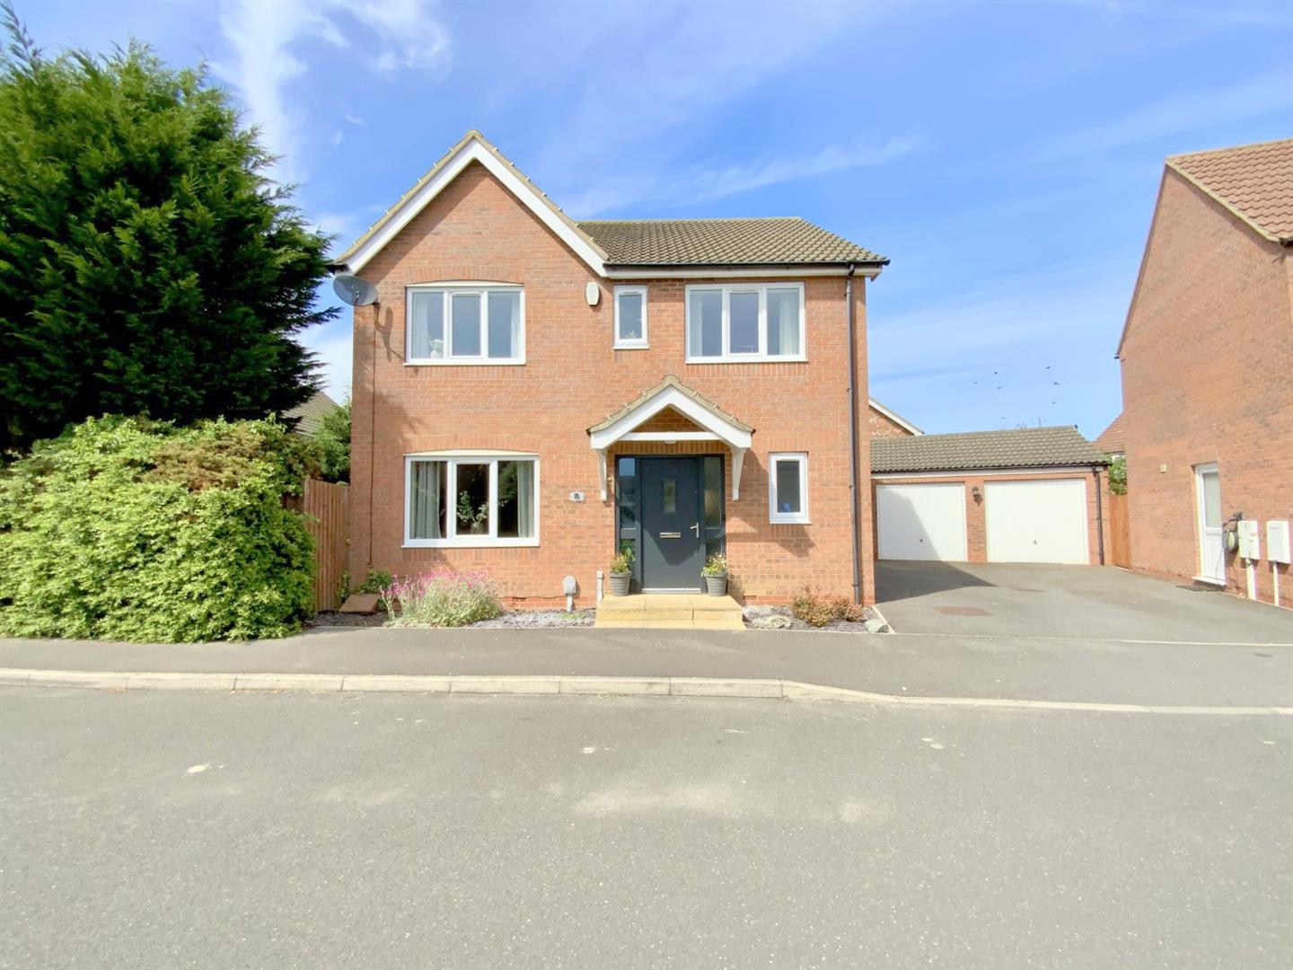
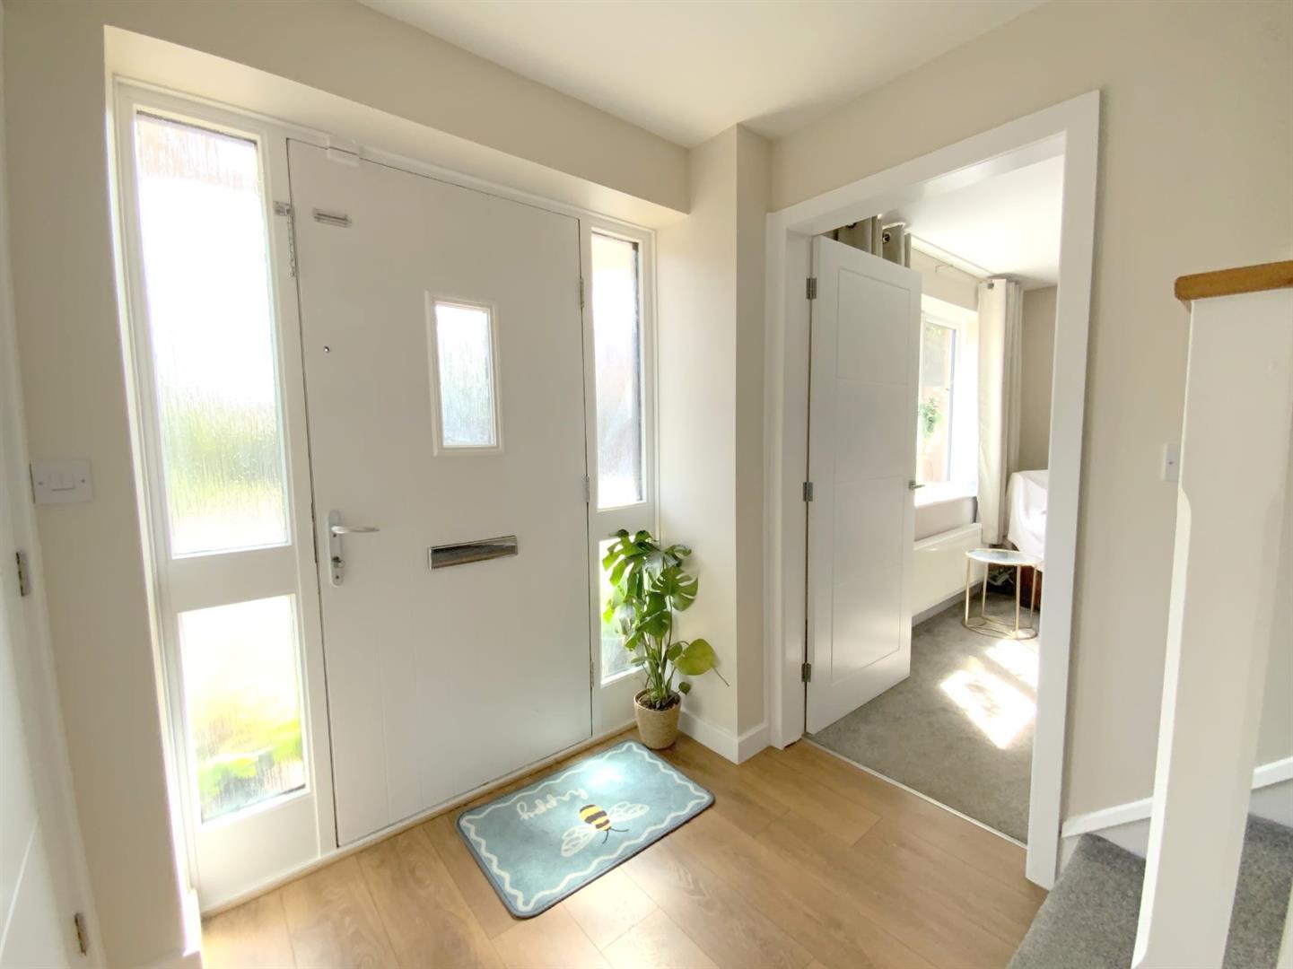
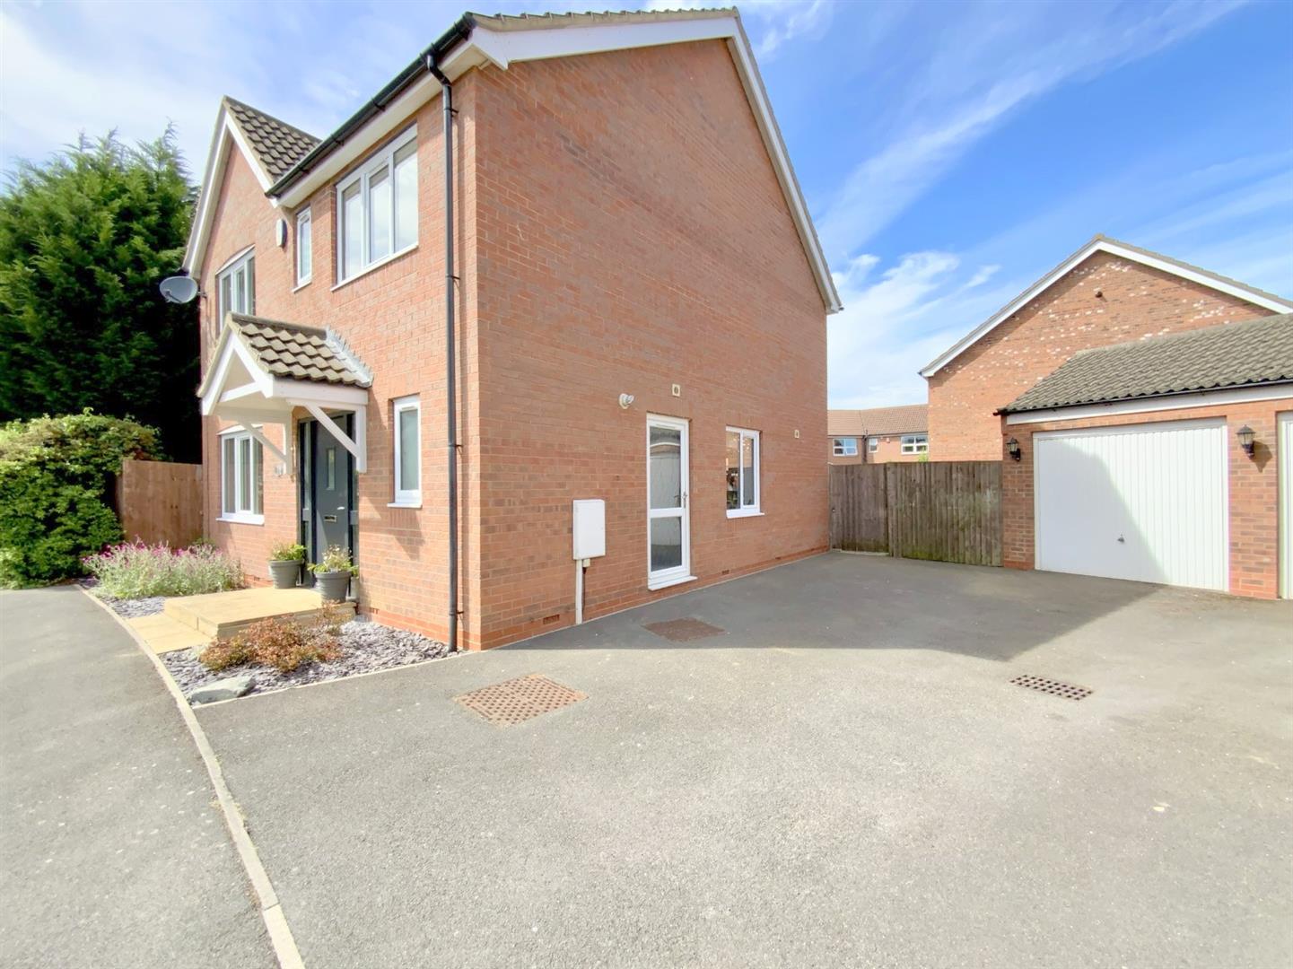
Found in the ever popular area of Scartho Top, this well presented four bedroom detached home offers spacious and well planned family accommodation, finished with a modern interior throughout.
Ideally positioned for local amenities, the Diana, Princess of Wales hospital and highly regarded schools, the property also enjoys convenient access to Grimsby town centre and Cleethorpes seafront, both of which are just a short drive away.
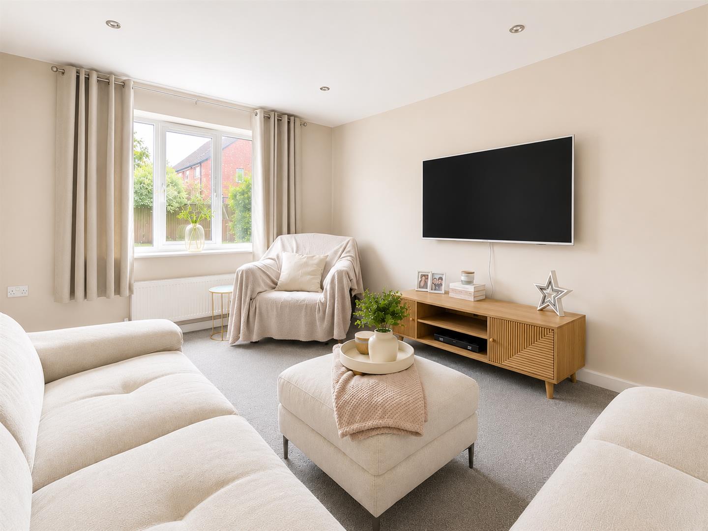
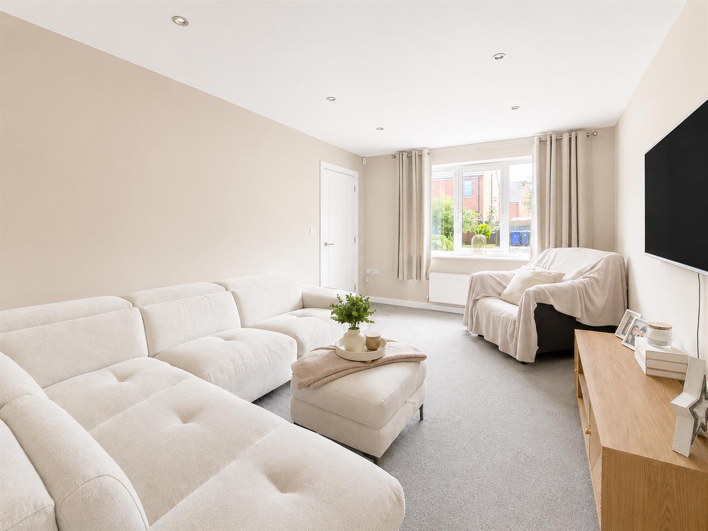
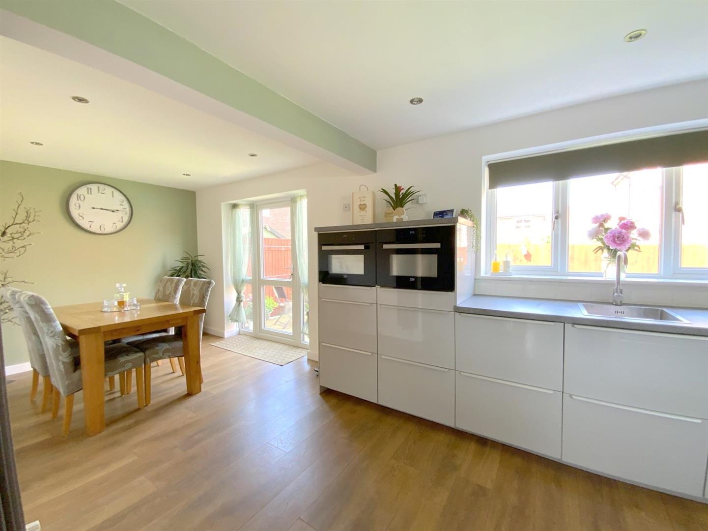
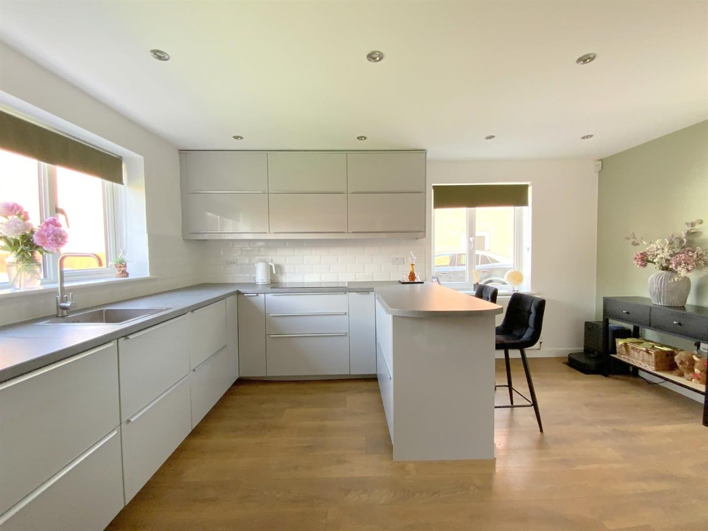
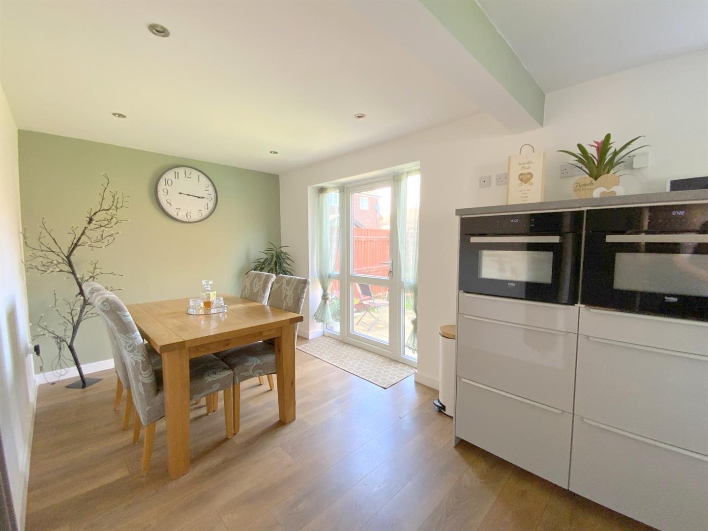
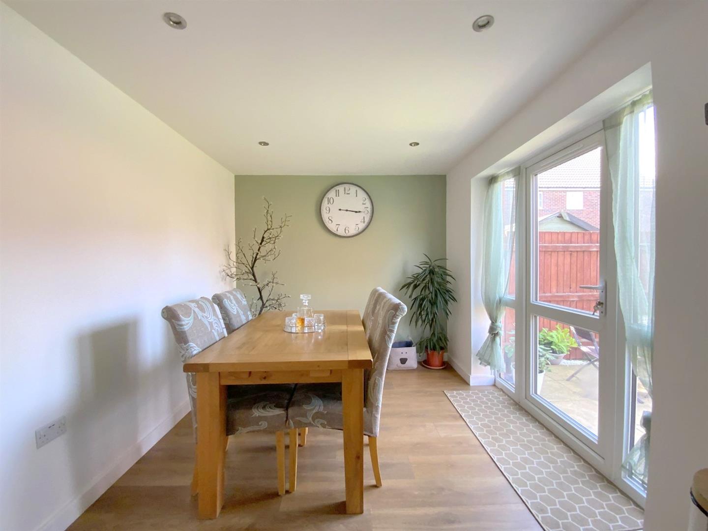
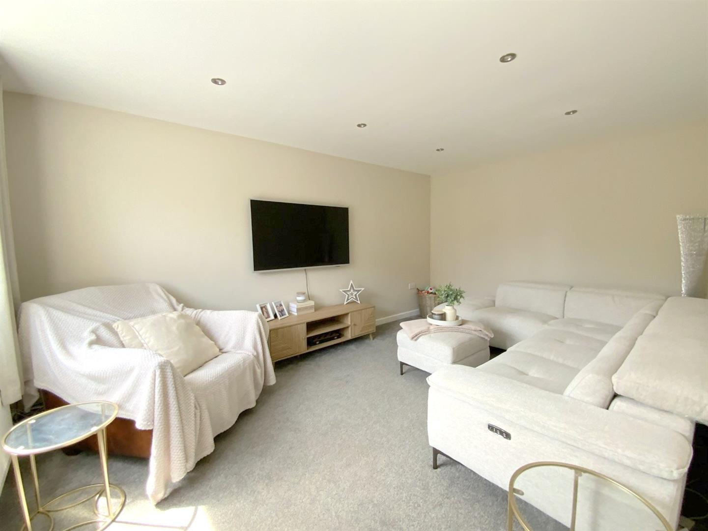
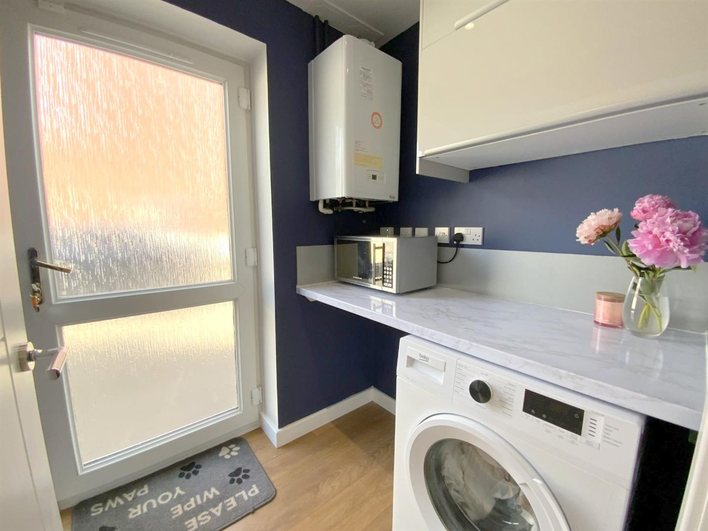
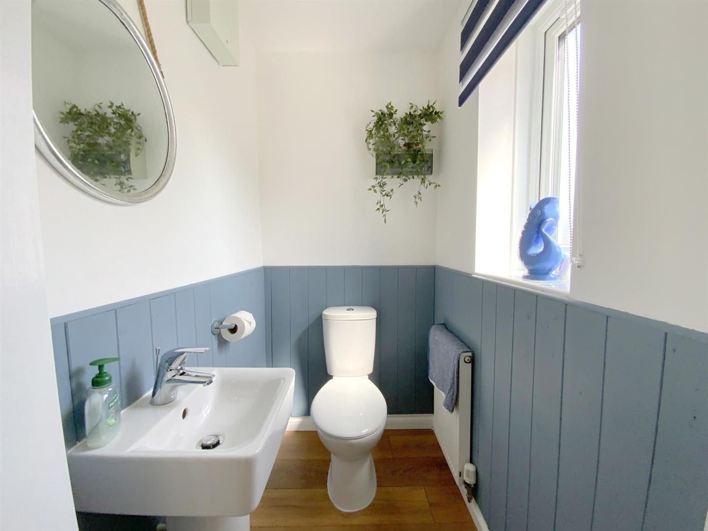
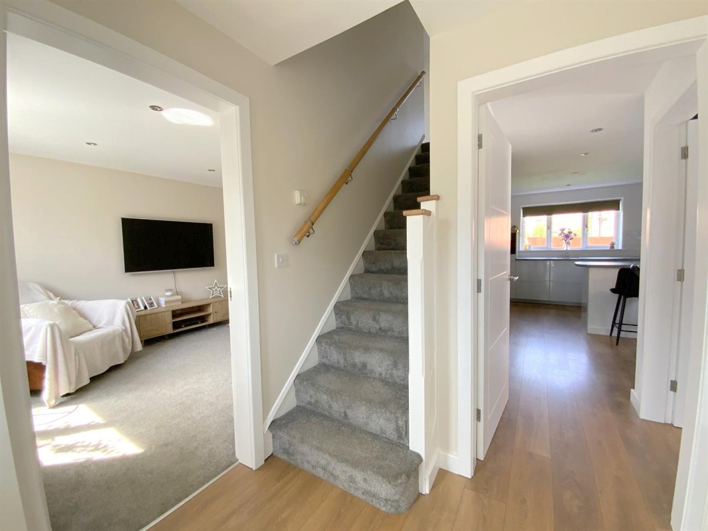
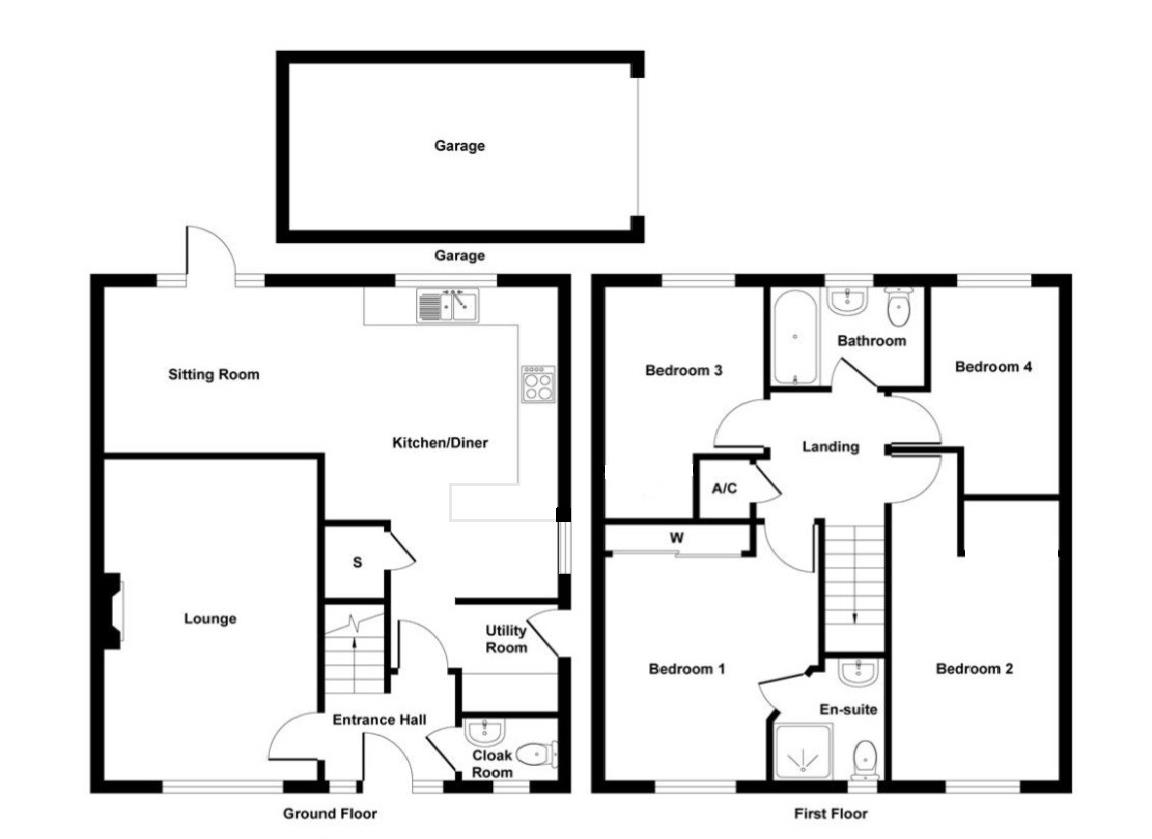
The accommodation comprises a front aspect lounge providing a generous reception space, while to the rear a superb full width open plan kitchen/dining room forms the heart of the home. Fitted with a large range of contemporary units and integrated appliances including twin ovens, an induction hob and dishwasher, the space is ideal for both everyday living and entertaining, with access to the rear garden. A useful utility room and cloak/WC complete the ground floor.
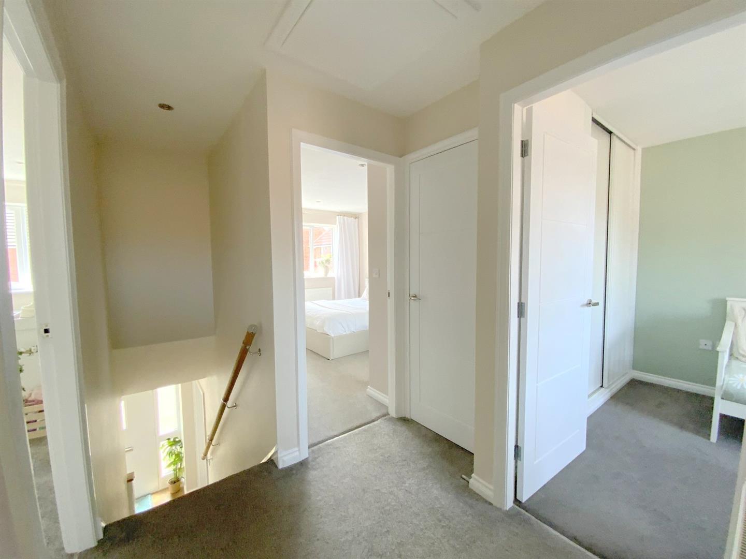
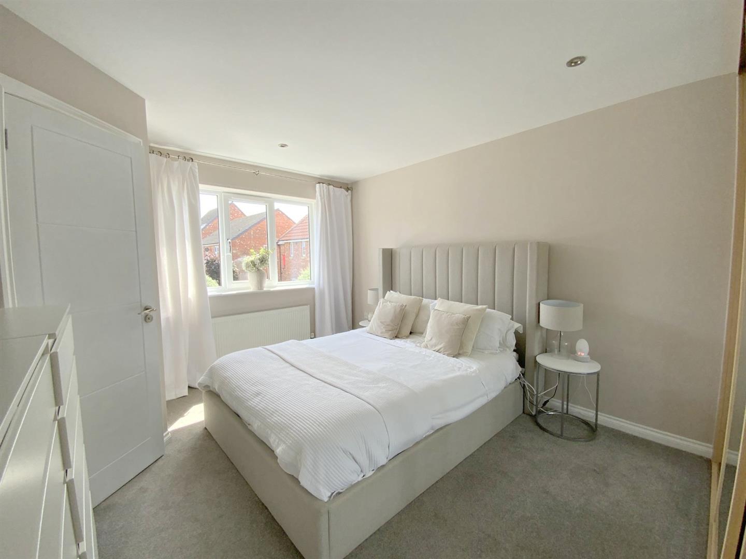
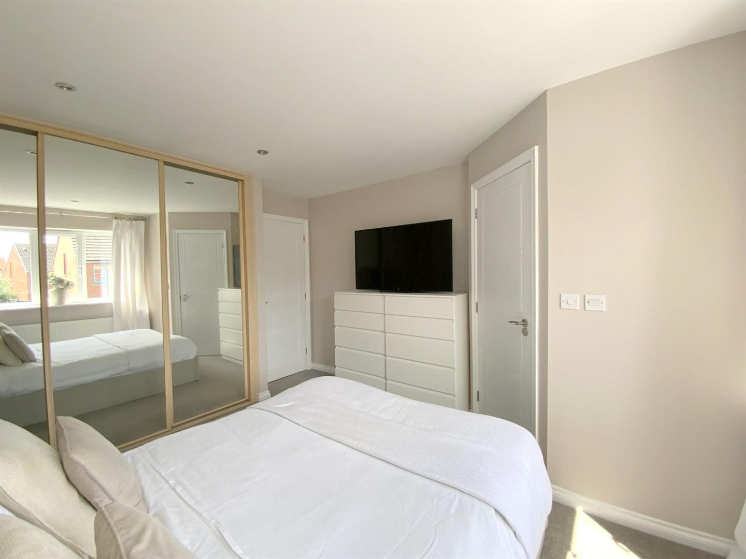
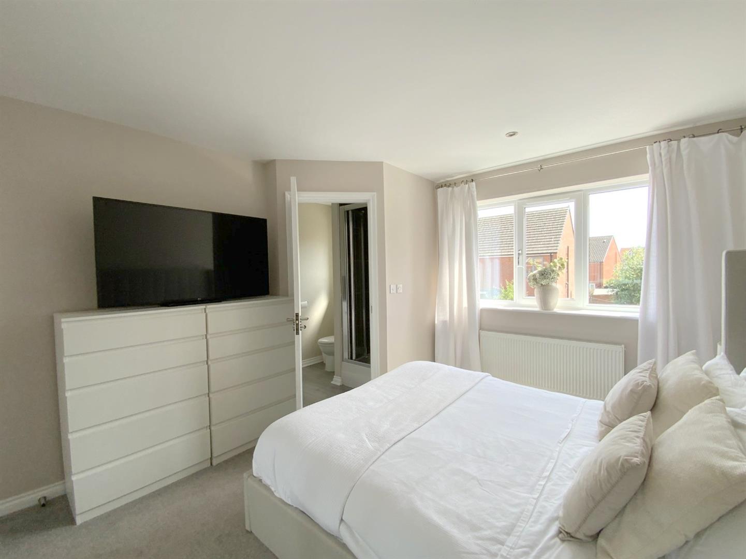
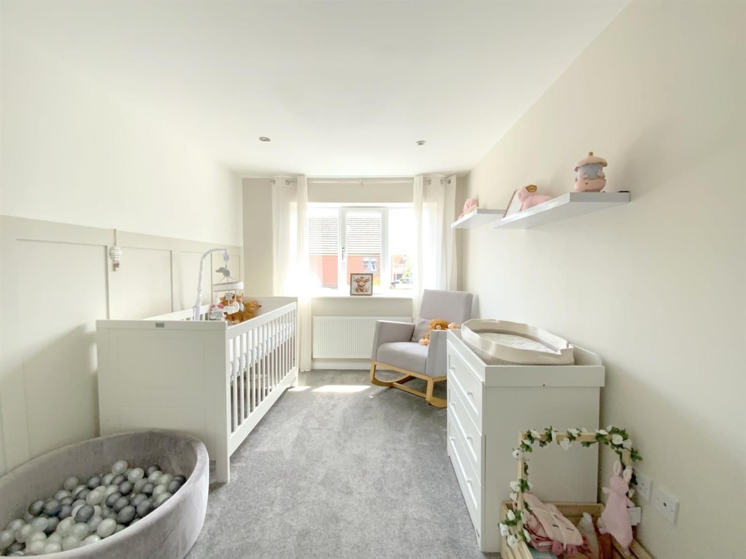
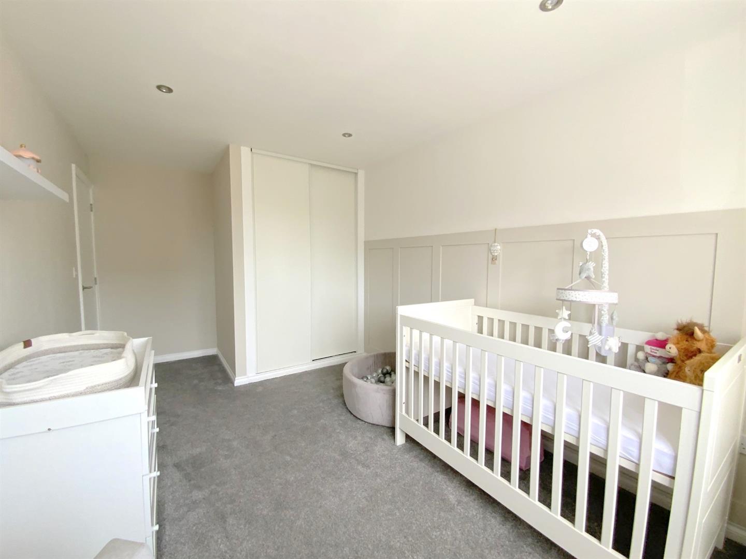
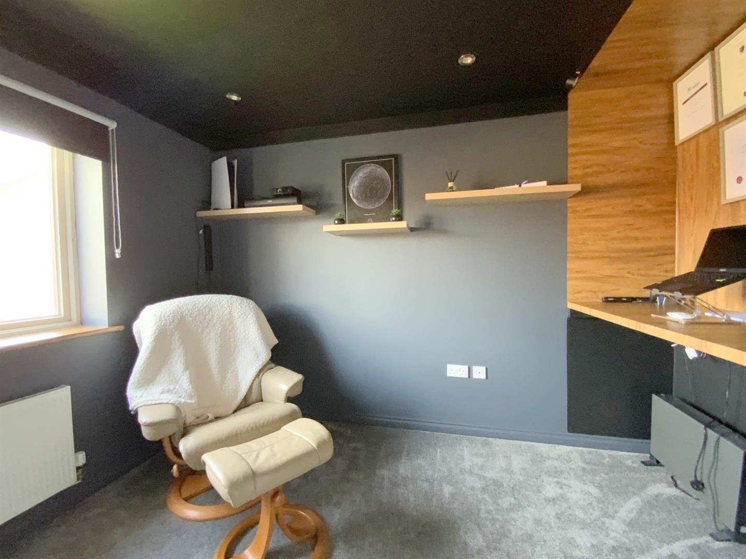
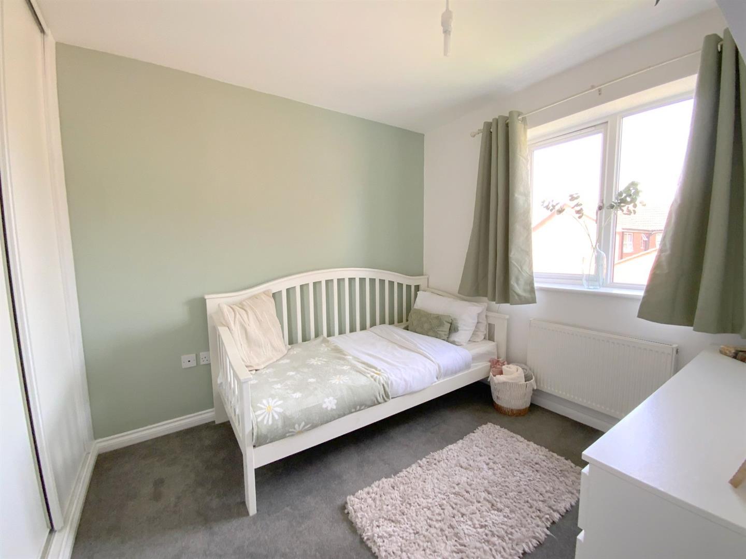
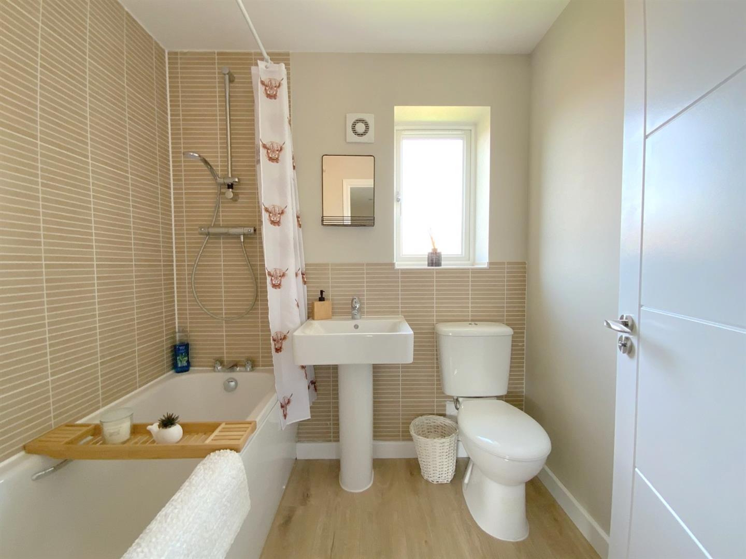
To the first floor are four good sized bedrooms, offering versatile space for growing families, guests or those working from home. The main bedroom benefits from an en suite shower room, while the remaining bedrooms are served by a well-appointed family bathroom fitted with a shower over the bath.
The property also benefits from the majority of uPVC double glazing having been recently replaced, further enhancing its appeal.
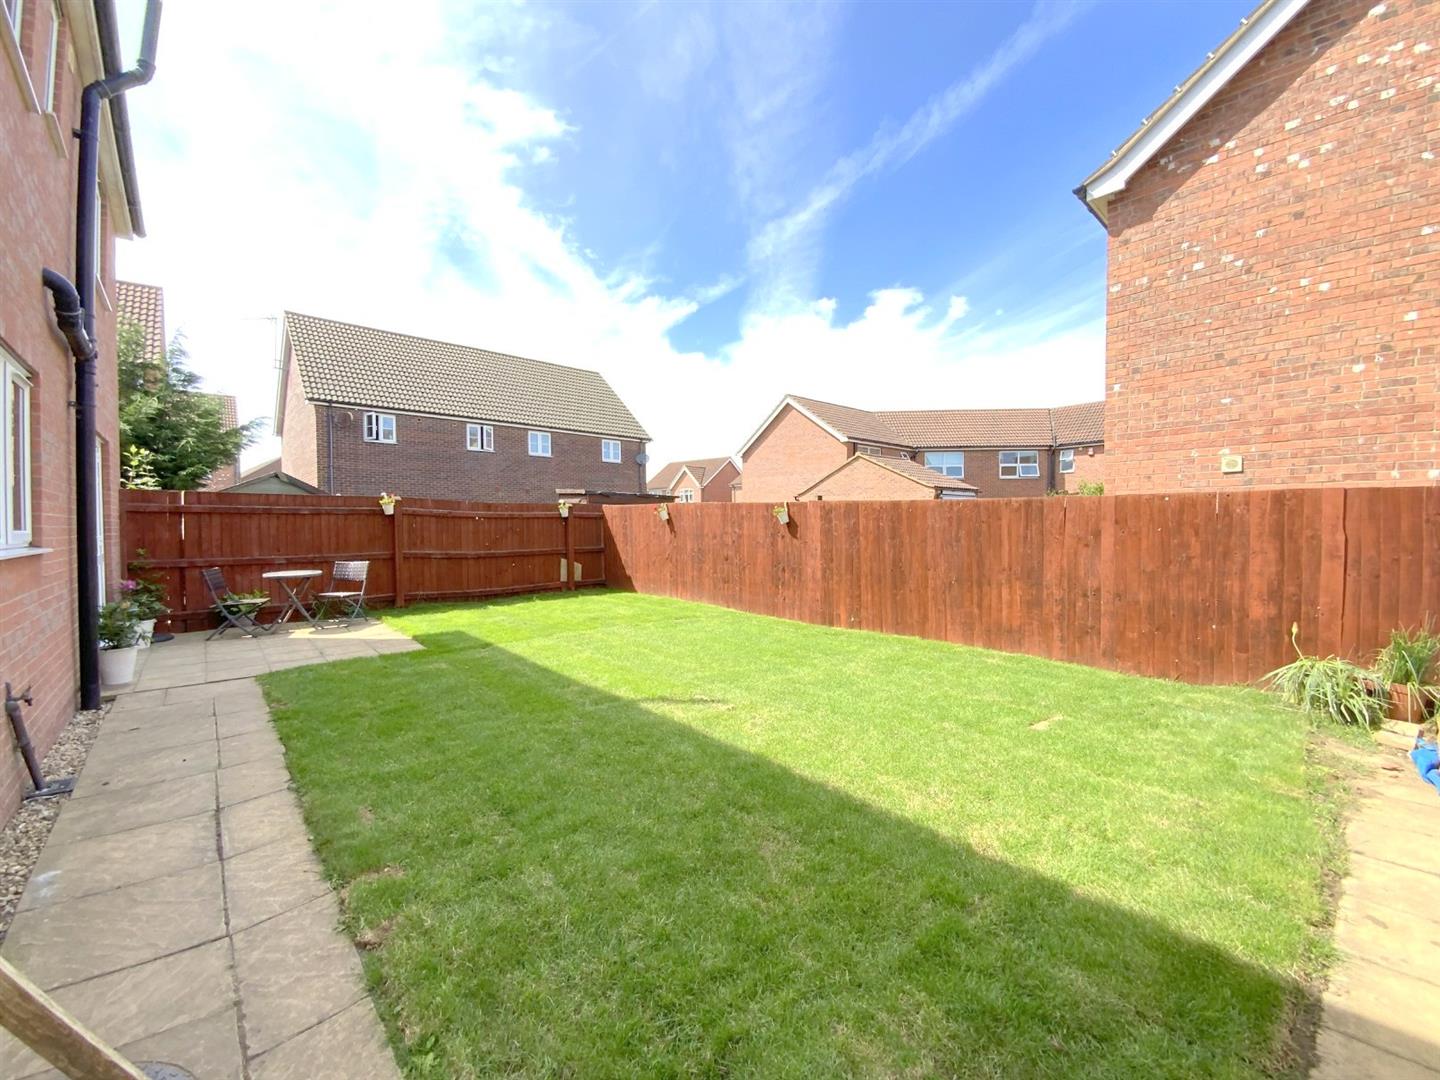
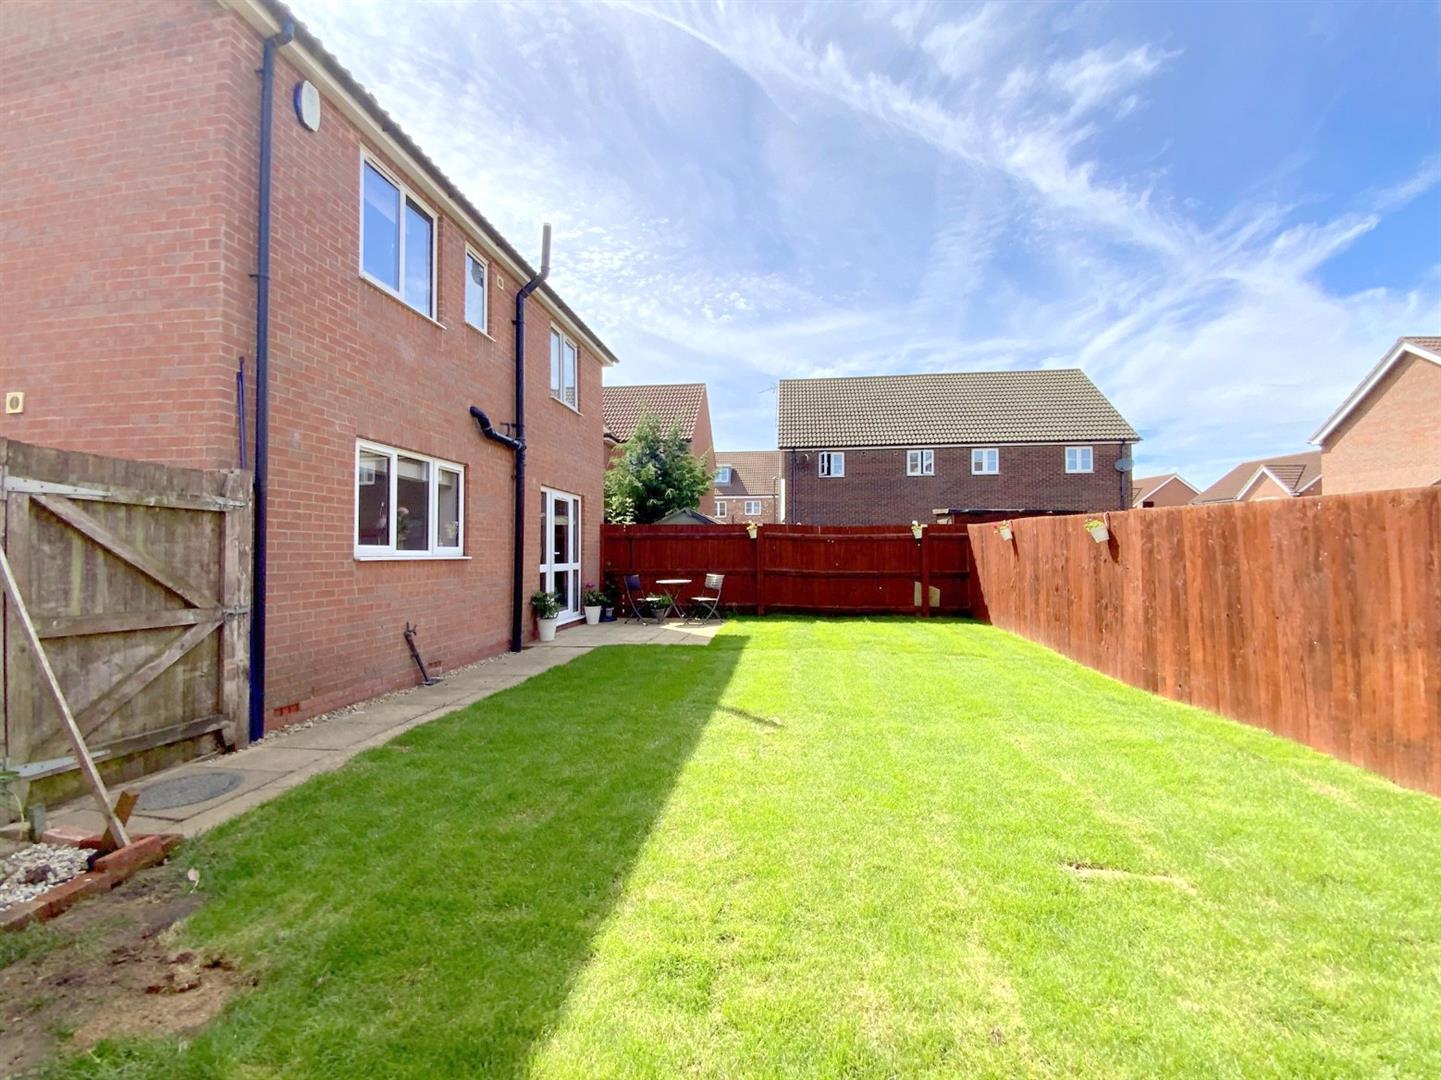
Externally, the property enjoys a mainly lawned rear garden, while the driveway provides off road parking for two vehicles and access to the single garage.
4.91 x 3.23 (16'1" x 10'7")
7.00 x 4.60 (22'11" x 15'1")
1.67 x 1.48 (5'5" x 4'10")
1.48 x 1.07 (4'10" x 3'6")
4.29 x 3.29 (14'0" x 10'9")
2.12 x 1.70 (6'11" x 5'6")
4.91 x 2.63 (16'1" x 8'7")
3.29 x 2.51 (10'9" x 8'2")
3.29 x 2.25 (10'9" x 7'4")
2.03 x 1.67 (6'7" x 5'5")
5.14 x 2.72 (16'10" x 8'11")
FREEHOLD

D
Call Argyle Estate Agents on:


