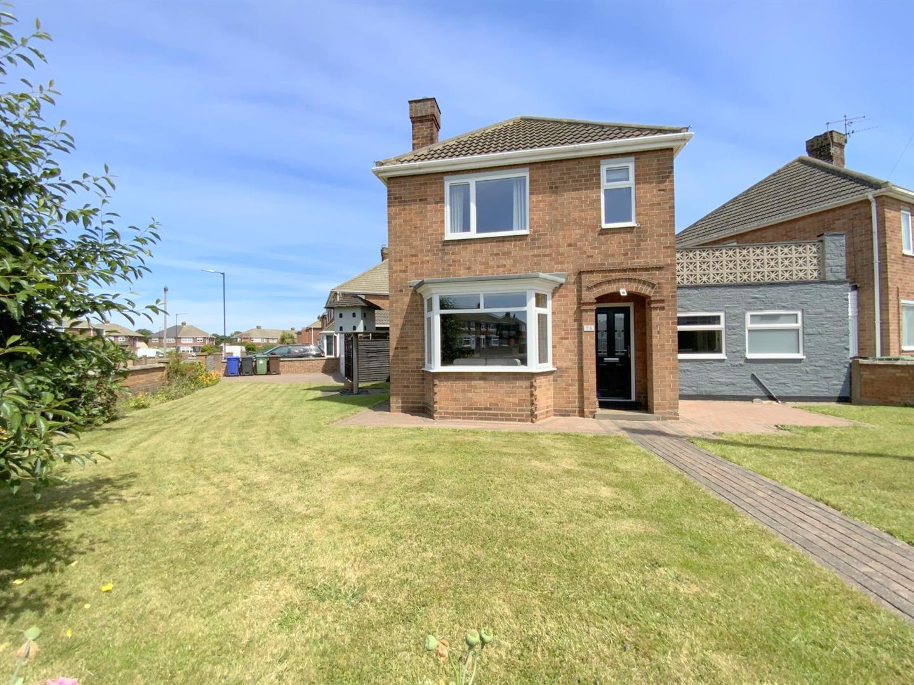
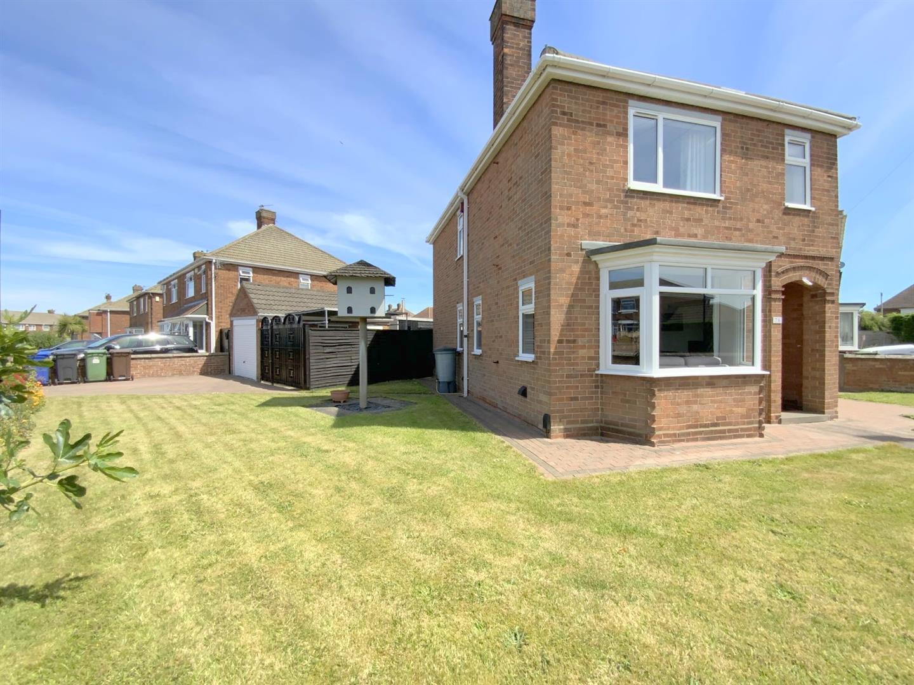
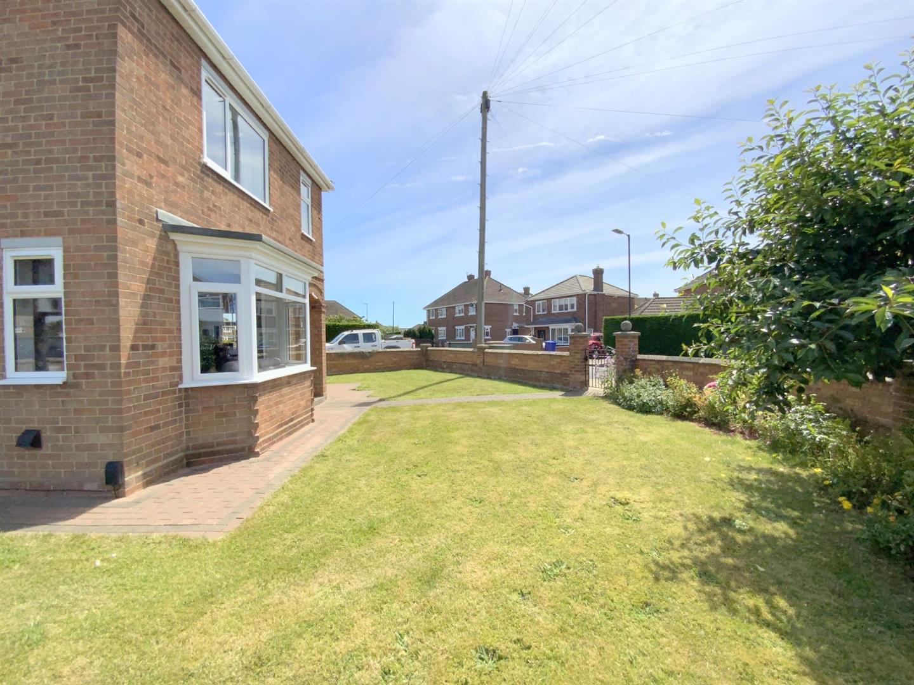
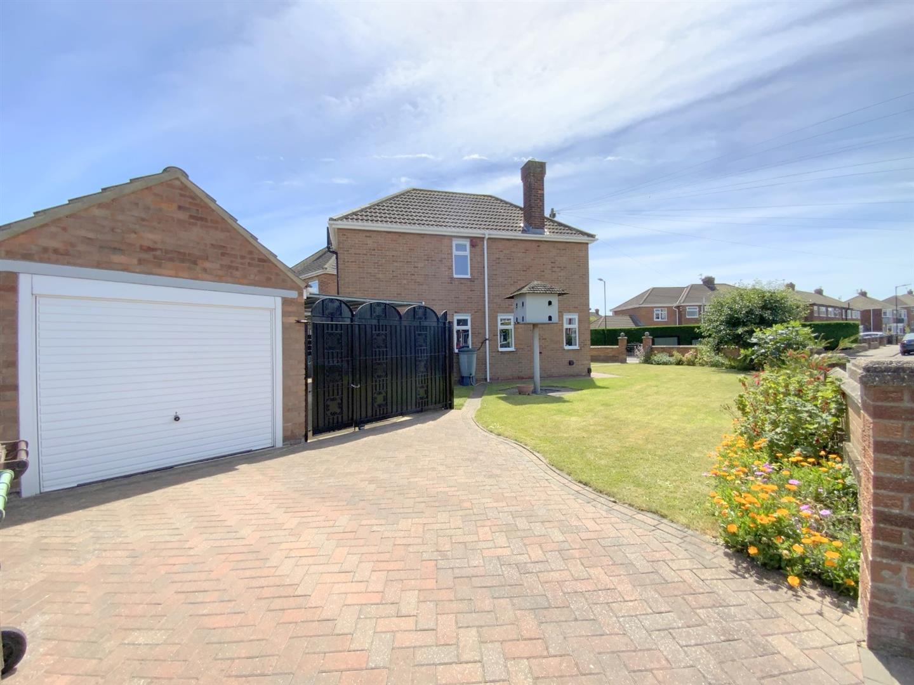
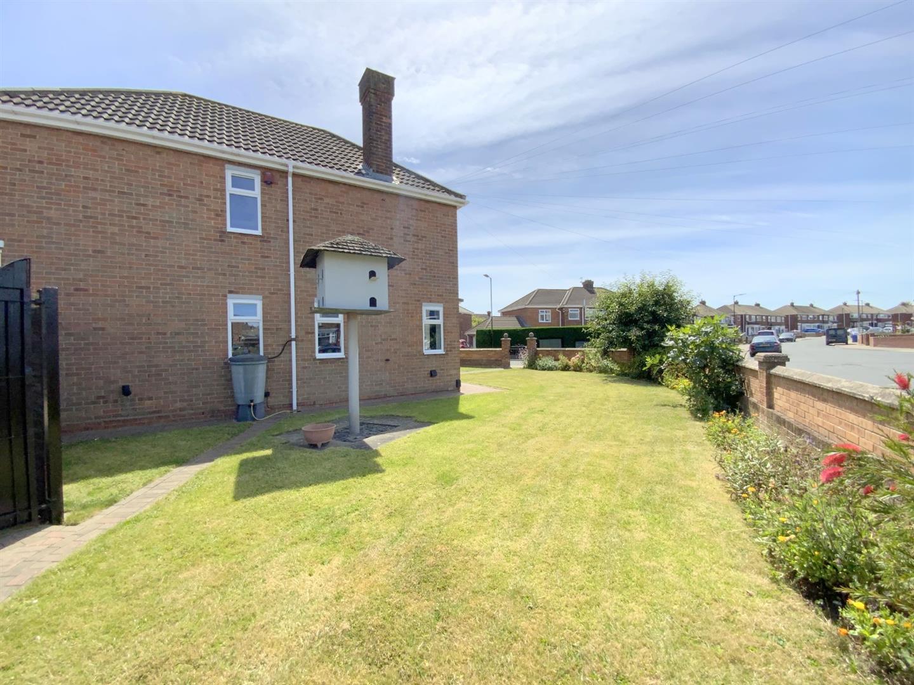
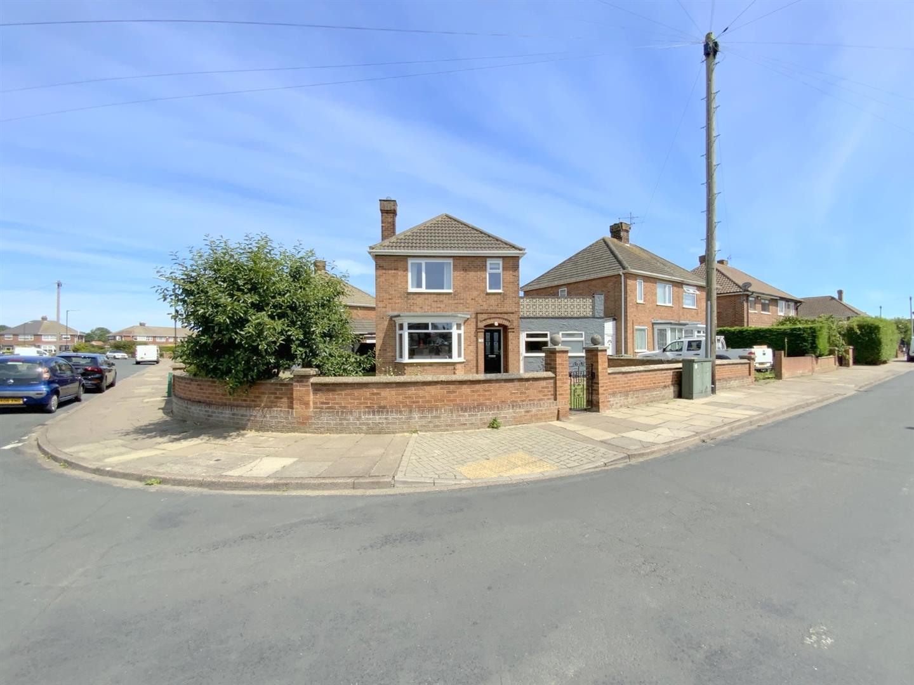
Set on a generous corner position within a popular residential area of Cleethorpes, this individual three bedroom detached home offers spacious and well maintained accommodation, ideally suited to family living. The property is conveniently located within close proximity to local amenities, well regarded primary and secondary schools, and a short distance from the seafront and promenade.
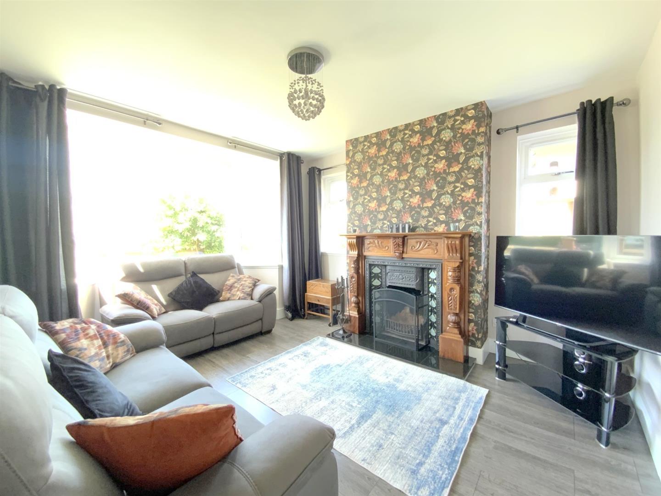
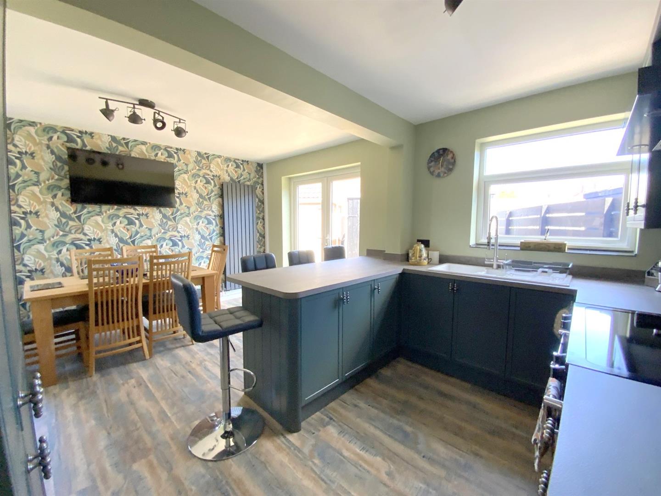
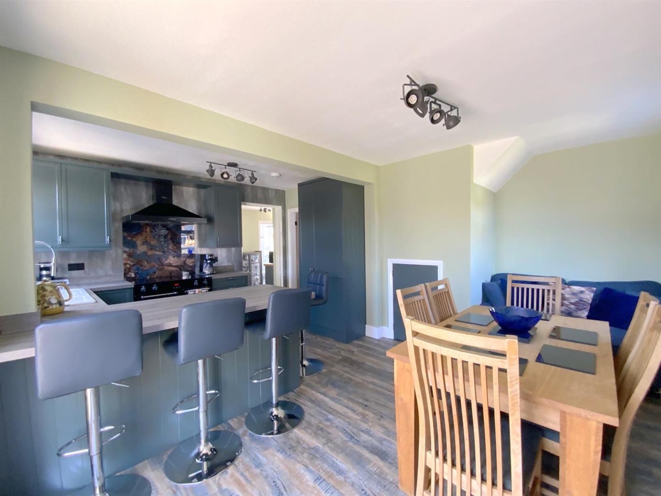
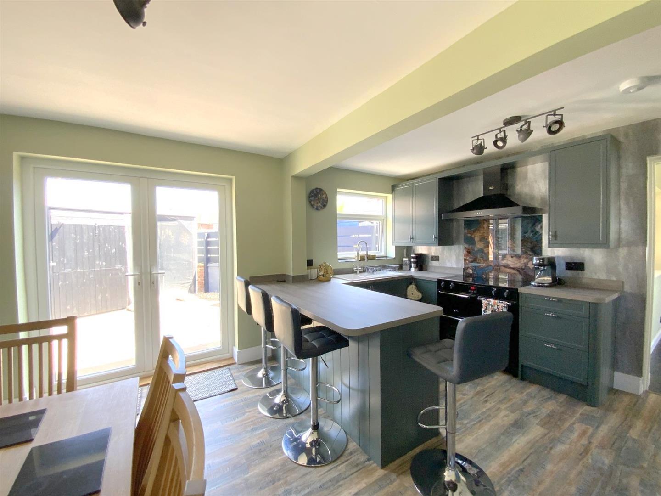
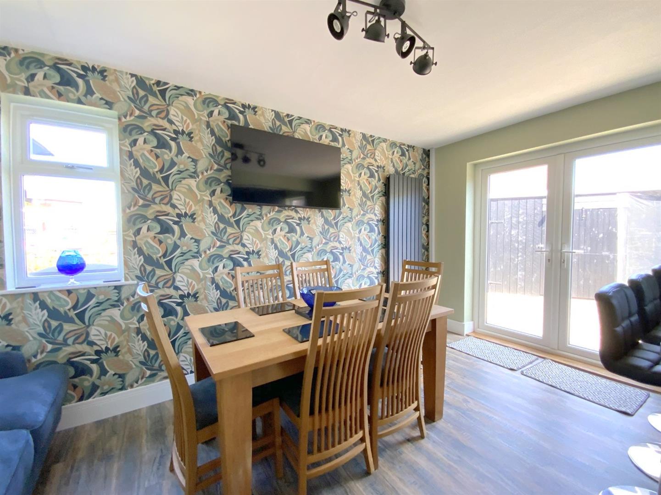
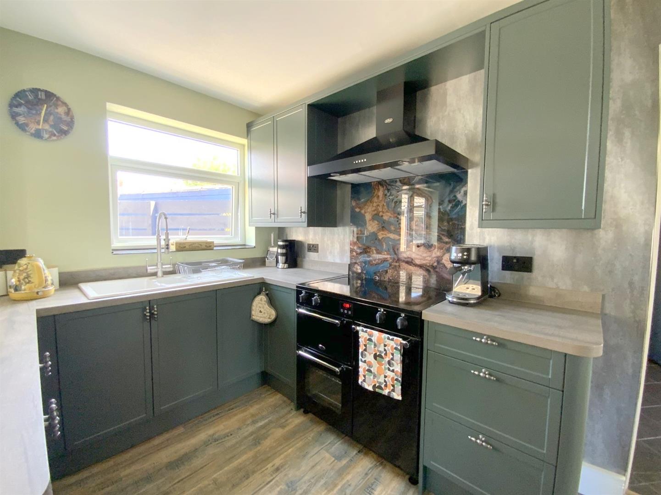
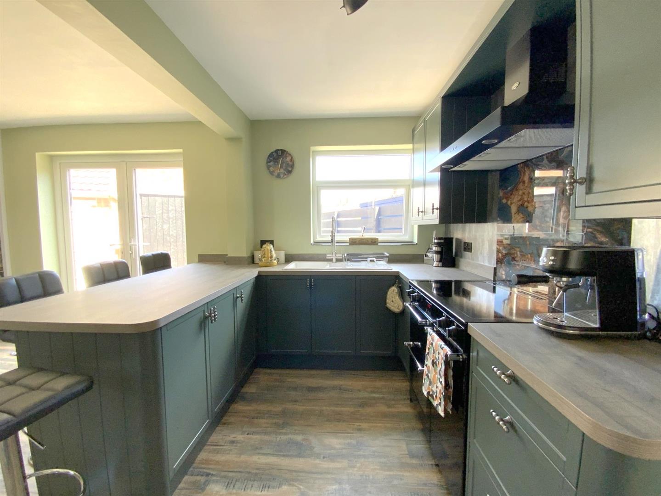
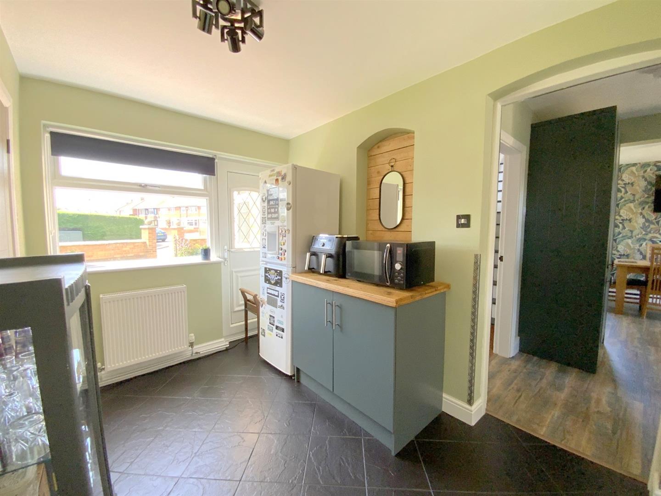
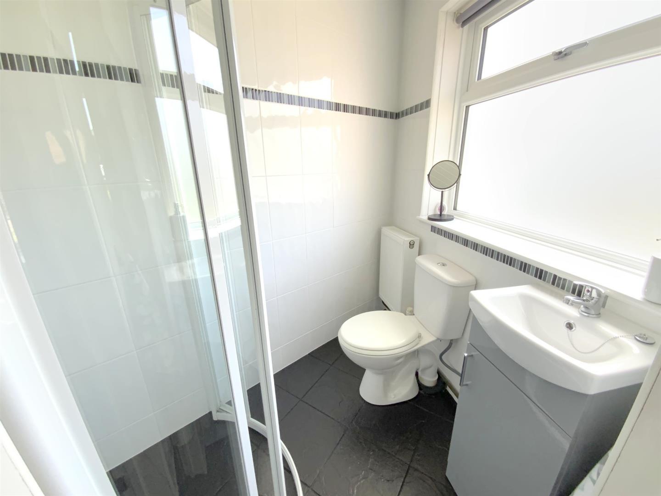
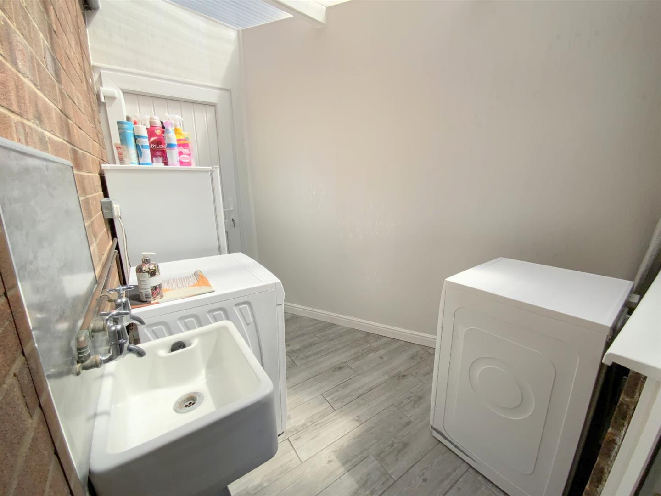
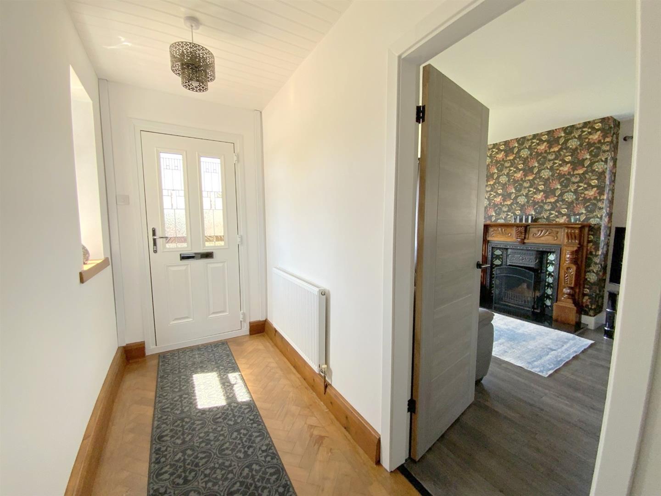
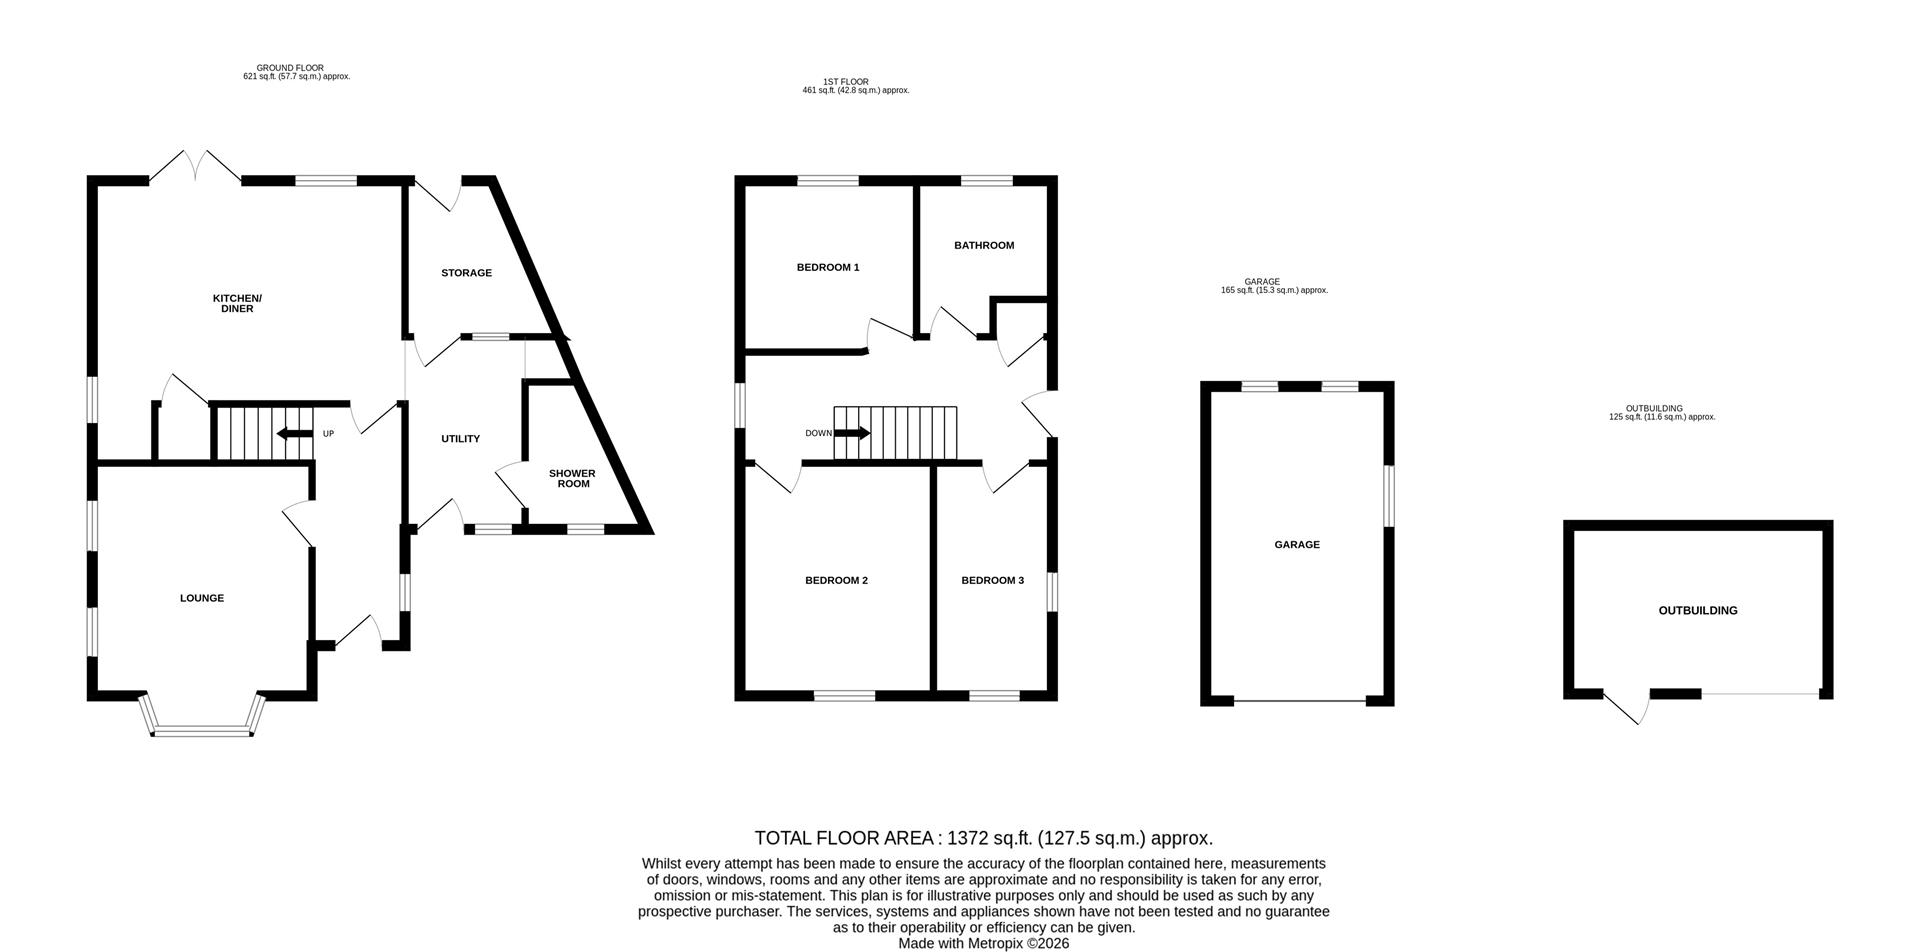
At the heart of the home is a superb open plan kitchen/dining room, recently refitted with a stylish range of modern shaker style units, a breakfast bar, a range cooker with induction hob, and an integrated fridge/freezer. French doors open onto the rear garden, creating a natural flow for everyday living and entertaining. A separate bay fronted lounge with feature fireplace provides a cosy and characterful reception room. Additional ground floor accommodation includes a useful shower room, utility room and a versatile store room, offering excellent practicality.
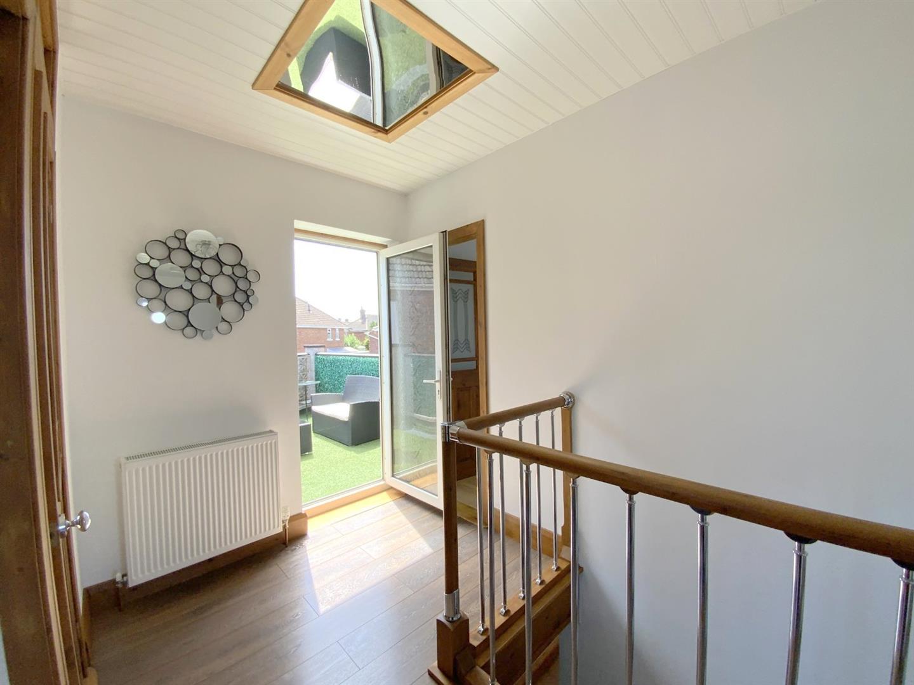
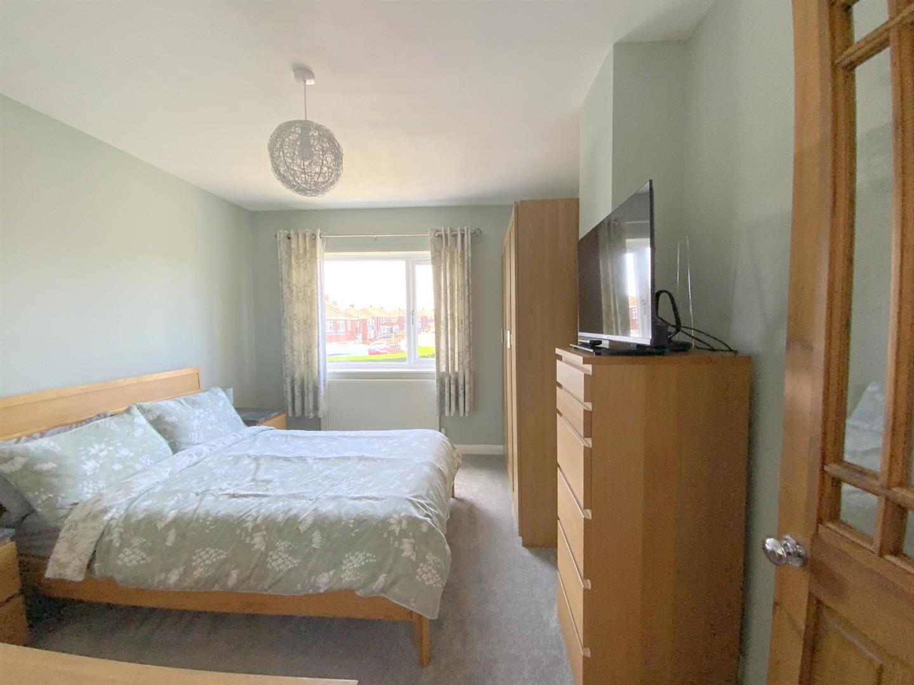
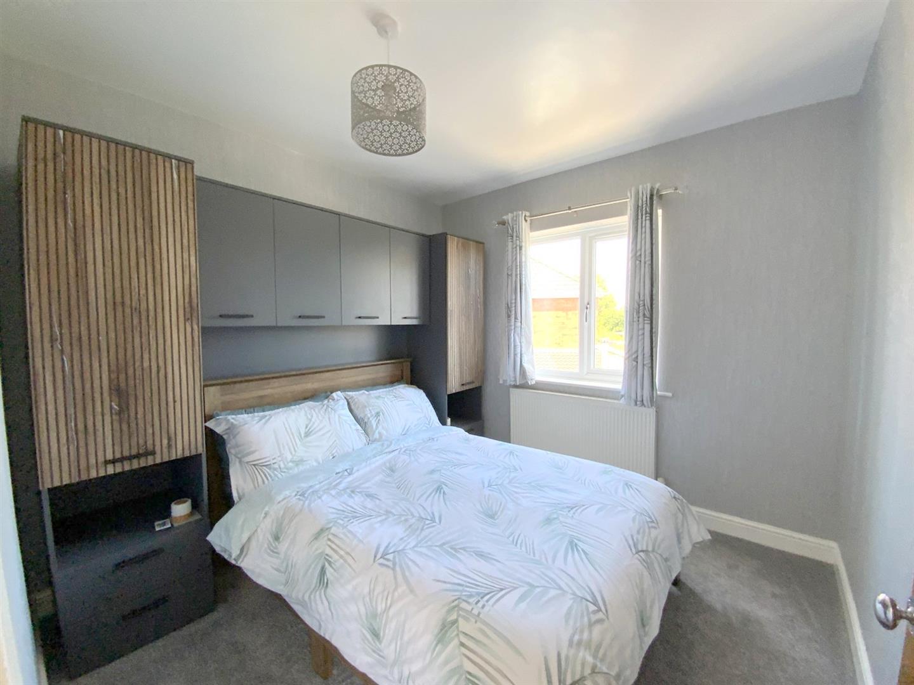
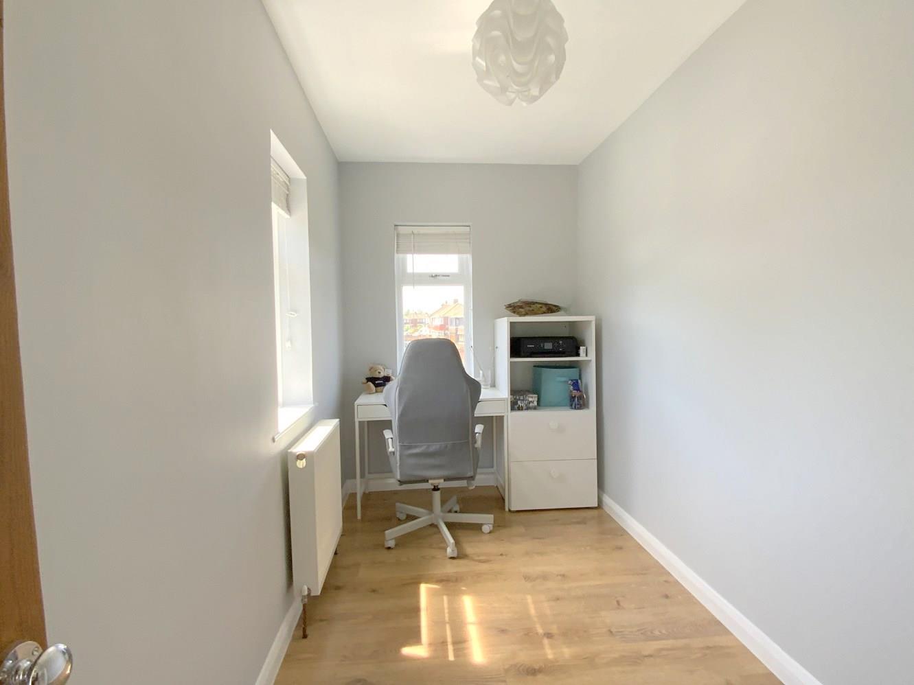
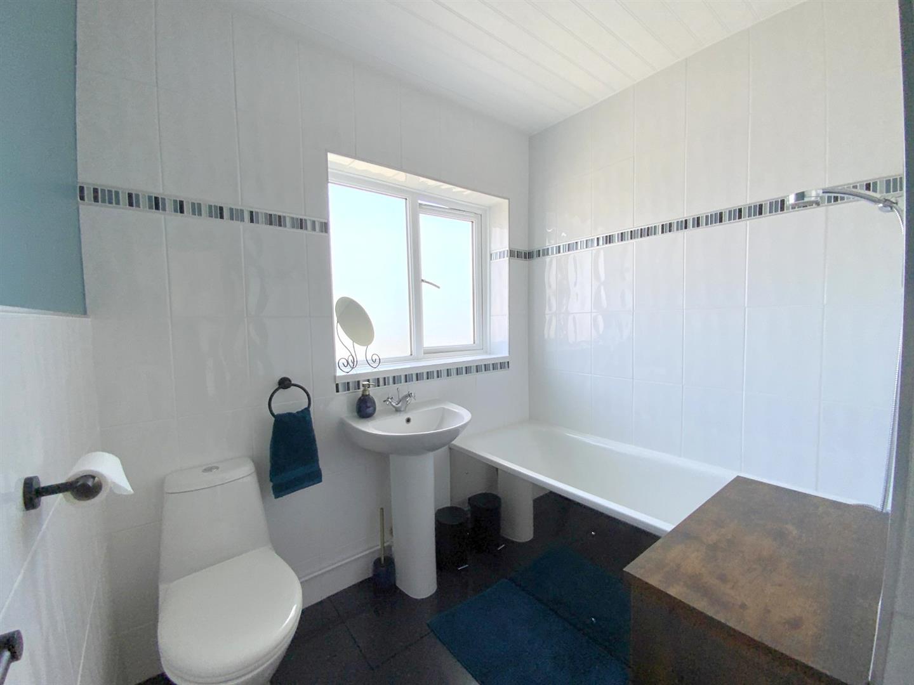
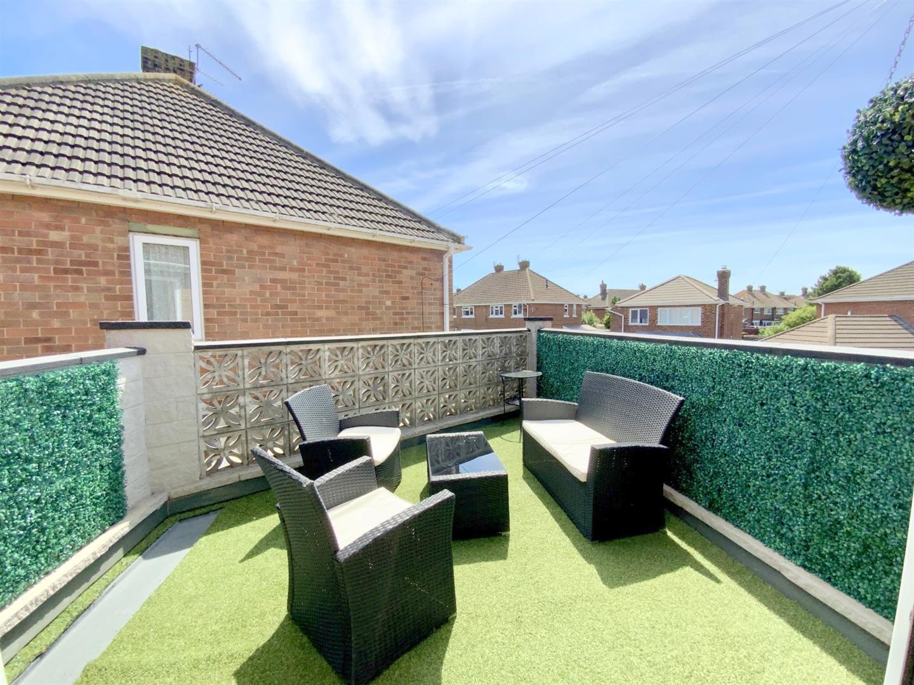
To the first floor are three bedrooms, including two doubles and a third bedroom currently used as a study, along with a modern family bathroom. The landing also leads onto a roof terrace, adding a unique and appealing outdoor space.
The property has also benefited from a recent full re-wire and the installation of a new gas central heating boiler.
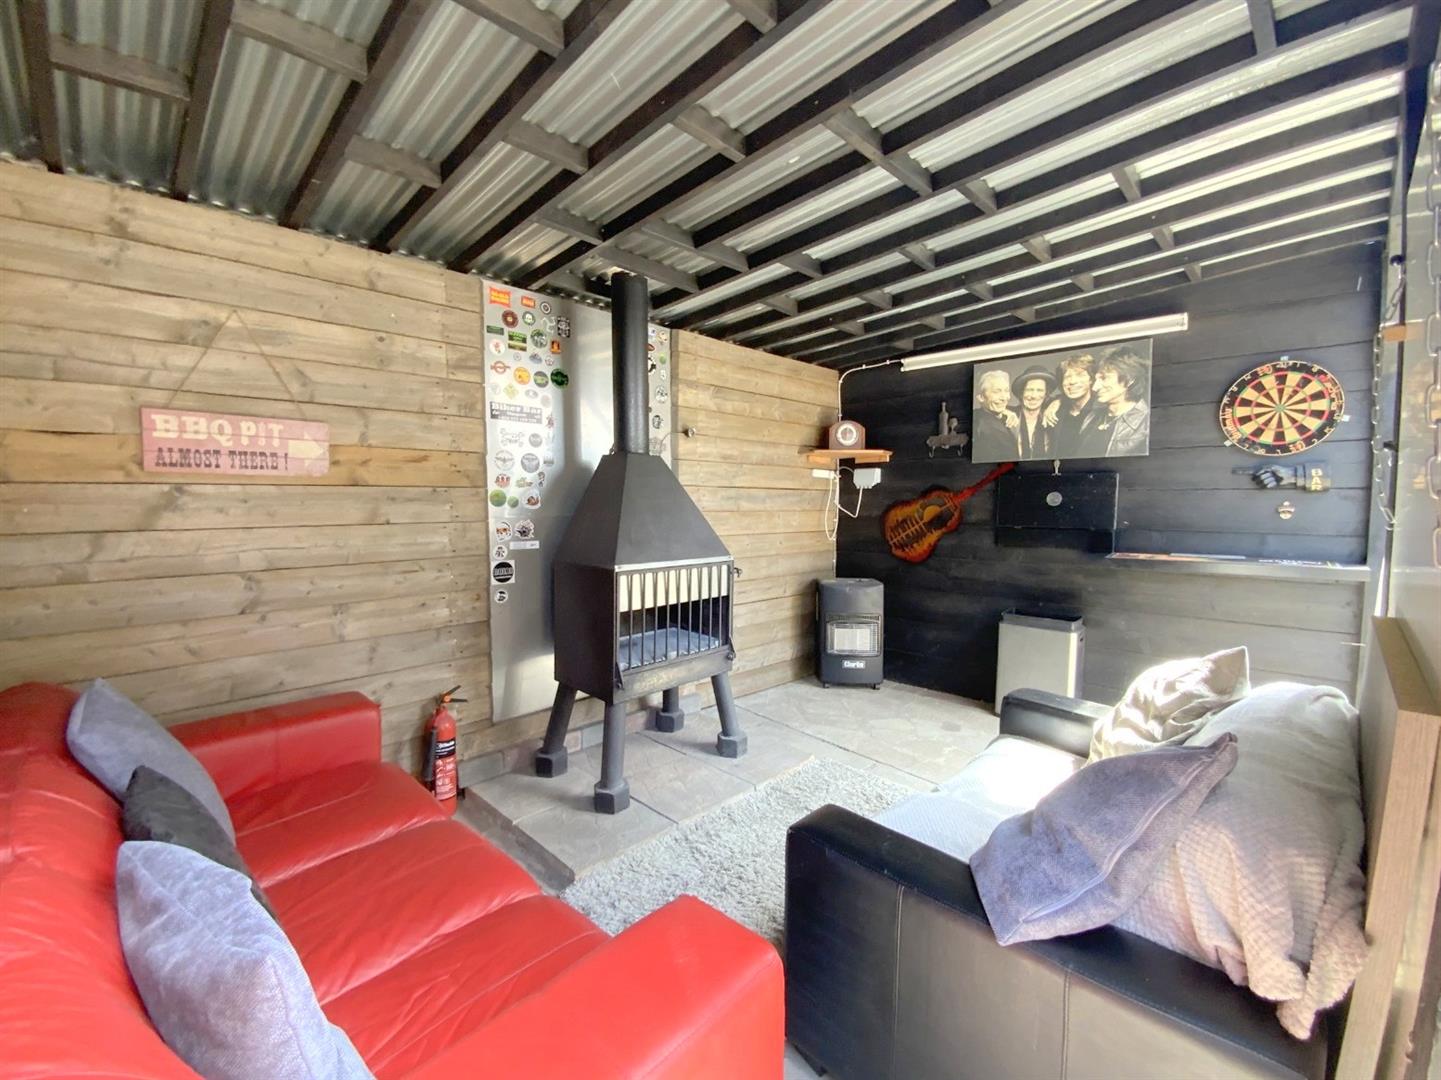
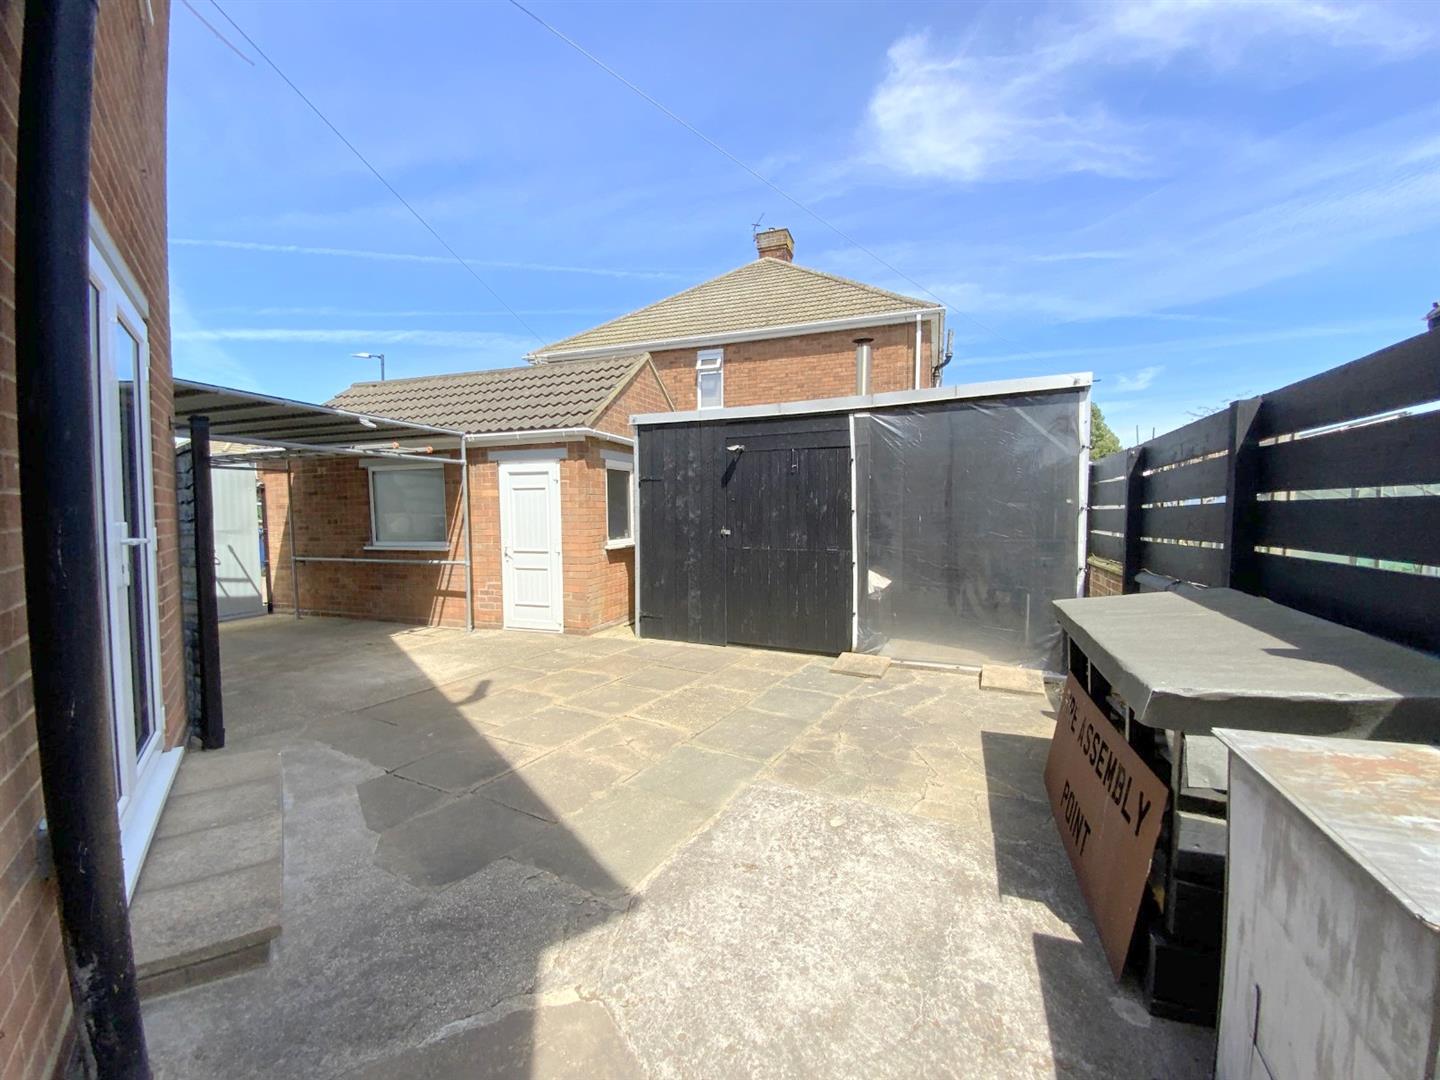
Externally, the property stands within established lawned gardens that wrap around the front and side, while the rear garden features a garden room with log burner, offering additional space for entertaining. Ample parking is provided via a driveway, car port and detached garage.
4.30 x 3.55 (14'1" x 11'7")
5.06 x 3.64 (16'7" x 11'11")
2.50 x 1.86 (8'2" x 6'1")
3.14 x 2.17 (10'3" x 7'1")
1.93 x 1.40 (6'3" x 4'7")
3.64 x 3.15 (11'11" x 10'4")
2.81 x 2.78 (9'2" x 9'1")
2.10 x 1.64 (6'10" x 5'4")
3.64 x 1.81 (11'11" x 5'11")
5.26 x 3.02 (17'3" x 9'10")
FREEHOLD
C

Call Argyle Estate Agents on:


