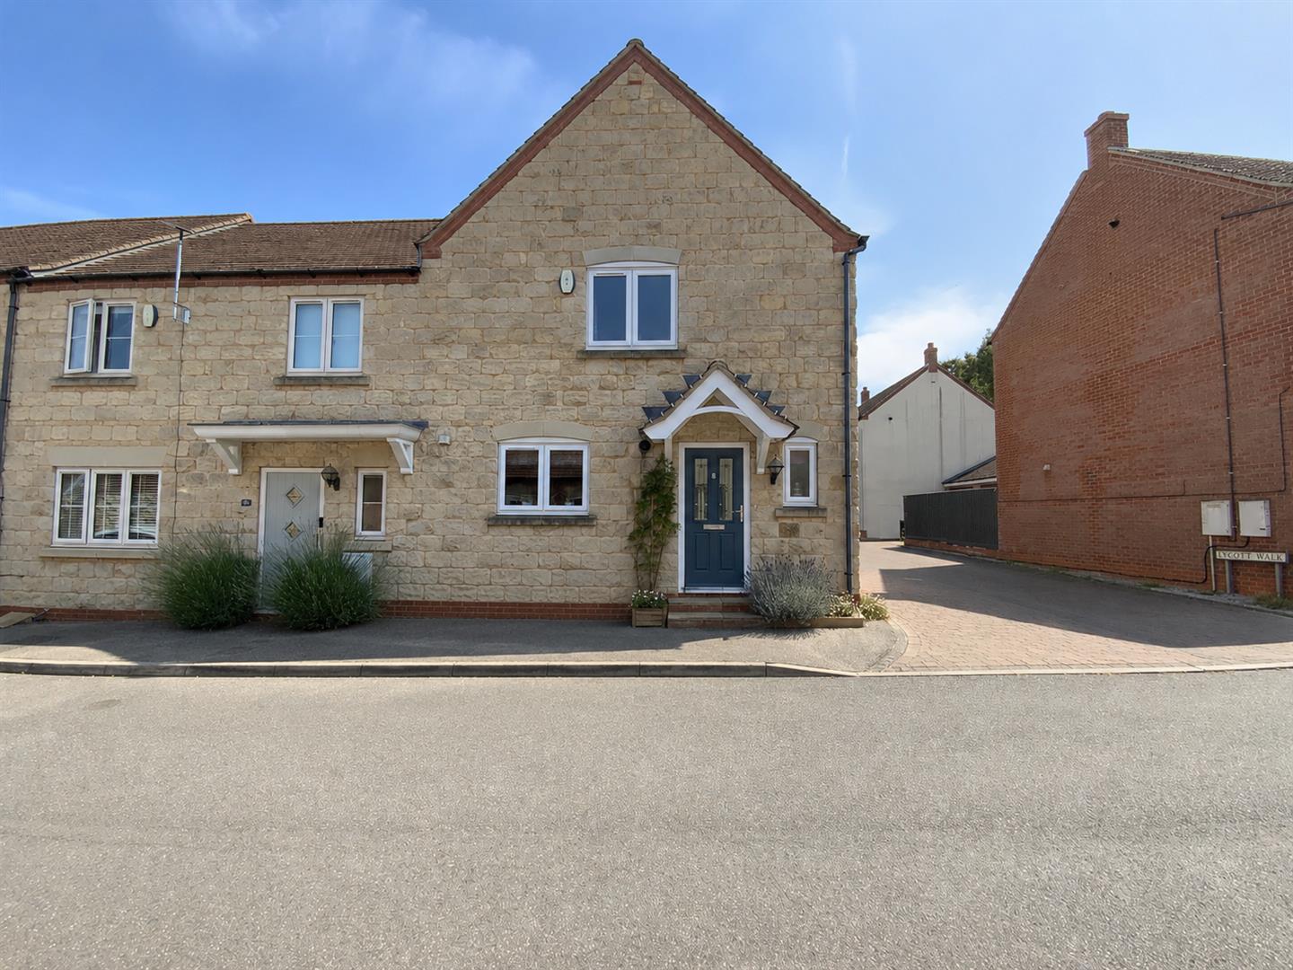
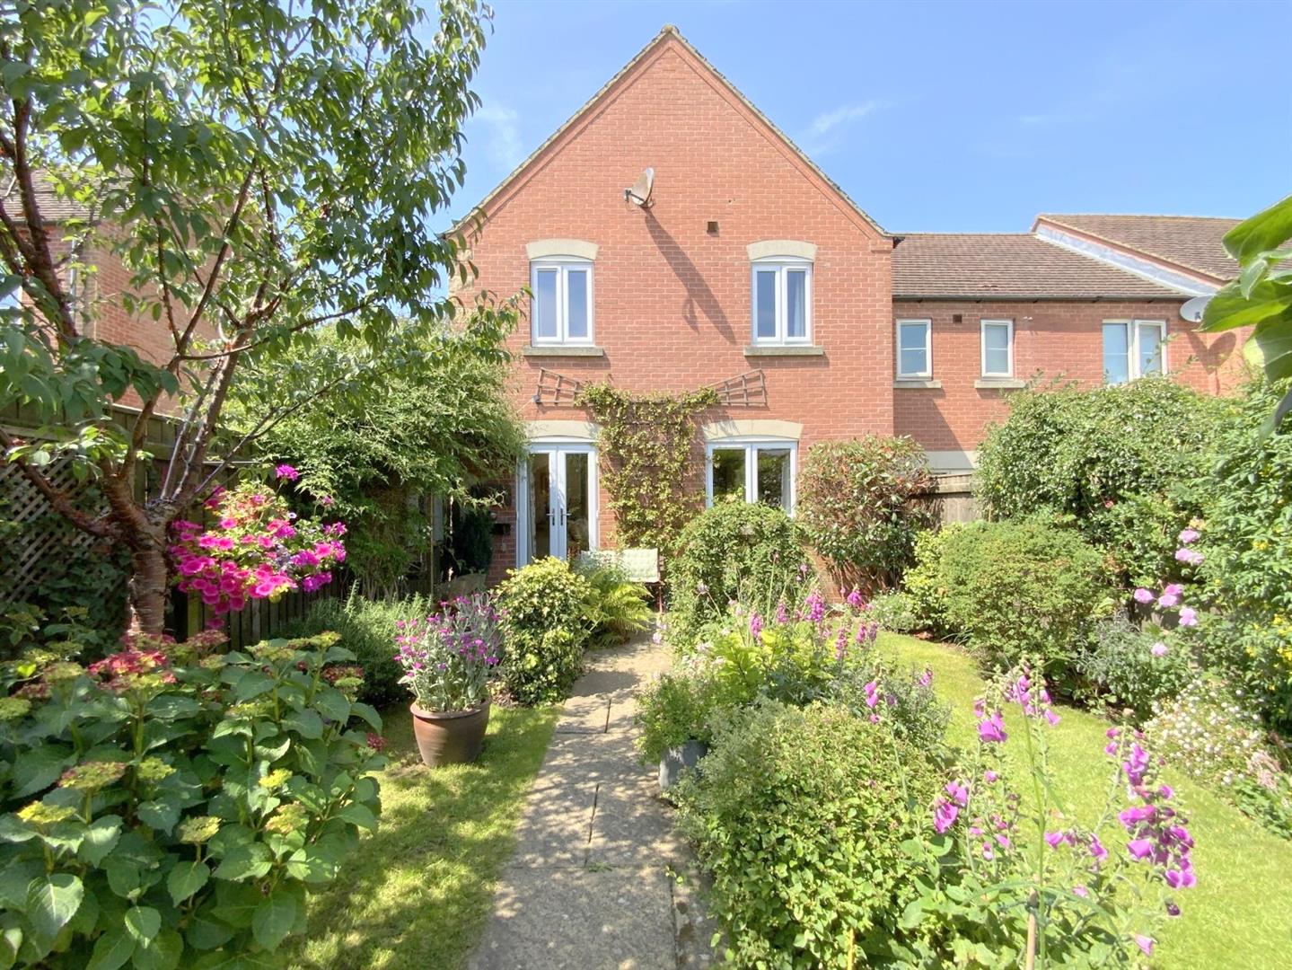
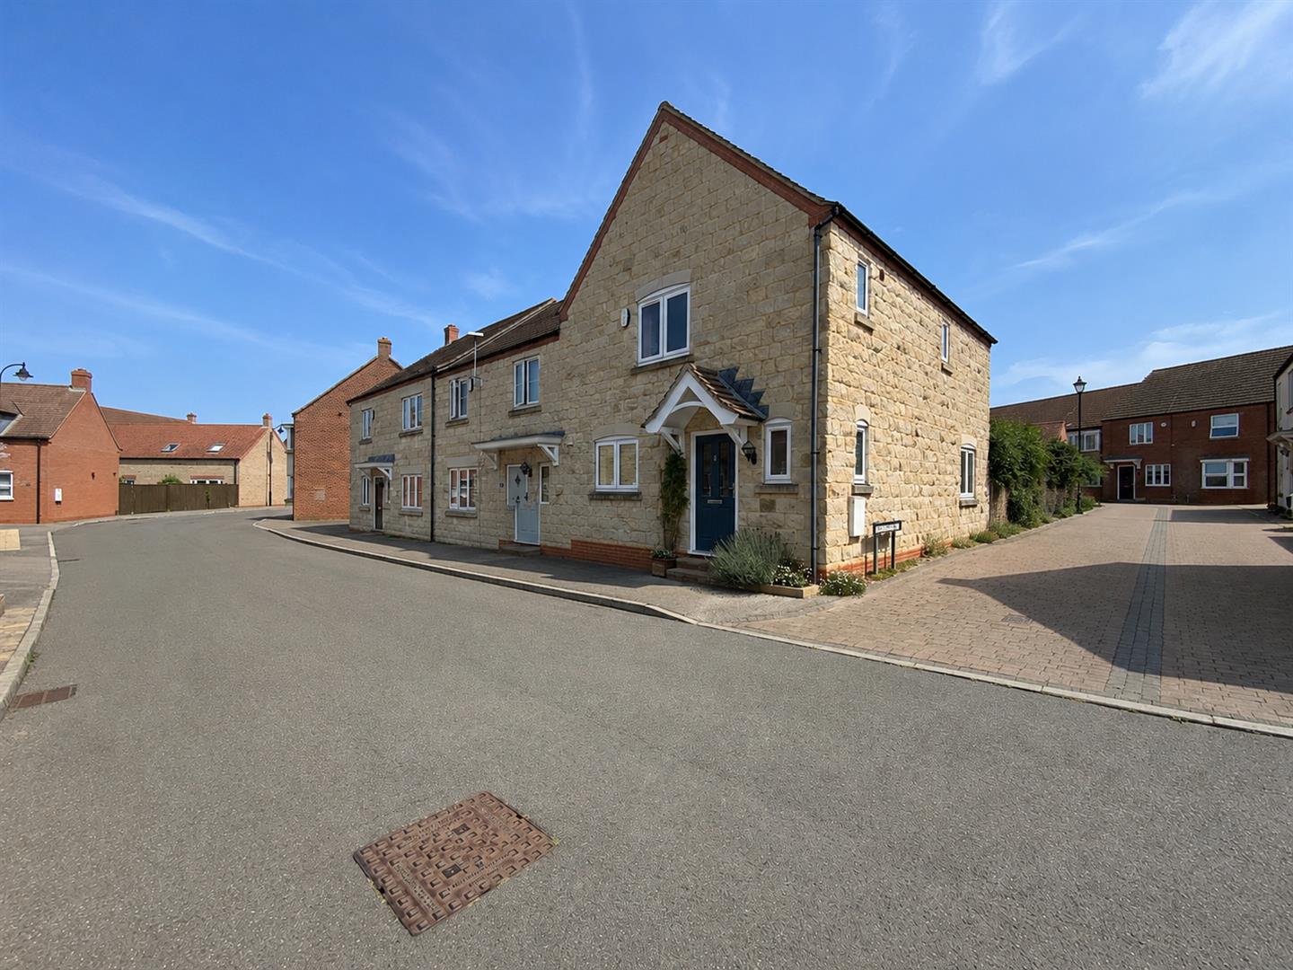
Situated within the highly regarded Renaissance development, off Humberston Avenue, this attractive gable fronted end link home offers stylish and well-planned accommodation, complemented by a beautifully maintained rear garden.
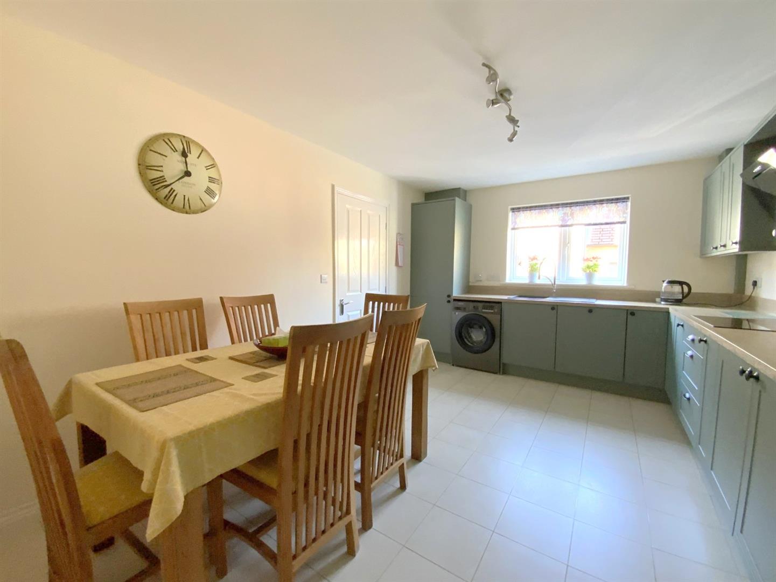
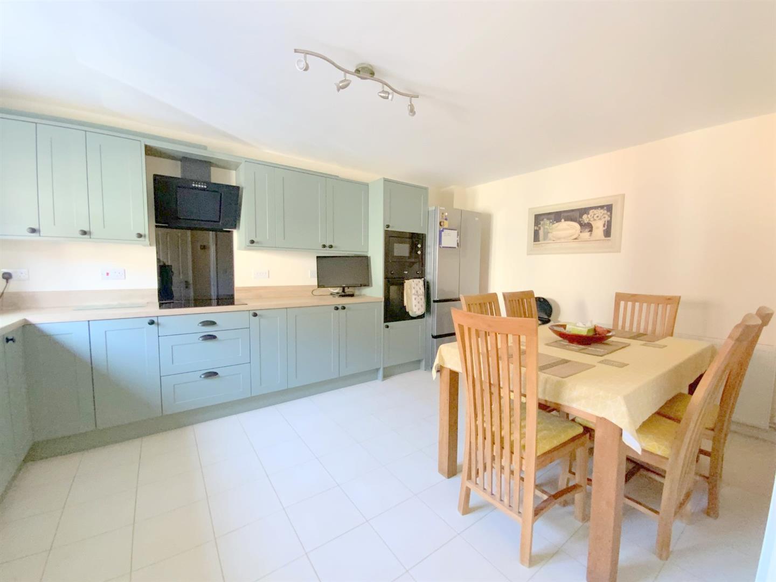
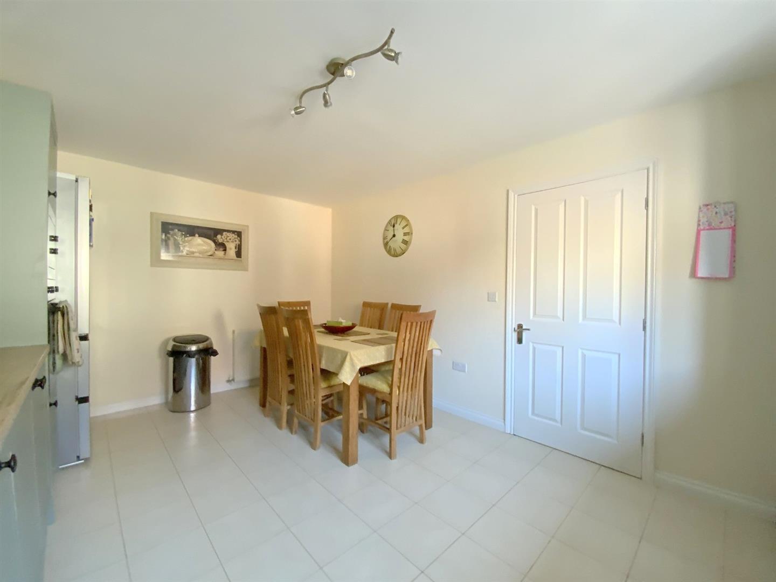
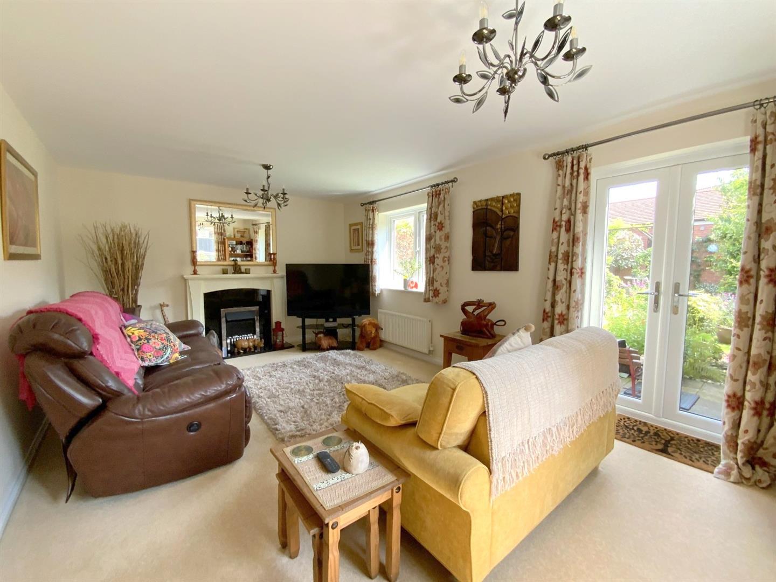
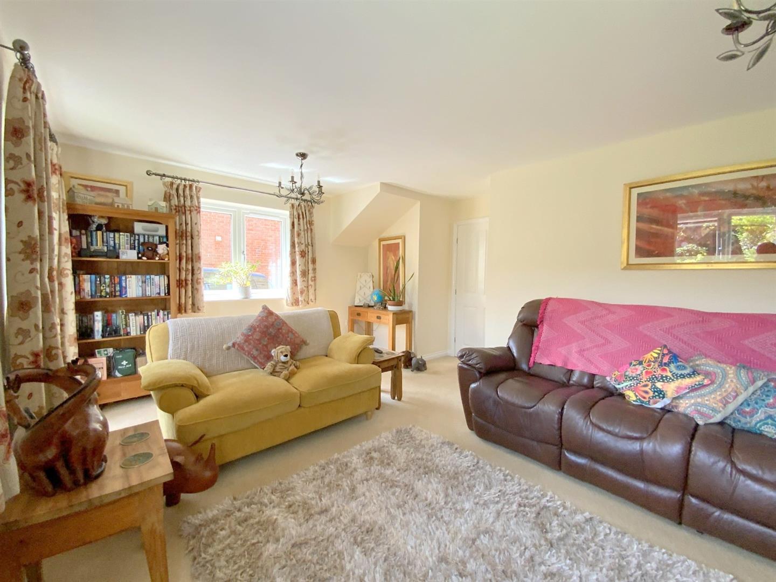
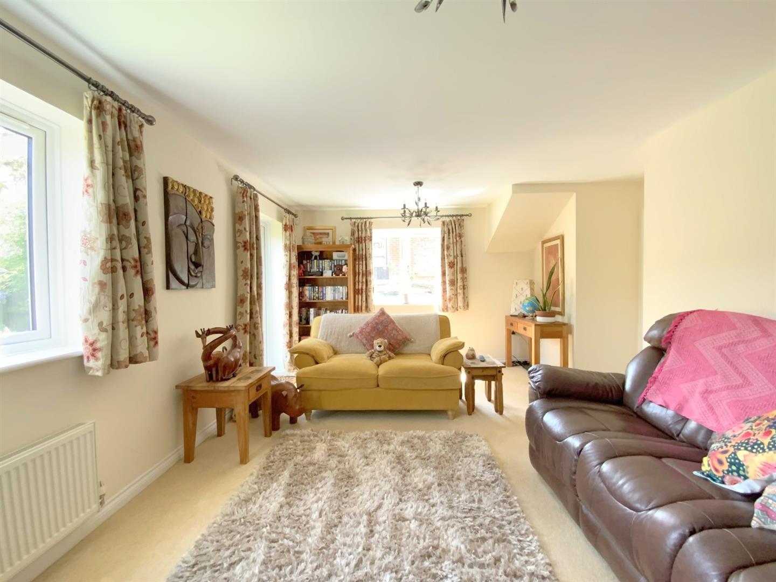
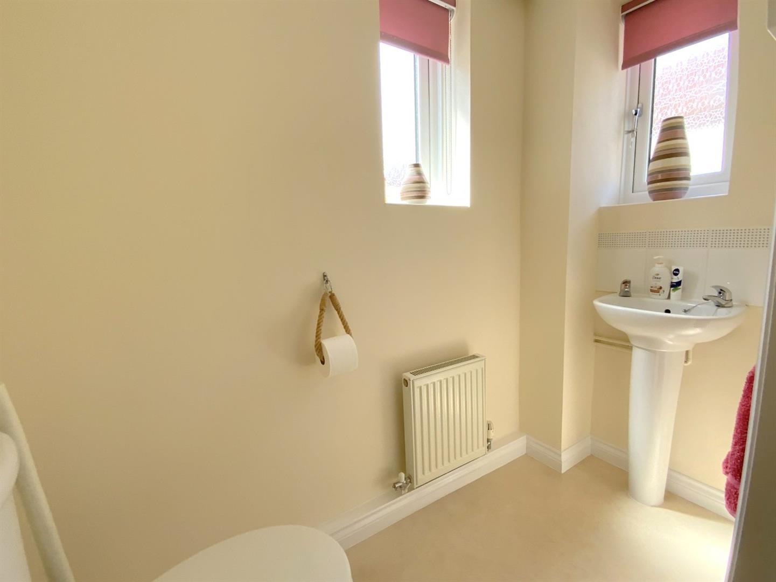
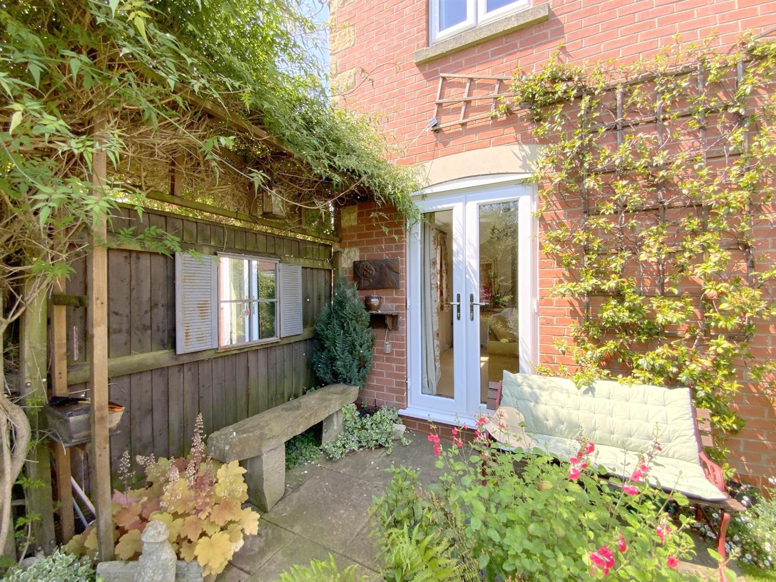
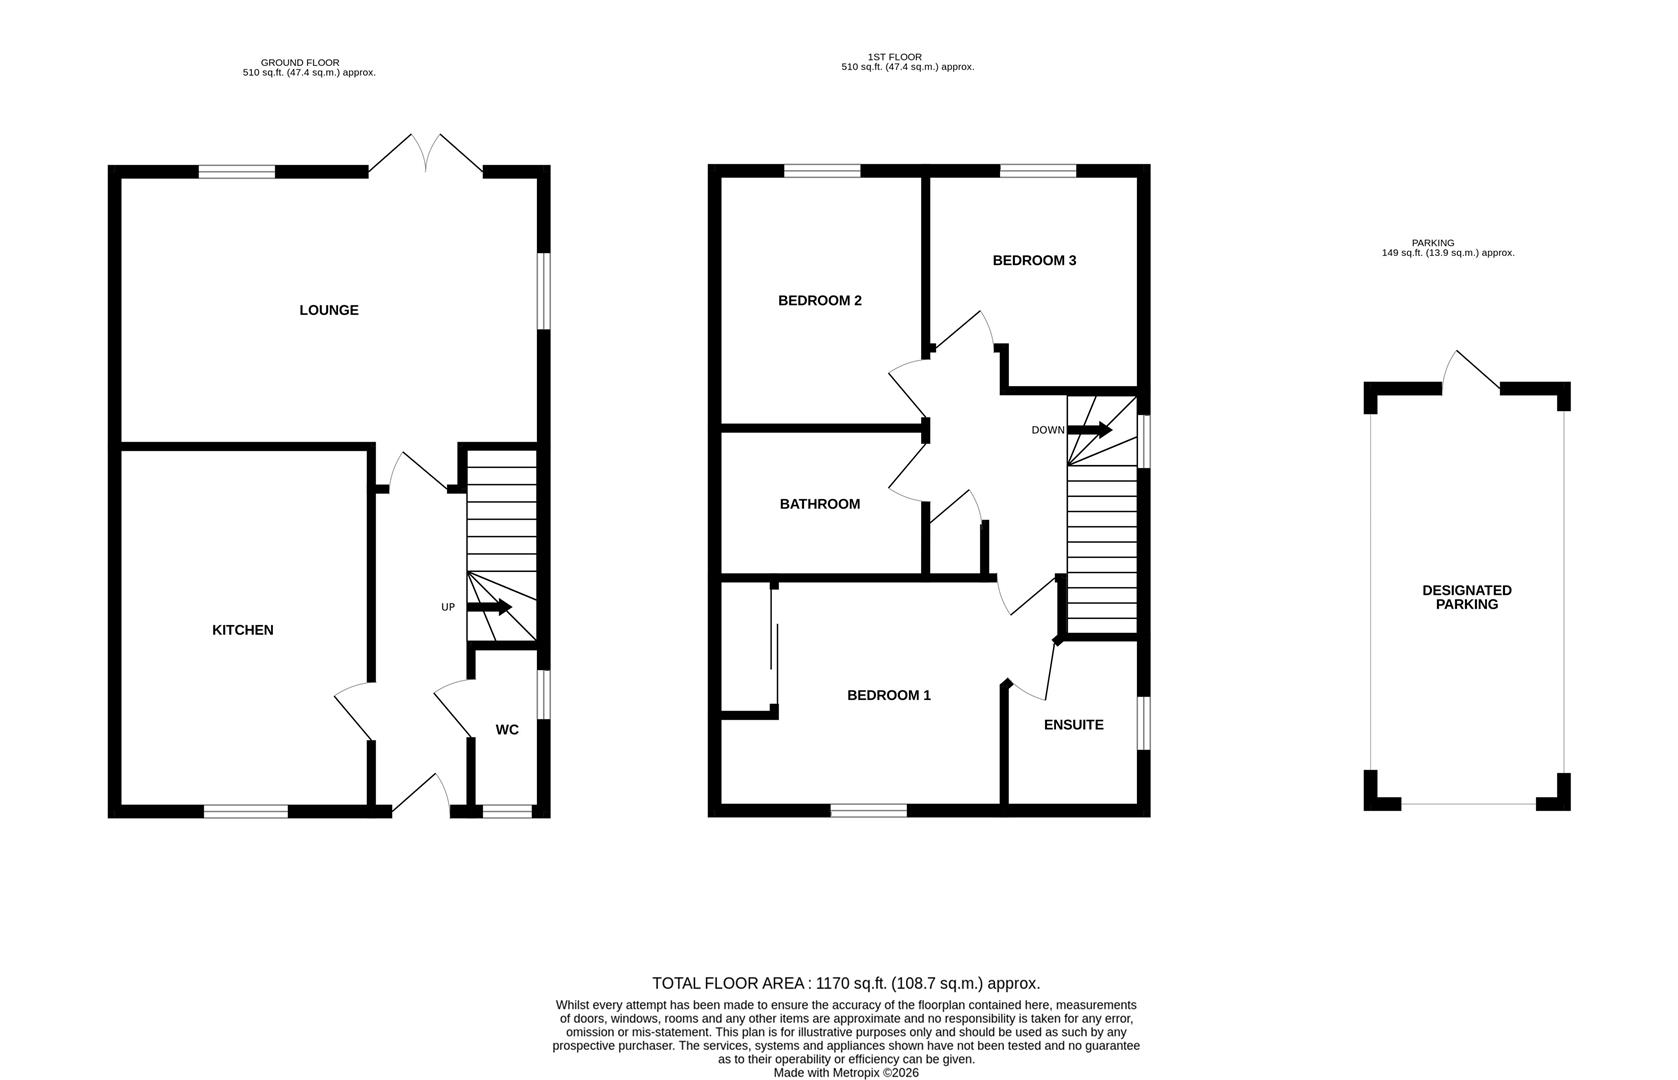
The property features a spacious rear aspect lounge with French doors opening onto the garden, creating a bright and welcoming living space. The modern dining kitchen is well appointed with a range of shaker style units and integrated appliances including an oven/microwave, induction hob and dishwasher, while a useful ground floor cloak/WC adds further practicality.
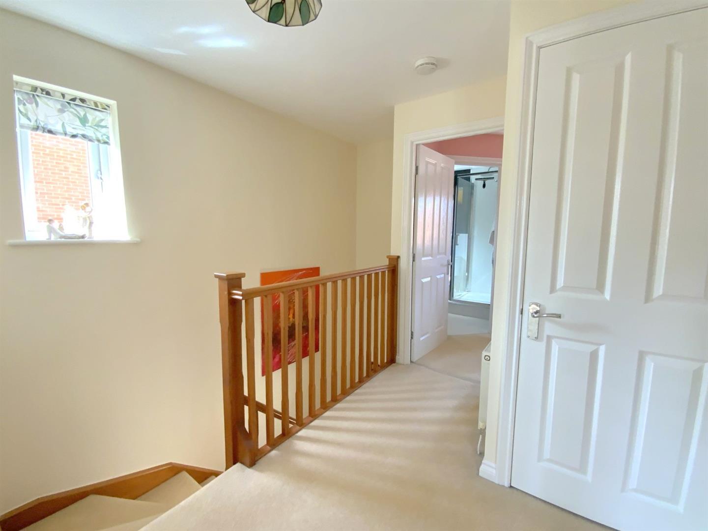
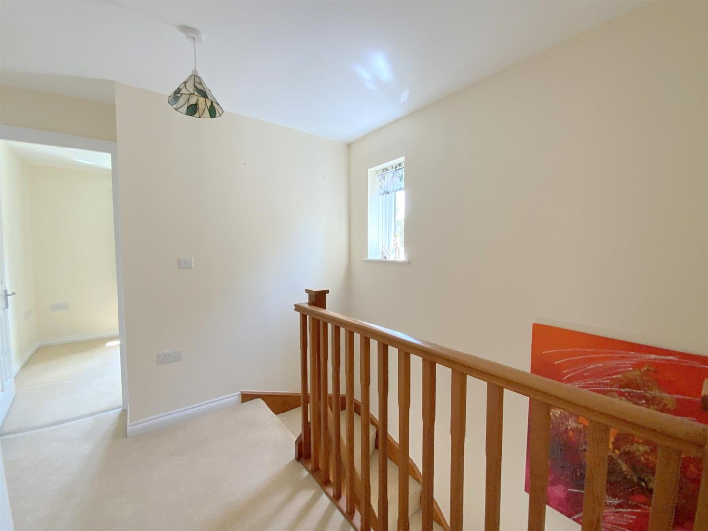
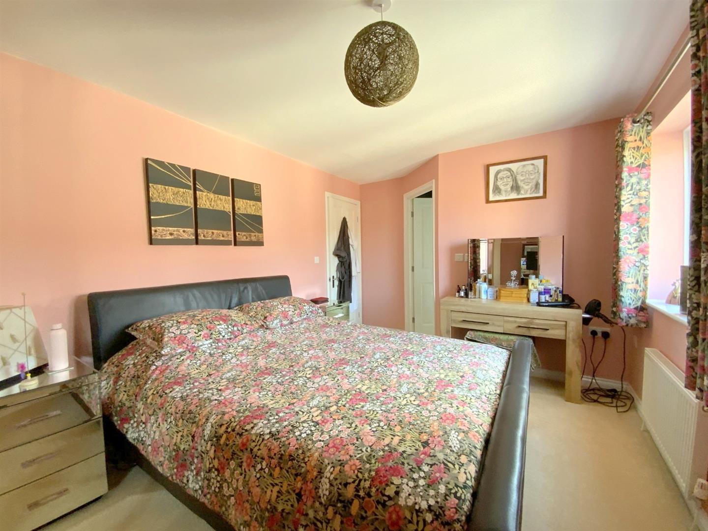
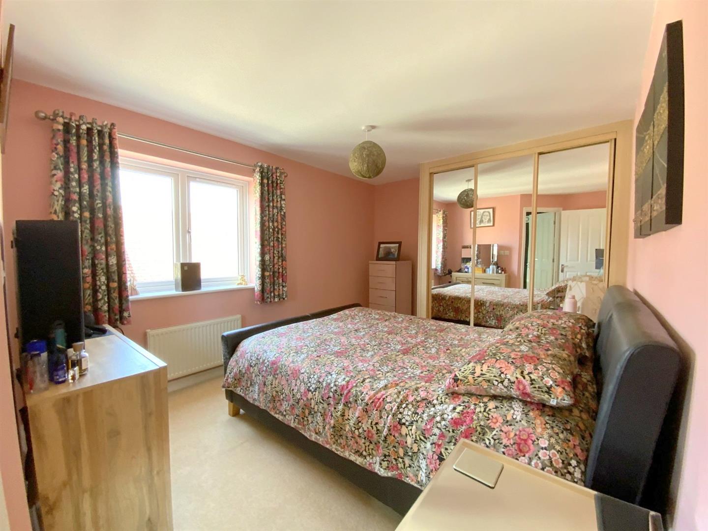
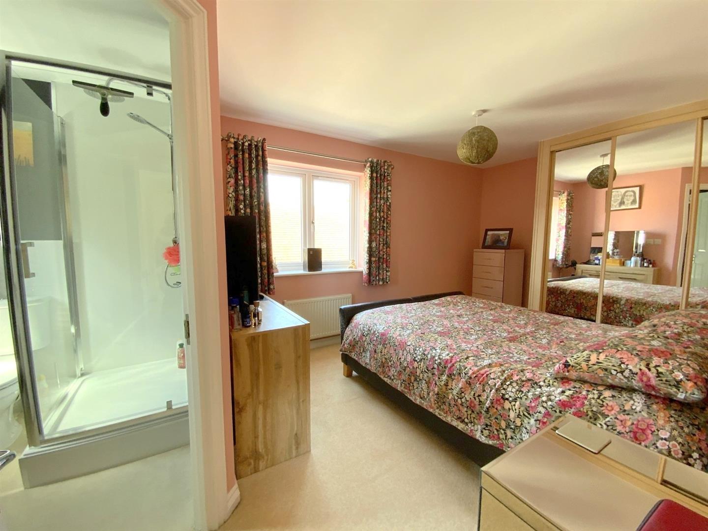
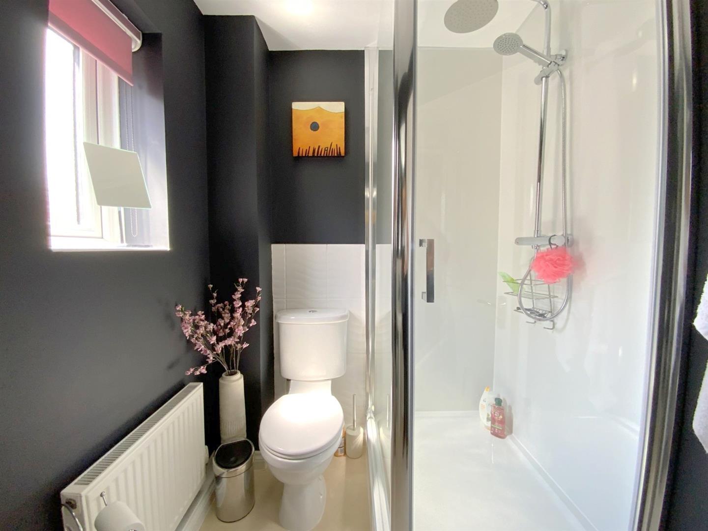
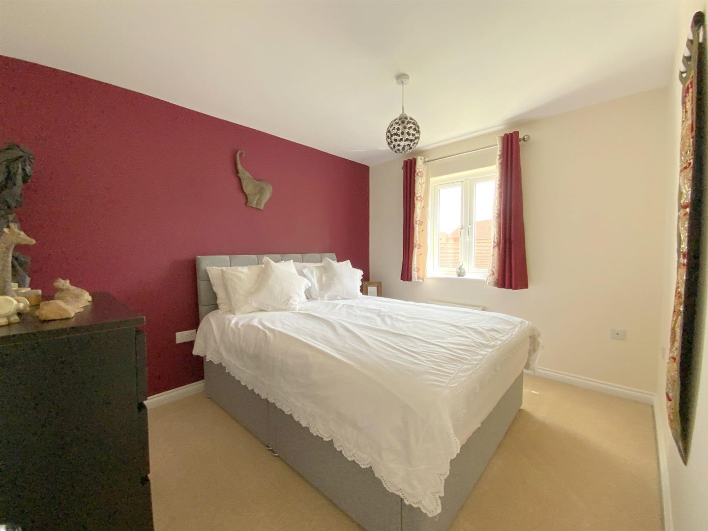
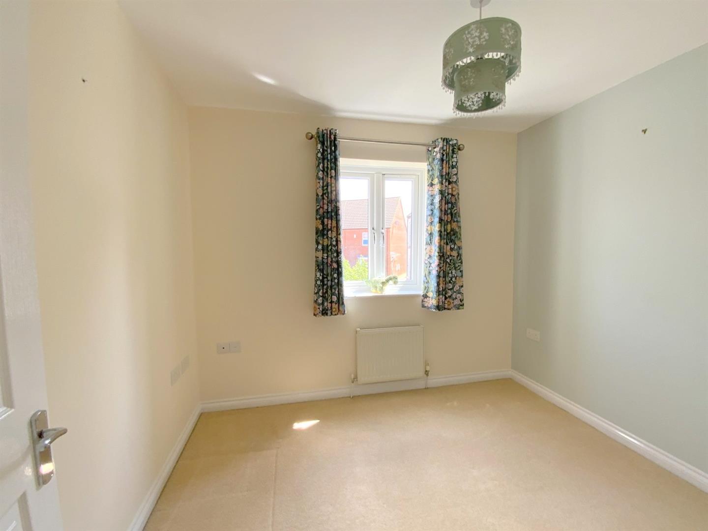
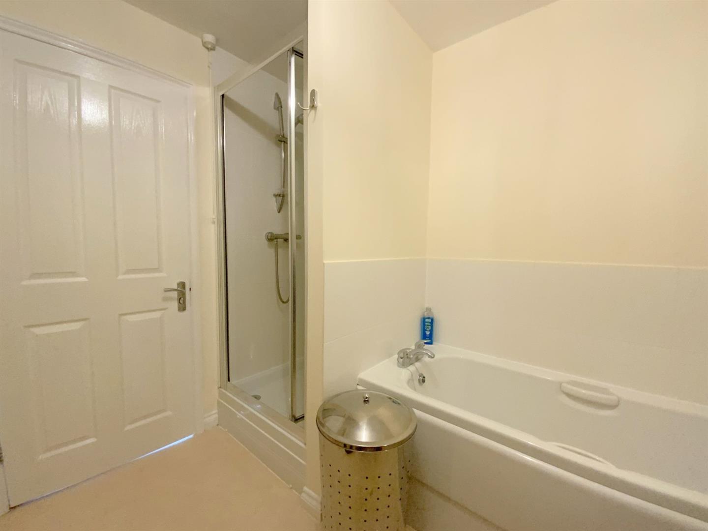
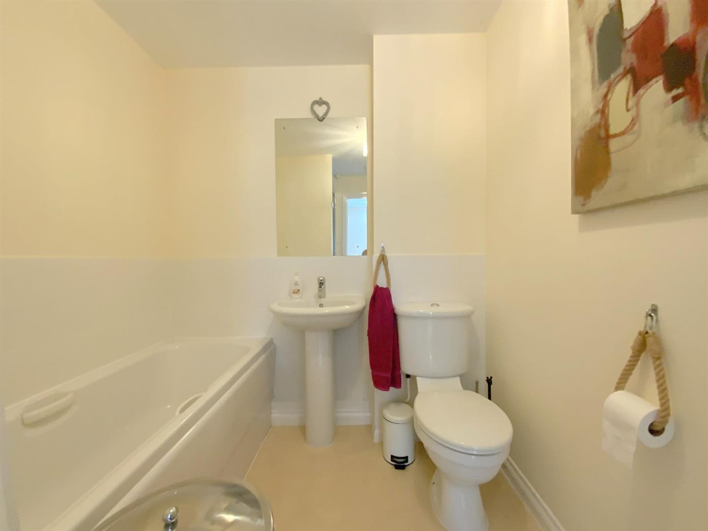
To the first floor are three bedrooms, with the main bedroom benefiting from an en-suite shower room. A second double bedroom and a versatile third bedroom are served by a family bathroom, complete with both a bath and separate shower enclosure.
Recent improvements include a newly fitted kitchen, an updated en-suite shower room, replacement windows and doors installed in 2025, together with refreshed interior decoration, ensuring the property is presented in excellent condition throughout.
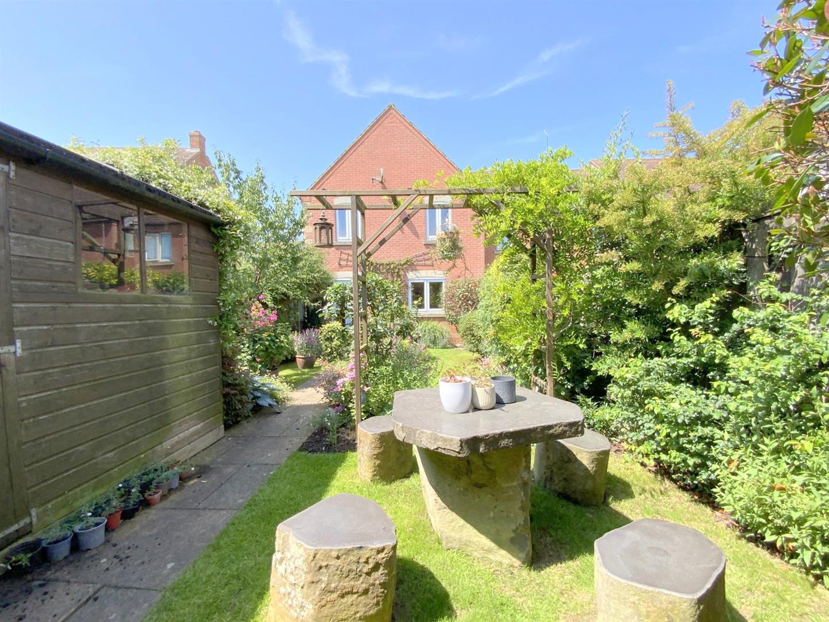
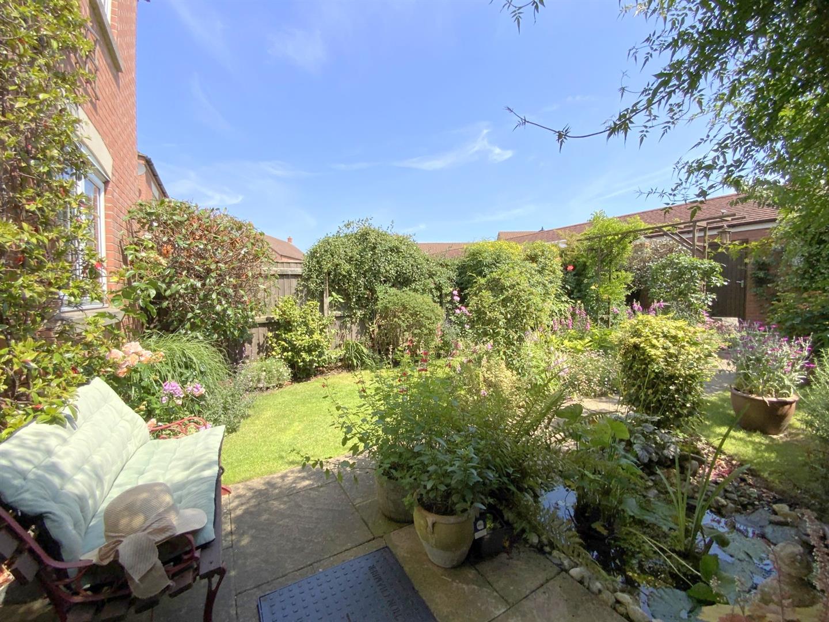
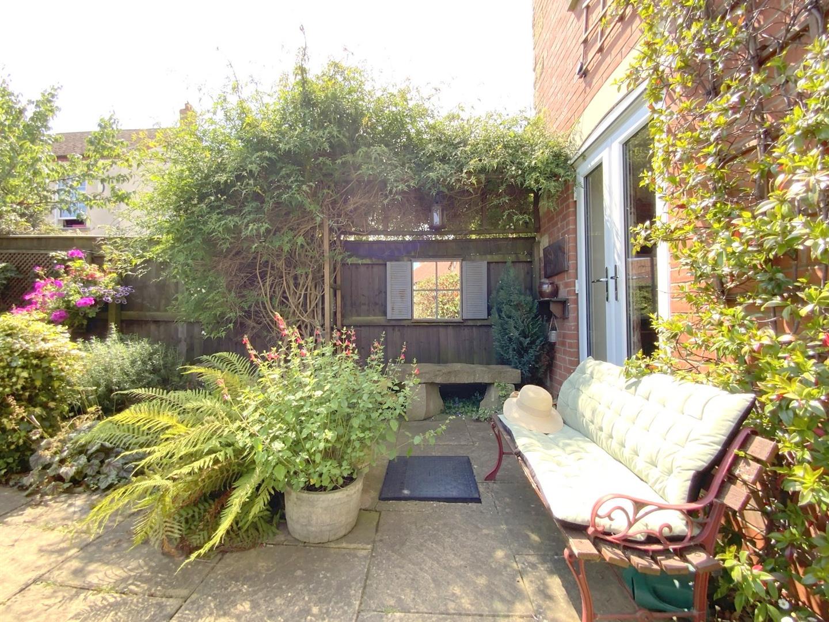
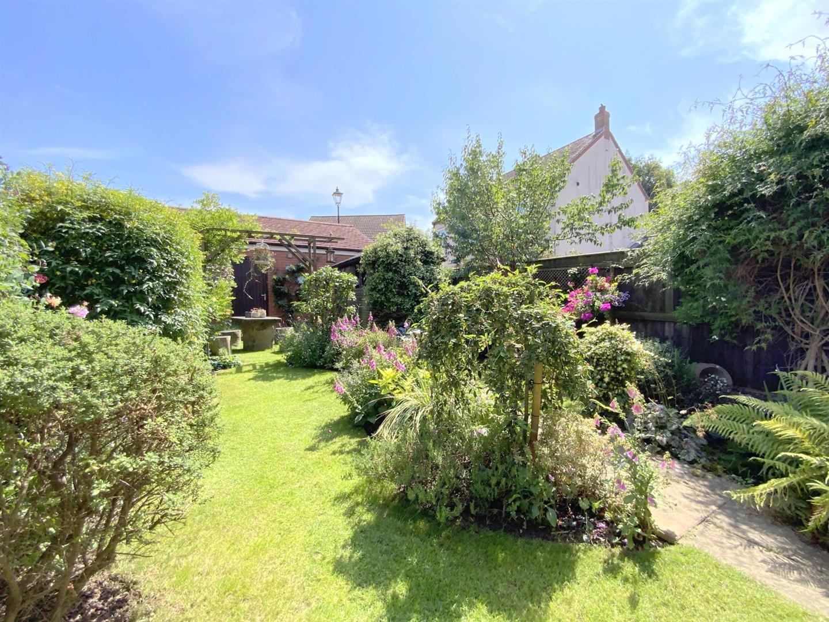
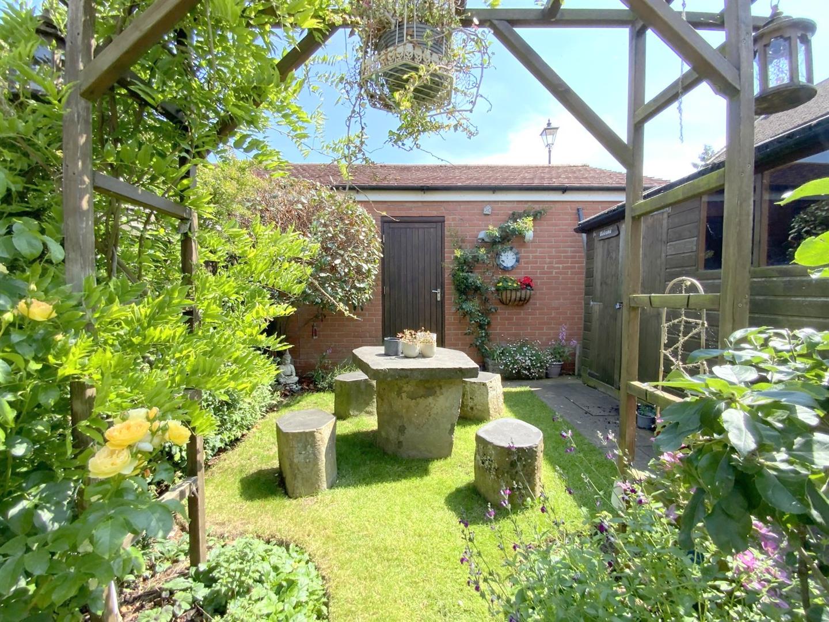
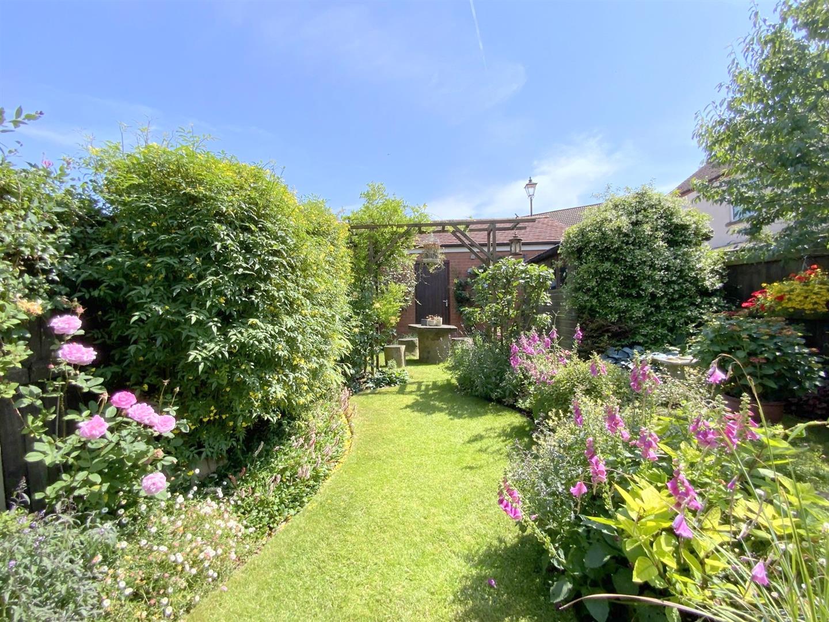
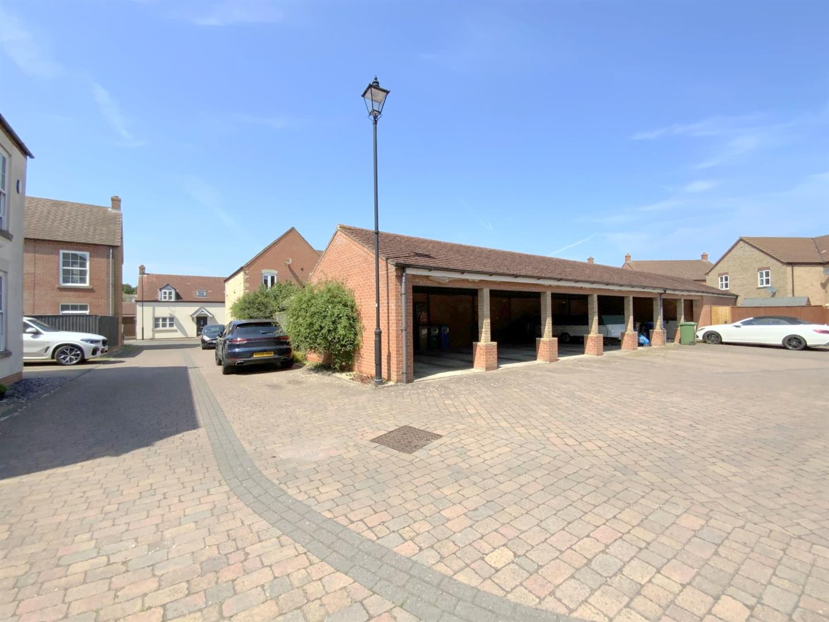
The rear garden is a particular feature of the property, thoughtfully designed in a cottage style with a shaped lawn, well stocked beds and borders, and a patio seating area. A door from the garden gives access to the rear carport, providing sheltered off-road parking.
The property is ideally positioned for access to a range of local amenities, including convenience shops, takeaways and everyday facilities, while countryside walks are on the doorstep, providing an excellent setting for those who enjoy outdoor pursuits and dog walking. The seafront and shopping facilities of Cleethorpes, together with Grimsby town centre, are within easy reach, with regular rail links providing further convenience. The Lincolnshire Wolds are also accessible by car, approximately 30 minutes away. The property is within walking distance of highly regarded schools, including Tollbar Academy and Humberston Academy
5.64 x 3.60 (18'6" x 11'9")
4.79 x 3.32 (15'8" x 10'10")
2.14 x 0.98 (7'0" x 3'2")
3.92 x 3.02 (12'10" x 9'10")
2.19 x 1.63 (7'2" x 5'4")
3.38 x 2.78 (11'1" x 9'1")
2.88 x 2.78 (9'5" x 9'1")
2.67 x 2.00 (8'9" x 6'6")
Freehold
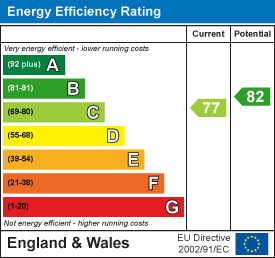
C
Call Argyle Estate Agents on:


