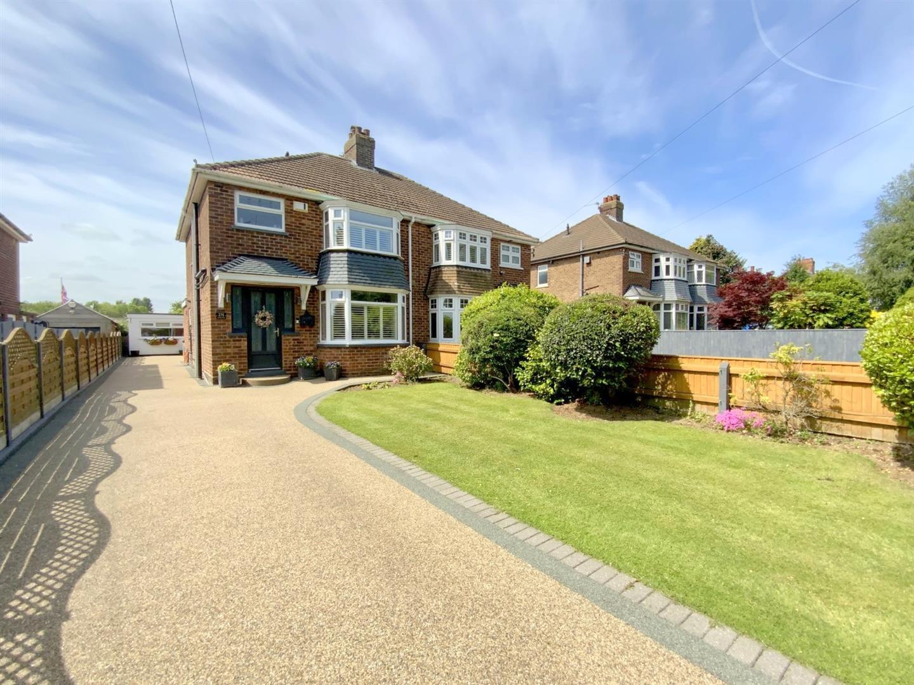
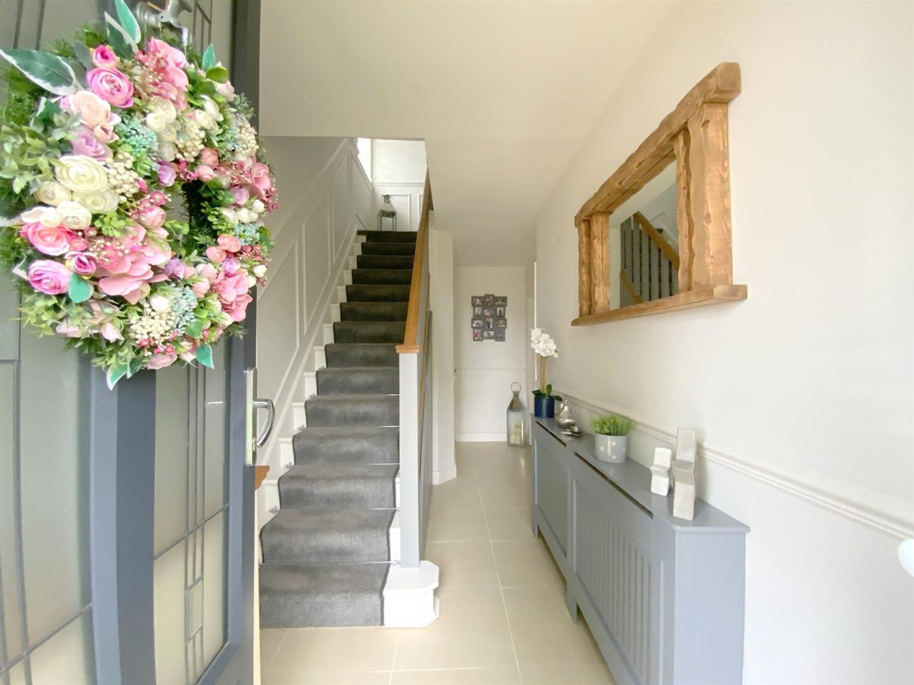
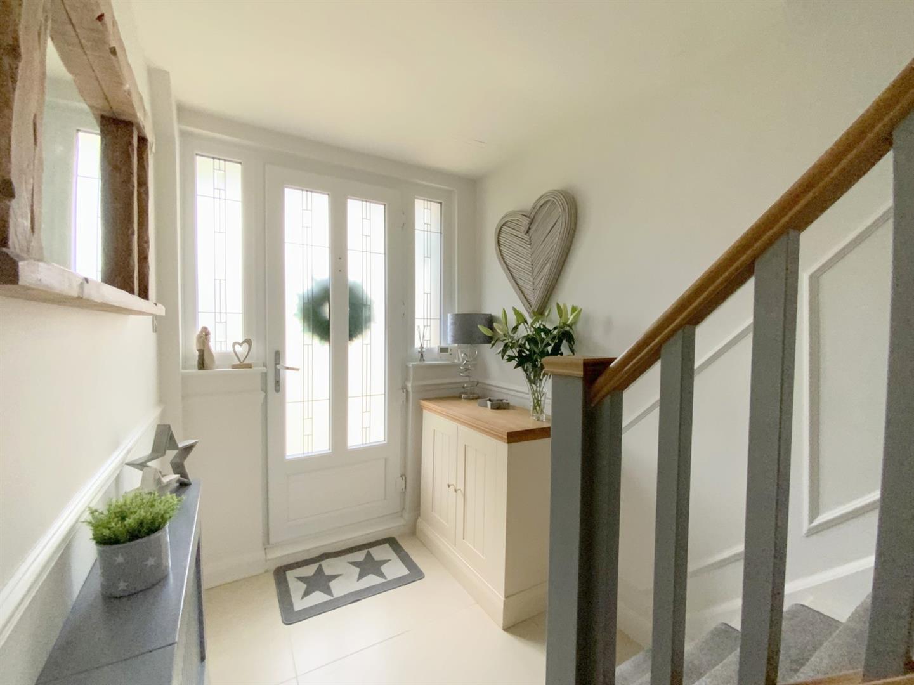
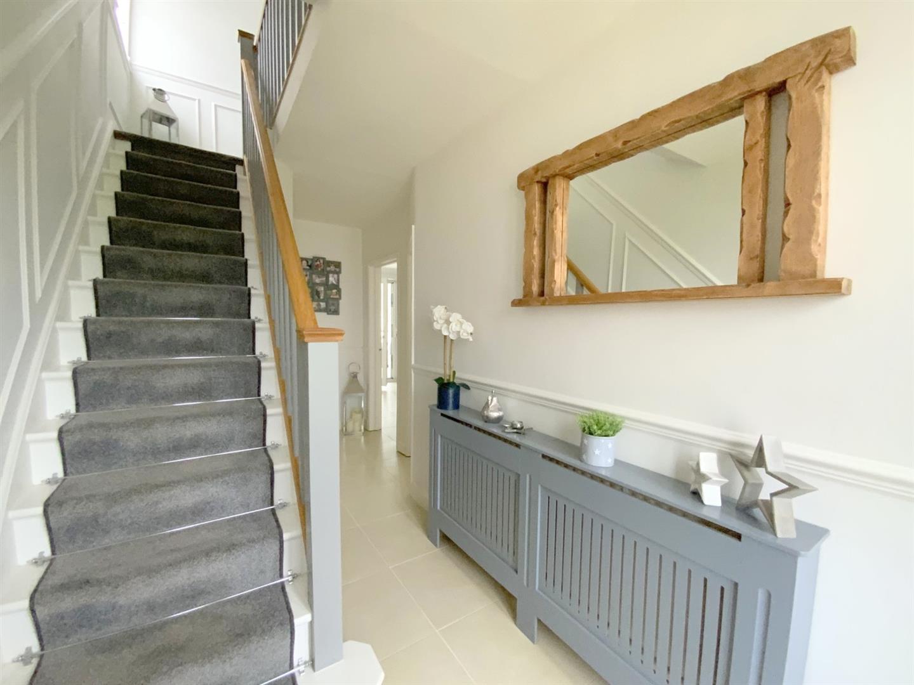
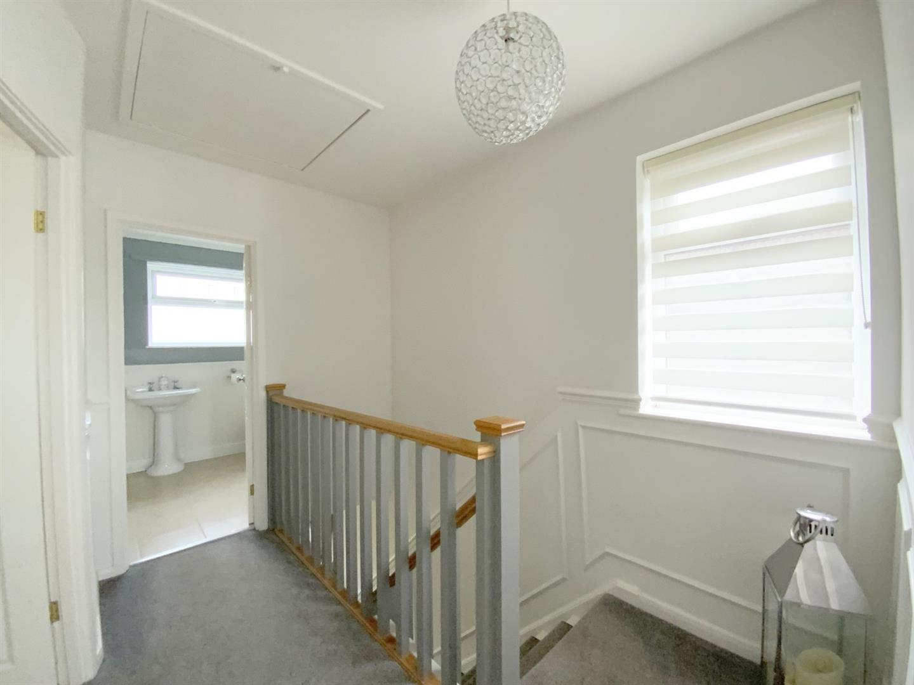
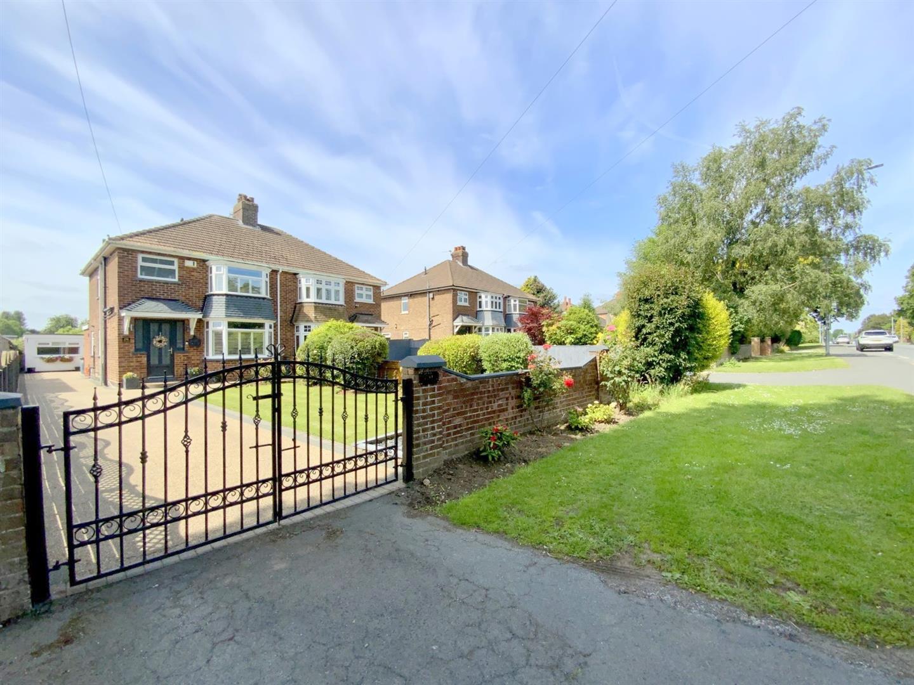
Situated within the highly popular village of Humberston, this traditional bay fronted semi detached home offers spacious and versatile accommodation, making it an excellent choice for family living.
The property is conveniently positioned within the catchment of well regarded schools, close to local amenities and a short distance from the attractions and seafront of Cleethorpes.
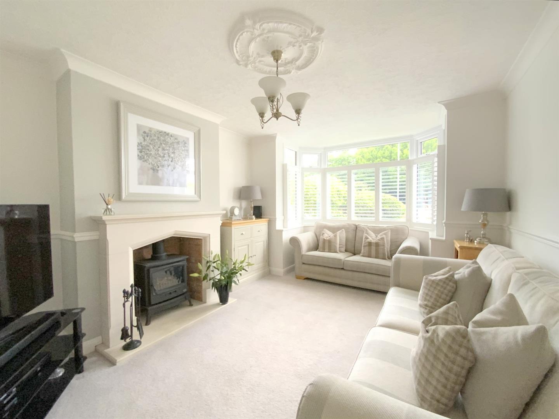
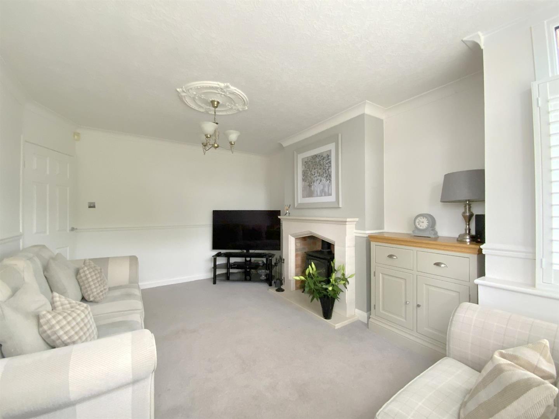
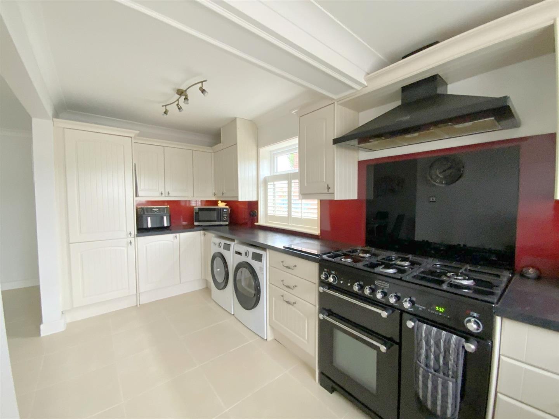
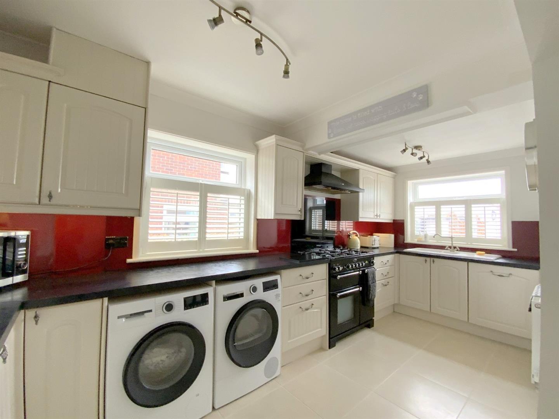
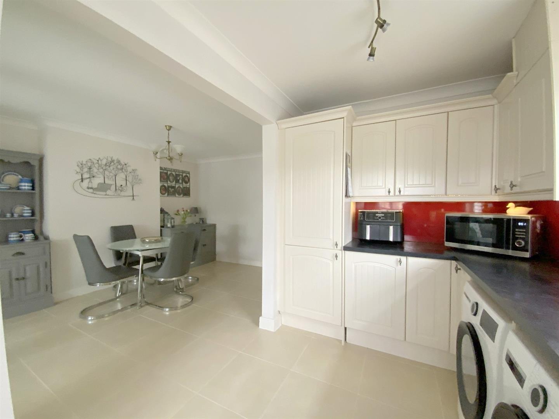
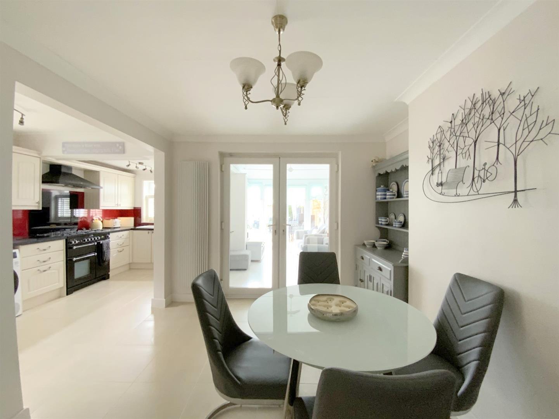
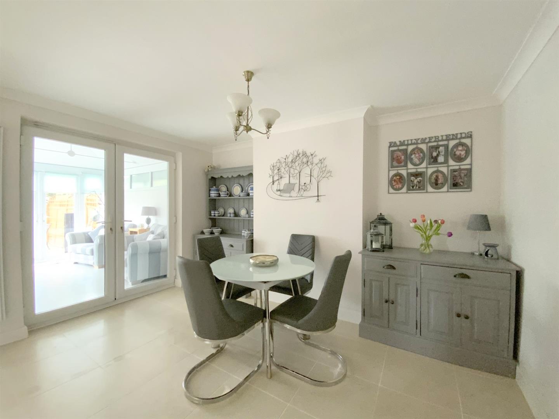
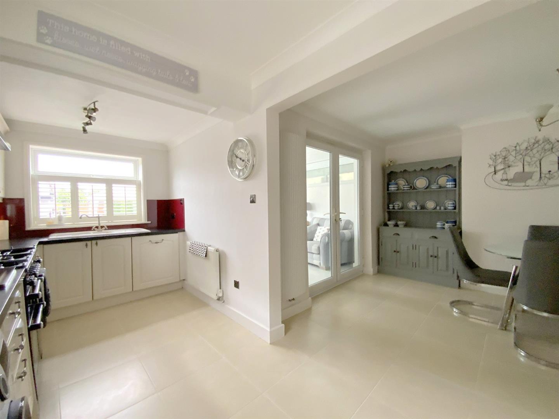
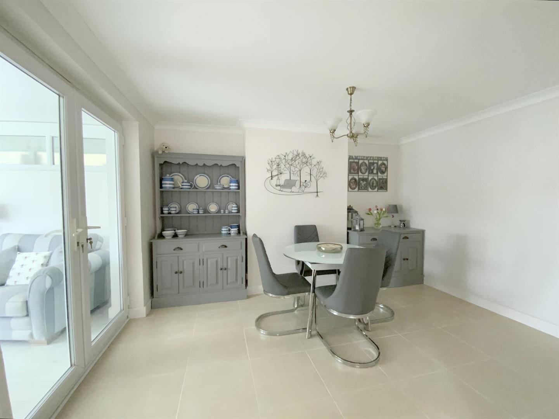
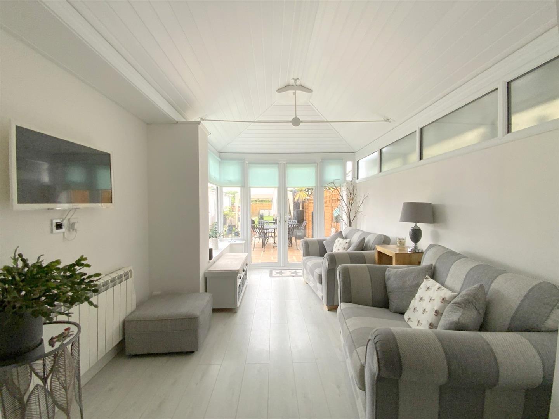
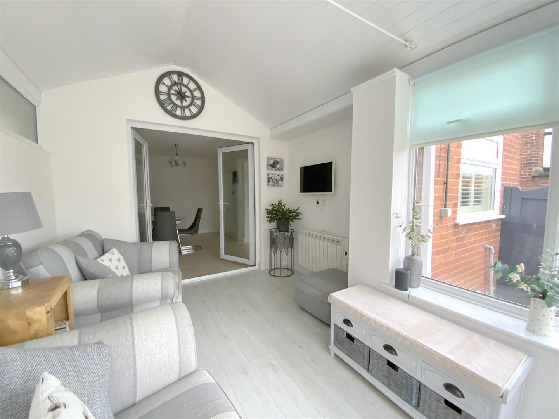
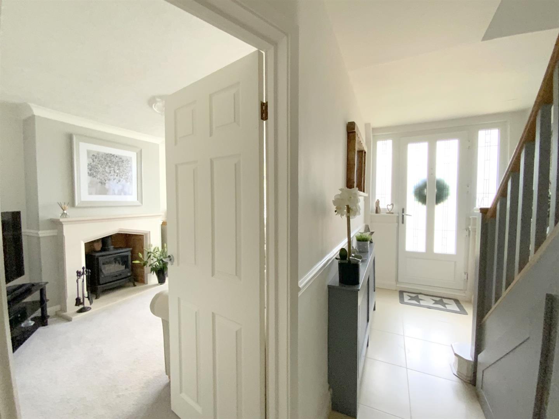
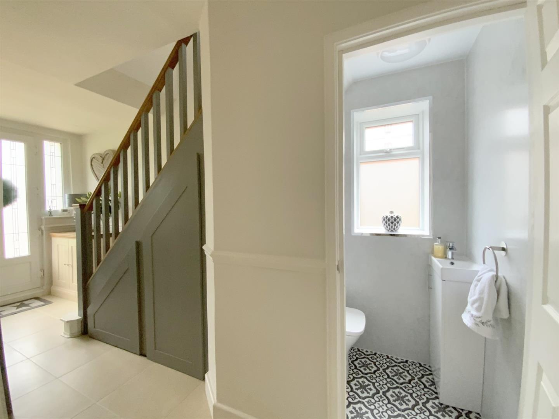
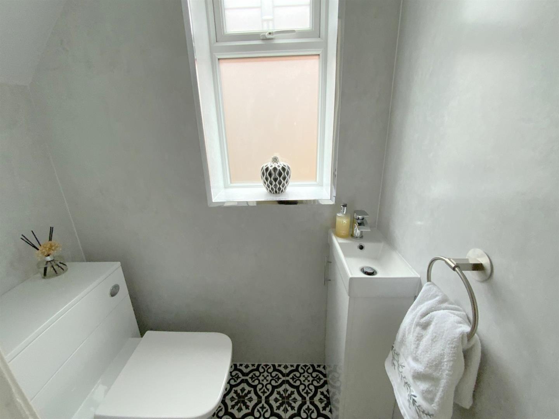
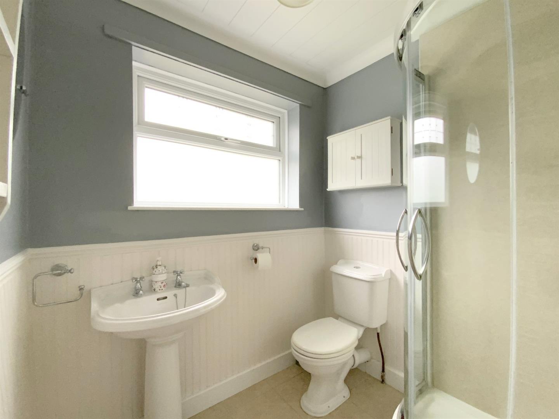
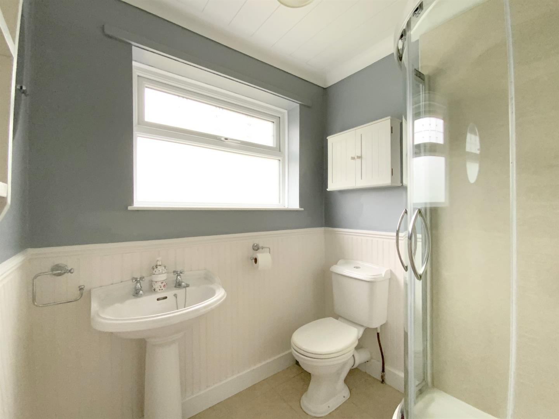
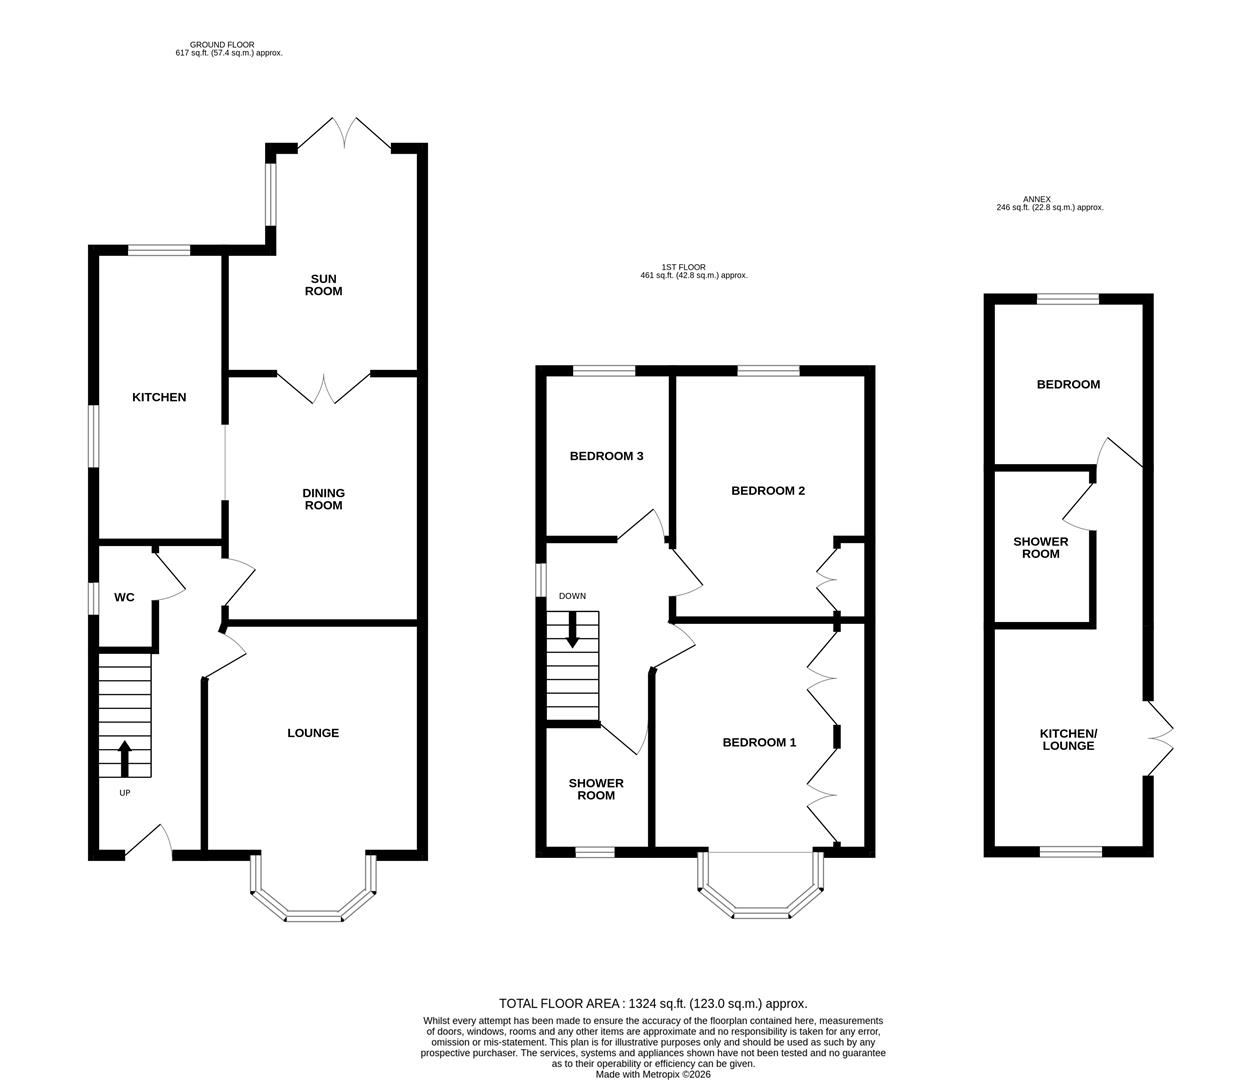
Well presented throughout, the accommodation is accessed via an entrance hall leading to a bay fronted lounge with feature limestone fireplace incorporating a gas stove. To the rear of the property, the open plan kitchen/dining room includes a range of wall and base units, integrated fridge/freezer, dishwasher and a range cooker. French doors open into the sun room, providing additional reception space overlooking the garden, whilst a recently refurbished cloakroom/WC completes the ground floor.
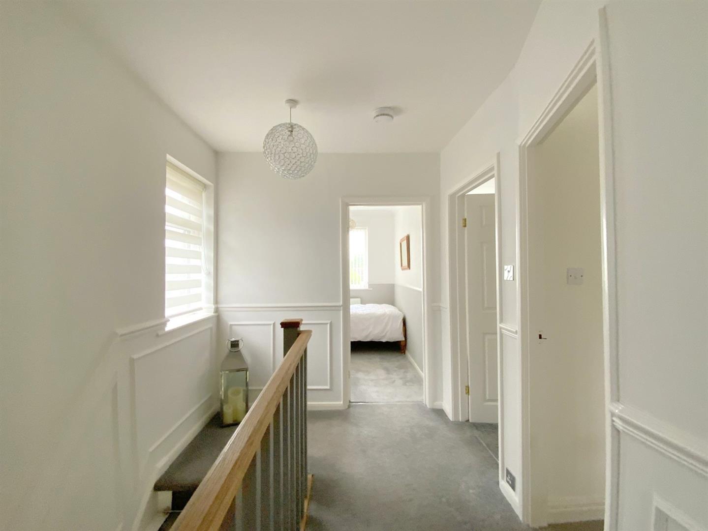
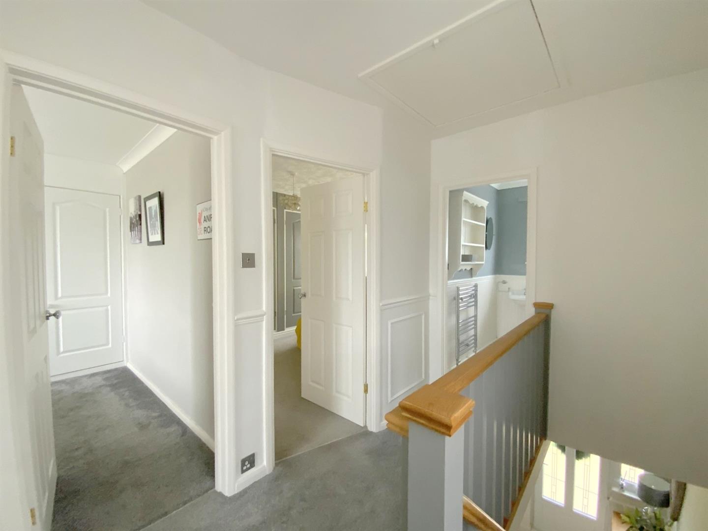
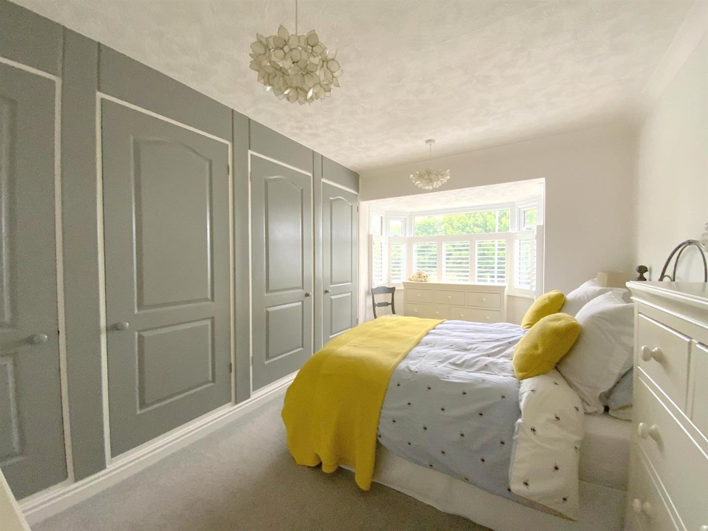
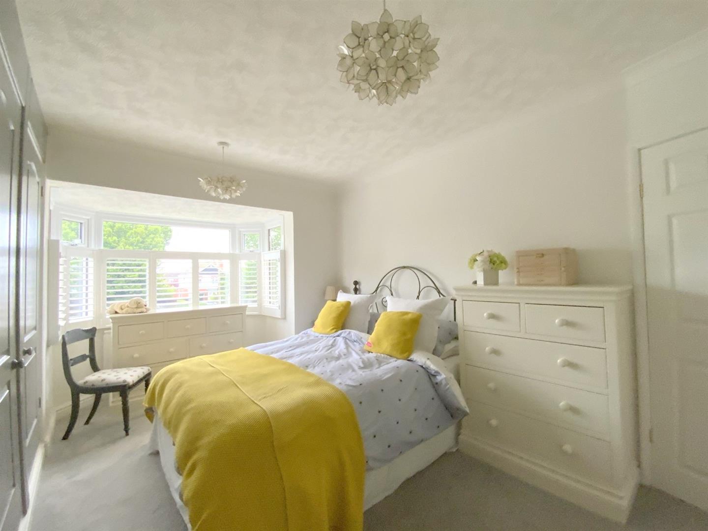
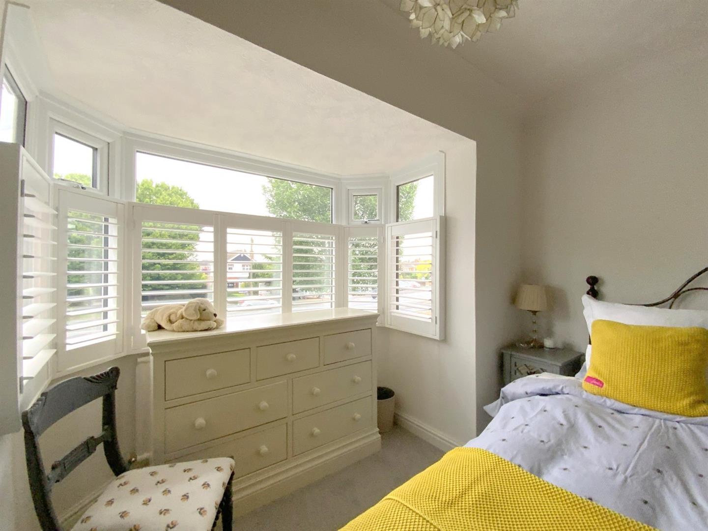
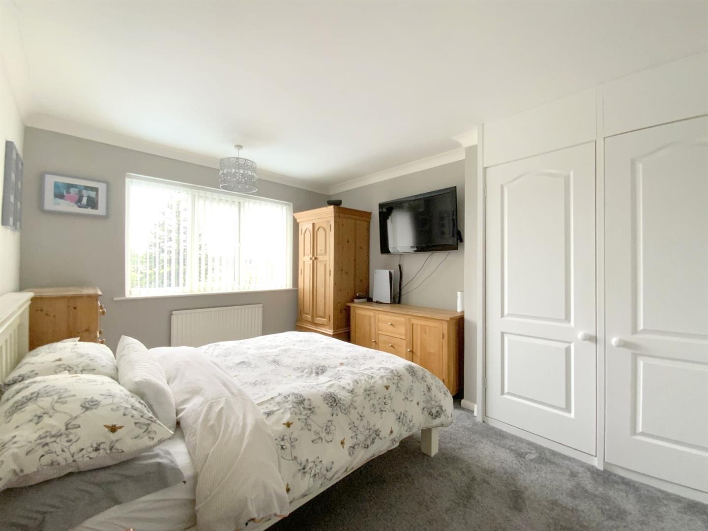
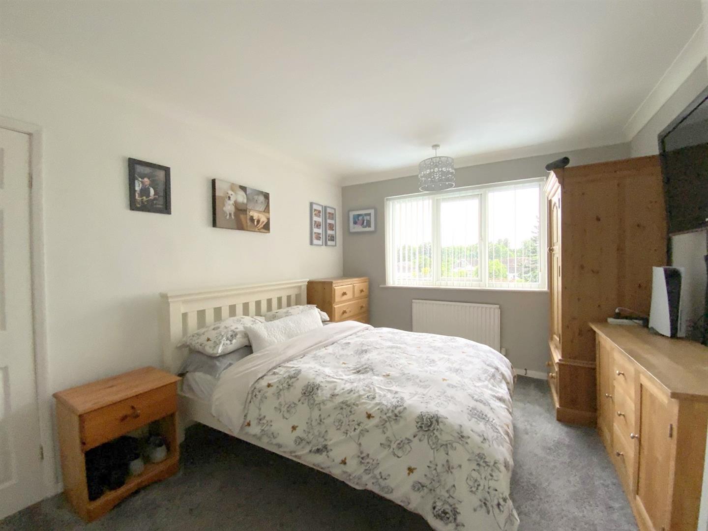
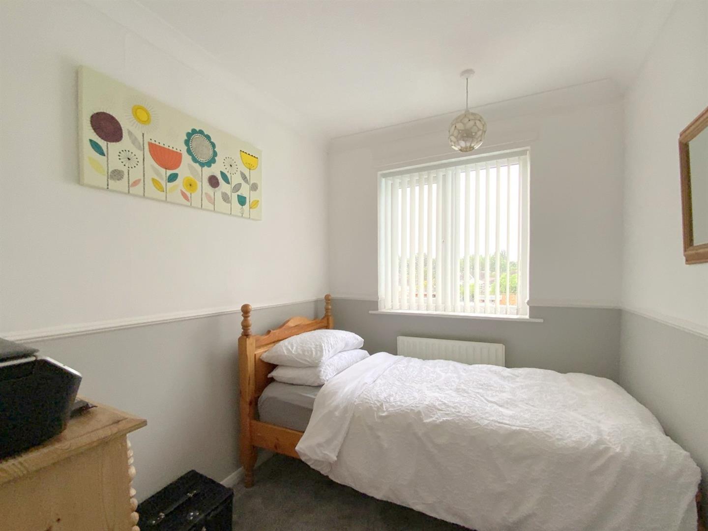
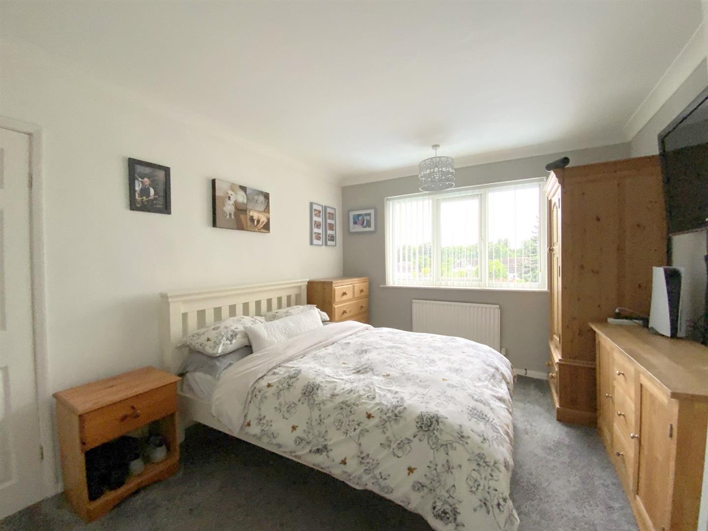
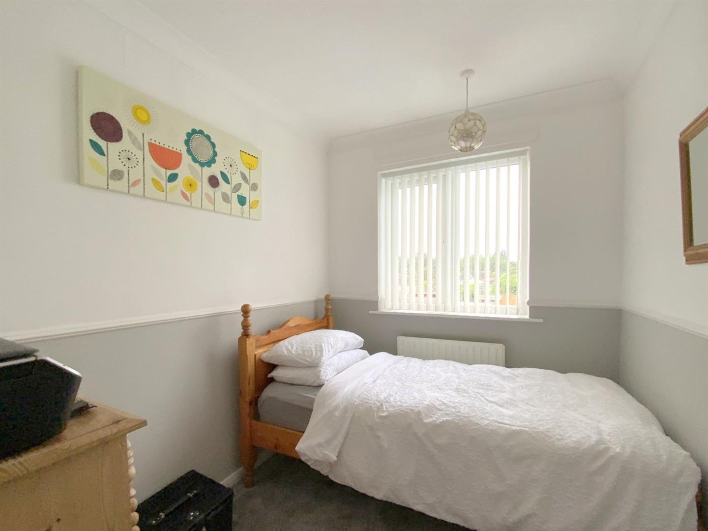
To the first floor are three bedrooms, including two double bedrooms benefiting from built-in storage, together with a family shower room.
Plantation shutters fitted to selected rooms further enhance the property’s stylish and well maintained presentation.
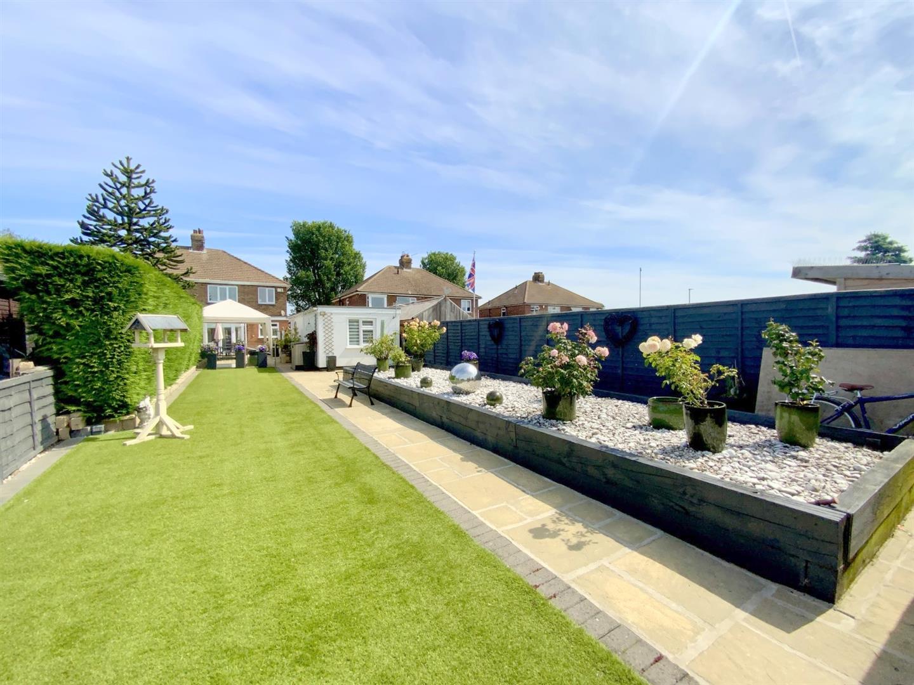
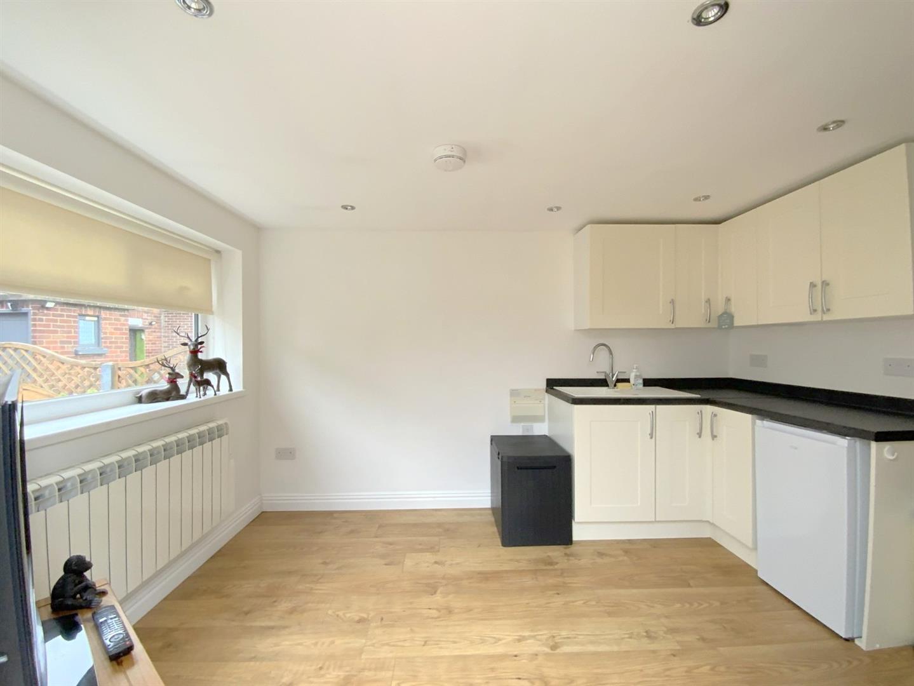
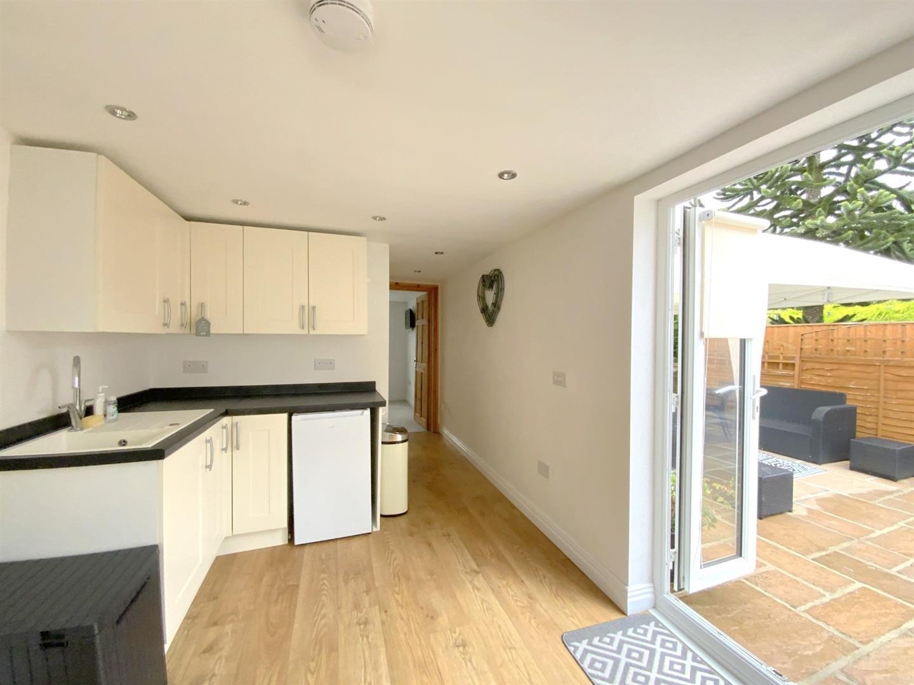
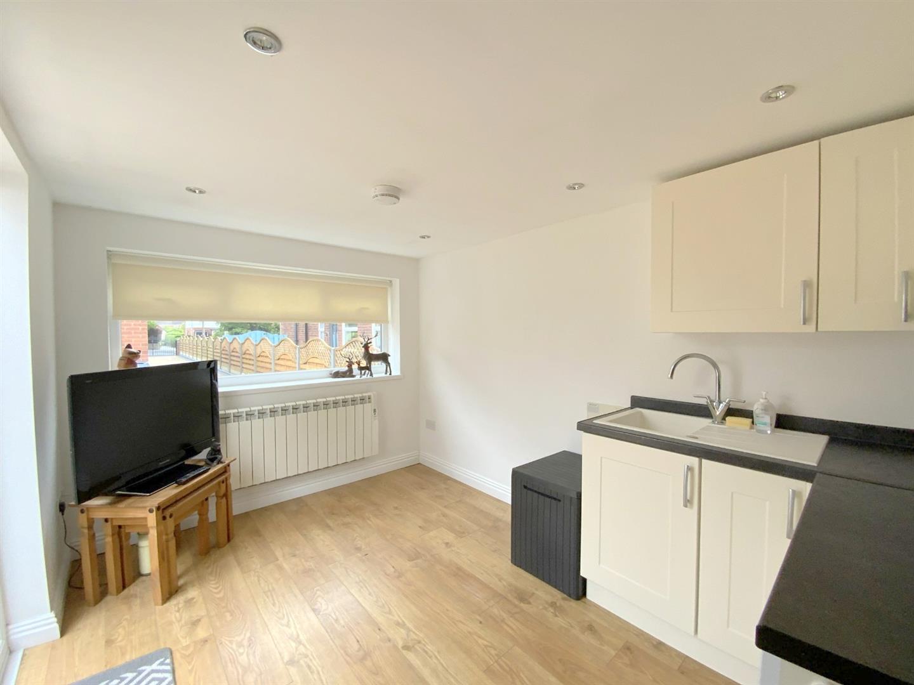
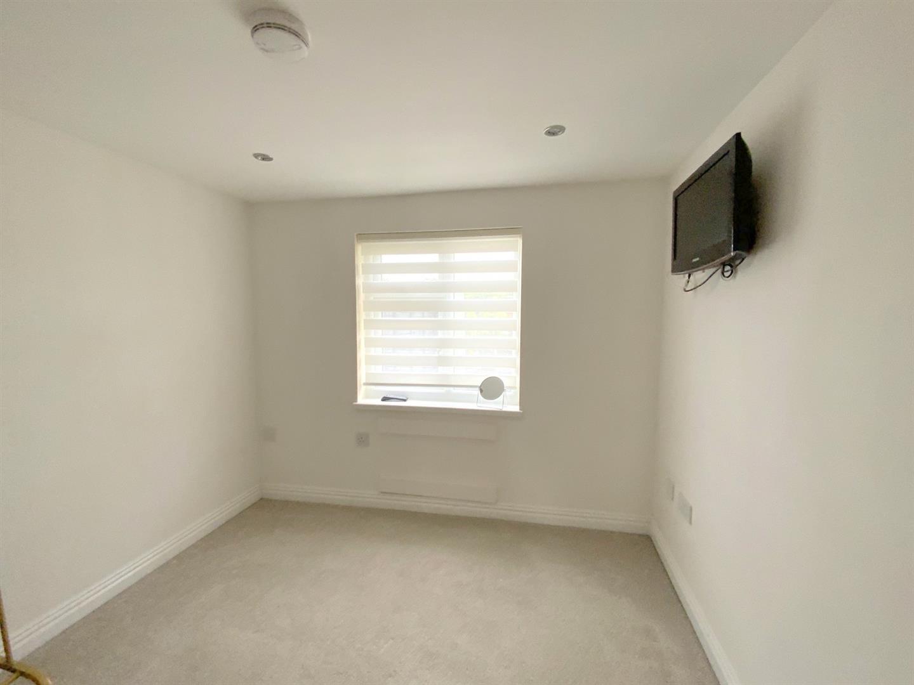
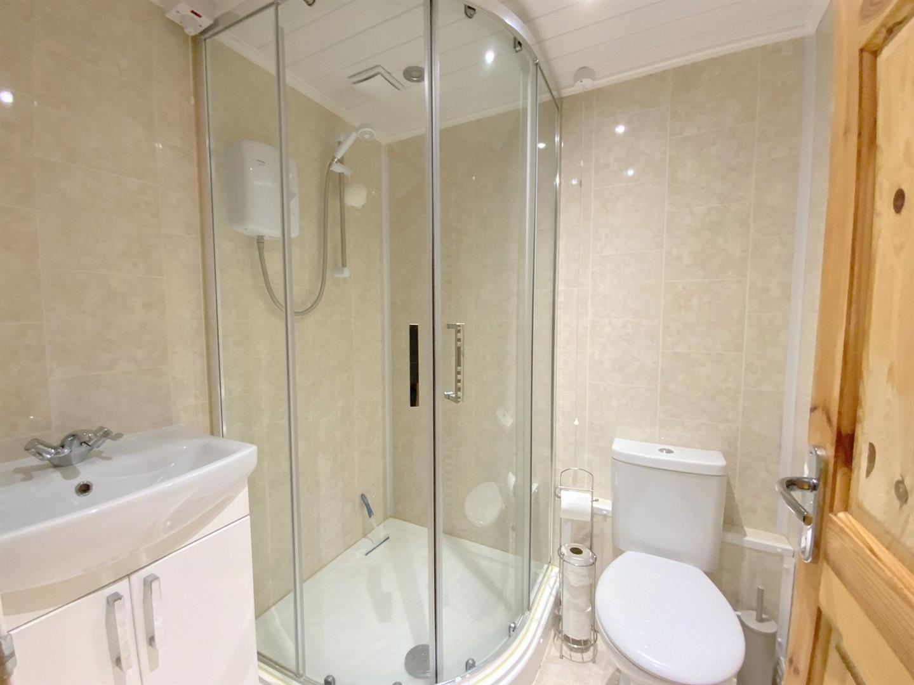
A particular feature of the property is the detached annex, converted from the former garage and comprising a dining kitchen, modern shower room and a double bedroom. Offering excellent versatility, the space is suited to multi-generational living, independent teenagers, guest accommodation, a home office or studio use.
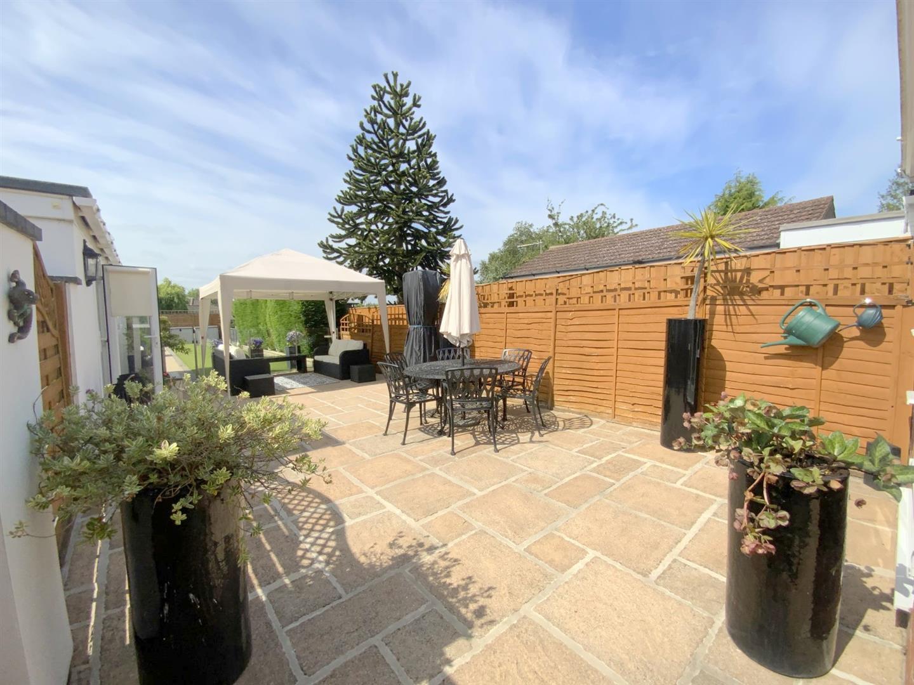
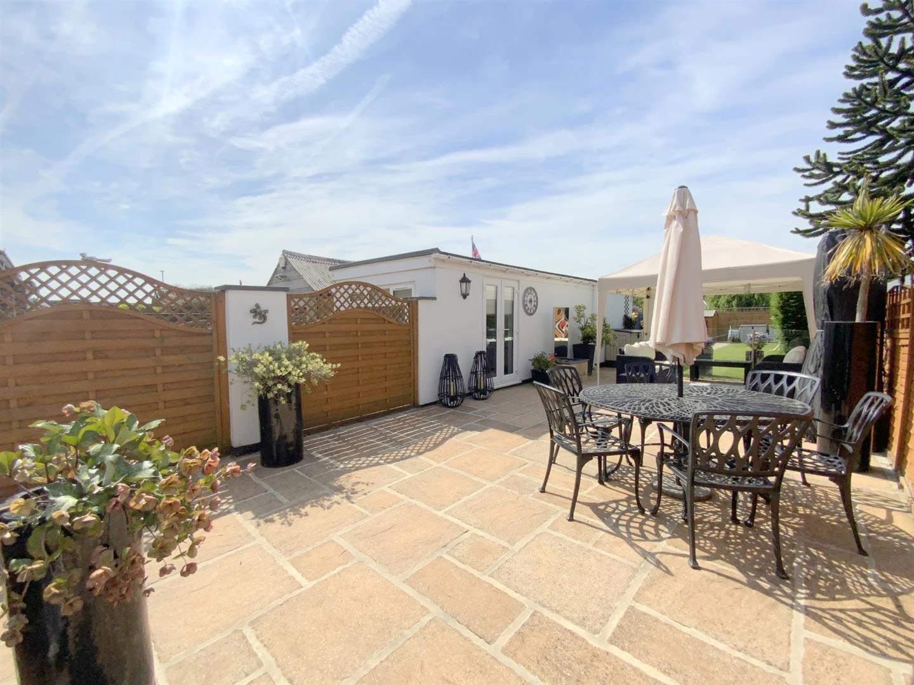
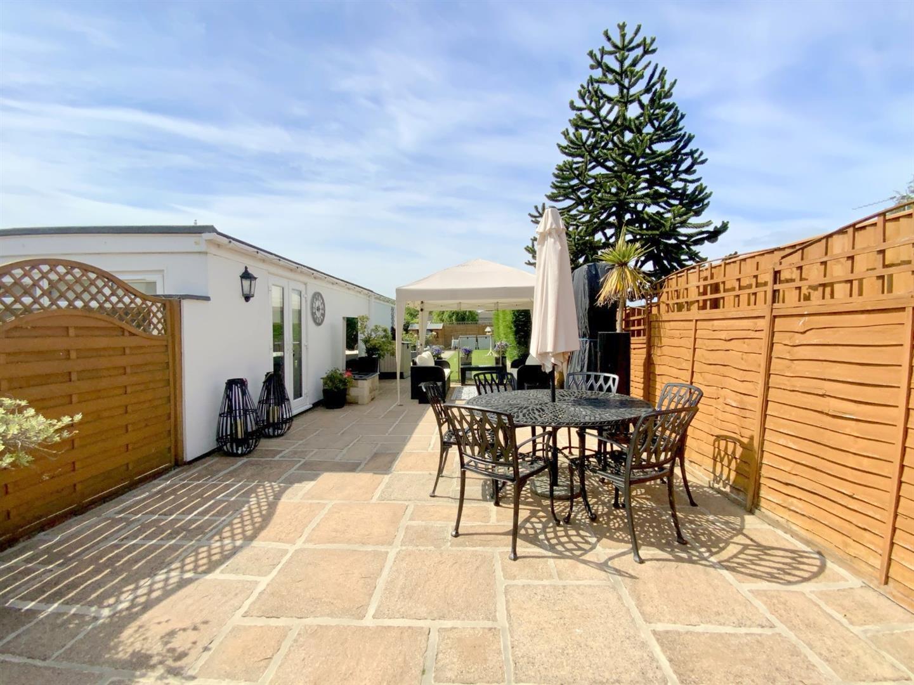
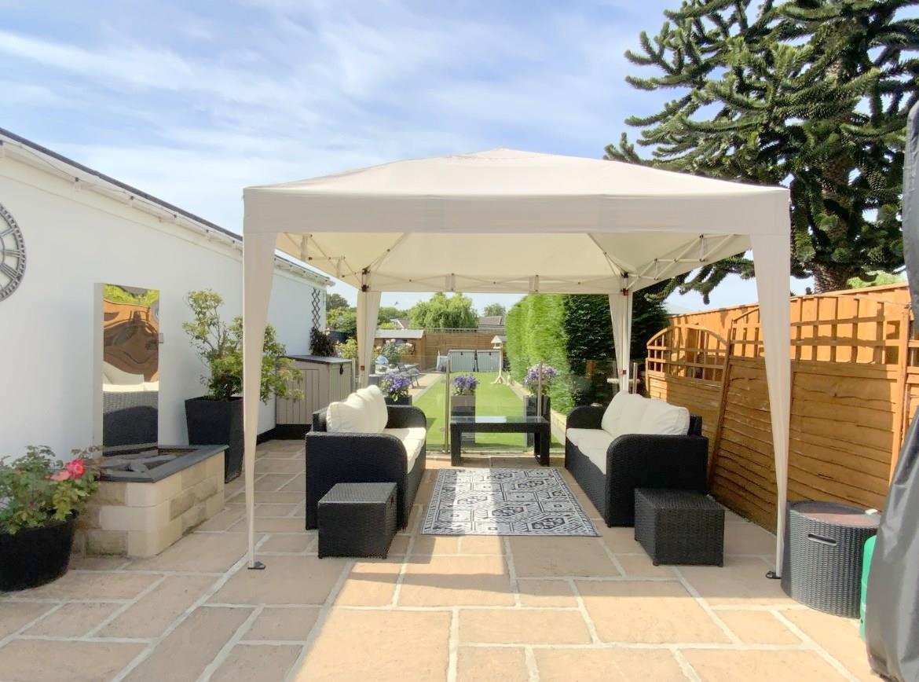
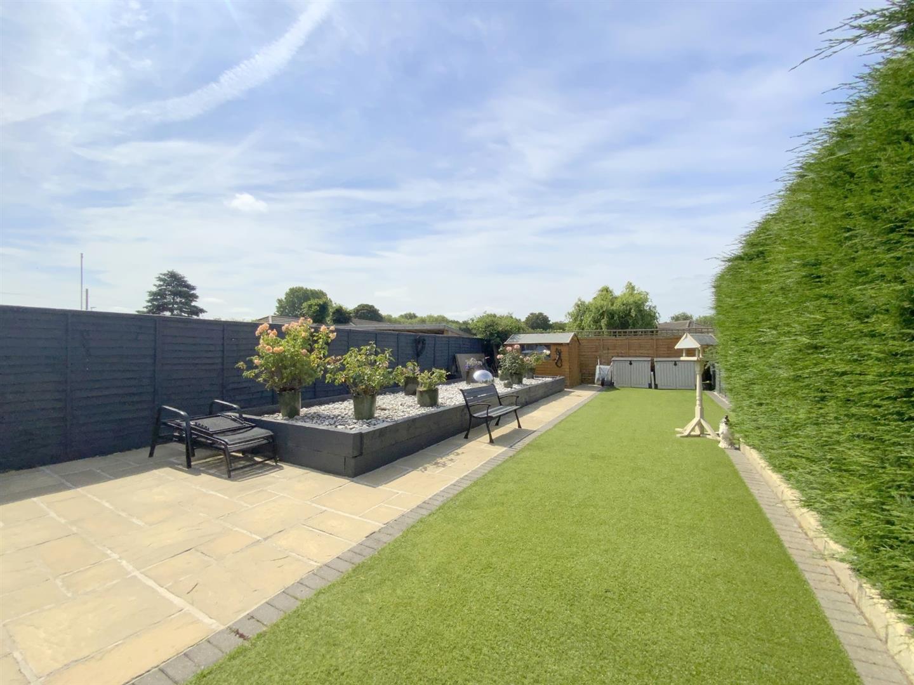
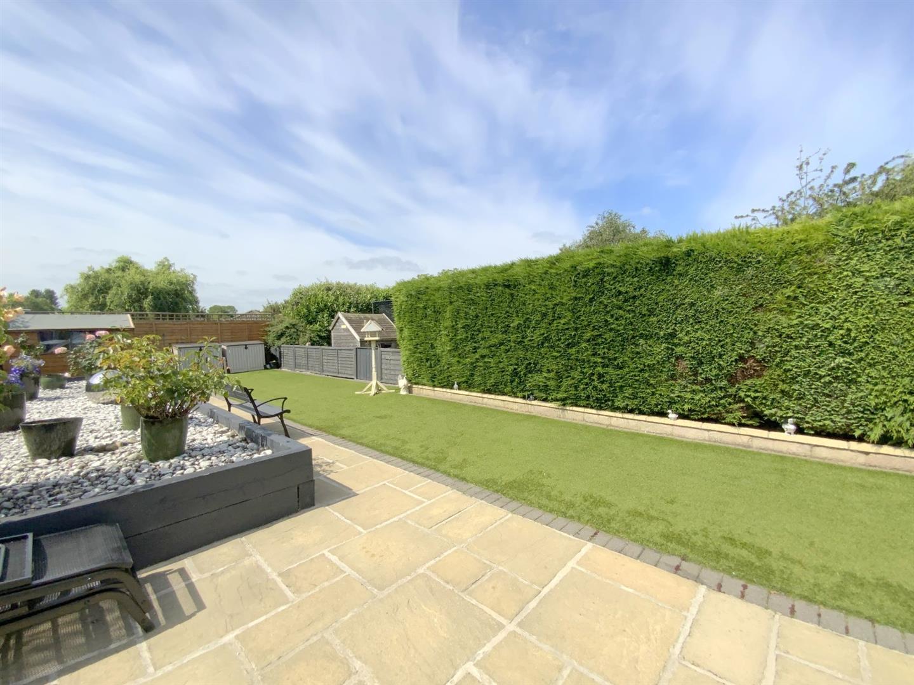
Occupying a generous plot, the property benefits from a resin stone-bound driveway providing ample off road parking, whilst the south facing rear garden has been attractively landscaped to create a private and low maintenance outdoor space.
4.89 x 3.48 (16'0" x 11'5")
5.00 x 2.12 (16'4" x 6'11")
4.04 x 3.16 (13'3" x 10'4")
3.67 x 2.97 (12'0" x 9'8")
1.48 x 0.87 (4'10" x 2'10")
4.77 x 3.44 (15'7" x 11'3")
4.03 x 3.17 (13'2" x 10'4")
2.71 x 2.15 (8'10" x 7'0")
2.07 x 1.90 (6'9" x 6'2")
3.62 x 2.57 (11'10" x 8'5")
2.73 x 2.65 (8'11" x 8'8")
1.62 x 1.48 (5'3" x 4'10")
FREEHOLD

Call Argyle Estate Agents on:


